Properties

Browse or get in touch to schedule a walkthrough.

  • Nearby me
Price range

Popular Features

Community Features

Association

Property Features

Waterfront

View

Exterior Features

Interior Features

Style

10000 properties match your criteria

Updated 1 minute ago

E-Alert name
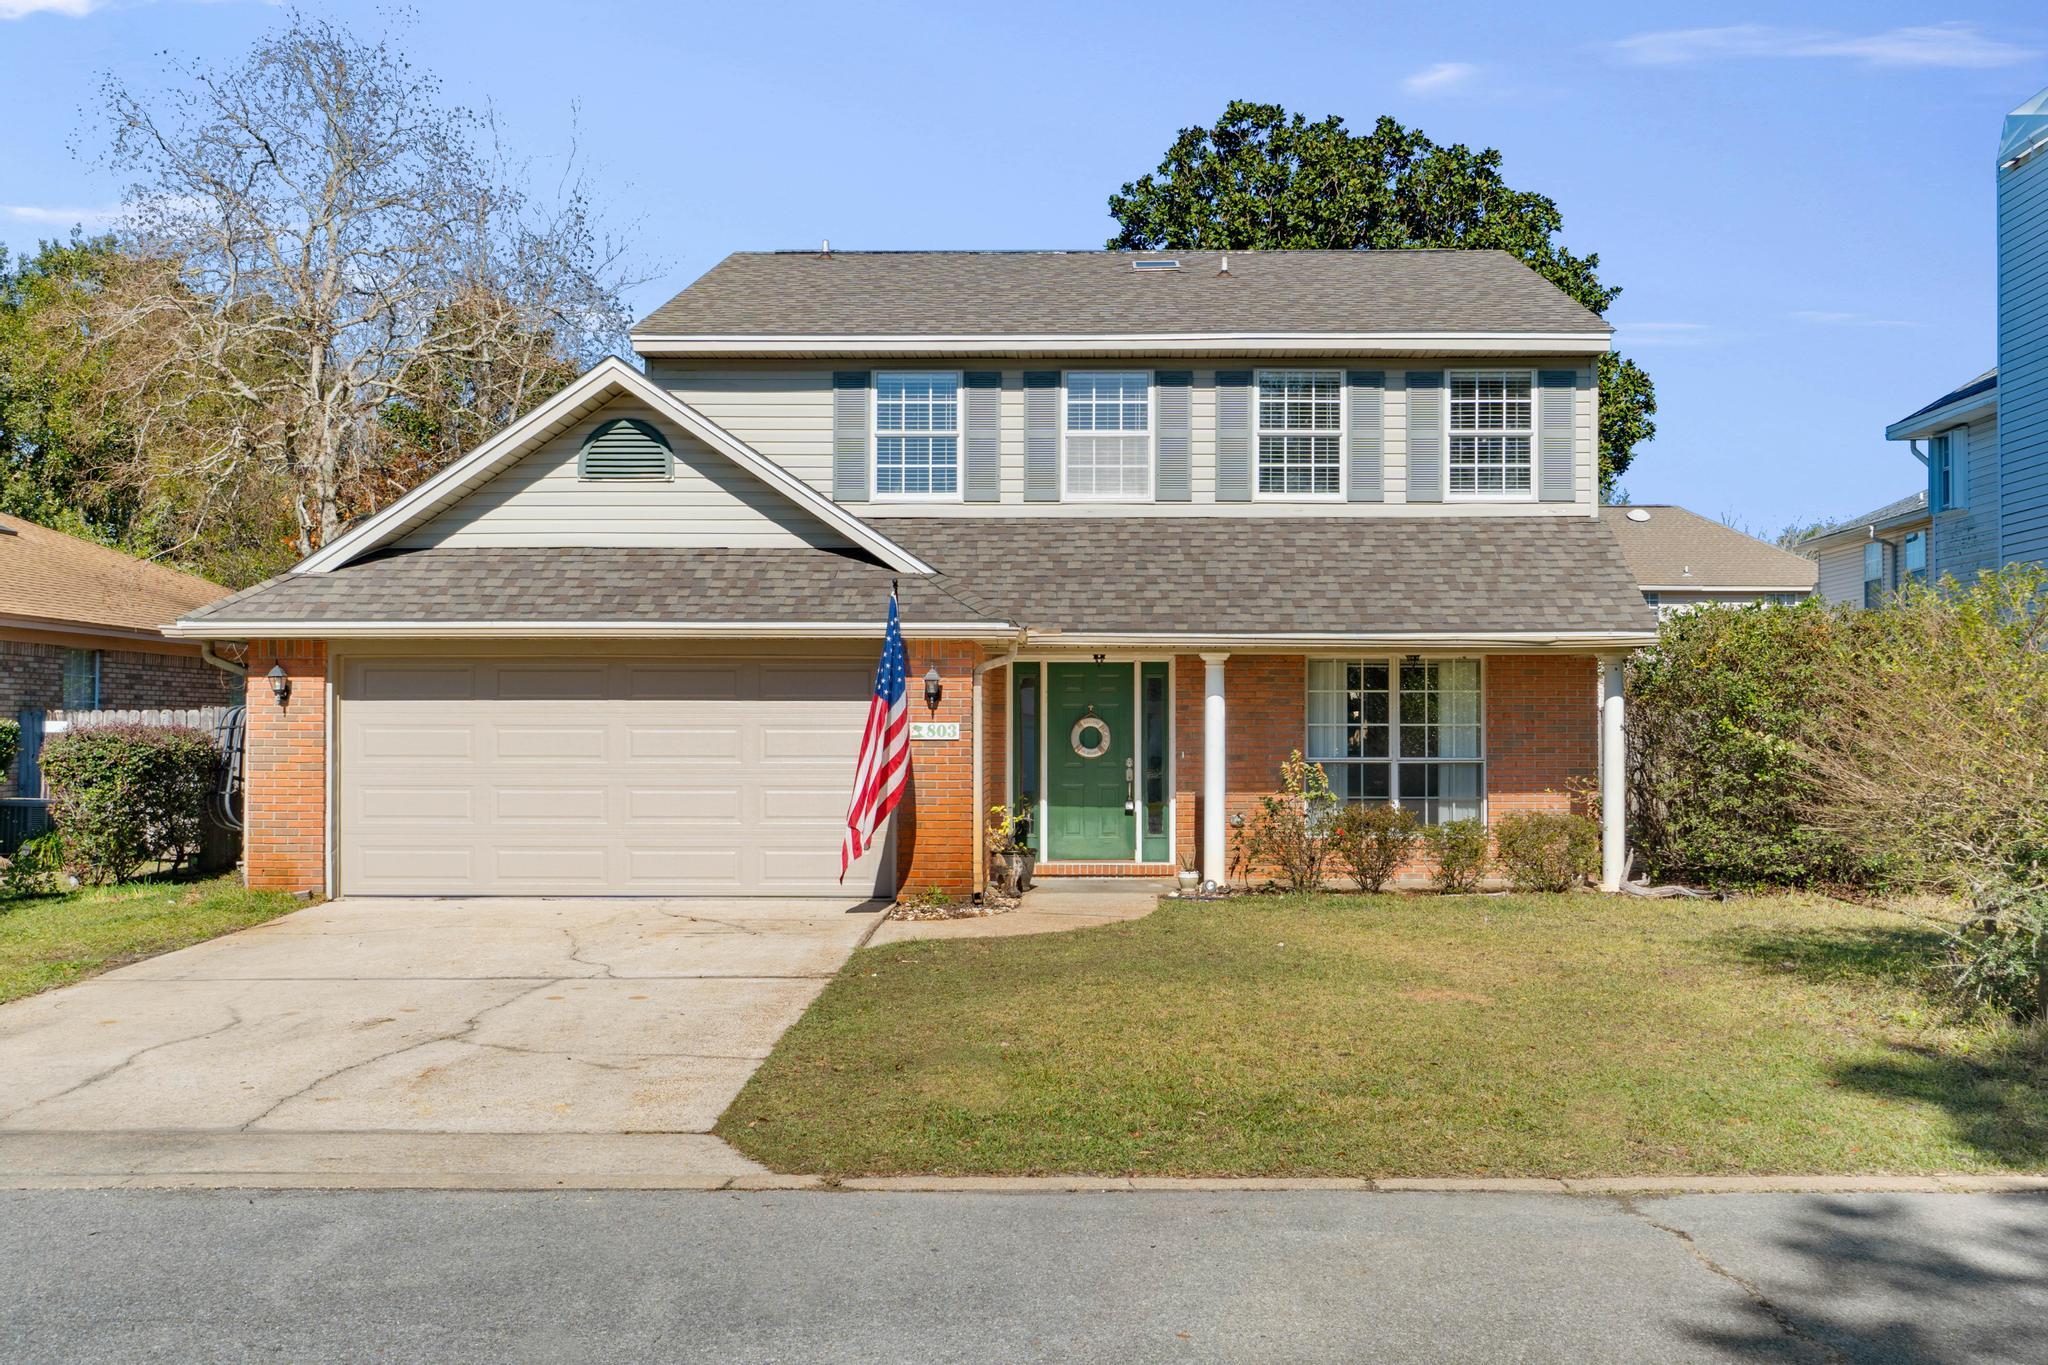
*New roof, new water heater, and new flooring just installed!* Welcome home to this wonderfully updated 4 bedroom 2.5 bathroom home located on a cul-de-sac in a fantastic neighborhood only 3 miles to the front gate of Hurlburt Field! Walk past the inviting front porch and step inside and you'll enjoy a layout that features two different living spaces, perfect for those looking for options in their floor plan to fit their needs. Directly to the right you'll find the first living space which is open to the formal dining room with gorgeous newly installed vinyl plank flooring. The lovely kitchen has been updated with granite counters, stainless appliances (including a gas oven!), and brushed nickel fixtures complete with a double oven gas range, pantry and under the stairs storage!  Open to the kitchen is the family room complete with more of the brand new luxury vinyl plank flooring and a fireplace which leads to the downstairs half bathroom and the two car garage. Also off the family room are glass doors opening to the spacious fenced in backyard complete with a firepit and picnic table that will convey! Up the staircase leads to all the bedrooms upstairs (with all brand new carpet throughout!) as well as the conveniently located laundry on the same level in a nice sized walk in laundry room. The spacious master bedroom has a vaulted ceiling and walk in closet, as well as a great updated bathroom with double vanities. Also located upstairs are three additional bedrooms and a shared full bathroom. Roof and water heater just installed January 2022. Don't delay on this perfectly located home walking distance to Florosa Elementary School!
#889090

Mary Esther

803 Forest Cove Court

4 Beds

2 Baths

1,920 Sq.Ft.

$345,000

MLS#: 889090
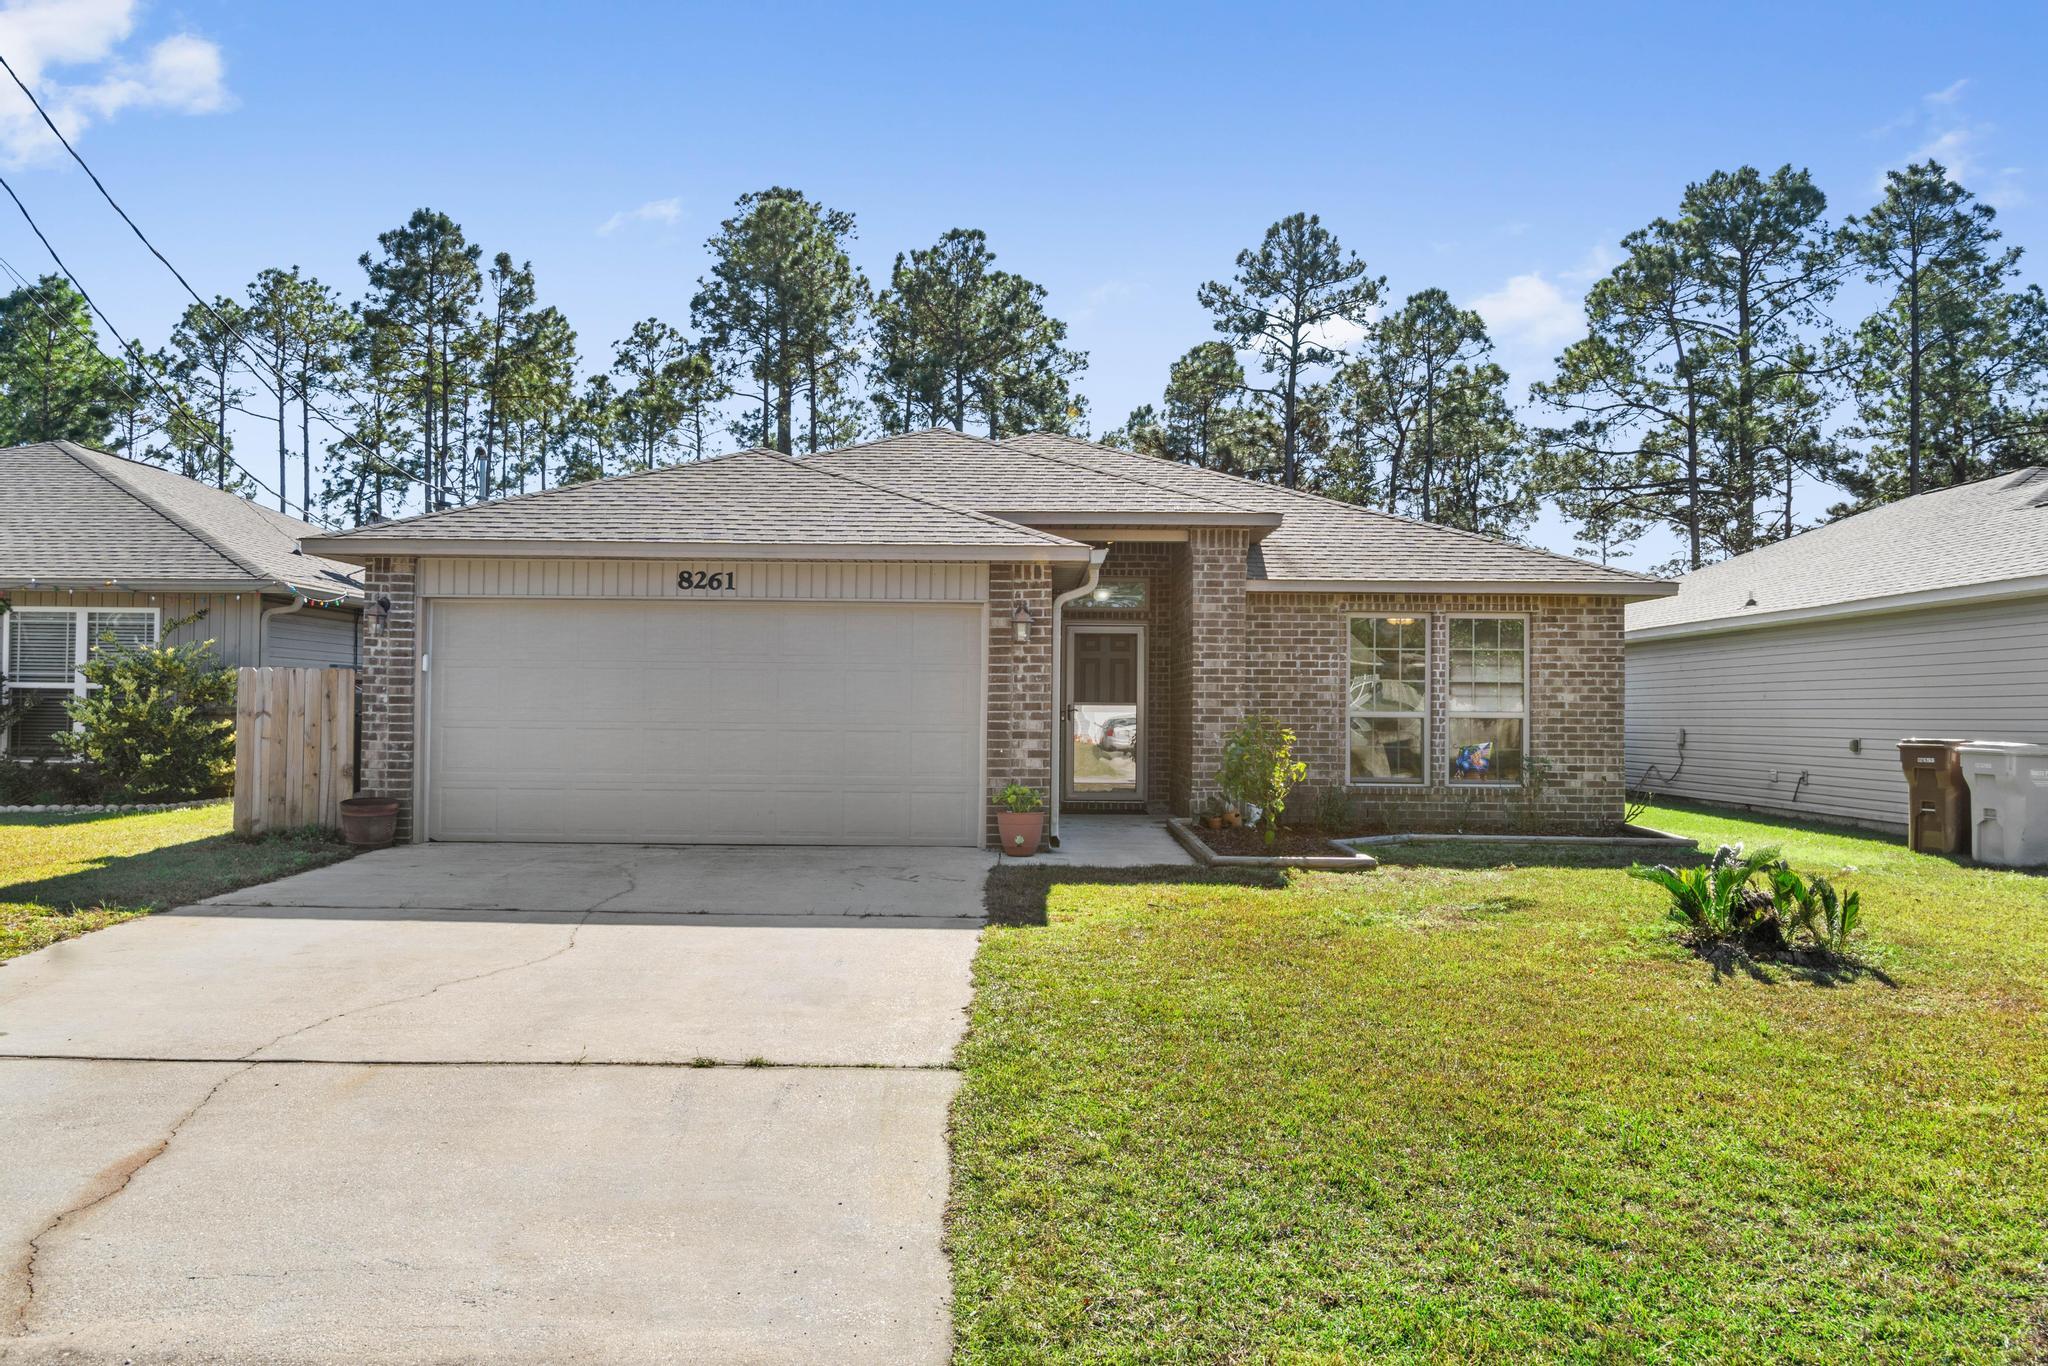
*Back on the market after only 4 days due to no fault of the Sellers* Welcome home to this beautifully updated 3 bedroom/2 bath home with a backyard retreat featuring producing banana trees and blueberry bushes! You will love this location convenient to Hurlburt Field! This home has everything you're looking for! Walk in the front door and appreciate the large open floor plan showcasing wood look tile flooring throughout the ENTIRE home! The soaring vaulted ceiling leads to the updated kitchen where you'll find beautiful granite counters, recessed lighting, and stainless steel appliances. The split floor plan hosts a master bedroom with a STUNNING and updated master bathroom. You will love spending time after a long day in this gorgeous custom shower with subway tile and glass surround. Double vanities and a large soaking tub complete this space along with a large walk in closet. The other two bedrooms are nice sized with a shared full bathroom, and the interior laundry room leads to the two car garage. Walk outside and you'll immediately fall in love with this oasis! The covered patio leads to an extended 20x25 pad with a 14x14 pergola where you'll enjoy entertaining (lights will convey)! The property line actually extends past the fenced in backyard and hosts a spacious 12x16 storage building. Welcome home!
#888636

Navarre

8261 Sierra Street

3 Beds

2 Baths

1,714 Sq.Ft.

$360,000

MLS#: 888636
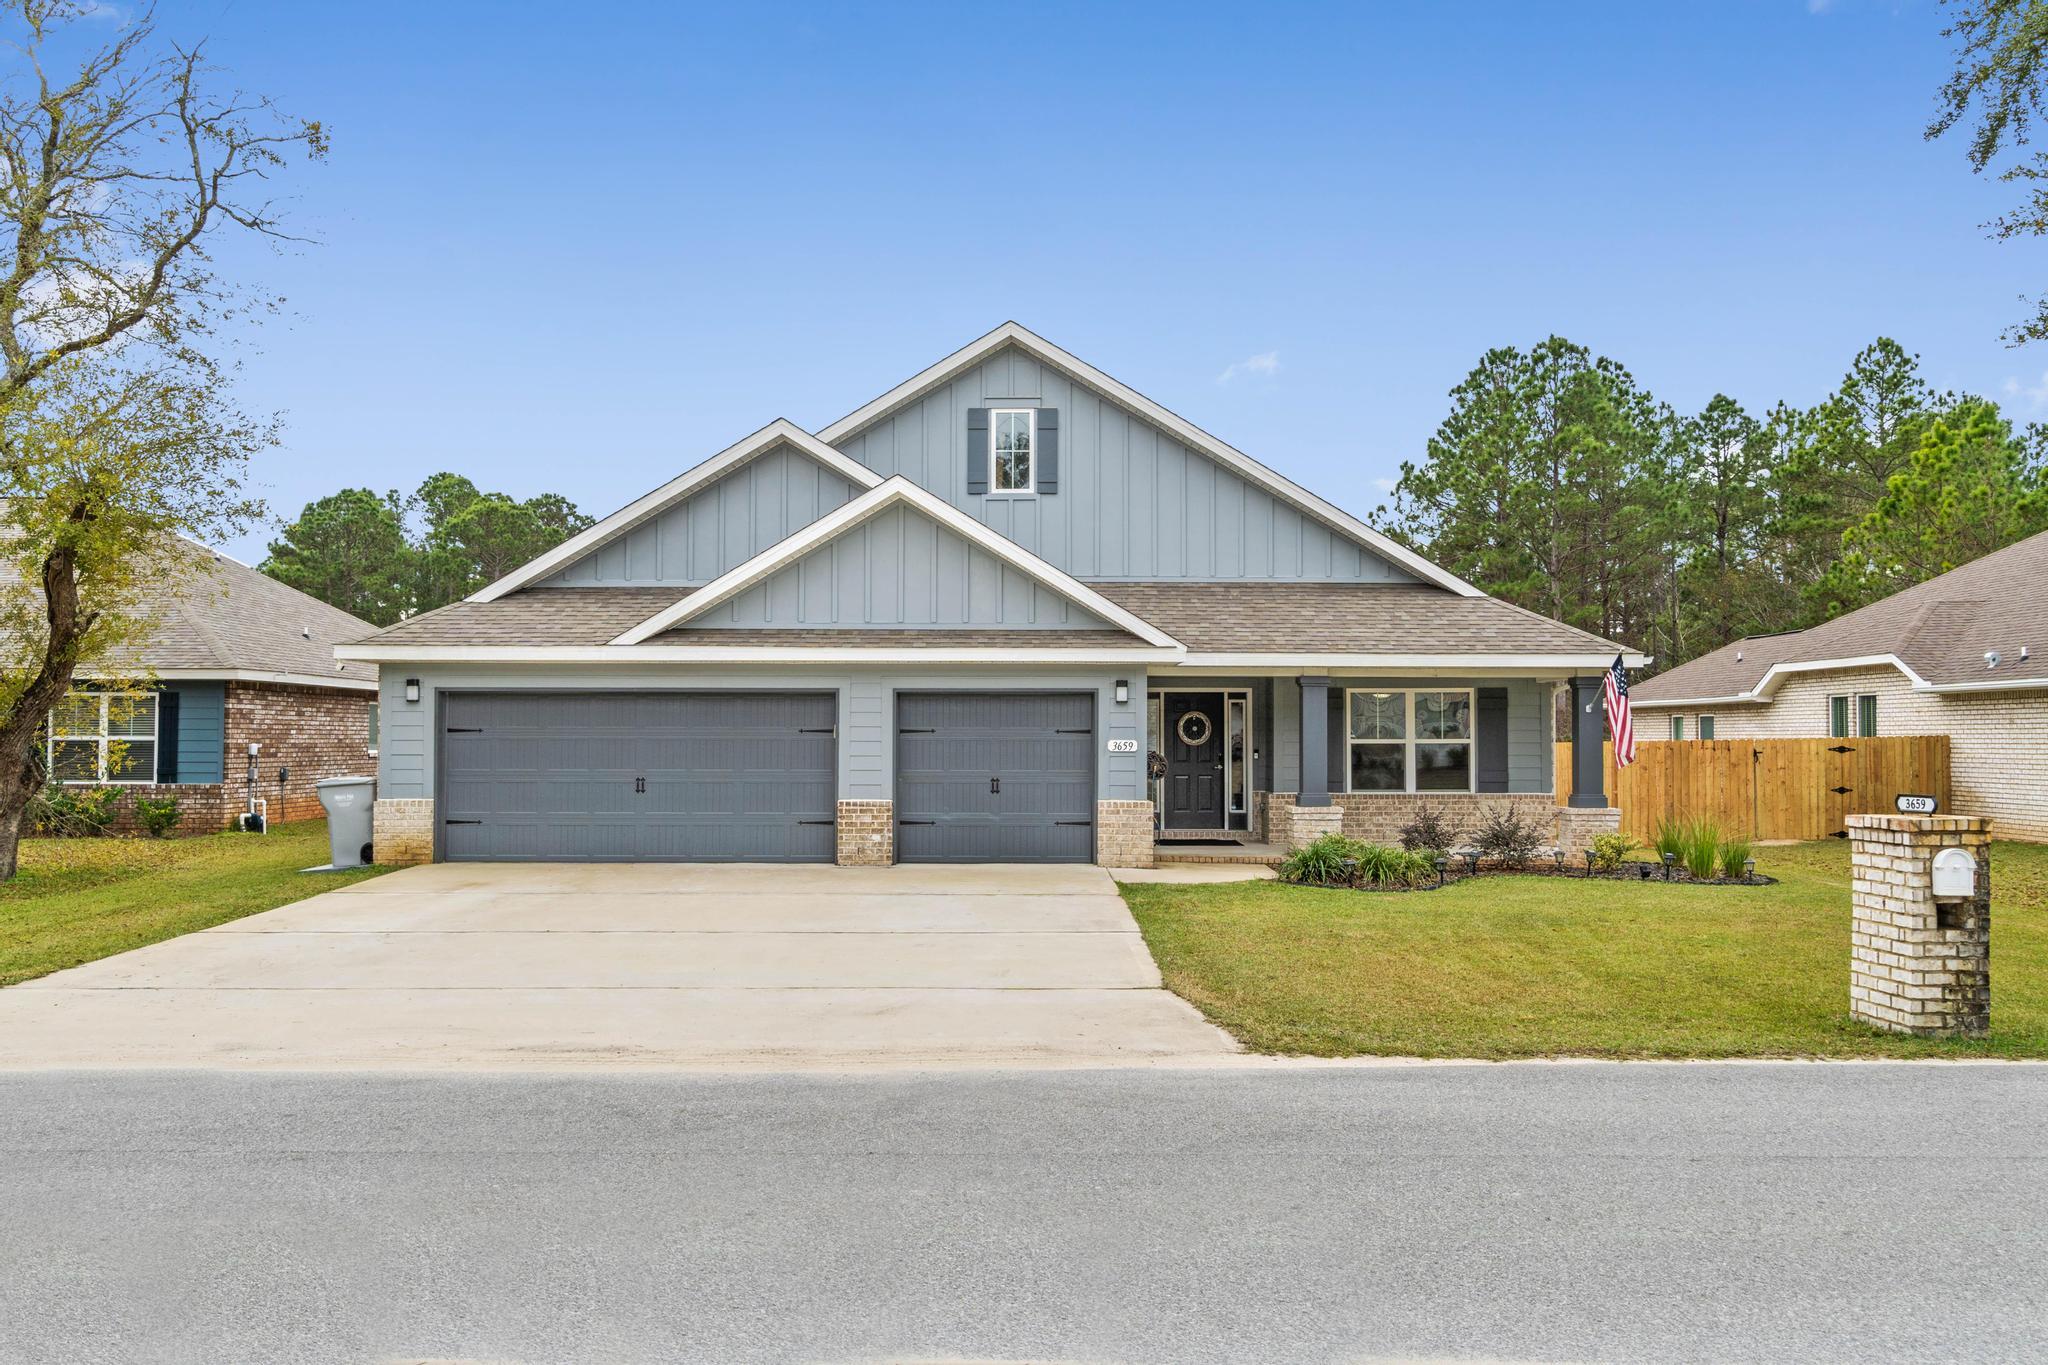
*Sellers will be paying off the Tesla solar panels in full at closing!* Better than new!! Welcome home to this absolutely stunning open floor plan 4 bedroom/2.5 bathroom Whitworth Builders property that's only a few years old, but with a long list of fantastic seller upgrades. Pull up to the house and appreciate the oversized parking along with a 3 car garage. The well cared for lawn leads to updated landscaping an inviting covered front porch. Inside you'll find a lovely entry way where the luxury vinyl plank flooring extends throughout. The first bedroom has newly installed carpet with an upgraded pad and a nice sized closet. As you continue walking you'll come to the large dining room space that's open to the expansive living room featuring double trey ceilings and high end custom Bally blinds on all windows. In the kitchen you'll find a stunning space full of updates - nothing is standard builder grade here! The massive kitchen island was completely rebuilt and expanded with a brand new granite slab, custom gray shiplap, as well as a new farmhouse sink and all new hardware underneath the drop down pendant lighting. ALL the appliances have been replaced with high end Kitchen Aid appliances, and the walk in pantry has an adorable glass door with custom built ins. You will find all new interior lighting, as well as replaced and upgraded hardware on every fixture throughout the entire home. The master suite is an oasis with an enormous bedroom, with a large walk in closet with custom built ins, as well as a master bath retreat with all the features you're looking for to relax after a long day. There is a double vanity, soaking tub with upgrades fixtures and a sprayer, a private water closet, separate linen closet, and a gorgeous and huge walk in tiled shower with two shower heads. The other two bedrooms feature nice sized closets with a shared full bathroom between then. The separate laundry room has additional cabinetry and a folding station with a granite counter. Before you walk into the large 3 car garage you'll find a drop zone with cabinets and plenty of space for storage. Back inside as you walk to the back patio you'll pass a half bathroom, and outside you'll love relaxing and enjoying the stunning and secluded view on the screened in patio. The front and backyards are both full irrigated, and the backyard is full fenced in. Tesla solar panels have been installed and the sellers will be paying them off in full at closing. Don't hesitate to make this your new home!
#889012

Navarre

3659 Bob Tolbert Road

4 Beds

2 Baths

2,537 Sq.Ft.

$550,000

MLS#: 889012
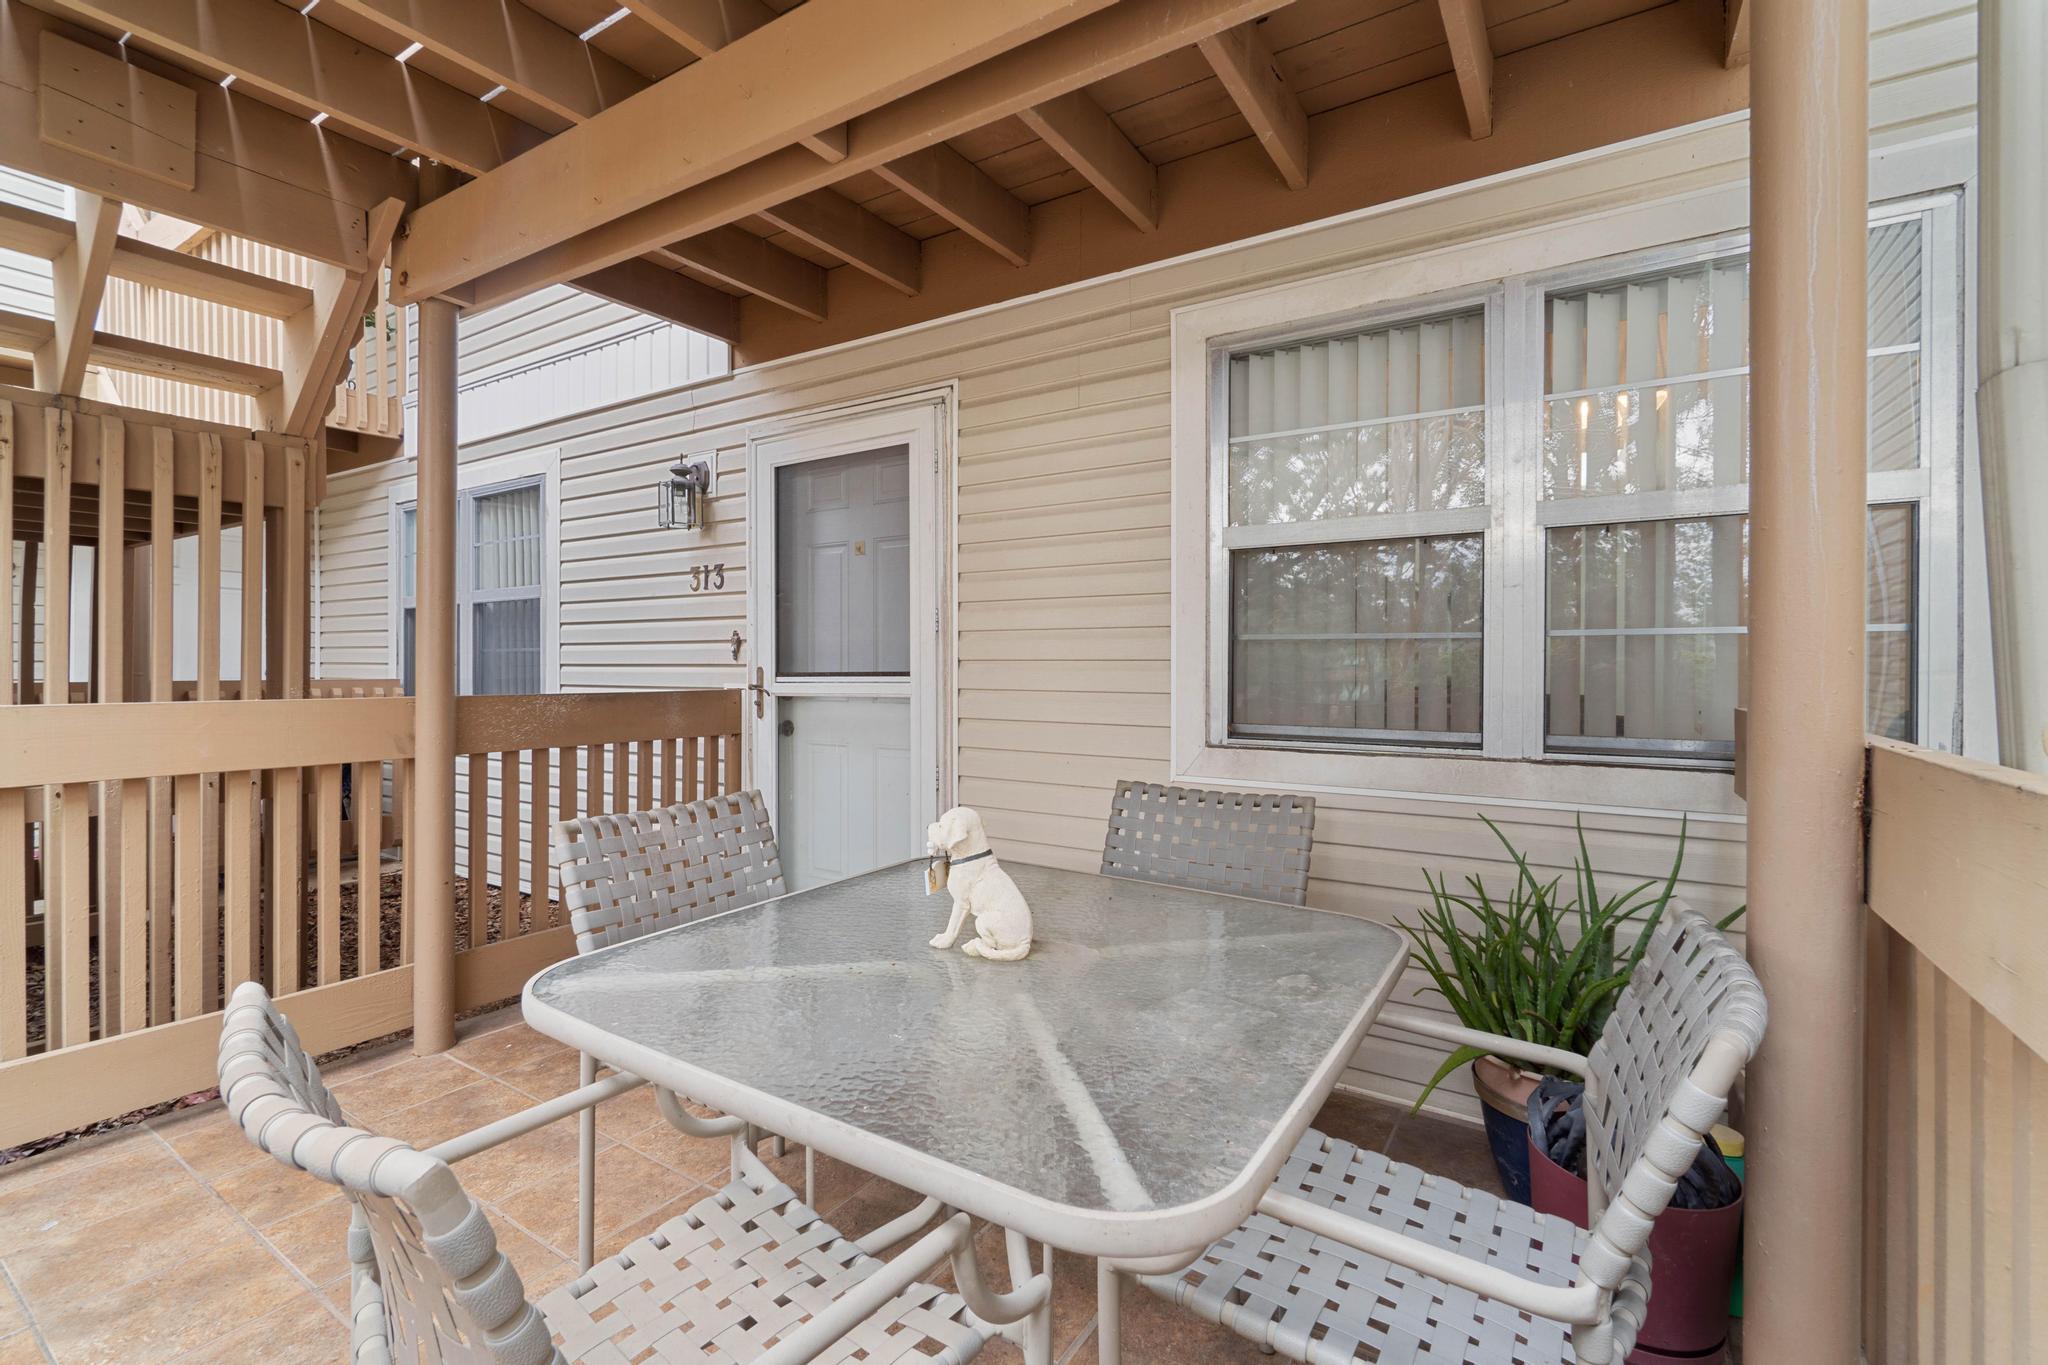
Rare 1st floor condo in the desirable Sailwind community located in Gulf Breeze proper! Sailwind Condominiums features impeccably maintained grounds with mature landscaping, sidewalks throughout, a community room, and a large community swimming pool! Conveniently located near grocery stores, shopping, restaurants, A+ schools, etc it's no wonder these units don't come available often. This adorable 2 bedroom/2 bathroom condo features an open layout with a nice sized living room open to the dining space and the kitchen. The master bedroom is spacious with an ensuite bathroom with an updated vanity and shower/tub combo. There are also washer and dryer hookups inside the unit. The roof was replaced in 2021, water heater and HVAC are 5 years old. This is a great purchase whether you are a first time buyer or looking for a great community to retire in and enjoy the best of Florida living. Welcome home!
#889056

Gulf Breeze

1200 Shoreline Drive APT 313

2 Beds

2 Baths

980 Sq.Ft.

$215,000

MLS#: 889056
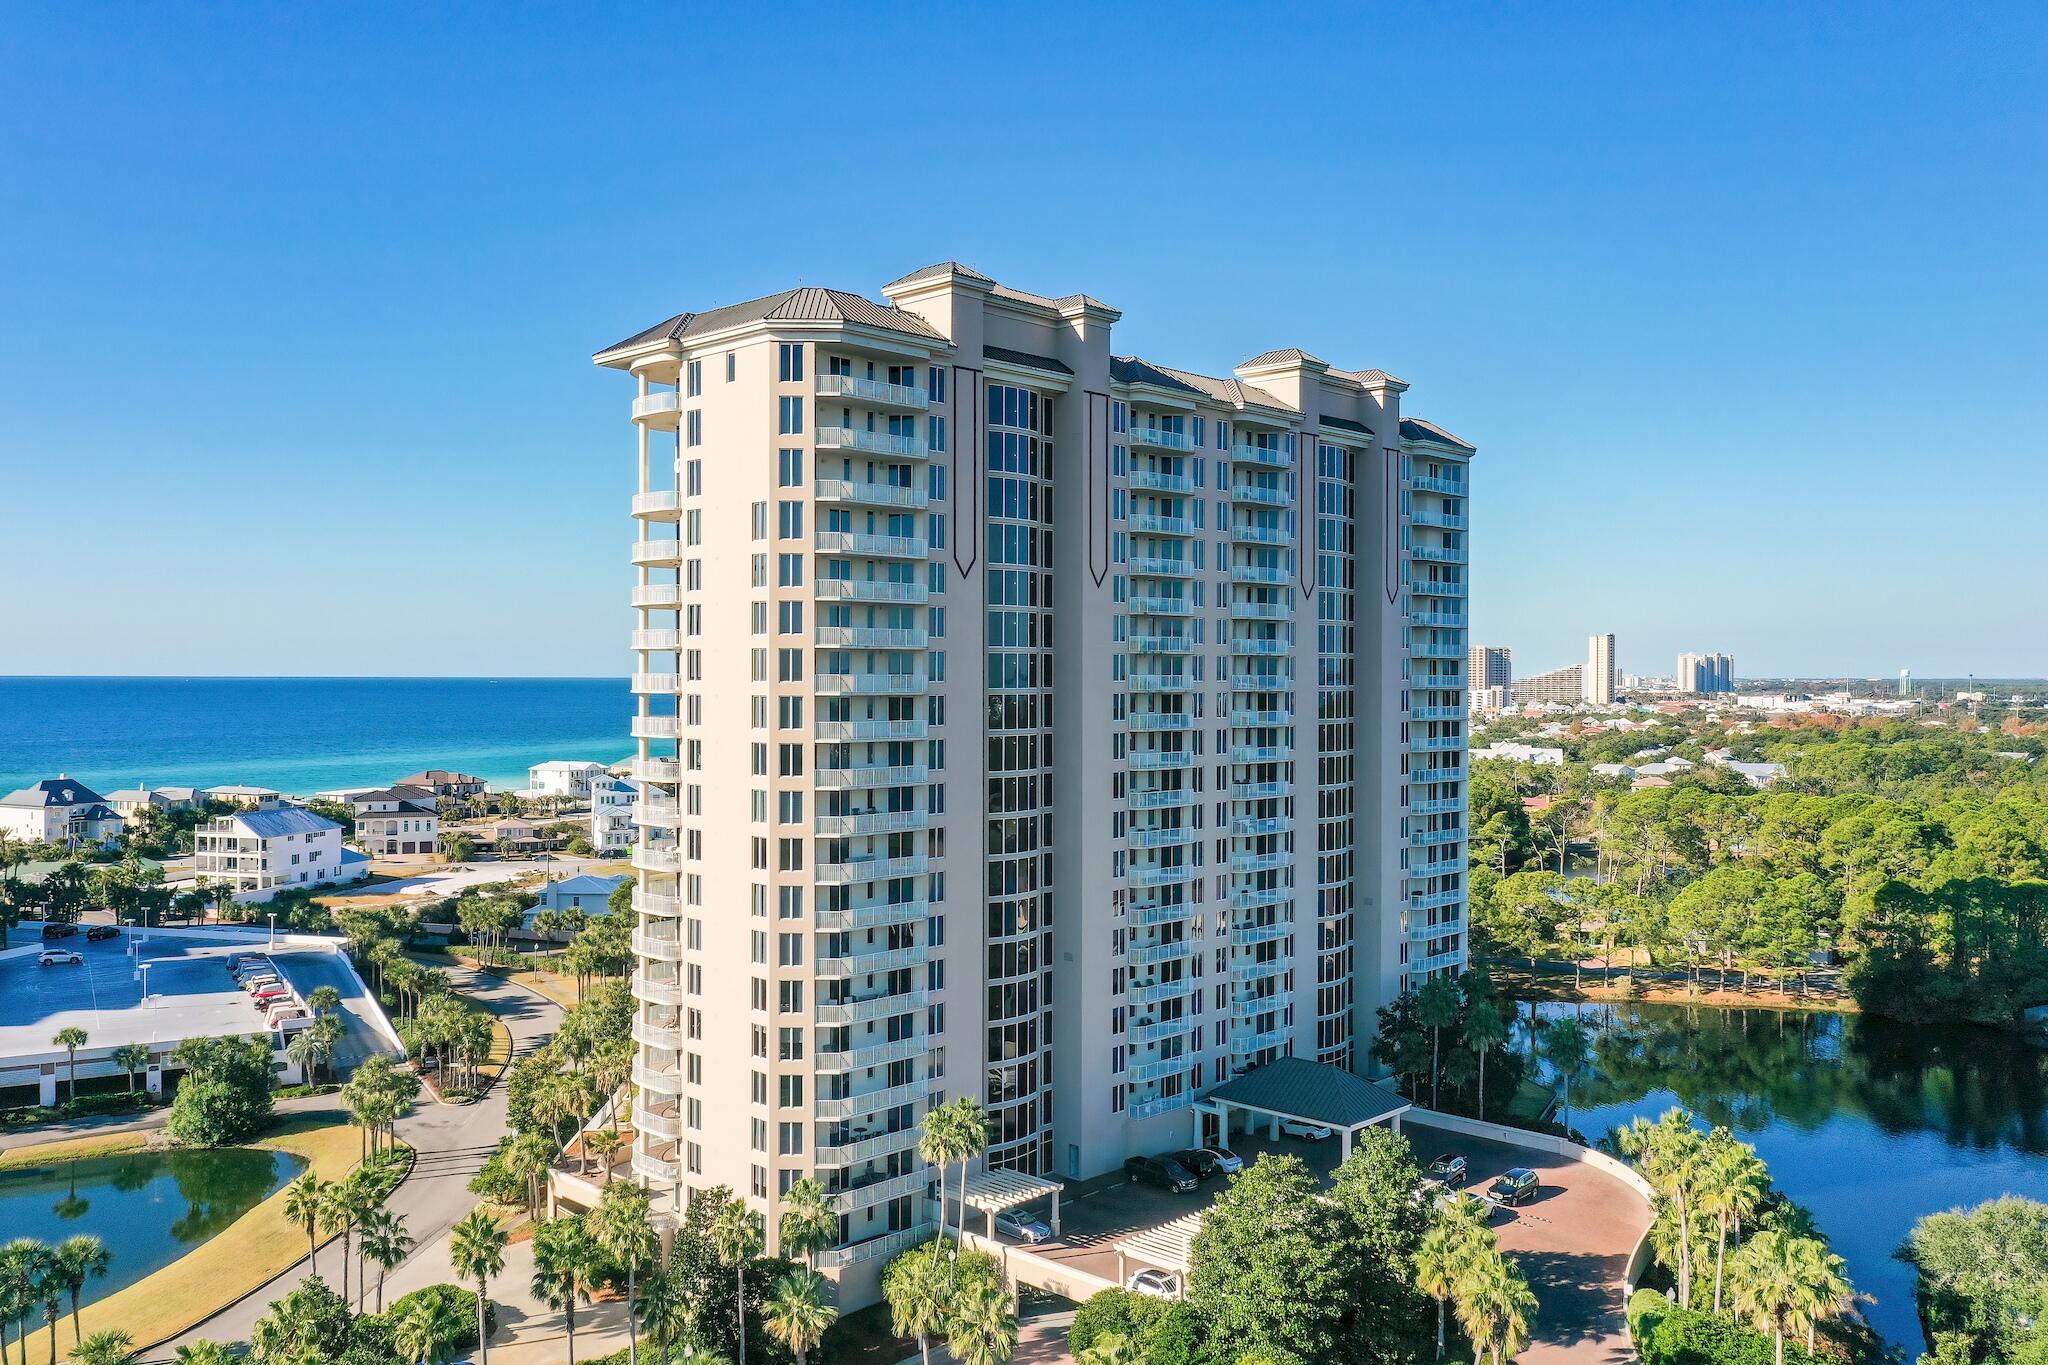
Ultimate luxury residence available now in the coveted and rental-restricted One Beach Club Drive private community in Sandestin Resort. This four bedroom condo is perfect for a second home or full-time residence.  This corner unit with expansive lake views and large balconies that create a paradise in this exclusive building.  This unit is being sold furnished. One Beach Club Drive is Sandestin's premier gated, non-rental codominium featuring garage parking, resort-style pool, Gulf Front Beach Club membership included, tennis, fitness center and media room. Sandestin Resort offers multiple championship golf courses, expansive tennis center with clay courts, Baytowne Marina, Village of Baytowne Wharf with its many shops and restaurants, as well as multiple owner pools and of course the private sandy white beaches. Do not miss this opportunity of a lifetime to live the beach life of luxury in one of Florida's premier resort lifestyles. Call for your private tour of this residence today.

2022 Quarterly assessments are $5,275.51 to One Beach Club Condominium Assn and approx $405.05 Quarterly to the Sandestin Owners Association (SOA). There is also a monthly charge of $42.80 to the beach club.
#888936

Miramar Beach

1 Beach Club Drive UNIT 306

4 Beds

4 Baths

2,347 Sq.Ft.

$1,495,000

MLS#: 888936
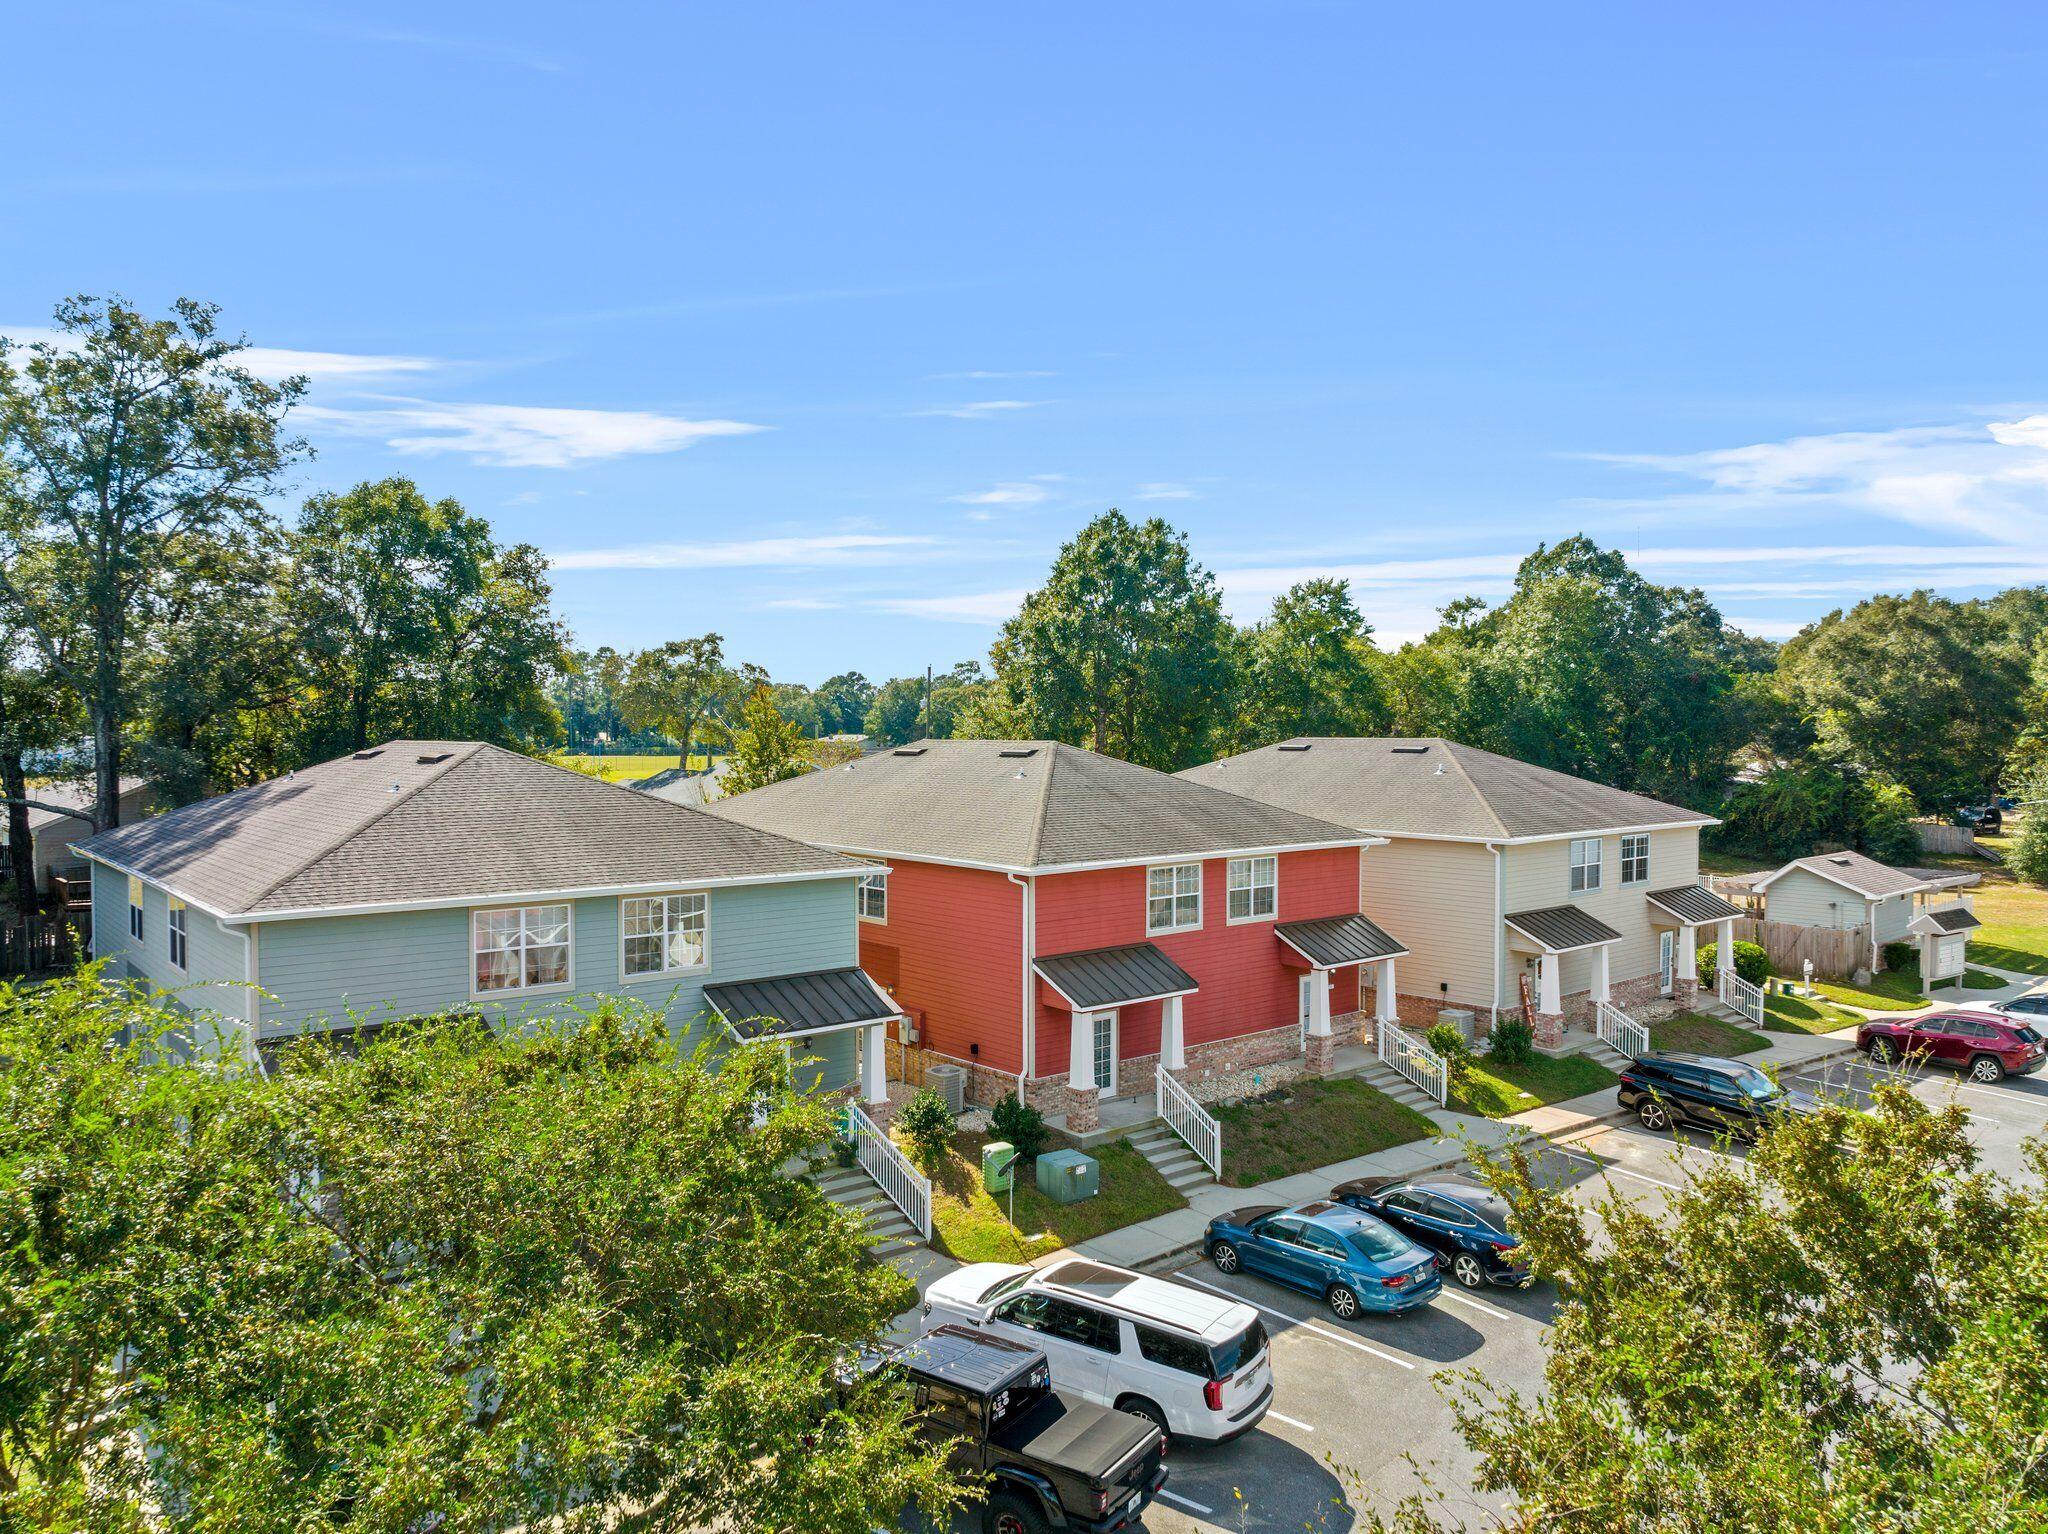
ARBOR LAKE TOWNHOMES! Beautiful townhome community! This 2BR/2.5BA townhome at Arbor Lake is quietly tucked away from the hustle and bustle of traffic, yet centrally located to the downtown center, restaurants, schools and shopping of Crestview. The first level of this home contains the living and dining area, as well as a spacious half-bath and washer dryer hook ups. Also located on the first floor is the spectacular kitchen which features stainless steel appliances, cherry cabinets, spacious pantry with custom built shelves and a breakfast bar.French doors are located off the living room and lead to a patio that is perfect for cooking out with family and friends. Two master bedrooms with spacious walk-in closets & master baths are located upstairs. All residents have access to the onsite private saltwater gunite swimming pool. There is a pool house with Men's and Women's bathrooms as well as a picnic table and community charcoal grill. There is ample parking on the property for 2 vehicles per unit and overflow parking for guests of the property. Owner will consider dogs with approved application and non-refundable pet fee. Any dog must be current on all shots and housebroken.
#888864

Crestview

732 Arbor Lake Drive 732

2 Beds

2 Baths

1,200 Sq.Ft.

$1,700

MLS#: 888864
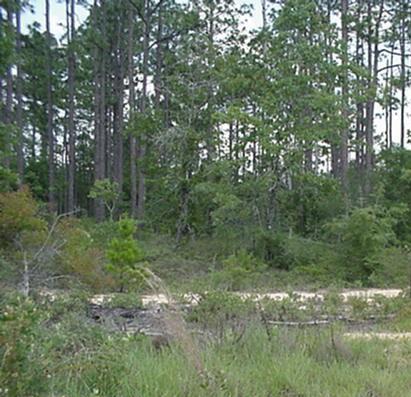
5 ACRES LOT!! High and DRY!!! A perfect affordable large property to build your dream home.  Just 1 mile north of Hwy 90 and 2.5 miles east of I-10 and Hwy 1087 exchange.
#888860

DeFuniak Springs

lot 30 South Drive

None Beds

None Baths

5.18 acres

$114,000

MLS#: 888860
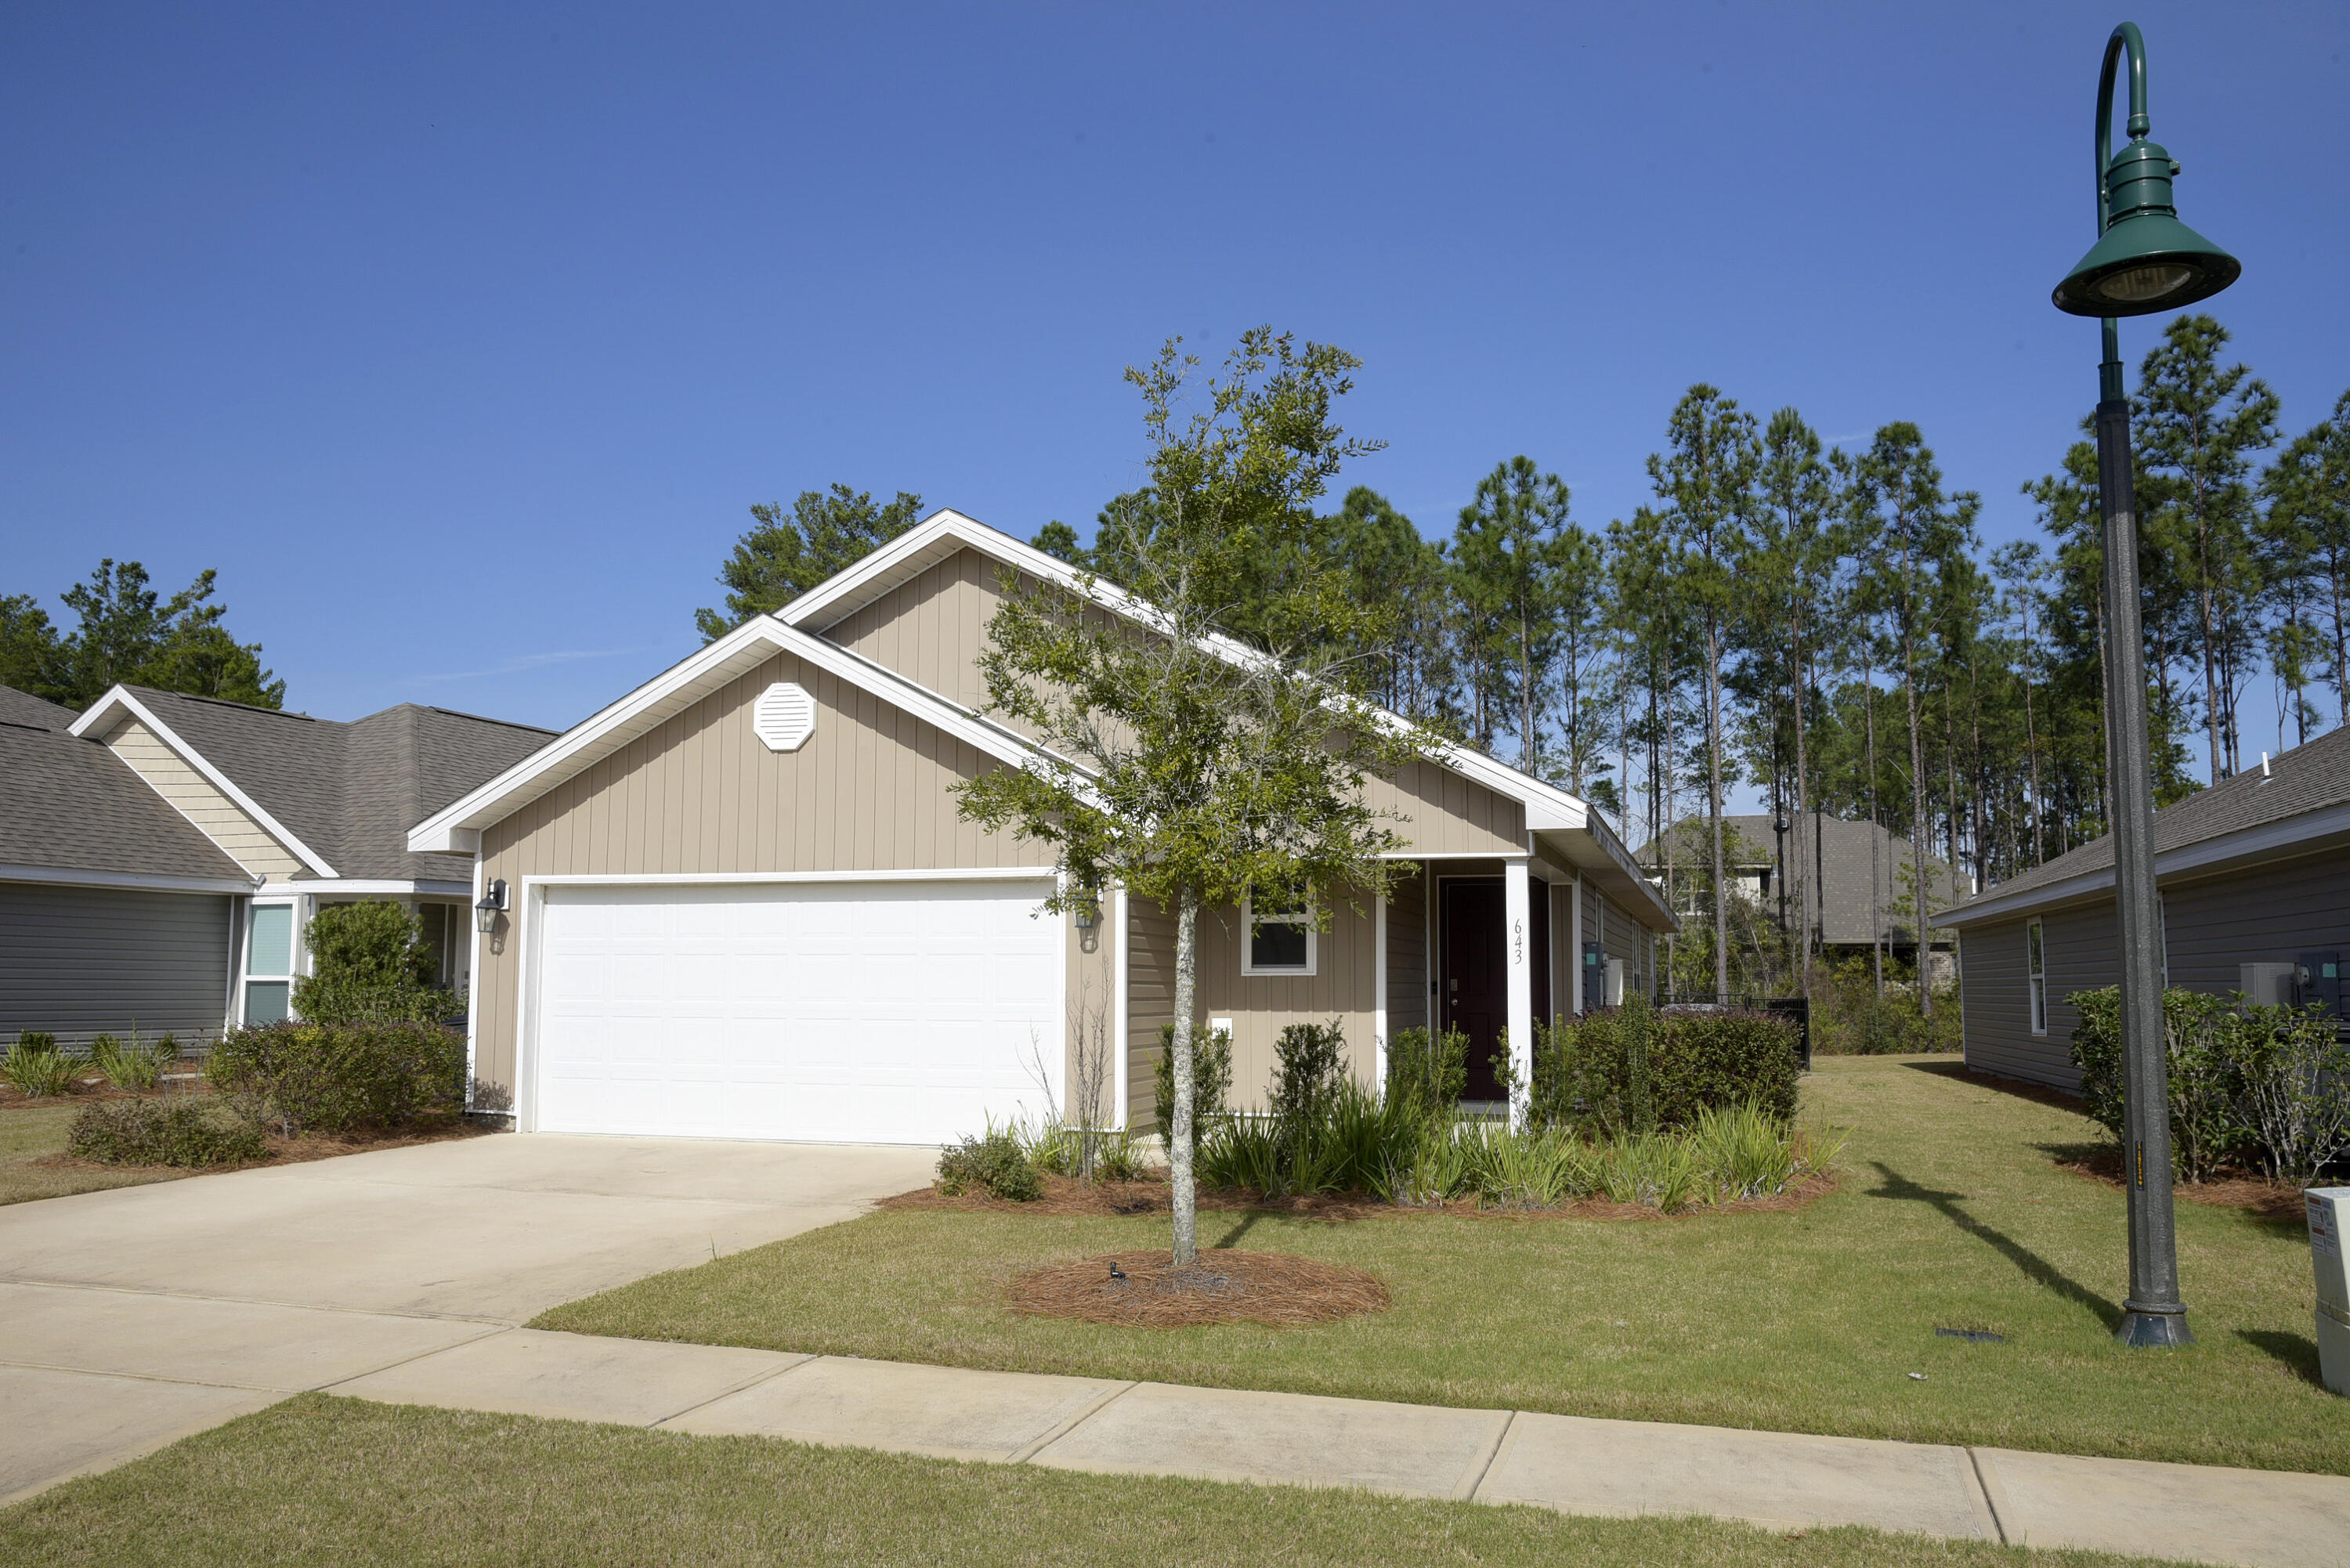
Highly desirable Hammock Bay home! This 3/2 home offers an open kitchen/living floor plan. Kitchen features stainless steel appliances (ice maker not warranted), pantry lots of counters & cabinets for all your cooking needs. There is even a breakfast bar that will easily seat 3 people. The living area has double french doors that lead out to a screened in back porch to enjoy your morning coffee and enjoy the manicured back yard. This home is part of Crescent Mills HOA which is a Maintenance Free Community which includes lawn service. This service includes Mulch, Fertilizer, Irrigation and weekly mowing. The grand master suite is located in the back of the home off of the living room. Master Bathroom has double vanity, walk in shower and a large walk-in closet. 2 guest bedrooms and hall bath offer extra space for guest and family. Indoor laundry room (washer & dryer included but not warranted)and large garage round out this fine home. Hammock Bay Community offers amazing amenities including access to all pools, 24 hour gym, clubhouse, movie theatre, tennis and basketball courts & playground. Owner will consider one small dog. Any dog must be spayed/neutered, housebroken & current on all shots. Requires a non refundable pet fee. NO smoking. Any person 18 years old or older must apply separately. Tenants required to carry renter's liability insurance.
#888813

Freeport

643 Earl Godwin Road

3 Beds

2 Baths

1,639 Sq.Ft.

$2,100

MLS#: 888813
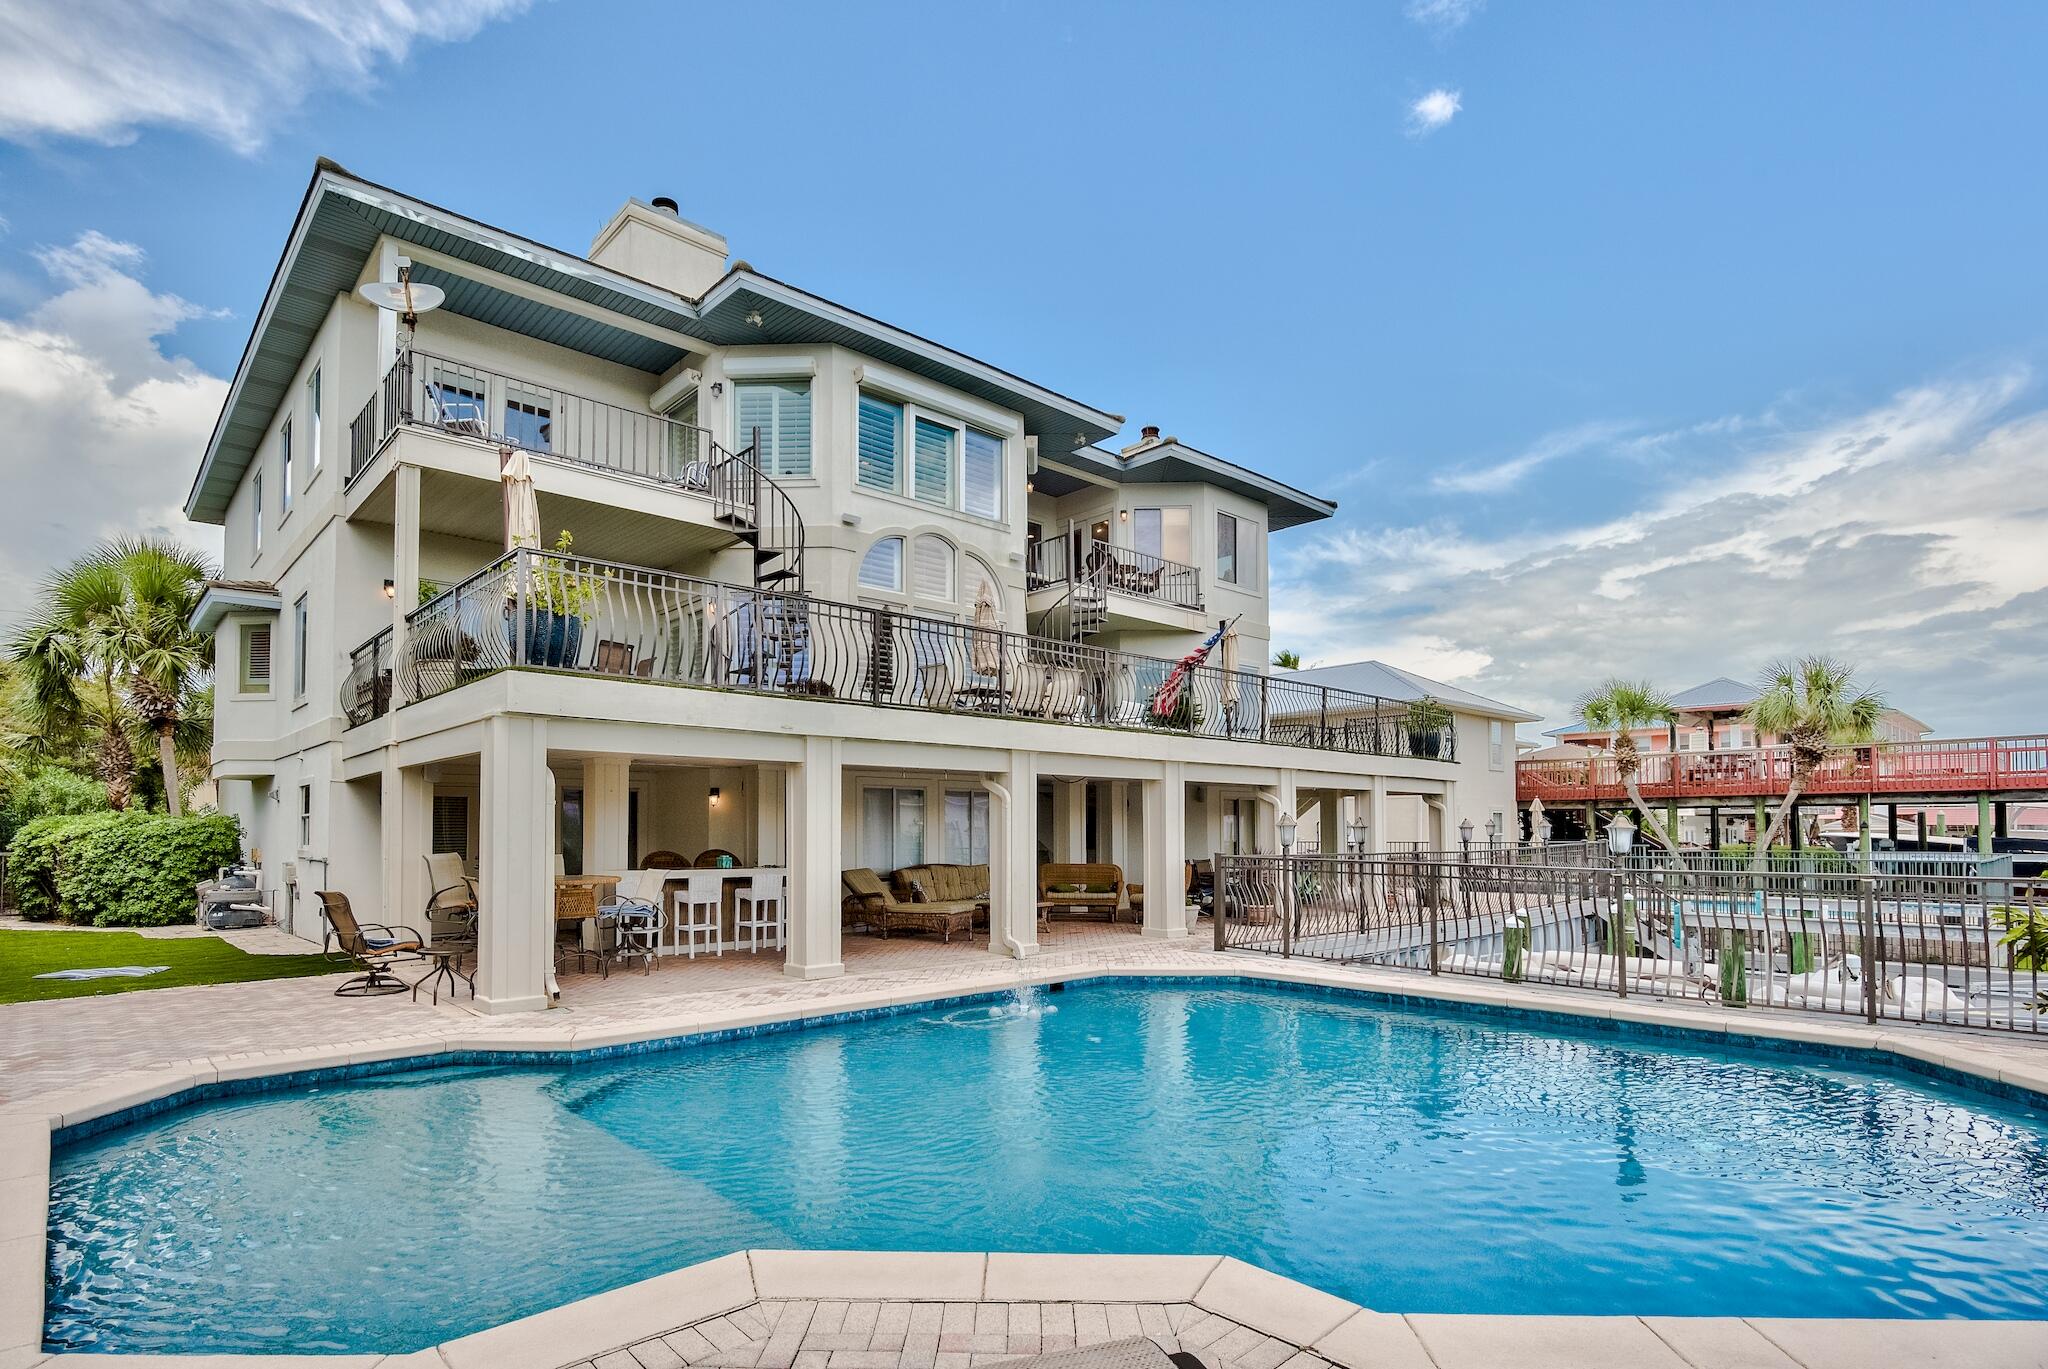
A rare opportunity for 6,800 square feet of Destin Harbor allure with exceptional views, two boat slips, private pool, and spectacular outdoor living space. This six bed, five bath masterpiece boasts an impressive rental repertoire, set to exceed $220K in gross income this year. Enter the stately white facade with lush tropical landscaping to a light-filled, open retreat, equipped with every modern convenience. The backyard covered patio spans across the length of the house, opening to the private 30 x 25 ft pool, whirlpool, and sun deck. A dock sits ready with two boat slips, one with a powered pontoon lift, and dockage along the seawall, accommodating three vessels up to 52 ft in length. A second level artificial turf covered patio offers breezy sunset views from the relaxing waterfront oasis. You'll find endless luxury at 512 Osceola, including an elevator, gourmet kitchen, formal dining room, spacious bedroom suites, a game room, garage parking for four cars, and private balconies. This turn-key property on Holiday Isle is offered fully furnished, equipped with an 8 passenger golf cart for the 3-4 minute ride to the beach, and pontoon boat for an easy cruise to Crab Island.
#878380

Destin

512 Osceola Drive

6 Beds

5 Baths

6,294 Sq.Ft.

$3,199,000

MLS#: 878380
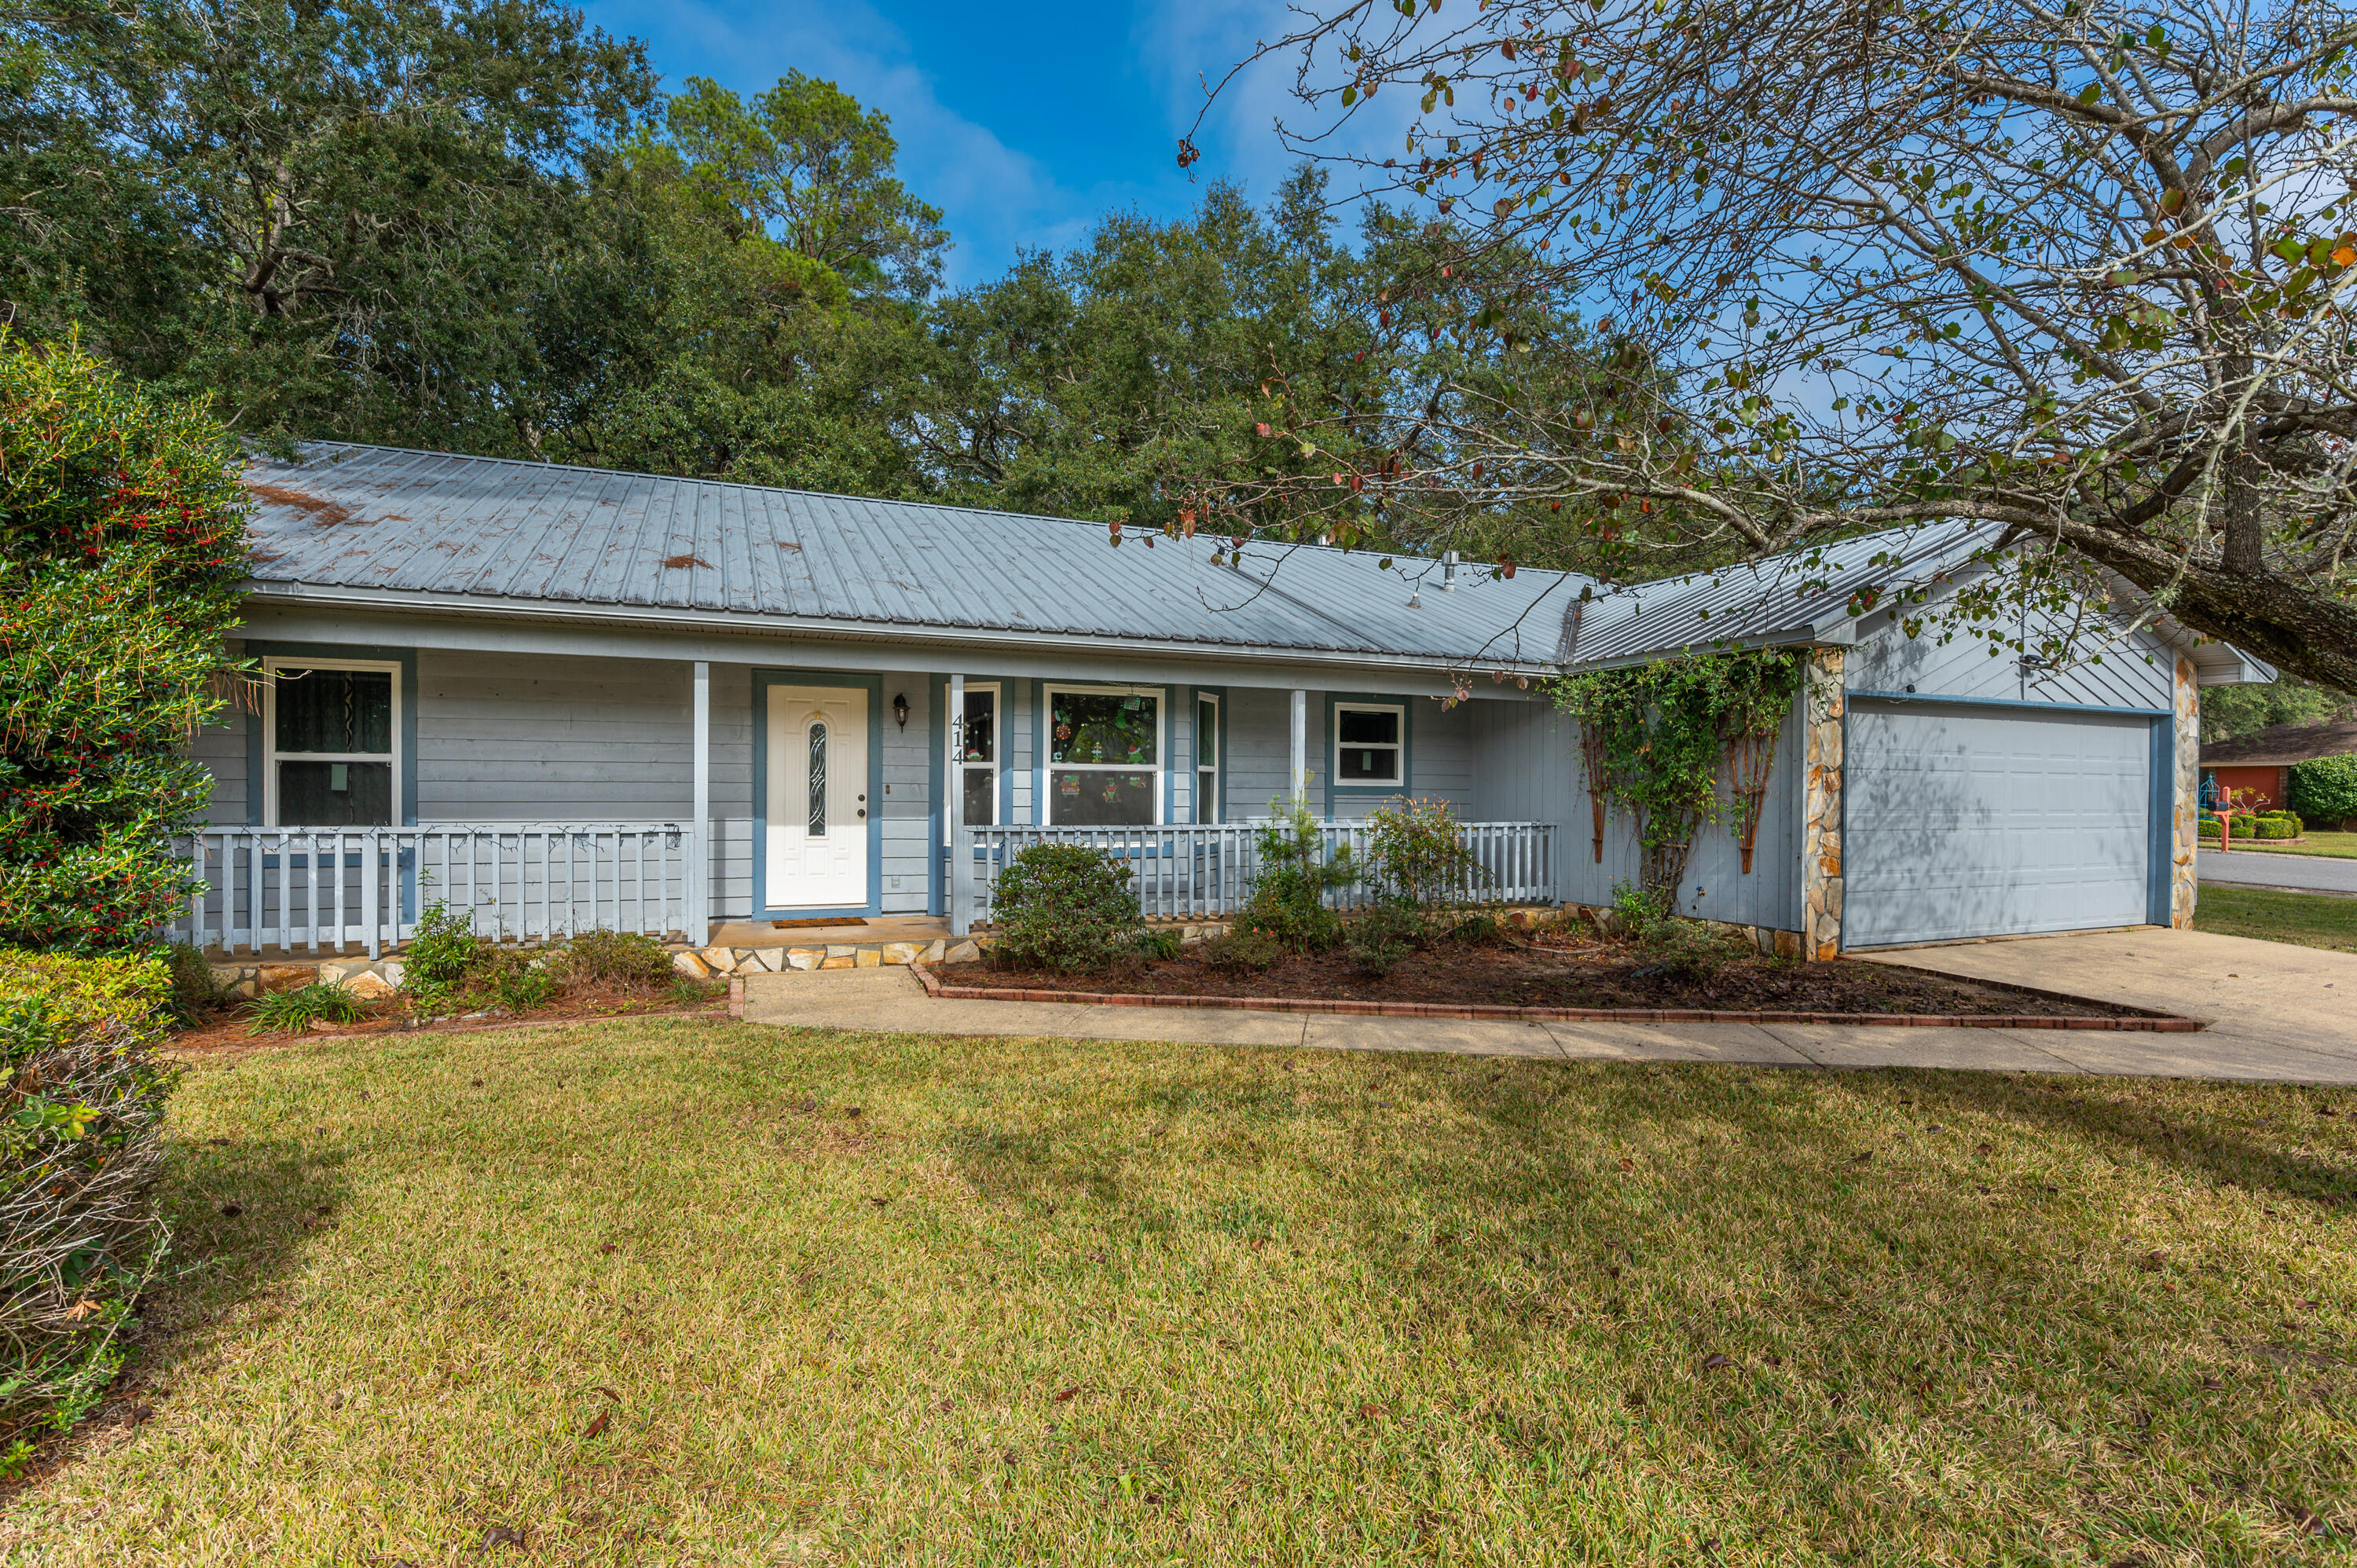
LOCATION, LOCATION, LOCATION -- Cul-de-sac with walkway between two dead-end streets IN THE HEART OF NICEVILLE! Cozy ranch, split floor plan, home has a wide front porch where you can sit in the evening and greet your neighbors.  It features all NEW windows and exterior doors, and a NEW backyard covered & enclosed patio to enjoy the large wooded backyard and firepit ... There is a separate fenced out area in the SUN for a beautiful home garden.  The interior features a split floor plan, vaulted ceilings with beams in the living room and main bedroom, and a decorative fireplace.
#887573

Niceville

414 20th Street

3 Beds

2 Baths

1,497 Sq.Ft.

$310,000

MLS#: 887573
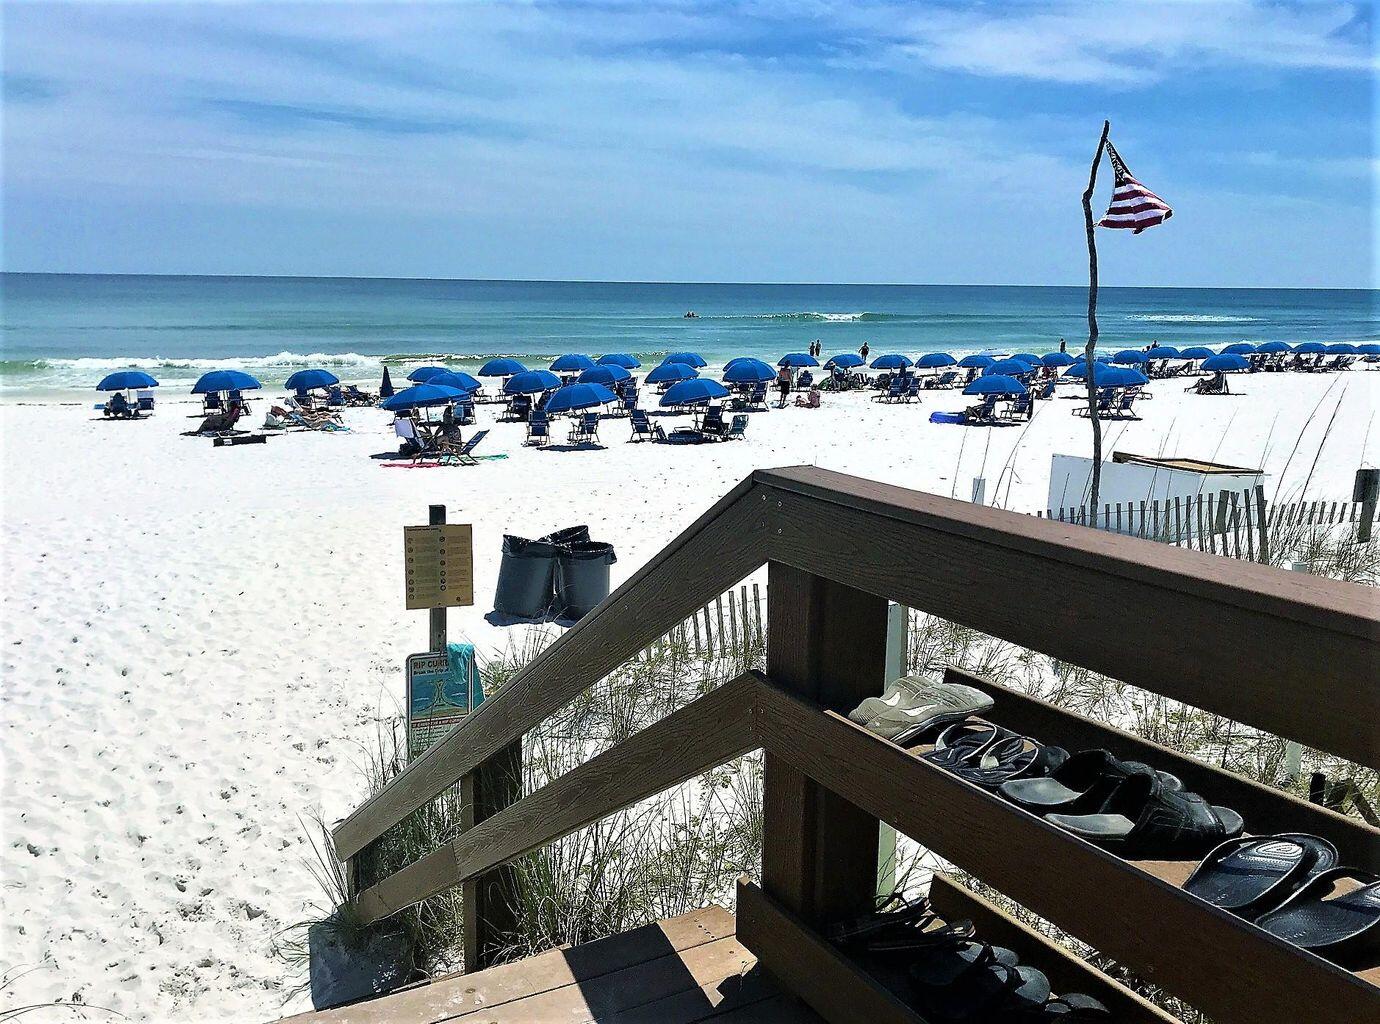
This stylish condo has everything you need to enjoy the fabulous beach life style.  Big view of the beautiful Gulf of Mexico from the balcony. Many great amenities including pool, fishing, exercise room, and more. Make family vacation memories and you can also cash in $$$ on rentals. Lots of fun restaurants and attractions in the area. Buyer to verify information.
#880364

Fort Walton Beach

520 Santa Rosa Boulevard 315

3 Beds

3 Baths

1,347 Sq.Ft.

$724,999

MLS#: 880364
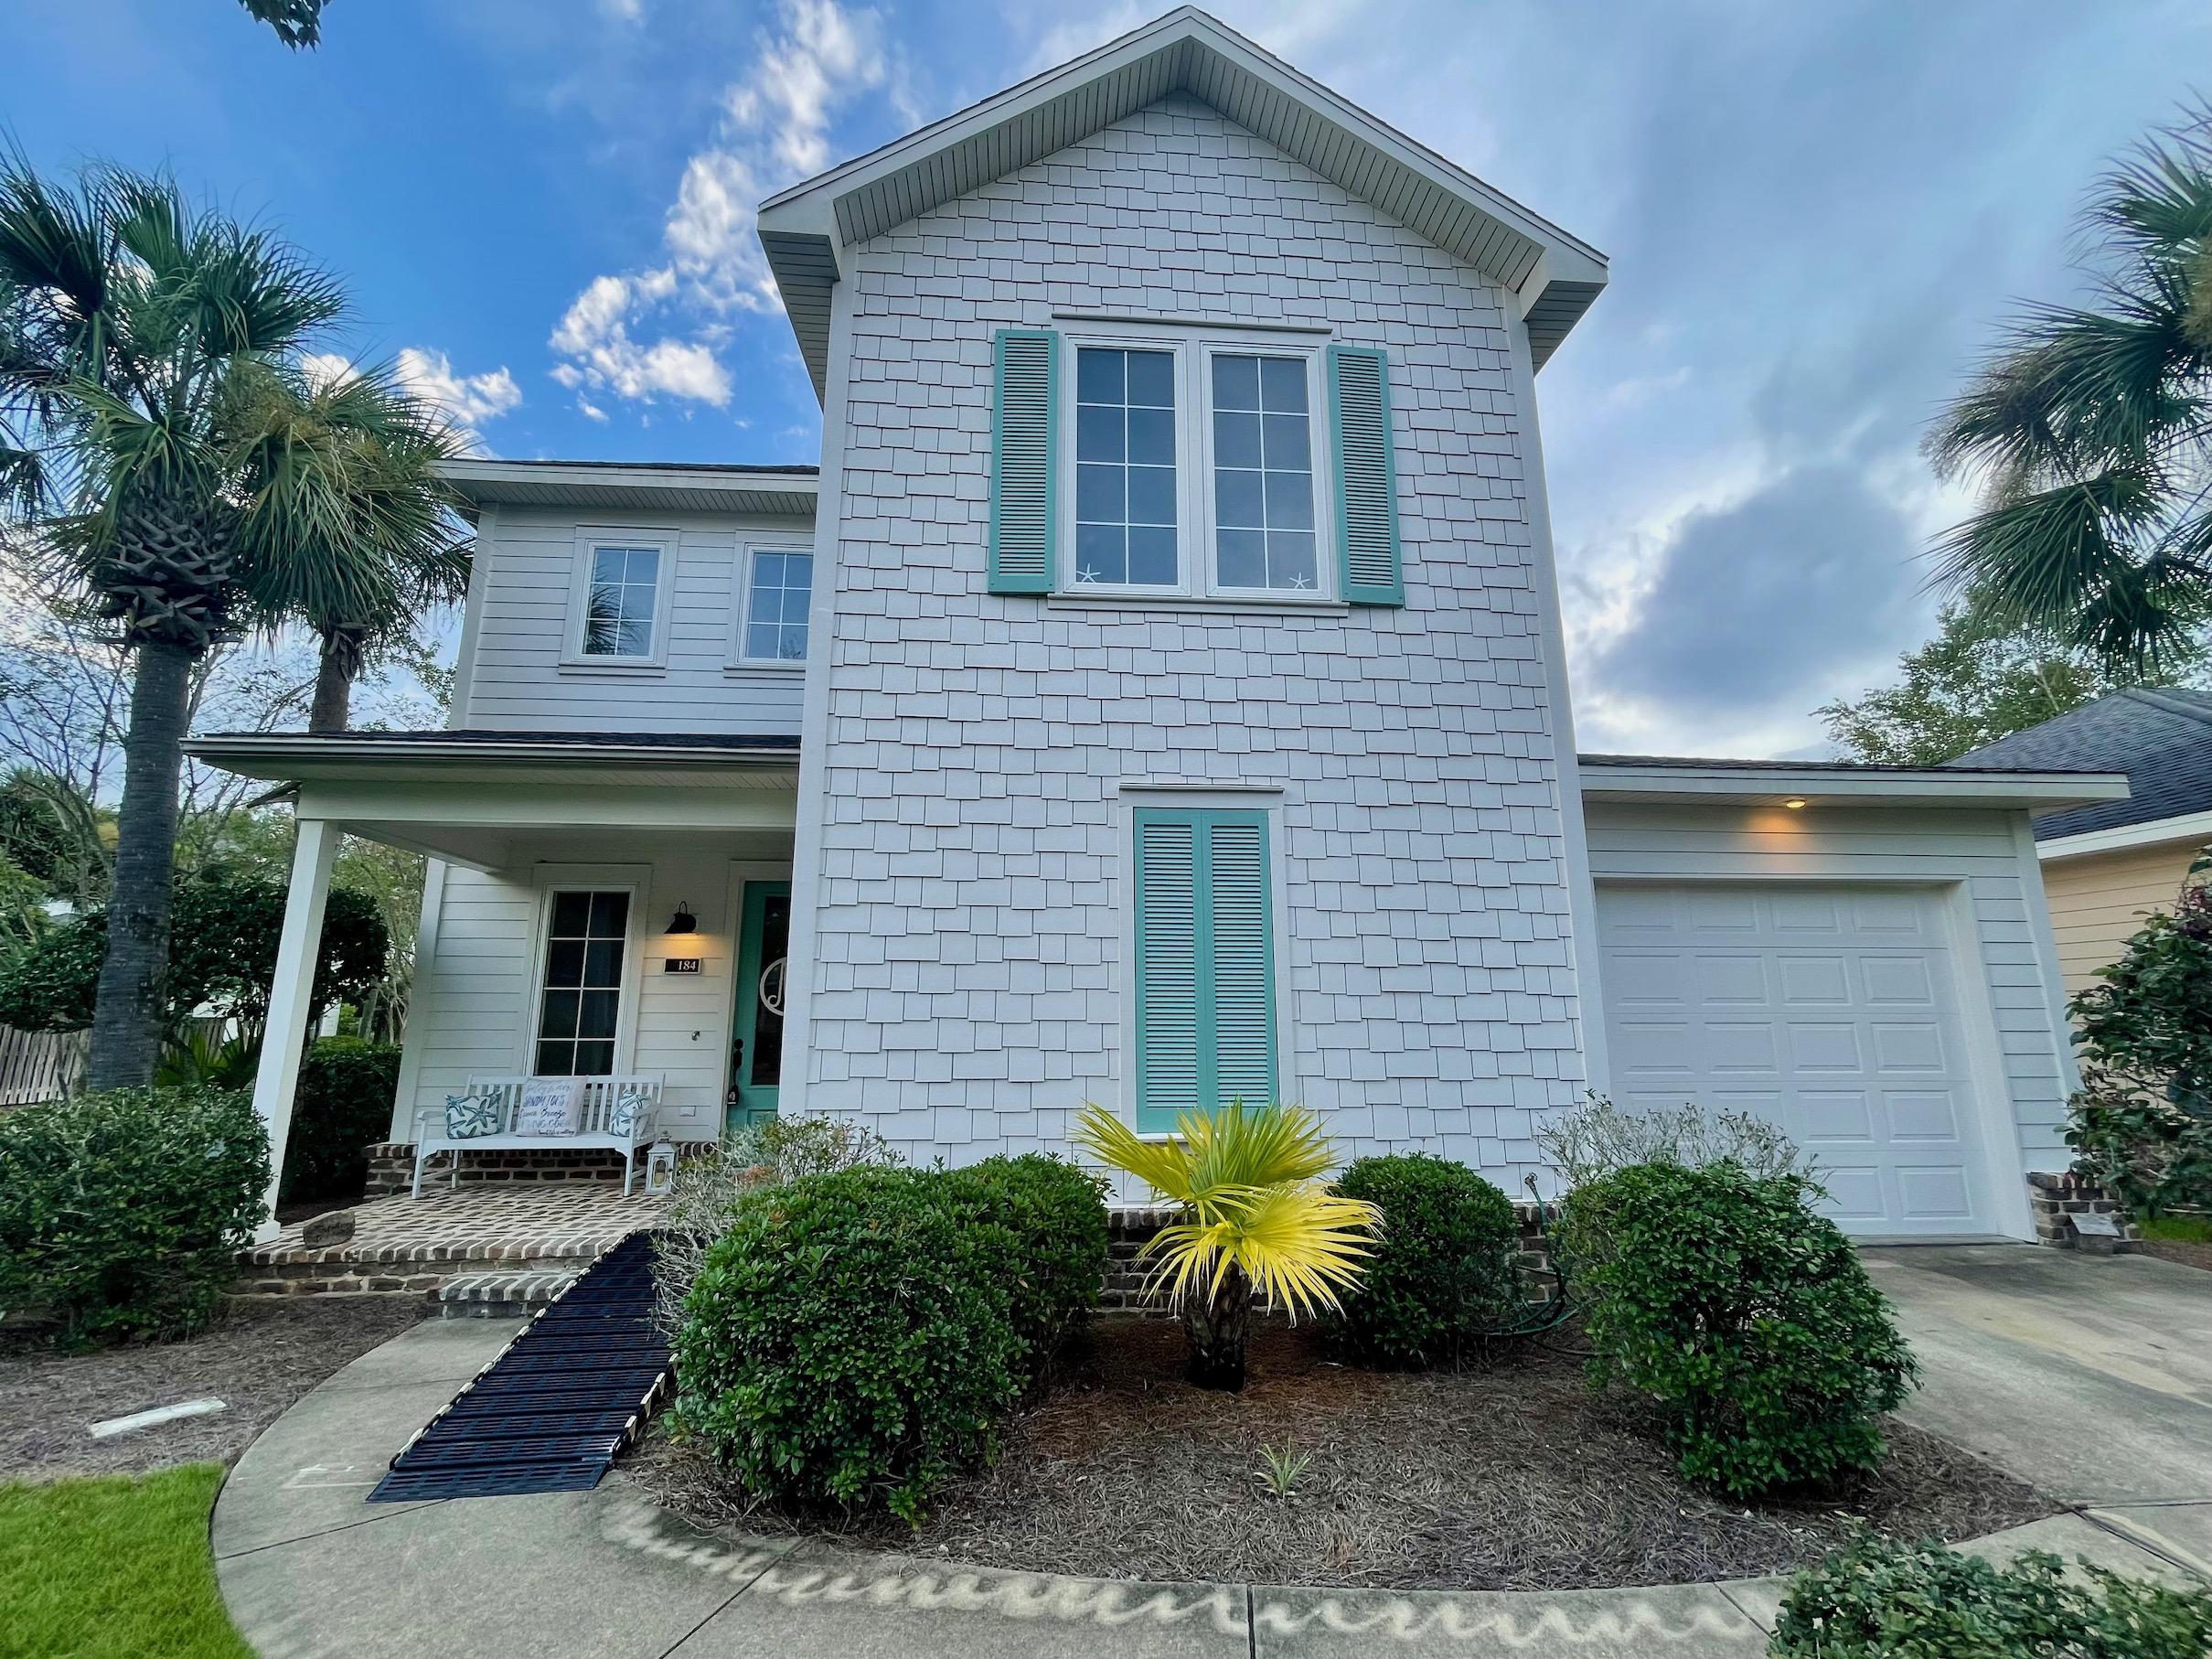
Beautifully maintained 2 story home in Santa Rosa Beach, FL. In populer Church Street Village This home has 3 bedrooms with the Master on the main. Granite countertops; tiled floors; hardwood staircase; carpeted bedrooms; Dinning room and a one car garage. This corner lot allows for a little more yard than an interior lot.
#880215

Santa Rosa Beach

184 S Zander Way

3 Beds

2 Baths

1,832 Sq.Ft.

$480,000

MLS#: 880215
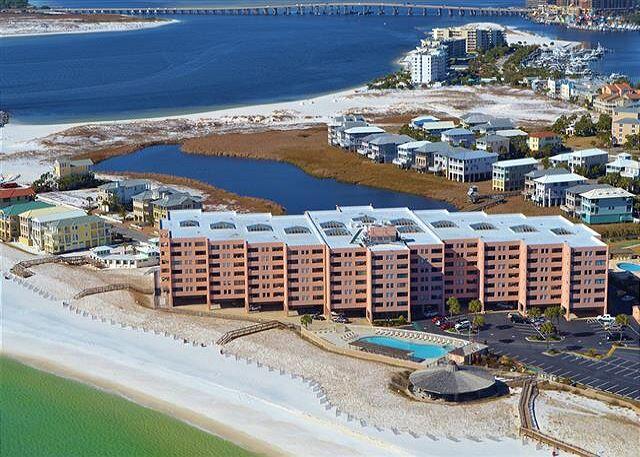
Enjoy watching the fishing boats in the East Pass, gorgeous sunsets and summer and holiday fireworks on the Harbor from your balcony! This 2 bedroom, 2 bath condo offers these views from the kitchen, living room and master bedroom. The spacious master bedroom offers a master bath with vanity, a ceiling fan and a door to the balcony. The kitchen features granite counters, extra cabinets and Kenmore appliances.  The guest bedroom with a ceiling fan is split from the master. There is a stack washer and dryer in the hall. The living room has a dining area and laminate wood flooring. Jetty East amenities are a huge pool by the beach overlooking the sugar sand, hot tub, beach pavilion, grills, tennis courts, fitness room, remodeled owners room and 24 hour security. Call Leah for a tour!
#888534

Destin

500 Gulf Shore Drive UNIT 208B

2 Beds

2 Baths

1,036 Sq.Ft.

$459,900

MLS#: 888534
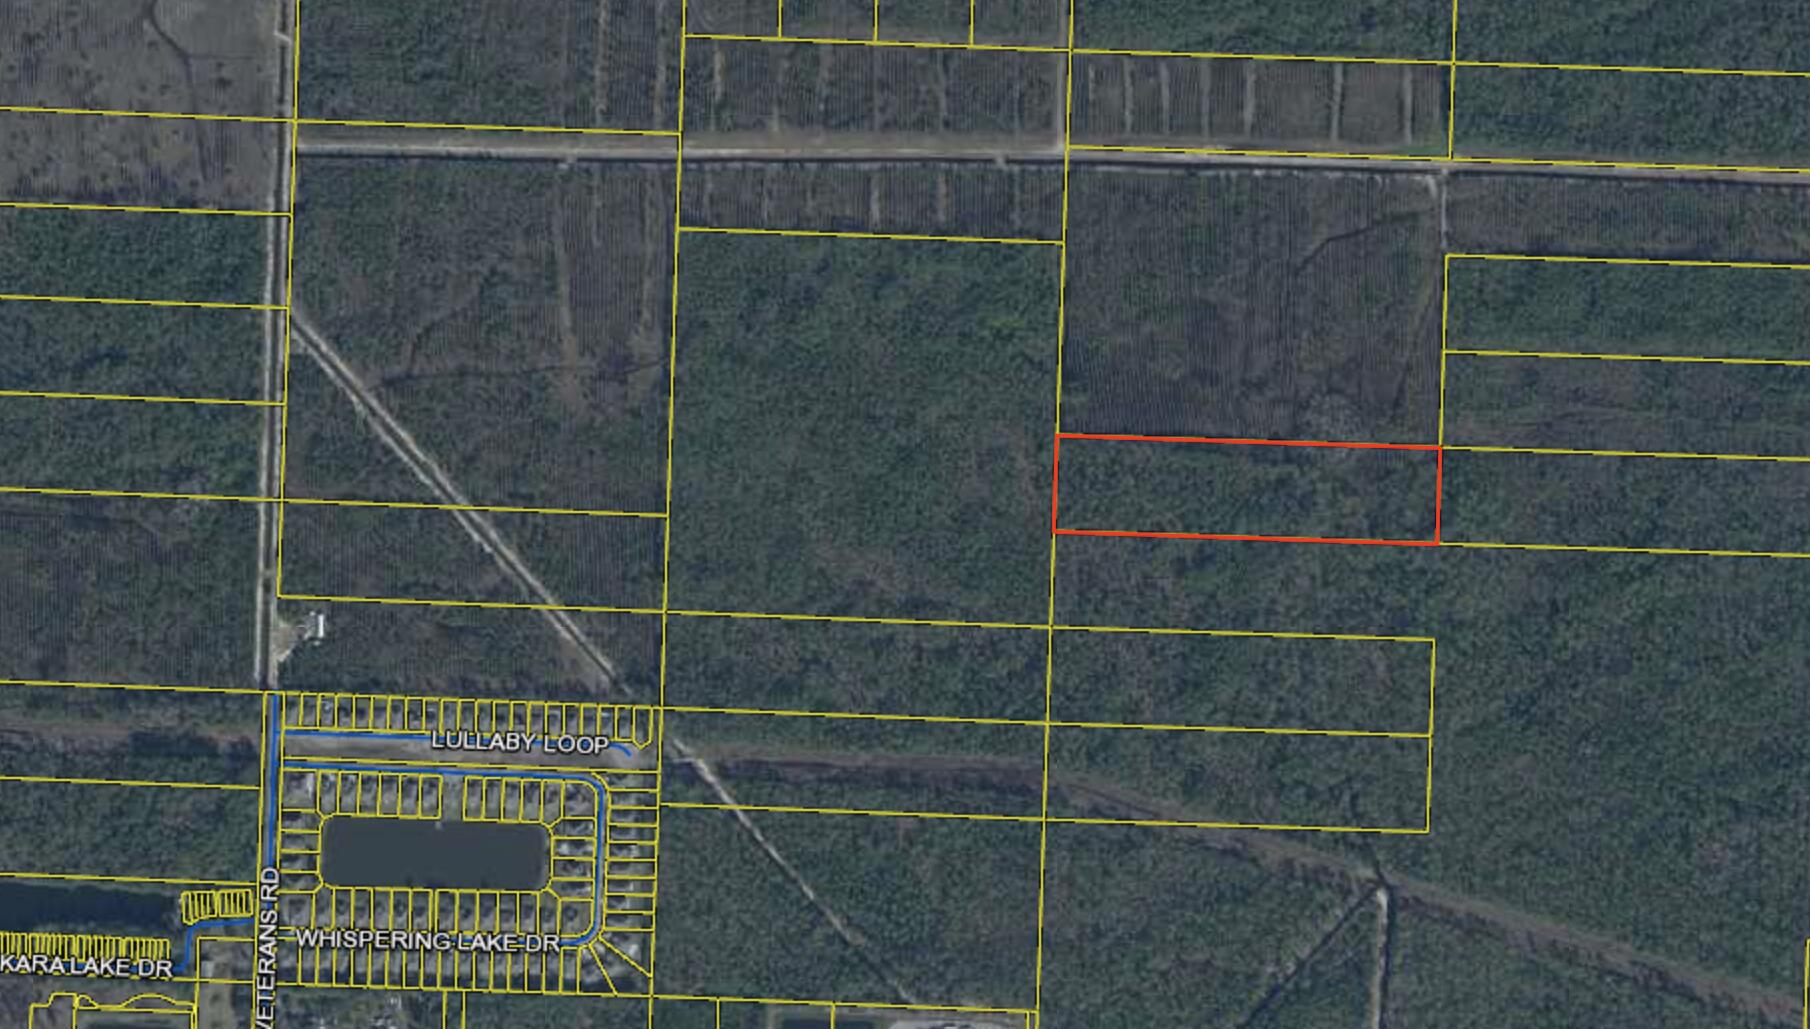
In 2021 the Walton County BCC purchased 220 acres just north of the land for an amphitheater and 100+ acres park with large lake and other public uses. In 2019 Walton County School Board purchased 110 acres on the north end of the future road this property will front. At the south side of this future road is the Publix grocery and on the north end are planned a grade school, high school, and regional sports complex. See attached preliminary drawings. Great location for business development or 1/2 acre lot for residential homesite w 9+ acres of surrounding privacy. Zoned as Conservation Residential  with 2 units/acre. Call Listing agent for clear and fill permit options.
#888492

Santa Rosa Beach

10 Acres Chat Holley Road

None Beds

None Baths

10.0 acres

$110,000

MLS#: 888492
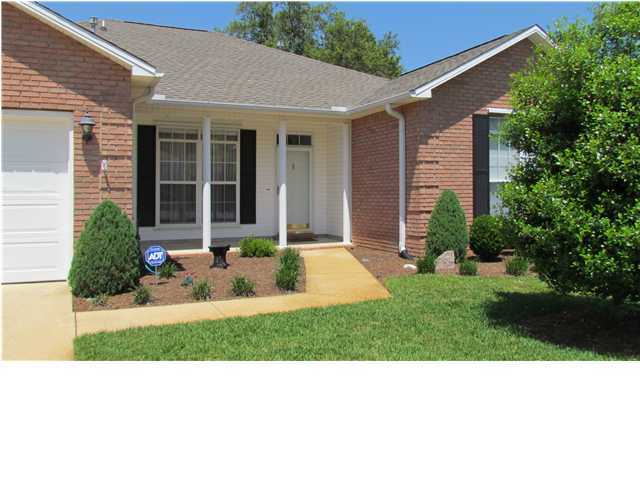
Beautiful pristine house on lush landscaped lot in Bluewater Bay. Convenient to Merchants Walk, Bluewater Elementary School & Mid Bay Bridge. Kitchen features stainless appliances, tile floors & granite counter tops. Florida room is heated and cooled. House has custom drapes and fixtures plus laminate wood flooring! Master bath has relaxing jet tub, separate shower and double sink. Master suite has large walk in closet. Home has non-warranted washer & dryer for tenant use. Absolutely no pets & no smoking. Any person 18 years old or older must complete separate applications. Renter's liability insurance required. Refrigerator in garage not warranted, ice maker not warranted in house refrigerator, jetted tub not warranted, AC unit in FL room not warranted.
#888482

Niceville

4515 BOCA Drive

4 Beds

2 Baths

1,985 Sq.Ft.

$2,500

MLS#: 888482

1 ... 131 132 133 134 135 ... 666
* Listings identified with the FMLS IDX logo come from FMLS and are held by brokerage firms other than the owner of this website. The listing brokerage is identified in any listing details. Information is deemed reliable but is not guaranteed. If you believe any FMLS listing contains material that infringes your copyrighted work please click here to review our DMCA policy and learn how to submit a takedown request. © 2024. First Multiple Listing Service, Inc.
 - property

Send a message

Message successfully sent.

Your message

What is 3 + 4 ?

Reason for contacting?

I agree to receive email communication and understand I can unsubscribe at any time.

I agree to be contacted by Keller Williams Realty via call, email, and text for real estate services. To opt out, you can reply 'stop' at any time or reply 'help' for assistance. You can also click the unsubscribe link in the emails. Message and data rates may apply. Message frequency may vary. Privacy Policy

Sign Out

Virtual Assistant

Would you like to take the next step with this property? We can help you schedule a showing or virtual tour, or send you more details.

Yes, I would like more information.

Thank You for Your Reply, One of Our Agents will contact you as soon as possible

No, maybe later.

Thank you, you can always contact me via email, phone number or through the contact form.

Realhub AI

Lucy - Your AI-Powered Realtor

Update Your Temporary Password

Personalize your search

Enter your email and we'll notify you immediately when new listings match what you're looking for.

or enter email address

Already have an account ? Login here

Continue your home search

I agree to receive communications and understand I can unsubscribe at any time.

I agree to be contacted by Keller Williams Realty via call, email, and text for real estate services. To opt out, you can reply 'stop' at any time or reply 'help' for assistance. You can also click the unsubscribe link in the emails. Message and data rates may apply. Message frequency may vary. Privacy Policy

Already have an account ? Login here

We use cookies

We use cookies primarily for analytics to enhance your experience. By accepting, you agree to our use of these cookies. You can manage your preferences or learn more about our cookies policy.



