Features & Amenities

Interior

  • Other Interior Features

    Vaulted Ceiling(s), Tray Ceiling(s), Kitchen Island, Recessed Lighting, Pantry

  • Total Bedrooms

    4

  • Bathrooms

    2

  • 1/2 Bathrooms

    1

  • Cooling YN

    YES

  • Cooling

    Central Air, Ceiling Fan(s), Electric

  • Heating YN

    YES

  • Heating

    Central, Electric

  • Pet friendly

    N/A

Exterior

  • Garage

    Yes

  • Garage spaces

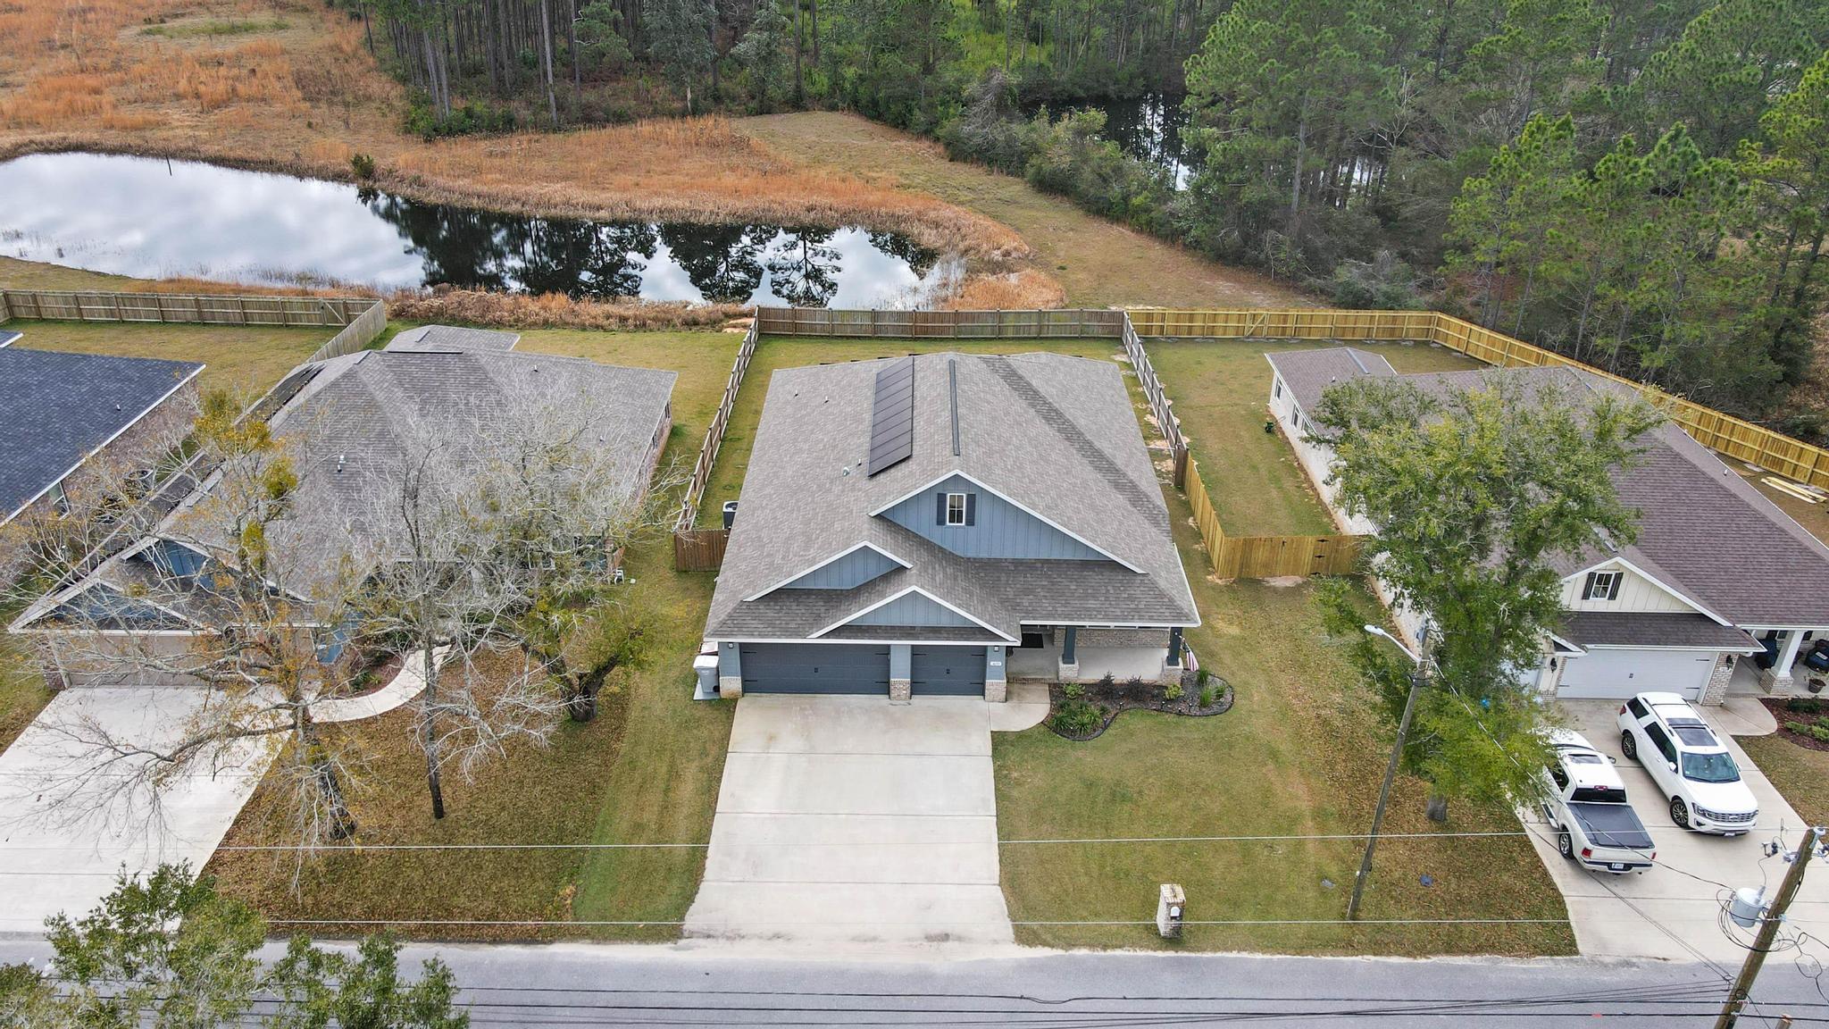
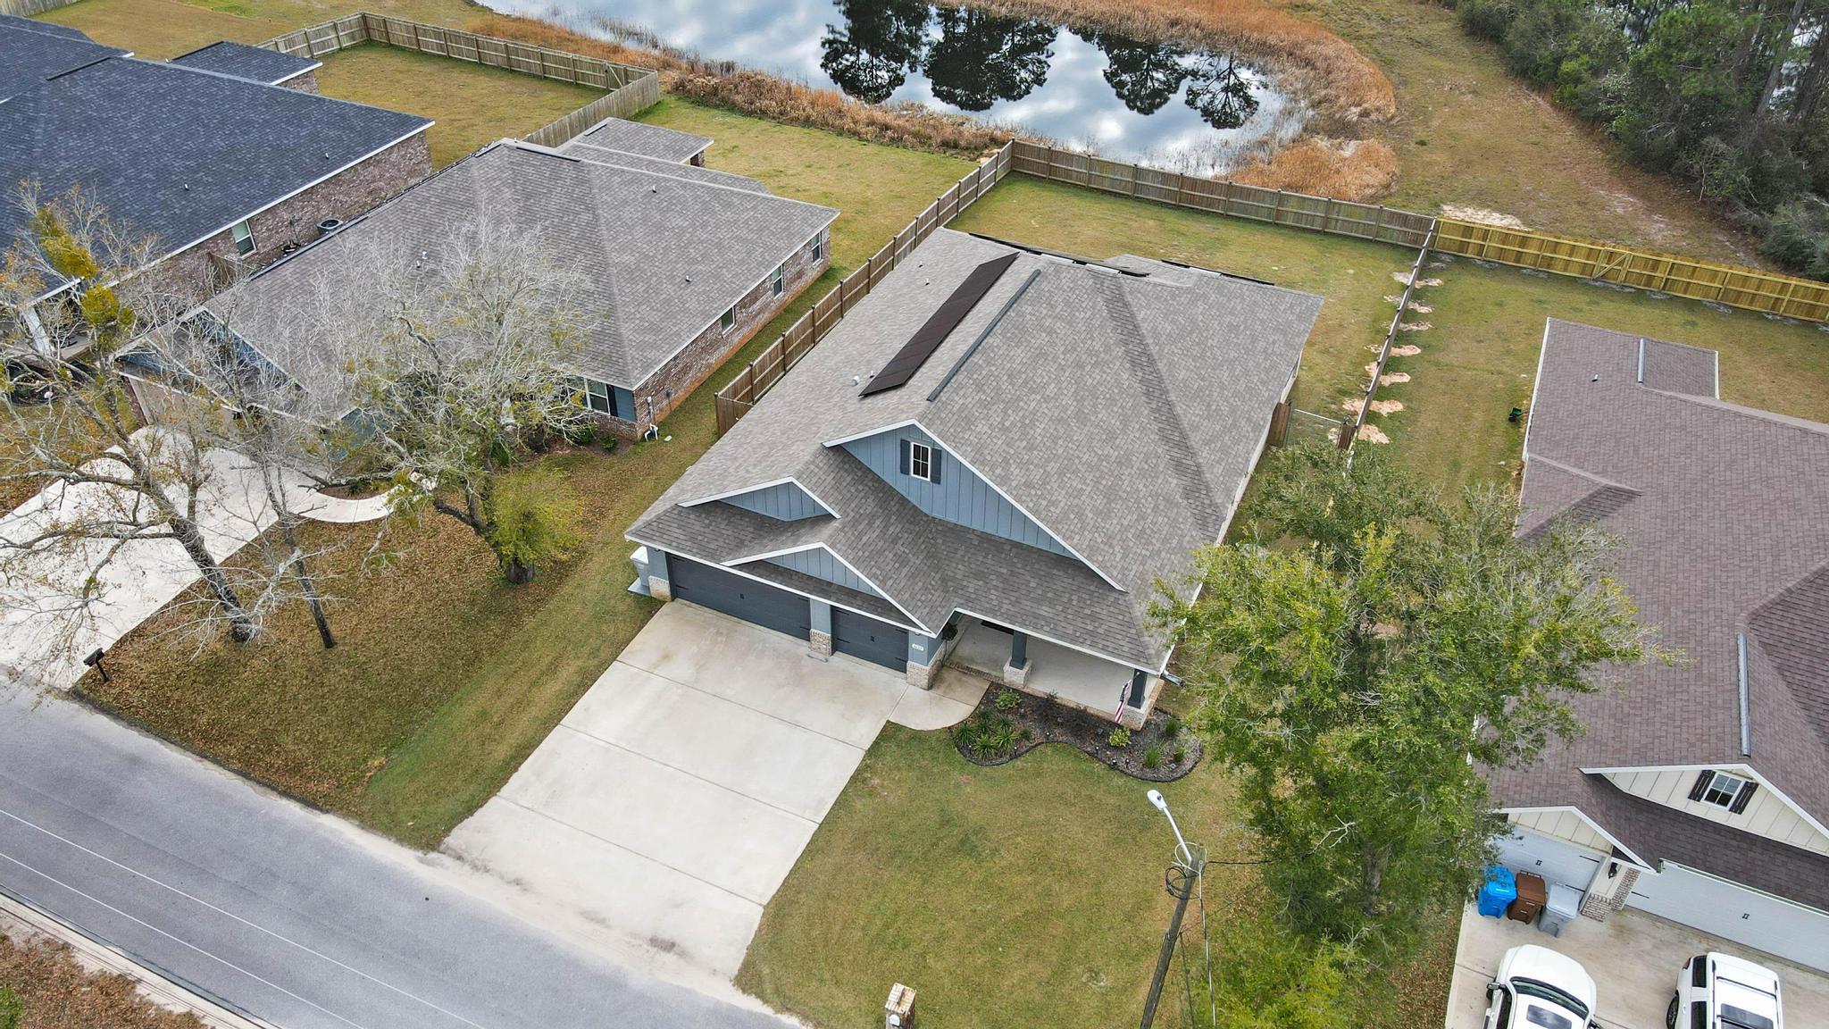
    3

  • Construction Materials

    Frame, Brick

  • Other Exterior Features

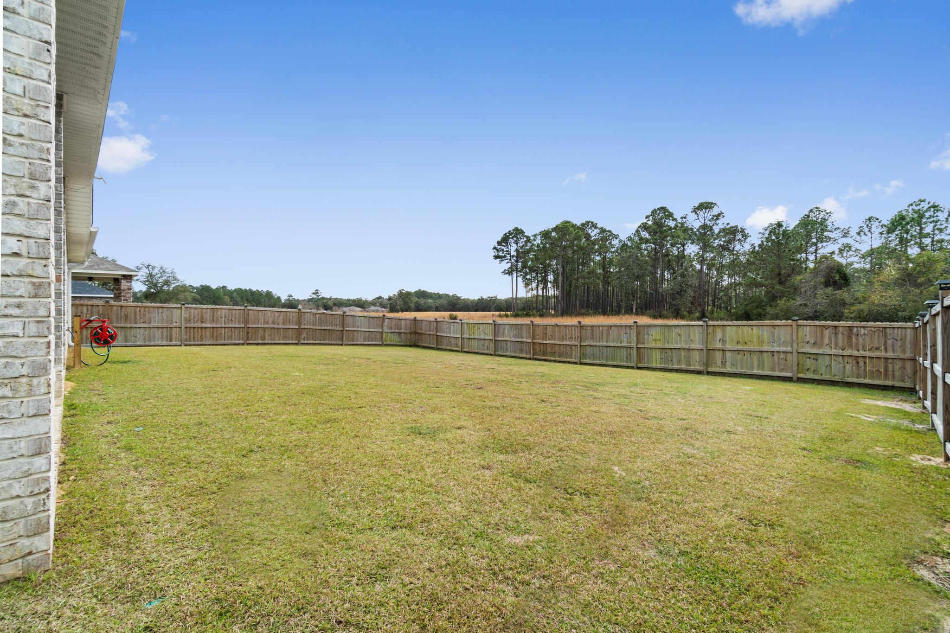
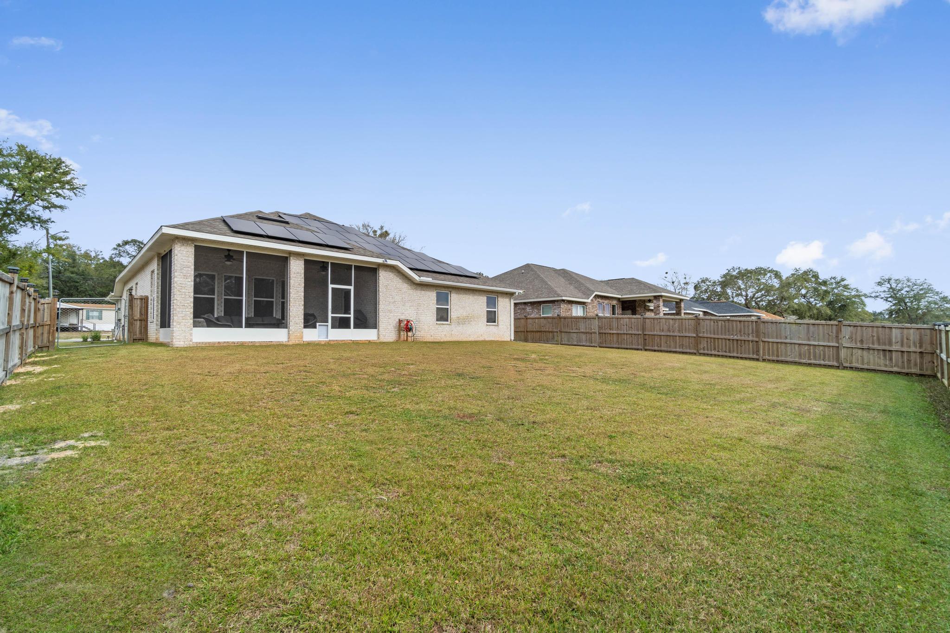
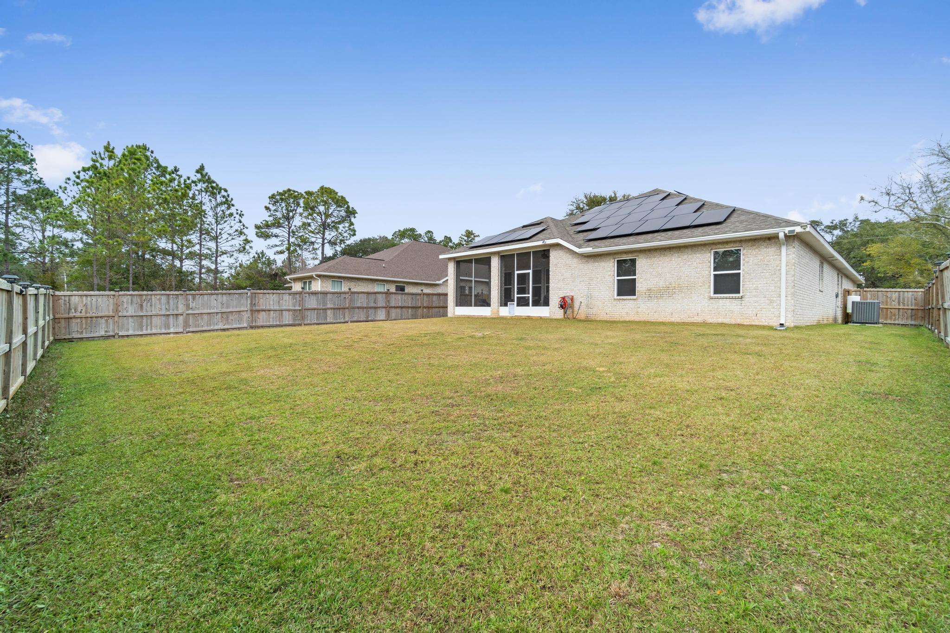
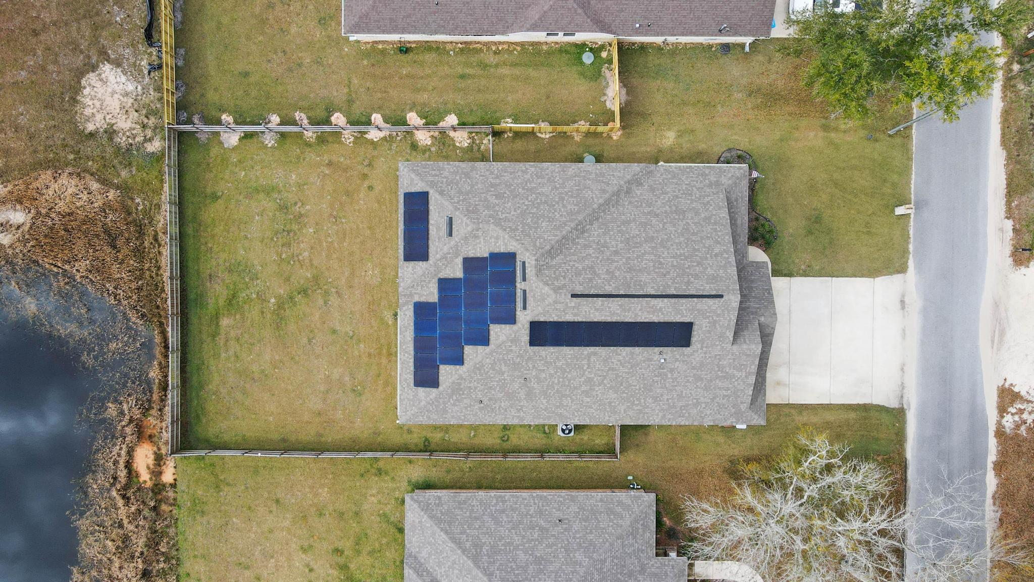
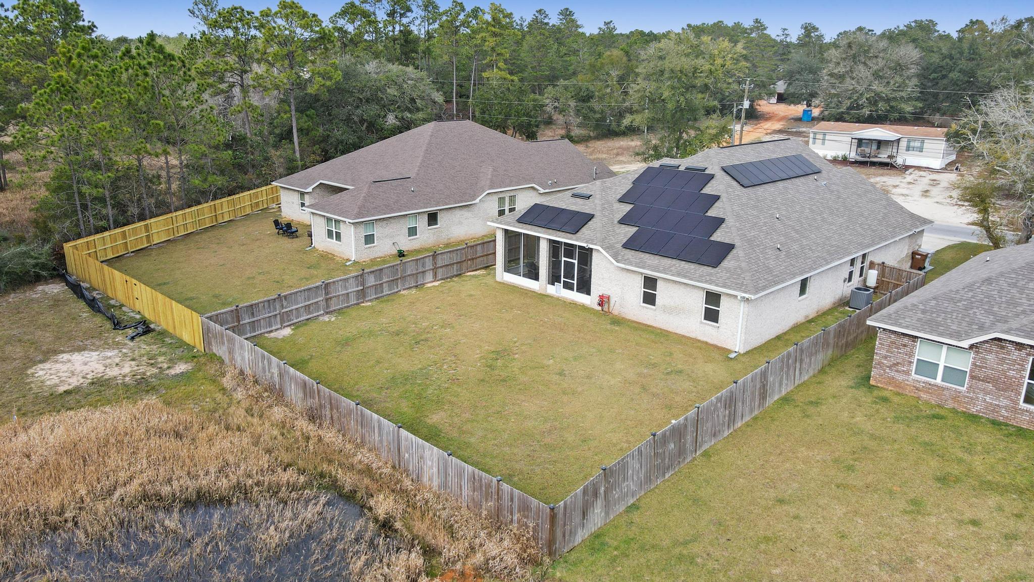
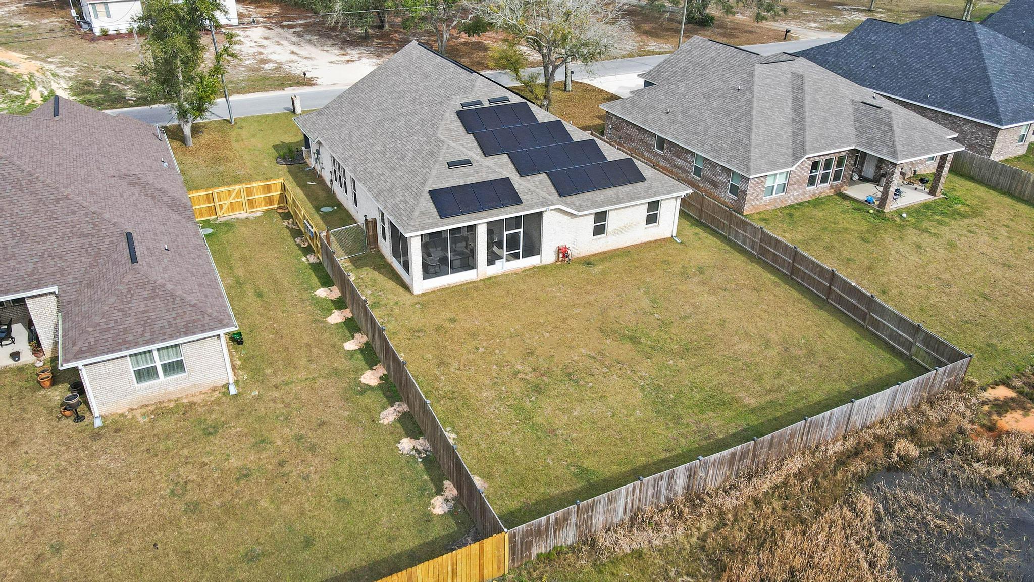
    Private Yard

  • Parking

    Garage Door Opener, Oversized

  • Patio and Porch Features

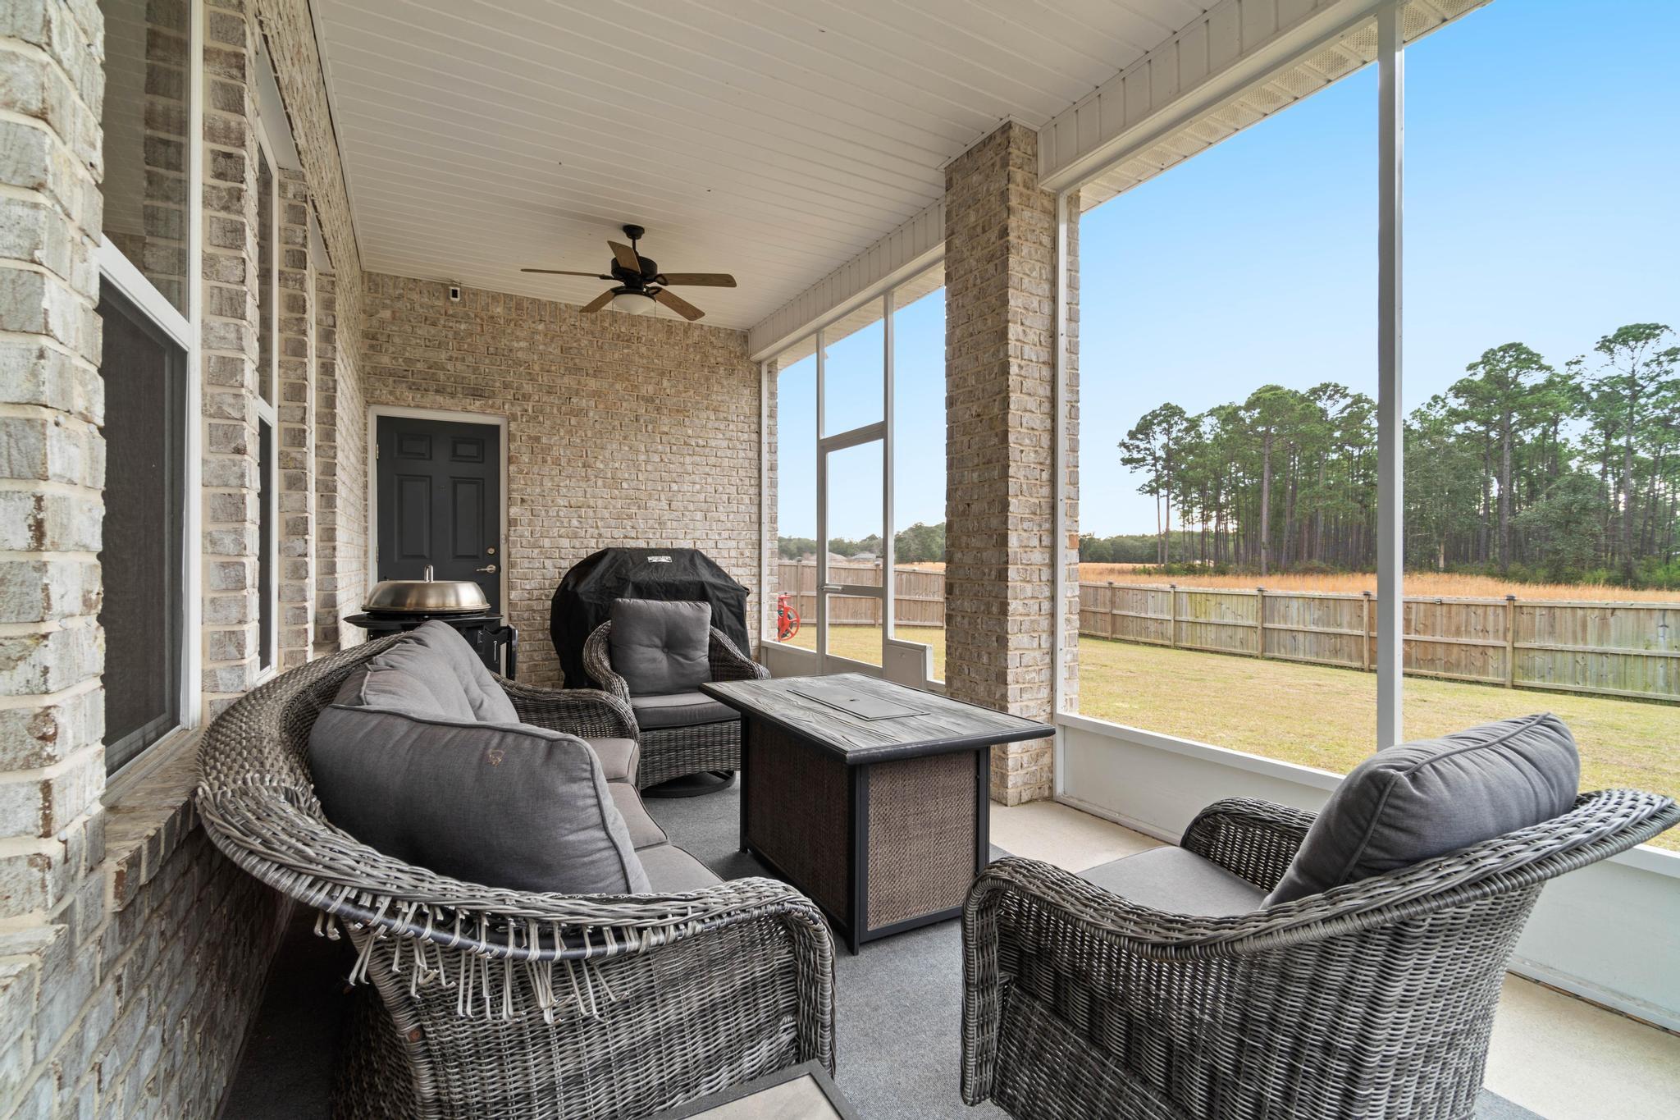
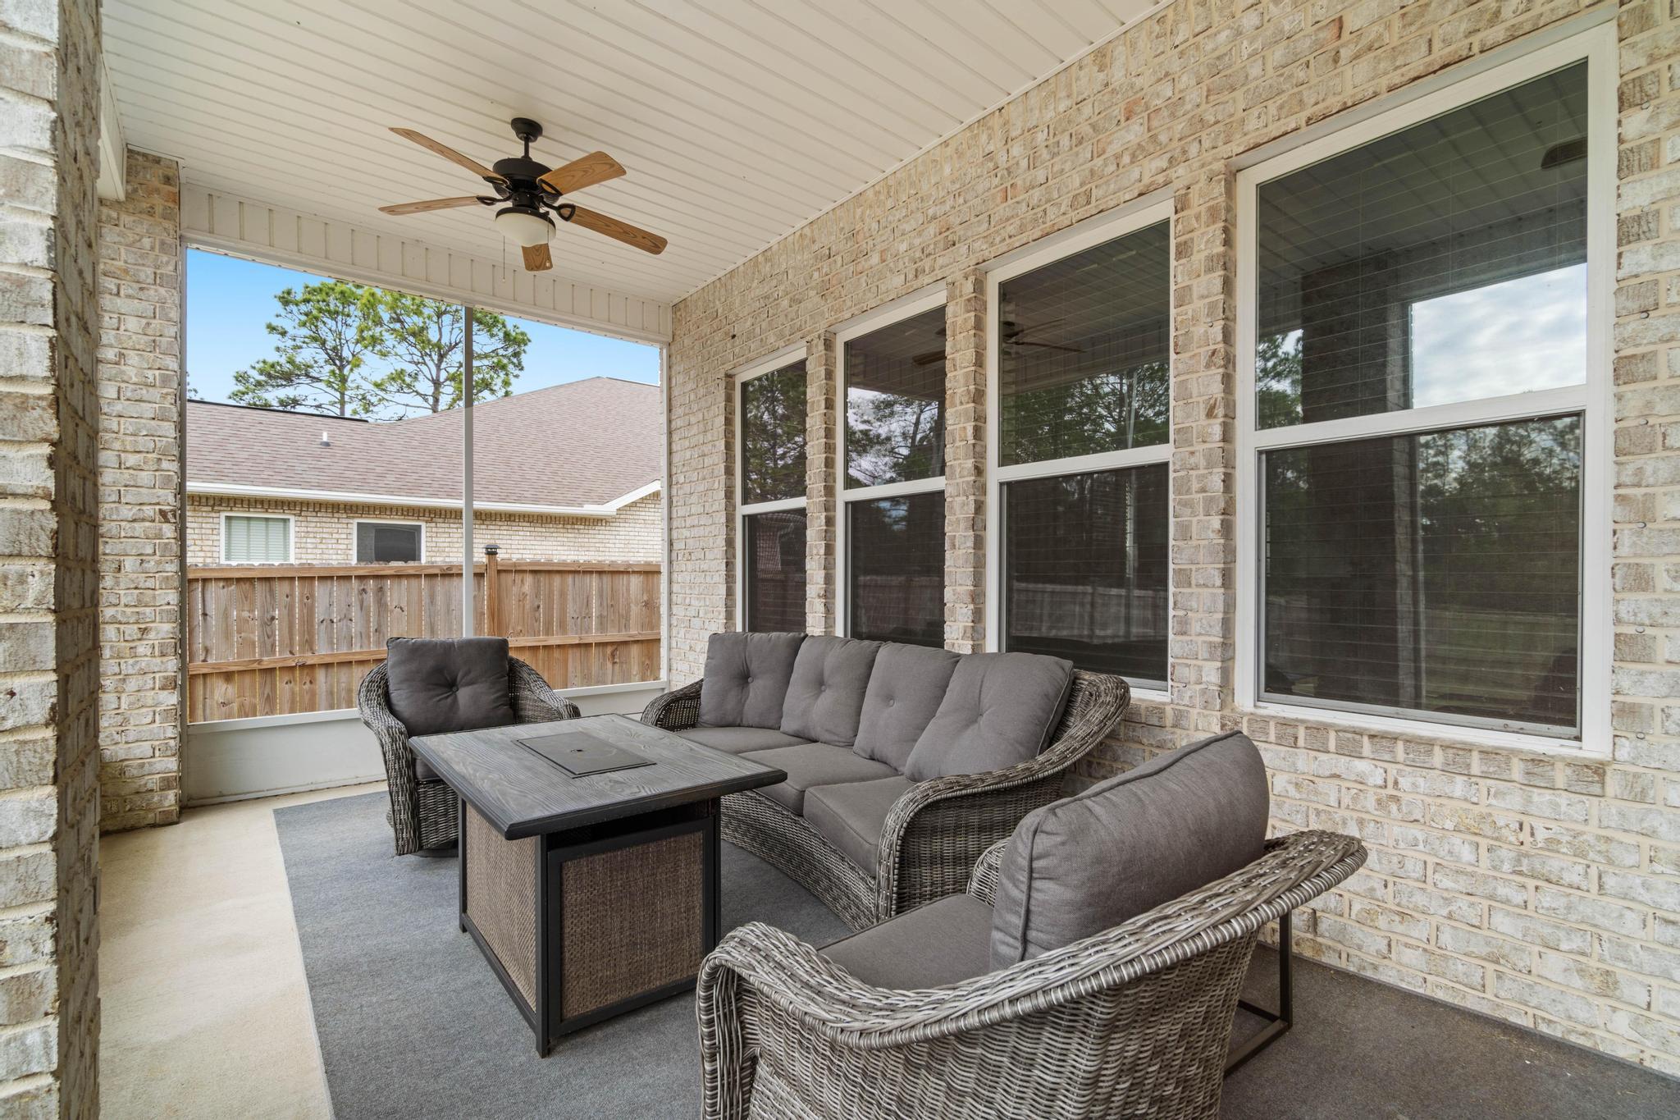
    Porch, Patio, Covered, Screened

  • Pool

    No

  • View

    Pond

Area & Lot

  • Lot Features

    Cleared, Interior Lot

  • Lot Size(acres)

    0.25

  • Lot Size(square feet)

    10,890

  • Property Type

    Residential

  • Property Sub Type

    Single Family Residence

  • Architectural Style

    Craftsman

Price

  • Sales Price

    $550,000

  • Tax Amount

    $3,056.28

  • Zoning

    Resid Single Family

  • Sq. Footage

    2,537

  • Price/SqFt

    $216

HOA

  • Association

    No

School District

  • Elementary School

    Holley-Navarre

  • Middle School

    Holley-Navarre

  • High School

    Navarre

Property Features

  • New Construction

    NO

  • Foundation Details

    Slab

  • Sewer

    Public Sewer

  • Water Source

    Public

Schedule a Showing

Showing scheduled successfully.

<
>
IN PERSON
VIA CHAT

What is 3 + 4 ?


Change time

Mortgage calculator

Estimate your monthly mortgage payment, including the principal and interest, property taxes, and HOA. Adjust the values to generate a more accurate rate.

Your payment

Principal and Interest:

$

Property taxes:

$

HOA fees:

$

Total loan payment:

$

Total interest amount:

$

Location

County

Santa Rosa

Elementary School

Holley-Navarre

Middle School

Holley-Navarre

High School

Navarre

Listing Courtesy of Callan A Edick , Keller Williams Realty Destin

RealHub Information is provided exclusively for consumers' personal, non-commercial use, and it may not be used for any purpose other than to identify prospective properties consumers may be interested in purchasing. All information deemed reliable but not guaranteed and should be independently verified. All properties are subject to prior sale, change or withdrawal. RealHub website owner shall not be responsible for any typographical errors, misinformation, misprints and shall be held totally harmless.

Agent Zena Gunsur

FOUNDER

Zena Gunsur

Call Zena today to schedule a private showing.


* Listings on this website come from the FMLS IDX Compilation and may be held by brokerage firms other than the owner of this website. The listing brokerage is identified in any listing details. Information is deemed reliable but is not guaranteed. If you believe any FMLS listing contains material that infringes your copyrighted work please click here to review our DMCA policy and learn how to submit a takedown request.© 2024 FMLS.
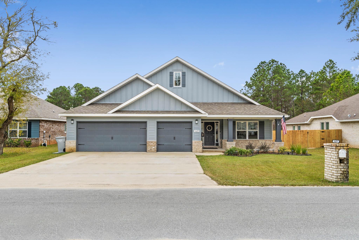
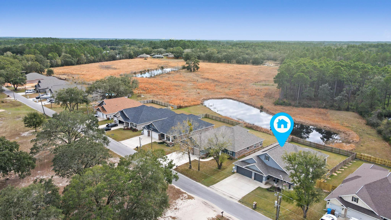
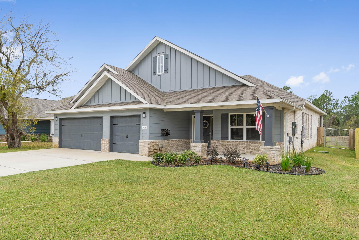
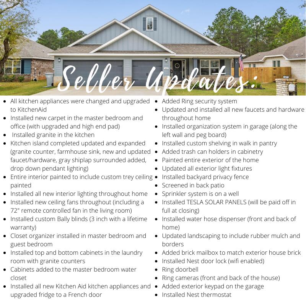
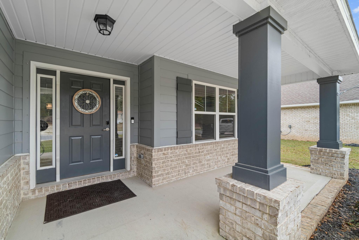
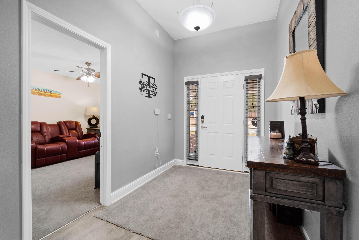
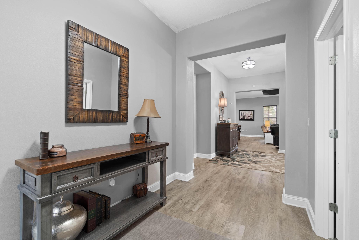
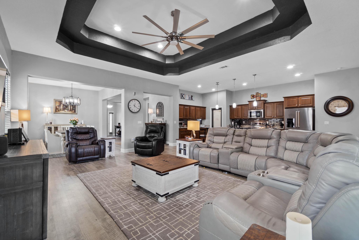
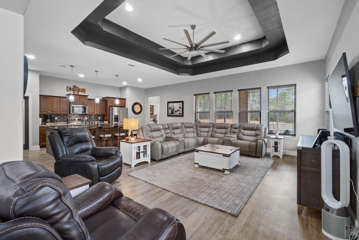
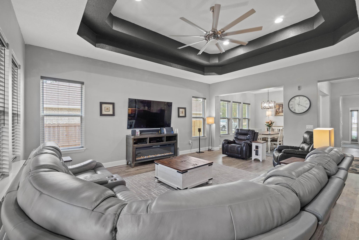
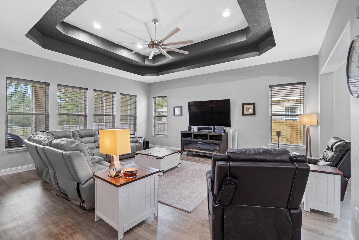
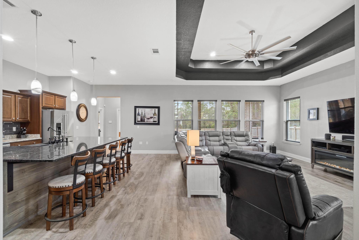
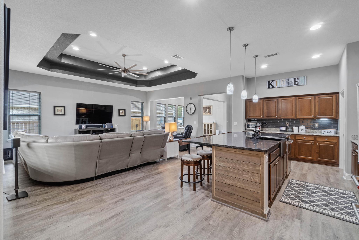
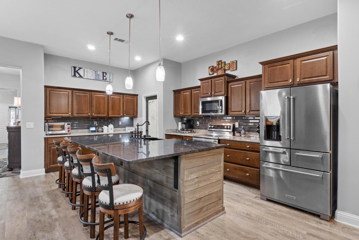
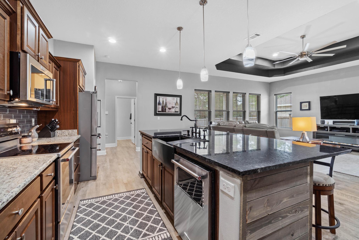
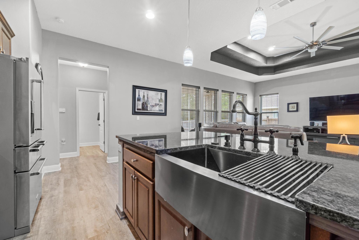
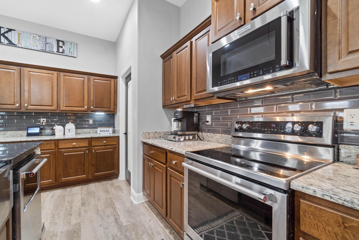
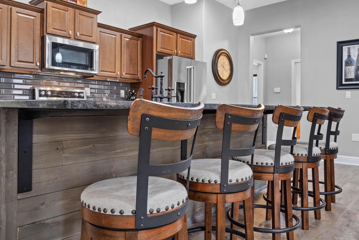
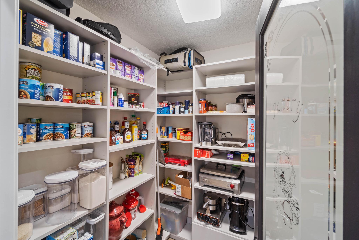
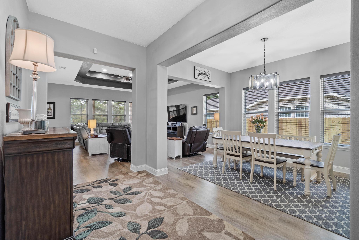
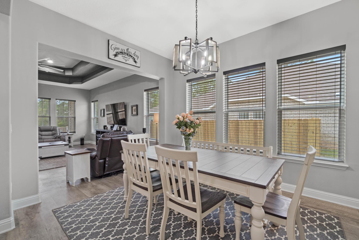
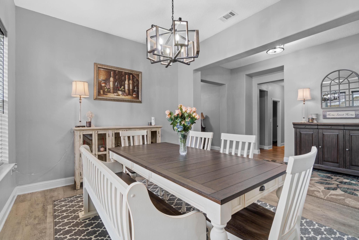
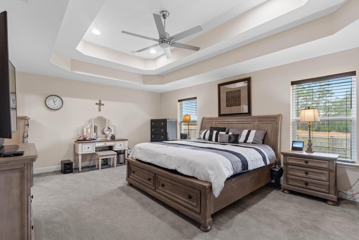
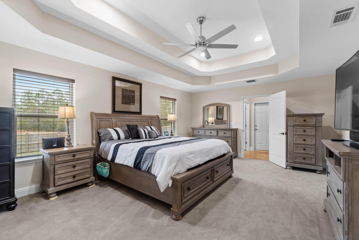
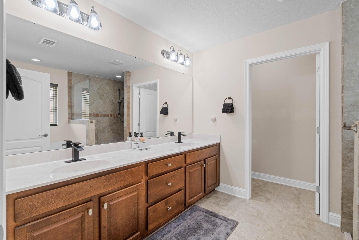
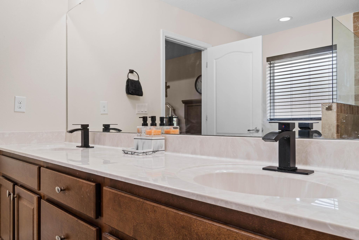
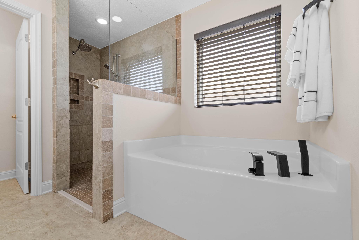
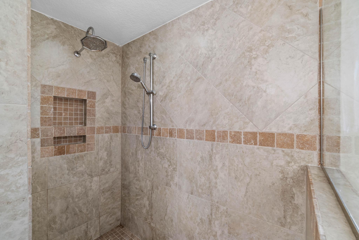
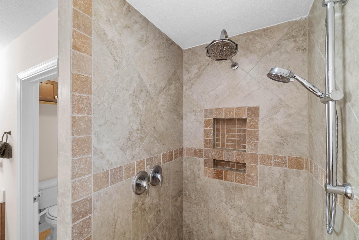
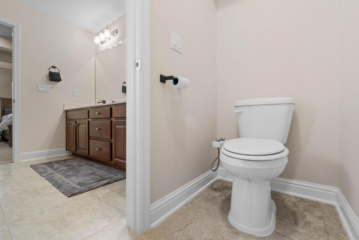
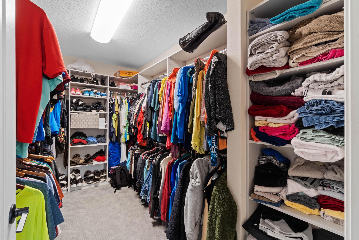
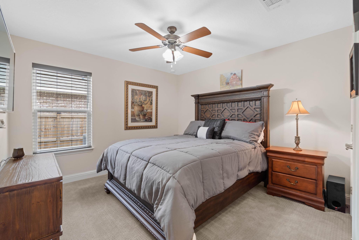
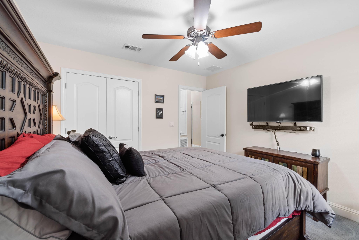
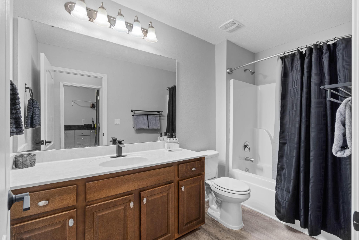
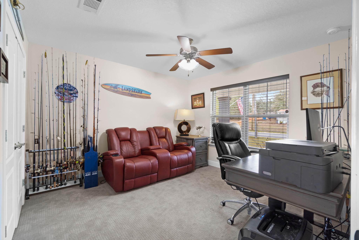
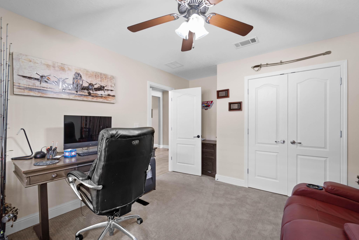
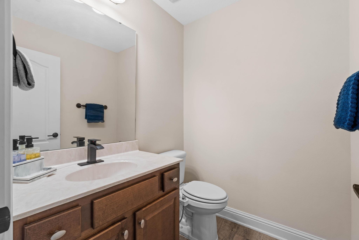
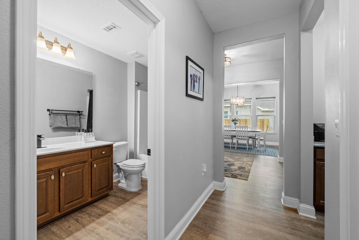
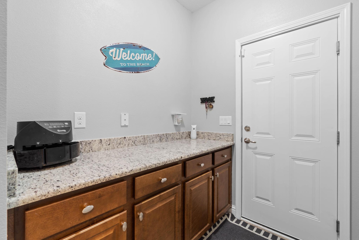
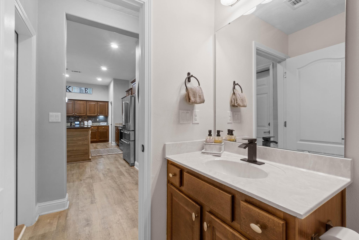
*Sellers will be paying off the Tesla solar panels in full at closing!* Better than new!! Welcome home to this absolutely stunning open floor plan 4 bedroom/2.5 bathroom Whitworth Builders property that's only a few years old, but with a long list of fantastic seller upgrades. Pull up to the house and appreciate the oversized parking along with a 3 car garage. The well cared for lawn leads to updated landscaping an inviting covered front porch. Inside you'll find a lovely entry way where the luxury vinyl plank flooring extends throughout. The first bedroom has newly installed carpet with an upgraded pad and a nice sized closet. As you continue walking you'll come to the large dining room space that's open to the expansive living room featuring double trey ceilings and high end custom Bally blinds on all windows. In the kitchen you'll find a stunning space full of updates - nothing is standard builder grade here! The massive kitchen island was completely rebuilt and expanded with a brand new granite slab, custom gray shiplap, as well as a new farmhouse sink and all new hardware underneath the drop down pendant lighting. ALL the appliances have been replaced with high end Kitchen Aid appliances, and the walk in pantry has an adorable glass door with custom built ins. You will find all new interior lighting, as well as replaced and upgraded hardware on every fixture throughout the entire home. The master suite is an oasis with an enormous bedroom, with a large walk in closet with custom built ins, as well as a master bath retreat with all the features you're looking for to relax after a long day. There is a double vanity, soaking tub with upgrades fixtures and a sprayer, a private water closet, separate linen closet, and a gorgeous and huge walk in tiled shower with two shower heads. The other two bedrooms feature nice sized closets with a shared full bathroom between then. The separate laundry room has additional cabinetry and a folding station with a granite counter. Before you walk into the large 3 car garage you'll find a drop zone with cabinets and plenty of space for storage. Back inside as you walk to the back patio you'll pass a half bathroom, and outside you'll love relaxing and enjoying the stunning and secluded view on the screened in patio. The front and backyards are both full irrigated, and the backyard is full fenced in. Tesla solar panels have been installed and the sellers will be paying them off in full at closing. Don't hesitate to make this your new home!

3659 Bob Tolbert Road

Message successfully sent.

What would you like to know?

What is 3 + 4 ?

I agree to receive email communication and understand I can unsubscribe at any time.

I agree to be contacted by Keller Williams Realty via call, email, and text for real estate services. To opt out, you can reply 'stop' at any time or reply 'help' for assistance. You can also click the unsubscribe link in the emails. Message and data rates may apply. Message frequency may vary. Privacy Policy

Related Properties

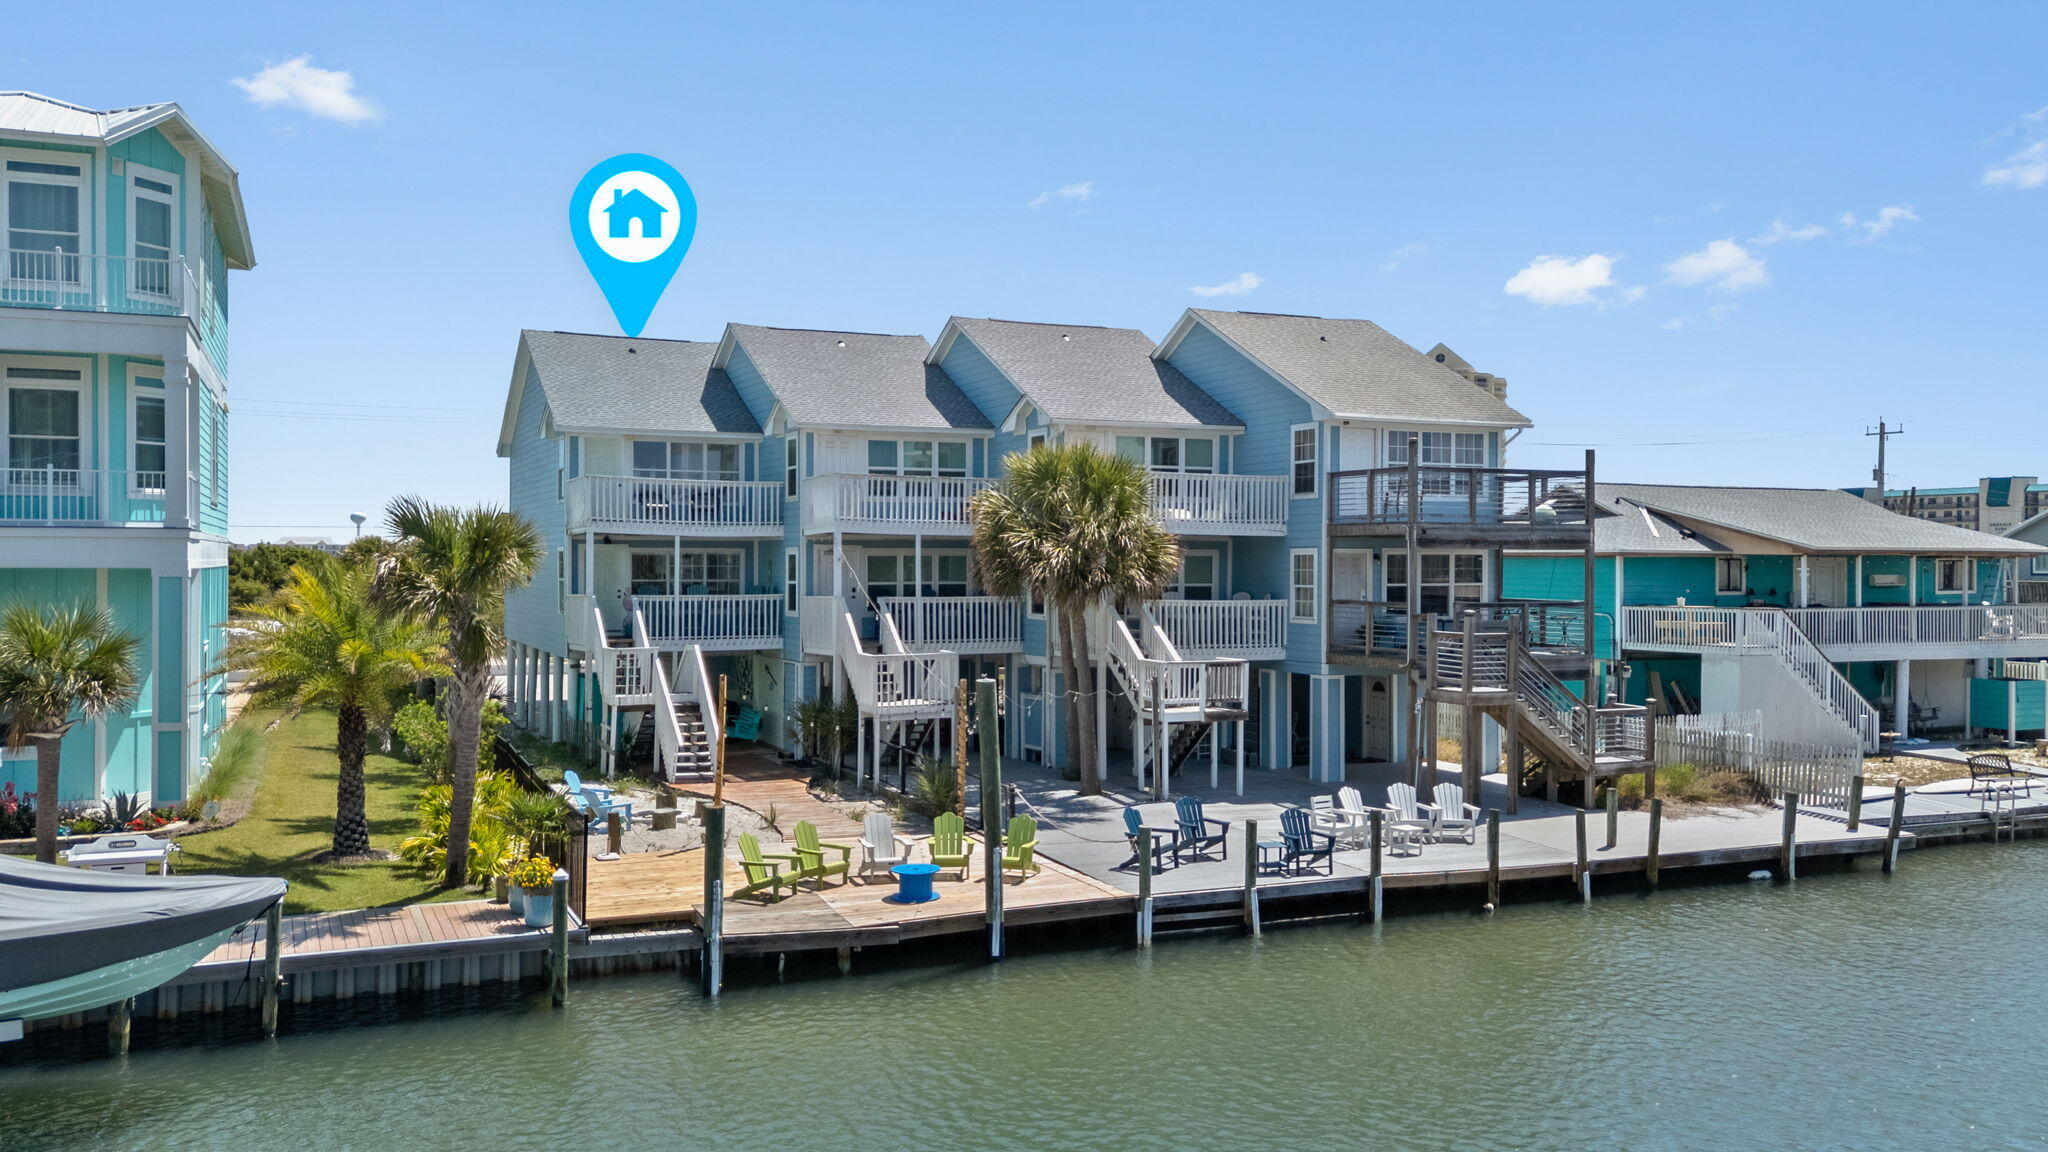
Welcome to ''The Salty Flamingo''! Waterfront living meets income potential in this canal-front townhome with direct access to the Santa Rosa Sound. Located in Navarre Landing on iconic Navarre Beach, this 3 bedroom, 2.5 bath end unit offers nearly 1,200 square feet of thoughtfully designed coastal living with 26 feet of direct waterfront access, no HOA, and short-term rentals allowed. Inside, the home is filled with natural light and coastal character, featuring an open-concept layout and durable vinyl plank flooring. The fun, cohesive design and curated furnishings carry throughout, creating a memorable guest experience that supports strong rental appeal or a fantastic primary residence for those looking to slow down and enjoy the beach lifestyle. Upstairs, spacious bedrooms include a primary suite with private balcony access overlooking the canal - perfect for morning coffee or unwinding after a day on the water. Step outside and experience what truly sets this property apart. The expansive waterfront deck is built for enjoying and entertaining, complete with string lighting, multiple seating areas, and direct canal access. Fish off the dock, launch a kayak or paddleboard, or cruise out to the Sound with ease on your boat (there's room to dock it at your own property!). The backyard also features a fire pit area, tiki bar, and outdoor shower offering the ultimate coastal lifestyle for owners and guests alike. Have peace of mind with major exterior upgrades including a new roof in 2024, a new heater and a full replumbing to pex in 2025. Offered fully furnished and rental-ready, this property is truly turnkey - continue operating it as a successful short-term rental or enjoy it as your own private waterfront retreat. Welcome home!
#1001270

Navarre

1447 Arkansas Street Unit 4

3 Beds

2 Baths

1,184 Sq.Ft.

$650,000

MLS#: 1001270
New on site 1 day ago
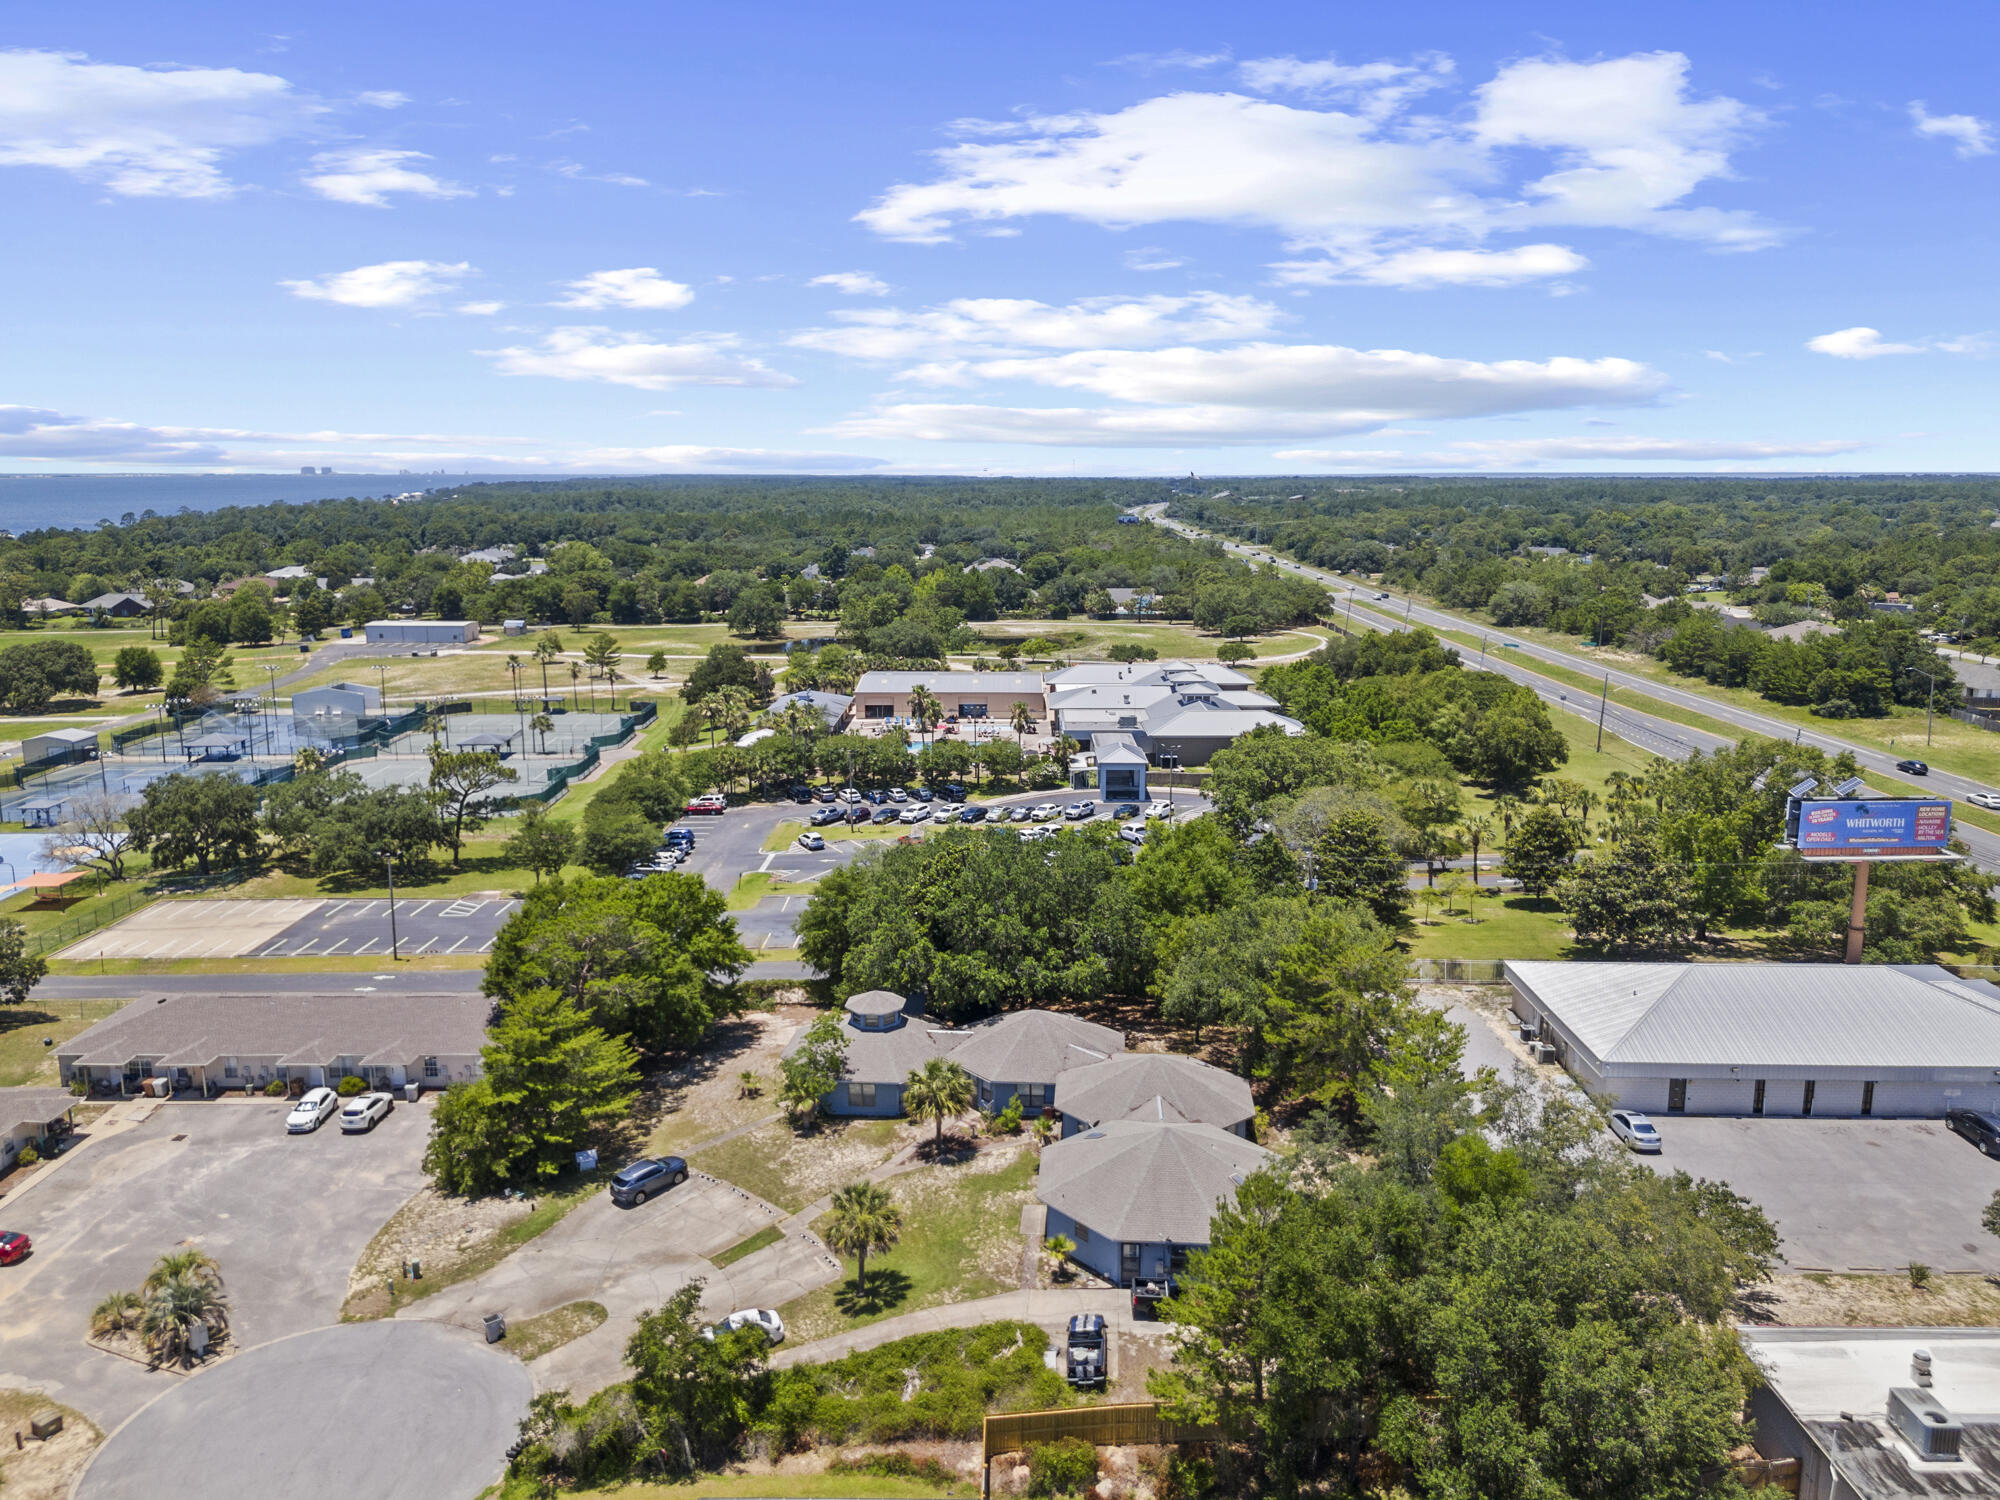
New Roof! Income-producing 4-plex near Emerald Coast beaches. Property includes one 3BR unit and three 2BR units. All 4 units are currently tenant-occupied. Located in the Cul-De-Sac area with convenient access to beaches, shopping, dining, and major roadways. Buyer to verify all information. Excellent opportunity for investors--schedule a showing today. Rent roll is $5,000 a month. Currently under long term rental agreement, but short term rental can be established by new owner.
#991671

Navarre

6904 Sea Turtle Circle

9 Beds

8 Baths

4,074 Sq.Ft.

$630,000

MLS#: 991671

New on site 3 days ago
OPEN HOUSE SATURDAY AUG 1ST 9 AM- 12PM. Welcome to this beautifully crafted 4-bedroom, 2-bath custom home located in the highly desirable Holley by the Sea community. From the moment you step inside, you'll appreciate the abundance of natural light and the inviting design.

The spacious living room features elegant tray ceilings and recessed lighting that continues into the kitchen, creating a bright and welcoming atmosphere. The chef's kitchen offers an abundance of cabinetry, granite countertops, stainless steel appliances, and plenty of workspace for cooking and entertaining.

Luxury vinyl plank flooring flows throughout most of the home, providing both beauty and durability. The spacious primary suite is a relaxing retreat with a large walk-in closet and an en-suite bath featuring a double vanity, garden tub, and beautifully tiled walk-in shower.

The oversized laundry room is thoughtfully designed with additional storage, a utility sink, and a Whirlpool front-loading washer and dryer that convey with the home.

Enjoy year-round comfort in the heated and cooled Florida room overlooking the private backyard, which extends well beyond the tree line, offering exceptional privacy and additional outdoor space to enjoy.

Additional upgrades include a Culligan water treatment system, Ring doorbell security system, sprinkler system, and gutter guards for added convenience and peace of mind. Ownership includes membership to the Holley by the Sea Recreation Center, featuring multiple swimming pools, a fitness center, tennis courts, basketball courts, pickleball courts, playgrounds, walking trails, and access to a boat launch on Santa Rosa Sound, along with many additional recreational amenities. 
Conveniently located just minutes from Navarre's sugar-white beaches, shopping, dining, top-rated schools, and Hurlburt Field. This move-in ready home combines quality craftsmanship, modern finishes, and an exceptional lifestyle. Don't miss your opportunity to make it yours!
#1008883

Navarre

6741 Glassport Street

4 Beds

2 Baths

2,268 Sq.Ft.

$495,000

MLS#: 1008883

New on site 4 days ago
This updated and improved sturdy built all-brick ranch home, 4 bedrooms and 3 full baths is SURE TO BE YOUR DREAM HOME! Step inside to discover the beautiful porcelain wood plank tiles throughout the home, modern lighting fixtures, ceiling fans and welcoming open atmosphere.

Seller upgrades to home since purchasing include a  HURRICANE RATED  GARAGE DOOR, NEW ELECTRIC FIREPLACE, WITH MANTLE, BIG SCREEN ENTERTAINMENT CENTER IN LIVING ROOM, PLUS ENCLOSED THE BACK PATIO into a MAGNIFICENT SUNROOM for your relaxation and enjoyment! Seller also added an ADDITIONAL PARKING PAD next to the home for car, boat or RV parking. New roof in 2023.

The open kitchen has a new 1300.00 microwave, and added island features. Custom white cabinets are complemented by dove grey islands, creating a serene ambiance. Stainless steel appliances promise delicious meals, and a handy pull-out pantry adds convenience. Kitchen views the BIG SCREEN TV and FIREPLACE!

Retreat to the peaceful master suite, complete with a luxurious master bath featuring a separate shower, double vanity, and indulgent garden tub.

Add to all these features the amazing amenity package at HOLLEY BY THE SEA, including neighborhood pools, beach access, playgrounds, boat ramp, tennis, pickleball courts, baseball field, fishing pier, gazebo on the water, waterfront clubhouse, & fitness center ! This west end home is quiet and inviting! AVAILABLE FOR IMMEDIATE SALE AND OCCUPANCY. Call TODAY and LET'S GET STARTED ON YOUR DREAMS!
#1008854

Navarre

6539 Redfield Street

4 Beds

3 Baths

2,581 Sq.Ft.

$589,000

MLS#: 1008854

The Turquoise is a beautifully designed 5-bedroom, 3-bath brick home offering a spacious open-concept layout ideal for both everyday living and entertaining. The kitchen includes stainless steel appliances, granite or quartz countertops, soft close cabinetry, under-cabinet lighting, and generous cabinet space, all opening into the great room. Elegant crown molding enhances the main living areas, and a whole-house 2'' faux wood blind package is included throughout for added privacy and convenience. The luxurious primary suite features tray ceilings and dual walk-in closets. The primary bath has double vanities, a garden tub, and a tiled walk-in shower with dual shower heads. A private guest suite with its own full bath provides added comfort for family and visitors.  Buckeyes Landing is ideally situated in the heart of Holley-Navarre. The neighborhood is located off Bob Tolbert Road, providing convenient access to major routes including US-98 and State Road 87 for easy commuting east toward Destin or west toward Pensacola. Just minutes from local amenities - including shopping, restaurants, parks, highly rated schools, and world class beaches. Photos and 3D Tour are of a similar home. Colors and finishes may vary.
Projected completion is December 2026.
#1008690

Navarre

7511 Hatteras Drive

5 Beds

3 Baths

2,711 Sq.Ft.

$589,900

MLS#: 1008690

NOW SELLING! Welcome to Captains Cove in Navarre, FL. The stunning Creekside floor plan is a well-designed 1 story model. Bedroom 1 offers a spacious walk-in closet, & adjoining bath has a double vanity, large shower, linen and water closet. Stunning Quartz countertops in kitchen and baths, all stainless-steel appliances, gorgeous EVP wood look flooring & plush carpet in the bedrooms. The Smart Home Connect System includes several Smart Home convenient devices. Upscale home with great curb appeal. Community Pickleball Court is an incredible amenity. Must see!
#1008733

Navarre

1878 Noleka Court

5 Beds

3 Baths

2,043 Sq.Ft.

$474,900

MLS#: 1008733

NOW SELLING! Welcome to Captains Cove in Navarre, FL. Welcome to the Beau Plan! Just under 1,800 square feet, this beautiful single- story home offers 4-bedrooms with 2-bathrooms, a 2-car garage, and a seamless open layout. Stunning Quartz countertops in kitchen and baths, all stainless-steel appliances, gorgeous EVP wood look flooring & plush carpet in the bedrooms. The Smart Home Connect System includes several Smart Home convenient devices. Upscale home with great curb appeal. Community Pickleball Court is an incredible amenity. Must see!
#1008722

Navarre

2025 Wiregrass Street

4 Beds

2 Baths

1,799 Sq.Ft.

$444,900

MLS#: 1008722

NOW SELLING! Welcome to Captains Cove in Navarre, FL. The stunning Belfort floor plan is a well-designed 2 story model. Bedroom 1 on the first floor offers a spacious walk-in closet, & adjoining bath has a double vanity, large shower, linen and water closet. Stunning Quartz countertops in kitchen and baths, all stainless-steel appliances, gorgeous EVP wood look flooring & plush carpet in the bedrooms. The Smart Home Connect System includes several Smart Home convenient devices. Upscale home with great curb appeal. Community Pickleball Court is an incredible amenity. Must see!
#1008719

Navarre

2029 Wiregrass Street

4 Beds

2 Baths

2,296 Sq.Ft.

$474,900

MLS#: 1008719

NOW SELLING! Welcome to Captains Cove in Navarre, FL. Welcome to the Beau Plan! Just under 1,800 square feet, this beautiful single- story home offers 4-bedrooms with 2-bathrooms, a 2-car garage, and a seamless open layout. Stunning Quartz countertops in kitchen and baths, all stainless-steel appliances, gorgeous EVP wood look flooring & plush carpet in the bedrooms. The Smart Home Connect System includes several Smart Home convenient devices. Upscale home with great curb appeal. Community Pickleball Court is an incredible amenity. Must see!
#1008728

Navarre

2017 Wiregrass Street

4 Beds

2 Baths

1,799 Sq.Ft.

$444,900

MLS#: 1008728

NOW SELLING! Welcome to Captains Cove in Navarre, FL. The stunning Belfort floor plan is a well-designed 2 story model. Bedroom 1 on the first floor offers a spacious walk-in closet, & adjoining bath has a double vanity, large shower, linen and water closet. Stunning Quartz countertops in kitchen and baths, all stainless-steel appliances, gorgeous EVP wood look flooring & plush carpet in the bedrooms. The Smart Home Connect System includes several Smart Home convenient devices. Upscale home with great curb appeal. Community Pickleball Court is an incredible amenity. Must see!
#1008735

Navarre

1882 Noleka Court

4 Beds

2 Baths

2,296 Sq.Ft.

$474,900

MLS#: 1008735

 - property

Send a message

Message successfully sent.

Your message

What is 3 + 4 ?

Reason for contacting?

I agree to receive email communication and understand I can unsubscribe at any time.

I agree to be contacted by Keller Williams Realty via call, email, and text for real estate services. To opt out, you can reply 'stop' at any time or reply 'help' for assistance. You can also click the unsubscribe link in the emails. Message and data rates may apply. Message frequency may vary. Privacy Policy

Sign Out

Virtual Assistant

Would you like to take the next step with this property? We can help you schedule a showing or virtual tour, or send you more details.

Yes, I would like more information.

Thank You for Your Reply, One of Our Agents will contact you as soon as possible

No, maybe later.

Thank you, you can always contact me via email, phone number or through the contact form.

Realhub AI

Lucy - Your AI-Powered Realtor

Update Your Temporary Password

Personalize your search

Enter your email and we'll notify you immediately when new listings match what you're looking for.

or enter email address

Already have an account ? Login here

Continue your home search

I agree to receive communications and understand I can unsubscribe at any time.

I agree to be contacted by Keller Williams Realty via call, email, and text for real estate services. To opt out, you can reply 'stop' at any time or reply 'help' for assistance. You can also click the unsubscribe link in the emails. Message and data rates may apply. Message frequency may vary. Privacy Policy

Already have an account ? Login here

We use cookies

We use cookies primarily for analytics to enhance your experience. By accepting, you agree to our use of these cookies. You can manage your preferences or learn more about our cookies policy.