Features & Amenities

Interior

  • Other Interior Features

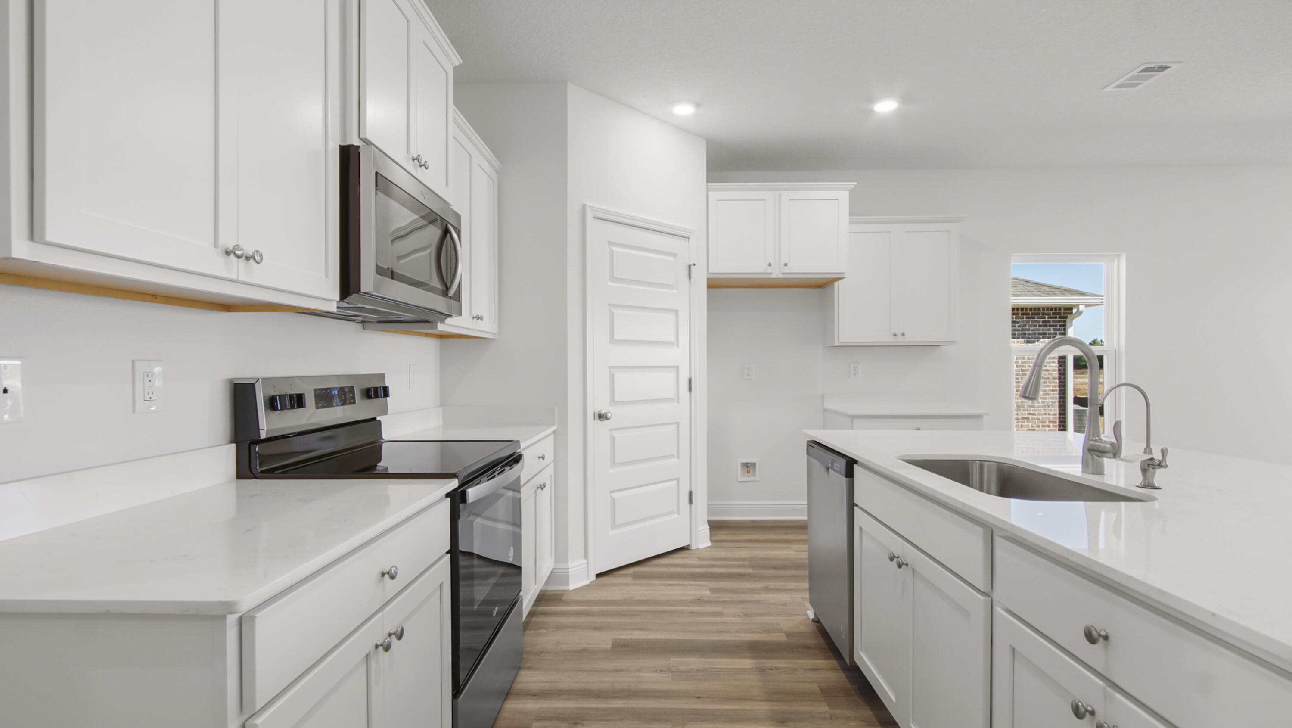
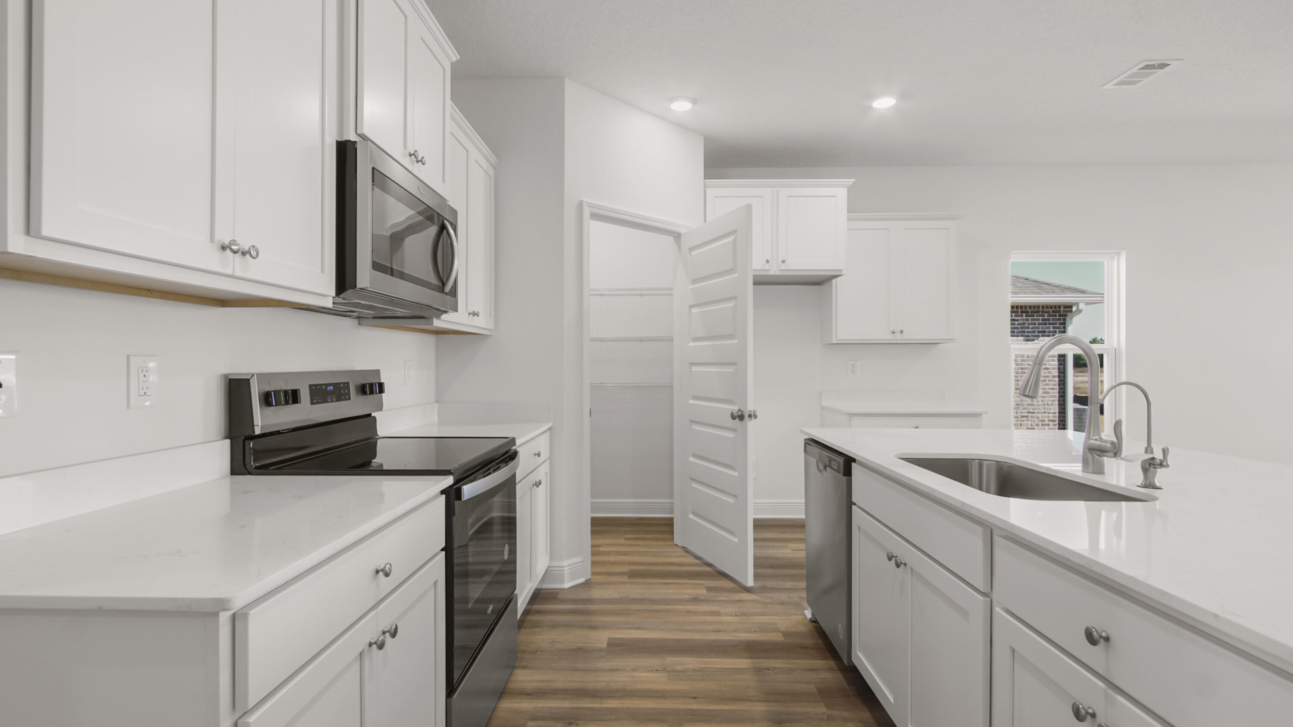
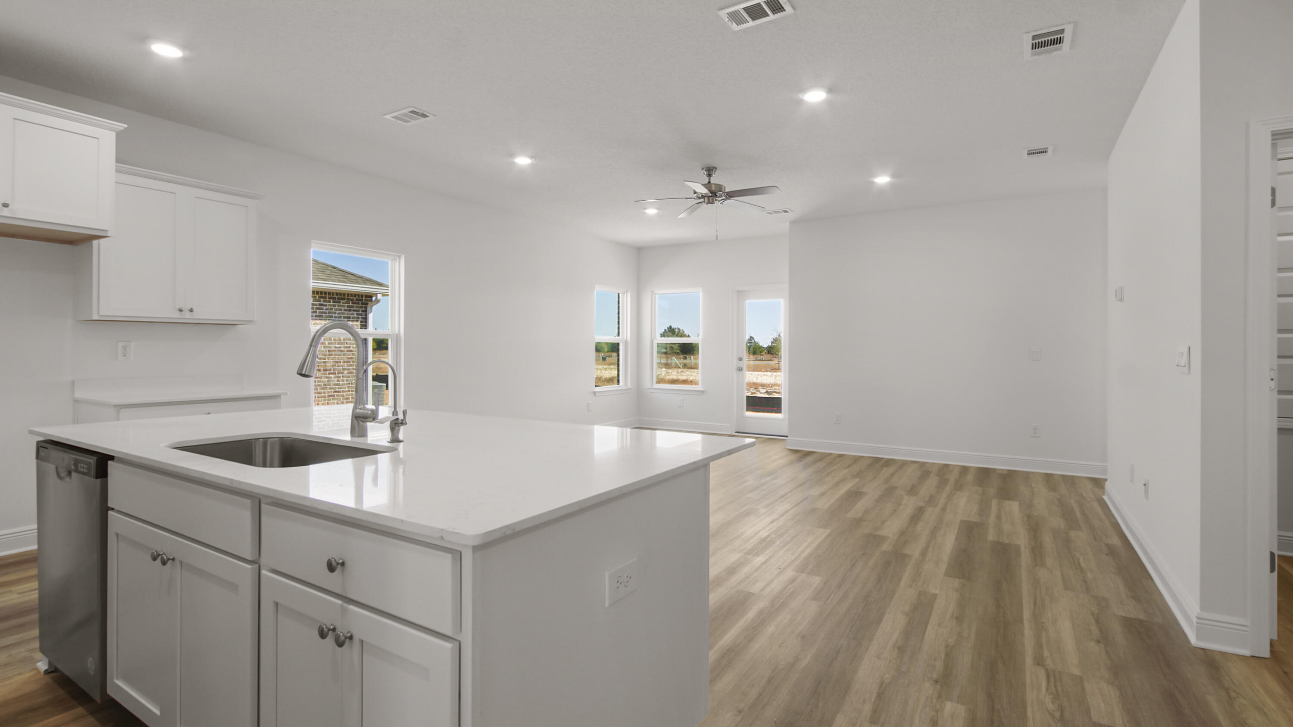
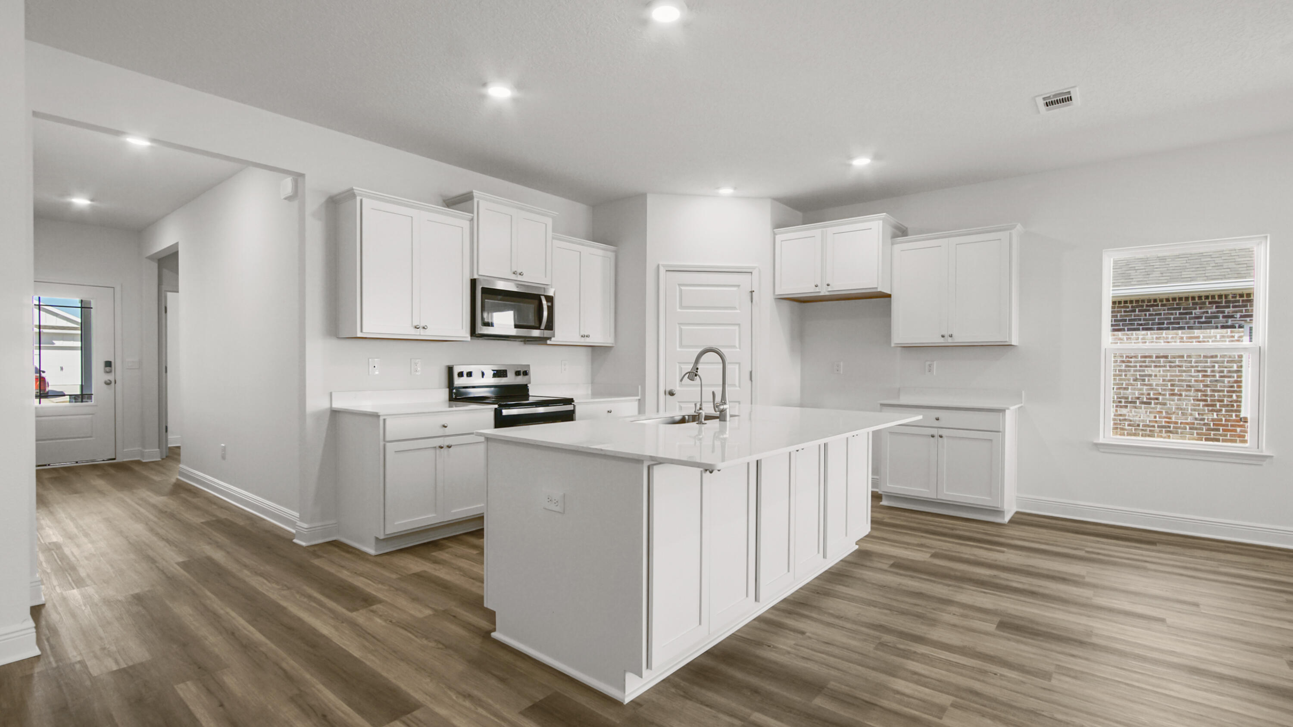
    Breakfast Bar, Kitchen Island, Recessed Lighting, Pantry

  • Total Bedrooms

    5

  • Bathrooms

    3

  • Cooling YN

    YES

  • Cooling

    Central Air, Ceiling Fan(s), Electric

  • Heating YN

    YES

  • Heating

    Central, Electric

  • Pet friendly

    N/A

Exterior

  • Garage

    Yes

  • Garage spaces

    2

  • Other Exterior Features

    Rain Gutters

  • Parking

    Garage Door Opener

  • Patio and Porch Features

    Porch, Patio, Covered

  • Pool

    Yes

  • Pool Features

    Community

Area & Lot

  • Lot Features

    Interior Lot

  • Lot Size(acres)

    0.15

  • Lot Size(square feet)

    6,534

  • Property Type

    Residential

  • Property Sub Type

    Single Family Residence

  • Architectural Style

    Contemporary

Price

  • Sales Price

    $335,500

  • Zoning

    Resid Single Family

  • Sq. Footage

    2,107

  • Price/SqFt

    $159

HOA

  • Association

    YES

  • Association Fee Includes

    N/A

School District

  • Elementary School

    Freeport

  • Middle School

    Freeport

  • High School

    Freeport

Property Features

  • New Construction

    NO

  • Water Source

    Public

Schedule a Showing

Showing scheduled successfully.

<
>
IN PERSON
VIA CHAT

What is 3 + 4 ?


Change time

Mortgage calculator

Estimate your monthly mortgage payment, including the principal and interest, property taxes, and HOA. Adjust the values to generate a more accurate rate.

Your payment

Principal and Interest:

$

Property taxes:

$

HOA fees:

$

Total loan payment:

$

Total interest amount:

$

Location

County

Walton

Elementary School

Freeport

Middle School

Freeport

High School

Freeport

Listing Courtesy of Pamela K Hawkins , DR Horton Realty of Emerald Coast LLC

RealHub Information is provided exclusively for consumers' personal, non-commercial use, and it may not be used for any purpose other than to identify prospective properties consumers may be interested in purchasing. All information deemed reliable but not guaranteed and should be independently verified. All properties are subject to prior sale, change or withdrawal. RealHub website owner shall not be responsible for any typographical errors, misinformation, misprints and shall be held totally harmless.

Agent Zena Gunsur

FOUNDER

Zena Gunsur

Call Zena today to schedule a private showing.


* Listings on this website come from the FMLS IDX Compilation and may be held by brokerage firms other than the owner of this website. The listing brokerage is identified in any listing details. Information is deemed reliable but is not guaranteed. If you believe any FMLS listing contains material that infringes your copyrighted work please click here to review our DMCA policy and learn how to submit a takedown request.© 2024 FMLS.
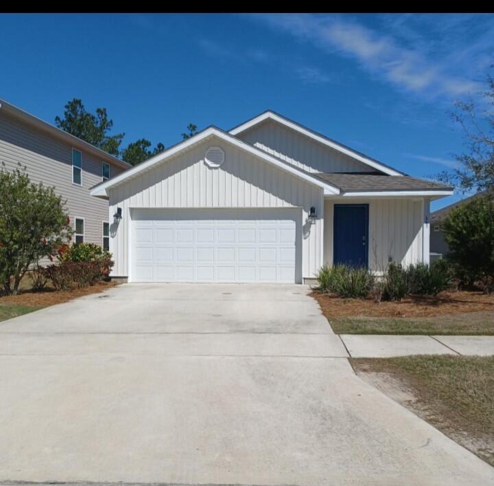
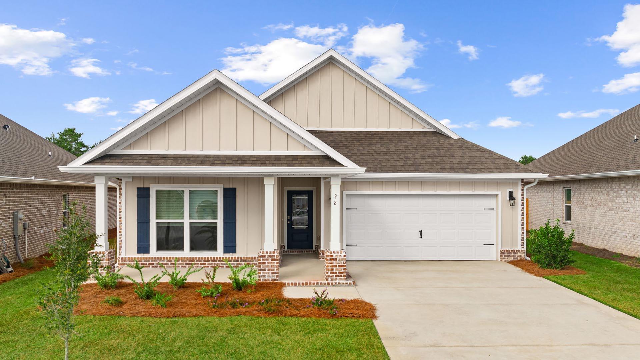
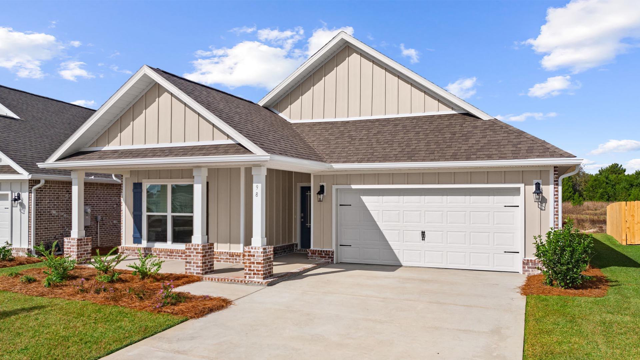
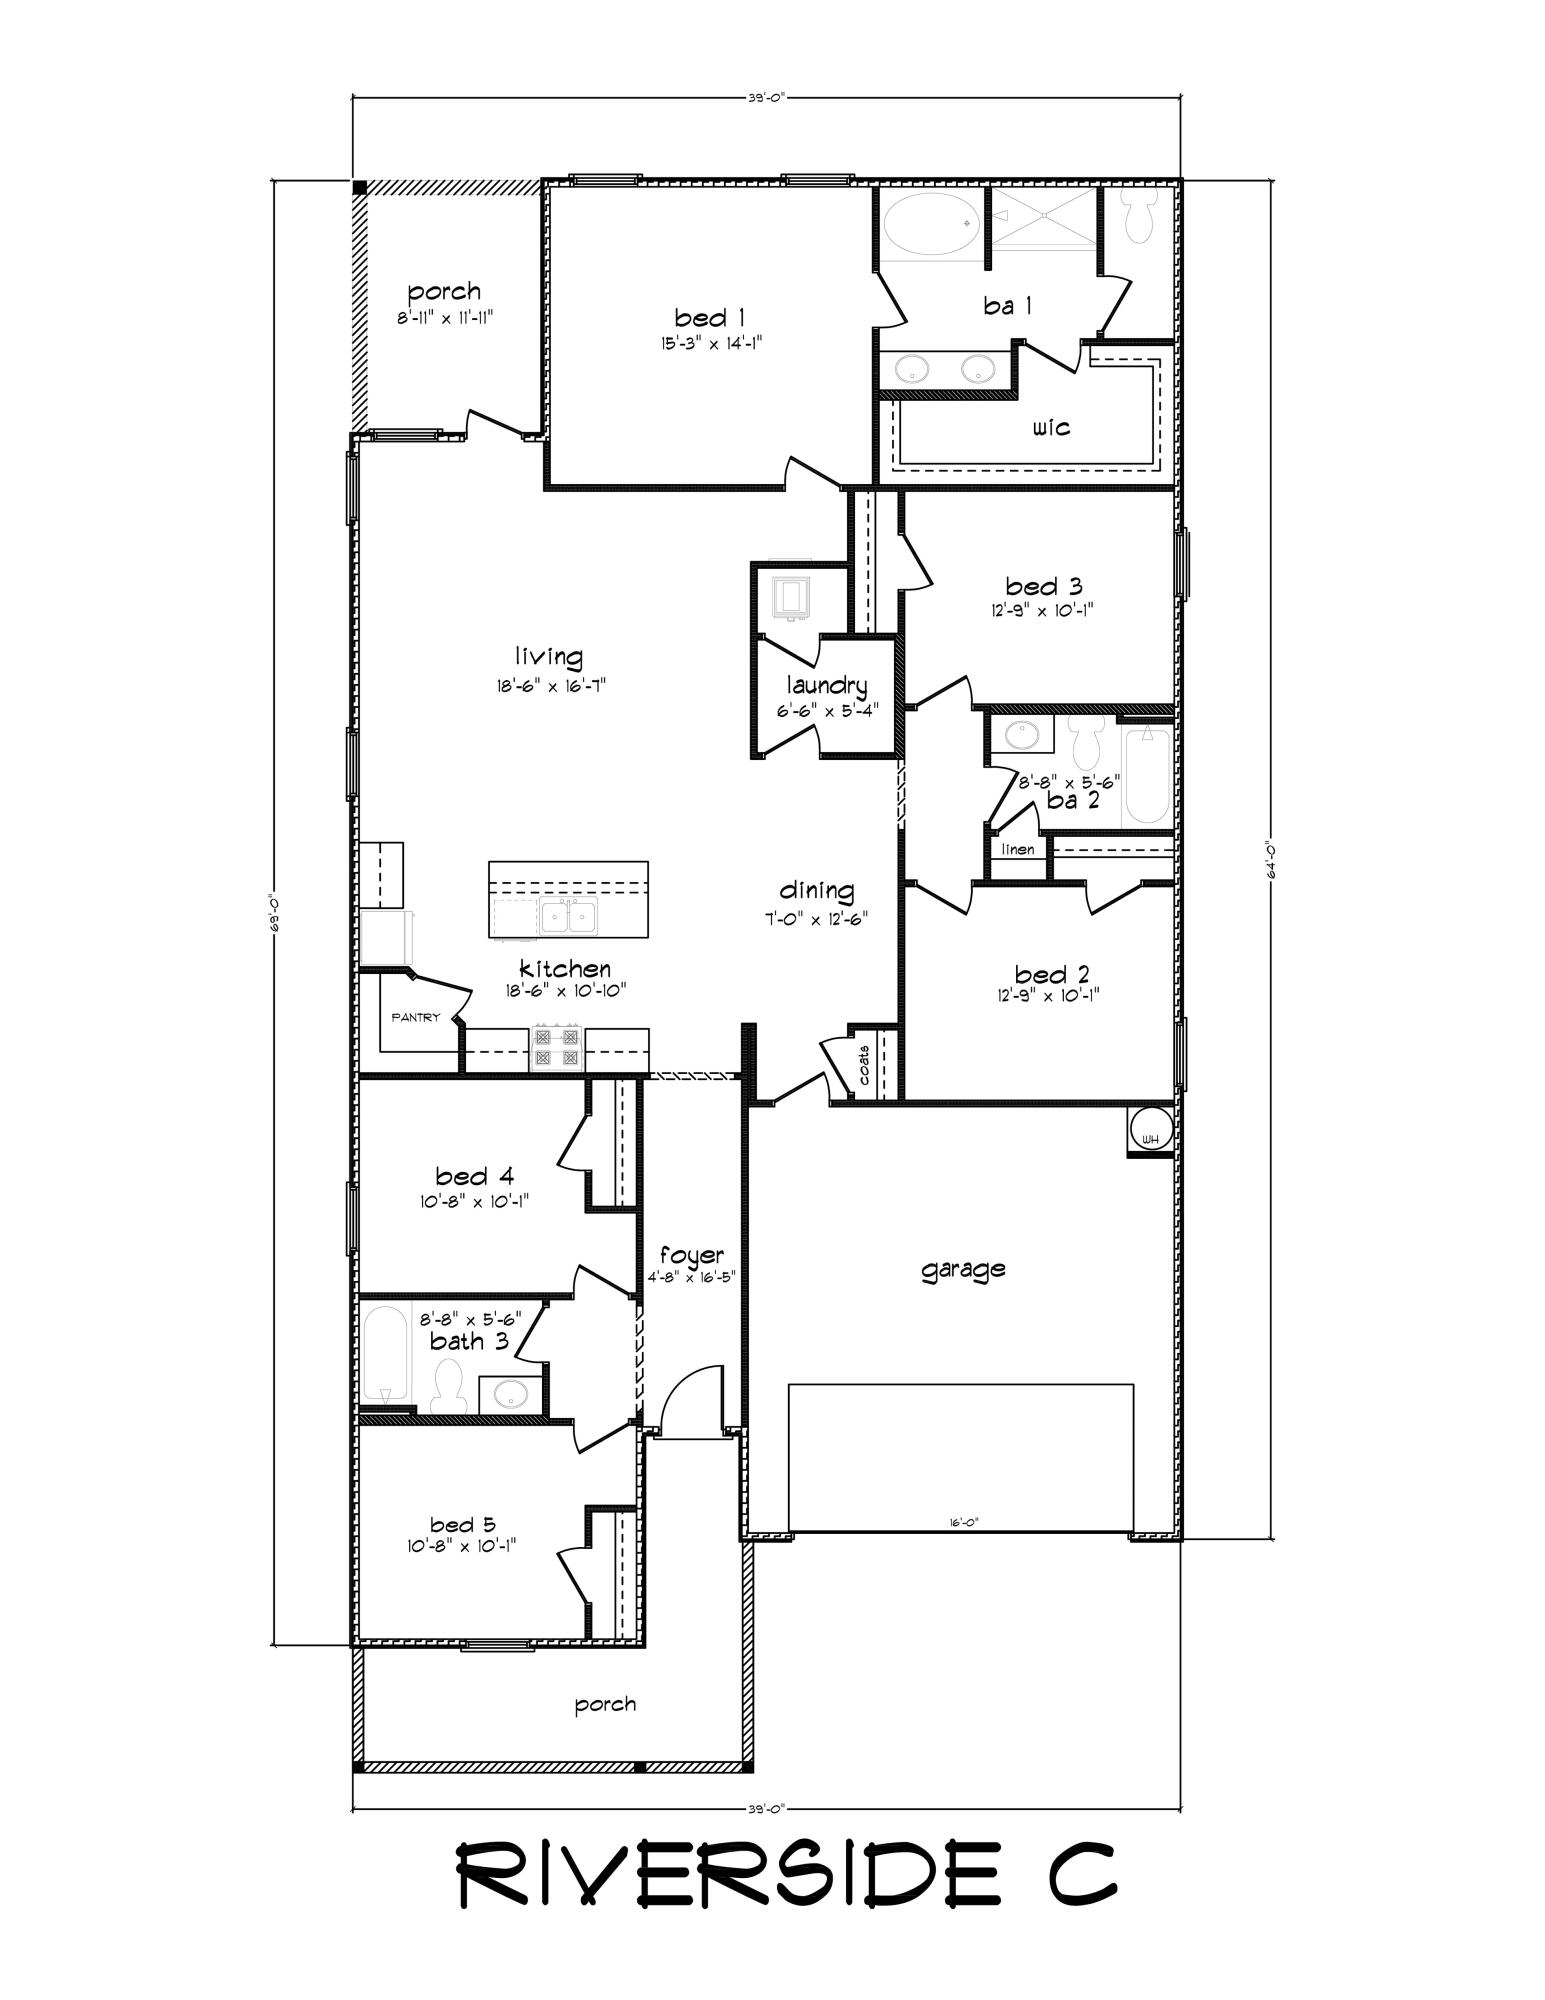
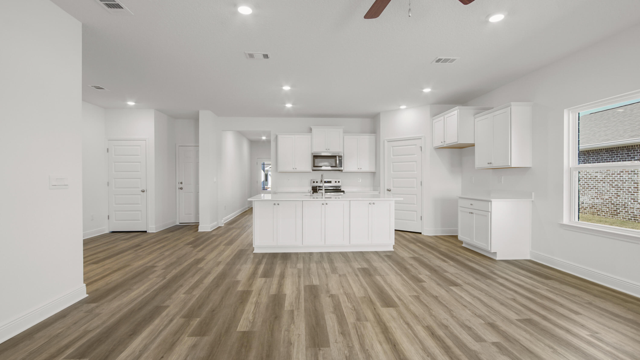
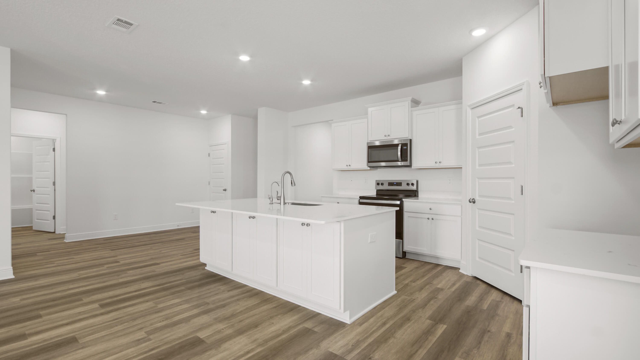
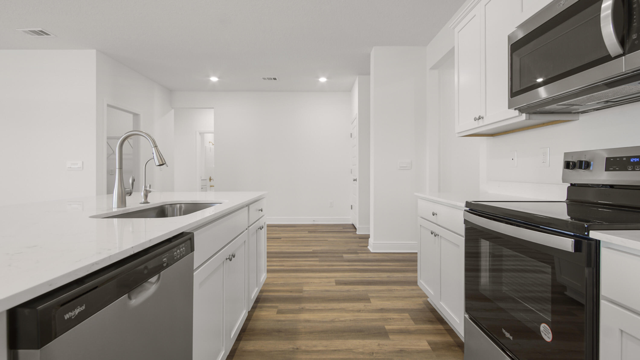
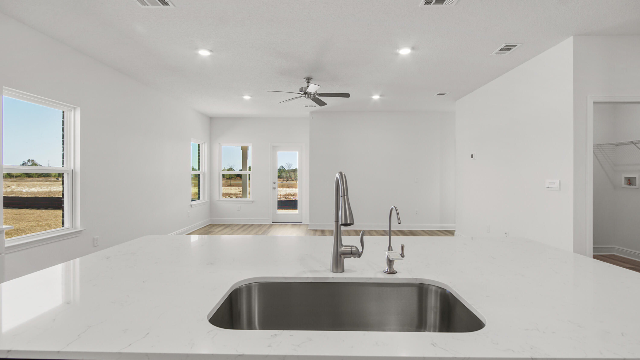
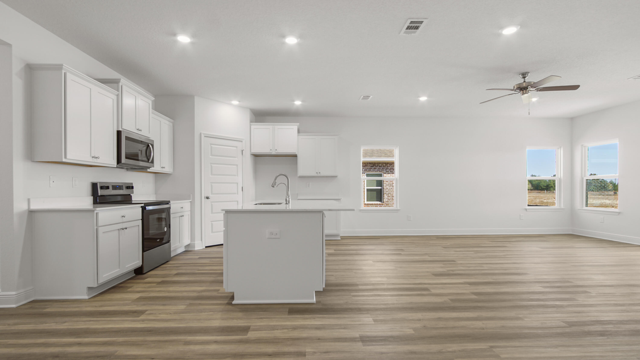
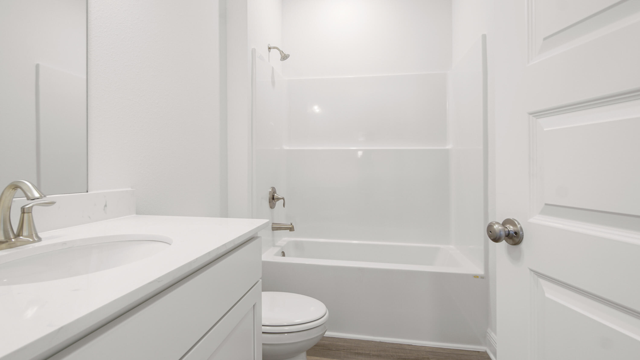
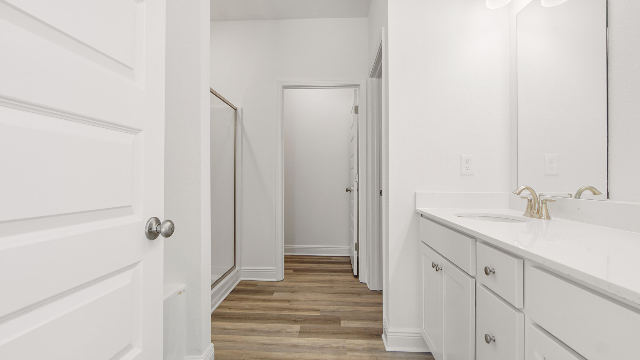
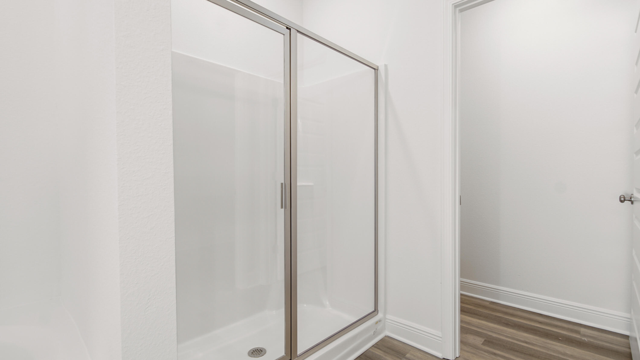
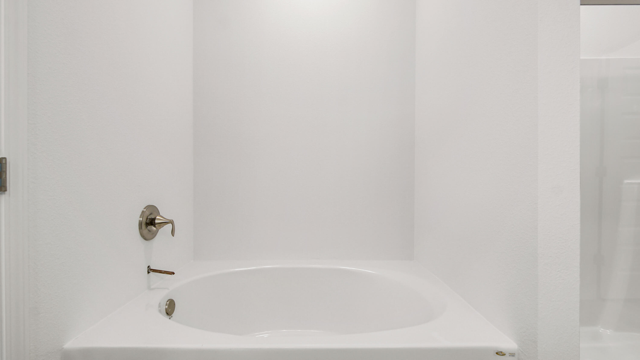
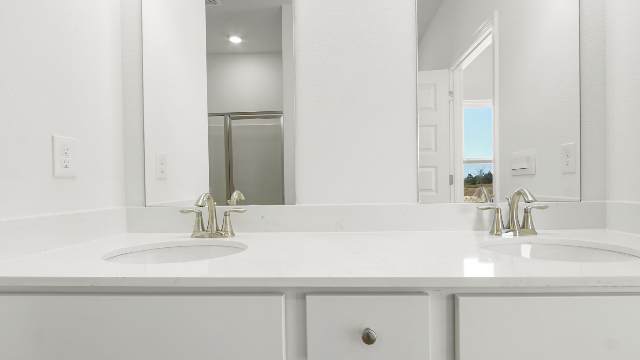
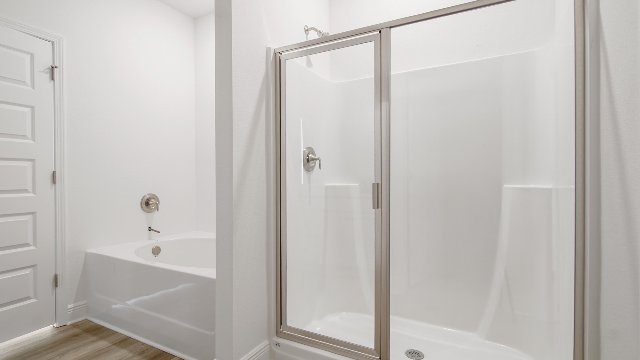
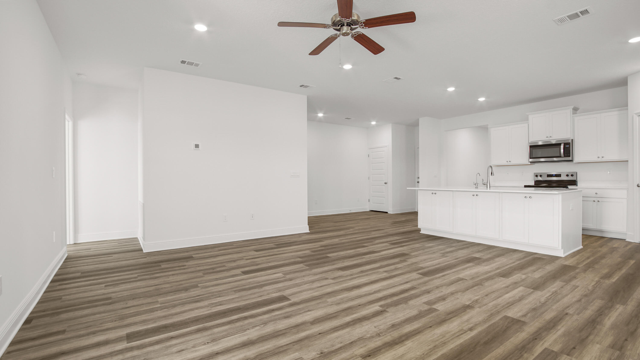
Welcome to 98 Gray Owl Drive W, a new home at Owls Head Farms in Freeport Florida. This home is ready for move in and features a welcoming and elegant foyer that leads into a spacious open concept living area with 9' ceilings. The kitchen features quartz countertops, stainless steel appliances, and an oversized island, making it the centerpiece of the home. The single basin undermount sink and the dedicated water filter faucet add to the ease in the kitchen. The dining area and great room are flooded with natural light, offering a warm and inviting atmosphere. The primary bedroom, located at the rear, includes a luxurious bathroom with dual vanities, a walk-in shower, separate soaking tub, and a spacious closet. Two sets of two bedrooms are strategically placed for privacy, each with ample closet space and easy access to shared full bathrooms for a total of five bedrooms and three full bathrooms in this home that is just over 2,000 SF. All bedrooms feature upgraded carpet with an option to upgrade to EVP throughout the home. 
 
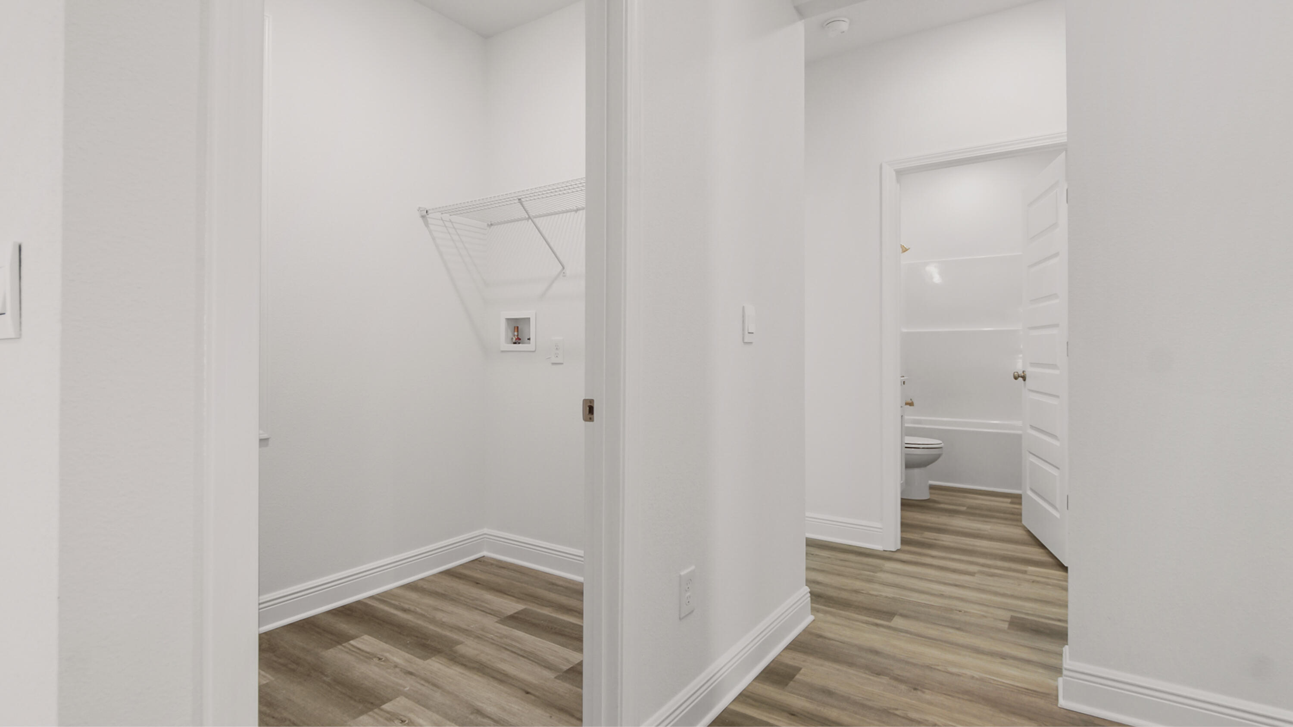
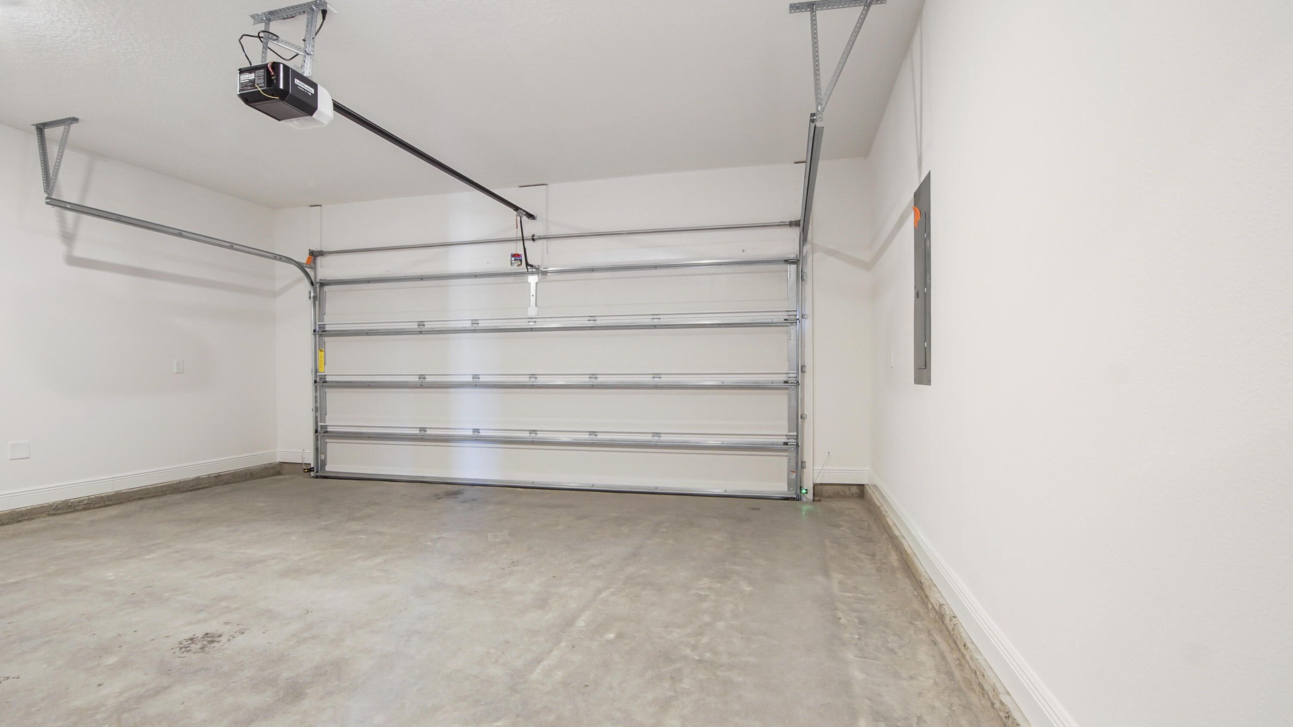
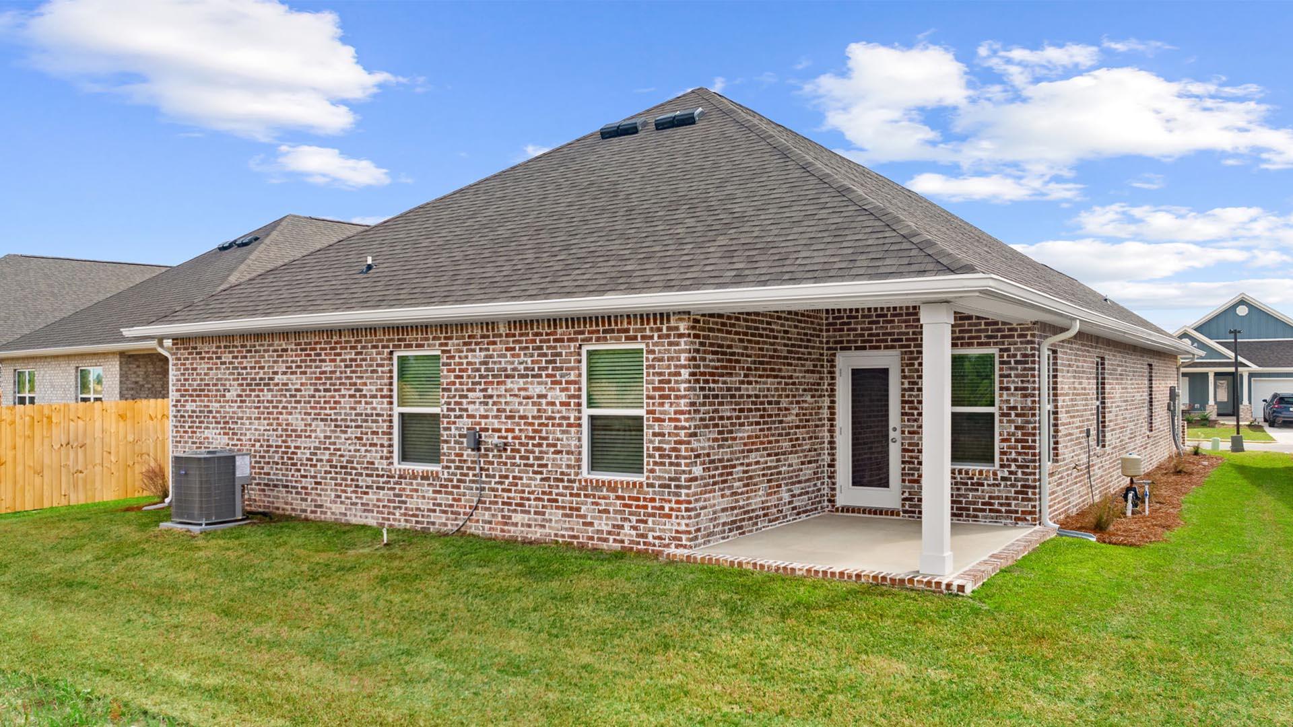
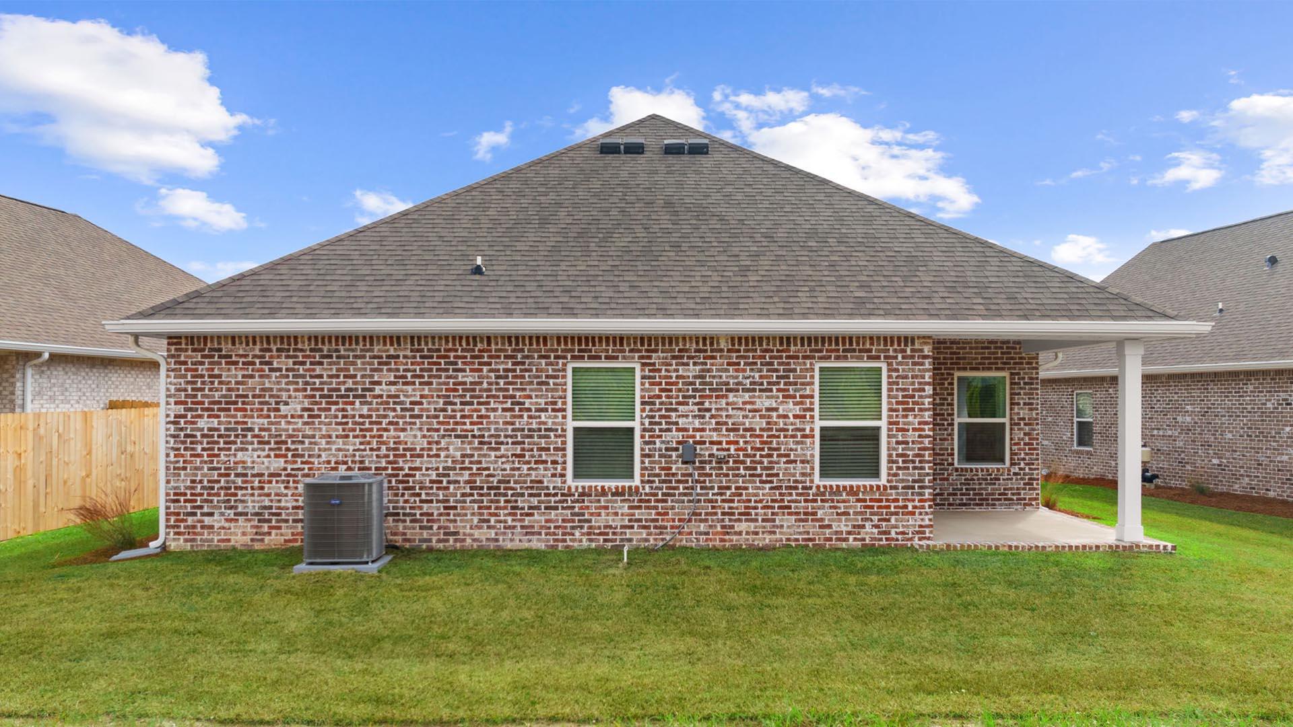
Additional features include a covered back porch, a two-car garage, and a laundry room centrally located for convenience. This home come complete with smart home technology.  These features include five DEAKO® Smart Switches, Kwikset keyless entry on the front door and other smart features all within the home.  The Riverside combines modern design with functional living spaces, making it a standout choice for larger families or those that need extra space who work from home.

98 W Gray Owl Drive

Message successfully sent.

What would you like to know?

What is 3 + 4 ?

I agree to receive email communication and understand I can unsubscribe at any time.

I agree to be contacted by Keller Williams Realty via call, email, and text for real estate services. To opt out, you can reply 'stop' at any time or reply 'help' for assistance. You can also click the unsubscribe link in the emails. Message and data rates may apply. Message frequency may vary. Privacy Policy

Related Properties

This beautiful spacious open concept floor plan 3BD/2BA home in Hammock Bay. Just minutes from the beaches  of Blue Mountain and close to shopping & entertainment. This home features large open living areas perfect for entertaining friends and family along with a large backyard. The HOA fees include over 250 cable channels, access to all pools, 24 hour gym, clubhouse, movie theatre, tennis and basketball courts, playground, pickle ball, and the Bay Club with fishing pier. Call or book an appoitment today to schedule your showing!!
#1008369

Freeport

663 Earl Godwin Road

3 Beds

2 Baths

1,381 Sq.Ft.

$287,000

MLS#: 1008369

New on site 1 day ago
Welcome to 328 Lightning Bug Lane, located in the gated Firefly neighborhood within the award-winning Hammock Bay community. Combining the convenience of low-maintenance living with the privacy of a gated enclave, Firefly offers its own exclusive swimming pool and tennis courts, while also providing residents access to Hammock Bay's outstanding collection of resort-style amenities.

Built in 2020, this beautifully maintained Craftsman-style home features 3 bedrooms, 2 bathrooms, and an inviting open-concept floor plan designed for both everyday living and entertaining. The spacious kitchen serves as the heart of the home with granite countertops, abundant white cabinetry, a large center island, and seamless flow into the dining and living areas. Large windows fill the home with natural light, creating a bright and welcoming atmosphere throughout.

The screened rear porch provides the perfect place to enjoy your morning coffee or unwind in the evenings while overlooking the fully fenced backyard--ideal for children, pets, or simply enjoying additional privacy.

One of Firefly's most desirable features is its true lock-and-leave lifestyle. Lawn maintenance is included, allowing you to spend less time on yard work and more time enjoying the community's exceptional amenities. Residents enjoy Firefly's private pool and tennis courts, as well as Hammock Bay's multiple resort-style pools, fitness center, sports courts, walking and biking trails, parks, playgrounds, clubhouse and year-round community events.

Whether you're looking for a primary residence, second home, or investment property, 328 Lightning Bug Lane offers the perfect combination of modern construction, low-maintenance living, and one of the most amenity-rich lifestyles in the area.
#1008886

Freeport

328 Lightning Bug Lane

3 Beds

2 Baths

1,645 Sq.Ft.

$359,000

MLS#: 1008886
New on site 1 day ago
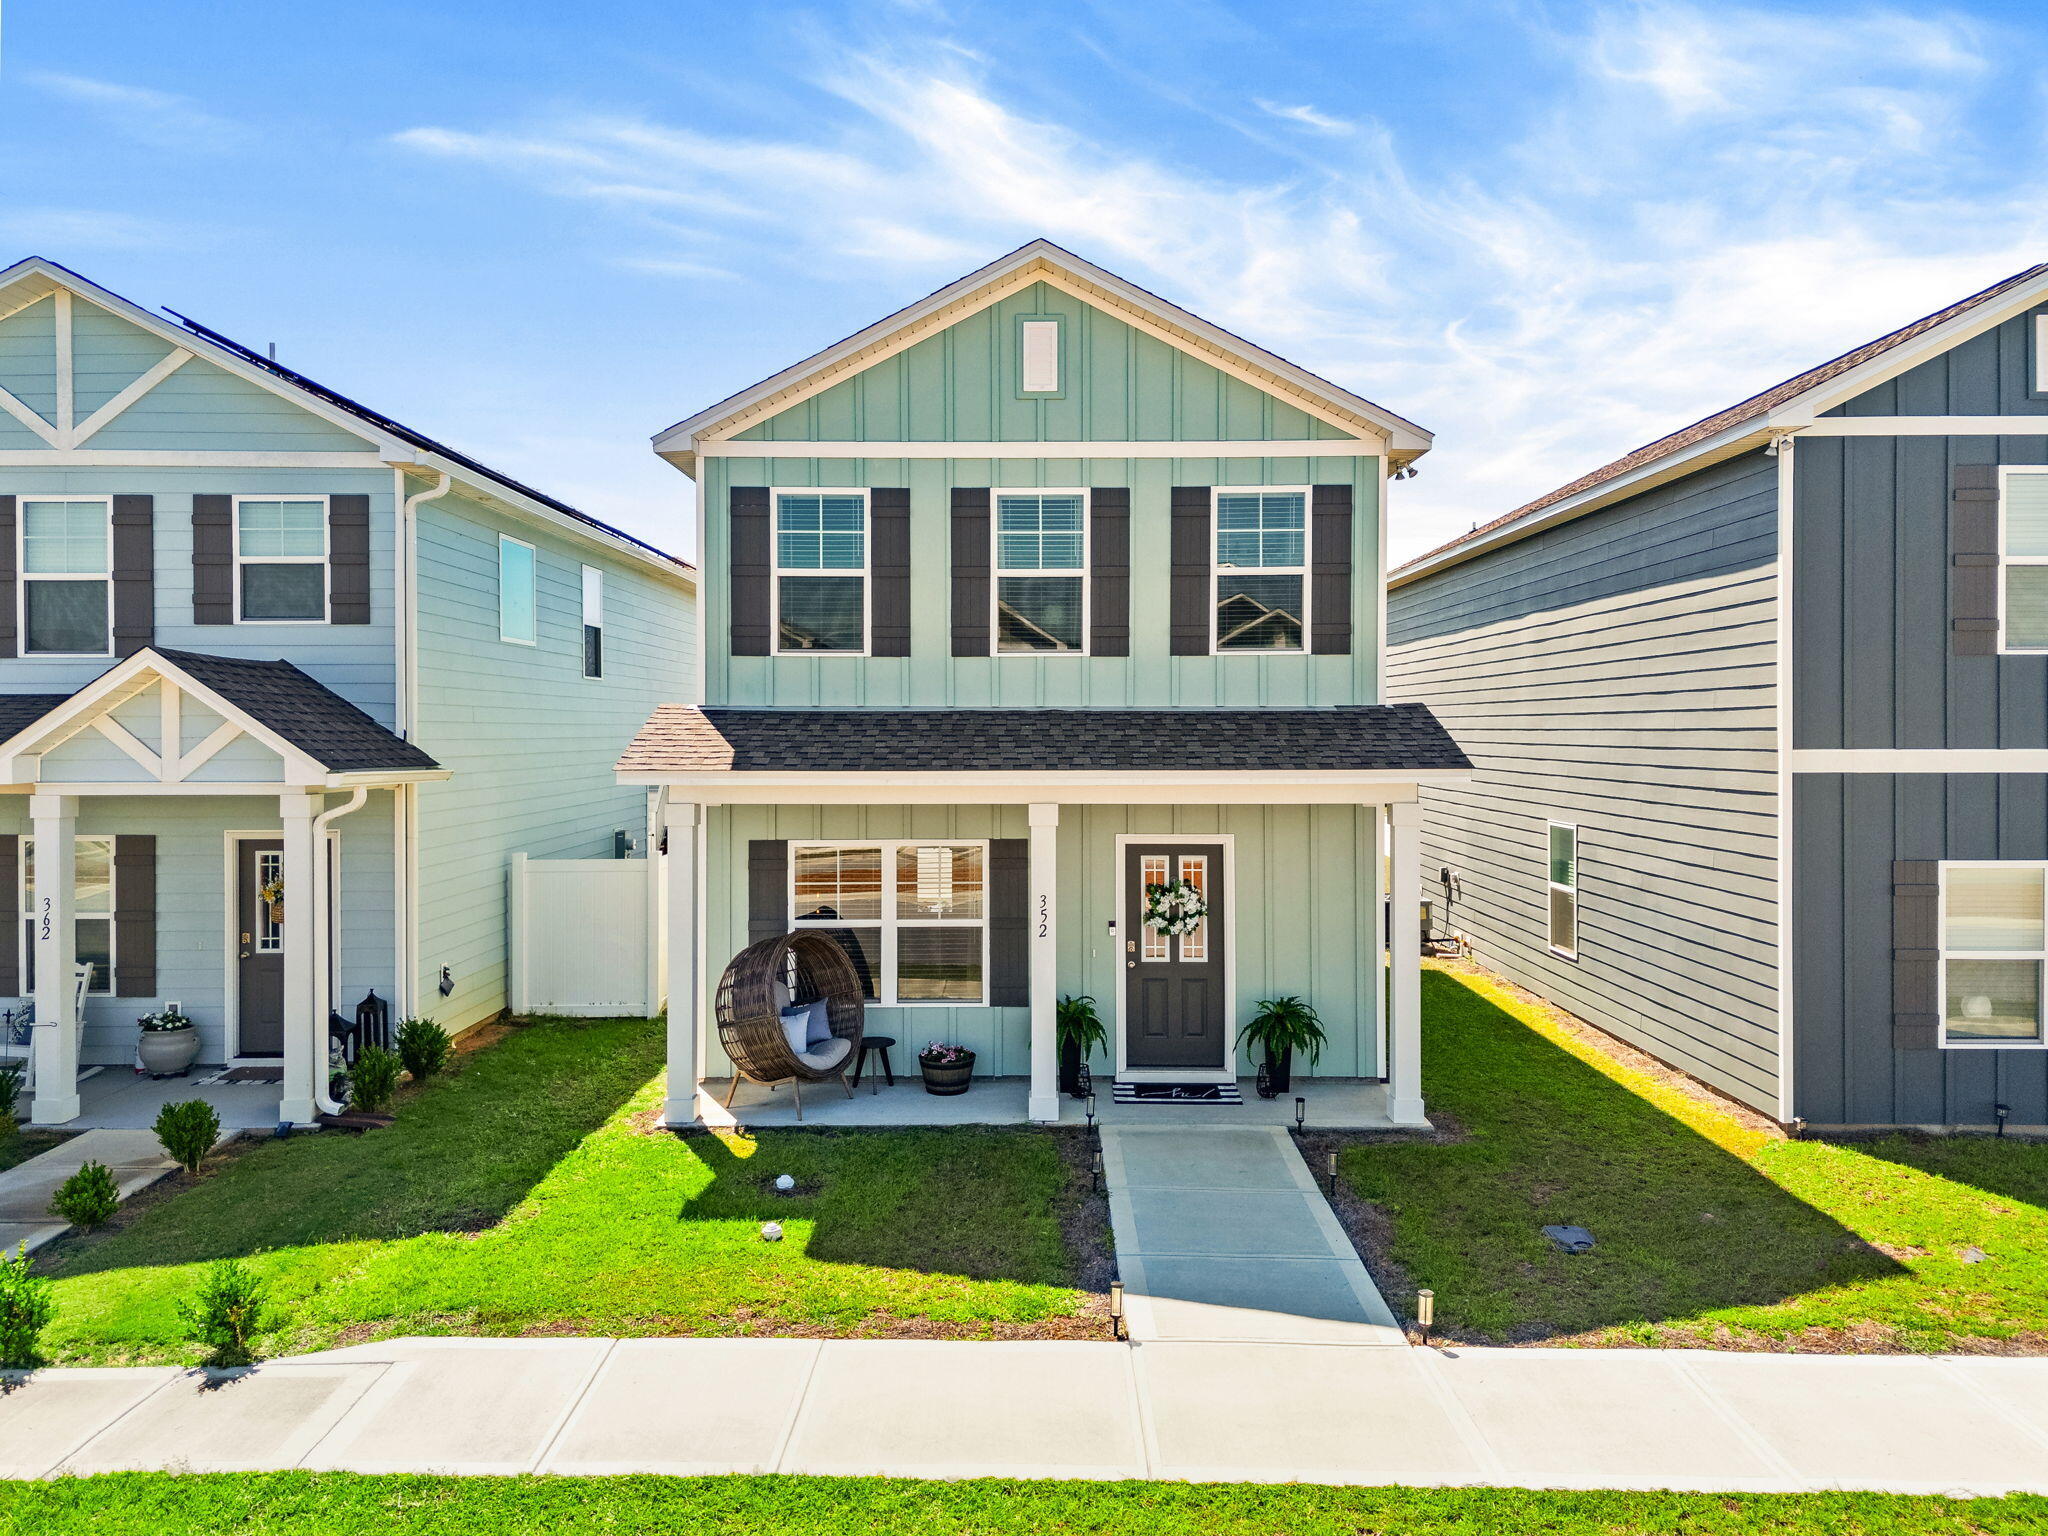
IMPROVED PRICE! While this house is both Cozy and Cute, it's got space where it counts. both of the upstairs bedrooms have en-suite baths and walk in closets. 

The kitchen pantry is right where you need it- next to the door where you come in with your groceries. 

The driveway has space for more cars than bedrooms.

The garages on Arrowwood are on the back of the house so you can actually use the sidewalk in front of the house. 

Ease and comfort are key! Durable, easy-care flooring throughout the main level: tile and luxury vinyl plank (LVP) in the high-traffic areas, with plush carpet reserved for the bedrooms.

The upstairs laundry keeps wash day where the clothes already are, and attic access provides the storage you always need. Carpeting upstairs makes the entire second floor feel comfortable... but more importantly... quiet. 

The community has some cool features...  a spring-fed community lake on one side, and the large park on the other. 352 Arrowwood sits almost equidistant between the two, giving you the best of both amenities right outside your door.
 About the Owl's Head community on the edges of Freeport & Defuniak Springs, FL. Owl's Head is a 1,600-acre master-planned community along Highway 331 in Freeport, sitting at roughly 100 feet of elevation.You're roughly 16 miles to the South Walton beaches -- Seaside, Seacrest, Rosemary Beach, Alys Beach, Watercolor, and Grayton -- with Destin, Sandestin, Miramar Beach, and Panama City Beach all within an easy drive.
#1002102

Freeport

352 Arrowwood Boulevard

3 Beds

3 Baths

1,306 Sq.Ft.

$289,000

MLS#: 1002102

New on site 1 day ago
Welcome to 140 Palmetto Ave in Freeport! This beautifully updated 3-bedroom, 2-bath home sits on a spacious quarter-acre lot and offers modern upgrades throughout. The home has been completely renovated and freshly painted, featuring new baseboards, luxury vinyl flooring throughout, and a stunning kitchen with granite countertops and an eye-catching backsplash. Both bathrooms have been fully updated with elegant white marble tile showers, creating a clean, spa-like feel.
#1008969

Freeport

140 Palmetto Avenue

3 Beds

2 Baths

1,240 Sq.Ft.

$270,000

MLS#: 1008969
New on site 1 day ago
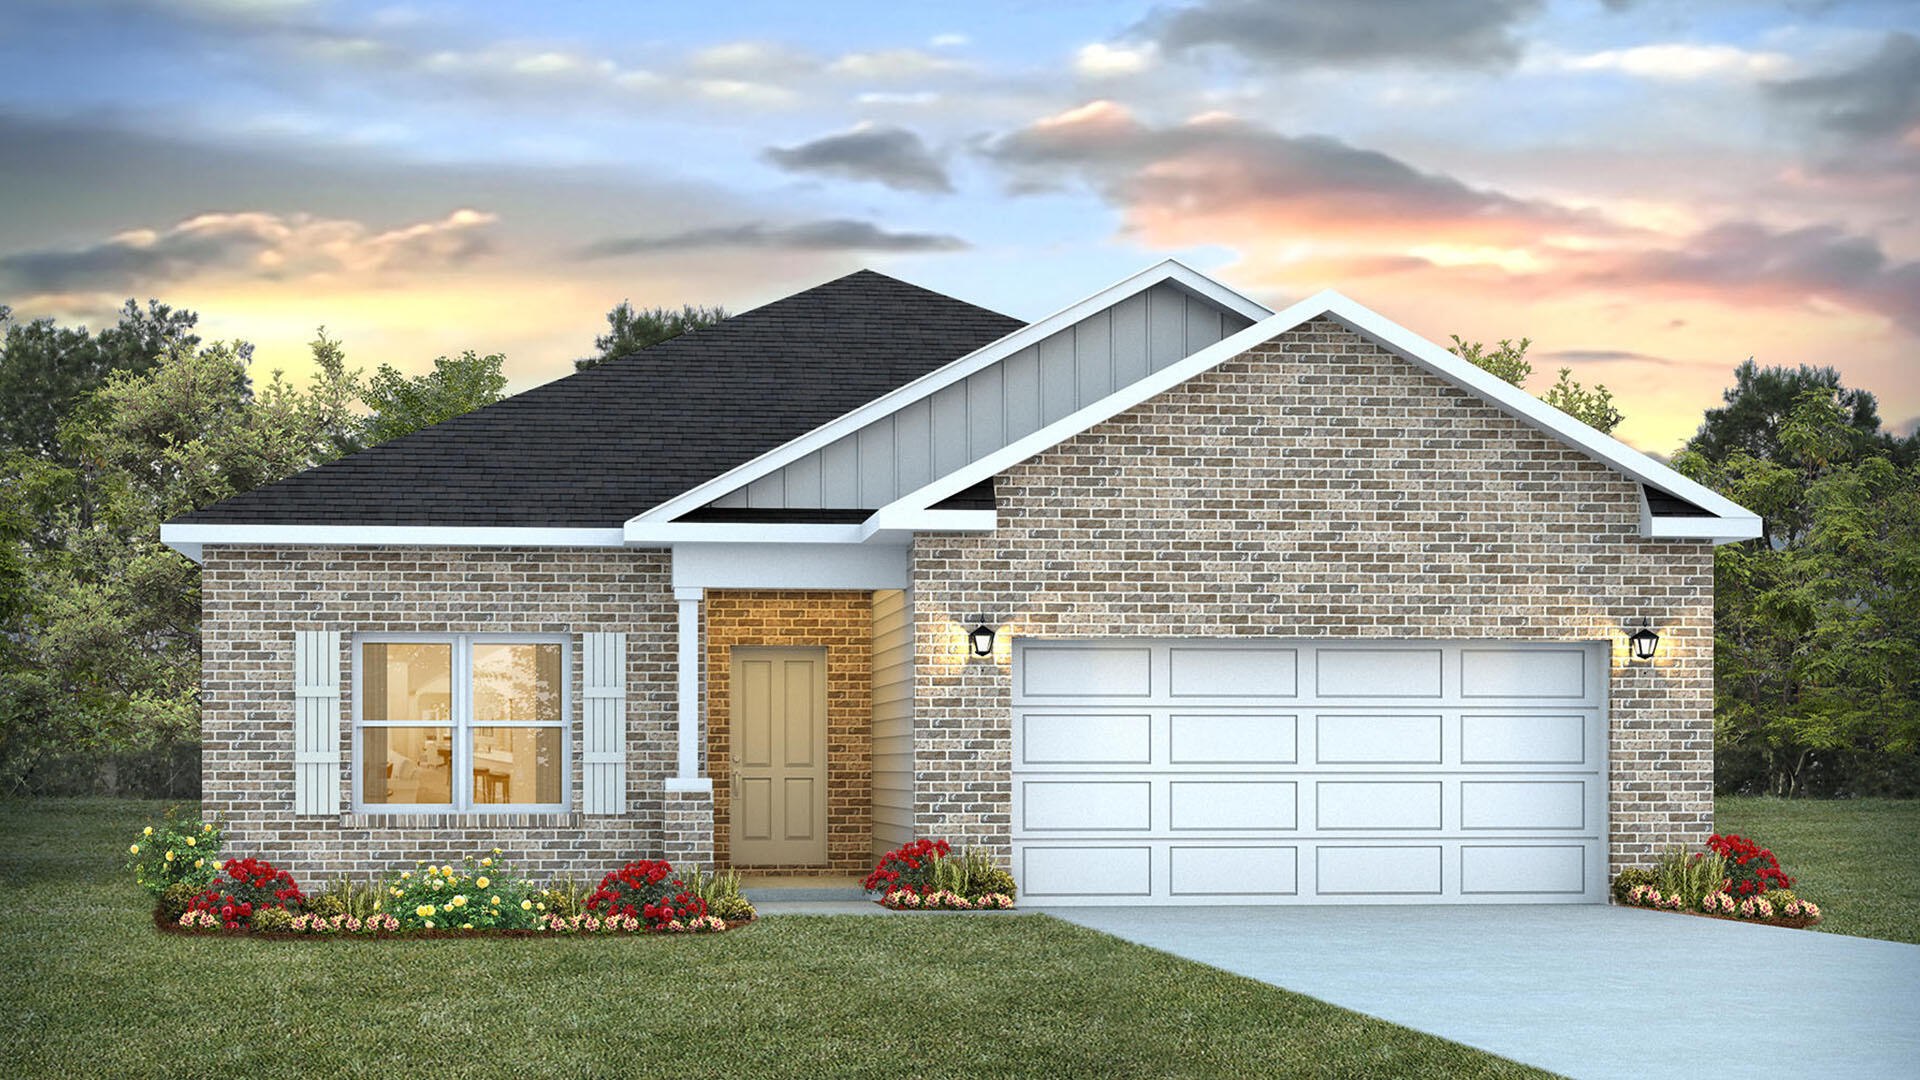
Welcome to 21 Foxtrail run, a new home under construction in Ashton Park Phase III in Freeport, Florida. Offering 1,631 square feet of thoughtfully designed living space, this home features three spacious bedrooms, two modern bathrooms, and a 2-car garage, making it the perfect choice for those seeking a blend of comfort and coastal style.

Step through the inviting foyer into a seamless open-concept layout crafted for modern living. The heart of the home is a well-appointed kitchen boasting elegant quartz countertops, stainless steel appliances, stylish shaker cabinetry, and a functional center island. The kitchen flows effortlessly into the dining area and great room, where abundant natural light and direct patio access create an ideal environment for indoor-outdoor entertainment.
#995851

Freeport

21 Foxtrail Run

3 Beds

2 Baths

1,631 Sq.Ft.

$311,004

MLS#: 995851

New on site 1 day ago
This beautifully designed 4-bedroom, 3-bath home with a versatile flex room offers incredible value in a desirable new community. This home blends comfort and convenience with an open-concept layout that features quartz countertops, stainless steel appliances, white shaker-style cabinets, and abundant natural light throughout. A spacious covered back porch provides the perfect space for outdoor living, while the 4-side Hardie Board ensures timeless curb appeal and long-lasting durability. The home also includes a 2-car garage and comes with a builder warranty for peace of mind.
#1008928

Freeport

37 Free Point Circle Homesite B4

4 Beds

3 Baths

2,229 Sq.Ft.

$364,990

MLS#: 1008928

New on site 2 days ago
Welcome to 88 Foxtrail Run at Ashton Park Phase III in Freeport Florida. This home is under construction and features an efficiently laid out floorplan with just the right amount of open space for entertaining. As you enter the foyer, you are greeted by a flex space with a large picture window that allows the beautiful Florida sunshine to fill the front of the home.
#1008814

Freeport

88 Foxtrail Run

3 Beds

2 Baths

1,689 Sq.Ft.

$385,042

MLS#: 1008814
New on site 2 days ago
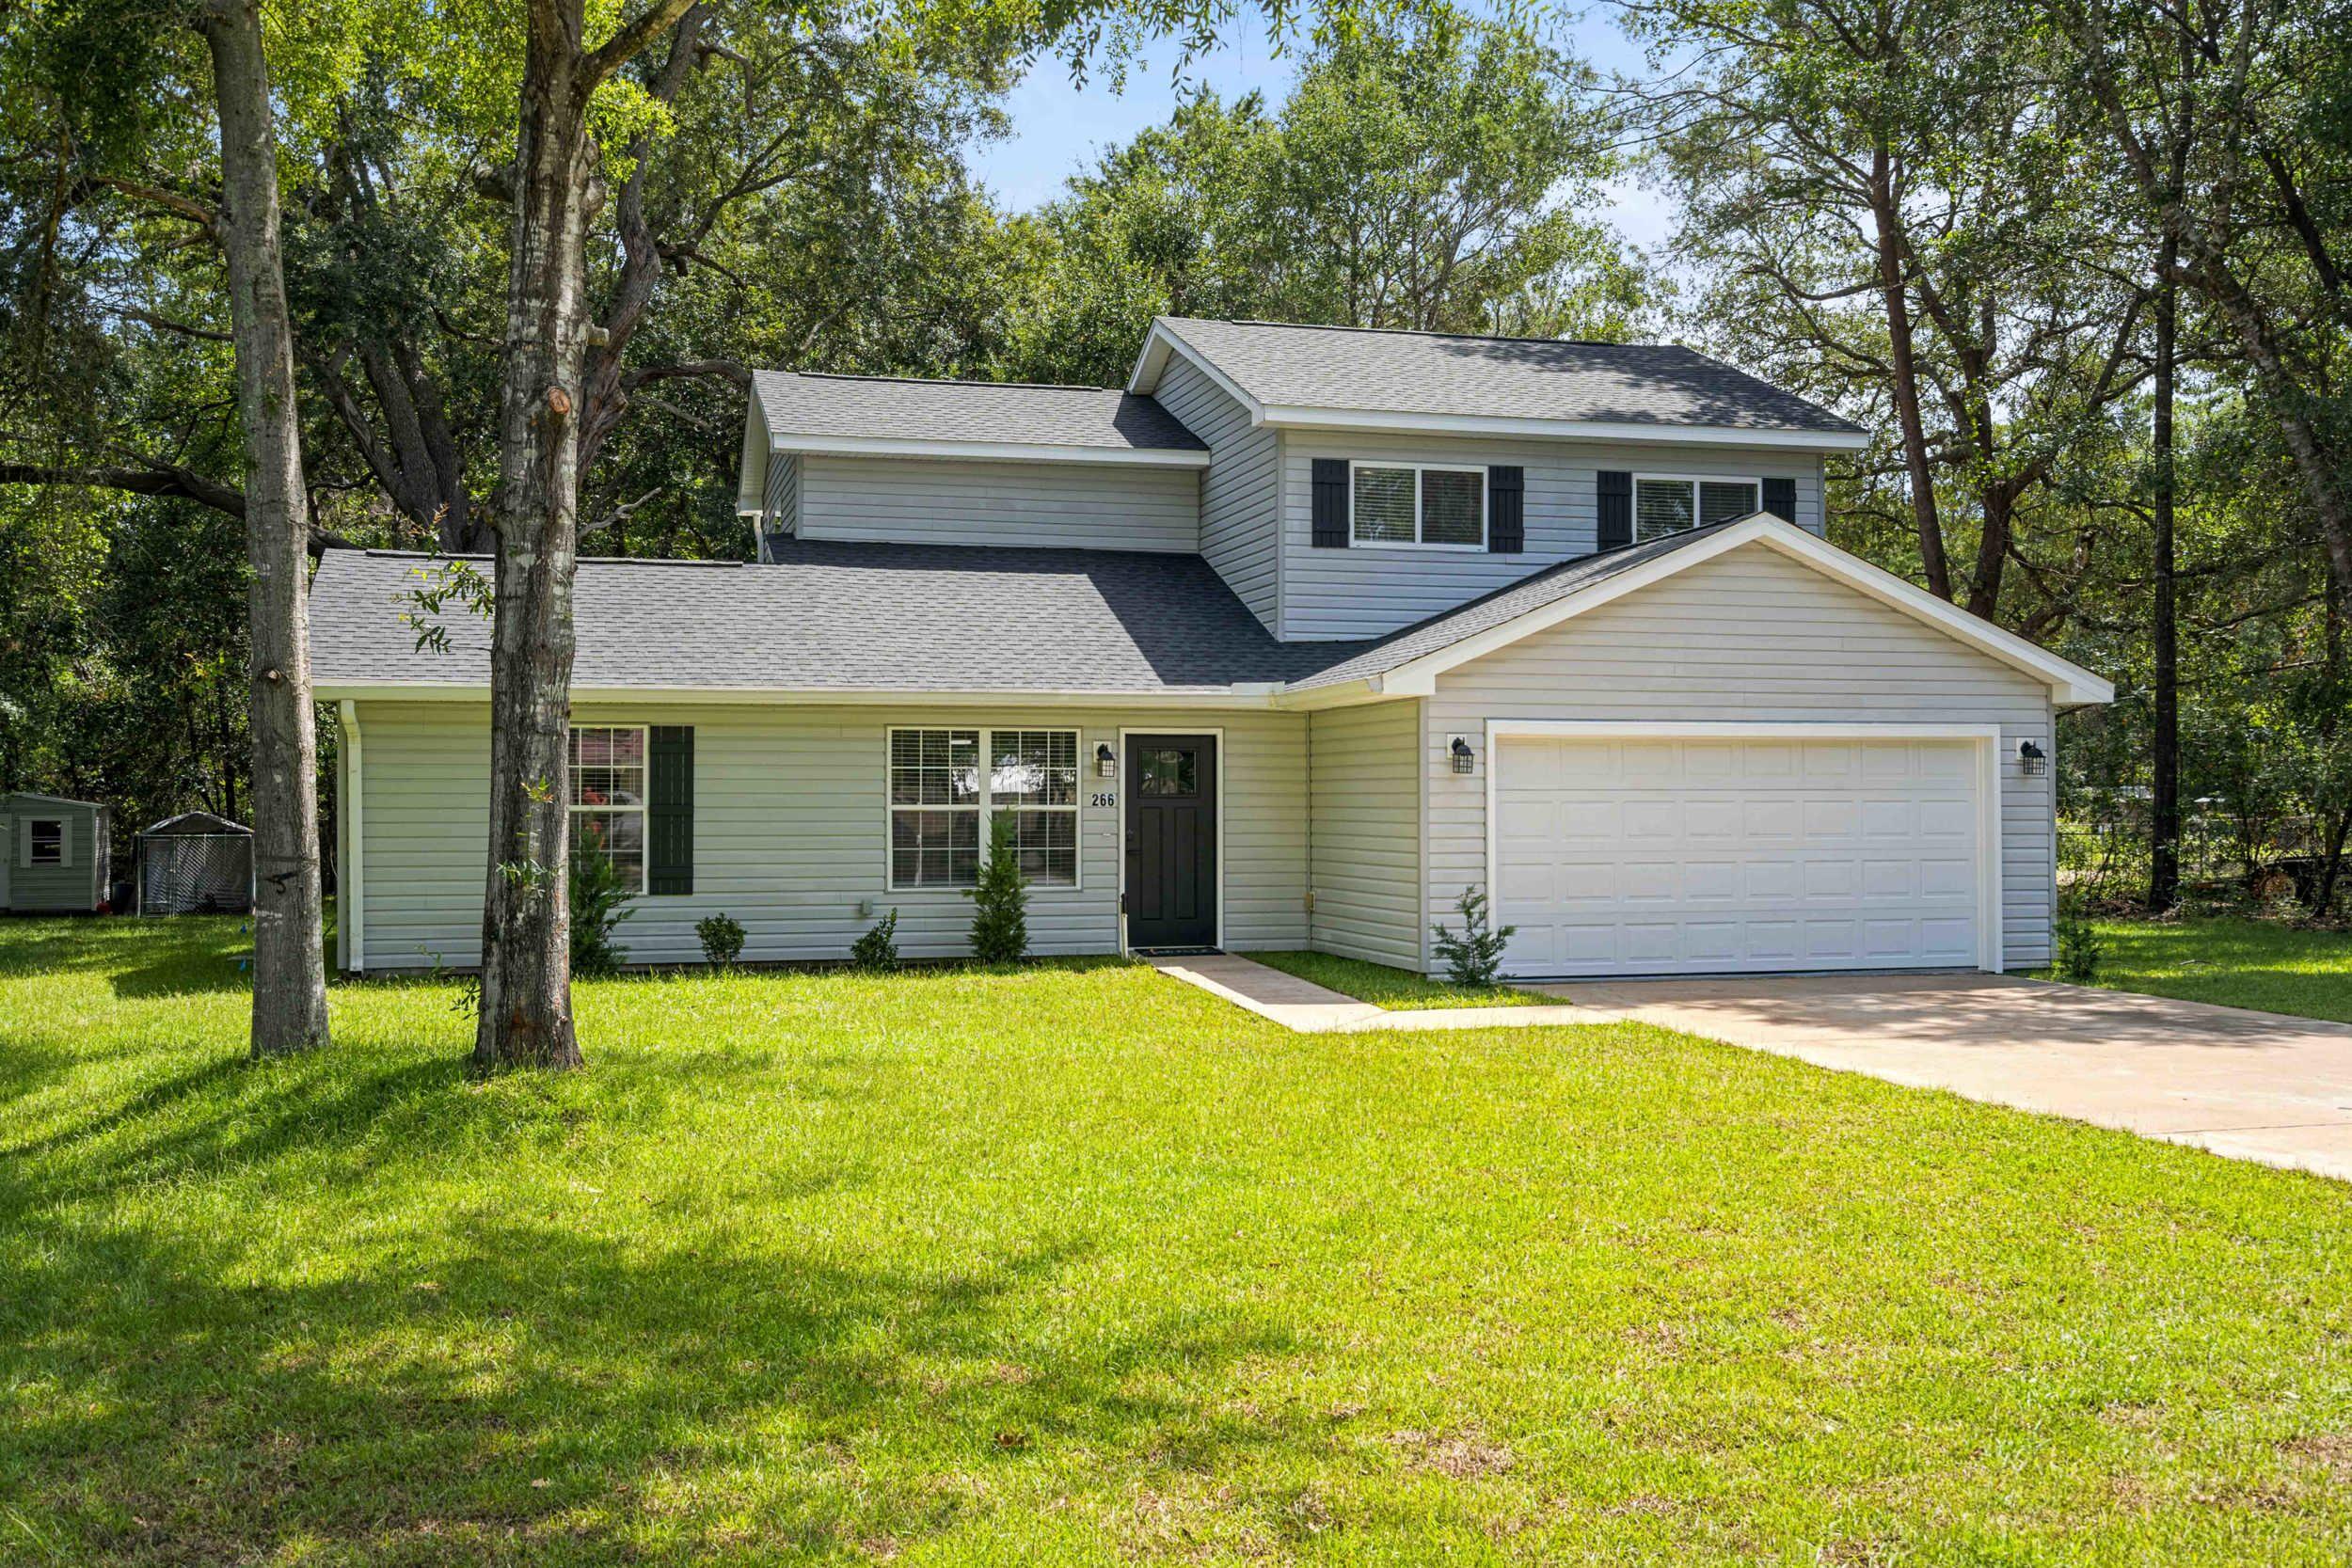
Private, well-kept 4BR/2.5BA home on a spacious lot in Magnolia Landing with no HOA fees, RV/boat parking, and a back porch for outdoor living. Inside you'll find 1,800 sq ft, a 2026 roof, 2026 water heater, newer AC system with separate zones which was recently serviced, irrigation system, pressure-washed exterior, painted garage, and a hot tub. Move-in ready, and conveniently located near Hammock Bay with easy access to Hwy 331 and the beaches/30A.
#1008006

Freeport

266 Goodwin Creek Road

4 Beds

2 Baths

1,800 Sq.Ft.

$330,500

MLS#: 1008006

New on site 3 days ago
Exceptional Financing Opportunity! Qualified buyers may be eligible to assume the seller's 2.87% VA loan, offering the potential for substantial monthly savings compared to today's interest rates.

Welcome to this beautifully maintained 3-bedroom, 2-bath single-story home in the heart of Freeport, where comfort, style, and value come together with the added benefit of a low HOA. The open-concept floor plan is perfect for both everyday living and entertaining, featuring a spacious living area that flows effortlessly into the beautifully appointed kitchen.

The kitchen is designed to impress with granite countertops, a stylish tile backsplash, stainless steel appliances, and an oversized walk-in pantry that provides abundant storage. Luxury vinyl plank flooring throughout the home adds both durability and modern appeal while creating a seamless look from room to room.

The spacious primary suite offers a relaxing retreat, while two additional bedrooms provide flexibility for family, guests, or a home office. A whole-home water filtration system adds convenience and peace of mind.

Step outside to your own private backyard oasis, complete with a fully fenced yard that's perfect for entertaining, relaxing, gardening, or letting children and pets play safely.

Conveniently located near excellent schools, shopping, dining, and just a short drive to Choctawhatchee Bay and the white-sand beaches of the Emerald Coast,...... .......Conveniently located near excellent schools, shopping, dining, and just a short drive to Choctawhatchee Bay and the white-sand beaches of the Emerald Coast, this move-in-ready home offers an outstanding combination of quality, location, and value. With the rare opportunity for qualified buyers to assume the seller's 2.87% VA loan, this is one you won't want to miss!
#1008687

Freeport

88 N Marsh Landing

3 Beds

2 Baths

1,915 Sq.Ft.

$399,999

MLS#: 1008687
New on site 3 days ago
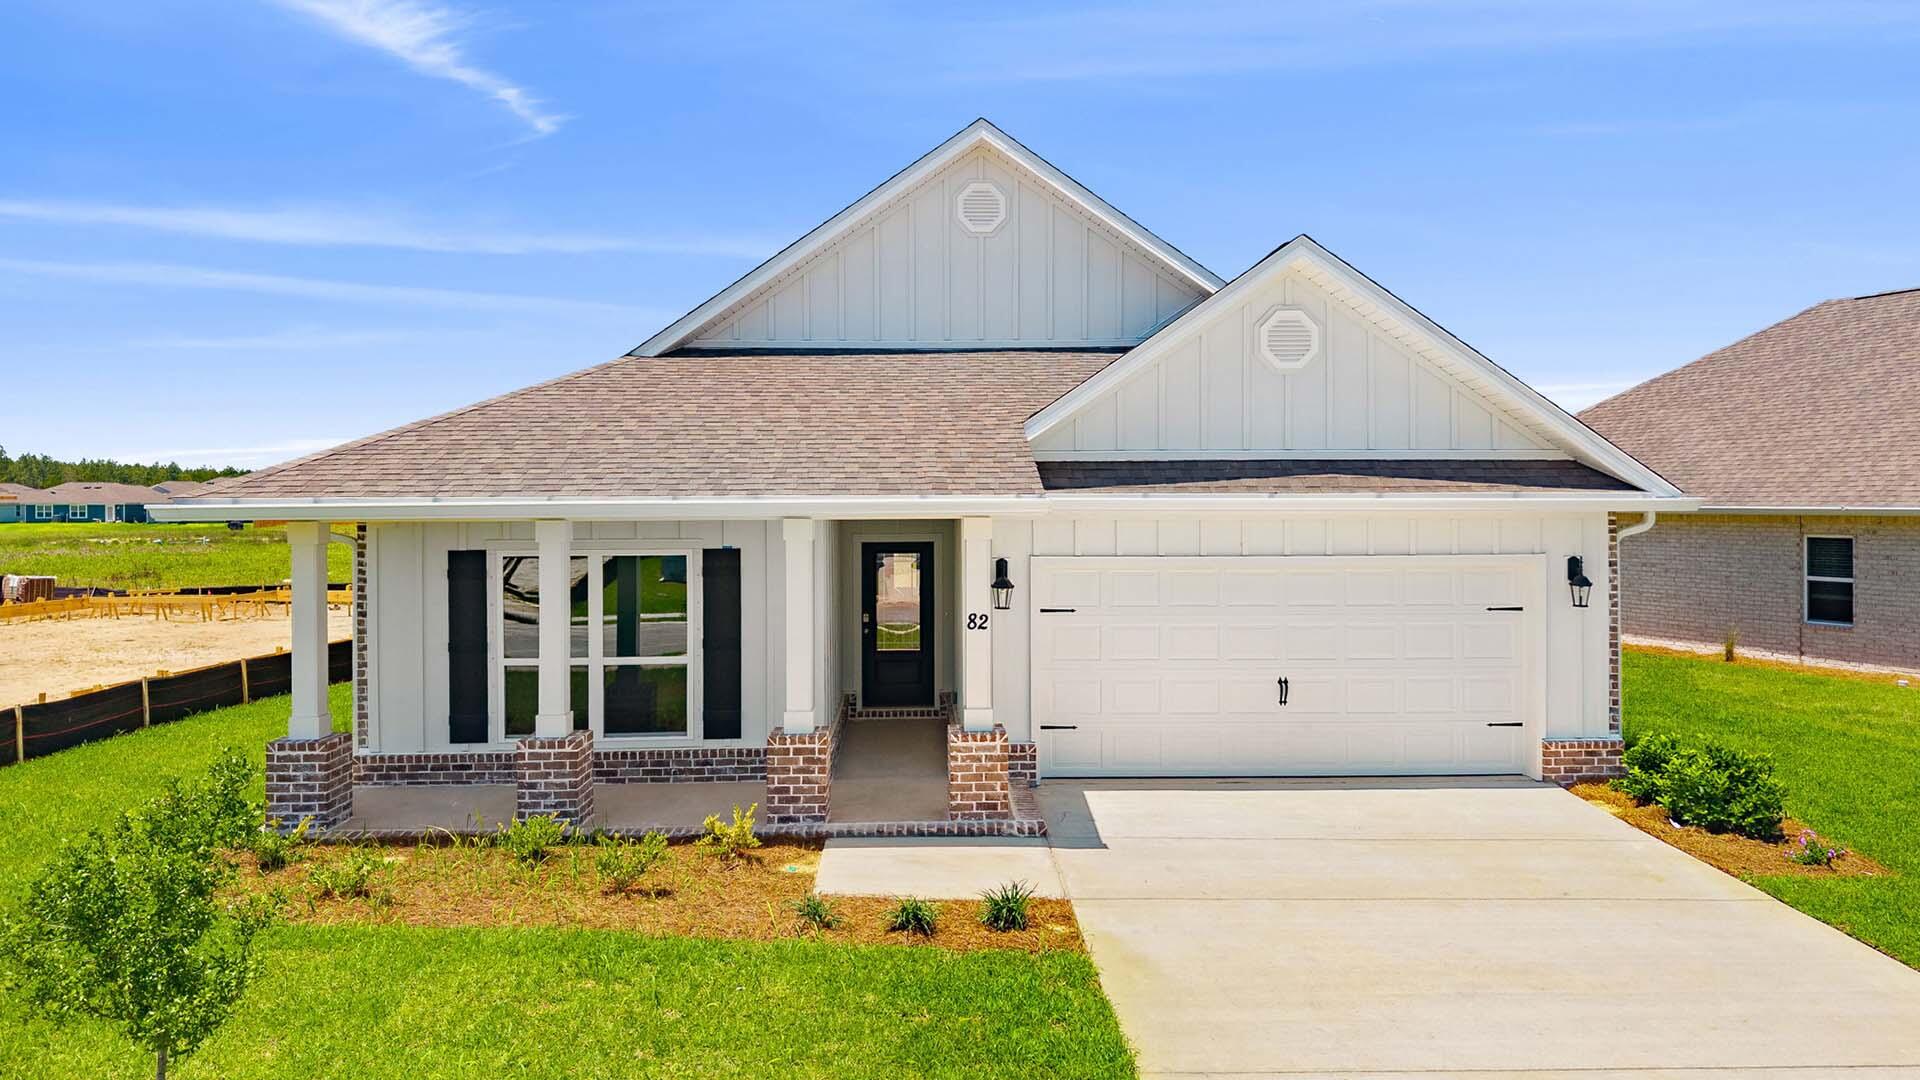
Welcome to the 82 Gray Owl Drive E, a new home at Owl's Head Farms in Freeport, Florida. This home has a large covered front porch.  The front entry hallway leads to a light-filled open-concept living area with 9' ceilings. The kitchen impresses with quartz countertops, undermount single basin sink and a dedicated water filter faucet. stainless steel appliances, and a large center island with bar seating overlooks the great room. Brushed nickel fixtures are throughout the home and include a lifetime warranty.  Adjacent to the kitchen is the dining area perfectly positioned for meals and gatherings, while the living room's wide layout invites relaxation and socializing.
#994168

Freeport

82 E Gray Owl Drive

4 Beds

2 Baths

2,108 Sq.Ft.

$365,400

MLS#: 994168

 - property

Send a message

Message successfully sent.

Your message

What is 3 + 4 ?

Reason for contacting?

I agree to receive email communication and understand I can unsubscribe at any time.

I agree to be contacted by Keller Williams Realty via call, email, and text for real estate services. To opt out, you can reply 'stop' at any time or reply 'help' for assistance. You can also click the unsubscribe link in the emails. Message and data rates may apply. Message frequency may vary. Privacy Policy

Sign Out

Virtual Assistant

Would you like to take the next step with this property? We can help you schedule a showing or virtual tour, or send you more details.

Yes, I would like more information.

Thank You for Your Reply, One of Our Agents will contact you as soon as possible

No, maybe later.

Thank you, you can always contact me via email, phone number or through the contact form.

Realhub AI

Lucy - Your AI-Powered Realtor

Update Your Temporary Password

Personalize your search

Enter your email and we'll notify you immediately when new listings match what you're looking for.

or enter email address

Already have an account ? Login here

Continue your home search

I agree to receive communications and understand I can unsubscribe at any time.

I agree to be contacted by Keller Williams Realty via call, email, and text for real estate services. To opt out, you can reply 'stop' at any time or reply 'help' for assistance. You can also click the unsubscribe link in the emails. Message and data rates may apply. Message frequency may vary. Privacy Policy

Already have an account ? Login here

We use cookies

We use cookies primarily for analytics to enhance your experience. By accepting, you agree to our use of these cookies. You can manage your preferences or learn more about our cookies policy.