Features & Amenities

Interior

  • Other Interior Features

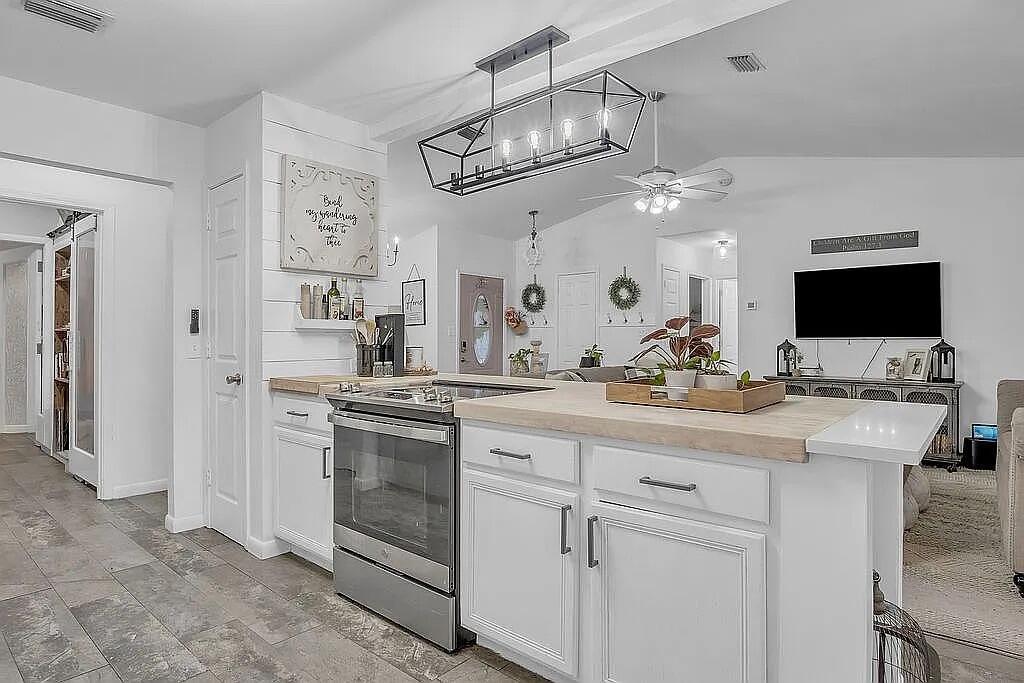
    Breakfast Bar, Vaulted Ceiling(s), Kitchen Island, Pantry

  • Total Bedrooms

    4

  • Bathrooms

    2

  • Cooling YN

    YES

  • Cooling

    Central Air, Ceiling Fan(s), Electric

  • Heating YN

    YES

  • Heating

    Central, Solar, Electric

  • Pet friendly

    N/A

Exterior

  • Garage

    No

  • Construction Materials

    Brick, Wood Siding

  • Other Exterior Features

    Private Yard

  • Parking

    Converted Garage

  • Patio and Porch Features

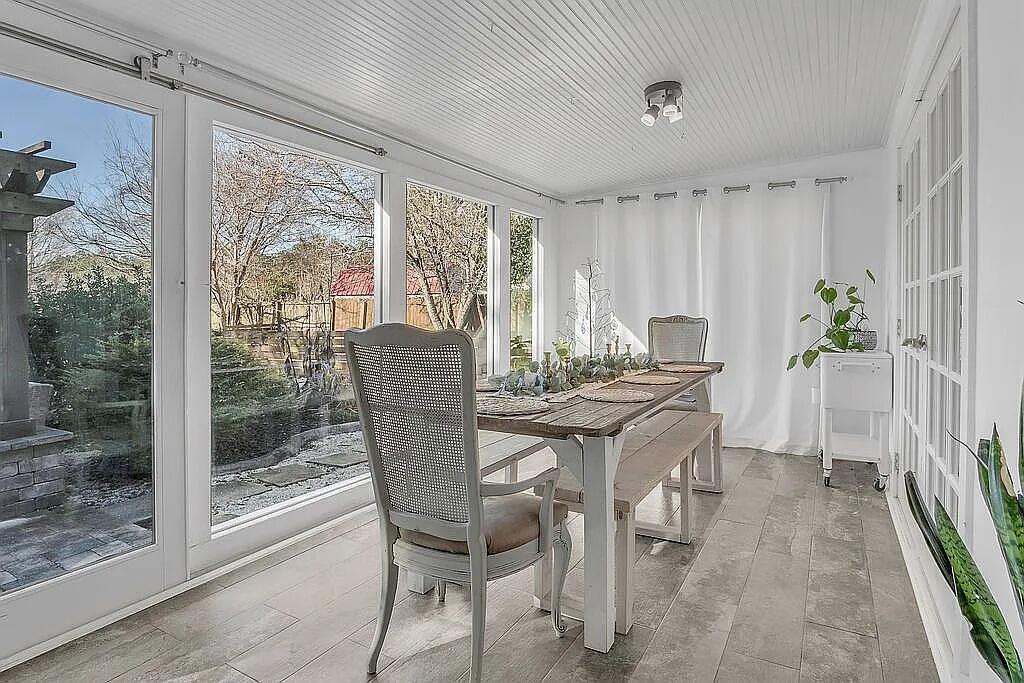
    Deck, Patio, Porch, Enclosed, Screened

  • Pool

    Yes

  • Pool Features

    In Ground, Private

Area & Lot

  • Lot Size(acres)

    0.52

  • Lot Size(square feet)

    22,651

  • Property Type

    Residential

  • Property Sub Type

    Single Family Residence

  • Architectural Style

    Contemporary

Price

  • Sales Price

    $560,000

  • Tax Amount

    $3,029.55

  • Zoning

    Resid Single Family

  • Sq. Footage

    2,144

  • Price/SqFt

    $261

HOA

  • Association

    No

School District

  • Elementary School

    Holley-Navarre

  • Middle School

    Holley-Navarre

  • High School

    Navarre

Property Features

  • New Construction

    NO

  • Foundation Details

    Slab

  • Sewer

    Septic Tank

  • Water Source

    Public, Well

Schedule a Showing

Showing scheduled successfully.

<
>
IN PERSON
VIA CHAT

What is 3 + 4 ?


Change time

Mortgage calculator

Estimate your monthly mortgage payment, including the principal and interest, property taxes, and HOA. Adjust the values to generate a more accurate rate.

Your payment

Principal and Interest:

$

Property taxes:

$

HOA fees:

$

Total loan payment:

$

Total interest amount:

$

Location

County

Santa Rosa

Elementary School

Holley-Navarre

Middle School

Holley-Navarre

High School

Navarre

Listing Courtesy of Austin Carnegie , LPT Realty LLC

RealHub Information is provided exclusively for consumers' personal, non-commercial use, and it may not be used for any purpose other than to identify prospective properties consumers may be interested in purchasing. All information deemed reliable but not guaranteed and should be independently verified. All properties are subject to prior sale, change or withdrawal. RealHub website owner shall not be responsible for any typographical errors, misinformation, misprints and shall be held totally harmless.

Agent Zena Gunsur

FOUNDER

Zena Gunsur

Call Zena today to schedule a private showing.


* Listings on this website come from the FMLS IDX Compilation and may be held by brokerage firms other than the owner of this website. The listing brokerage is identified in any listing details. Information is deemed reliable but is not guaranteed. If you believe any FMLS listing contains material that infringes your copyrighted work please click here to review our DMCA policy and learn how to submit a takedown request.© 2024 FMLS.
Stunning Remodeled Pool Home on Half an Acre - No HOA!

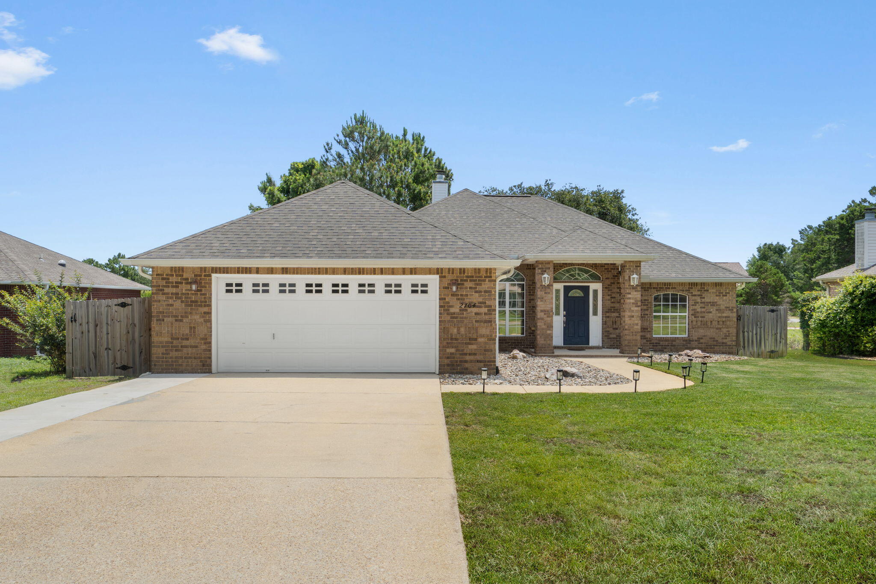
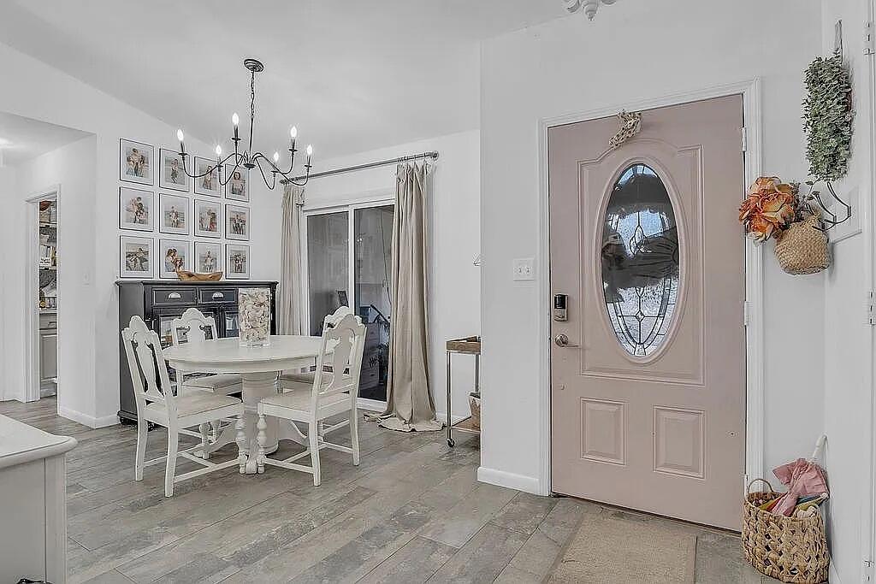
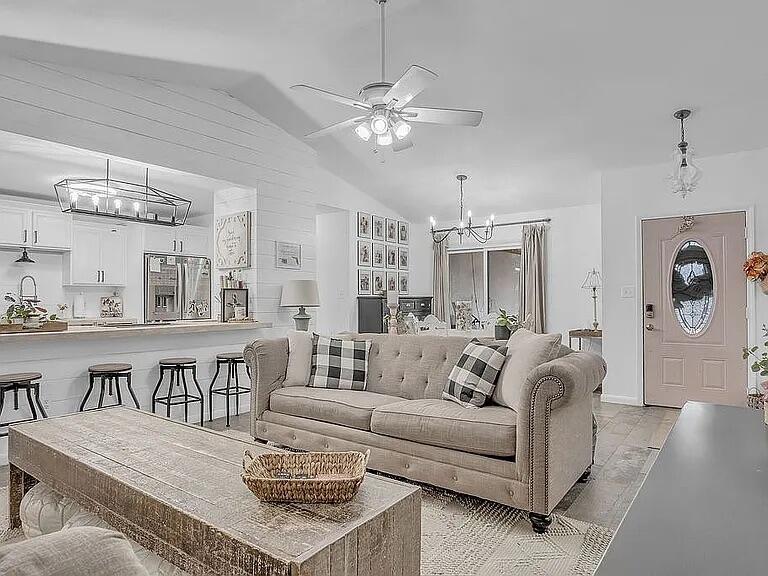
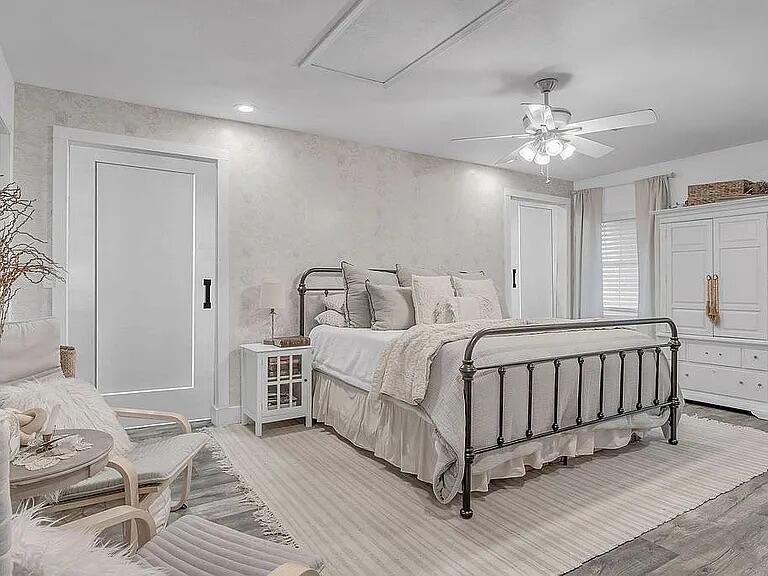
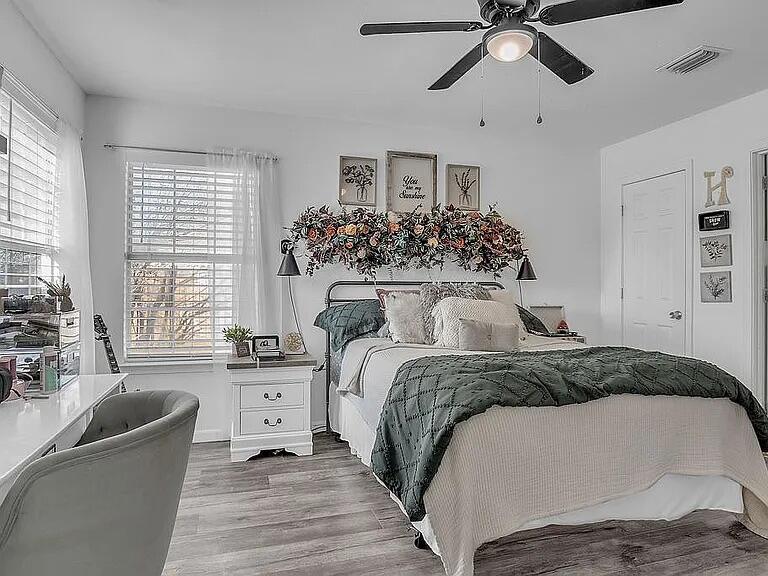
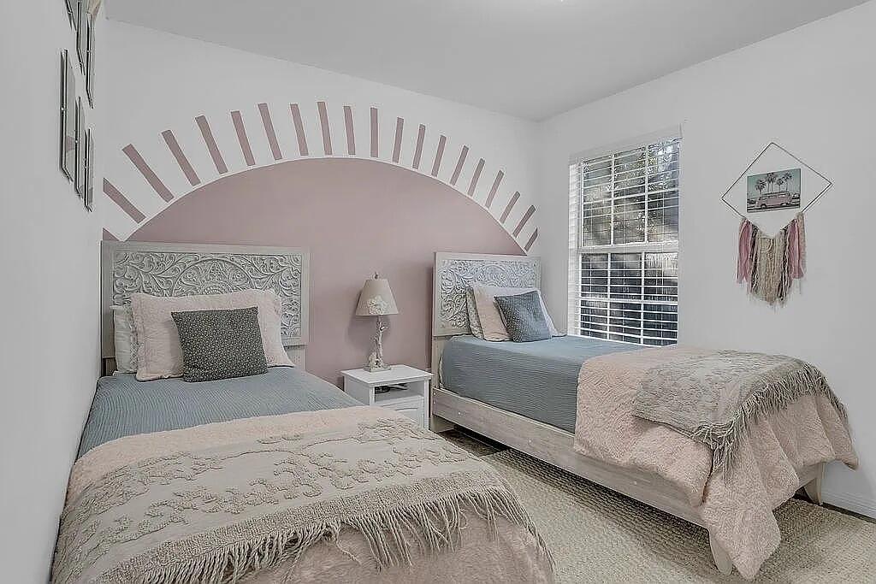
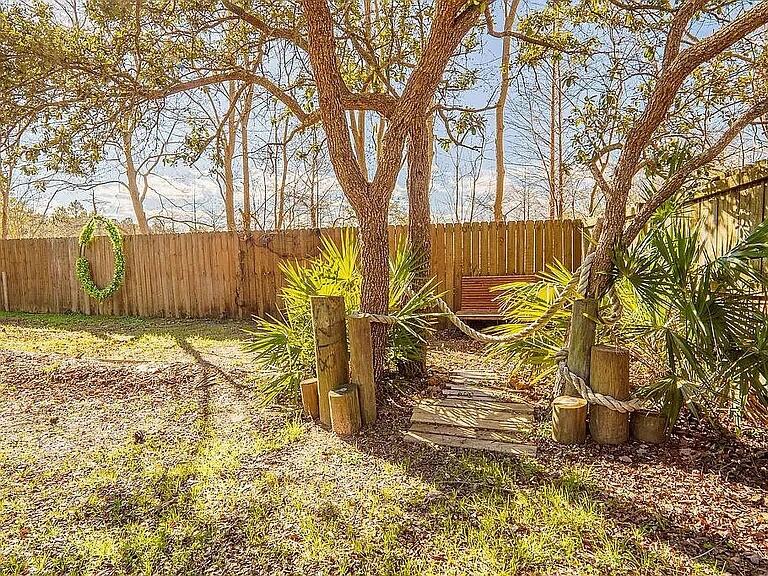
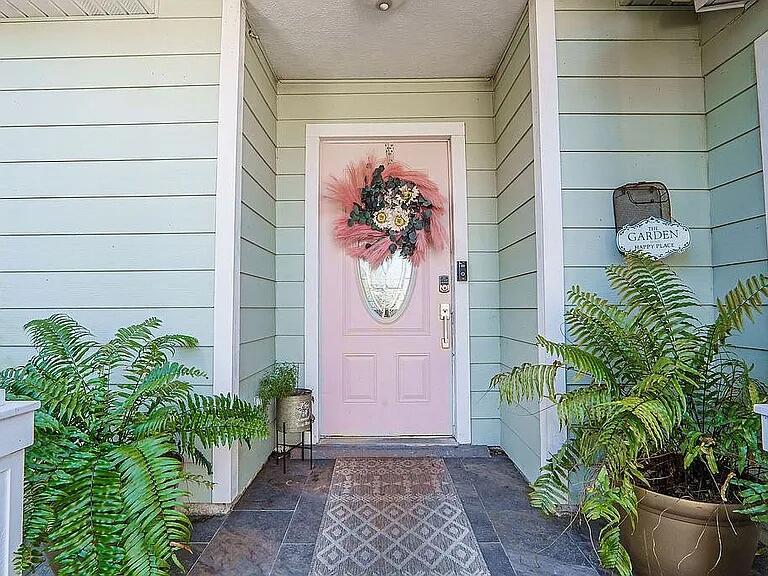
Welcome to this beautifully updated 4-bedroom, 2-bath home offering 2,144 sq. ft. of living space on a spacious half-acre lot with a truly unique double-backyard layout. This property is a rare find--perfect for homeowners, entertainers, vacationers, or an income-producing Airbnb opportunity.

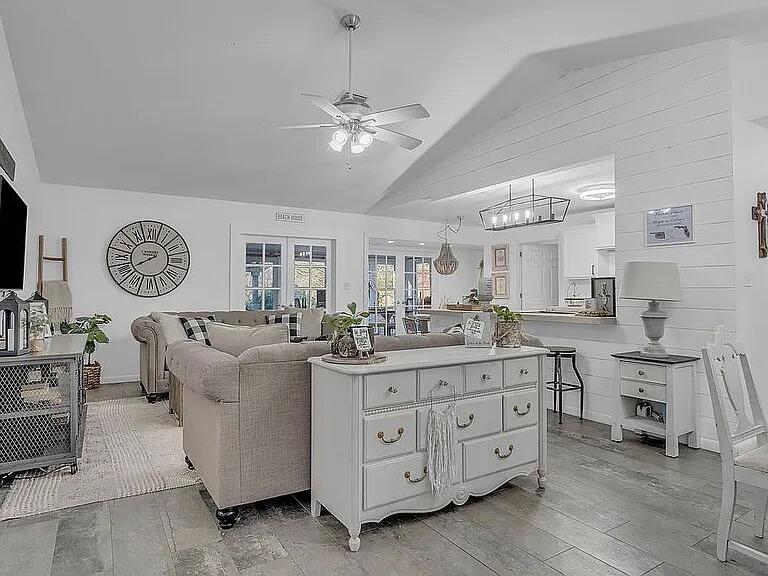
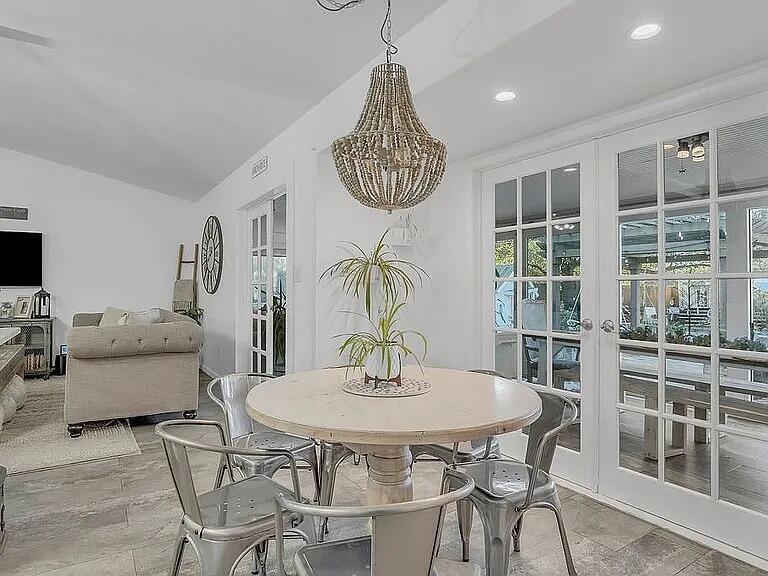
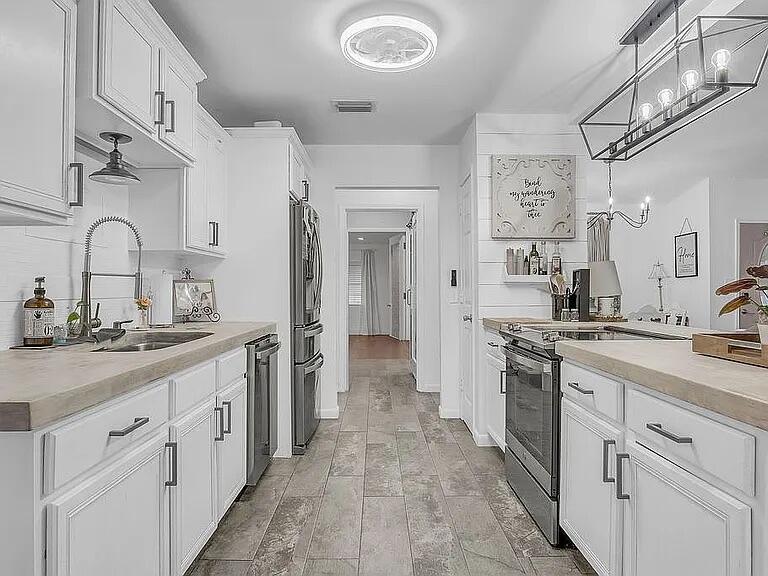
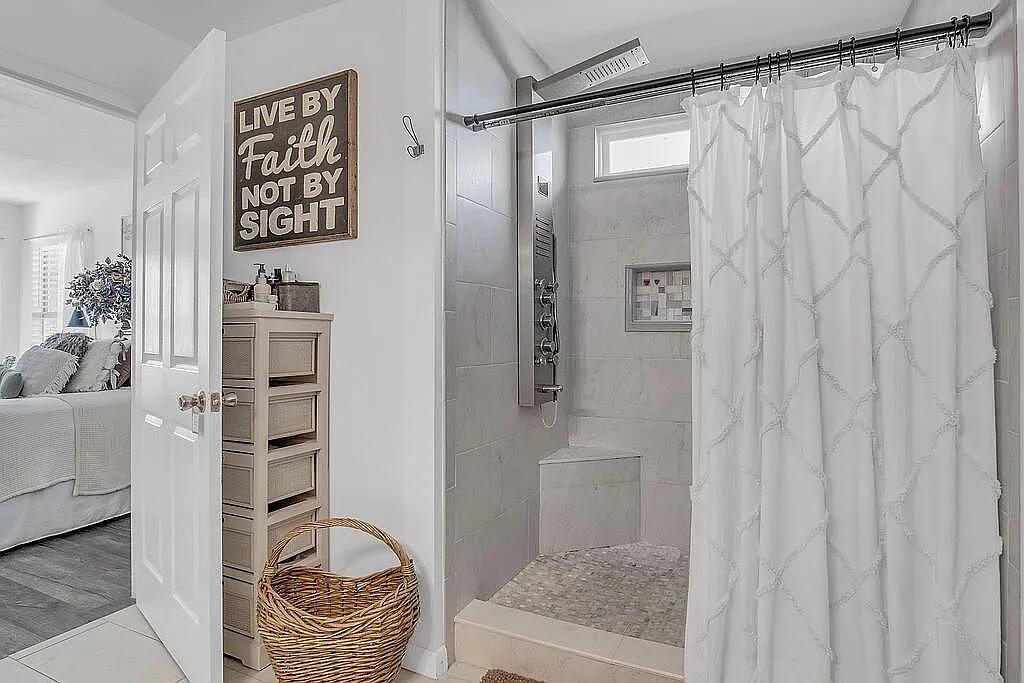
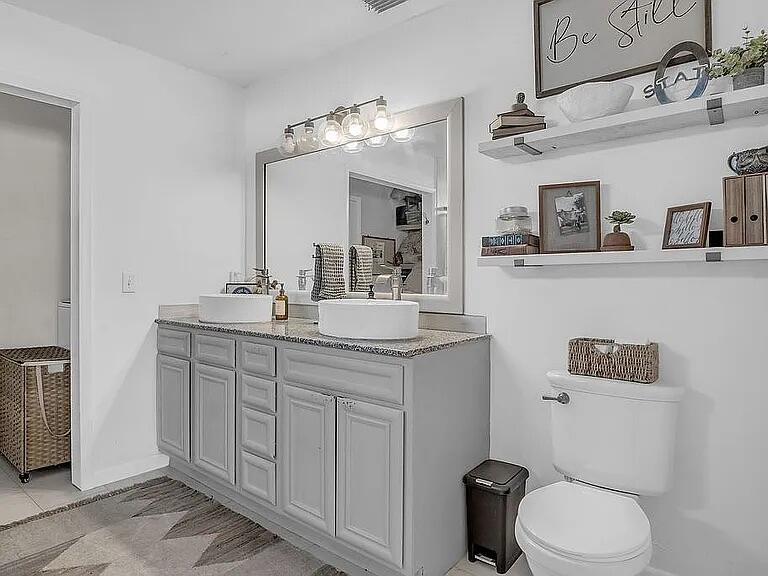
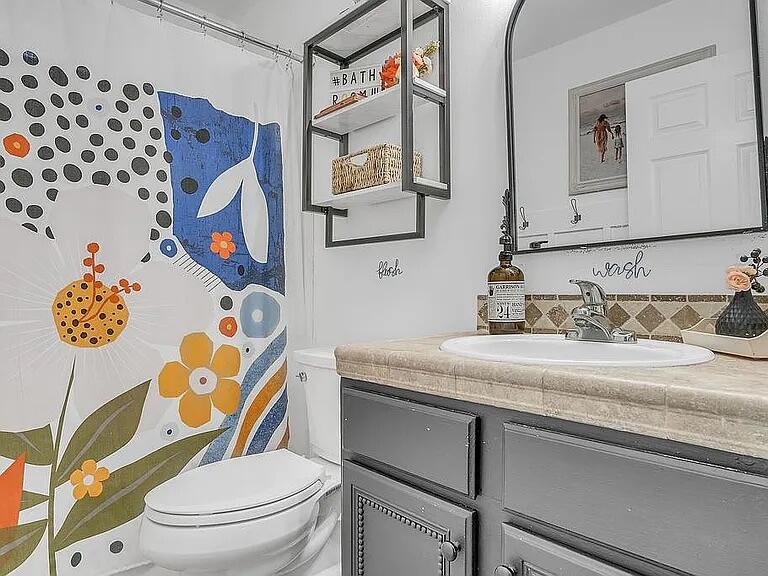
The interior has been completely remodeled, featuring durable tile and vinyl flooring throughout and a spacious, updated bathroom layout. Enjoy peace of mind with extensive mechanical upgrades, including new ductwork sealing with Aeroseal to prevent mold and energy loss, a space technology air scrubber air purification system to reduce allergens and viruses, and a brand-new heating and air system.

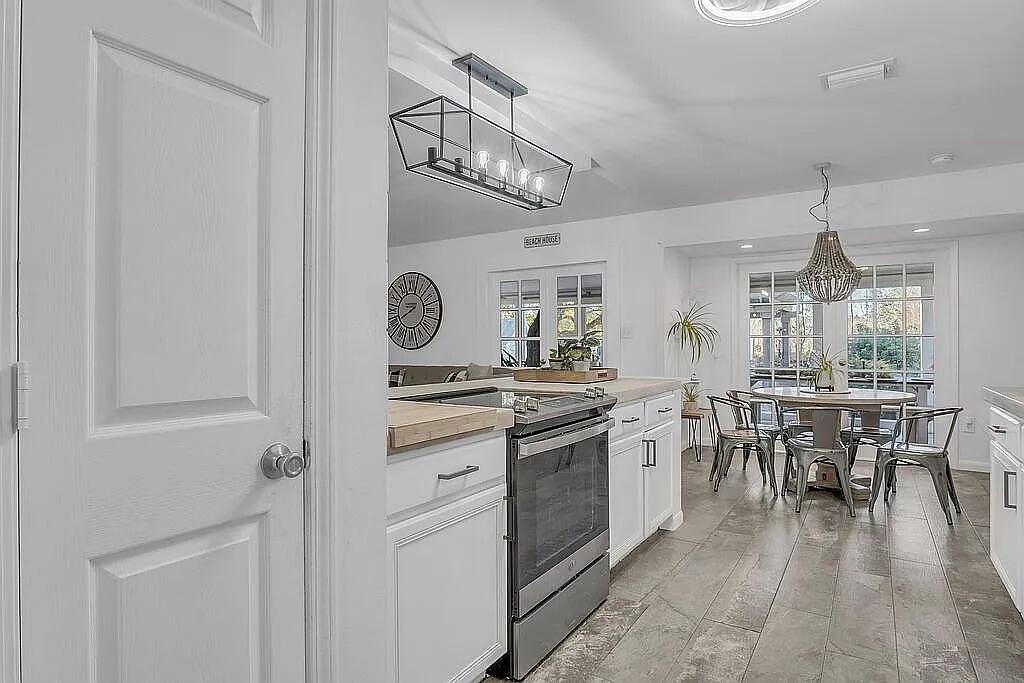
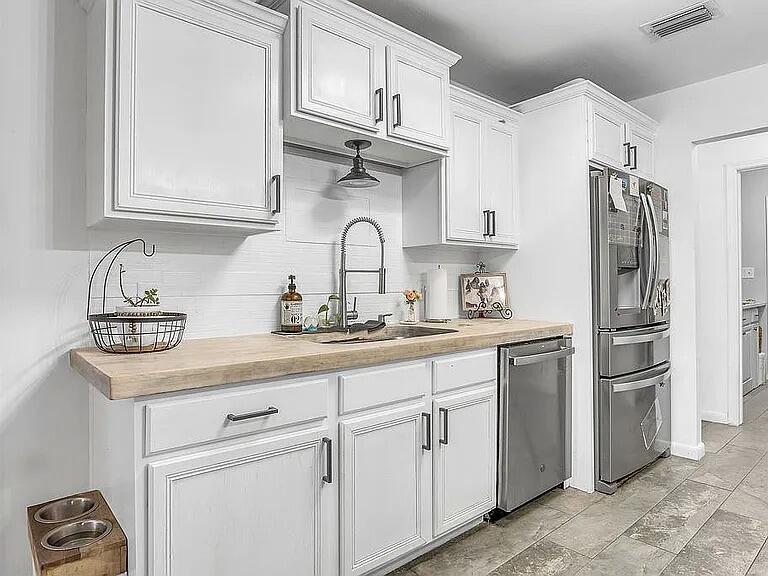
The kitchen shines with new appliances, including a new range and dishwasher, making it move-in ready.

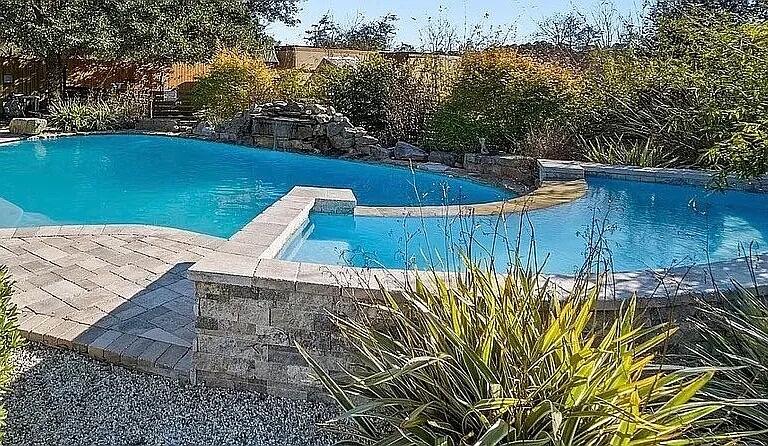
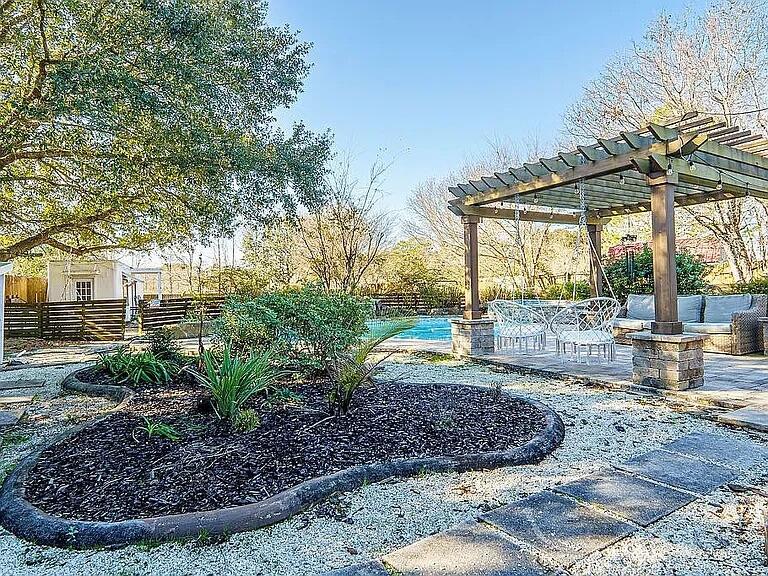
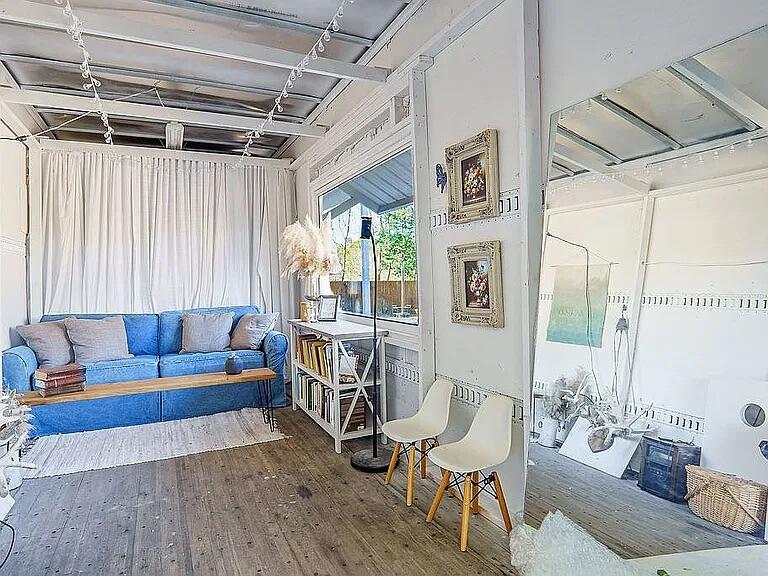
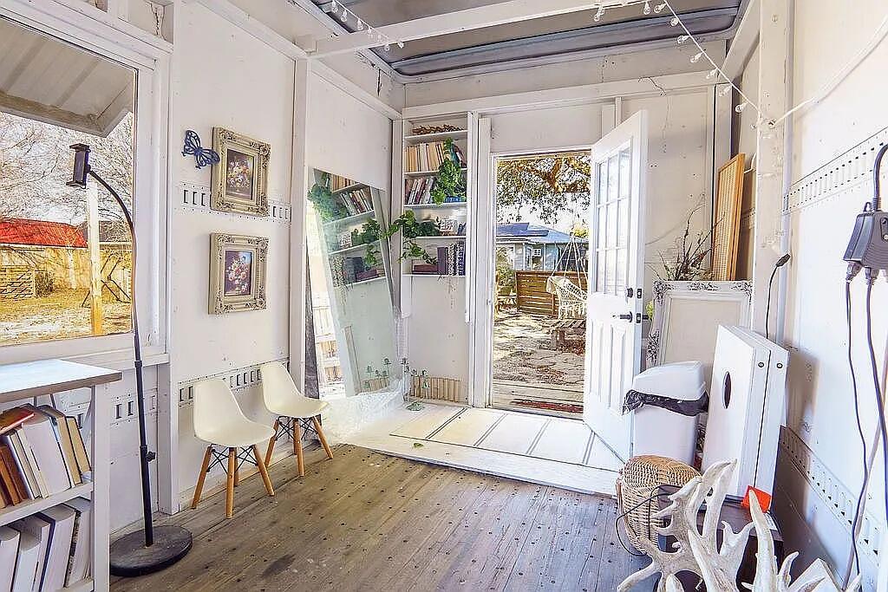
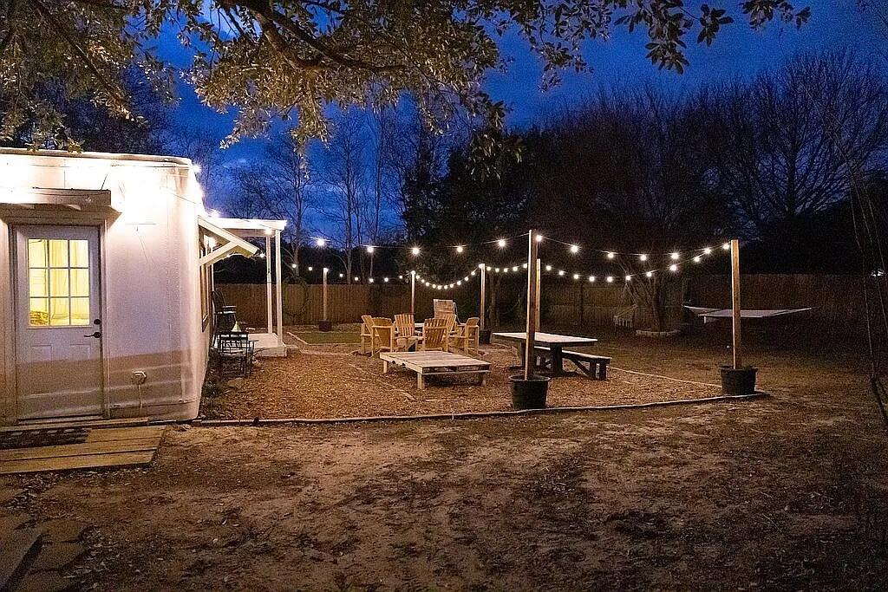
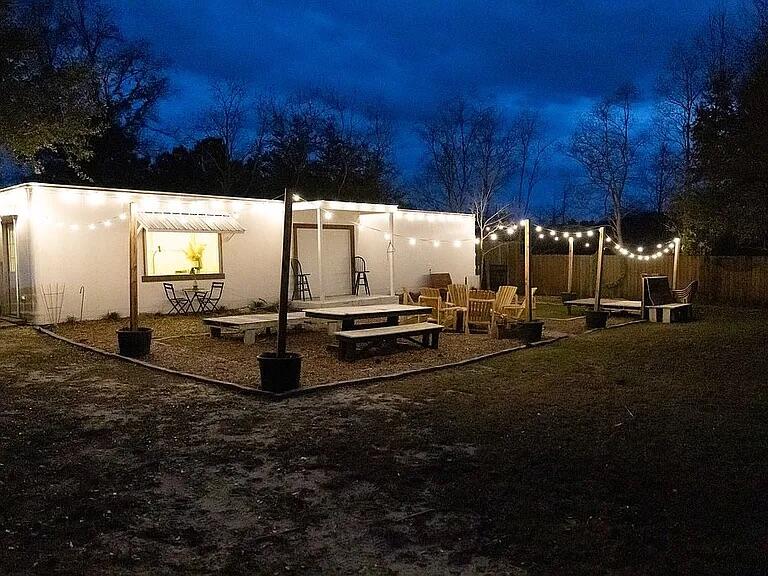
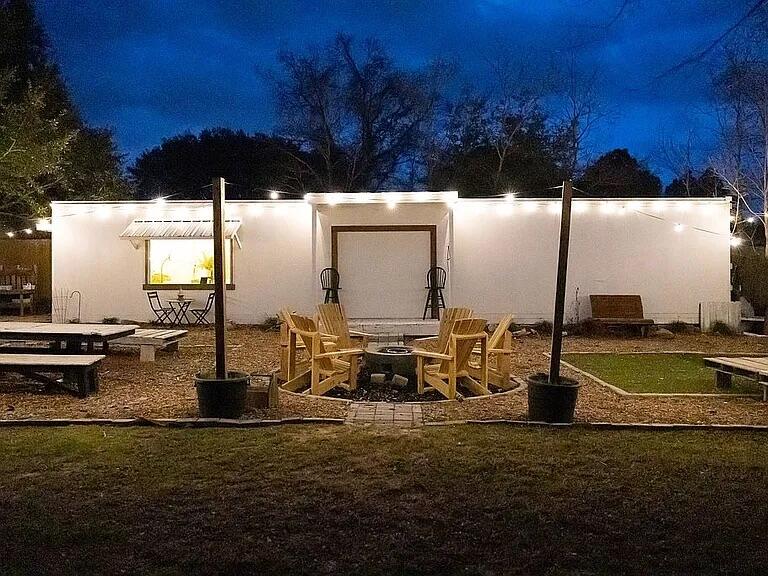
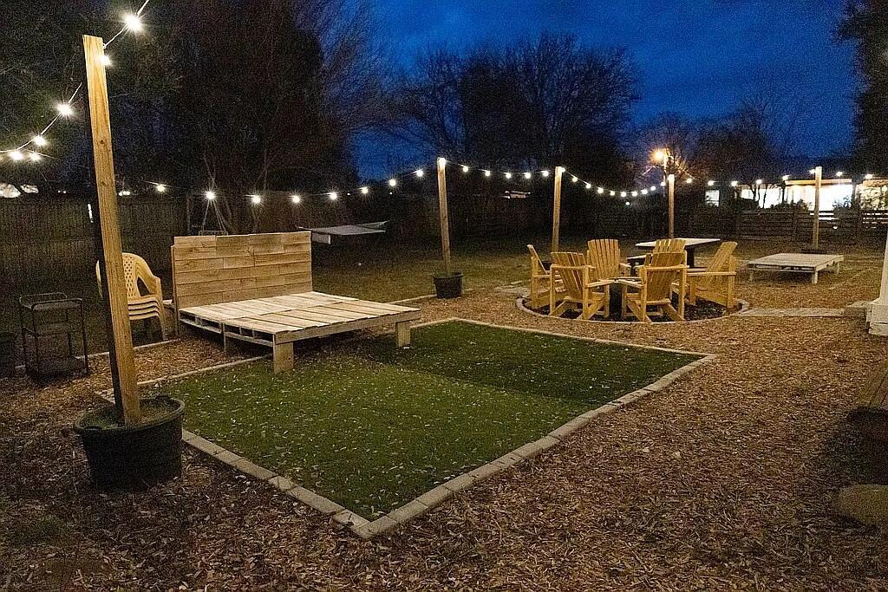
Step outside to your private pool oasis, complete with a new pool pump and new filter, perfect for relaxing or hosting guests. Beyond the pool area, the second backyard offers incredible versatility--ideal for entertaining, outdoor movie nights using a projector screen on the building, or as a creative space for photographers seeking an alternative to beach shoots. This layout also makes the home especially attractive for short-term rental or vacation use.

Additional highlights include:
    *    New septic lines
    *    Roof less than 9 years old
    *    No HOA
    *    Mature fruit trees along the side yard * Large front, back, and side yards with endless possibilities

This property seamlessly blends comfort, functionality, and income potential in a setting designed for both relaxation and creativity. A must-see home with exceptional outdoor space and modern upgrades throughout.

9435 E River Drive

Message successfully sent.

What would you like to know?

What is 3 + 4 ?

I agree to receive email communication and understand I can unsubscribe at any time.

I agree to be contacted by Keller Williams Realty via call, email, and text for real estate services. To opt out, you can reply 'stop' at any time or reply 'help' for assistance. You can also click the unsubscribe link in the emails. Message and data rates may apply. Message frequency may vary. Privacy Policy

Related Properties

Enjoy peaceful water views from this beautifully maintained all-brick 3-bedroom, 2-bath home situated on a spacious lot along a quiet cul-de-sac in a desirable non-HOA subdivision near Hidden Creek Golf Course and just a short drive to the sugar-white sands and emerald waters of Navarre Beach. Have peace of mind knowing the major systems have already been updated, including a 2021 roof, 2019 HVAC system, and water heaters replaced in 2023 and 2025. Inside, you'll find an open-concept floor plan enhanced by custom touches such as arched doorways, bullnose corners, crown molding throughout the common areas, tray ceilings with additional crown molding details, ceiling fans, and a cozy fireplace in the living room. Luxury vinyl plank flooring flows through the living and formal dining rooms, while tile flooring is featured in the kitchen and bathrooms. The main living area also includes a built-in dry bar with a granite countertop and storage, perfect for entertaining. As an added bonus, the mounted flat-screen TV in the living room will remain with the home.

The spacious kitchen is designed for both everyday living and entertaining, featuring granite countertops, stainless steel appliances including a French door refrigerator, soft-close drawers, drop-down pendant lighting over the breakfast bar with seating, a separate eat-in dining area, and a formal dining room for larger gatherings. The oversized walk-in pantry measures nearly 5' x 8' and includes its own utility sink for added convenience. The private primary suite offers a true retreat with surround sound wiring and a spacious en-suite bath featuring 18-inch tile flooring, double vanities, a deep garden tub, private water closet, and a walk-in, step-down tiled shower complete with a window for natural light. An additional 50-gallon water heater serves the primary bath, providing extra comfort and convenience.

Two generously sized guest bedrooms offer ample closet space and comfortable accommodations for family and guests. A separate interior laundry room comes complete with a washer, dryer, and an additional utility sink. There is also brand new carpet (installed June 2026) in all 3 bedrooms that has never been lived on!

Just off the living room, sliding glass doors open to a bright Florida room that leads to the back patio, creating the perfect space to enjoy the surrounding views year-round. The covered patio overlooks the fishing pond and peaceful backyard setting. Beyond the privacy-fenced yard, the property extends to a tranquil fire pit area - ideal for relaxing evenings and gathering with friends while taking in the natural beauty of the landscape. Welcome home!
#1005397

Navarre

2704 Creeks Edge Lane

3 Beds

2 Baths

2,083 Sq.Ft.

$449,500

MLS#: 1005397
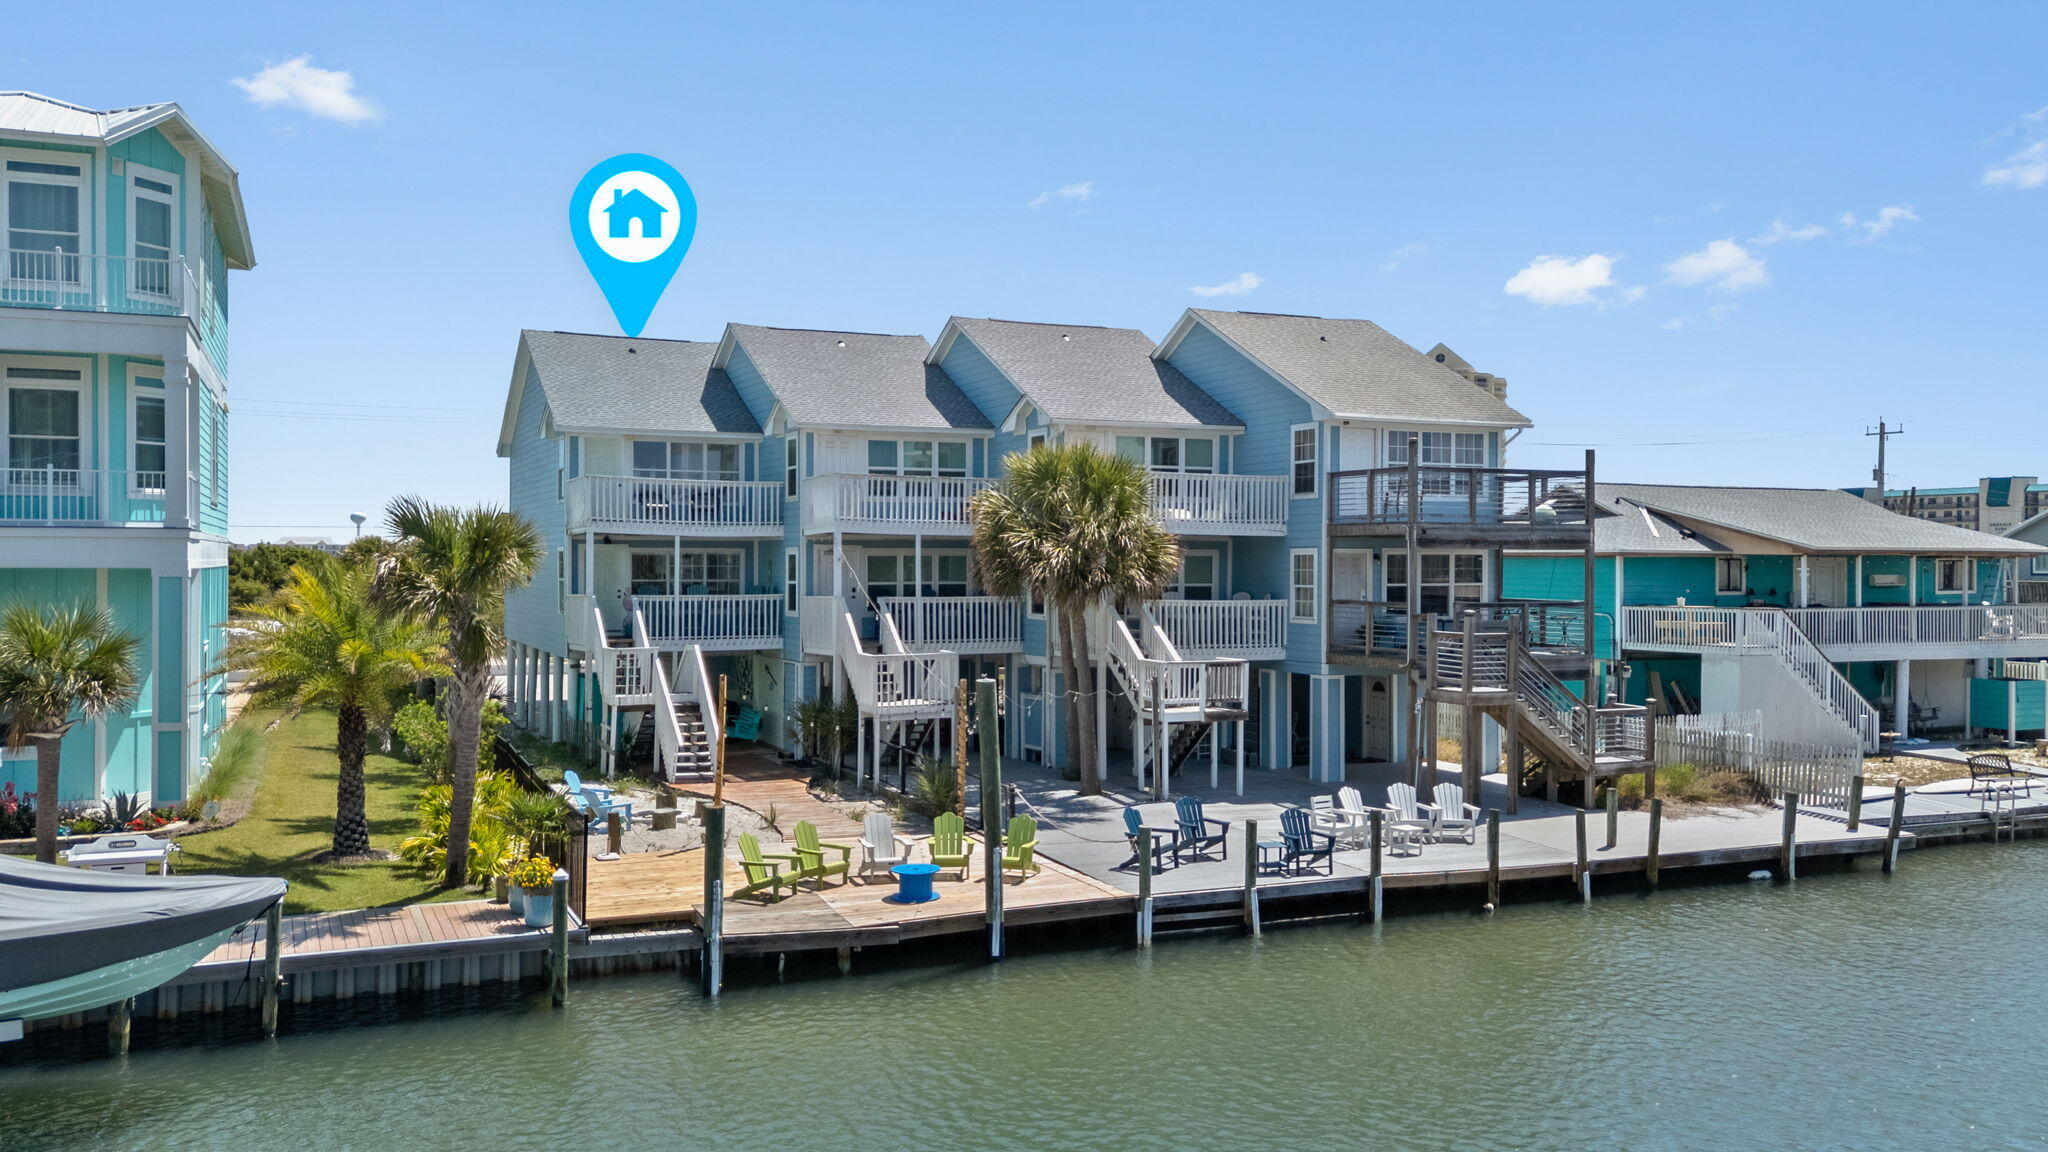
Welcome to ''The Salty Flamingo''! Waterfront living meets income potential in this updated canal-front townhome with direct access to the Santa Rosa Sound. Located in Navarre Landing on iconic Navarre Beach, this 3 bedroom, 2.5 bath end unit offers nearly 1,200 square feet of thoughtfully designed coastal living with 26 feet of direct waterfront access, no HOA, and short-term rentals allowed. Inside, the home is filled with natural light and coastal character, featuring an open-concept layout, durable vinyl plank flooring, and a beautifully updated space. The fun, cohesive design and curated furnishings carry throughout, creating a memorable guest experience that supports strong rental appeal or a fantastic primary residence for those looking to slow down and enjoy the beach lifestyle. Upstairs, spacious bedrooms include a primary suite with private balcony access overlooking the canal - perfect for morning coffee or unwinding after a day on the water. Step outside and experience what truly sets this property apart. The expansive waterfront deck is built for enjoying and entertaining, complete with string lighting, multiple seating areas, and direct canal access. Fish off the dock, launch a kayak or paddleboard, or cruise out to the Sound with ease on your boat (there's room to dock it at your own property!). The backyard also features a fire pit area, tiki bar, and outdoor shower offering the ultimate coastal lifestyle for owners and guests alike. Have peace of mind with major exterior upgrades including a new roof in 2024, a new heater and a full replumbing to pex in 2025. Offered fully furnished and rental-ready, this property is truly turnkey - continue operating it as a successful short-term rental or enjoy it as your own private waterfront retreat. Welcome home!
#1001270

Navarre

1447 Arkansas Street Unit 4

3 Beds

2 Baths

1,184 Sq.Ft.

$650,000

MLS#: 1001270
New on site today
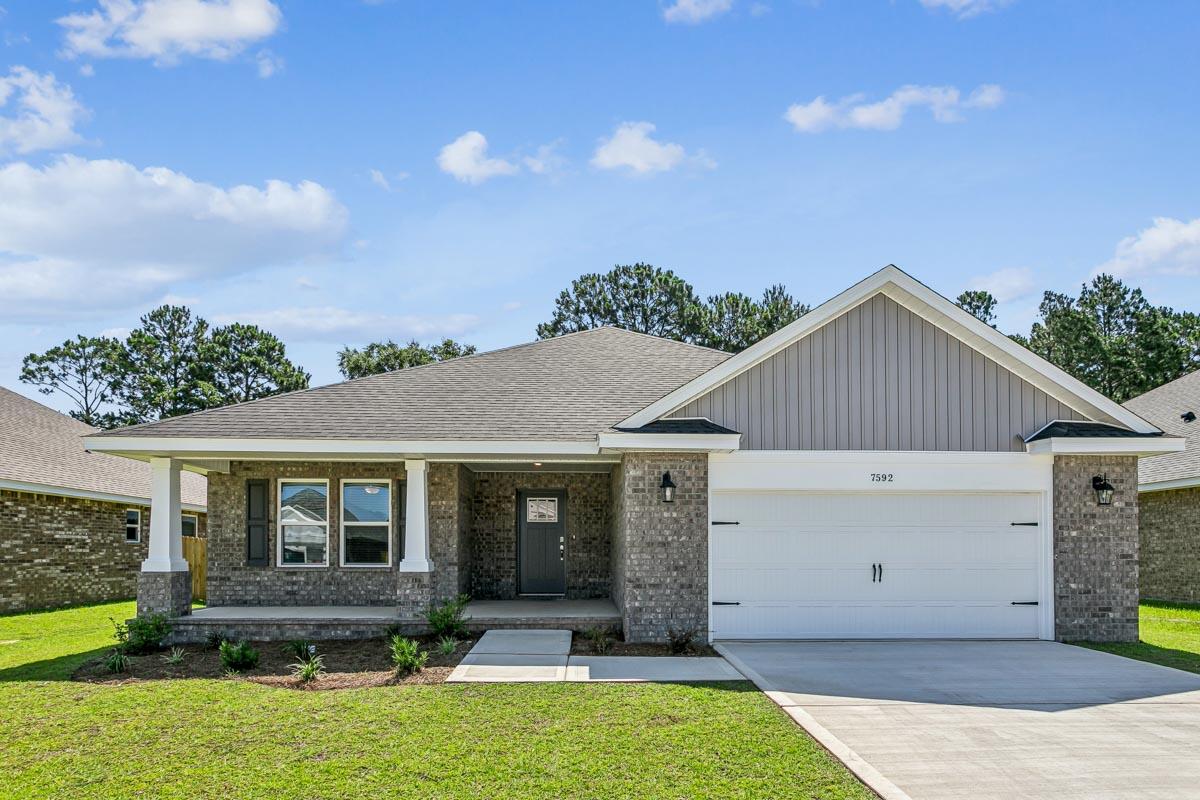
Welcome to the Ruby Floor Plan in Buckeyes Landing! This beautifully designed 4-bedroom, 3-bath new construction brick home sits on a .31-acre lot in the Holley-Navarre community. The open layout features tray ceilings and a split floor plan, perfect for everyday living and entertaining. The gourmet kitchen includes stainless steel appliances, granite or quartz countertops, soft-close cabinets, under-cabinet lighting, bar seating, and a large pantry. The luxurious master suite offers double vanities, a garden tub, a fully tiled walk-in shower with dual shower heads, and two walk-in closets. Additional features include a whole-house blinds package, brushed nickel hardware, and quality finishes throughout. Buckeyes Landing is ideally situated in the heart of Navarre. The neighborhood is located off Bob Tolbert Road, providing convenient access to major routes including US-98 and State Road 87 for easy commuting east toward Destin or west toward Pensacola. Just minutes from local amenities - including shopping, restaurants, parks, highly rated schools, and world class beaches. Photos and 3D tour are of a similar Ruby floor plan and are for illustrative purposes only. Features, colors, finishes, and elevations may vary.
Projected completion is December 2026.
#1008173

Navarre

7507 Hatteras Drive

4 Beds

3 Baths

2,483 Sq.Ft.

$544,900

MLS#: 1008173
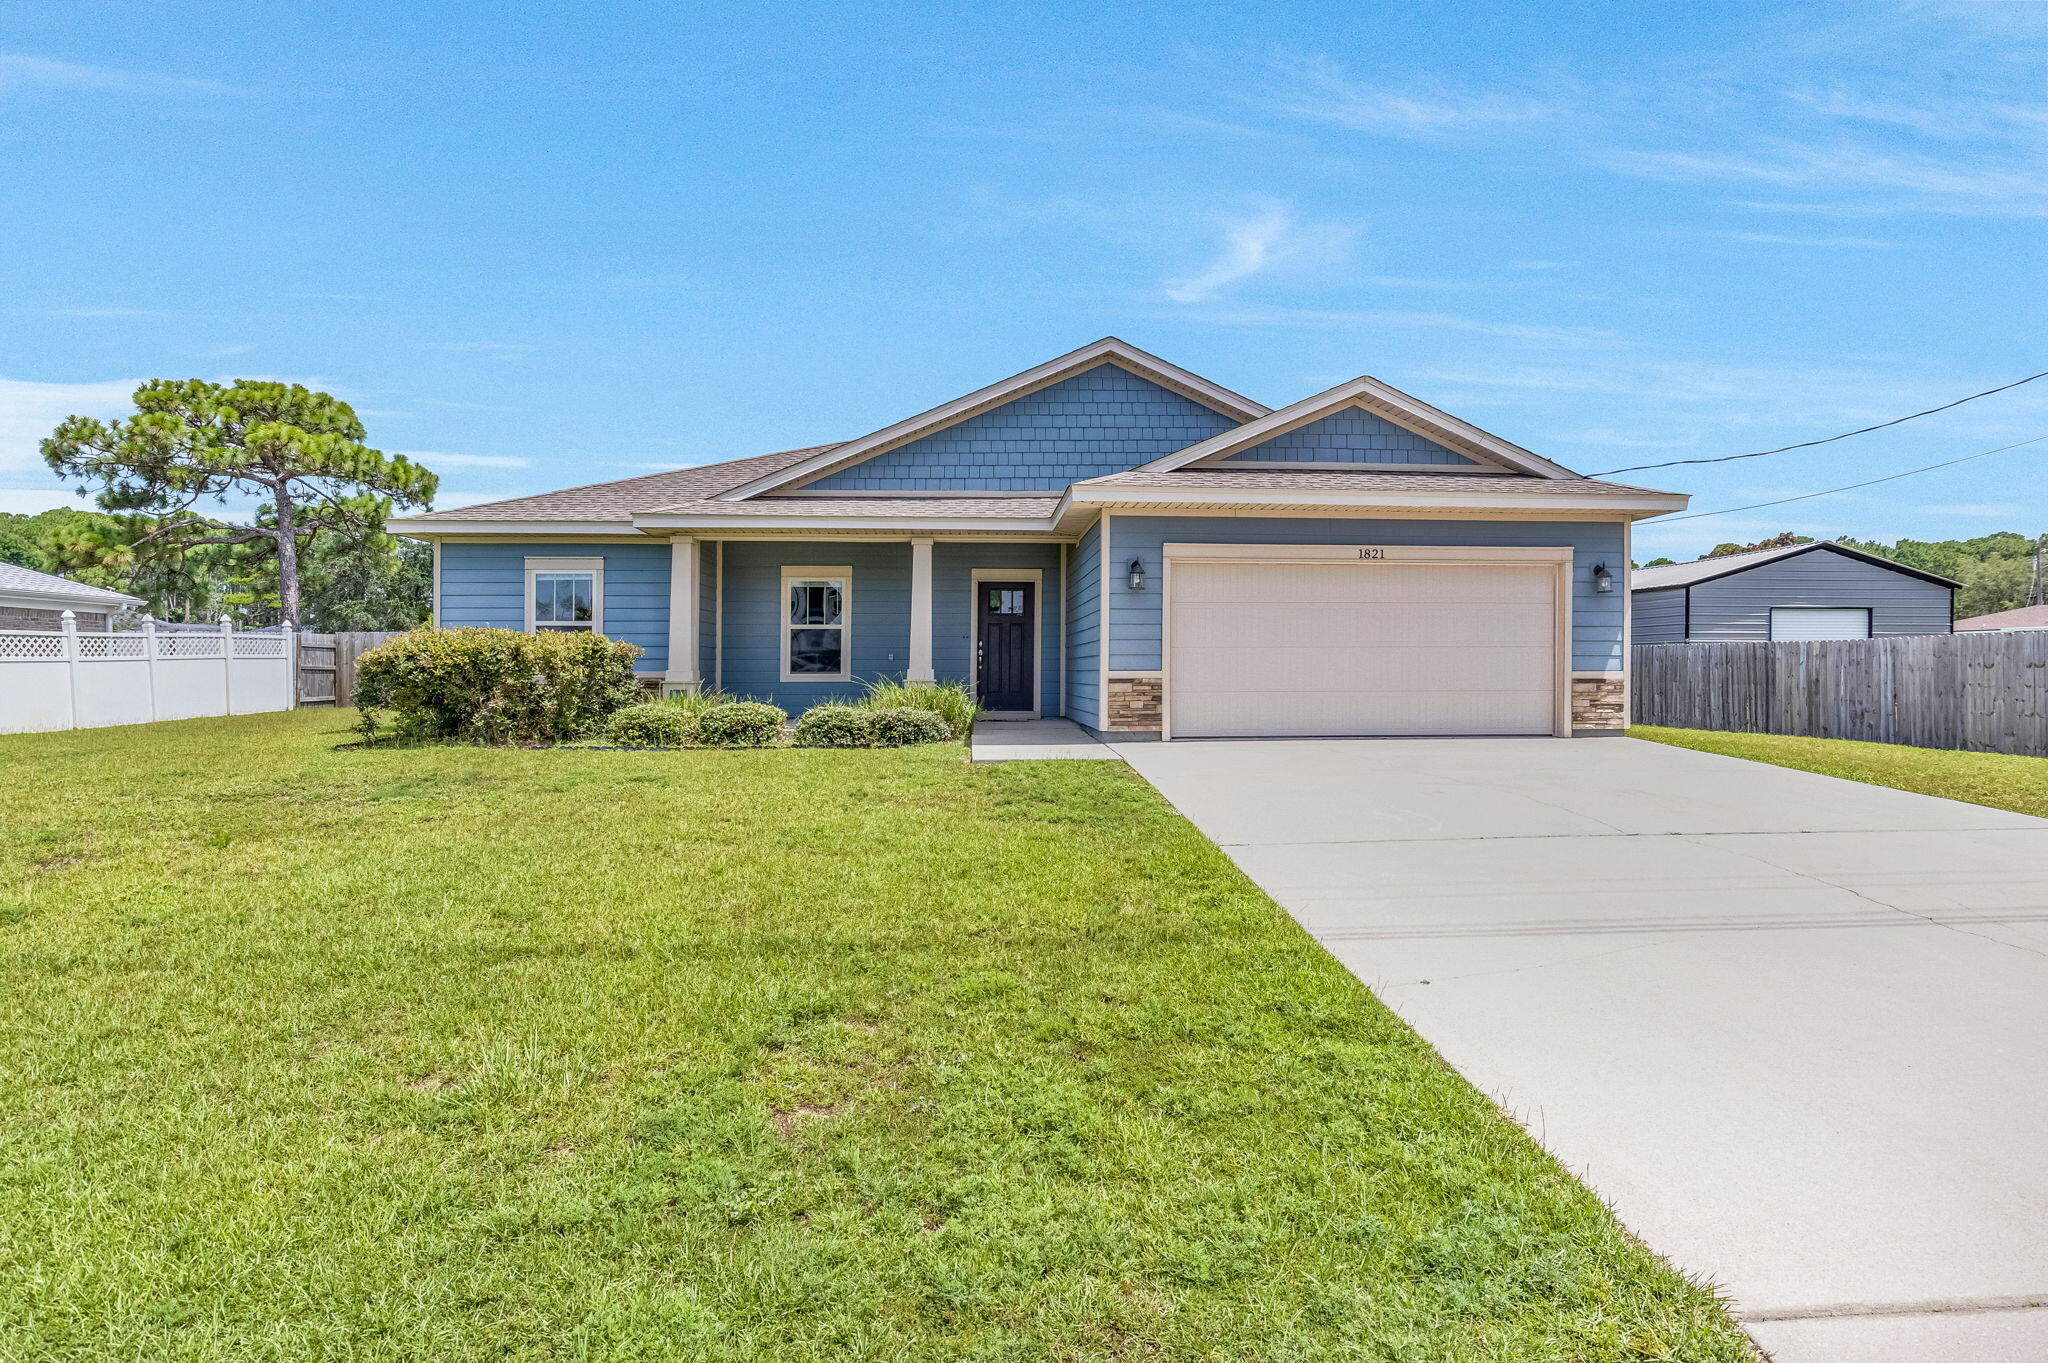
New on site 2 days ago
3.5% VA Assumable Loan!! OPEN HOUSE SATURDAY 12-3 AND SUNDAY 1-3! Exceptional home in a prime East Navarre location, just two minutes from Publix and five minutes from Navarre Beach! Situated on nearly half an acre, the property features a sprinkler system, a fenced backyard, and additional yard space extending beyond the fence into the wooded area.
Inside, you'll find wood-look laminate flooring throughout the main living areas, tile in the bathrooms and laundry room, and carpet in the bedrooms. Neutral paint, wide baseboards, beautiful crown molding, elegant tray ceilings in the primary bedroom, dining room, and foyer, plus transom windows above the hallway entrances add a polished, custom feel.
The kitchen is beautifully finished with stainless steel appliances, including the refrigerator, mocha shaker-style cabinetry, and granite countertops. With its spacious lot, thoughtful upgrades, and unbeatable location, this home is a must-see!
#1008038

Navarre

1821 Frontera Street

4 Beds

2 Baths

2,051 Sq.Ft.

$460,000

MLS#: 1008038
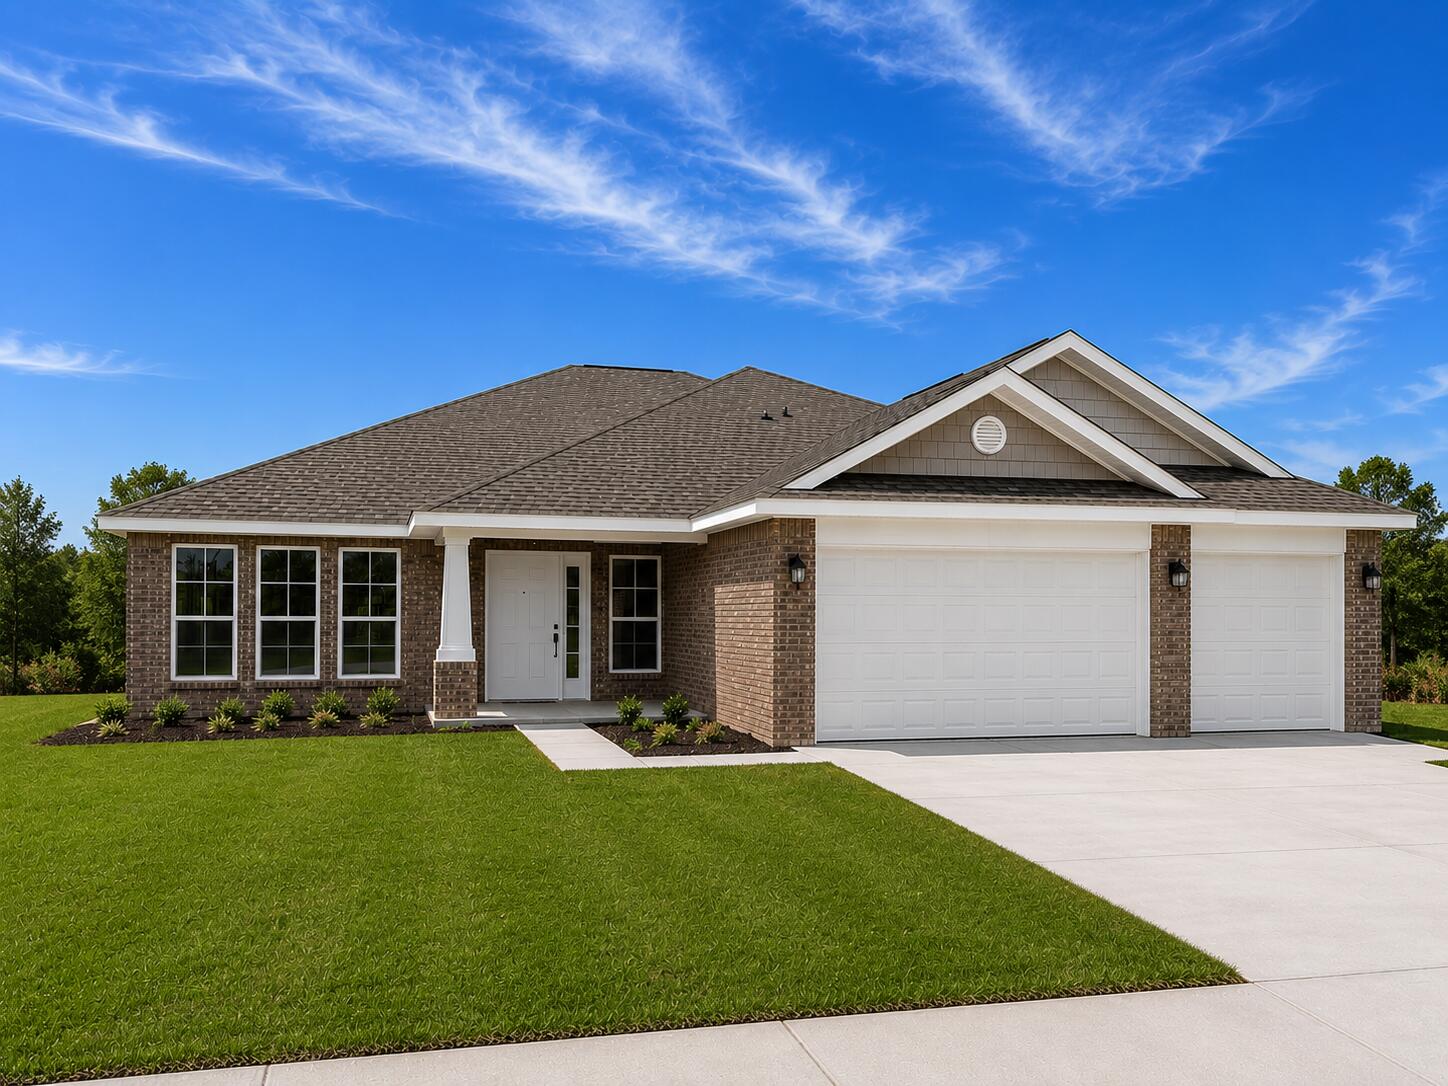
New on site 4 days ago
* 4 Bedrooms 3 Full Baths *3 CAR GARAGE * Covered Entry * Laminate flooring throughout Except Tile in Master Bath * Master Suite Features: Builder's Signature Zero Entry All Tile Walk in Shower, Separate Soaking Tub, Double Vanities & Dual Walk-in Closets  *Kitchen Features:  Granite Countertops,  Large Island, White Shaker Style Cabinets, Stainless Steel Appliances & Walk in Pantry * Breakfast Cafe  *Covered Rear Lanai * 2x6 Exterior Construction * Builder Warranty Included *
#1007847

Navarre

8183 Molina Street

4 Beds

3 Baths

2,544 Sq.Ft.

$507,950

MLS#: 1007847
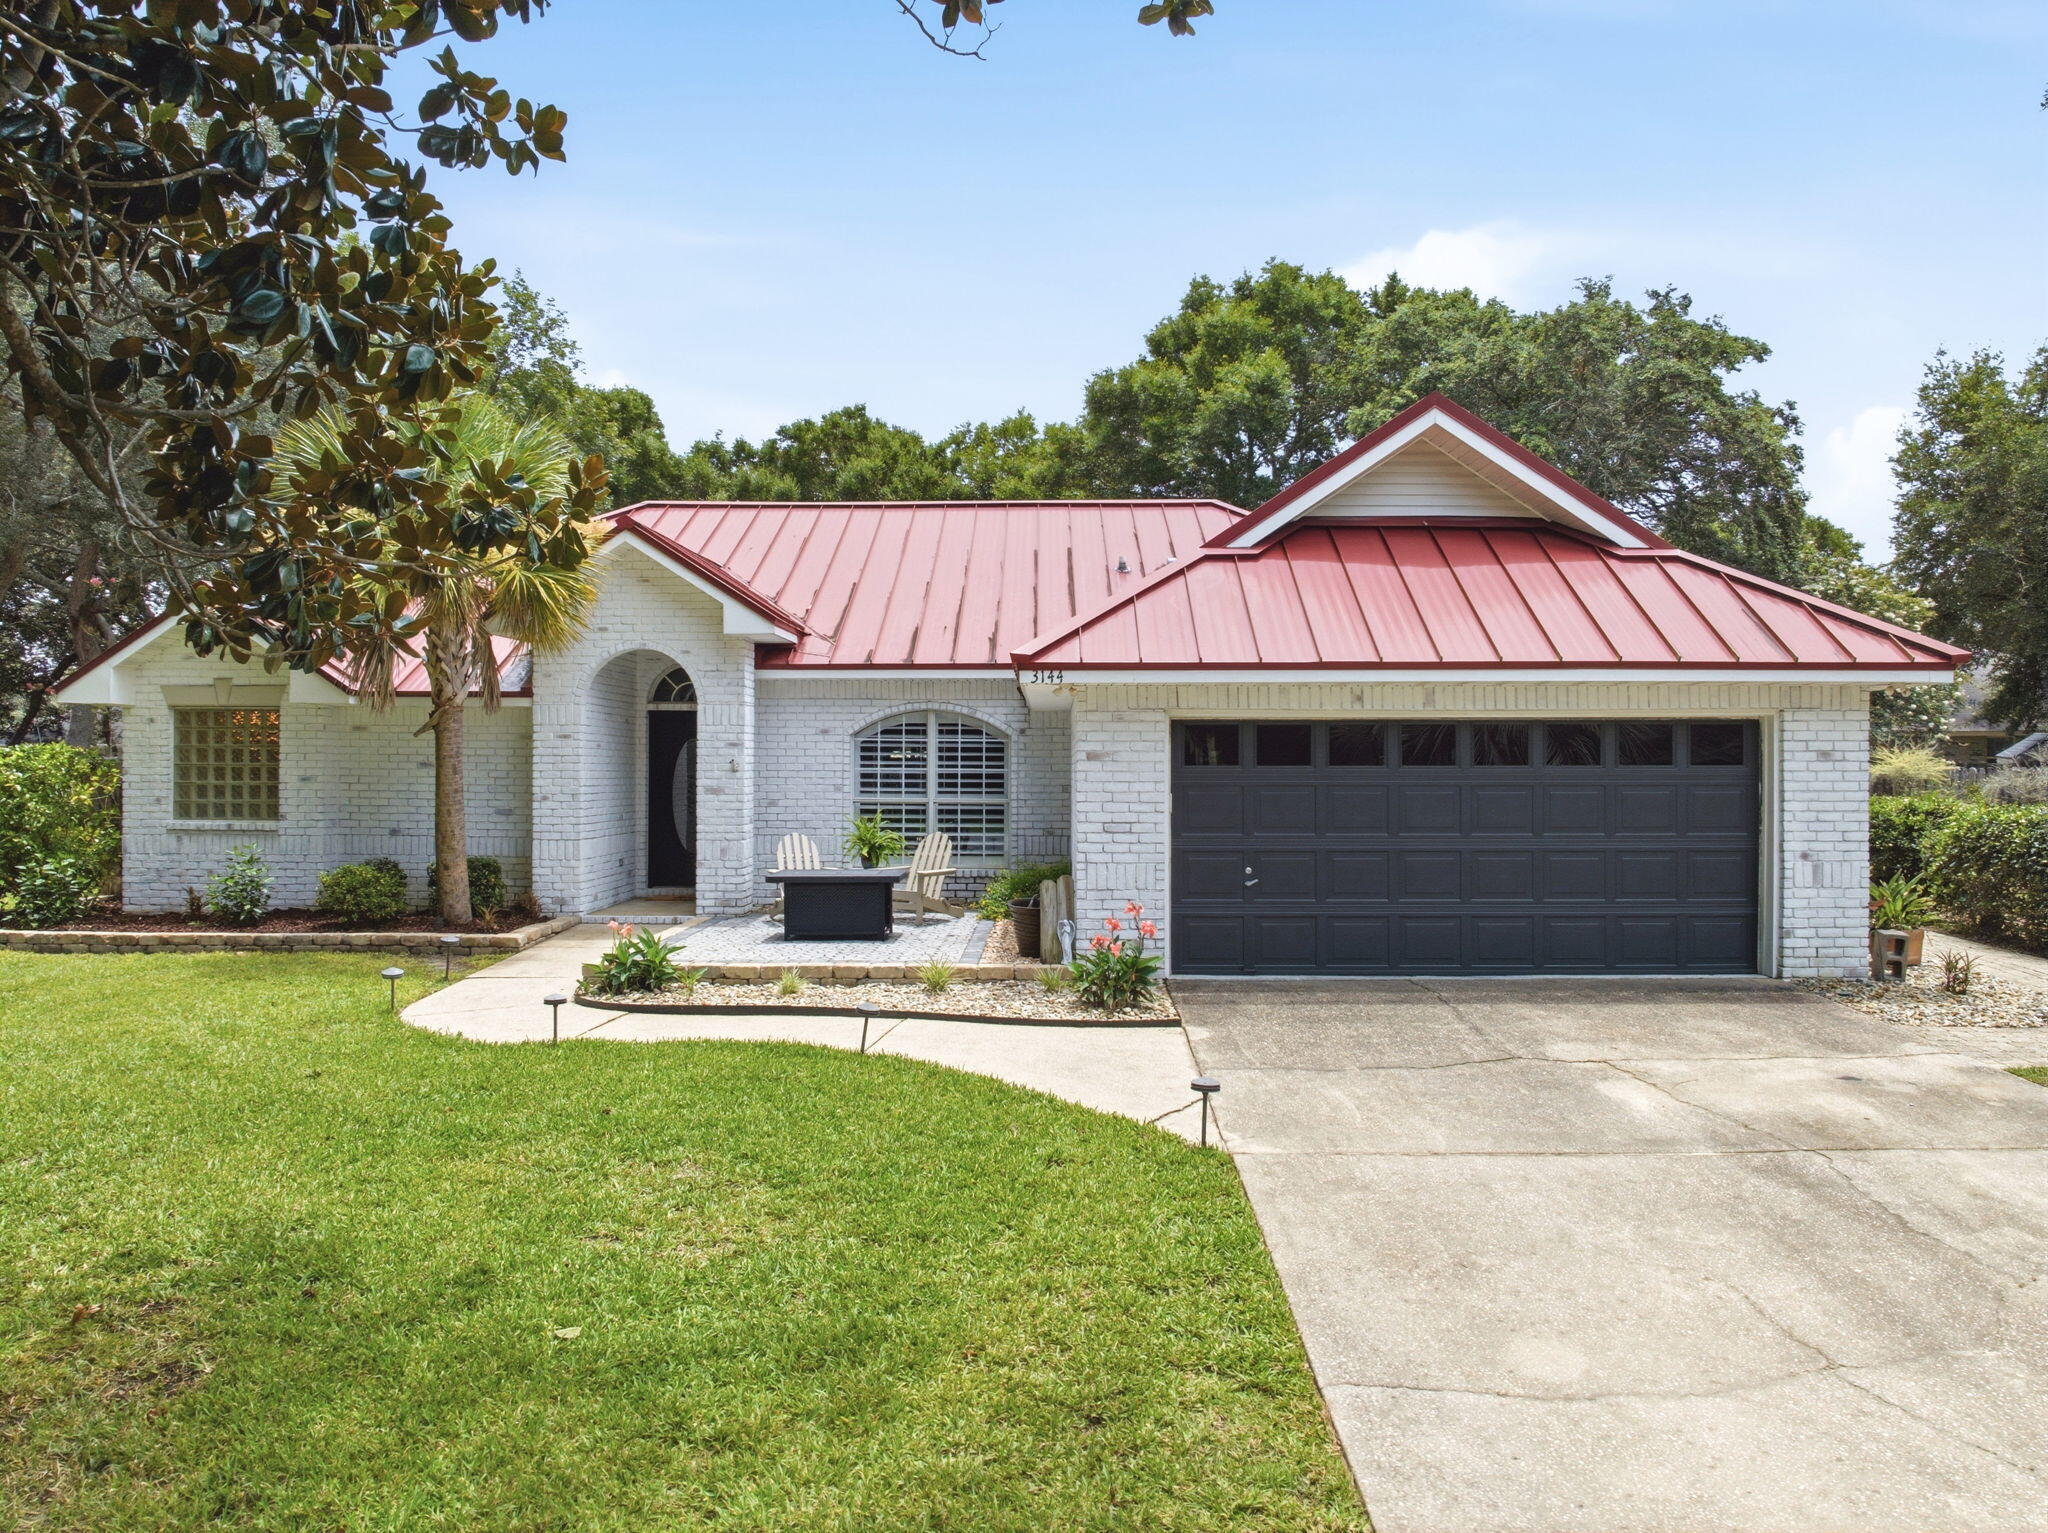
Welcome to your dream home! Nestled in the heart of Robledal Estates, one of Navarre's most established and sought-after neighborhoods, this exceptional brick home has been completely updated from top to bottom, offering the perfect blend of modern luxury and functional design. The main residence features a highly desirable split floor plan offering 4 bedrooms and 2 bathrooms. At the heart of the home is a seamless, open-concept main living space - elevated by the removal of old dining room pillars and plant shelves - which effortlessly connects a formal dining area to the living room and eat-in kitchen - complete with stainless appliances, granite countertops, and a breakfast bar. Upgrades shine throughout the interior, including fresh paint, LVP flooring, new carpeting in the primary suite, custom closet shelving, new water heater, updated fans, and gorgeous new lighting fixtures. Even the indoor laundry room has been refreshed with new cabinets. The primary suite serves as a private sanctuary - featuring a completely renovated ensuite bathroom with a walk-in closet, dual vanities, enhanced lighting, stand-alone tub, and a GORGEOUS tiled walk-in shower. Step outside into your own private oasis, designed for ultimate relaxation and entertainment - complete with a fabulous covered outdoor kitchen with granite countertops, 2 built-in BBQ grills, wash sink, and a wine fridge. The backyard centers around a spectacular, screen-enclosed, saltwater gunite pool and hot tub - both of which can be heated separately for year-round enjoyment. The screen enclosure seamlessly connects to a detached pool-house, offering incredible versatility. This space includes a full bathroom, houses the pool equipment, and includes a connected garage space designed as a workshop area featuring built in workbenches, storage, peg board, a utility sink with full plumbing and a convenient keypad entry. The detached building also includes another smaller garage space with driveway access for your golf cart, OHV or more storage space for yard equipment. The outdoor has been newly landscaped, including premium Zoysia sod, rock beds, a cozy fire pit, vibrant accent lighting, vegetable garden beds, and fruit trees. An extended driveway leads directly to the pool house garages, offering ample room to park your boat or RV, including a 50-amp RV outlet. The main attached 2 car garage is climate controlled with a mini-split AC and has upgraded epoxied floors - perfect for a man cave, home gym, or additional living space that's comfortable year-round! Best of all, Robledal Estates has a voluntary HOA! However, residents have the exclusive perk of choosing an optional 1 time buy-in to Crab Inc. - granting you fantastic neighborhood benefits, including private water access via a community fishing pier, boat launch, picnic area, fire pit, and BBQ grills!
#1007781

Navarre

3144 Calle De Cortez

4 Beds

3 Baths

2,067 Sq.Ft.

$635,000

MLS#: 1007781
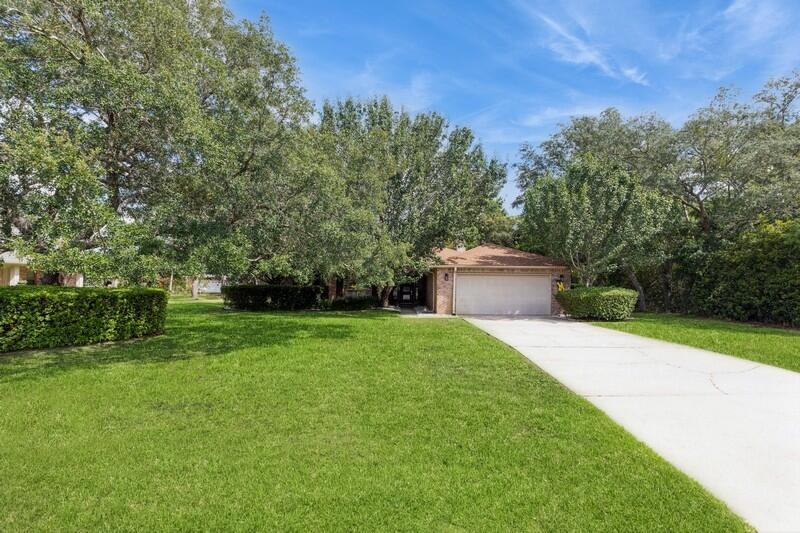
BACK ON MARKET WITH NO FAULT TO SELLER. NEW HARDWOOD LAMINATE FLOORING INSTALLED IN 2025! MLS photos do not yet reflect the beautiful new flooring that flows seamlessly with the tile in the kitchen and bathrooms. Located in the desirable Hidden Creek Estates golf course community, this stunning 4BR/2BA all-brick home offers luxury indoor and outdoor living. Features include a heated and cooled Florida room, screened-in pool, and an incredible 26x26 outdoor kitchen and entertainment area with Tennessee flagstone, granite countertops, propane fireplace with TV hookup, and a Leisure Bay hot tub that seats 10. The attached gazebo includes ceiling fans, downlighting, Big Green Egg, and propane connections, making this backyard perfect for entertaining year-round.
NEW 2026 POOL MOTOR

HOA $505.00 PER YEAR There is also a space for a fridge, making it perfect for cold drinks and gatherings. The front porch also showcases Tennessee flagstone, adding to the home's curb appeal. The front door is a storm door with privacy glass, and all locks are smart lock features. The exterior fence is a bit higher than the HOA requirement and was grandfathered in. Conveniently located on a golf course, residents can easily access the course right from their backyard.


The interior of this home is very inviting. Every room was freshly painted. The master bedroom features ocean blue walls, crown molding, and LVP floors installed in 2022. The 2 walk-in closets in the master bathroom include upgraded adjustable closet racks. The owner's suite bathroom is a luxurious retreat with a whirlpool tub, tile backsplash with shiplap, and a fully tiled standing shower. The indoor fireplace is a wood-burning fireplace, creating a cozy atmosphere. The chef's kitchen is equipped with a KitchenAid double oven, a flat surface cooktop, Whirlpool stainless steel appliances, and a fridge with an icemaker. The kitchen also features a riverstone backsplash, adding a touch of elegance. Throughout the house, you'll find LVP flooring installed 2022 in the living room and bedrooms, tile in wet areas, and hardwood in the dining room. The GE washer and dryer are included with the purchase of the home. Additional features include an AC unit installed in 2019 with a germicidal feature, a new water heater installed in 2021, and a Rainbird sprinkler system. The smoke detectors in the house are not just smoke detectors but also carbon monoxide detectors, ensuring extra safety for you and your family. This spacious home is well-maintained and kept very clean by the current owners. Conveniently located on a golf course, residents can easily access the course right from their backyard. Don't miss the opportunity to make this exceptional property your new home!
#957971

Navarre

7060 Summit Drive

4 Beds

2 Baths

3,000 Sq.Ft.

$589,900

MLS#: 957971
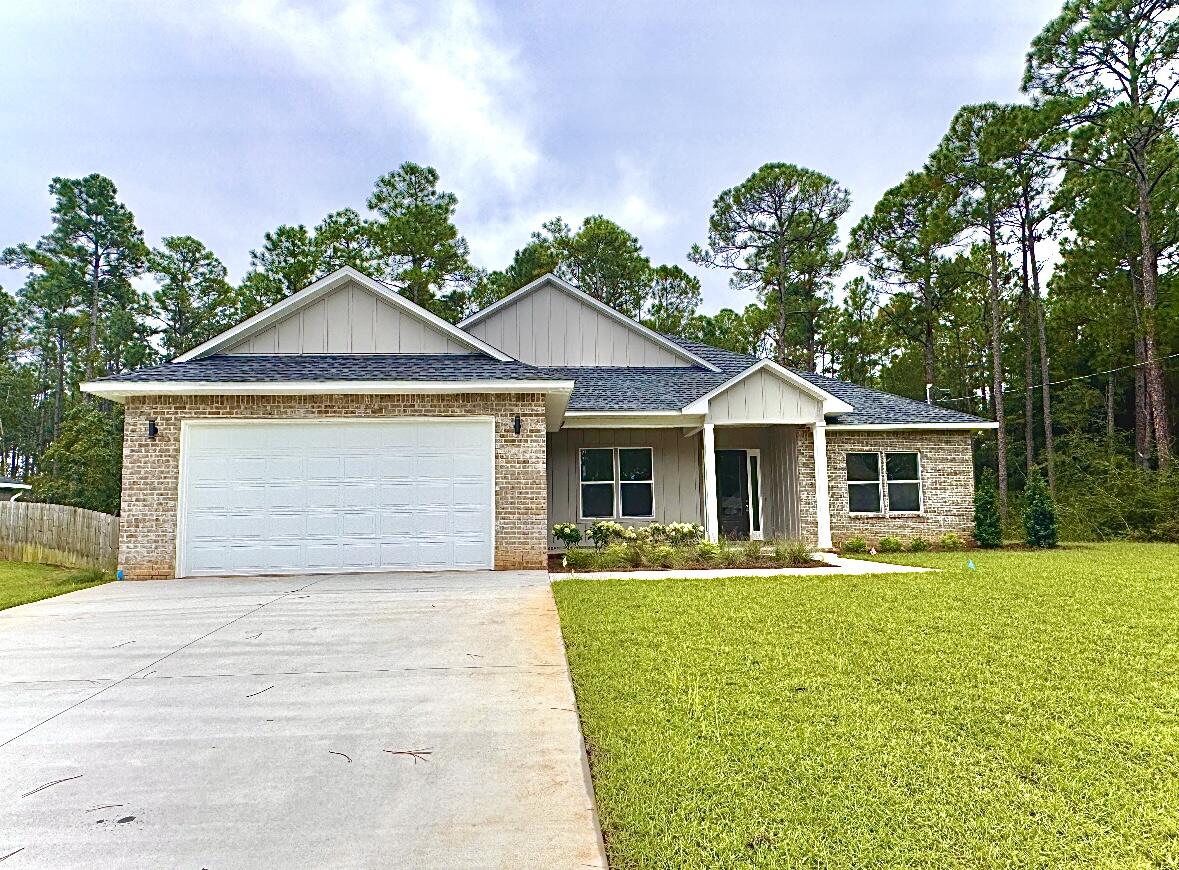
Welcome to 6647 DeSoto Street in the highly sought-after Holley by the Sea community! This beautifully crafted 4-bedroom, 2.5-bath home offers 1,979 square feet of thoughtfully designed living space with quality finishes throughout. The open-concept layout features luxury vinyl plank flooring, custom cabinetry, a spacious kitchen perfect for entertaining, and abundant natural light. The private primary suite provides a relaxing retreat, while the additional bedrooms offer flexibility for family, guests, or a home office. Enjoy the covered back porch, 2-car garage, city water, and septic system. As a resident of Holley by the Sea, you'll have access to exceptional amenities including multiple pools, tennis and pickleball courts, fitness facilities, parks, walking trails, and more. Conveniently located near Navarre Beach, Hurlburt Field, shopping, dining, and top-rated schools, this move-in-ready home offers the perfect blend of comfort, quality, and coastal living. Schedule your private showing today!
#985195

Navarre

6647 Desoto Street

4 Beds

2 Baths

1,979 Sq.Ft.

$555,000

MLS#: 985195
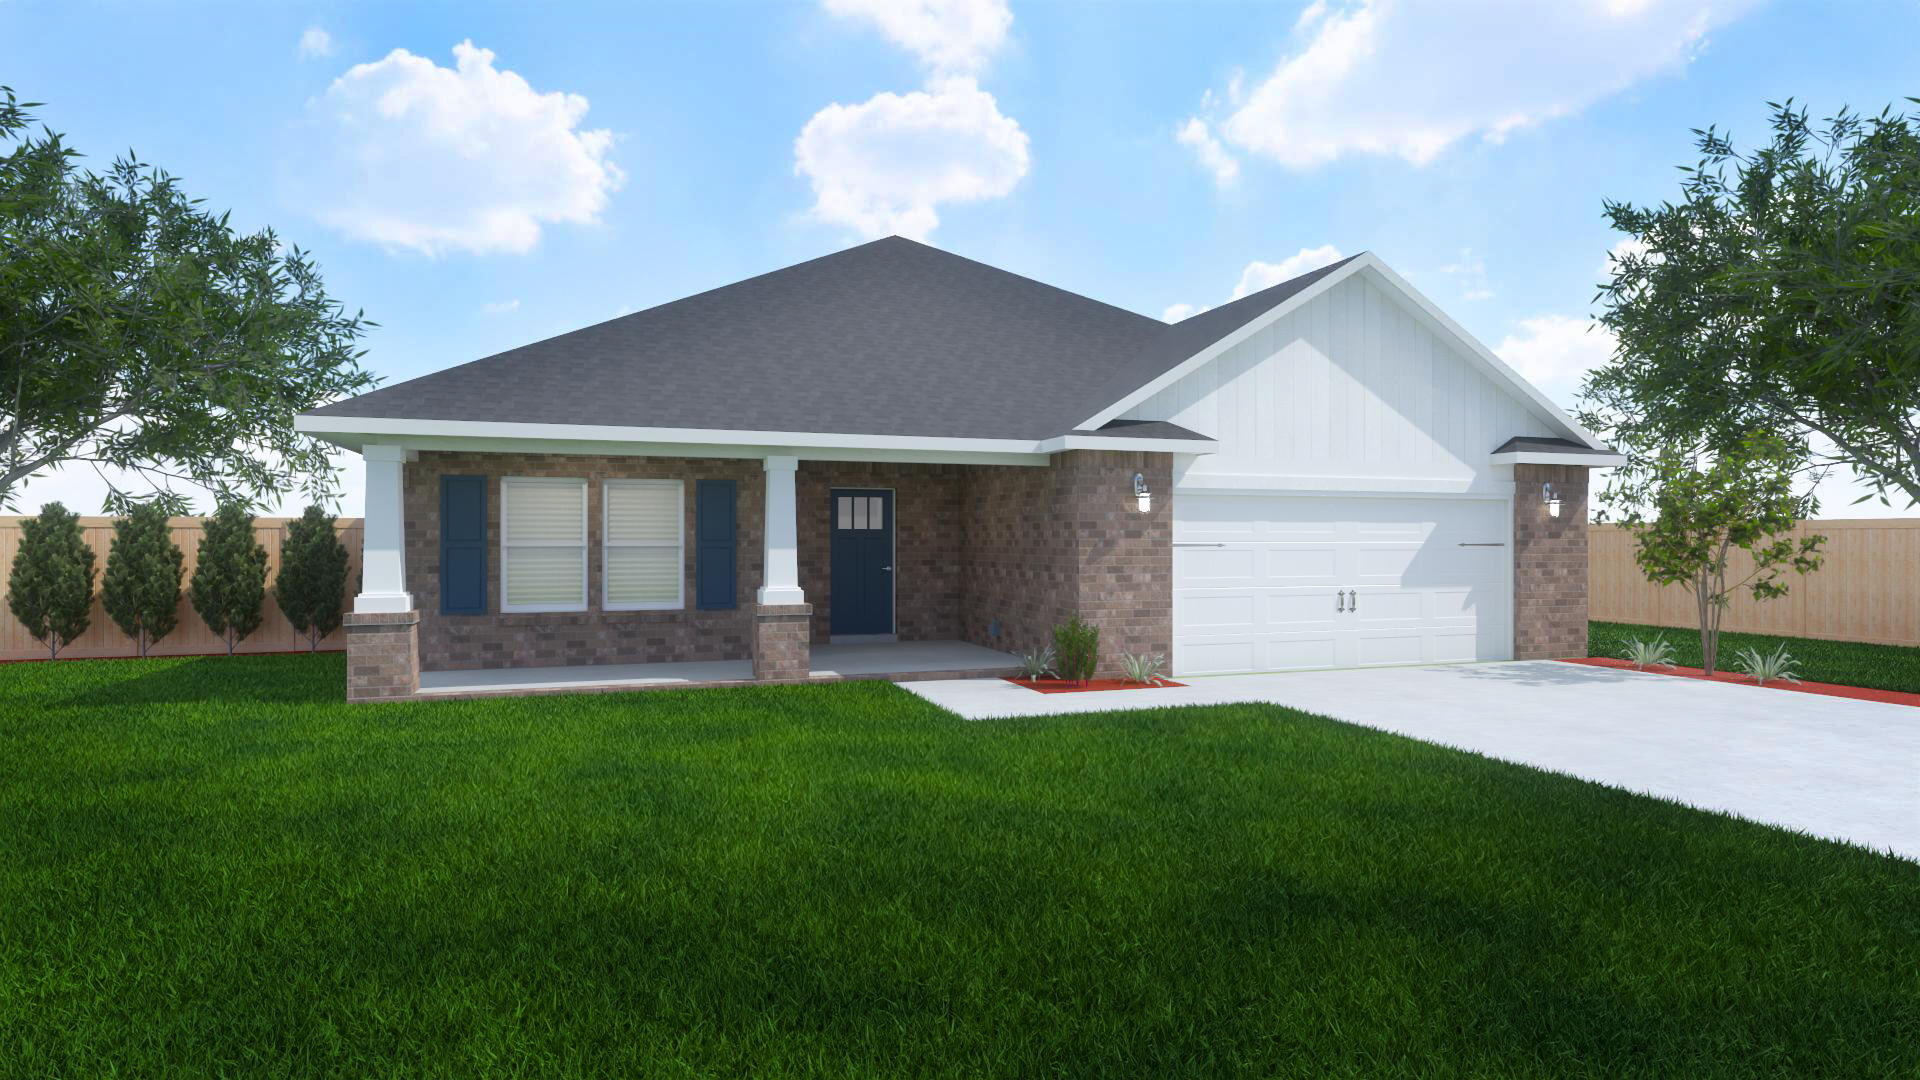
Welcome to the Ruby Floor Plan in Buckeyes Landing! This beautifully designed 4-bedroom, 3-bath new construction brick home sits on a .31-acre lot in the Holley-Navarre community. The open layout features tray ceilings and a split floor plan, perfect for everyday living and entertaining. The gourmet kitchen includes stainless steel appliances, granite or quartz countertops, soft-close cabinets, under-cabinet lighting, bar seating, and a large pantry. The luxurious master suite offers double vanities, a garden tub, a fully tiled walk-in shower with dual shower heads, and two walk-in closets. Additional features include a whole-house blinds package, brushed nickel hardware, and quality finishes throughout.  Buckeyes Landing is ideally situated in the heart of Navarre. The neighborhood is located off Bob Tolbert Road, providing convenient access to major routes including US-98 and State Road 87 for easy commuting east toward Destin or west toward Pensacola. Just minutes from local amenities - including shopping, restaurants, parks, highly rated schools, and world class beaches.
Projected completion is July 2026.
#996655

Navarre

7592 Hatteras Drive

4 Beds

3 Baths

2,483 Sq.Ft.

$544,900

MLS#: 996655
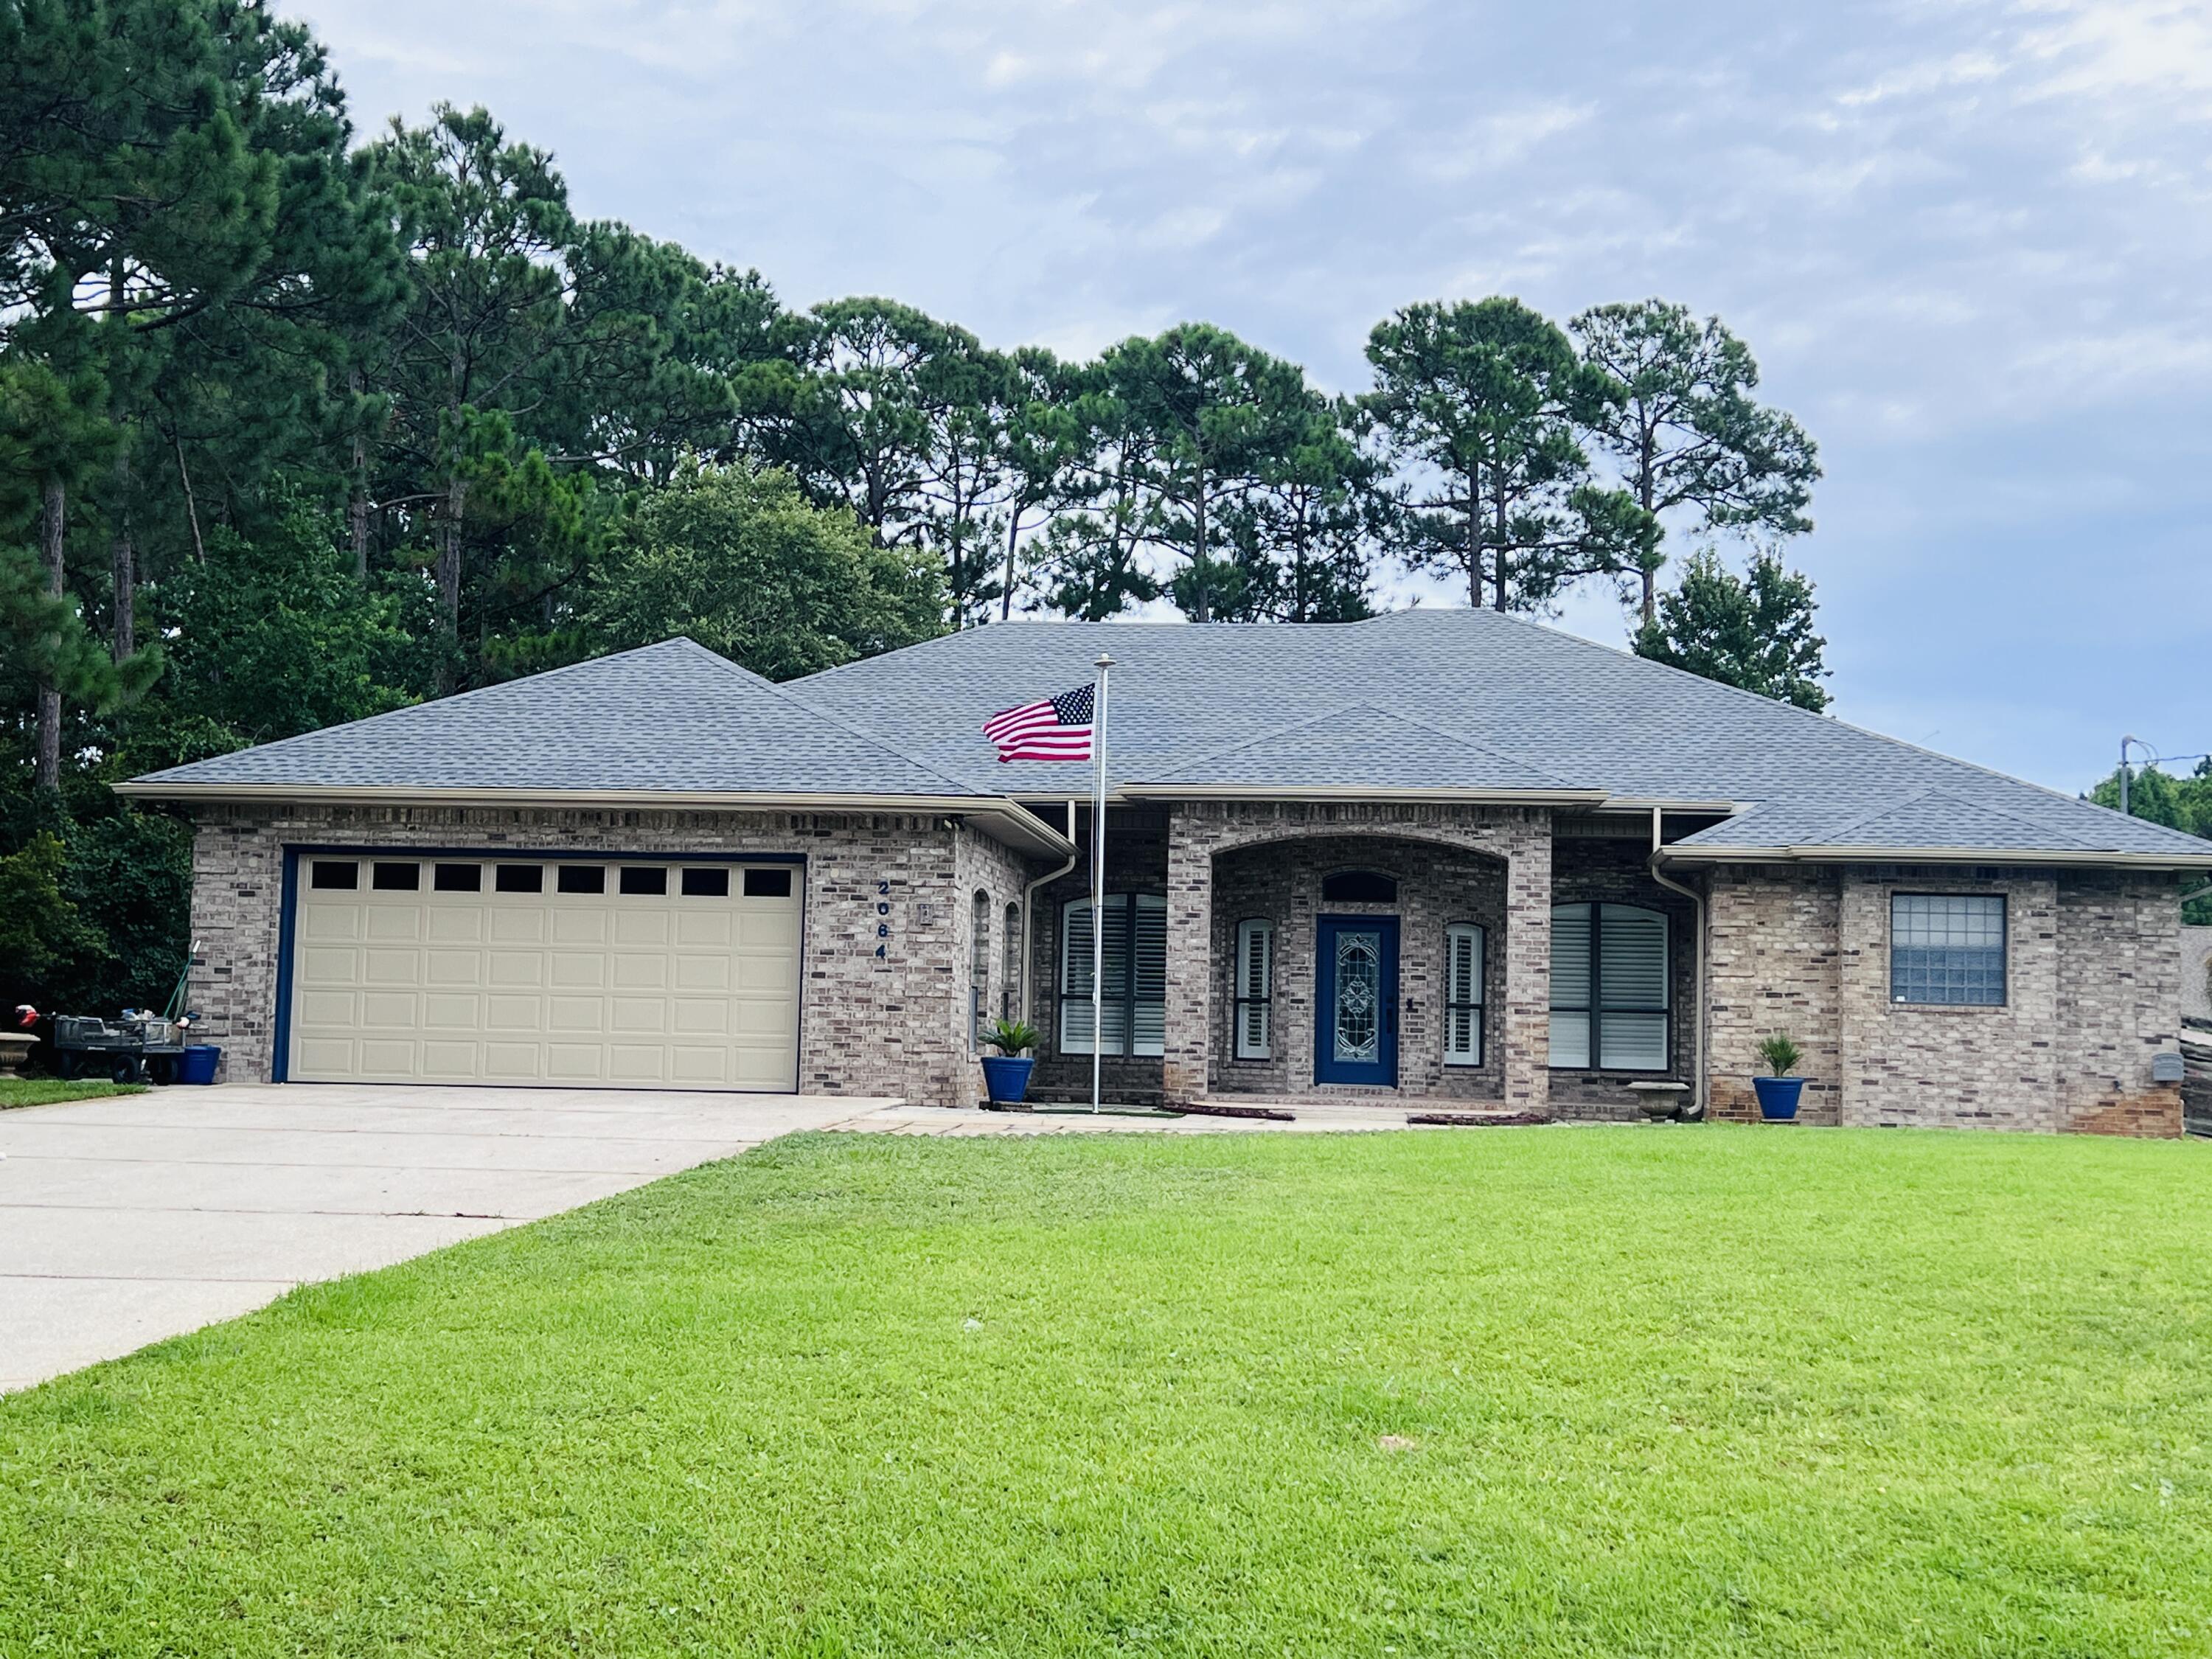
Spanning an impressive, unique custom build home that was built using the latest construction methods, to sustain 160+ mph winds. Almost 2800 SQFT of living space with 4 Beds & 2 Baths with a split floor plan situated on a private dead end cul-de-sac in Holley By The Sea, just minutes from the most beautiful beach. Exterior LED strip lighting across the front & back of the roofs edge, with ability to change the colors of your desire. Just to name a few Features: Foyer, dining & living room share 11ft ceilings and cased windows with wood shutters. Wet bar with lighted glass cabinets, a sink & fridge for your pleasure or entertaining guests. No Carpet! Dining Rm has a lighted double circular tray ceiling extending 13 feet high. Living Rm has 14-foot tall triple tray ceilings, with crown molding and hidden lighting. Very spacious and recently renovated Master Ensuite, to include a smart toilet with a heated seat, open stand up shower, led color changing mirrors, 2 walk-in closets, sitting area and a free standing tub. Fully insulated (18x8) 650 SQFT Garage with a work bench, utility sink and a smart garage door opener. Whole home Generac generator with 10 day LP supply tanks, that powers the entire house. Sitting on over half an acre, with a privacy fence and an oversized paver deck out back great for grilling and entertaining guests, as well as a covered patio- to hide from the sun. Spray foam attic insulation, keeping the interior temps cool resulting with a low power bill Also included, is access to all the amenities: 2 large pools (one is covered), kiddie pool, tennis, workout/gym, game room, beach house and much more at the 2nd largest subdivision in Florida. 
Holley By The Sea Recreation  Center!! Come check it out, lots to see!!!!!
#1007502

Navarre

2064 Sundown Drive

4 Beds

2 Baths

2,744 Sq.Ft.

$670,000

MLS#: 1007502

 - property

Send a message

Message successfully sent.

Your message

What is 3 + 4 ?

Reason for contacting?

I agree to receive email communication and understand I can unsubscribe at any time.

I agree to be contacted by Keller Williams Realty via call, email, and text for real estate services. To opt out, you can reply 'stop' at any time or reply 'help' for assistance. You can also click the unsubscribe link in the emails. Message and data rates may apply. Message frequency may vary. Privacy Policy

Sign Out

Virtual Assistant

Would you like to take the next step with this property? We can help you schedule a showing or virtual tour, or send you more details.

Yes, I would like more information.

Thank You for Your Reply, One of Our Agents will contact you as soon as possible

No, maybe later.

Thank you, you can always contact me via email, phone number or through the contact form.

Realhub AI

Lucy - Your AI-Powered Realtor

Update Your Temporary Password

Personalize your search

Enter your email and we'll notify you immediately when new listings match what you're looking for.

or enter email address

Already have an account ? Login here

Continue your home search

I agree to receive communications and understand I can unsubscribe at any time.

I agree to be contacted by Keller Williams Realty via call, email, and text for real estate services. To opt out, you can reply 'stop' at any time or reply 'help' for assistance. You can also click the unsubscribe link in the emails. Message and data rates may apply. Message frequency may vary. Privacy Policy

Already have an account ? Login here

We use cookies

We use cookies primarily for analytics to enhance your experience. By accepting, you agree to our use of these cookies. You can manage your preferences or learn more about our cookies policy.