Features & Amenities

Interior

  • Other Interior Features

    Crown Molding, Elevator

  • Total Bedrooms

    6

  • Bathrooms

    5

  • 1/2 Bathrooms

    1

  • Cooling YN

    YES

  • Cooling

    Central Air, Electric

  • Heating YN

    YES

  • Heating

    Central, Electric

  • Pet friendly

    N/A

Exterior

  • Garage

    Yes

  • Garage spaces

    1

  • Other Exterior Features

    Balcony, Private Yard

  • Parking

    Garage Door Opener

  • Pool

    Yes

  • Pool Features

    Community

  • Waterfront YN

    YES

Area & Lot

  • Lot Size(acres)

    0.1

  • Lot Size(square feet)

    4,356

  • Property Type

    Residential

  • Property Sub Type

    Single Family Residence

  • Architectural Style

    Beach House

Price

  • Sales Price

    $4,149,000
  • Tax Amount

    $23,636.66

  • Zoning

    Resid Single Family

  • Sq. Footage

    2,860

  • Price/SqFt

    $1,450

HOA

  • Association

    YES

  • Association Fee Includes

    N/A

School District

  • Elementary School

    Bay

  • Middle School

    Emerald Coast

  • High School

    South Walton

Property Features

  • New Construction

    NO

Schedule a Showing

Showing scheduled successfully.

<
>
IN PERSON
VIA CHAT

What is 3 + 4 ?


Change time

Mortgage calculator

Estimate your monthly mortgage payment, including the principal and interest, property taxes, and HOA. Adjust the values to generate a more accurate rate.

Your payment

Principal and Interest:

$

Property taxes:

$

HOA fees:

$

Total loan payment:

$

Total interest amount:

$

Location

County

Walton

Elementary School

Bay

Middle School

Emerald Coast

High School

South Walton

Listing Courtesy of Blankenship Watkins Advisory Group , Christies International Real Estate Emerald Coast

RealHub Information is provided exclusively for consumers' personal, non-commercial use, and it may not be used for any purpose other than to identify prospective properties consumers may be interested in purchasing. All information deemed reliable but not guaranteed and should be independently verified. All properties are subject to prior sale, change or withdrawal. RealHub website owner shall not be responsible for any typographical errors, misinformation, misprints and shall be held totally harmless.

Agent Zena Gunsur

FOUNDER

Zena Gunsur

Call Zena today to schedule a private showing.


* Listings on this website come from the FMLS IDX Compilation and may be held by brokerage firms other than the owner of this website. The listing brokerage is identified in any listing details. Information is deemed reliable but is not guaranteed. If you believe any FMLS listing contains material that infringes your copyrighted work please click here to review our DMCA policy and learn how to submit a takedown request.© 2024 FMLS.
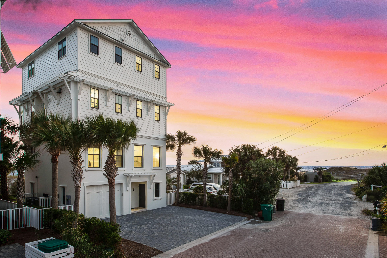
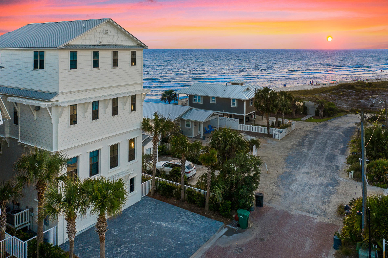
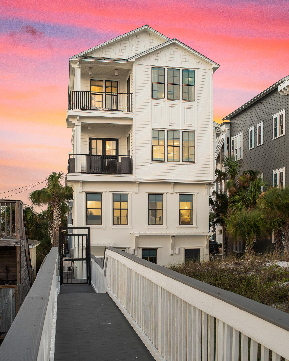
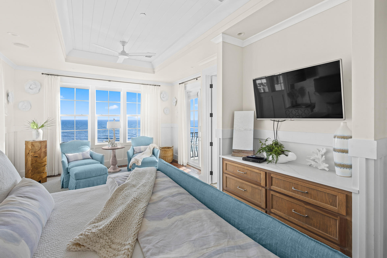
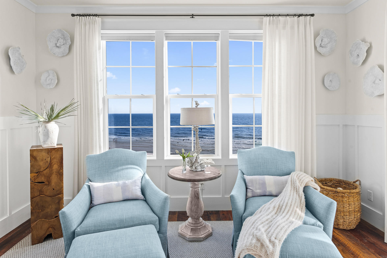
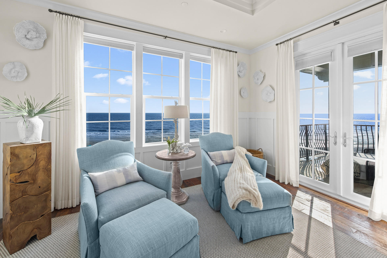
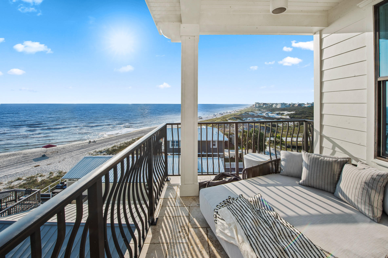
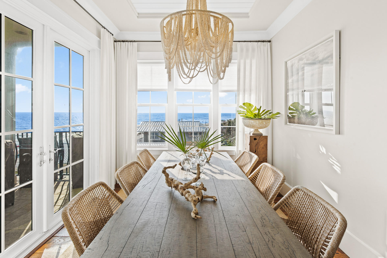
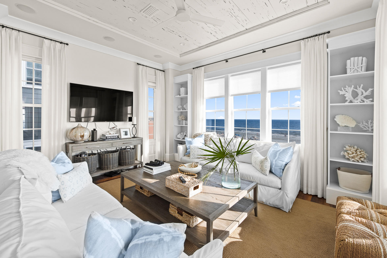
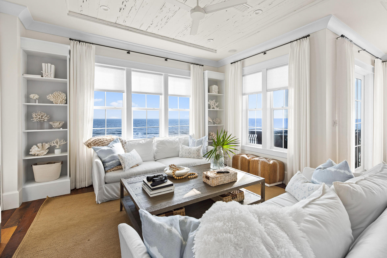
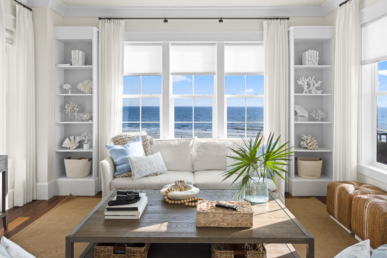
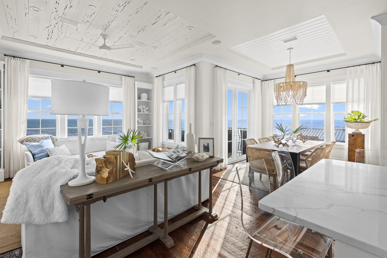
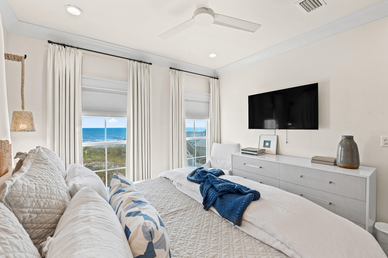
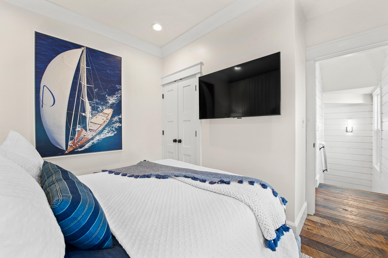
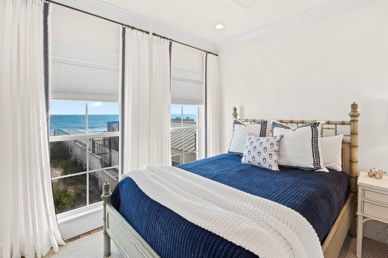
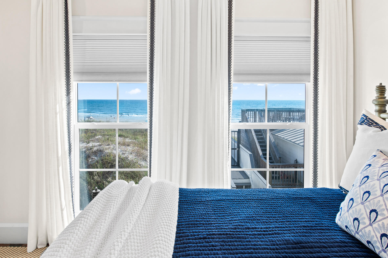
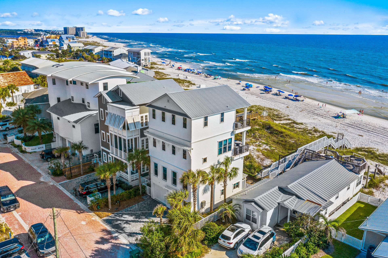
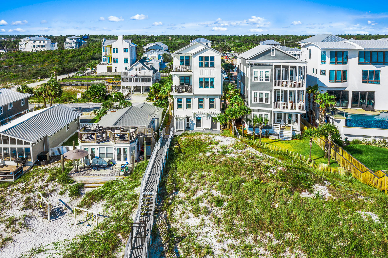
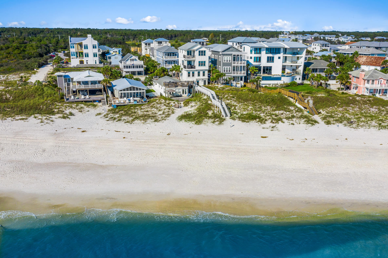
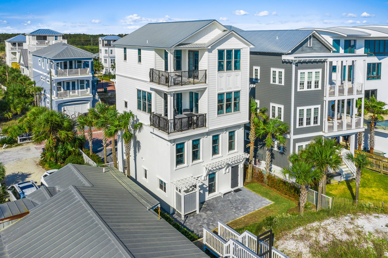
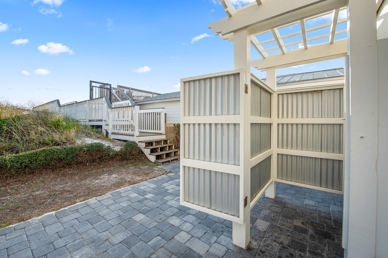
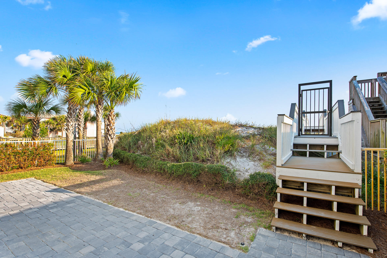
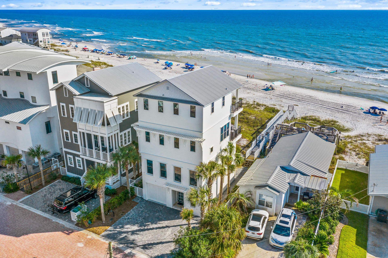
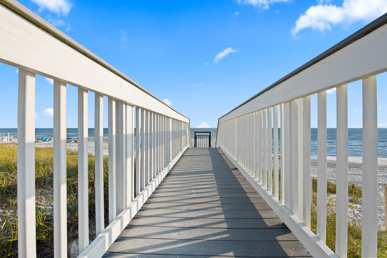
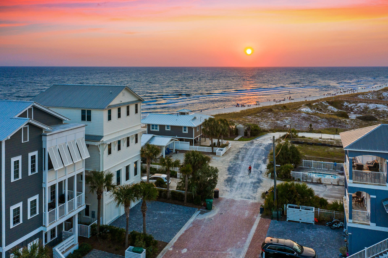
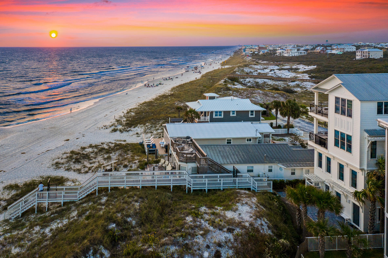
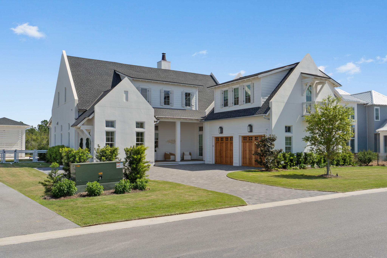
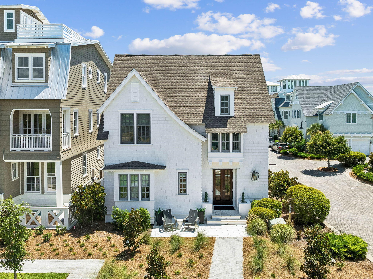
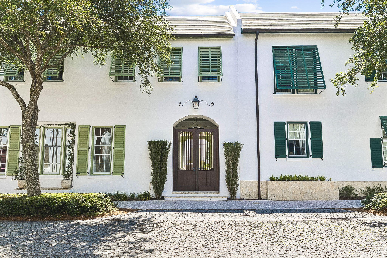
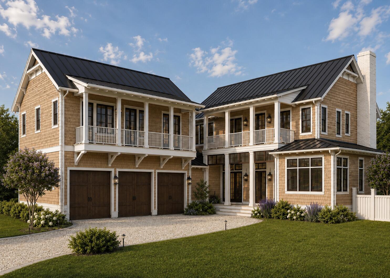
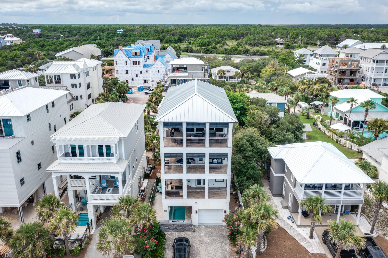
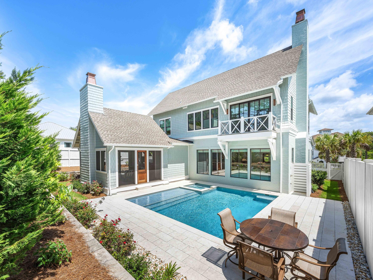
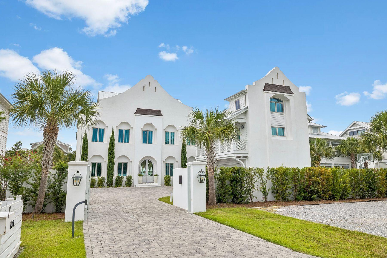
Located in the exclusive community of Inlet Beach, 94 Emerald Cove Lane is steps away from the emerald Gulf waters and sandy white beaches. This stunning home was sure to capture that, with huge windows framing every inch of the gorgeous water views. A private beach walkover will take you directly to the water, and miles of the beautiful, sugar white sandy beach!

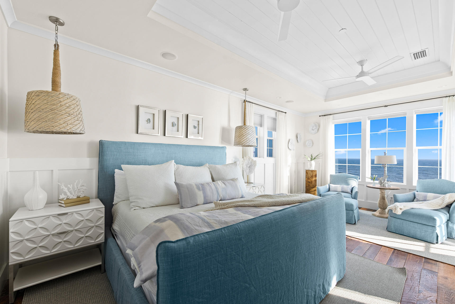
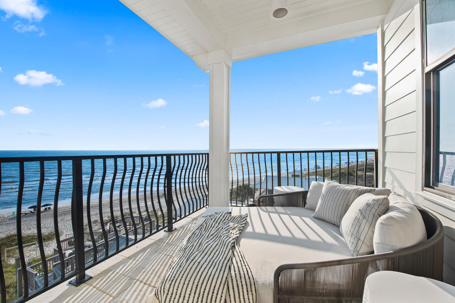
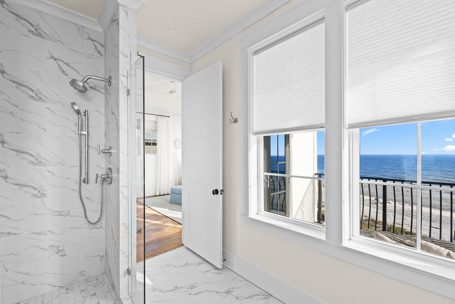
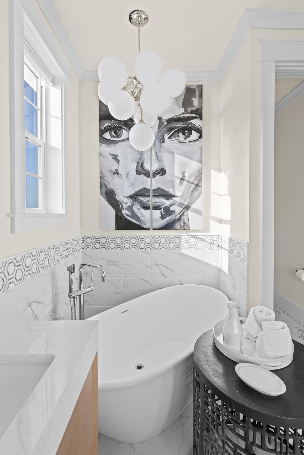
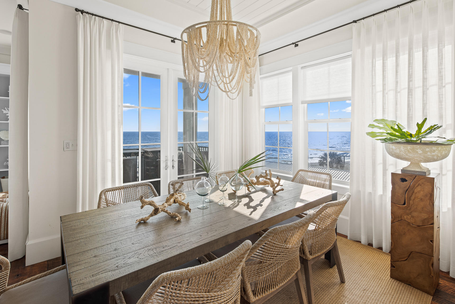
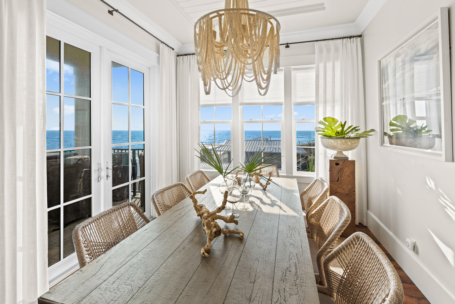
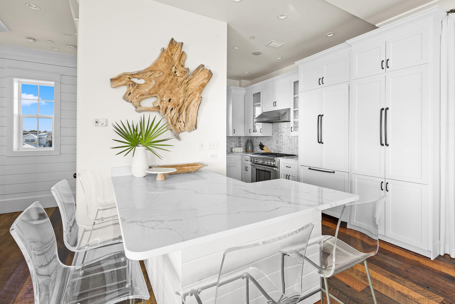
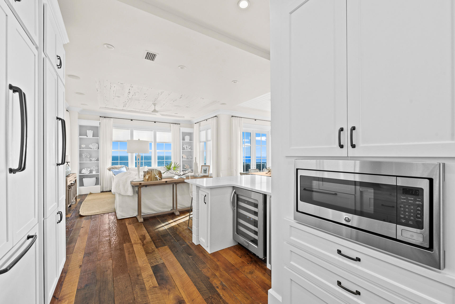
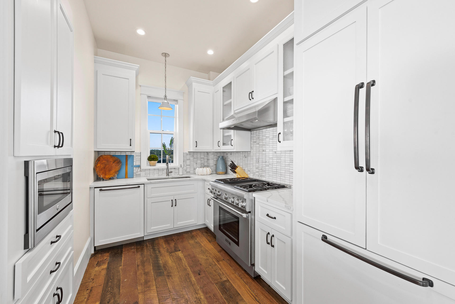
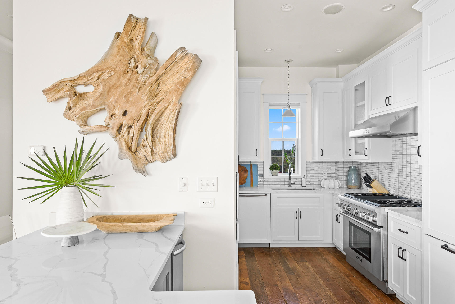
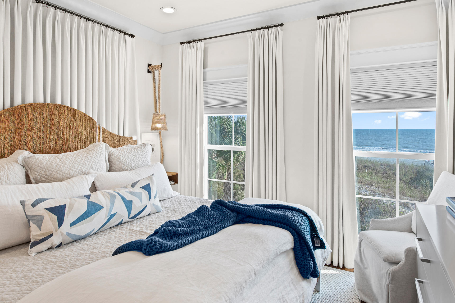
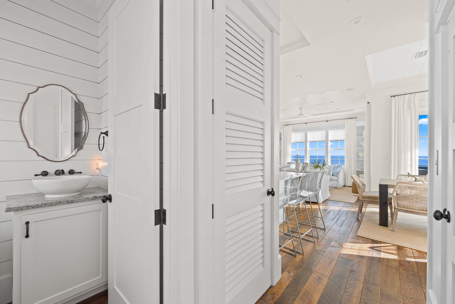
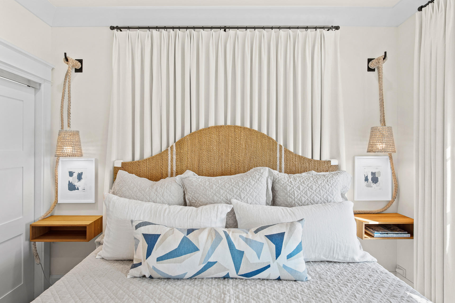
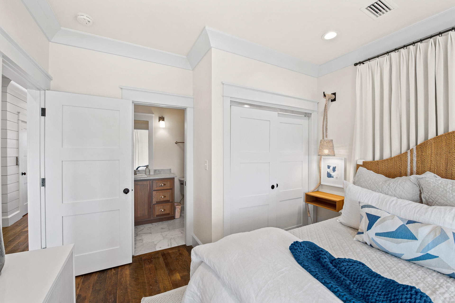
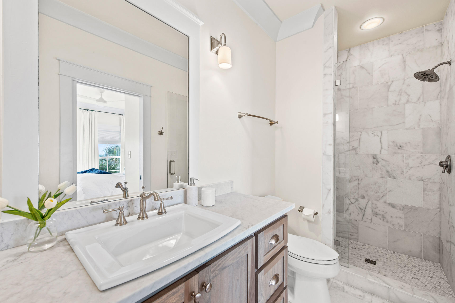
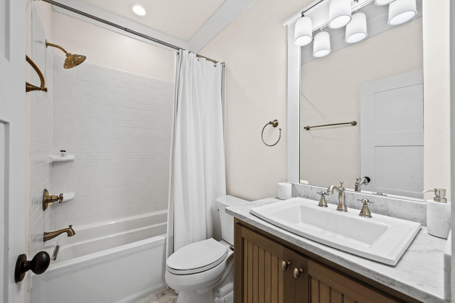
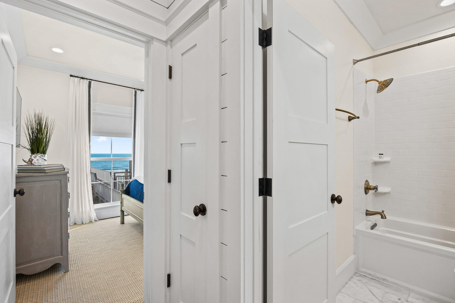
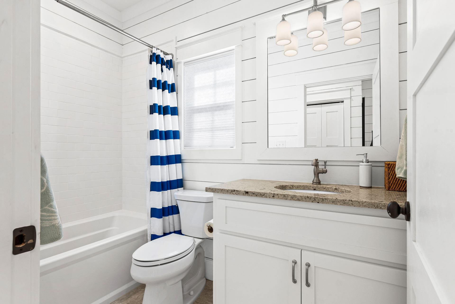
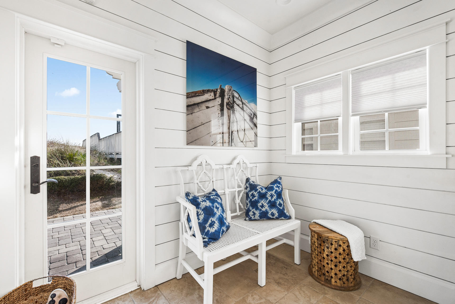
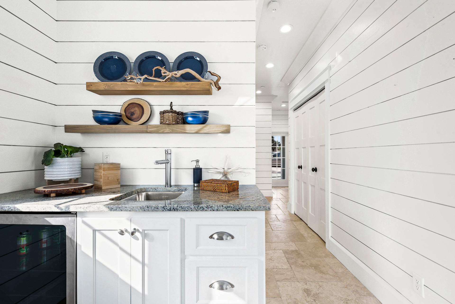
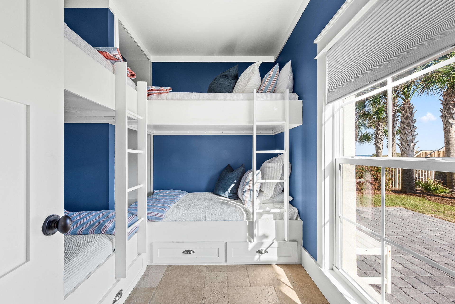
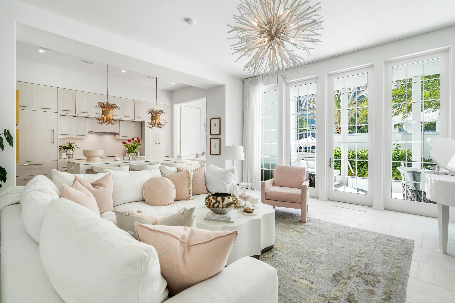
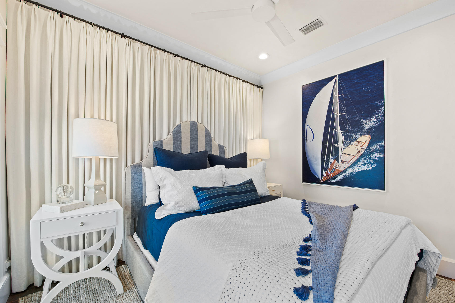
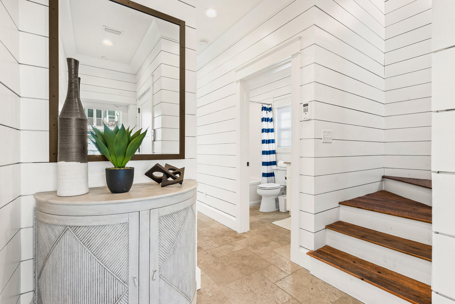
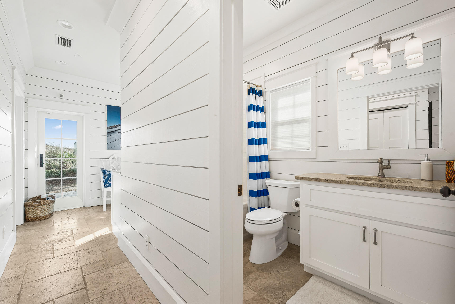
This custom-designed home features five bedrooms and five bathrooms, and a beautiful blue and white interior; with custom horizontal shiplap accent walls, crown molding, gorgeous drapery in the bedrooms, and rustic interior oak floors. This cutting-edge, modern design extends to the kitchen with lovely white cabinetry, updated appliances, and a beautiful chandelier in the dining space. Enjoy the luxurious master suite, complete with French doors that lead to a large covered patio facing the Gulf. The en-suite bathroom is just as nice, with modern-meets-coastal design that's reflected in white marble, a large soaking tub and beautiful chandelier. Guest rooms are complete with beautiful water views, and the bunk room is ideal for large family gatherings. 

Experience the 30a life with a beautiful coastal home like 94 Emerald Cove Lane. Perfect as a primary residence or second home, or even as a vacation rental, don't miss out on the opportunity to own a part of the beach with 94 Emerald Cove Lane.

94 Emerald Cove Lane

Message successfully sent.

What would you like to know?

What is 3 + 4 ?

I agree to receive email communication and understand I can unsubscribe at any time.

I agree to be contacted by Keller Williams Realty via call, email, and text for real estate services. To opt out, you can reply 'stop' at any time or reply 'help' for assistance. You can also click the unsubscribe link in the emails. Message and data rates may apply. Message frequency may vary. Privacy Policy

Related Properties

Located in the premier gated community of Watersound Camp Creek, 300 Windsong Drive beautifully captures the essence of coastal elegance in a timeless finish. Superior craftsmanship flows throughout this 5,048 sq. ft., 7 bedroom, 6.5 bathroom home meticulously designed to reflect the refined 30A lifestyle. Impeccably positioned on a pond, the home offers sweeping, unobstructed views of the tranquil surroundings. Upon arrival, the striking curb appeal showcases the upscale slick finish stucco highly favored for its clean aesthetic and polished appearance. Classic exterior design elements are highlighted in the paver driveway, wooden garage doors, premium Cumaru Brazilian hardwood decking and gas copper lantern on the front porch. As you enter the home, the detailed millwork stands out in the custom crown molding, 10'' baseboards and shiplap walls which also leads up the wide staircase. The wood flooring is custom stained 3/4'' white oak unmatched for its natural beauty and sustainability. The entire main level has 12' ceilings creating a sense of airiness and bringing in more natural light from the expansive windows and doors. Stunning custom made window treatments offer functionality and a finished look to complement the impressive architecture.

The heart of the home is the open concept kitchen, dining and living space which is the perfect set up to gather and entertain. The kitchen highlights painted shaker cabinets, quartz countertops, marble backsplash, large 12' island with ample space for extra seating, 48" Wolf gas range, Sub-Zero refrigerator, ASKO dishwasher and built-in microwave, wine cooler and ice maker. Adjacent to the kitchen is a convenient butler's pantry and also a walk-in pantry for extra storage. The living room space offers a 42" natural gas fireplace, quartz surround and rustic mantle. 

Seamlessly transition to the outside through the sleek 16' x 10' sliding glass door as you step into the backyard oasis. Serenity fills the space with relaxing pond views from the pool area blending effortlessly into the beauty of the natural landscape. Gorgeous shell stone pavers surround the pool while Cumaru Brazilian hardwood decking is featured on the covered porch and cabana. The saltwater pool is complete with a hot tub and Baja deck perfect for lounging. The outdoor kitchen in the custom cabana makes entertaining easy with a 36" Artisan gas grill, mini refrigerator, sink and granite counters. Slatted texture walls on the cabana allows for a refreshing breeze to flow through while offering added shade and privacy. 

Thoughtful planning went into the design of the bedrooms to accommodate your needs. Two bedrooms including the primary suite are on the main level. Four bedrooms are on the second level with one of them designed as a bunk room. Additionally, there is a bedroom featured as an attached carriage house complete with a wet bar. The bathrooms are ensuite offering guests a relaxing retreat with marble countertops, beveled floating mirrors and frameless shower glass doors. The bunk room maximizes space and functionality with four built-in bunks. The primary suite features an expansive walk-in closet with island, built-in shoe shelves and several cubbies for extra organization. The spa-like primary bathroom offers a calming space with marble countertops and shower, dual vanity, herringbone marble floor, large soaking tub and water closet. The carriage house presents the best in both proximity and privacy for house guests or multigenerational living. The large laundry room on the main level streamlines organization with built-in cubbies. To further maximize efficiency, there is also a stackable washer and dryer on the second level. 

The home is just 0.3 miles to the Camp Creek amenities making it a desirable location within the community. Watersound Camp Creek owners enjoy the finest in amenities through exclusive membership to the Watersound Club enabling direct access to resort pools, fitness center, private Beach Club, tennis and pickleball courts and top-rated golf courses.
#1000651

Inlet Beach

300 Windsong Drive

7 Beds

6 Baths

5,048 Sq.Ft.

$4,795,000

MLS#: 1000651

New on site 4 days ago
Rarely does a home become available that offers this level of exclusivity, luxury, and location along Scenic Highway 30A. Located within the private gated community of Grace Point and just steps from the Watersound Beach Club, this designer-furnished 4-bedroom, 4.5-bath residence with a 2-car garage presents the opportunity to own the only home of its floor plan and design within the community. Offering 3,456 square feet of thoughtfully custom designed indoor and outdoor living and entertaining space, including 2,582 square feet of heated and cooled living area, the home showcases exceptional architectural detail with custom millwork, shiplap walls, hardwood flooring, premium Wolf appliances, curated furnishings, designer lighting, Wi-Fi thermostats, remote-controlled blinds, and an outdoor entertaining area featuring a hot tub, fire pit, new Wolf outdoor grill, and an existing permit to add a private pool. Sold fully furnished and meticulously cared for with minimal owner usage, this exceptional residence nestled just south of 30A represents a truly one-of-a-kind offering in Grace Point. The open-concept living, dining, and kitchen spaces serve as the heart of the home, creating an inviting atmosphere for everyday living and effortless entertaining. The well-appointed kitchen features premium Wolf appliances, an oversized island, quartz countertops, shaker-style cabinetry, a classic subway tile backsplash, and generous storage, while the adjoining living area opens to the outdoor patio, where evenings are spent gathered around the fire pit, unwinding in the hot tub, or enjoying dinner from the new Wolf outdoor grill. A private first-floor guest suite with an ensuite bath offers added flexibility, while the second level is home to a beautifully appointed primary retreat complete with a morning coffee bar, spa-inspired bath, and spacious walk-in closet, along with two additional ensuite bedrooms, one featuring its own private balcony. Dual laundry rooms on both levels further enhance the home's everyday comfort and convenience. 

Grace Point is one of 30A's most sought-after gated communities, offering a private coastal setting with beautifully designed homes, peaceful surroundings, and an unmatched location directly along Scenic Highway 30A. Just steps from the Watersound Beach Club and minutes from Camp Creek, state park trails, Rosemary Beach, Alys Beach, Seaside, acclaimed dining, boutique shopping, and the Emerald Coast's renowned sugar-white beaches, the community places the very best of 30A within easy reach. Whether you're searching for a full-time residence or a luxury coastal retreat, 87 Grace Point Way offers a rare opportunity to own an exceptional home in one of 30A's most desirable communities.
#1007431

Inlet Beach

87 Grace Point Way

4 Beds

4 Baths

2,582 Sq.Ft.

$3,680,000

MLS#: 1007431

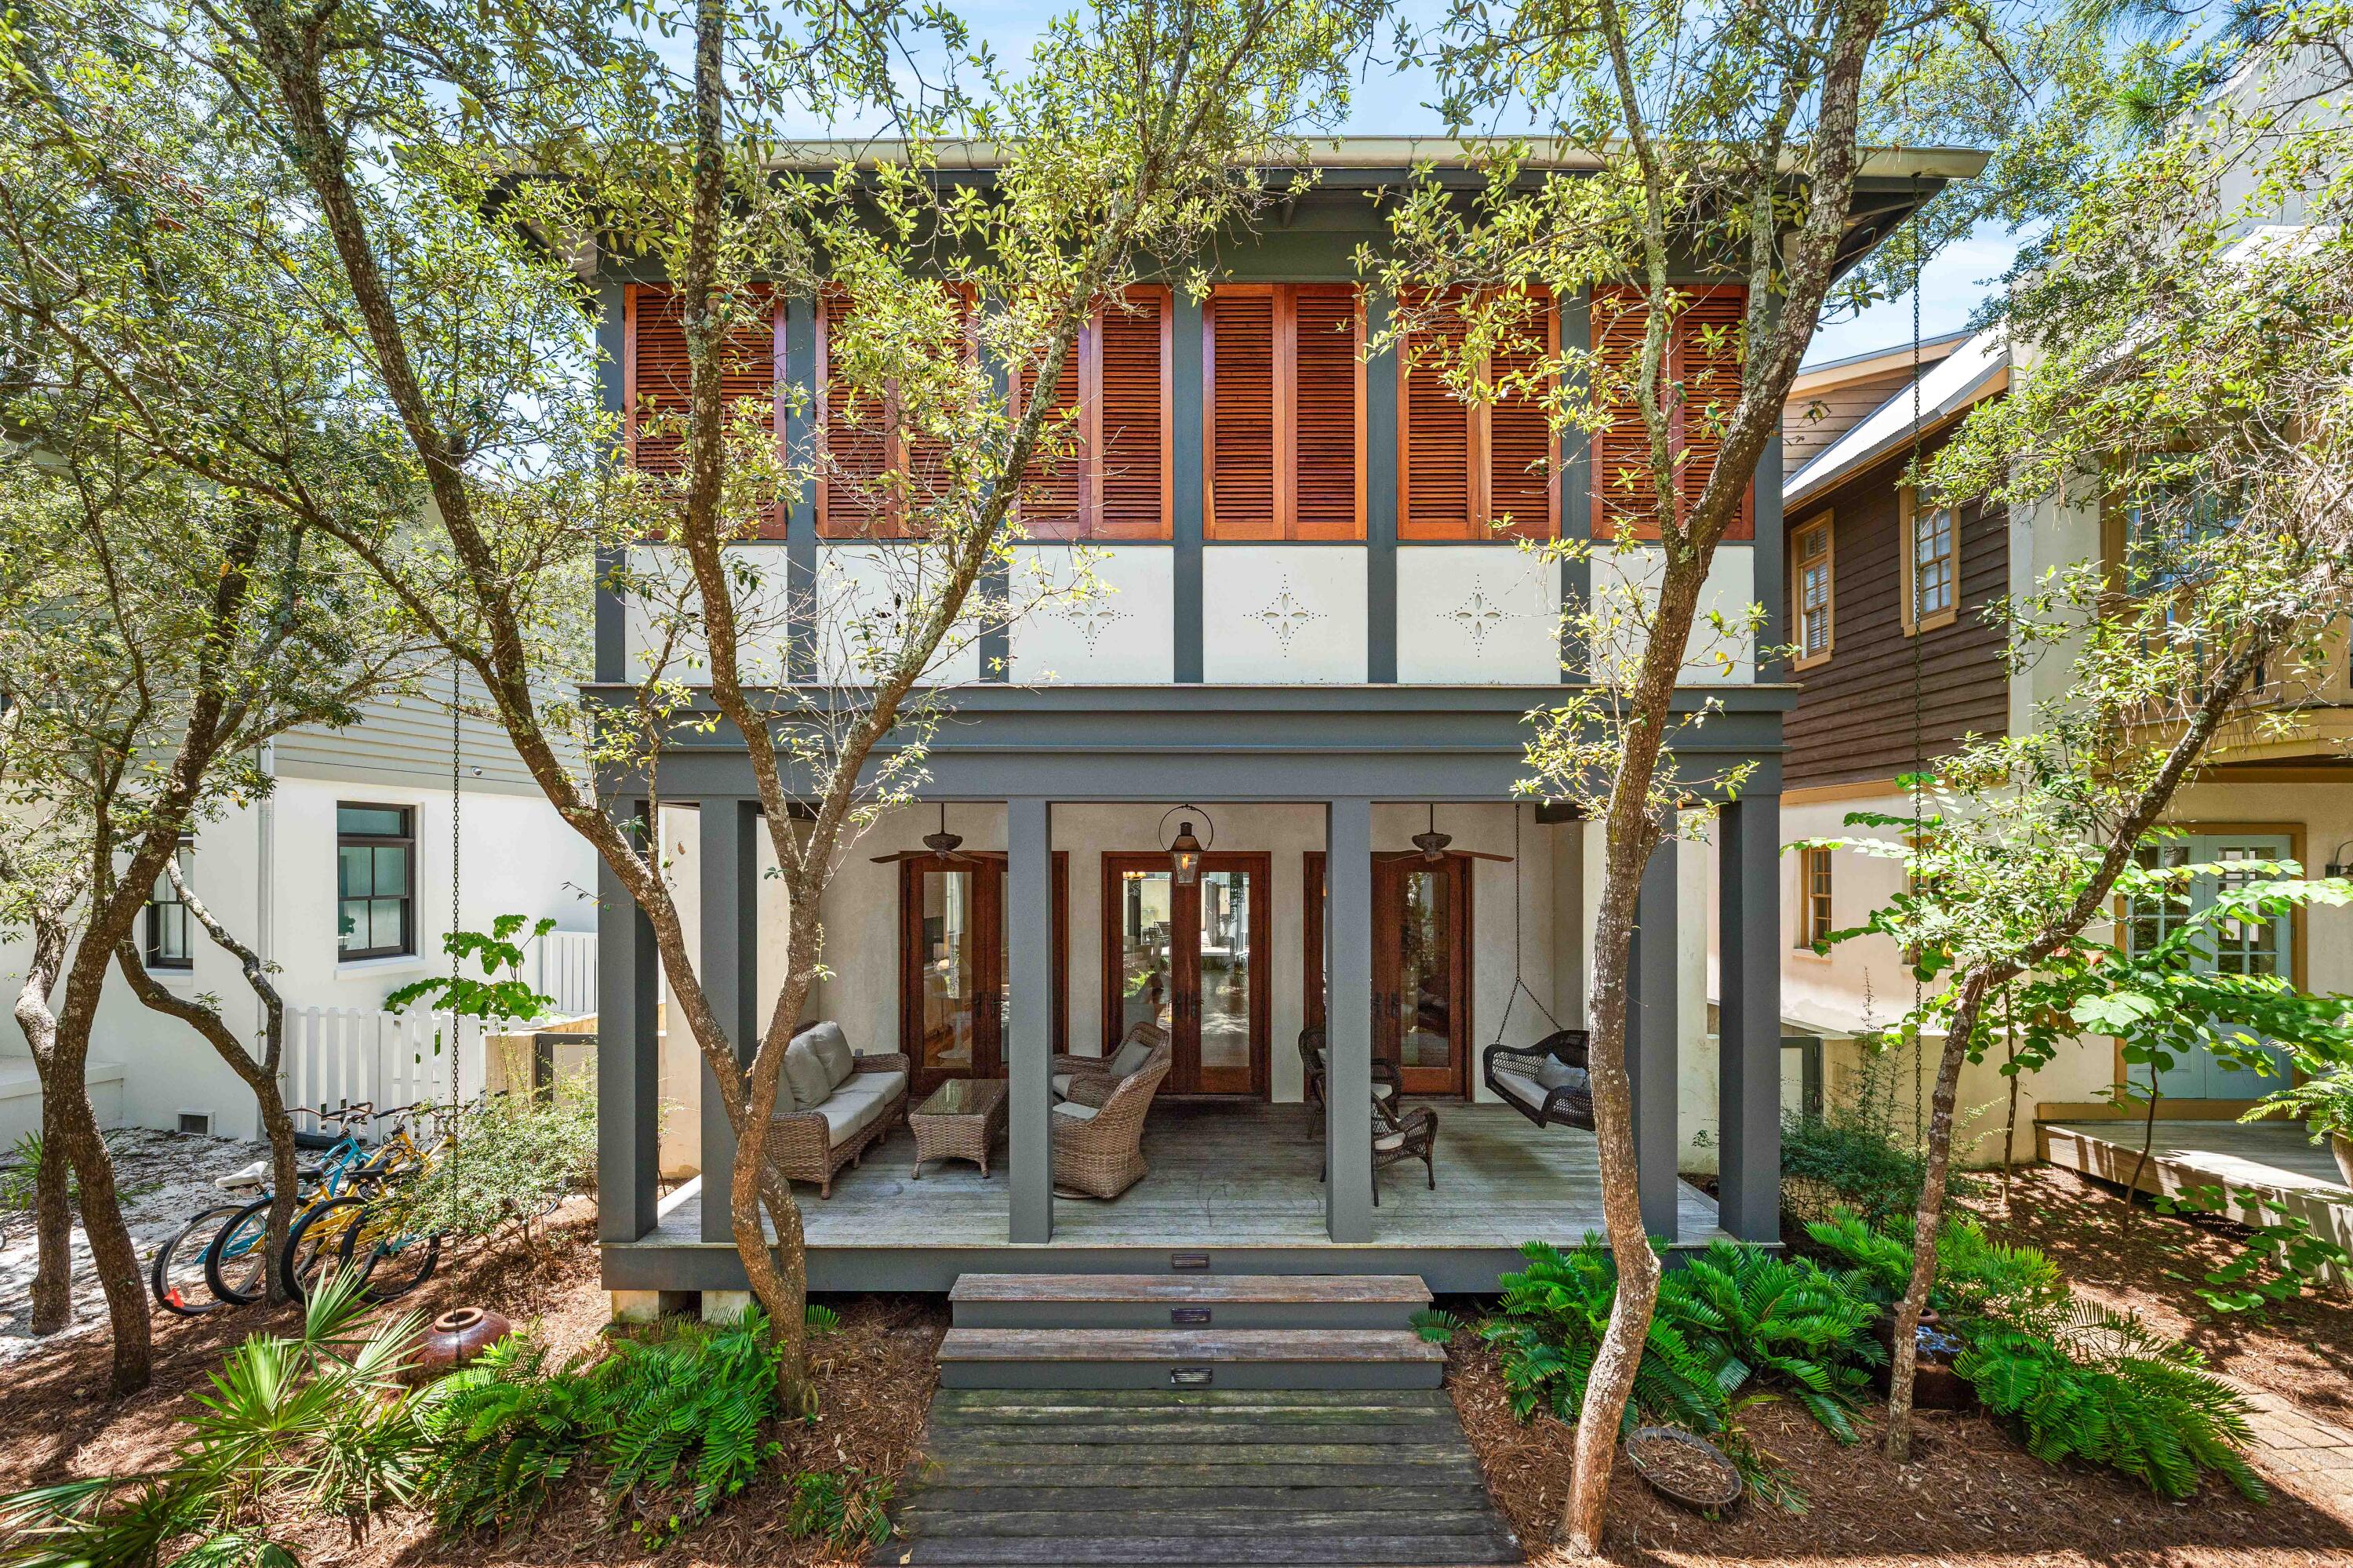
This timeless, Rosemary Beach home offers an inviting covered porch facing Hege-long Park Boardwalk and is just steps to town center. 
Designed with an open living, dining and kitchen on first level. The primary bedroom and two guest bedrooms are all ensuite on the second level. 
The light-filled third level includes an entertainment space and bunk room. Newly furnished and one of the few homes in Rosemary Beach with an elevator. 
Custom built with newly painted exterior and interior. Elegant Mahogany doors and shutters throughout. The home is fully constructed with spray foam insulation at the roof and walls.. The Rinnai tankless hot water heater, and three separate A/C units were all replaced in 2021. 
Enjoy a refreshing dip in the saltwater plunge pool and embrace beach living at it's finest.
#1006780

Inlet Beach

77 Wiggle Lane

4 Beds

4 Baths

3,396 Sq.Ft.

$4,250,000

MLS#: 1006780

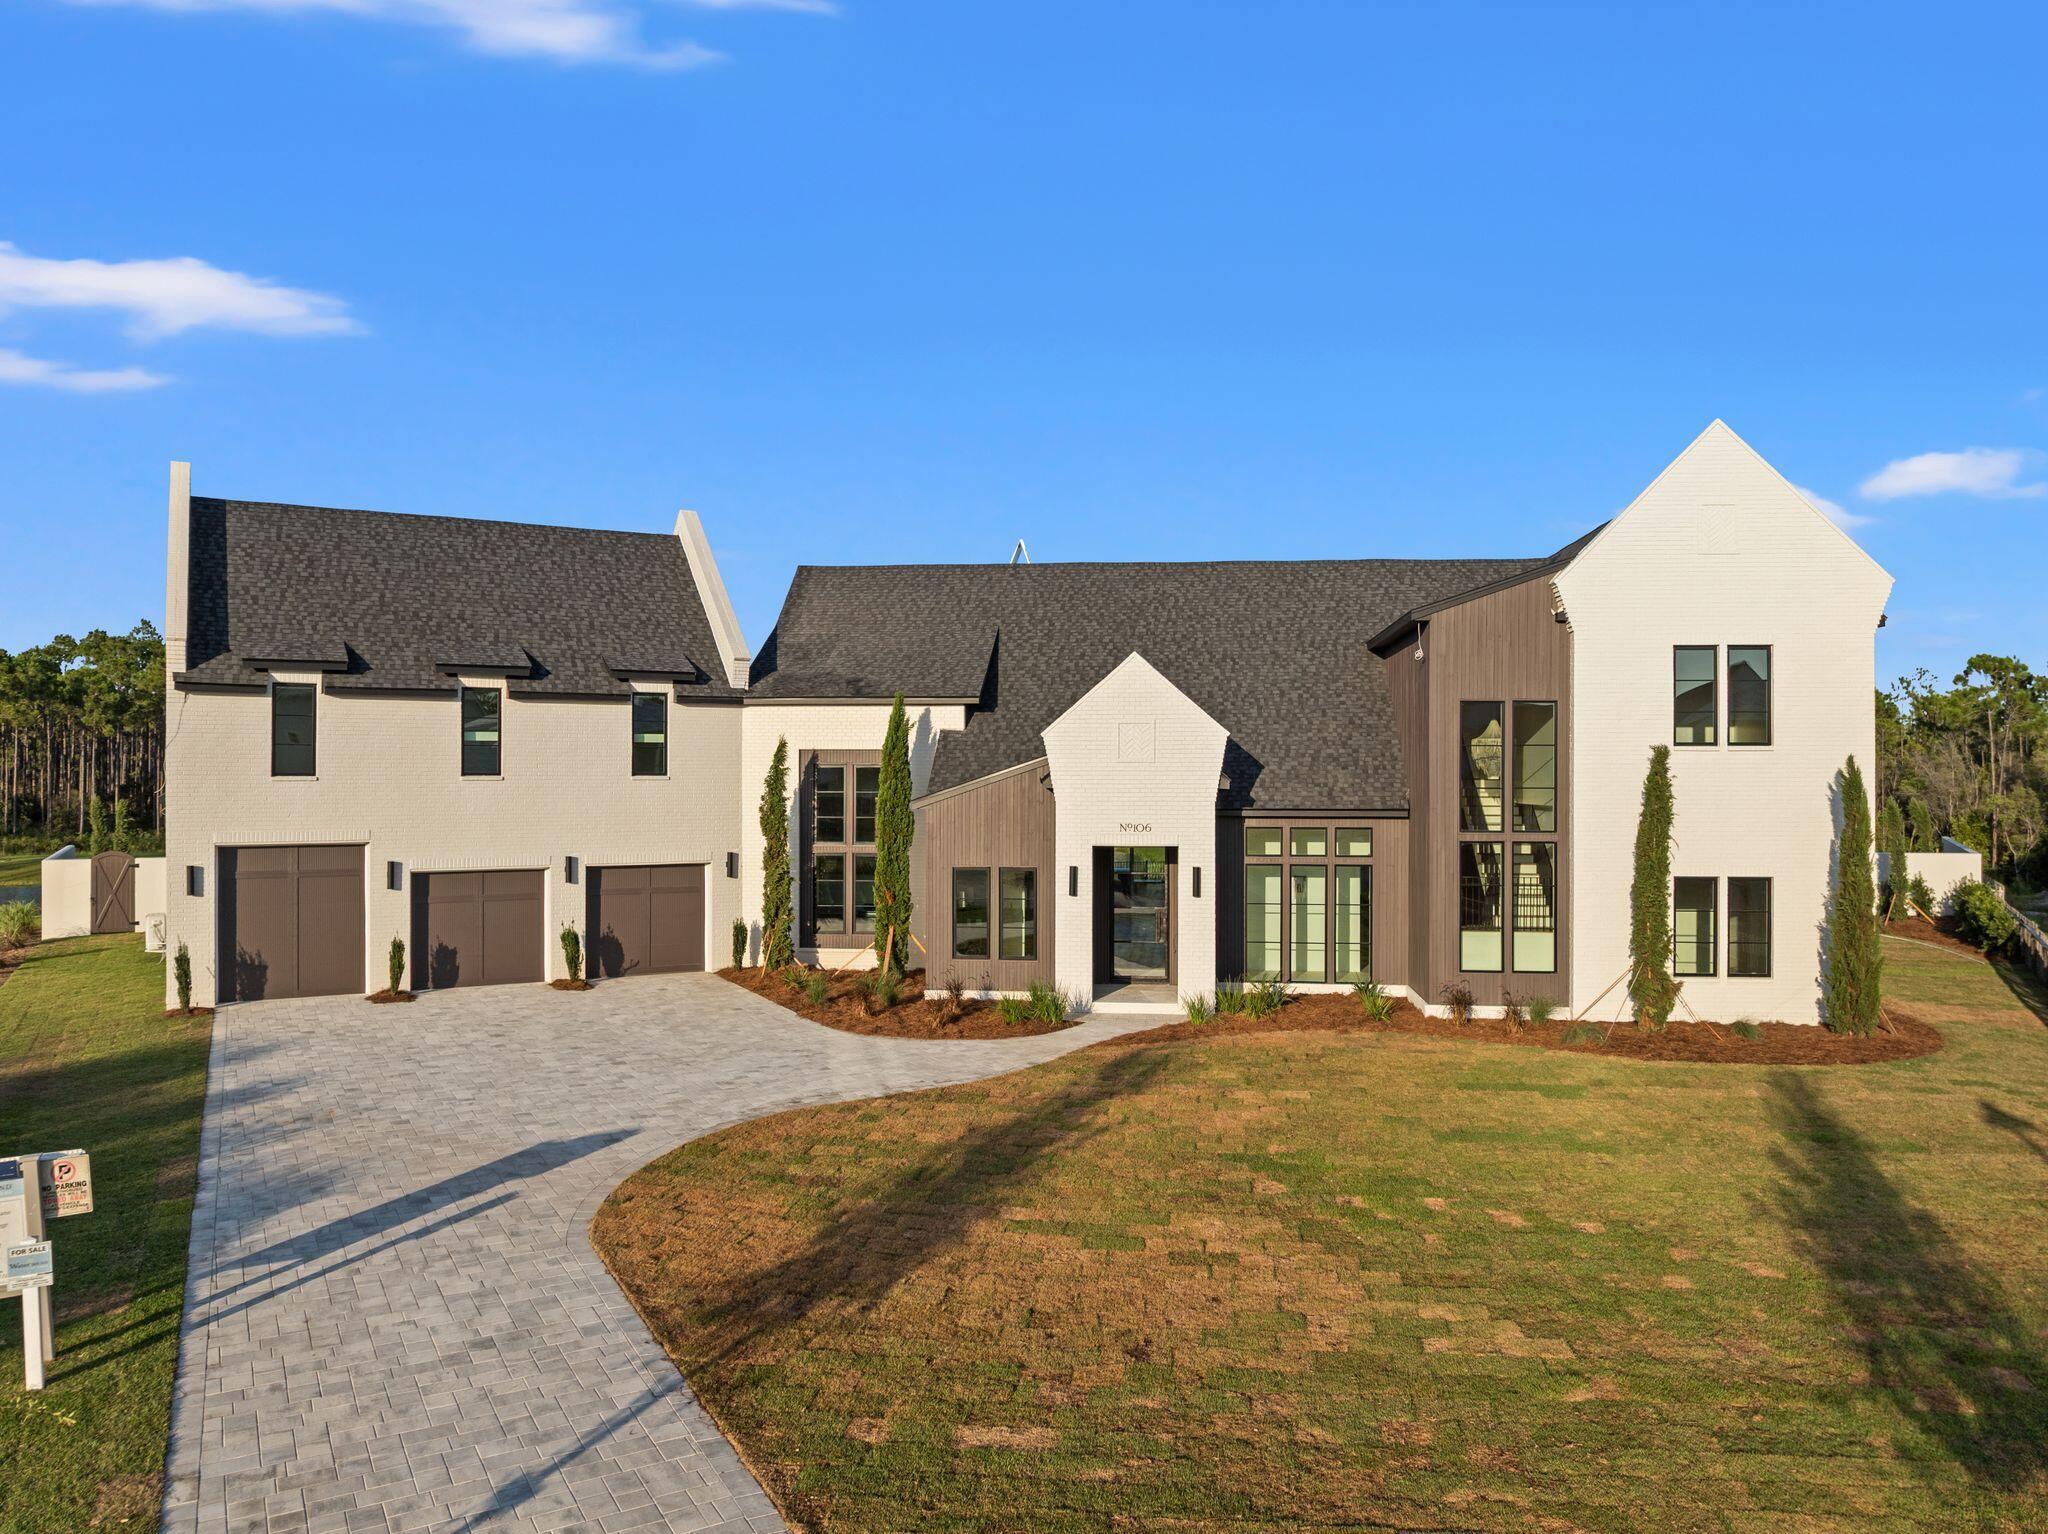
Welcome to 106 S Southern Cross Lane, an exceptional newly constructed estate tucked away on a private half-acre cul-de-sac lot in the prestigious Camp Creek community of Watersound. Overlooking a tranquil pond, this remarkable five-bedroom, five-and-a-half-bath residence seamlessly blends timeless architecture, designer finishes, and resort-style living.

A grand entry welcomes you with limestone flooring, soaring 12-foot barrel ceilings, dramatic floor-to-ceiling windows, and striking custom light fixtures that fill the home with natural light. Every detail has been thoughtfully curated to create an atmosphere of understated luxury.

Designed for both everyday living and effortless entertaining, the chef's kitchen features premium appliances, stunning Taj Mahal quartzite countertops, an impressive 12-foot island, and an oversized scullery complete with an additional refrigerator, freezer, full wine refrigerator, coffee bar, and abundant storage. Adjacent to the kitchen, a spectacular backlit Cristallo stone feature wall anchors the custom wet bar, complete with a sink and ice maker, creating an unforgettable focal point.

The expansive living room showcases soaring beamed ceilings, a custom stone fireplace, and a full wall of sliding glass doors that open to an incredible outdoor living space. Designed for year-round entertaining, the backyard features a covered summer kitchen, resort-style pool and spa, fire pit, and peaceful pond views. The luxurious primary suite is a private retreat with vaulted beamed ceilings and picturesque water views. The boutique-inspired dressing room offers floor-to-ceiling custom cabinetry, while the spa-like primary bath is finished with elegant plaster walls, a soaking tub, and an oversized walk-in shower, creating a true sanctuary.

Three additional spacious en suite bedrooms are thoughtfully positioned on the main level, providing exceptional comfort and privacy for family and guests. A dramatic floating staircase leads to the second floor, where an additional en suite bedroom is complemented by an oversized recreation room offering endless possibilities as a media room, golf simulator, game room, fitness space, or custom bunk room.

As a homeowner in Watersound Camp Creek, enjoy exclusive membership to the unparalleled Watersound Club lifestyle, including the Camp Creek amenities and the Beach Club. Members have access to four world-class golf courses, tennis and pickleball facilities, resort-style pools, wellness amenities, exceptional dining, and private beach access along the Emerald Coast.

Offering extraordinary craftsmanship, exceptional design, and an unmatched lifestyle, this newly completed Camp Creek residence represents one of the finest luxury opportunities
#1006690

Inlet Beach

106 S Southern Cross Lane

5 Beds

5 Baths

5,250 Sq.Ft.

$4,950,000

MLS#: 1006690

This stunning residence at Kaiya Beach Resort, designed by Khoury-Vogt Architects and Bella Beach Interiors, overlooks the heated pool & is the only Mews residence currently available with direct pool views. The main level features 11-foot ceilings, expansive living & dining spaces, large-format concrete flooring, & a chef's kitchen appointed with Sub-Zero and Wolf appliances, Caesarstone countertops, & custom cabinetry. Every detail reflects refined craftsmanship & understated elegance, from the Waterworks fixtures to the white oak flooring & marble throughout the upper level. The current owner further elevated the interiors with Venetian plaster walls, designer lighting, designer fabric on window treatments, custom bedding, and curated wallcoverings by Phillip Jeffries, Thibaut, and Osborne & Little, adding warmth, texture, and character. Upstairs, 3 spacious bedroom suites and three full marble bathrooms provide privacy & comfort, all finished with the same elevated aesthetic found throughout the residence. Nearly 900 sq ft of covered terraces extend the living space outdoors for poolside views & entertaining. There is an oversized 2 car garage. Mews owners/guests still have access to the private Mews pool, grill area, and beach access without joining the Beach Club. Optional Beach Club membership includes additional  gulf-front infinity pool, rooftop pool at the residences, concierge beach service. Coming soon: 5,000 sq foot spa/gym  and the Lamuse d'or cafe!
#1006290

Inlet Beach

25 Stella Way M9

3 Beds

3 Baths

2,495 Sq.Ft.

$3,420,000

MLS#: 1006290

Nestled within the heart of Alys Beach, this three bedroom courtyard home designed by architect Steve Mouzon combines timeless architecture with exceptional comfort. The main living spaces open to the courtyard, creating an effortless flow for everyday living and entertaining. 

A private breezeway leads to the first-floor primary suite which exudes a resort like ambience and features direct courtyard access, a two-way fireplace, dual vanities, a soaking tub, and an outdoor shower. 

Upstairs, two guest suites offer well-appointed accommodations with generous closets and private baths, while a flexible landing provides space for an office or sitting area. 

Interior features include Dominican shell stone flooring, custom red gum hardwood cabinetry and wall paneling, a limestone kitchen island, and a spacious living and dining area filled with natural light. The courtyard serves as the centerpiece of the home, complete with a water feature, outdoor kitchen, and multiple gathering spaces. The house is being sold fully furnished with professionally designed interiors.
#1005577

Inlet Beach

46 N Charles Street

3 Beds

3 Baths

2,612 Sq.Ft.

$4,275,000

MLS#: 1005577

New construction designed by acclaimed architects,  A Boheme Design,  in gated Watersound Camp Creek, this home pairs timeless coastal architecture with the effortless indoor-outdoor living that defines 30A. With completion scheduled for early 2027, opportunities exist to customize this sprawling estate. Spanning a spacious main residence plus a fully independent carriage house, it offers generous living space wrapped constructed in the highest quality. 

Inside, soaring first-floor ceilings and wide-plank wood floors carry through an open living, dining, and kitchen that flows to the covered porch and pool. The main level features a large scullery, wet-bar for entertaining and customized wine room. The first-floor primary suite features a spa bath,  dual closets and beautiful views overlooking the pool. A stone fireplace, three-car garage, mudroom and laundry complete the main level. Upstairs, additional ensuite bedrooms join a media and living lounge with covered porches and balconies extending the living space outdoors.

Beyond the main house, the detached carriage house adds a complete second quarters, including a living room, full kitchen, bedroom, and bath, making it ideal for guests and extended stays.

Outdoors the resort-style yard delivers a pool, spa, expansive porches, and poolside cabana amid designed lush landscaping.

 Throughout, high-performance construction shows in cedar siding, metal roof, 6x6 construction, custom design audio-visual package, spray-foam insulation, impact glass, copper lighting, brick and stucco detailing, etc.

Residents also enjoy quick access to Watersound Club, Camp Creek Golf, and the sugar-white beaches of South Walton. Membership in the exclusive Watersound Beach Resort Club is included with the purchase. With construction underway, a rare 30A opportunity awaits.
#1005470

Inlet Beach

150 N Southern Cross Lane

5 Beds

5 Baths

5,535 Sq.Ft.

$4,395,000

MLS#: 1005470

Coastal Luxury with Private Gated Beach Access

Welcome to 64 Emerald Cove Lane S—where privacy, elegance, and coastal charm meet in one of the most exclusive enclaves on 30A. Nestled in the heart of Inlet Beach, this stunning residence offers deeded access to a privately owned, gated beach, ensuring your family and guests can enjoy the sugar-white sands and emerald waters with peace, privacy, and exclusivity.

This meticulously designed coastal retreat blends timeless architecture with modern luxury, featuring expansive porches, sun-drenched living spaces, and premium finishes throughout. The open-concept floor plan is ideal for entertaining, while multiple covered balconies invite you to unwind and savor Gulf breezes.

With room for the whole family and more, this home is this home is as functional as it is beautifulperfect as a full-time residence, second home, or investment property. The private beach gate is just steps away, offering unmatched convenience and a rare level of seclusion that truly sets this home apart.

Don't miss your opportunity to own a slice of paradise in one of the most coveted beach communities on Florida's Emerald Coast.
#978587

Inlet Beach

64 S Emerald Cove Lane

6 Beds

6 Baths

4,015 Sq.Ft.

$3,950,000

MLS#: 978587

Experience the epitome of coastal living at this exquisite residence, harmoniously blending privacy, convenience, and coastal elegance. The property spans 4,075 square feet and features four bedrooms, four full bathrooms, 2 powder baths, a private pool and spa, and a three-car garage.
Nestled along a secluded street, this impeccably designed oasis offers serene tranquility just steps from 30A and the beach. A brand new golf cart valued at $20,000 is included in the sale, simplifying the turnkey experience.
Upon entering, you will be greeted by an elevated interior adorned with Venetian plaster, designer wallpaper, mitered and coffered ceilings, white oak hardwood floors, and beautifully tiled bathrooms throughout. The first level seamlessly transitions from an open concept living and dining area to a chef's kitchen equipped with a spacious center island, quartz countertops, mosaic tile backsplash, Wolf & Sub-Zero appliances, and extensive custom cabinetry.
The screened outdoor porch, complete with a summer kitchen and fireplace, provides an ideal setting for relaxation. An outdoor sanctuary includes the heated pool, spa, sun shelf and a dedicated bathroom. A junior primary suite is located on the main level, featuring a spacious ensuite bathroom. A custom laundry and sandroom, complete with built-in bench, lockers, and cabinets, ensures the organization of beach gear. Ascending to the second floor via elevator or custom staircase, you will discover the grand primary suite boasting raised ceilings, a retreat spa bath, walk-in custom closet and a private balcony overlooking the backyard. A secondary living/flex space, two guest bedrooms with ensuite bathrooms and laundry complete the upper floor. 
Additional upgrades include a Halo Air Purifier system, epoxy-finished garage floors and designer lighting throughout, enhancing the residence's impeccable appearance.
#1004844

Inlet Beach

64 Cove Creek Lane

4 Beds

4 Baths

4,075 Sq.Ft.

$3,779,000
MLS#: 1004844

Tucked away on a private street with no HOA, this exceptional coastal estate offers a rare combination of privacy, luxury, and unmatched entertaining potential. Situated on an oversized 0.30-acre lot, the property features abundant parking with additional overflow spaces, making it uniquely suited for hosting family gatherings, special events, and large celebrations. The home has successfully hosted weddings and events of more than 150 guests, a testament to its thoughtful design and expansive indoor and outdoor living areas.
A private gated entry welcomes you into a residence crafted for both comfortable everyday living and memorable entertaining. Inside, you'll find two primary suites conveniently located on the first floor, along with several additional living spaces that provide exceptional flexibility. Whether working from home, pursuing wellness goals, or accommodating guests, the dedicated office, gym area, and oversized third-floor den offer room for every lifestyle.
High-end finishes and quality craftsmanship are showcased throughout, including concrete construction, Venetian plaster walls, hardwood flooring, and premium appliances. Gulf views enhance the coastal atmosphere, while the private pool creates a resort-style setting perfect for relaxing or entertaining.
Adding even more versatility, the property includes a separate carriage house complete with a full kitchen and two bedrooms, providing ideal accommodations for guests extended family, or potential rental opportunities.

Located just a short walk from private deeded beach access, this extraordinary property presents a rare opportunity to own a home that seamlessly blends luxury, functionality, and investment potential. Whether you're searching for a full-time residence, a second home, or a premier coastal retreat capable of hosting unforgettable gatherings, this property truly has it all.
#1005329

Inlet Beach

133 Brenda Lane

6 Beds

9 Baths

7,265 Sq.Ft.

$4,950,000
MLS#: 1005329

 - property

Send a message

Message successfully sent.

Your message

What is 3 + 4 ?

Reason for contacting?

I agree to receive email communication and understand I can unsubscribe at any time.

I agree to be contacted by Keller Williams Realty via call, email, and text for real estate services. To opt out, you can reply 'stop' at any time or reply 'help' for assistance. You can also click the unsubscribe link in the emails. Message and data rates may apply. Message frequency may vary. Privacy Policy

Sign Out

Virtual Assistant

Would you like to take the next step with this property? We can help you schedule a showing or virtual tour, or send you more details.

Yes, I would like more information.

Thank You for Your Reply, One of Our Agents will contact you as soon as possible

No, maybe later.

Thank you, you can always contact me via email, phone number or through the contact form.

Realhub AI

Lucy - Your AI-Powered Realtor

Update Your Temporary Password

Personalize your search

Enter your email and we'll notify you immediately when new listings match what you're looking for.

or enter email address

Already have an account ? Login here

Continue your home search

I agree to receive communications and understand I can unsubscribe at any time.

I agree to be contacted by Keller Williams Realty via call, email, and text for real estate services. To opt out, you can reply 'stop' at any time or reply 'help' for assistance. You can also click the unsubscribe link in the emails. Message and data rates may apply. Message frequency may vary. Privacy Policy

Already have an account ? Login here

We use cookies

We use cookies primarily for analytics to enhance your experience. By accepting, you agree to our use of these cookies. You can manage your preferences or learn more about our cookies policy.