Features & Amenities

Interior

  • Other Interior Features

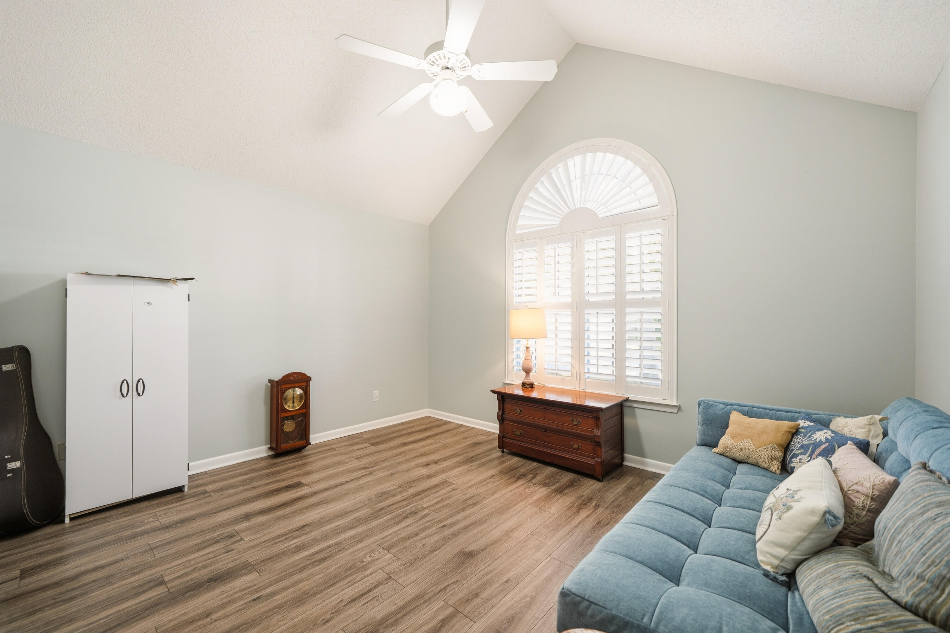
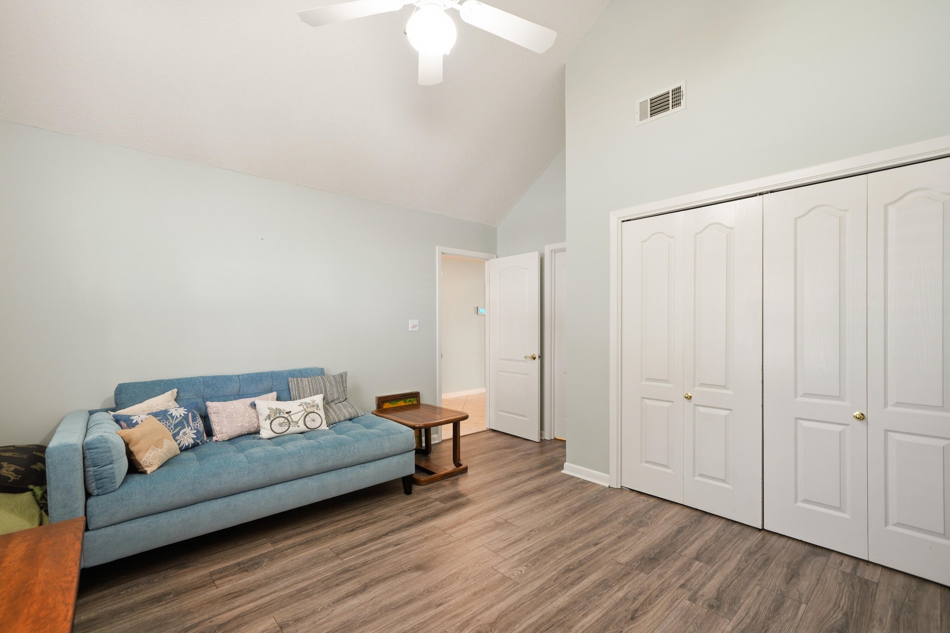
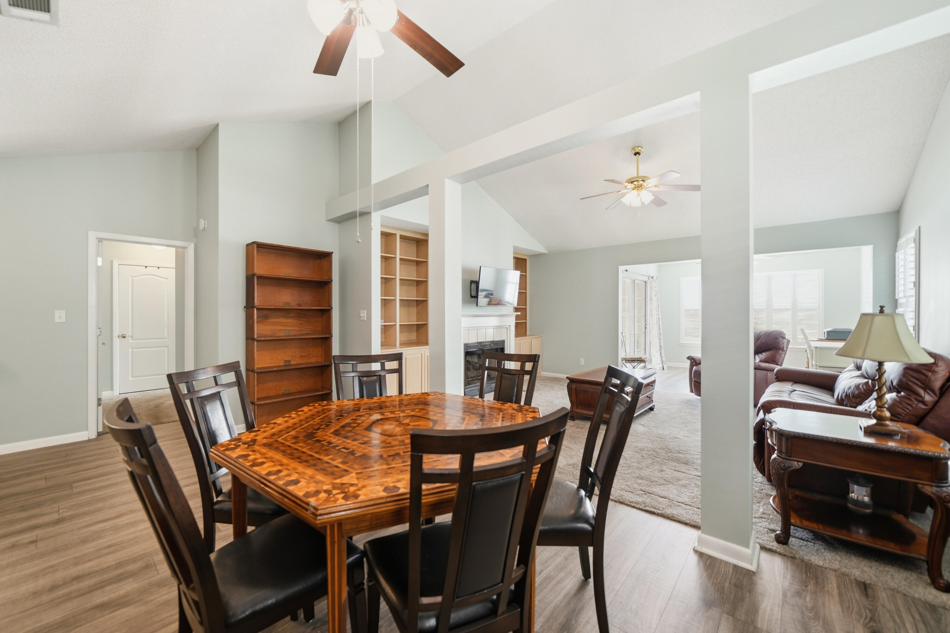
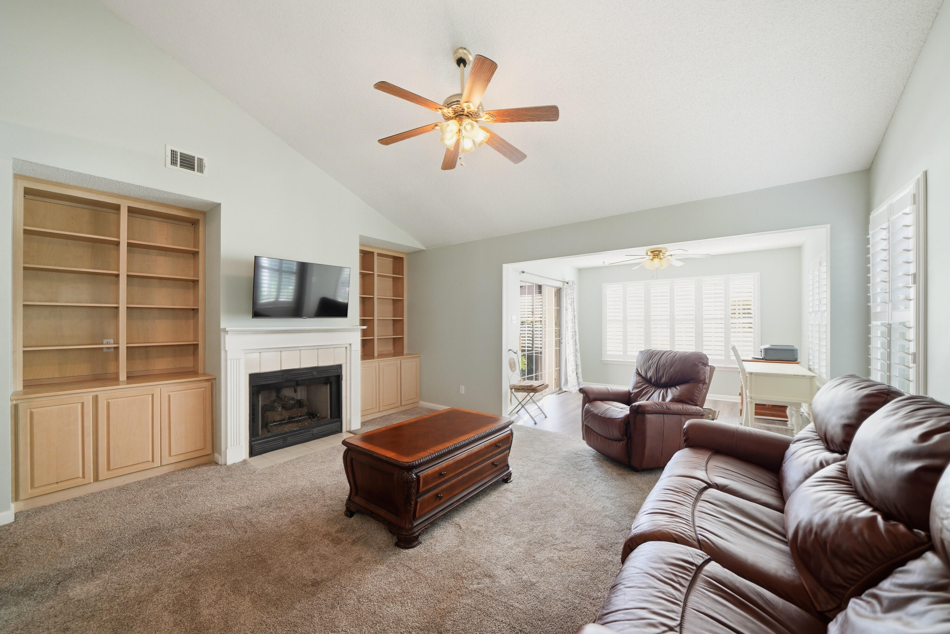
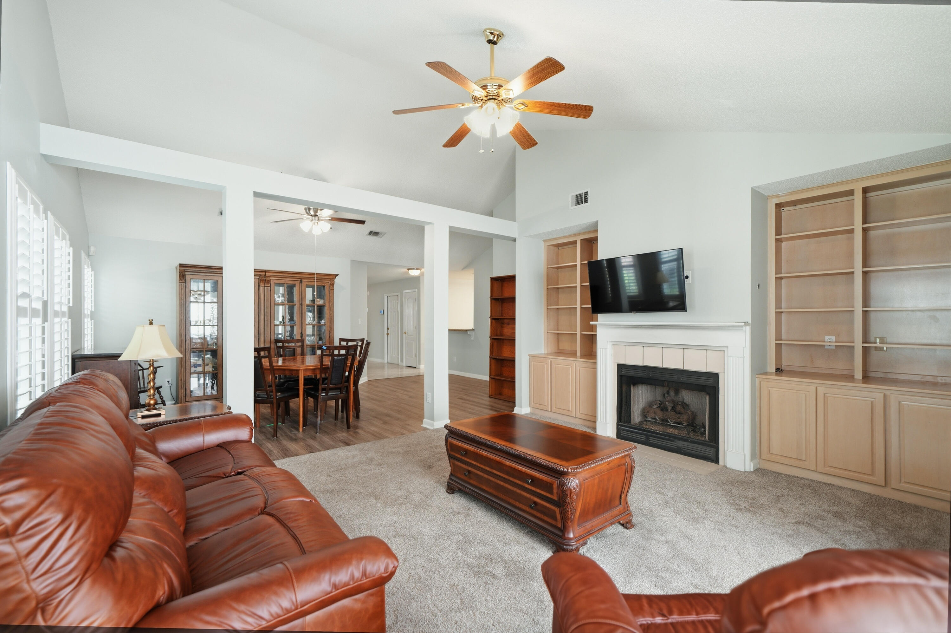
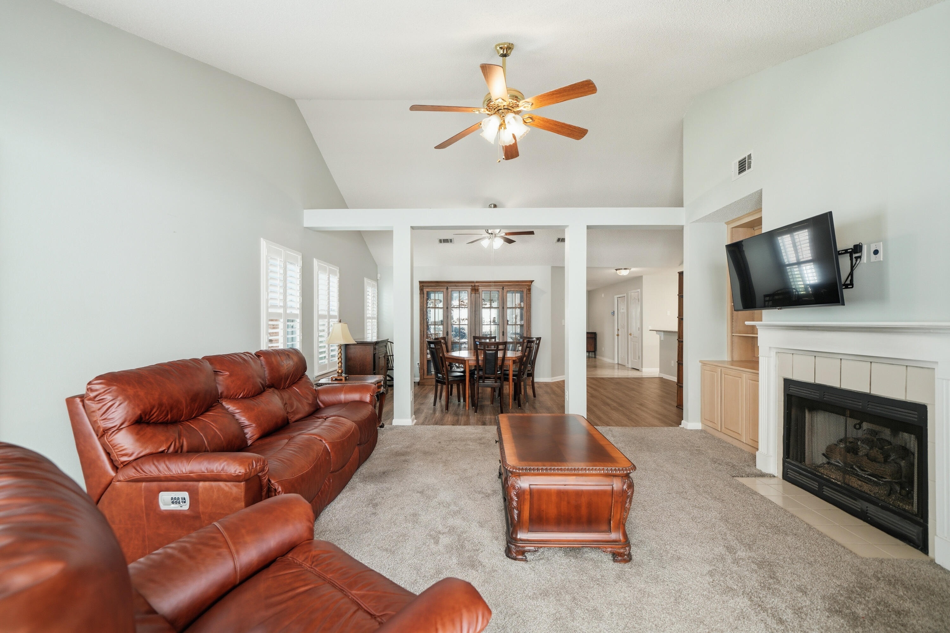
    Breakfast Bar, Bookcases, Cathedral Ceiling(s), Vaulted Ceiling(s), Pantry

  • Total Bedrooms

    3

  • Bathrooms

    2

  • Cooling YN

    YES

  • Cooling

    Central Air, Ceiling Fan(s), Electric

  • Fireplace YN

    YES

  • Heating YN

    YES

  • Heating

    Natural Gas

  • Pet friendly

    Yes

Exterior

  • Garage

    Yes

  • Garage spaces

    2

  • Construction Materials

    Vinyl Siding

  • Other Exterior Features

    Private Yard

  • Parking

    Garage Door Opener, Garage, Attached

  • Patio and Porch Features

    Porch, Patio

  • Pool

    No

Area & Lot

  • Lot Features

    Interior Lot

  • Lot Size(acres)

    0.12

  • Lot Size(square feet)

    5,227

  • Property Type

    Residential

  • Property Sub Type

    Single Family Residence

  • Architectural Style

    Patio Home

Price

  • Sales Price

    $470,000
  • Tax Amount

    $3,987.72

  • Zoning

    County, Deed Restrictions, Resid Single Family

  • Sq. Footage

    1,917

  • Price/SqFt

    $245

HOA

  • Association

    YES

  • Association Fee

    $475

  • Association Fee Frequency

    Annually

  • Association Fee Includes

    N/A

School District

  • Elementary School

    Bluewater

  • Middle School

    Ruckel

  • High School

    Niceville

Property Features

  • New Construction

    NO

  • Foundation Details

    Slab

  • Sewer

    Public Sewer

  • Water Source

    Public

Schedule a Showing

Showing scheduled successfully.

<
>
IN PERSON
VIA CHAT

What is 3 + 4 ?


Change time

Mortgage calculator

Estimate your monthly mortgage payment, including the principal and interest, property taxes, and HOA. Adjust the values to generate a more accurate rate.

Your payment

Principal and Interest:

$

Property taxes:

$

HOA fees:

$

Total loan payment:

$

Total interest amount:

$

Location

County

Okaloosa

Elementary School

Bluewater

Middle School

Ruckel

High School

Niceville

Listing Courtesy of Cherie C Himes , Better Homes and Gardens Real Estate Emerald Coast

RealHub Information is provided exclusively for consumers' personal, non-commercial use, and it may not be used for any purpose other than to identify prospective properties consumers may be interested in purchasing. All information deemed reliable but not guaranteed and should be independently verified. All properties are subject to prior sale, change or withdrawal. RealHub website owner shall not be responsible for any typographical errors, misinformation, misprints and shall be held totally harmless.

Agent Zena Gunsur

FOUNDER

Zena Gunsur

Call Zena today to schedule a private showing.


* Listings on this website come from the FMLS IDX Compilation and may be held by brokerage firms other than the owner of this website. The listing brokerage is identified in any listing details. Information is deemed reliable but is not guaranteed. If you believe any FMLS listing contains material that infringes your copyrighted work please click here to review our DMCA policy and learn how to submit a takedown request.© 2024 FMLS.
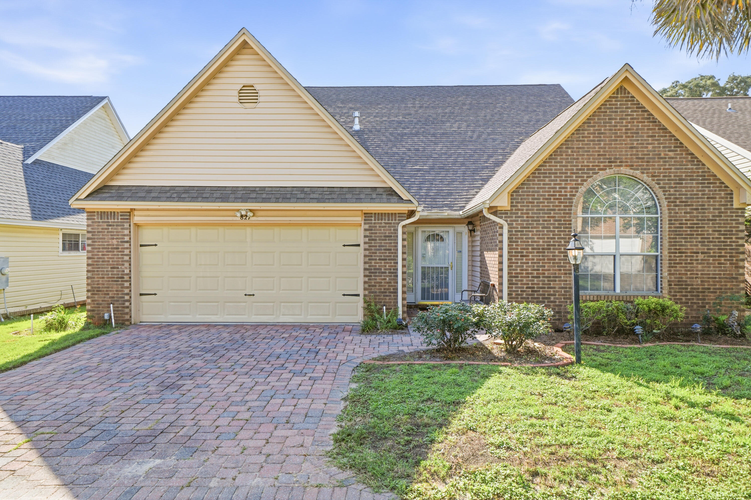
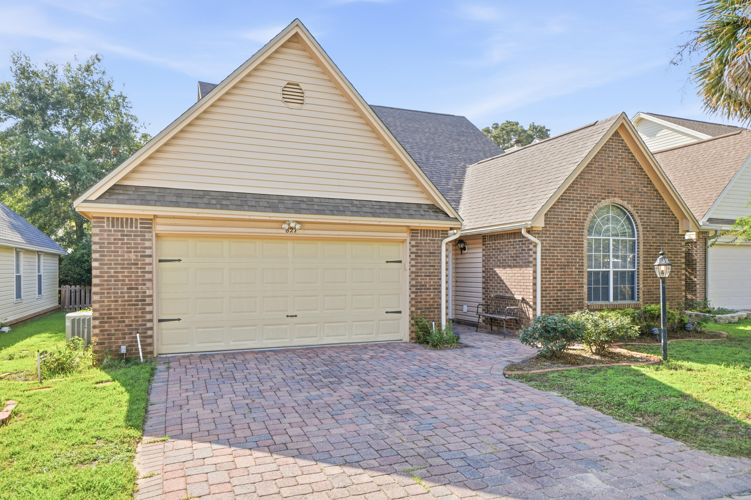
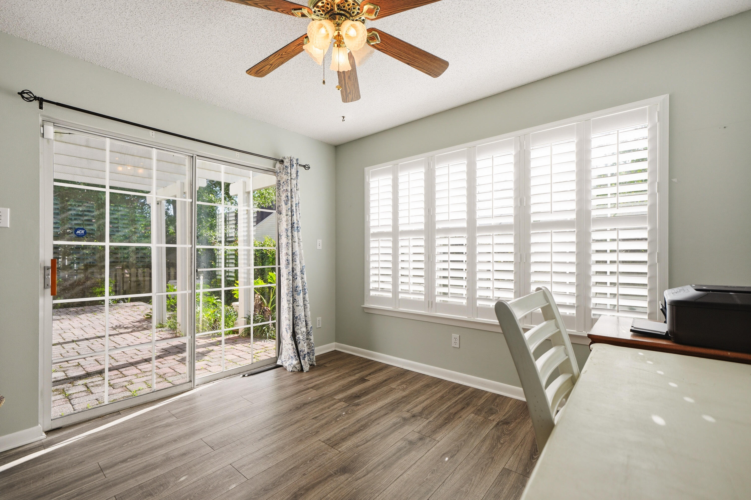
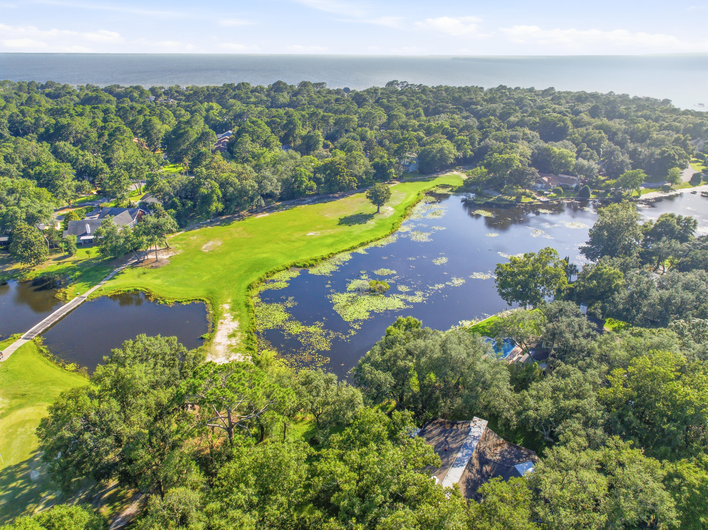
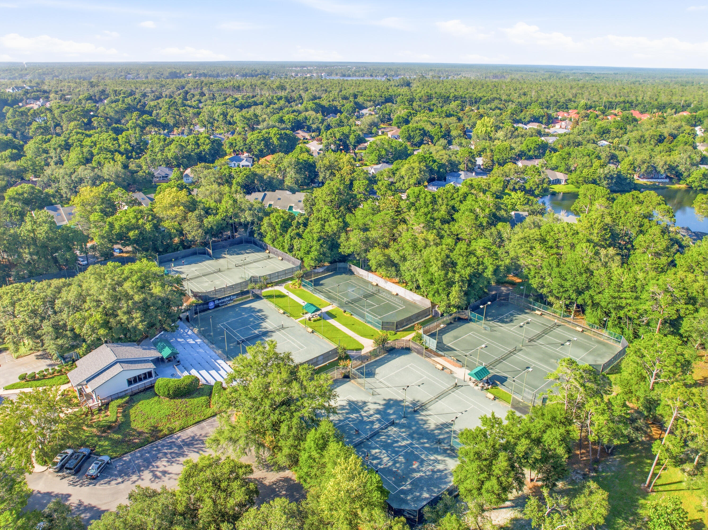
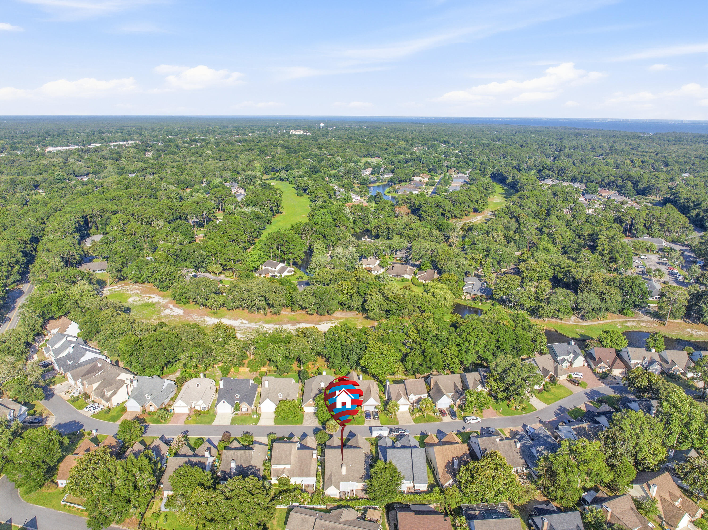
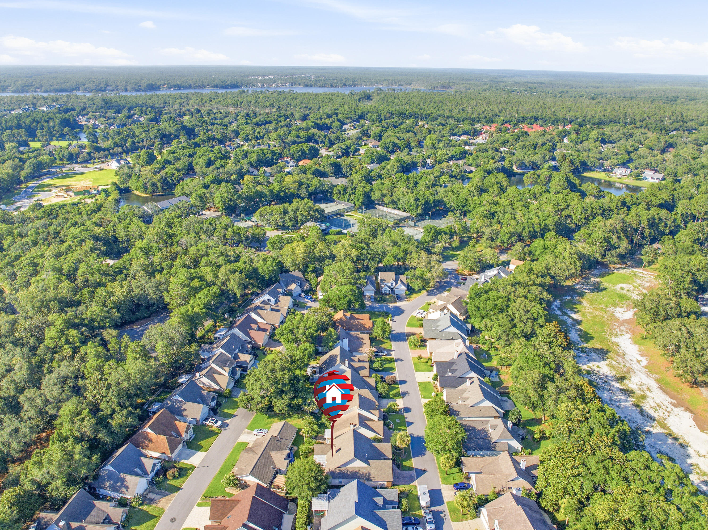
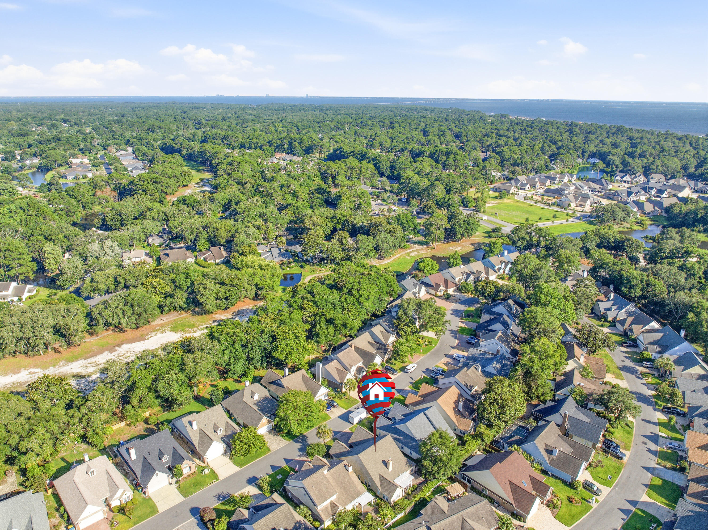
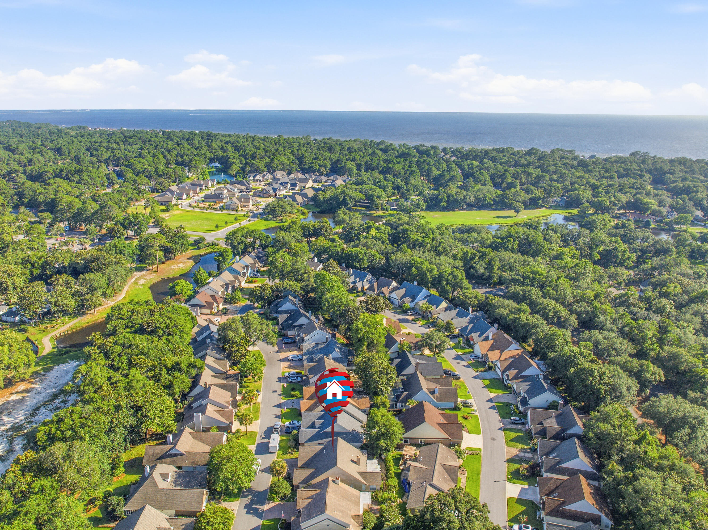
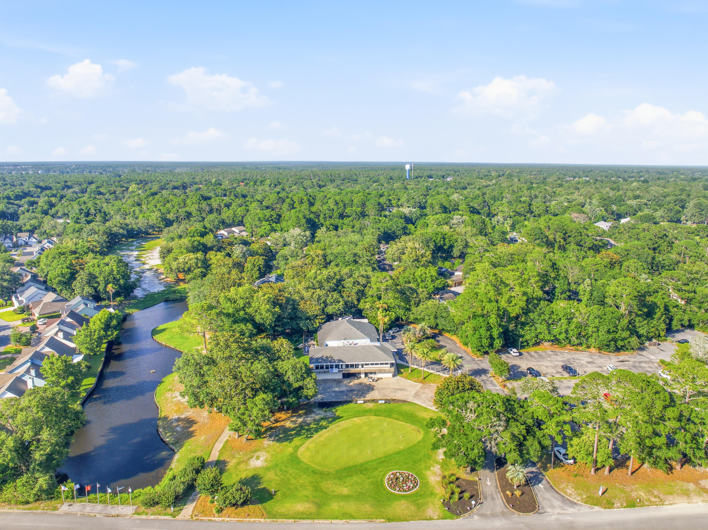
Enjoy carefree living in the desirable Fairway Lakes community of Bluewater Bay. Ideally located near golf, dining and shopping, this golf cart friendly resort-style neighborhood has much to offer! Designed for easy maintenance and relaxed living, this beautifully maintained home features a roof installed in 2023 and a whole-house GENERAC generator, giving you more time to enjoy the Florida lifestyle.

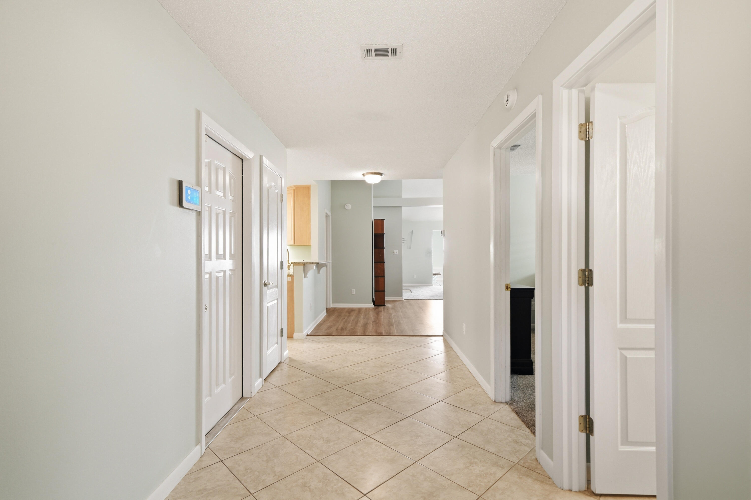
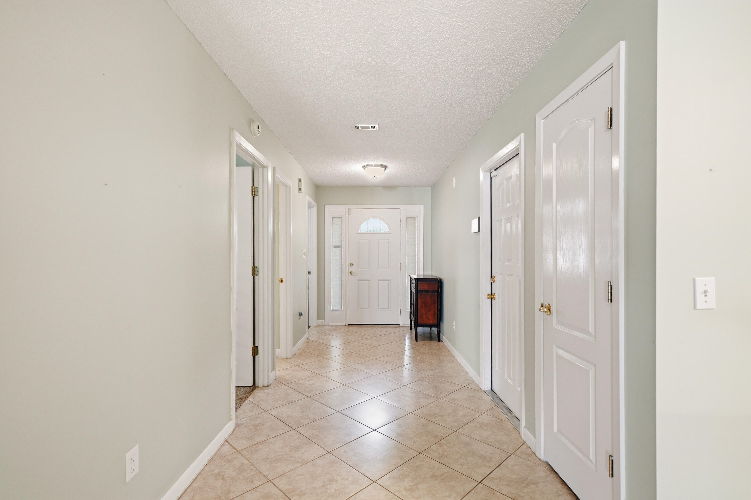
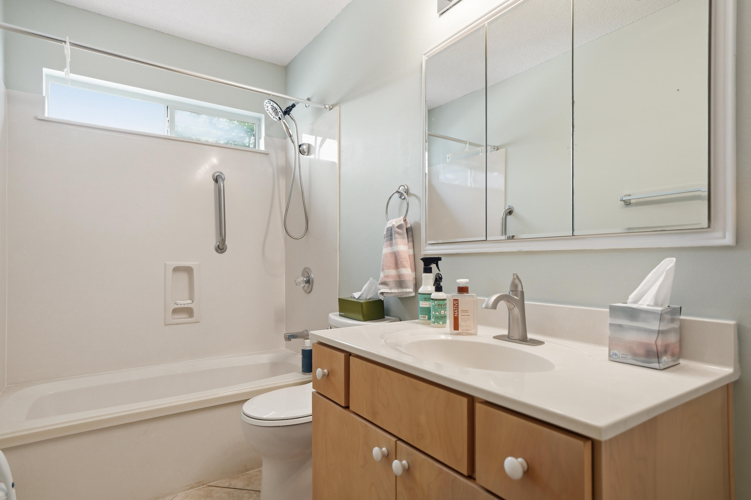
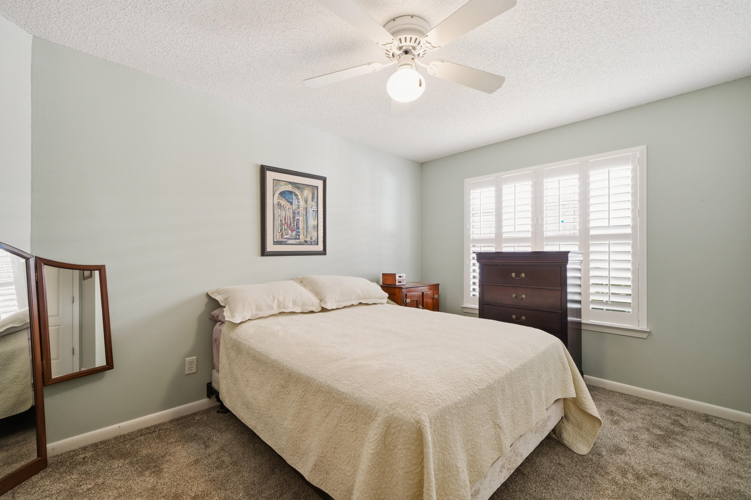
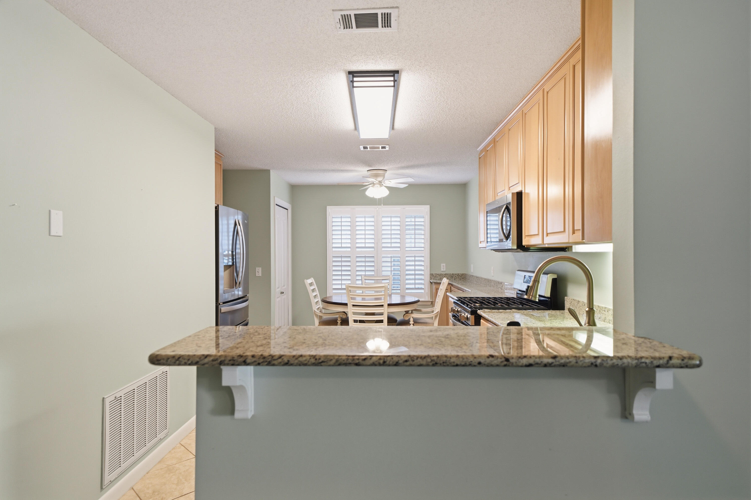
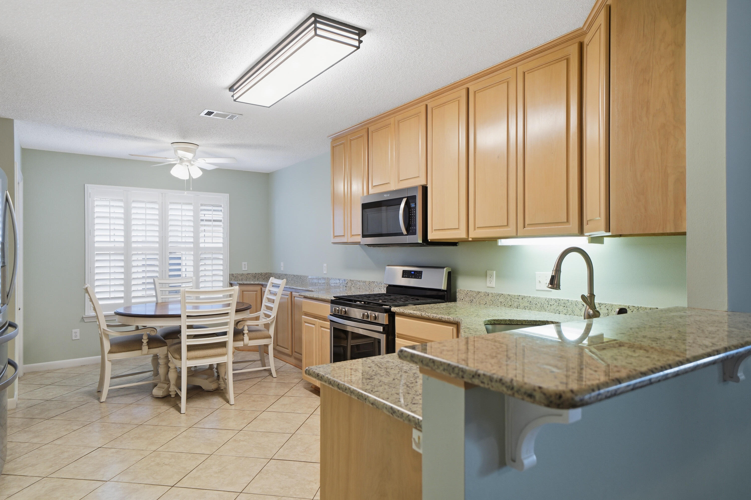
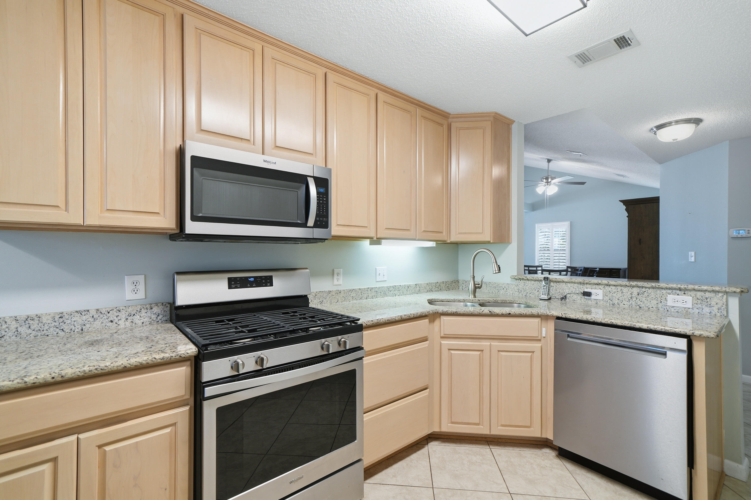
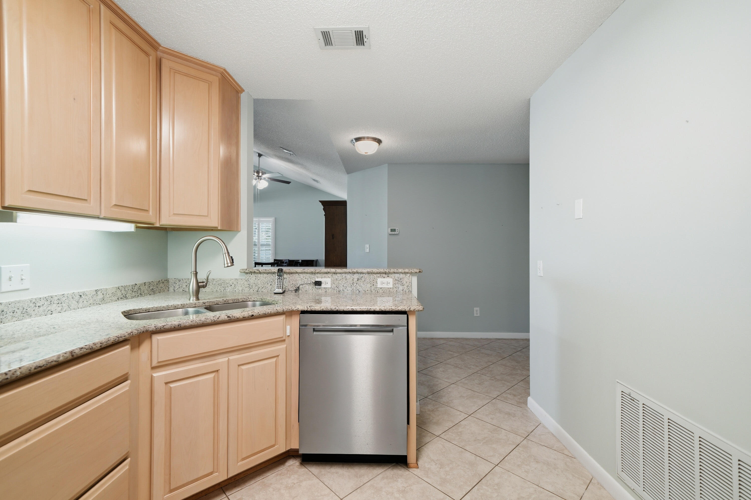
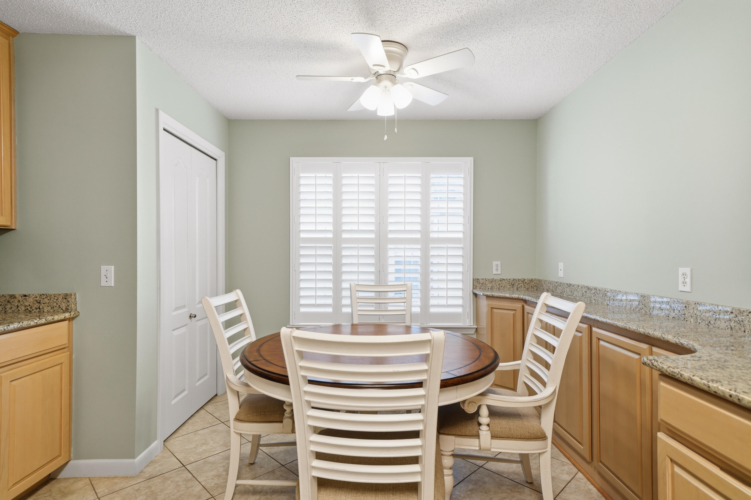
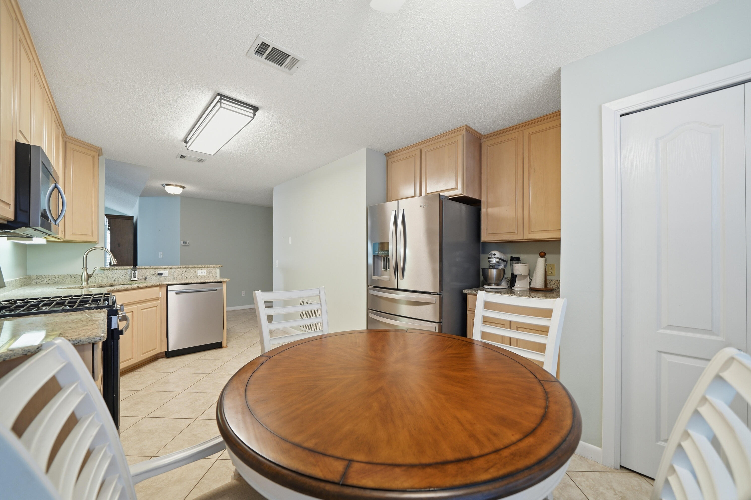
Step inside through the welcoming, oversized foyer, where two guest bedrooms share a convenient Jack-and-Jill bath, creating an ideal layout for family or visitors. The spacious kitchen has been updated with granite countertops and stainless-steel appliances and offers ample workspace for everyday living and entertaining.

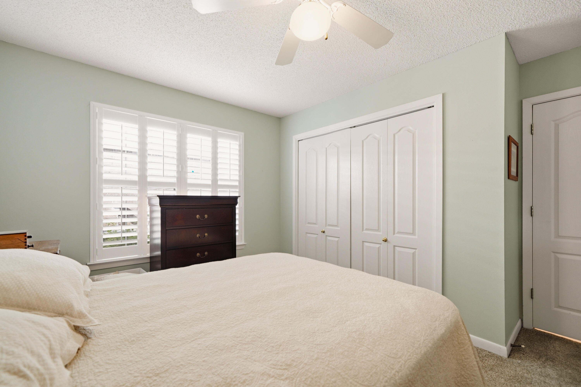
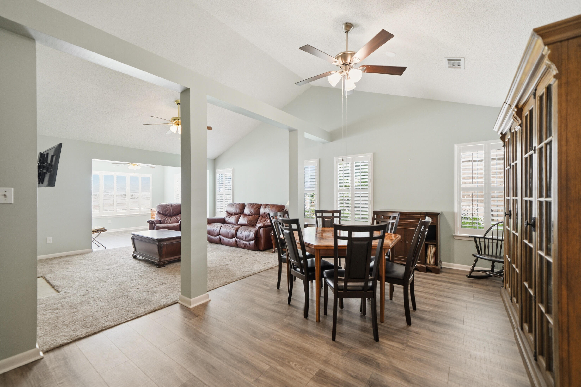
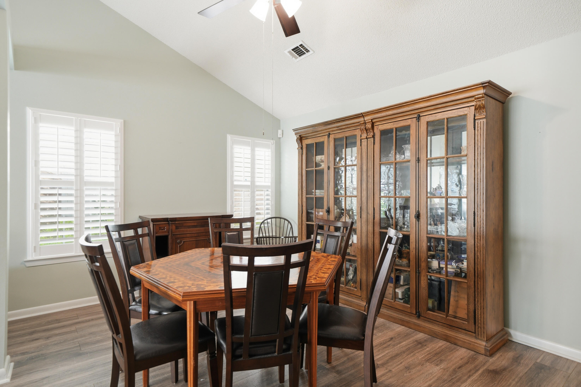
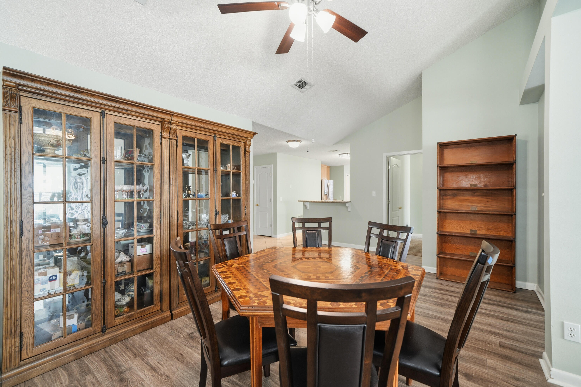
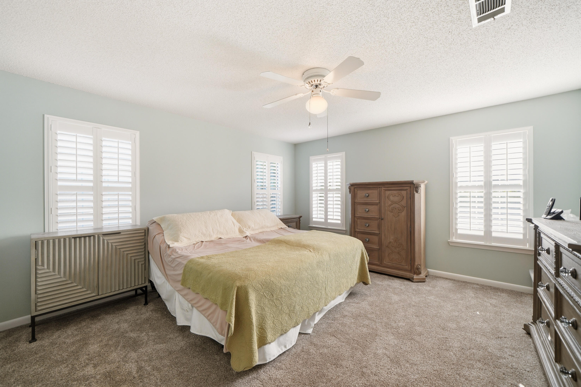
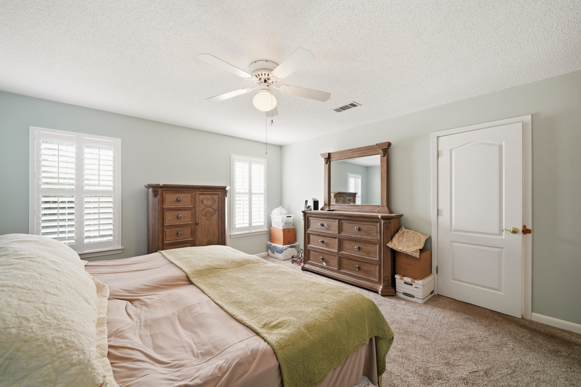
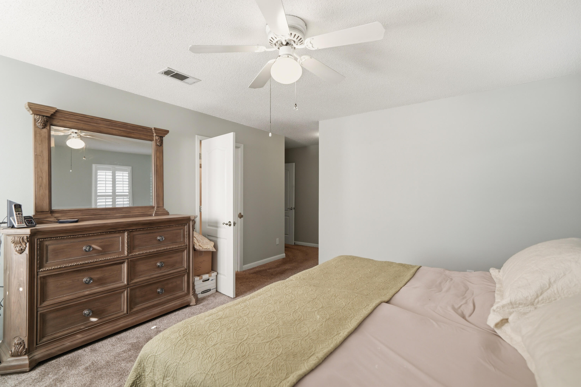
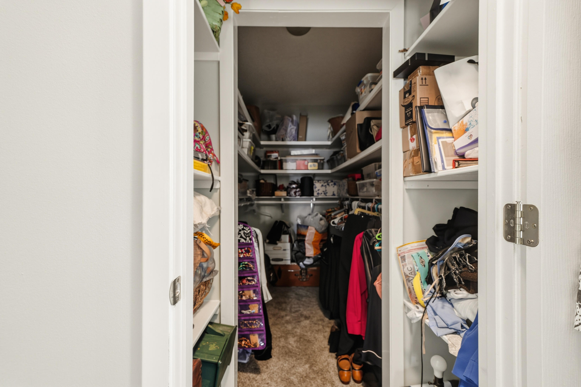
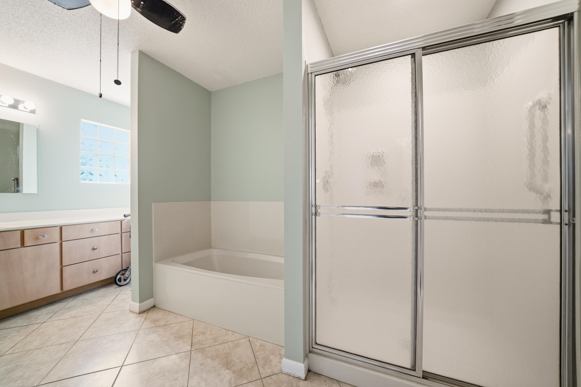
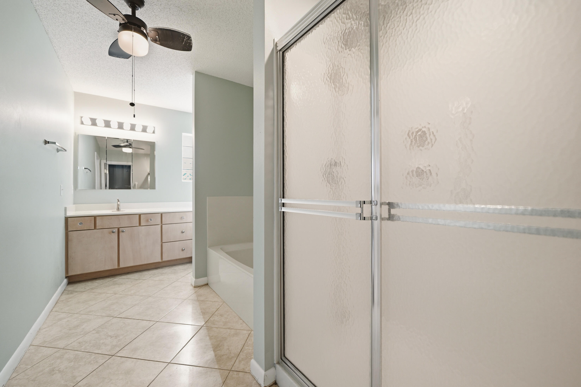
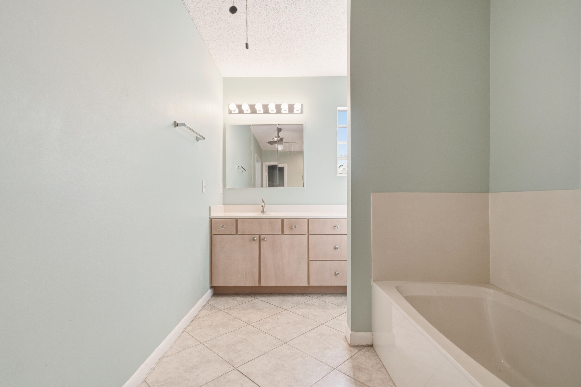
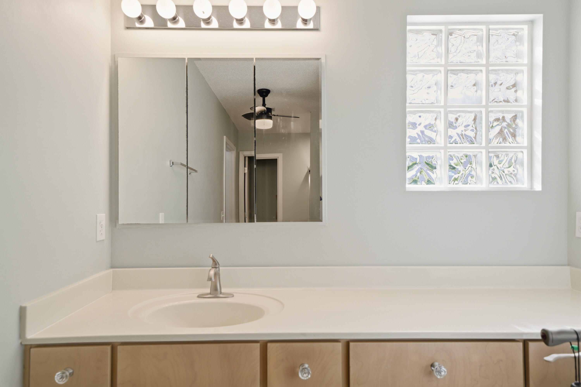
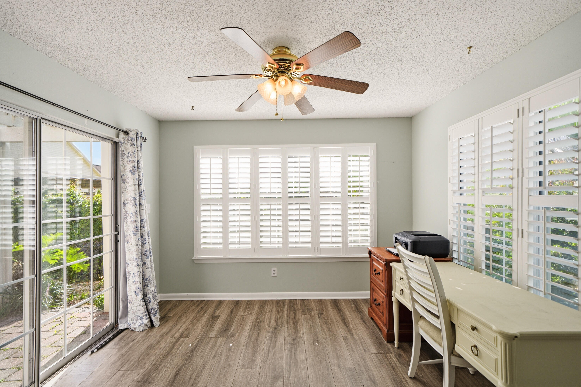
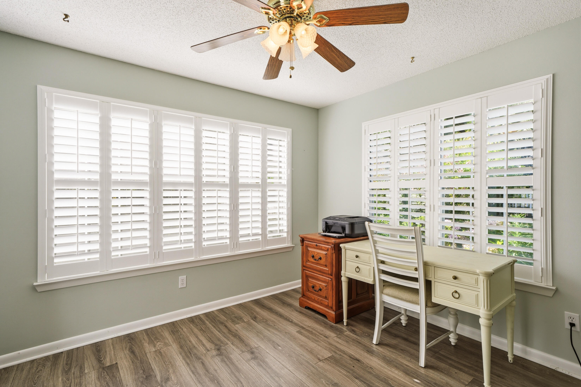
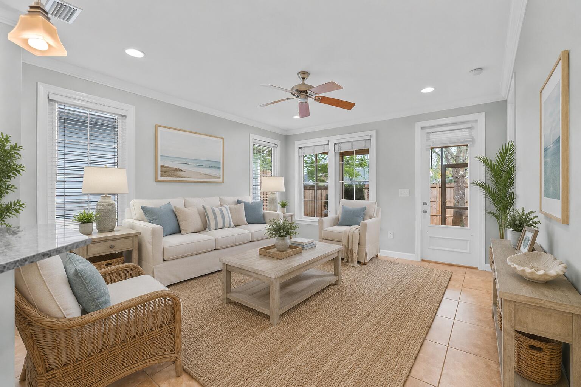
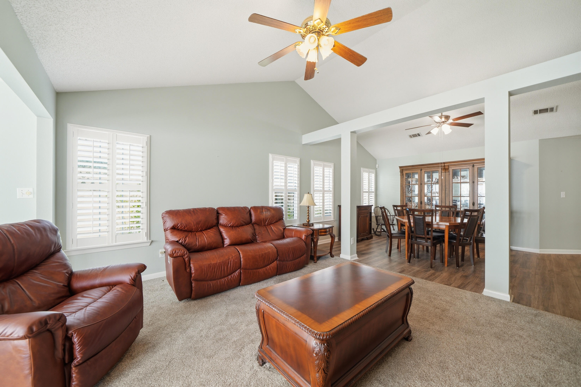
The dining room, living room, and den flow seamlessly together, creating an open yet thoughtfully defined floor plan that accommodates both gatherings and quiet evenings at home. Privately situated at the rear of the home, the primary suite offers a peaceful retreat with a spacious en-suite bath featuring a soaking tub, separate shower, and generous storage.

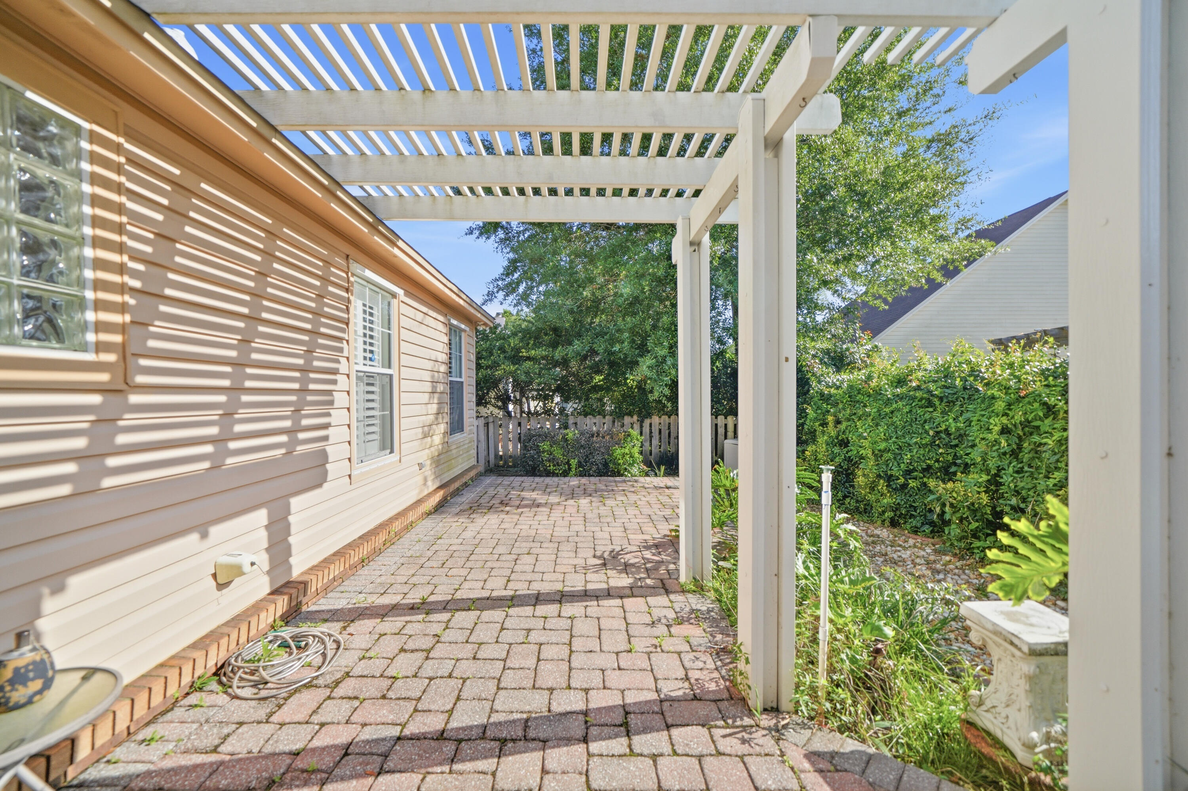
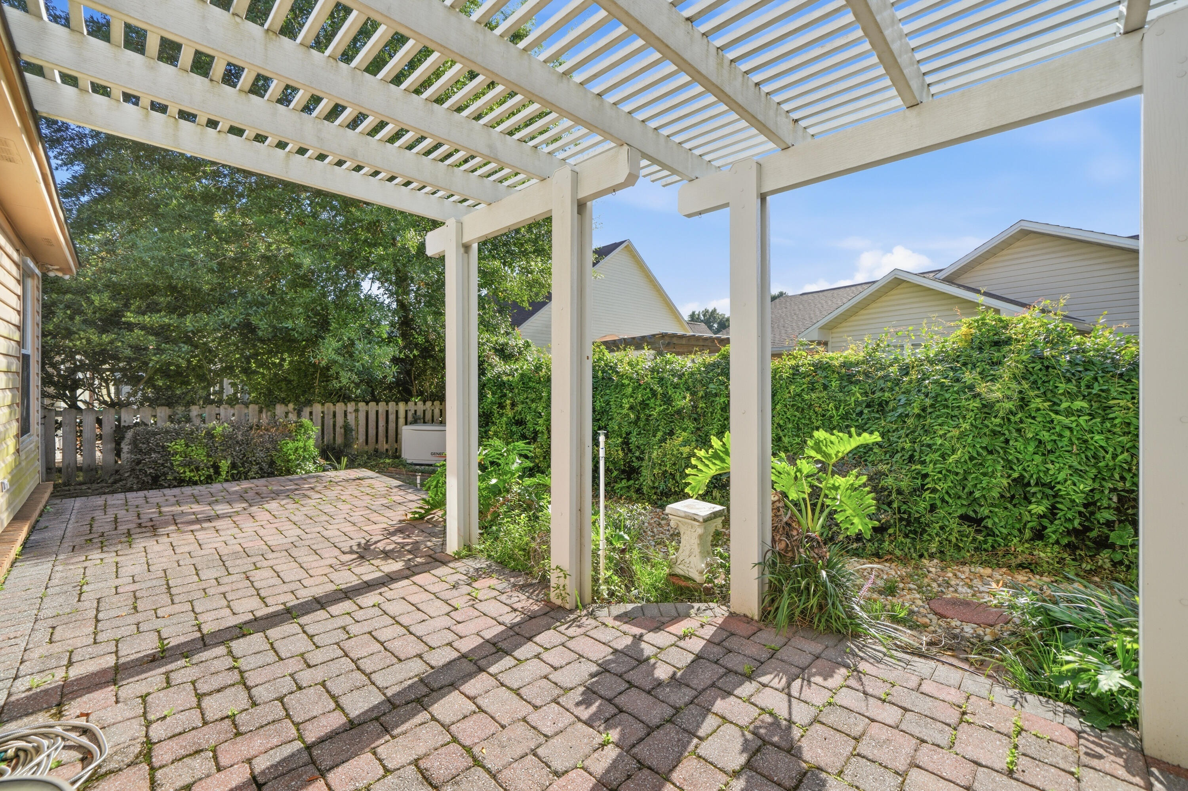
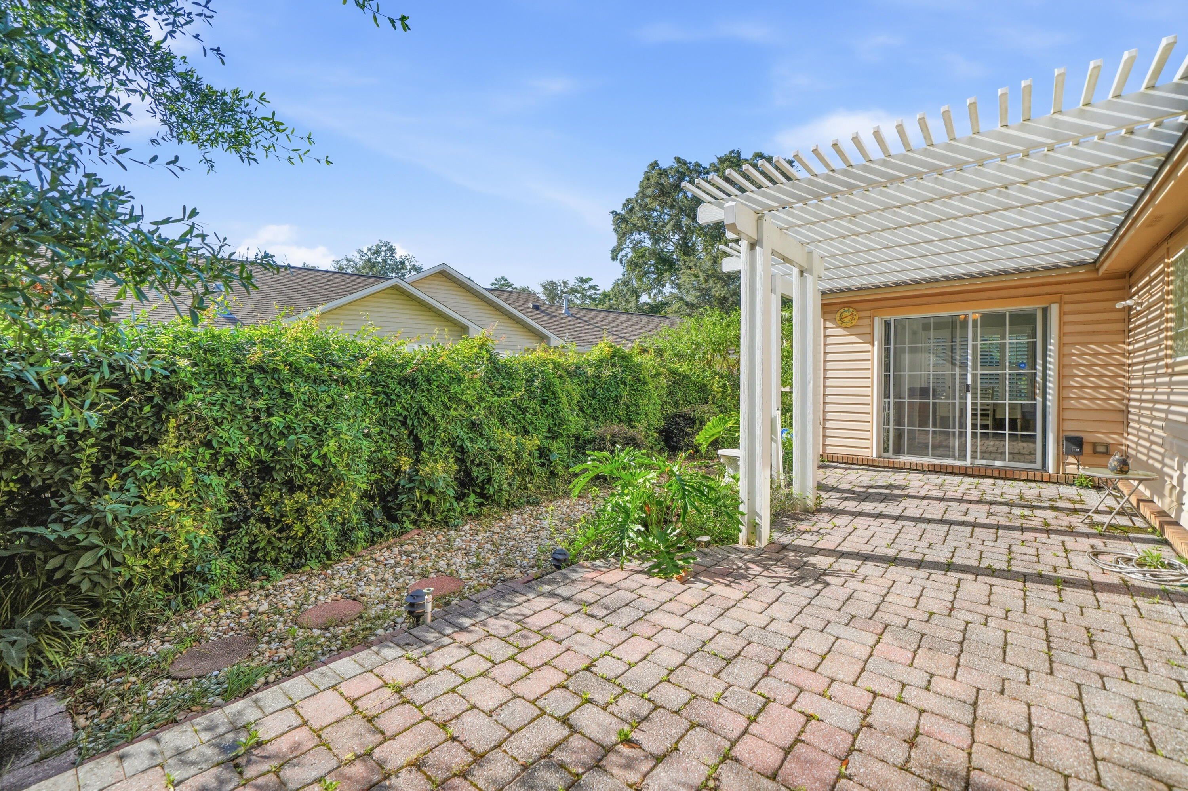
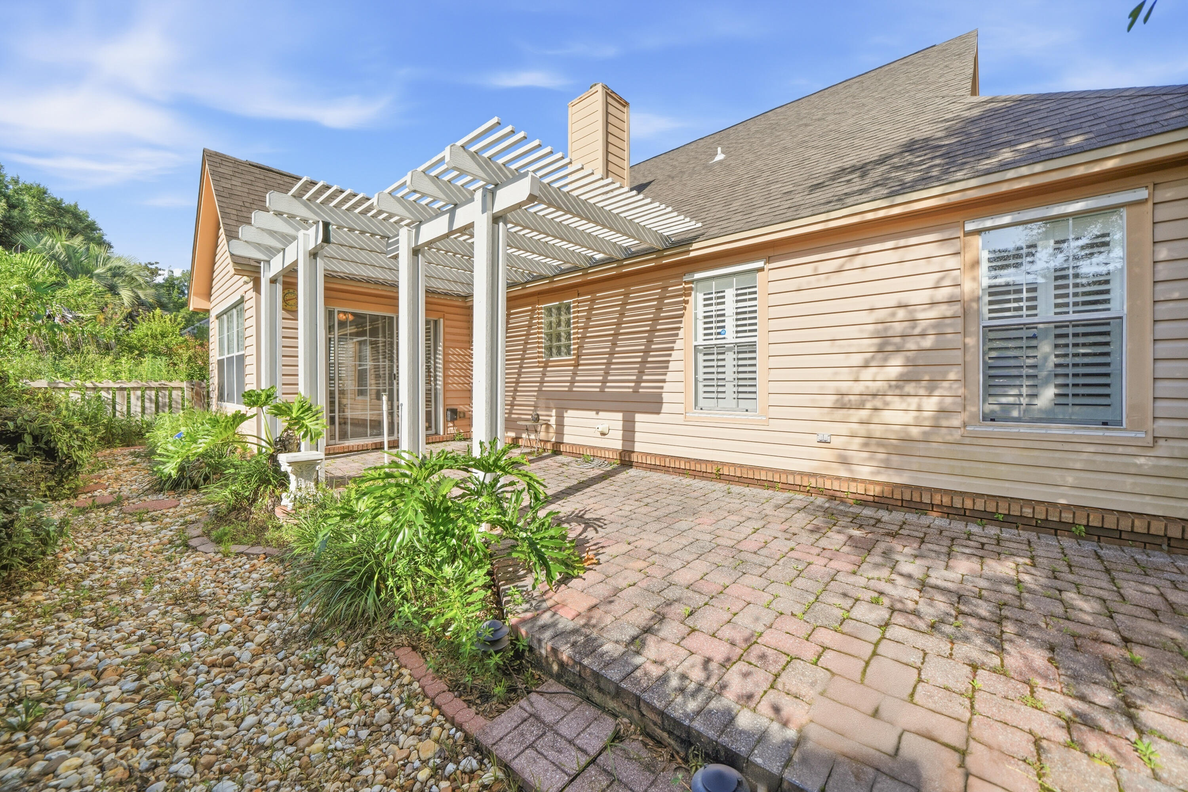
Outside, you'll discover a charming, fenced backyard complete with a paver patio--perfect for morning coffee, outdoor dining, or simply unwinding after a long day.

If you're seeking low-maintenance living in one of Bluewater Bay's most desirable neighborhoods, this inviting home is ready to welcome you.

827 Fairway Lakes Drive

Message successfully sent.

What would you like to know?

What is 3 + 4 ?

I agree to receive email communication and understand I can unsubscribe at any time.

I agree to be contacted by Keller Williams Realty via call, email, and text for real estate services. To opt out, you can reply 'stop' at any time or reply 'help' for assistance. You can also click the unsubscribe link in the emails. Message and data rates may apply. Message frequency may vary. Privacy Policy

Related Properties

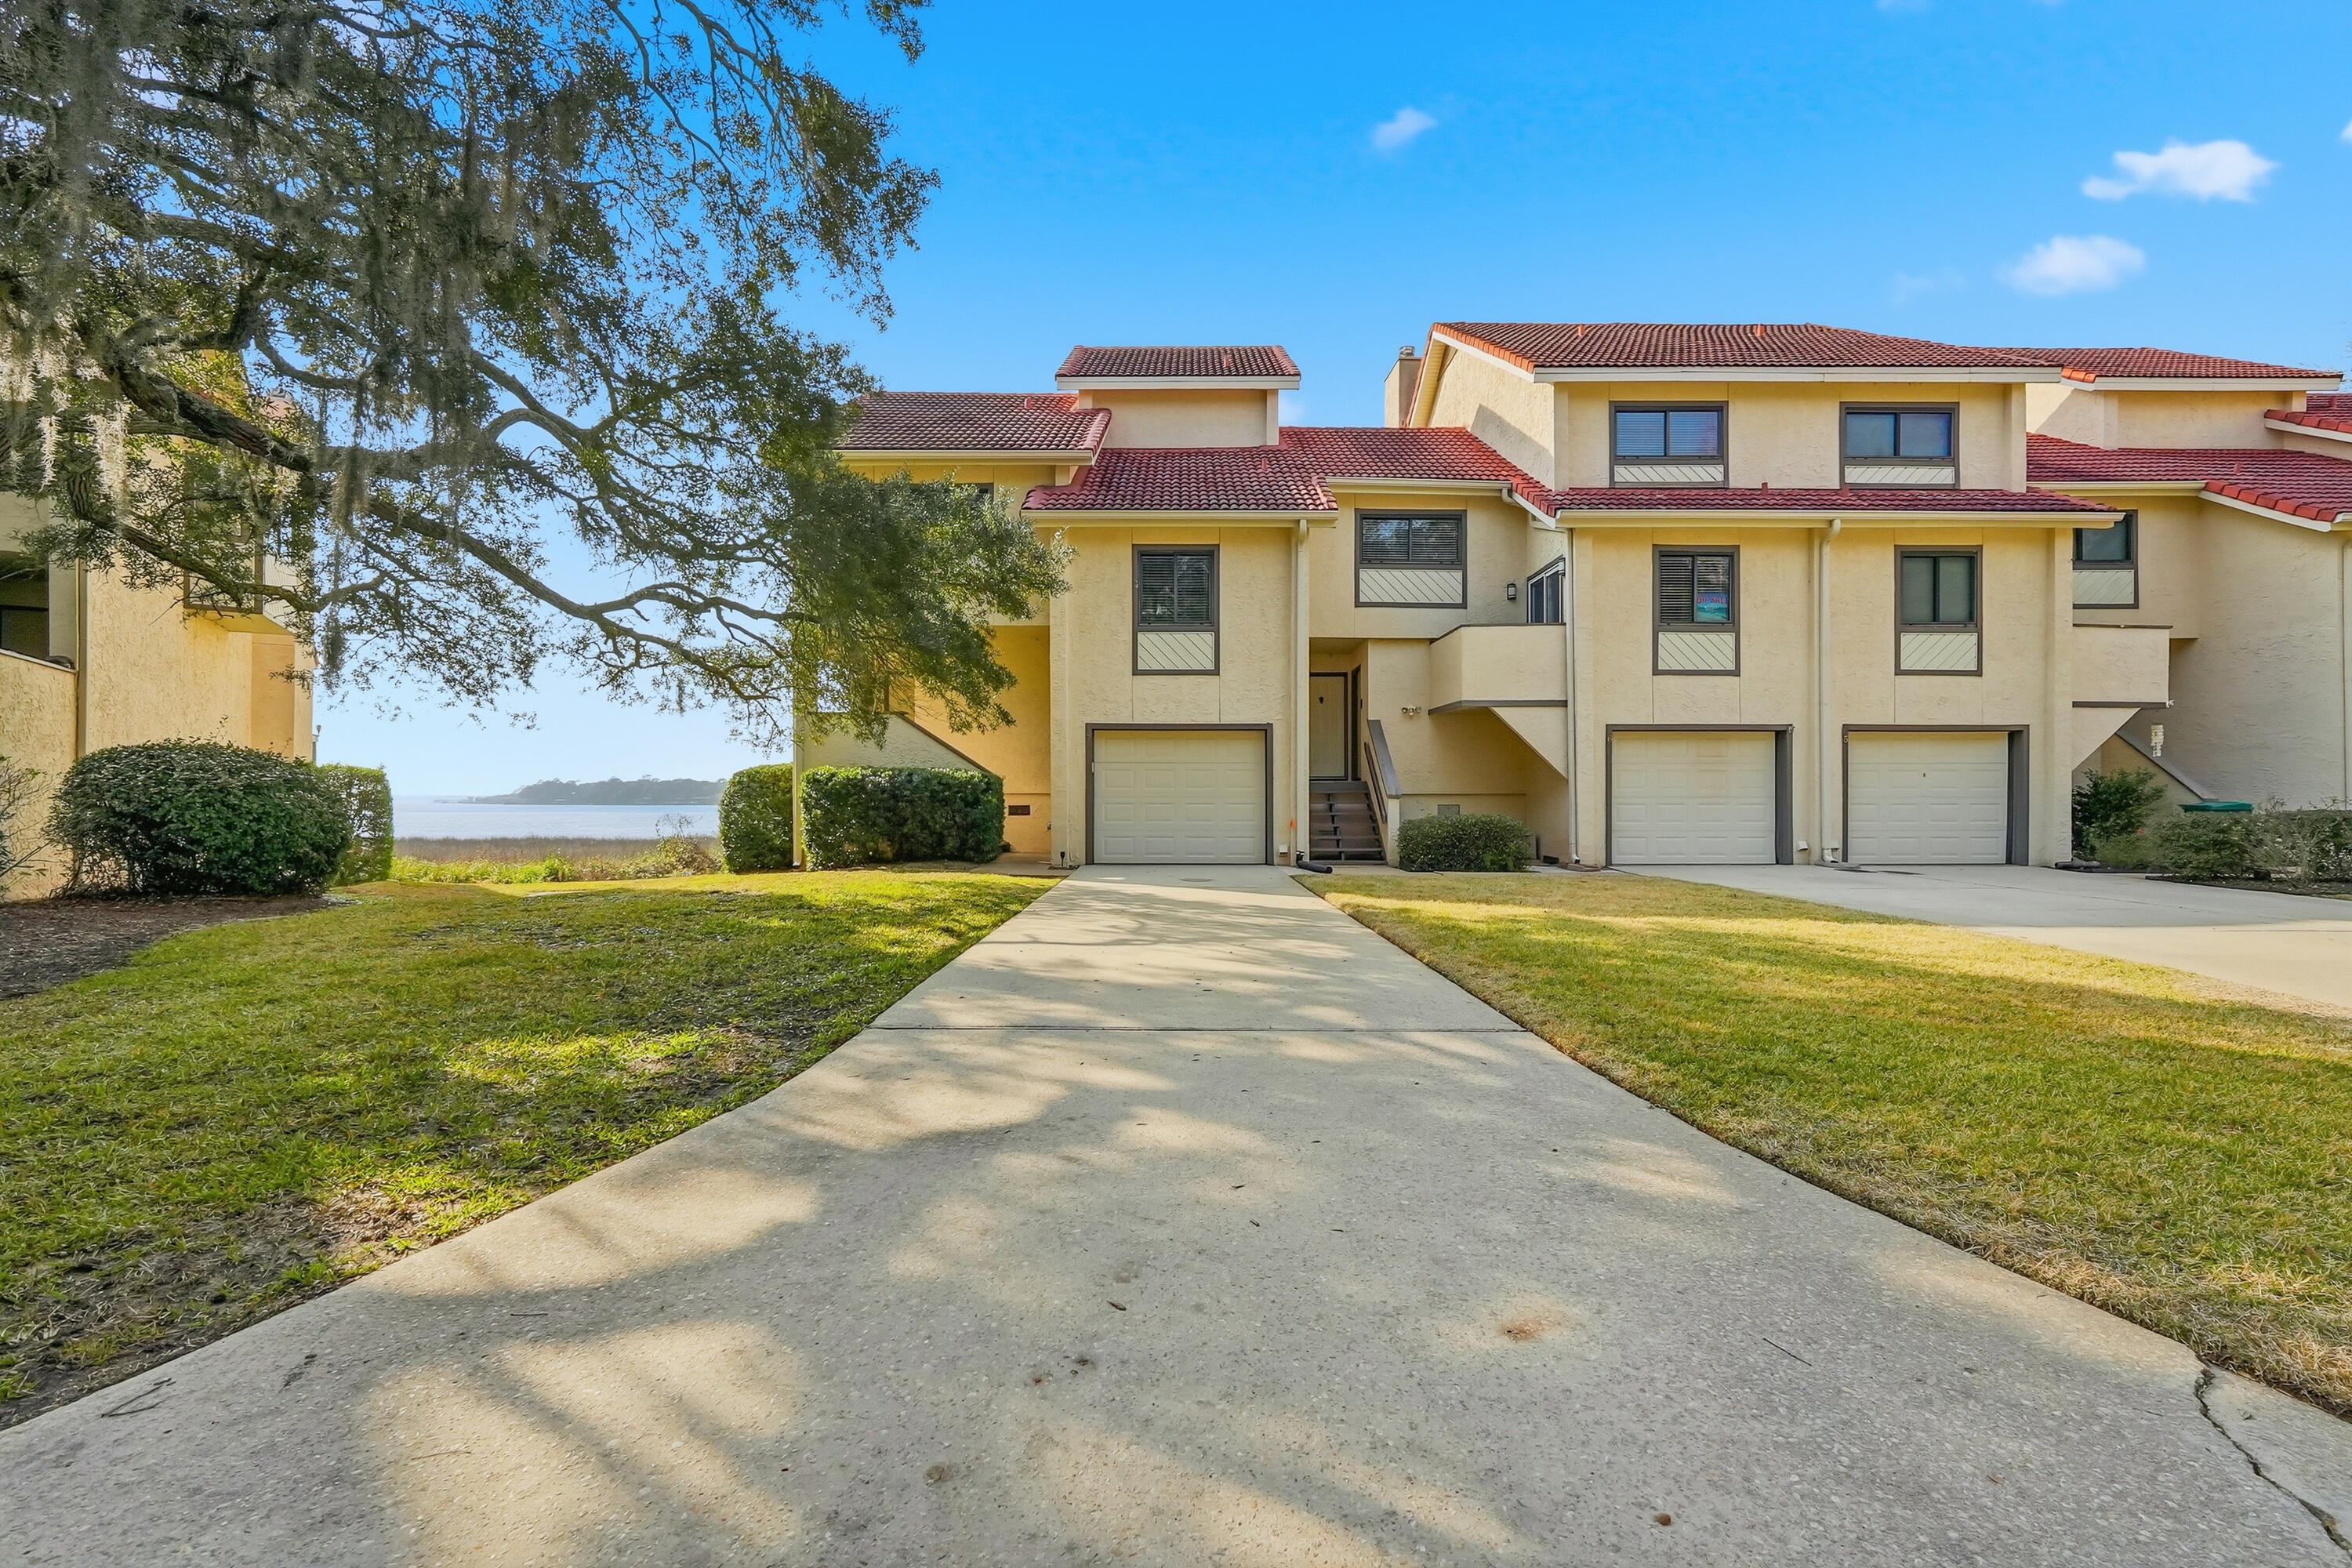
Stunning END UNIT waterfront townhome in the heart of Bluewater Bay, offering breathtaking views of the Choctawhatchee Bay and an effortless coastal lifestyle. End units like this one rarely come available.  This beautifully renovated three-bedroom, three-and-a-half-bath residence features modern finishes throughout and outdoor living spaces perfectly positioned to take in the water views.
Step inside to a fresh, bright, and airy interior highlighted by luxury vinyl plank flooring, updated lighting, and a cozy wood-burning fireplace anchoring the main living space. The open kitchen is designed to impress with stone countertops, designer backsplash, crisp white cabinetry, stainless steel appliances, and a dedicated dining area. A comfortable sitting room just off the kitchen and living area creates additional space to relax or entertain while enjoying the scenery. Carpeted stairs and bedrooms lead to a second-floor loft on the landing with vaulted ceilings, offering flexible space for a home office or reading nook. The primary suite is a true retreat with vaulted ceilings, stunning bay views, sleek countertop in en suite, a large vanity, bath-shower combo, and a walk-in closet. An additional bedroom is thoughtfully designed, including a third full bath with a convenient walk-in shower and upgraded carpet. Additional highlights include premium rated storm windows and doors, single-car garage, abundant storage, and a long driveway for extra parking. The HOA provides lawn care and pest control, allowing for low-maintenance living.  Ideally located within walking distance to the marina, this waterfront townhome offers the perfect blend of comfort, style, and coastal convenience!  Contact us for your showing today!!
#1003206

Niceville

7 Marina Cove Drive

3 Beds

3 Baths

1,725 Sq.Ft.

$449,000

MLS#: 1003206

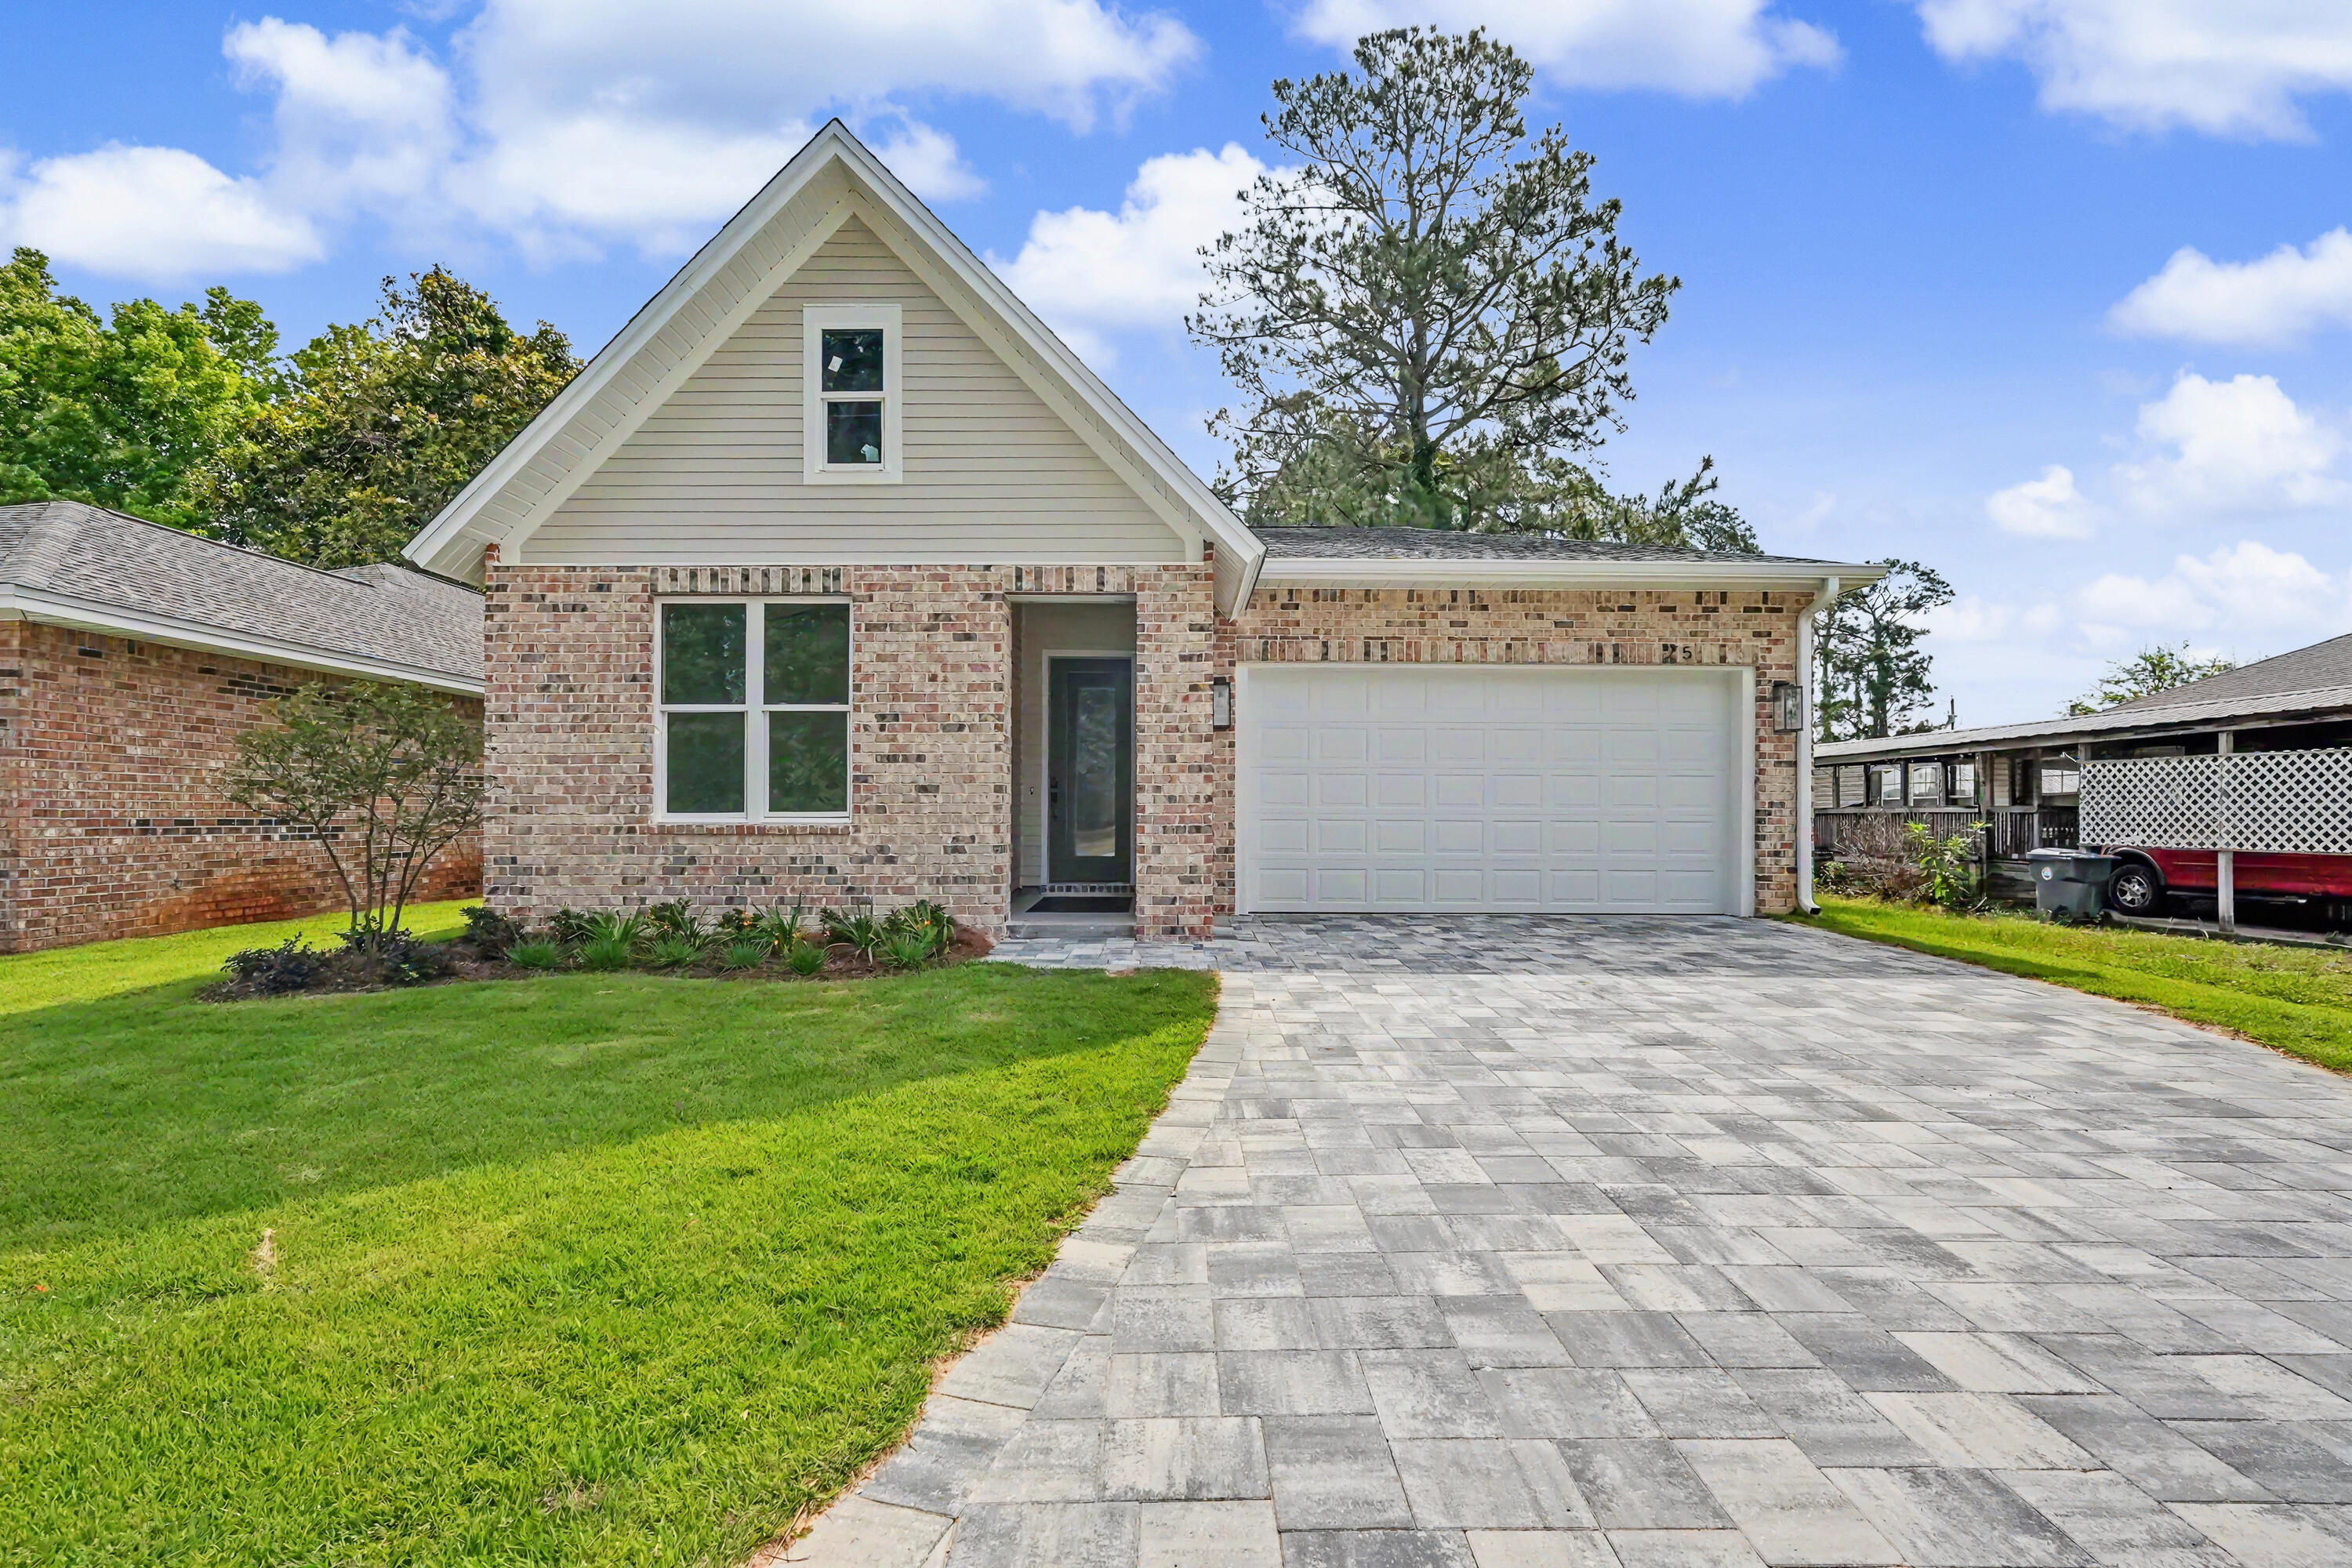
Gorgeous brand-new construction offering a thoughtfully designed split floor plan, high-end finishes, and exceptional functionality throughout. This home features a two-car garage with attic storage above and an upgraded paver extended driveway for added convenience and curb appeal.

Upon entry, you're welcomed by a wide hallway, soaring ten-foot ceilings, and beautiful French oak luxury vinyl plank flooring that flows seamlessly throughout the home. The spacious living area is filled with natural light and complemented by upgraded lighting fixtures, creating a warm and inviting atmosphere ideal for both relaxing and entertaining.

The kitchen is a true centerpiece, featuring stylish two-tone cabinetry, Cashmere Taj quartz countertops, a large island, a walk-in pantry, and ample space for gathering and everyday living. The private primary suite is tucked away at the back of the home, offering peaceful views of the fully fenced backyard. The ensuite bath is beautifully appointed with custom designer tile, Miami white quartz countertops, a large walk-in shower, dual vanities, and a separate water closet.

Secondary bedrooms are located off the front hallway, providing privacy for guests or family, with one bedroom featuring a walk-in closet. The guest bathroom includes a tiled surround bathtub and shower combination with upgraded finishes.

Just off the garage, you'll find a convenient landing zone complete with custom built-ins and hooks--perfect for keeping everyday essentials organized.

With its modern design, quality craftsmanship, and desirable layout, this move-in-ready home is the perfect blend of comfort and style.
#1002617

Niceville

25 Owen Street

3 Beds

2 Baths

1,749 Sq.Ft.

$447,400

MLS#: 1002617

POOL HOME IN THE HEART OF NICEVILLE - ask about SELLER credit for SOLAR PANELS.... Great utilities savings to New Owners.  This residence offers modern comfort, functional design, and exceptional outdoor living. Soaring vaulted ceilings create a bright, open atmosphere from the moment you enter. Designed for effortless living, the open layout connects main areas, making both daily routines and hosting a breeze. The updated kitchen features contemporary finishes, generous prep space, and an open flow into the primary gathering areas. A standout feature of the home is the professionally converted garage space, now a heated and cooled recreation room complete with a half bathroom. This versatile area can serve as a media room, game room, home office, fitness space, or additional flex living area -- offering functionality rarely found in similar properties. The bedrooms and bathrooms have been tastefully renovated with clean, modern finishes, creating a move-in-ready environment throughout. Step outside to a private backyard retreat centered around an impressive 18x36 in-ground saltwater pool. Mature landscaping enhances the setting, and a full irrigation system with a newer pump supports easy maintenance. The outdoor space is ideal for gatherings, relaxation, and enjoying Florida's year-round climate. Conveniently located near shopping, dining, parks, and local amenities, this property offers a well-rounded lifestyle opportunity in an established community.
#996549

Niceville

504 Miller Lane

3 Beds

2 Baths

1,811 Sq.Ft.

$450,000
MLS#: 996549

New on site today
*Back on the market at no fault of the sellers*
Welcome to this well-maintained townhome in the sought-after Marina Landing neighborhood of Bluewater Bay, where low-maintenance living meets a true coastal lifestyle.
Ideally located just minutes from the marina, dry boat storage, and local favorite LJ Schooners Dockside Restaurant, this home offers easy access to the water and everyday conveniences without the upkeep. Perfect for active duty military, frequent travelers, or those looking to simplify, this property delivers a lock-and-leave lifestyle in a prime location.
Inside, the open-concept living area creates a bright and comfortable space for both daily living and entertaining. The kitchen features newer appliances including a dishwasher and refrigerator, and the functional layout offers flexibility for a variety of needs. The primary bedroom is located on the first floor for added ease, while two additional bedrooms upstairs are ideal for guests, a home office, or additional living space.
Major updates have already been completed, including a new roof (2023) and HVAC system (2024). Additional improvements include a new garage motor with a five year warranty, offering added peace of mind.
Enjoy relaxing on the screened porch overlooking the backyard, a perfect spot to take in the coastal breeze without the maintenance of larger outdoor spaces.
Conveniently located near golf, dining, and waterfront access, with easy access to Eglin Air Force Base and the beaches of Destin, this home offers comfort, convenience, and lifestyle in one of Bluewater Bay's most desirable communities.
#997715

Niceville

4240 Skipjack Cove

3 Beds

2 Baths

1,754 Sq.Ft.

$415,000
MLS#: 997715

New on site 1 day ago
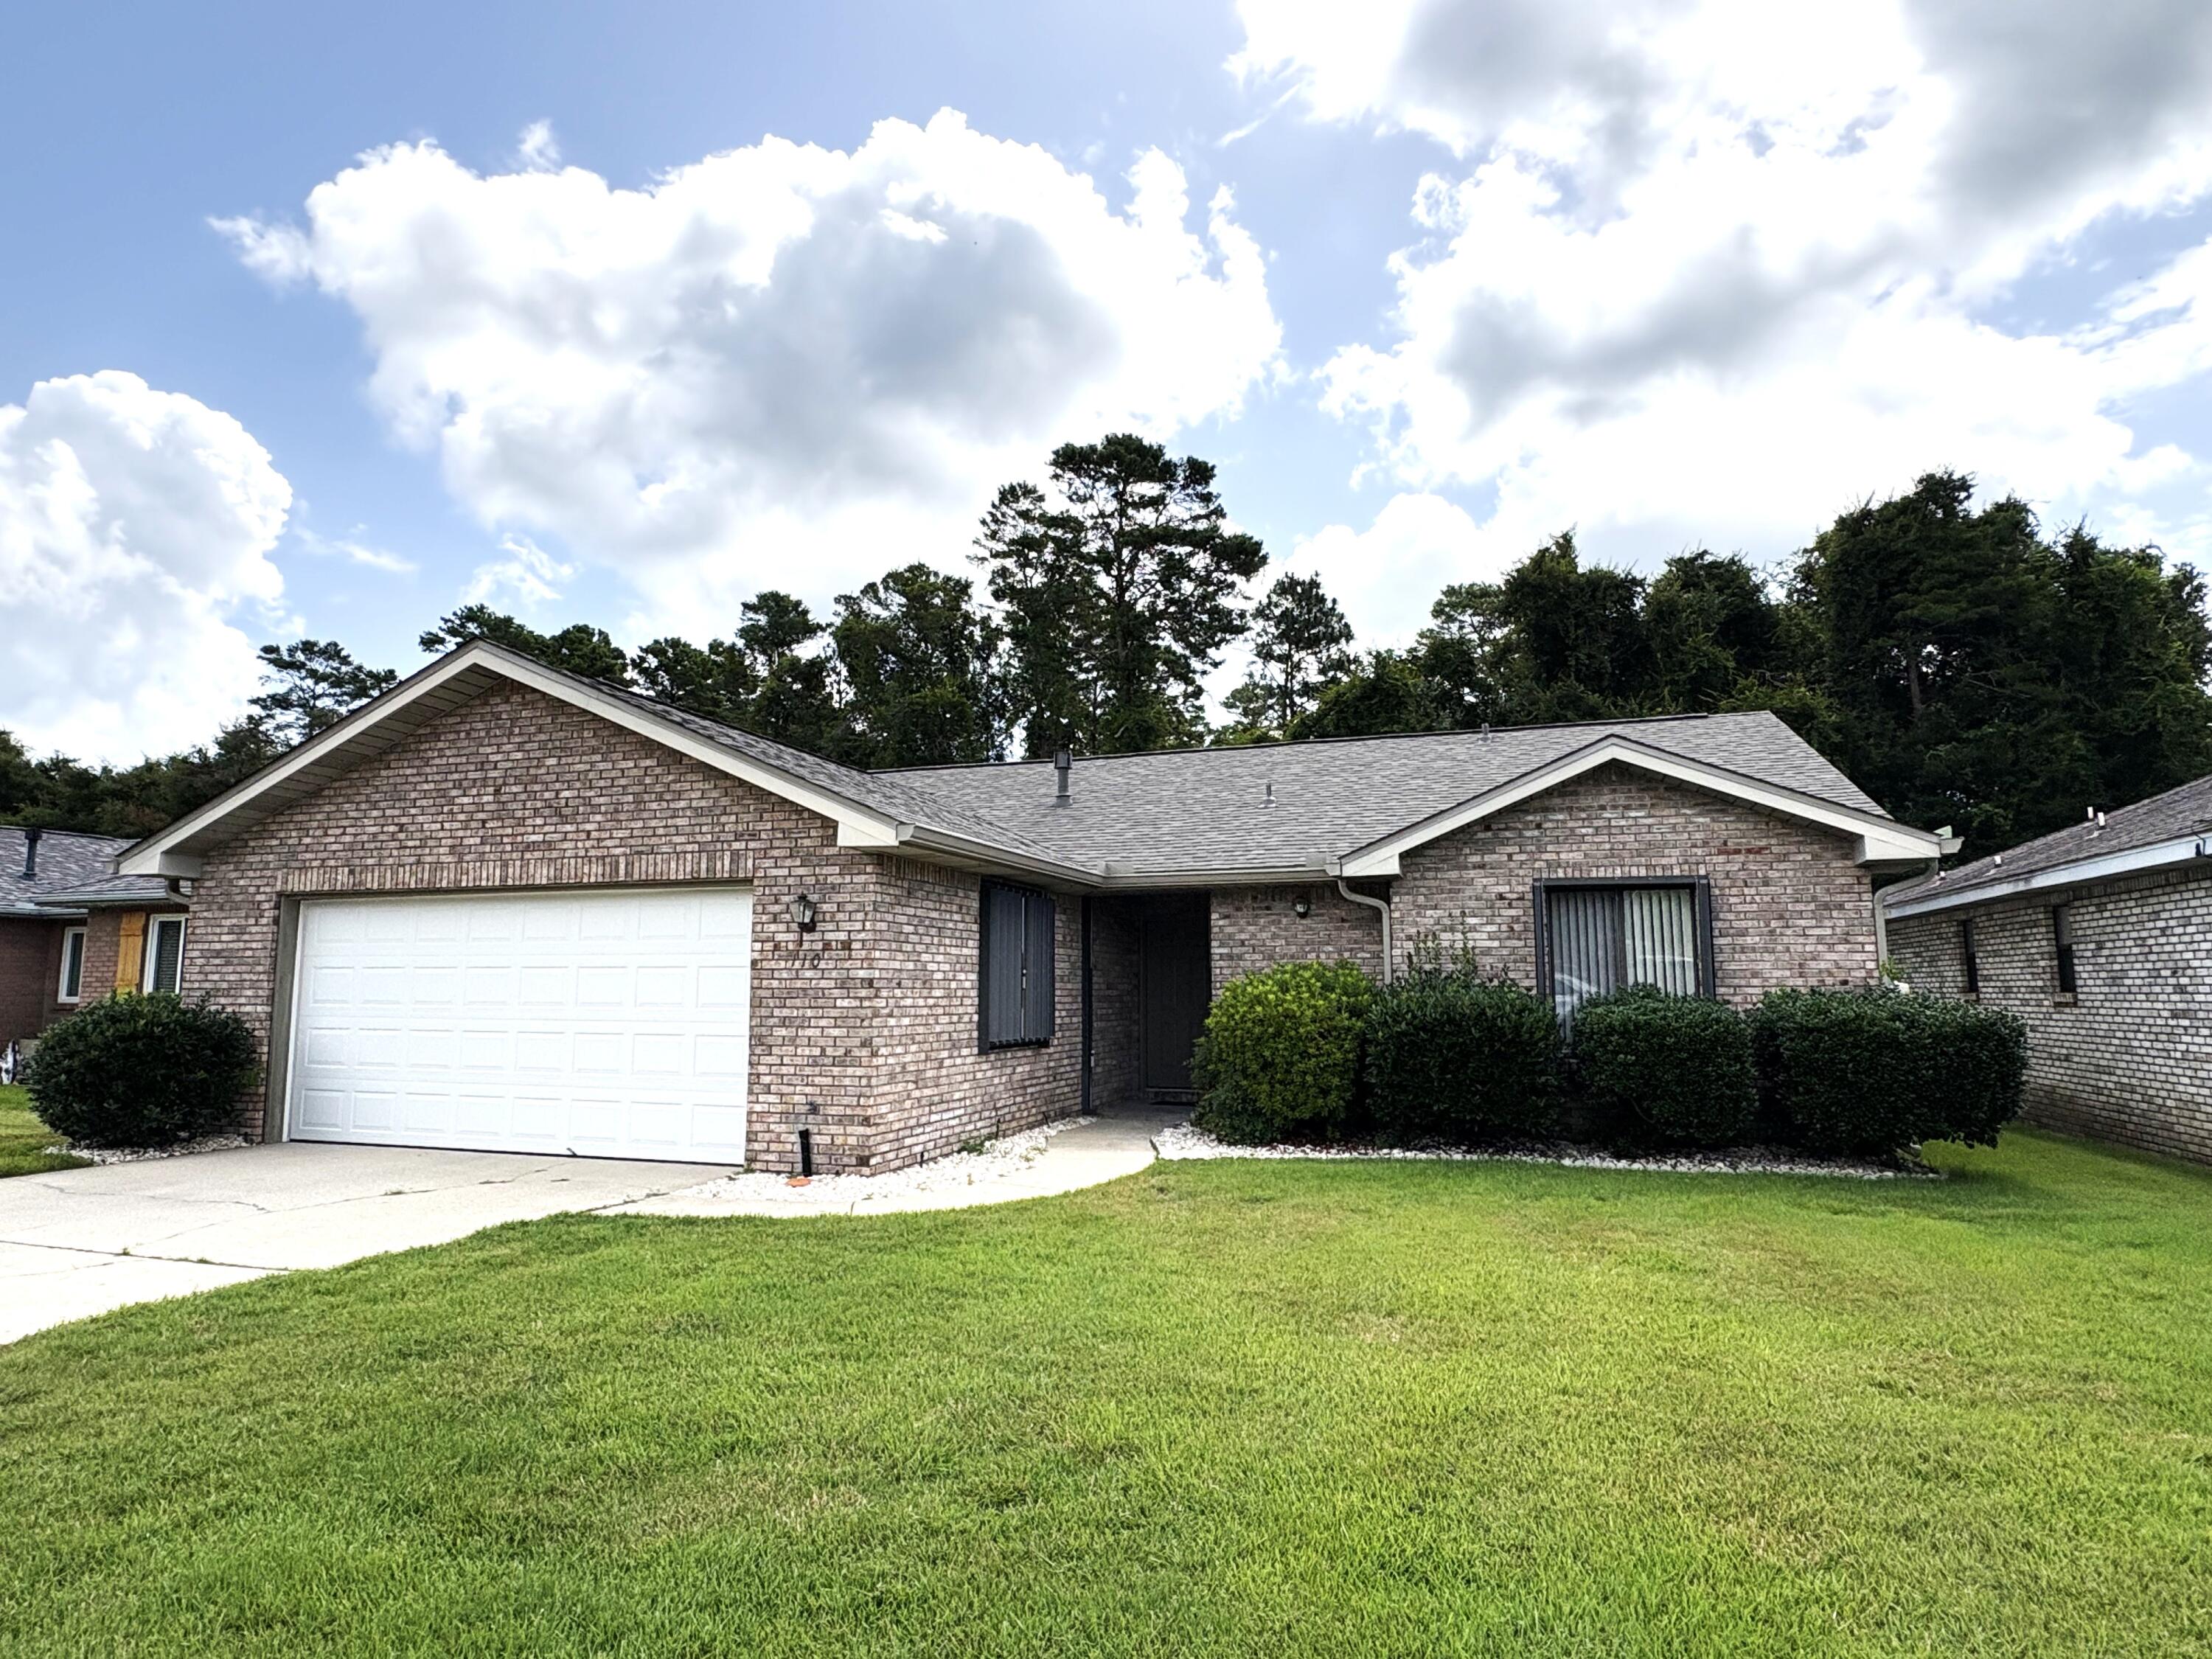
MOVE IN READY home on a quiet cul-de-sac street in the center of Niceville! this charming 2 bedroom/2 bath home offers an open floorplan with two living areas featuring a cathedral ceiling and low maintenance LVP flooring throughout.  The roomy back with a new fence backs up to a city owned greenbelt for added privacy. For peace of mind, there are accordion style hurricane shutters and the house has a termite protection system with terminix. Recent improvements include: water heater (2026), roof and gutters (2025), LVP flooring throughout (2020), insulation (2019), HVAC (2018) and new plumbing and a water filtration system (2016).  Dont wait...make this charming home yours today!!
#1007475

Niceville

110 Poplar Place

2 Beds

2 Baths

1,635 Sq.Ft.

$395,000
MLS#: 1007475

New on site 4 days ago
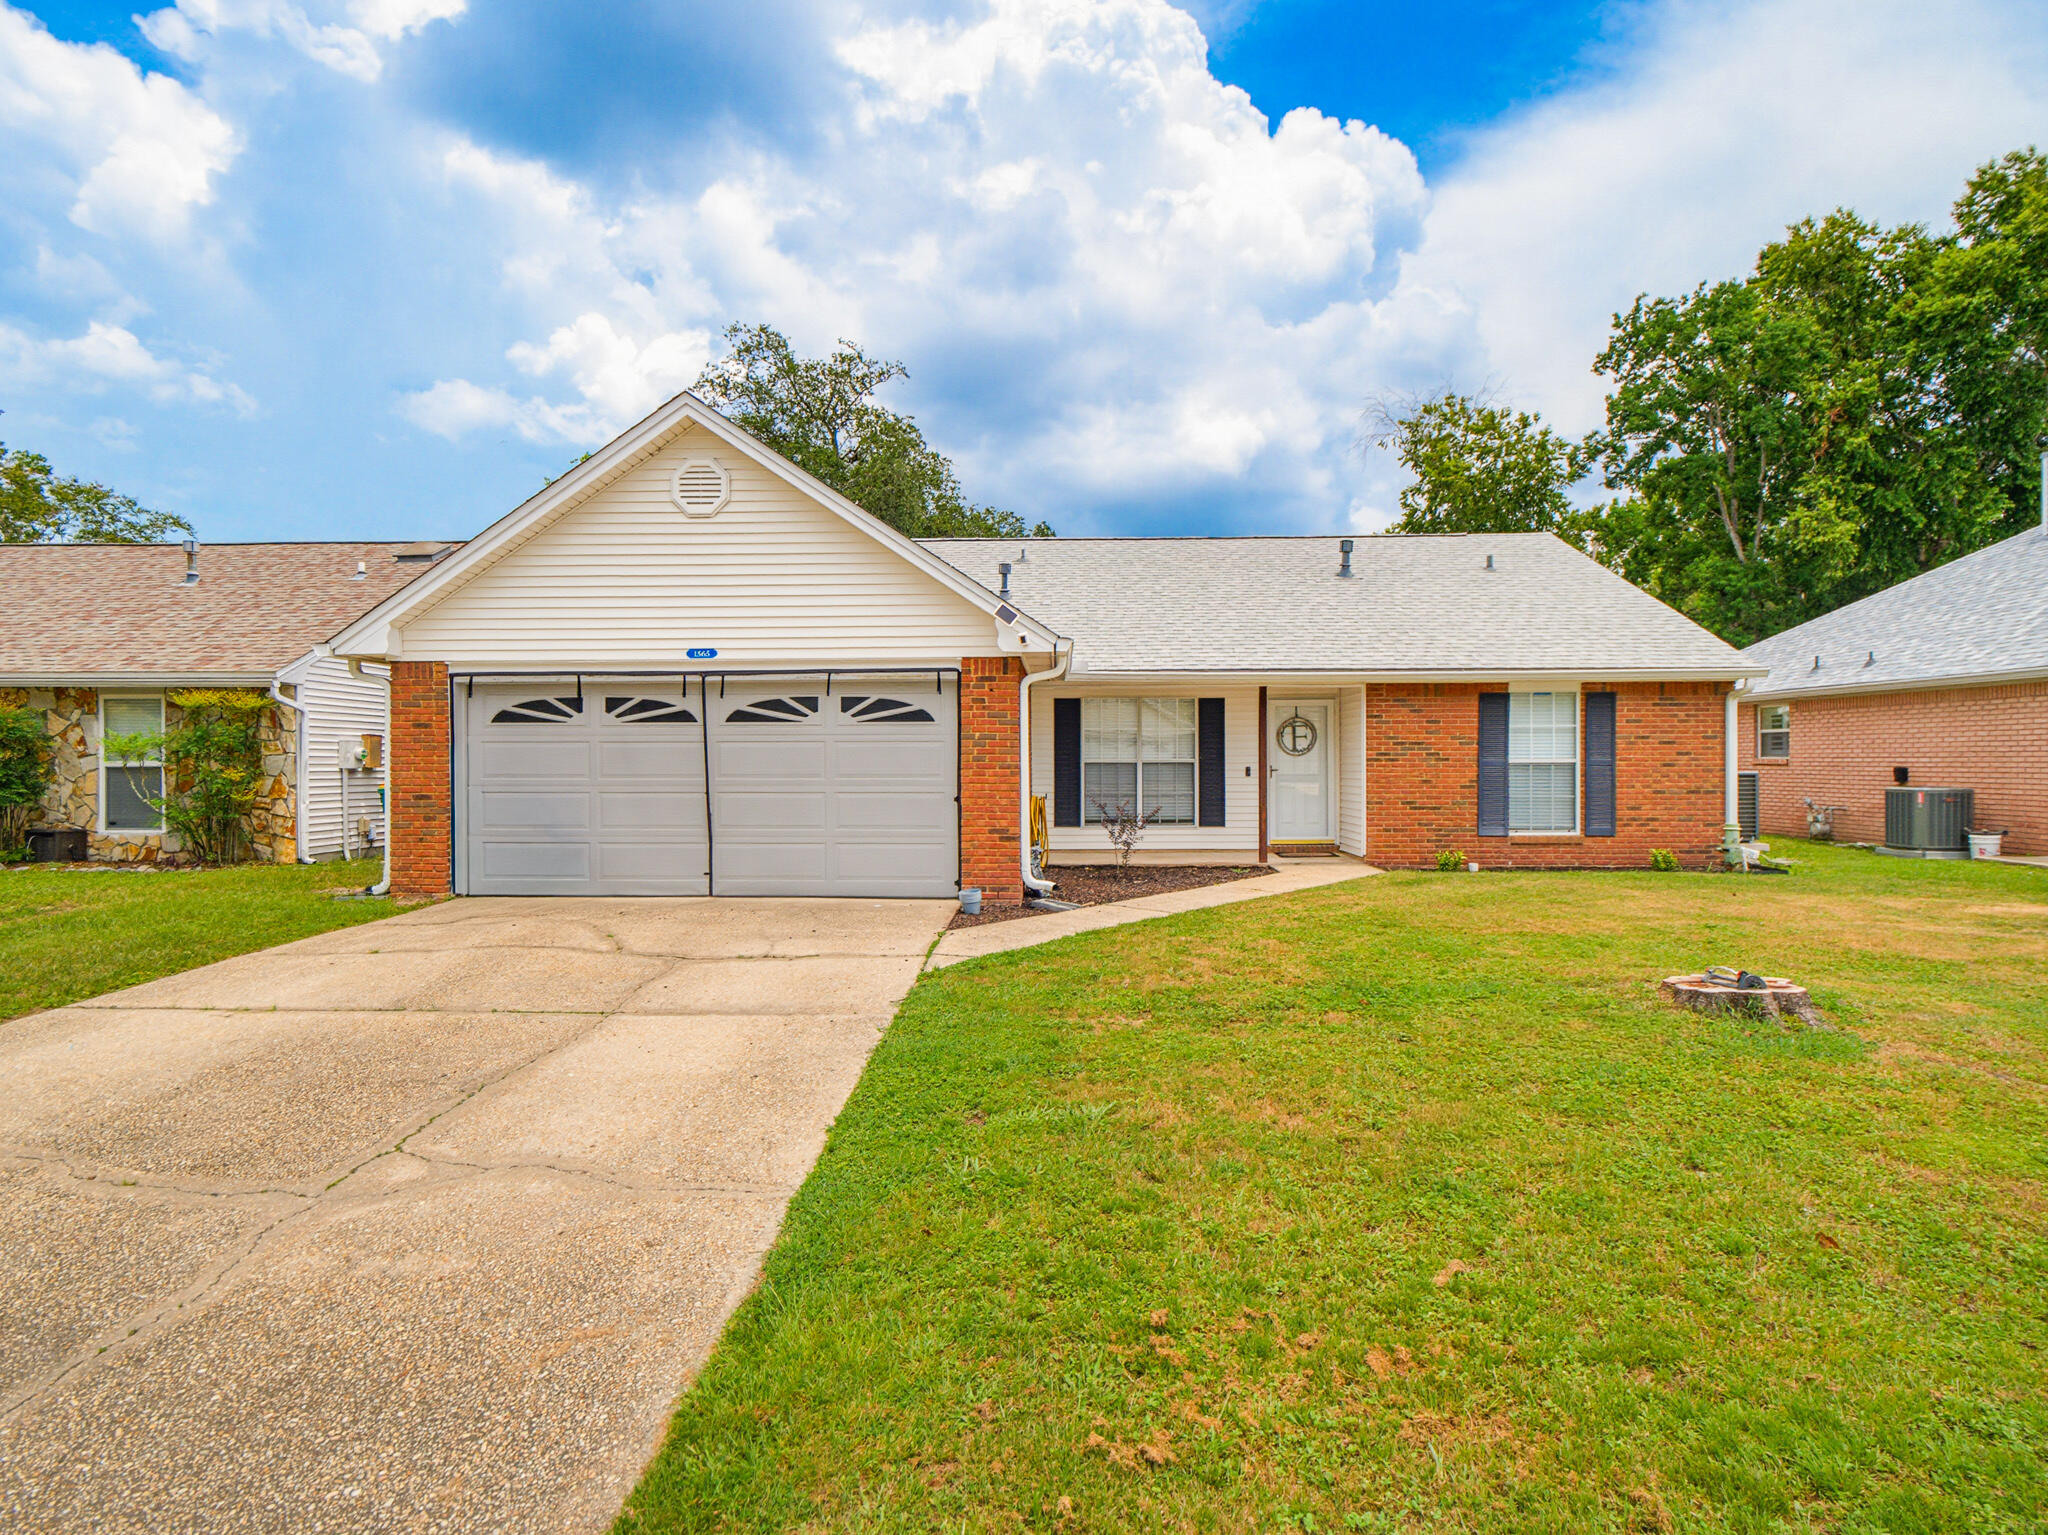
1565 Meadowbrook Ct brings together comfort, convenience, and easygoing Niceville charm. This 3-bedroom, 2-bath home offers 1,511 square feet of thoughtfully arranged living space, anchored by a smart split floor plan that keeps the primary suite private from the secondary bedrooms.

Gather beneath the vaulted ceiling in the family room, where the space feels open and airy. Just beyond, an enclosed Florida room outfitted with storm windows extends your living area year-round--an ideal spot for morning coffee or a quiet afternoon read. Just outside is a fully fenced backyard that offers room to play, garden, or simply unwind in privacy. The upgraded installed covered gutters also add a practical touch of care.

Blue Pine Village sweetens the deal with standout perks: a community pool for warm-weather afternoons and RV/boat storage exclusively for owners--perfect for those who love the water or the open road. Ample driveway parking rounds out the everyday practicality.

Location is a genuine highlight here. Woodlands Park sits less than a mile away, ready for weekend visits and outdoor fun. Publix at The Crossing handles grocery runs, while Rocky Bayou School and the Niceville Community Center are both close by. Commuters will appreciate quick access to Spence Parkway, smoothing the drive toward Destin or Fort Walton Beach. Peaceful surroundings and thoughtful amenities make this Niceville gem a place you'll be proud to call home.
Roof May 2024, AC June 2024, Gas water heater April 2022.Refrigerator 2022, Microwave April 2024, master bathroom  remodeled 2022, Guest bathroom remodeled 2024.Washer/dryer Sepetember 2024 Most of wooden fence 2026. Flood zone X, no flood insurance.
#1007301

Niceville

1565 Meadowbrook Court

3 Beds

2 Baths

1,511 Sq.Ft.

$439,900
MLS#: 1007301

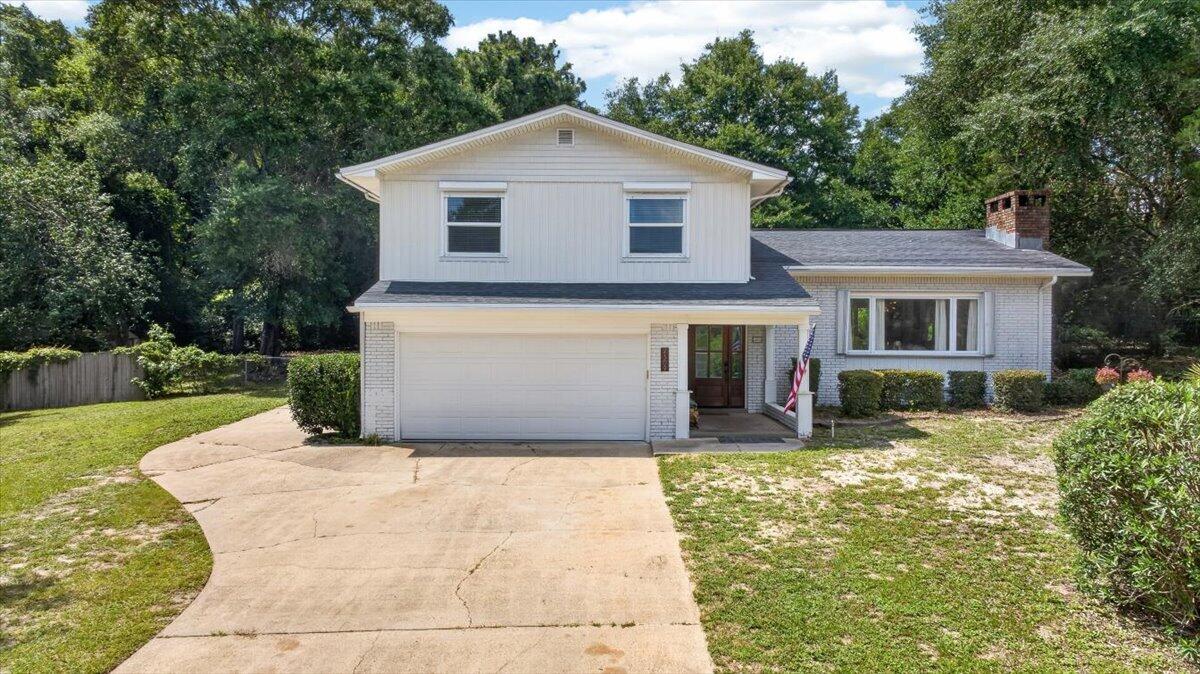
Nestled on a spacious double lot of just over half an acre, this BEAUTIFULLY UPDATED split-level POOL home offers 4 bedrooms, 3 bathrooms, and an attached 2-car garage.

The main floor offers an open floor plan featuring an updated kitchen with a large island, breakfast bar, stainless steel appliances, and abundant countertop space, flowing seamlessly into the dining and living areas, highlighted by a cozy wood-burning fireplace.

Upstairs, the primary suite features a walk-in closet and private en-suite bathroom, while three additional bedrooms and a full bathroom with a double vanity complete the upper level.

The lower level includes a spacious den and full bathroom, offering flexible space for a family room, home office, or playroom. 

Enjoy the backyard retreat with a SPARKLING IN-GROUND POOL and plenty of space to relax or entertain.

Recent updates include newer windows and exterior doors (except one picture window in the living room), newer vinyl siding, two newer HVAC systems (2019), and a new hurricane rated garage door and opener (2024).

Centrally located in Niceville with easy commute to local military bases, shopping, restaurants, and the sugar-white beaches and emerald waters of Destin.
#1006932

Niceville

2309 Canal Drive

4 Beds

3 Baths

2,264 Sq.Ft.

$550,000
MLS#: 1006932
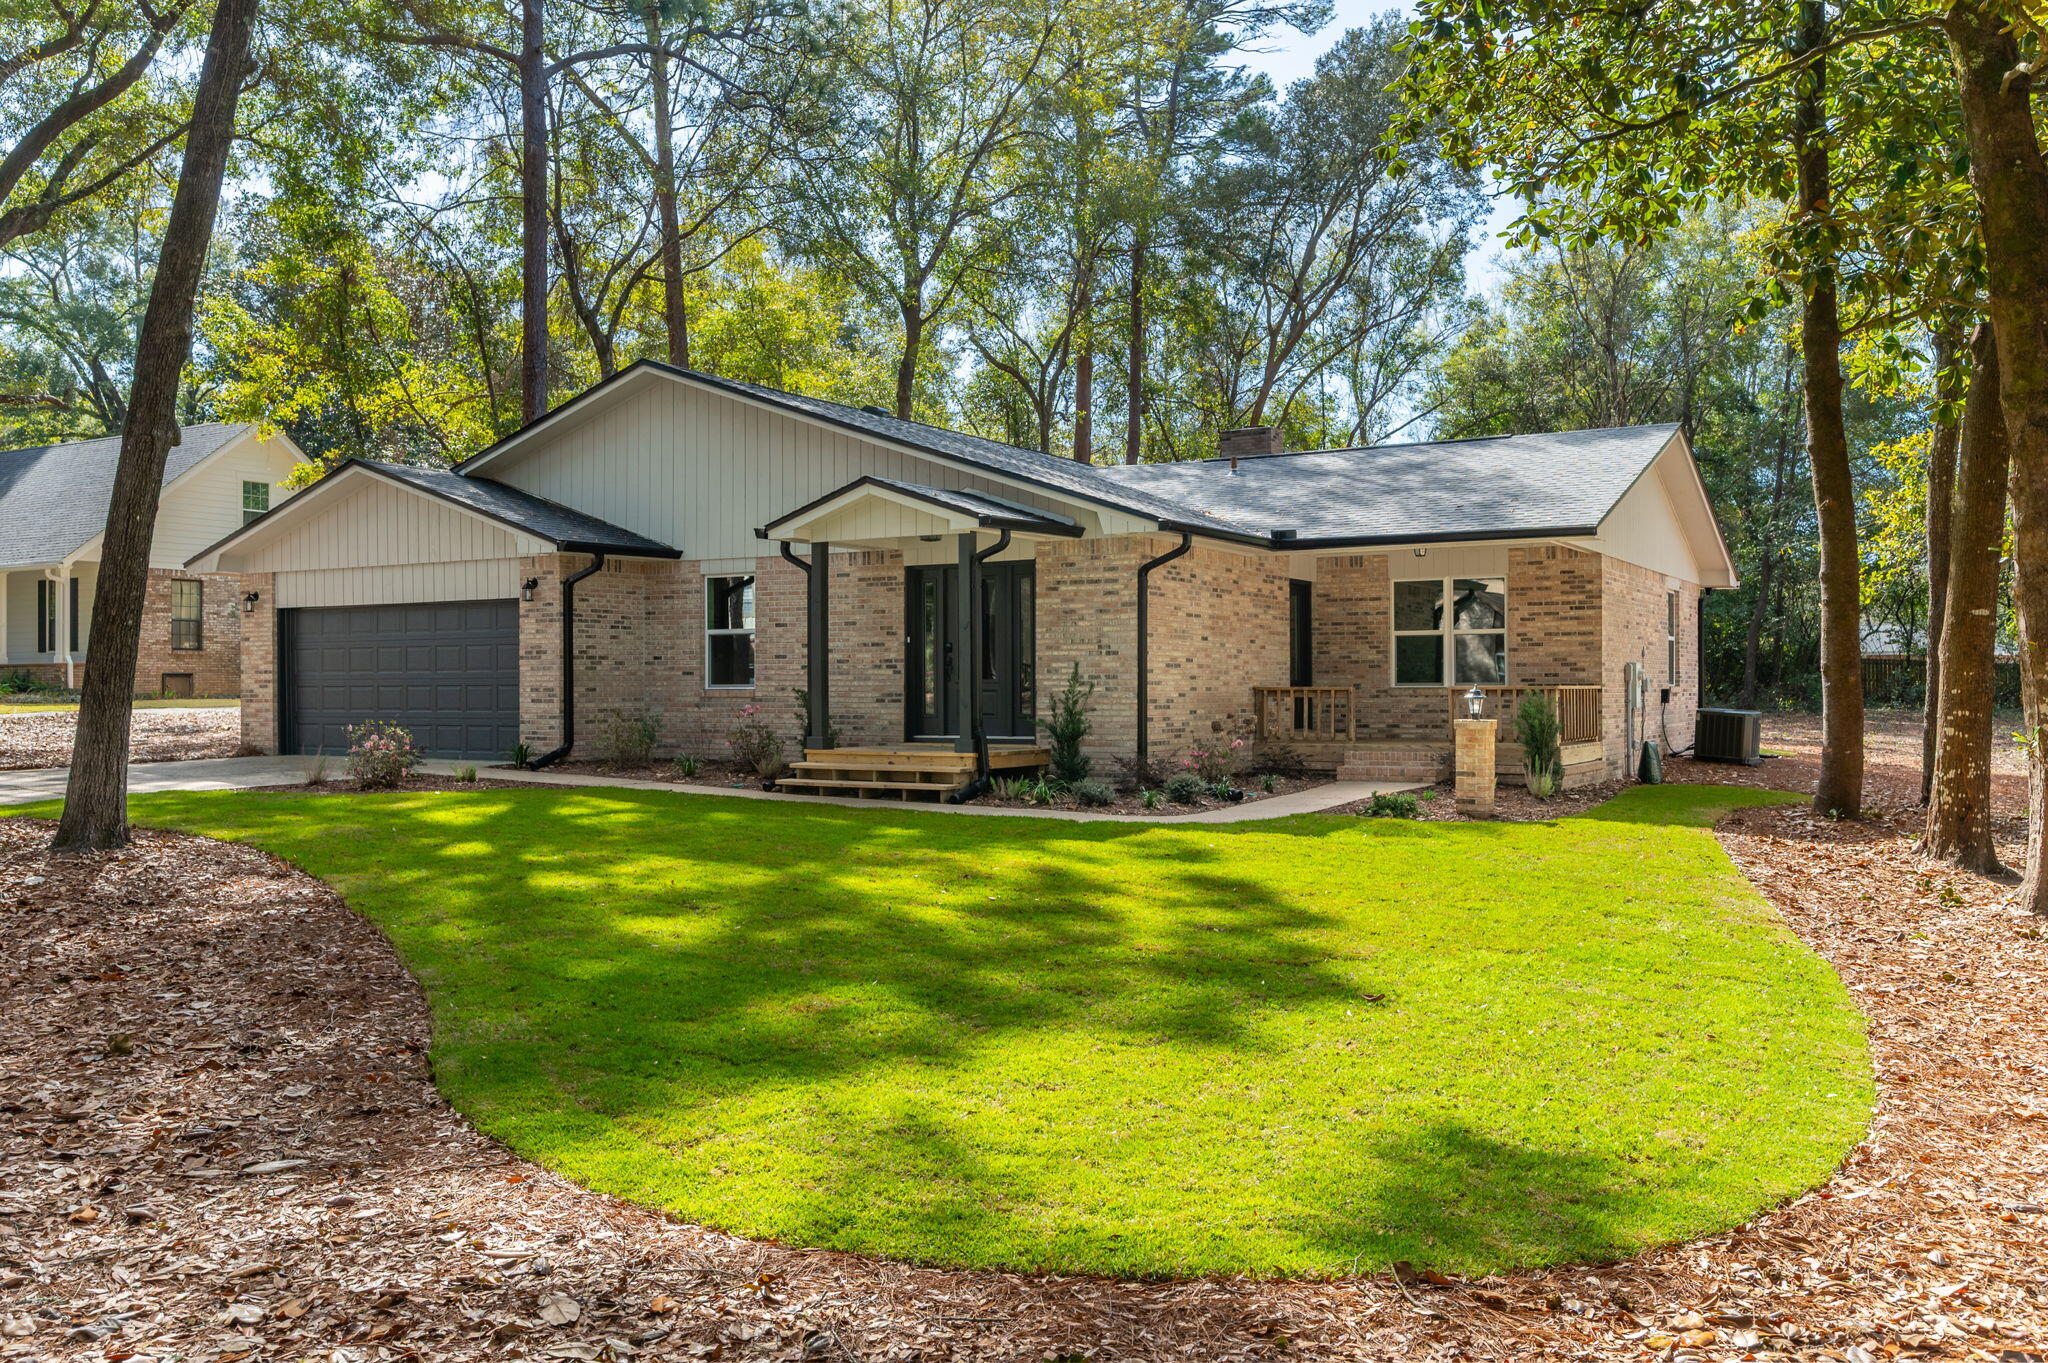
Welcome Home to 105 Drew Ct.! With an Effective Year Built of 2016 thanks to an extensive 2025/2026 renovation, this stunning brick home has been completely transformed, blending timeless construction with today's modern finishes and functionality. Nestled on a quiet cul-de-sac, you'll enjoy a peaceful setting just minutes from shopping, dining, a nearby park, and the beautiful beaches across the bridge. Inside, the bright open-concept floor plan is designed for both everyday living and effortless entertaining. Brand-new luxury vinyl plank flooring, all-new windows and doors, and a custom ventless gas fireplace create a warm, inviting atmosphere throughout. The fully redesigned kitchen is the heart of the home, featuring gorgeous quartz countertops, premium Whirlpool appliances, and abundant space for gathering with family and friends.
Nearly every component of the home has been updated to provide exceptional value and peace of mind. Exterior improvements include a brand-new roof, new windows and doors, a new two-car garage door, professionally designed landscaping, a new irrigation system, and new Zoysia sod--a premium grass known for its exceptional heat tolerance, shade resistance, and lush, low-maintenance appearance. Additional major updates include the HVAC (2020) and water heater (2023). With a top-to-bottom renovation, premium finishes throughout, and an unbeatable location close to everyday conveniences and the Emerald Coast, this move-in-ready home offers the perfect combination of style, comfort, and lasting value.
#997251

Niceville

105 Drew Court

3 Beds

2 Baths

1,809 Sq.Ft.

$549,500

MLS#: 997251
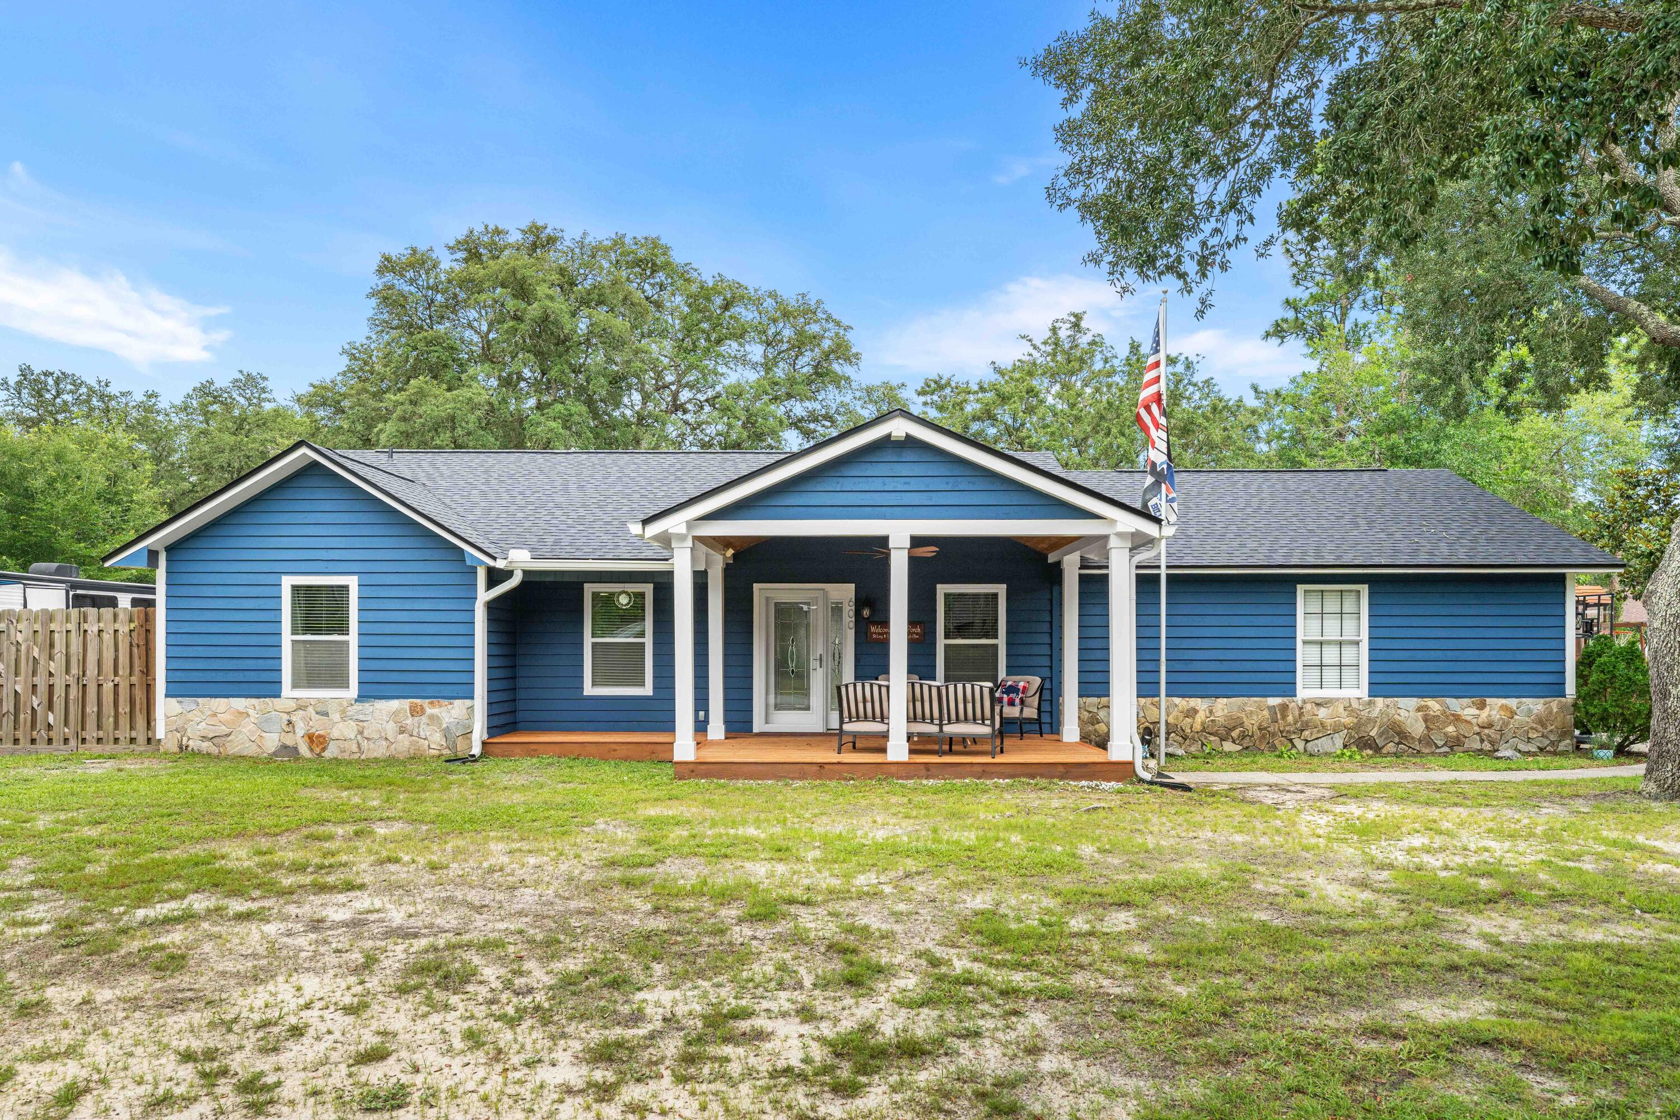
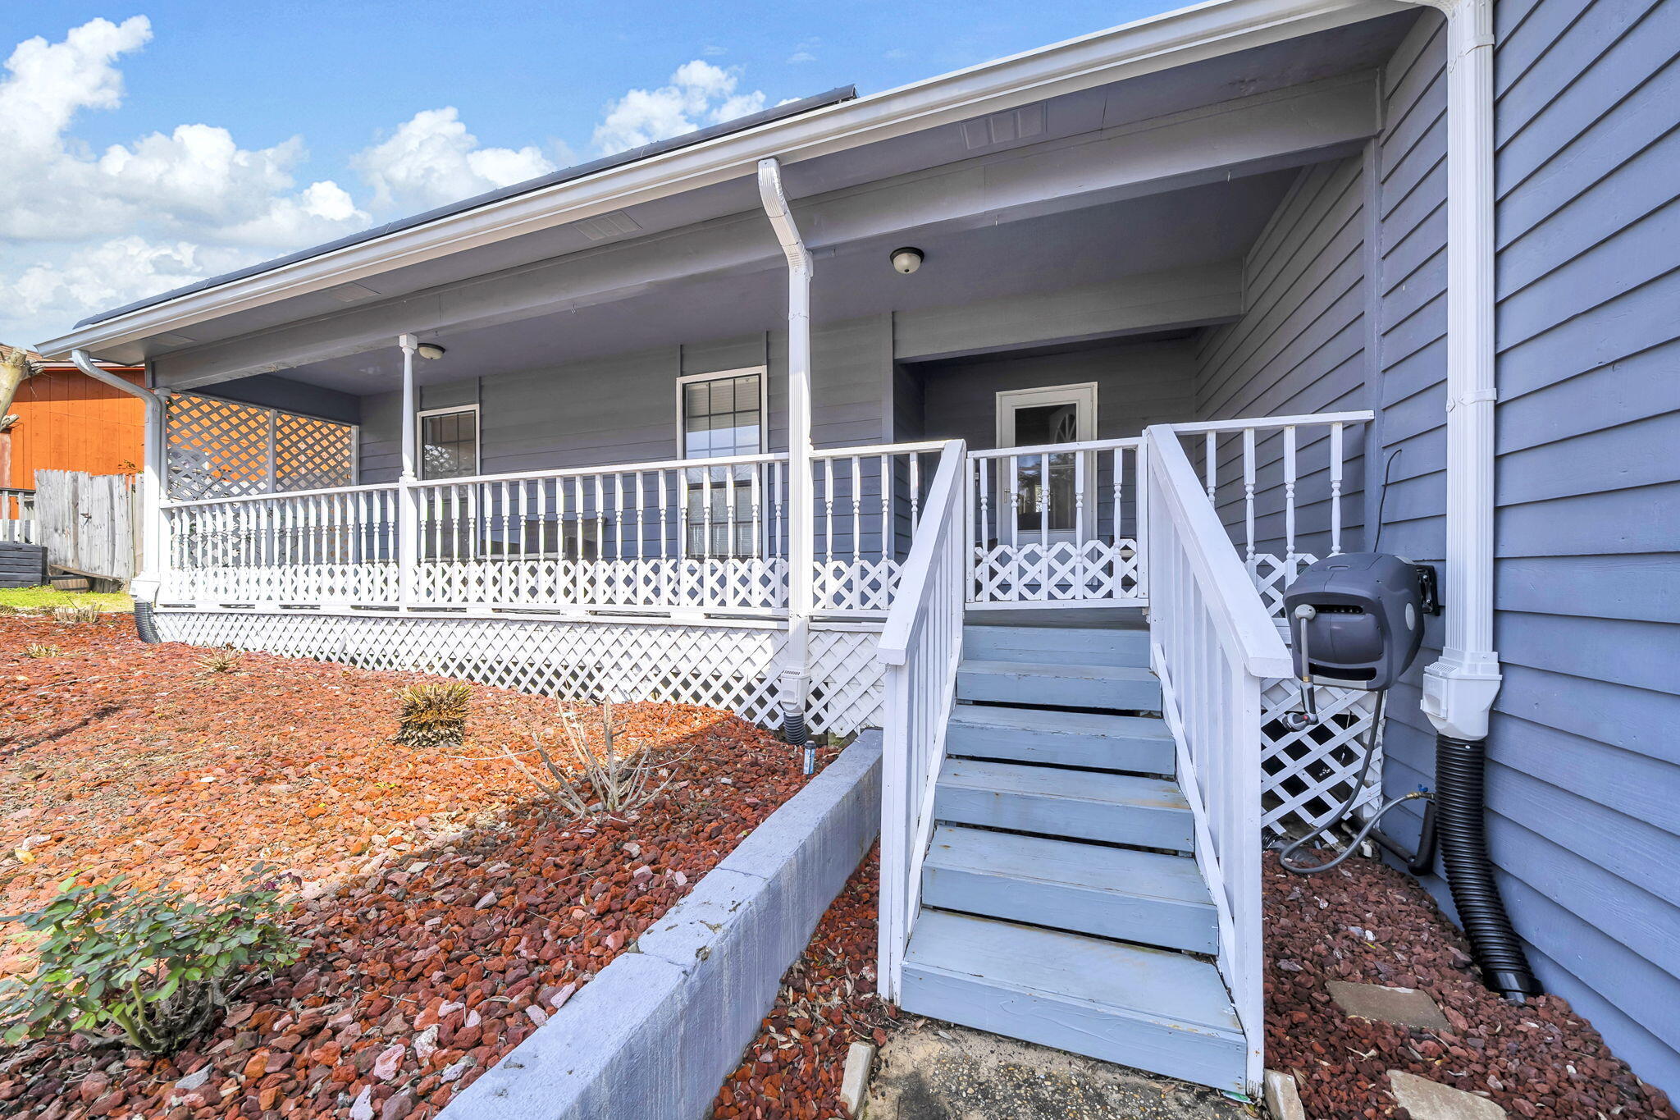
Beautifully renovated home tucked away on a quiet cul-de-sac in The Woodlands! Situated on an oversized lot, this move-in-ready home features an updated kitchen, spacious walk-in laundry room, separate dining room, and a cozy living room with a fireplace. Enjoy your morning coffee on the covered front porch, and take advantage of the large backyard with plenty of room to entertain, play, or garden. A storage shed provides extra space for tools and equipment. Conveniently located just minutes from Eglin Air Force Base, Destin, shopping, dining, and the Emerald Coast's beautiful beaches. Don't miss your opportunity to own this updated home in a fantastic location!
#1006680

Niceville

600 E Greenwood Cove

3 Beds

2 Baths

1,540 Sq.Ft.

$450,000

MLS#: 1006680
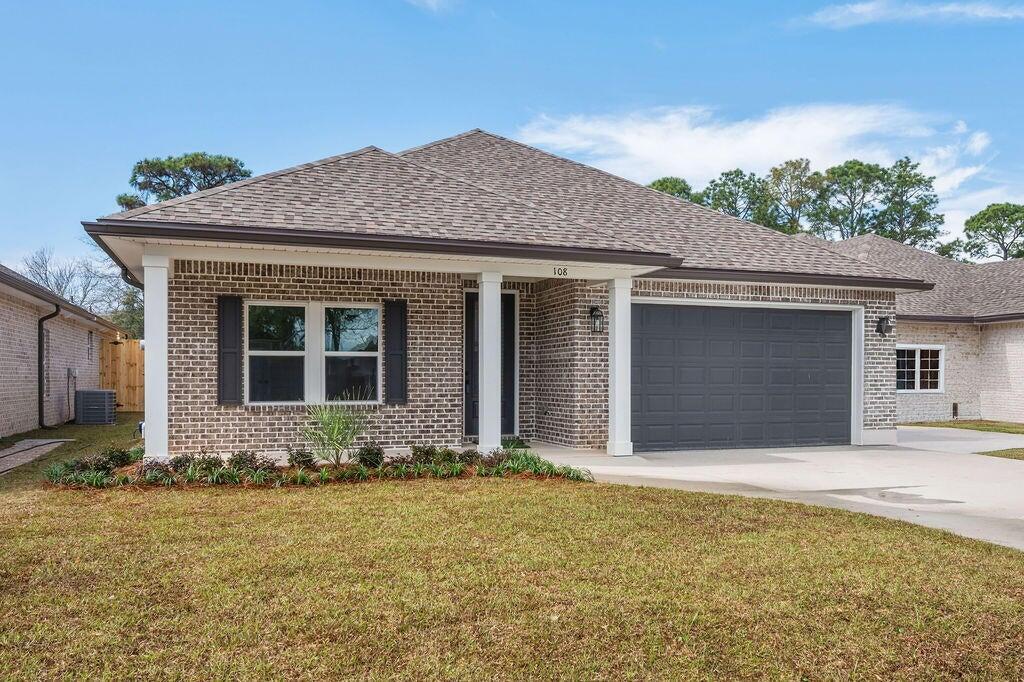
Stunning craftsmanship in this new construction all-brick 3-bedroom, 2-bath home sitting on a corner lot. $10,000 towards buyers closing cost. This modern home features 1,905 sq.ft. with high-end custom finishes, and exceptional detail throughout the home.  Come get settled into a neighborhood less than 2 miles East of Bluewater Bay and the Mid-Bay Bridge surrounded by new construction! This home blends timeless quality with today's most desired features, creating a home that is as functional as it is beautiful. Entering the home, you have an oversized foyer that immediately sets the tone for the custom finishes found throughout. Premium LVP flooring throughout the entire home, paired with crown molding and reverse trey ceiling with lighting, providing a seamless aesthetic.  Enter into the spacious living room with an open concept that provides an abundance of natural light with high impact windows, neutral finishes and modern lighting. Additional features include a floor outlet in the family room, perfect for floor plugs, lamps or phone charges without obstructing walkways. The kitchen is a Show Stopper, designed with both style and functionality. Featuring white shaker cabinetry with soft close doors, a farm sink, white ceramic back-splash, quartz countertops, stainless steel Whirlpool appliance package and a large walk-in pantry. The oversized 8ft island and the 6ft coffee bar add the perfect finishes! As you enter the spacious primary suite, you're greeted with natural light and you'll love the reverse trey with custom changeable lighting. Especially in the evening! The spa-like bathroom is beautifully accented with a 6ft soaking tub with shiplap accents, custom led lighting behind the mirrors with changeable colors. A custom-built full-length mirror and the spa-like shower features a built-in bench, rain head, front sprayer and a handheld sprayer conveniently placed beside the bench. Custom shelving makes the walk in closet perfect for organization. This split floor plan provides two more bedrooms and another full bath. Laundry, you will actually want to do the laundry, with a custom folding table with quartz countertop, and built-in shelving. When you want to relax, and rewind, the back yard is the place! You'll enjoy a screened in porch with ceiling fan, flood lights on each end of the house and an extra paver pad across the back of the home for a full patio set and grill. Maintenance is easily obtained with this fully sodded yard, sprinkler system that works off a separate well and a 6 ft. privacy fence with gutters installed. Theres an alley road for these homes that give an entrance to the back yard as well. A double gate has been installed on the back right side, ideal for ATV's, jet ski or a trailer. For energy efficiency, the builder has installed upgraded spray foam in the roof. You will also enjoy the storage above the garage along with the upgraded epoxy garage floor. This builder takes great pride in his homes and it shows! Five new homes are under construction. The builder is offering $10,000.00 towards the buyers closing cost, doc stamps on the deed, split title insurance and all title related fees. Restaurants, boat launch, Eglin Air Force Base, Special Forces, Emerald Coast beaches, shopping, hospitals and more are very close. Call today for a viewing, and Welcome Home!
#1006599

Niceville

69 Owen Street

3 Beds

2 Baths

1,905 Sq.Ft.

$469,900

MLS#: 1006599

 - property

Send a message

Message successfully sent.

Your message

What is 3 + 4 ?

Reason for contacting?

I agree to receive email communication and understand I can unsubscribe at any time.

I agree to be contacted by Keller Williams Realty via call, email, and text for real estate services. To opt out, you can reply 'stop' at any time or reply 'help' for assistance. You can also click the unsubscribe link in the emails. Message and data rates may apply. Message frequency may vary. Privacy Policy

Sign Out

Virtual Assistant

Would you like to take the next step with this property? We can help you schedule a showing or virtual tour, or send you more details.

Yes, I would like more information.

Thank You for Your Reply, One of Our Agents will contact you as soon as possible

No, maybe later.

Thank you, you can always contact me via email, phone number or through the contact form.

Realhub AI

Lucy - Your AI-Powered Realtor

Update Your Temporary Password

Personalize your search

Enter your email and we'll notify you immediately when new listings match what you're looking for.

or enter email address

Already have an account ? Login here

Continue your home search

I agree to receive communications and understand I can unsubscribe at any time.

I agree to be contacted by Keller Williams Realty via call, email, and text for real estate services. To opt out, you can reply 'stop' at any time or reply 'help' for assistance. You can also click the unsubscribe link in the emails. Message and data rates may apply. Message frequency may vary. Privacy Policy

Already have an account ? Login here

We use cookies

We use cookies primarily for analytics to enhance your experience. By accepting, you agree to our use of these cookies. You can manage your preferences or learn more about our cookies policy.