








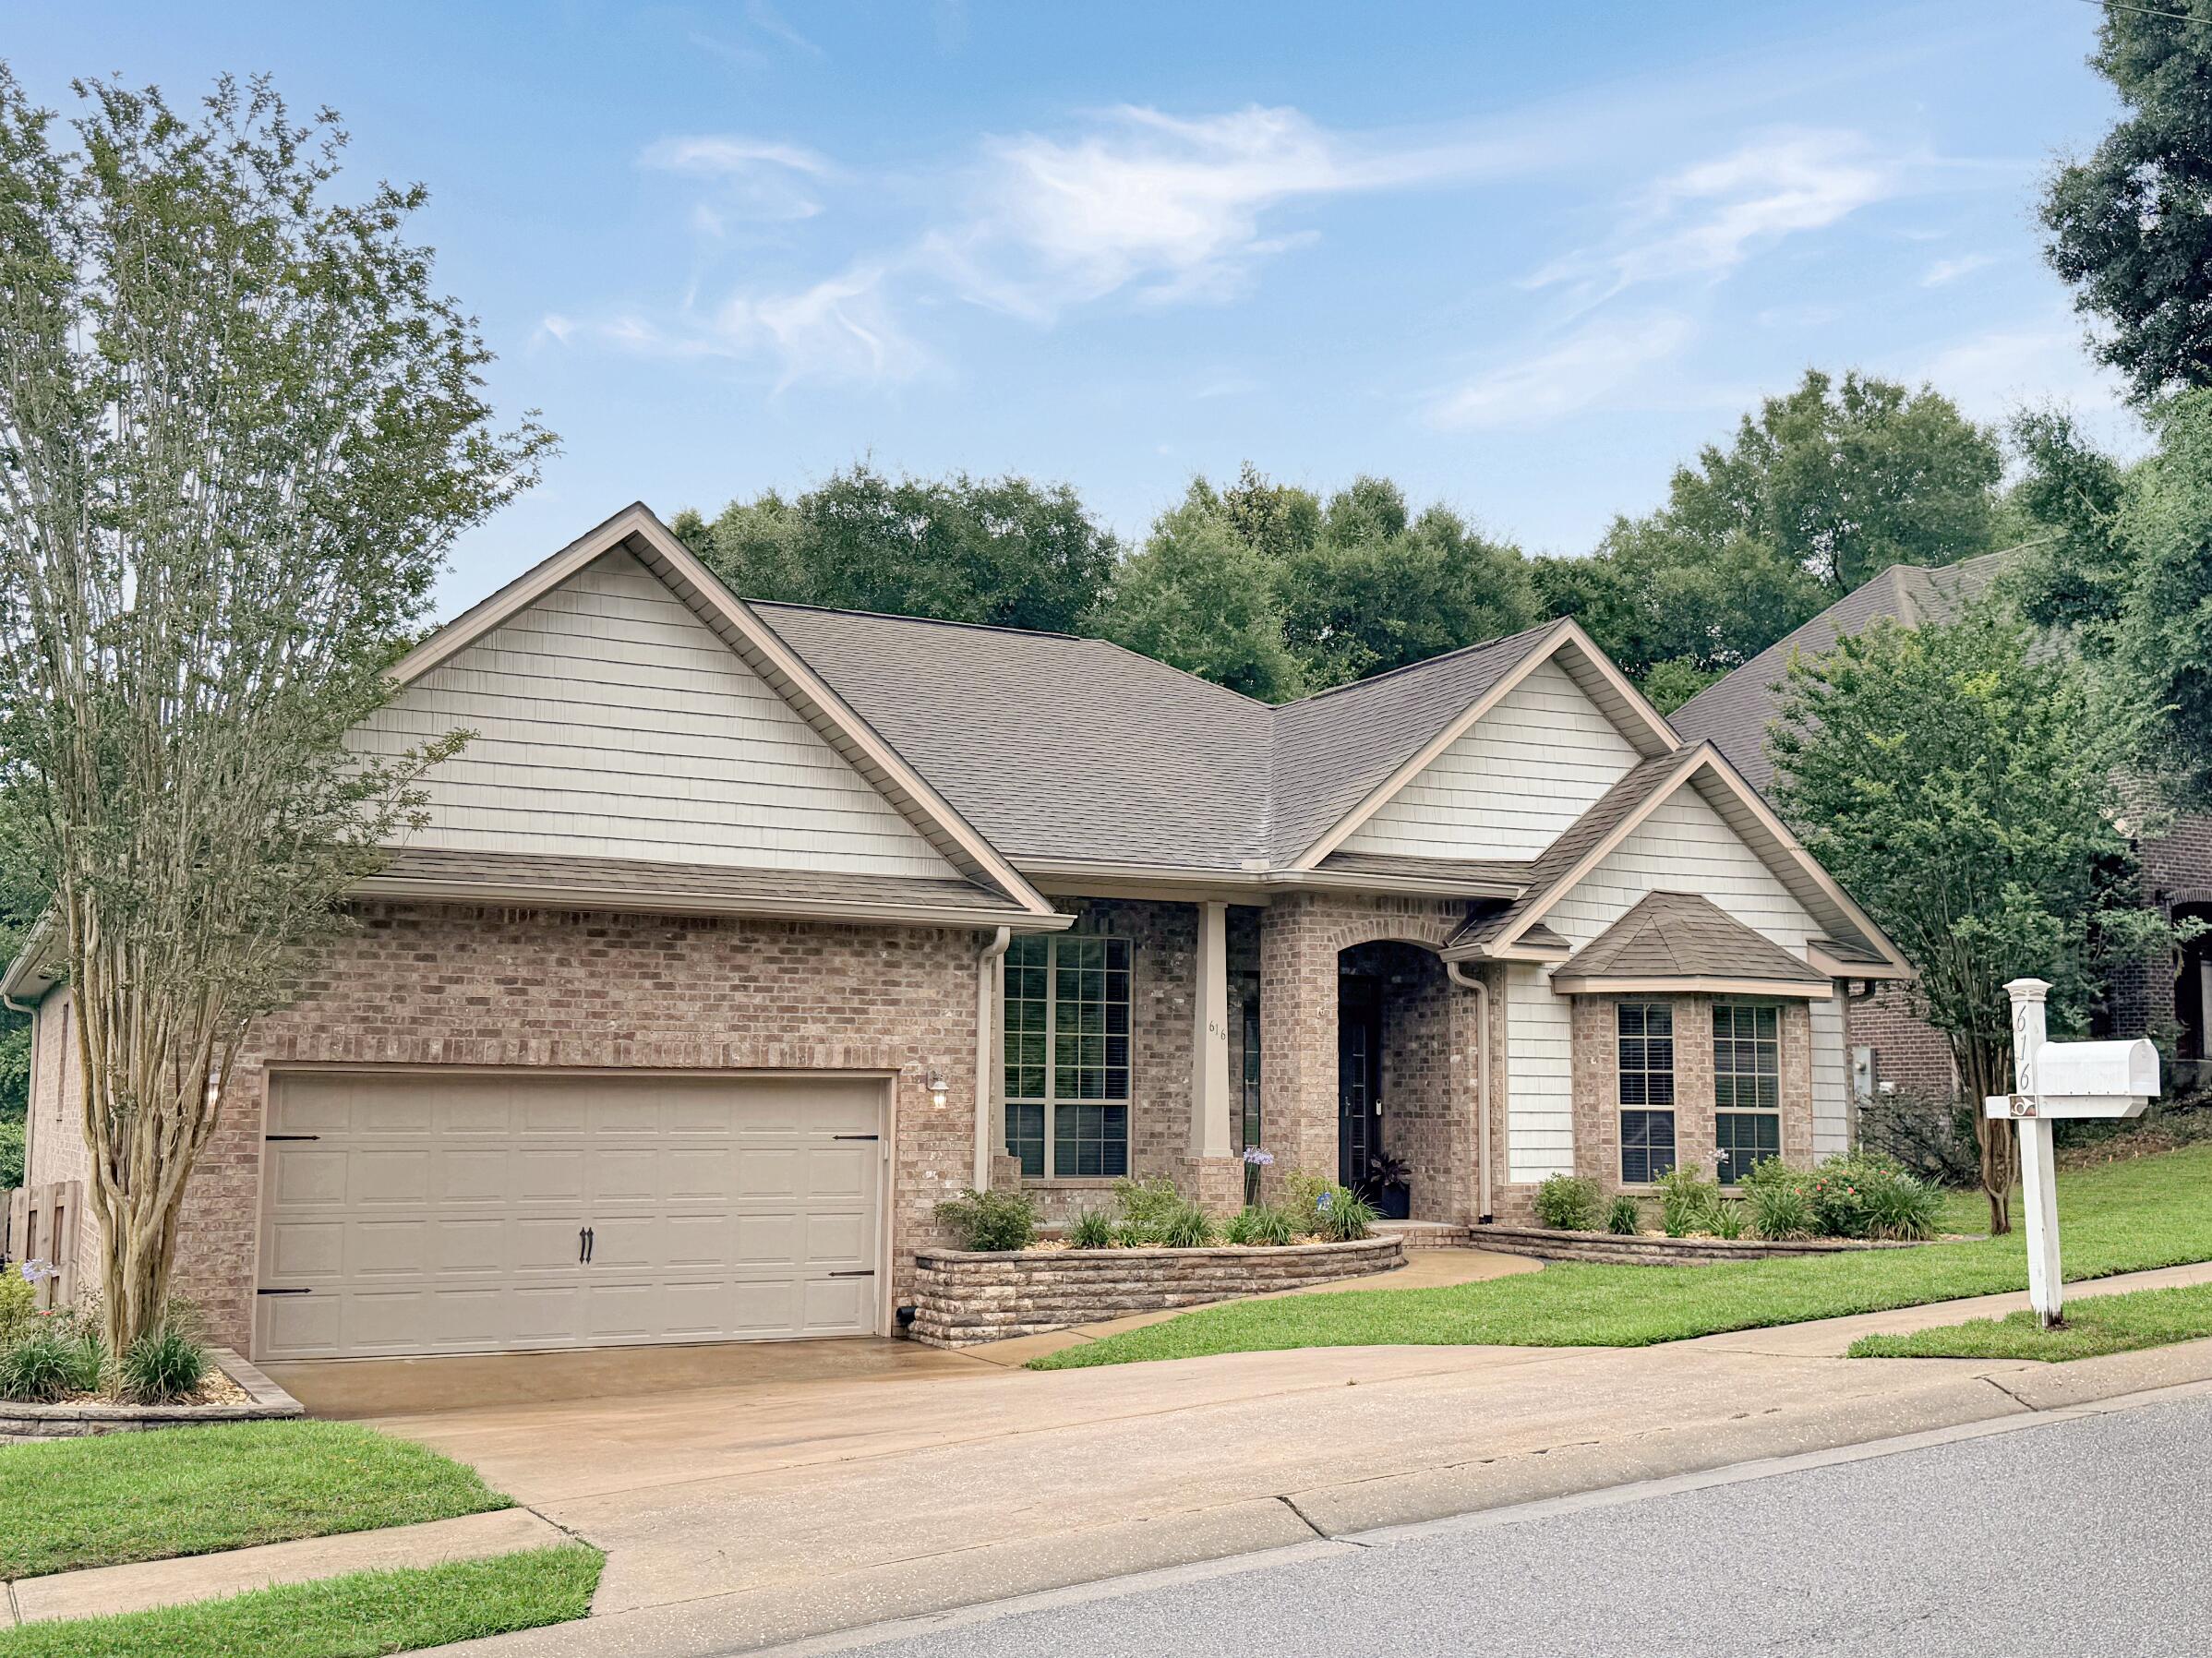
Property
Beds
3
Full Baths
2
1/2 Baths
None
Year Built
2011
Sq.Footage
2,286
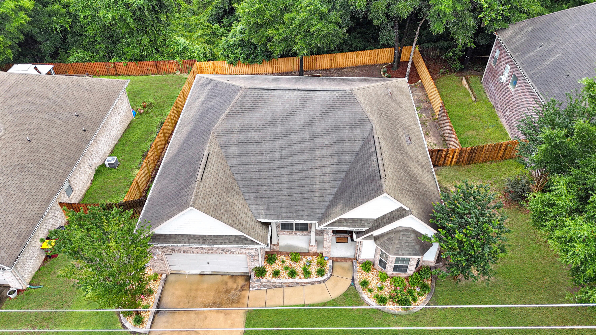
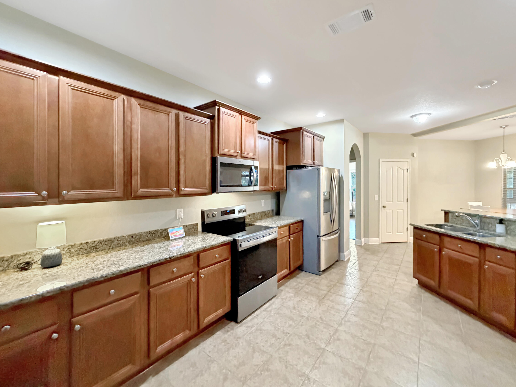
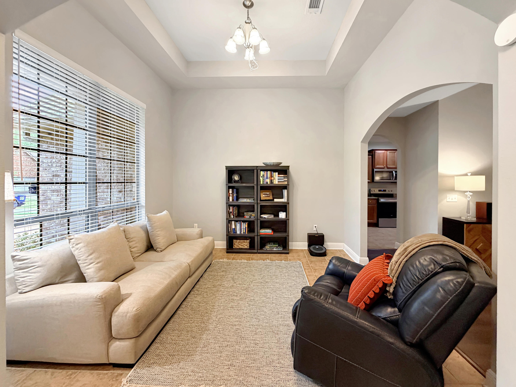
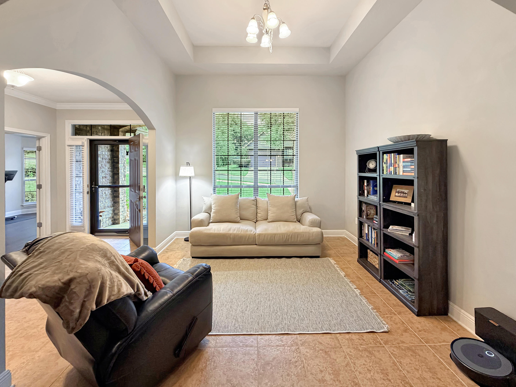
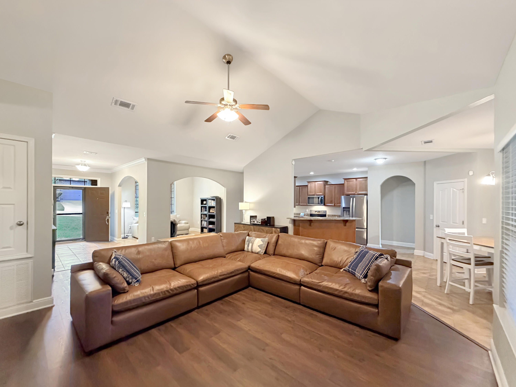
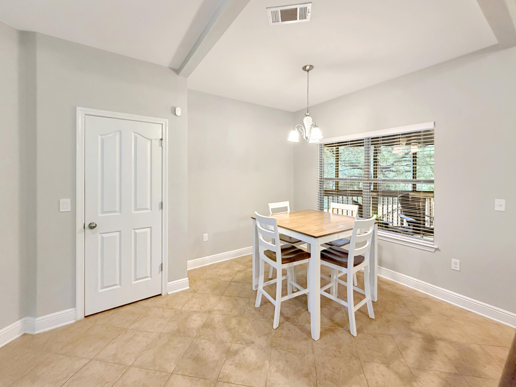
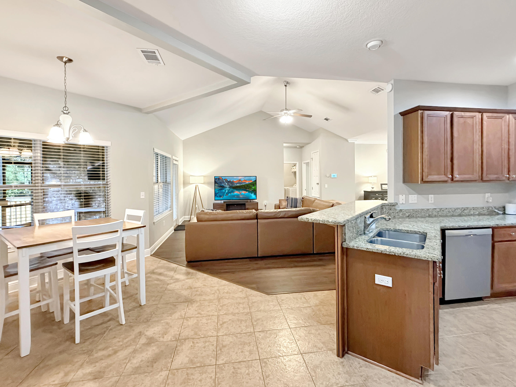
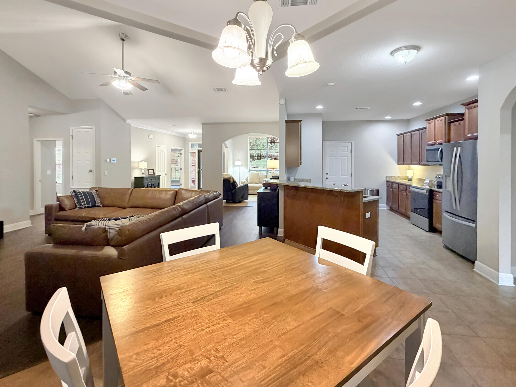
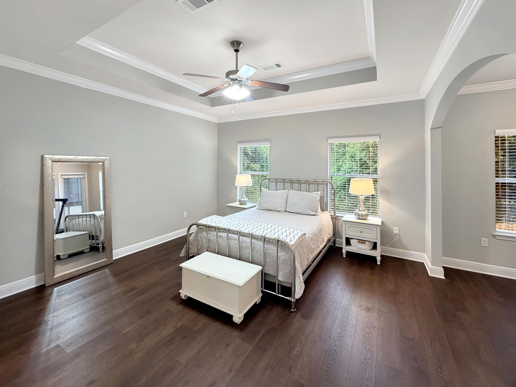
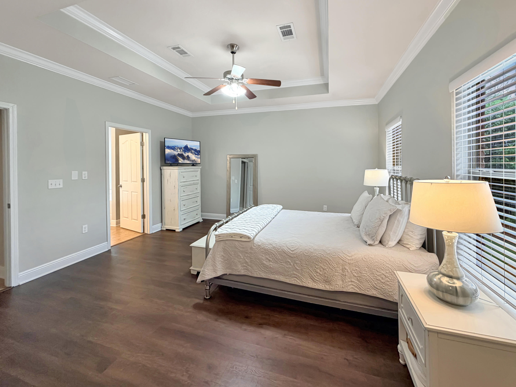
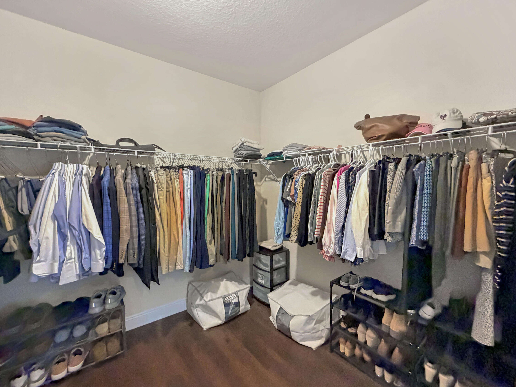
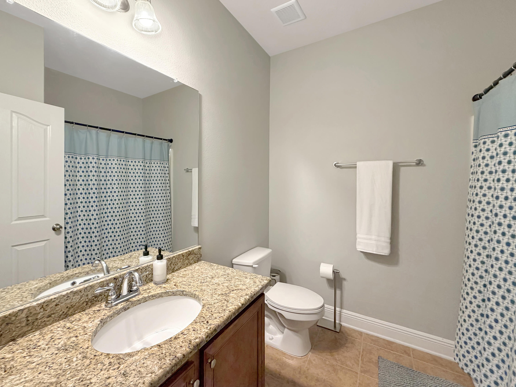
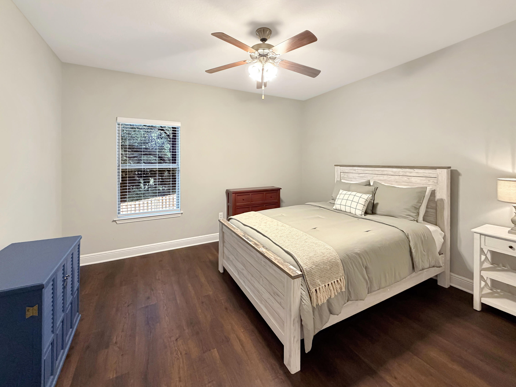
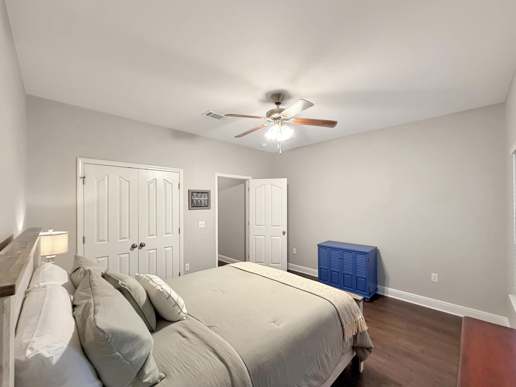
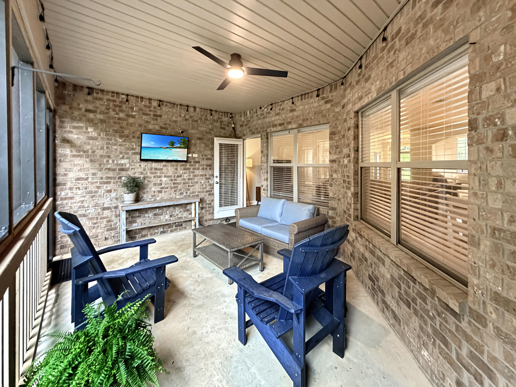
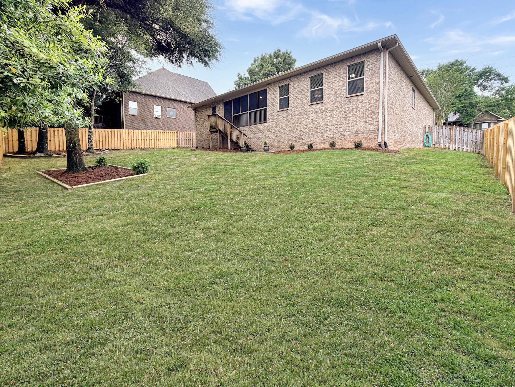
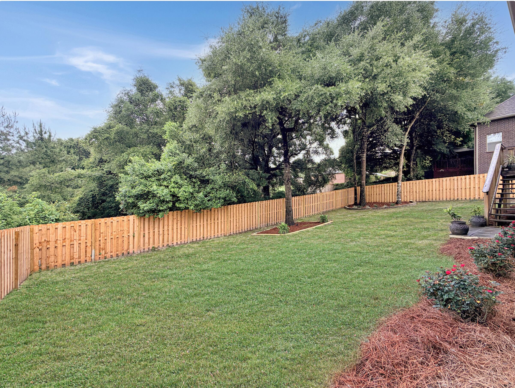
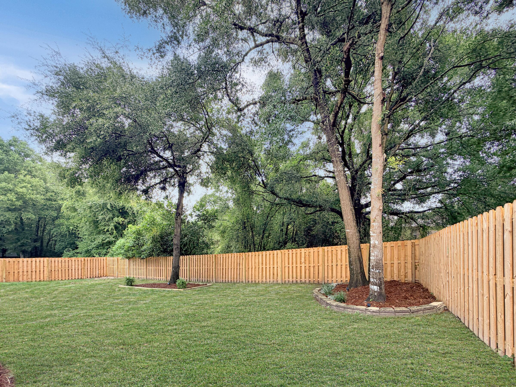
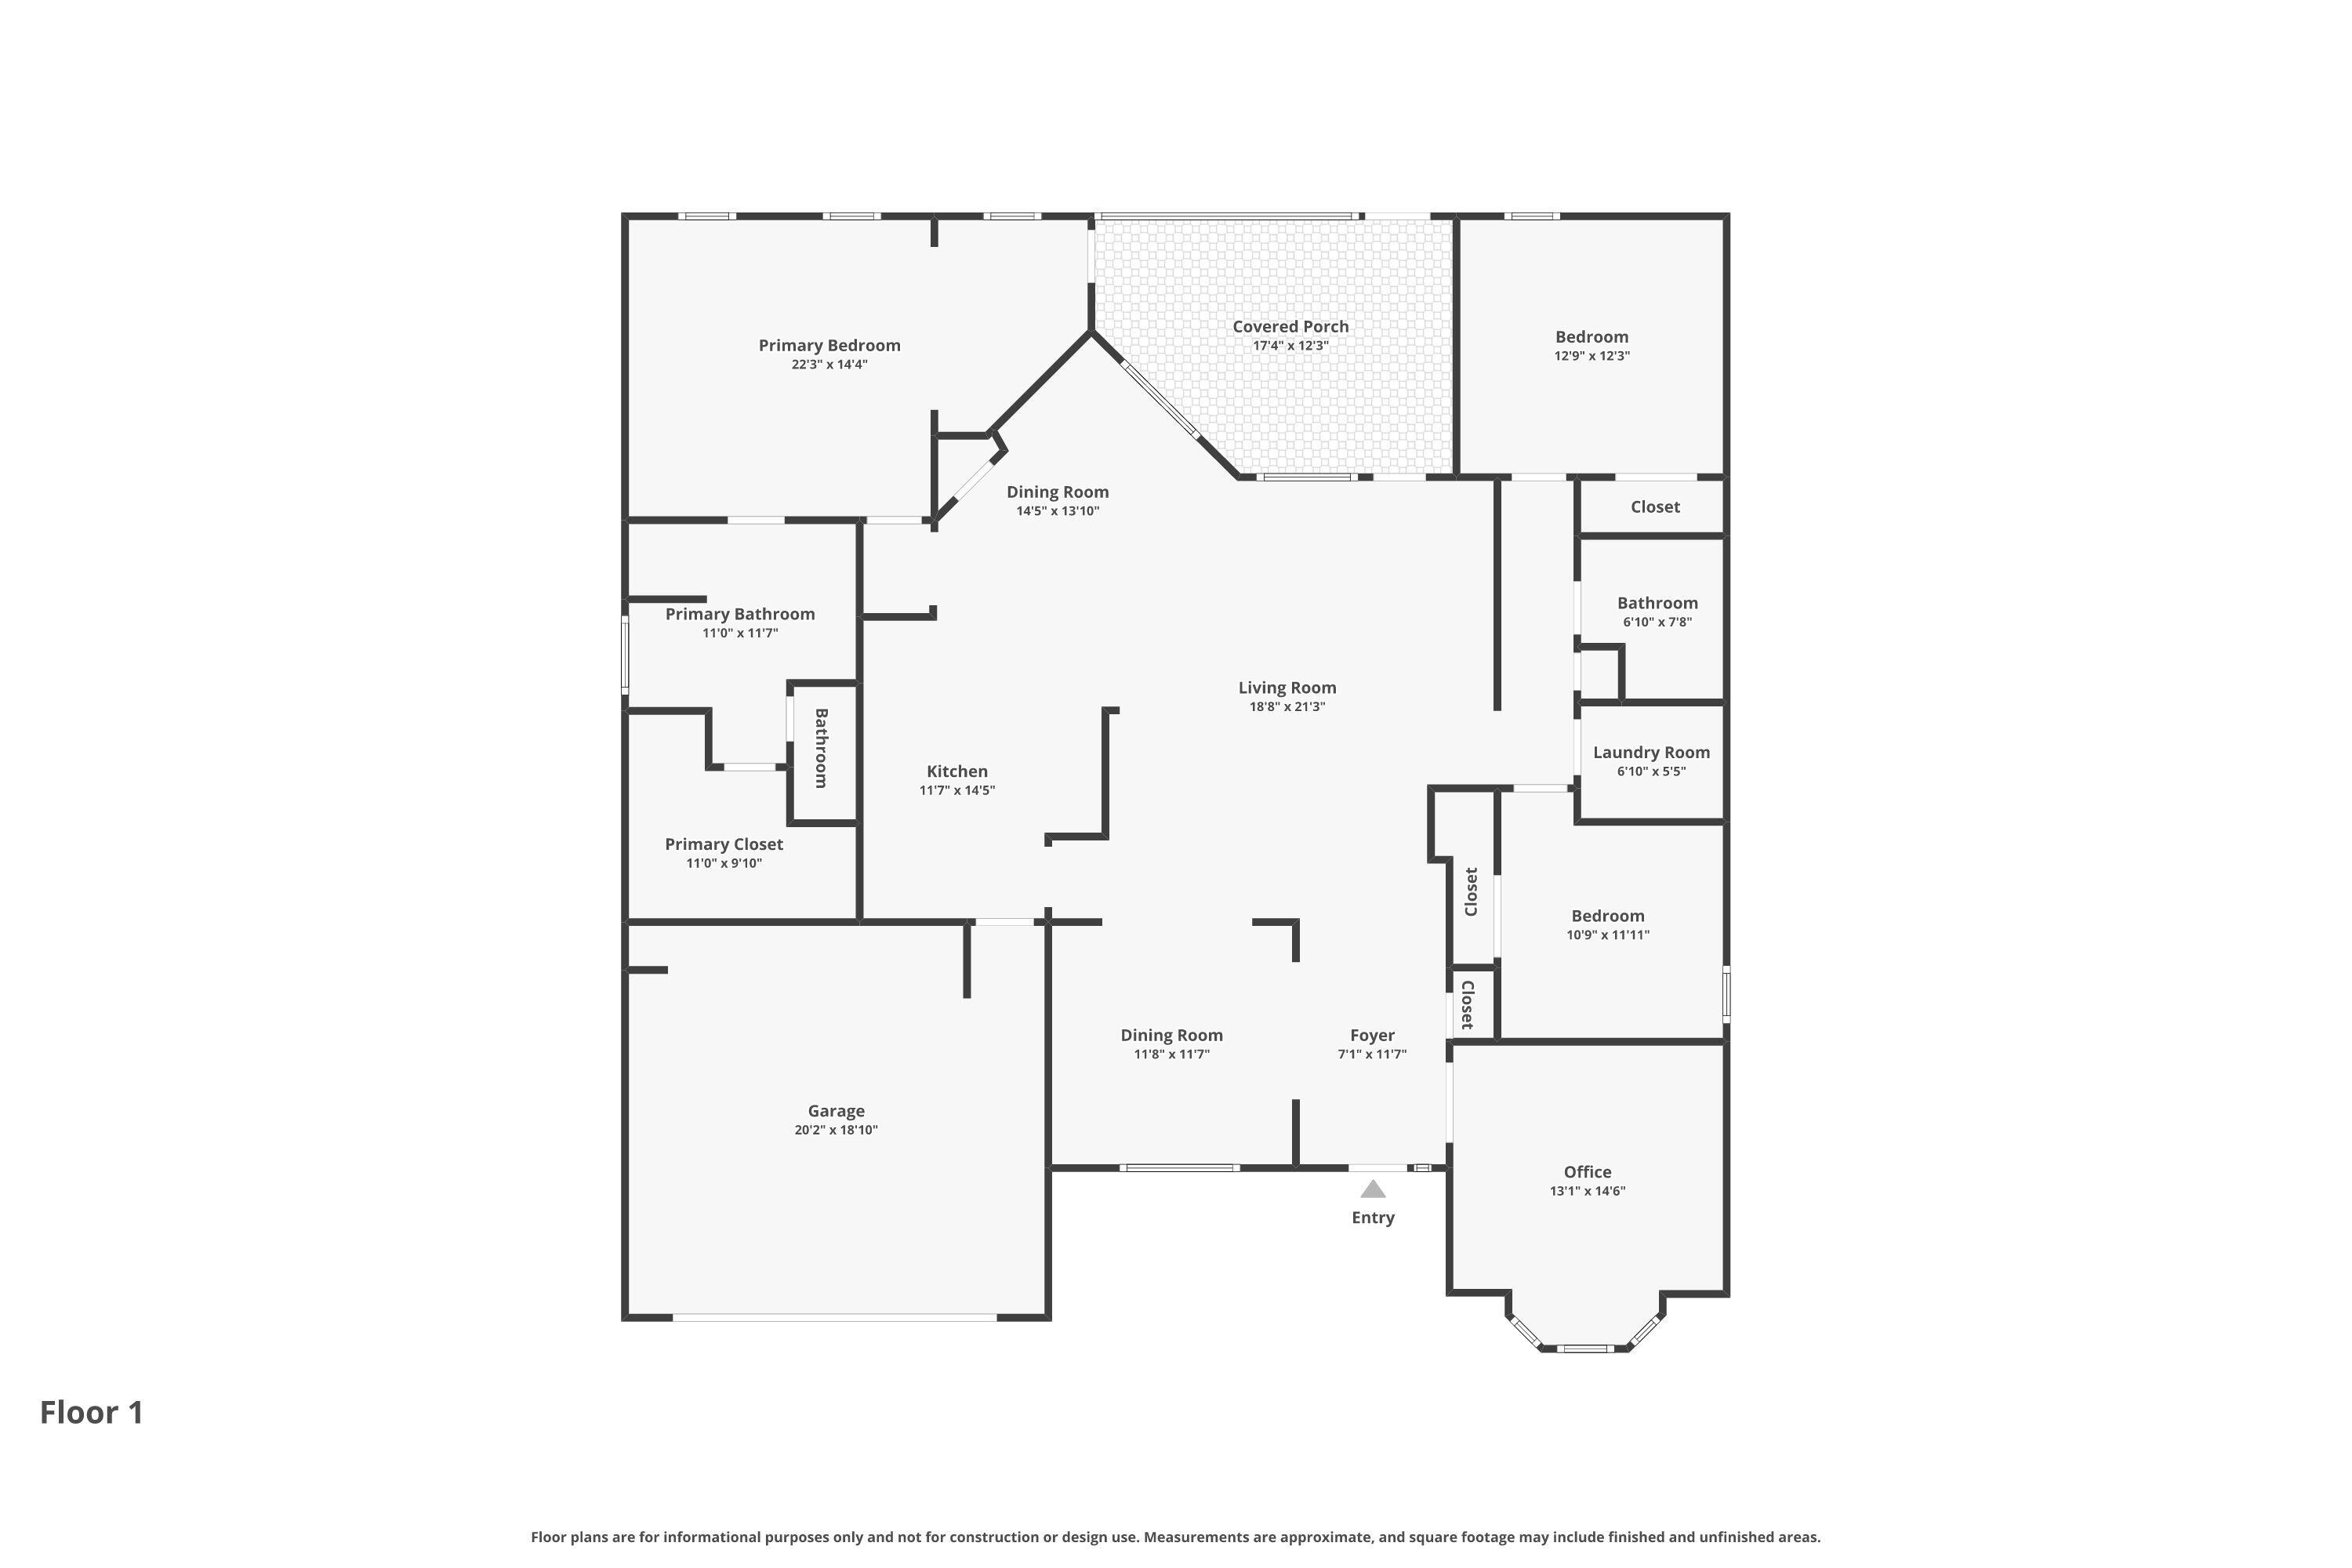
Welcome home to this spacious 3-bedroom, 2-bath residence offering 2,357 square feet of comfortable living space! Designed with both functionality and comfort in mind, this home features a large office just off the entrance, complete with a beautiful bay window perfect for working from home or creating a cozy sitting area. The open kitchen offers plenty of space for entertaining and includes a charming breakfast bar for casual dining. The expansive layout flows seamlessly into the living areas, creating a warm and inviting atmosphere. Retreat to the oversized primary suite featuring elegant tray ceilings, a private sitting area, and direct access to the screened Florida room an ideal space to relax and enjoy year-round indoor/outdoor living. The primary bath includes a separate soaking tub and shower for added comfort and convenience. Step outside to enjoy the large backyard with plenty of room for gatherings, pets, or future possibilities. The screened Florida room provides the perfect place to unwind while enjoying the Florida lifestyle without the bugs!
Features & Amenities
Interior
-
Other Interior Features
Breakfast Bar, Cathedral Ceiling(s), Vaulted Ceiling(s), Pantry
-
Total Bedrooms
3
-
Bathrooms
2
-
Cooling YN
YES
-
Cooling
Central Air, Ceiling Fan(s), Electric
-
Heating YN
YES
-
Heating
Central, Electric
-
Pet friendly
N/A
Exterior
-
Garage
Yes
-
Garage spaces
2
-
Construction Materials
Brick
-
Parking
Garage Door Opener, Garage
-
Patio and Porch Features
Porch, Screened
-
Pool
No
Area & Lot
-
Lot Size(acres)
0.23
-
Lot Size(square feet)
10018.8
-
Property Type
Residential
-
Property Sub Type
Single Family Residence
-
Architectural Style
Ranch
Price
-
Sales Price
$349,900
-
Tax Amount
$3,670.95
-
Zoning
Resid Single Family
-
Sq. Footage
N/A
-
Price/SqFt
N/A
HOA
-
Association
Yes
-
Association Fee
$55
-
Association Fee Frequency
Monthly
-
Association Fee Includes
N/A
School District
-
Elementary School
Northwood
-
Middle School
Shoal River
-
High School
Crestview
Property Features
-
New Construction
NO
-
Foundation Details
Slab
-
Sewer
Public Sewer
-
Water Source
Public
Schedule a Showing
Showing scheduled successfully.
Mortgage calculator
Estimate your monthly mortgage payment, including the principal and interest, property taxes, and HOA. Adjust the values to generate a more accurate rate.
Your payment
Principal and Interest:
$
Property taxes:
$
HOA fees:
$
Total loan payment:
$
Total interest amount:
$
Location
County
Okaloosa
Elementary School
Northwood
Middle School
Shoal River
High School
Crestview
Listing Courtesy of Dino Sinopoli , Coldwell Banker Realty
RealHub Information is provided exclusively for consumers' personal, non-commercial use, and it may not be used for any purpose other than to identify prospective properties consumers may be interested in purchasing. All information deemed reliable but not guaranteed and should be independently verified. All properties are subject to prior sale, change or withdrawal. RealHub website owner shall not be responsible for any typographical errors, misinformation, misprints and shall be held totally harmless.

FOUNDER
Zena Gunsur
Call Zena today to schedule a private showing.

* Listings on this website come from the FMLS IDX Compilation and may be held by brokerage firms other than the owner of this website. The listing brokerage is identified in any listing details. Information is deemed reliable but is not guaranteed. If you believe any FMLS listing contains material that infringes your copyrighted work please click here to review our DMCA policy and learn how to submit a takedown request.© 2024 FMLS.
Related Properties
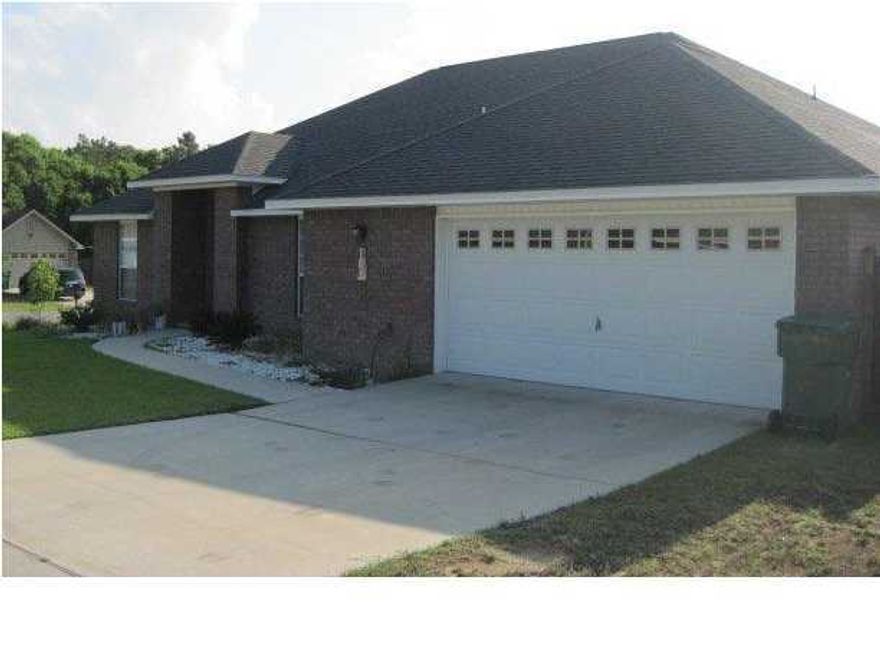
Crestview
2264 Lewis Street
4 Beds
2 Baths
2,036 Sq.Ft.
$320,000
MLS#: 1001758
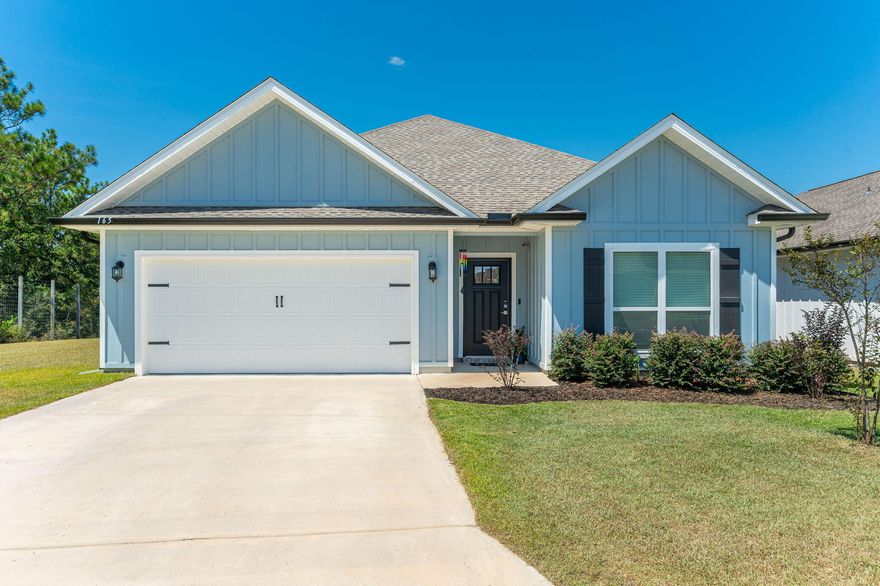
Crestview
165 Blooming Cove
4 Beds
2 Baths
1,739 Sq.Ft.
$340,000
MLS#: 997244
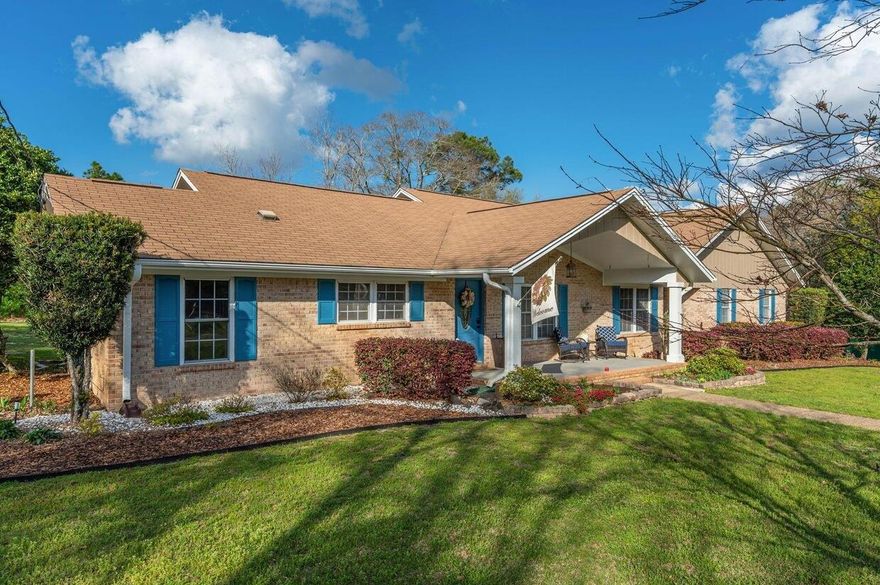
Crestview
110 Eagle Court
3 Beds
2 Baths
2,342 Sq.Ft.
$394,550
MLS#: 1004288
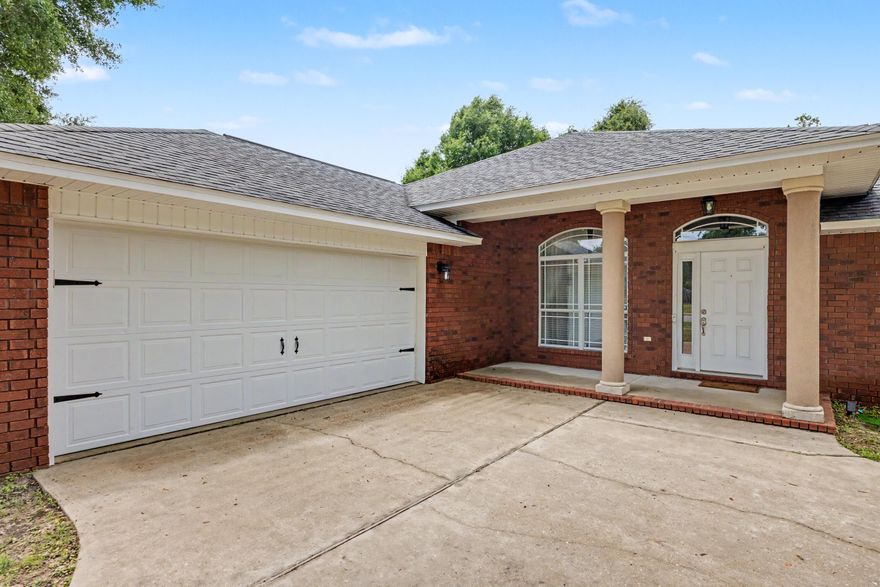
Crestview
6100 Dragonfly Way
4 Beds
2 Baths
1,992 Sq.Ft.
$334,900
MLS#: 1004213
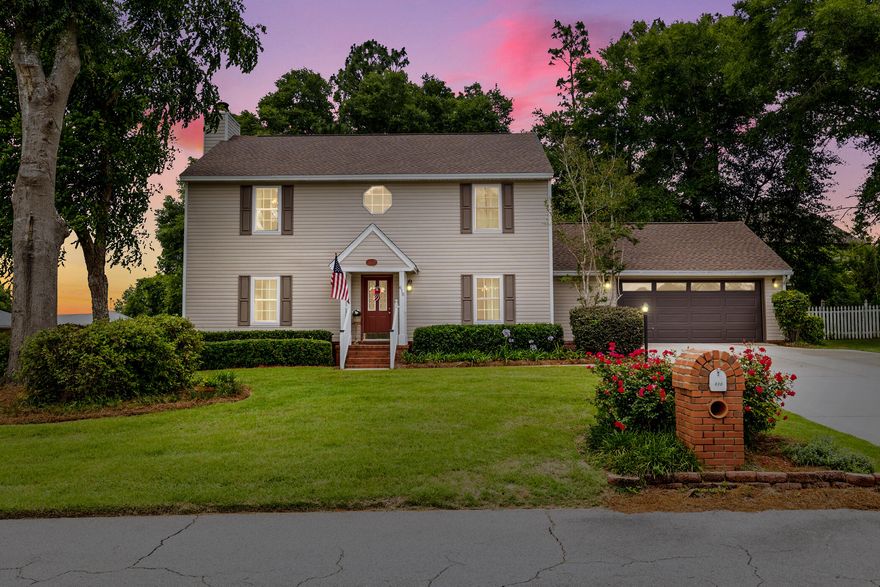
Crestview
610 W Lynn Brook
4 Beds
2 Baths
2,162 Sq.Ft.
$390,000
MLS#: 1004207
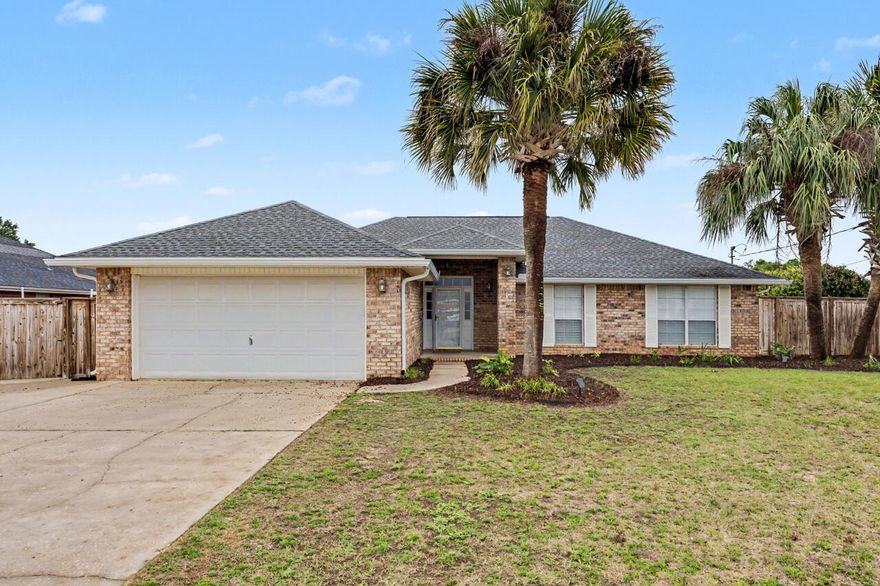
Crestview
4863 Traxx Street
4 Beds
2 Baths
2,236 Sq.Ft.
$389,900
MLS#: 1004105

Crestview
310 Sidewinder Loop
4 Beds
2 Baths
2,701 Sq.Ft.
$390,000
MLS#: 1004118
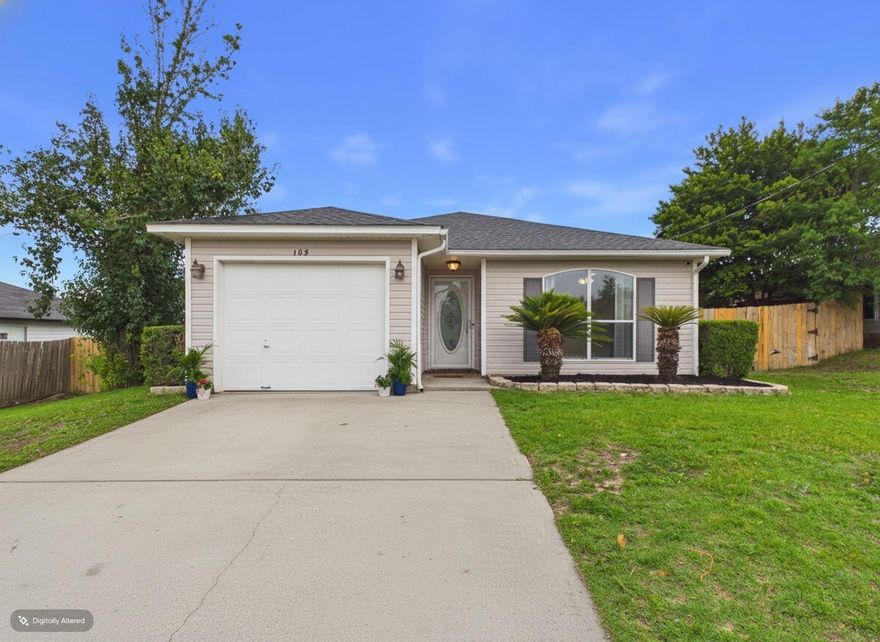
Crestview
105 Aqua Drive
3 Beds
2 Baths
1,421 Sq.Ft.
$285,000
MLS#: 1004087

Crestview
5747 Dearing Street
4 Beds
2 Baths
1,799 Sq.Ft.
$324,900
MLS#: 1004048
