
Property
Beds
4
Full Baths
2
1/2 Baths
None
Year Built
2013
Sq.Footage
1,815
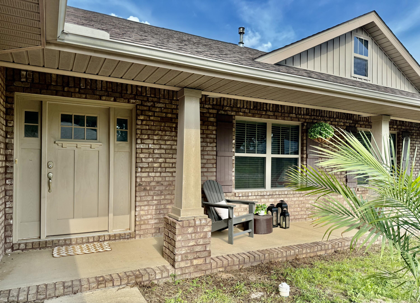
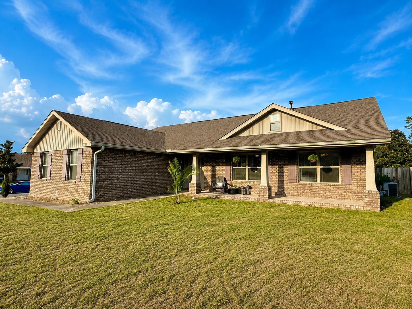
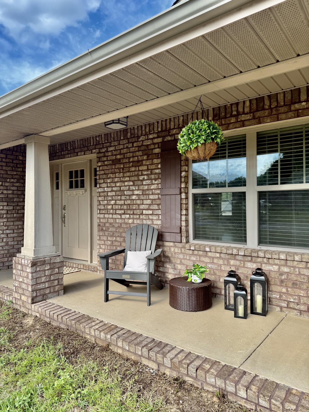
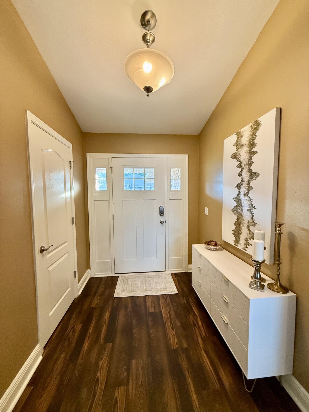
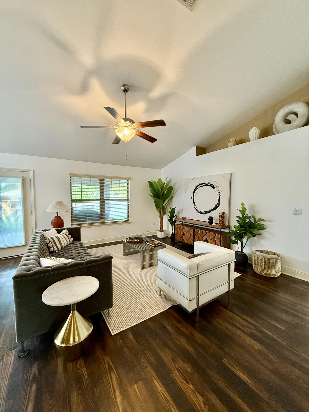
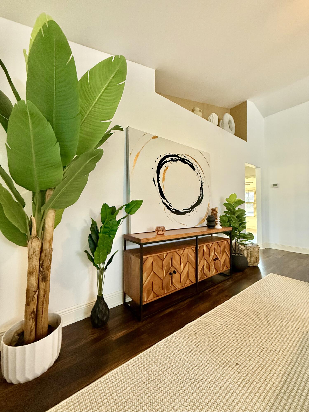
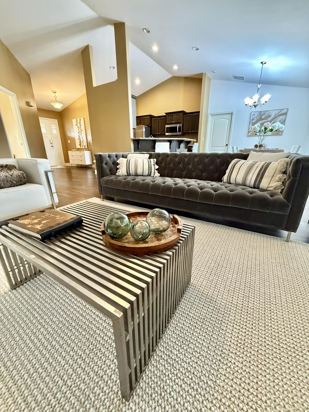
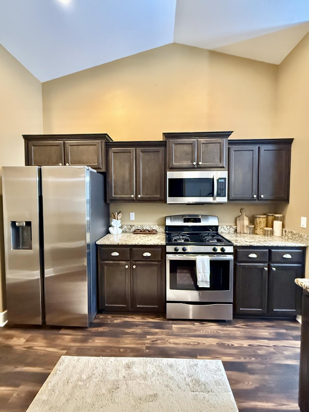
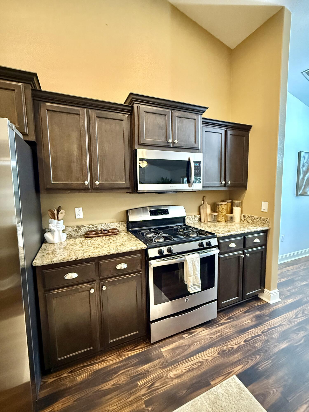
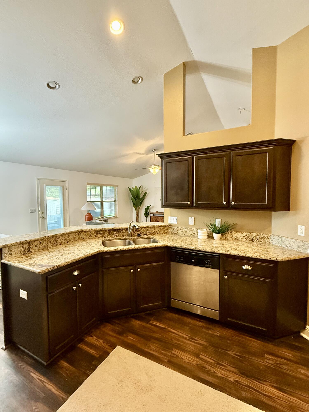
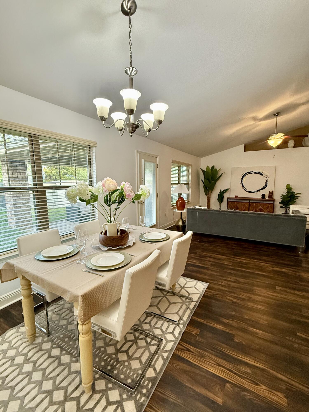
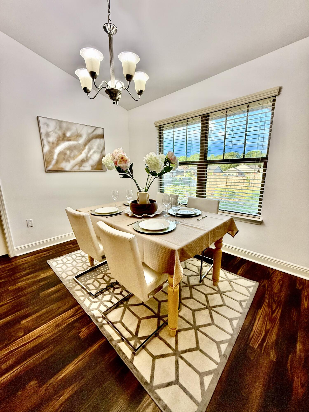
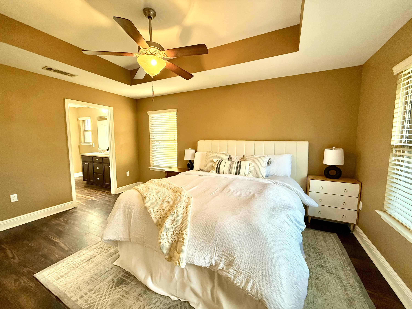
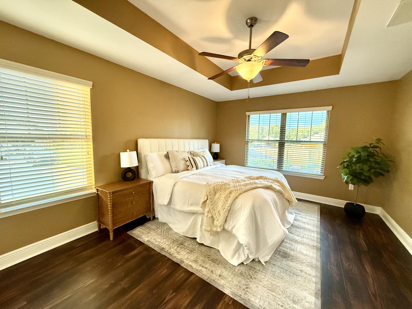
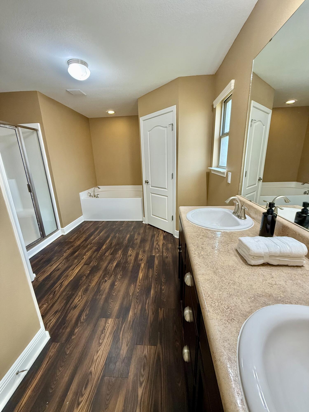
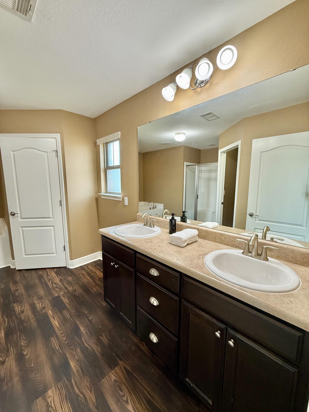
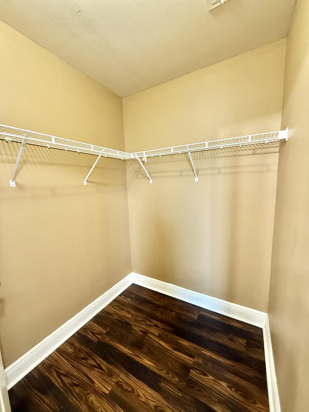
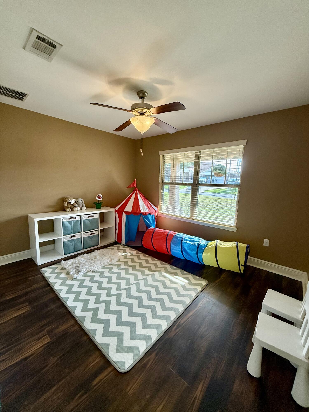
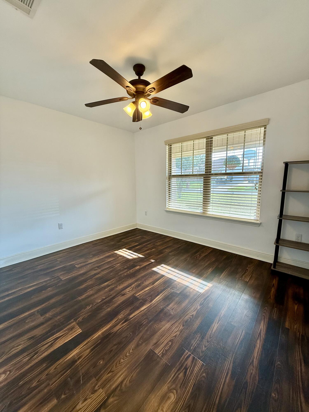
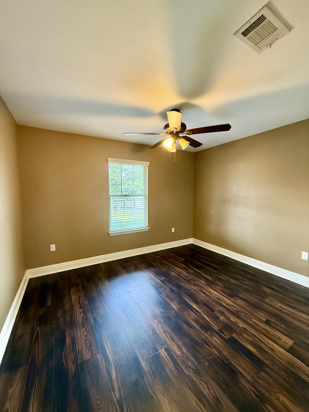
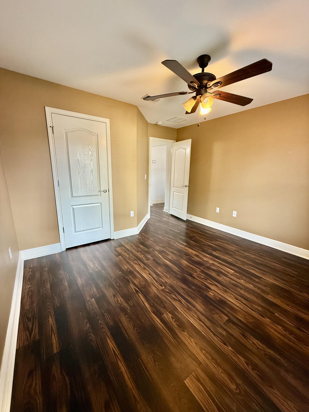
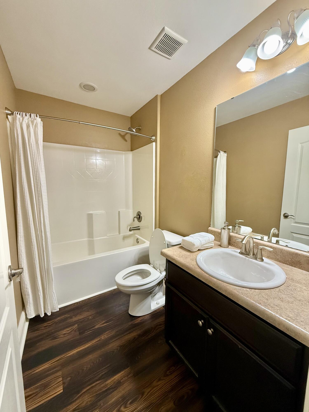
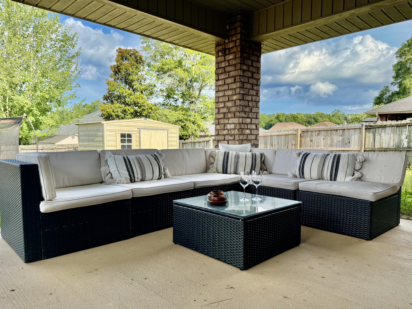
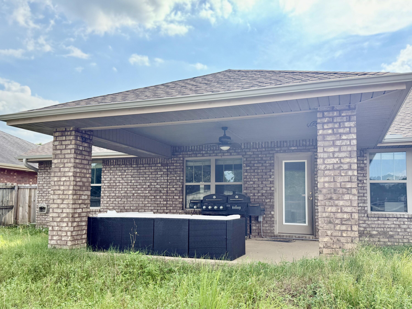
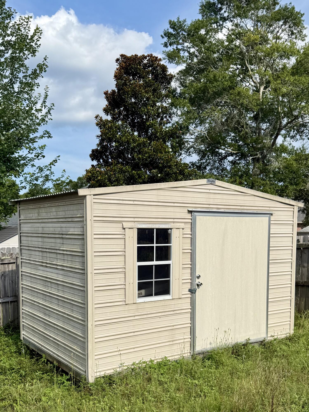
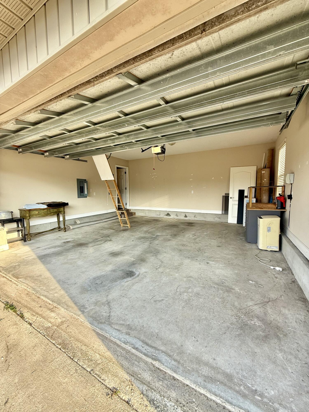
Welcome to this beautifully maintained 1,815 sq ft, 4-bedroom, 2-bathrooms home situated on a spacious half acre corner lot in the highly desirable Thousand Oaks neighborhood of Pace. Built in 2013, this single-story brick home offers generous living spaces inside and out. Inside, you'll find a thoughtfully designed split-bedroom floor plan with durable vinyl flooring throughout. The kitchen is well-equipped with granite countertops, a gas range, new refrigerator, new dishwasher, and ample cabinet and counter space - perfect for everyday living and entertaining. The home also features a gas water heater and furnace, providing efficient and reliable comfort year-round. The spacious primary suite is designed as a private retreat, featuring a double-sink vanity, private water closet, relaxing garden tub, separate shower, and a large walk-in closet. Each additional bedroom also offers generously sized closets for plenty of storage. Enjoy Florida living from the covered front and back porch overlooking the fully fenced backyard. The expansive yard includes a storage shed and still offers plenty of room to add a swimming pool. Thousand Oaks is a well-established, family-friendly neighborhood known for its all-brick homes, spacious lots, and quiet streets. The community has a cohesive, attractive appearance and offers a peaceful setting while remaining conveniently close to everything Pace has to offer. Residents enjoy easy access to highly rated Santa Rosa County schools, shopping, restaurants, medical facilities, and NAS Whiting Field, with Pensacola and the Gulf Coast beaches just a short drive away. If you're looking for a move-in-ready home with modern features, efficient gas utilities, a large yard, and an outstanding location, 5358 Deer Oak Drive is ready to welcome you home.
Features & Amenities
Interior
-
Other Interior Features
Breakfast Bar, Tray Ceiling(s), Vaulted Ceiling(s), Recessed Lighting, Pantry
-
Total Bedrooms
4
-
Bathrooms
2
-
Cooling YN
YES
-
Cooling
Ceiling Fan(s)
-
Heating YN
YES
-
Heating
Natural Gas
-
Pet friendly
N/A
Exterior
-
Garage
Yes
-
Garage spaces
2
-
Construction Materials
Brick
-
Other Exterior Features
Private Yard
-
Parking
Garage Door Opener, Attached, Garage
-
Patio and Porch Features
Patio, Covered
-
Pool
No
Area & Lot
-
Lot Features
Cleared, Corner Lot
-
Lot Size(acres)
0.25
-
Lot Size(square feet)
10,890
-
Property Type
Residential
-
Property Sub Type
Single Family Residence
-
Architectural Style
Contemporary
Price
-
Sales Price
$339,990
-
Tax Amount
$3,211.18
-
Zoning
Resid Single Family
-
Sq. Footage
1,815
-
Price/SqFt
$187
HOA
-
Association
YES
-
Association Fee
$250
-
Association Fee Frequency
Annually
-
Association Fee Includes
N/A
School District
-
Elementary School
Pea Ridge
-
Middle School
Avalon
-
High School
Pace
Property Features
-
New Construction
NO
-
Foundation Details
Slab
-
Sewer
Public Sewer
-
Water Source
Public
Schedule a Showing
Showing scheduled successfully.
Mortgage calculator
Estimate your monthly mortgage payment, including the principal and interest, property taxes, and HOA. Adjust the values to generate a more accurate rate.
Your payment
Principal and Interest:
$
Property taxes:
$
HOA fees:
$
Total loan payment:
$
Total interest amount:
$
Location
County
Santa Rosa
Elementary School
Pea Ridge
Middle School
Avalon
High School
Pace
Listing Courtesy of Ivana Jazayeri , EXP Realty LLC
RealHub Information is provided exclusively for consumers' personal, non-commercial use, and it may not be used for any purpose other than to identify prospective properties consumers may be interested in purchasing. All information deemed reliable but not guaranteed and should be independently verified. All properties are subject to prior sale, change or withdrawal. RealHub website owner shall not be responsible for any typographical errors, misinformation, misprints and shall be held totally harmless.

FOUNDER
Zena Gunsur
Call Zena today to schedule a private showing.

* Listings on this website come from the FMLS IDX Compilation and may be held by brokerage firms other than the owner of this website. The listing brokerage is identified in any listing details. Information is deemed reliable but is not guaranteed. If you believe any FMLS listing contains material that infringes your copyrighted work please click here to review our DMCA policy and learn how to submit a takedown request.© 2024 FMLS.
Related Properties
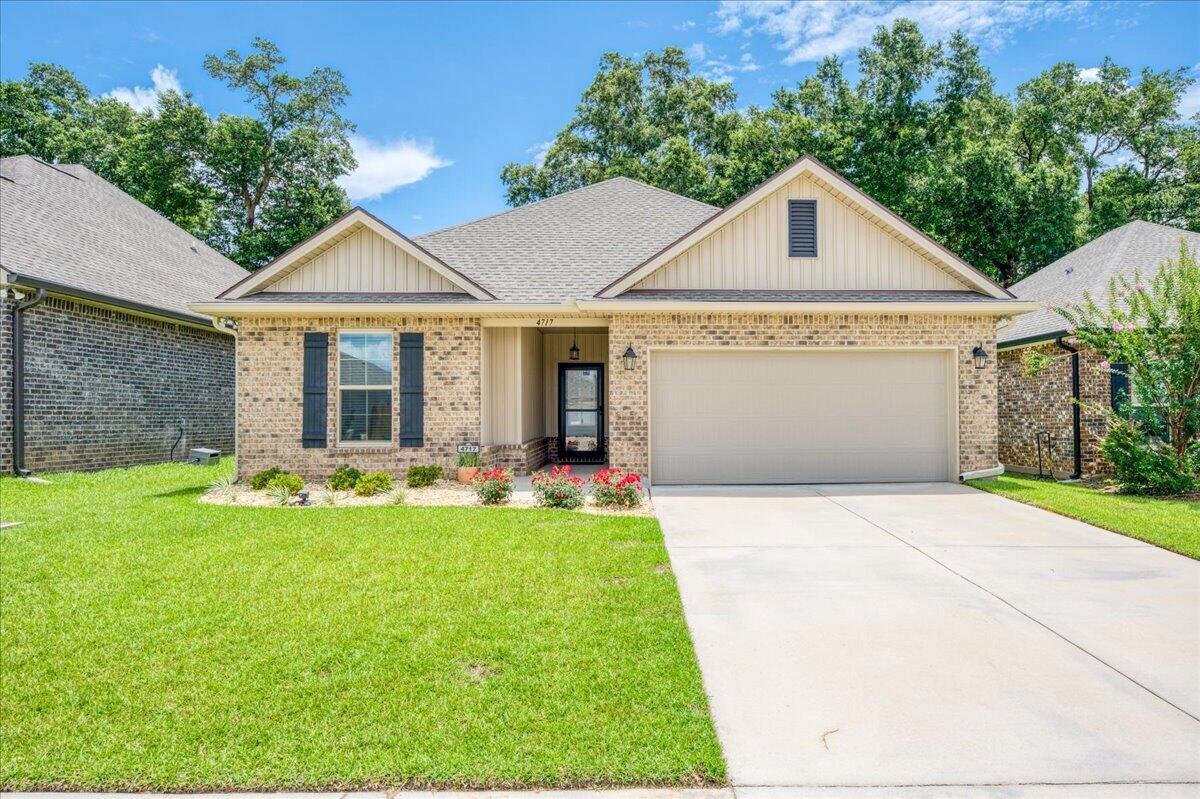
Pace
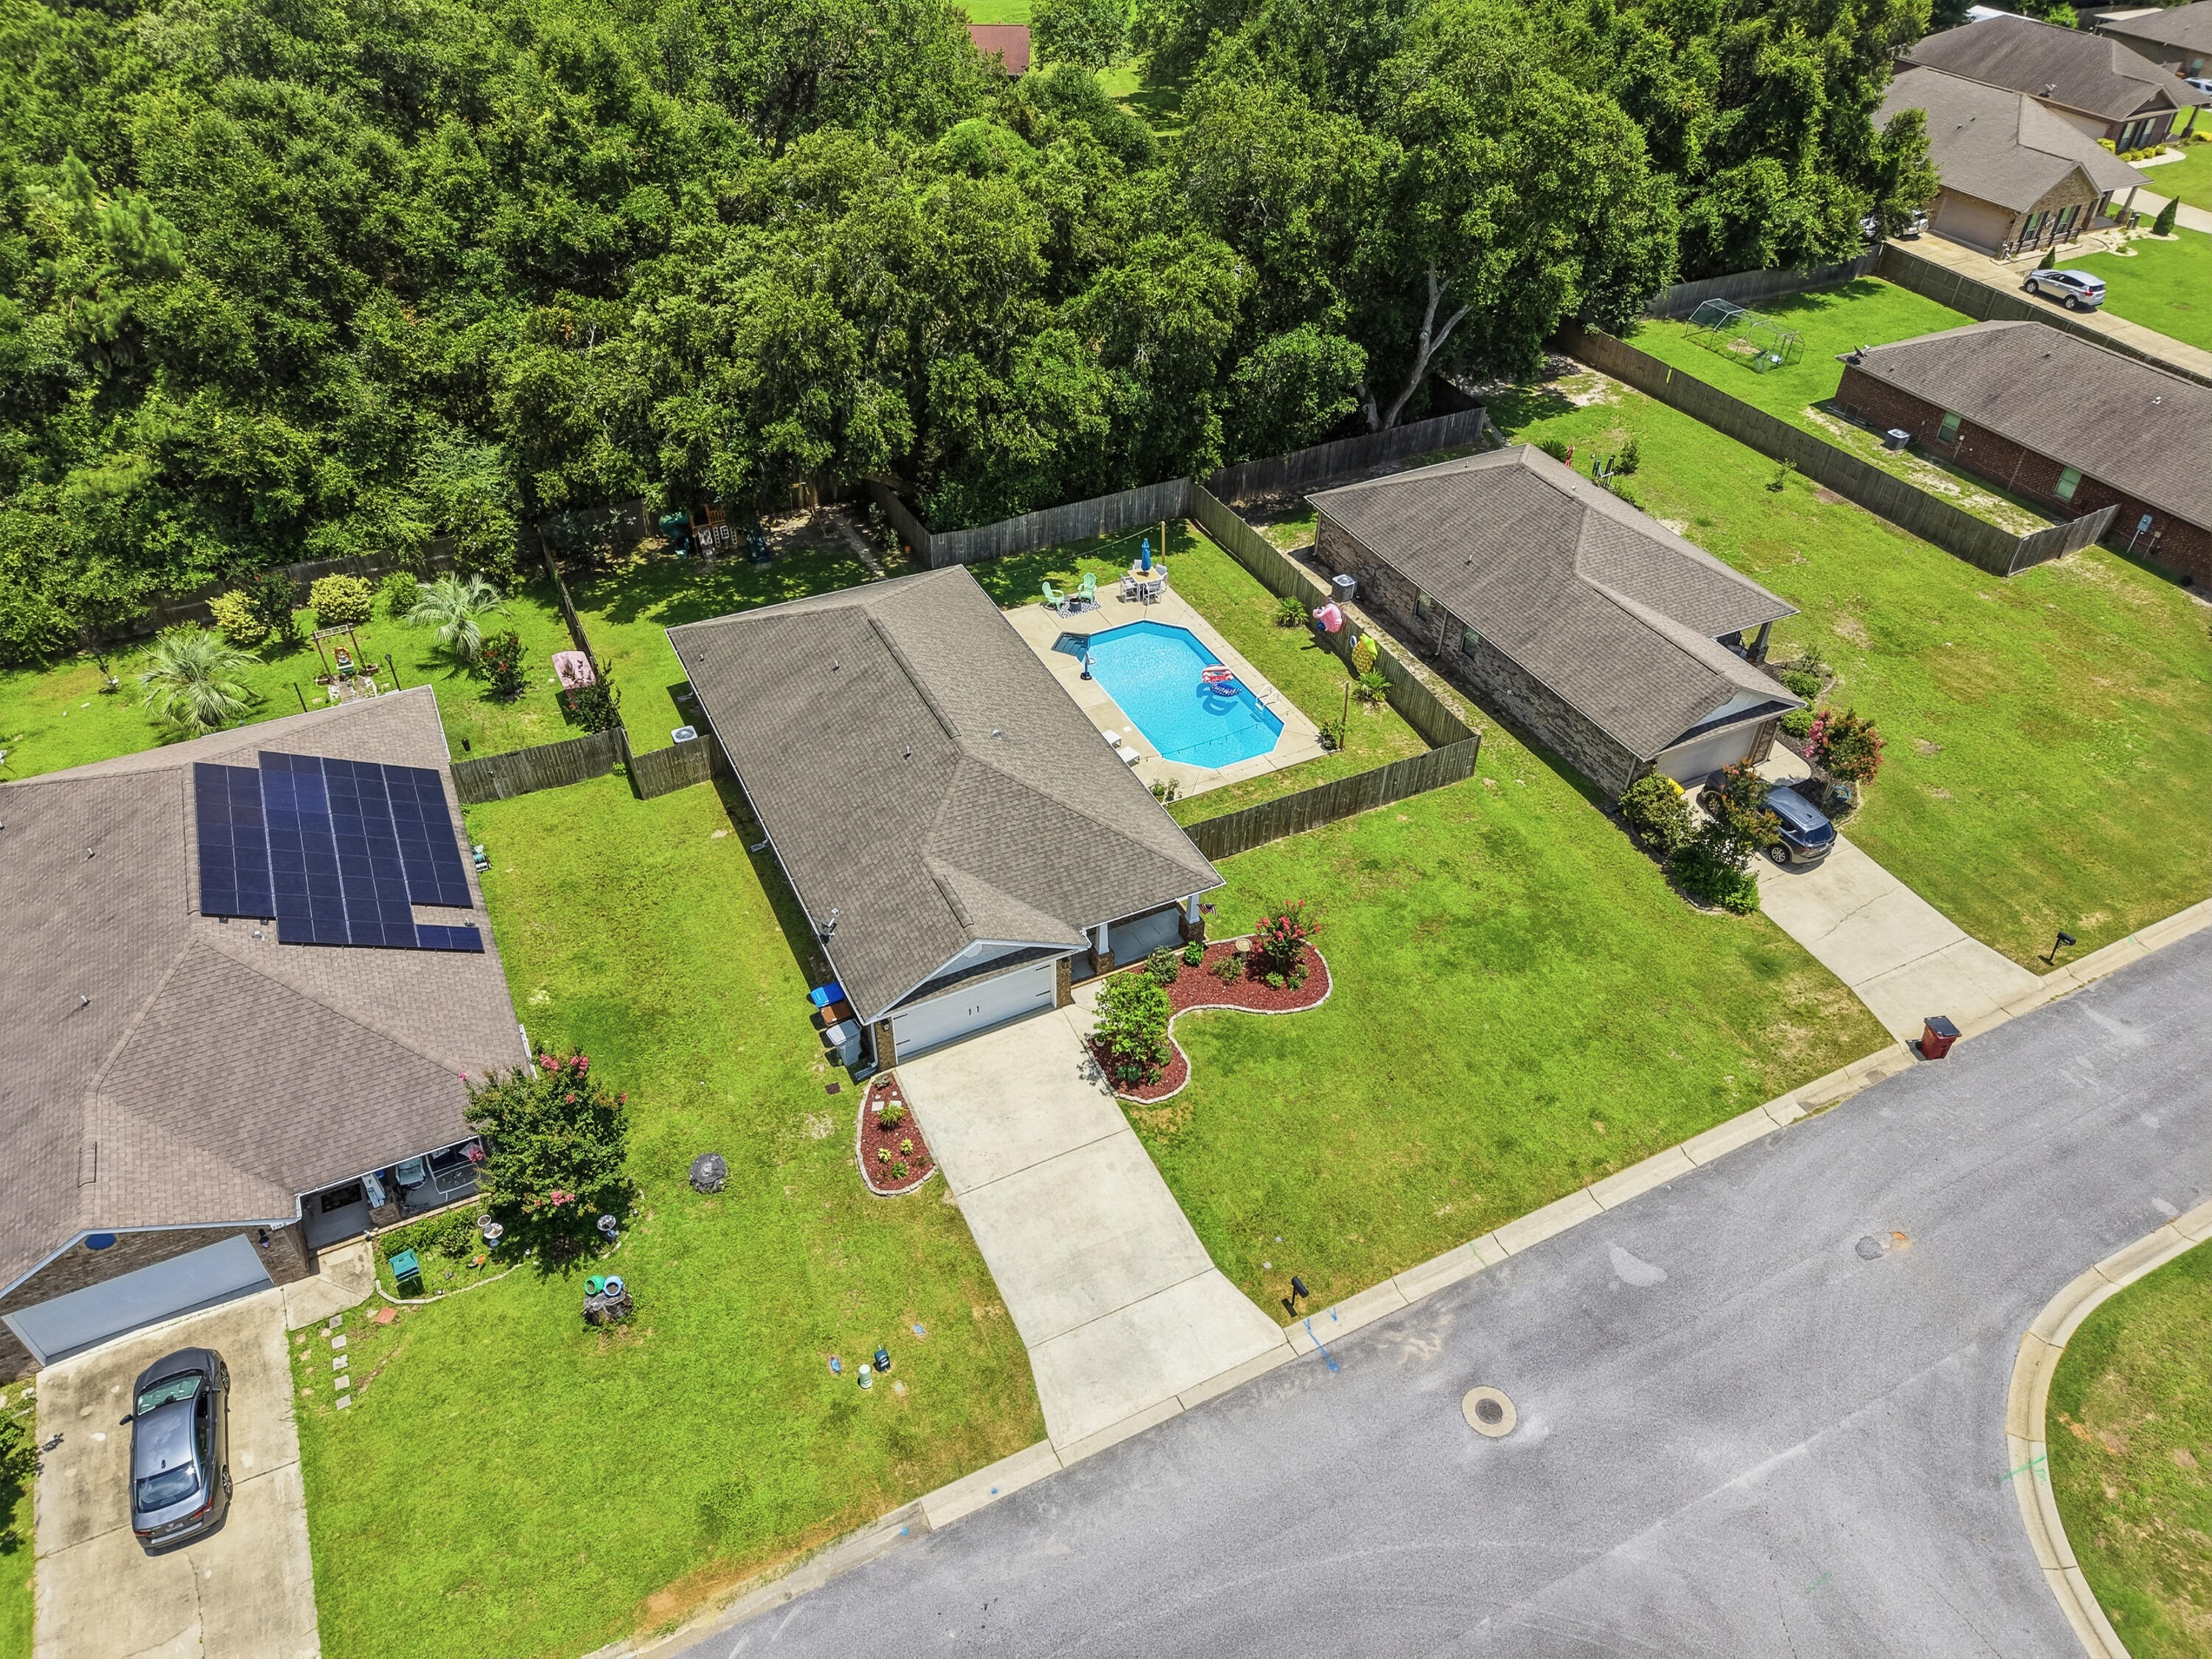
4717 Sago Palm Circle
3 Beds
2 Baths
1,573 Sq.Ft.
$320,000
MLS#: 1006354
Pace
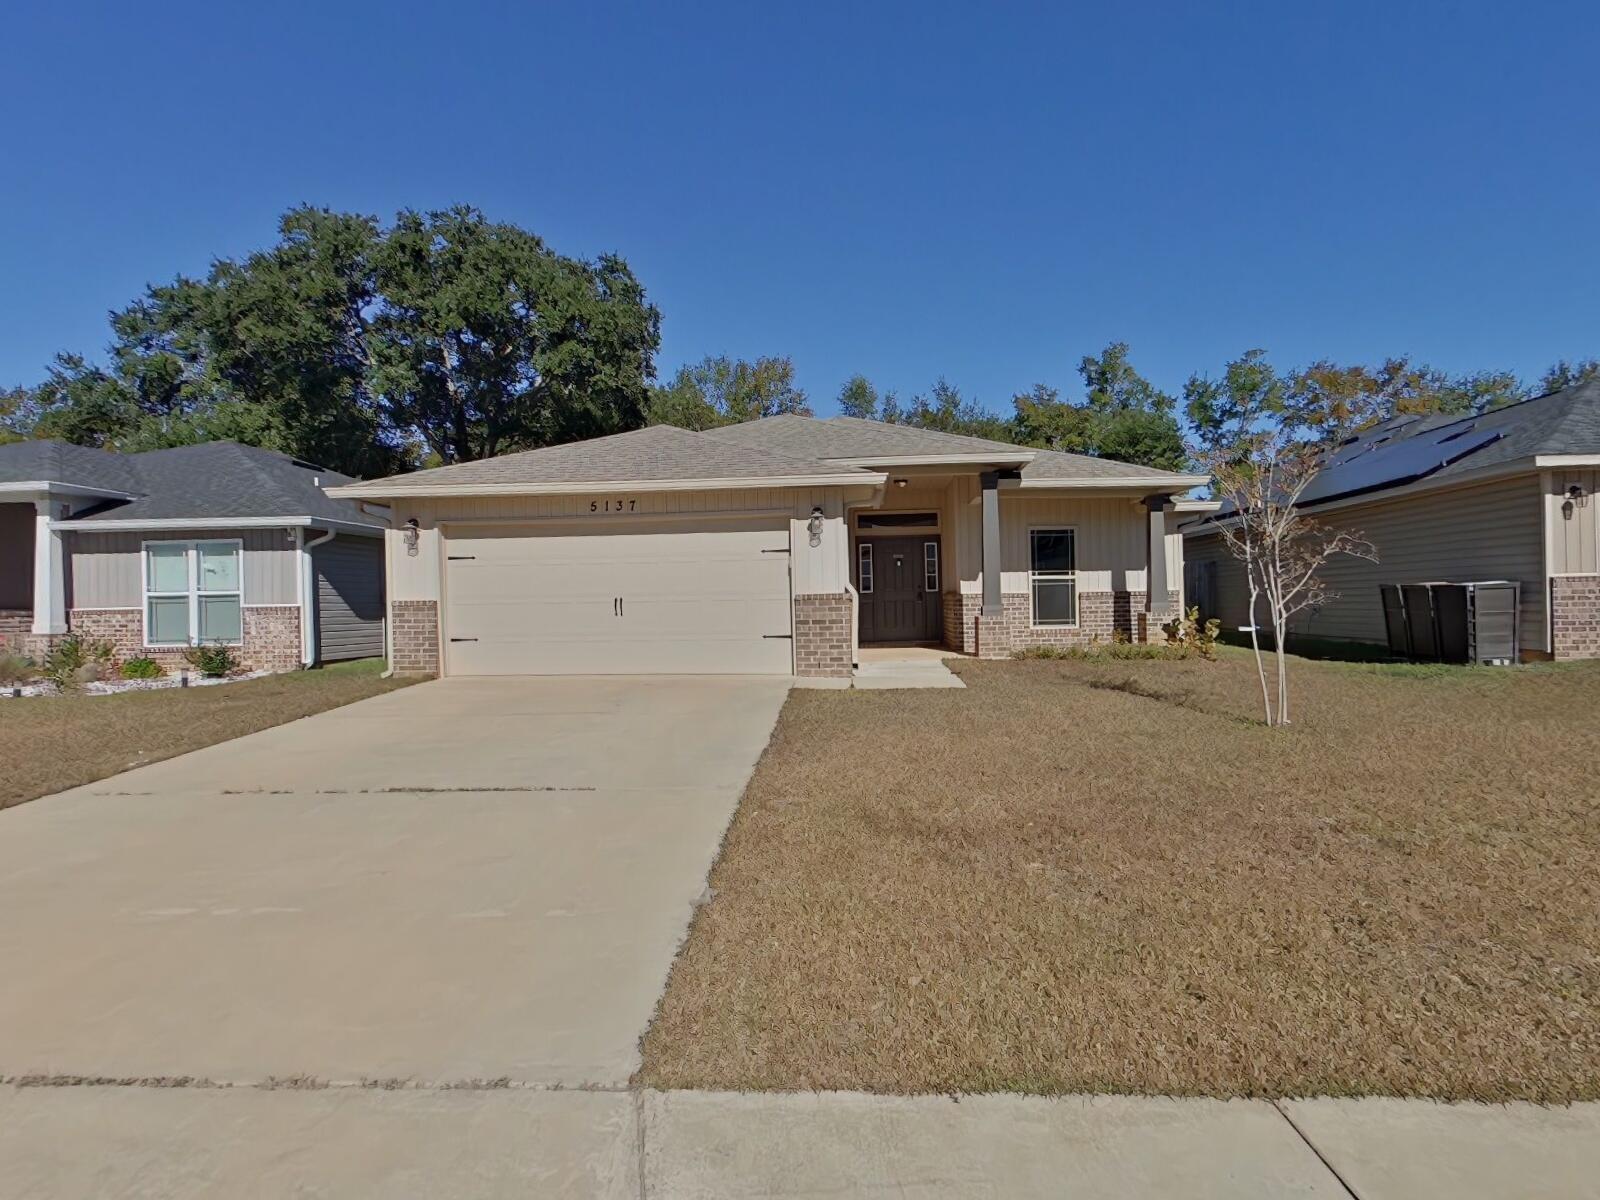
5976 Milan Drive
4 Beds
2 Baths
1,737 Sq.Ft.
$380,000
MLS#: 1006621
Pace
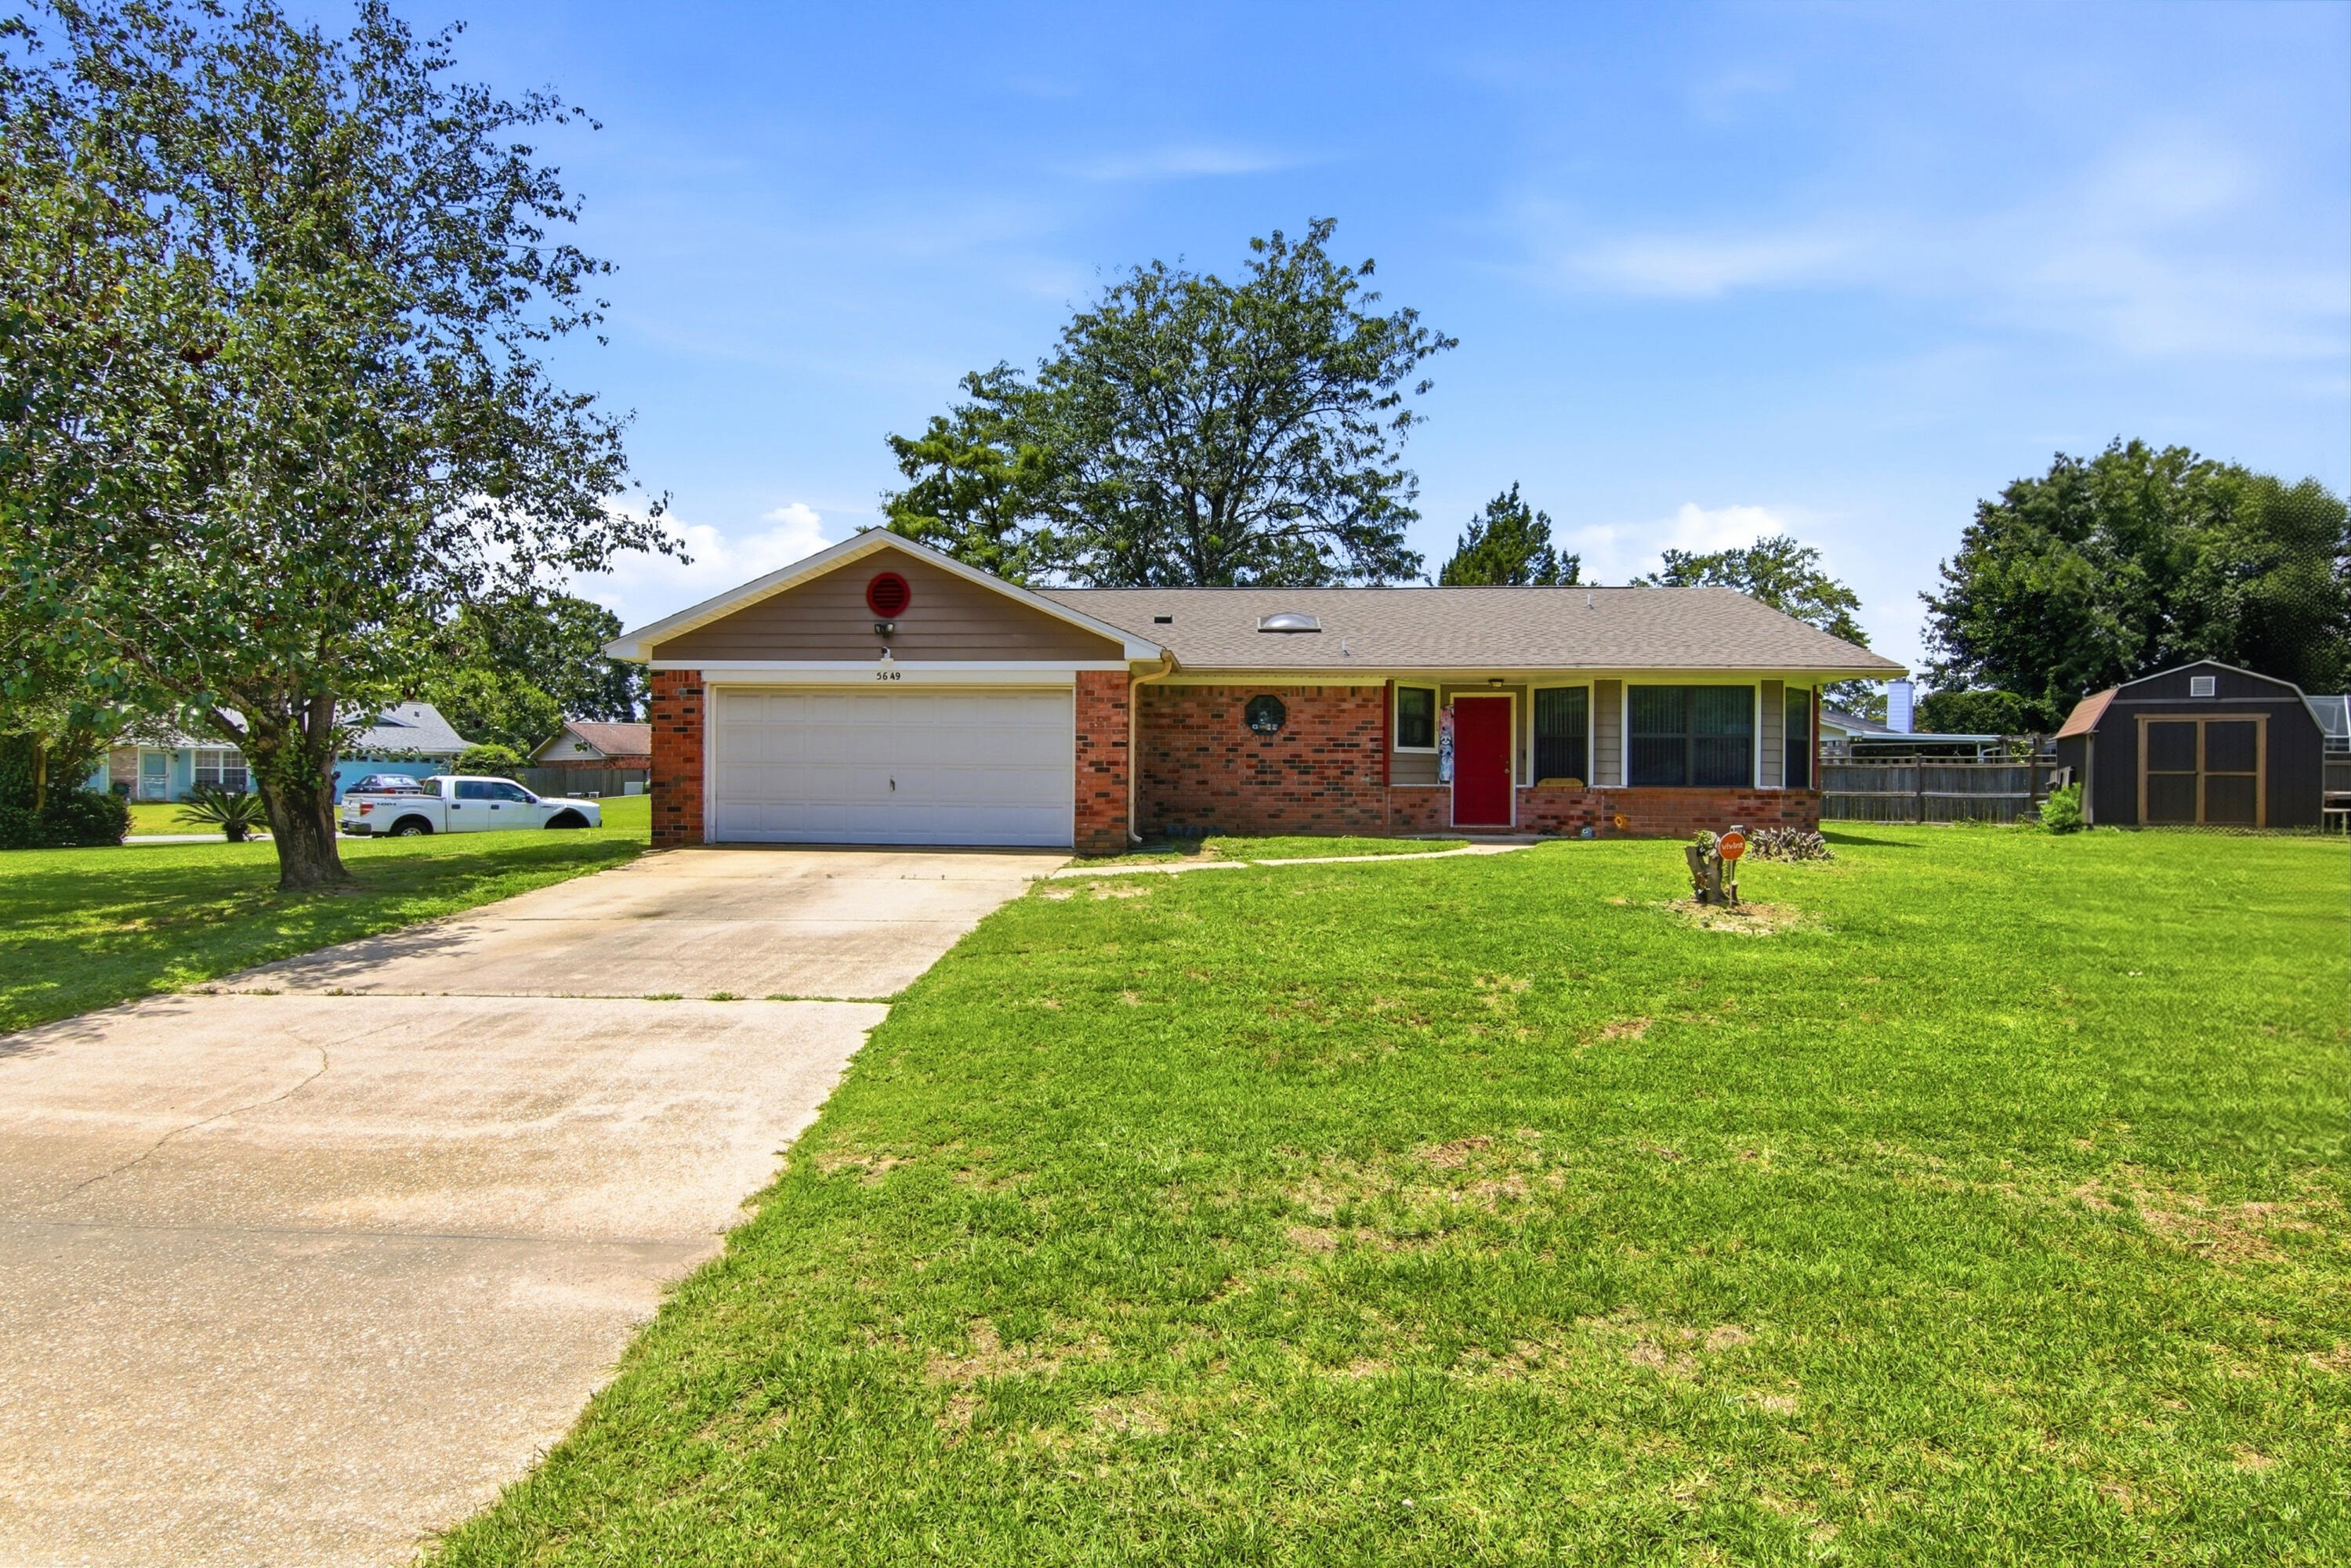
5137 Peach Drive
4 Beds
2 Baths
2,151 Sq.Ft.
$350,000
MLS#: 1005500
Pace
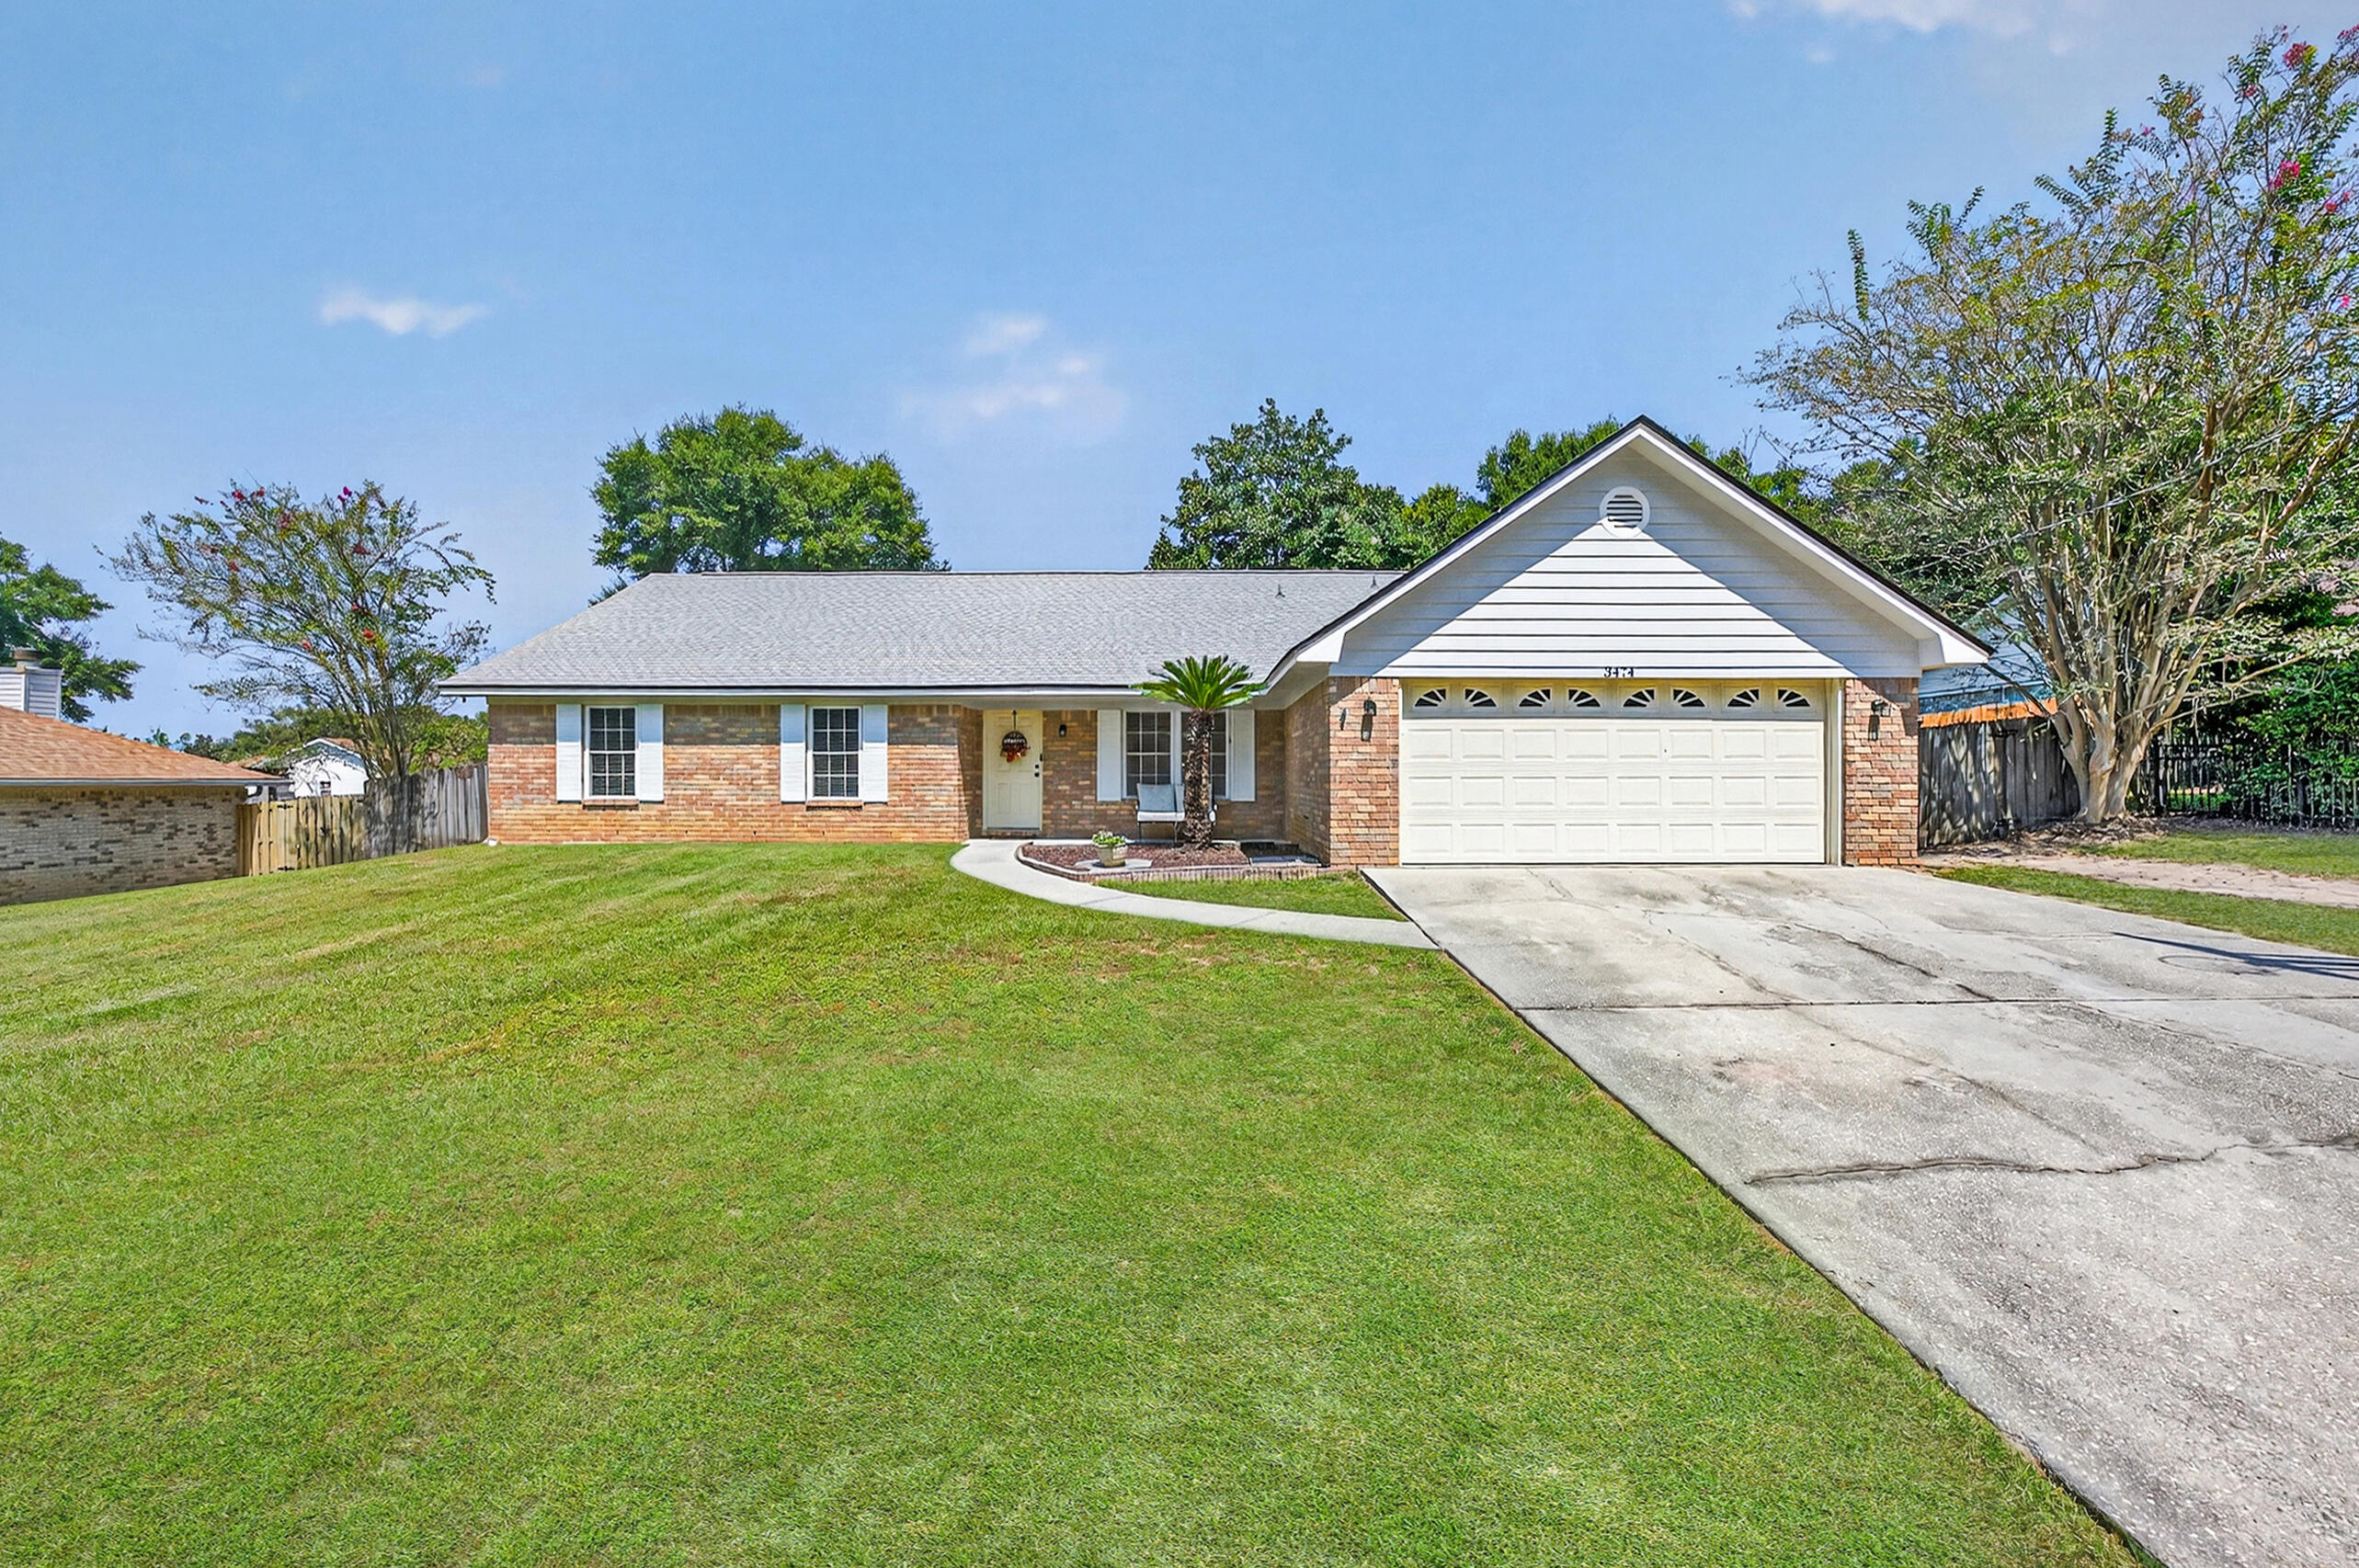
5649 Dove Drive
3 Beds
2 Baths
1,876 Sq.Ft.
$306,999
MLS#: 1005368
Pace
3474 Jubilee Drive
4 Beds
3 Baths
2,321 Sq.Ft.
$365,000
MLS#: 1004579
Pace
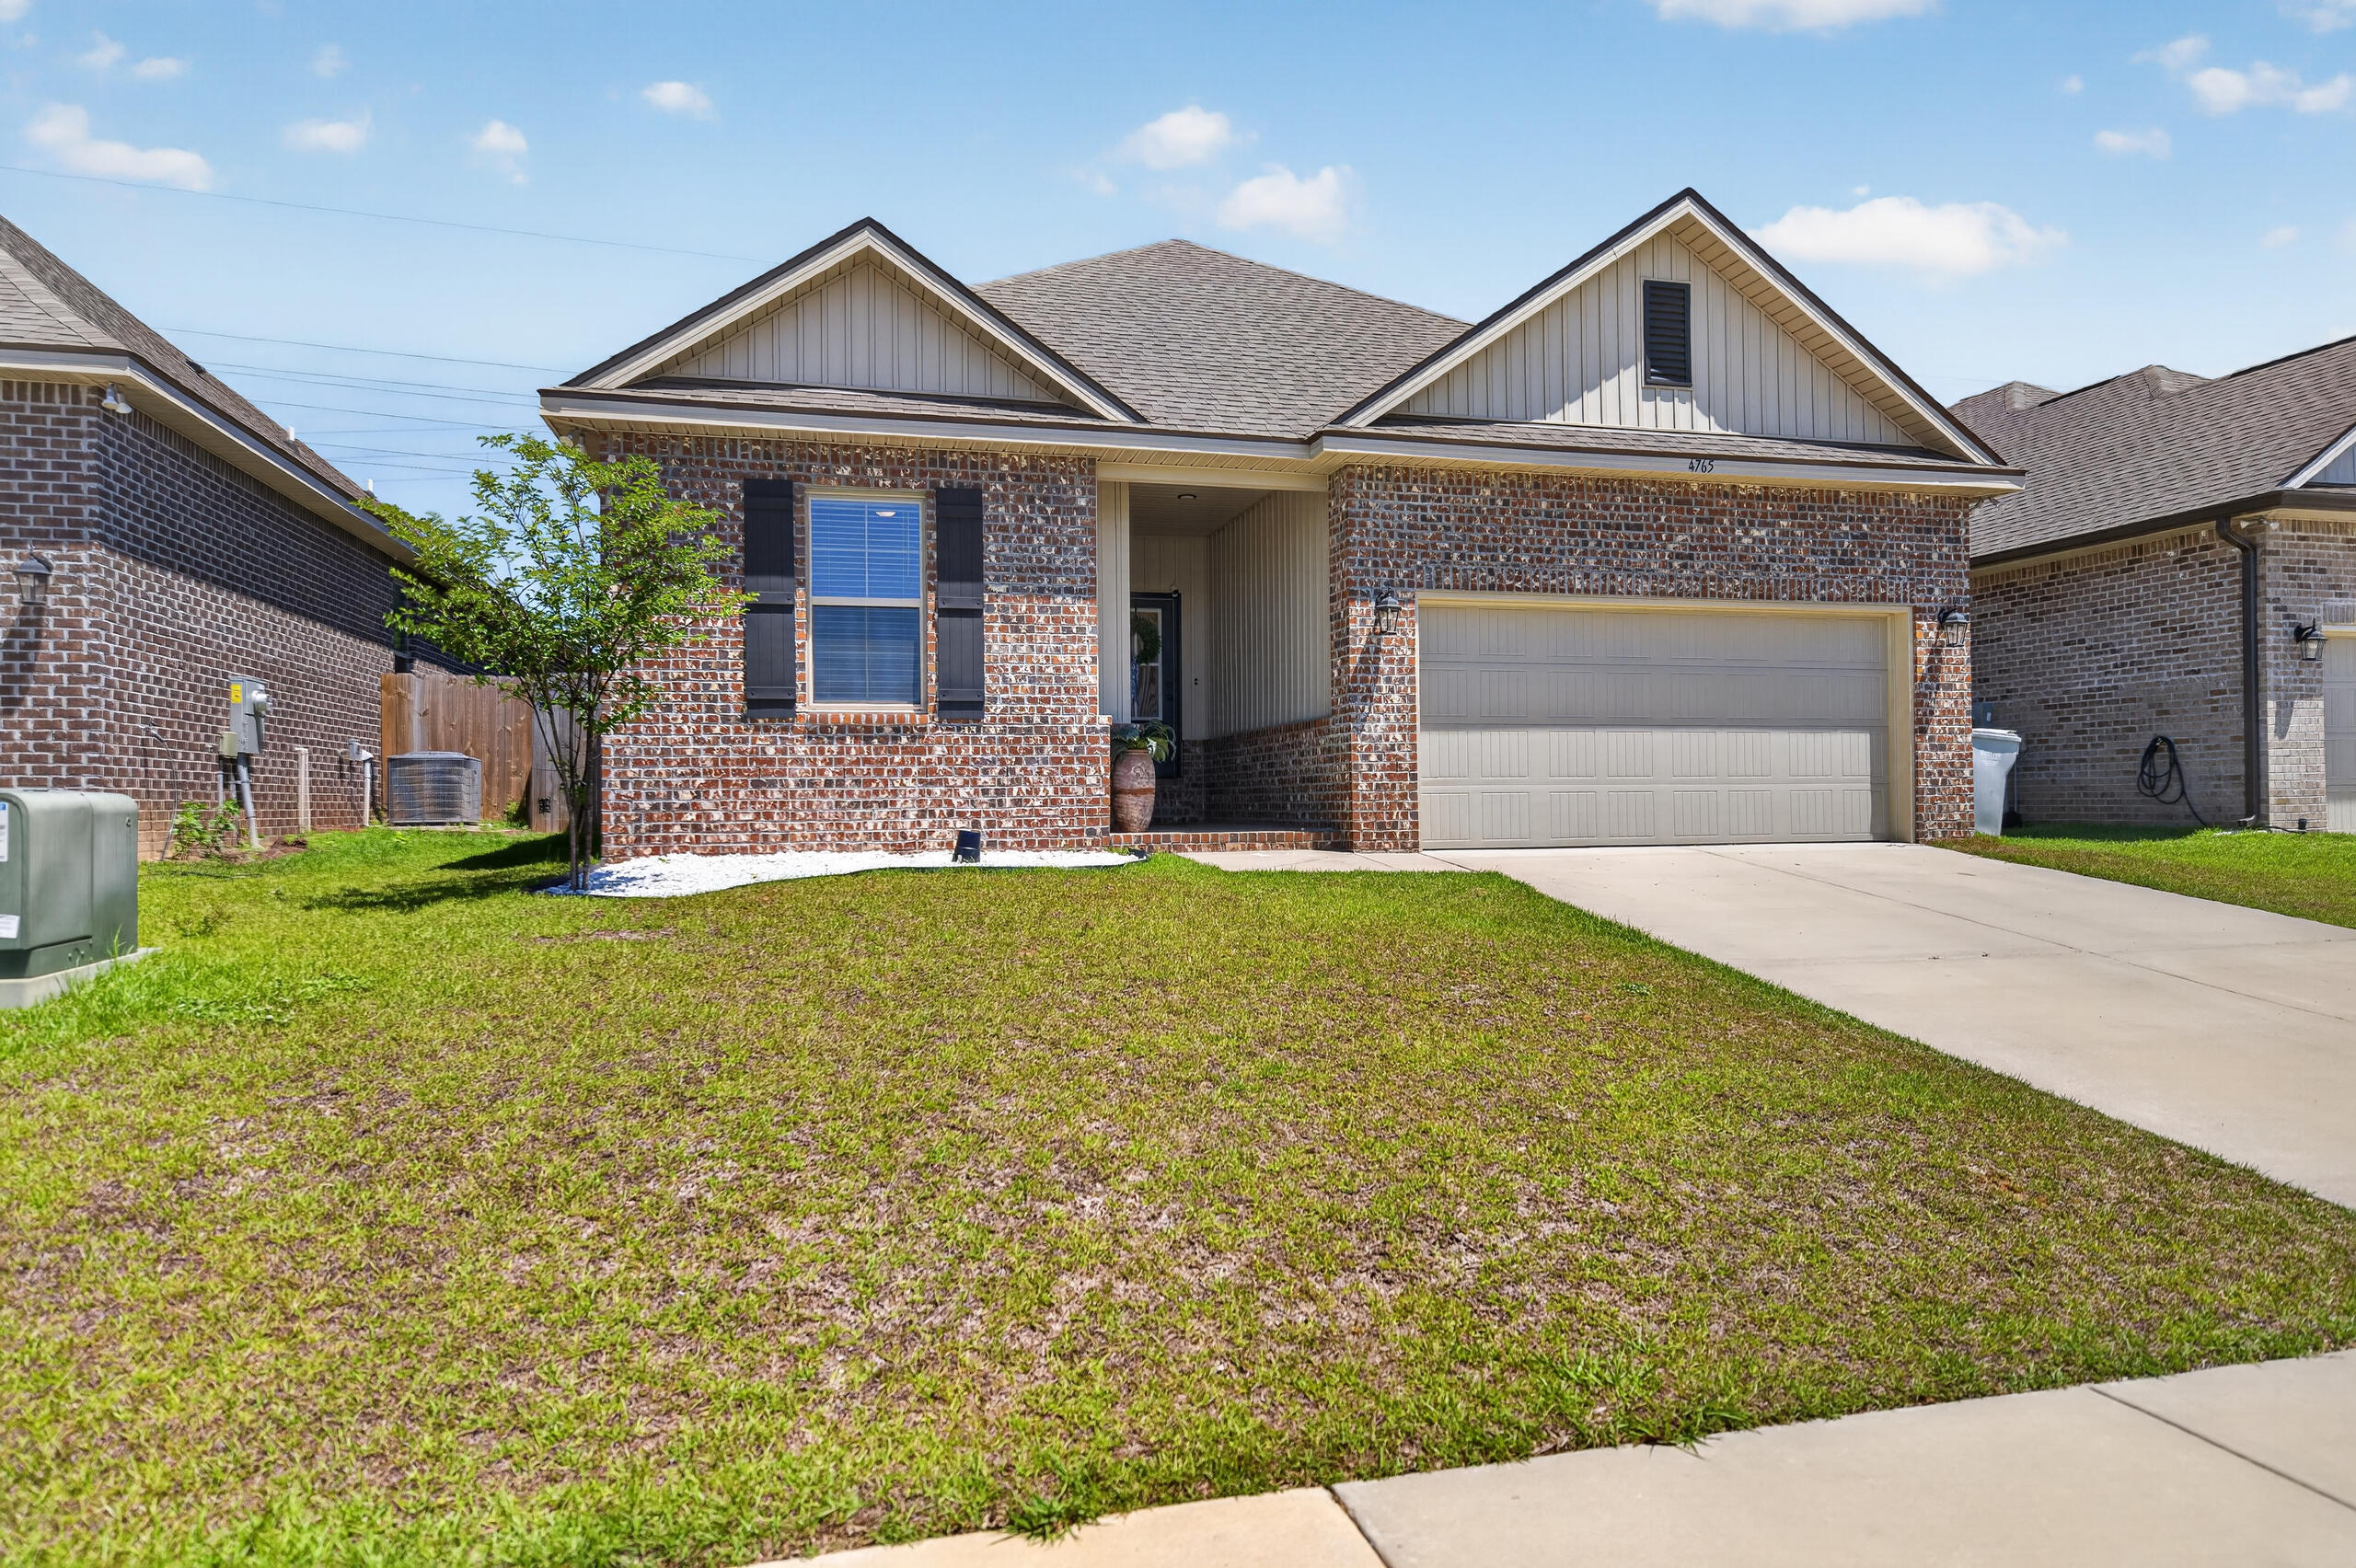
4765 Sago Palm Circle
3 Beds
2 Baths
1,561 Sq.Ft.
$325,000
MLS#: 1002719
Pace
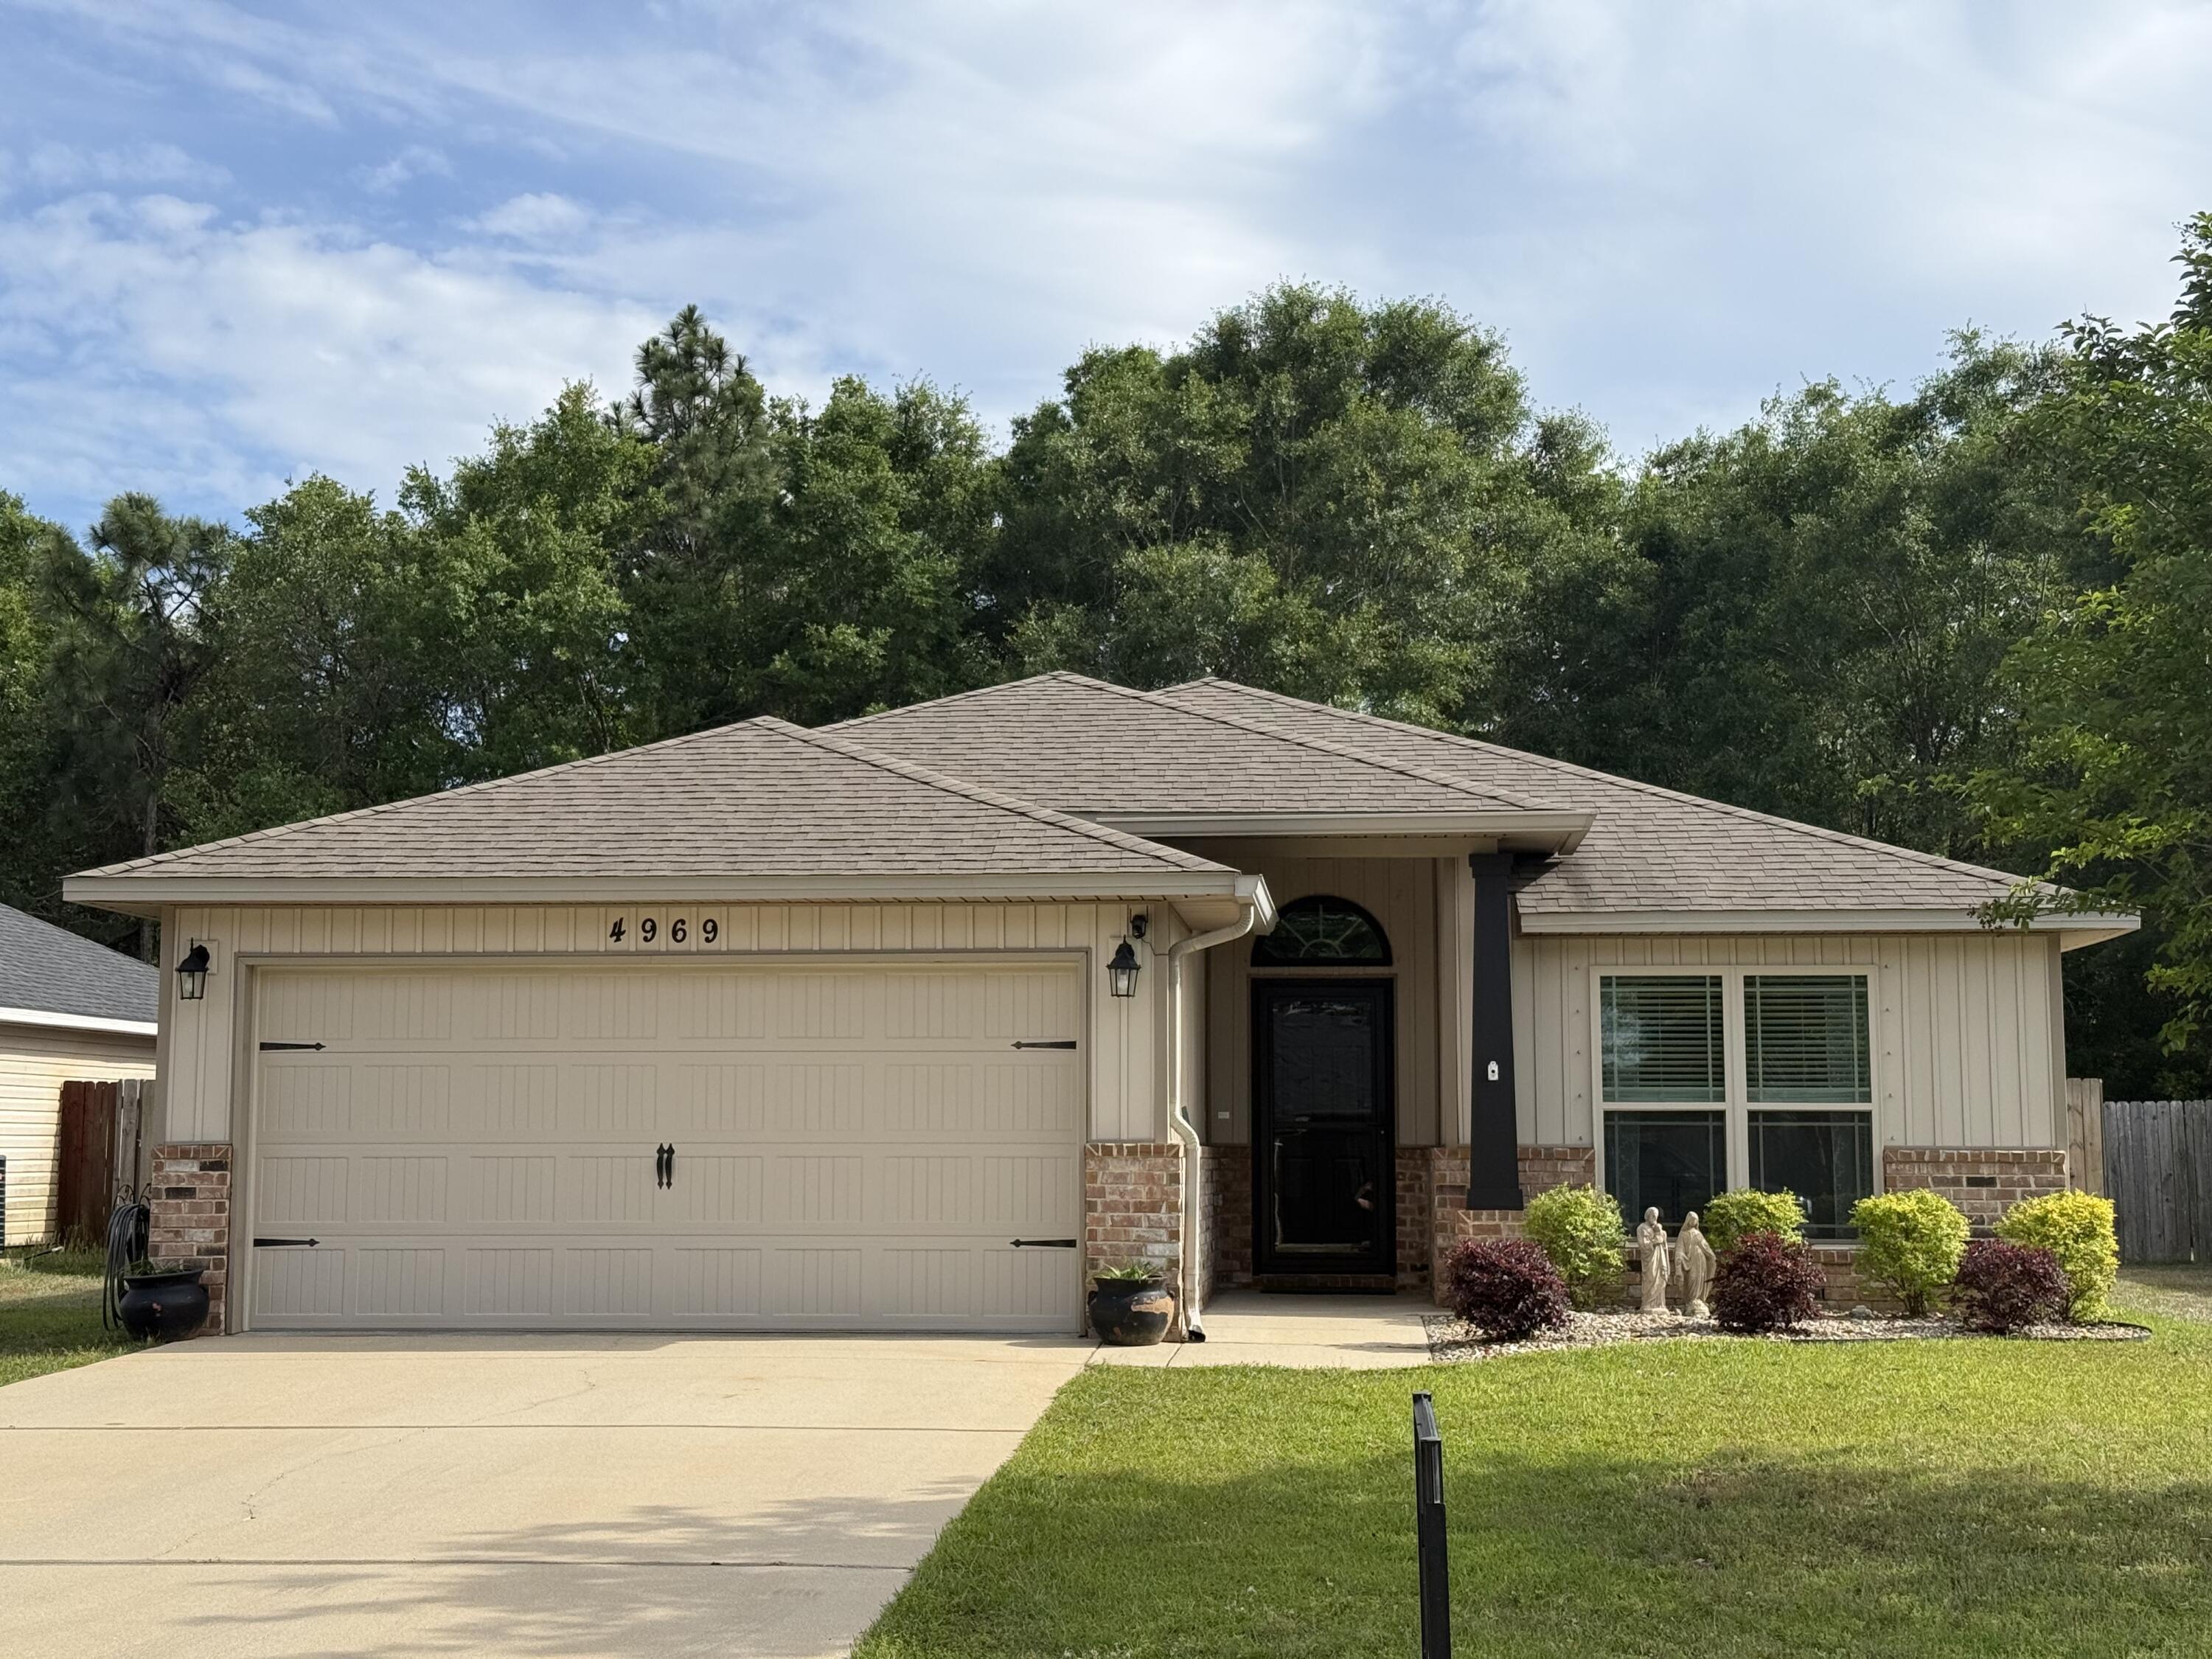
4969 Wabash Pine Court
3 Beds
2 Baths
1,309 Sq.Ft.
$294,900
MLS#: 1001378
