
Property
Beds
4
Full Baths
3
1/2 Baths
1
Year Built
2020
Sq.Footage
2,715
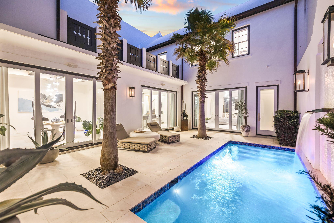
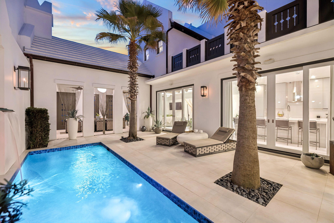
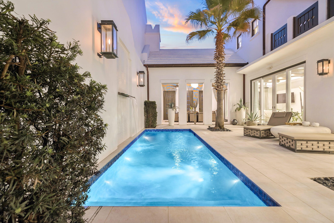
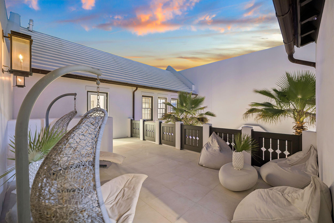
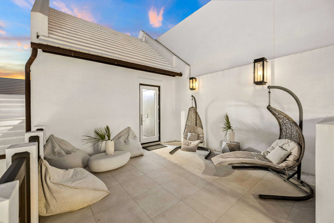
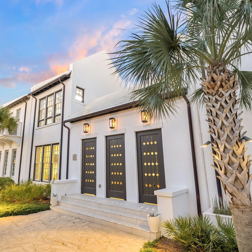
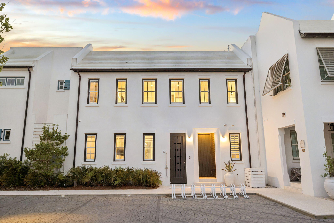
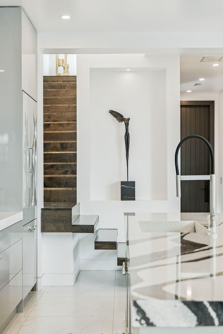
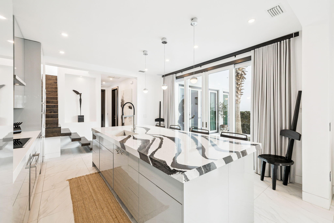

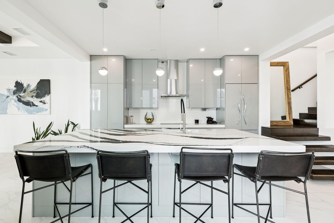
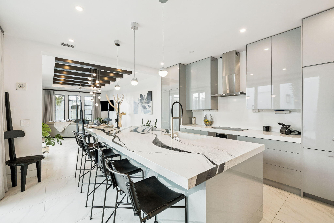
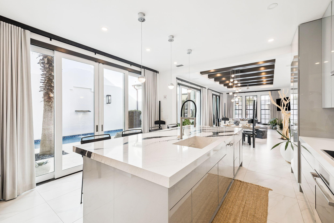
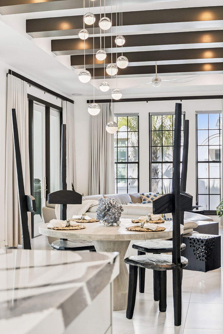
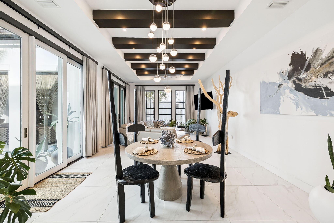
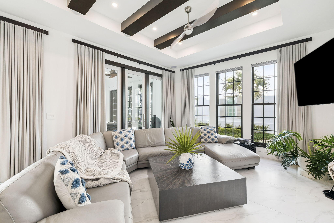
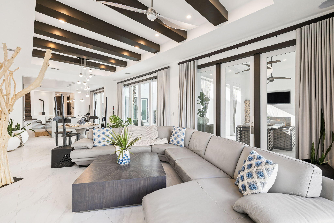
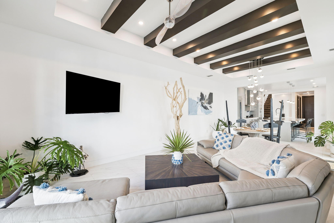
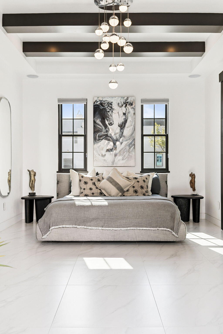
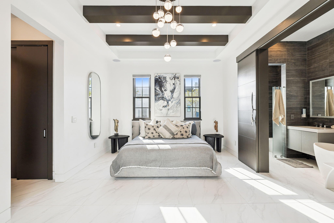
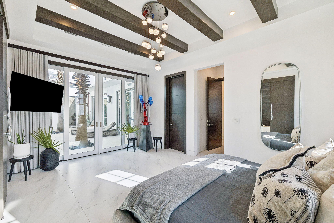
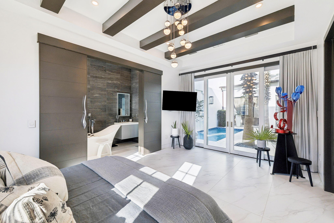
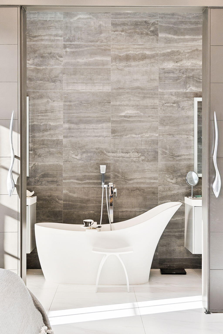
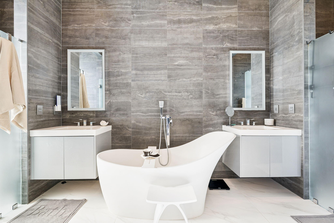
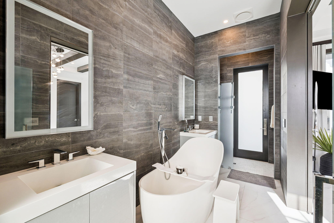
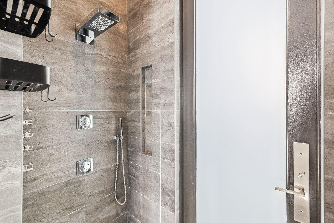
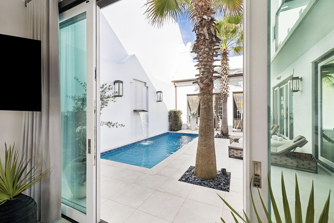
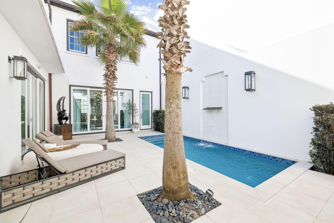
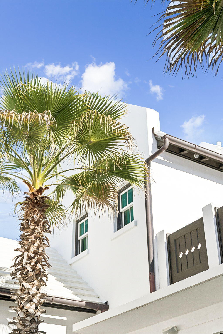
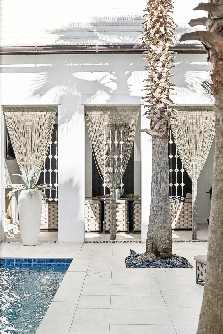
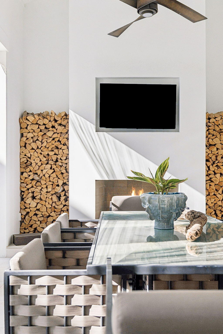
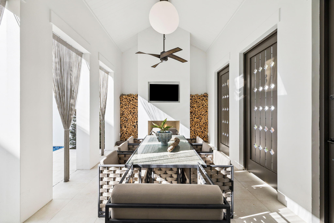
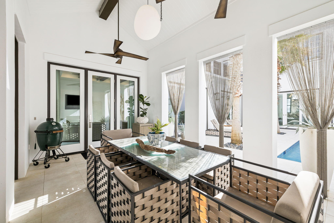
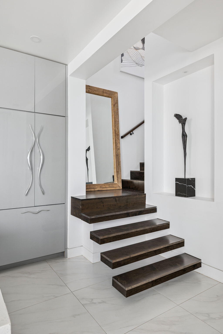
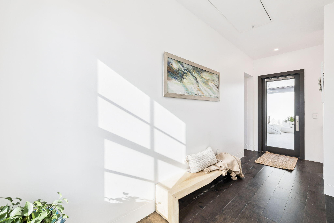
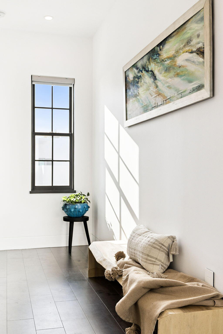
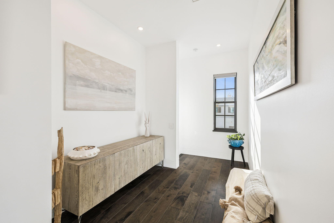
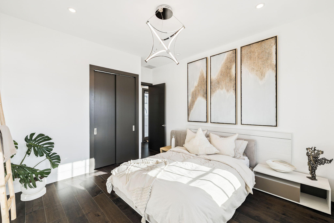
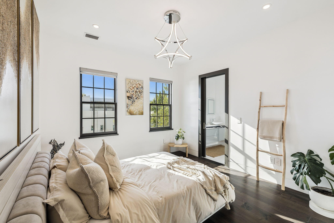
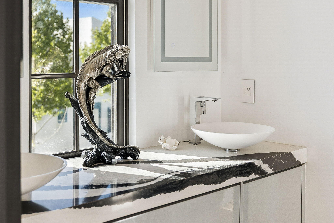
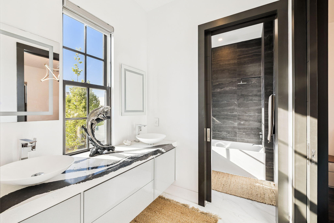
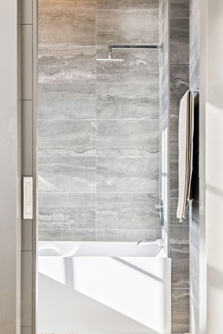
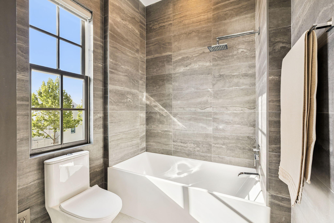
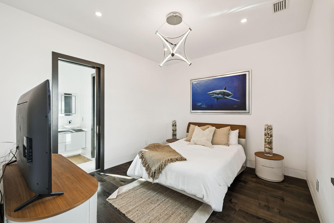
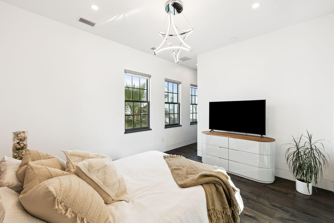
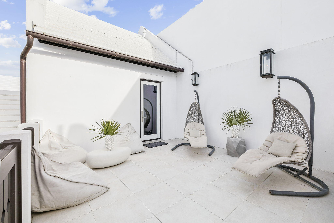
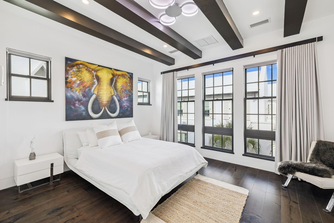
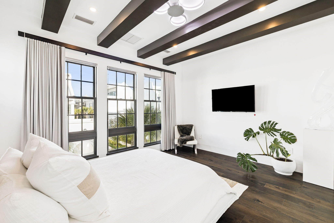
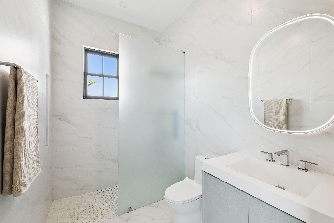
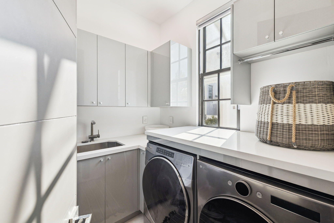
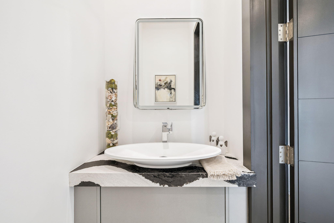
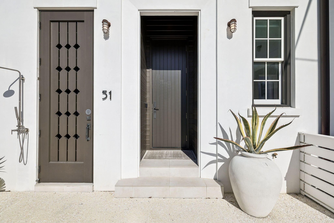
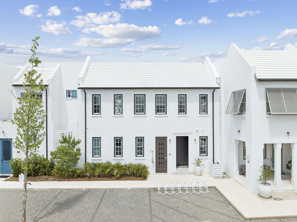
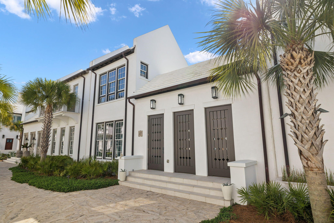
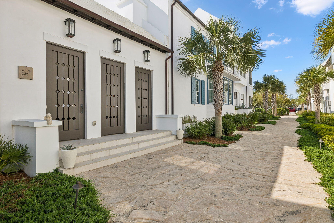
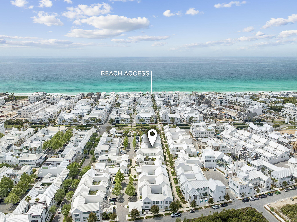
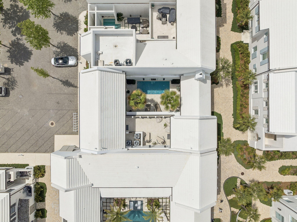
Some addresses in Alys Beach simply don't come available, and Fonville Court is one of them. Tucked just steps from the playground and Raw & Juicy, 51 Fonville offers the quiet, privileged positioning that residents of this master-planned enclave spend years waiting for. Built in 2020 and designed with an architect's devotion to natural light, the interior unfolds across two levels of white plaster walls, wide-plank hardwood floors, and beamed ceilings. A gas fireplace anchors the great room, which flows effortlessly toward the outdoors. The chef's kitchen is appointed with premium integrated appliances and a tankless gas water heater, sized and finished to entertain without effort. The primary suite occupies a private wing on the main level with a spa-caliber bath. Upstairs, two bedrooms share a full bath, while a separate guest suite with its own full bath opens directly onto the open terrace made for sunset entertaining. Outside, over 1,000 square feet of private outdoor living surrounds a courtyard pool, shaded loggia, and al fresco dining space. Impact-rated storm windows and doors offer security and silence throughout, with covered two-car parking completing the home's thoughtful conveniences. Five minutes down Turtle Bale Path leads to deeded Gulf access, while the Alys Beach fitness center, resort pools, tennis, pickleball, and sauna are steps from your front door.
Features & Amenities
Interior
-
Other Interior Features
Beamed Ceilings, In-Law Floorplan
-
Total Bedrooms
4
-
Bathrooms
3
-
1/2 Bathrooms
1
-
Fireplace YN
YES
-
Heating YN
YES
-
Heating
Natural Gas
-
Pet friendly
N/A
Exterior
-
Garage
No
-
Construction Materials
Block, Concrete, Stucco
-
Other Exterior Features
Balcony, Rain Gutters
-
Parking
Carport
-
Patio and Porch Features
Patio, Covered
-
Pool
Yes
-
Pool Features
In Ground, Private
Area & Lot
-
Lot Size(acres)
0.07
-
Lot Size(square feet)
3049.2
-
Property Type
Residential
-
Property Sub Type
Single Family Residence
-
Architectural Style
Other
Price
-
Sales Price
$4,975,000
-
Tax Amount
$22,394.43
-
Zoning
Resid Single Family
-
Sq. Footage
N/A
-
Price/SqFt
N/A
HOA
-
Association
No
School District
-
Elementary School
Bay
-
Middle School
Emerald Coast
-
High School
South Walton
Property Features
-
New Construction
NO
-
Sewer
Public Sewer
-
Water Source
Public
Schedule a Showing
Showing scheduled successfully.
Mortgage calculator
Estimate your monthly mortgage payment, including the principal and interest, property taxes, and HOA. Adjust the values to generate a more accurate rate.
Your payment
Principal and Interest:
$
Property taxes:
$
HOA fees:
$
Total loan payment:
$
Total interest amount:
$
Location
County
Walton
Elementary School
Bay
Middle School
Emerald Coast
High School
South Walton
Listing Courtesy of Brandon H Hayes , Keller Williams Realty SRB
RealHub Information is provided exclusively for consumers' personal, non-commercial use, and it may not be used for any purpose other than to identify prospective properties consumers may be interested in purchasing. All information deemed reliable but not guaranteed and should be independently verified. All properties are subject to prior sale, change or withdrawal. RealHub website owner shall not be responsible for any typographical errors, misinformation, misprints and shall be held totally harmless.

FOUNDER
Zena Gunsur
Call Zena today to schedule a private showing.

* Listings on this website come from the FMLS IDX Compilation and may be held by brokerage firms other than the owner of this website. The listing brokerage is identified in any listing details. Information is deemed reliable but is not guaranteed. If you believe any FMLS listing contains material that infringes your copyrighted work please click here to review our DMCA policy and learn how to submit a takedown request.© 2024 FMLS.
Related Properties
Alys Beach
37 Sugar Loaf Alley
3 Beds
3 Baths
2,601 Sq.Ft.
$4,795,000
MLS#: 980662
