



Property
Beds
3
Full Baths
2
1/2 Baths
None
Year Built
2019
Sq.Footage
2,641
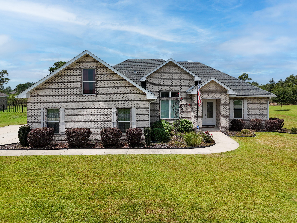
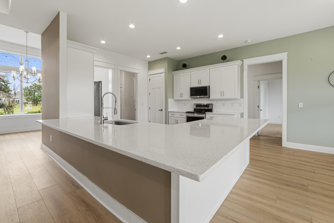
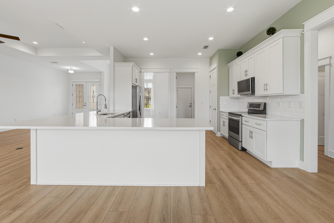
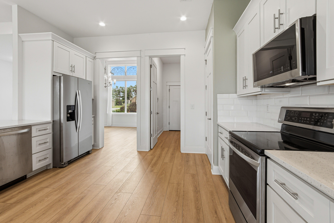
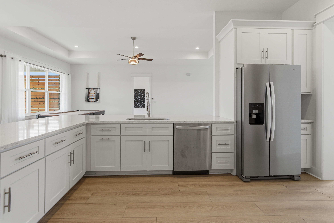
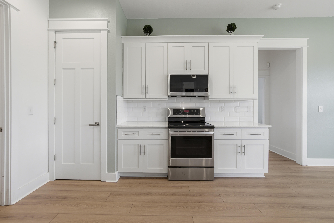
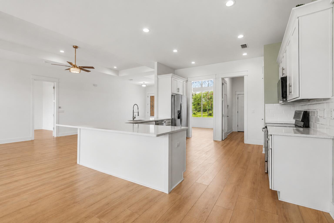
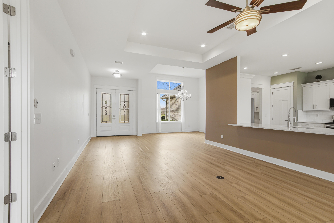
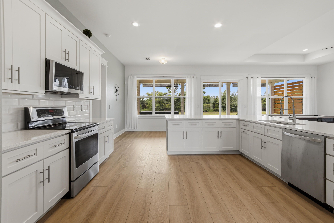
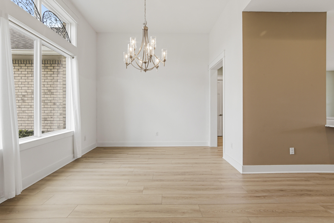
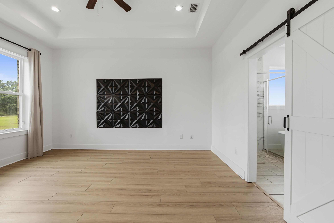
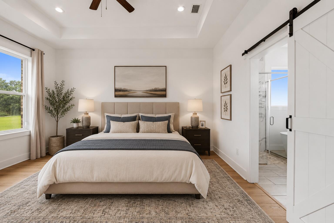
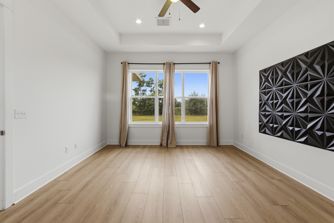
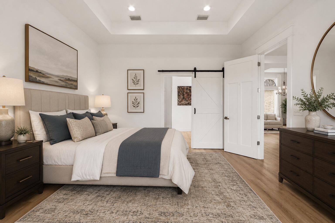
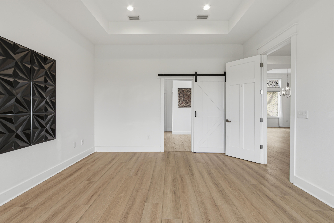
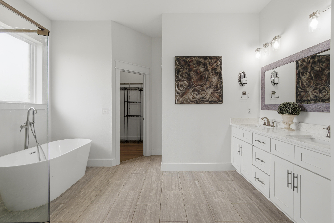
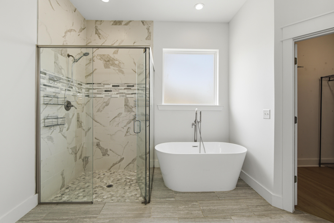
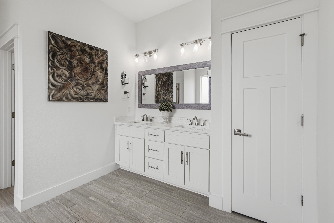
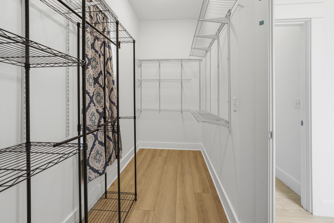
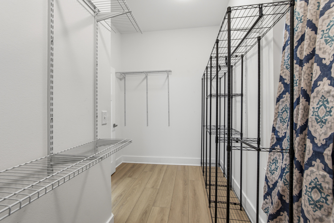
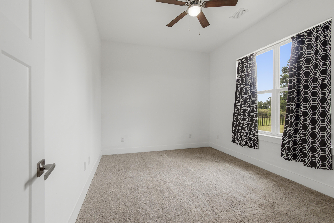
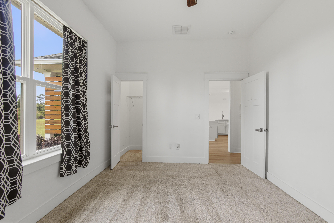
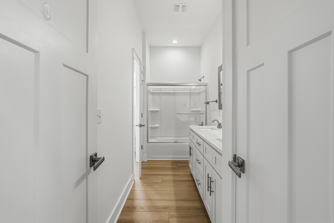
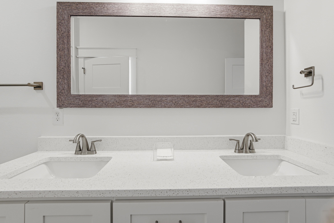
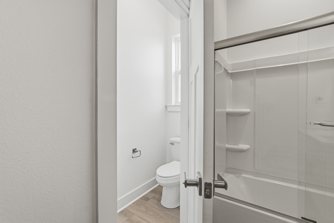
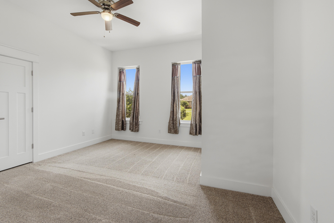
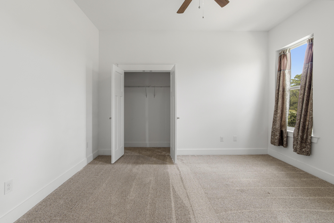
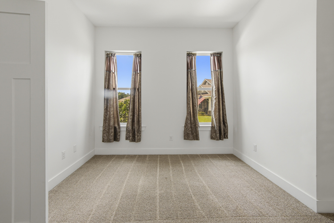
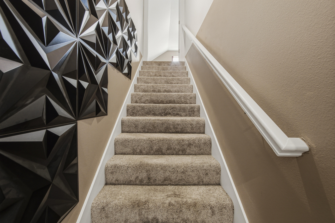
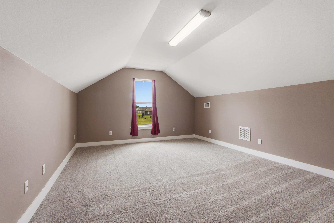
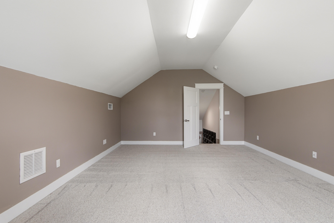
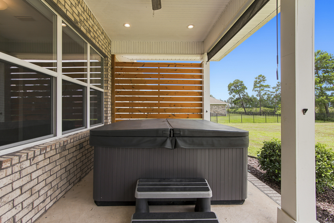
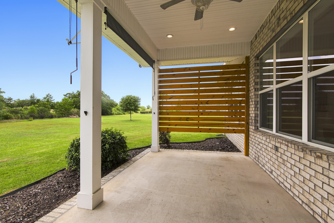
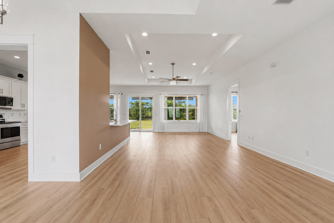
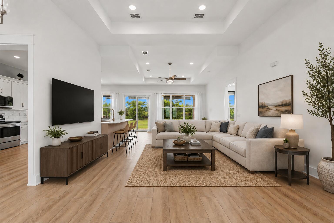
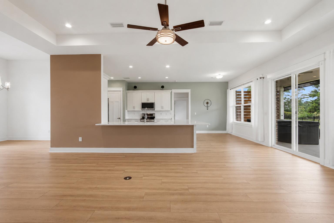
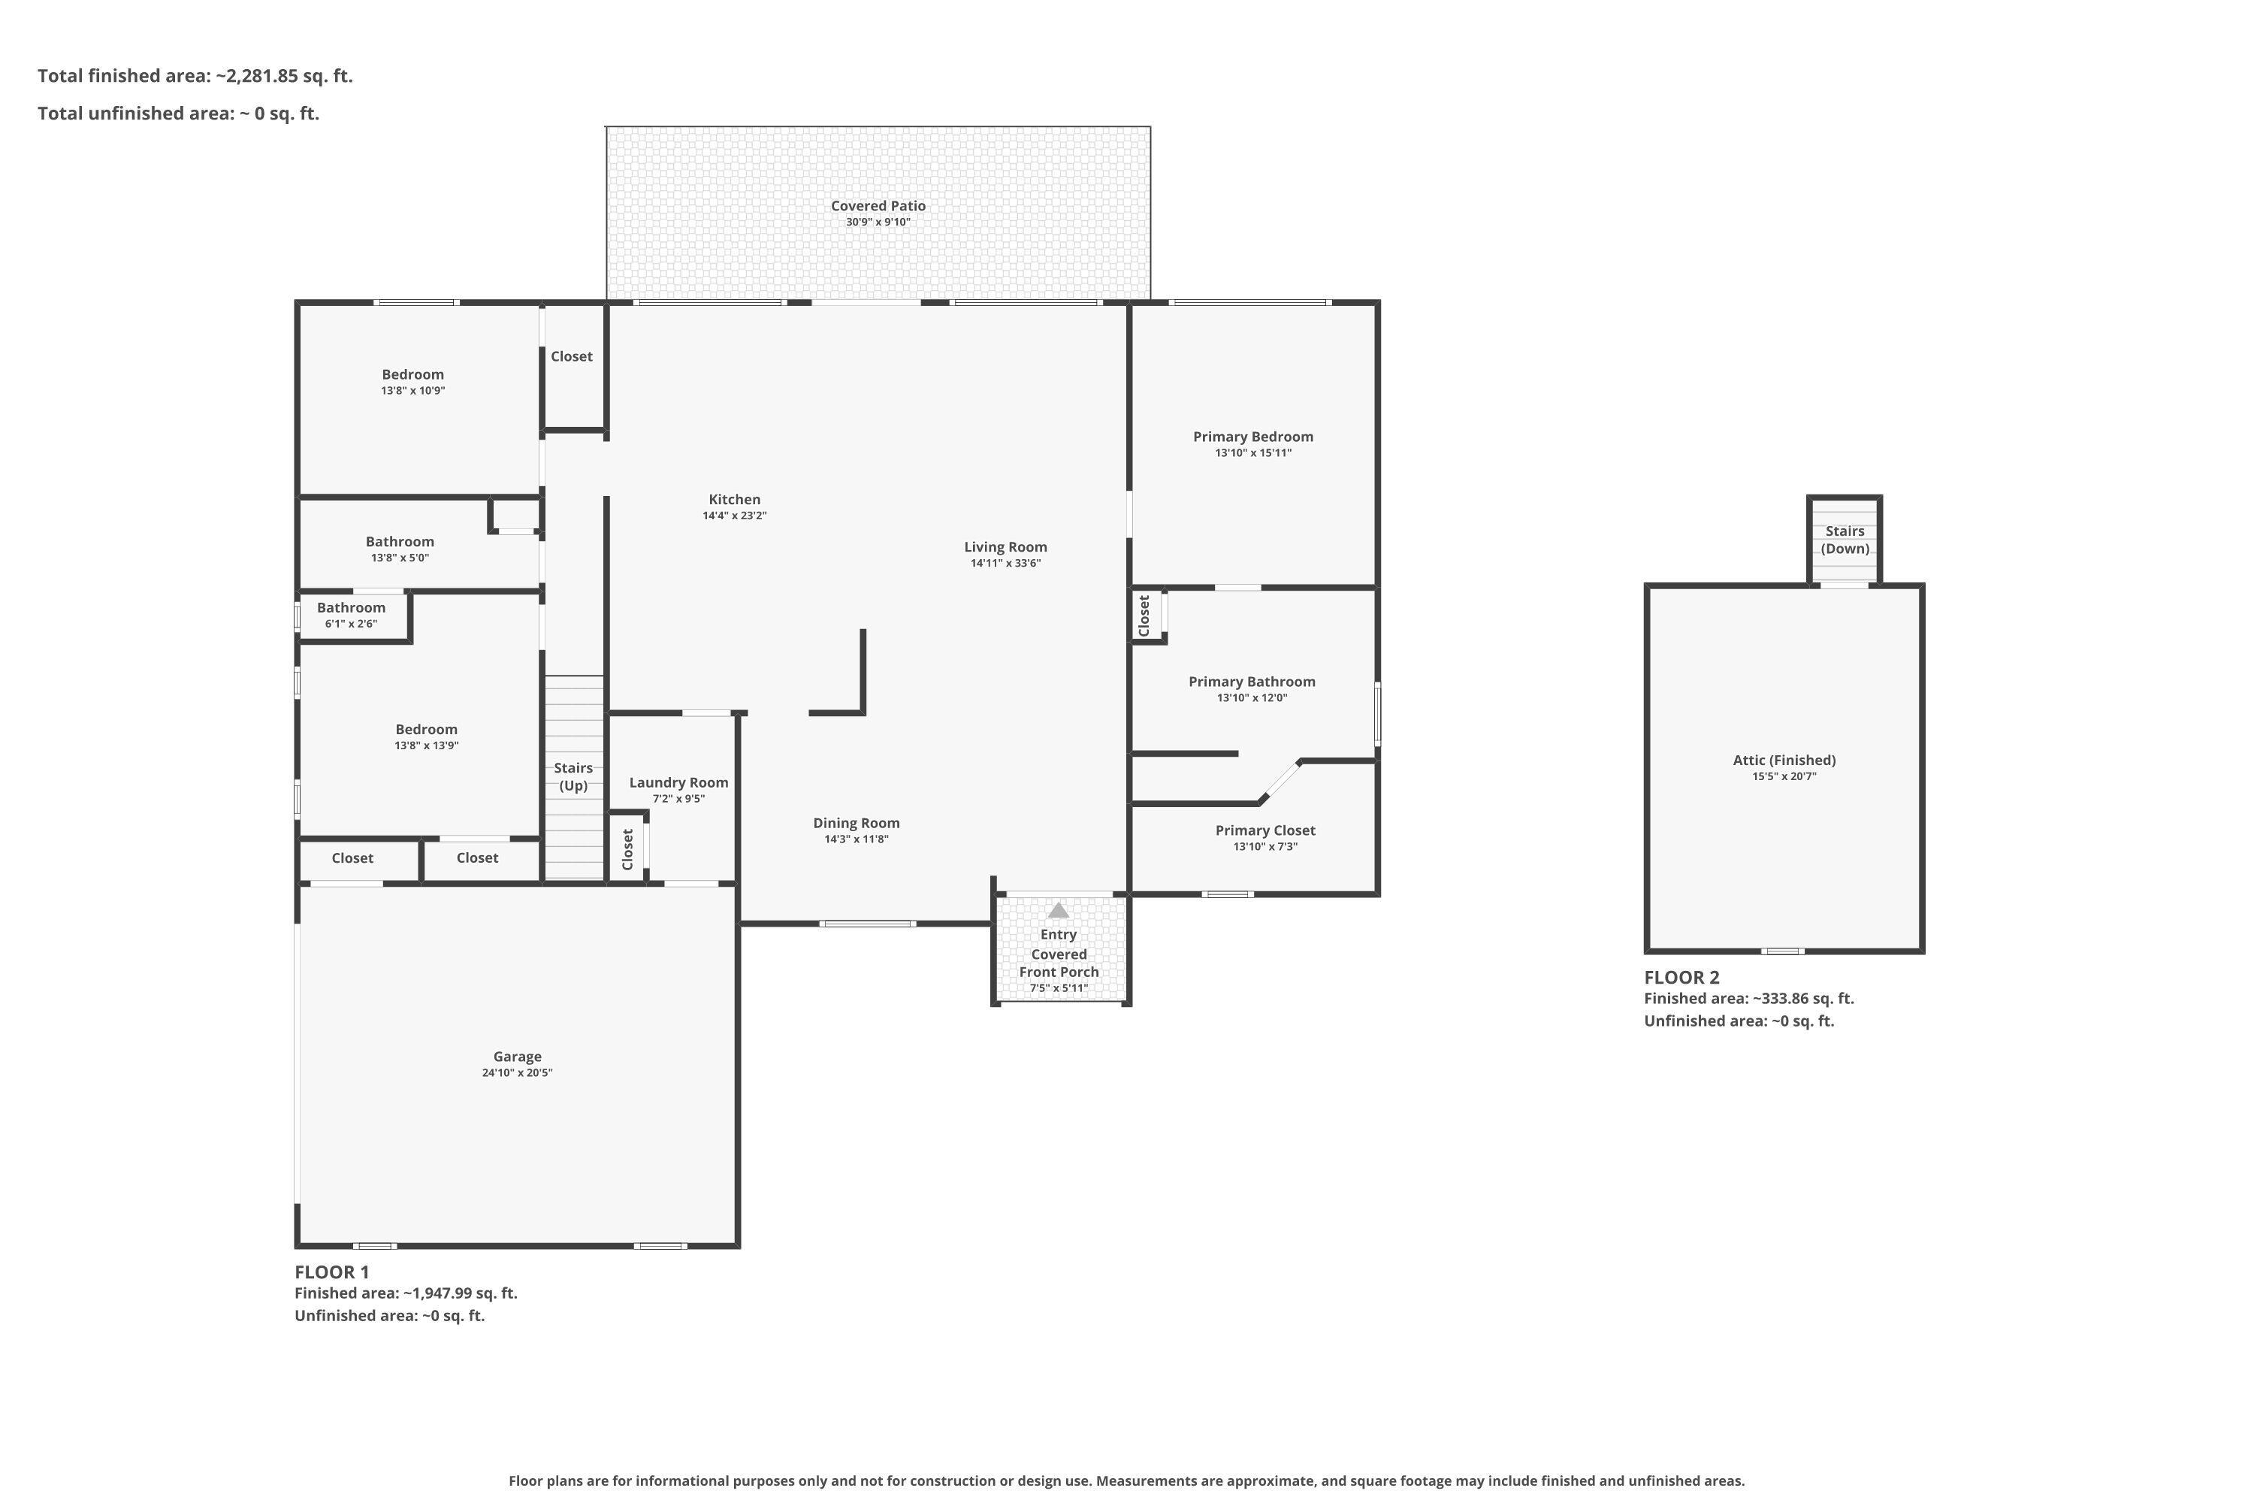
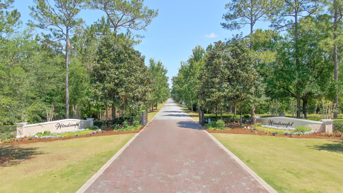
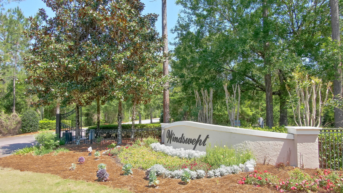
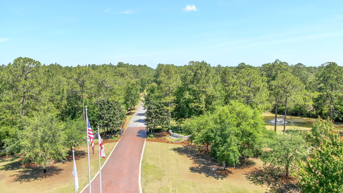
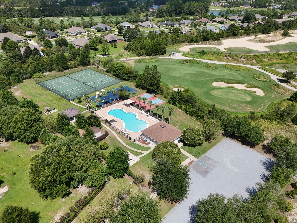
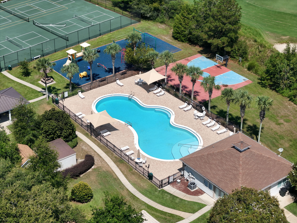
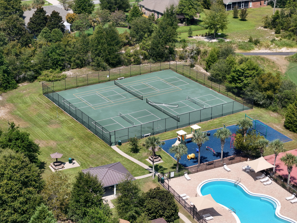
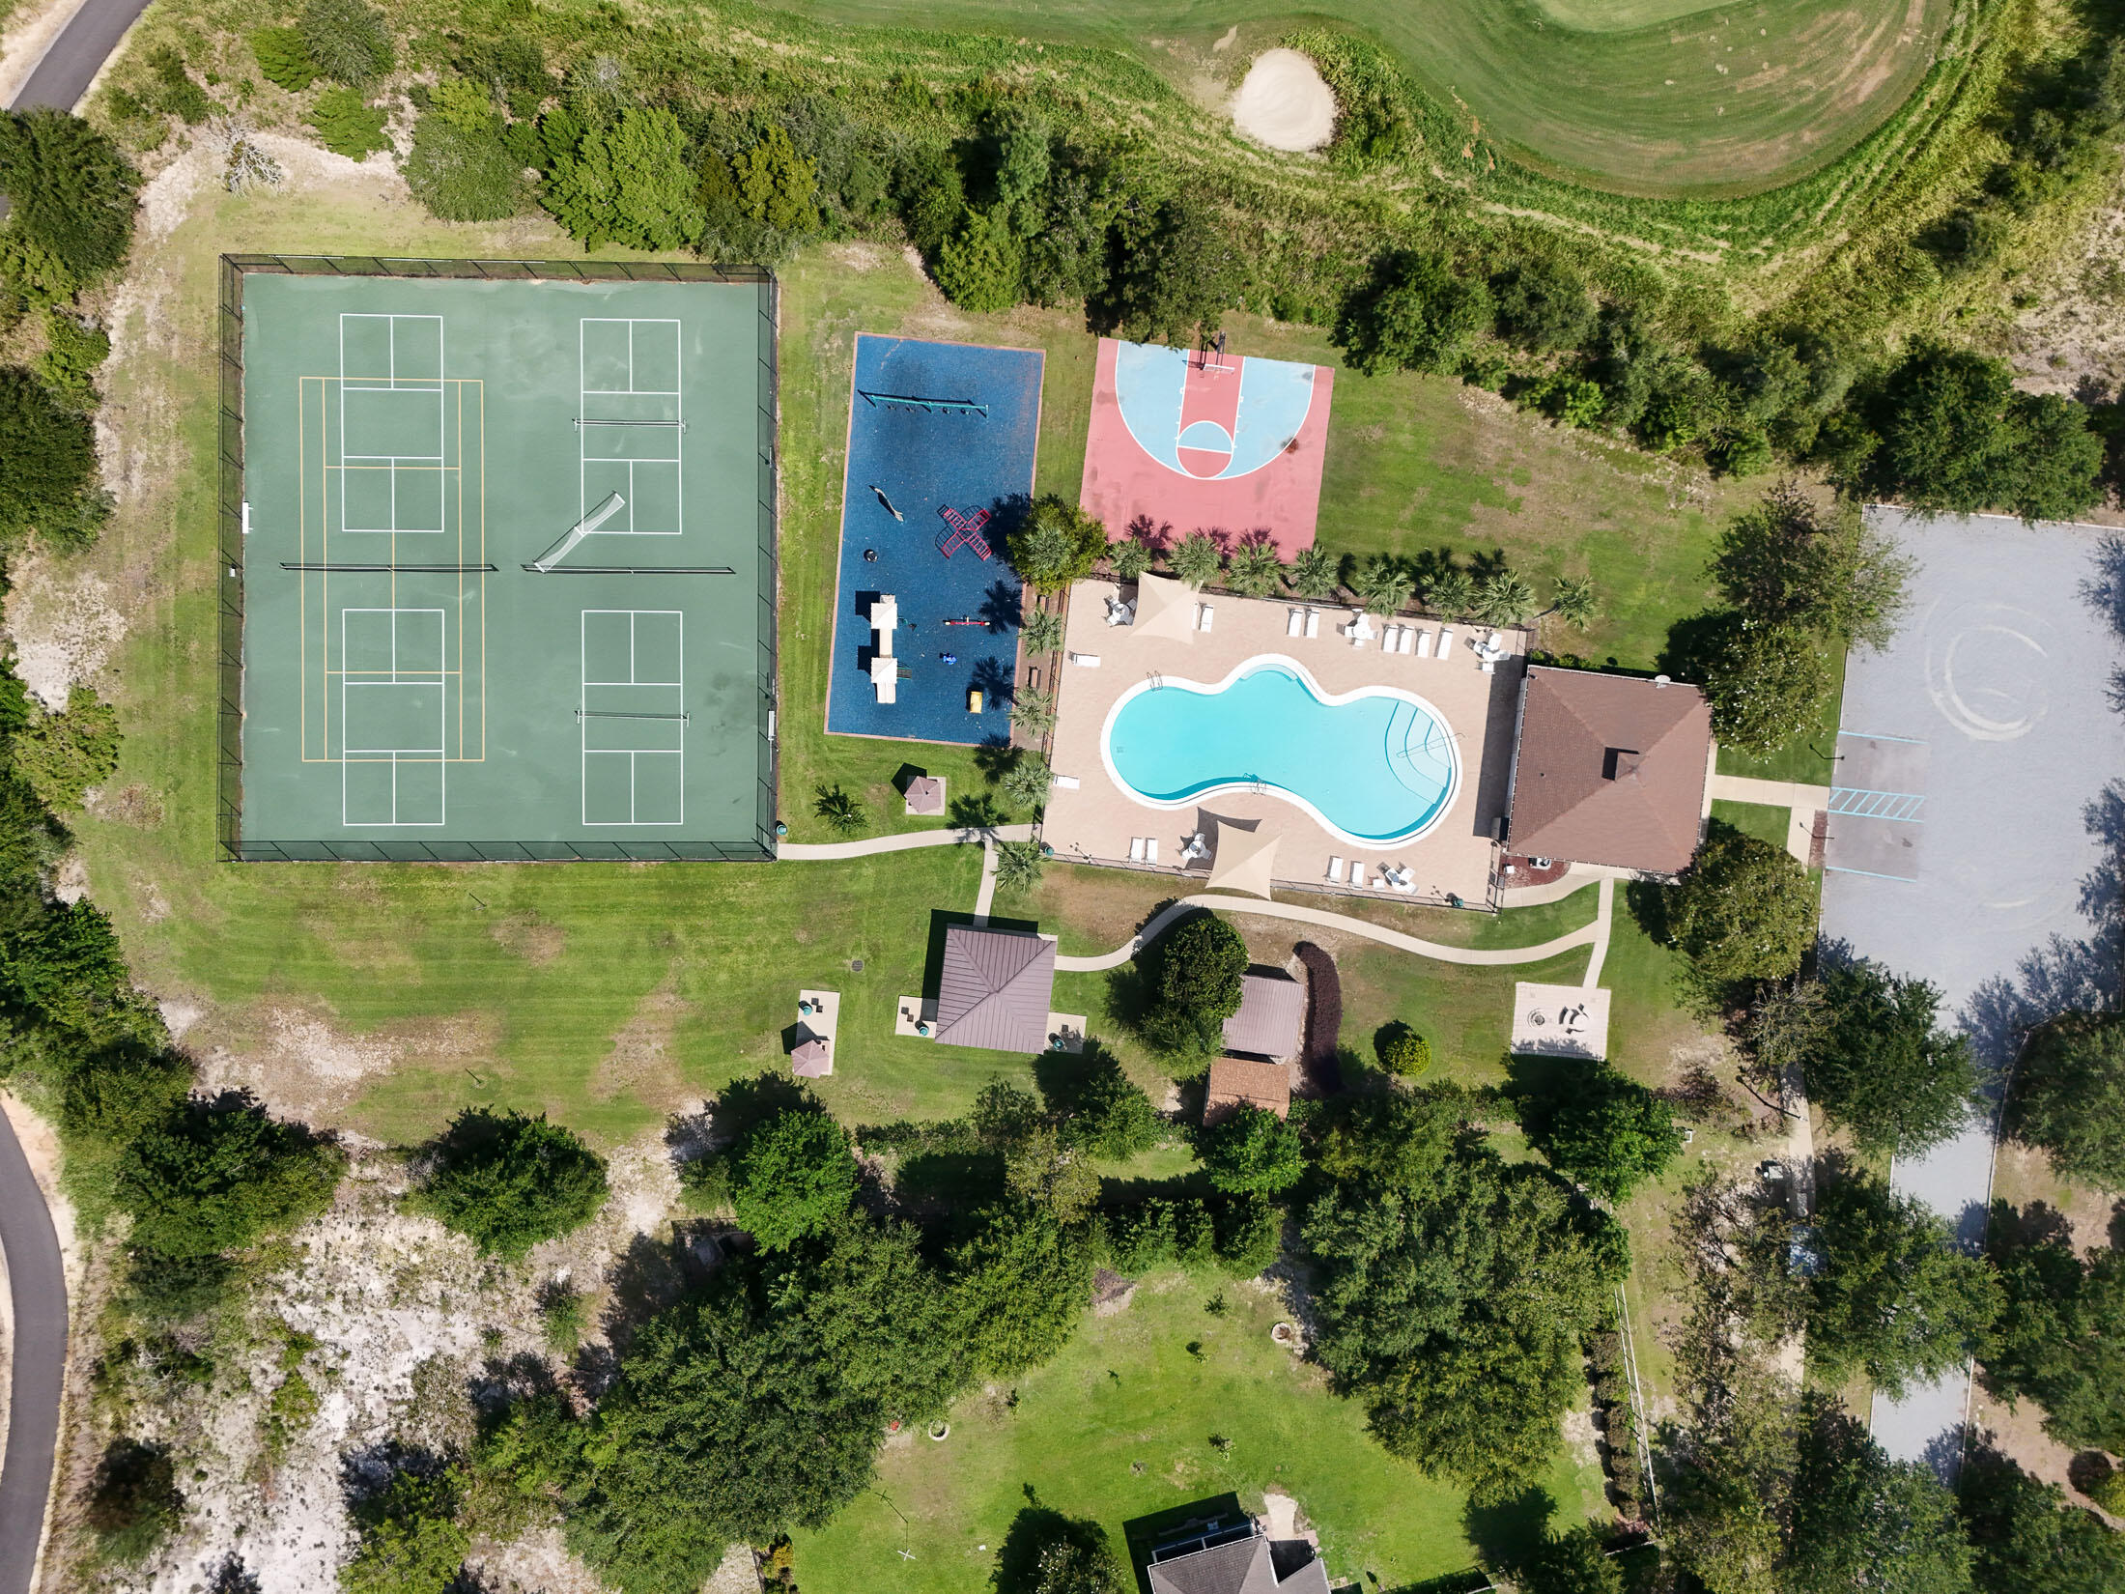
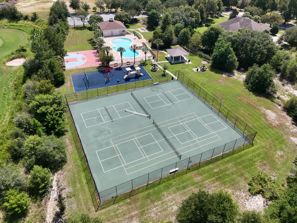
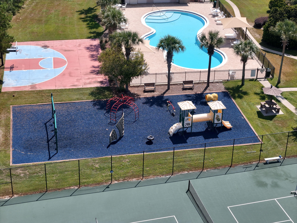
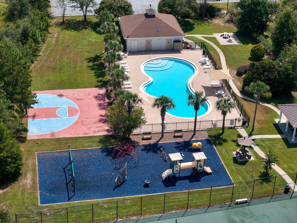
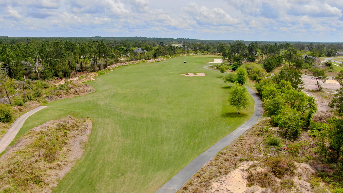
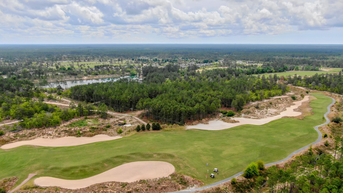
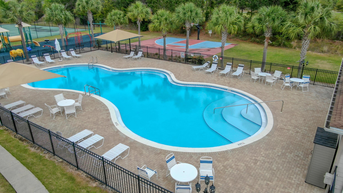
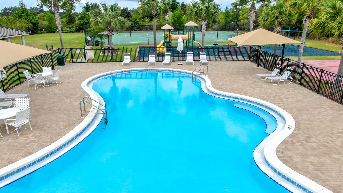
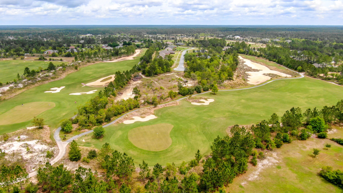
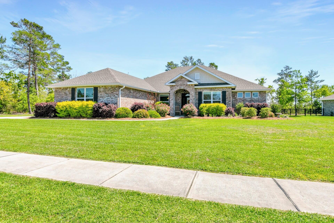
Take advantage of a rare VA assumable loan with a low 3.5% interest rate and an approximate remaining balance of $426,000, subject to VA eligibility and lender approval. Tucked away on a quiet cul-de-sac in the sought-after Windswept Dunes Golf Community, this custom-built 3-bedroom, 2-bath home with a spacious upstairs loft offers privacy, flexibility, and plenty of room to grow. Situated on a generous .63-acre lot, the property offers ample space to create the backyard oasis and pool of your dreams. Inside, recent updates include all-new luxury vinyl plank flooring, fresh interior paint, and new stainless steel kitchen appliances, making the home truly move-in ready. The gourmet kitchen is designed for gathering and entertaining with custom cabinetry, a large quartz island, and abundant prep and storage space. The private primary suite features an oversized tiled shower and an impressive walk-in closet. Upstairs, the expansive bonus room above the garage provides endless possibilities as a media room, home office, playroom, fitness space, or guest retreat. Outside, unwind on the covered back porch and enjoy the hot tub, which conveys with the home. Windswept Estates residents enjoy an exceptional lifestyle with a clubhouse, swimming pool, tennis and pickleball courts, playground, community events, food truck nights, and a championship golf course. Don't miss this opportunity to own a beautifully updated, custom-built home on a spacious lot with an assumable interest rate!
Features & Amenities
Interior
-
Other Interior Features
Breakfast Bar, Crown Molding, Vaulted Ceiling(s), Recessed Lighting, Pantry
-
Total Bedrooms
3
-
Bathrooms
2
-
Cooling YN
YES
-
Cooling
Central Air, Ceiling Fan(s), Electric
-
Heating YN
YES
-
Heating
Central, Electric
-
Pet friendly
Yes
Exterior
-
Garage
Yes
-
Garage spaces
2
-
Construction Materials
Frame, Brick
-
Other Exterior Features
Rain Gutters
-
Parking
Garage Door Opener, Oversized, Attached, Garage
-
Patio and Porch Features
Porch, Patio, Covered
-
Pool
No
Area & Lot
-
Lot Features
Cul-De-Sac, On Golf Course, Interior Lot, Level
-
Lot Size(acres)
0.63
-
Lot Size(square feet)
27,442
-
Property Type
Residential
-
Property Sub Type
Single Family Residence
-
Architectural Style
Craftsman
Price
-
Sales Price
$555,000
-
Tax Amount
$2,595.71
-
Zoning
Resid Single Family
-
Sq. Footage
2,641
-
Price/SqFt
$210
HOA
-
Association
YES
-
Association Fee
$116
-
Association Fee Frequency
Monthly
-
Association Fee Includes
N/A
School District
-
Elementary School
Freeport
-
Middle School
Freeport
-
High School
Freeport
Property Features
-
New Construction
NO
-
Foundation Details
Slab
-
Sewer
Septic Tank
-
Water Source
Public
Schedule a Showing
Showing scheduled successfully.
Mortgage calculator
Estimate your monthly mortgage payment, including the principal and interest, property taxes, and HOA. Adjust the values to generate a more accurate rate.
Your payment
Principal and Interest:
$
Property taxes:
$
HOA fees:
$
Total loan payment:
$
Total interest amount:
$
Location
County
Walton
Elementary School
Freeport
Middle School
Freeport
High School
Freeport
Listing Courtesy of Julie Pruitt-Gann, Real Broker LLC
RealHub Information is provided exclusively for consumers' personal, non-commercial use, and it may not be used for any purpose other than to identify prospective properties consumers may be interested in purchasing. All information deemed reliable but not guaranteed and should be independently verified. All properties are subject to prior sale, change or withdrawal. RealHub website owner shall not be responsible for any typographical errors, misinformation, misprints and shall be held totally harmless.

FOUNDER
Zena Gunsur
Call Zena today to schedule a private showing.

* Listings on this website come from the FMLS IDX Compilation and may be held by brokerage firms other than the owner of this website. The listing brokerage is identified in any listing details. Information is deemed reliable but is not guaranteed. If you believe any FMLS listing contains material that infringes your copyrighted work please click here to review our DMCA policy and learn how to submit a takedown request.© 2024 FMLS.
Related Properties

Freeport
24 Brighton Cove
5 Beds
3 Baths
2,795 Sq.Ft.
$599,000
MLS#: 1010776

Freeport
165 Blaze Boulevard
5 Beds
3 Baths
3,252 Sq.Ft.
$650,000
MLS#: 1008989
Freeport
487 Coastal Breeze Drive
4 Beds
3 Baths
2,931 Sq.Ft.
$524,000
MLS#: 1000833

Freeport
85 Sweethorn Street
5 Beds
4 Baths
2,794 Sq.Ft.
$453,951
MLS#: 1009188

Freeport
129 Leap Year Lane
3 Beds
2 Baths
2,362 Sq.Ft.
$495,000
MLS#: 1011770

Freeport
11 W Bayou Forest Drive
3 Beds
1 Baths
1,233 Sq.Ft.
$549,000
MLS#: 1011685

Freeport
127 Muzzle Street
4 Beds
3 Baths
3,329 Sq.Ft.
$629,850
MLS#: 1011658

Freeport
503 Tournament Lane
4 Beds
3 Baths
3,021 Sq.Ft.
$636,000
MLS#: 1011329

Freeport
19 Pollywog Place
4 Beds
3 Baths
3,022 Sq.Ft.
$562,195
MLS#: 1011108

Freeport
41 Haven Way
4 Beds
3 Baths
2,907 Sq.Ft.
$564,900
MLS#: 1011079
