Features & Amenities

Interior

  • Other Interior Features

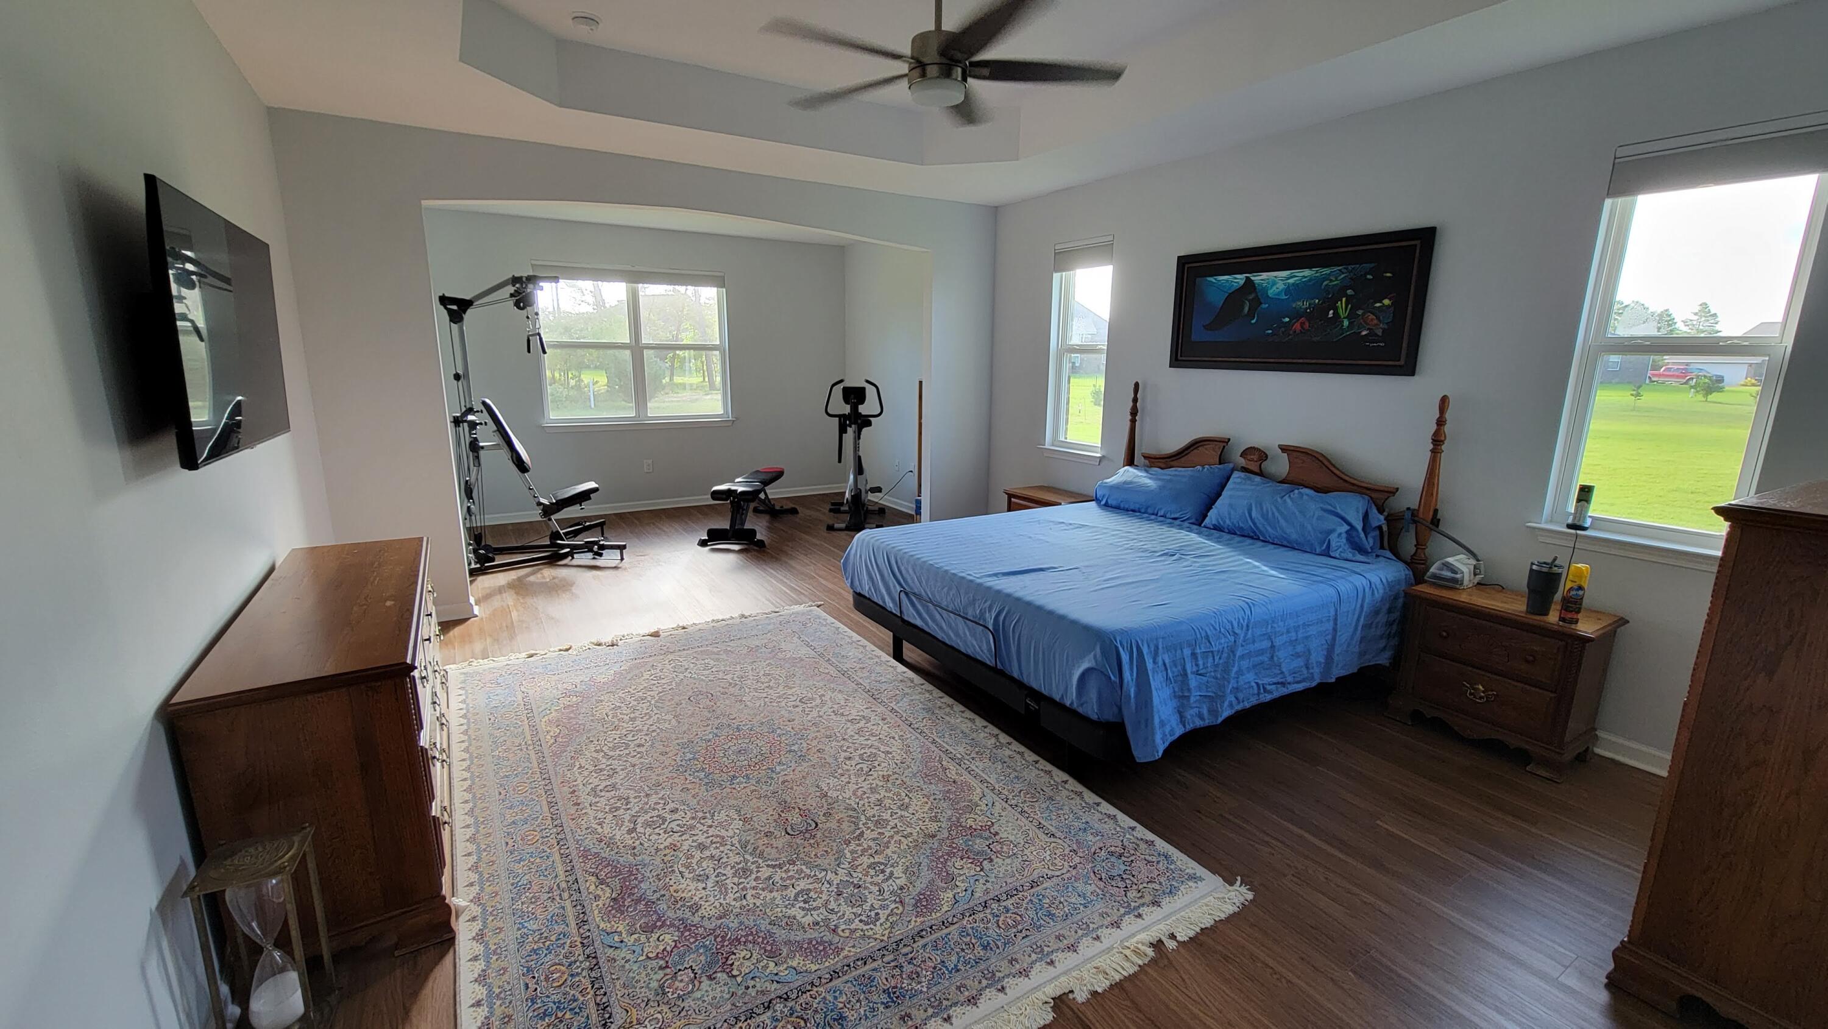
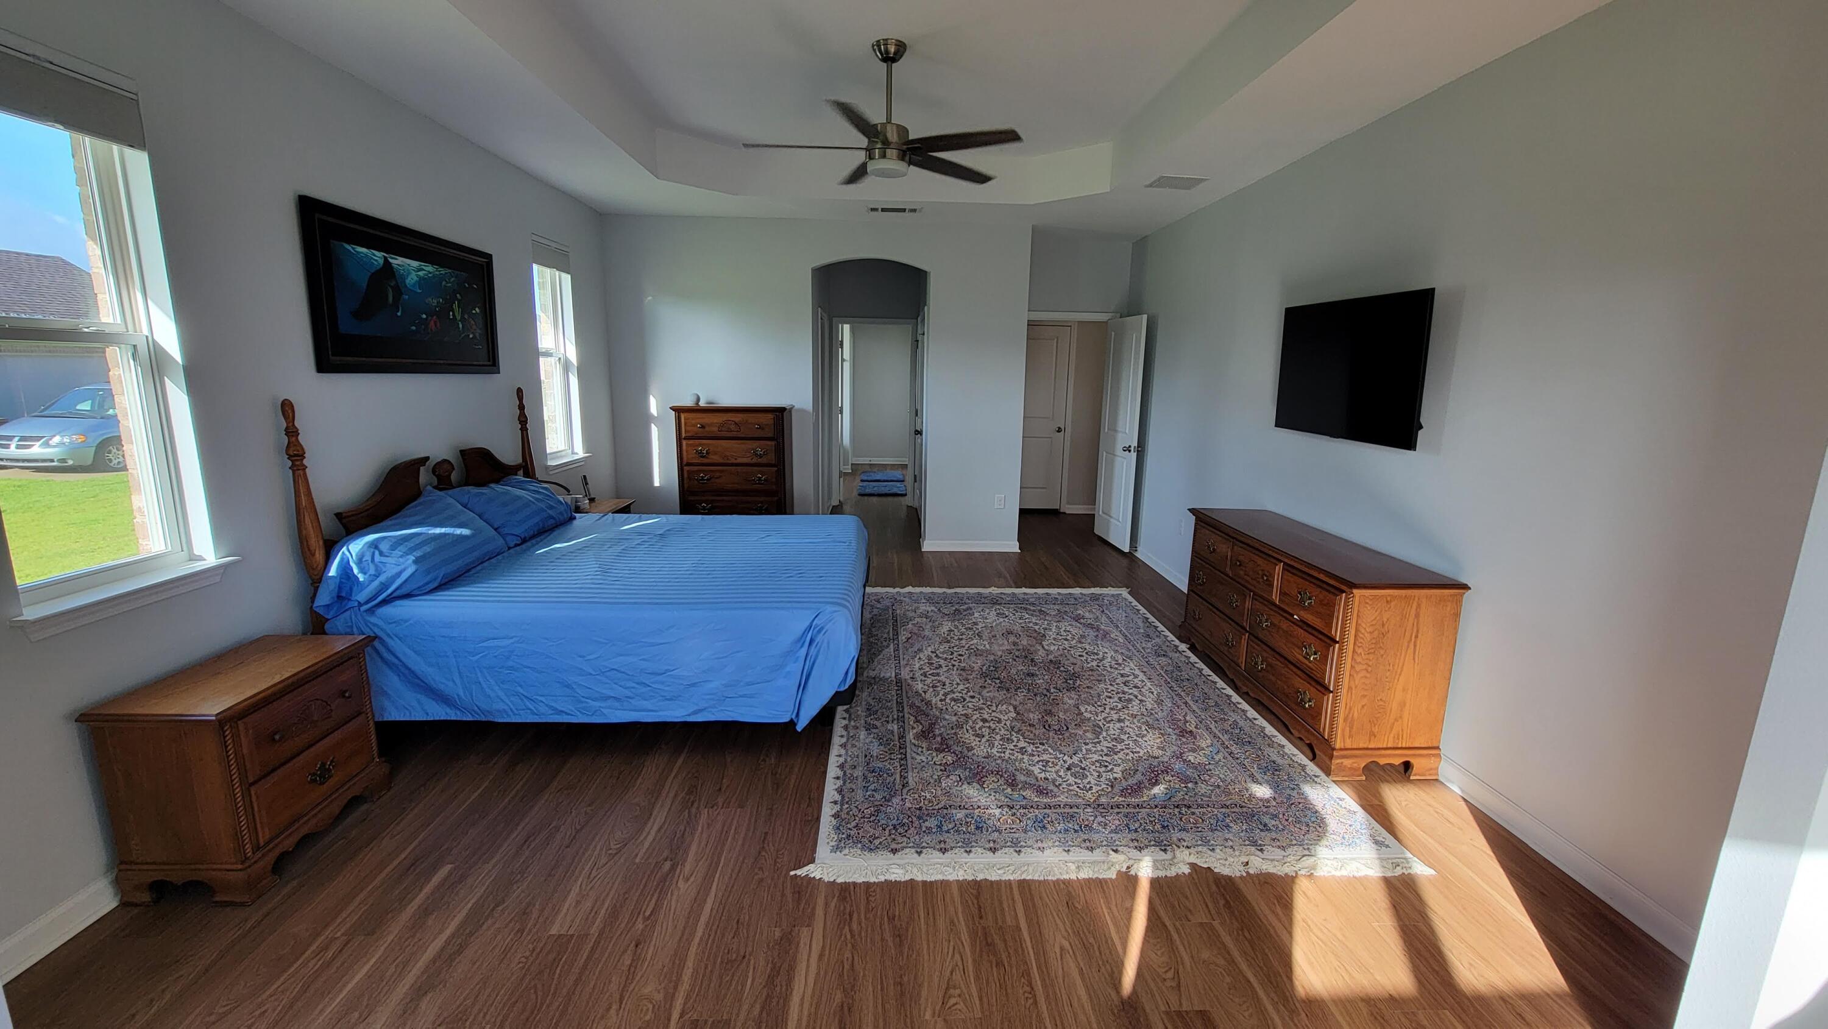
    Vaulted Ceiling(s), Tray Ceiling(s), Kitchen Island, Pantry

  • Total Bedrooms

    4

  • Bathrooms

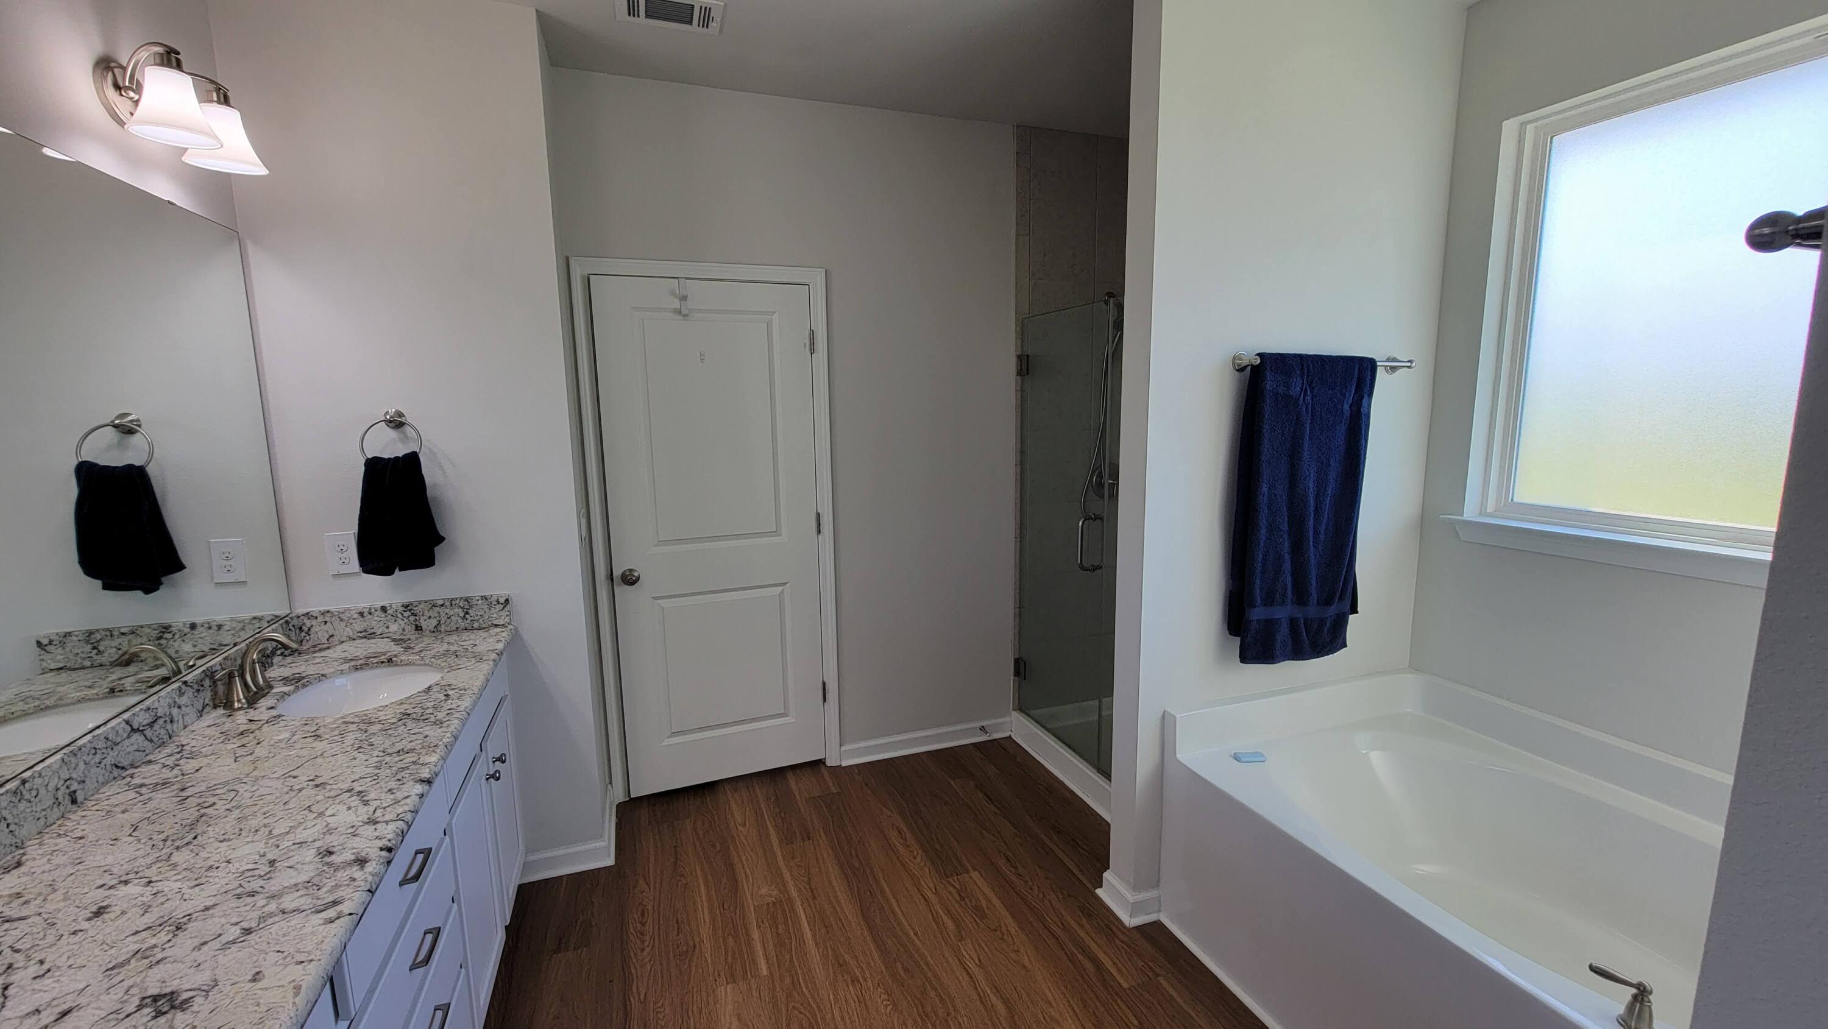
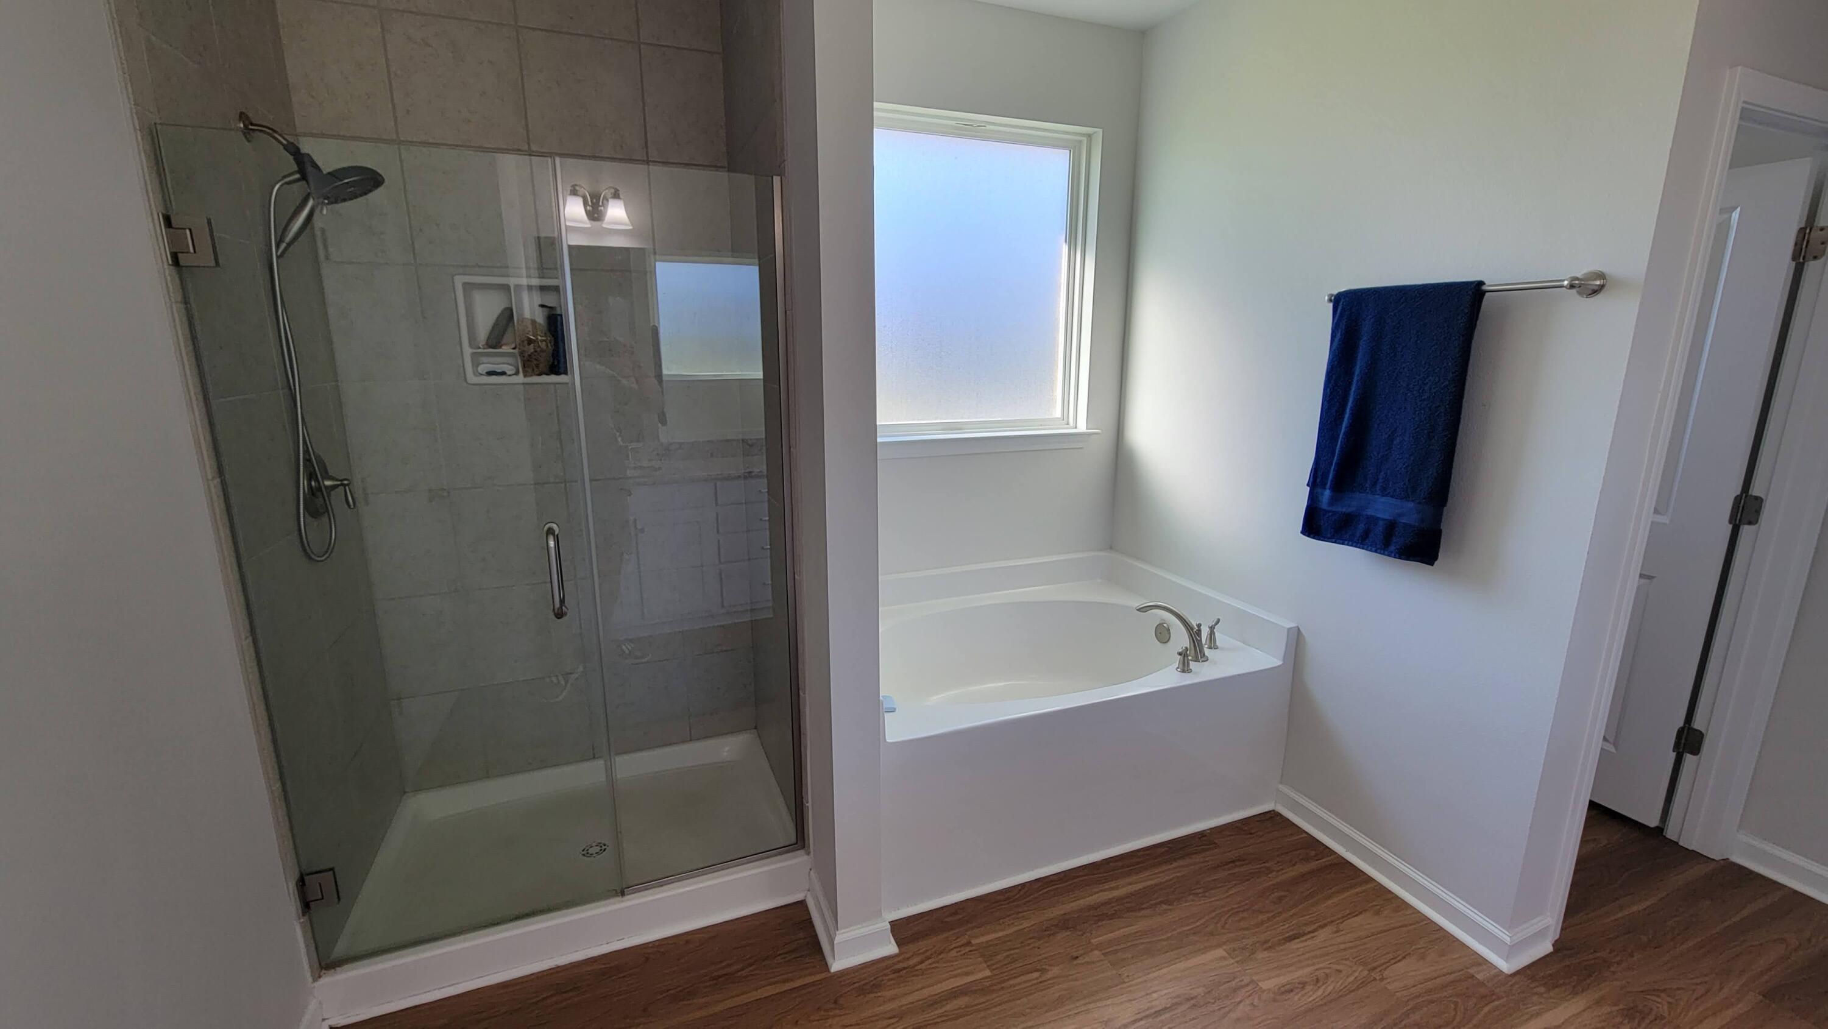
    3

  • Cooling YN

    YES

  • Cooling

    Central Air, Ceiling Fan(s), Electric

  • Heating YN

    YES

  • Heating

    Central, Solar, Electric

  • Pet friendly

    Yes

Exterior

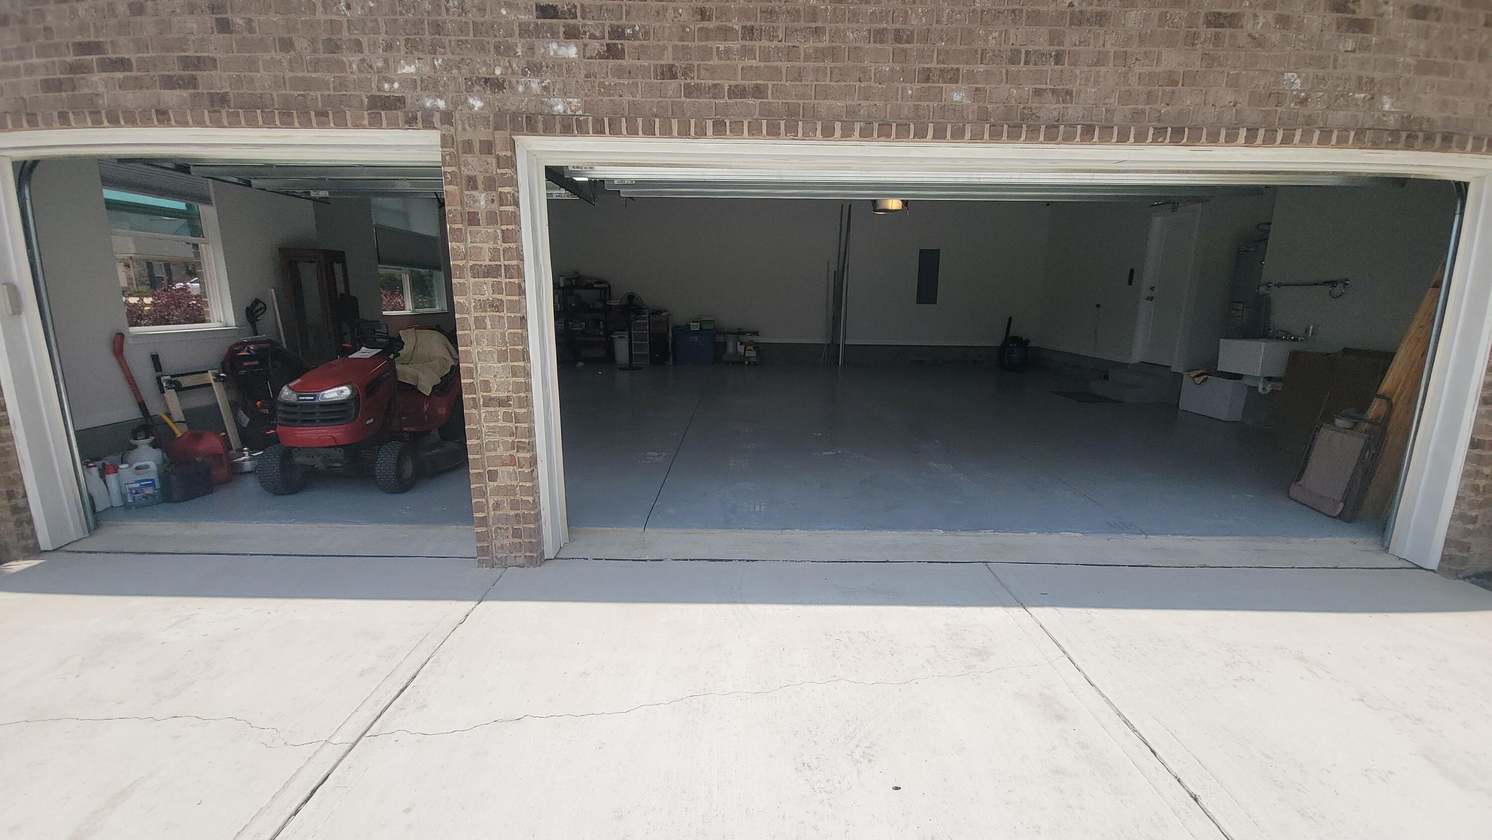
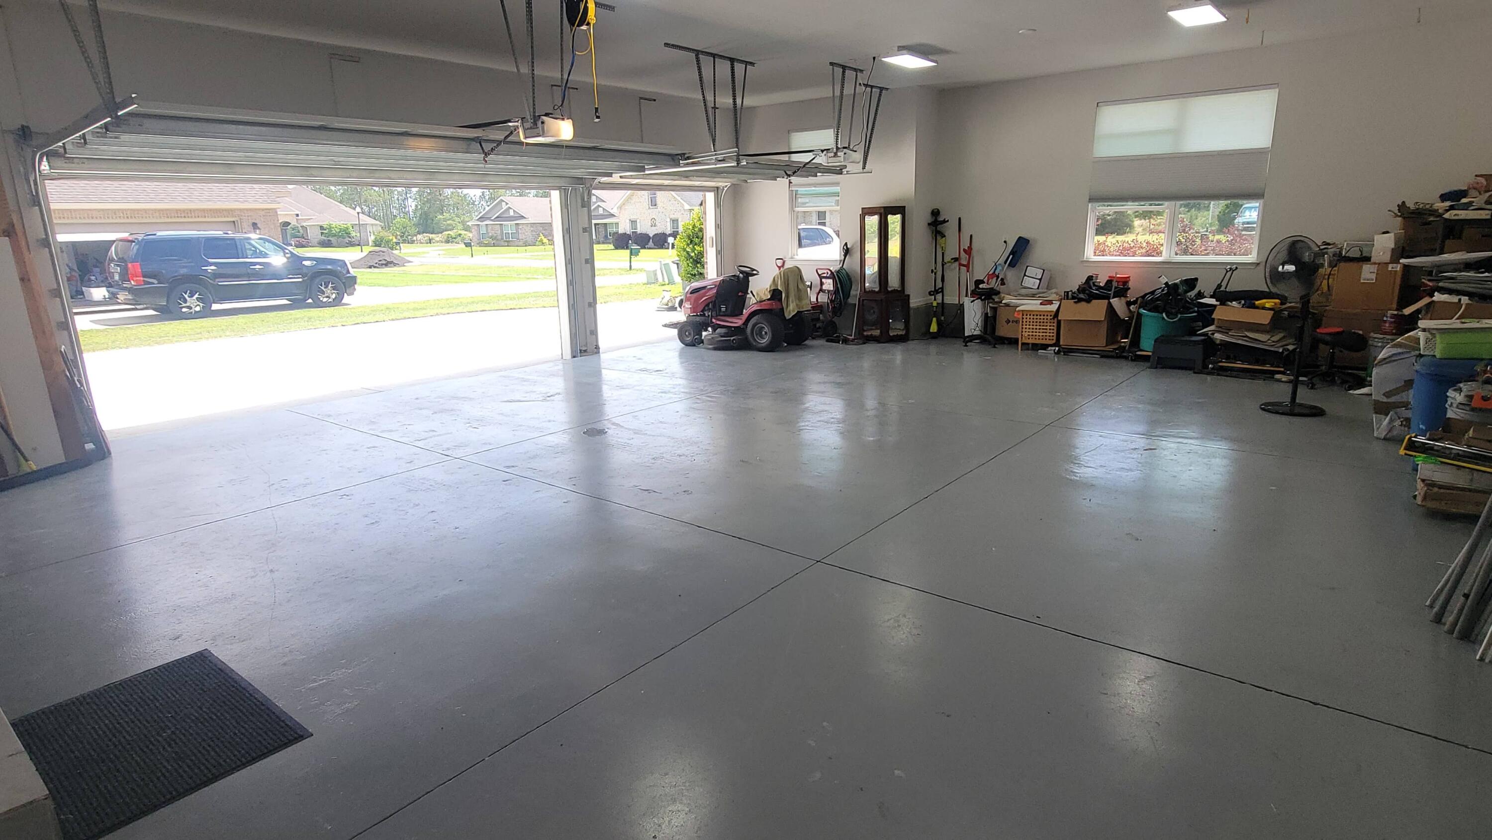
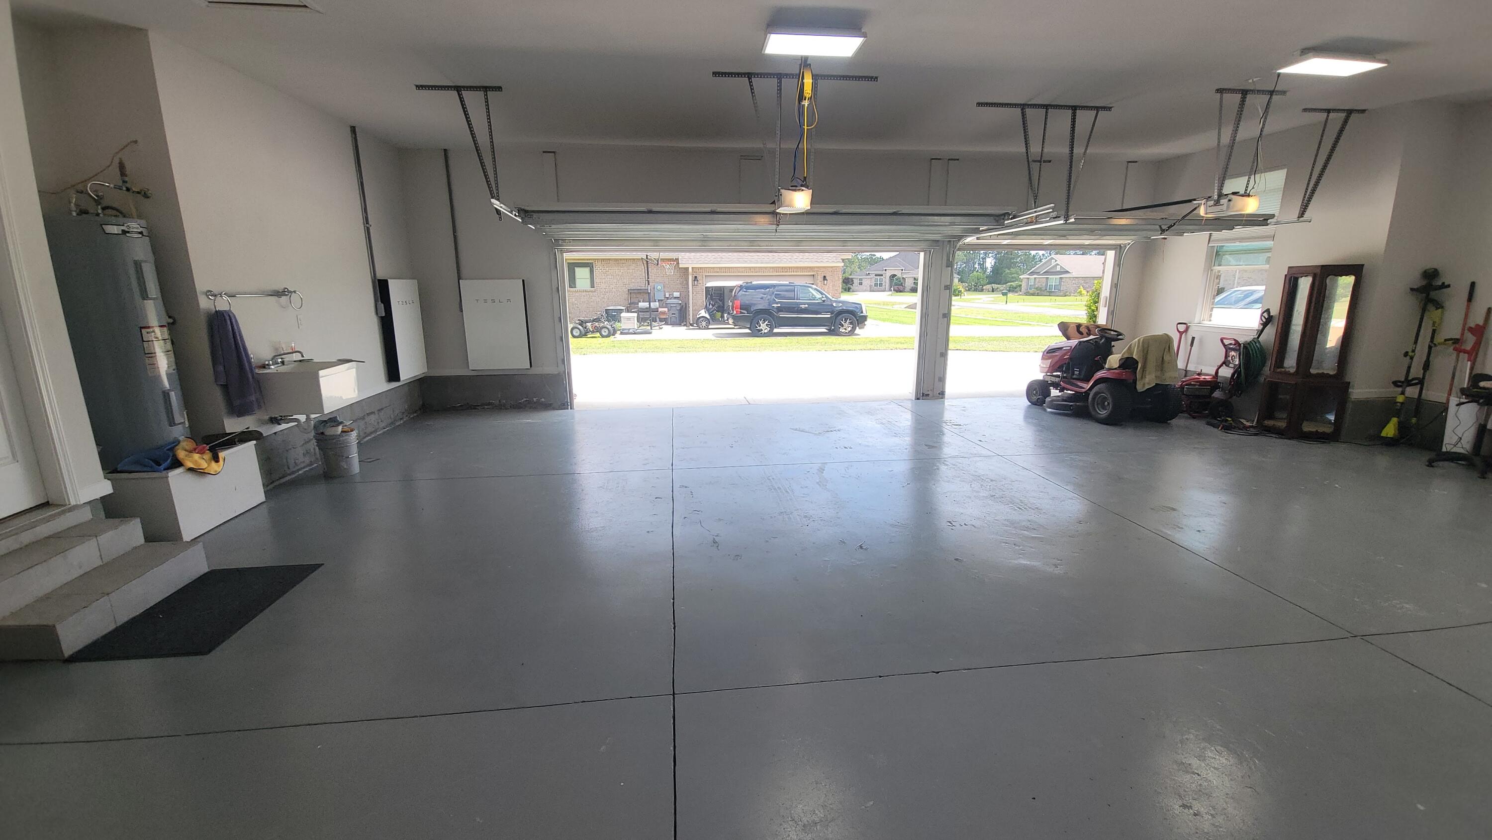
  • Garage

    Yes

  • Garage spaces

    3

  • Construction Materials

    Brick

  • Other Exterior Features

    Rain Gutters

  • Parking

    Garage Door Opener, Oversized, See Remarks, Attached, Garage

  • Patio and Porch Features

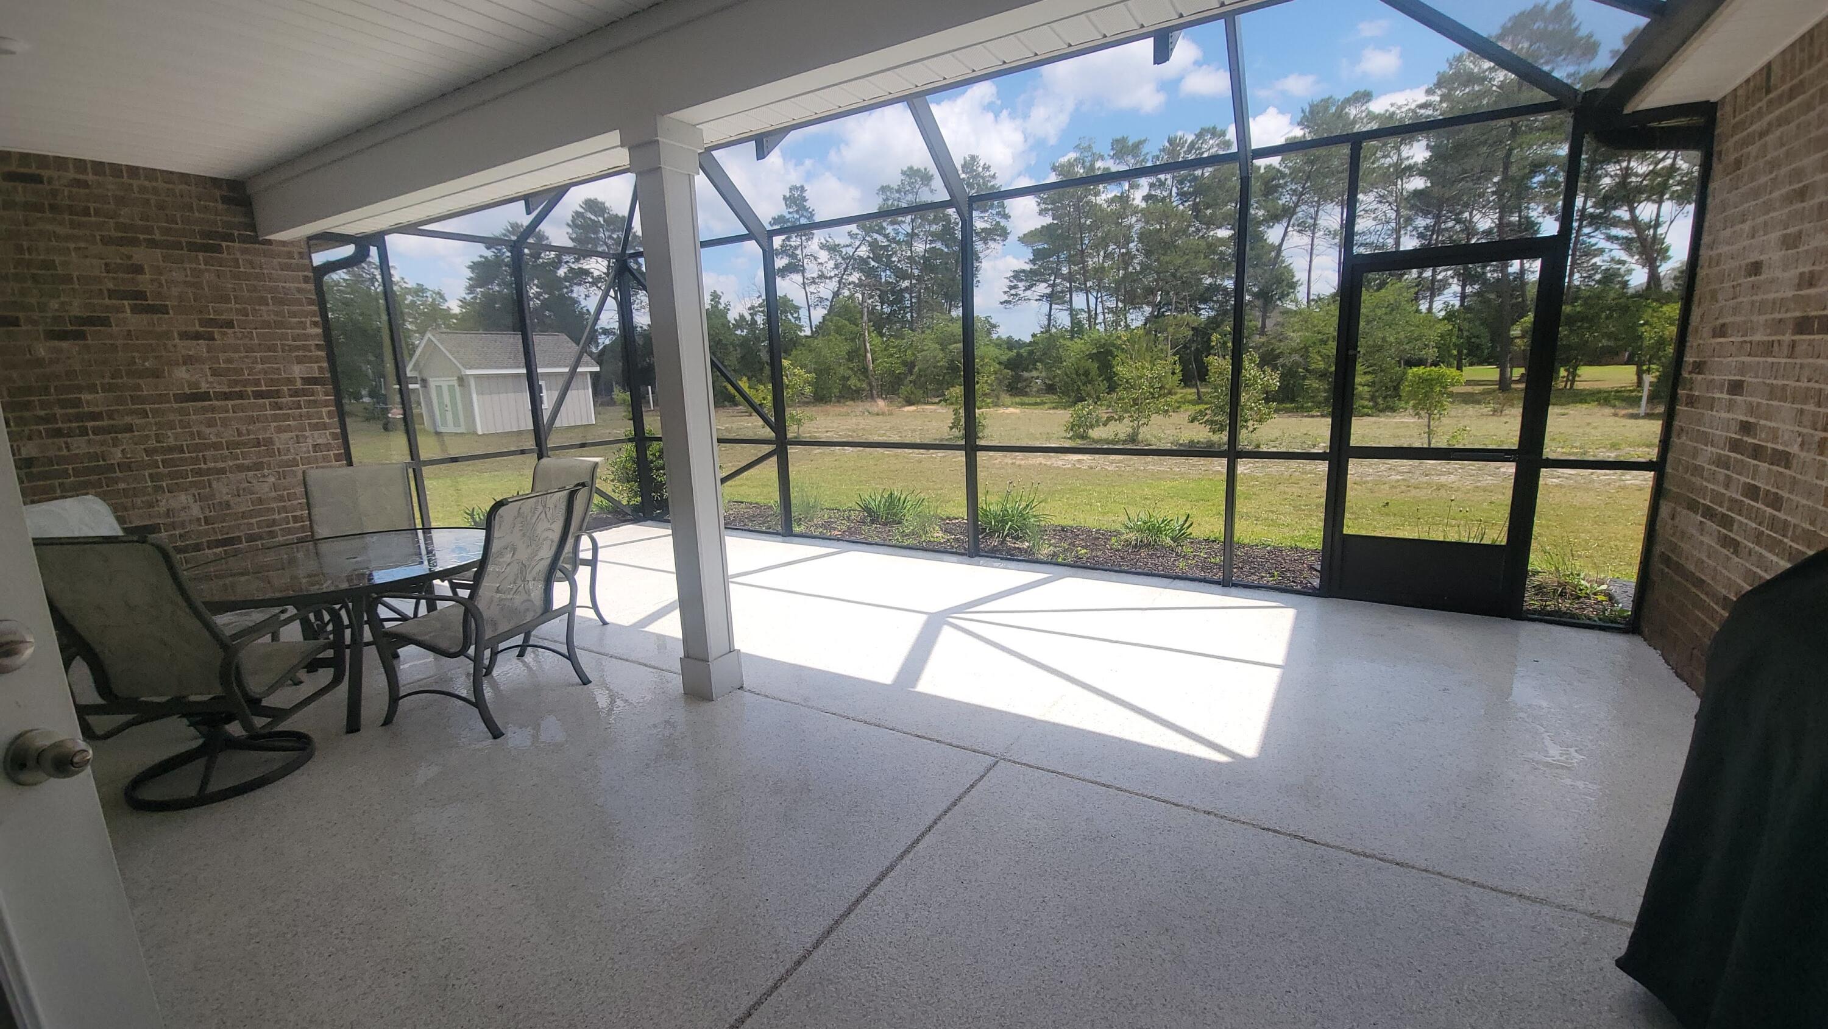
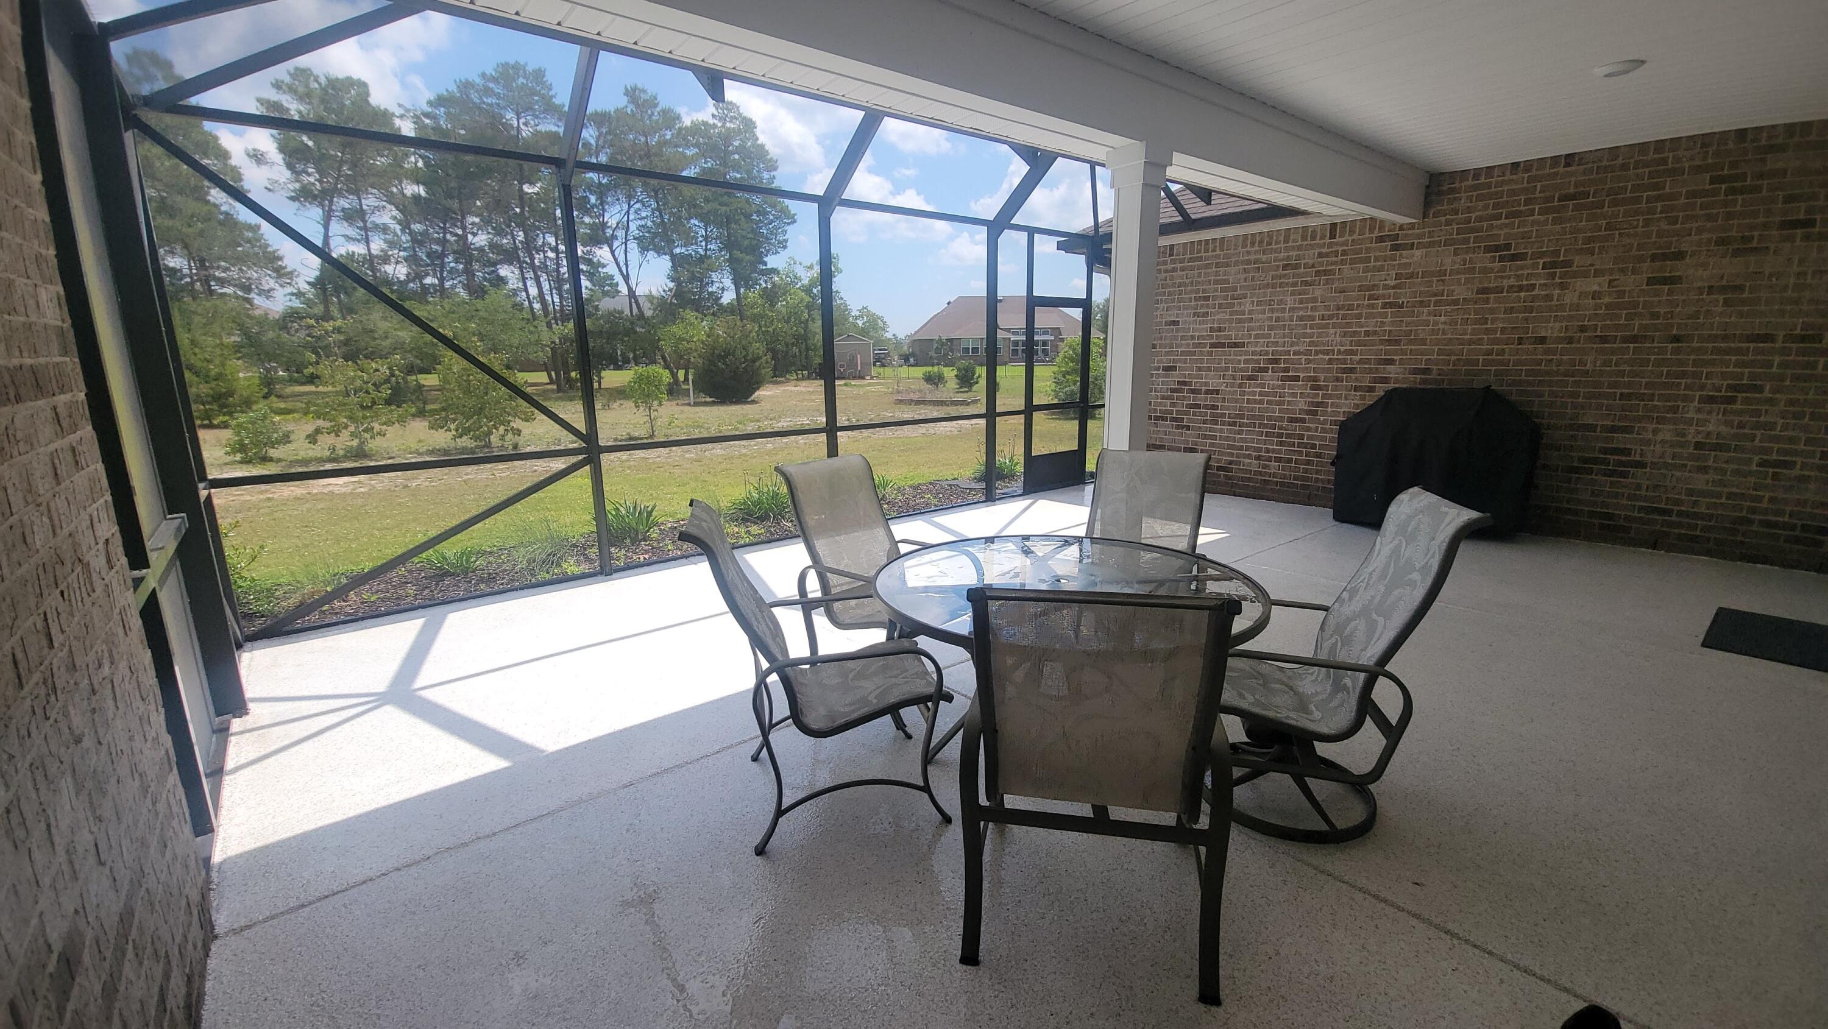
    Patio, Porch, Covered, Enclosed

  • Pool

    Yes

  • Pool Features

    Community

Area & Lot

  • Lot Features

    Cul-De-Sac, Level

  • Lot Size(acres)

    0.66

  • Lot Size(square feet)

    28749.6

  • Property Type

    Residential

  • Property Sub Type

    Single Family Residence

  • Architectural Style

    Craftsman

Price

  • Sales Price

    $619,900

  • Tax Amount

    $3,841.82

  • Zoning

    Resid Single Family

  • Sq. Footage

    N/A

  • Price/SqFt

    N/A

HOA

  • Association

    YES

  • Association Fee

    $333

  • Association Fee Frequency

    Quarterly

  • Association Fee Includes

    N/A

School District

  • Elementary School

    Freeport

  • Middle School

    Freeport

  • High School

    Freeport

Property Features

  • New Construction

    NO

  • Foundation Details

    Slab

  • Sewer

    Septic Tank

  • Water Source

    Public

Schedule a Showing

Showing scheduled successfully.

<
>
IN PERSON
VIA CHAT

What is 3 + 4 ?


Change time

Mortgage calculator

Estimate your monthly mortgage payment, including the principal and interest, property taxes, and HOA. Adjust the values to generate a more accurate rate.

Your payment

Principal and Interest:

$

Property taxes:

$

HOA fees:

$

Total loan payment:

$

Total interest amount:

$

Location

County

Walton

Elementary School

Freeport

Middle School

Freeport

High School

Freeport

Listing Courtesy of Jan Pollen , Coldwell Banker Realty

RealHub Information is provided exclusively for consumers' personal, non-commercial use, and it may not be used for any purpose other than to identify prospective properties consumers may be interested in purchasing. All information deemed reliable but not guaranteed and should be independently verified. All properties are subject to prior sale, change or withdrawal. RealHub website owner shall not be responsible for any typographical errors, misinformation, misprints and shall be held totally harmless.

Agent Zena Gunsur

FOUNDER

Zena Gunsur

Call Zena today to schedule a private showing.


* Listings on this website come from the FMLS IDX Compilation and may be held by brokerage firms other than the owner of this website. The listing brokerage is identified in any listing details. Information is deemed reliable but is not guaranteed. If you believe any FMLS listing contains material that infringes your copyrighted work please click here to review our DMCA policy and learn how to submit a takedown request.© 2024 FMLS.
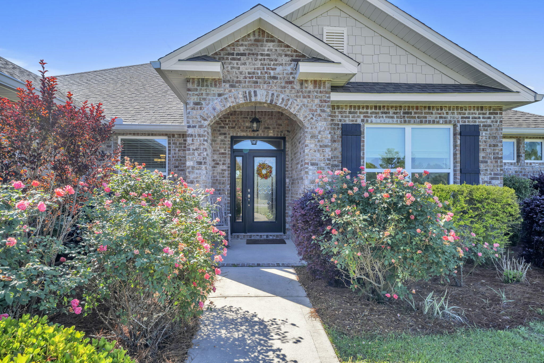
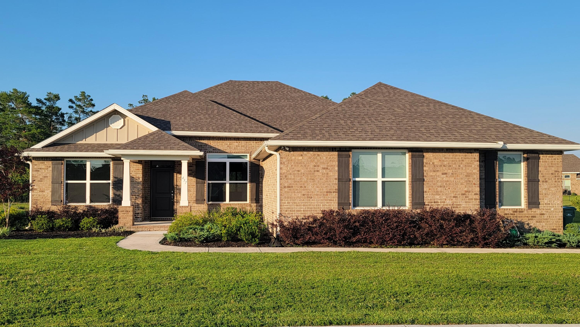
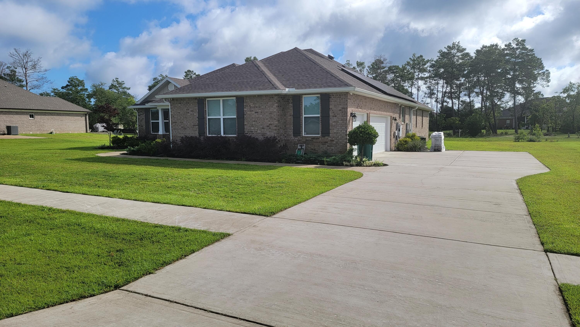
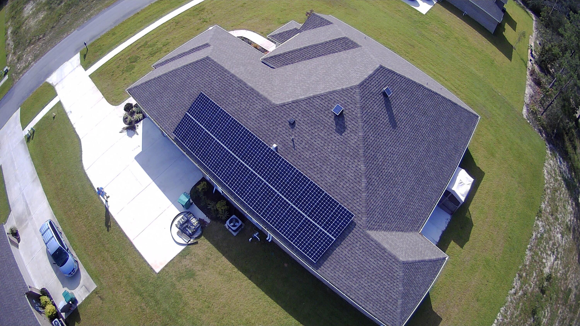
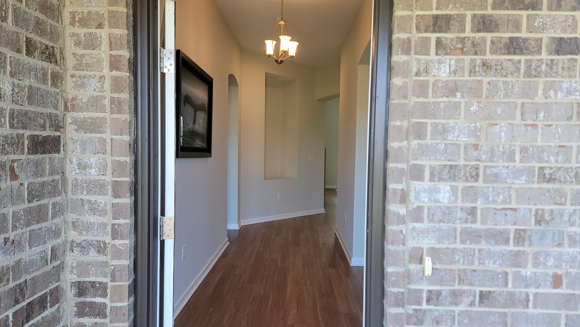
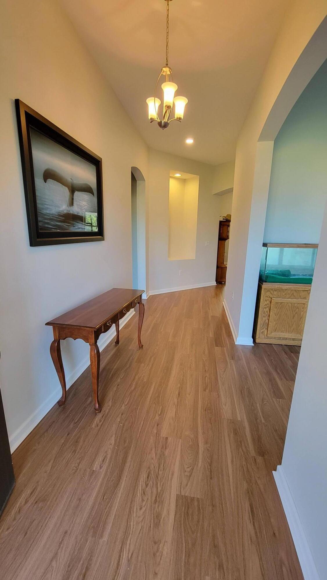
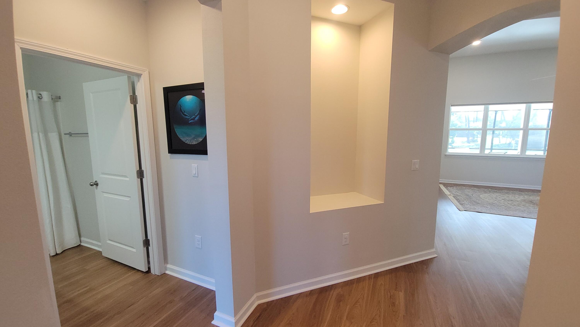
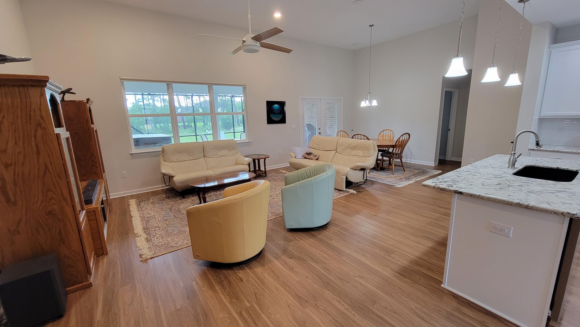
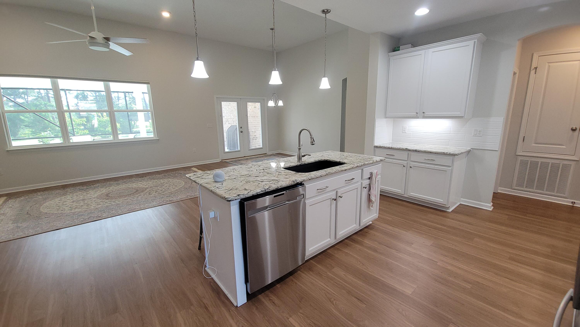
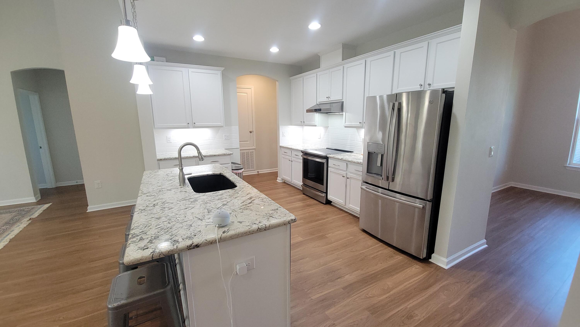
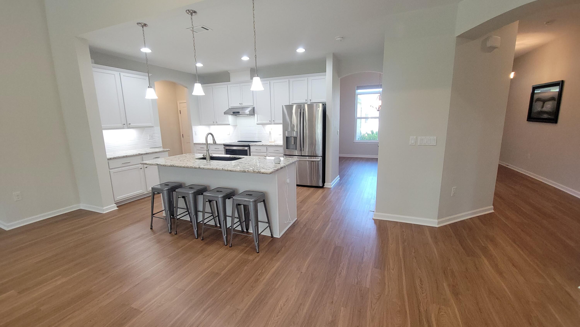
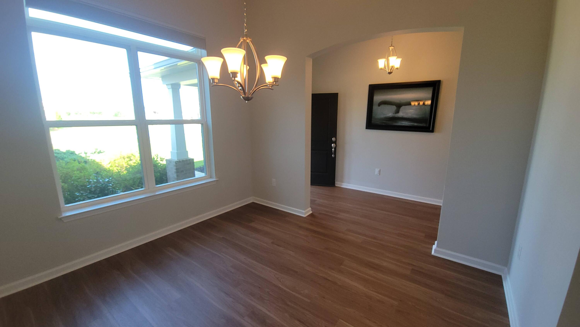
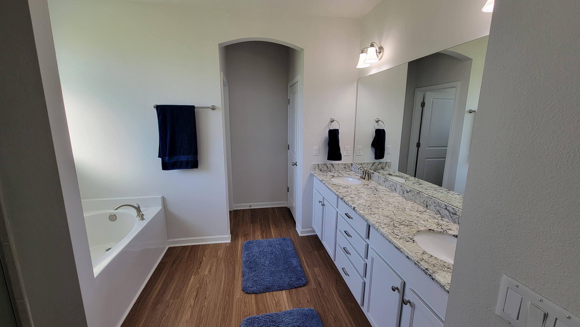
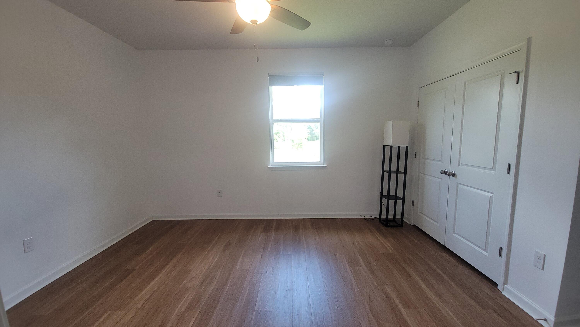
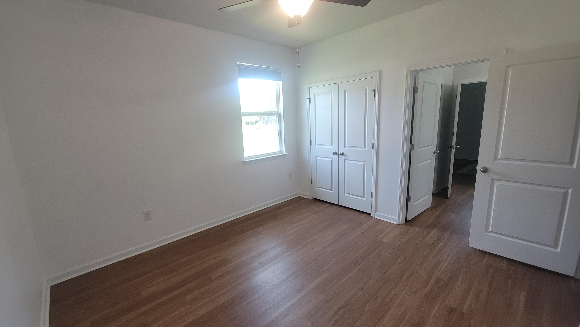
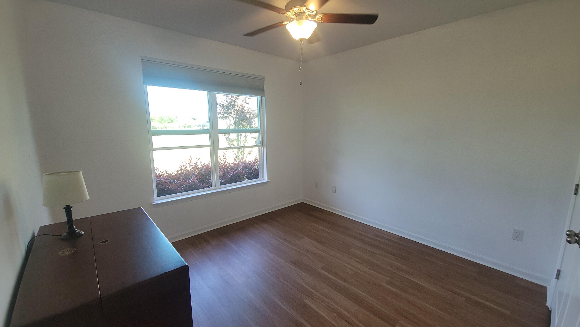
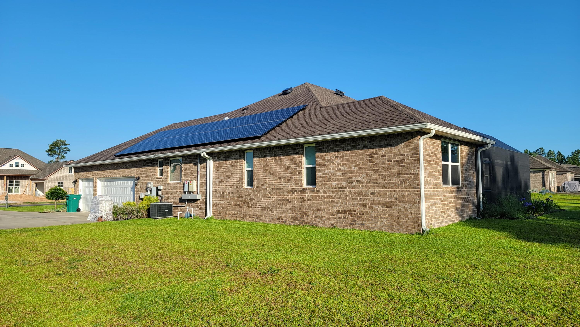
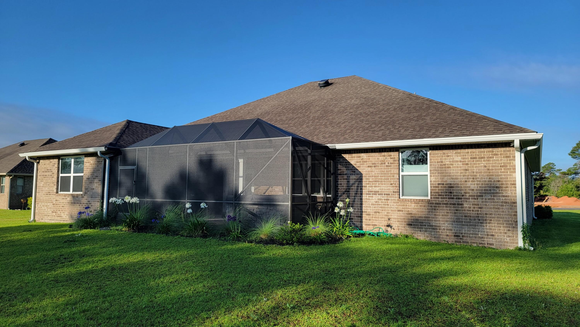
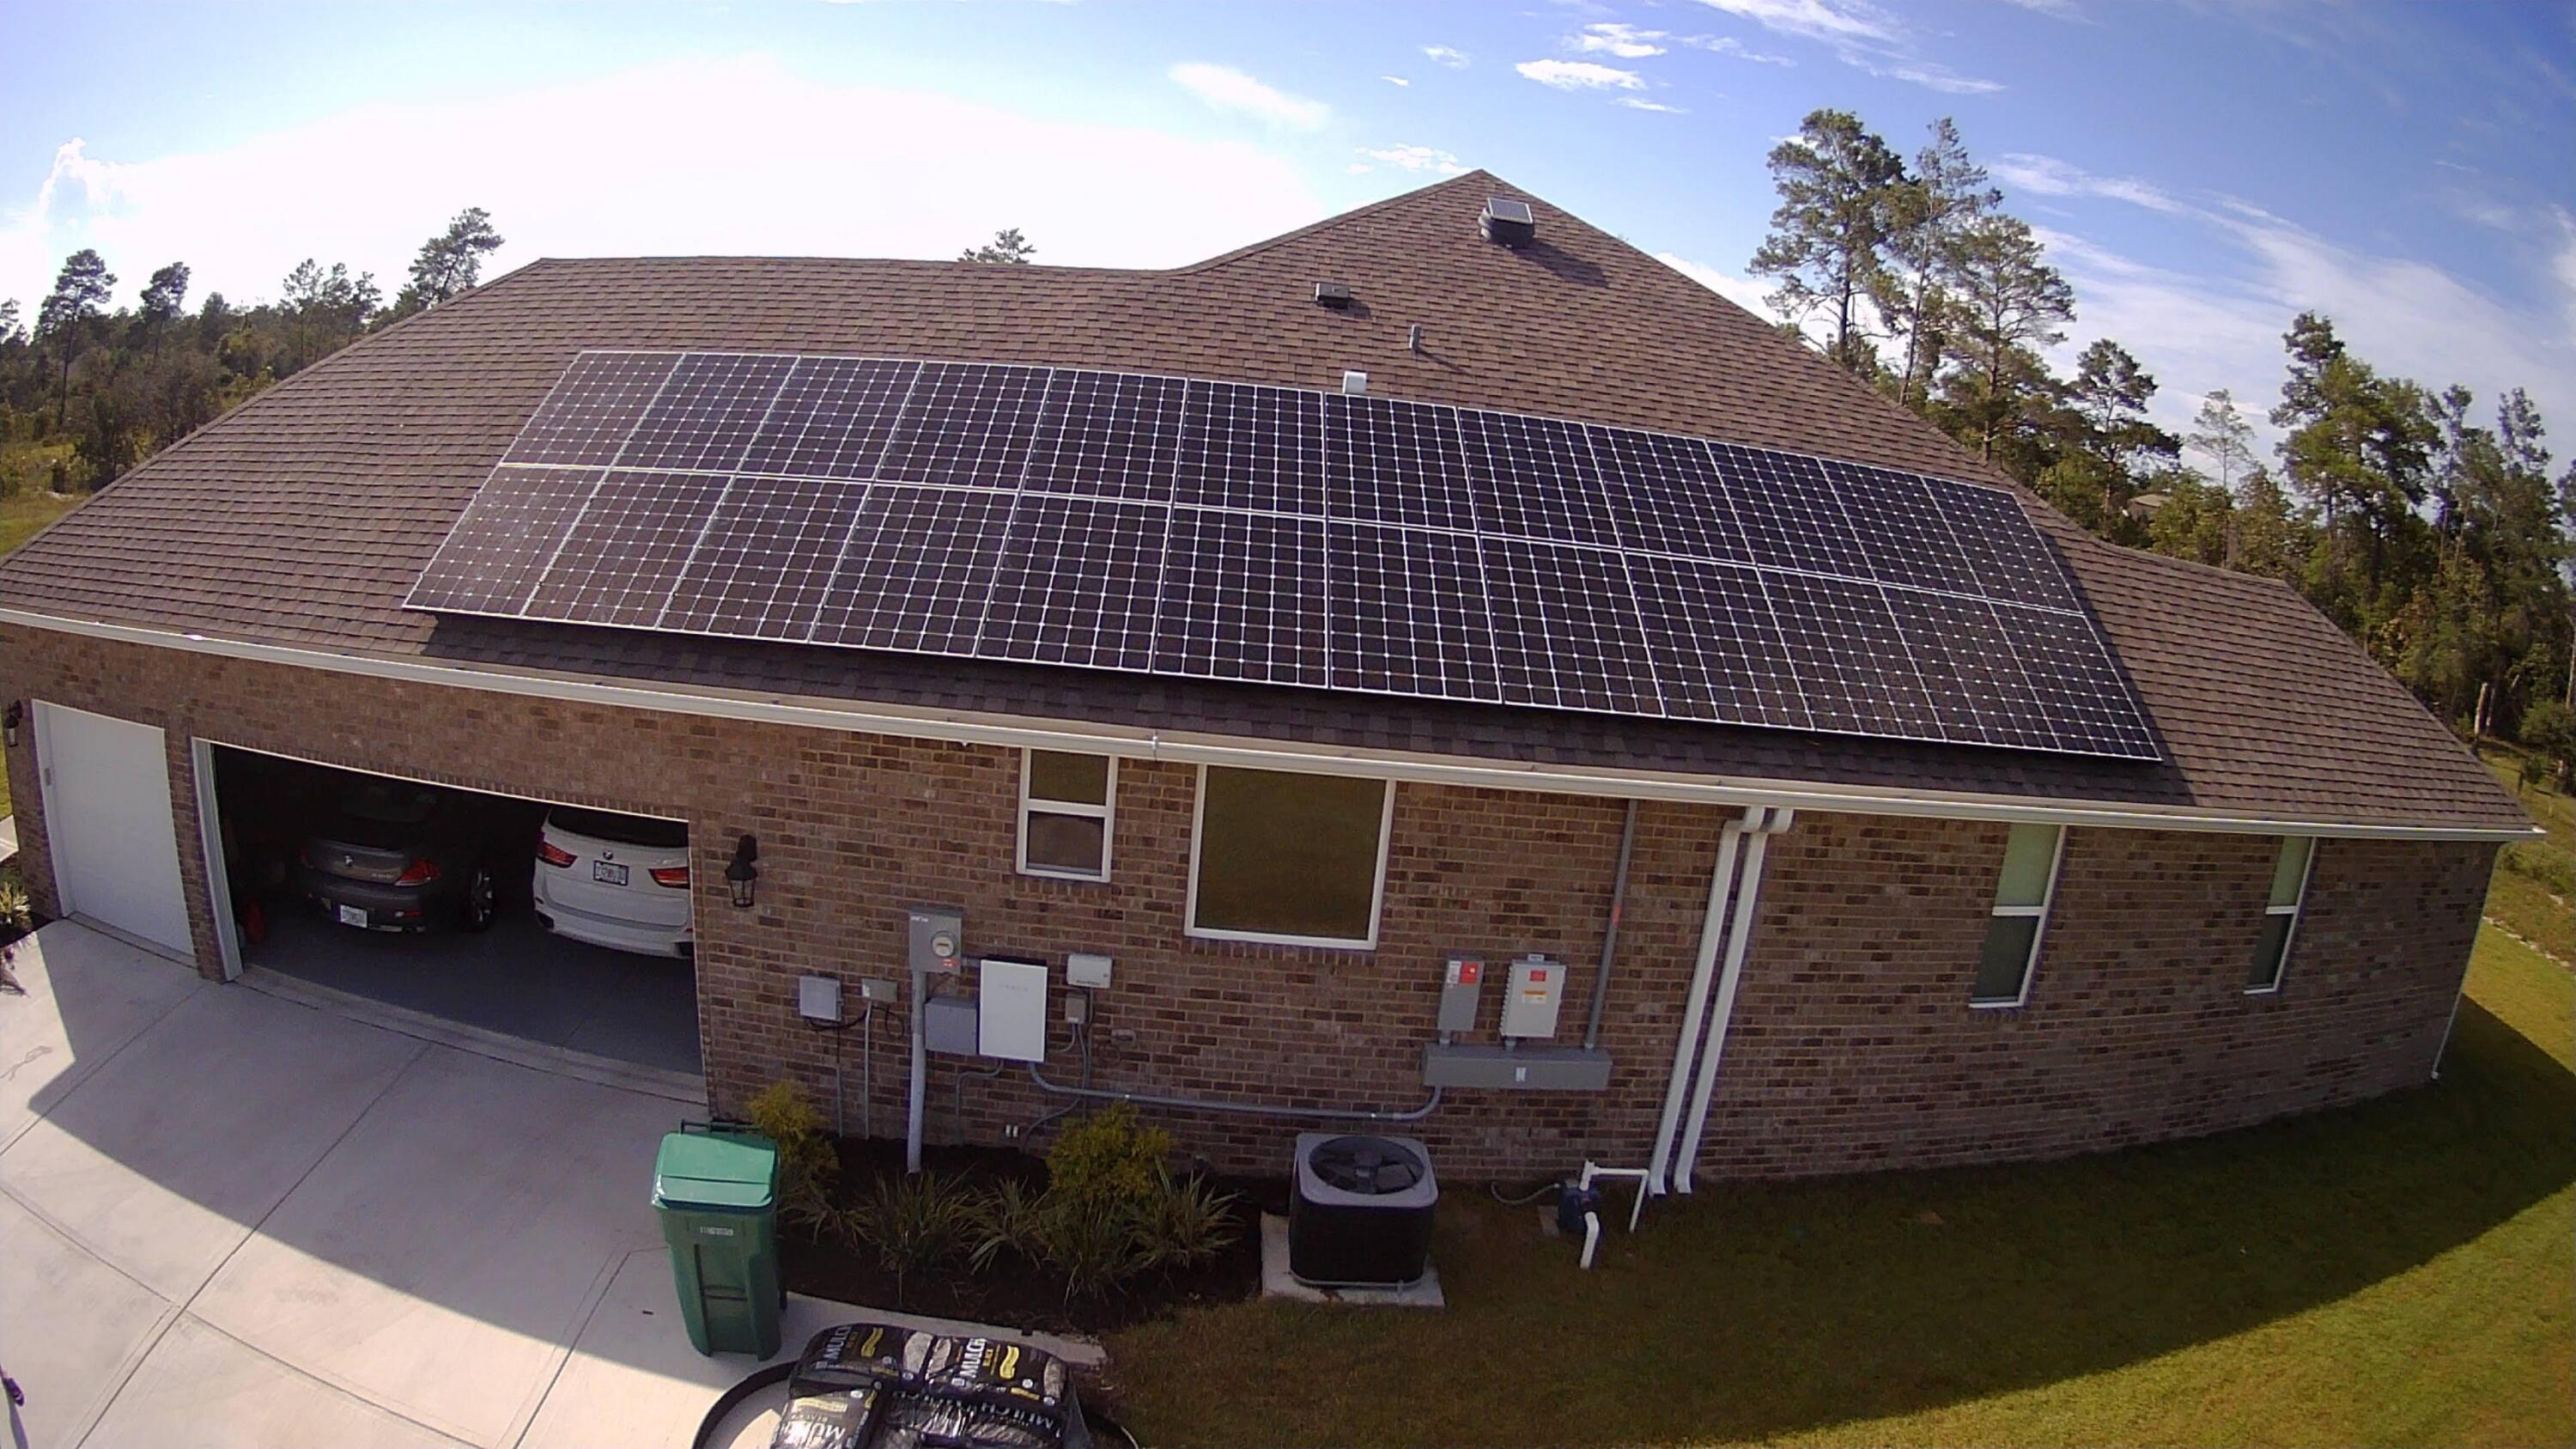
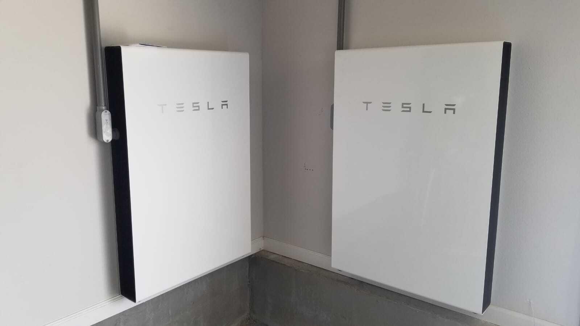
Located on a cul de sac street with no through traffic is an all brick 4 Bedroom, 3 full bath home with an extended 3 car garage.  A thoughtful, split floor plan is very suitable to families and guests.  The lot is large in this gated golf community with sidewalks and street lighting. Recent updates include modern backsplash and under cabinet lighting and new high performance range hood.  The house also has GE Profile appliances, vinyl plank flooring throughout, 9-camera exterior security system, custom blinds, owner owned 24 LG solar panels with 2 Tesla 3.0 Power Walls (June 2026) for power back up and off grid operations and low energy bills. Amenities include pool, clubhouse hosting events and food trucks, gazebo and picnic area, tennis and basketball courts and playground.  2.375% VA assumable loan

437 Gentle Wind Court

Message successfully sent.

What would you like to know?

What is 3 + 4 ?

I agree to receive email communication and understand I can unsubscribe at any time.

I agree to be contacted by Keller Williams Realty via call, email, and text for real estate services. To opt out, you can reply 'stop' at any time or reply 'help' for assistance. You can also click the unsubscribe link in the emails. Message and data rates may apply. Message frequency may vary. Privacy Policy

Related Properties

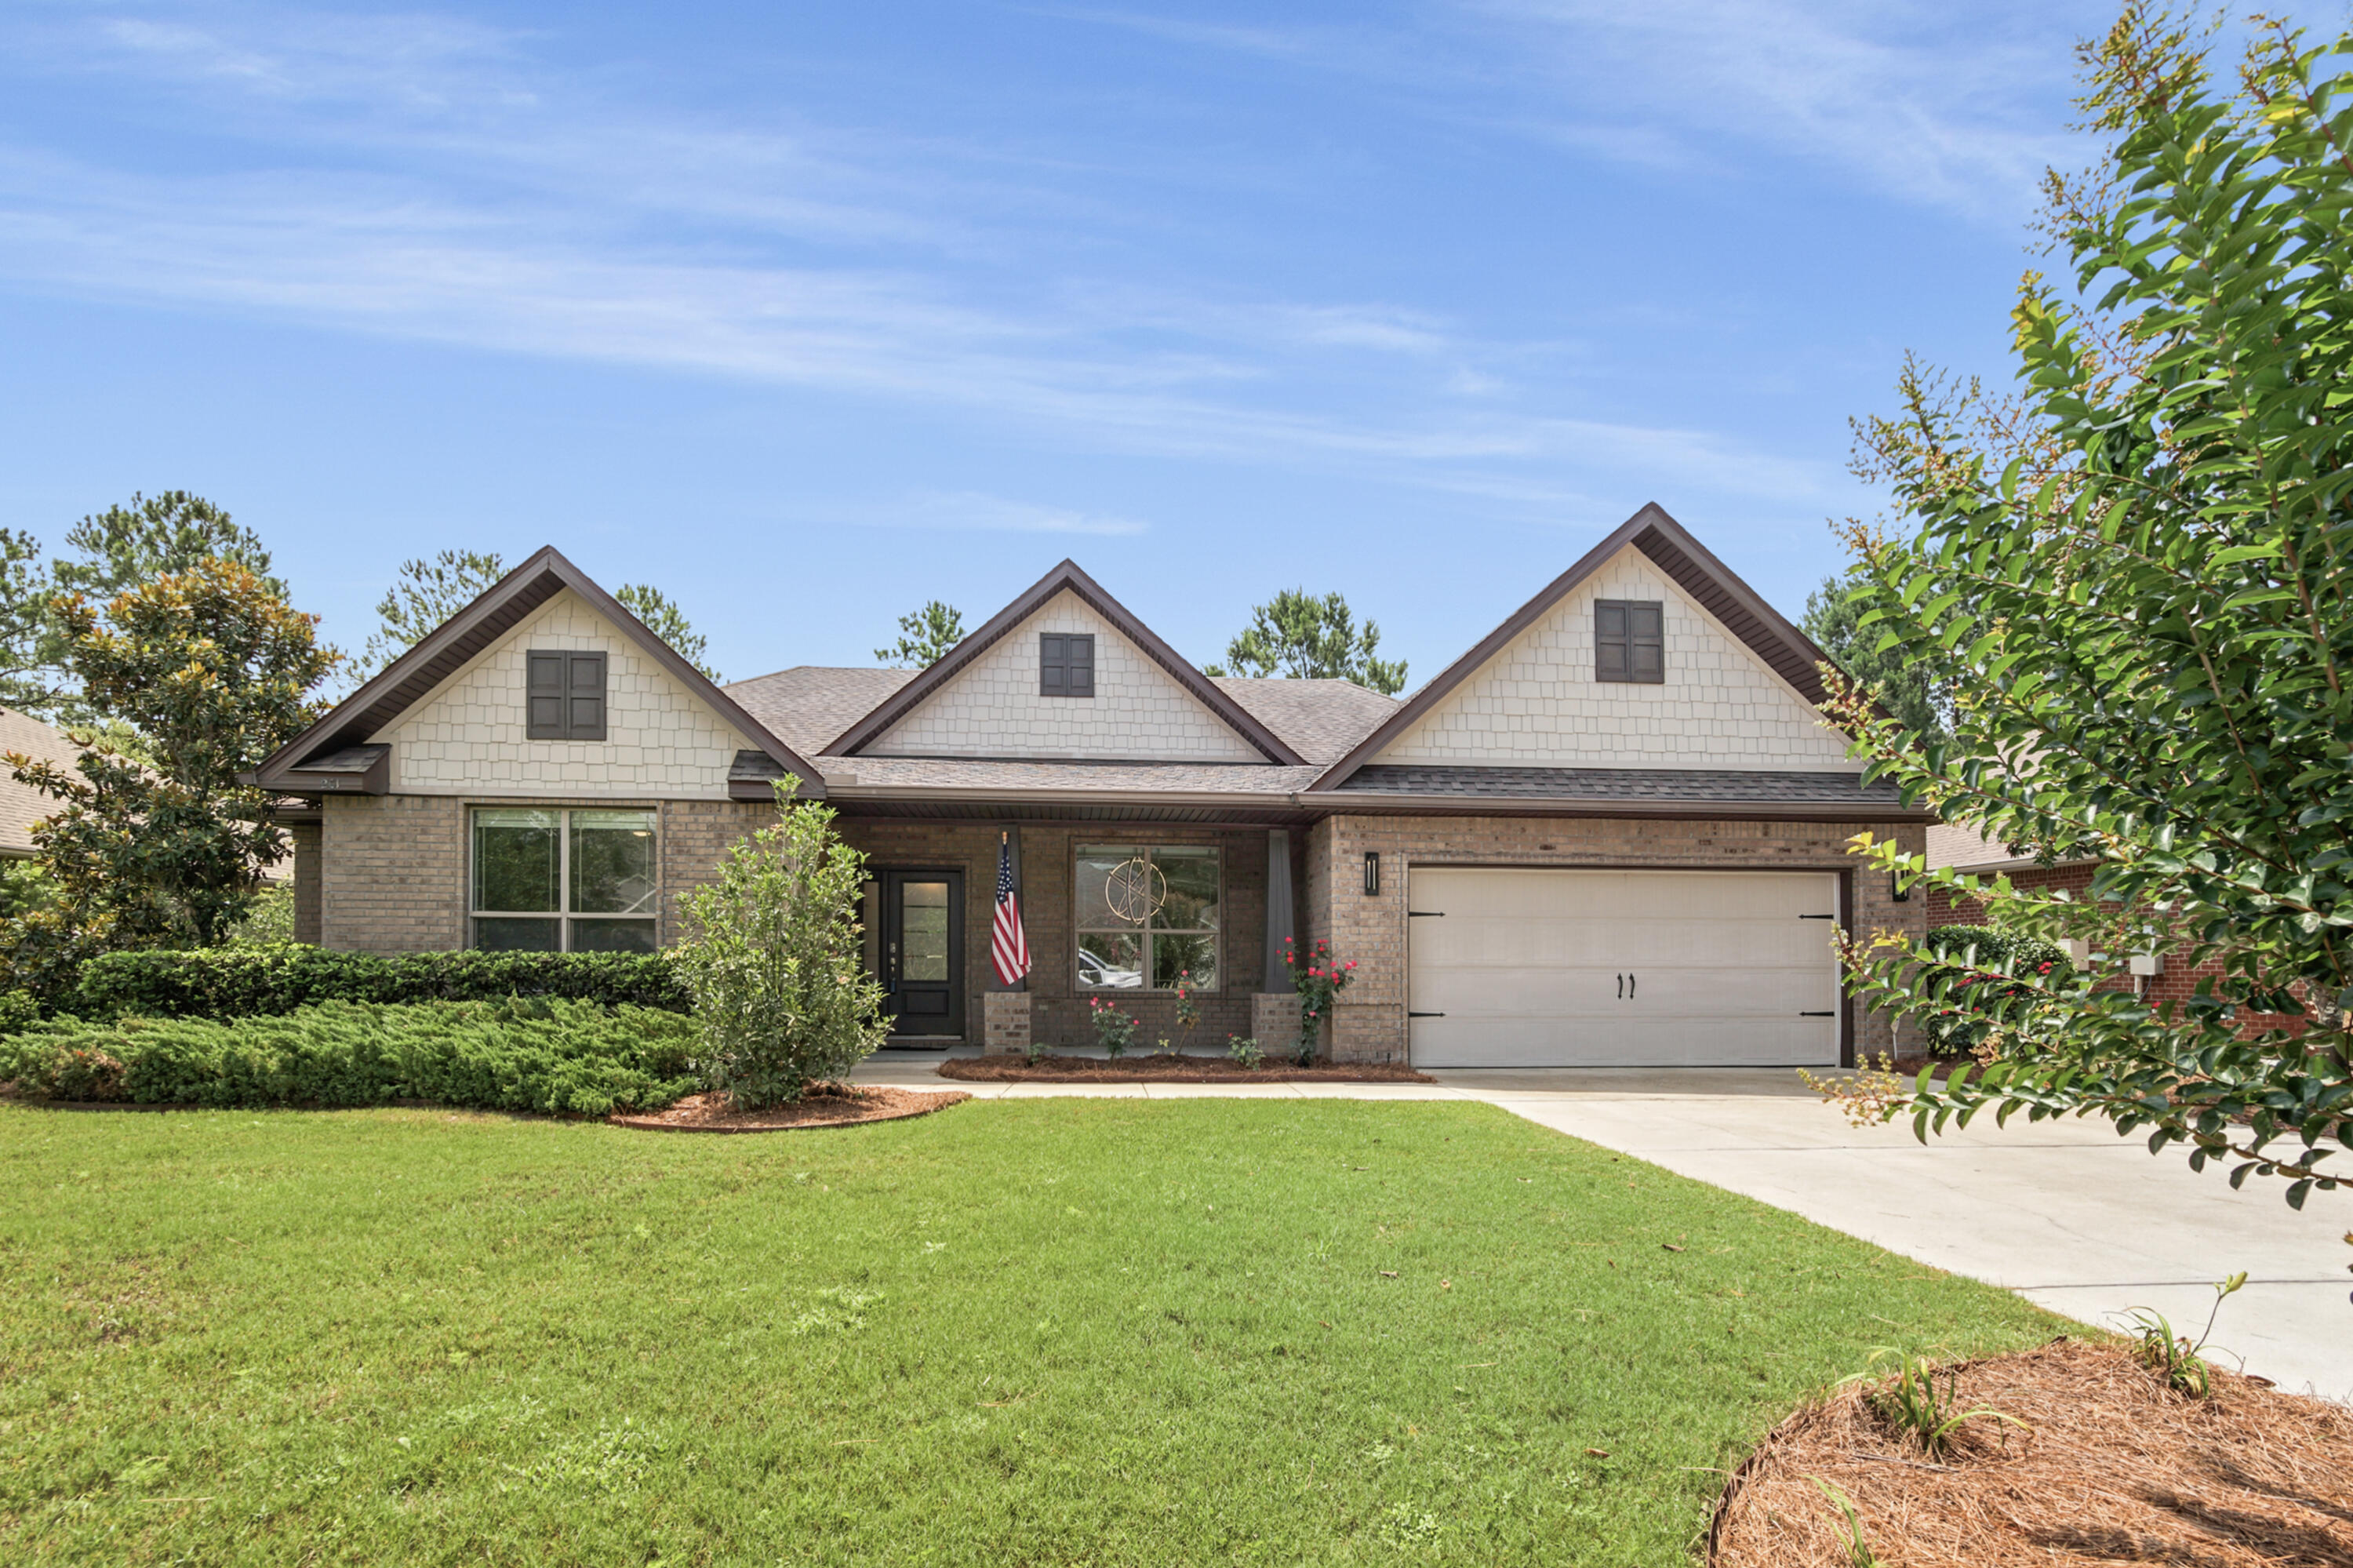
Welcome to 487 Coastal Breeze, a stunning 2,931 sq. ft. residence where luxury, comfort, and location converge. Situated on over half an acre in Windswept Estates, this one-owner home offers a rare blend of golf course views and ultimate family functionality.

THE KITCHEN: Oversized social island, walk-in pantry, and seamless open-concept design.

PRIMARY SUITE: A private wing featuring a spa-like bath and dual walk-in closets.

OUTDOORS: Expansive screened porch overlooking a newly fenced, park-like backyard with a gated entrance and full irrigation.

KEY EXTRAS: Full generator hookup, 2019 build, wood flooring throughout (zero carpet), and massive laundry storage.

THE LOCATION: Low Walton County taxes, and short drive to the Emerald Coast beaches or Eglin Air Force Base. Experience Luxury & Tranquility in Walton County

Chef's Dream: Oversized island, generous pantry, and seamless open-concept flow.

Primary Retreat: Private wing featuring a spa-bath and dual walk-in closets.

Practical Luxury: Oversized 2-car garage, massive laundry/storage, and full generator hookup.

Outdoor Oasis: Newly fenced yard with irrigation and an expansive screened porch overlooking a lush, park-like setting.

The Location Advantage: Enjoy the 30A coastal lifestyle with the benefit of lower Walton County taxes.
#1000833

Freeport

487 Coastal Breeze Drive

4 Beds

3 Baths

2,931 Sq.Ft.

$549,900

MLS#: 1000833
New on site today
Welcome to 201 Canopy Cove in the highly sought-after community of Hammock Bay in Freeport, FL. This beautifully maintained 5-bedroom, 3-bathroom home offers approximately 2,667 square feet of thoughtfully designed living space with upgrades throughout, and don't forget about front porch sitting. 

Step inside to discover stunning 24''x48'' Italian-inspired tile flooring that flows through the main living areas, creating a modern and elegant feel. Brand-new carpet has been installed in all bedrooms, providing comfort and warmth where it matters most. The open-concept layout is complemented by stylish contemporary fixtures, a formal dining room perfect for entertaining, and a convenient butler's cabinet that adds both function and sophistication.

The spacious kitchen is a chef's delight, featuring a electric range (with a gas hookup if desired in the future), refrigerator, ample cabinetry, and generous workspace for meal preparation. All appliances convey with the sale, including the refrigerator, upright washer, and dryer, making this home truly move-in ready. The versatile fifth bedroom offers endless possibilities and can easily serve as a home office, flex room, playroom, or guest suite.

Outside, you'll find a beautifully fenced backyard designed for relaxation and gatherings, complete with a fire pit and a charming brick paver covered patio ideal for grilling, outdoor dining, or enjoying Florida's beautiful weather year-round; not to mention it's on .27 acres. Additional features include a two-car garage with epoxy floors, generous storage space, 2022 HVAC system, and a floor plan that perfectly balances everyday living with entertaining. 

Conveniently located near schools, shopping, dining, and the stunning Emerald Coast beaches, this exceptional home combines modern style, comfort, and functionality in one incredible package. 

Hammock Bay is known for its resort style amentities including, dock on the bay, tennis courts, basketball courts, workout facilities, multiple clubhouses, multiple pools, playgrounds, grilling stations, parks, trails, pickleball, and so much more. 

Don't miss your opportunity to make 201 Canopy Cove your next home!
#1005912

Freeport

201 Canopy Cove

5 Beds

3 Baths

2,667 Sq.Ft.

$565,000

MLS#: 1005912
New on site today
***SELLER OFFERING $10,000 ANY WAY CREDIT TO BUYER WITH ACCEPTABLE OFFER***

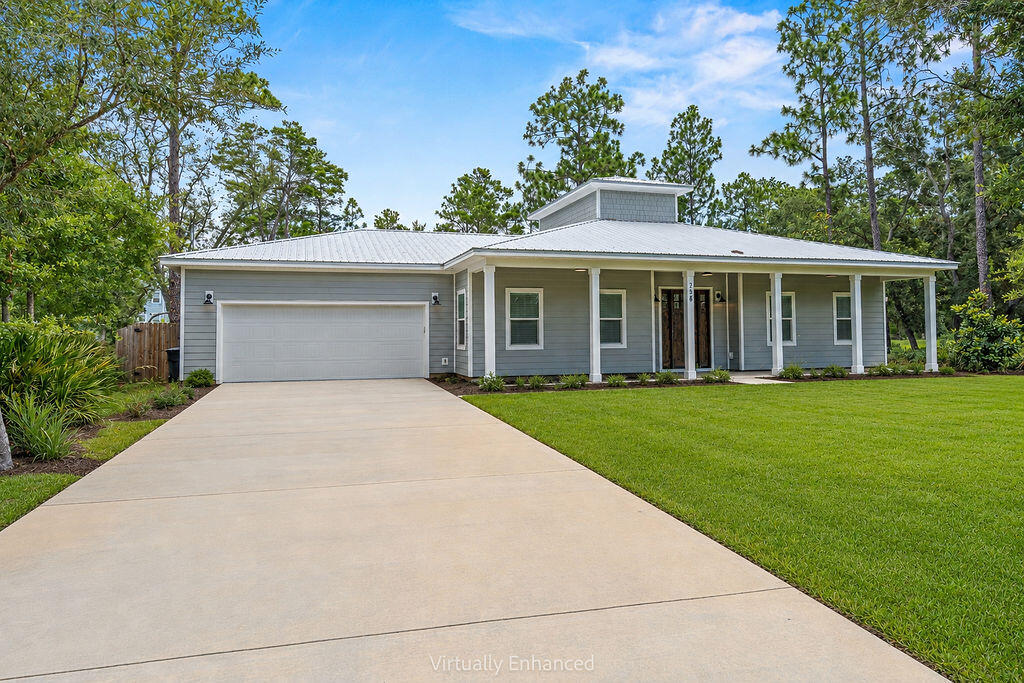
Welcome to this beautiful home that was custom built and ready for you to call HOME! As you approach, you'll be welcomed by the spacious porch & elegant front door.  You'll also love enjoying your coffee on the back porch overlooking the spacious private backyard!

Inside, the home blends rustic farmhouse charm with modern luxury. You'll find 10-foot doors, custom windows, accent walls, and gorgeous lighting.  The gourmet kitchen features granite countertops, soft-close cabinetry, and a classic farmhouse sink. Both bathrooms are beautifully designed with gorgeous fixtures and custom showers detailed with penny tile.

You'll appreciate the remote-control interior lighting, a keypad entry system, a 12-foot garage with professional shop lighting, and even a built-in Roomba storage and charging station.
#1007228

Freeport

258 W Bayou Forest Drive

3 Beds

2 Baths

1,866 Sq.Ft.

$585,000

MLS#: 1007228
New on site 1 day ago
Awesome builder rate plus FREE refrigerator! Restrictions apply. 

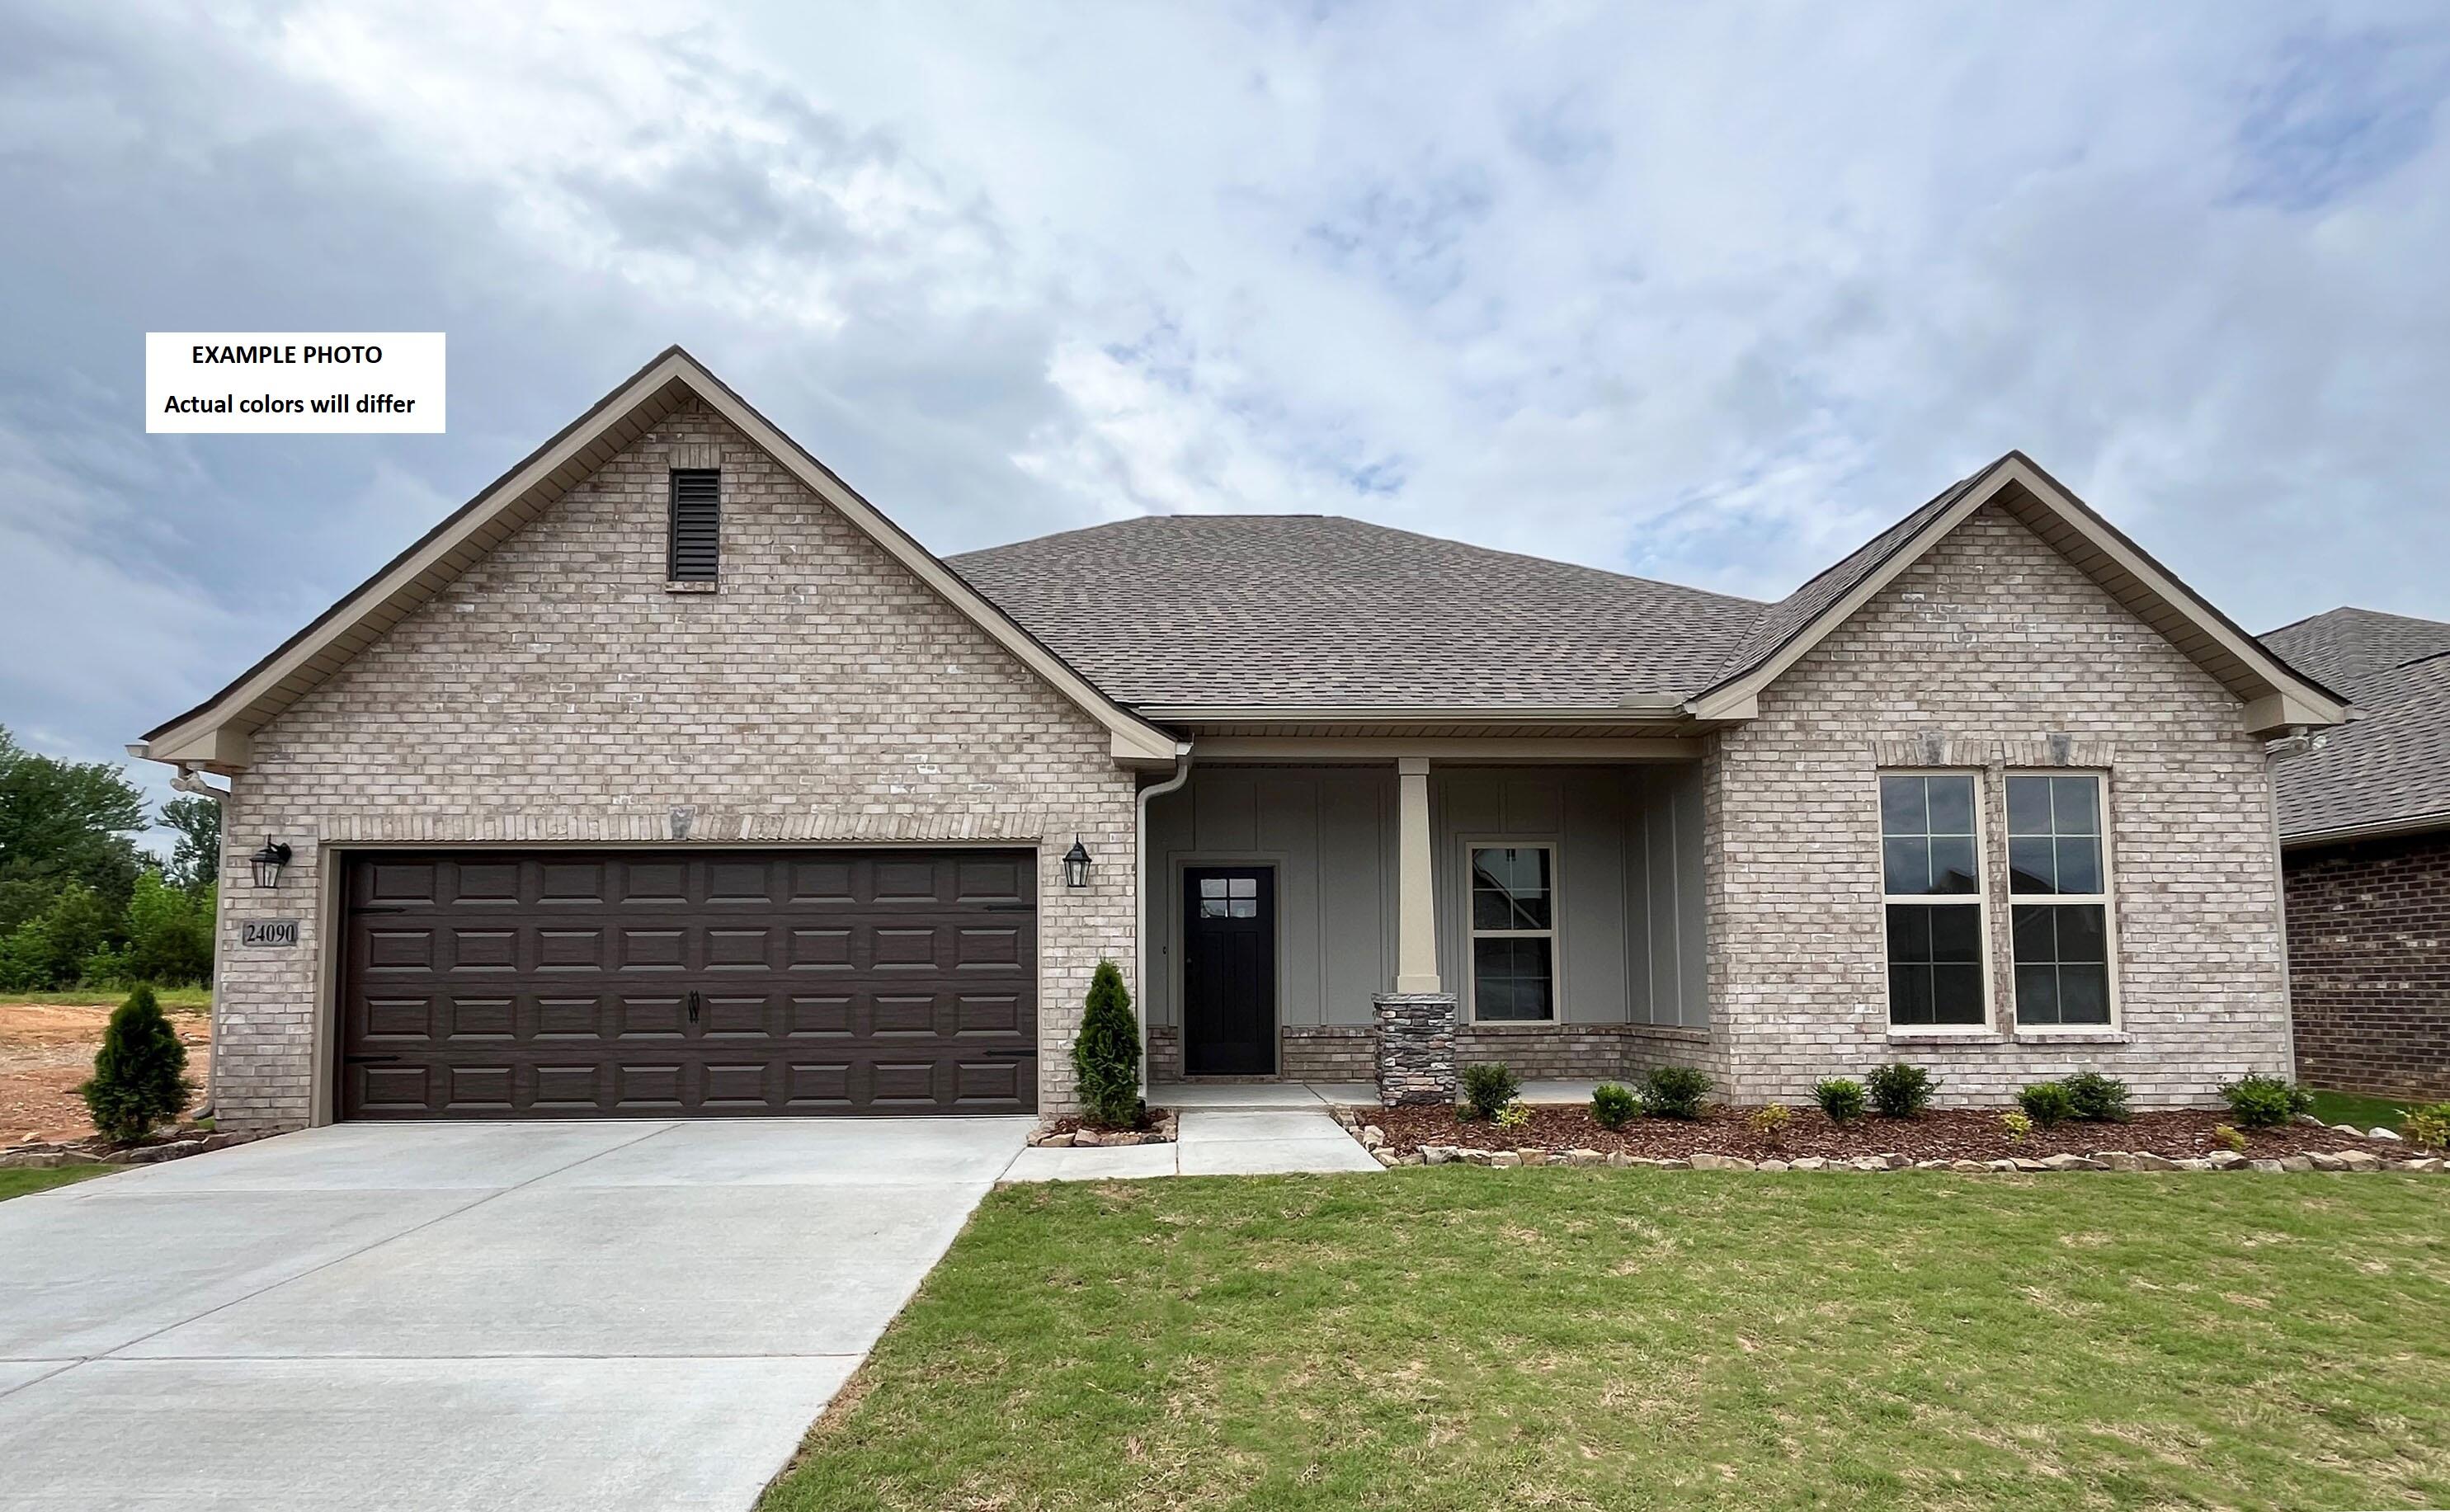
The COMSTOCK III G in Bird Song at Hammock Bay community offers a 4BR/2BA, open and split design. Upgrades added (list attached). Features: double vanity, garden tub, separate custom tiled shower, and walk-in closet in master bath, double vanity in 2nd bath, walk-in closet in beds 2 and 3, kitchen island, walk-in pantry, covered porches, undermount sinks, custom kitchen backsplash, crown molding, LED lighting, smart connect WIFI thermostat, framed mirrors in all baths, landscaping package, architectural 30-year shingles, flood lights, and more! Energy Efficient Features: water heater, electric kitchen appliance package, vinyl low E windows, and more! Energy Star Partner.
#1007111

Freeport

189 E Tweet Street

4 Beds

2 Baths

2,314 Sq.Ft.

$502,664

MLS#: 1007111
New on site 3 days ago
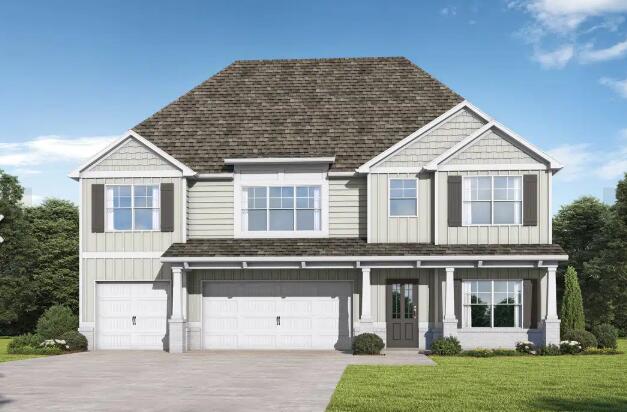
Welcome to the Ramsey II. Gather around the quartz island in the kitchen to share appetizers & stories about your day. The dining room with its coffered ceiling opens conveniently to the kitchen & breakfast area which seamlessly flow into the family room. Step outside the family room to the covered porch & put some food on the grill. Retreat upstairs to your primary suite with trey ceilings & sitting area. Enjoy a soak in the tub in your spacious bathroom. A huge loft, 3 more generously sized bedrooms with trey ceilings & laundry room on this level. 1 bedroom & full bath on the first floor. Covered Porch & 3 car garage included!
BEAR Creek is a Gated, master planned community with resort style pool, pickleball, tennis, basketball, gym, and playground. Price depicted may not show all options and upgrades. Call now to choose and add design features to truly make this home your own.
#1006961

Freeport

LOT 24 Spirit Bear Way

5 Beds

4 Baths

2,874 Sq.Ft.

$503,850

MLS#: 1006961
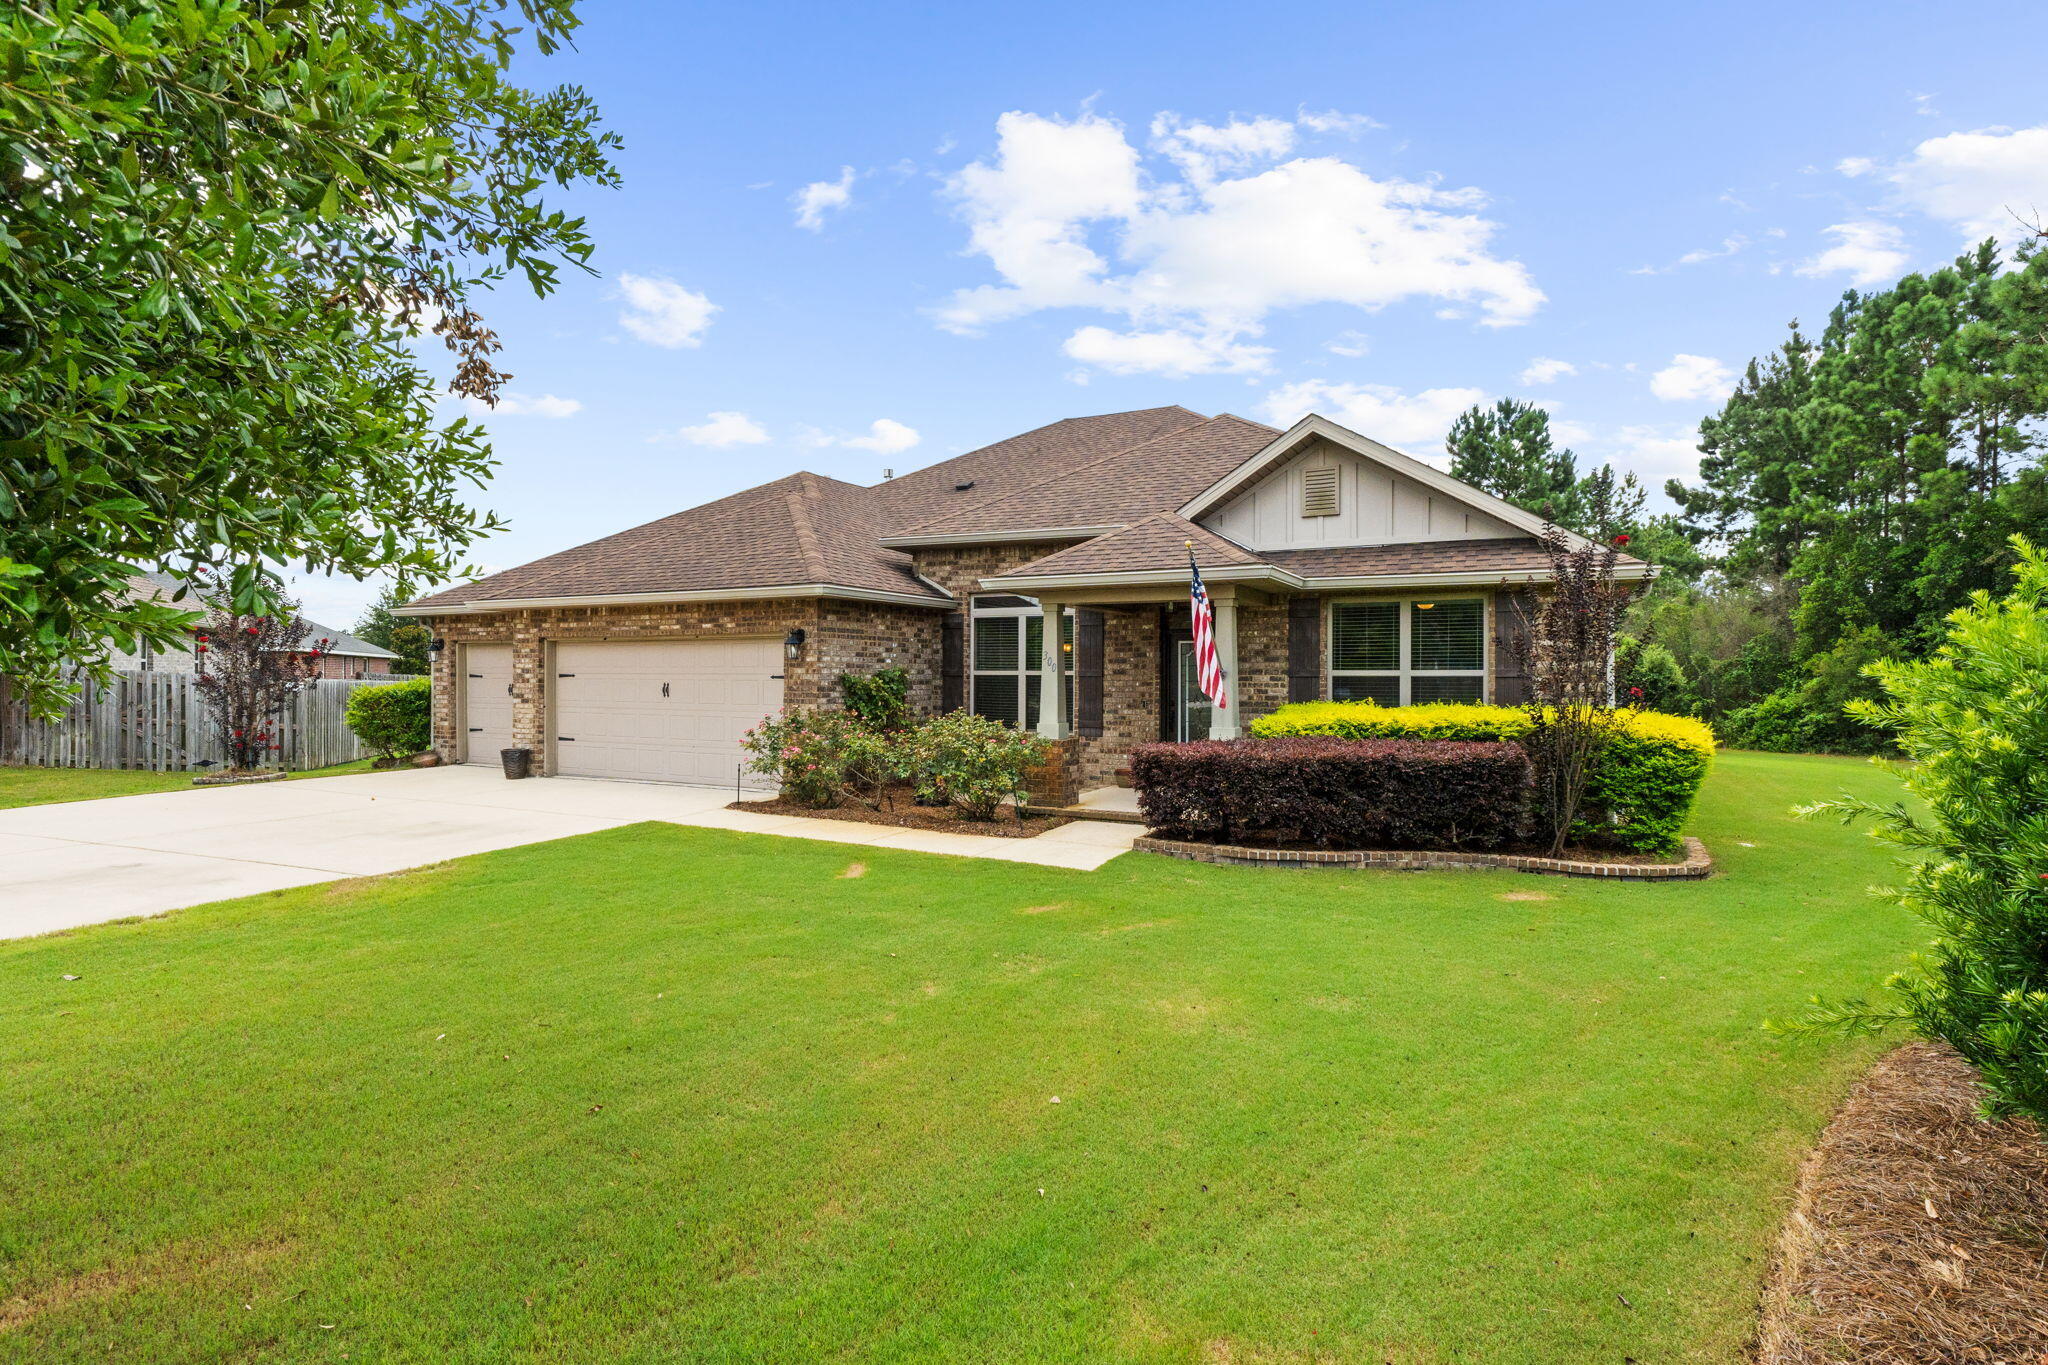
Welcome to 300 Brighton Cove in the highly sought-after Hammock Bay community, where thoughtful upgrades, exceptional care, and an incredible lifestyle come together to create the perfect place to call home.

Situated toward the back of the neighborhood on an impressive half-acre wooded view lot, this meticulously maintained home offers both privacy and plenty of room to spread out. The long driveway provides abundant parking and leads to an oversized three-car garage featuring a durable epoxy-coated floor.

Inside, you'll find a functional and elegant floor plan designed for today's lifestyle. A dedicated office provides the perfect work-from-home space, while the formal dining room is ideal for hosting family dinners and special occasions. The spacious primary suite offers a relaxing sitting area, creating the perfect retreat at the end of the day. Two secondary bedrooms are connected by a convenient Jack-and-Jill bathroom, making the layout ideal for family or guests. The washer and dryer convey, making your move even easier.

Step outside to enjoy the peaceful wooded backdrop from the large screened-in porch or entertain on the extended paver patio overlooking the expansive backyard. With a half-acre homesite, you'll have endless possibilities for outdoor living, gardening, recreation, or simply enjoying the extra space. A 10x14 storage shed offers plenty of room for tools, lawn equipment, and seasonal storage. Additional features include a gas water heater, gutters surrounding the entire home, termite protection, and a private well-fed irrigation system with a filtration system designed to help prevent rust staining on the home's exterior and concrete surfaces.

As an added bonus, the HOA includes cable service, adding even more value to this exceptional property.

Beyond the home itself, you'll love the unmatched lifestyle that Hammock Bay offers. Residents enjoy resort-style pools, miles of scenic walking, biking, and nature trails, tennis and pickleball courts, playgrounds, fitness facilities, and beautifully maintained green spaces. The community's vibrant Town Center, known as The Windmills, features a charming general store, brewery, food truck court, and a lively event stage that hosts community gatherings, movie nights, concerts, farmers markets, and seasonal events throughout the year. It's a neighborhood where neighbors become friends and there's always something to enjoy just minutes from your front door.

If you've been searching for a home that combines space, privacy, thoughtful upgrades, and meticulous maintenance with one of Northwest Florida's most amenity-rich communities, 300 Brighton Cove is ready to welcome you home.

Buyer to verify all information.
#1006905

Freeport

300 Brighton Cove

3 Beds

3 Baths

2,595 Sq.Ft.

$549,750

MLS#: 1006905
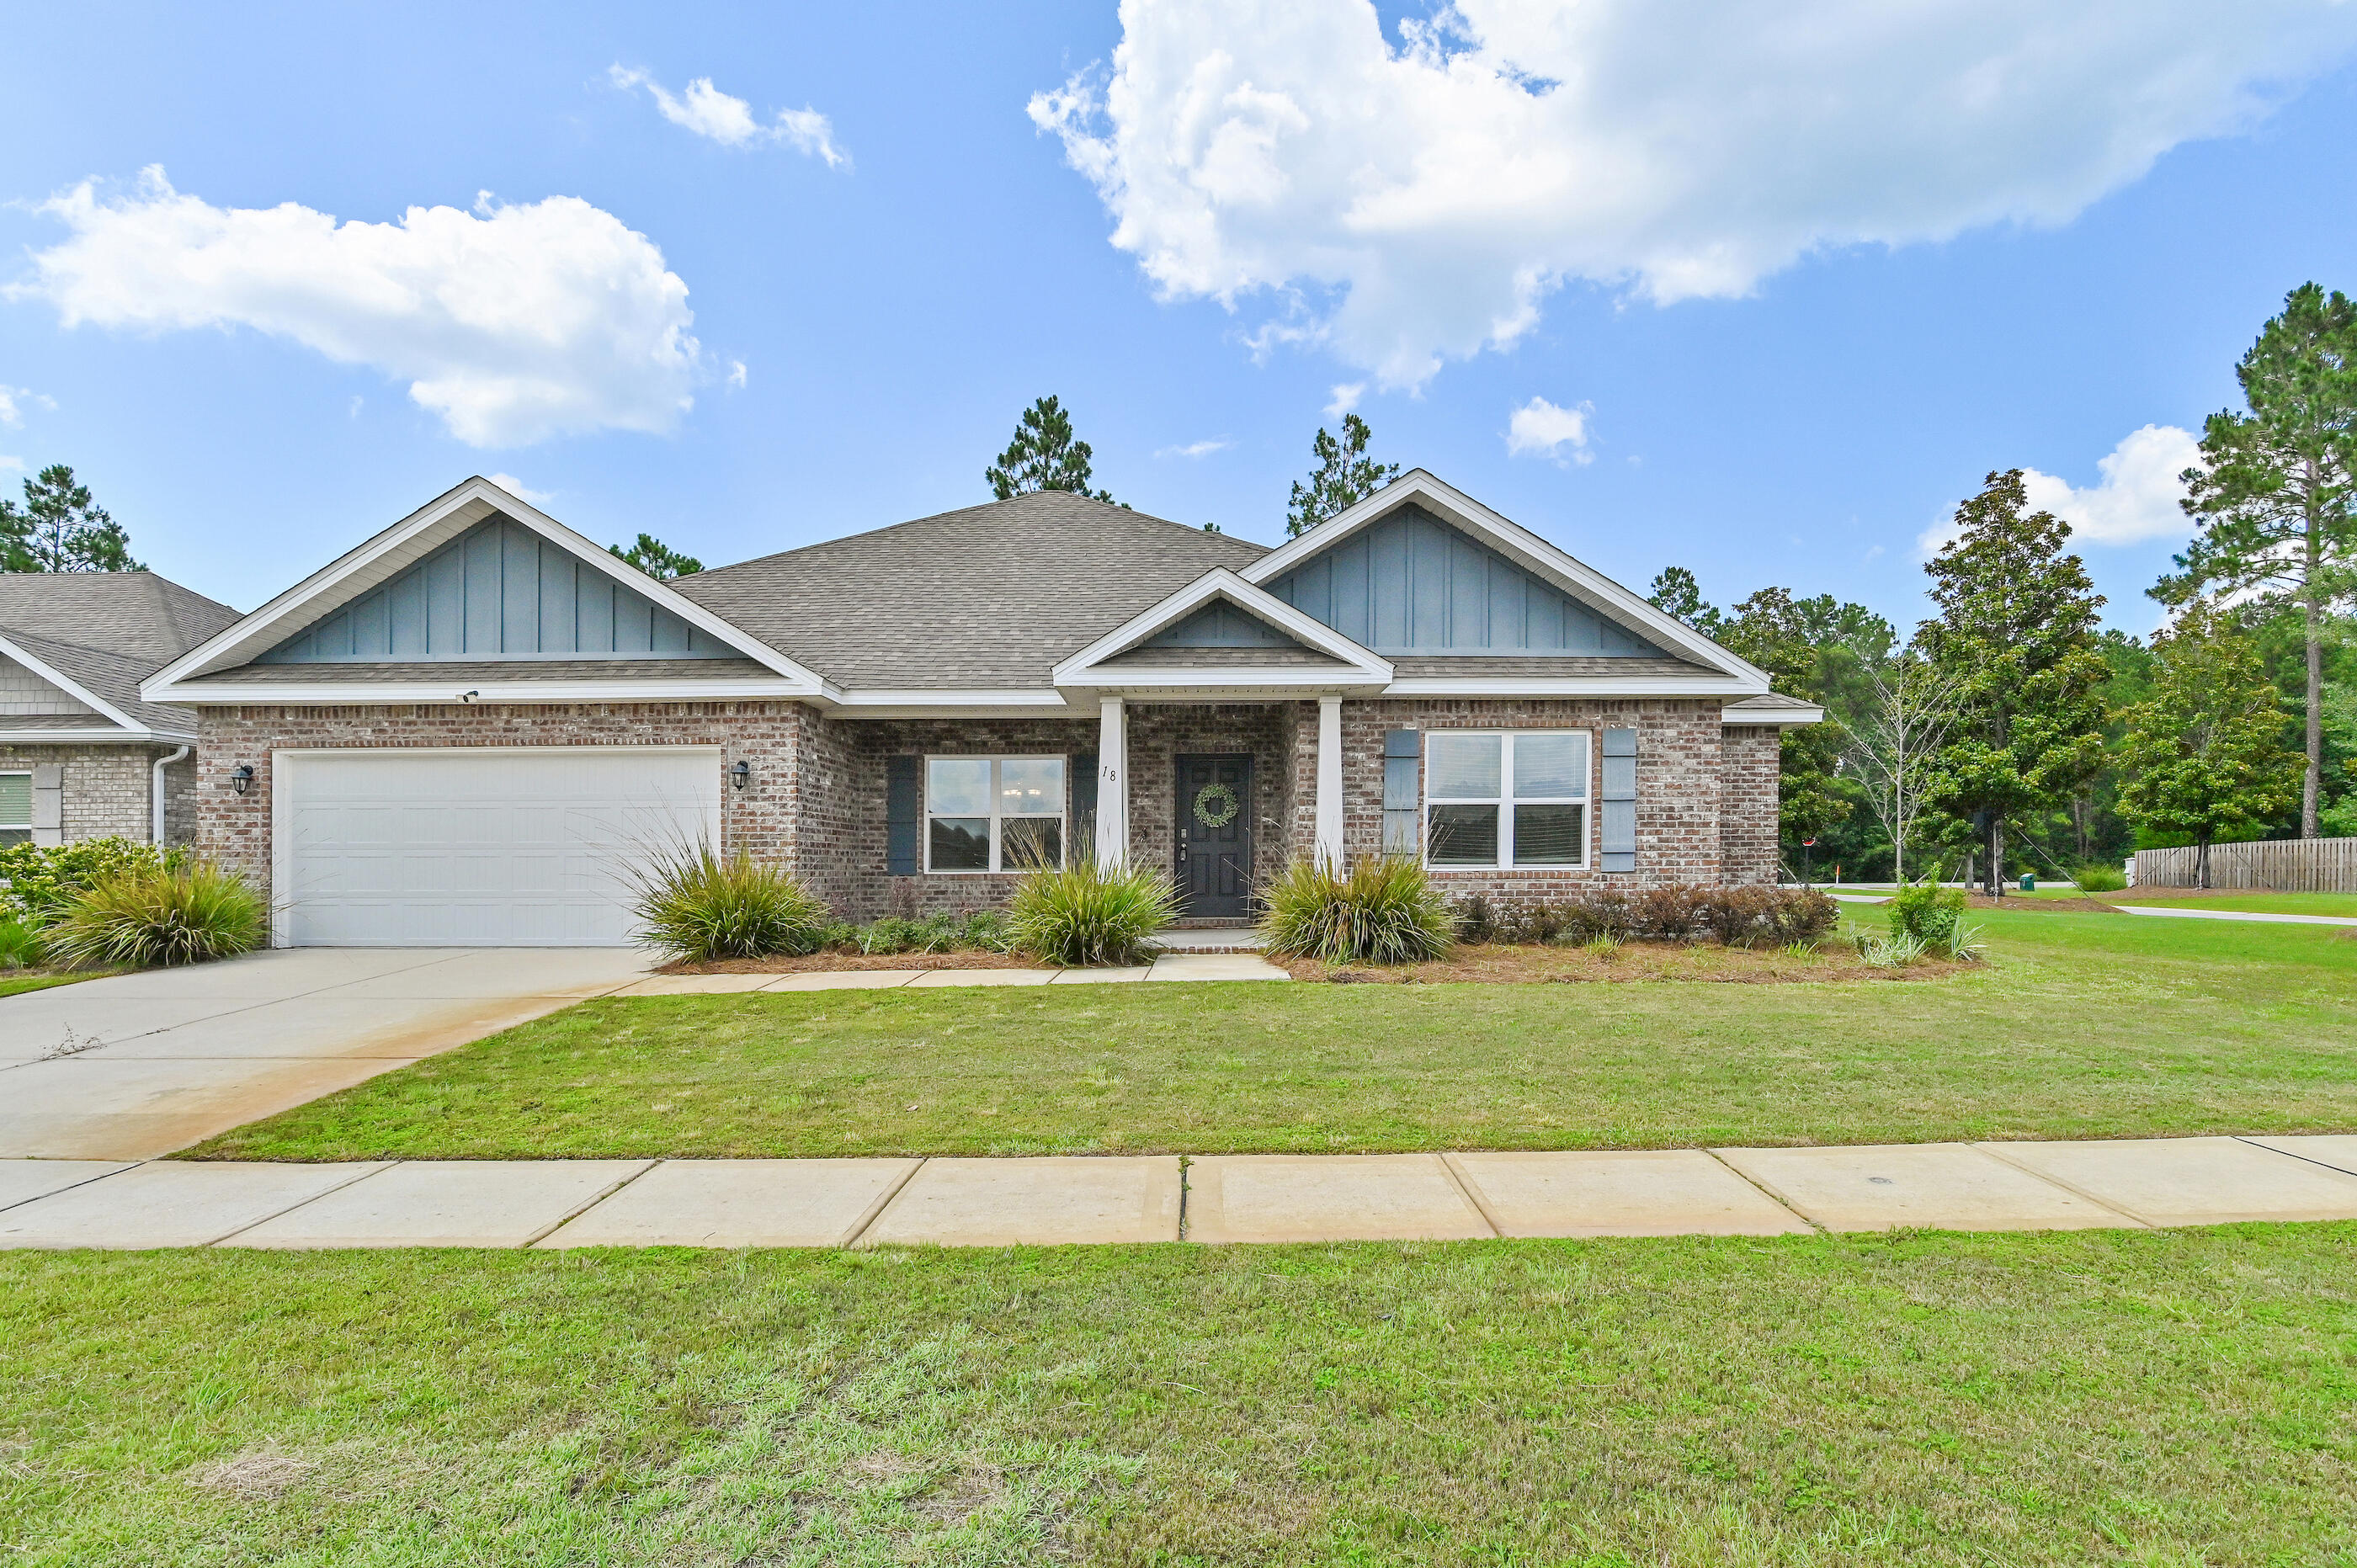
Welcome to 18 W Sky Way in the highly sought-after Hammock Bay community in Freeport, FL. Built in 2023, this beautifully designed brick home features the popular Rosemary floor plan with 4 bed, 3 full baths a dedicated flex room ideal for a home office, gym, or playroom, and nearly 2900 square feet of thoughtfully designed living space. The open-concept layout is filled with natural light and offers luxury EVP flooring, crown molding, a split-bedroom design, and a spacious owner's suite with a sitting area, tray ceiling, oversized walk-in closet, and private bath. The chef-inspired kitchen features quartz countertops, a large center island, walk-in pantry, and gas range, creating the perfect space for everyday living and entertaining. The home is located in desirable Flood Zone X.

Life in Hammock Bay offers an exceptional resort-style lifestyle with three pools, a fitness center, clubhouse, pickleball and tennis courts, sports courts, playgrounds, dog parks, miles of walking and biking trails, a neighborhood general store, food truck court, and year-round community events. Conveniently located in Freeport, you're just minutes from Choctawhatchee Bay, Blue Mountain Beach, Scenic Highway 30A, the Gulf of America, state parks, boating, fishing, shopping, dining, and some of Florida's most beautiful white-sand beaches. If you're searching for a move-in-ready home in Freeport with modern finishes, an open floor plan, gas stove than this is your perfect place to call home.
#1006929

Freeport

18 W Sky Way

4 Beds

3 Baths

2,832 Sq.Ft.

$520,000

MLS#: 1006929
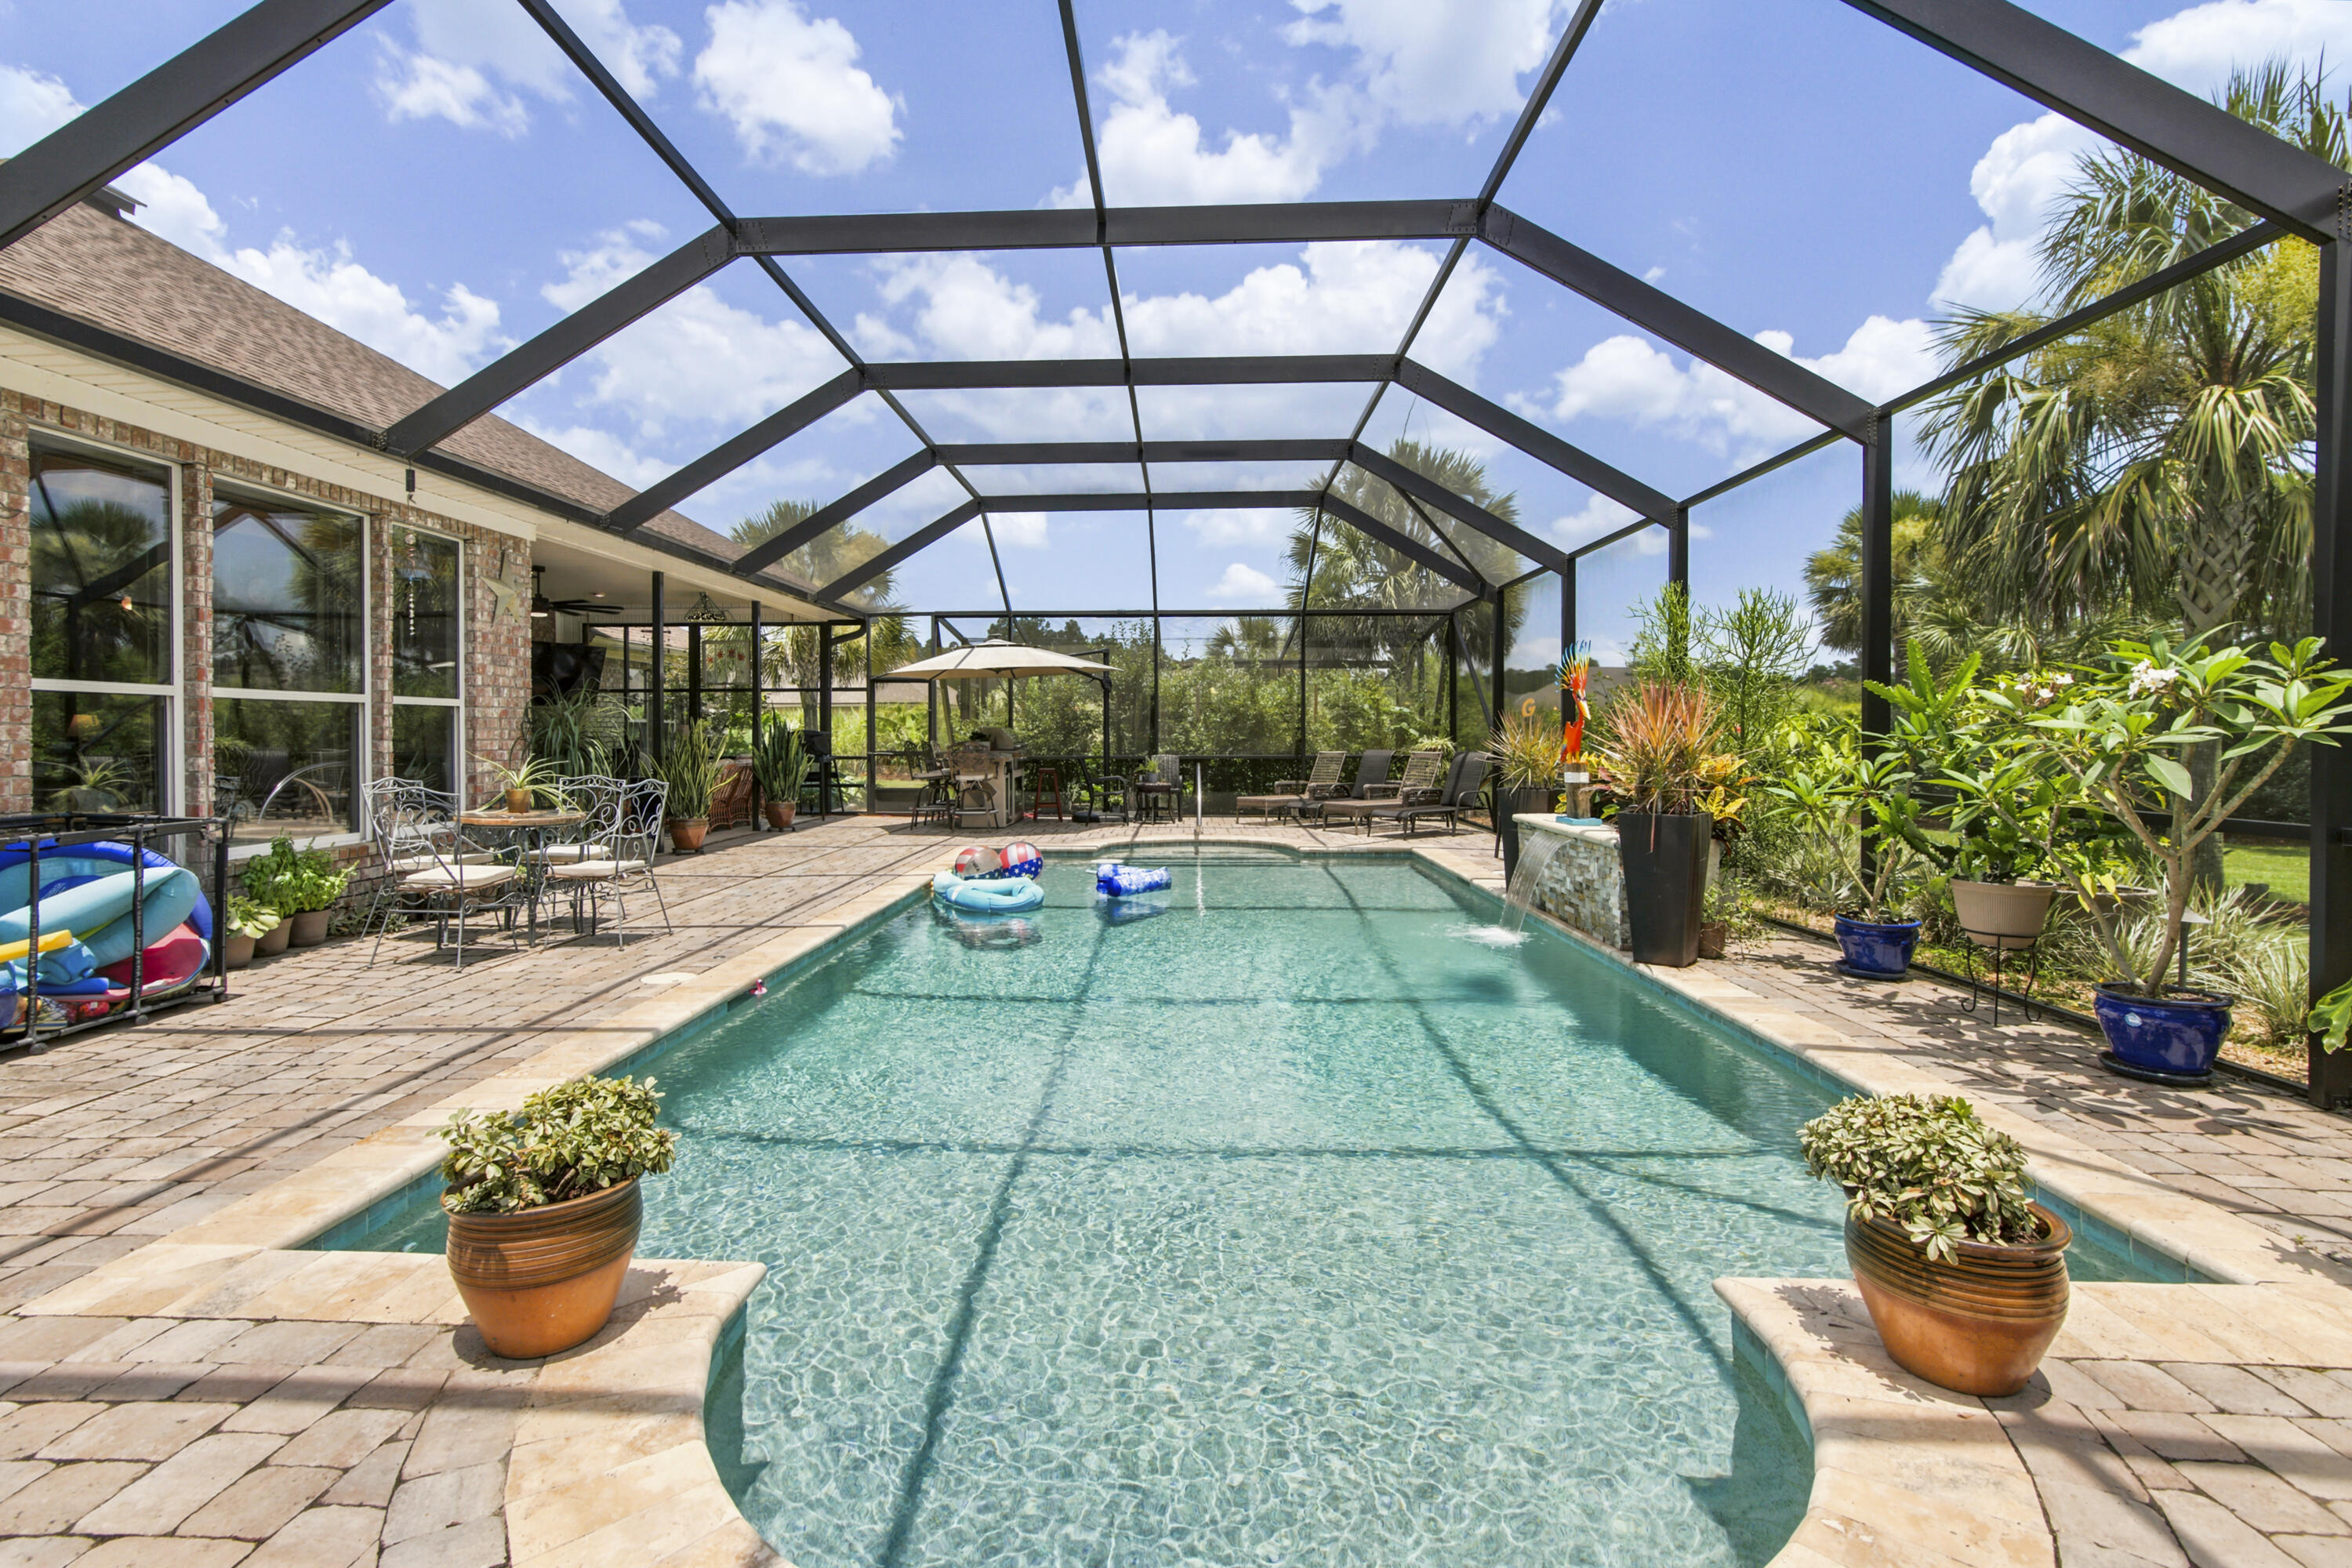
Luxury Golf Course Living on a Rare Double Lot w POOL/HOT TUB  in Windswept Estates
Welcome to 69 Fairway Crossing, a stunning custom home built by Marlin Design & Construction, ideally situated on a double lot (.67 acres x 2!)within the prestigious golf community of Windswept Estates in Freeport. Combining timeless craftsmanship with resort-style amenities, this exceptional residence offers luxury, privacy, and space both inside and out.
Featuring over 3,000 square feet of thoughtfully designed living space, this beautiful home offers 4 bedrooms, 3 bathrooms, soaring ceilings, custom architectural details, and spacious gathering areas perfect for entertaining and everyday living. The chef-inspired kitchen boasts granite countertops, abundant cabinetry, and the convenience of a double pantry, providing exceptional storage and functionality. Added bonus is a  6' tall custom spice rack, under cabinet lighting, 5 Burner Gas Cooktop and Farmers Sink w Hot Water Dispenser. 
The luxurious primary suite serves as a private retreat, complete with a spa-inspired primary bath featuring a Jacuzzi soaking tub, separate walk-in shower, double vanities and generous closet space.  
Front room  has stained-glass doors and back office has Oak Barn Doors.  Tankless Water Heater included and  North & South accesses to EXTRA attic storage w pull-down stairs. Windows have UV Reducing Solar Film to keep you cool all summer! The drive way has been expanded and Garage is extra deep.  SO MANY EXTRAS! Step outside to discover your own private oasis. The expansive screened-in pool enclosure offers year-round enjoyment and creates the perfect setting for relaxation and entertaining.. The fully equipped outdoor kitchen makes hosting family and friends effortless, (hookup for propane grill ready to be enjoyed),landscaped grounds are enhanced by 7 mature palm trees throughout the backyard, creating a true Florida resort atmosphere. Bushes and perennial flowers throughout give the feeling of being in the country. Landscape Lighting lights up your  evenings in this  private oasis. A deep-well irrigation system helps maintain the lush landscaping efficiently and economically. The rare double lot provides unparalleled privacy, additional outdoor living space, and endless possibilities. There's a fire pit w Granite benches, Security Lighting front and south sides of house. Double Lot backs up to 15th Green of Windswept Golf Course- PRIVACY!!
Located in the highly sought-after community of Windswept Estates, residents enjoy access to championship golf, community amenities, scenic walking trails, and the convenience of being just minutes from the sugar-white beaches of South Walton.
Custom built, thoughtfully designed, and beautifully appointed, 69 Fairway Crossing offers more than a home. It offers a lifestyle.
#1006681

Freeport

69 Fairway Crossing

4 Beds

3 Baths

2,947 Sq.Ft.

$715,000

MLS#: 1006681
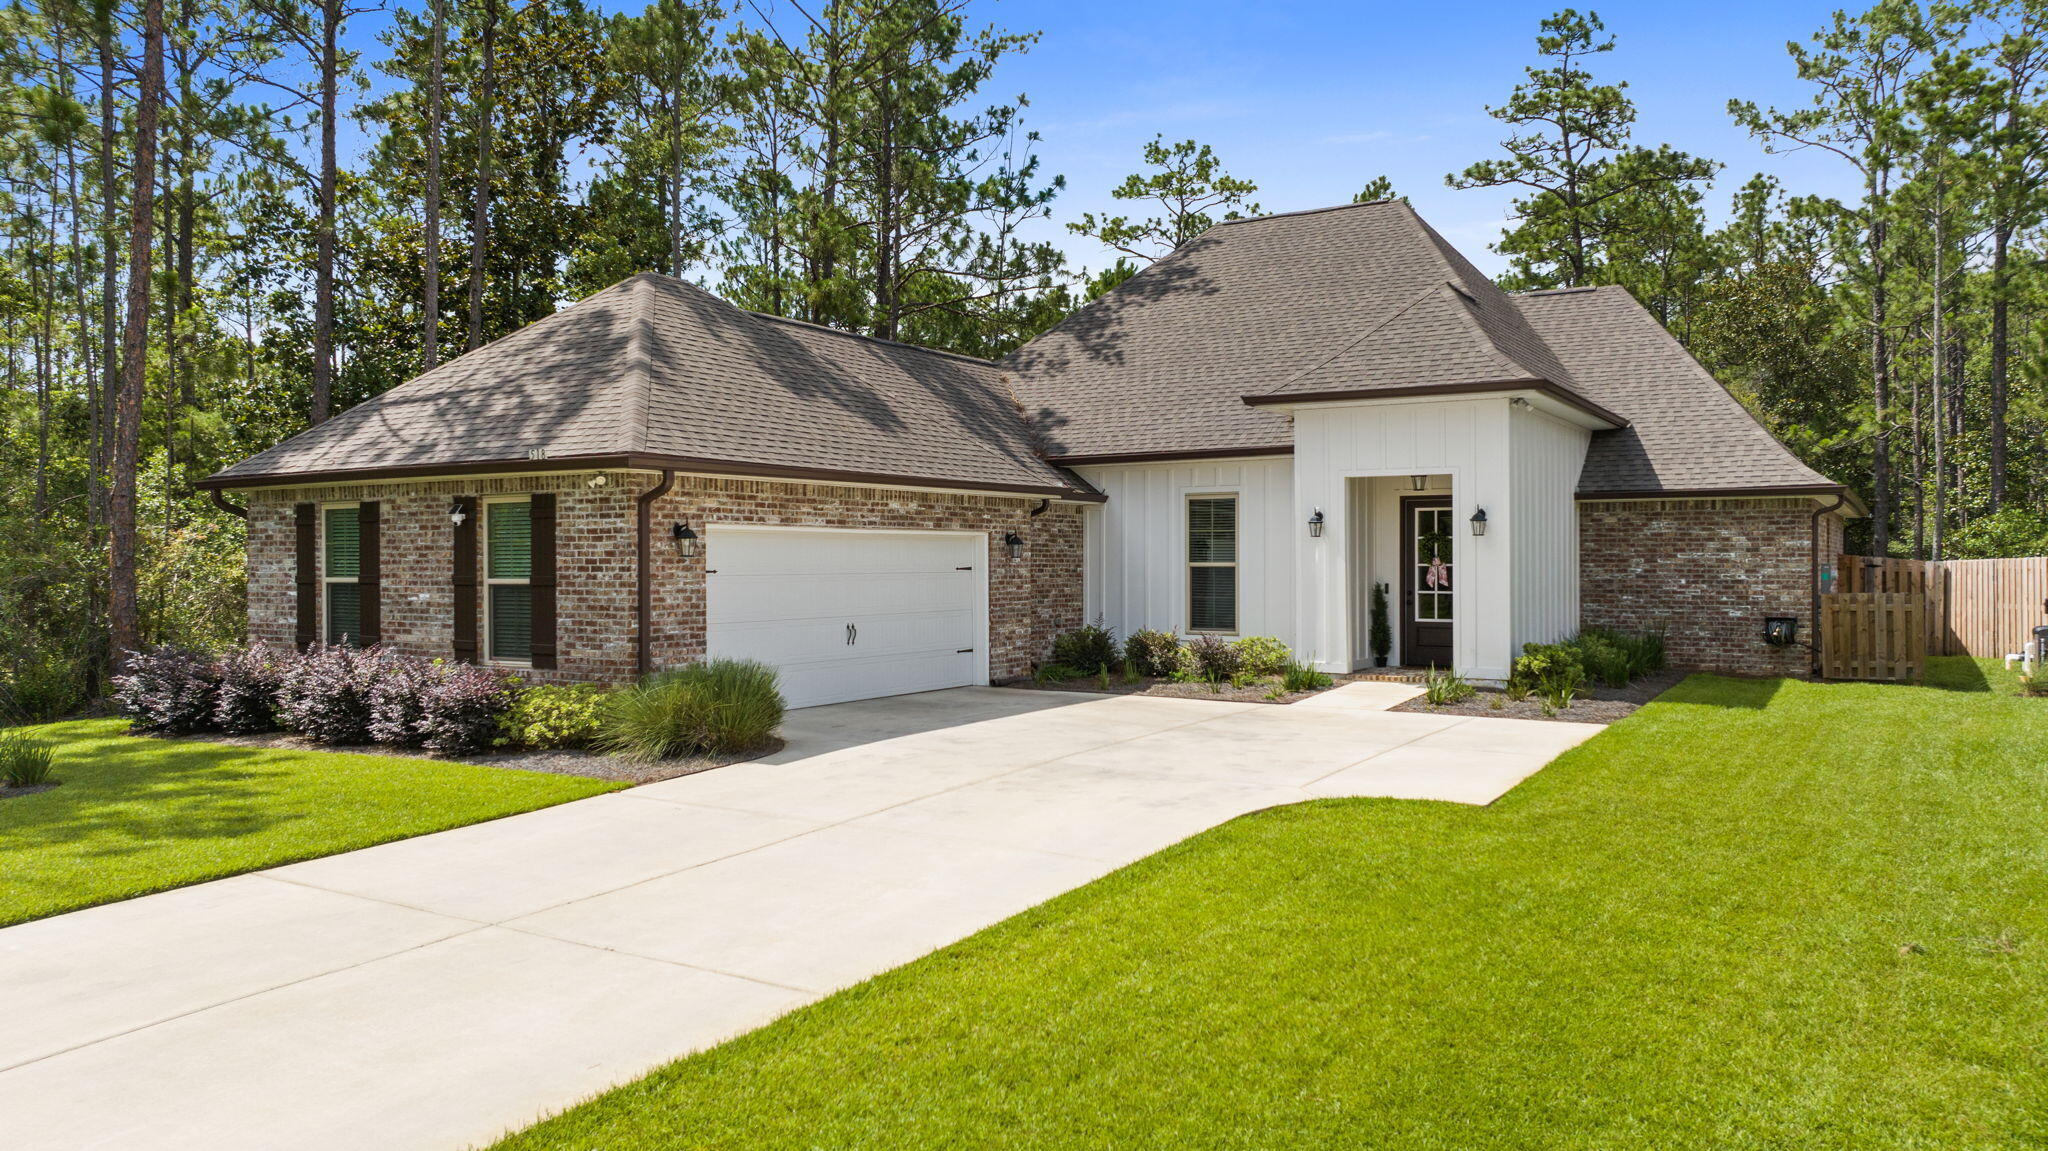
Twenty-two minutes from 30A Beaches, discover your oasis at 518 E Tweet Street in Hammock Bay, Freeport, FL!  Curb appeal abounds as you approach this beautifully upgraded 4-bedroom, 3-bath home offering approximately 2,442 square feet of comfortable living space! Move-in-ready, this elegant home perfectly blends modern enhancements with the serene lifestyle of a master-planned community. Thoughtful upgrades make this home truly stand out: whole house gutters for future durability, a spacious screened back porch ideal for relaxing evenings, an extended patio perfect for entertaining or outdoor dining, and a privacy fence that creates a secure, secluded backyard retreat. Additional improvements throughout elevate both comfort and style. Convenience meets luxury with the refrigerator, washer, and dryer all conveying with the property. The tranquil setting of 518 East Tweet is complemented by a large driveway providing ample parking and easy access. Enjoy peaceful surroundings while remaining connected to everything Hammock Bay offers. Hammock Bay residents enjoy unparalleled amenities across this stunning bayfront master-planned community and the Choctawhatchee Bay. Just five minutes away are the Creekside Clubhouse (with its resort-style pool, fitness center, pickleball, basketball courts, and more) and the Bayfront Clubhouse featuring breathtaking views, wrap-around porches, gathering spaces, and a 500-foot dock. Access all community perks: multiple zero-entry pools, tennis pickleball courts, hiking/biking trails, playgrounds, sports complex, full-time event coordinator, and more. Whether you're kayaking, gathering with neighbors, or unwinding by the water, this lifestyle delivers resort living every day. Located in Freeport, FL, you're minutes from 30A beaches, shopping, dining, and the best of Northwest Florida's Emerald Coast. Don't miss this rare opportunity in a private, amenity-rich setting. Schedule your private showing today and make 518 E Tweet Street your new home!
#1006559

Freeport

518 E Tweet Street

4 Beds

3 Baths

2,442 Sq.Ft.

$580,000

MLS#: 1006559
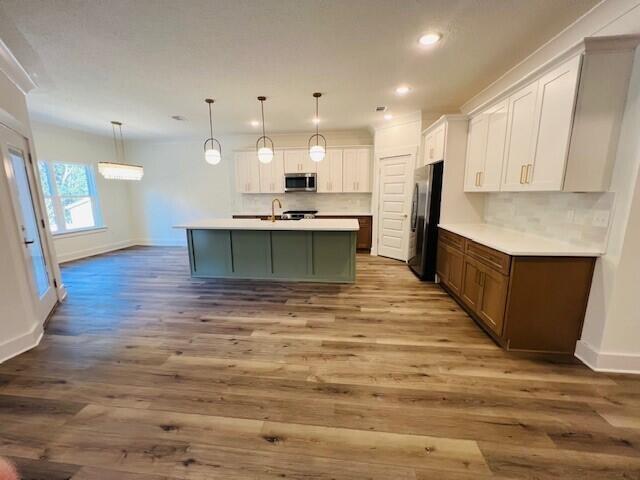
Unbeatable Builder Incentives! Get 2% towards closing costs, PLUS doc stamps, title, the final survey, 6' privacy fence, window blinds, and a refrigerator are covered with an acceptable offer. 

Tucked away on an exclusive cul-de-sac street with only 9 homes, this custom, spacious 5-bedroom, 3-bathroom sanctuary offers fantastic privacy. Designed with elegance and functionality in mind, the home features soaring 10' ceilings--reaching 12' in the primary suite and the open-concept great room. The gourmet kitchen features premium GE stainless steel appliances, a beautifully tiled backsplash, and custom soft-close cabinets with quartz or granite countertops, all blending seamlessly into the dining and living spaces overlooking the backyard.

Retreat to the luxurious primary suite, complete with a beautifully tiled master shower and separate soaking tub. Exceptional finishes elevate every corner, including quartz or granite countertops in all bathrooms, 7' crown molding, a tankless water heater, and durable LVP and/or tile flooring throughout (ZERO carpet!).

Outside, enjoy professional landscaping with a well-fed sprinkler system, gutters, and a 3-car garage with attic storage. For your peace of mind, this home includes a 1-year builder warranty, a 10-year structural warranty, and a 1-year termite bond. Located in the highly desirable Hammock Bay community, you'll enjoy quiet cul-de-sac living while gaining access to premier, resort-style amenities.
Estimated Completion 9/30
#1006643

Freeport

36 Madiera Drive

5 Beds

3 Baths

2,694 Sq.Ft.

$675,000

MLS#: 1006643

 - property

Send a message

Message successfully sent.

Your message

What is 3 + 4 ?

Reason for contacting?

I agree to receive email communication and understand I can unsubscribe at any time.

I agree to be contacted by Keller Williams Realty via call, email, and text for real estate services. To opt out, you can reply 'stop' at any time or reply 'help' for assistance. You can also click the unsubscribe link in the emails. Message and data rates may apply. Message frequency may vary. Privacy Policy

Sign Out

Virtual Assistant

Would you like to take the next step with this property? We can help you schedule a showing or virtual tour, or send you more details.

Yes, I would like more information.

Thank You for Your Reply, One of Our Agents will contact you as soon as possible

No, maybe later.

Thank you, you can always contact me via email, phone number or through the contact form.

Realhub AI

Lucy - Your AI-Powered Realtor

Update Your Temporary Password

Personalize your search

Enter your email and we'll notify you immediately when new listings match what you're looking for.

or enter email address

Already have an account ? Login here

Continue your home search

I agree to receive communications and understand I can unsubscribe at any time.

I agree to be contacted by Keller Williams Realty via call, email, and text for real estate services. To opt out, you can reply 'stop' at any time or reply 'help' for assistance. You can also click the unsubscribe link in the emails. Message and data rates may apply. Message frequency may vary. Privacy Policy

Already have an account ? Login here

We use cookies

We use cookies primarily for analytics to enhance your experience. By accepting, you agree to our use of these cookies. You can manage your preferences or learn more about our cookies policy.