Features & Amenities

Interior

  • Total Bedrooms

    3

  • Bathrooms

    2

  • Cooling YN

    YES

  • Cooling

    Central Air, Ceiling Fan(s), Electric

  • Heating YN

    YES

  • Heating

    Natural Gas

  • Pet friendly

    N/A

Exterior

  • Garage

    No

  • Construction Materials

    Vinyl Siding

  • Parking

    Garage

  • Patio and Porch Features

    Porch, Patio, Covered

  • Pool

    No

Area & Lot

  • Lot Size(acres)

    0.31

  • Lot Size(square feet)

    13,503

  • Property Type

    Residential

  • Property Sub Type

    Single Family Residence

  • Architectural Style

    Traditional

Price

  • Sales Price

    $249,900

  • Tax Amount

    $2,856.69

  • Zoning

    Resid Single Family

  • Sq. Footage

    1,363

  • Price/SqFt

    $183

HOA

  • Association

    No

School District

  • Elementary School

    Antioch

  • Middle School

    Shoal River

  • High School

    Crestview

Property Features

  • New Construction

    NO

  • Foundation Details

    Slab

  • Sewer

    Public Sewer

  • Water Source

    Public

Schedule a Showing

Showing scheduled successfully.

<
>
IN PERSON
VIA CHAT

What is 3 + 4 ?


Change time

Mortgage calculator

Estimate your monthly mortgage payment, including the principal and interest, property taxes, and HOA. Adjust the values to generate a more accurate rate.

Your payment

Principal and Interest:

$

Property taxes:

$

HOA fees:

$

Total loan payment:

$

Total interest amount:

$

Location

County

Okaloosa

Elementary School

Antioch

Middle School

Shoal River

High School

Crestview

Listing Courtesy of Jeremy D Fretwell , Keller Williams Realty FWB

RealHub Information is provided exclusively for consumers' personal, non-commercial use, and it may not be used for any purpose other than to identify prospective properties consumers may be interested in purchasing. All information deemed reliable but not guaranteed and should be independently verified. All properties are subject to prior sale, change or withdrawal. RealHub website owner shall not be responsible for any typographical errors, misinformation, misprints and shall be held totally harmless.

Agent Zena Gunsur

FOUNDER

Zena Gunsur

Call Zena today to schedule a private showing.


* Listings on this website come from the FMLS IDX Compilation and may be held by brokerage firms other than the owner of this website. The listing brokerage is identified in any listing details. Information is deemed reliable but is not guaranteed. If you believe any FMLS listing contains material that infringes your copyrighted work please click here to review our DMCA policy and learn how to submit a takedown request.© 2024 FMLS.
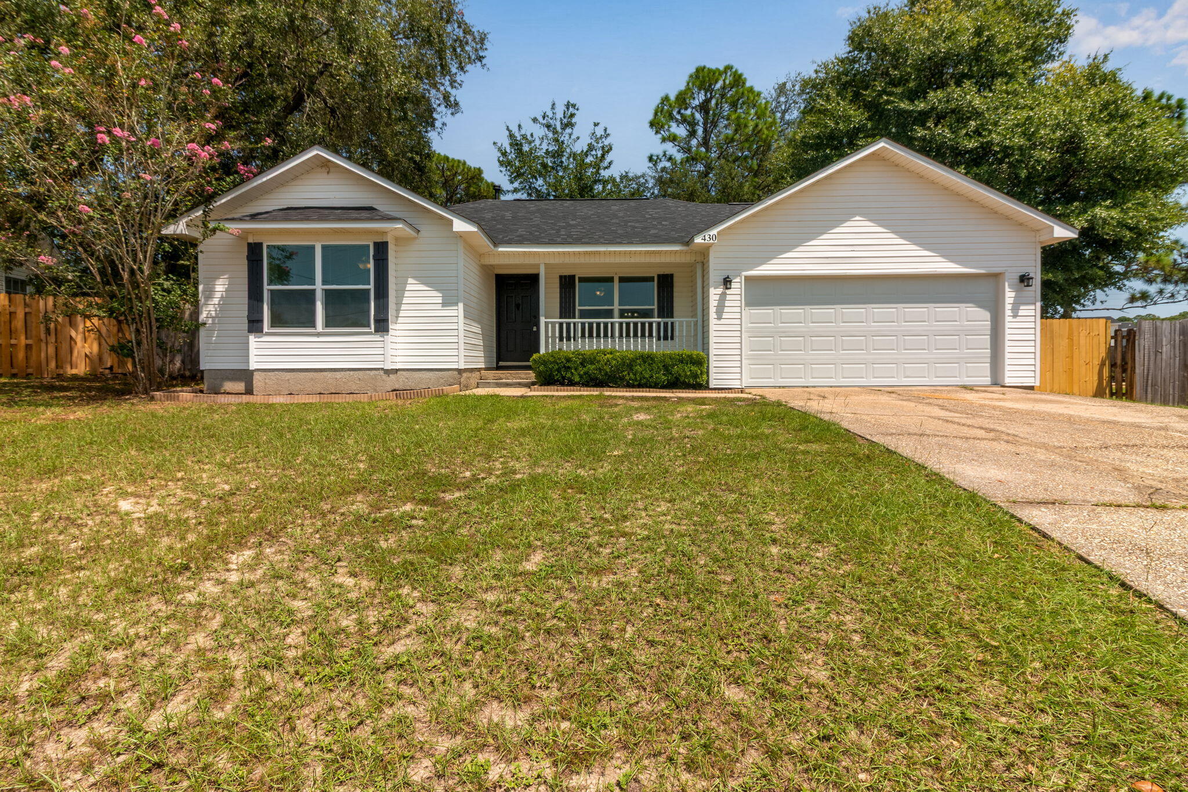
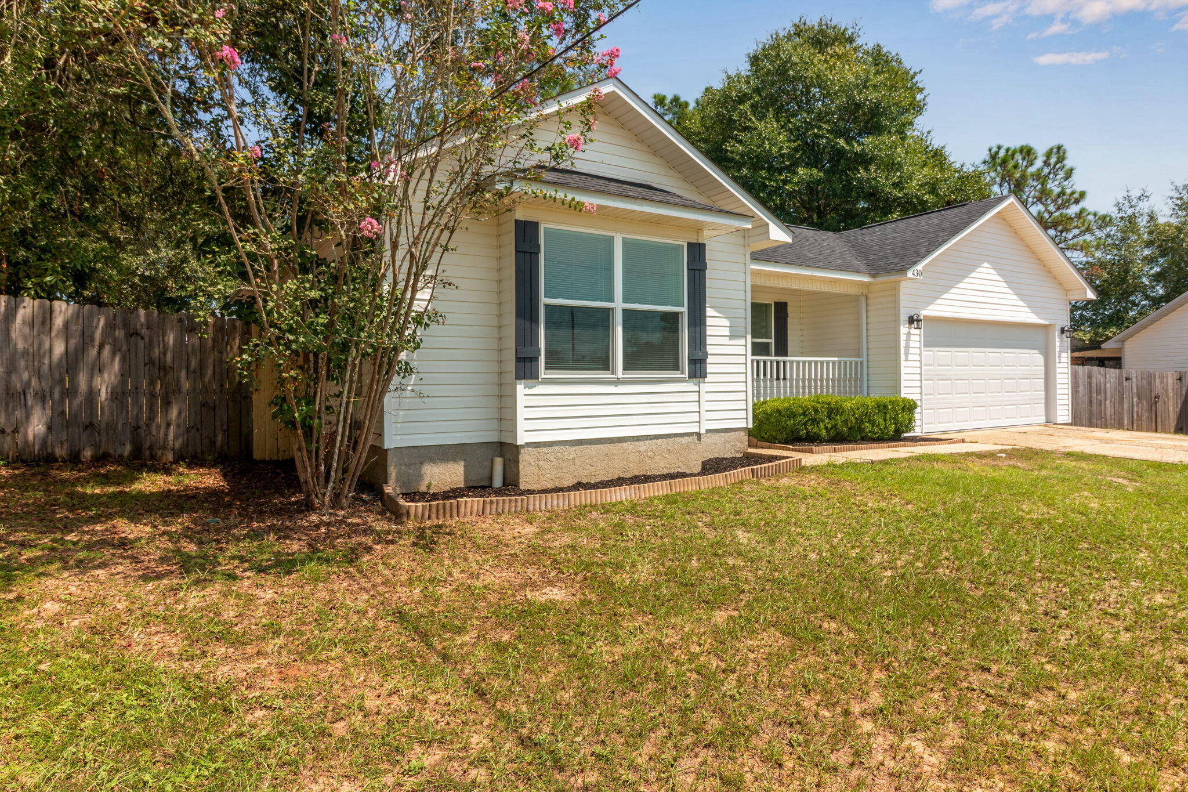
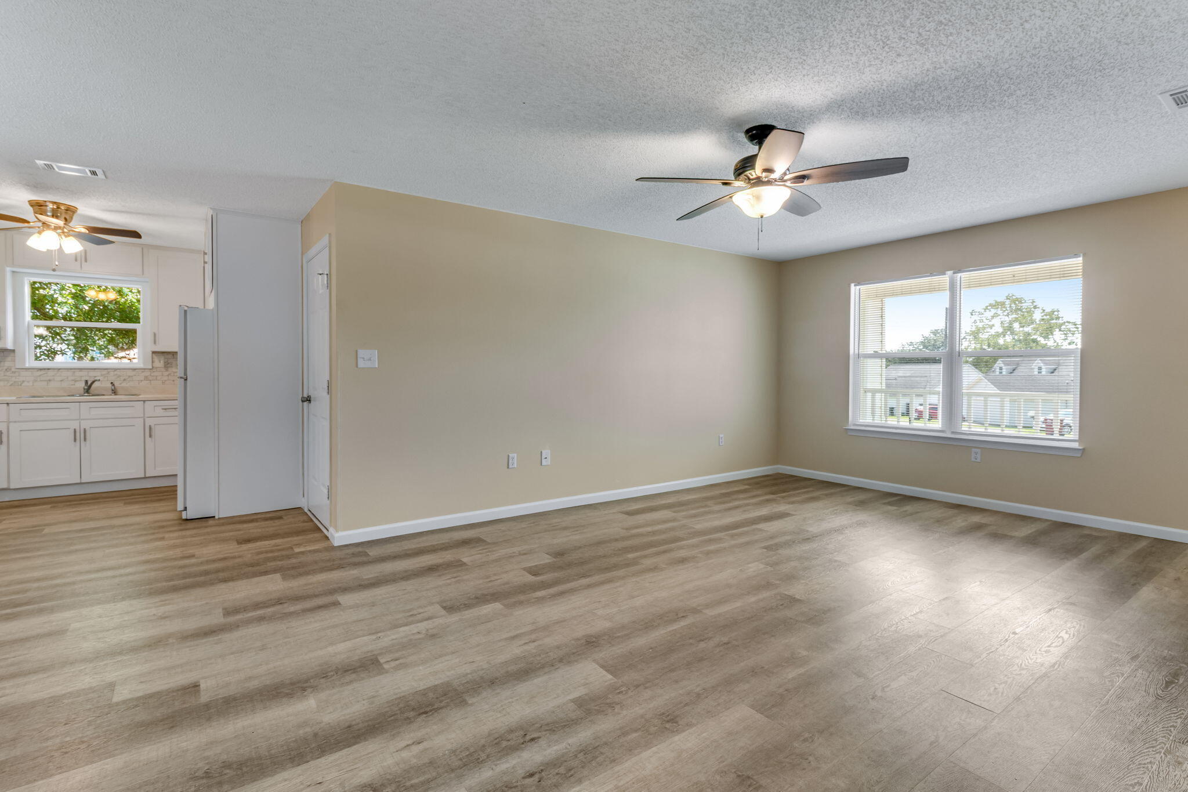
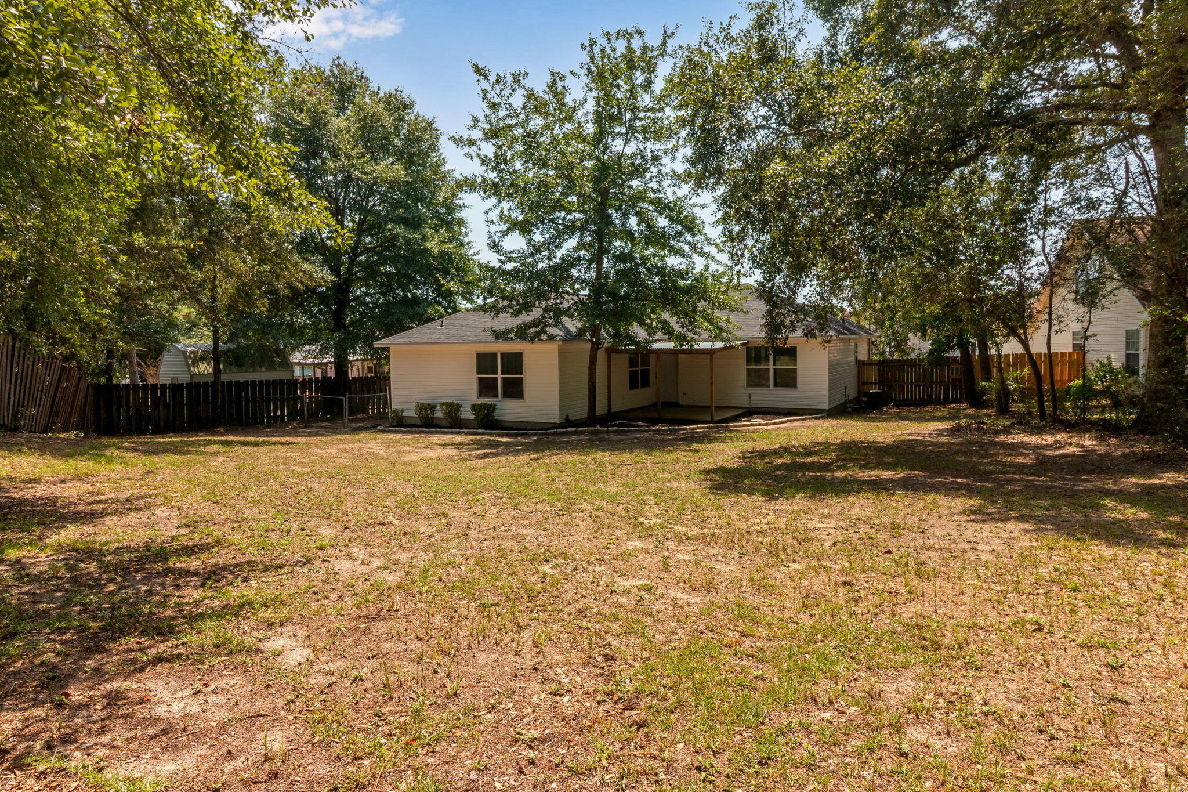
Located in the desirable South Crestview area, this beautifully updated traditional-style home offers both convenience and charm. Close to local bases, shopping, and restaurants, you'll enjoy easy access to everything you need.

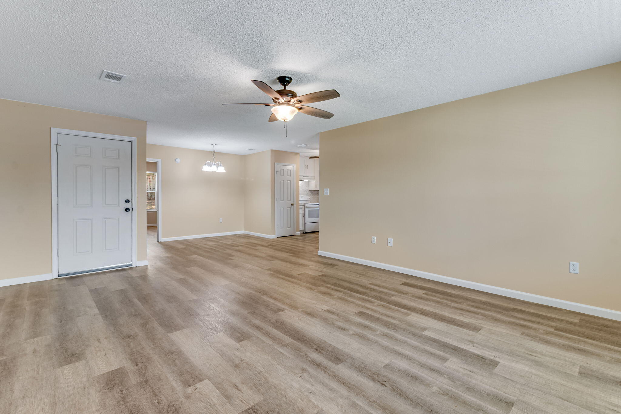
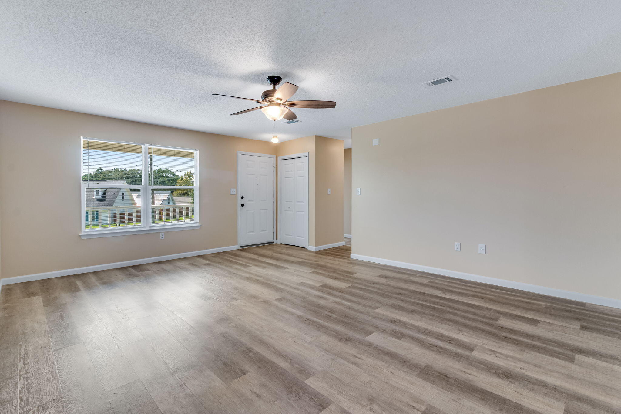
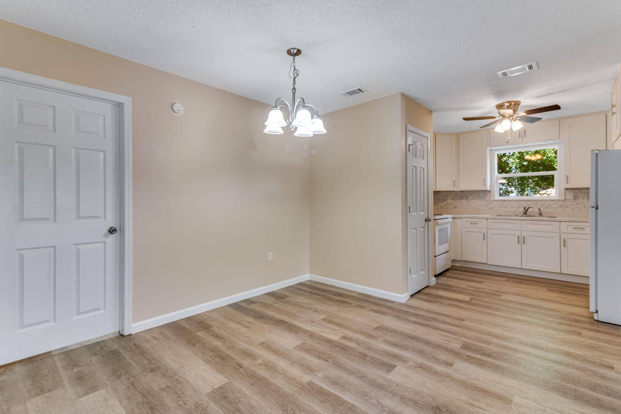
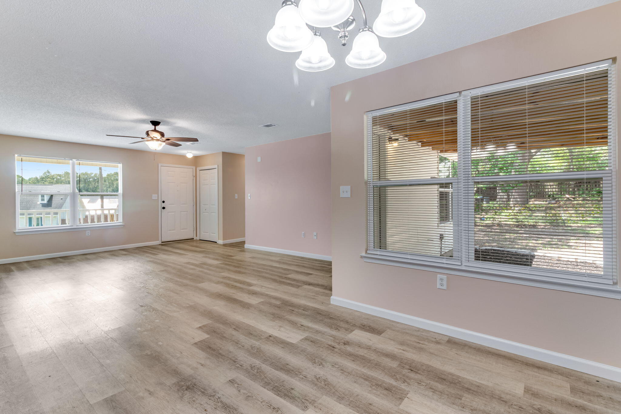
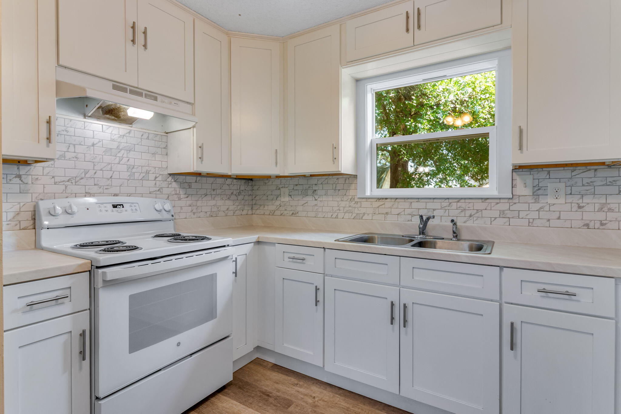
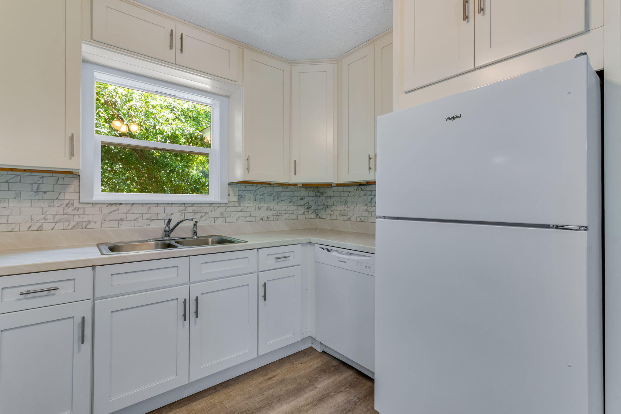
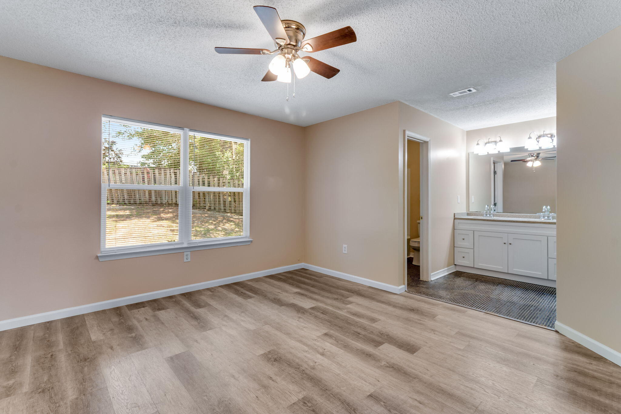
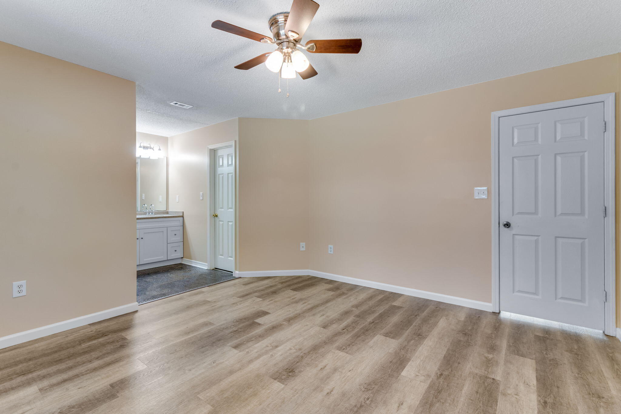
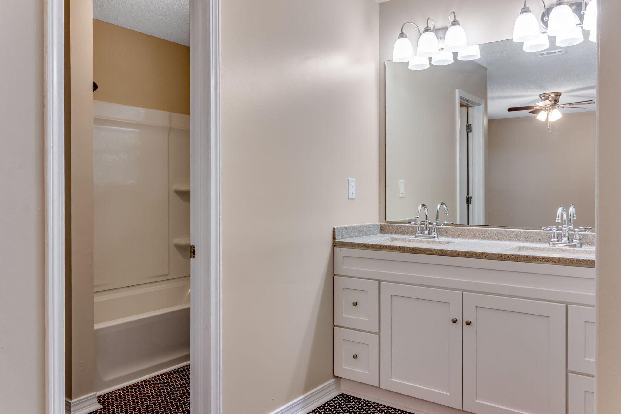
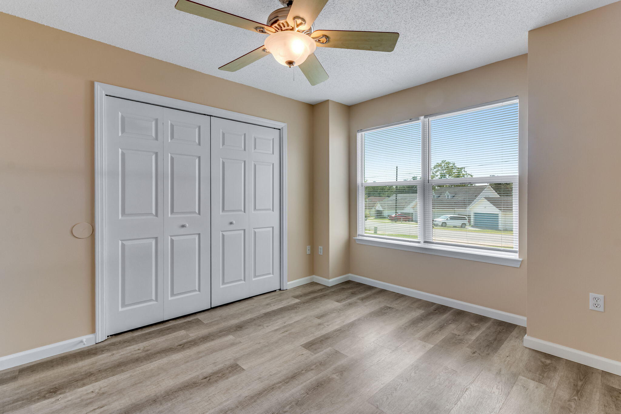
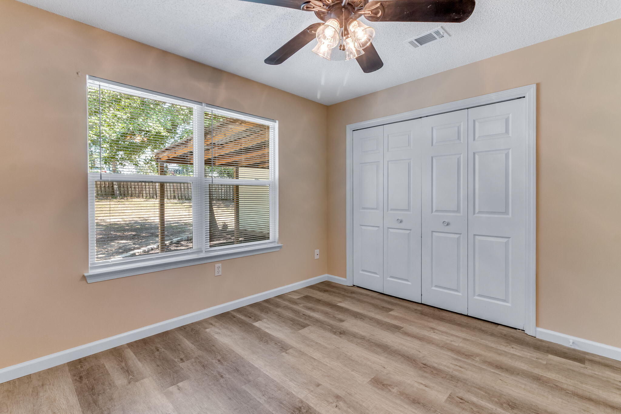
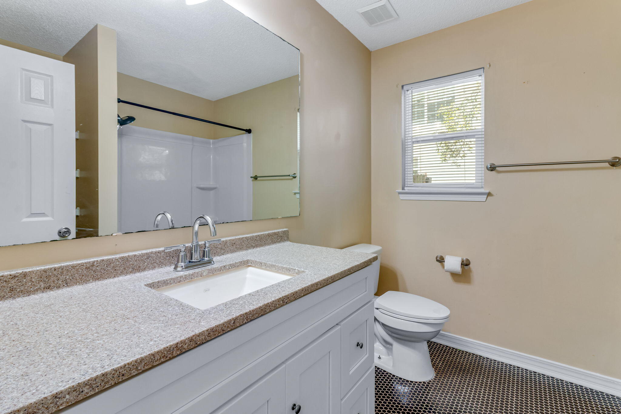
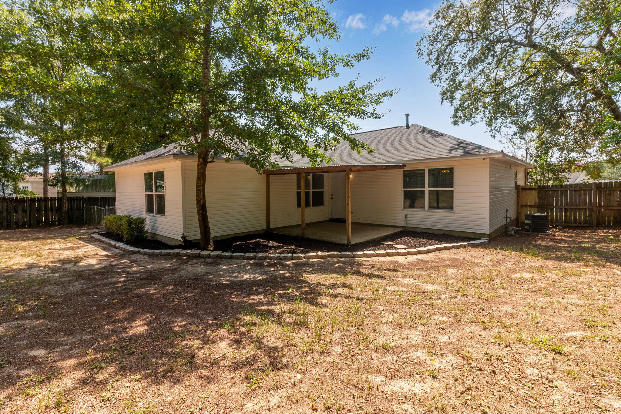
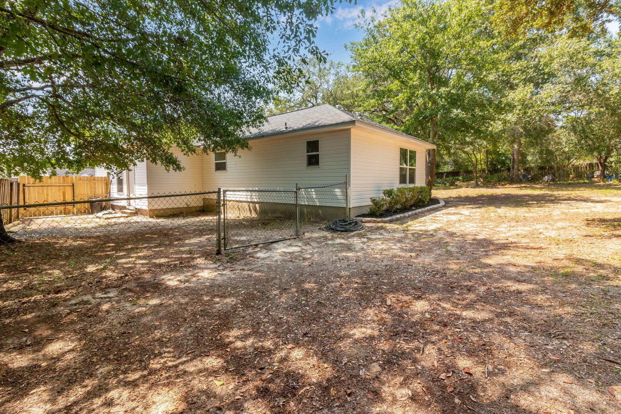
Step inside to a bright and airy interior filled with natural light. The kitchen features updated countertops, new appliances, modern cabinets, and a stylish tile backsplash. Bathrooms have been refreshed with new cabinets, granite countertops, and unique tile flooring. Throughout the home, LVP flooring provides durability and a seamless flow. The exterior was updated with energy efficient windows in 2023, and a new roof in 2025. 


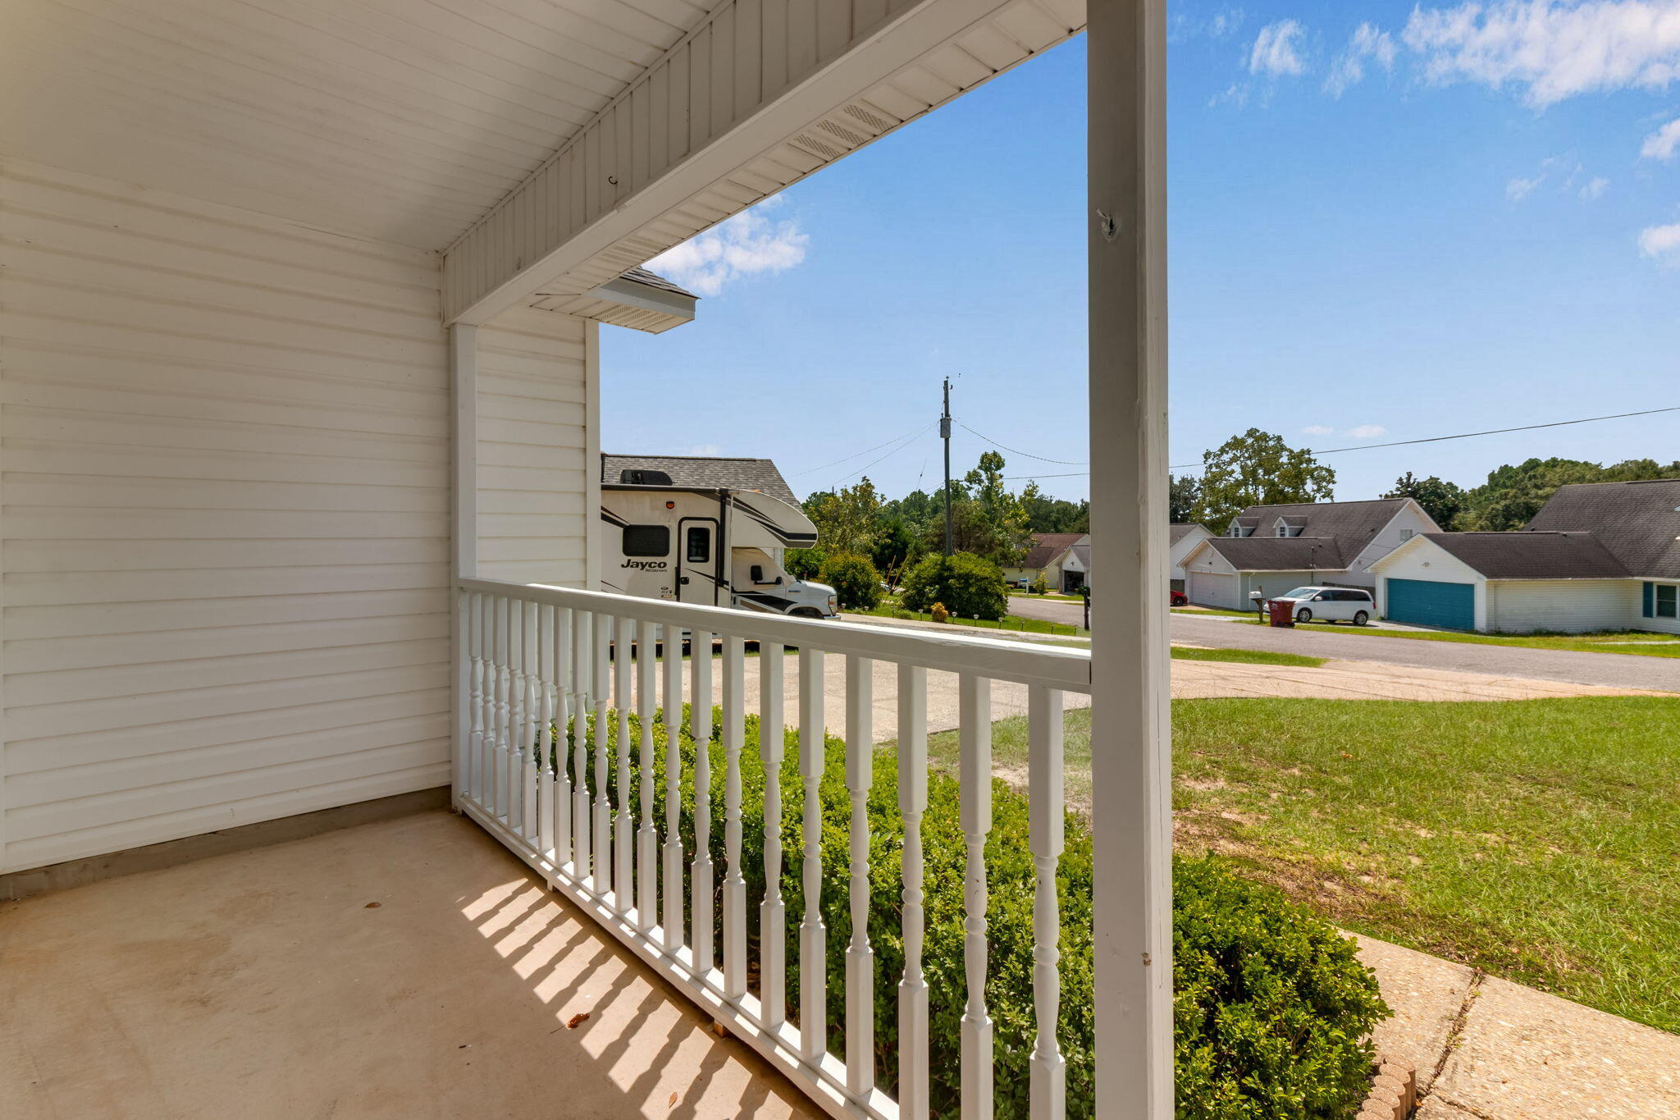
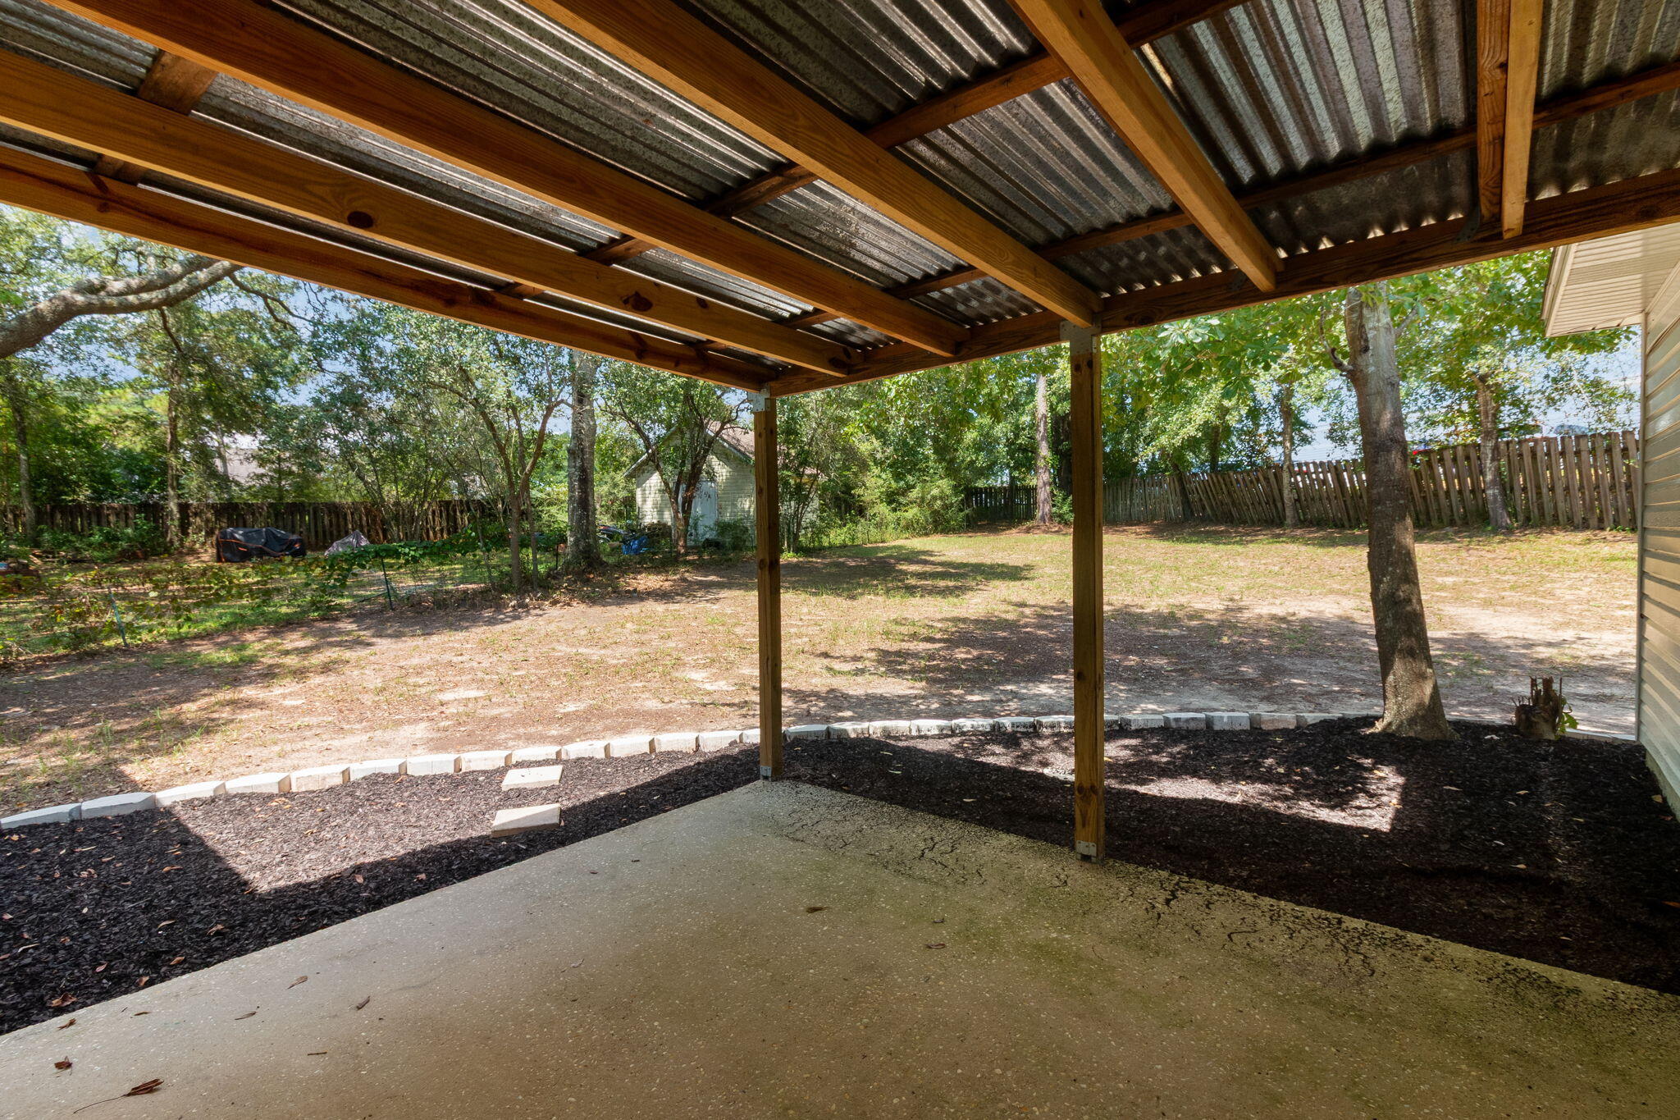
 Relax in the shade of the covered back porch, perfect for enjoying quiet mornings or evening gatherings. This move-in ready home blends timeless style with modern updates for comfortable living.

430 Northview Lane

Message successfully sent.

What would you like to know?

What is 3 + 4 ?

I agree to receive email communication and understand I can unsubscribe at any time.

I agree to be contacted by Keller Williams Realty via call, email, and text for real estate services. To opt out, you can reply 'stop' at any time or reply 'help' for assistance. You can also click the unsubscribe link in the emails. Message and data rates may apply. Message frequency may vary. Privacy Policy

Related Properties

New on site today
Welcome to The Willow, one of Clary Custom Builders' most popular floor plans! This beautiful to be built 3 bedroom, 2 bathroom home is situated on a desirable corner lot in Crestview and is scheduled for completion by October 1st.

Built by 4th generation Clary Custom Builders, this thoughtfully designed open concept home features a spacious living area, granite countertops, a large kitchen island, an oversized walk in pantry, durable LVP flooring, a utility/mud room, a spacious garage, and covered front and back porches. The private primary suite offers a double vanity, generous walk in closet, and plenty of space to unwind. The home's attractive Board & Batten exterior provides timeless curb appeal with low maintenance vinyl siding.

The best part? Reserve this home by August 31st and personalize it with your own selections, including interior and exterior paint colors, cabinet colors, and fixtures, creating a home that's uniquely yours.

Enjoy the added benefit of lower county taxes and lower insurance costs, helping you save long after closing. Plus, the seller is offering a $15,000 buyer credit to use however you choose.

Don't miss your opportunity to own a quality custom home with personalization options in one of Crestview's fastest growing areas!
#1009153

Crestview

607 Amos Street

3 Beds

2 Baths

1,230 Sq.Ft.

$269,999

MLS#: 1009153

New on site today
Welcome home to 127 Nivana Drive! This charming 3-bedroom, 2-bath home offers the perfect blend of comfort, flexibility, and convenience. Step inside to discover an inviting open floor plan designed for both everyday living and entertaining, featuring newer luxury vinyl plank flooring throughout and abundant natural light.  The spacious kitchen is the heart of the home, complete with stainless steel appliances, ample cabinetry, and a breakfast bar that seamlessly connects to the living and dining areas. Whether you're hosting friends or enjoying a quiet evening at home, this layout makes it easy to stay connected. Need extra space? The converted garage provides endless possibilities and can be used as a home office, fitness room, playroom, media room, guest space, or easily converted back to a garage if desired.  Major updates provide peace of mind, including a Roof, HVAC, and Hot Water Heater all replaced in 2021. Step outside to enjoy your private backyard patio, perfect for grilling, relaxing, or enjoying Florida evenings.
Conveniently located near Eglin Air Force Base, Duke Field, 7th Special Forces Group, shopping, dining, and top-rated schools, this home is an excellent choice for military families, first-time homebuyers, or anyone looking for an affordable home in a prime location. Don't miss your opportunity to own this move-in ready home in the heart of Crestview. Schedule your private showing today!
#1009125

Crestview

127 Nivana Drive

3 Beds

2 Baths

1,721 Sq.Ft.

$268,750

MLS#: 1009125

New on site today
4.99% PLUS $10,000 TOWARDS CLOSING COSTS (BUILDER'S PREFERRED LENDER) READY EARLY SEPTEMBER - ''Austin'' floor plan, for this new one street subdivision ''LONGVIEW ESTATES''.  All brick with cozy front porch, finished 2-car-garage and fully landscaped yard.  Open family gathering space, breakfast bar in kitchen + cozy dining nook, pantry space and quartz countertops.  Owner's suite has walk-in closet, bath has double vanities and linen storage.  Two additional bedrooms and full bath located off family room, BONUS:  MUD ROOM + LAUNDRY ROOM.
#1009132

Crestview

106 Horizon Way

3 Beds

2 Baths

1,471 Sq.Ft.

$295,000

MLS#: 1009132
New on site 1 day ago
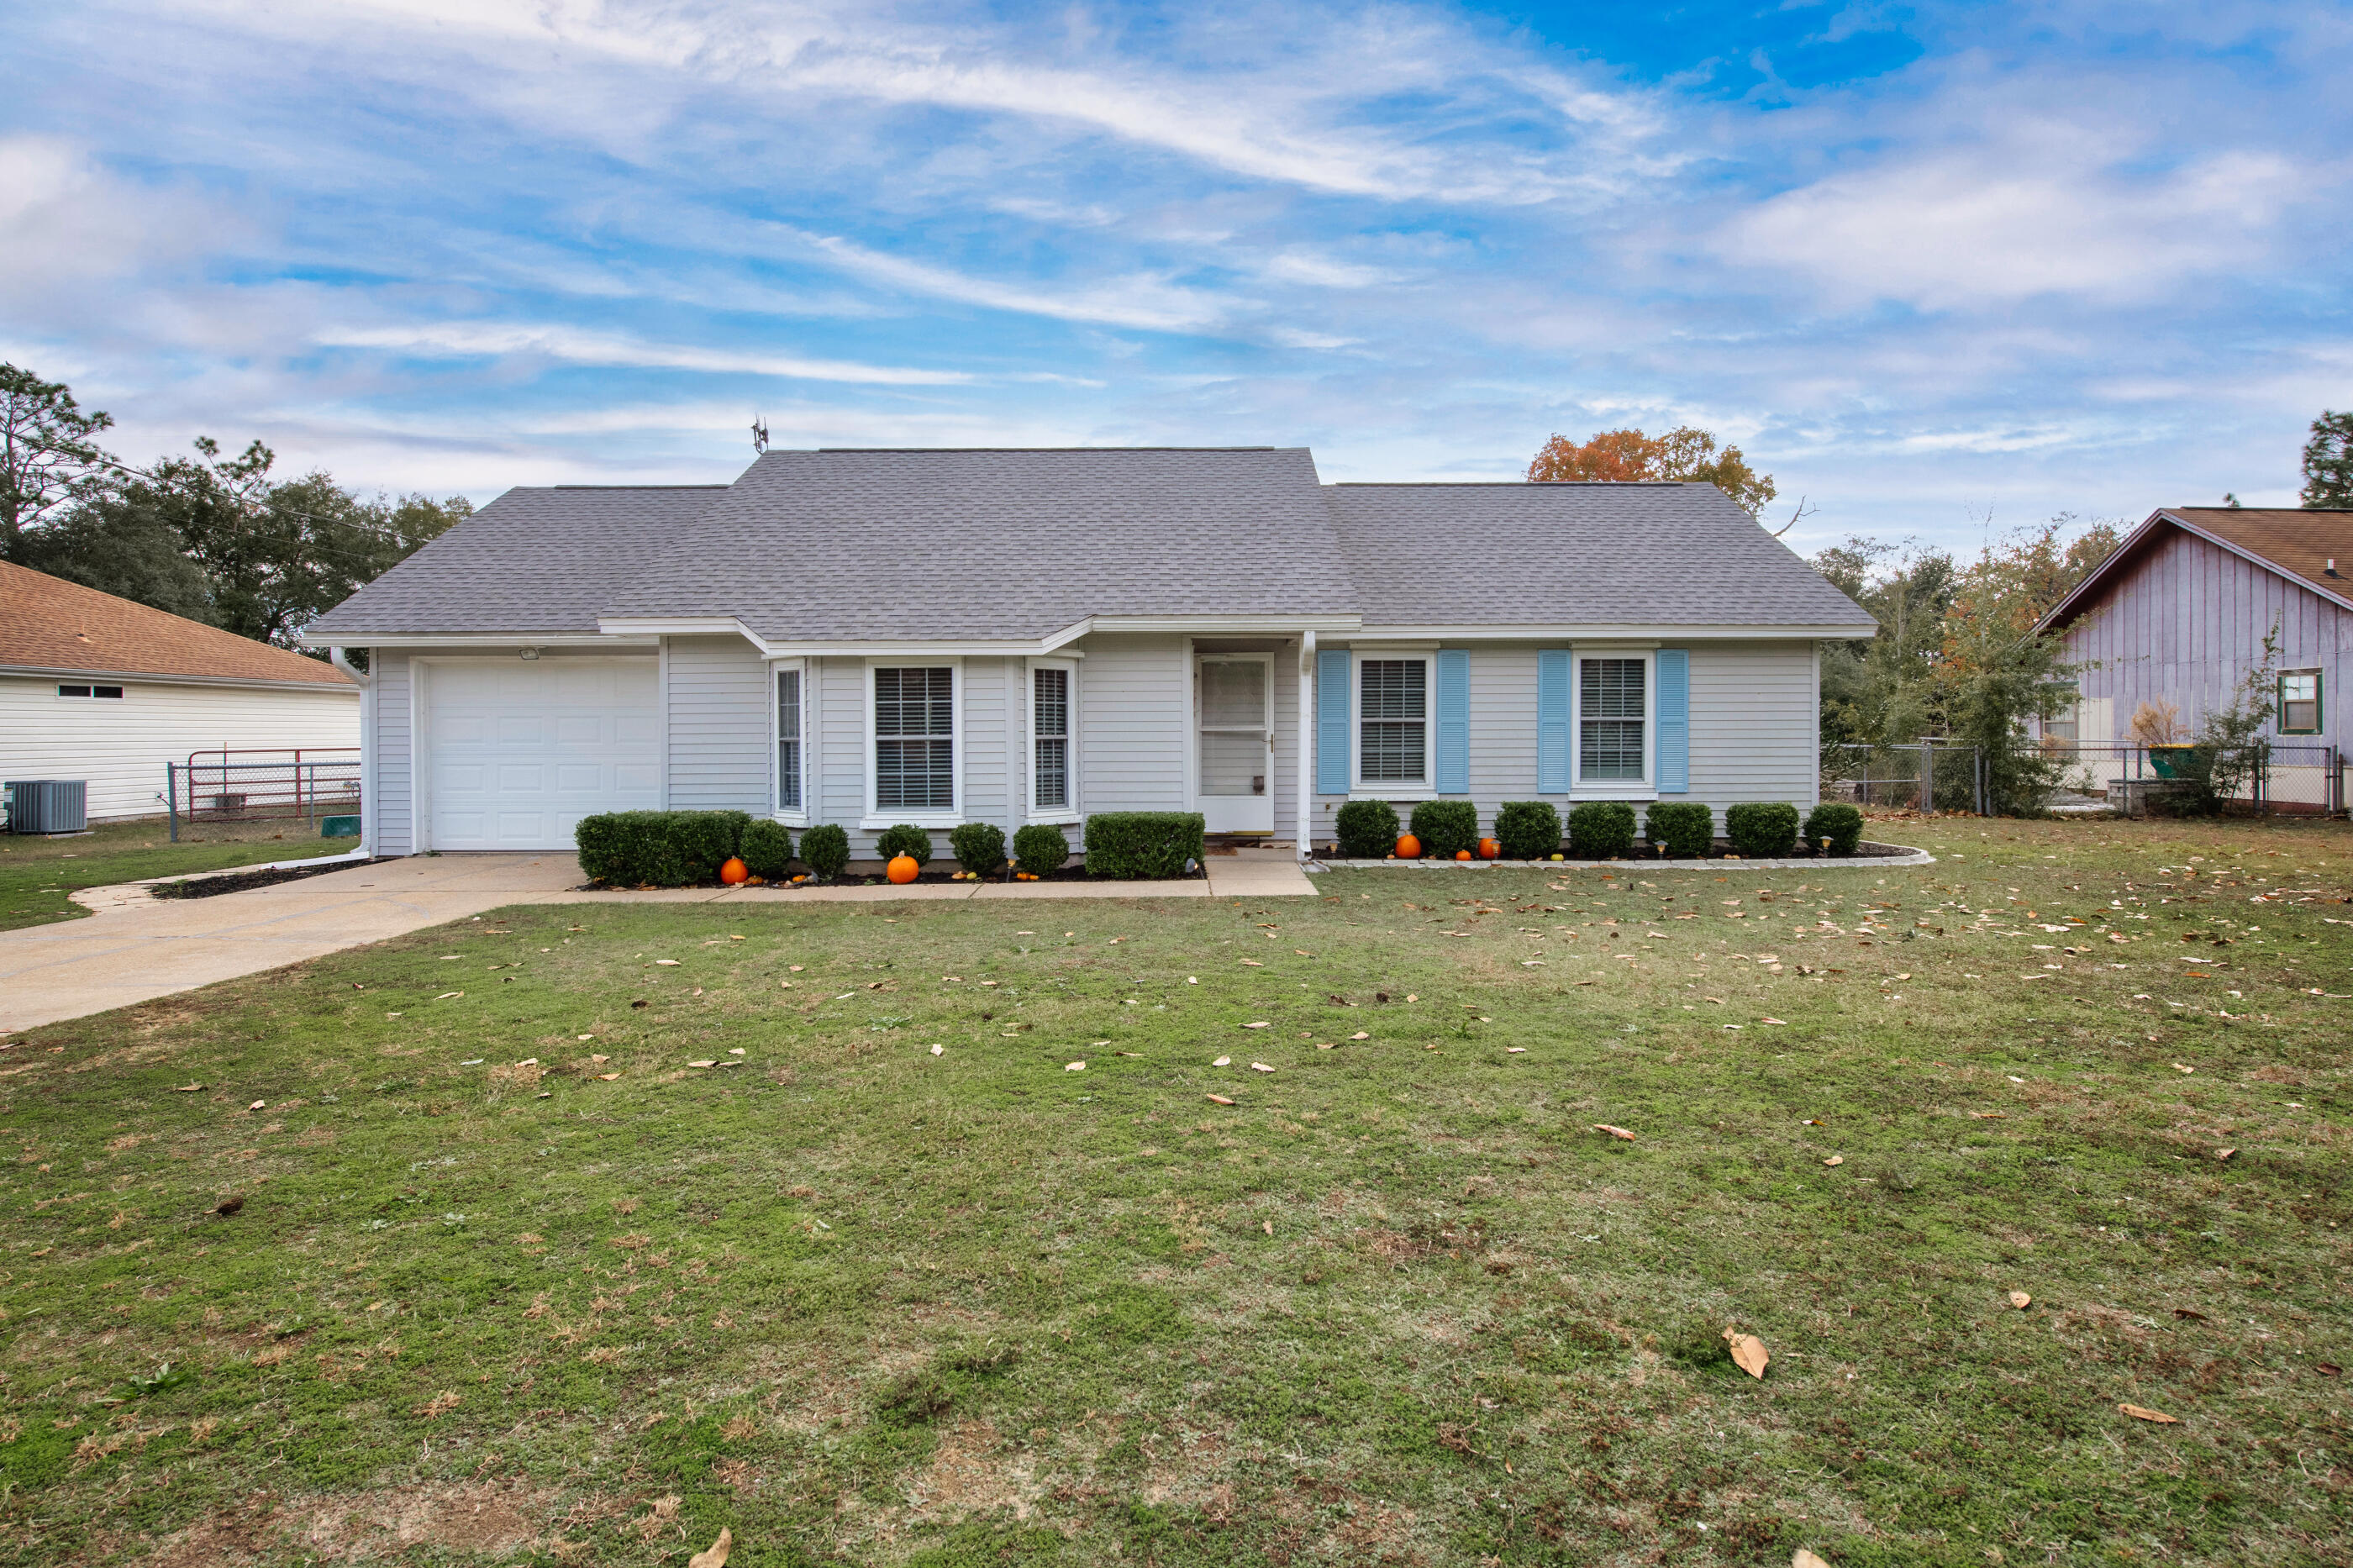
Welcome to this delightful home, nestled in the peaceful community of Shoal Wood Estates. With a spacious yard, a cozy Florida room, this property offers a perfect blend of comfort and functionality. Whether you're enjoying the outdoors, relaxing in the charming she-shed, or getting creative in the workshop, this home strikes the ideal balance between relaxation and productivity. Designed for the Florida lifestyle, every corner of this home exudes warmth and versatility. Key features include a 2021 roof, a tankless water heater with Rinnai Control-R, and updated bathrooms with shower/tubs. The Florida room, brings in natural light and offers a peaceful retreat along with a sunroom. Additional upgrades include a refrigerator (2023), a 20x12 she-shed, and a 32x11 workshop. Hurricane protection provide added peace of mind. Plus, a 10kg generator plug hookup ensures you're prepared for anything. The HUGE backyard offers endless possibilities and also has an above ground pool.

Come experience the charm and versatility of this exceptional homewhere comfort and convenience meet the best of Florida living.
#965300

Crestview

400 Brown Place

3 Beds

2 Baths

1,392 Sq.Ft.

$290,000

MLS#: 965300
New on site 1 day ago
Seller is offering $9,000 towards buyers closing costs! No HOA | New Roof | Move-In Ready 3BR/2BA with 600 Sq Ft Workshop & Custom Sunroom Addition | 662 E Robinson Ave, Crestview, FL 32539 | $274,9000
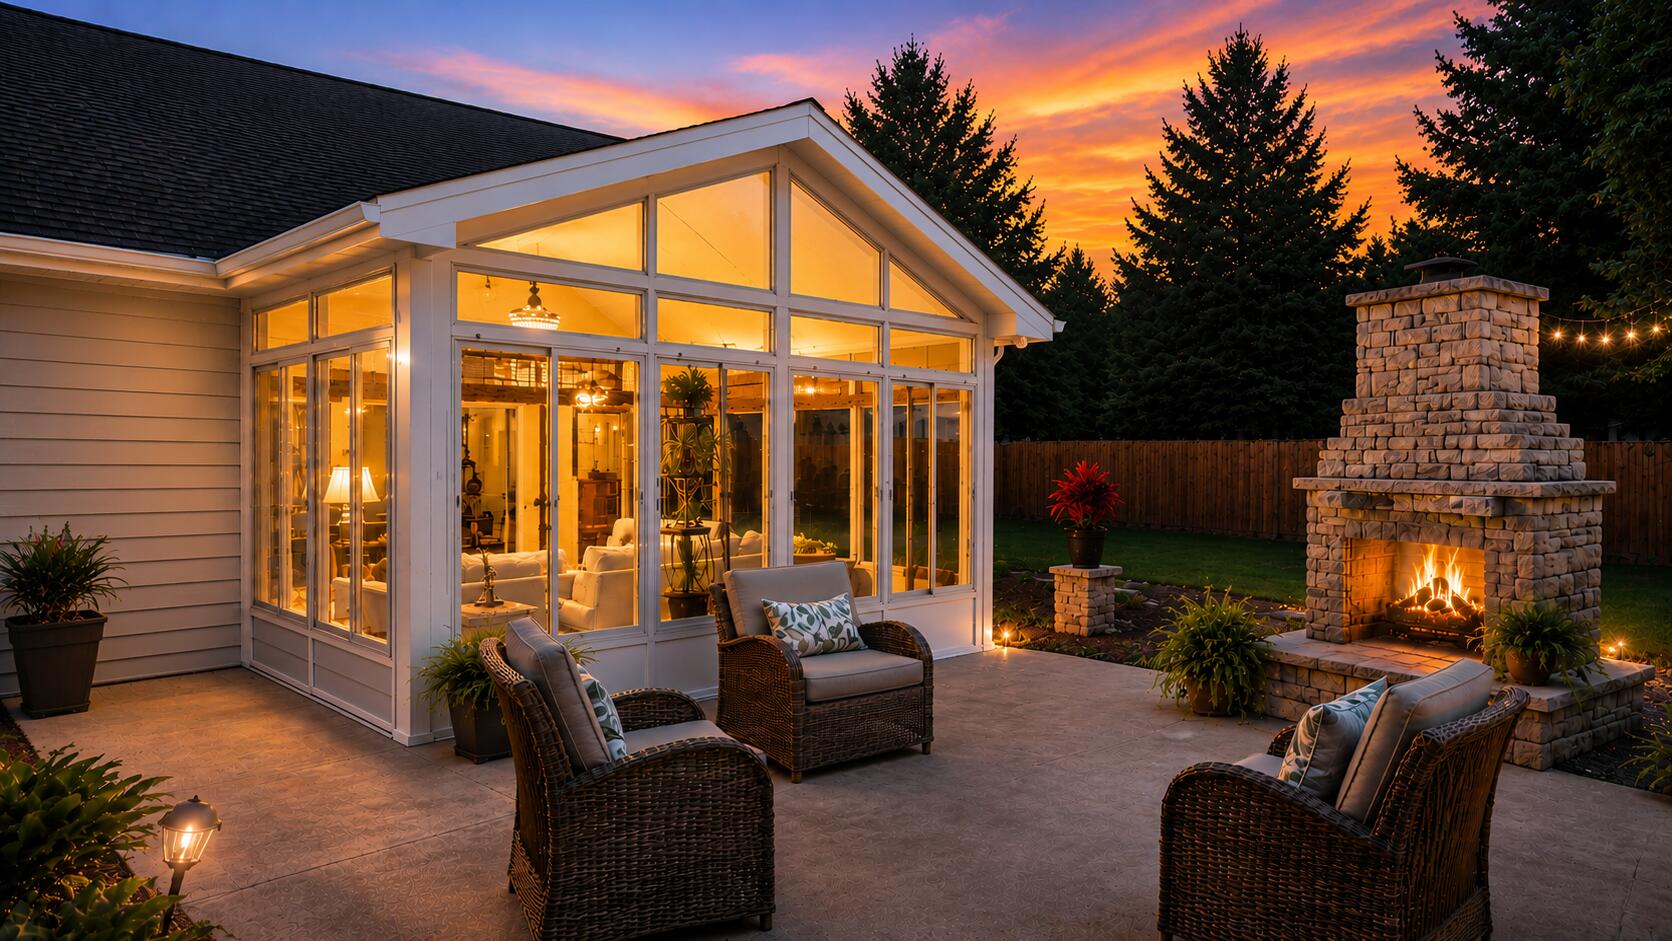
Imagine ending your day in a glass-walled sunroom under cathedral ceilings, fans dimmed to a warm glow, watching the fire crackle on your private patio just beyond the glass. That's an ordinary Tuesday at 662 E Robinson Ave. A Crestview home expanded and upgraded in ways you simply won't find at this price.
The 216 sq ft heated-and-cooled sunroom addition is the showpiece: cathedral ceilings, a full glass wall overlooking the backyard, and dimmable ceiling fans that shift from bright daylight white to soft warm tones at the touch of a button. Beyond the glass, the privacy-fenced backyard is built for living. A poured concrete patio anchored by an outdoor fireplace, plus two detached outbuildings that add rare flexibility at this price point: a 20x30 (600 sq ft) workshop with room for projects, equipment, or a home gym, and a 10x20 (200 sq ft) storage building so nothing crowds your space.
And with no HOA, no one approves your projects, your parking, or your plans. Park the boat, run the workshop, live on your terms. The location puts everything within reach: roughly 7 miles to Duke Field, an 17 miles to Eglin AFB, quick access to I-10 and Hwy 85, and under an hour to the white-sand beaches of the Emerald Coast. Downtown Crestview shopping, dining, and medical facilities are minutes away.
#1005361

Crestview

662 E Robinson Avenue

3 Beds

2 Baths

1,323 Sq.Ft.

$274,900

MLS#: 1005361

New on site 3 days ago
Welcome to 127 Oak Terrace! Situated on a spacious 0.35-acre lot, this 4-bedroom, 2-bath home offers the space, comfort, and updates you've been searching for. Conveniently located just south of I-10, you'll enjoy easy access to grocery stores, schools, and nearby military bases.

Step inside to find a welcoming living room with modern finishes that continue into the updated kitchen, featuring granite countertops, stylish cabinetry, a tile backsplash, and stainless steel appliances.

The home offers three generously sized bedrooms on the main level, while the private primary suite upstairs provides a quiet retreat away from the rest of the home.

Out back, the fully fenced backyard offers plenty of room for entertaining, pets, play, or creating your own outdoor oasis. Don't miss the opportunity to make this move-in-ready home yours!

VA Assumable 4.25%
#1008968

Crestview

127 Oak Terrace Drive

3 Beds

2 Baths

1,718 Sq.Ft.

$295,000

MLS#: 1008968

New on site 3 days ago
This beautifully updated 3-bedroom, 2-bathroom home is cute, cozy, and move-in ready! Recent upgrades include fresh interior paint, new flooring, modern light fixtures, updated door knobs and hinges, stylish mirrors, and brand-new stainless steel appliances.

The home features an inviting open floor plan with a spacious eat-in kitchen, creating the perfect space for everyday living and entertaining. Step outside to enjoy the concrete back patio, ideal for relaxing or hosting family and friends. A 2-car garage provides ample parking and storage.

Conveniently located on the highly desirable south end of Crestview, this home offers an easier commute while keeping you close to shopping, dining, schools, and local amenities. Don't miss the opportunity to make this charming, updated home yours!
#1008991

Crestview

107 NIVANA Drive

3 Beds

2 Baths

1,263 Sq.Ft.

$229,900

MLS#: 1008991
New on site 3 days ago
Assumable loan : 2.6% rate
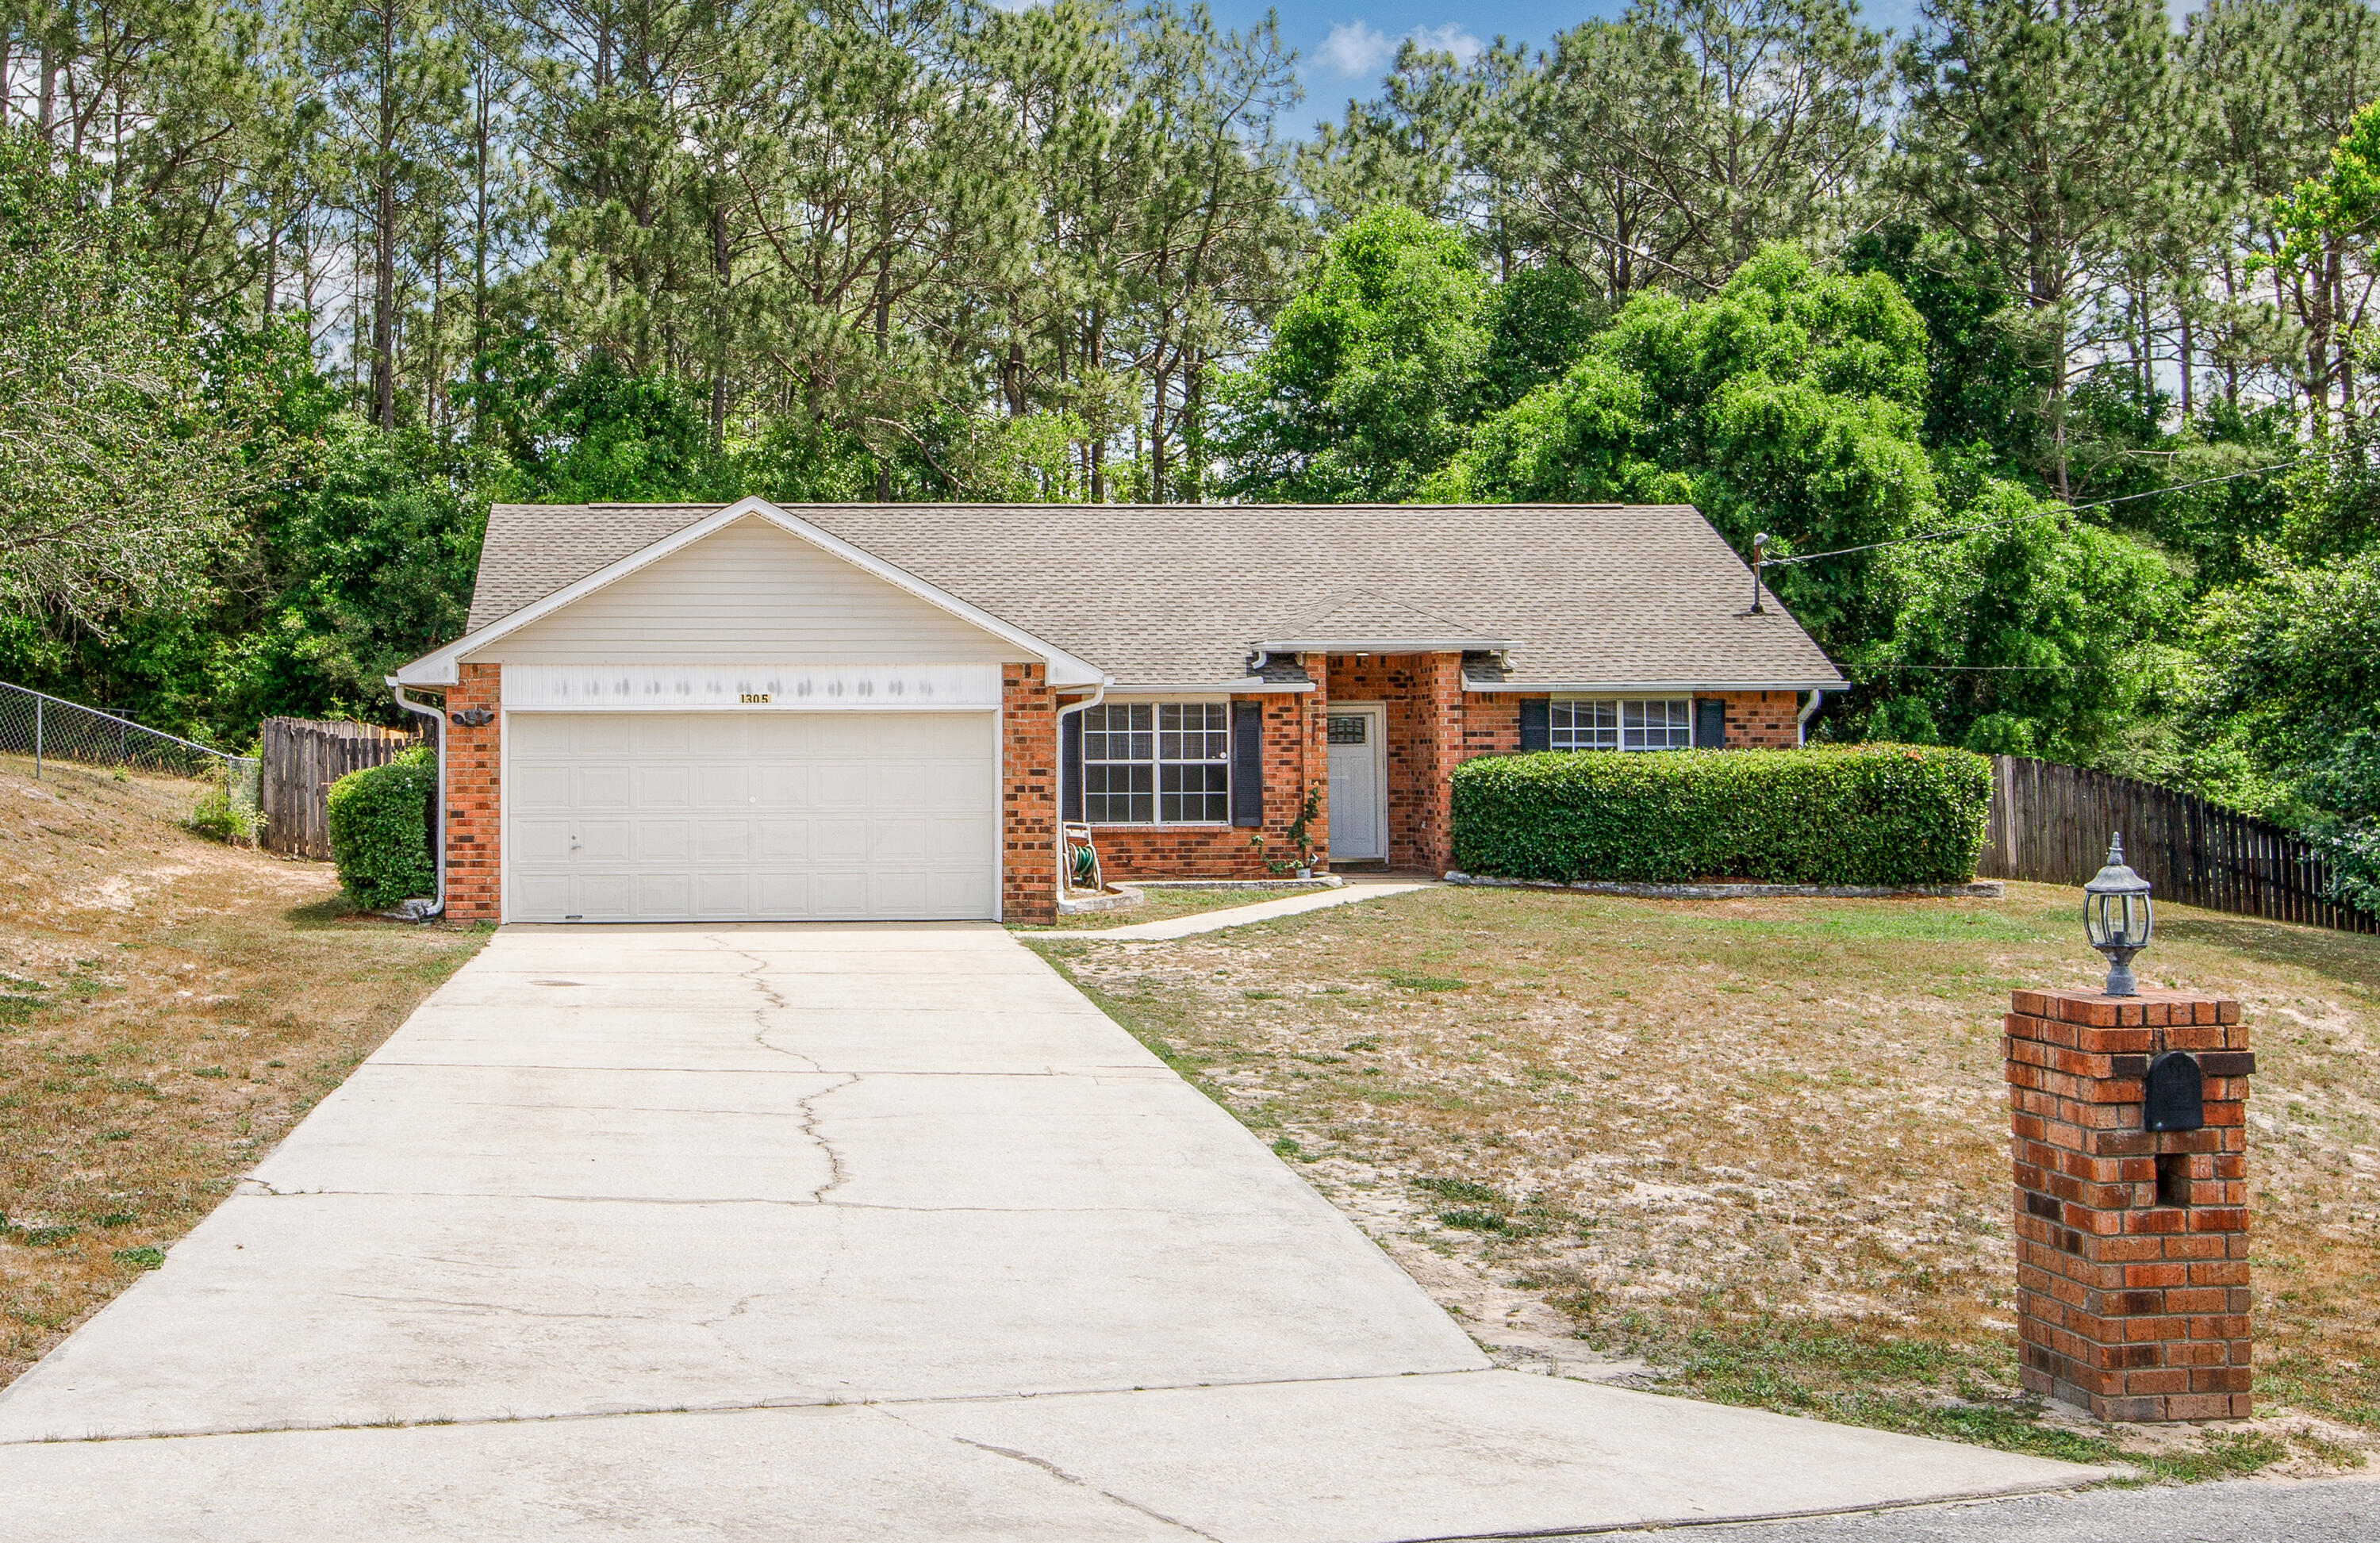
Welcome to this beautifully updated 3-bedroom, 2-bath brick home located on a quiet cut-de-sac in the sought-after south end of Crestview. Inside, you'll find fresh paint, new LVP flooring, soaring ceilings, and a well-designed split floorpan that offers both comfort and privacy. The inviting living area features a cozy wood-burning fireplace, while the spacious kitchen provides plenty of cabinet and counter space. Step outside to a screened in patio overlooking a large, fenced backyard- perfect for relaxing or enjoying your morning coffee. Roof -2022, HVAC-2020.
#1001728

Crestview

1305 Jefferyscot Court

3 Beds

2 Baths

1,613 Sq.Ft.

$275,000

MLS#: 1001728

New on site 4 days ago
Completely remodeled and move-in ready! This beautiful 3-bedroom, 2-bath home features new luxury vinyl plank flooring, fresh interior paint, a stunning new kitchen with quartz countertops, new cabinetry, stainless steel appliances, and a new HVAC system. Both bathrooms have been tastefully updated with modern finishes. Enjoy the spacious floor plan, fenced backyard, and two-car garage. Conveniently located south of I-10 near shopping, dining, schools, and easy interstate access.
#1008891

Crestview

218 Westview Drive

3 Beds

2 Baths

1,200 Sq.Ft.

$245,000

MLS#: 1008891

New on site 4 days ago
Move in ready home featuring a VA assumable loan with an exceptional 2.25% interest rate and a low assumption balance, offering a financing opportunity that's becoming increasingly difficult to find! Priced to sell, this well maintained four sided brick home was built in 2022 and offers the peace of mind that comes with newer major systems, including the roof, HVAC, and water heater. Situated on over half an acre with no HOA, you'll have the flexibility to make the most of your outdoor space, whether that means adding a pool, workshop, extra parking, or creating your own backyard dream retreat! Inside, the open concept layout features a tray ceiling in the living room, granite countertops, stainless steel appliances, and an island with bar seating. The spacious primary suite includes a large walk in closet and a generous bath with double vanities. Luxury vinyl plank flooring runs throughout the main living areas, with carpet in the bedrooms. Conveniently located just minutes from grocery stores and everyday conveniences, this home offers the perfect combination of value, space, and the rare opportunity to take advantage of an assumable loan with a low interest rate and a large lot with room to make it your own.
#1008957

Crestview

3152 Maple Street

3 Beds

2 Baths

1,515 Sq.Ft.

$290,000

MLS#: 1008957

 - property

Send a message

Message successfully sent.

Your message

What is 3 + 4 ?

Reason for contacting?

I agree to receive email communication and understand I can unsubscribe at any time.

I agree to be contacted by Keller Williams Realty via call, email, and text for real estate services. To opt out, you can reply 'stop' at any time or reply 'help' for assistance. You can also click the unsubscribe link in the emails. Message and data rates may apply. Message frequency may vary. Privacy Policy

Sign Out

Virtual Assistant

Would you like to take the next step with this property? We can help you schedule a showing or virtual tour, or send you more details.

Yes, I would like more information.

Thank You for Your Reply, One of Our Agents will contact you as soon as possible

No, maybe later.

Thank you, you can always contact me via email, phone number or through the contact form.

Realhub AI

Lucy - Your AI-Powered Realtor

Update Your Temporary Password

Personalize your search

Enter your email and we'll notify you immediately when new listings match what you're looking for.

or enter email address

Already have an account ? Login here

Continue your home search

I agree to receive communications and understand I can unsubscribe at any time.

I agree to be contacted by Keller Williams Realty via call, email, and text for real estate services. To opt out, you can reply 'stop' at any time or reply 'help' for assistance. You can also click the unsubscribe link in the emails. Message and data rates may apply. Message frequency may vary. Privacy Policy

Already have an account ? Login here

We use cookies

We use cookies primarily for analytics to enhance your experience. By accepting, you agree to our use of these cookies. You can manage your preferences or learn more about our cookies policy.