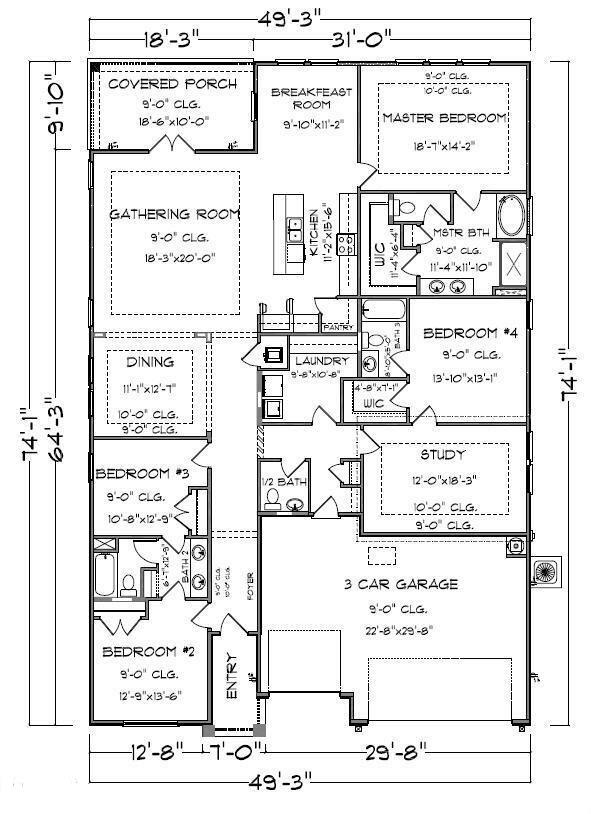
Features & Amenities

Interior

  • Other Interior Features

    Tray Ceiling(s), Kitchen Island, Pantry

  • Total Bedrooms

    4

  • Bathrooms

    3

  • 1/2 Bathrooms

    1

  • Cooling YN

    YES

  • Cooling

    Central Air, Ceiling Fan(s), Electric

  • Heating YN

    YES

  • Heating

    Central, Electric

  • Pet friendly

    N/A

Exterior

  • Garage

    Yes

  • Garage spaces

    3

  • Other Exterior Features

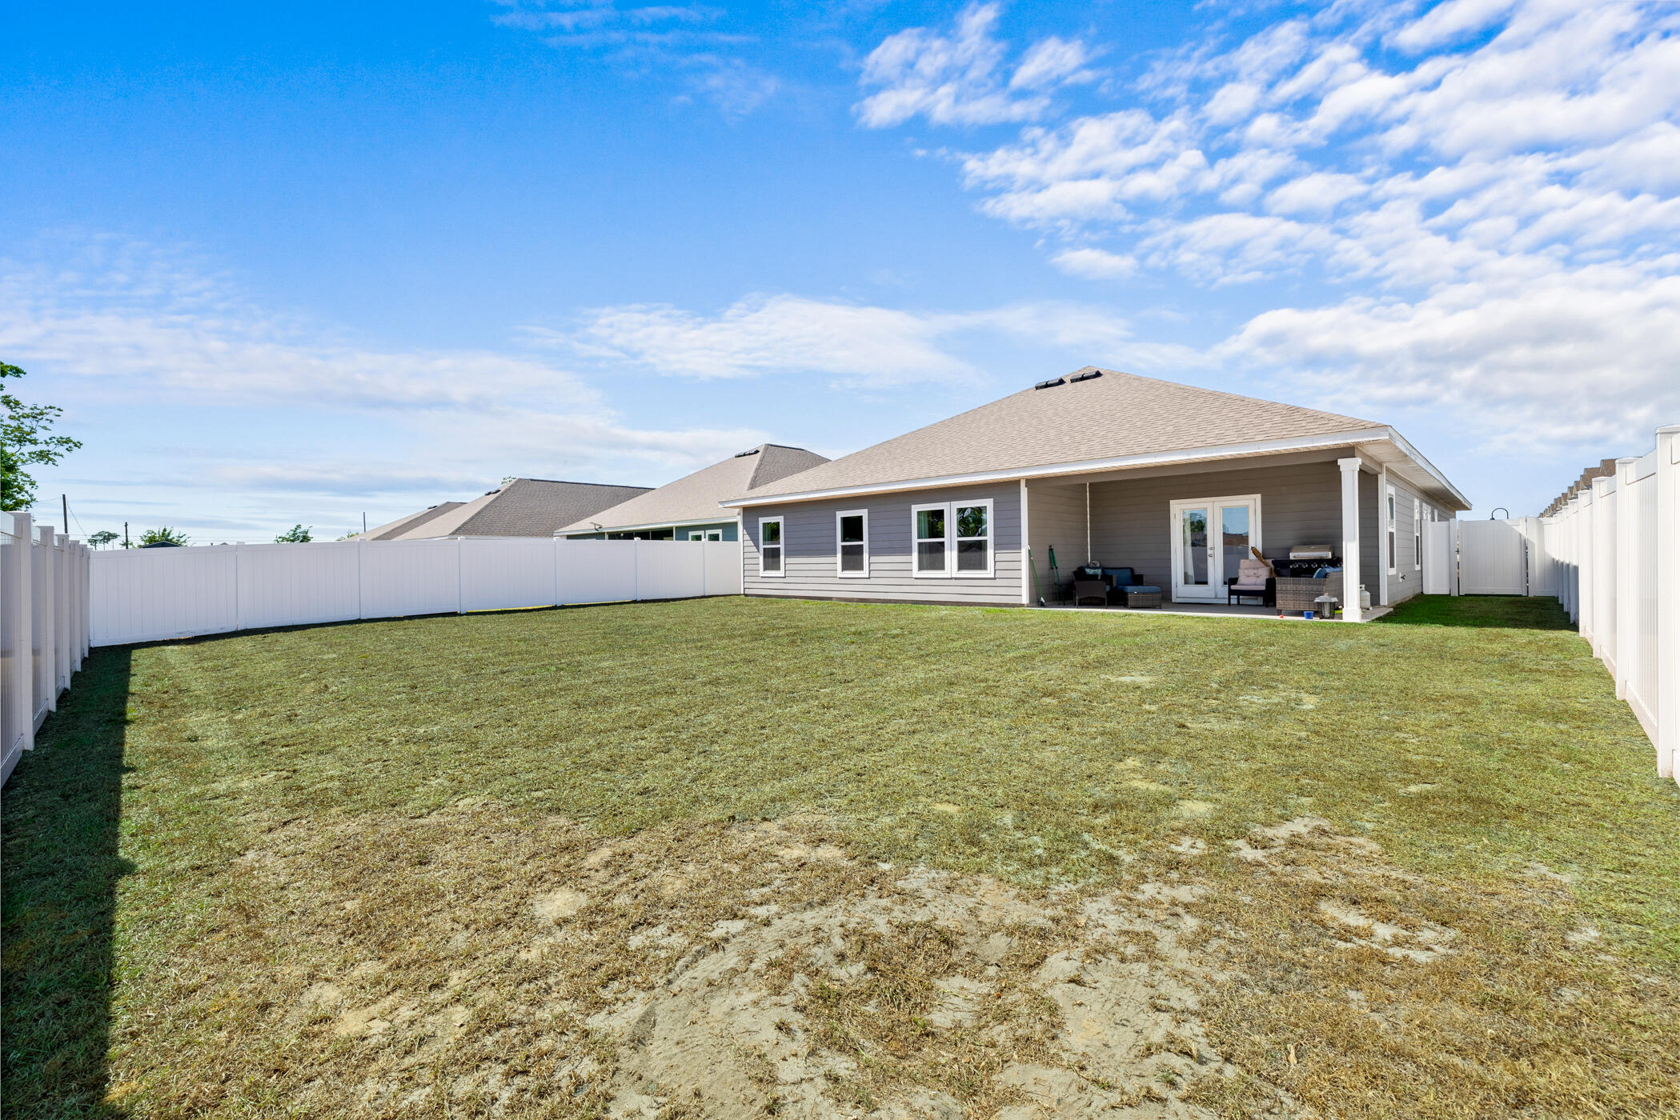
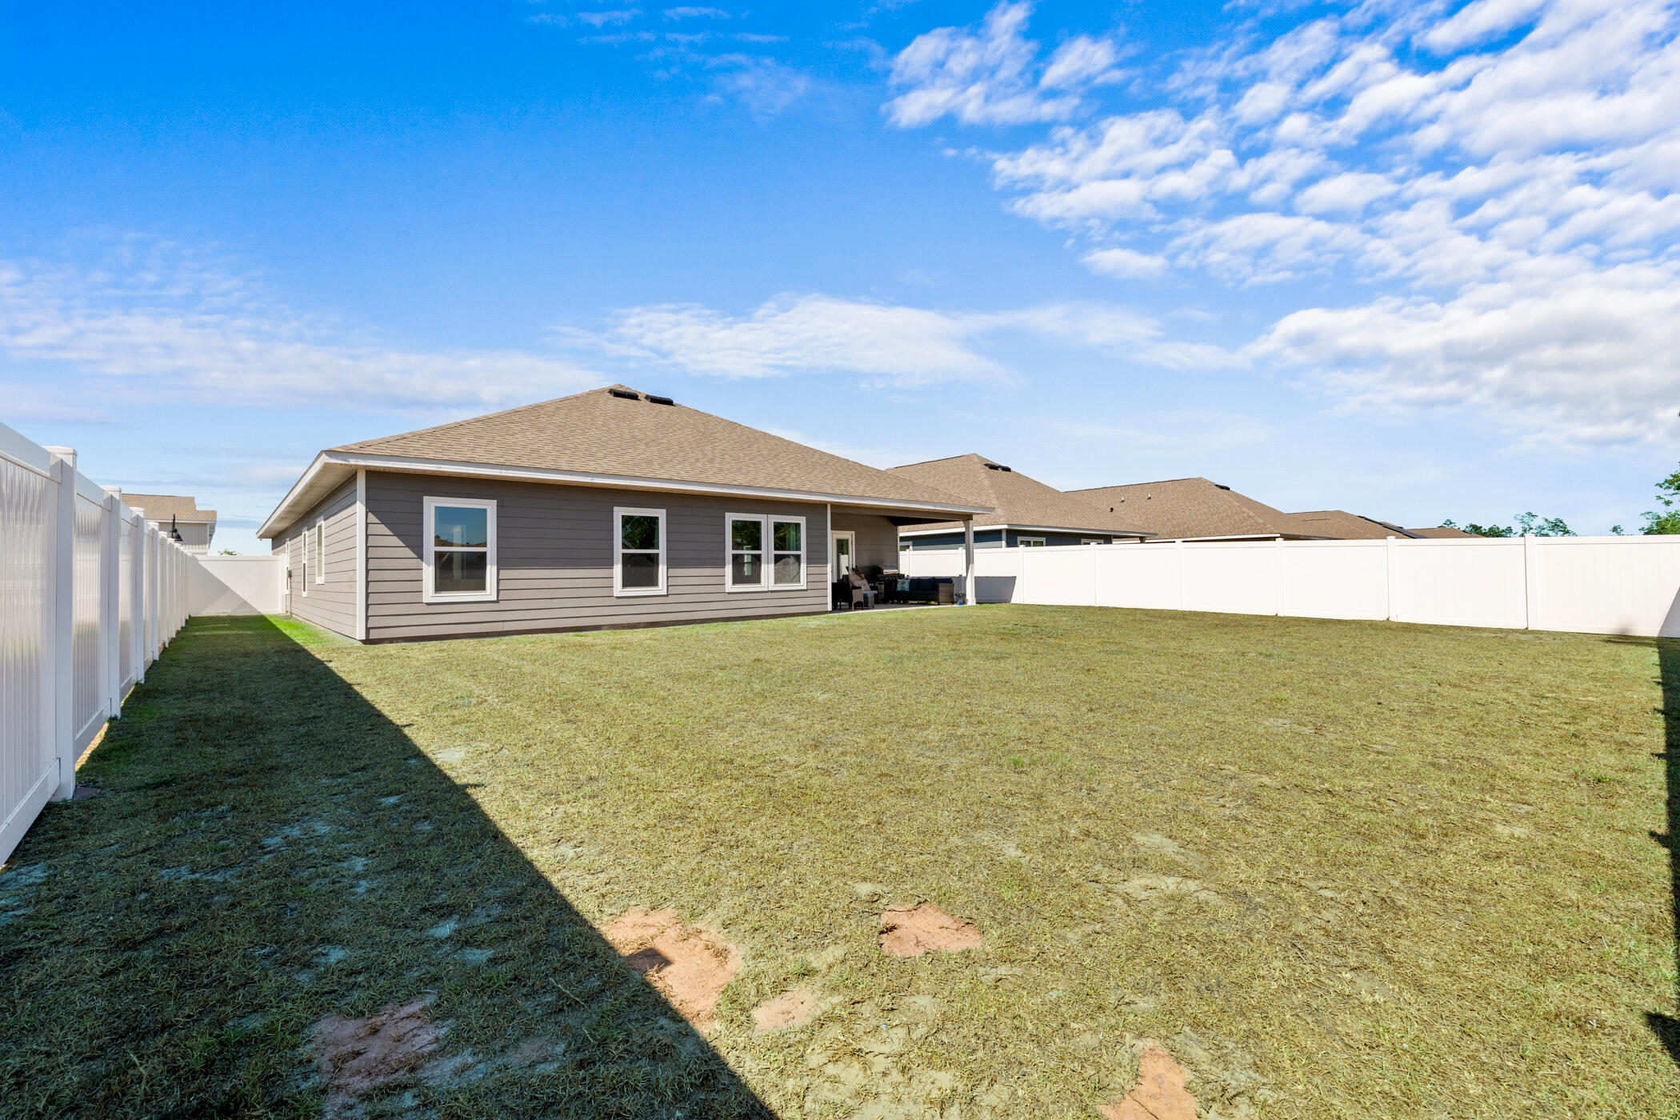
    Private Yard

  • Parking

    Attached, Garage

  • Patio and Porch Features

    Patio, Covered

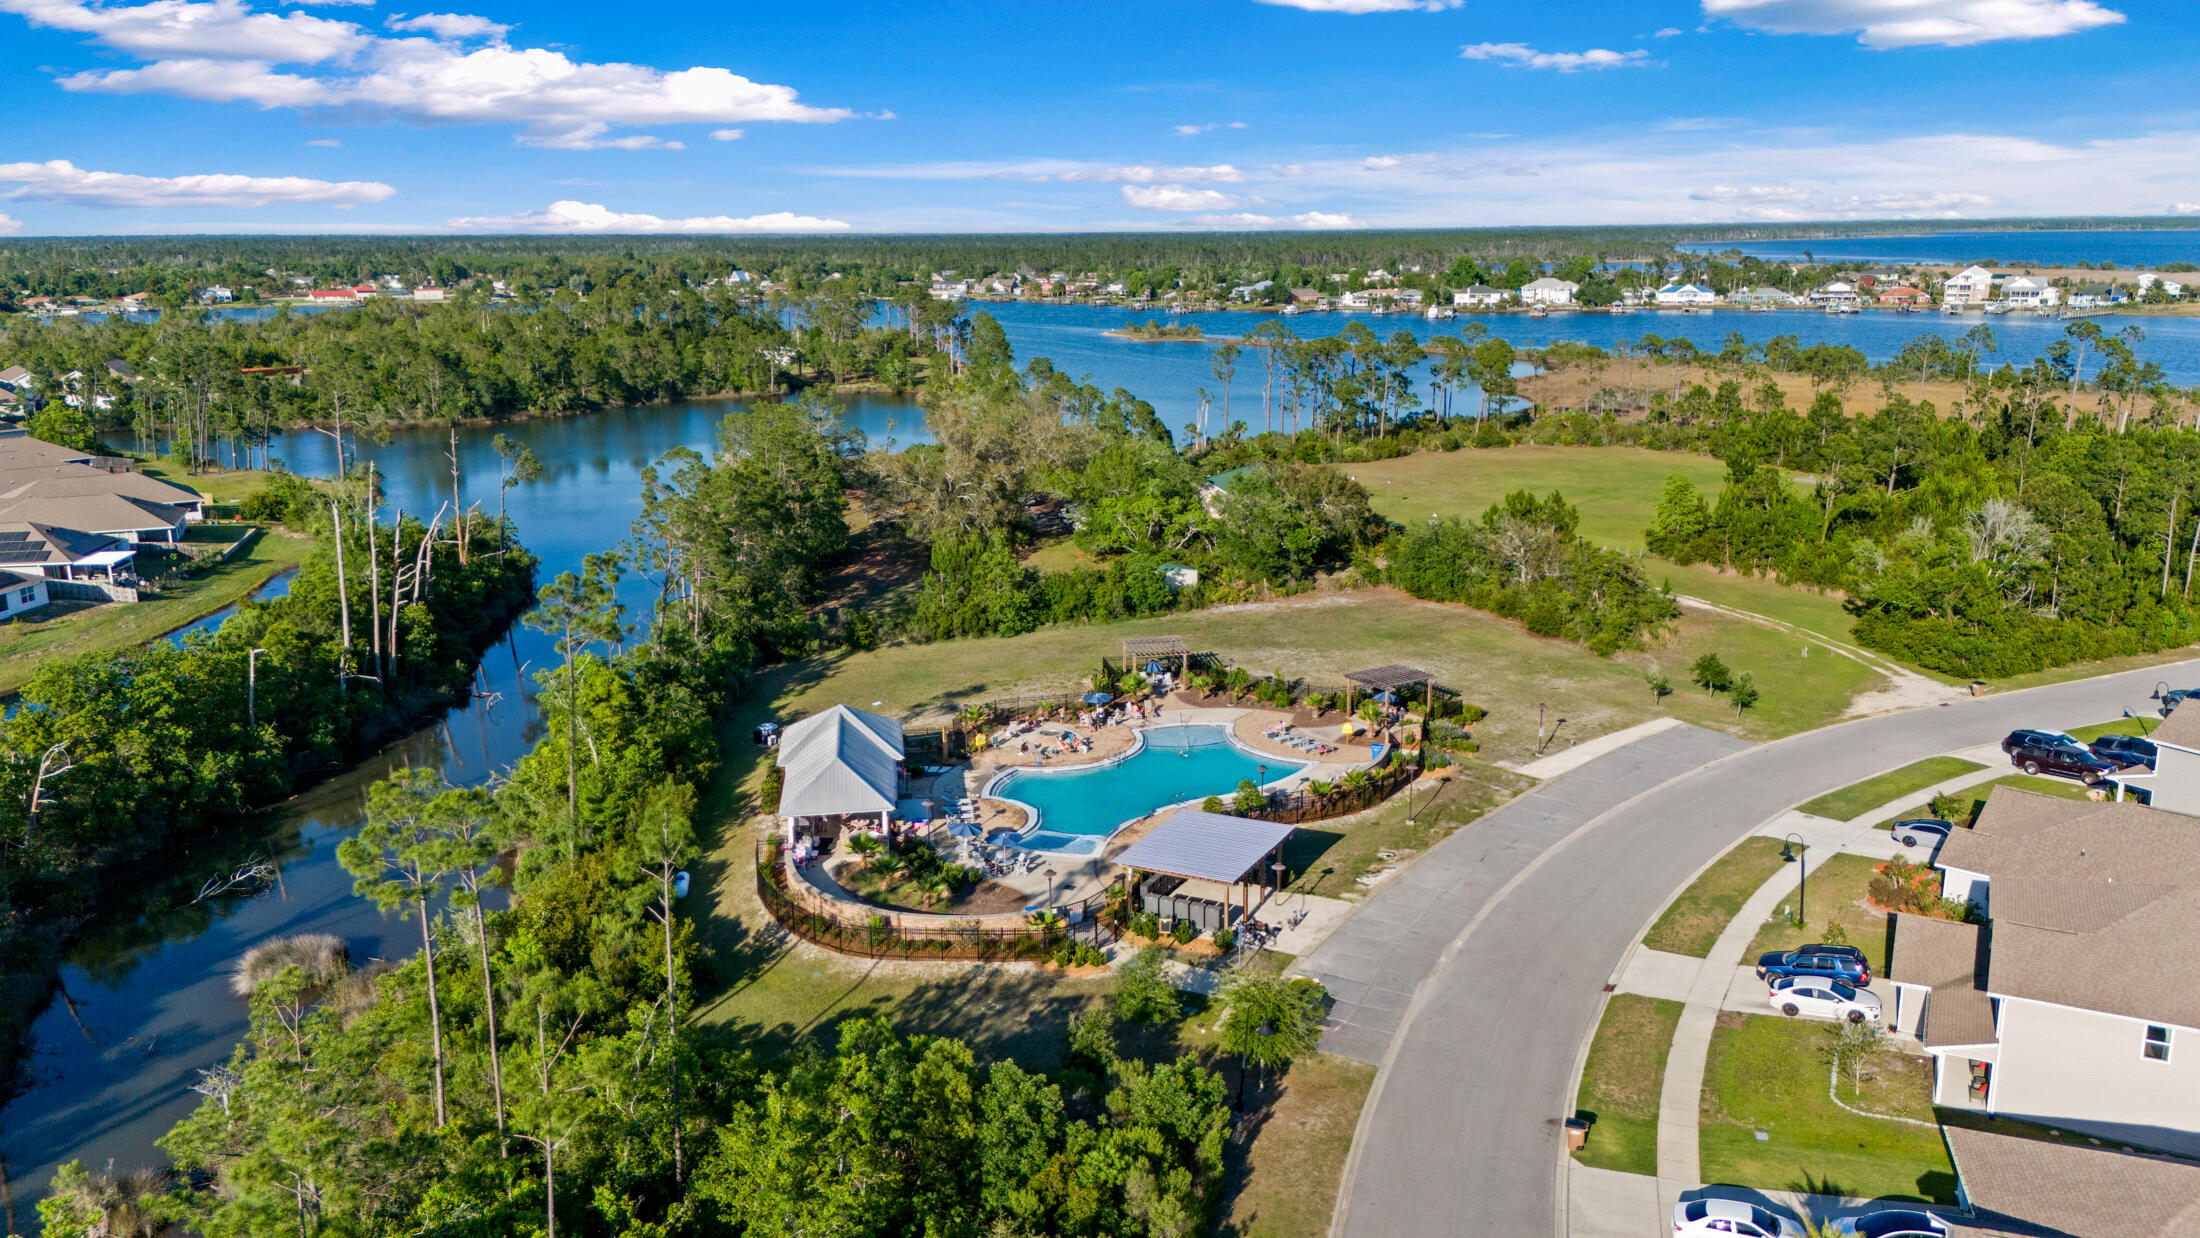
  • Pool

    Yes

  • Pool Features

    Community

Area & Lot

  • Lot Features

    Interior Lot

  • Lot Size(acres)

    0.22

  • Lot Size(square feet)

    9,583

  • Property Type

    Residential

  • Property Sub Type

    Single Family Residence

  • Architectural Style

    Craftsman

Price

  • Sales Price

    $439,900

  • Tax Amount

    $4,957.9

  • Zoning

    Resid Single Family

  • Sq. Footage

    2,826

  • Price/SqFt

    $155

HOA

  • Association

    YES

  • Association Fee

    $265

  • Association Fee Frequency

    Quarterly

  • Association Fee Includes

    N/A

School District

  • Elementary School

    Parker

  • Middle School

    N/A

  • High School

    Rutherford

Property Features

  • New Construction

    NO

  • Sewer

    Public Sewer

  • Water Source

    Public

Schedule a Showing

Showing scheduled successfully.

<
>
IN PERSON
VIA CHAT

What is 3 + 4 ?


Change time

Mortgage calculator

Estimate your monthly mortgage payment, including the principal and interest, property taxes, and HOA. Adjust the values to generate a more accurate rate.

Your payment

Principal and Interest:

$

Property taxes:

$

HOA fees:

$

Total loan payment:

$

Total interest amount:

$

Location

County

Bay

Elementary School

Parker

Middle School

High School

Rutherford

Listing Courtesy of Abbott Martin Group , EXP Realty LLC

RealHub Information is provided exclusively for consumers' personal, non-commercial use, and it may not be used for any purpose other than to identify prospective properties consumers may be interested in purchasing. All information deemed reliable but not guaranteed and should be independently verified. All properties are subject to prior sale, change or withdrawal. RealHub website owner shall not be responsible for any typographical errors, misinformation, misprints and shall be held totally harmless.

Agent Zena Gunsur

FOUNDER

Zena Gunsur

Call Zena today to schedule a private showing.


* Listings on this website come from the FMLS IDX Compilation and may be held by brokerage firms other than the owner of this website. The listing brokerage is identified in any listing details. Information is deemed reliable but is not guaranteed. If you believe any FMLS listing contains material that infringes your copyrighted work please click here to review our DMCA policy and learn how to submit a takedown request.© 2024 FMLS.
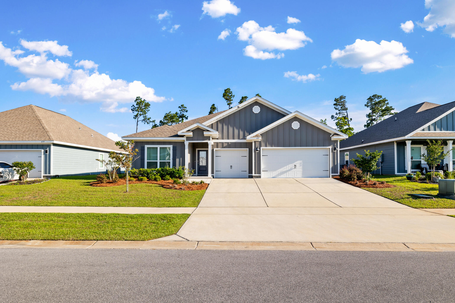
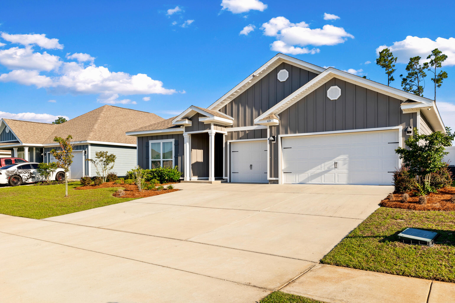
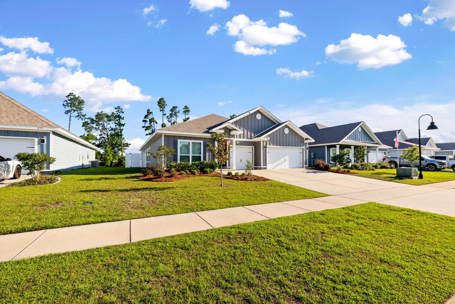
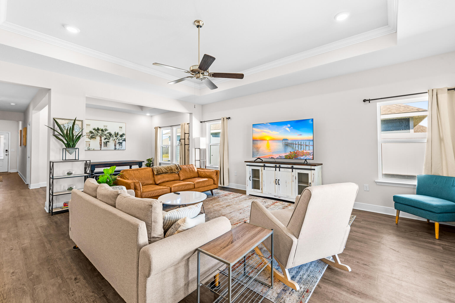
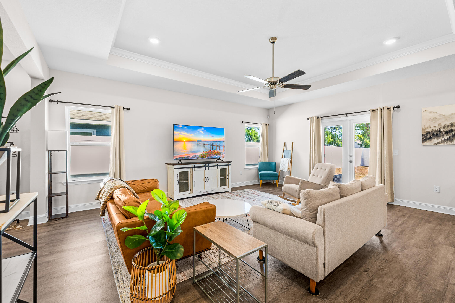
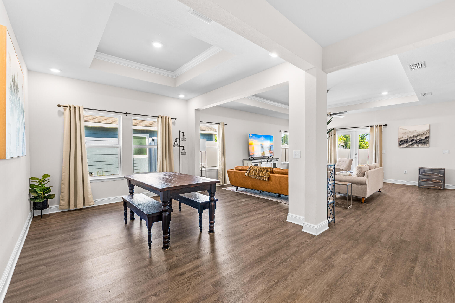
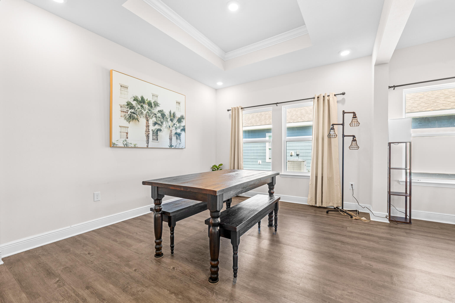
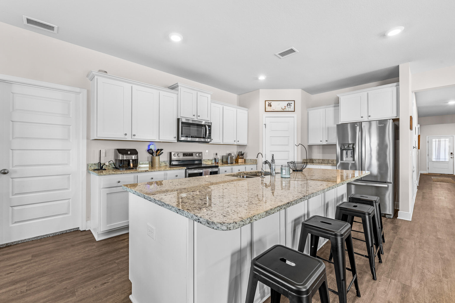
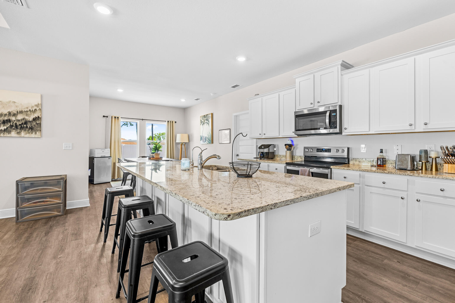
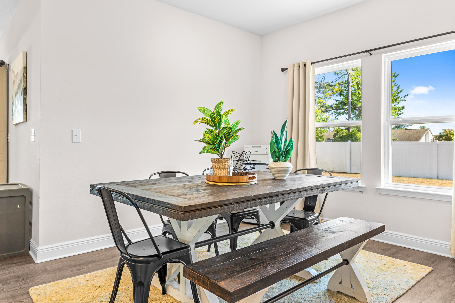
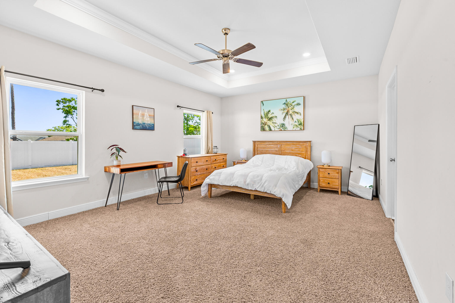
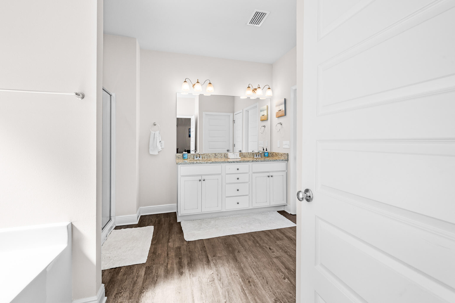
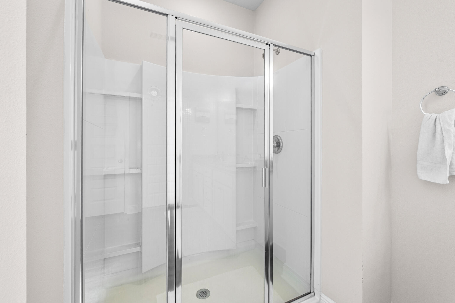
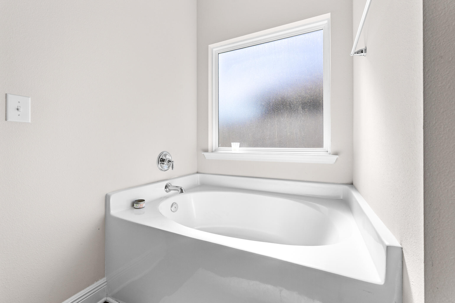
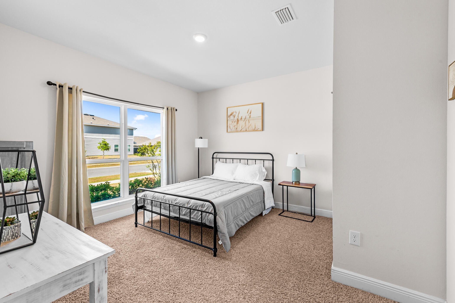
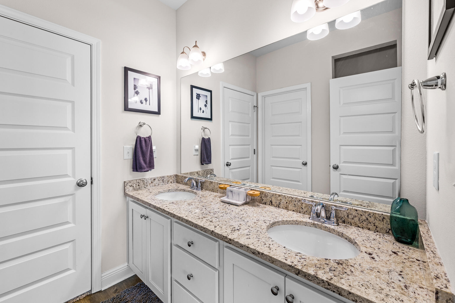
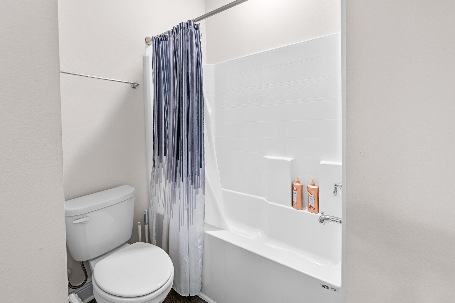
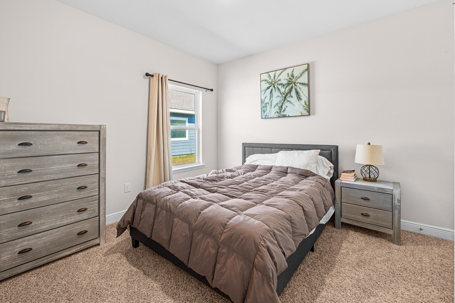
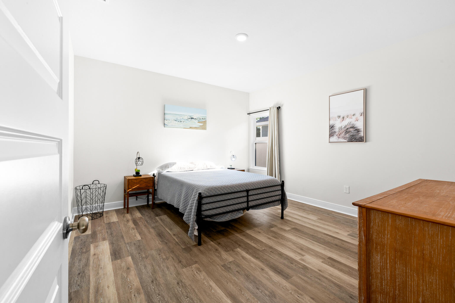
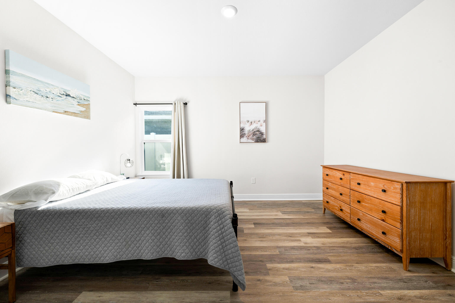
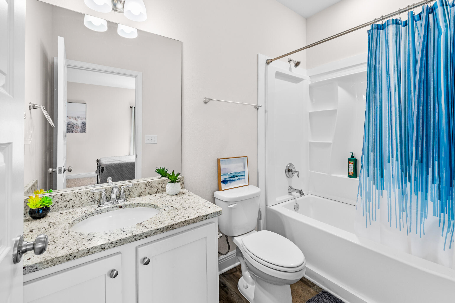
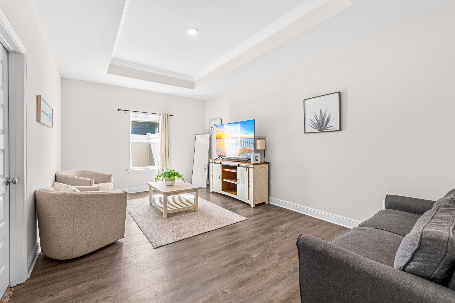
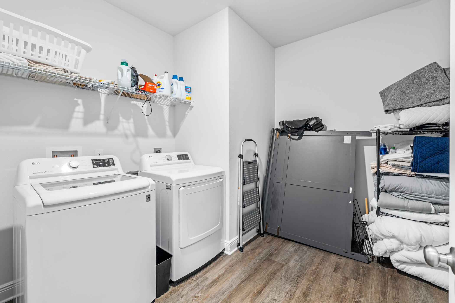
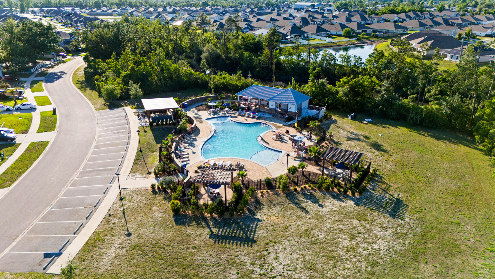
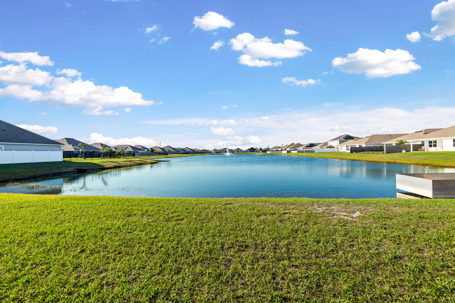
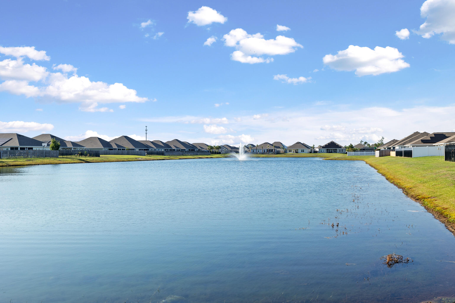
7 Minutes to Tyndall AFB! Seller is offering $5,000 toward buyer closing costs. This home is being sold FULLY FURNISHED with modern, quality decor, an added value you won't find elsewhere. Welcome to 424 Albert Meadow Lane, where space, style, and location come together in the highly desirable Bridge Harbor community. Priced at $454,900, this beautifully maintained home offers over 2,800 square feet of expansive living space. Inside, you'll find a spacious 4-bedroom, 3.5-bath split floor plan designed for both comfort and functionality, featuring tray ceilings, and an open-concept layout filled with natural light. The heart of the home is the stunning kitchen, complete with an oversized granite island, stainless steel appliances, and a walk-in pantry. The private primary suite features a spa-like ensuite bath with a garden tub, separate shower, and an oversized walk-in closet. A separate guest suite provides added flexibility and privacy, making it ideal for visitors, or a home office. Step outside to enjoy the large fully fenced backyard that perfect for pets, play, or peaceful evenings outdoors. A 3-car garage adds even more convenience and storage. Located just minutes from Tyndall Air Force Base, Panama City Beach, and Mexico Beach, residents of Bridge Harbor enjoy outstanding community amenities including a resort-style pool, fire pit, BBQ area, and access to the bay--offering the perfect blend of lifestyle and convenience. This home won't last long!

424 Albert Meadow Lane

Message successfully sent.

What would you like to know?

What is 3 + 4 ?

I agree to receive email communication and understand I can unsubscribe at any time.

I agree to be contacted by Keller Williams Realty via call, email, and text for real estate services. To opt out, you can reply 'stop' at any time or reply 'help' for assistance. You can also click the unsubscribe link in the emails. Message and data rates may apply. Message frequency may vary. Privacy Policy

Related Properties

New on site 1 day ago
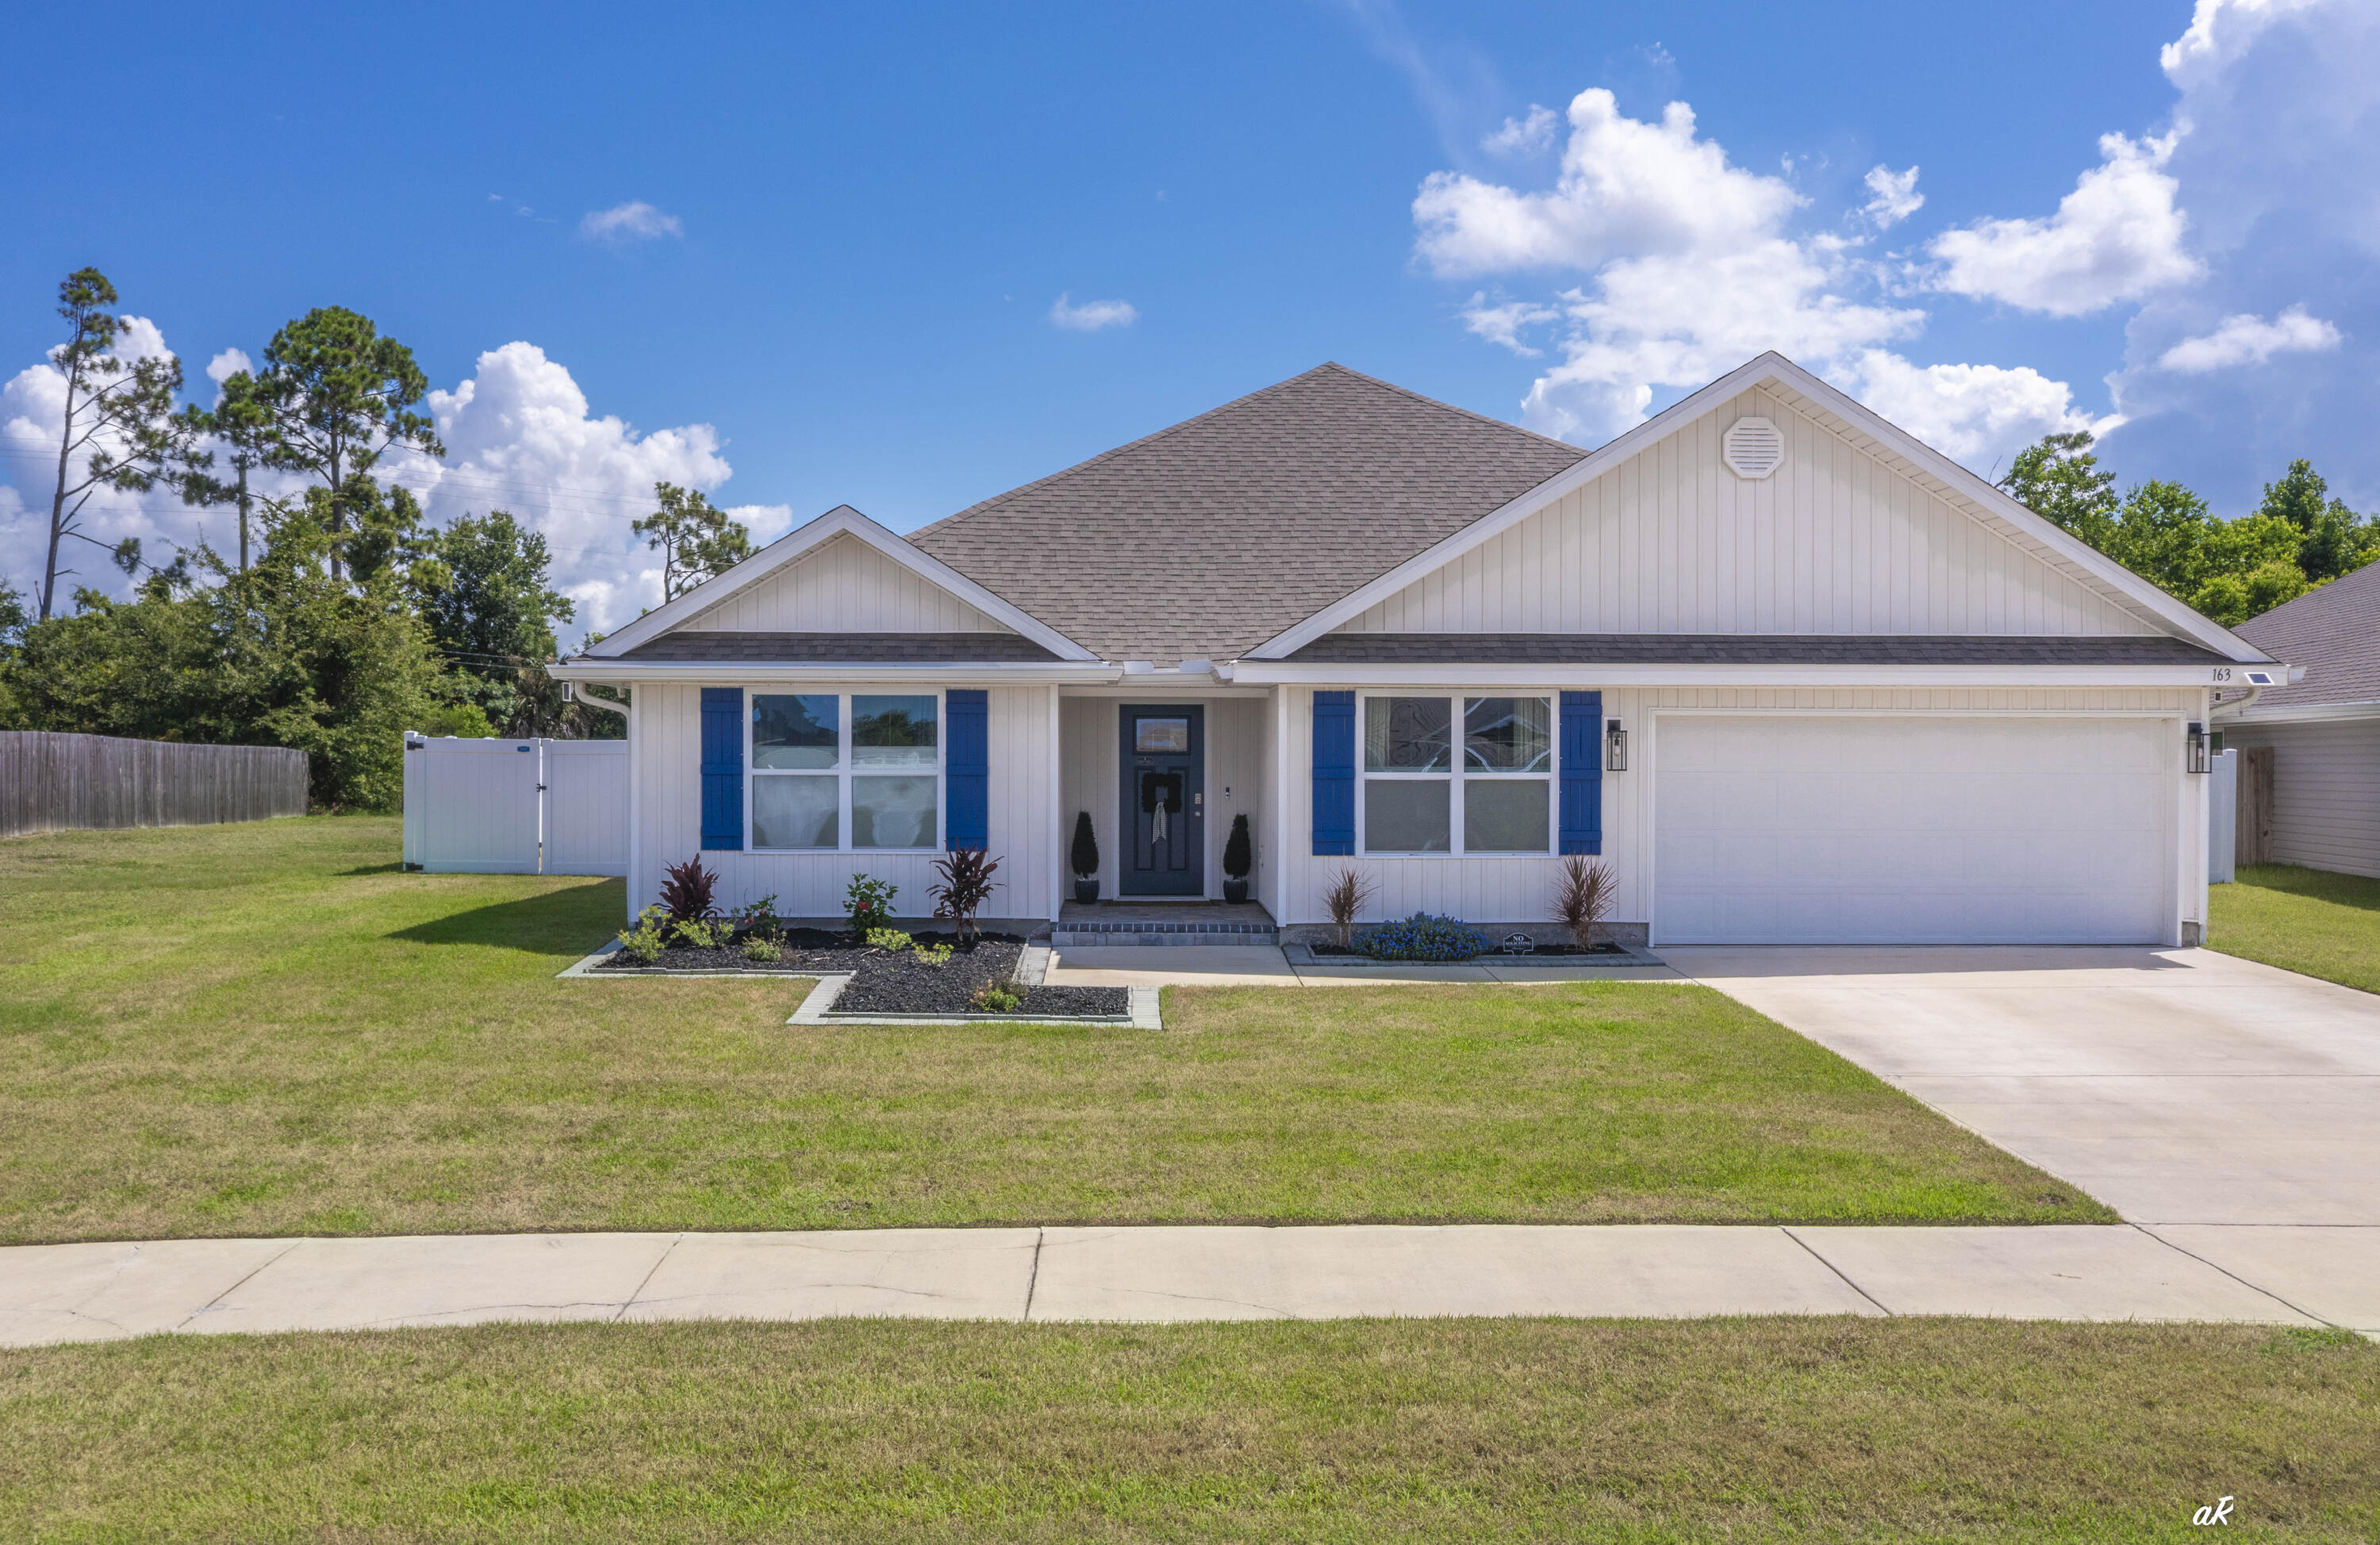
If you've been waiting for a home that turns heads, this is it! Welcome to 163 Ryder Lane, where resort-style living meets everyday comfort. This five-bedroom, three-bath home offers one of the most impressive backyards you'll find in Bridge Harbor, centered around an incredible heated, screened saltwater pool with an 8.5-foot deep end, tanning ledge, underwater seating, Pebble Sheen finish, color-changing LED lighting, and a spacious paver deck. The heated saltwater pool has been professionally serviced weekly since the day it was installed--a true testament to the exceptional care and meticulous maintenance this home has received. This backyard was designed for year-round entertaining, family fun, and relaxing weekends at home. The screened enclosure features no-see-um screening, a super gutter system, and even a convenient dog door, while French drains, extensive paver work, and a fully fenced backyard create a low-maintenance outdoor space built to last. Inside, you'll love the spacious open-concept design with luxury vinyl plank flooring throughout. The kitchen is the heart of the home, featuring a large center island, breakfast bar, stainless steel appliances, a walk-in pantry, generous dining space, and seamless flow into the living area--perfect for hosting family and friends. The split-bedroom floor plan provides flexibility for growing families, guests, or a home office.  The oversized primary suite offers a relaxing retreat with dual vanities, a soaking tub, separate shower with upgraded anti-streak glass, and a large walk-in closet. A guest bedroom and full bath are conveniently located near the pool, making outdoor entertaining even more functional. Additional upgrades include a whole-house water filtration and softener system, irrigation in both the front and back yards, gutters, hurricane shutters, a hurricane-rated front entry door that may qualify for insurance discounts, an inviting paver front porch, and extra privacy thanks to the additional space along the left side of the property. Washer and dryer are included. Located in the highly sought-after Bridge Harbor community, residents enjoy resort-style amenities including a community pool, outdoor kitchen, playground, sidewalks, and convenient access to the bay. Homes like this don't come along often. Between the exceptional pool, thoughtful upgrades, spacious five-bedroom layout, and outstanding community amenities, 163 Ryder Lane delivers a lifestyle that's difficult to replicate. Schedule your private showing today before someone else calls it home.
#1007295

Panama City

163 Ryder Lane

5 Beds

3 Baths

2,552 Sq.Ft.

$515,000

MLS#: 1007295
New on site 3 days ago
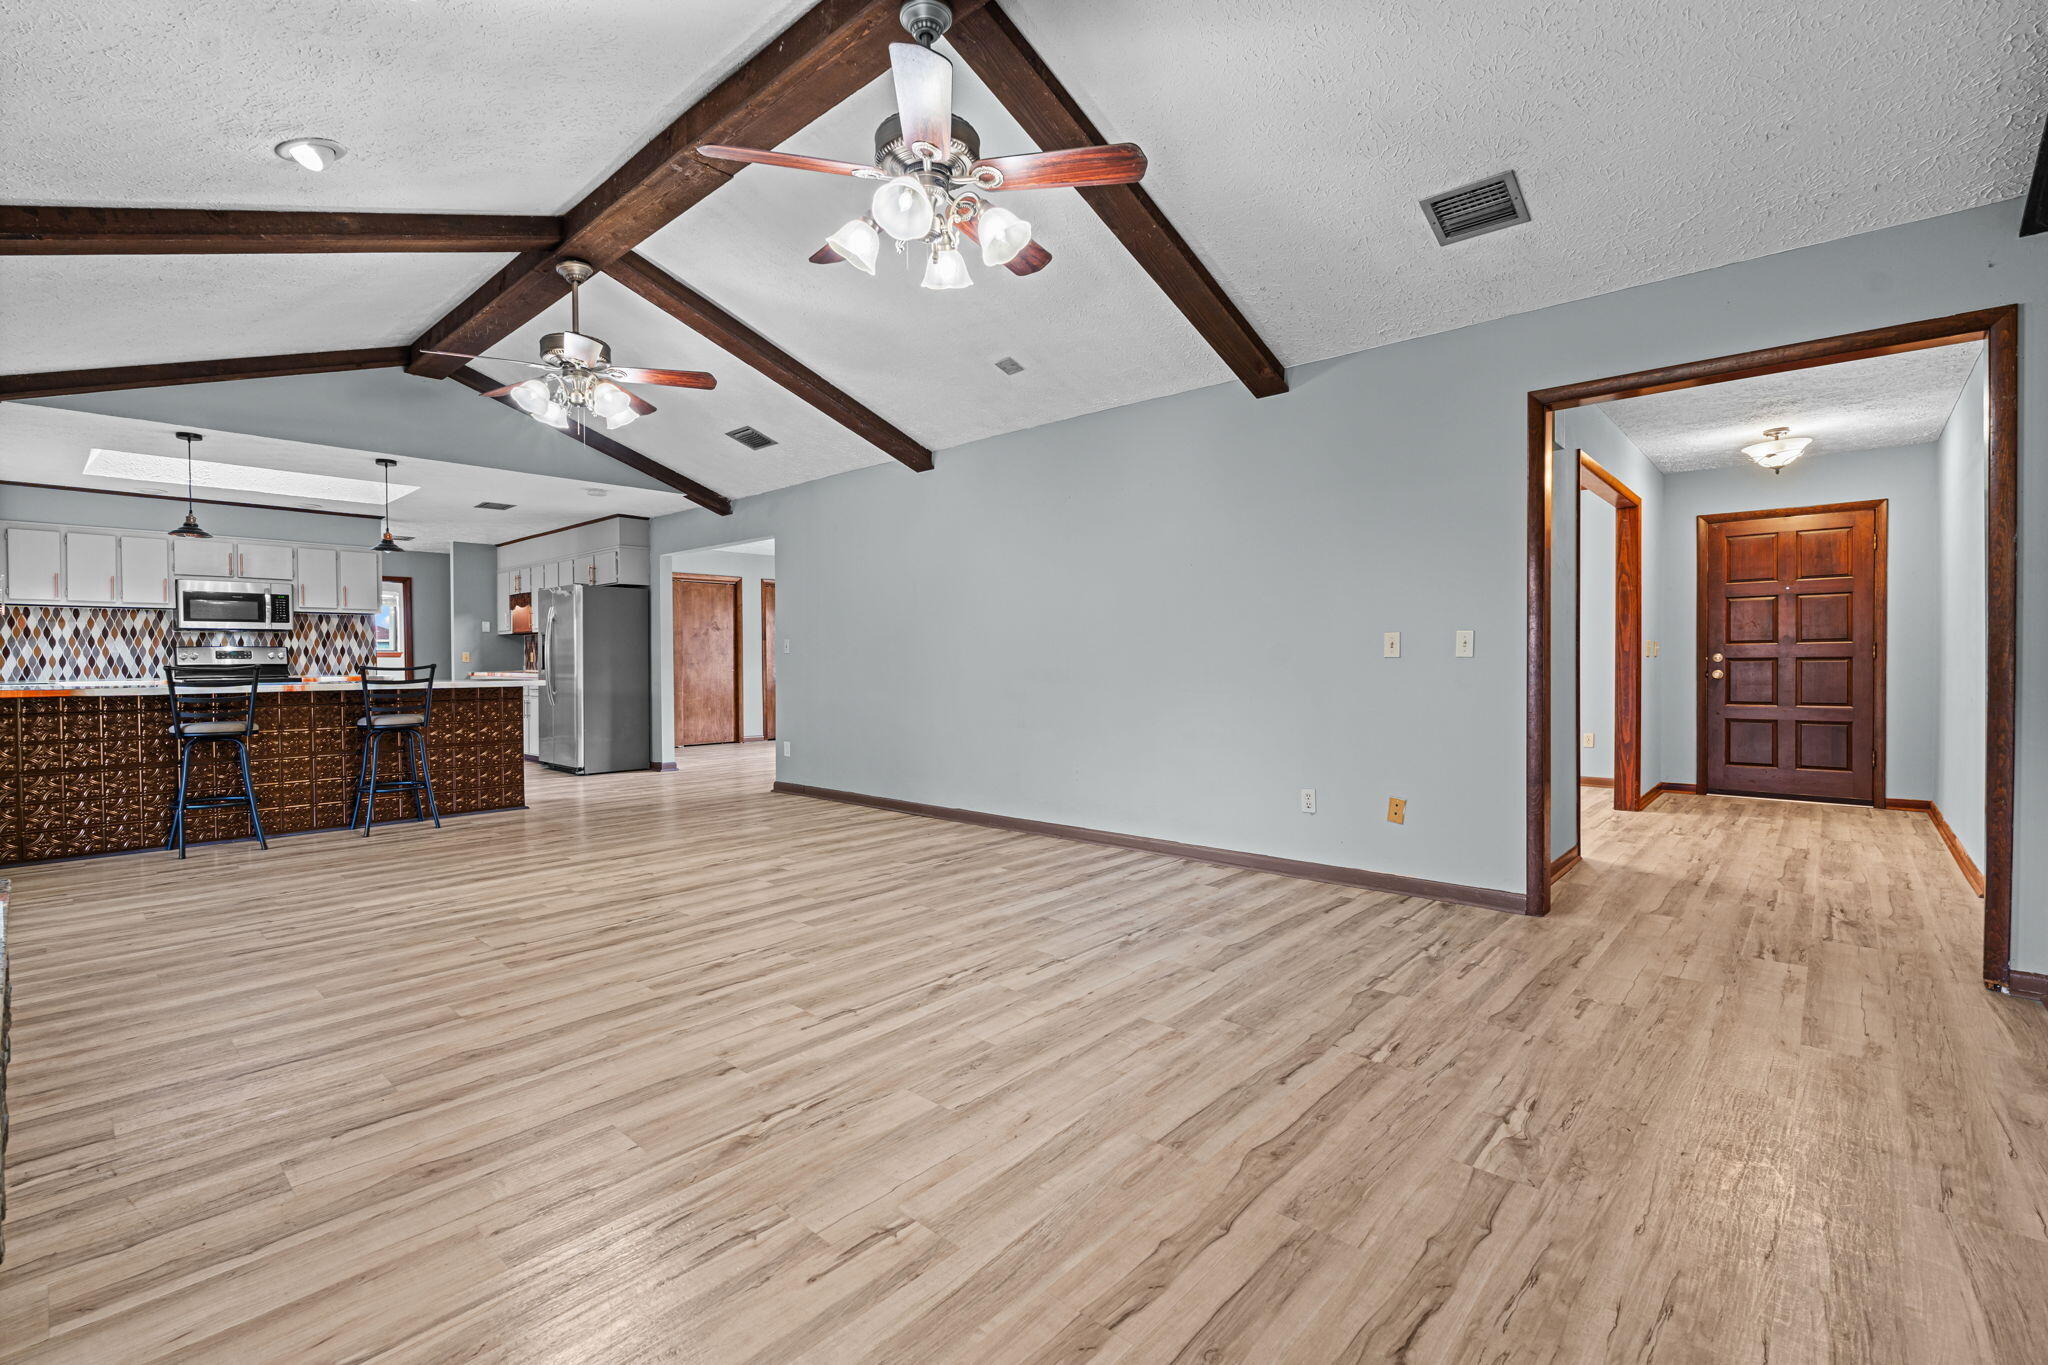
Spacious 3-bedroom, 3.5-bath home in desirable Kings Point featuring nearly 2,500 sq. ft., a large office, oversized rooms, and a split-bedroom floor plan. Enjoy a private fenced backyard with a covered patio, pergola, fire pit, hot tub, and workshop. Additional features include a wood-burning fireplace, stainless steel appliances, luxury vinyl plank flooring, an oversized garage, and an updated roof, HVAC, and water heater. Conveniently located near shopping, dining, bay access, and just a short drive to Panama City Beach.
#1007080

Panama City

2194 Briawood Circle

3 Beds

3 Baths

2,494 Sq.Ft.

$388,900

MLS#: 1007080
New on site 4 days ago
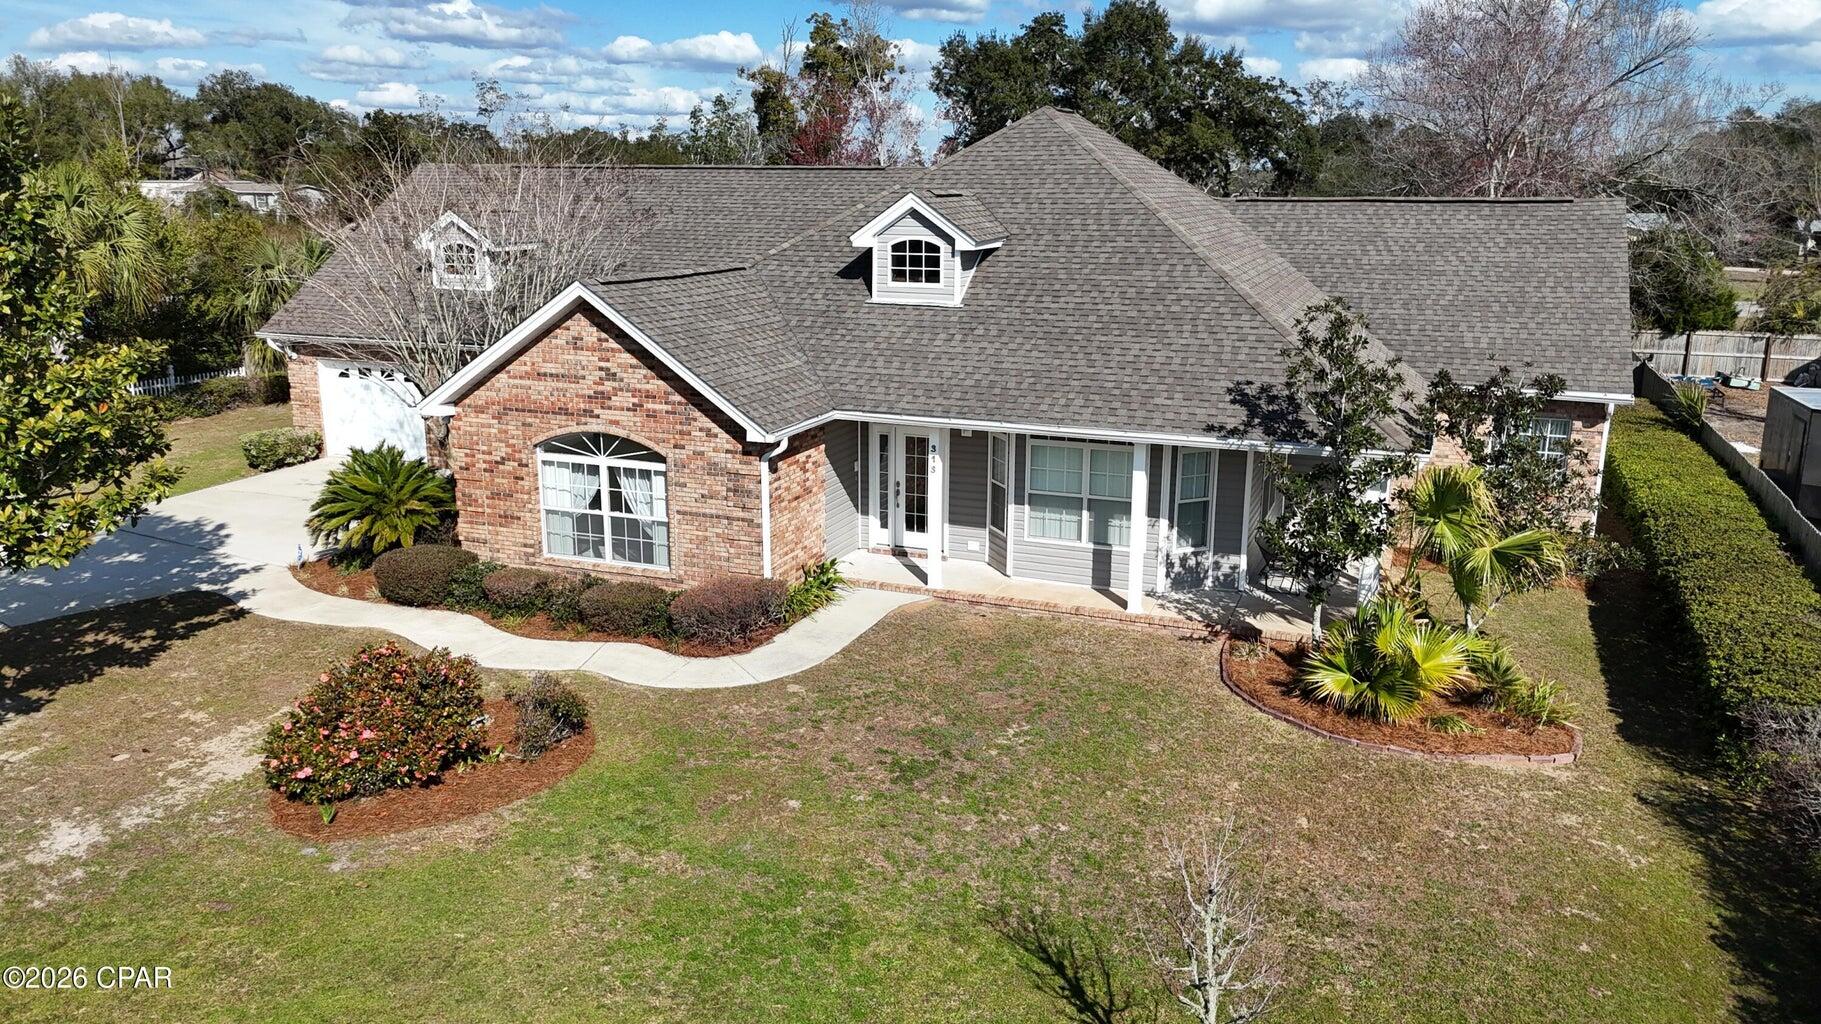
Spacious 3-bedroom, 2-bath traditional ranch-style brick home offering approximately 3,006 sq. ft. of living space in the heart of Callaway. This well-designed home features a split floor plan with generous living areas and thoughtful details throughout. An additional room just off the garage provides flexibility and could easily serve as a 4th bedroom, home office, or bonus space to fit your needs. As you enter through the grand front entrance, you are welcomed by a formal dining room, perfect for hosting gatherings and special occasions. The kitchen is truly built for entertaining, offering ample counter space and a layout that flows seamlessly into the living areas. Just off the kitchen, you will find a breakfast area complete with built-in china and wine storage, giving you both convenience and charm. This home offers the best of both worlds with a full breakfast area as well as a separate formal dining space. The primary suite is truly impressive, featuring a large master bedroom, a huge master bath, and a spacious walk-in closet located just off the bathroom. The split floor plan provides privacy for the additional bedrooms and guest areas. Additional features include a good-sized laundry room and an oversized garage with two main bays plus a third rear-access bay perfect for a golf cart or additional storage. This classic Southern ranch-style brick home welcomes you with a wrap-around front porch, perfect for relaxing and enjoying the neighborhood. Step out back to the back porch, a great spot for winding down and enjoying quiet Florida evenings. The location is exceptional--just one street over from waterfront property and close to family-friendly parks, including Gore Park right around the corner. Located in the heart of Callaway and just minutes from Tyndall Air Force Base, the area has grown tremendously and now offers a variety of shops, restaurants, and everyday conveniences just around the corner. This home offers space, charm, and an incredible location all in one.
#1000306

Panama City

313 S Mary Ella Avenue

3 Beds

2 Baths

3,006 Sq.Ft.

$445,000

MLS#: 1000306
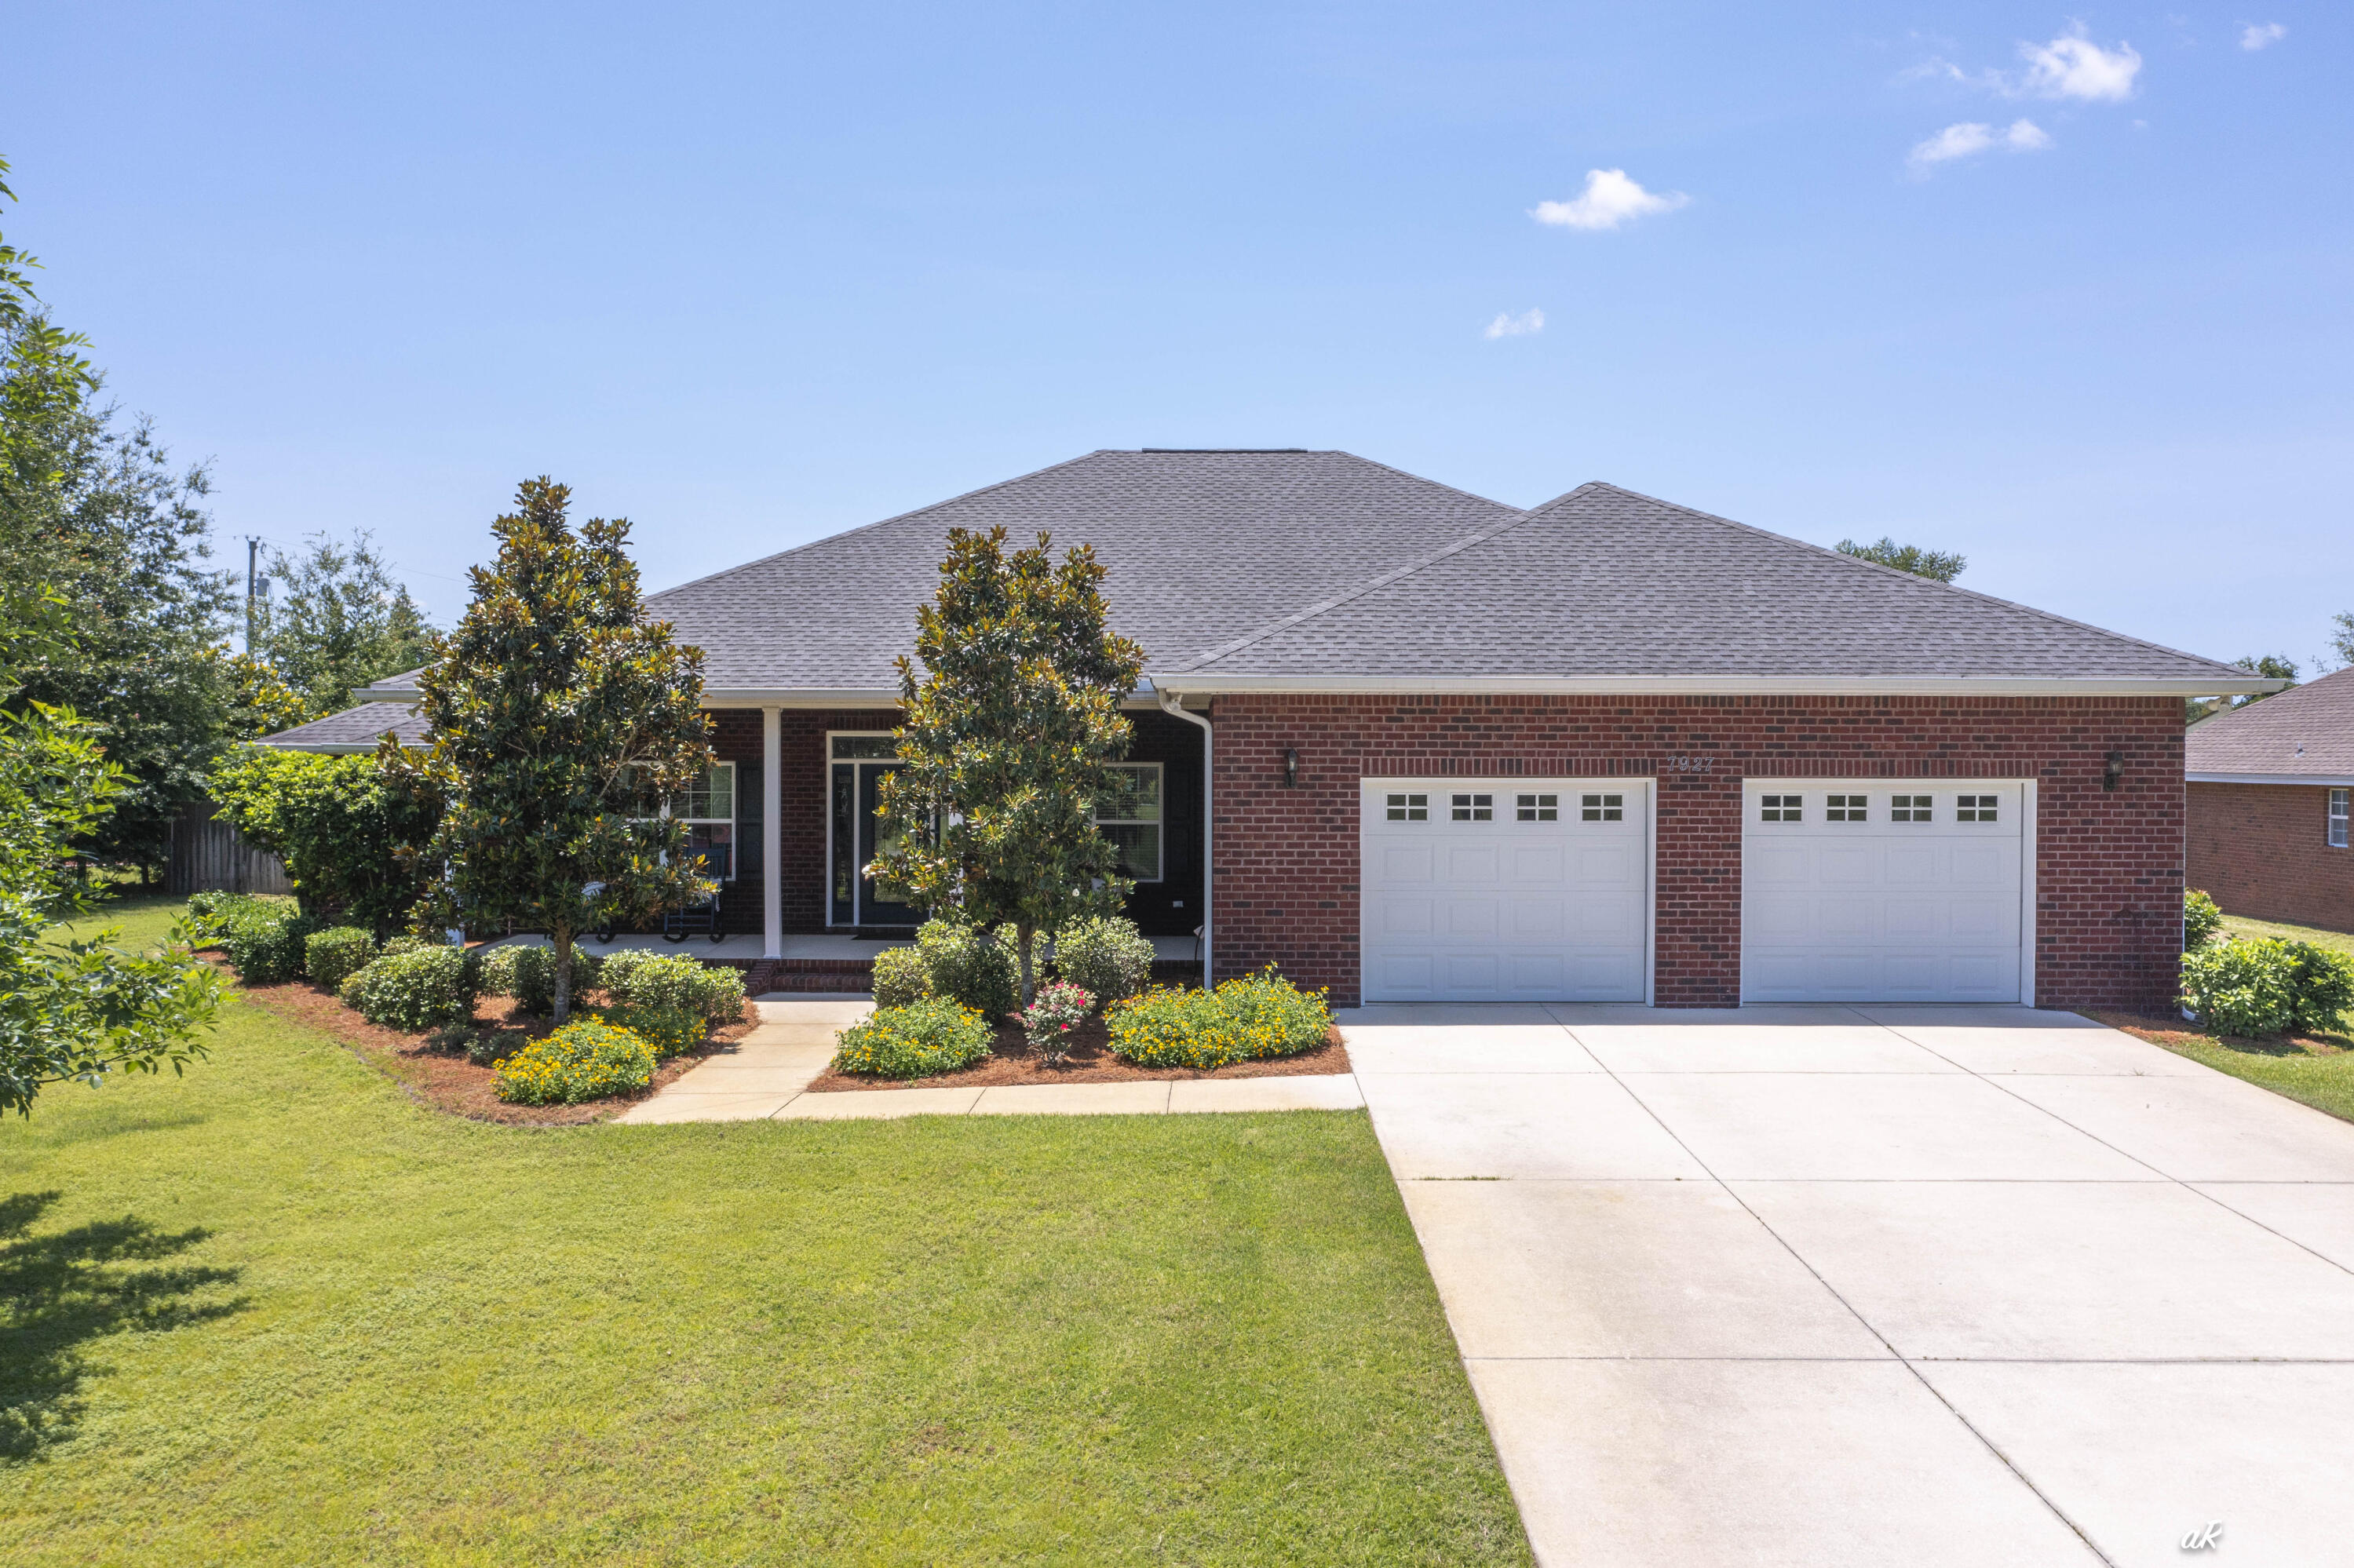
Welcome to 7927 Highpoint Road, where peaceful country living meets everyday convenience. This custom-built, all-brick home sits on a large lot with no HOA, giving you the freedom and space that's becoming harder to find. Located just a short walk from Deerpoint Lake and the Deerpoint Lake boat ramp, you'll enjoy easy access to fishing, boating, and the outdoor lifestyle that makes this area so special--all while being just minutes from Lynn Haven. Inside, you'll find 4 bedrooms, 2 bathrooms, beautiful tile floors, crown molding, and quality craftsmanship throughout. The open-concept design features a spacious family room, dining area, and an entertainer's kitchen complete with custom cabinetry and a large eat-at island that serves as the heart of the home. Enjoy your morning coffee on the welcoming front porch or unwind in the screened back porch overlooking the expansive backyard. There's plenty of room to add a pool, park your RV, or simply enjoy the privacy and space this property offers. An oversized two-car garage provides ample storage for vehicles, tools, and outdoor equipment. Homes like this are becoming increasingly rare. Built with the quality and attention to detail that stand the test of time, this is the kind of home they simply don't build anymore--but they certainly should. Schedule your private tour today and experience everything 7927 Highpoint Road has to offer.
#1006825

Panama City

7927 High Point Road

4 Beds

2 Baths

2,203 Sq.Ft.

$484,900

MLS#: 1006825
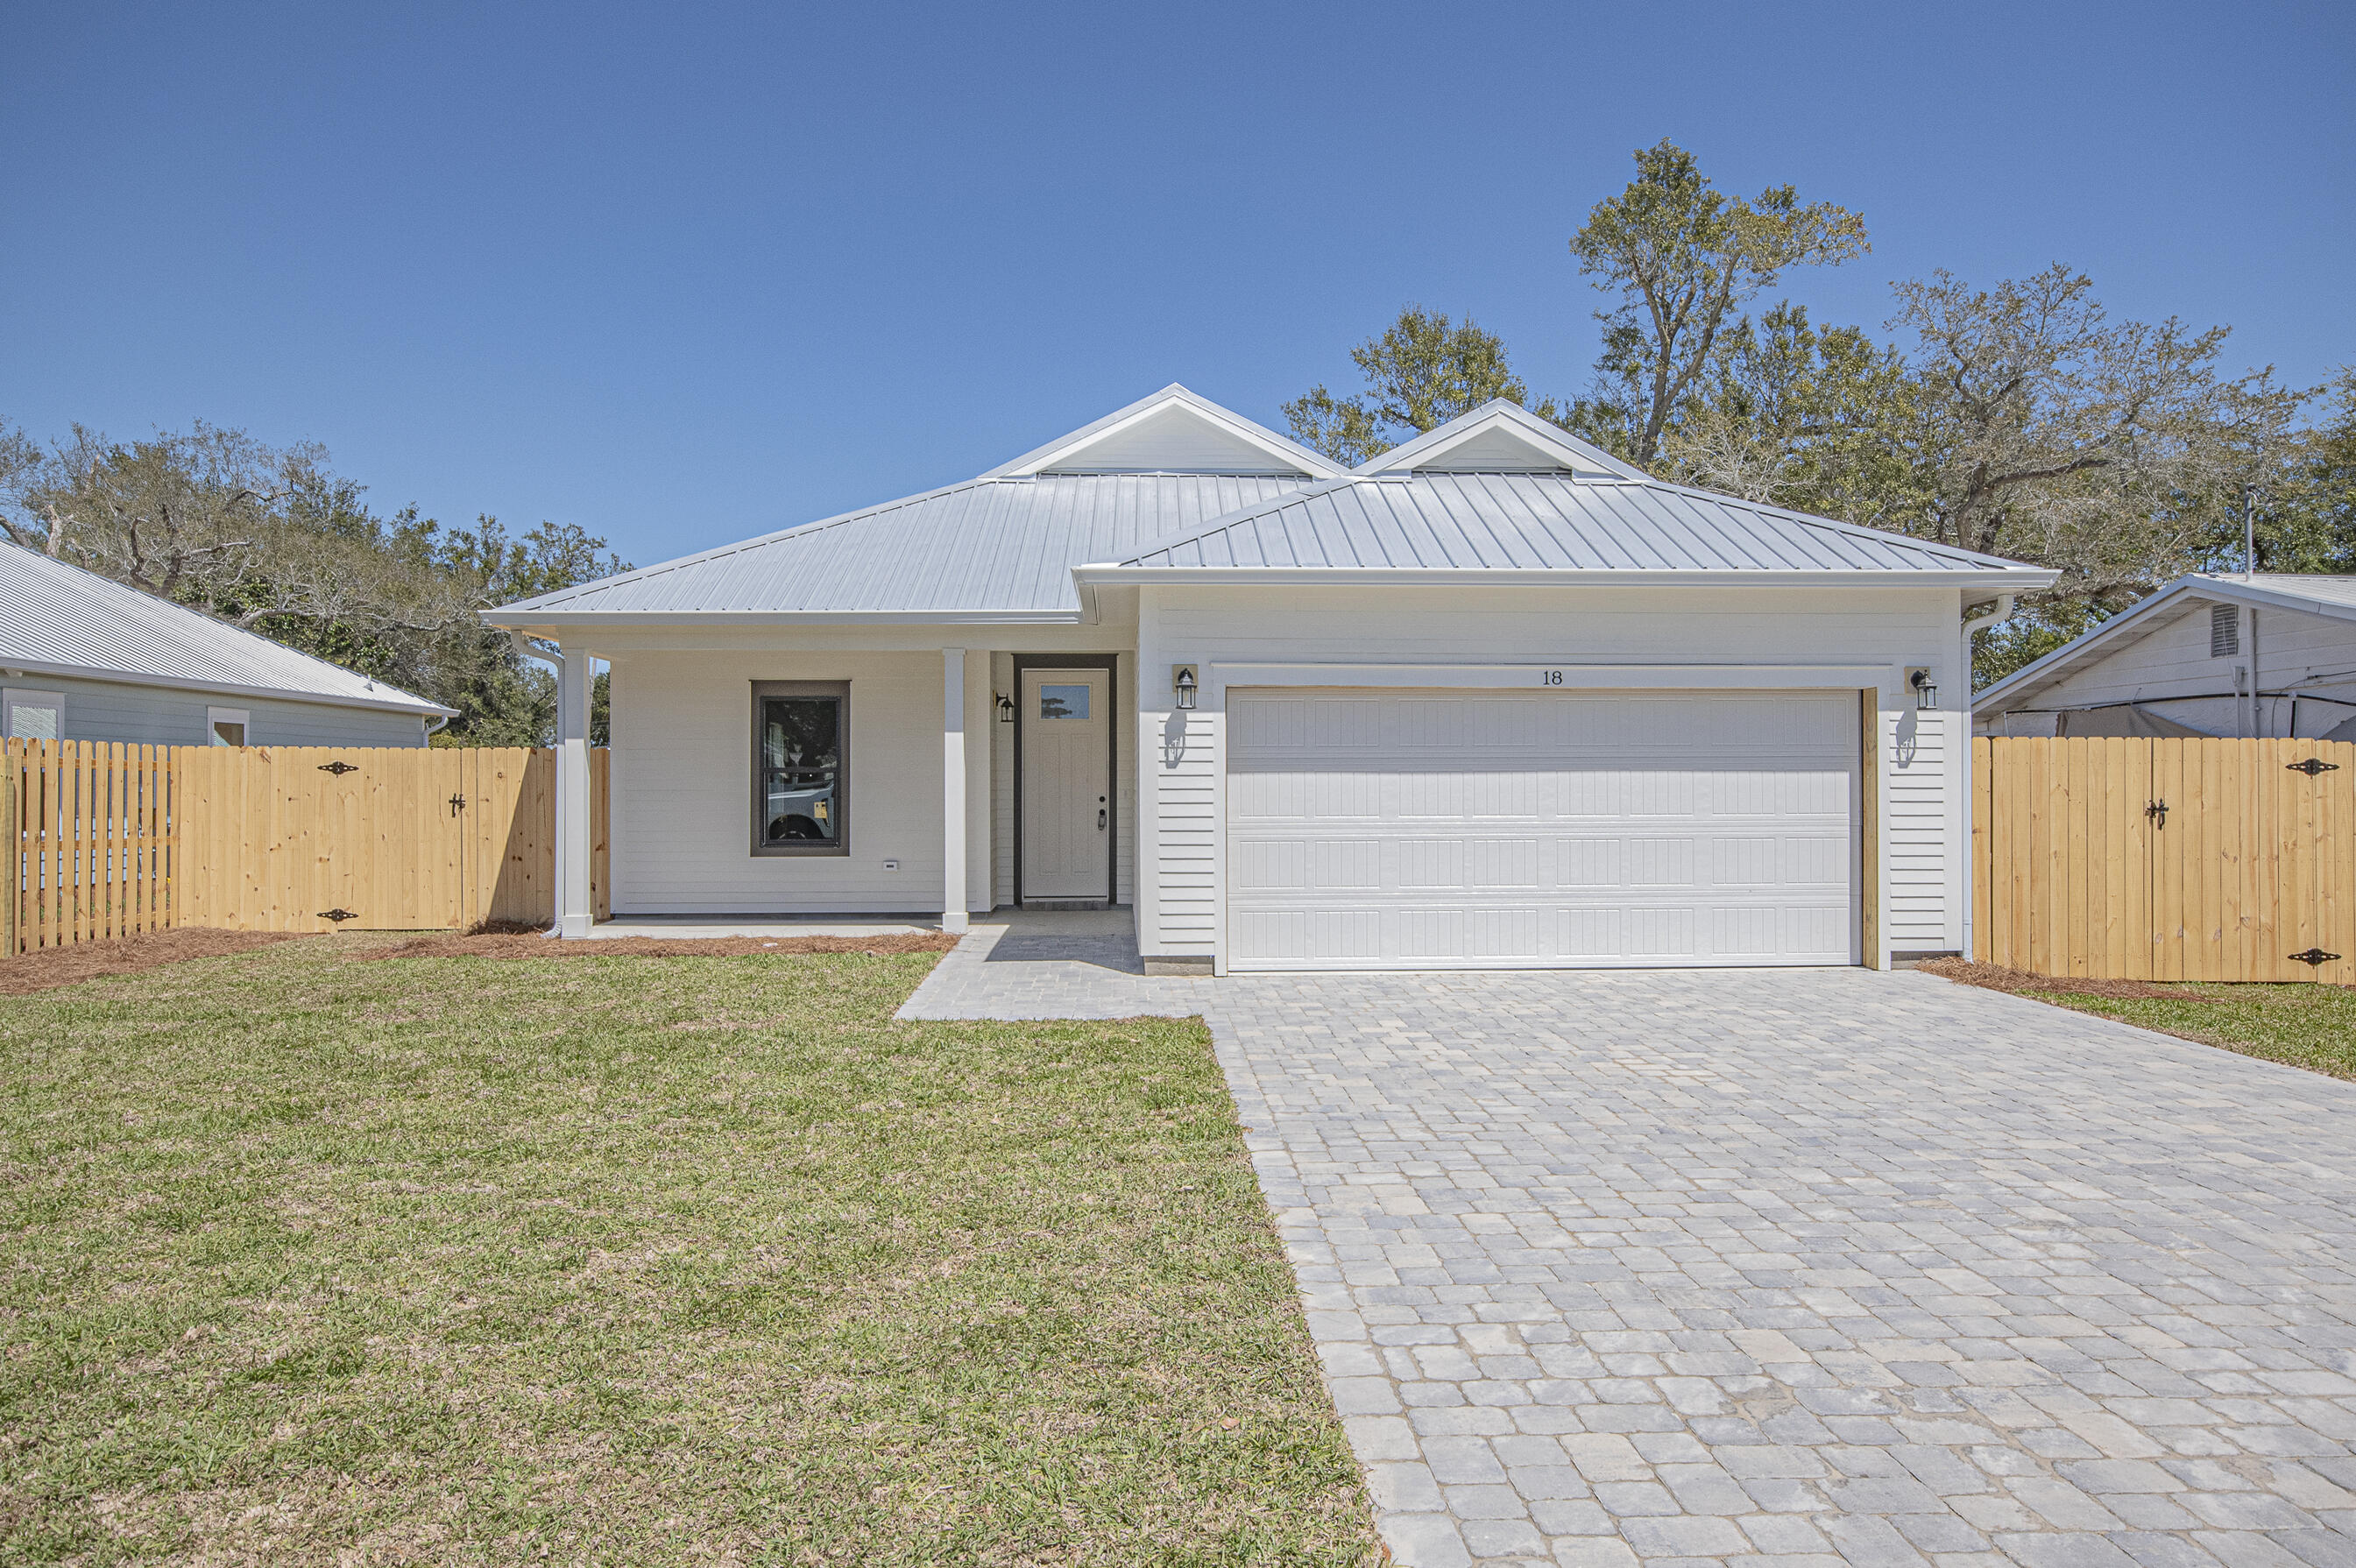
Step into this semi-custom home beautifully designed with plenty of upgrades. Let's start outside. This home greets you with hardi siding, impact windows and doors, metal roof (all for discounted insurance rates), cornered back patio, sodded yard with irrigation, privacy fenced back yard, and paver driveway round out the outside. As for the inside, let's start with the kitchen, white shaker style cabinets with crown molding, built-in microwave in island, a gas stove with stainless steel vent hood (venting to the outside), full-size refrigerator with water & ice in the door, dishwasher, garbage disposal, all under gorgeous quartz countertops. Moving on, all 8 foot doors and  plank vinyl flooring throughout the home as well as 9/10 foot ceilings. Plenty of can lights as well as upgraded light fixtures. The living room features a tray ceiling and an electric fireplace, Now for the master bedroom, which features its own tray ceiling with fan and can lights. Master bath has a double bowl vanity with quartz top. Master shower is 4'x5', tiled with bench to relax on. All closets and pantry have wood shelving. Energy wise, the home features all spray foam in walls and attic, and a gas tankless water heater providing endless hot water. Home is 2 minutes to Tyndall Air Force Base, 3 minutes to Bay Oaks Park (a beautiful park on the bay), and 5 minutes to shopping. Put this home on your short list.
#997919

Panama City

20 Wood Avenue

3 Beds

2 Baths

1,545 Sq.Ft.

$359,900

MLS#: 997919
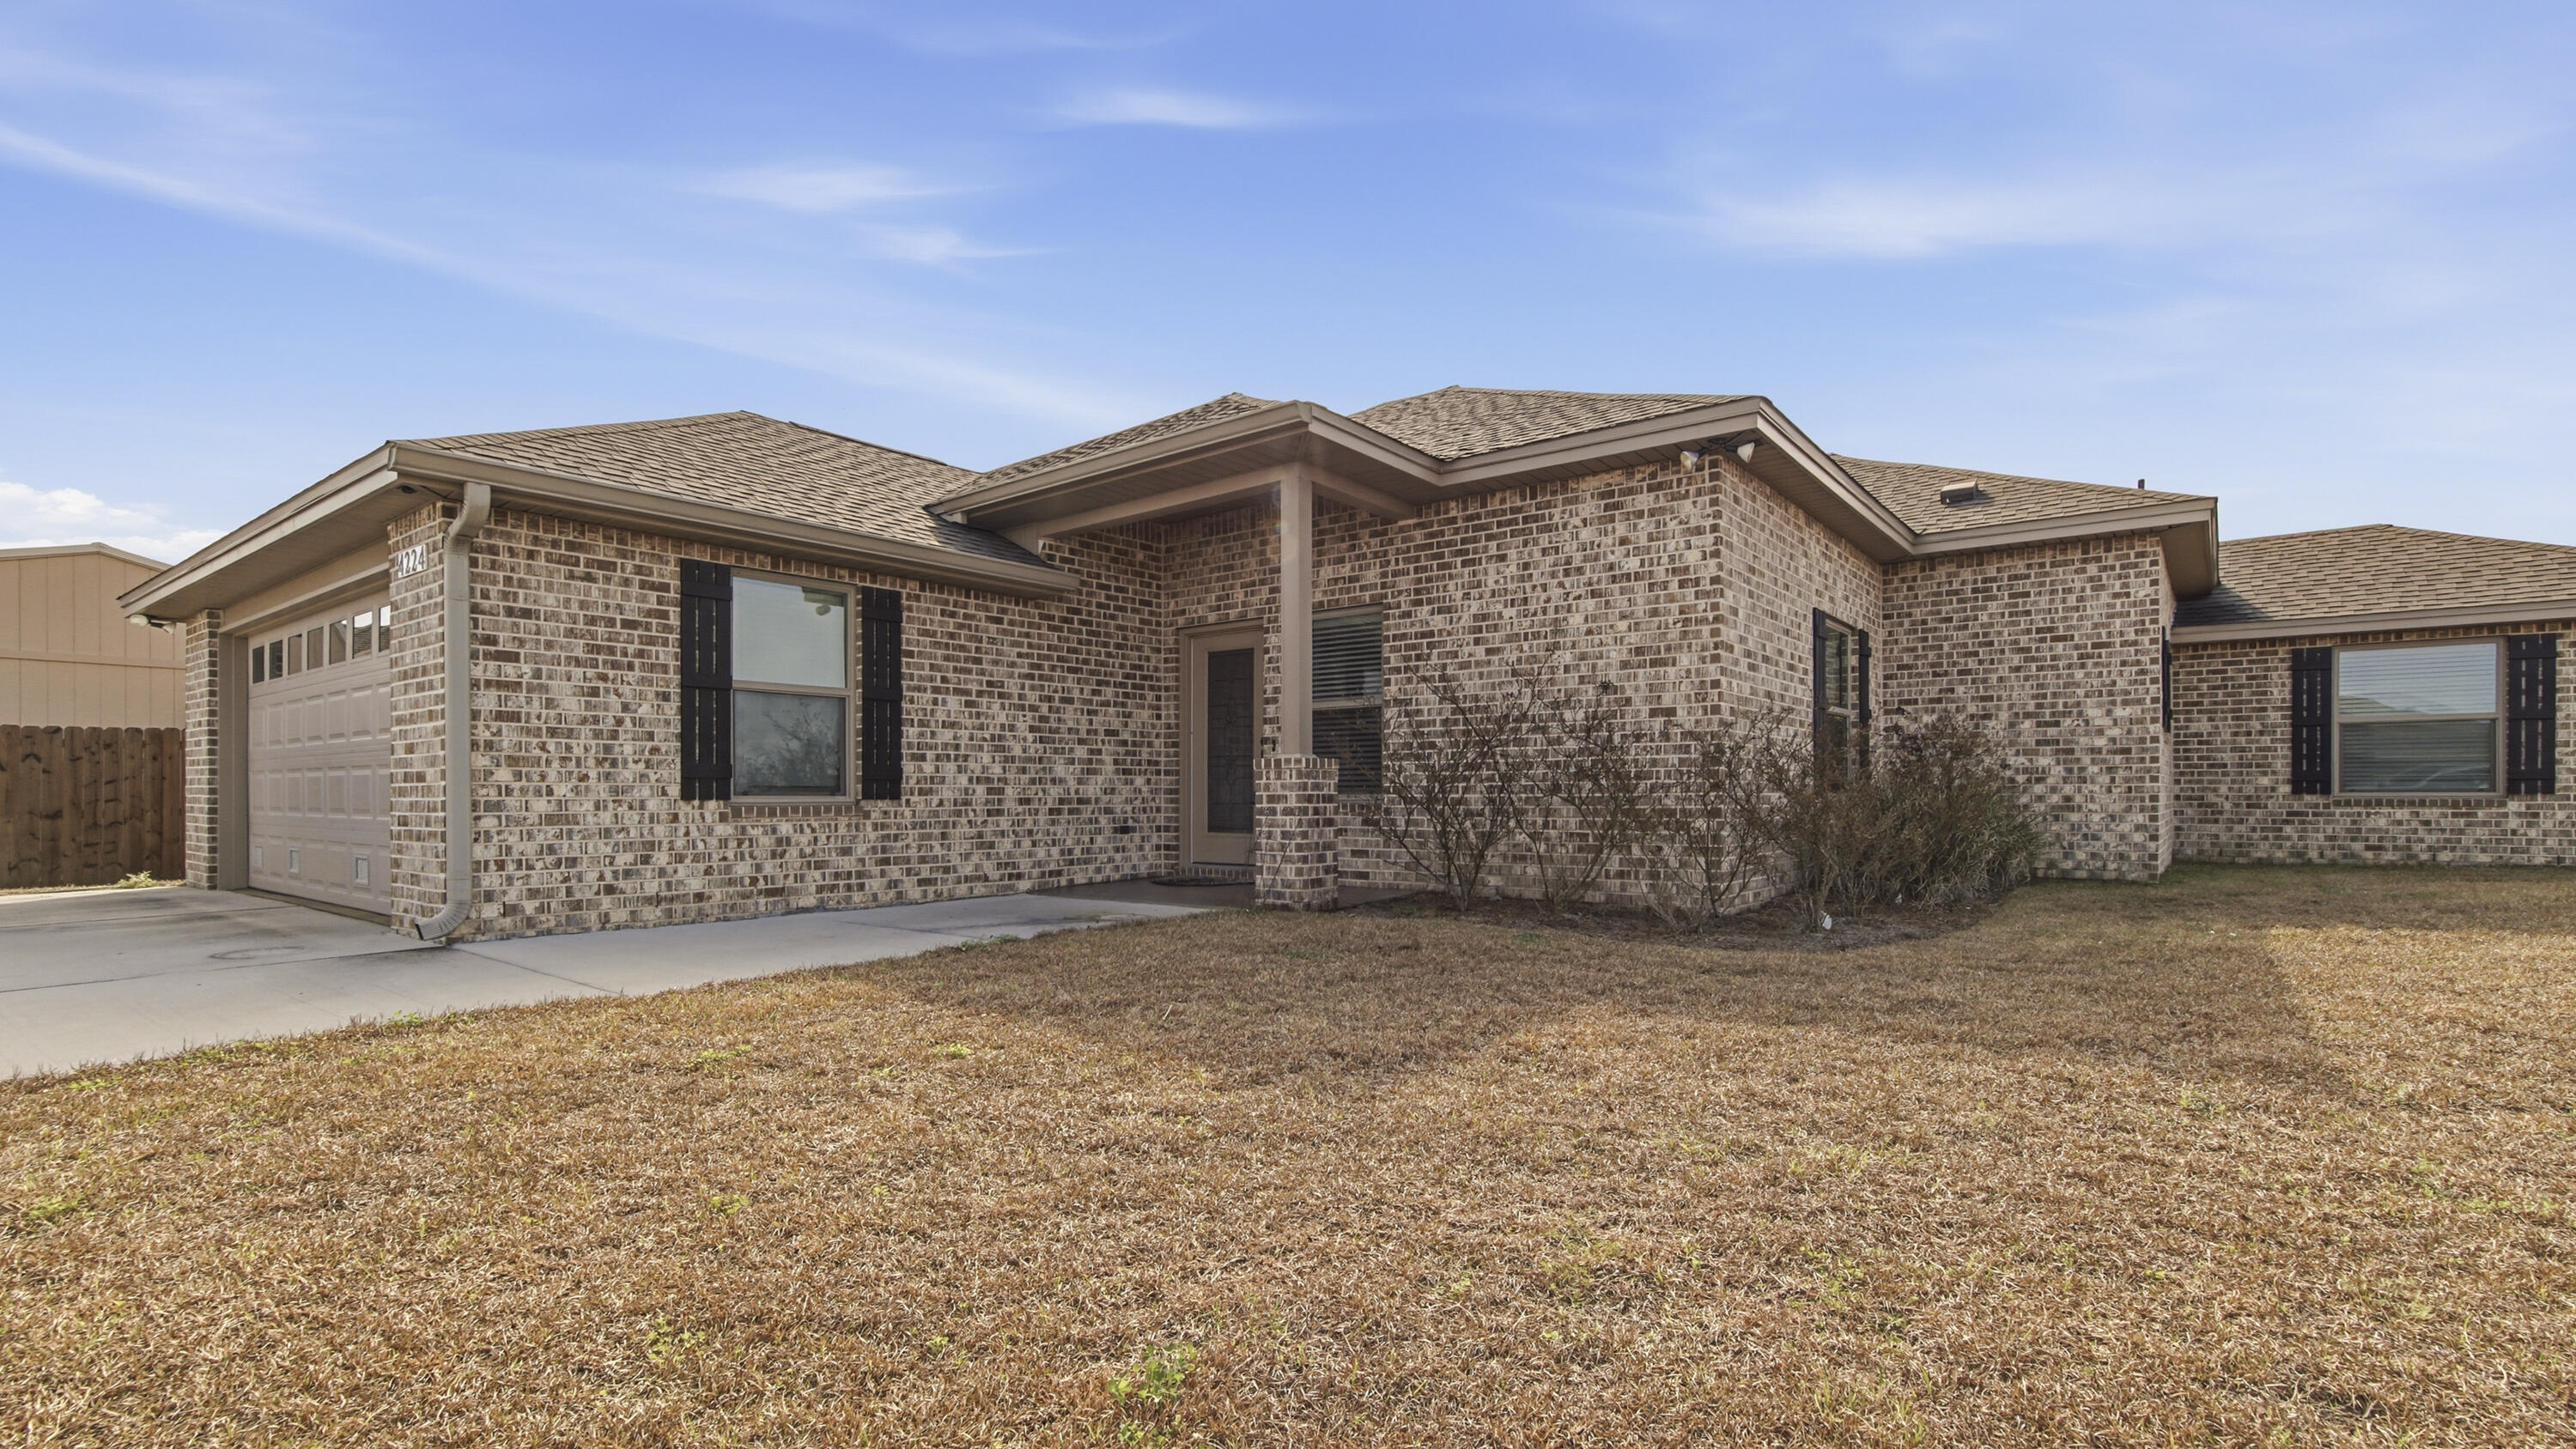
Welcome to 4224 Dairy Farm Road in the welcoming community of Bylsma Manor Estates, conveniently located just off U.S. Highway 231 in Panama City. Built in 2023, this brick home offers 1,848 square feet of beautifully designed living space and has never been lived in -- giving you the rare opportunity to own a truly move-in-ready, like-new home. This 3-bedroom, 2-bath residence features durable vinyl plank flooring throughout and a spacious, open-concept layout ideal for entertaining. The inviting living room showcases a cozy electric fireplace and flows seamlessly into the kitchen and dining area. The kitchen is both stylish and functional with granite countertops, stainless steel appliances, white shaker-style cabinetry, and a breakfast bar perfect for casual meals or gatherings.
#1006181

Panama City

4224 Dairy Farm Road

3 Beds

2 Baths

1,848 Sq.Ft.

$365,000

MLS#: 1006181
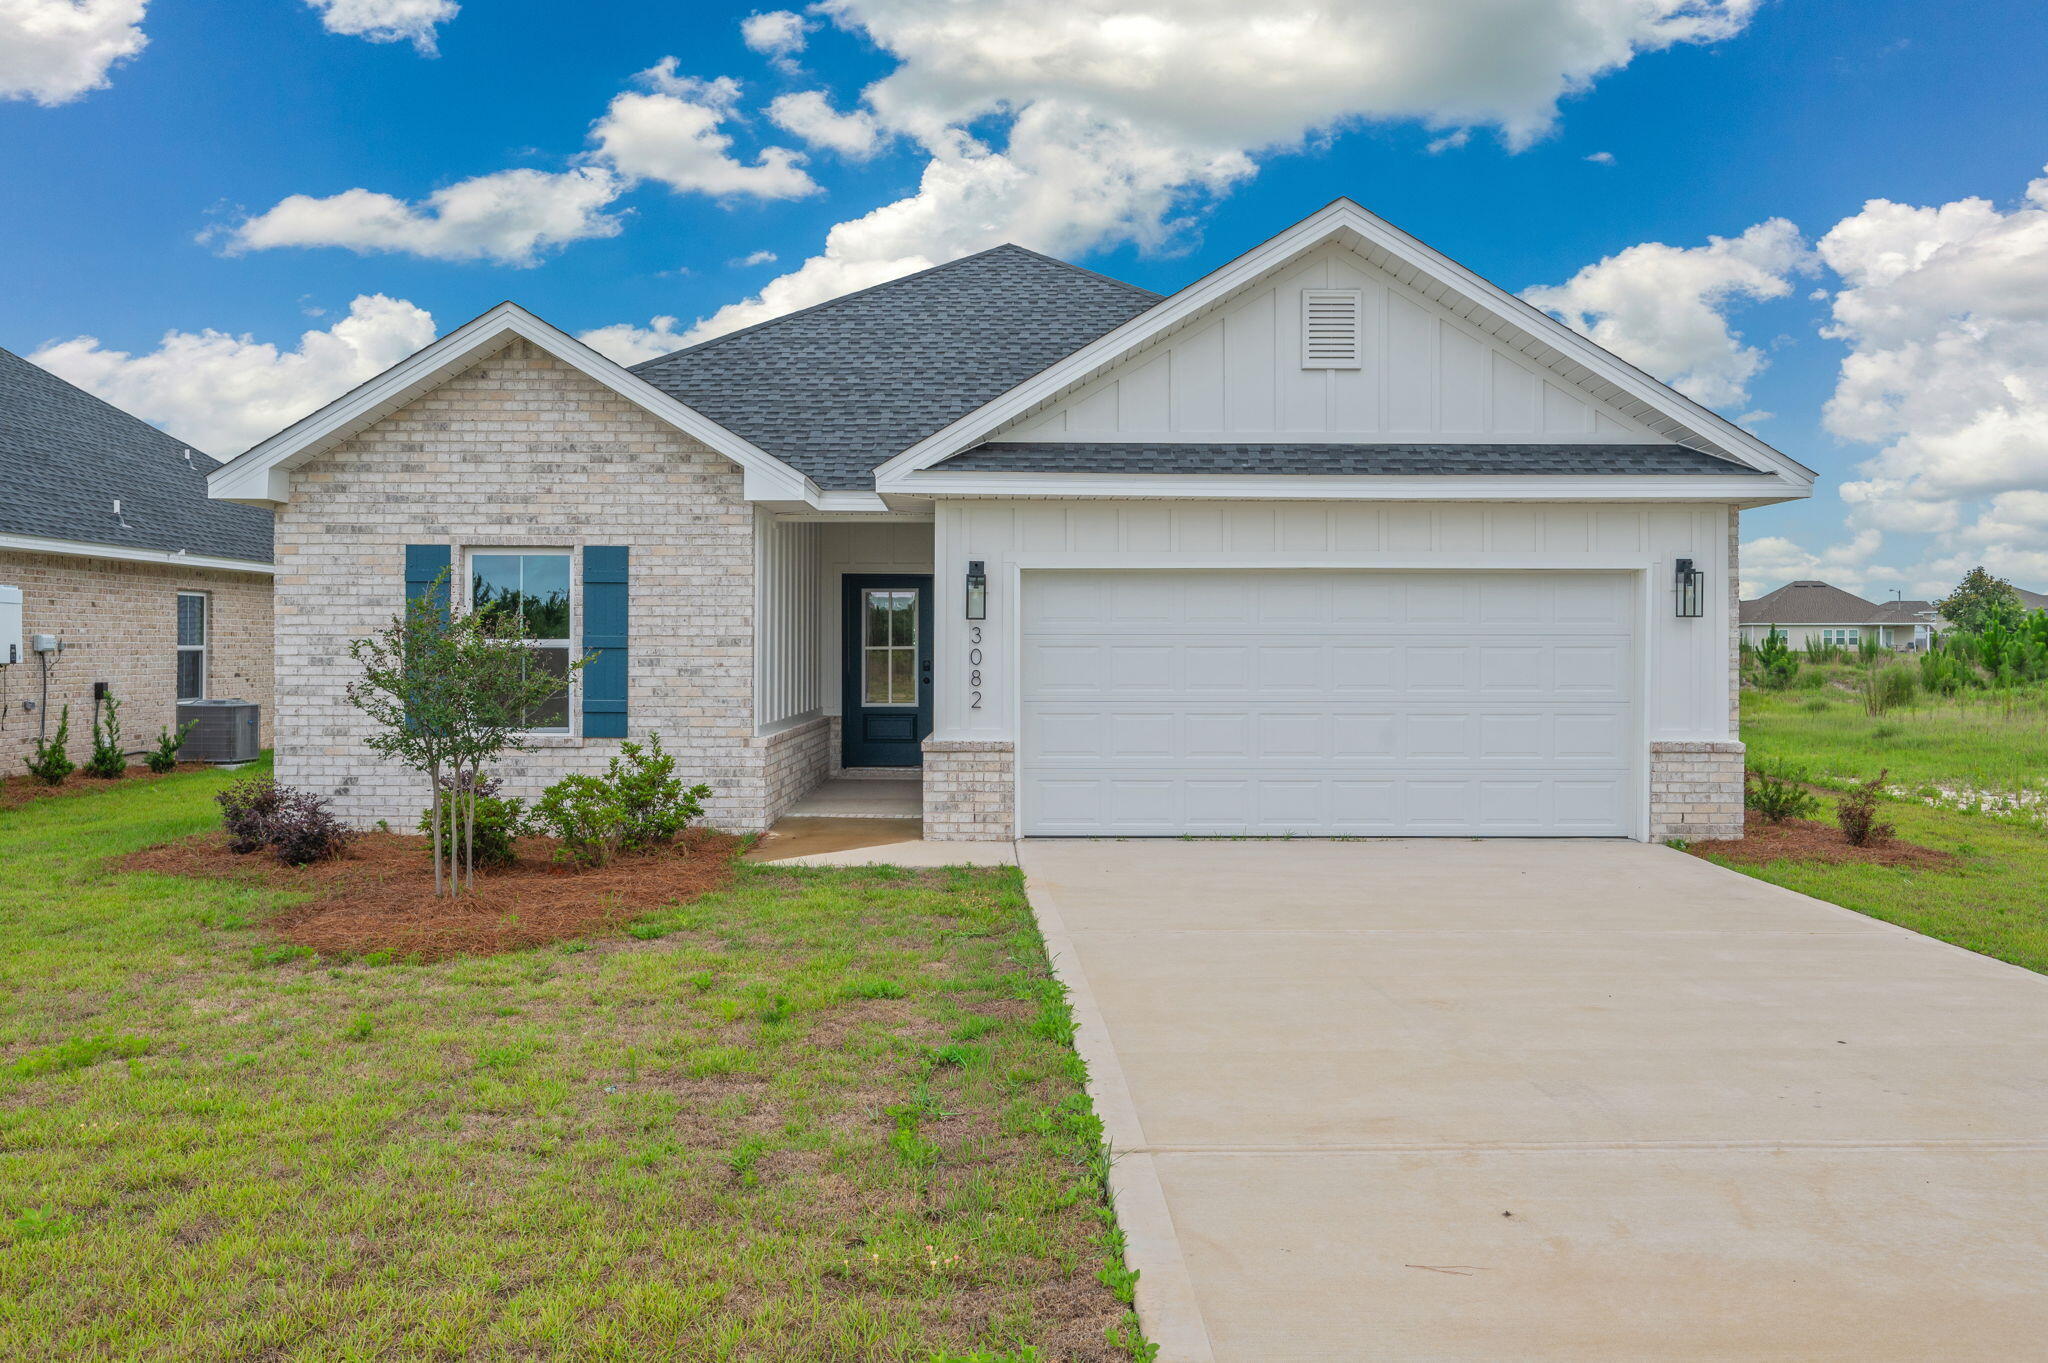
Beautiful new construction 3-bedroom, 2-bath home located in the desirable Game Farm subdivision. This thoughtfully designed residence features an open floor plan with abundant natural light throughout, creating a bright and inviting living space. Modern finishes and a functional layout make this home perfect for comfortable everyday living and entertaining.
#1005800

Panama City

3082 Lucky Farm Lane

3 Beds

2 Baths

1,835 Sq.Ft.

$378,900

MLS#: 1005800
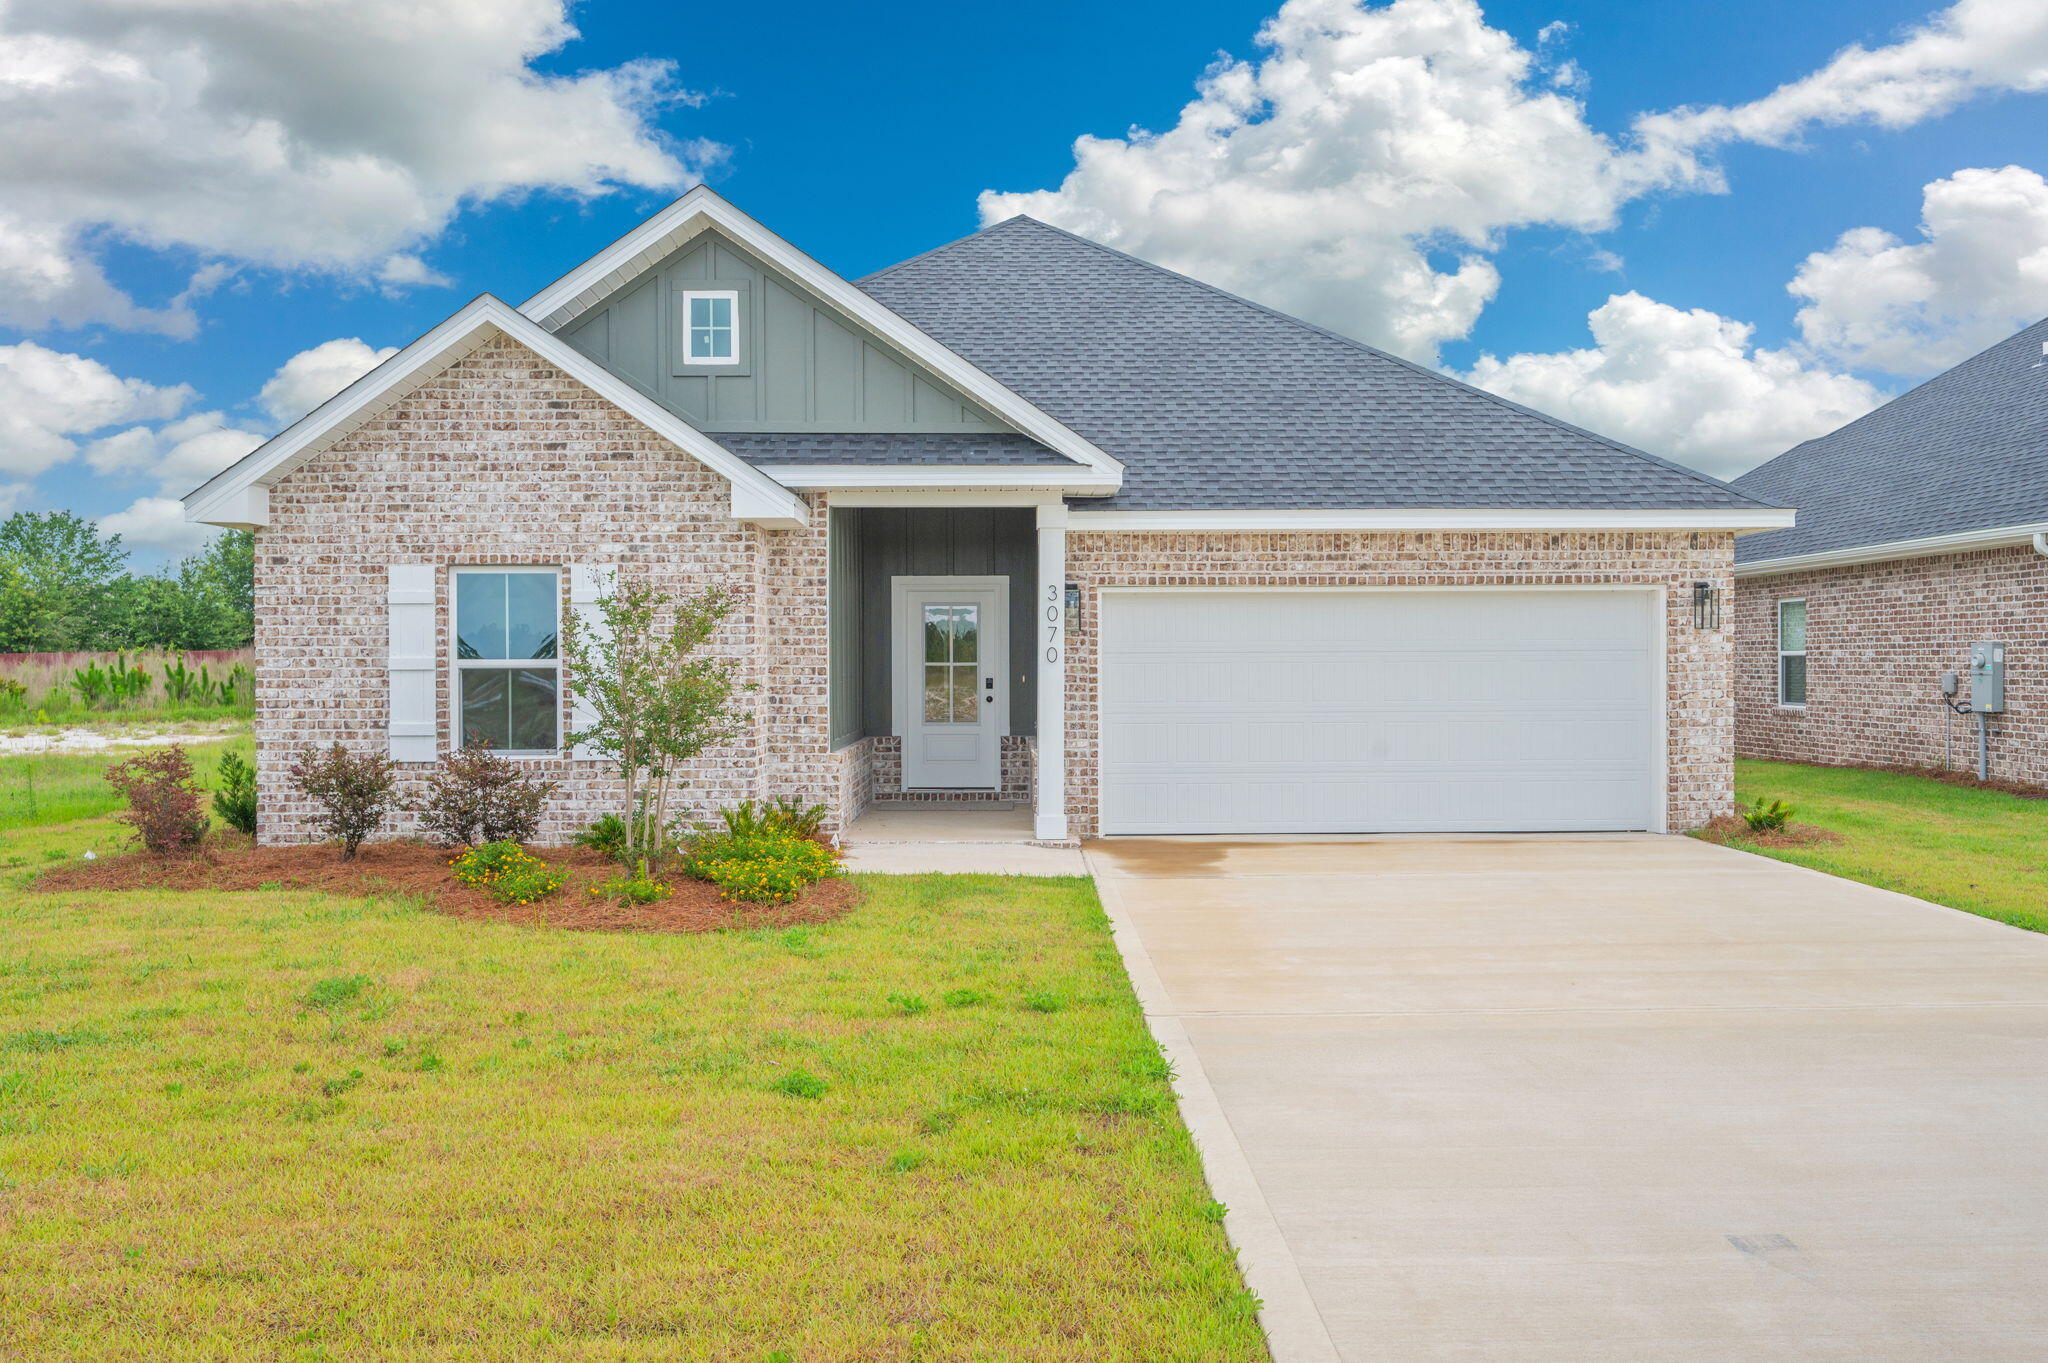
New construction 3BR/2BA home in Game Farm subdivision featuring an open-concept floor plan filled with natural light. Spacious living, dining, and kitchen areas create an easy flow for everyday living and entertaining.
#1005798

Panama City

3070 Lucky Farm Lane

3 Beds

2 Baths

1,864 Sq.Ft.

$378,900

MLS#: 1005798
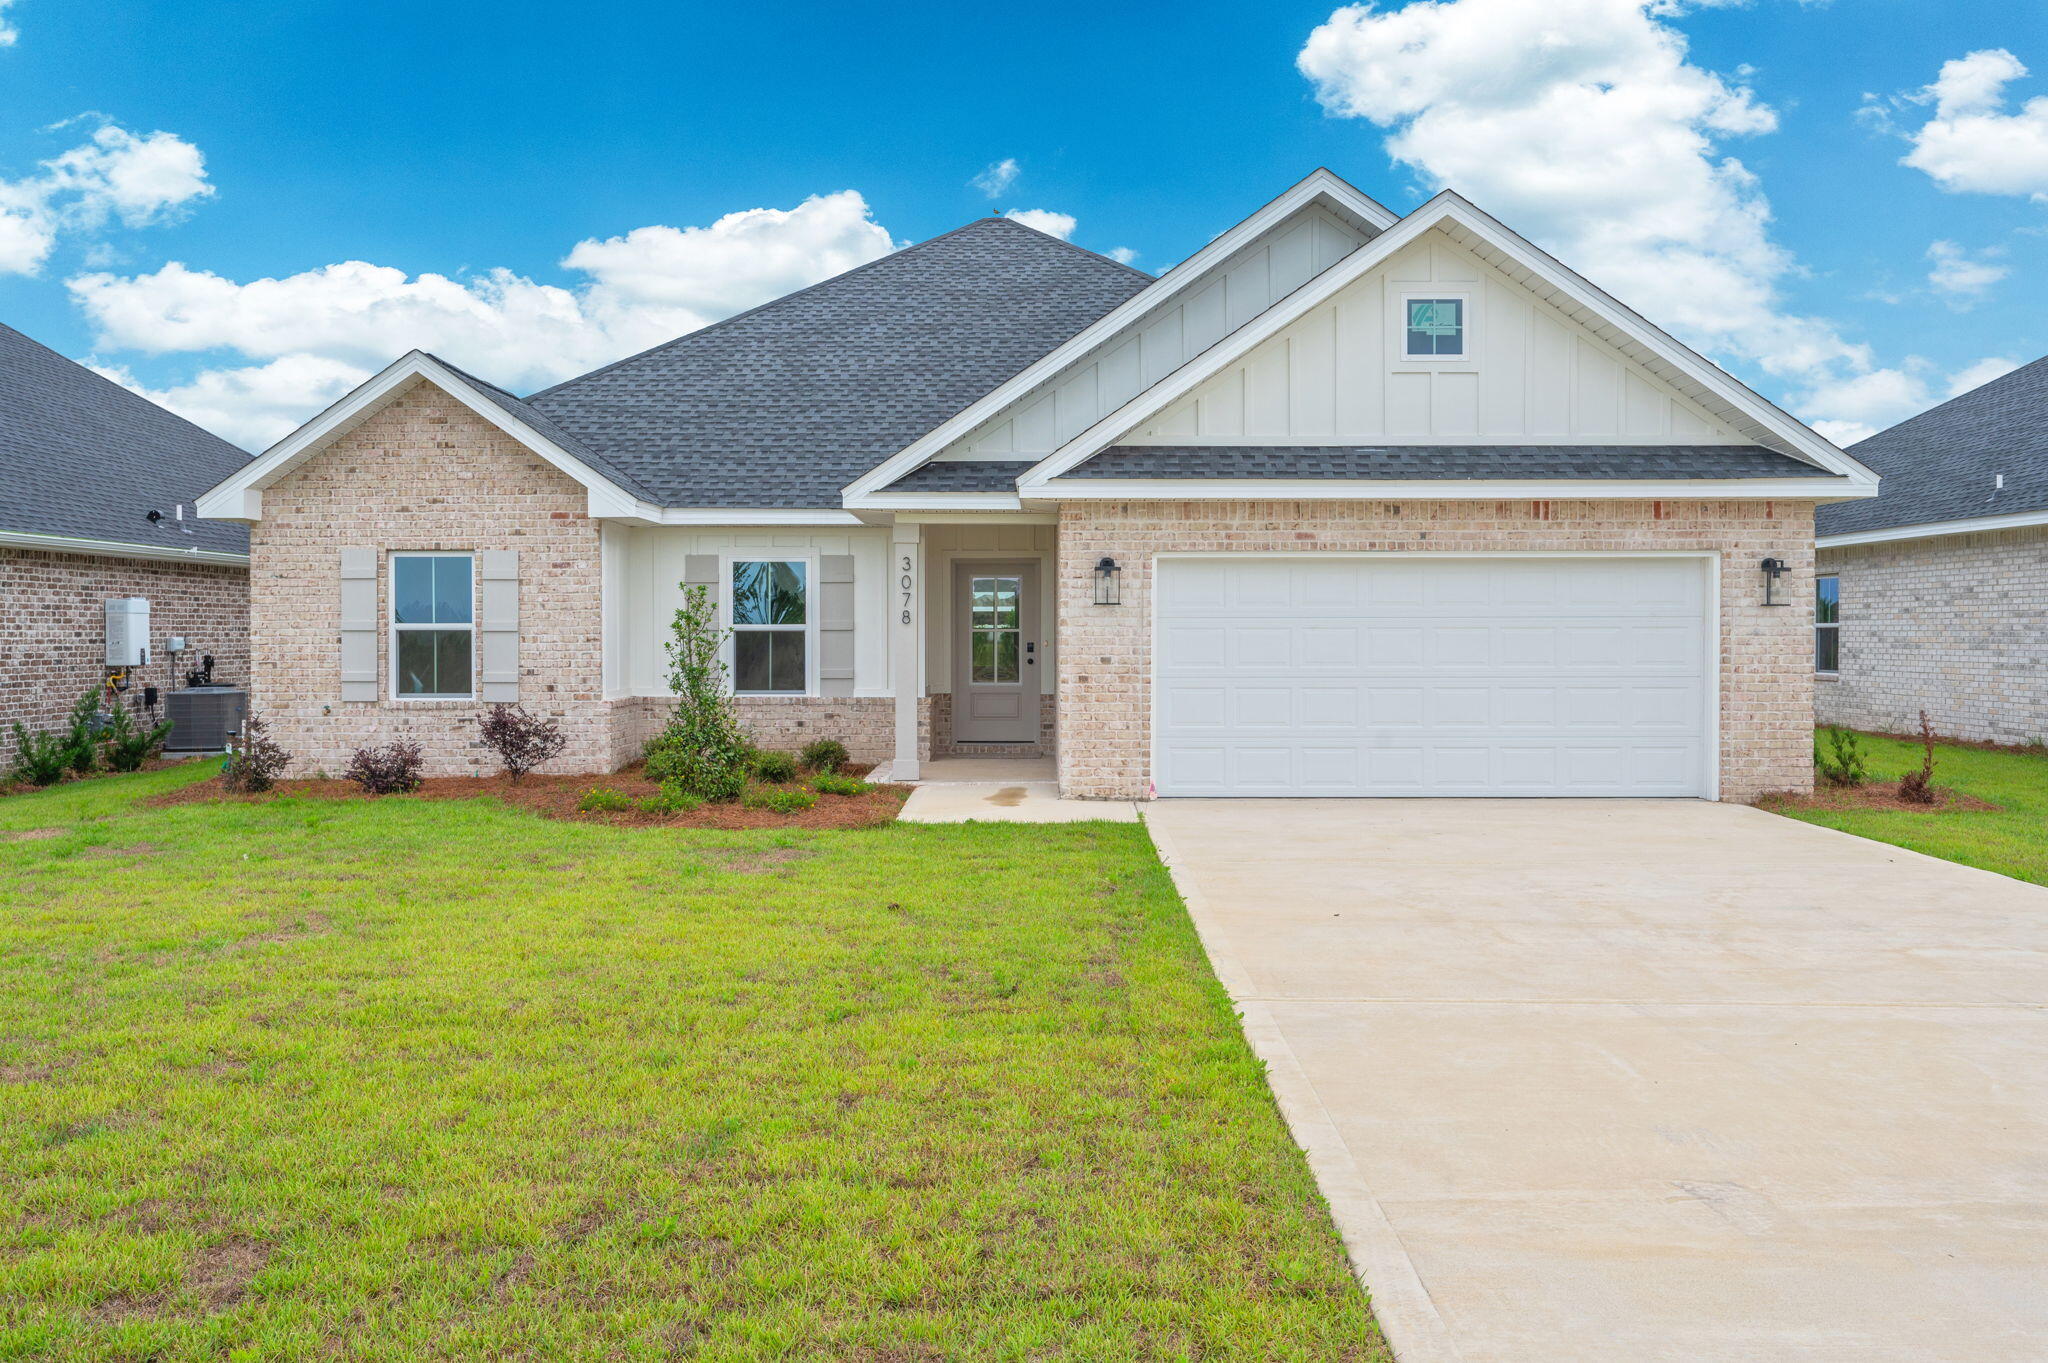
Welcome home to this beautiful new construction 4-bedroom, 2-bath home in Game Farm Subdivision! Designed for easy single-level living, this home features and open-concept floor plan filled with natural light, spacious bedrooms, and inviting living spaces perfect for everyday living and entertaining. Modern, bright, and move in ready, don't miss this opportunity!
#1005799

Panama City

3078 Lucky Farm Lane

4 Beds

2 Baths

1,935 Sq.Ft.

$388,900

MLS#: 1005799
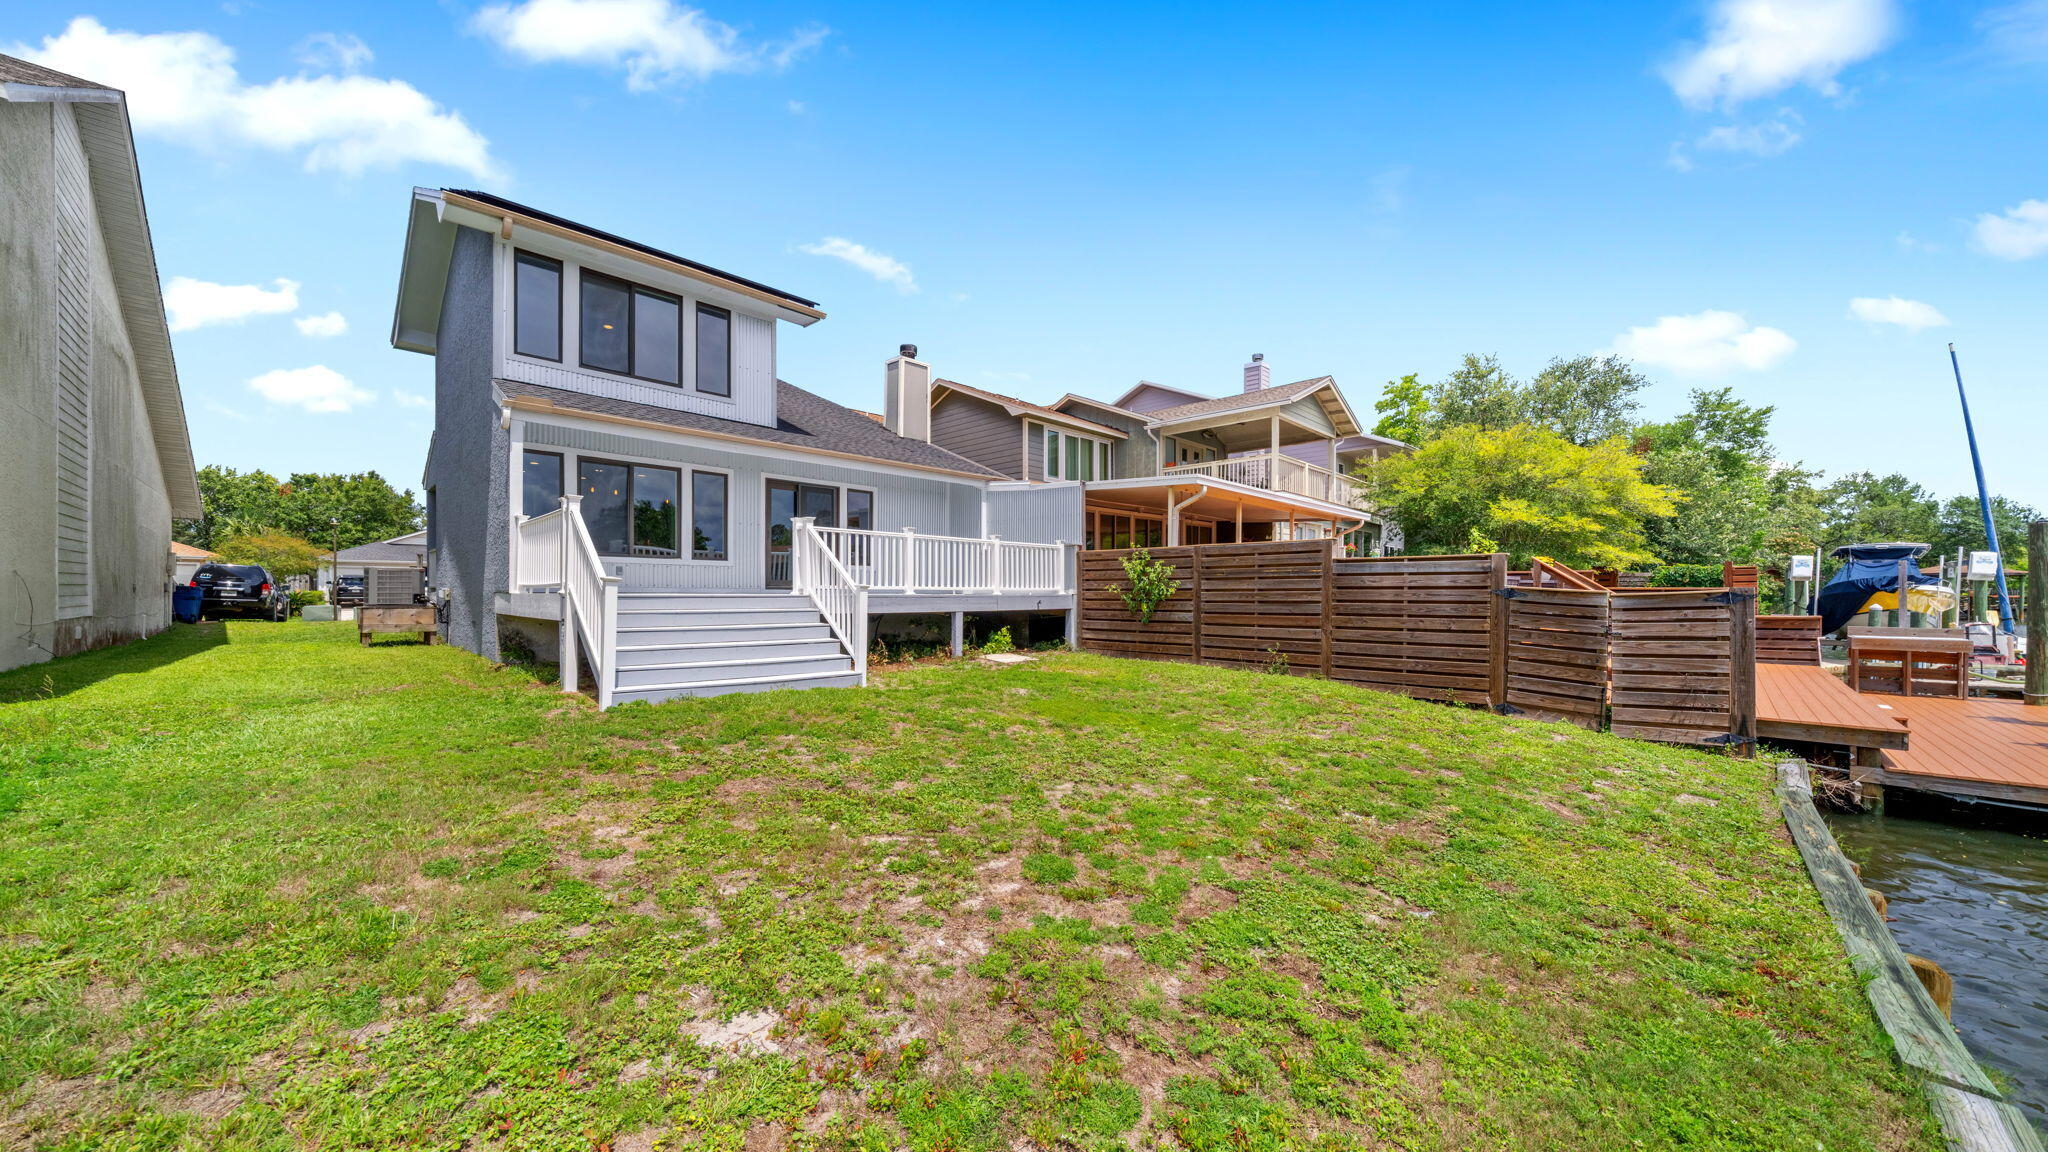
Welcome to 1319 Capri Drive, an end-unit waterfront townhome offering direct North Bay access, room for up to a 35' boat, NO HOA, and fully paid solar panels. Whether you're heading out for a day of fishing, cruising to Shell Island, or simply relaxing by the water, this property delivers the Florida coastal lifestyle so many are looking for.

Following Hurricane Michael, the owners meticulously rebuilt this home from the studs out with the intention of making it their forever home. Quality craftsmanship and thoughtful improvements can be found throughout, including a new seawall, impact-resistant windows and doors, roof, HVAC system, electrical, water heater, exterior siding, flooring, completely renovated kitchen and bathrooms and much more. The rear deck overlooking the canal has also been rebuilt, creating the perfect spot to enjoy morning coffee and afternoon barbecues.

As an end unit, the home benefits from additional privacy, abundant natural light, and only one shared wall, which was rebuilt with soundproofing insulation for enhanced comfort. A portion of the garage has been converted into a heated and cooled fourth bedroom, creating flexible space for guests, a home office, or multi-generational living. 

With short-term rentals allowed, the home also offers excellent potential as a vacation rental or second-home investment.

Conveniently located near Tyndall Air Force Base, Lynn Haven Sports Complex, hospitals, shopping, dining and Panama City's beautiful beaches.
#1005118

Panama City

1319 Capri Drive

4 Beds

2 Baths

1,834 Sq.Ft.

$460,000

MLS#: 1005118

 - property

Send a message

Message successfully sent.

Your message

What is 3 + 4 ?

Reason for contacting?

I agree to receive email communication and understand I can unsubscribe at any time.

I agree to be contacted by Keller Williams Realty via call, email, and text for real estate services. To opt out, you can reply 'stop' at any time or reply 'help' for assistance. You can also click the unsubscribe link in the emails. Message and data rates may apply. Message frequency may vary. Privacy Policy

Sign Out

Virtual Assistant

Would you like to take the next step with this property? We can help you schedule a showing or virtual tour, or send you more details.

Yes, I would like more information.

Thank You for Your Reply, One of Our Agents will contact you as soon as possible

No, maybe later.

Thank you, you can always contact me via email, phone number or through the contact form.

Realhub AI

Lucy - Your AI-Powered Realtor

Update Your Temporary Password

Personalize your search

Enter your email and we'll notify you immediately when new listings match what you're looking for.

or enter email address

Already have an account ? Login here

Continue your home search

I agree to receive communications and understand I can unsubscribe at any time.

I agree to be contacted by Keller Williams Realty via call, email, and text for real estate services. To opt out, you can reply 'stop' at any time or reply 'help' for assistance. You can also click the unsubscribe link in the emails. Message and data rates may apply. Message frequency may vary. Privacy Policy

Already have an account ? Login here

We use cookies

We use cookies primarily for analytics to enhance your experience. By accepting, you agree to our use of these cookies. You can manage your preferences or learn more about our cookies policy.