Features & Amenities

Interior

  • Other Interior Features

    Crown Molding, Kitchen Island, Recessed Lighting, Pantry, Wet Bar

  • Total Bedrooms

    4

  • Bathrooms

    3

  • Cooling YN

    YES

  • Cooling

    Central Air, Ceiling Fan(s), Electric

  • Pet friendly

    N/A

Exterior

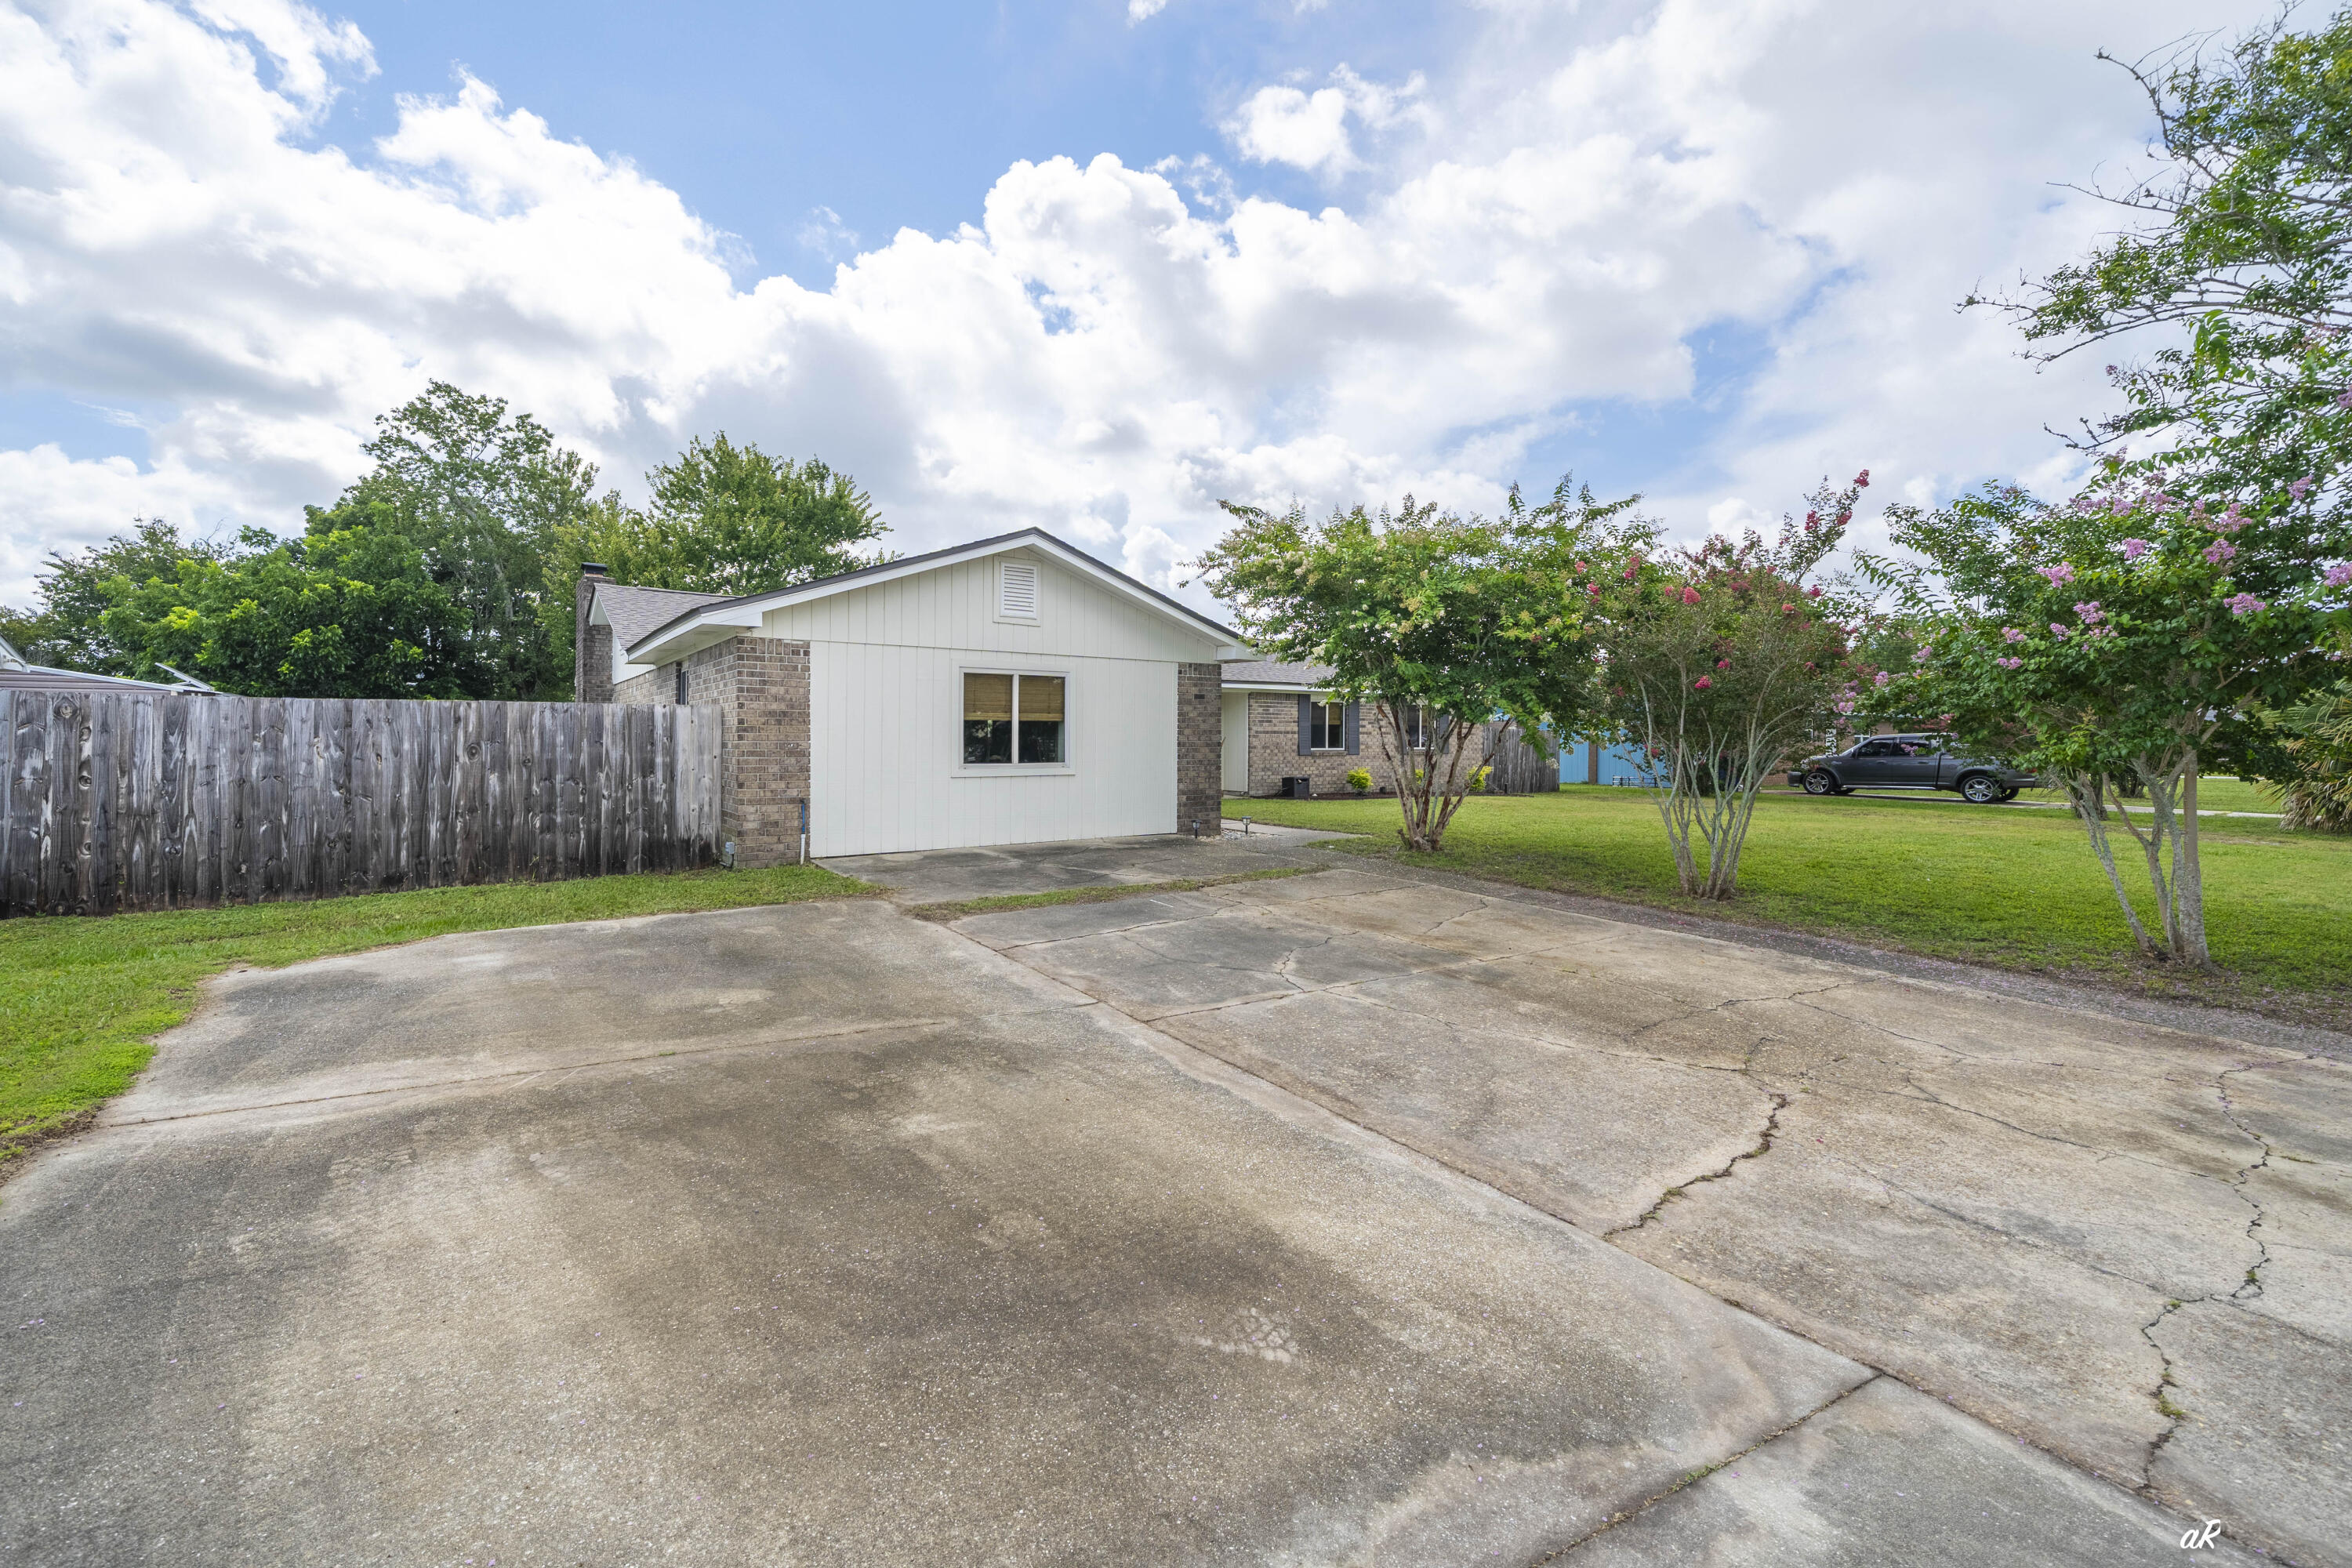
  • Garage

    No

  • Construction Materials

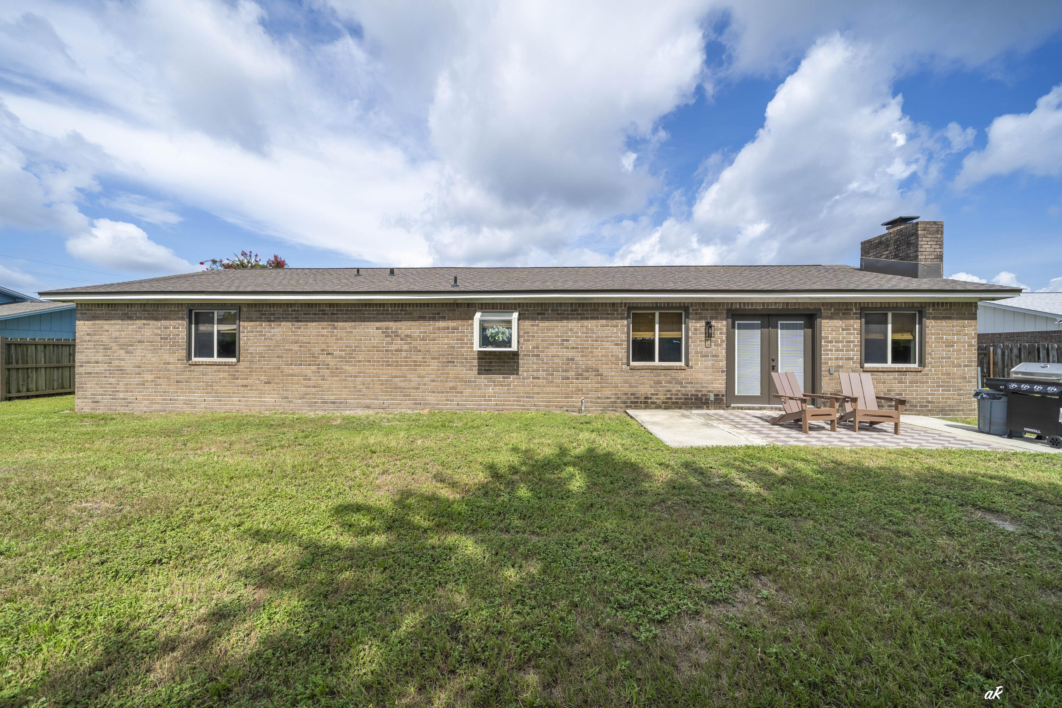
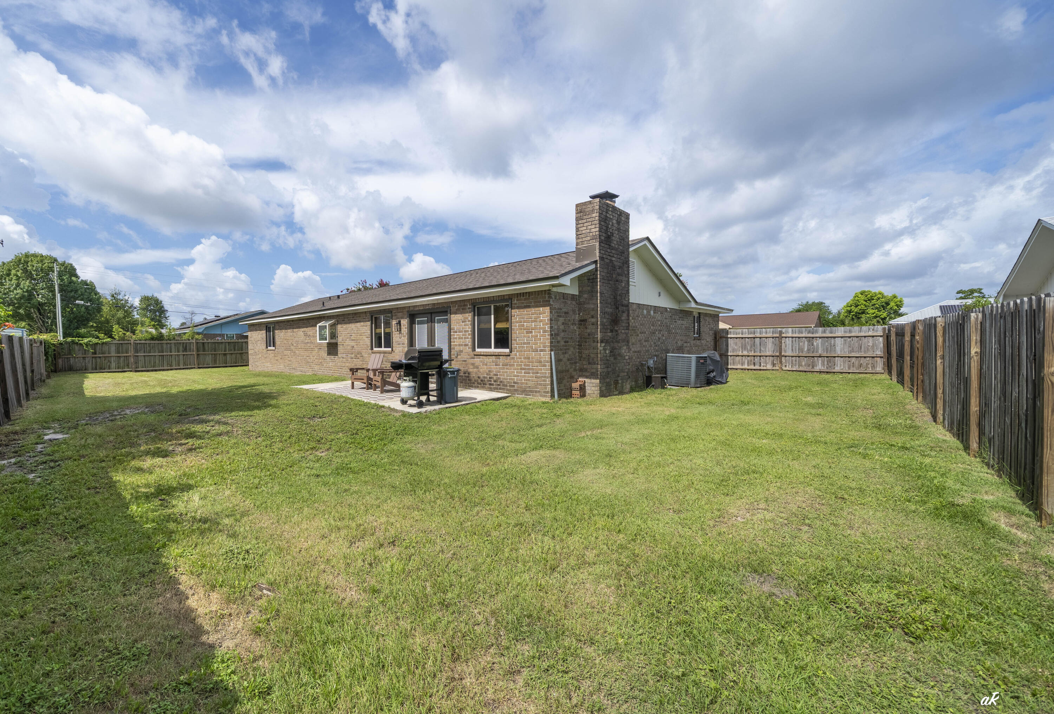
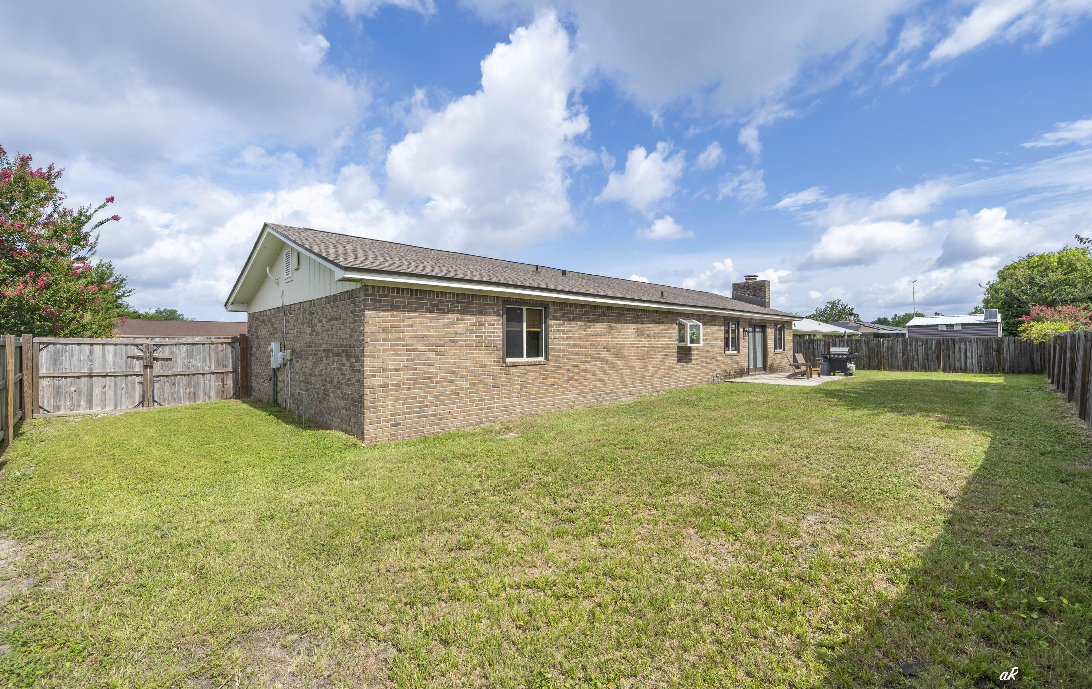
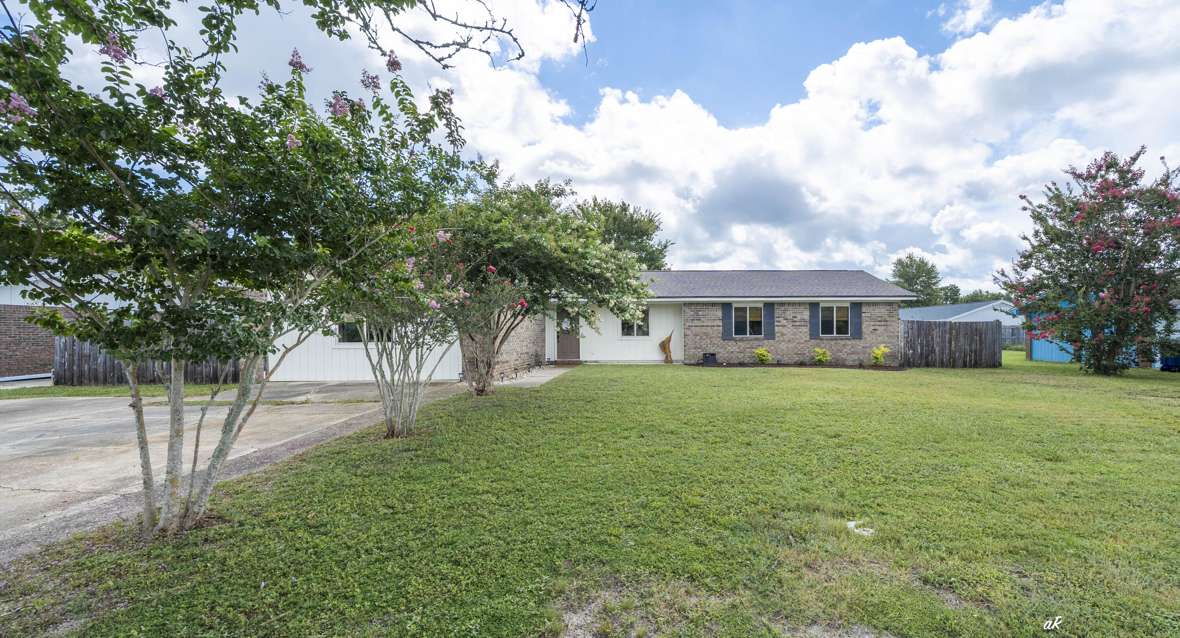
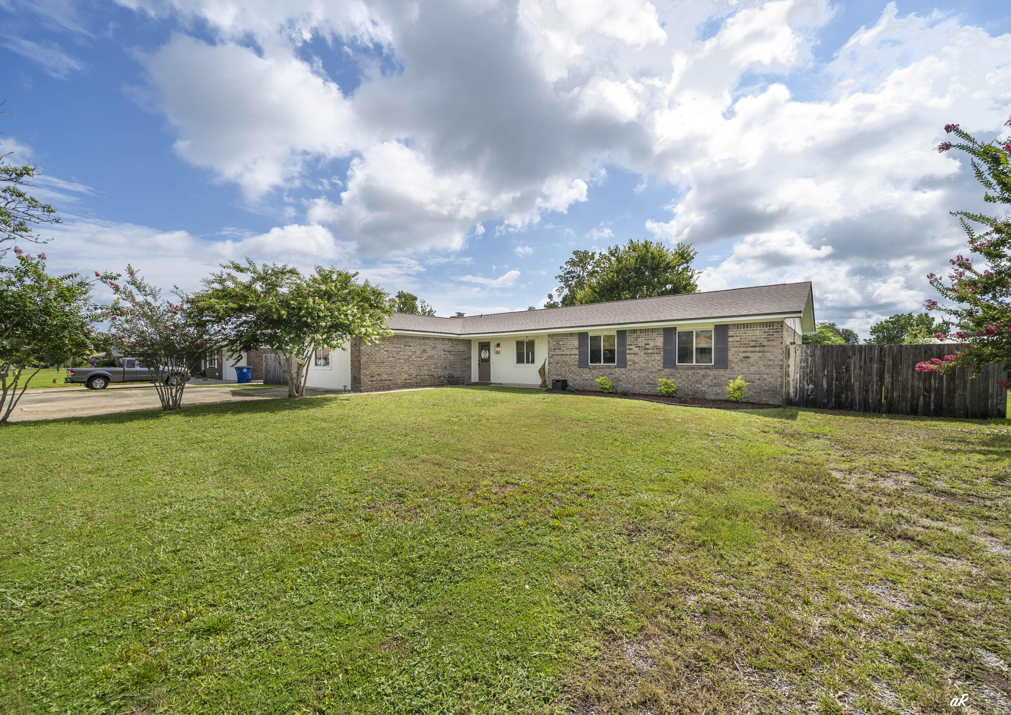
    Brick

  • Other Exterior Features

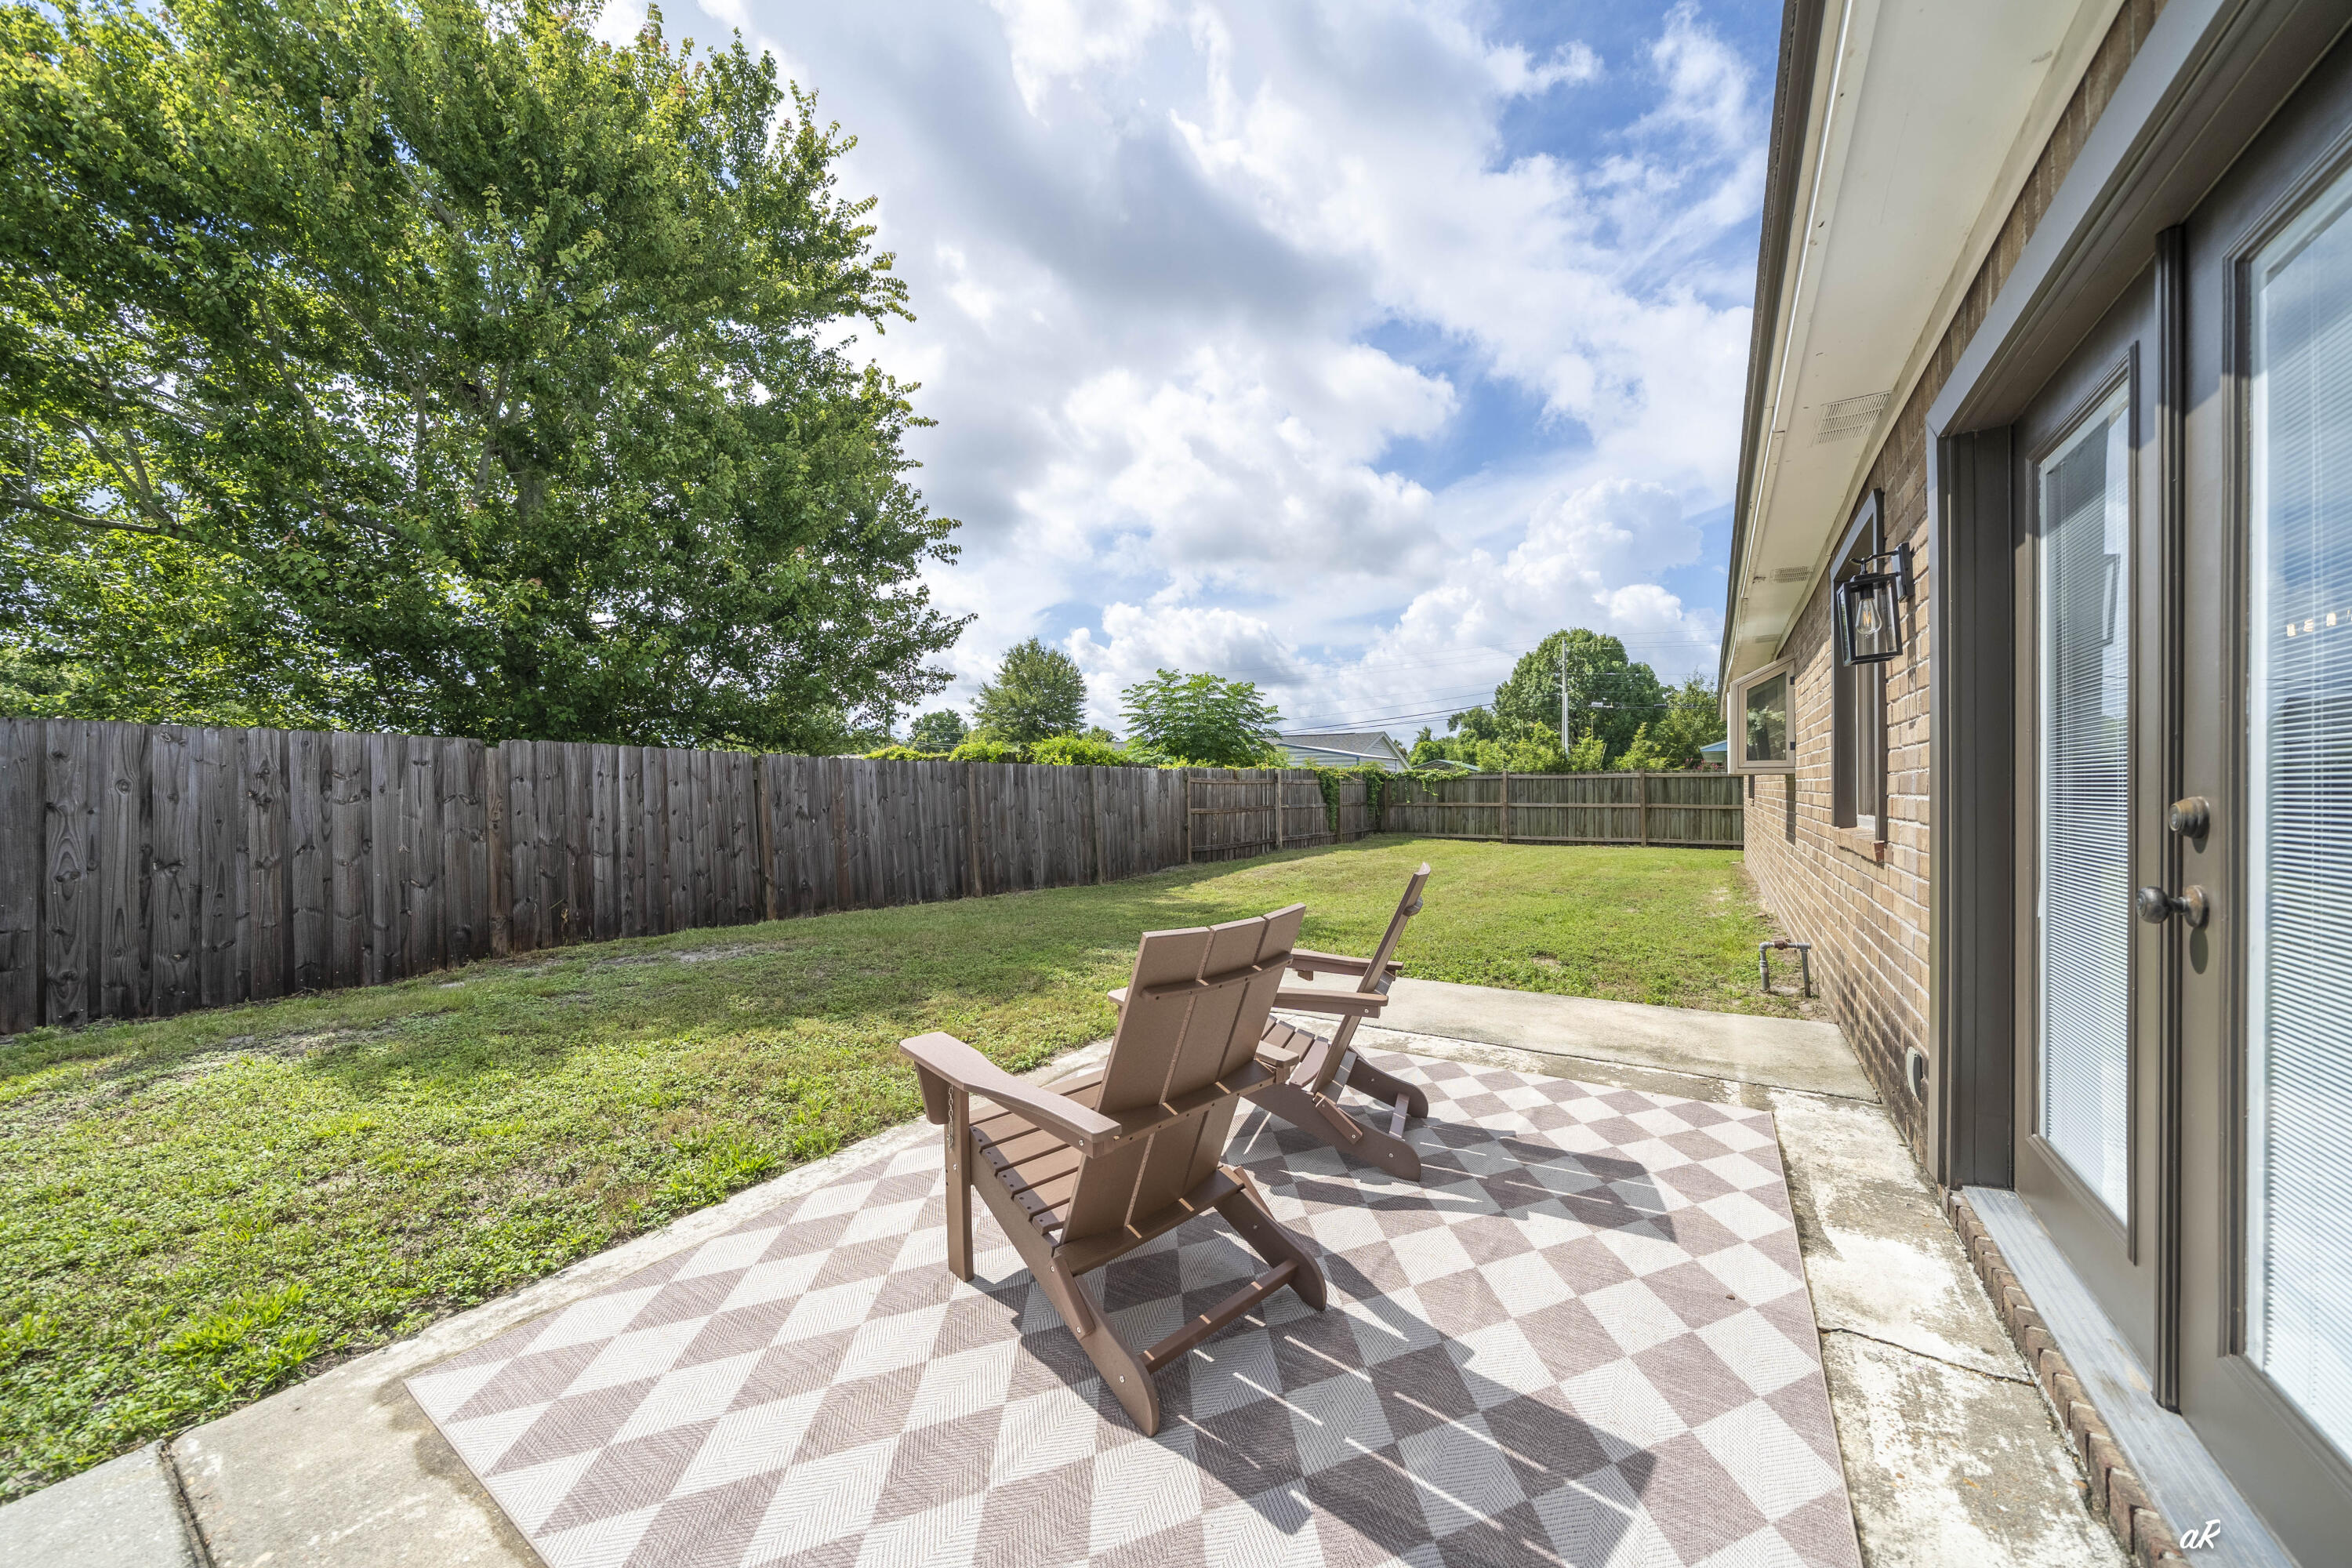
    Private Yard

  • Patio and Porch Features

    Patio

  • Pool

    No

Area & Lot

  • Lot Size(acres)

    0.23

  • Lot Size(square feet)

    10,018

  • Property Type

    Residential

  • Property Sub Type

    Single Family Residence

  • Architectural Style

    Traditional

Price

  • Sales Price

    $349,000

  • Tax Amount

    $2,191.5

  • Zoning

    Resid Single Family

  • Sq. Footage

    2,151

  • Price/SqFt

    $162

HOA

  • Association

    No

School District

  • Elementary School

    Northside

  • Middle School

    Mowat

  • High School

    Mosley

Property Features

  • New Construction

    NO

  • Foundation Details

    Slab

  • Sewer

    Public Sewer

  • Water Source

    Public

Schedule a Showing

Showing scheduled successfully.

<
>
IN PERSON
VIA CHAT

What is 3 + 4 ?


Change time

Mortgage calculator

Estimate your monthly mortgage payment, including the principal and interest, property taxes, and HOA. Adjust the values to generate a more accurate rate.

Your payment

Principal and Interest:

$

Property taxes:

$

HOA fees:

$

Total loan payment:

$

Total interest amount:

$

Location

County

Bay

Elementary School

Northside

Middle School

Mowat

High School

Mosley

Listing Courtesy of Bubba McCants , EXP Realty LLC

RealHub Information is provided exclusively for consumers' personal, non-commercial use, and it may not be used for any purpose other than to identify prospective properties consumers may be interested in purchasing. All information deemed reliable but not guaranteed and should be independently verified. All properties are subject to prior sale, change or withdrawal. RealHub website owner shall not be responsible for any typographical errors, misinformation, misprints and shall be held totally harmless.

Agent Zena Gunsur

FOUNDER

Zena Gunsur

Call Zena today to schedule a private showing.


* Listings on this website come from the FMLS IDX Compilation and may be held by brokerage firms other than the owner of this website. The listing brokerage is identified in any listing details. Information is deemed reliable but is not guaranteed. If you believe any FMLS listing contains material that infringes your copyrighted work please click here to review our DMCA policy and learn how to submit a takedown request.© 2024 FMLS.
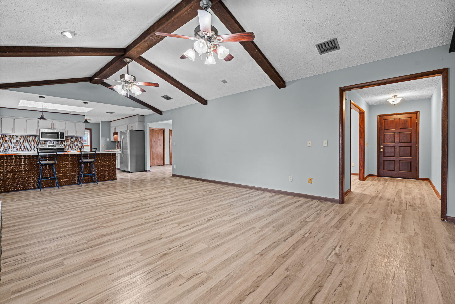
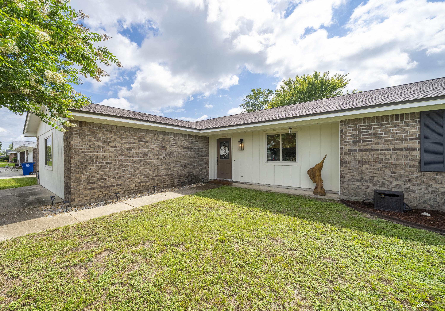
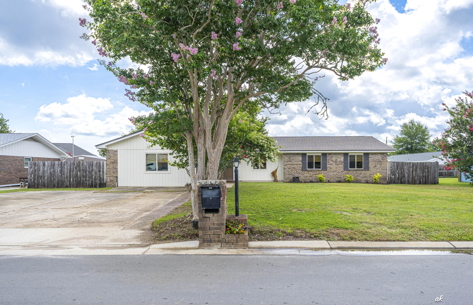
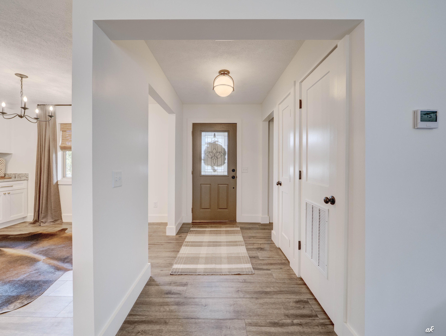
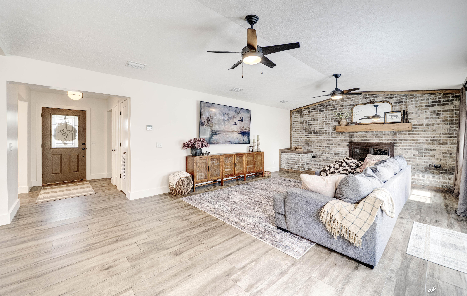
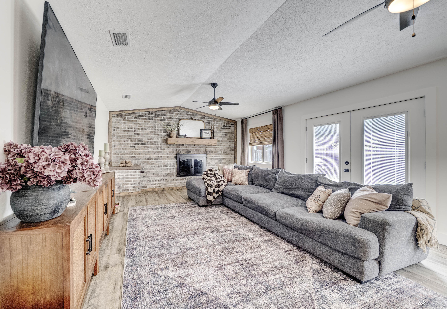
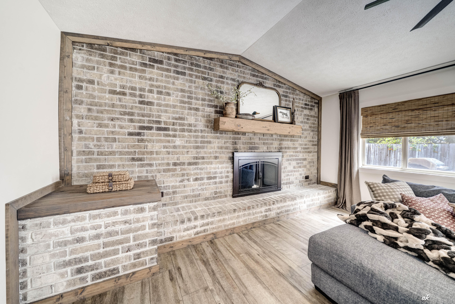
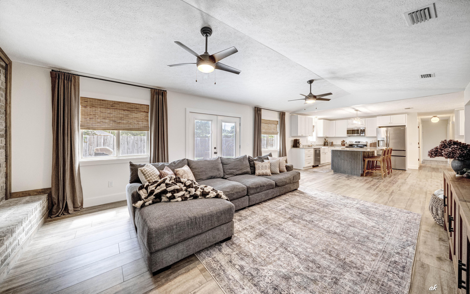
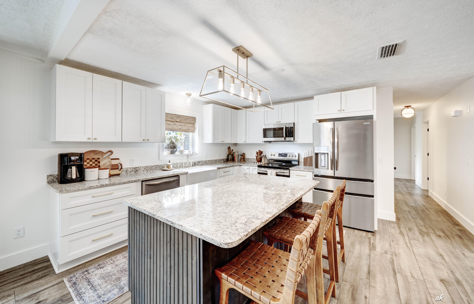
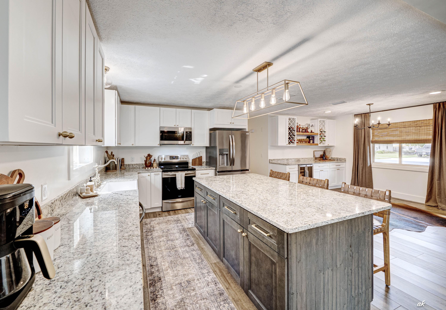
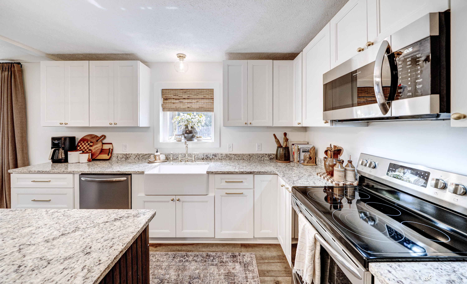
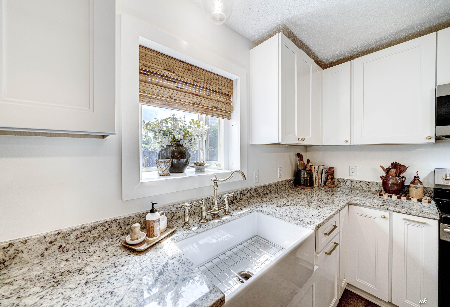
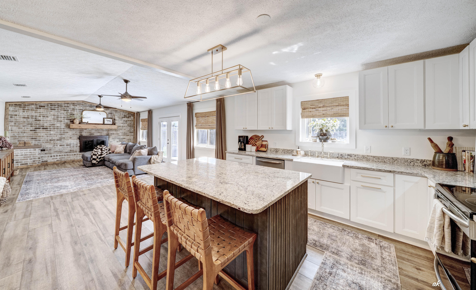
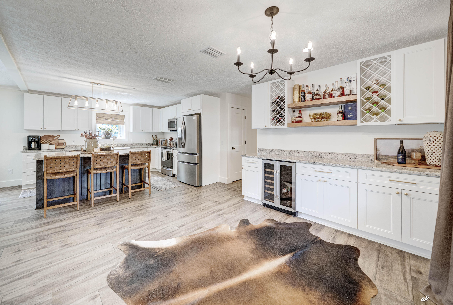
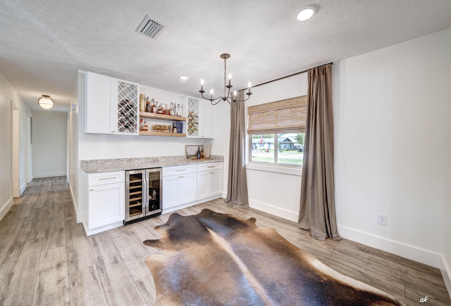
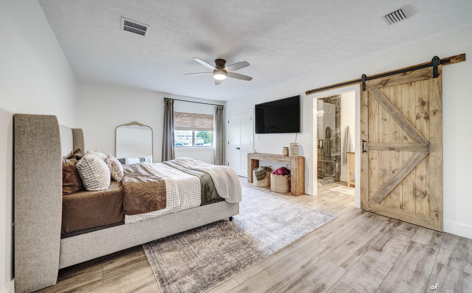
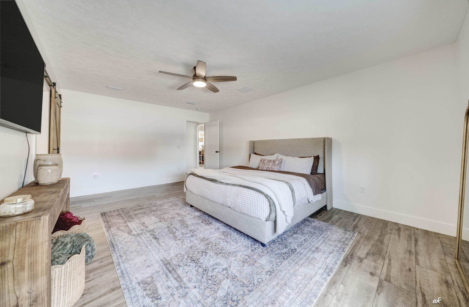
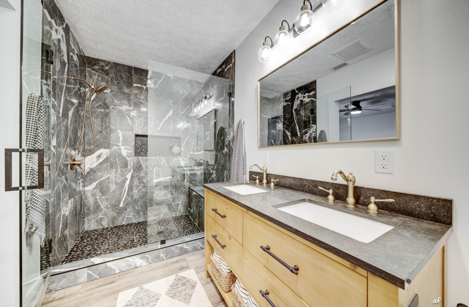
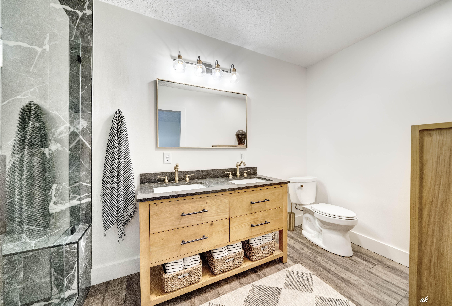
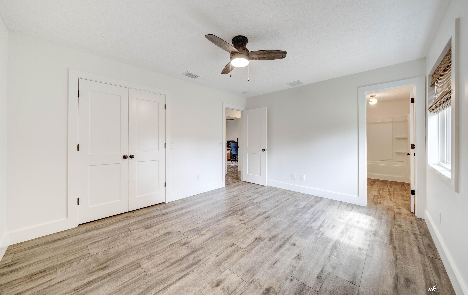
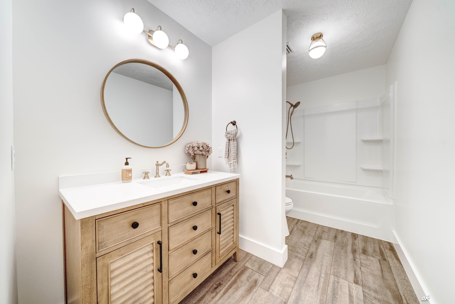
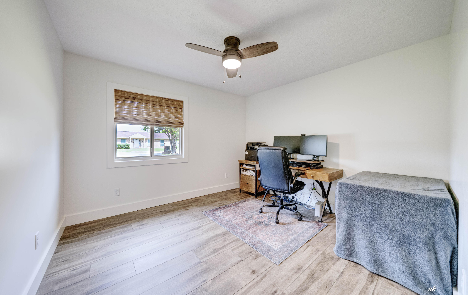
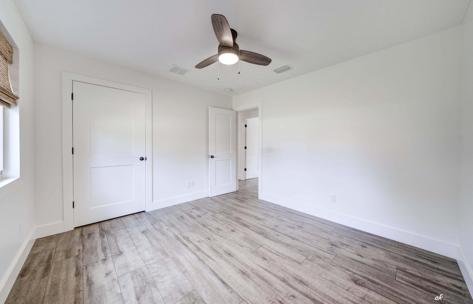
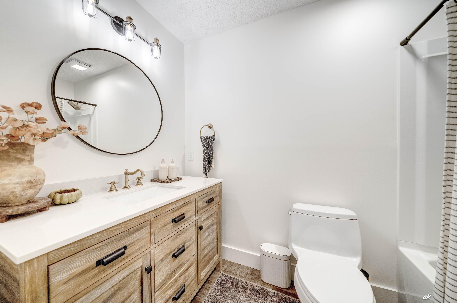
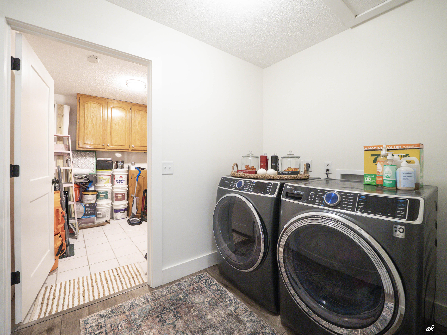
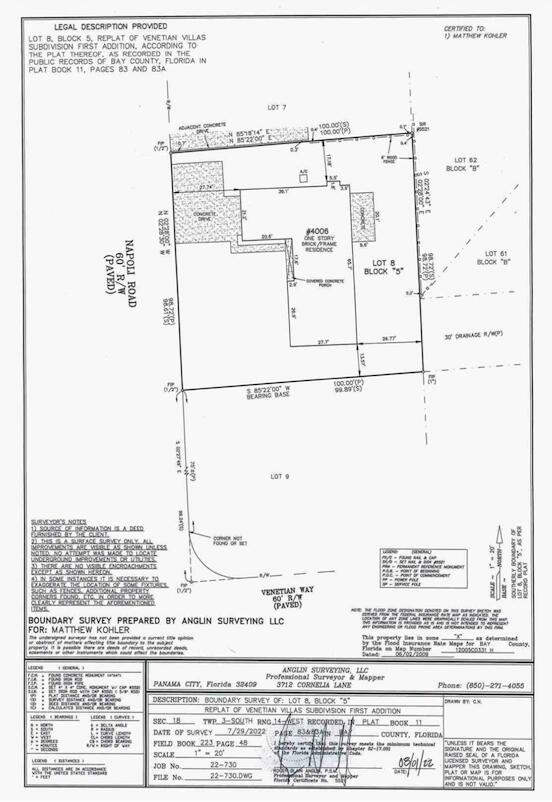
Welcome to 4006 Napoli, where timeless style meets modern luxury. This beautifully renovated 4-bedroom, 3-bath home showcases exceptional craftsmanship and quality finishes throughout, offering the feel of a brand-new home. Designed for both everyday living and entertaining, the stunning kitchen features soft-close cabinetry and drawers, gorgeous quartz countertops, a large eat-at island with a drop-in sink, and updated appliances. The kitchen flows seamlessly into the dining area, highlighted by a built-in hutch, tabletop bar, and wine chiller, before opening into the oversized family room centered around a beautiful brick fireplace with sliding doors leading to the private, fenced backyard. One of this home's most desirable features is its flexible layout with **two primary suites**, thoughtfully positioned on opposite ends of the home for added privacy. The main primary suite is enormous and offers a spa-inspired bathroom complete with a farmhouse-style double vanity and an oversized tiled walk-in shower. Three additional bedrooms provide plenty of space for family, guests, or a home office. You'll also love the oversized walk-in laundry room with an adjoining climate-controlled storage room--an incredibly rare feature that provides valuable space for storage, hobbies, or everyday organization. Beautiful wood-look flooring runs throughout the living areas, complemented by stylish tile bathrooms, updated trim, and designer finishes at every turn.  Major updates include a 2023 roof, renovated kitchen and bathrooms, updated flooring, trim, fixtures, appliances, and more--making this home truly move-in ready. Conveniently located in the heart of Panama City, you're just minutes from Publix, Starbucks, restaurants, shopping, churches, schools, and have quick access to anywhere in Bay County. This isn't just another renovated home--it's the one buyers have been waiting for. From the thoughtful floor plan and designer finishes to the incredible storage and unbeatable location, 4006 Napoli truly checks all the boxes. Come see why this could be your perfect home!

4006 Napoli Road

Message successfully sent.

What would you like to know?

What is 3 + 4 ?

I agree to receive email communication and understand I can unsubscribe at any time.

I agree to be contacted by Keller Williams Realty via call, email, and text for real estate services. To opt out, you can reply 'stop' at any time or reply 'help' for assistance. You can also click the unsubscribe link in the emails. Message and data rates may apply. Message frequency may vary. Privacy Policy

Related Properties

New on site 2 days ago
Spacious 3-bedroom, 3.5-bath home in desirable Kings Point featuring nearly 2,500 sq. ft., a large office, oversized rooms, and a split-bedroom floor plan. Enjoy a private fenced backyard with a covered patio, pergola, fire pit, hot tub, and workshop. Additional features include a wood-burning fireplace, stainless steel appliances, luxury vinyl plank flooring, an oversized garage, and an updated roof, HVAC, and water heater. Conveniently located near shopping, dining, bay access, and just a short drive to Panama City Beach.
#1007080

Panama City

2194 Briawood Circle

3 Beds

3 Baths

2,494 Sq.Ft.

$388,900

MLS#: 1007080
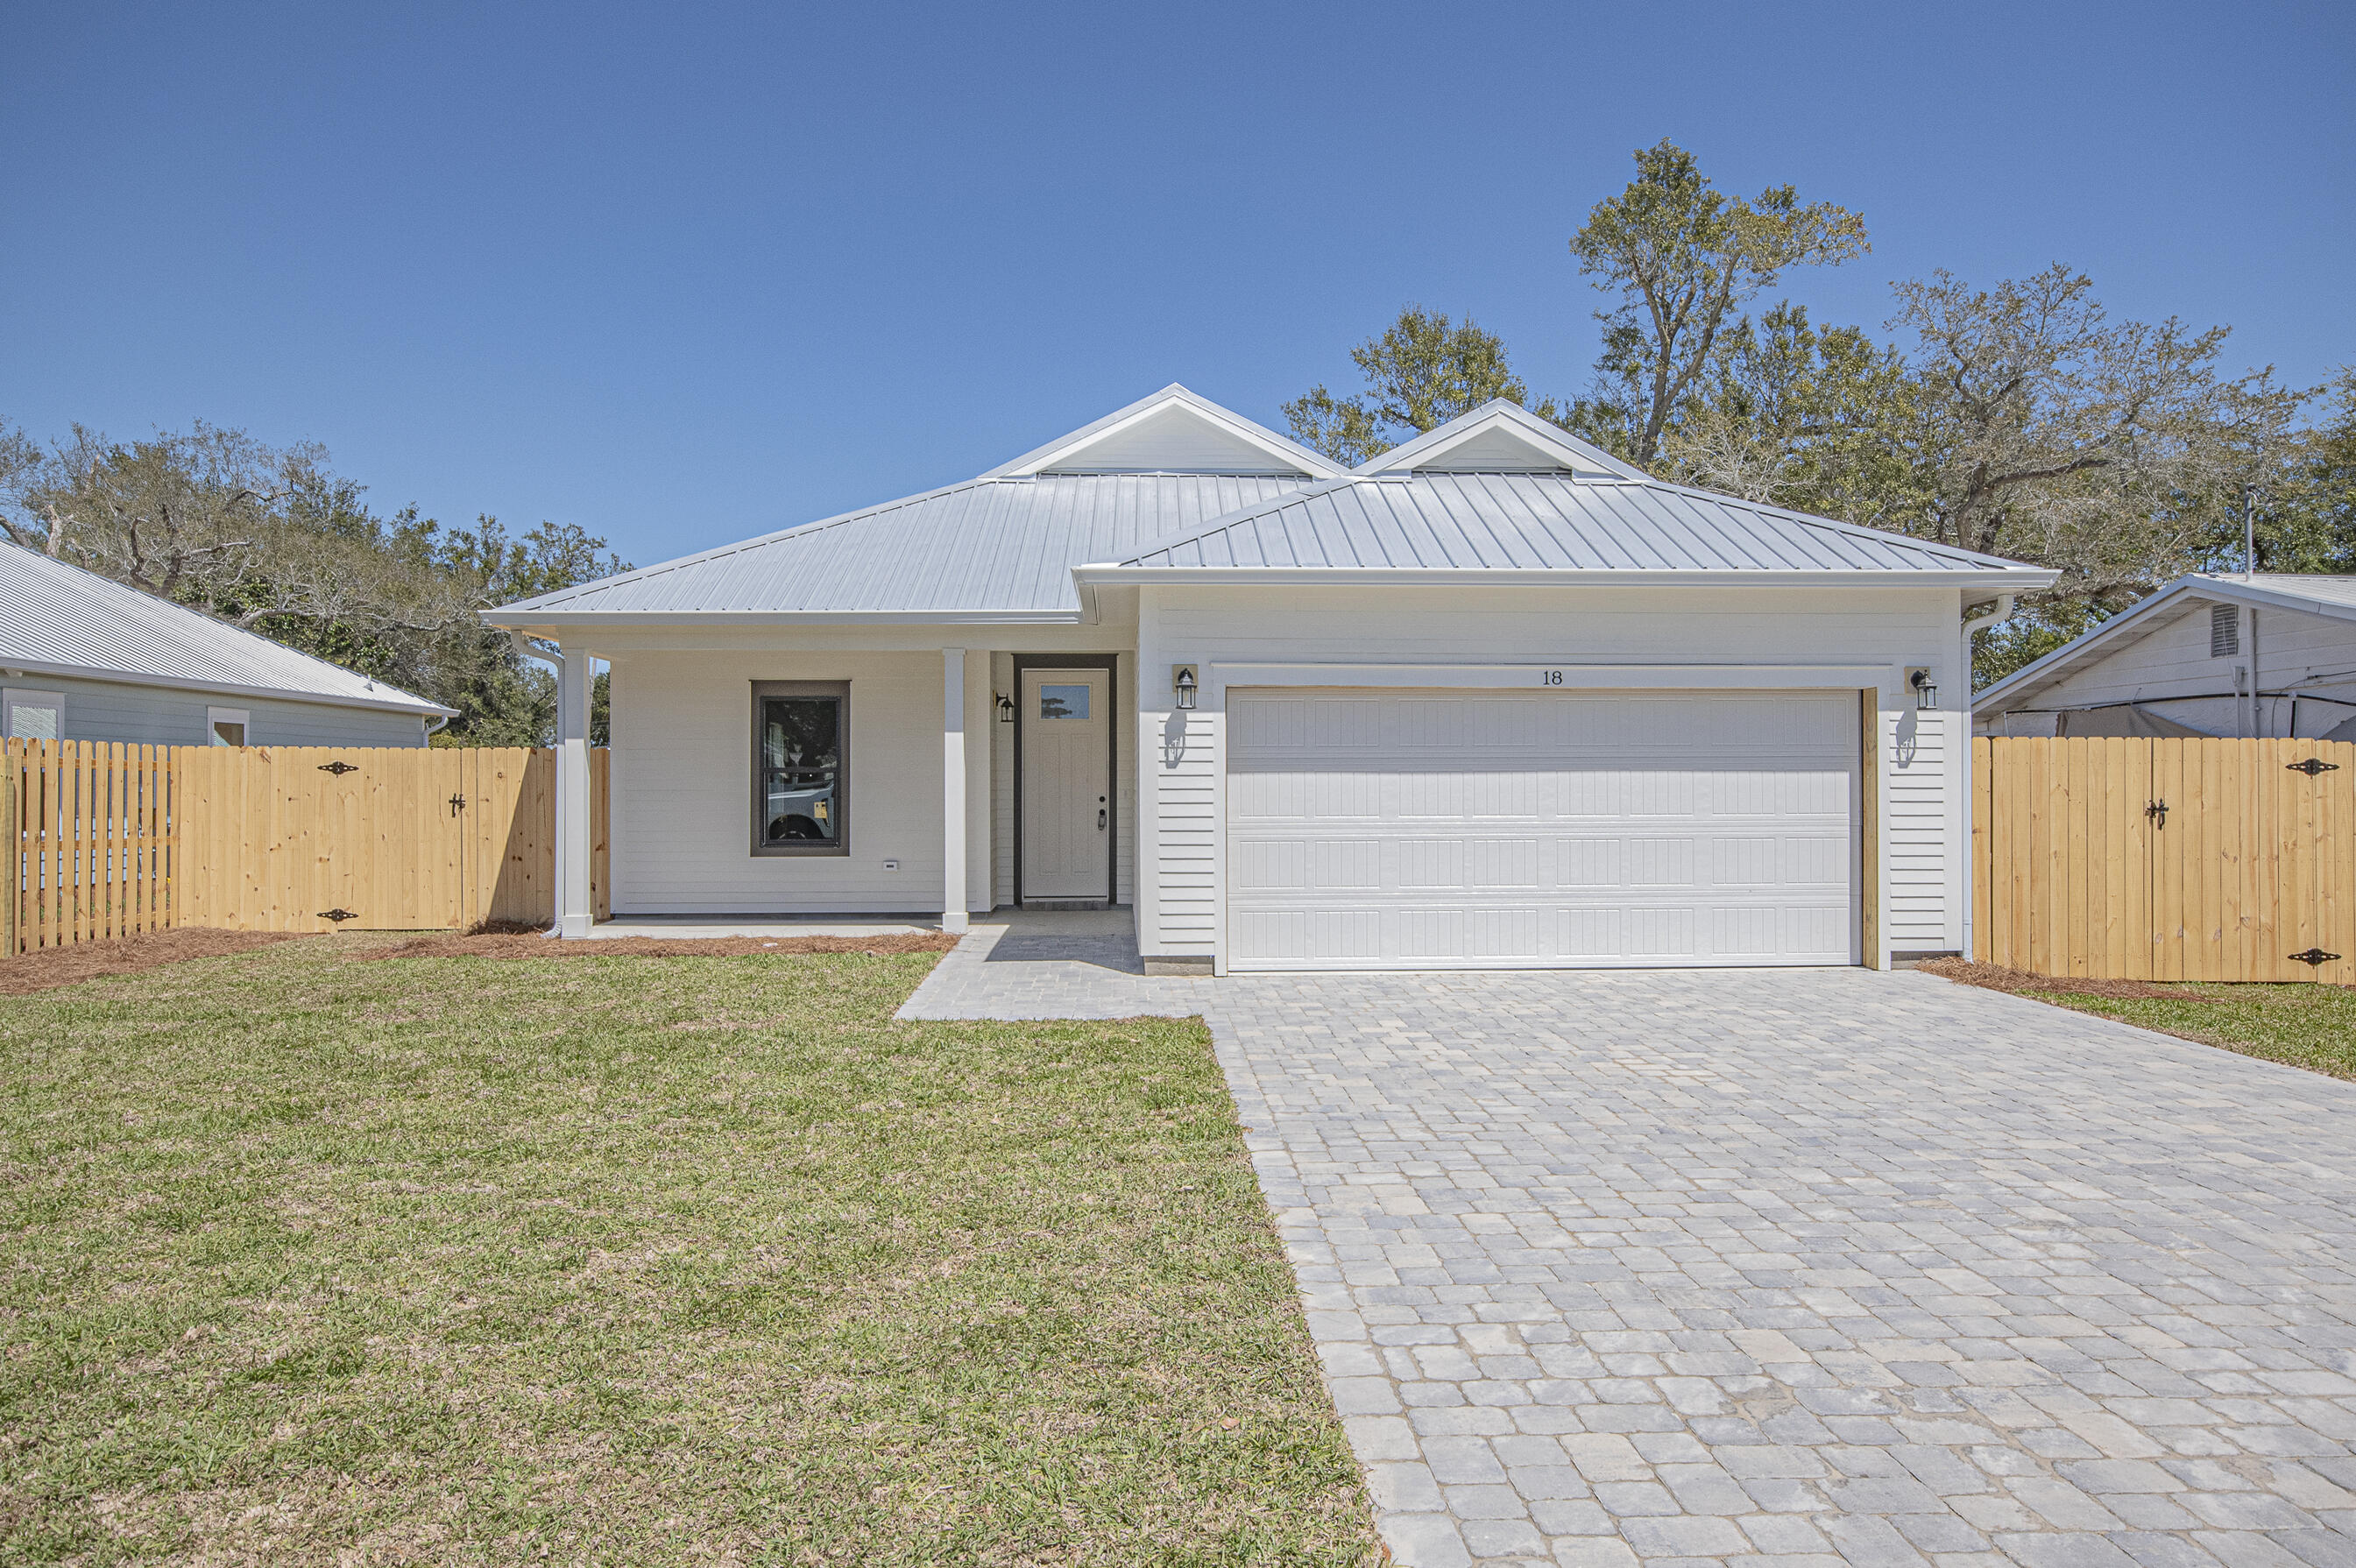
Step into this semi-custom home beautifully designed with plenty of upgrades. Let's start outside. This home greets you with hardi siding, impact windows and doors, metal roof (all for discounted insurance rates), cornered back patio, sodded yard with irrigation, privacy fenced back yard, and paver driveway round out the outside. As for the inside, let's start with the kitchen, white shaker style cabinets with crown molding, built-in microwave in island, a gas stove with stainless steel vent hood (venting to the outside), full-size refrigerator with water & ice in the door, dishwasher, garbage disposal, all under gorgeous quartz countertops. Moving on, all 8 foot doors and  plank vinyl flooring throughout the home as well as 9/10 foot ceilings. Plenty of can lights as well as upgraded light fixtures. The living room features a tray ceiling and an electric fireplace, Now for the master bedroom, which features its own tray ceiling with fan and can lights. Master bath has a double bowl vanity with quartz top. Master shower is 4'x5', tiled with bench to relax on. All closets and pantry have wood shelving. Energy wise, the home features all spray foam in walls and attic, and a gas tankless water heater providing endless hot water. Home is 2 minutes to Tyndall Air Force Base, 3 minutes to Bay Oaks Park (a beautiful park on the bay), and 5 minutes to shopping. Put this home on your short list.
#997919

Panama City

20 Wood Avenue

3 Beds

2 Baths

1,545 Sq.Ft.

$359,900

MLS#: 997919
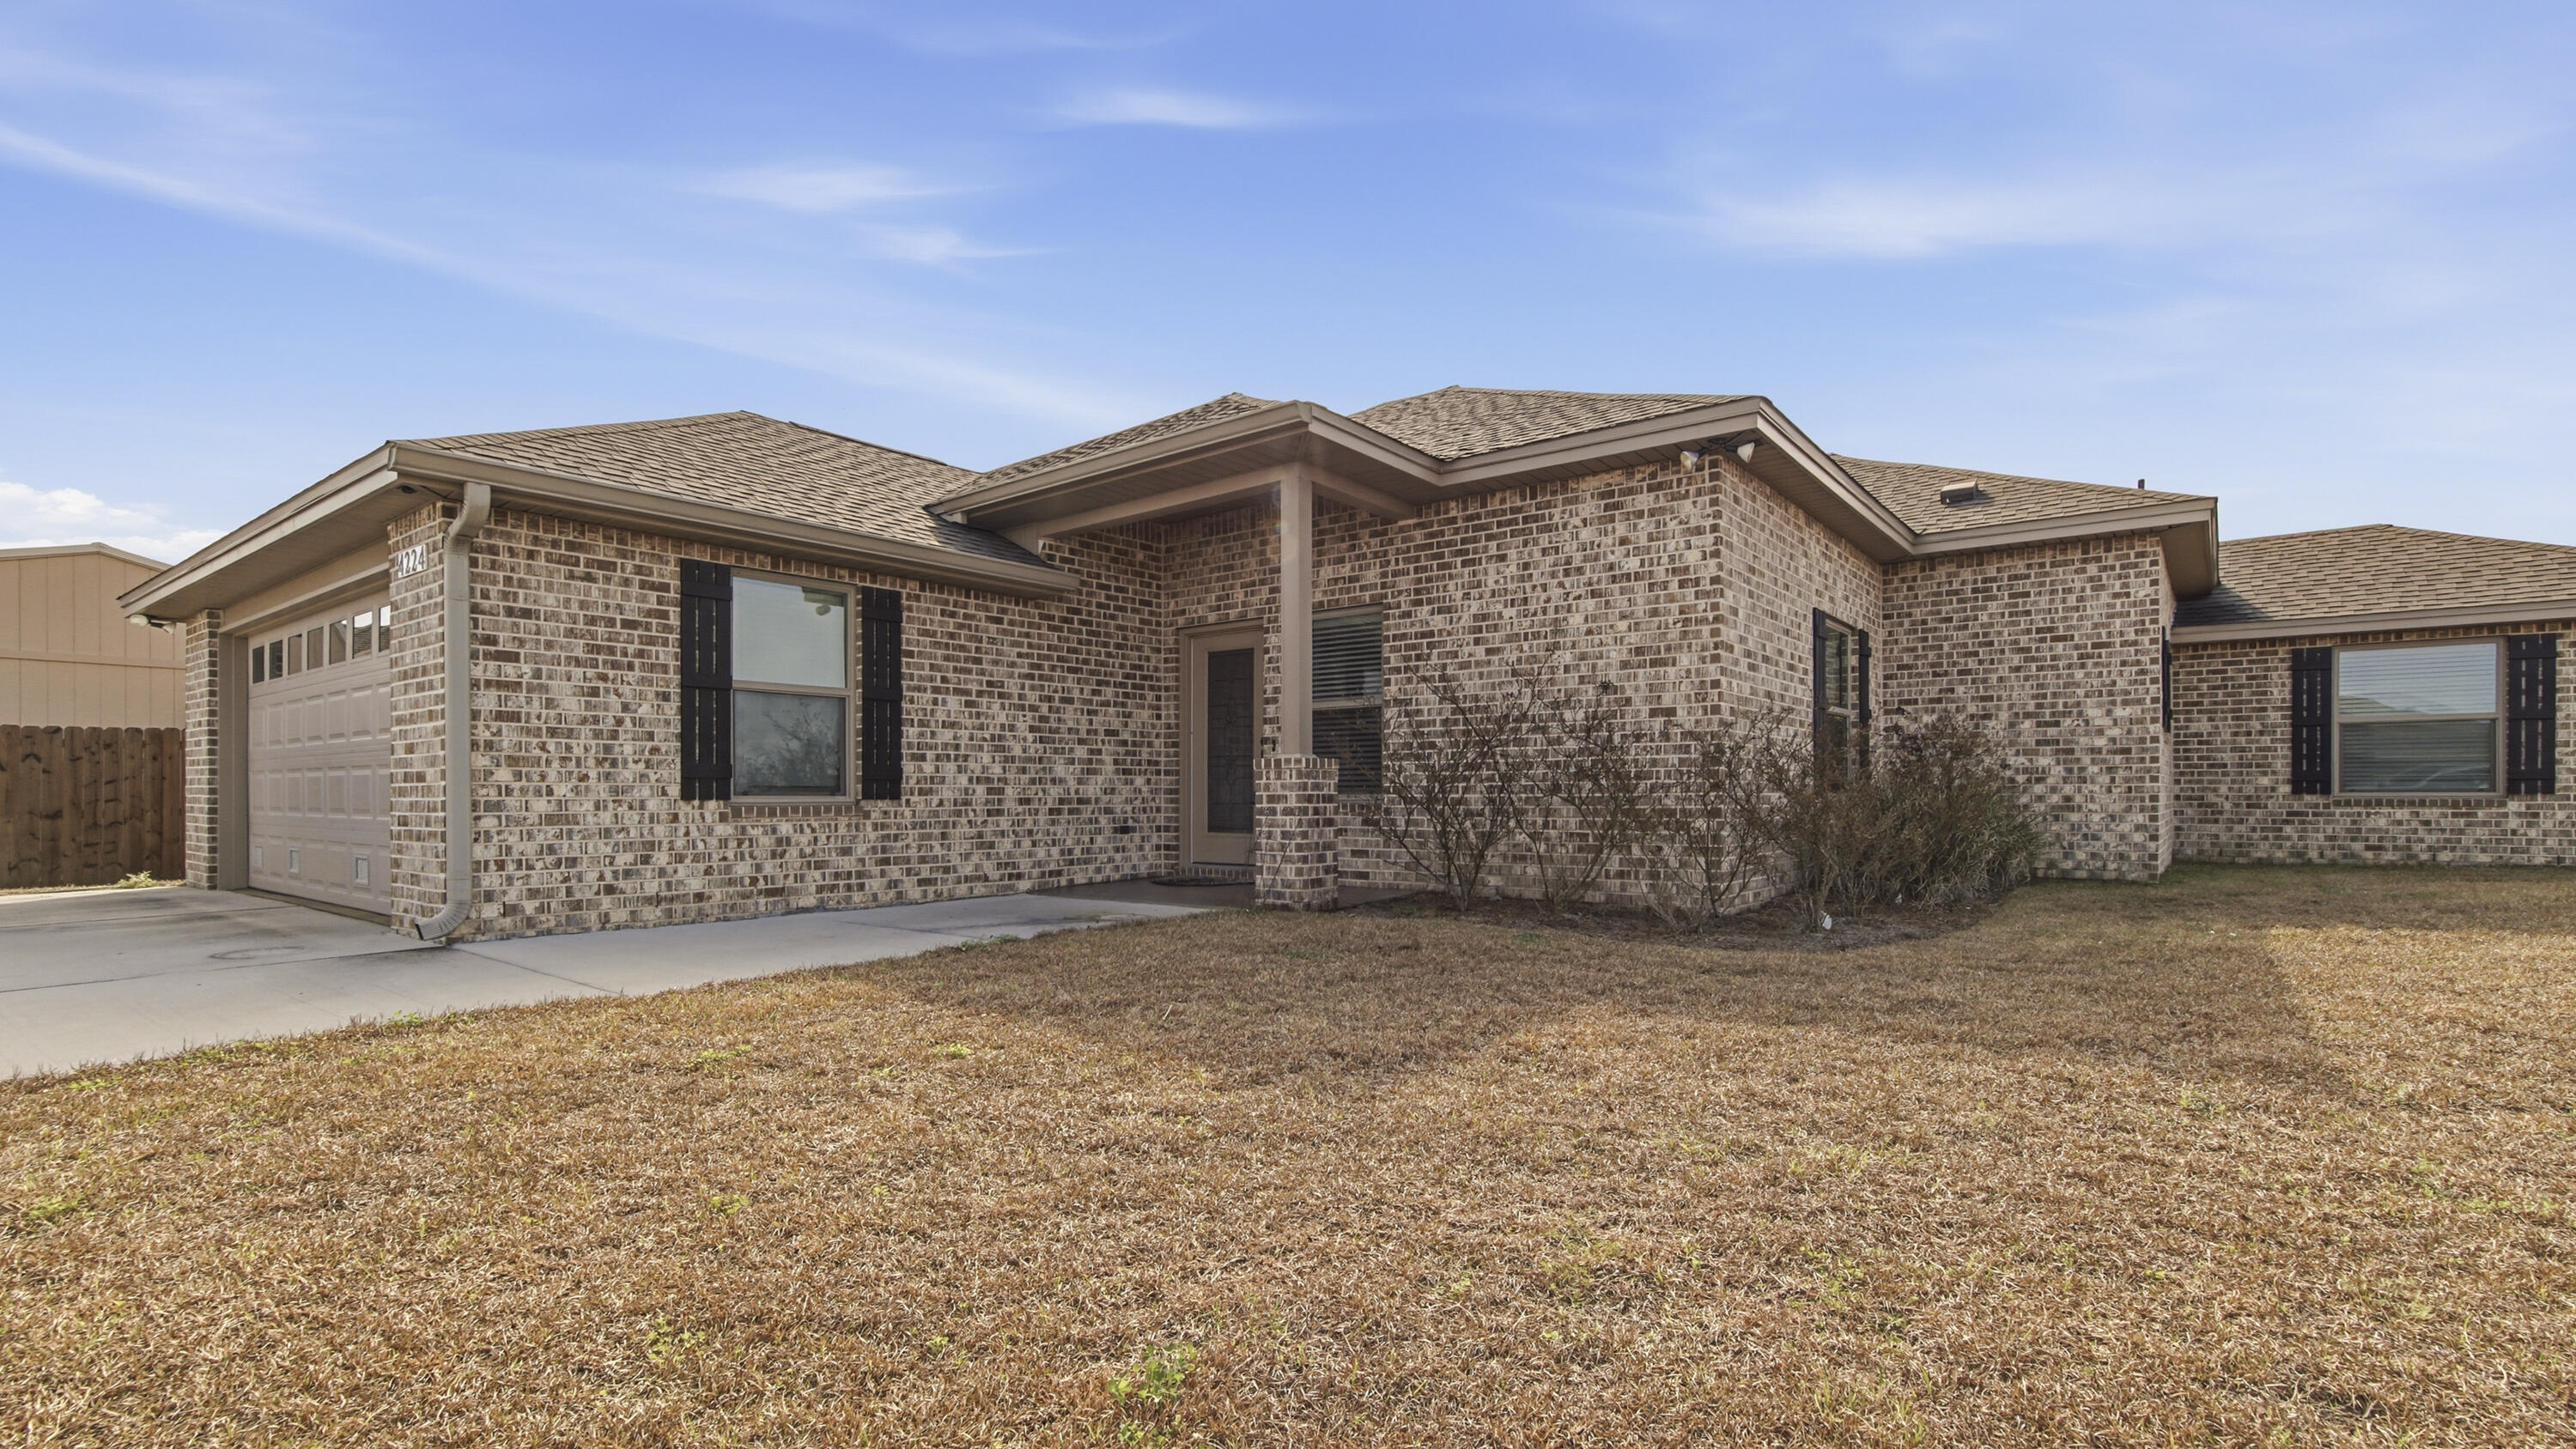
Welcome to 4224 Dairy Farm Road in the welcoming community of Bylsma Manor Estates, conveniently located just off U.S. Highway 231 in Panama City. Built in 2023, this brick home offers 1,848 square feet of beautifully designed living space and has never been lived in -- giving you the rare opportunity to own a truly move-in-ready, like-new home. This 3-bedroom, 2-bath residence features durable vinyl plank flooring throughout and a spacious, open-concept layout ideal for entertaining. The inviting living room showcases a cozy electric fireplace and flows seamlessly into the kitchen and dining area. The kitchen is both stylish and functional with granite countertops, stainless steel appliances, white shaker-style cabinetry, and a breakfast bar perfect for casual meals or gatherings.
#1006181

Panama City

4224 Dairy Farm Road

3 Beds

2 Baths

1,848 Sq.Ft.

$365,000

MLS#: 1006181
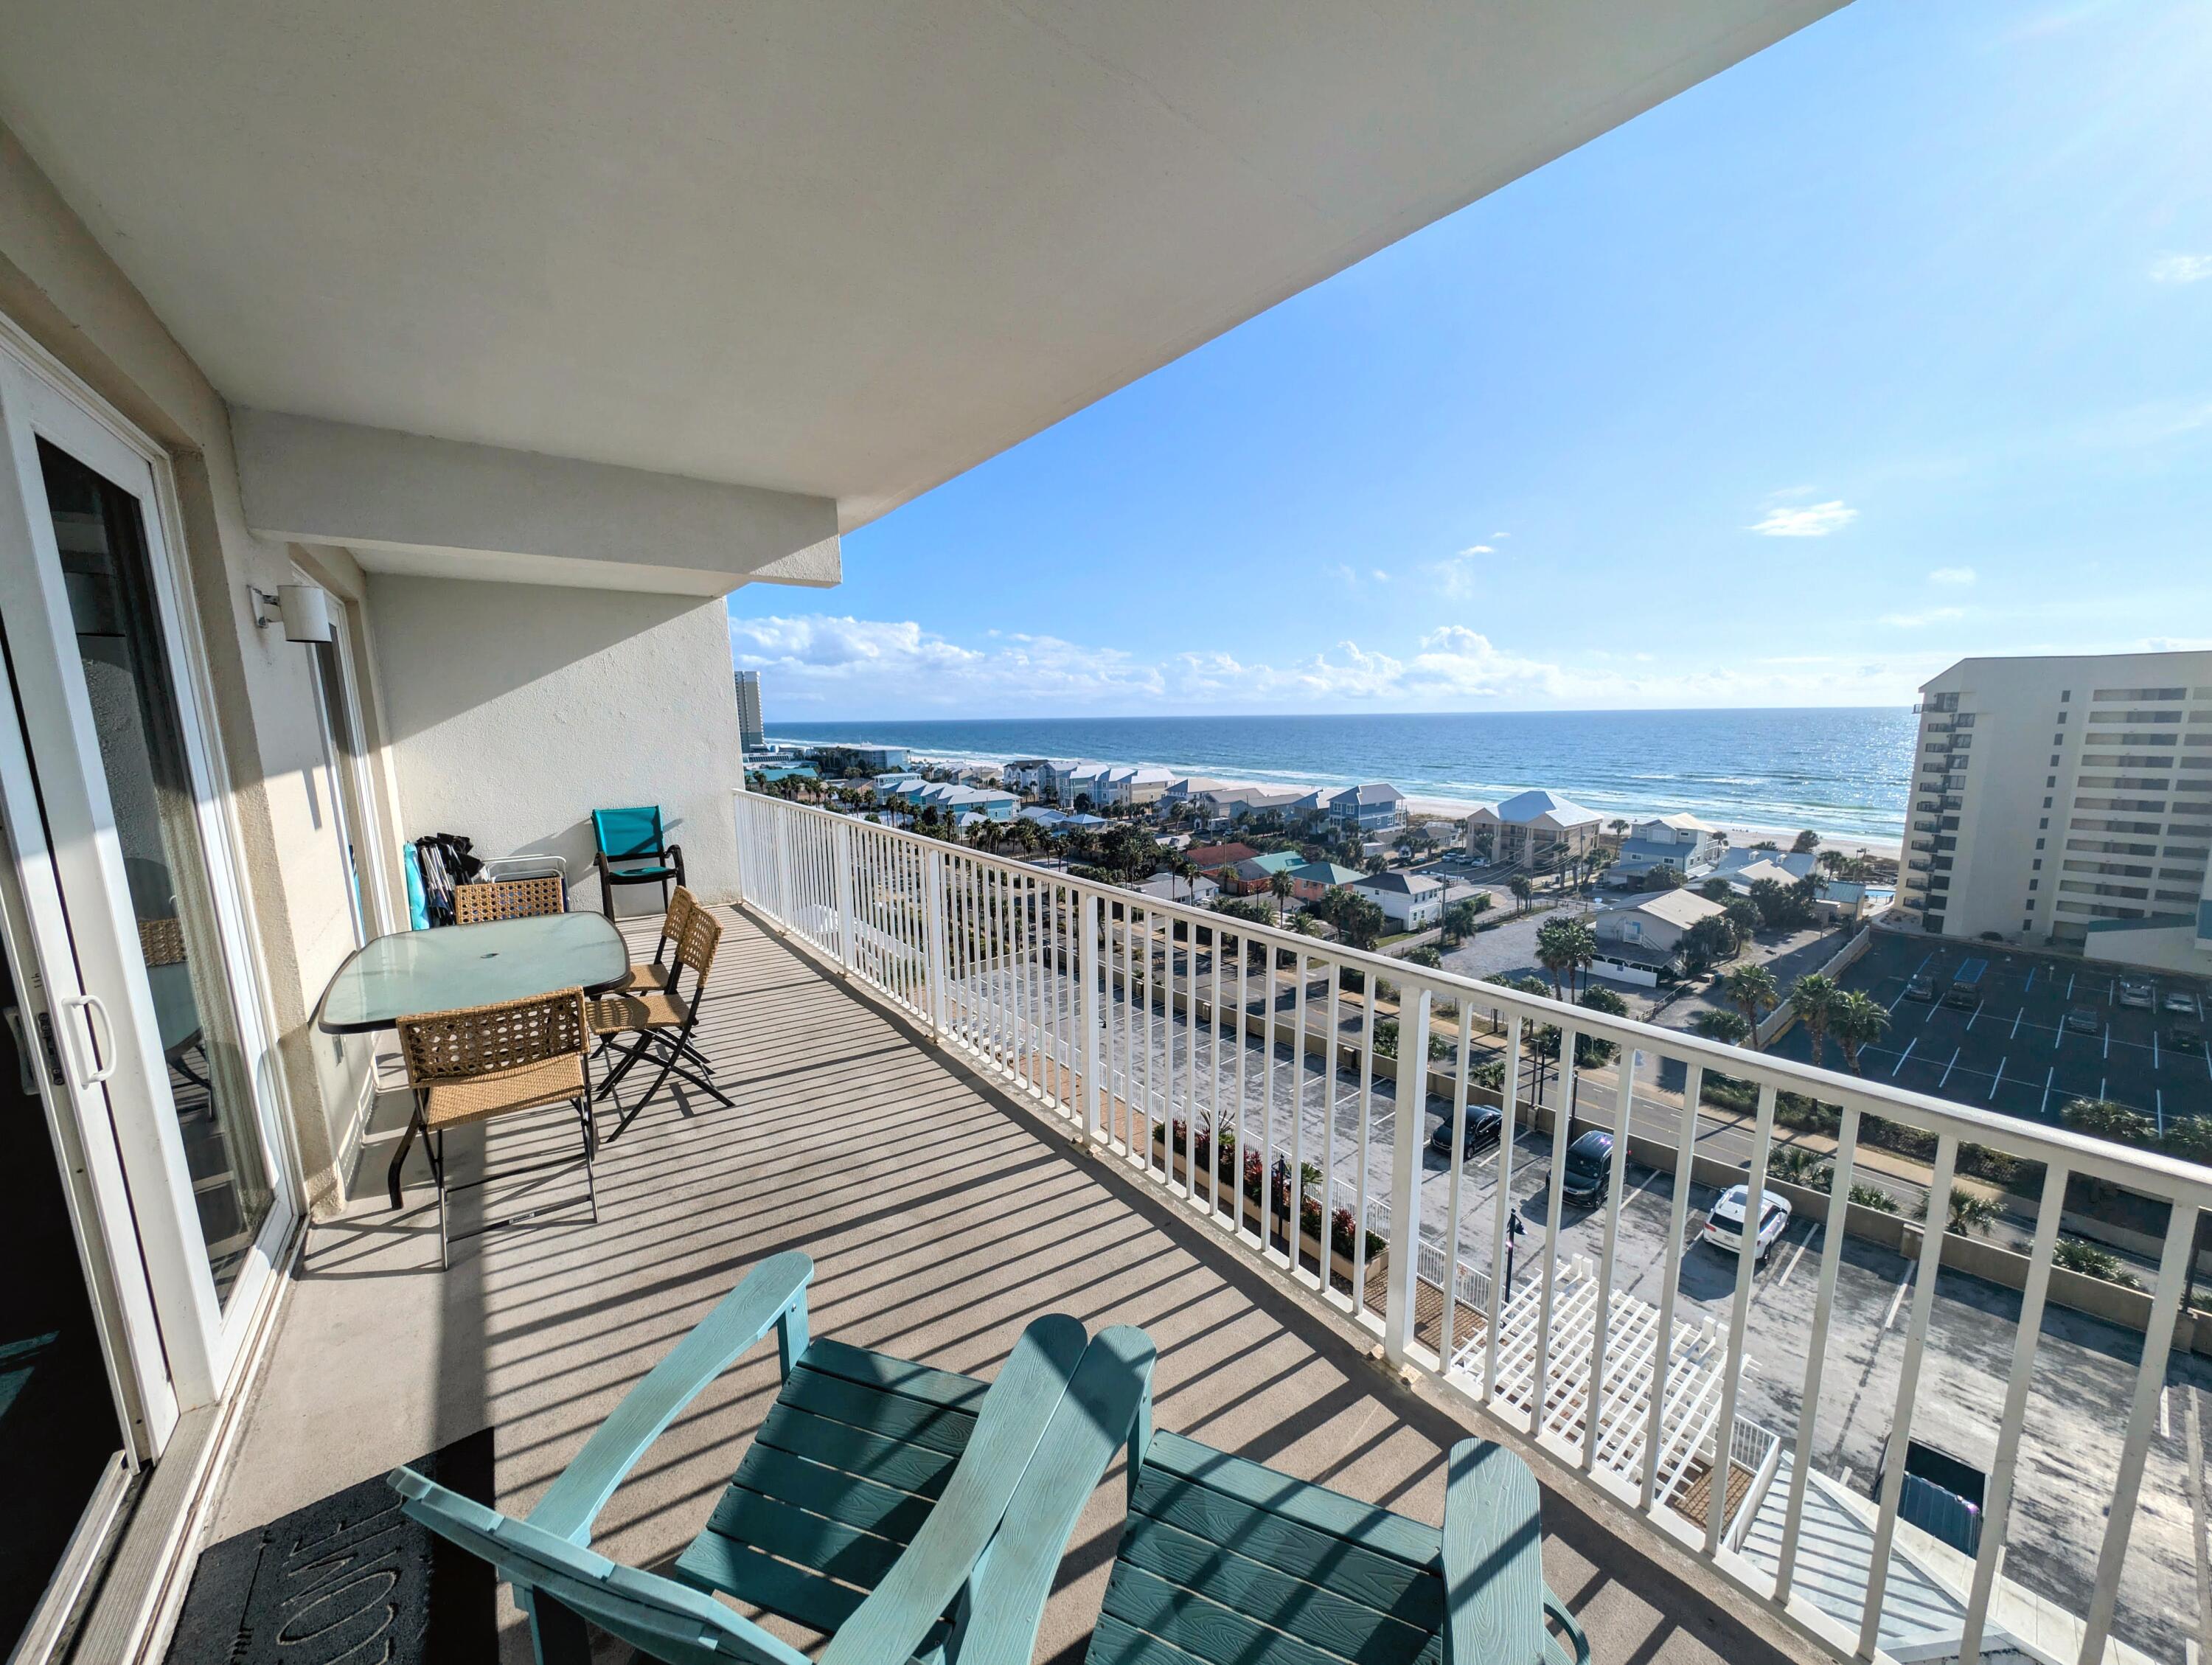
Own a Slice of Paradise at Laketown Wharf - Gulf-View Turnkey Investment!
Discover the perfect blend of luxury, convenience, and rental potential with this stunning 2-bedroom, 2-bathroom condo, plus an additional bunk room—ideal for maximizing occupancy and returns.

Wake up to breathtaking Gulf views and enjoy a fully equipped kitchen featuring stainless steel appliances, granite countertops, and ample cabinet space. Recently updated with new kitchen appliances and a water heater (within the last 2 years), this unit is truly move-in ready.

Nestled in the heart of Panama City Beach, Laketown Wharf offers unmatched resort-style amenities:  Multiple pools & hot tubs
 52,000 sq. ft. lakefront boardwalk with nightly fountain & light shows
 Fitness center, onsite dining, shopping, arcade, & bowling alley
 Stunning Gulf from a prime unit location

Whether you're looking for a vacation home, full-time residence, or lucrative investment property, this turnkey condo offers endless possibilities.

For more details & showings, contact Andrew Turner at 850.339.1715 today!
#969090

Panama City

9860 S Thomas Drive 907

2 Beds

2 Baths

1,262 Sq.Ft.

$335,000

MLS#: 969090
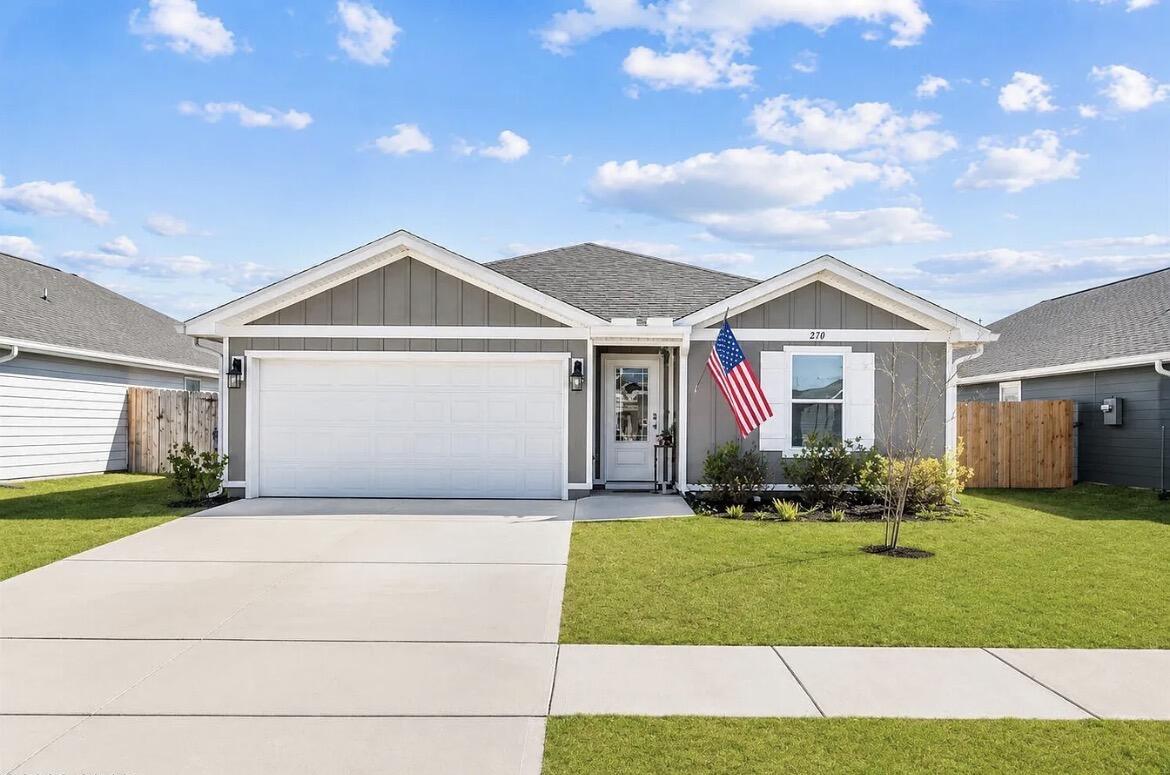
Reduced!!! this beauty is only 3 yrs. old.  Priced to sell, don't let this one get away!!  Located in Park Place in Panama City FL, this 4-bedroom, 2-bath Freeport floor plan offers 1,550 square feet of well-designed living space in one of the closest new construction communities to Tyndall Air Force Base. The welcoming entry opens into a bright, open-concept layout ideal for everyday living and entertaining.

The kitchen features a large center island and granite countertops throughout the home, with clear sightlines to the dining and living areas. A split-bedroom design provides privacy, with two bedrooms and a full bathroom at the front of the home and an additional bedroom off the entry hallway.

Main living areas, bathrooms, and laundry room are finished with luxury vinyl plank flooring, while the bedrooms feature carpeting. The primary suite includes a spacious bedroom and an en-suite bathroom with a double vanity, oversized shower, and large walk-in closet.

Exterior features include a brand-new privacy fence with integrated LED lighting and a backyard with ample space. Residents enjoy access to a beautiful community pool maintained by the low cost HOA. Conveniently located near shopping, parks, and schools, with easy access to Tyndall Air Force Base. Low HOA fees, billed quarterly, add to the home's overall value.

Schedule your private showing today and see why this home is the perfect place to make your next move.
#1001876

Panama City

270 Boggy Creek Way

4 Beds

2 Baths

1,550 Sq.Ft.

$280,000

MLS#: 1001876
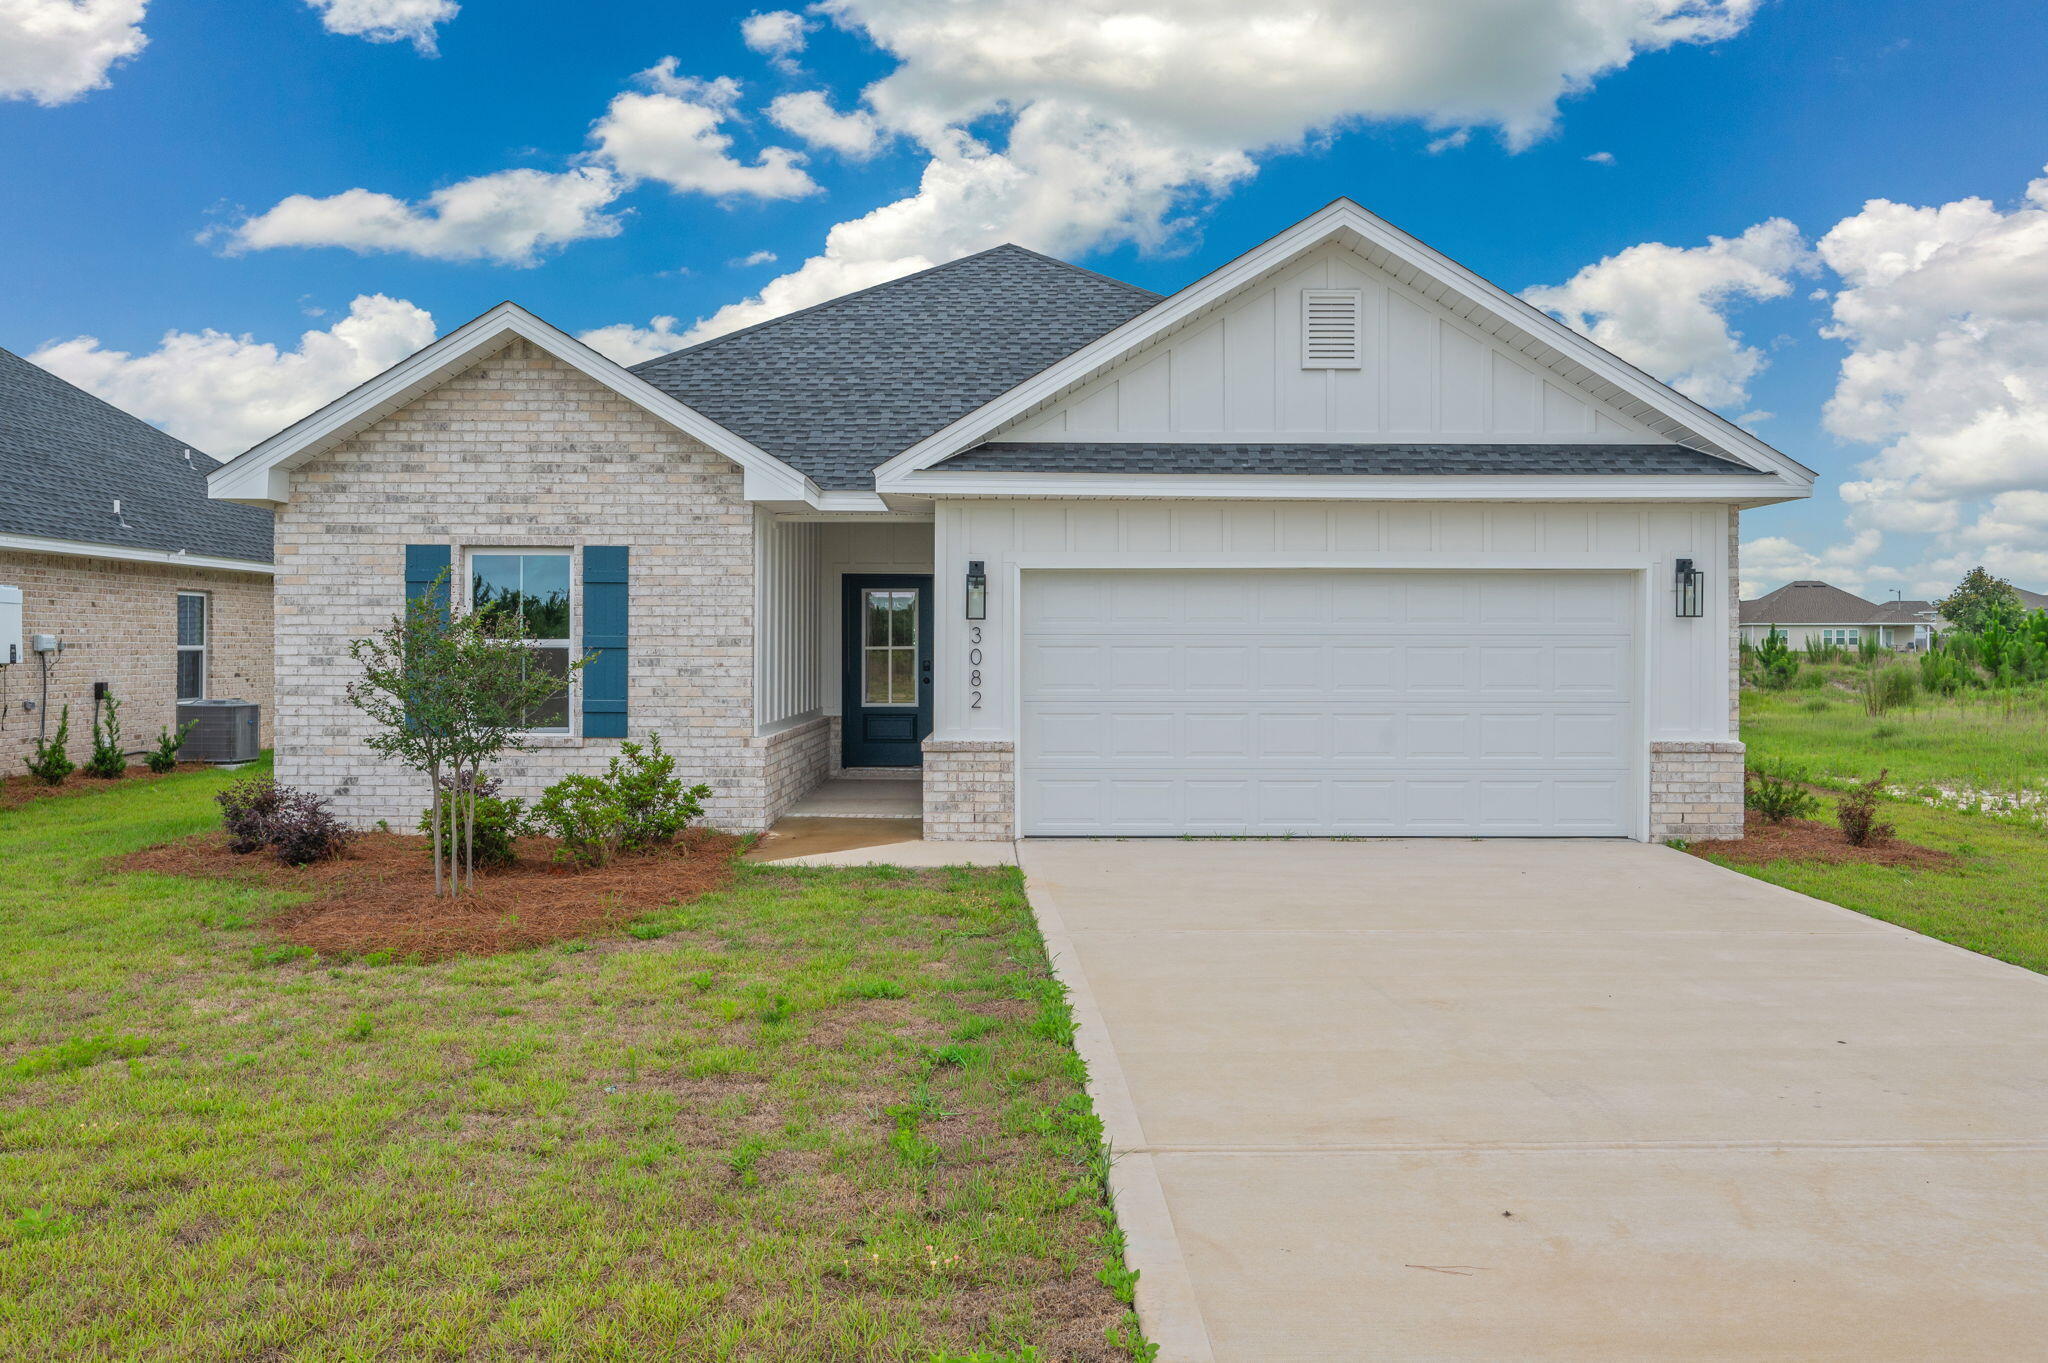
Beautiful new construction 3-bedroom, 2-bath home located in the desirable Game Farm subdivision. This thoughtfully designed residence features an open floor plan with abundant natural light throughout, creating a bright and inviting living space. Modern finishes and a functional layout make this home perfect for comfortable everyday living and entertaining.
#1005800

Panama City

3082 Lucky Farm Lane

3 Beds

2 Baths

1,835 Sq.Ft.

$378,900

MLS#: 1005800
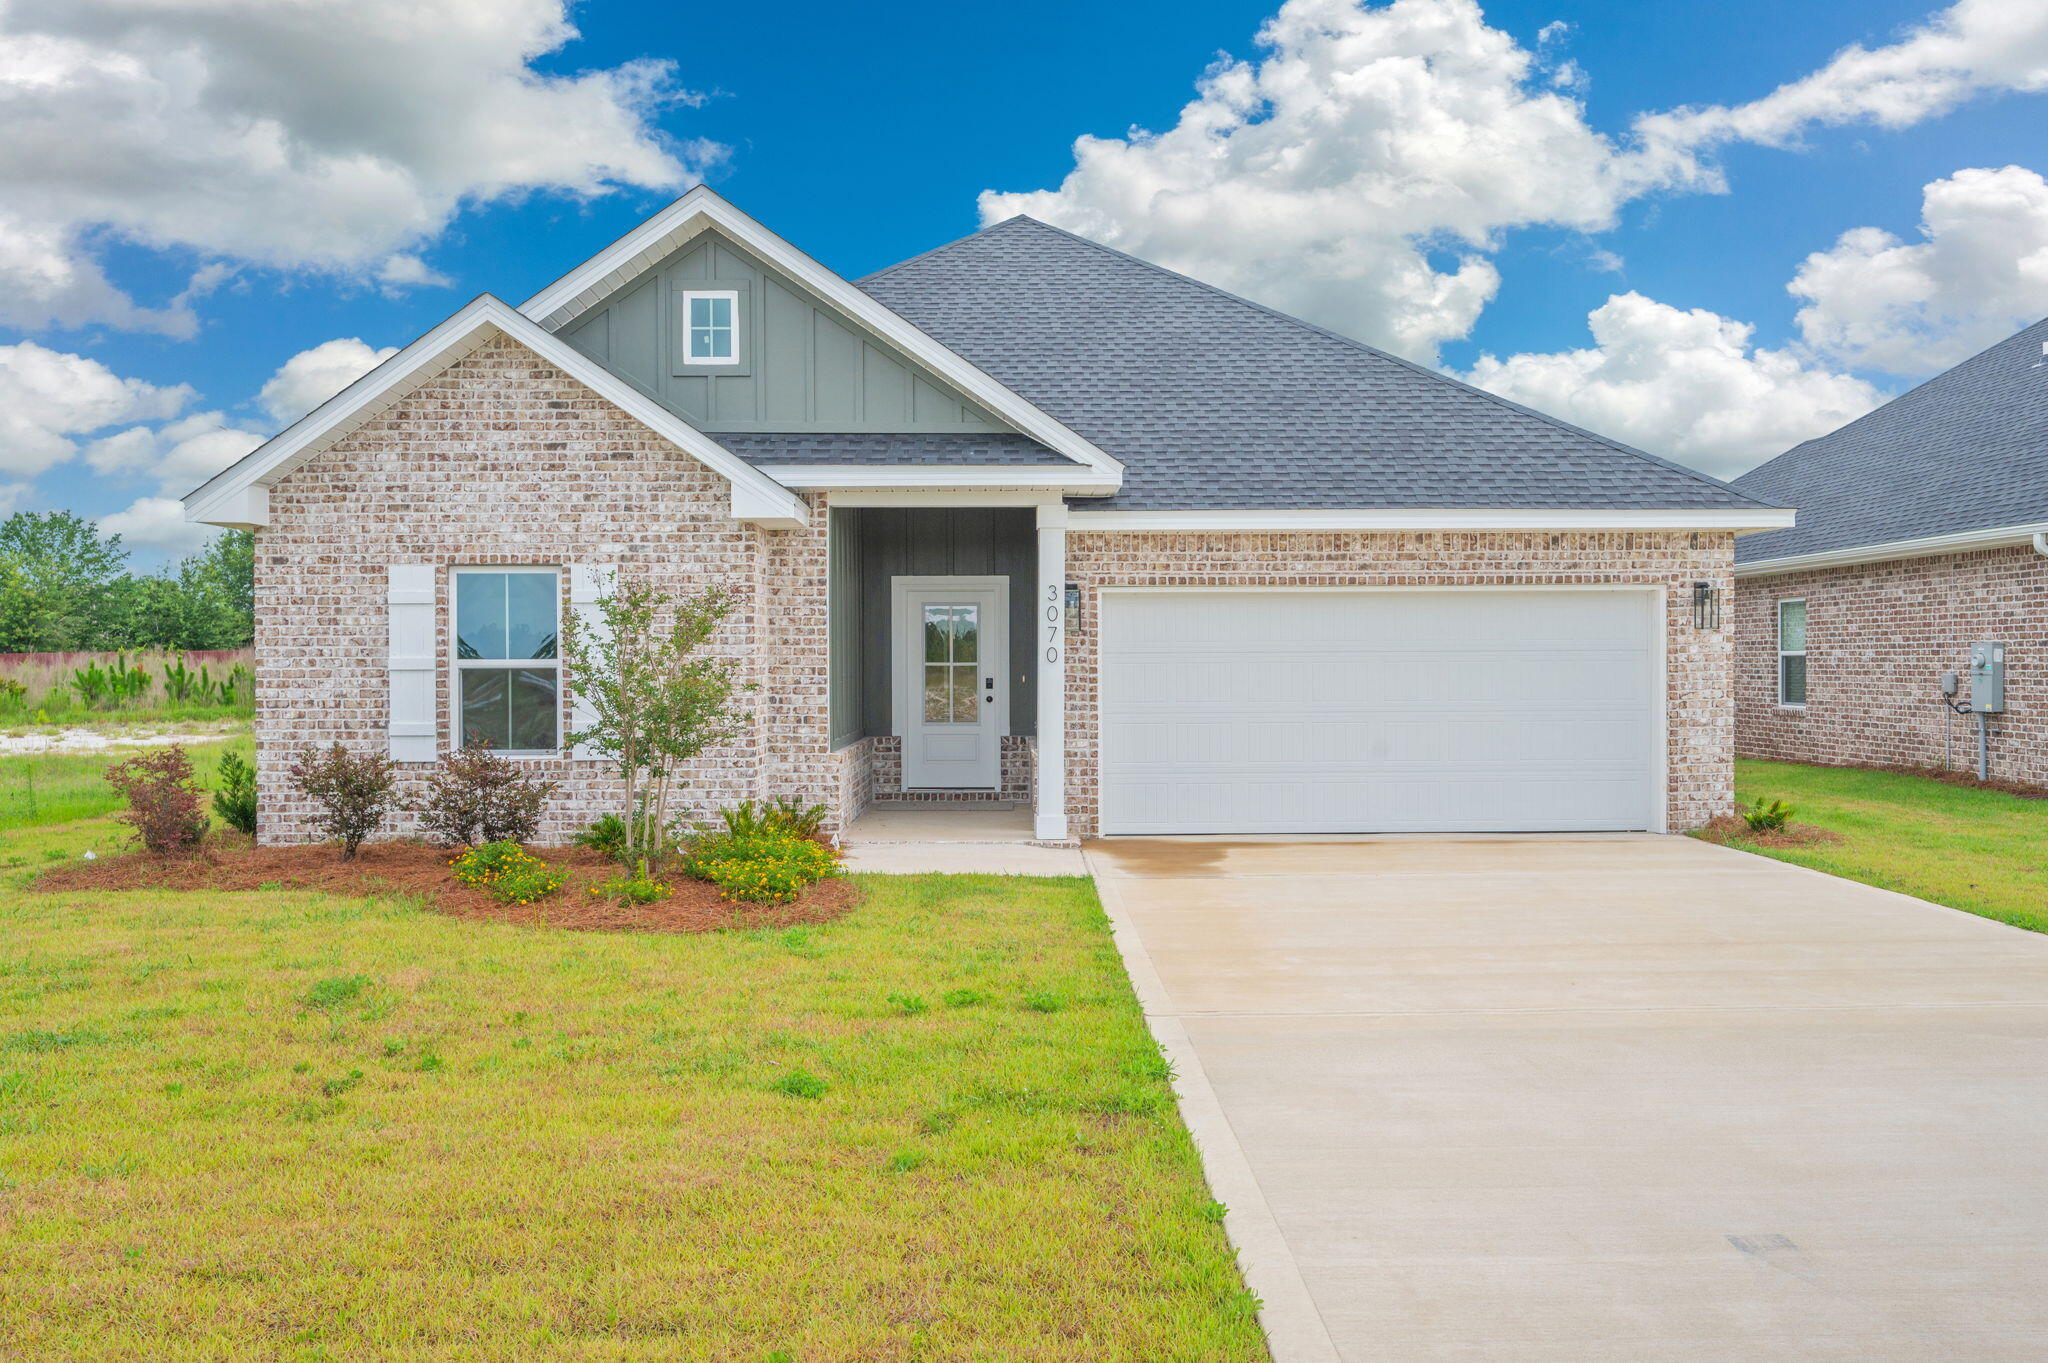
New construction 3BR/2BA home in Game Farm subdivision featuring an open-concept floor plan filled with natural light. Spacious living, dining, and kitchen areas create an easy flow for everyday living and entertaining.
#1005798

Panama City

3070 Lucky Farm Lane

3 Beds

2 Baths

1,864 Sq.Ft.

$378,900

MLS#: 1005798
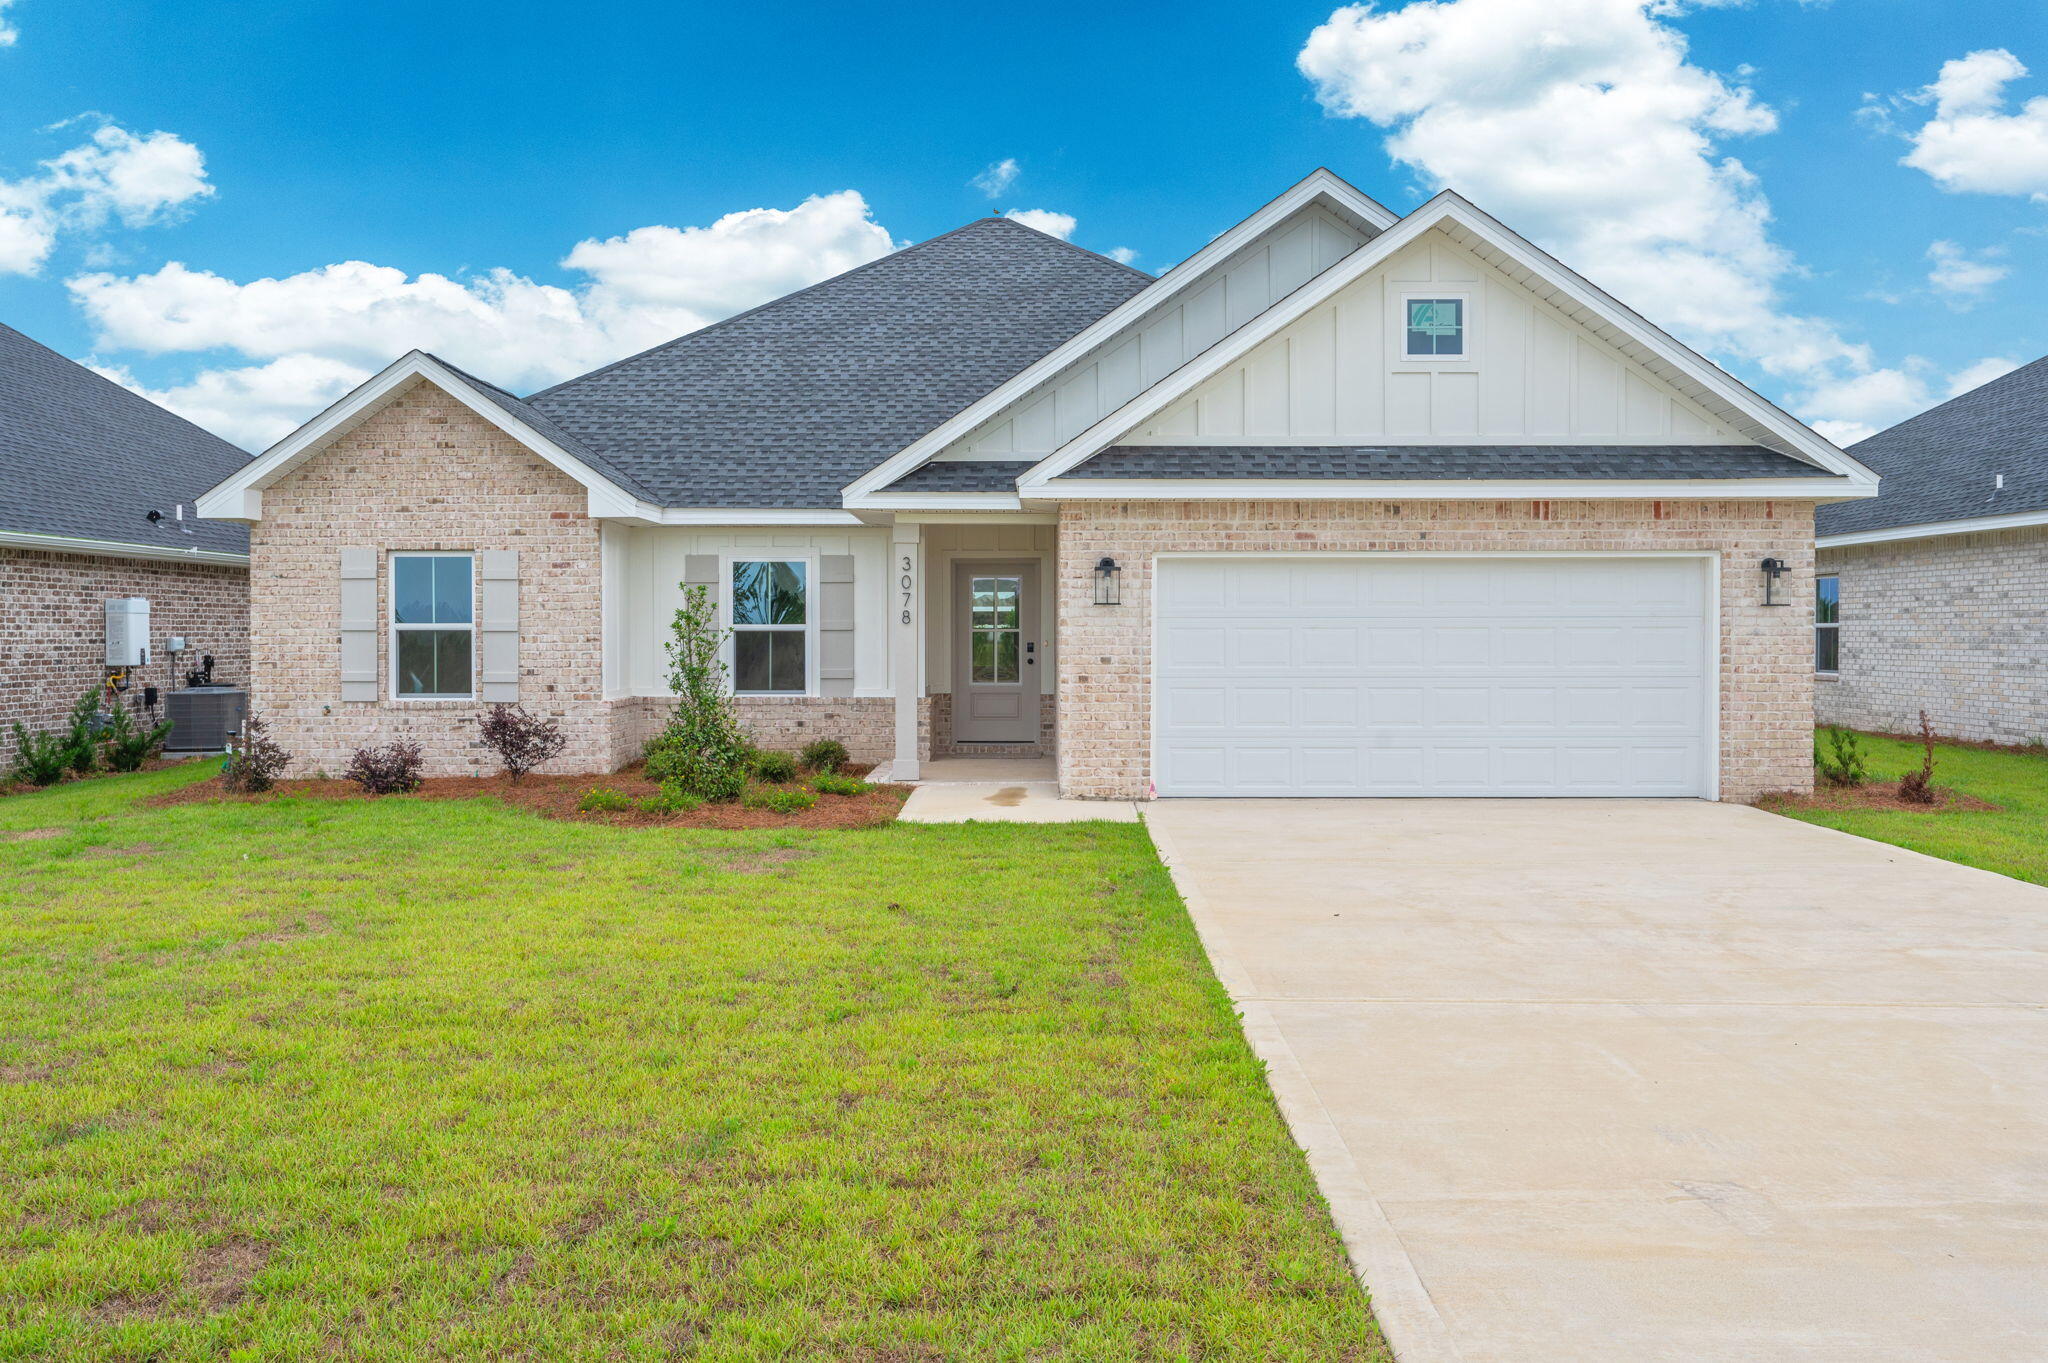
Welcome home to this beautiful new construction 4-bedroom, 2-bath home in Game Farm Subdivision! Designed for easy single-level living, this home features and open-concept floor plan filled with natural light, spacious bedrooms, and inviting living spaces perfect for everyday living and entertaining. Modern, bright, and move in ready, don't miss this opportunity!
#1005799

Panama City

3078 Lucky Farm Lane

4 Beds

2 Baths

1,935 Sq.Ft.

$388,900

MLS#: 1005799
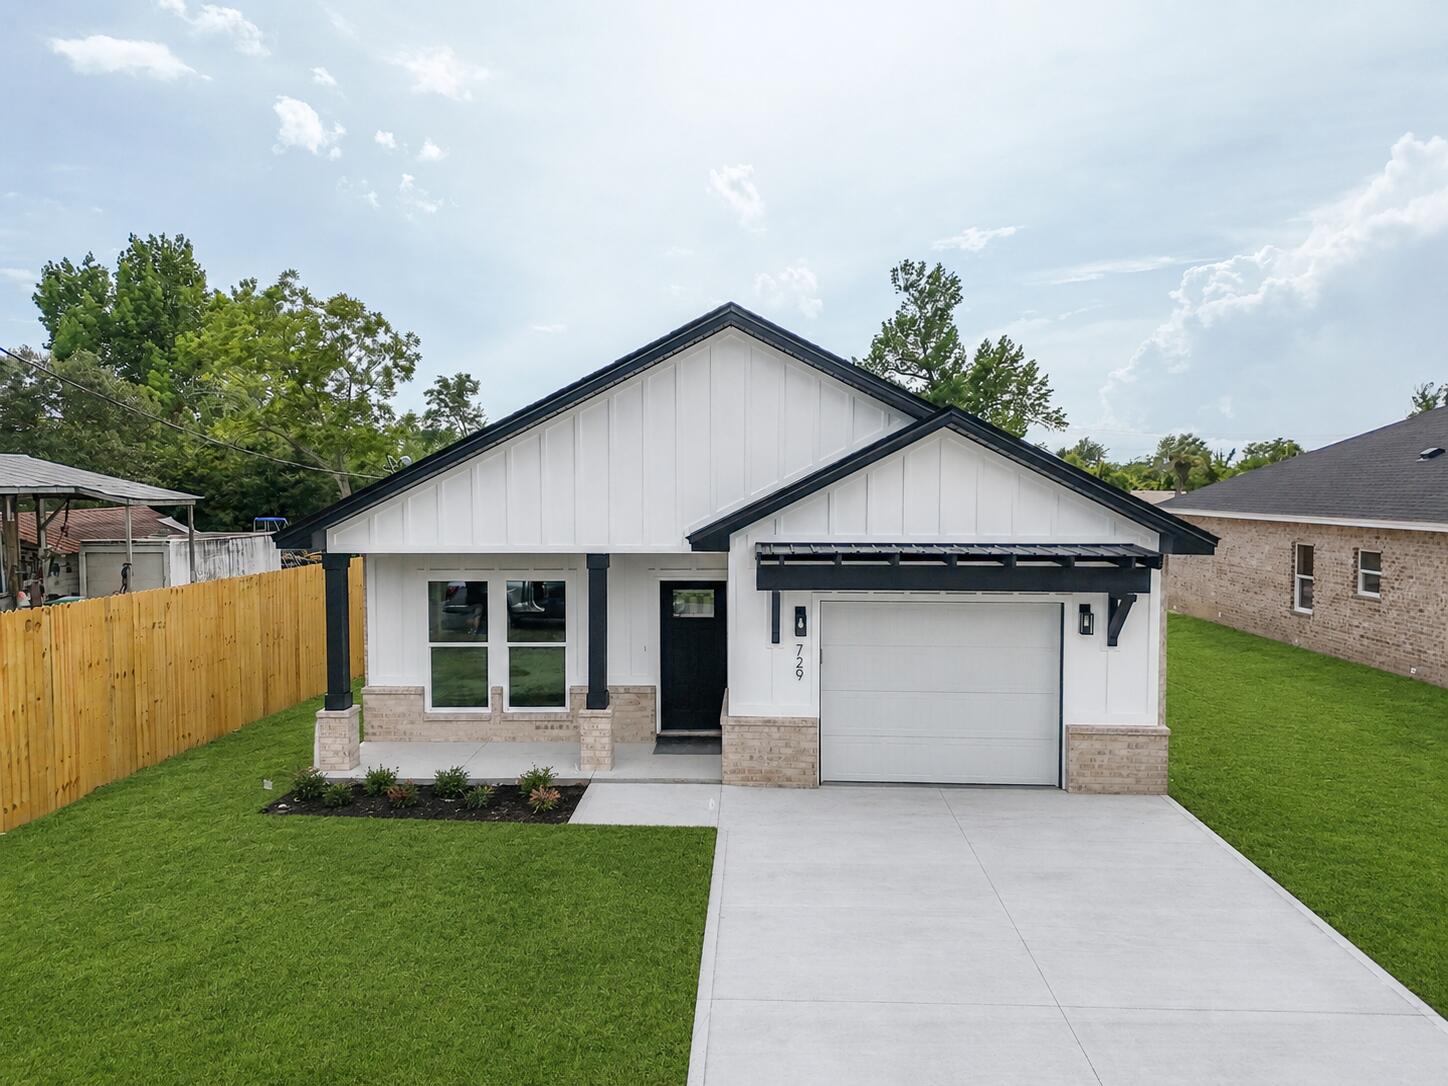
Thoughtfully designed and crafted by a local builder known for quality construction and attention to detail, this exceptional home offers the perfect blend of style, comfort, and modern convenience. The attractive brick exterior provides low-maintenance living and timeless curb appeal, while the covered front porch features stained tongue-&-groove ceilings. Inside, the spacious living area showcases a soaring cathedral ceiling and stunning tongue-&-groove accent wall, creating a warm and inviting atmosphere. 9' ceilings throughout the remainder of the home enhance the open feel. The kitchen is loaded with premium features, including soft-close cabinetry, decorative glass upper cabinets extending to the ceiling, quartz countertops, tile backsplash, a large island, upgraded appliances, deep sink with push-button disposal, and stylish black fixtures and hardware. A spacious walk-in pantry provides excellent storage. Additional highlights include a mudroom with built-in storage, epoxy-coated garage floor, and smart garage door opener. The primary suite features a stained tongue-&-groove tray ceiling, oversized walk-in closet, dual quartz-topped vanities, additional storage cabinetry, and a tiled walk-in shower. Enjoy outdoor living on the covered back porch overlooking the landscaped yard with irrigation system and 8' privacy fence. Conveniently located near Tyndall Air Force Base, Naval Support Activity Panama City, Coast Guard facilities, Panama City Beach, and Mexico Beach.
#1004943

Panama City

729 Sheffield Avenue

3 Beds

2 Baths

1,500 Sq.Ft.

$320,000

MLS#: 1004943

 - property

Send a message

Message successfully sent.

Your message

What is 3 + 4 ?

Reason for contacting?

I agree to receive email communication and understand I can unsubscribe at any time.

I agree to be contacted by Keller Williams Realty via call, email, and text for real estate services. To opt out, you can reply 'stop' at any time or reply 'help' for assistance. You can also click the unsubscribe link in the emails. Message and data rates may apply. Message frequency may vary. Privacy Policy

Sign Out

Virtual Assistant

Would you like to take the next step with this property? We can help you schedule a showing or virtual tour, or send you more details.

Yes, I would like more information.

Thank You for Your Reply, One of Our Agents will contact you as soon as possible

No, maybe later.

Thank you, you can always contact me via email, phone number or through the contact form.

Realhub AI

Lucy - Your AI-Powered Realtor

Update Your Temporary Password

Personalize your search

Enter your email and we'll notify you immediately when new listings match what you're looking for.

or enter email address

Already have an account ? Login here

Continue your home search

I agree to receive communications and understand I can unsubscribe at any time.

I agree to be contacted by Keller Williams Realty via call, email, and text for real estate services. To opt out, you can reply 'stop' at any time or reply 'help' for assistance. You can also click the unsubscribe link in the emails. Message and data rates may apply. Message frequency may vary. Privacy Policy

Already have an account ? Login here

We use cookies

We use cookies primarily for analytics to enhance your experience. By accepting, you agree to our use of these cookies. You can manage your preferences or learn more about our cookies policy.