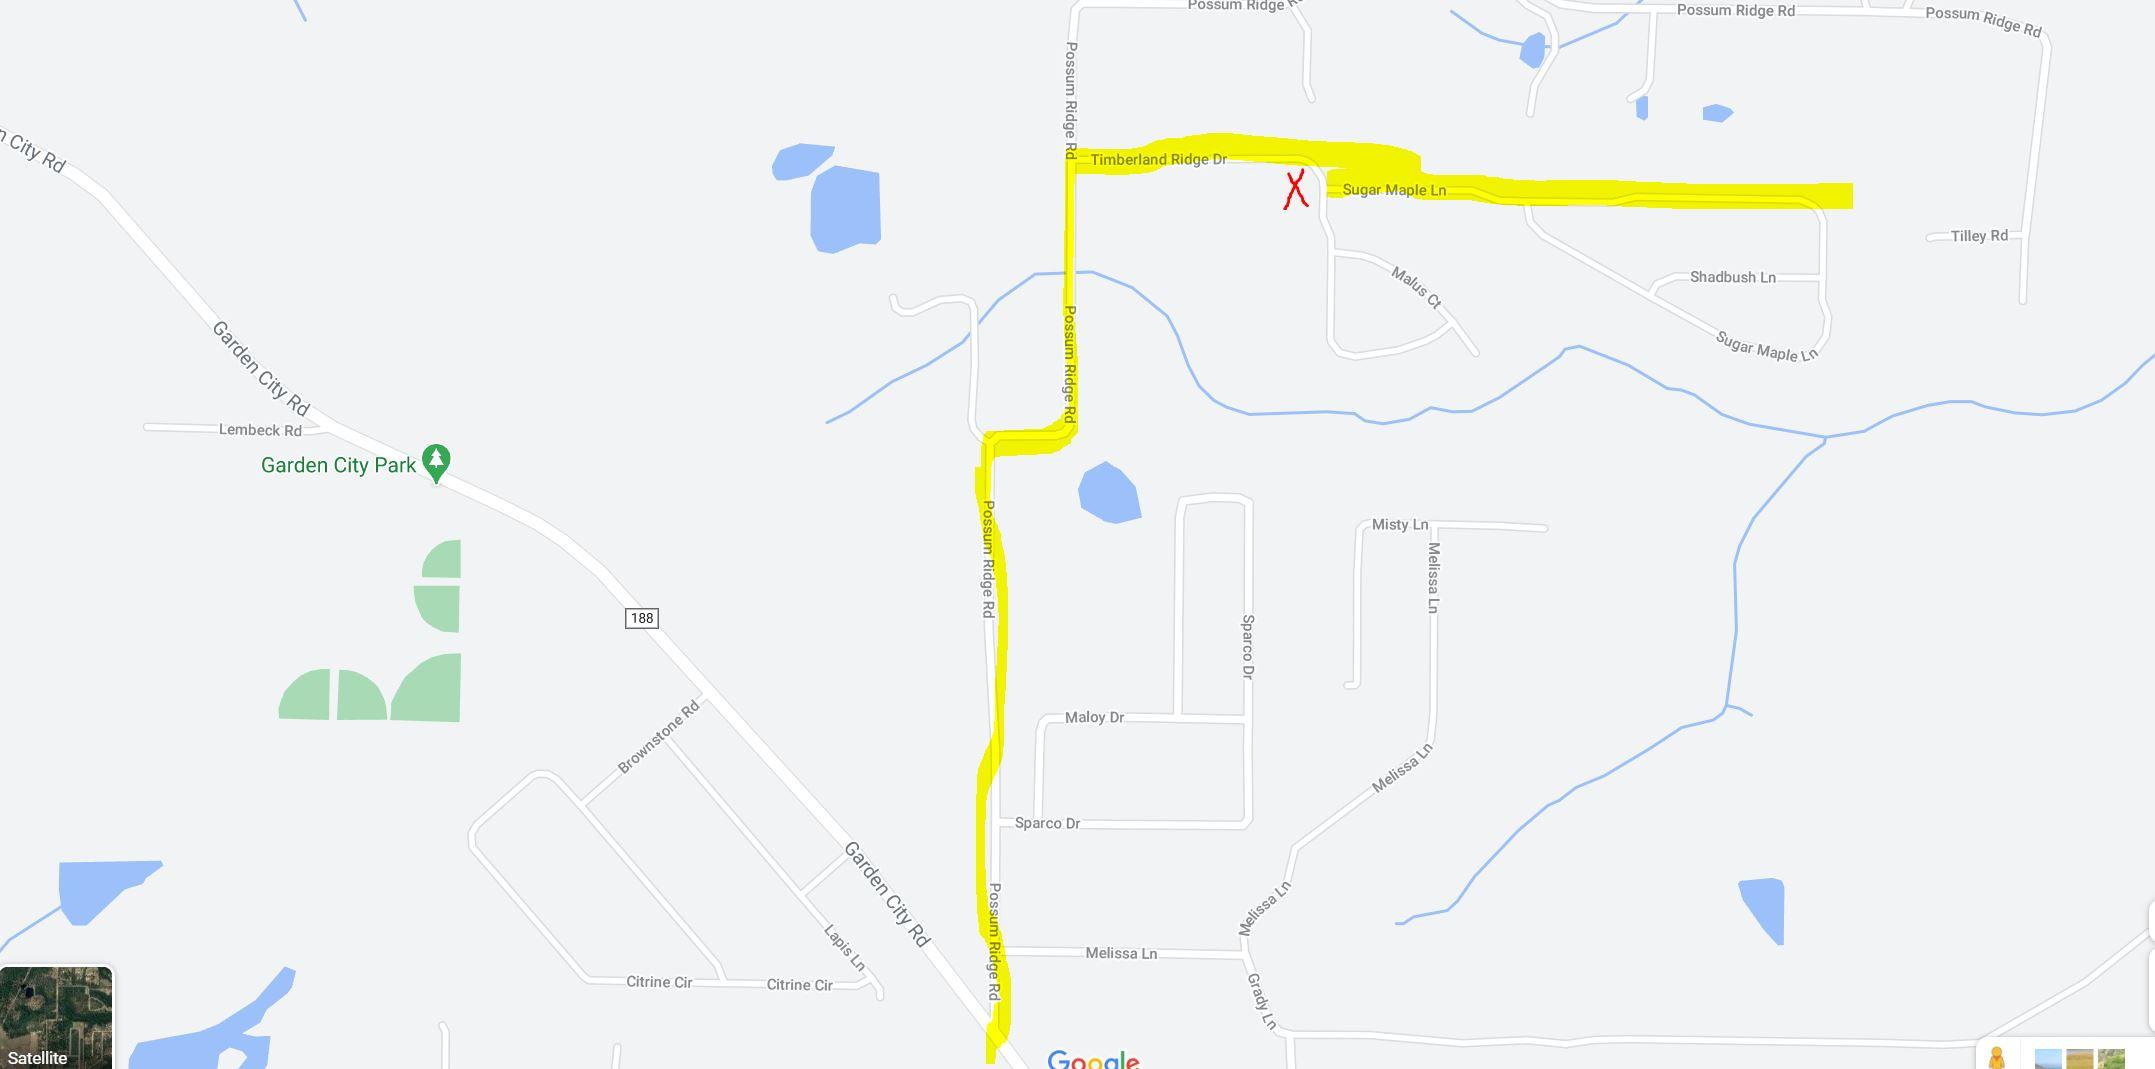
Features & Amenities

Interior

  • Other Interior Features

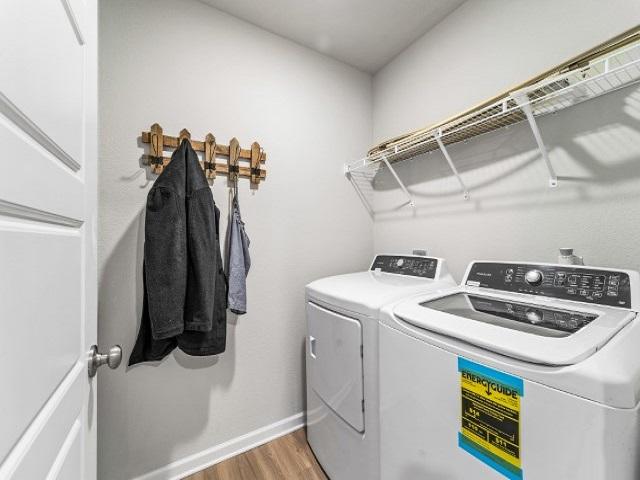
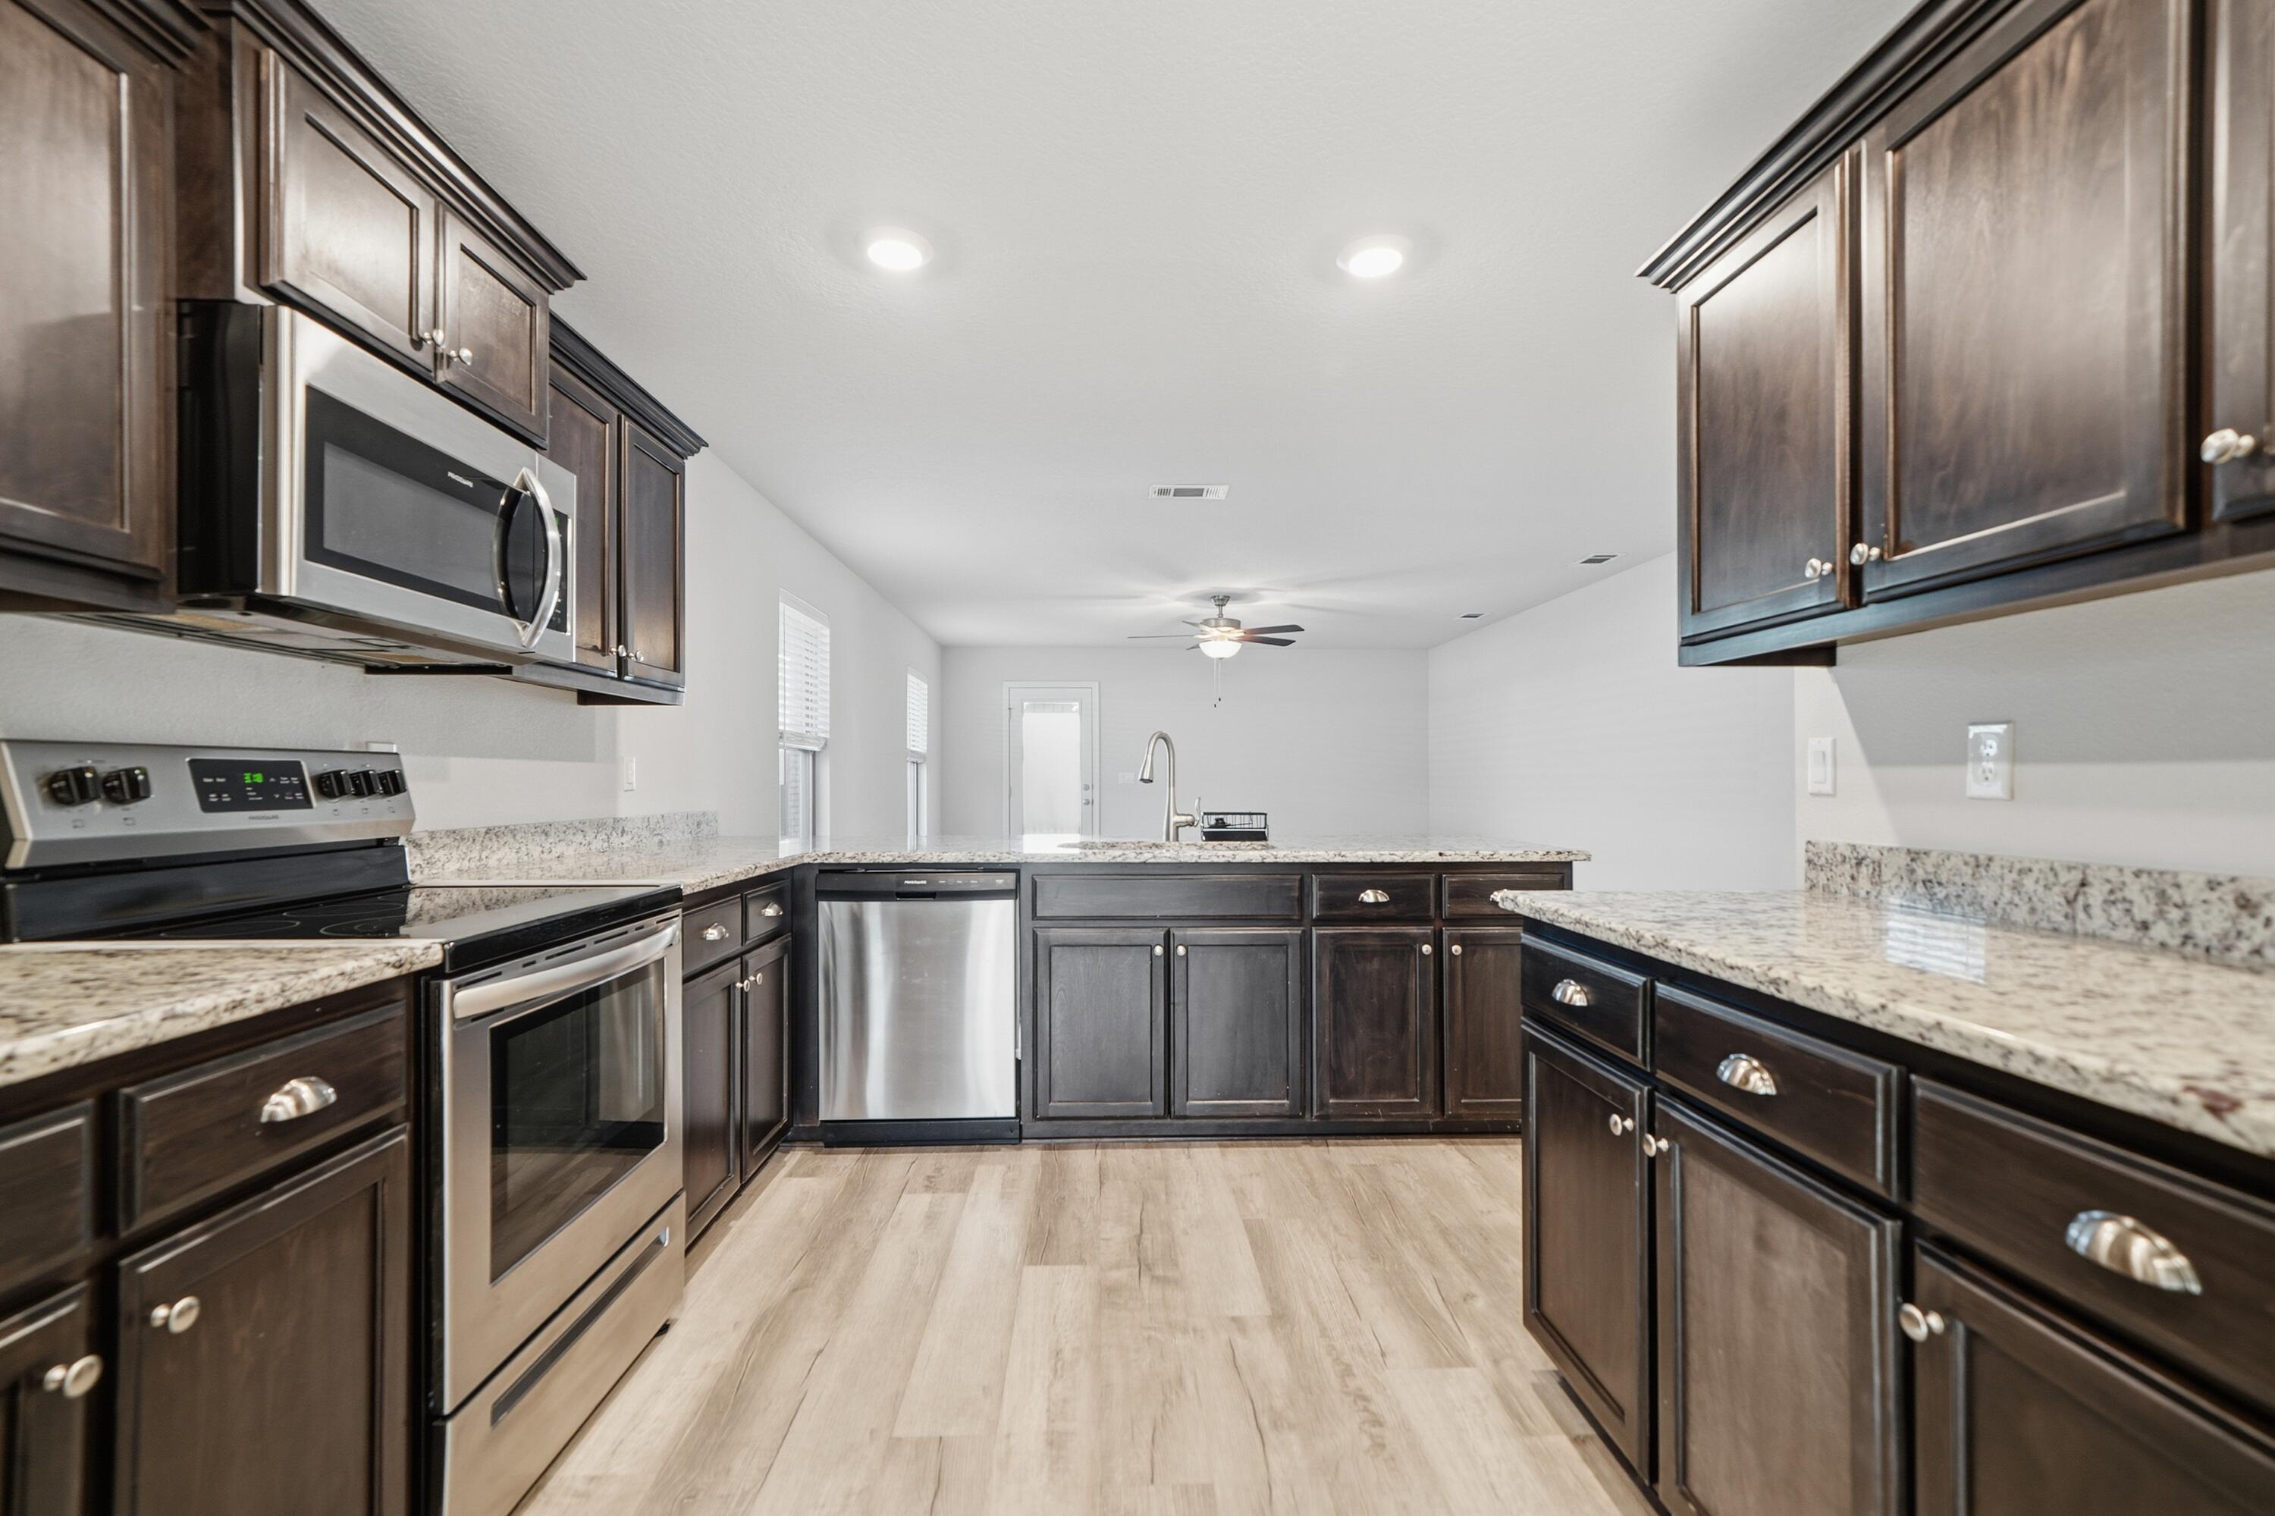
    Breakfast Bar, Kitchen Island, Recessed Lighting, Pantry

  • Total Bedrooms

    4

  • Bathrooms

    2

  • Cooling YN

    YES

  • Cooling

    Central Air, Electric

  • Heating YN

    YES

  • Heating

    Central, Electric

  • Pet friendly

    N/A

Exterior

  • Garage

    Yes

  • Garage spaces

    2

  • Construction Materials

    Frame

  • Parking

    Garage Door Opener

  • Patio and Porch Features

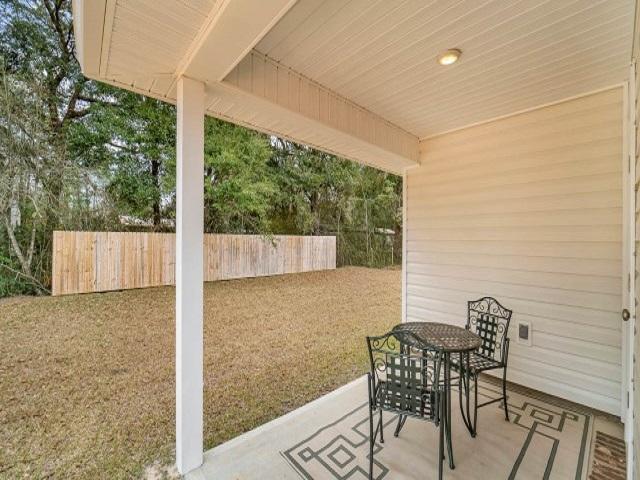
    Patio, Covered

  • Pool

    No

Area & Lot

  • Lot Features

    Level

  • Lot Size(acres)

    0.43

  • Lot Size(square feet)

    18,730

  • Property Type

    Residential

  • Property Sub Type

    Single Family Residence

  • Architectural Style

    Craftsman

Price

  • Sales Price

    $290,900

  • Zoning

    Resid Single Family

  • Sq. Footage

    1,830

  • Price/SqFt

    $158

HOA

  • Association

    YES

  • Association Fee Includes

    N/A

School District

  • Elementary School

    Walker

  • Middle School

    Davidson

  • High School

    Crestview

Property Features

  • New Construction

    NO

  • Foundation Details

    Slab

  • Sewer

    Septic Tank

Schedule a Showing

Showing scheduled successfully.

<
>
IN PERSON
VIA CHAT

What is 3 + 4 ?


Change time

Mortgage calculator

Estimate your monthly mortgage payment, including the principal and interest, property taxes, and HOA. Adjust the values to generate a more accurate rate.

Your payment

Principal and Interest:

$

Property taxes:

$

HOA fees:

$

Total loan payment:

$

Total interest amount:

$

Location

County

Okaloosa

Elementary School

Walker

Middle School

Davidson

High School

Crestview

Listing Courtesy of Francis E Rivers , DR Horton Realty of Northwest Florida LLC

RealHub Information is provided exclusively for consumers' personal, non-commercial use, and it may not be used for any purpose other than to identify prospective properties consumers may be interested in purchasing. All information deemed reliable but not guaranteed and should be independently verified. All properties are subject to prior sale, change or withdrawal. RealHub website owner shall not be responsible for any typographical errors, misinformation, misprints and shall be held totally harmless.

Agent Zena Gunsur

FOUNDER

Zena Gunsur

Call Zena today to schedule a private showing.


* Listings on this website come from the FMLS IDX Compilation and may be held by brokerage firms other than the owner of this website. The listing brokerage is identified in any listing details. Information is deemed reliable but is not guaranteed. If you believe any FMLS listing contains material that infringes your copyrighted work please click here to review our DMCA policy and learn how to submit a takedown request.© 2024 FMLS.
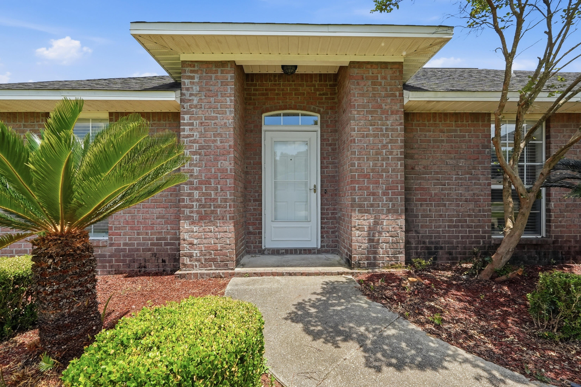
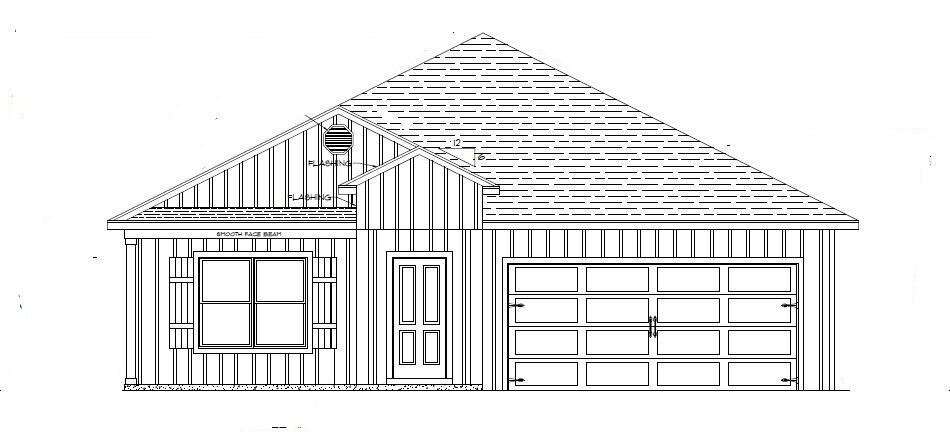
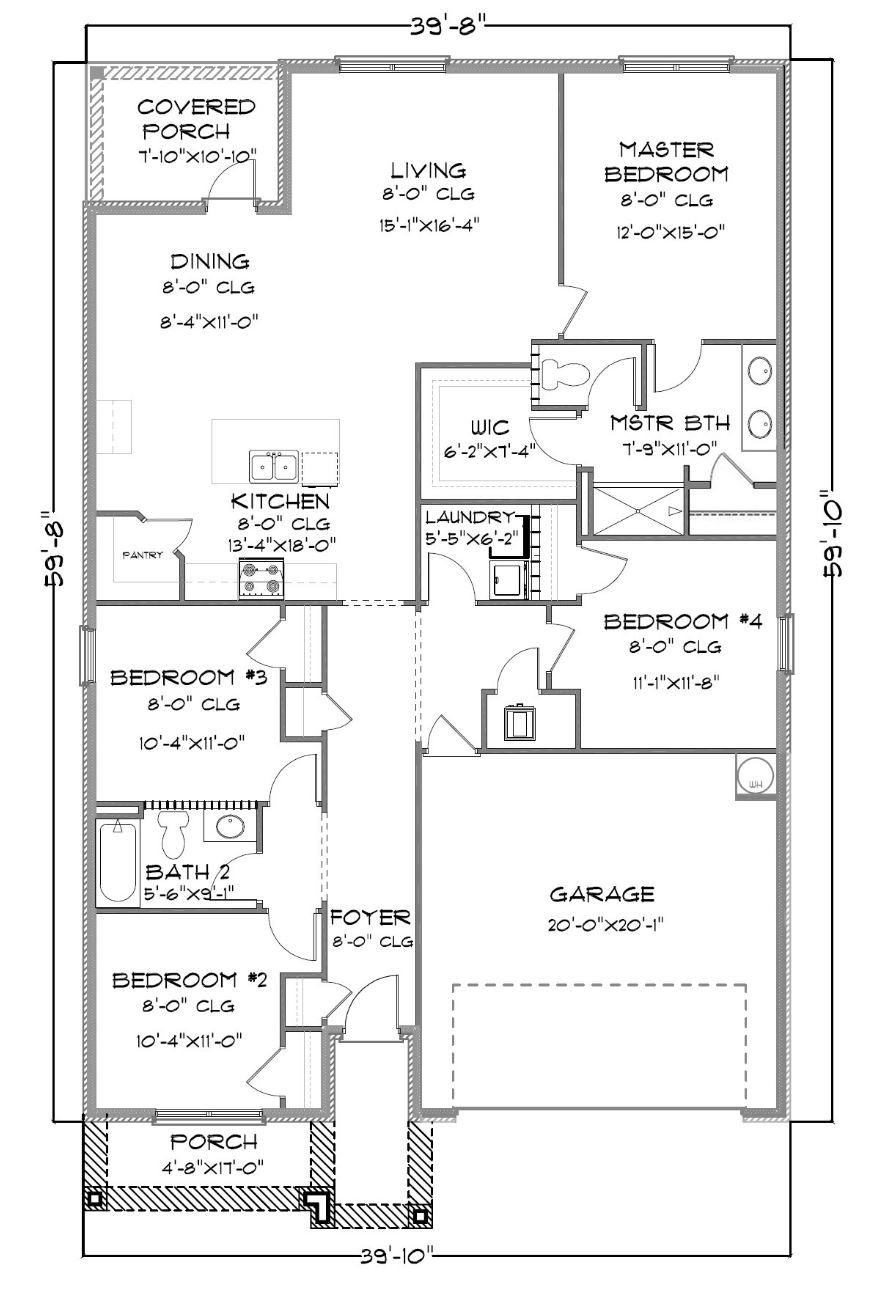
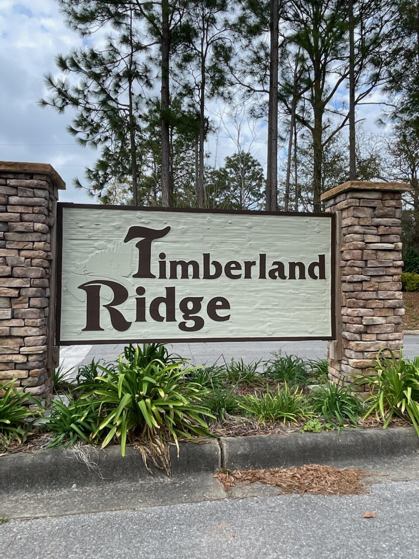
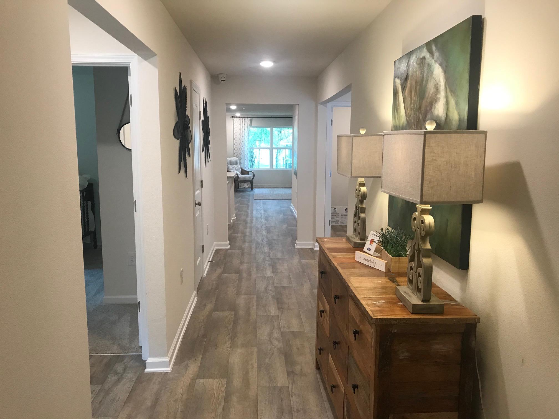
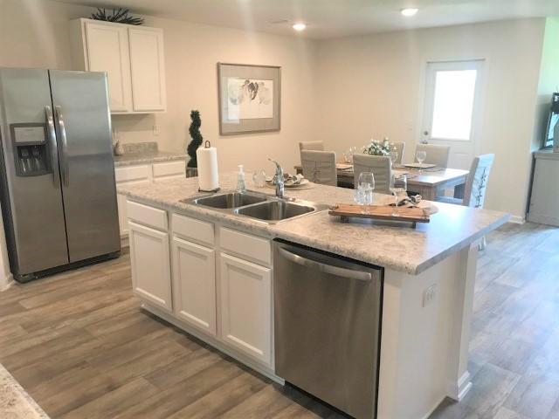
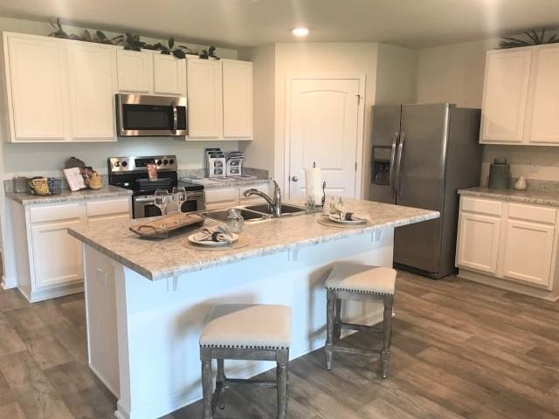
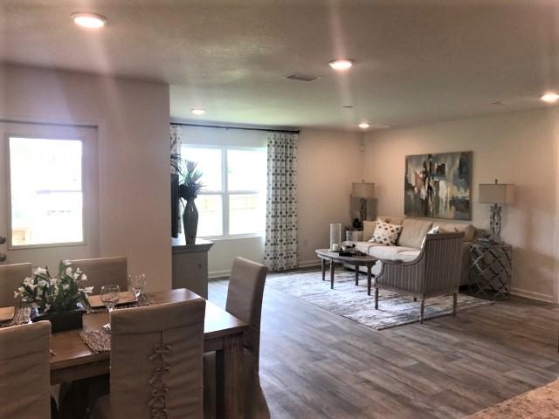
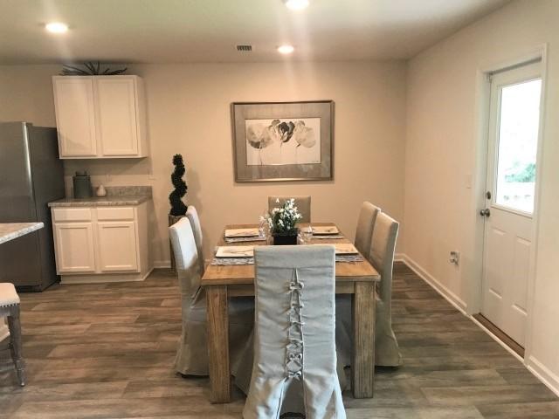
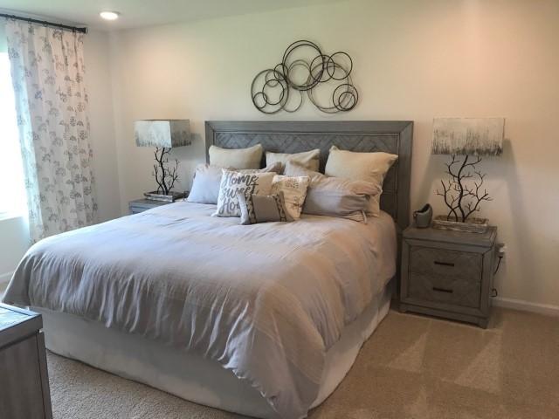
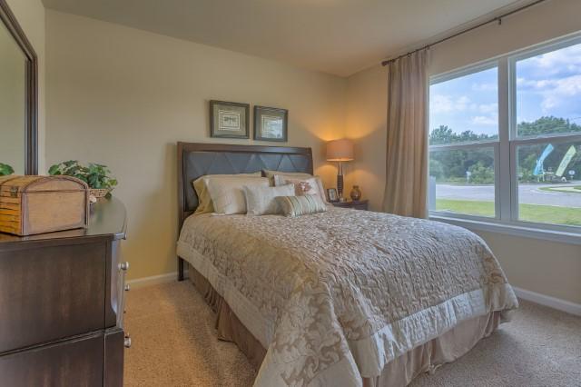
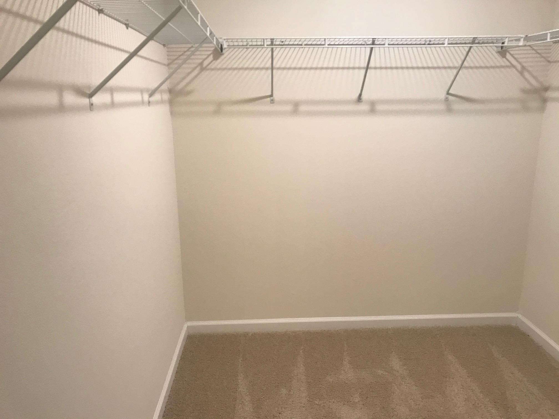
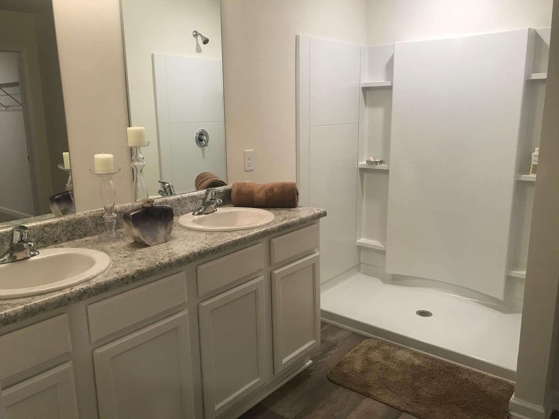
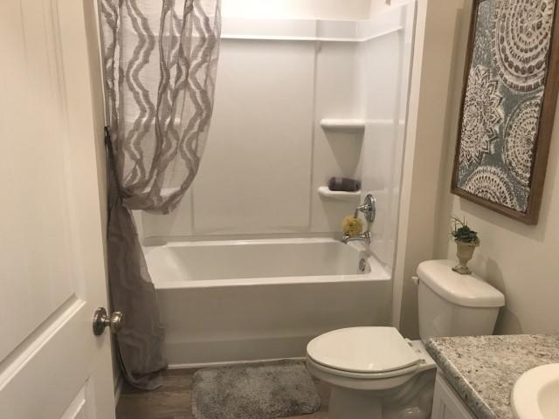
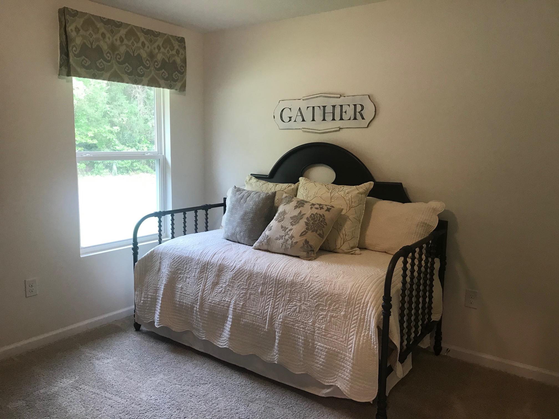
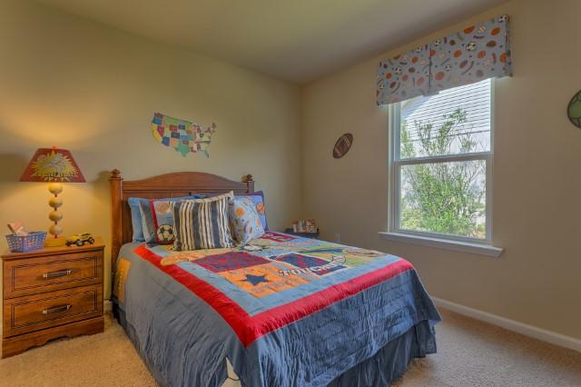
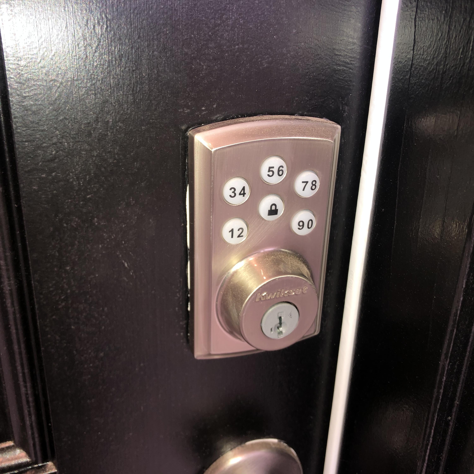
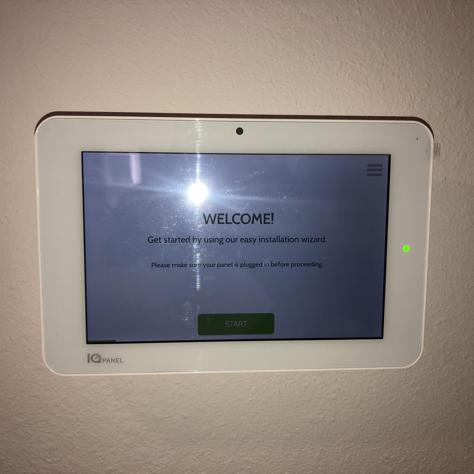
NOW SELLING in the new Timberland Ridge community in N. Crestview's fast growing area. Sought after Cali design is a 1 story 4 BR, 2 BA, covered back patio, 2 car garage, great  open design & perfect for entertaining, Kitchen features  island bar for extra seating, breakfast nook, stainless steel appliances, smooth top range, built in microwave & corner  pantry. Bedroom 1 & the adjoining bath features a large walk-in closet, an additional oversized linen storage closet, dual sinks & a large 5' shower. Awesome wood look flooring throughout gives a nice streamline look & Frieze carpet in the bedrooms. The Smart Hm. Connect System offers your video/camera doorbell, keyless entry & more. Gorgeous, popular & very durable Hardi board exterior makes this beautiful Craftsman style home a winner.

3576 Sugar Maple Lane

Message successfully sent.

What would you like to know?

What is 3 + 4 ?

I agree to receive email communication and understand I can unsubscribe at any time.

I agree to be contacted by Keller Williams Realty via call, email, and text for real estate services. To opt out, you can reply 'stop' at any time or reply 'help' for assistance. You can also click the unsubscribe link in the emails. Message and data rates may apply. Message frequency may vary. Privacy Policy

Related Properties

Come see this all brick 4 bedroom, 2 full bath home in Lee Farms. The HOA maintains the integrity of the neighborhood but fees are only $100 annually! The welcoming open floor plan draws you into the great room featuring sliding glass doors leading to an open patio and large fully fenced backyard. An eat-in kitchen with breakfast bar has stainless steel appliances, warm wood cabinets and granite counter tops. The spacious primary suite includes a walk in closet as well as en-suite bath with soaking tub, separate shower and double vanities. The home has been freshly painted and has all laminate and tile flooring throughout, no carpet!
#1001758

Crestview

2264 Lewis Street

4 Beds

2 Baths

2,036 Sq.Ft.

$320,000

MLS#: 1001758
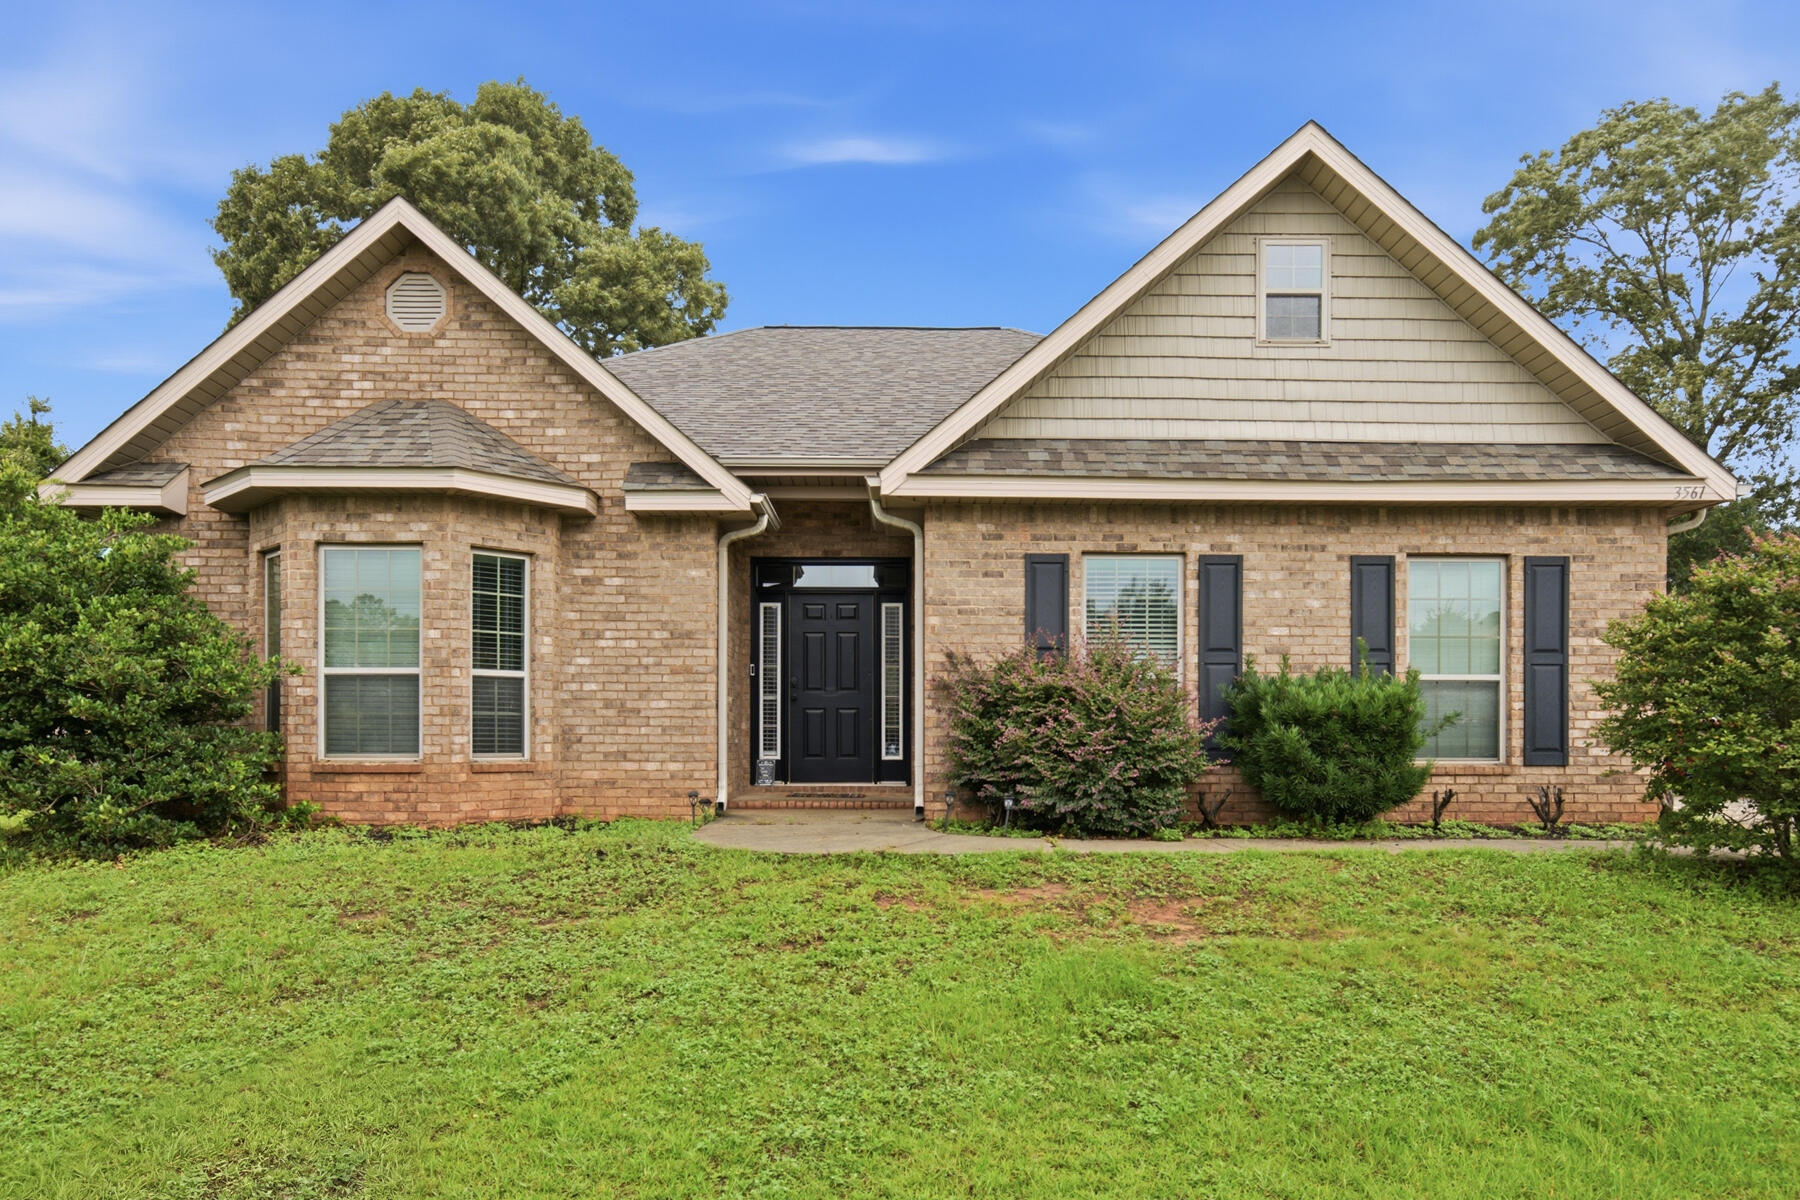
Welcome home to this charming traditional brick home, ideally situated on a quiet street in a beautiful, established subdivision known for its welcoming atmosphere and excellent schools. Combining timeless appeal with modern updates, this move-in-ready home has so much to offer.

This 3-bedroom, 2-bath home features a thoughtfully designed floor plan that's perfect for both everyday living and entertaining. The spacious living areas flow seamlessly, creating an inviting space for gathering with family and friends.

The home has been tastefully updated with new flooring installed in 2024 and a brand-new roof replaced in 2025, offering peace of mind for years to come. The kitchen features elegant granite countertops, stainless steel appliances, and plenty of workspace for preparing meals and entertaining guests.

Step outside to enjoy the large, private backyard and spacious back patio--ideal for cookouts, relaxing evenings, or simply enjoying your own outdoor retreat.

Additional features include a Ring doorbell and Nest camera system, providing added convenience and security.

With its classic brick exterior, modern updates, fantastic layout, and desirable location, this home is the perfect place to call home. Don't miss your opportunity to make it yours--schedule your private showing today!
#1006549

Crestview

3561 Autumn Woods Drive

3 Beds

2 Baths

1,838 Sq.Ft.

$328,000

MLS#: 1006549
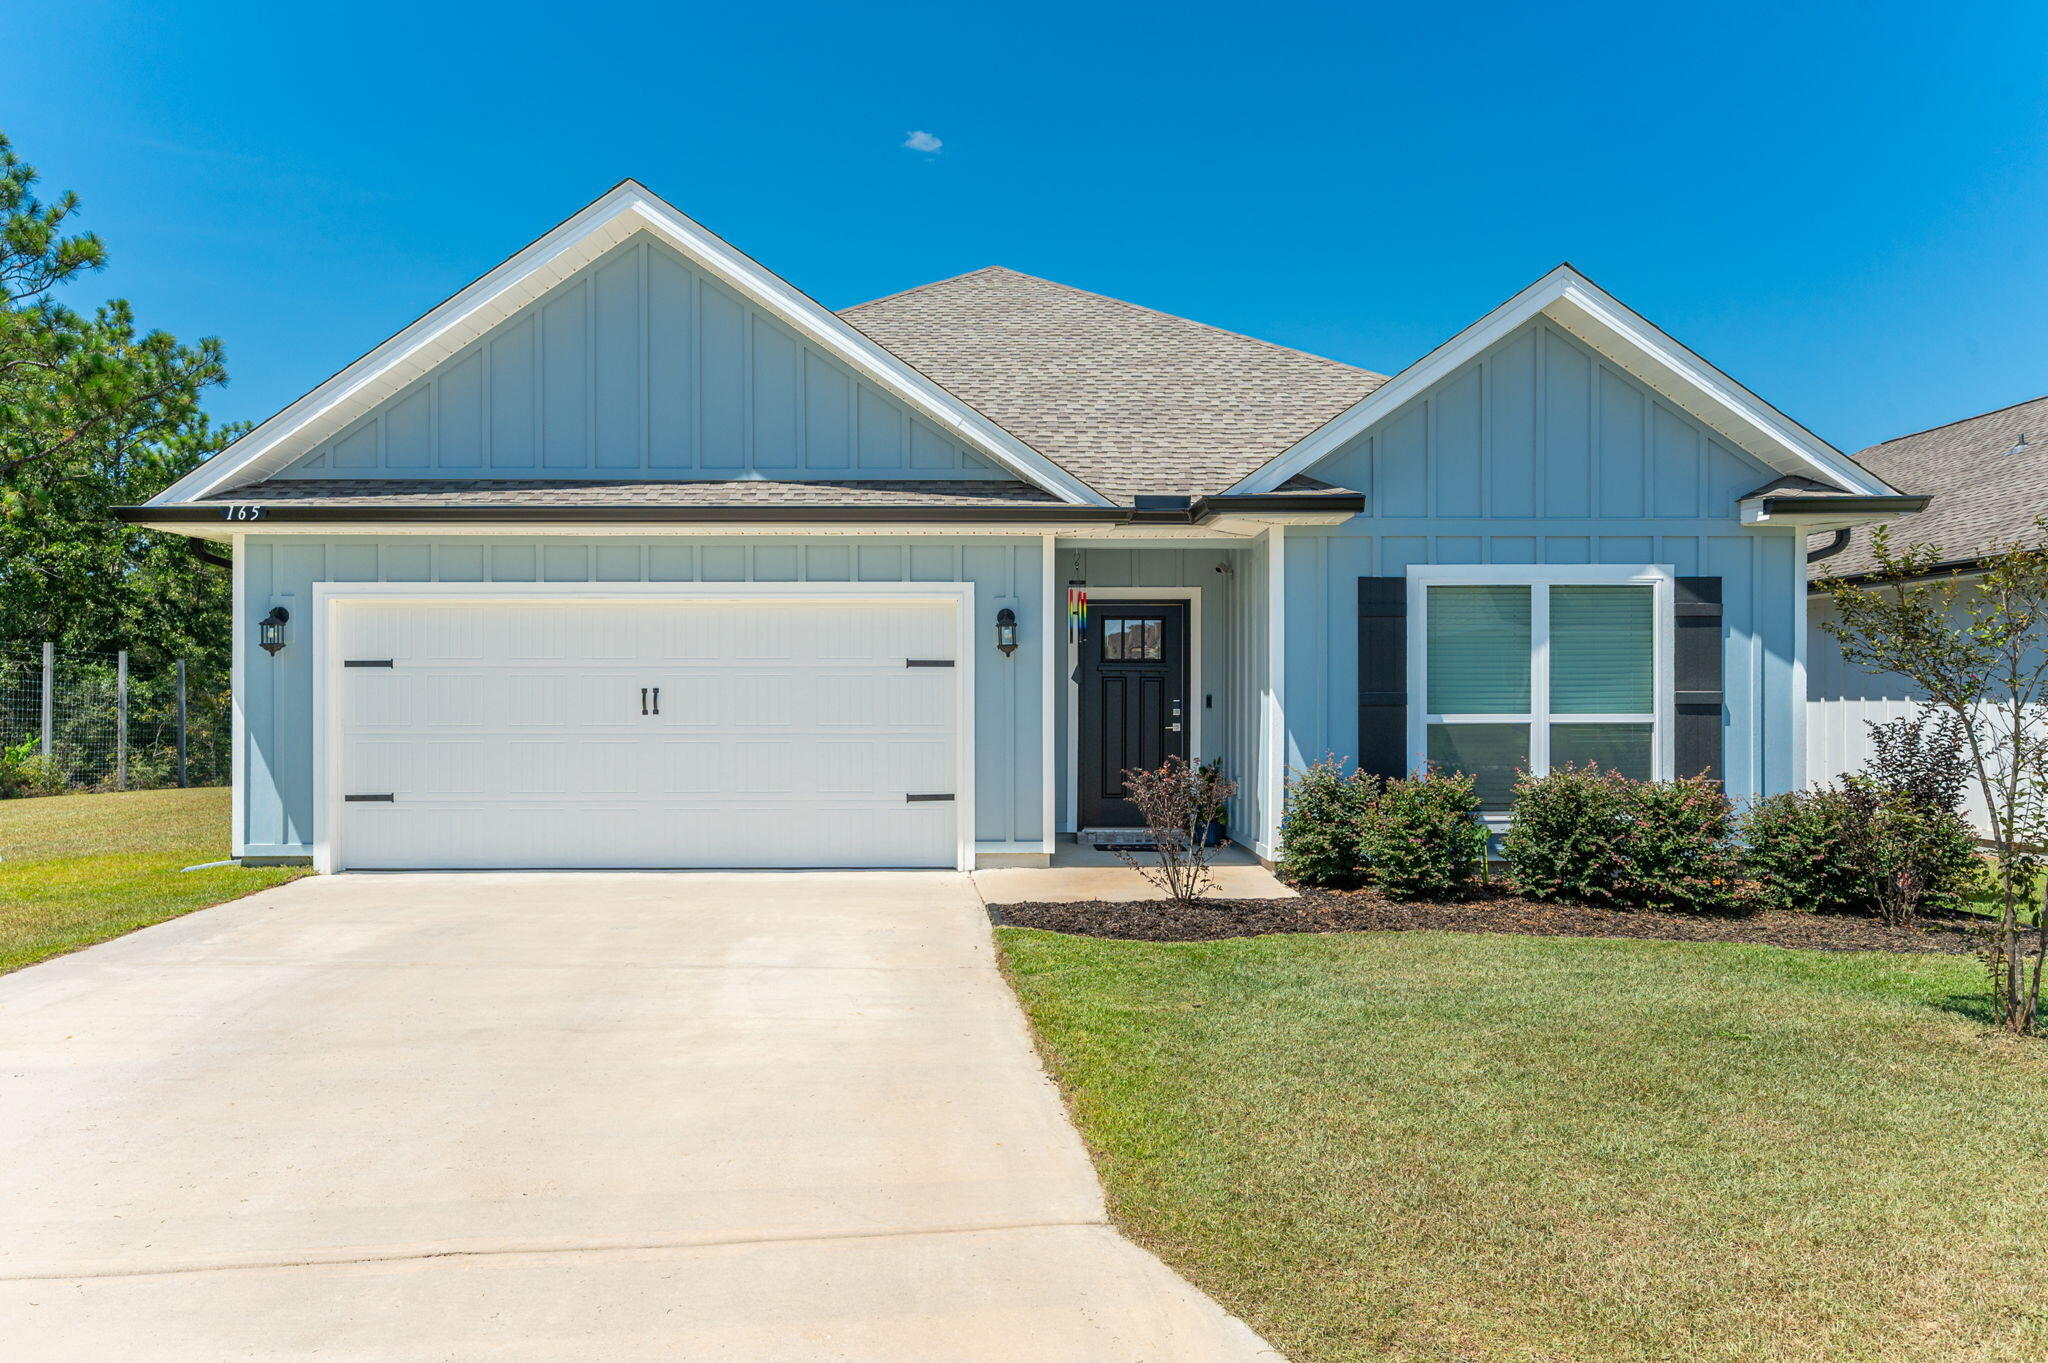
Price Improvement on this beautiful home reflecting the sellers strong motivation to offer an excellent opportunity for buyers! Sellers only pay $44 in electric bills! Stunning 2023-Built Home with Upgrades Galore, Assumable 5.5% VA Loan, and Solar Panels Paid off at Closing!!

Welcome to this beautifully maintained, nearly-new; rare 4 bedroom home that truly has it all! Built in 2023 and loaded with thoughtful upgrades, this property offers modern comfort, exceptional energy efficiency, and a prime location with added privacy.

 Step into the heart of the home, a chef's dream kitchen featuring a gorgeous quartz island, upgraded tile backsplash, stainless steel appliances, and ample cabinet space. The open concept design flows seamlessly into the living and dining areas, perfect for entertaining or relaxing.

Enjoy peace of mind and pristine water quality with a full-house water filtration system
#997244

Crestview

165 Blooming Cove

4 Beds

2 Baths

1,739 Sq.Ft.

$340,000

MLS#: 997244

New on site today
Welcome home to this spacious South Crestview gem tucked away on a quiet cul-de-sac! Offering over 2,000 square feet, this versatile 4-bedroom, 3-bath home provides the perfect blend of comfort, convenience, and flexibility.

The thoughtfully designed floor plan includes a private fourth-bedroom suite with a full bath on the second floor, making it ideal for guests, multi-generational living, or a private home office. The converted garage adds valuable living space and is perfect for a playroom, family room, game room, or hobby area.

Enjoy relaxing year-round in the Florida room with removable windows overlooking the fully fenced backyard--perfect for entertaining, pets, or play. Additional features include hurricane shutters for added peace of mind and a detached carport for extra covered parking.

Conveniently located in South Crestview, you'll be just minutes from shopping, dining, schools, and local military bases. Best of all, no HOA! Seller is offering a $500 Fidelity National Home Warranty with accepable offer which covers all your major components! Give me a call today!
#1008811

Crestview

104 Hollow Cove

4 Beds

3 Baths

2,098 Sq.Ft.

$315,000

MLS#: 1008811
New on site today
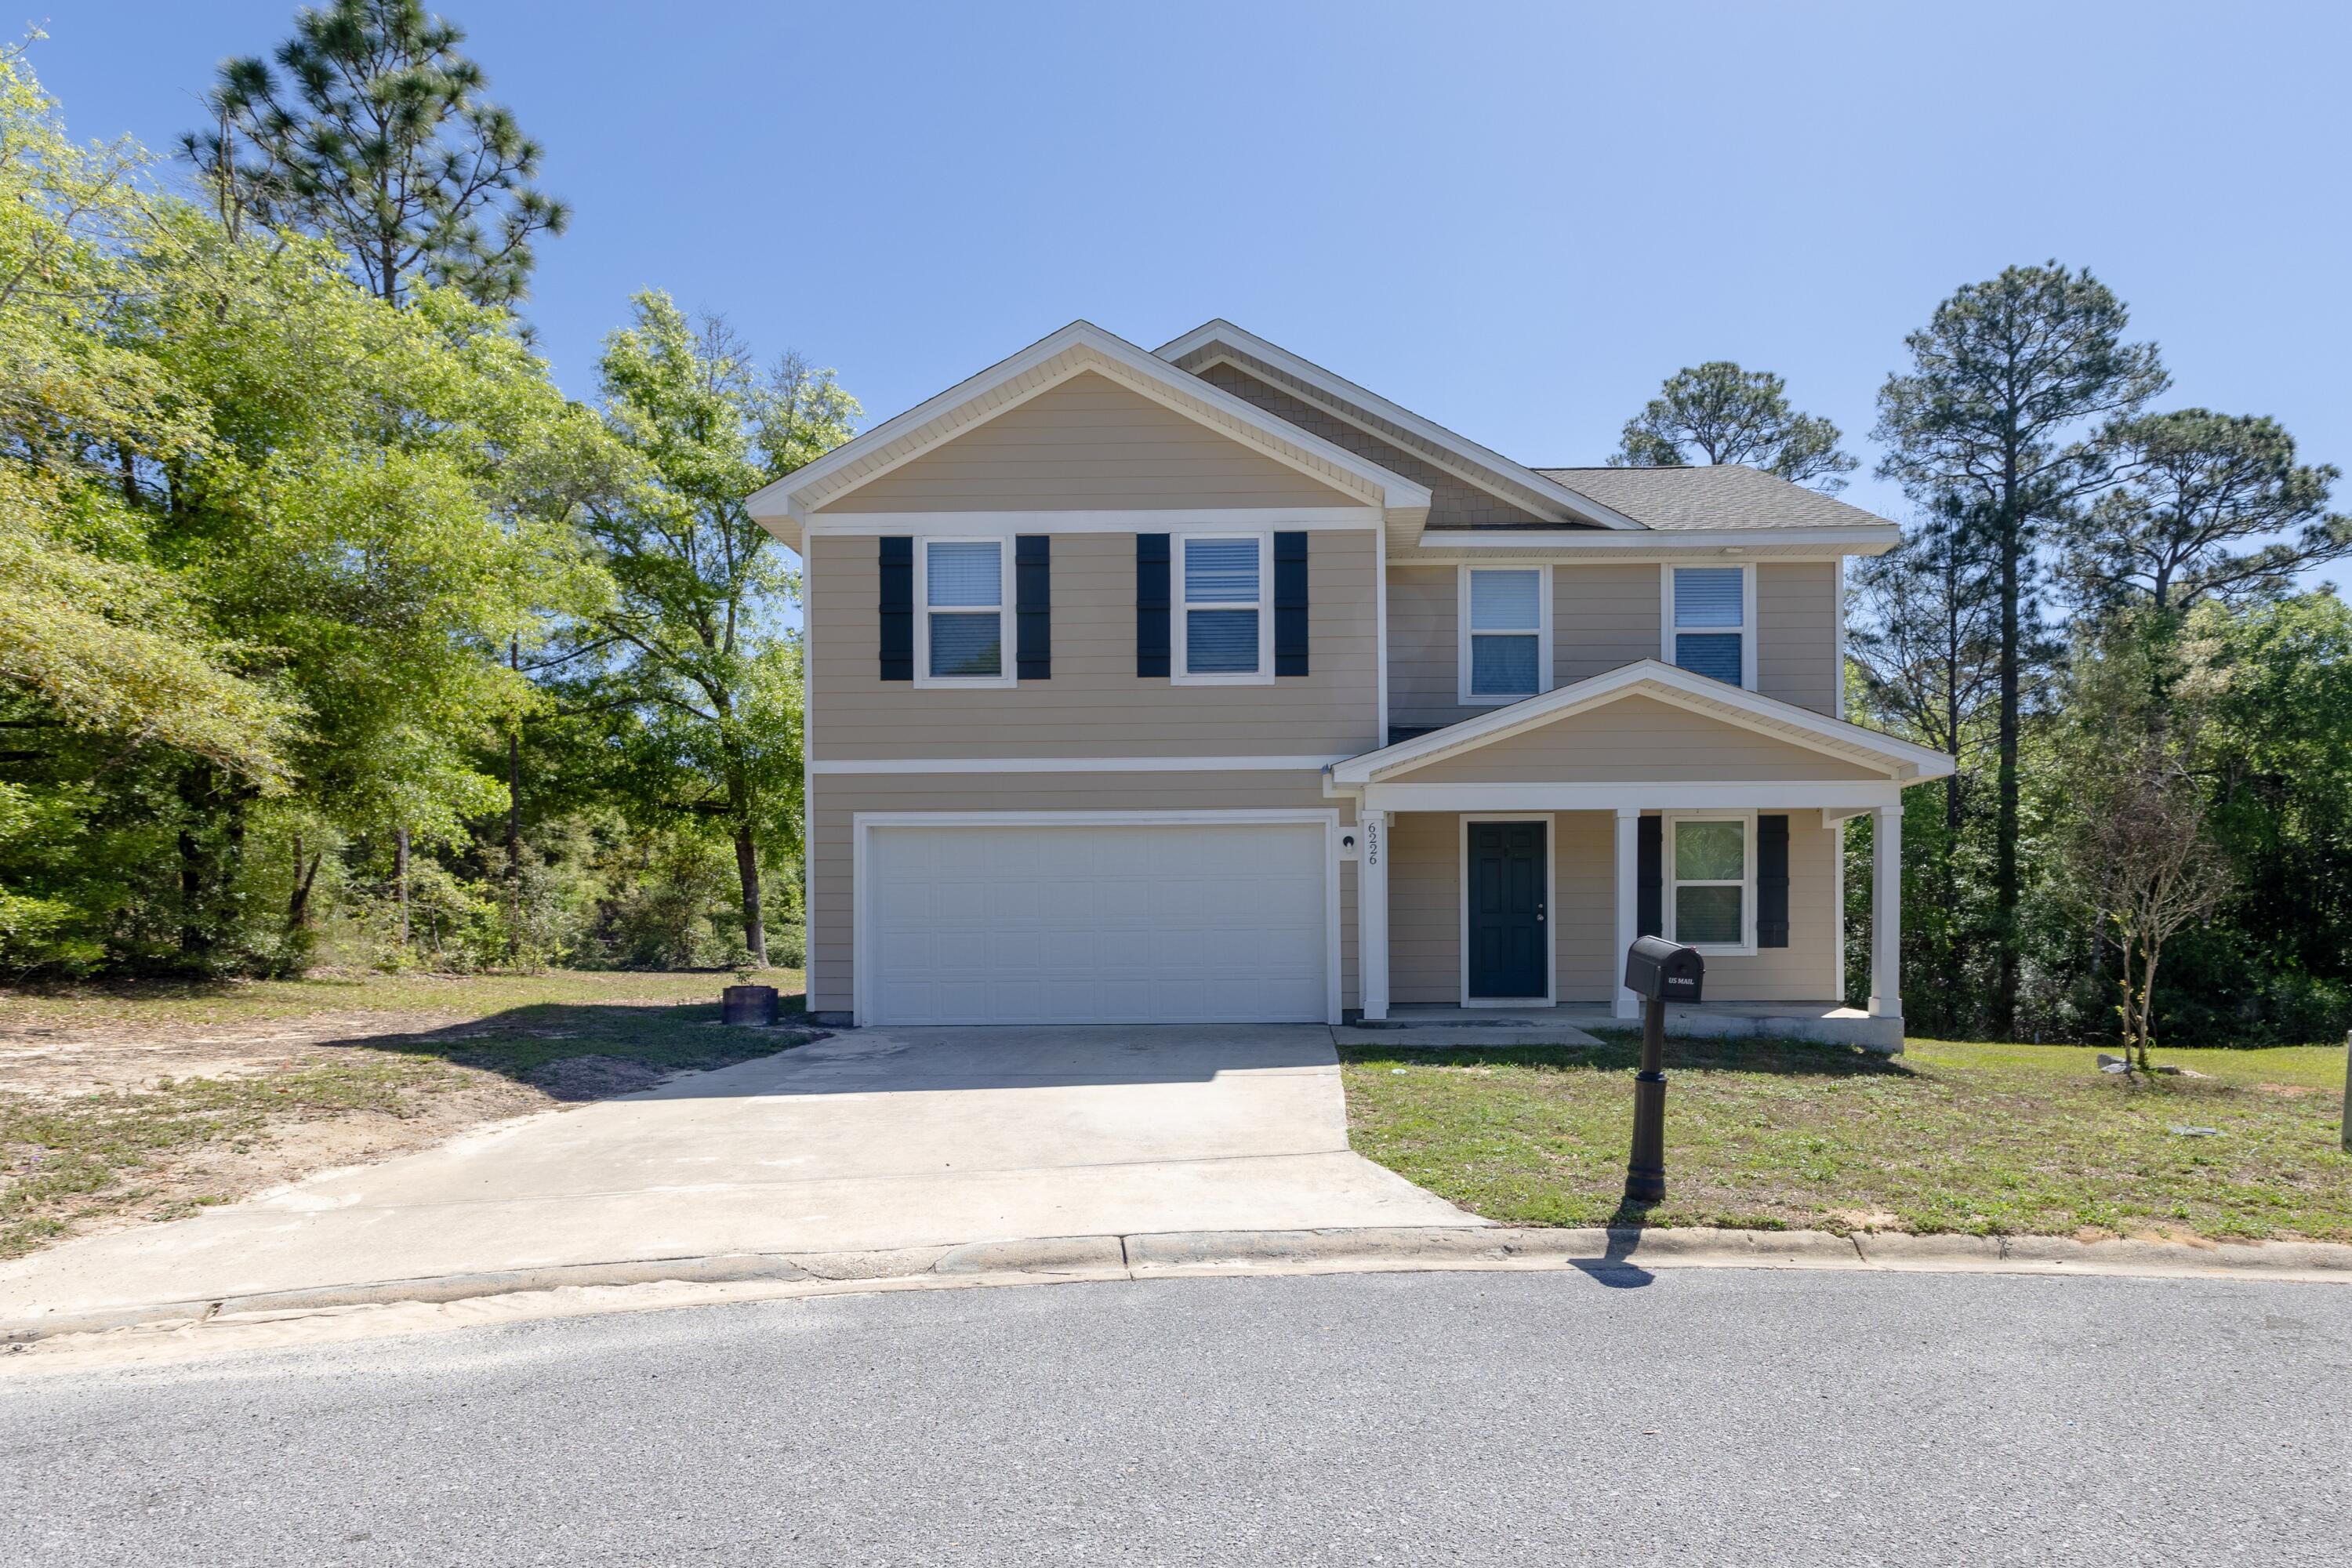
Welcome to the Lake Ridge Community! The popular Essex floor plan features 4 bedrooms, 2.5 baths, and an open-concept layout that seamlessly connects the living, dining, and kitchen areas.

The kitchen is equipped with elegant cabinetry, granite countertops, and stainless-steel appliances, including a range, microwave hood, and dishwasher. The main floor offers a versatile flex room and a guest half-bath.

Upstairs, you'll find a spacious primary suite featuring a private bath with a dual vanity and a walk-in closet. The three additional bedrooms each include their own walk-in closets and share a full-sized hallway bath. This functional layout is finished with a large loft space and a convenient second-floor laundry room. Outside, enjoy the fresh air on your relaxing covered patio.
#1001930

Crestview

6226 Travelers Rest Court

4 Beds

2 Baths

2,040 Sq.Ft.

$265,000

MLS#: 1001930

New on site 1 day ago
**MOTIVATED SELLERS -- BRING ALL OFFERS!**

Don't miss this spacious 4 bedroom, 2 bathroom home featuring a versatile heated and cooled Florida room, perfect for a home office, playroom, fitness space, or additional living area. The expansive great room showcases vaulted ceilings, fresh interior paint, and an open, inviting layout designed for both everyday living and entertaining.

The private primary suite is thoughtfully separated from the secondary bedrooms and offers a generously sized en suite bathroom complete with a soaking tub, separate walk-in shower, and ample space to unwind.

The carpets have been professionally shampooed, and the sellers are offering a flooring allowance, giving the next owner the opportunity to personalize the home to their style.

Conveniently located near the neighborhood park and community pool, you'll enjoy easy access to recreation and outdoor fun right in your own neighborhood. With motivated sellers ready to make a deal, this is an opportunity you won't want to miss!
#1008738

Crestview

6305 Havenmist Lane

4 Beds

2 Baths

2,347 Sq.Ft.

$349,000

MLS#: 1008738

New on site 1 day ago
This lovely all brick home is truly move in ready and waiting for its new owner! Step into a welcoming foyer that opens to a semi open split floor plan, offering comfort, flexibility, and great flow. The dedicated dining room can easily transform into a flex space, home office, or cozy sitting area, whatever fits your lifestyle best! The spacious kitchen features abundant cabinetry, a generous island, and an adorable breakfast nook perfect for morning coffee. A private laundry room offers enough space to double as a small mudroom. All bedrooms are impressively sized with large closets, and the primary suite includes a beautifully updated ensuite tiled shower(2019) and a huge closet. The fenced backyard is full of potential--imagine a walk up deck, play area, or space for pets and gatherings. With double gates, a driveway extension, and an in ground sprinkler system (front & back), the exterior is just as functional as it is inviting. Major updates include AC (2024) LVP flooring in main living areas (2024) new roof (Oct 2020) new carpet in bedrooms(2019)Additional attic insulation (2017) and new gate & partial fence. Located in a prime Southeast Crestview location, you're approx. 8.3 miles to Duke Field and 19.2 miles to Eglin AFB, with quick access to shopping, dining, and everyday conveniences. This home checks all the boxes--space, updates, location, and endless potential!
#1008721

Crestview

1244 Northview Drive

4 Beds

2 Baths

2,066 Sq.Ft.

$339,900

MLS#: 1008721

New on site 1 day ago
EXCELLENT LOCATION at the first red light in SOUTH Crestview!  Whether you're PCS'ing to the area, buying your first home, or simply looking for more space in a convenient location, this home is one you'll want to see! Ideally situated with an easy commute to Eglin AFB, Duke Field, and 7th Special Forces Group, this home offers the perfect balance of comfort and convenience. Inside, the open-concept living, dining, and kitchen areas create a welcoming space that's perfect for everyday living, entertaining friends, or spending time with family. Large windows fill the home with natural light, making the main living area feel bright and inviting. Plus, brand-new carpet is scheduled to be installed on August 14, giving the home a fresh new feel for its next owner. Conveniently located near shopping, dining, schools, and everything Crestview has to offer, this home is ready to welcome you!
#1008711

Crestview

4541 Hermosa Road

3 Beds

2 Baths

1,908 Sq.Ft.

$325,000

MLS#: 1008711

New on site 1 day ago
CORNER LOCATION FOR THE MAYBELL I - READY IN LATE SEPTEMBER - NO HOA & LOW COUNTY TAXES IN THIS NEW S/D ''SOUTHERN CHARM''.  Fully landscaped 1/4- acre lot offers plenty of backyard area for kids/garden/pets/entertaining.  Front and rear porches for relaxing.  All brick construction with interior featuring raised ceilings, recessed lighting, foyer entryway, open family/kitchen/dining area and split BR design.  Vinyl plank flooring in common areas, cozy carpet in bedrooms.  Work island w/bar seating and cozy dining nook as well.  Corner pantry, quartz countertops and white shaker cabinets with soft close doors and drawers.  Owner's bath has double vanities, shower only, linen storage and walk-in closet.  Seller may contribute up to $12,000 towards buyers closing costs (call for details).  Photos of similar sold home, elevation will vary, interior/exterior colors and finishes will vary.
#1008757

Crestview

6119 Mildreds Way

3 Beds

2 Baths

1,398 Sq.Ft.

$285,000

MLS#: 1008757
New on site 2 days ago
BACK ON THE MARKET. SHORT SALE APPROVED AT $288,000. Turn-key and thoughtfully upgraded, this 2023-built home proves that ''almost new'' is sometimes even better than brand new. Located just 35 minutes from Eglin Air Force Base, this well-maintained 3-bedroom, 2-bath home with 1,808 square feet already has the extras buyers usually have to plan (and pay) for later--including a recently installed fence, so all that's missing is your furniture.

Built in 2023, the home offers modern construction, energy efficiency, and a smart, livable layout designed for real life--not just showings. Even better, it sits at one of the highest elevations in the area, meaning no flood insurance is required, offering long-term savings and peace of mind.
Less than an hour from the Emerald Coast's sugar-white beaches when it's time to trade work boots for flip-flops.
#995643

Crestview

217 Baycliff Drive

3 Beds

2 Baths

1,808 Sq.Ft.

$288,000

MLS#: 995643

 - property

Send a message

Message successfully sent.

Your message

What is 3 + 4 ?

Reason for contacting?

I agree to receive email communication and understand I can unsubscribe at any time.

I agree to be contacted by Keller Williams Realty via call, email, and text for real estate services. To opt out, you can reply 'stop' at any time or reply 'help' for assistance. You can also click the unsubscribe link in the emails. Message and data rates may apply. Message frequency may vary. Privacy Policy

Sign Out

Virtual Assistant

Would you like to take the next step with this property? We can help you schedule a showing or virtual tour, or send you more details.

Yes, I would like more information.

Thank You for Your Reply, One of Our Agents will contact you as soon as possible

No, maybe later.

Thank you, you can always contact me via email, phone number or through the contact form.

Realhub AI

Lucy - Your AI-Powered Realtor

Update Your Temporary Password

Personalize your search

Enter your email and we'll notify you immediately when new listings match what you're looking for.

or enter email address

Already have an account ? Login here

Continue your home search

I agree to receive communications and understand I can unsubscribe at any time.

I agree to be contacted by Keller Williams Realty via call, email, and text for real estate services. To opt out, you can reply 'stop' at any time or reply 'help' for assistance. You can also click the unsubscribe link in the emails. Message and data rates may apply. Message frequency may vary. Privacy Policy

Already have an account ? Login here

We use cookies

We use cookies primarily for analytics to enhance your experience. By accepting, you agree to our use of these cookies. You can manage your preferences or learn more about our cookies policy.