Features & Amenities

Interior

  • Other Interior Features

    Vaulted Ceiling(s), Kitchen Island, Recessed Lighting, Pantry

  • Total Bedrooms

    4

  • Bathrooms

    2

  • Cooling YN

    YES

  • Cooling

    Central Air, Electric

  • Fireplace YN

    YES

  • Heating YN

    YES

  • Heating

    Central, Electric

  • Pet friendly

    N/A

Exterior

  • Garage

    Yes

  • Garage spaces

    2

  • Construction Materials

    Frame, Brick

  • Other Exterior Features

    Private Yard

  • Parking

    Garage Door Opener

  • Patio and Porch Features

    Patio, Porch

  • Pool

    No

Area & Lot

  • Lot Features

    Corner Lot, Level

  • Property Type

    Residential

  • Property Sub Type

    Single Family Residence

  • Architectural Style

    Traditional

Price

  • Sales Price

    $239,900

  • Tax Amount

    $1,254.81

  • Zoning

    Resid Single Family

  • Sq. Footage

    2,299

  • Price/SqFt

    $104

HOA

  • Association

    No

School District

  • Elementary School

    Freeport

  • Middle School

    Freeport

  • High School

    Freeport

Property Features

  • New Construction

    NO

  • Foundation Details

    Slab

  • Sewer

    Public Sewer

  • Water Source

    Public

Schedule a Showing

Showing scheduled successfully.

<
>
IN PERSON
VIA CHAT

What is 3 + 4 ?


Change time

Mortgage calculator

Estimate your monthly mortgage payment, including the principal and interest, property taxes, and HOA. Adjust the values to generate a more accurate rate.

Your payment

Principal and Interest:

$

Property taxes:

$

HOA fees:

$

Total loan payment:

$

Total interest amount:

$

Location

County

Walton

Elementary School

Freeport

Middle School

Freeport

High School

Freeport

Listing Courtesy of Marsha Babe , ERA American Real Estate

RealHub Information is provided exclusively for consumers' personal, non-commercial use, and it may not be used for any purpose other than to identify prospective properties consumers may be interested in purchasing. All information deemed reliable but not guaranteed and should be independently verified. All properties are subject to prior sale, change or withdrawal. RealHub website owner shall not be responsible for any typographical errors, misinformation, misprints and shall be held totally harmless.

Agent Zena Gunsur

FOUNDER

Zena Gunsur

Call Zena today to schedule a private showing.


* Listings on this website come from the FMLS IDX Compilation and may be held by brokerage firms other than the owner of this website. The listing brokerage is identified in any listing details. Information is deemed reliable but is not guaranteed. If you believe any FMLS listing contains material that infringes your copyrighted work please click here to review our DMCA policy and learn how to submit a takedown request.© 2024 FMLS.
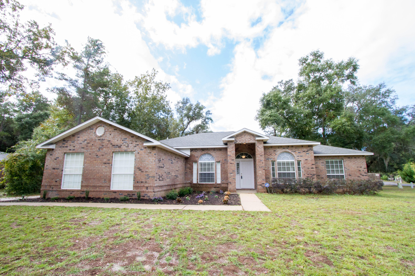
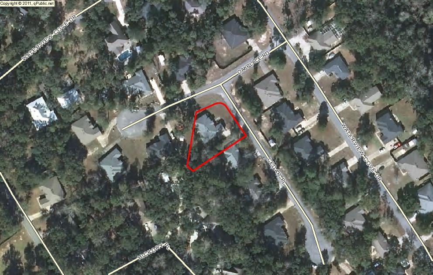
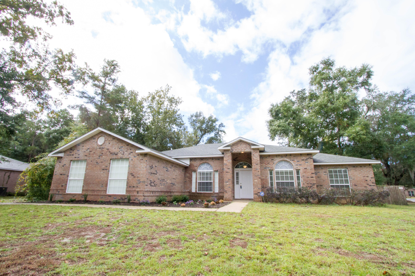
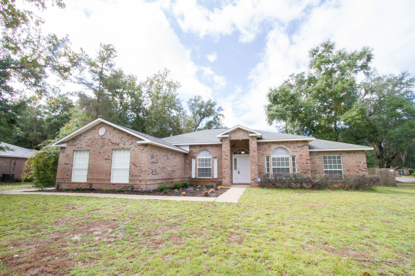
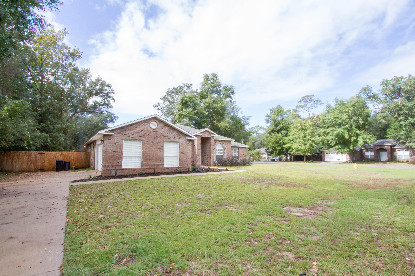
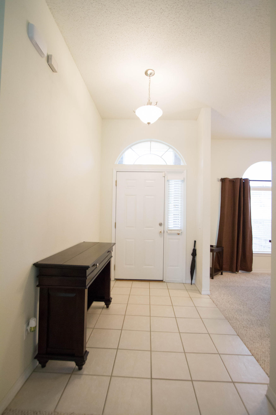
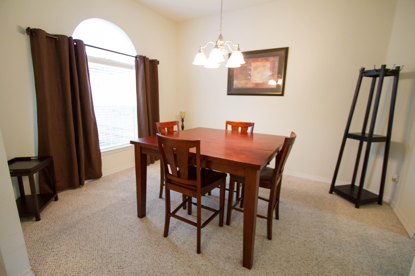
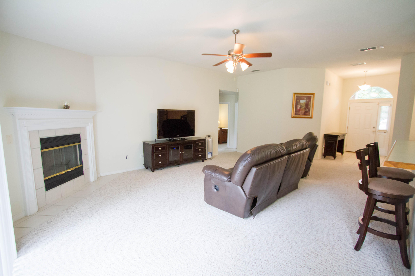
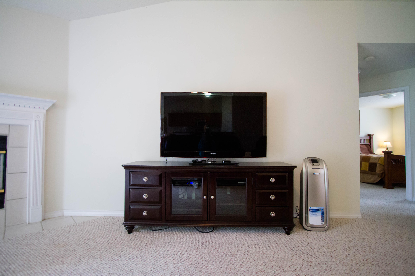
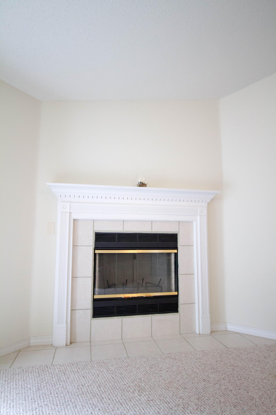
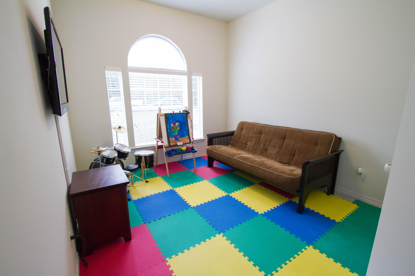
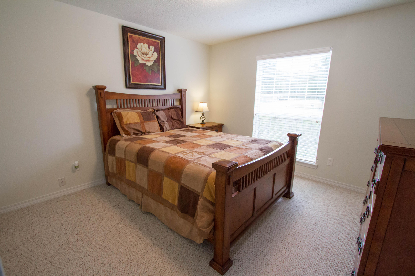
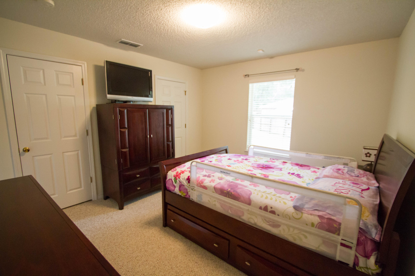
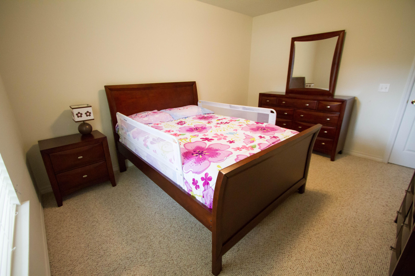
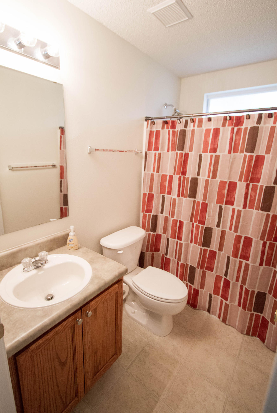
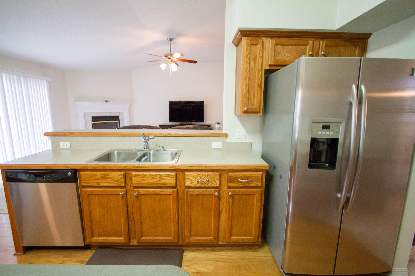
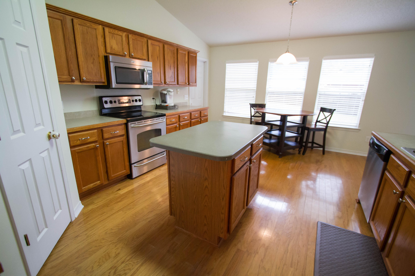
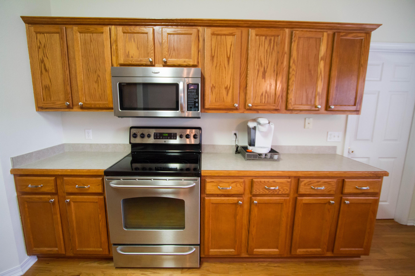
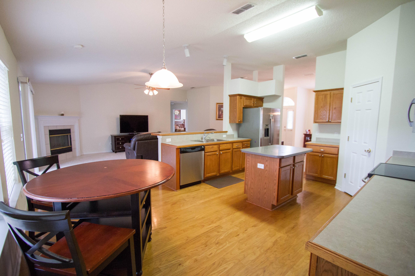
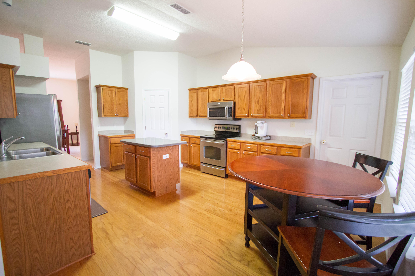
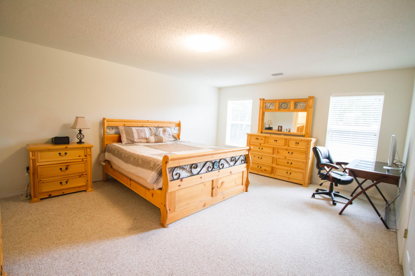
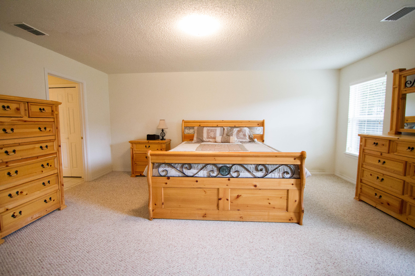
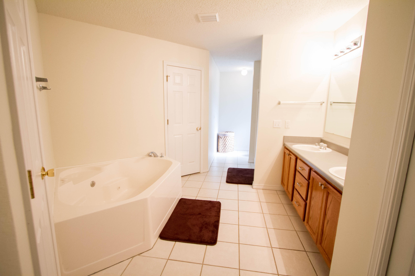
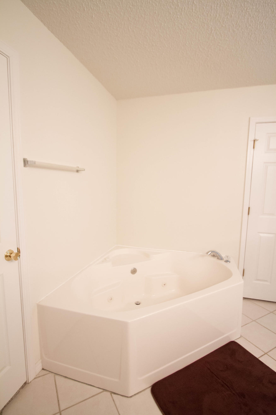
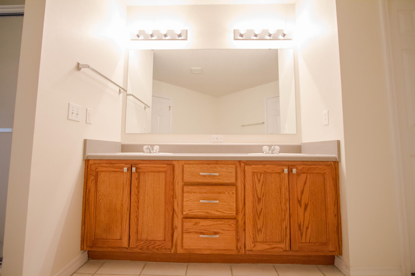
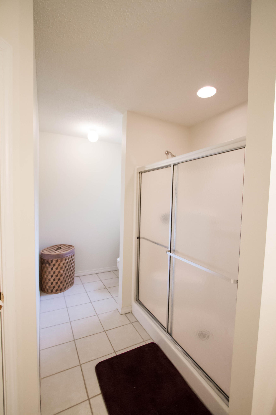
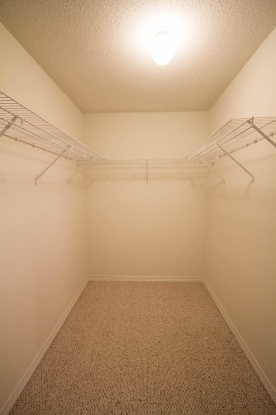
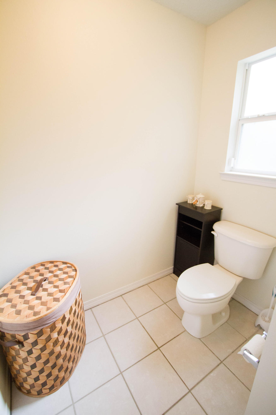
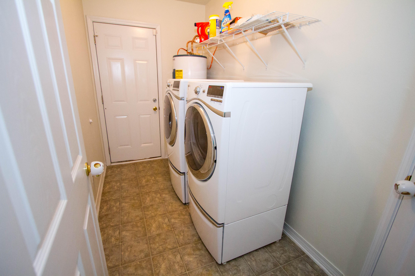
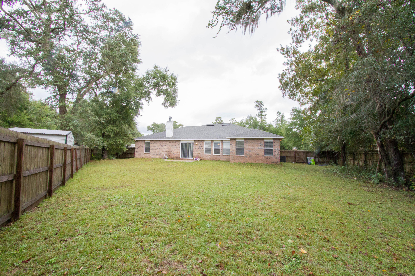
Welcome to the waterfront community of Waterview Cove. This home is tucked away allowing for privacy. The home is constructed of brick with vinyl trim for easy maintenance. The home boasts the split floor plan with a open family, dining and kitchen area. When you arrive at your new home on Cedar Place you will find the brick columns and door with side glass. Once inside the home you will see the openness so you never feel separated from others. From the dining room to the great room you will be able to carry on conversations. The great room has vaulted ceiling, a wood burning fireplace with mantel and ceiling fan. The kitchen is a delight with hardwood cabinets for plenty of storage and a pantry. Island has corian surface and electricity The stainless steel appliances with black accents include the smooth top range, dishwasher and microwave. The refrigerator with ice maker will convey.  Kitchen flooring is hardwood and there is room for a breakfast table.  The master bedroom is off the kitchen and is a fantastic size.  Plenty of wall space for you to arrange your furniture just the way you want!  The master en-suite has not one but two large walk-in closets, a whirlpool tub for relaxation, a separate shower, and a double vanity with plenty of storage.  The additional 3 bedrooms are on the other side of the home with a guest bathroom.  This bathroom has combination tub/shower and vanity with cabinets.  There is a linen closet in the hallway for storage.  The farthest back bedroom of the 3 has a double closet which is great for organization and storage.  The laundry room is inside with additional closet for storage and shelving for your organizational needs.  The garage has an auto opener.  The back yard is fenced for privacy and has a sprinkler system for maintaining the lawn. The home is also equipped with an alarm system.  The owner will provide a 1 year home warranty for the buyer at closing.  Freeport is growing and looking for a new homeowner right here in Waterview Cove.  Come check out what this fabulous neighborhood and home have to offer you.  Call and make an appointment today!

34 CEDAR Place

Message successfully sent.

What would you like to know?

What is 3 + 4 ?

I agree to receive email communication and understand I can unsubscribe at any time.

I agree to be contacted by Keller Williams Realty via call, email, and text for real estate services. To opt out, you can reply 'stop' at any time or reply 'help' for assistance. You can also click the unsubscribe link in the emails. Message and data rates may apply. Message frequency may vary. Privacy Policy

Related Properties

This beautiful spacious open concept floor plan 3BD/2BA home in Hammock Bay. Just minutes from the beaches  of Blue Mountain and close to shopping & entertainment. This home features large open living areas perfect for entertaining friends and family along with a large backyard. The HOA fees include over 250 cable channels, access to all pools, 24 hour gym, clubhouse, movie theatre, tennis and basketball courts, playground, pickle ball, and the Bay Club with fishing pier. Call or book an appoitment today to schedule your showing!!
#1008369

Freeport

663 Earl Godwin Road

3 Beds

2 Baths

1,381 Sq.Ft.

$287,000

MLS#: 1008369
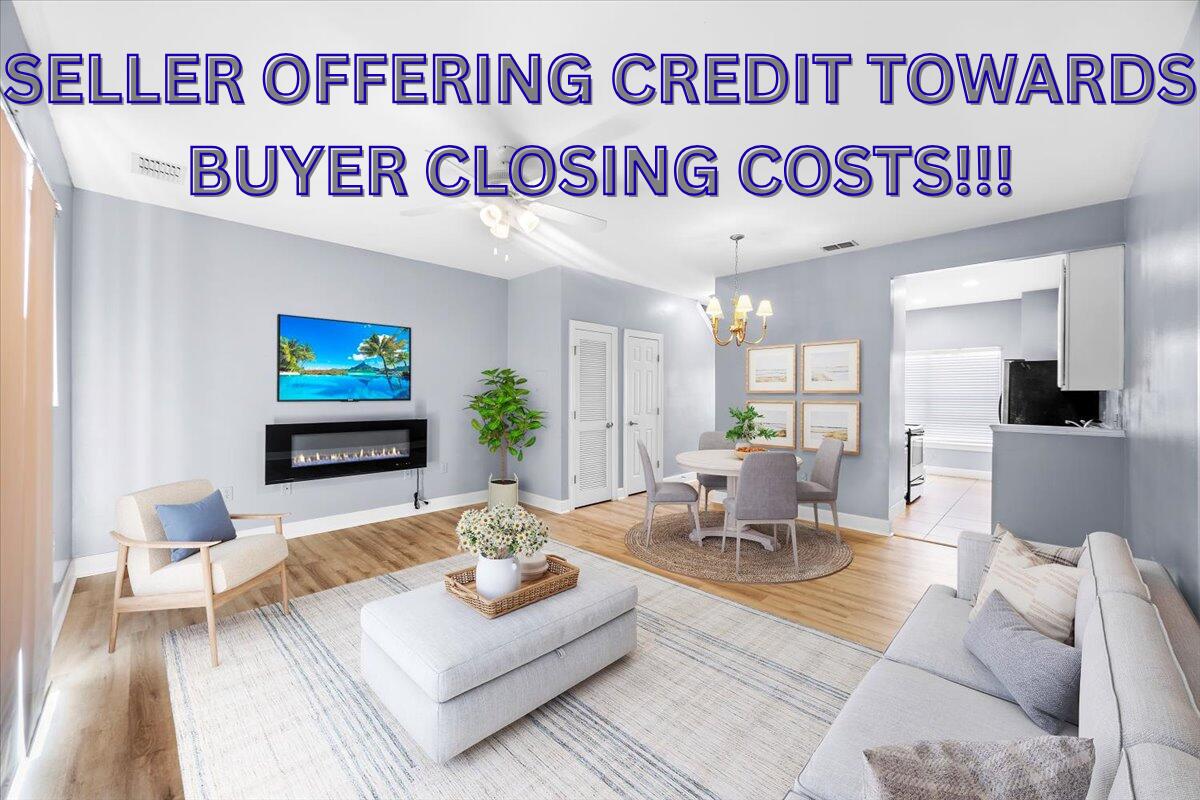
*SELLER INCENTIVES ARE BEING OFFERED*
Roof replaced in 2021, A/C updated in 2020, and new vinyl plank flooring installed throughout the home.
The Palms of Freeport offers many amenities including a pool and pool house! Two assigned spots and additional overflow parking. Schools, self-storage and shopping nearby! Recently painted and showcasing brand-new flooring throughout, this charming townhome in is completely move-in ready. The first floor features a spacious living area with a sliding glass door that opens to a private deck, along with a dining area, kitchen, half bath, and generous storage closet. With no carpet anywhere, this home is both low-maintenance and stylish. The community have been refreshed with new fencing throughout and the addition of a dog park. Upstairs, you'll find two large bedrooms with plenty of closet space, including a primary suite with dual closets.

The second floor also offers two full bathrooms and washer/dryer are included for added convenience!

Ideally located just minutes from Publix, shopping, and dining and only a 15-20 minute drive to the white-sand beaches of 30A this home is perfectly located for all your.
#1003918

Freeport

15284 331 Business UNIT 7B

2 Beds

2 Baths

1,174 Sq.Ft.

$210,000

MLS#: 1003918
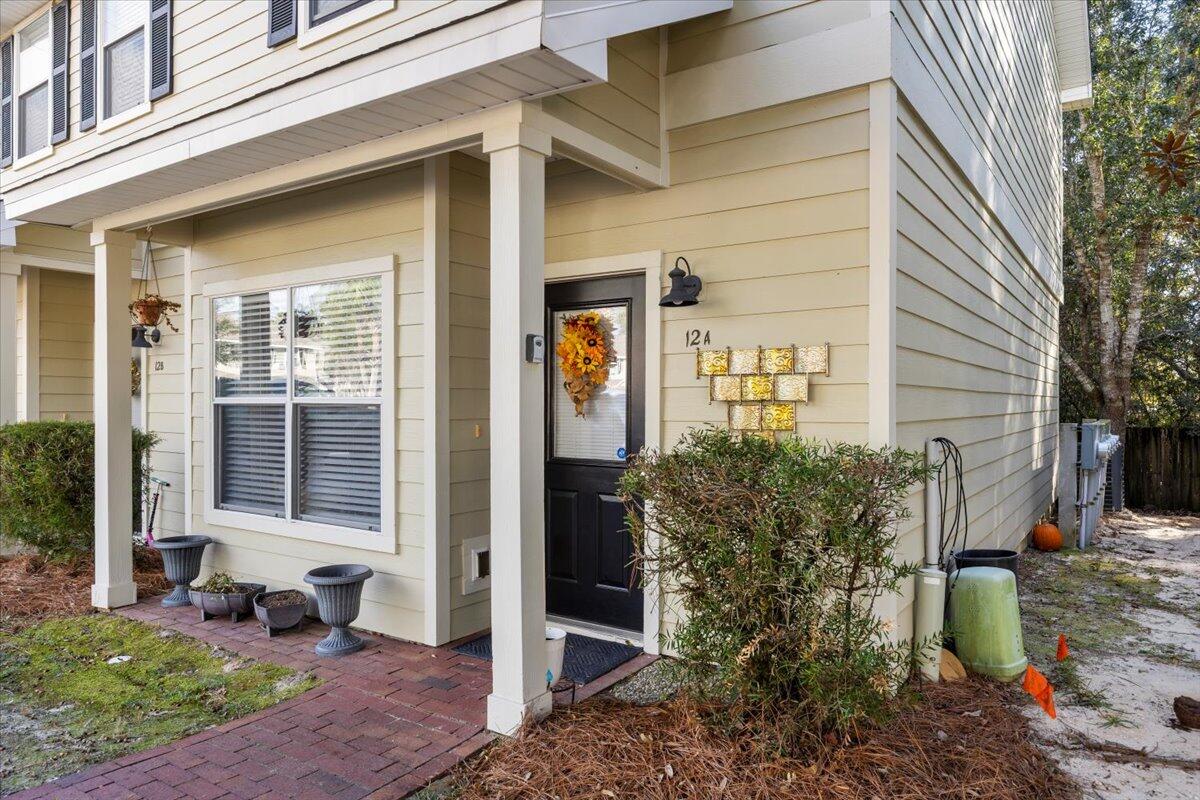
Beautifully updated townhome in the heart of Freeport. This 2-bedroom, 2.5-bath residence features a fully renovated kitchen with new appliances, quartz countertops, fresh paint, and tile flooring. The first floor offers a spacious open-concept living area, a storage closet, and a half bath, along with the kitchen and dining area—each enhanced with new hardwood flooring, updated lighting, and fresh paint.

Upstairs, the primary bedroom includes two closets, updated paint, and a completely remodeled en-suite bathroom with an elegant, high-end design. The second bedroom, also with a large closet and updated paint, sits adjacent to another fully renovated full bathroom showcasing modern, stylish finishes. The staircase and upper-level feature newer carpet, while all bathrooms are finished with tile flooring. Washer and dryer hookups are conveniently located on the second floor, and both appliances are included.

As a corner unit, this townhome provides a private back deck and two assigned parking spaces. It is located directly across from the community pool and dog park in a quiet, low-traffic neighborhood. The community sits just across the highway from the elementary school and offers easy access to local restaurants and shopping, while being only about 15 miles from 30A beach access.
#990611

Freeport

15284 331 Business Highway UNIT 12A

2 Beds

2 Baths

1,174 Sq.Ft.

$207,000

MLS#: 990611
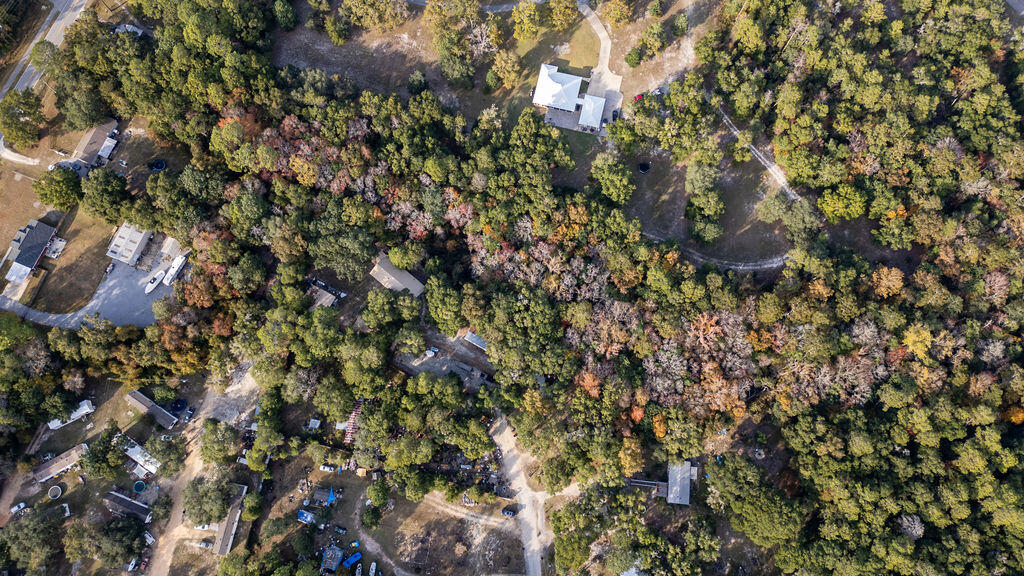
Manufactured home on huge lot
#990008

Freeport

78 April Court

3 Beds

2 Baths

1,720 Sq.Ft.

$200,000

MLS#: 990008
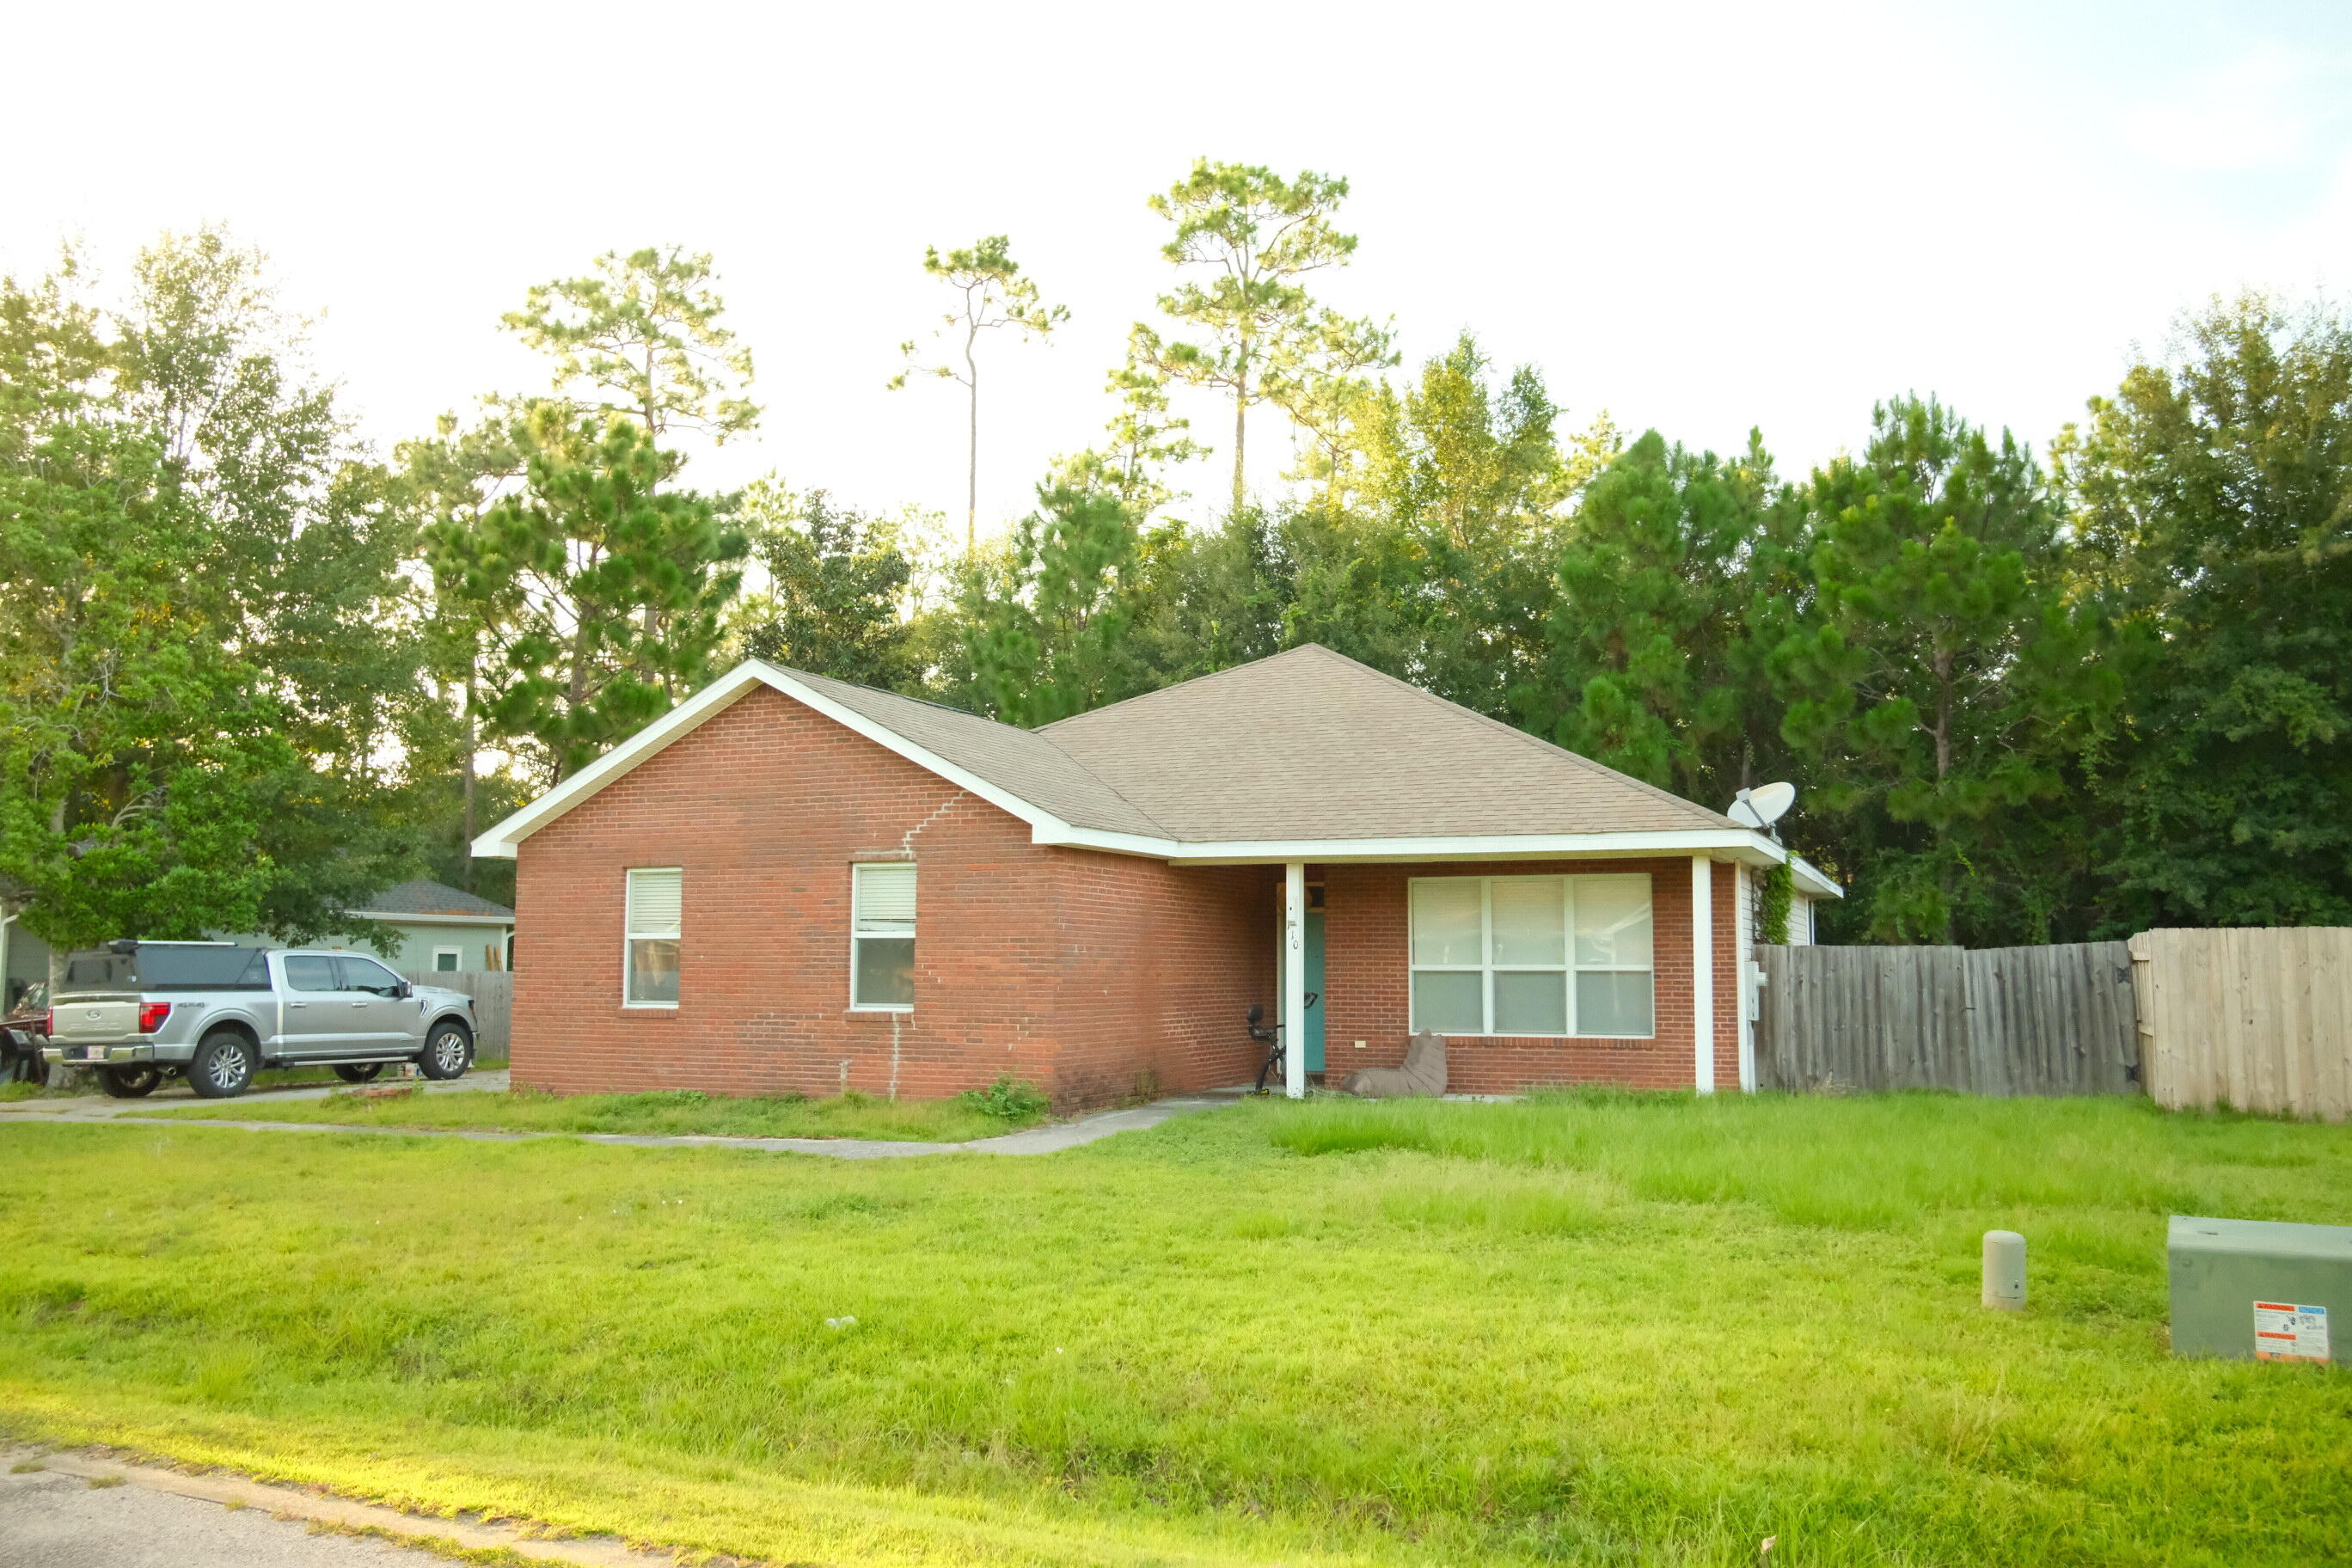
Fantastic opportunity in Freeport! If you've been waiting for an affordable home with incredible potential, this is the one. Priced to sell, this property offers the opportunity to build equity with just a little TLC.
Inside, you'll find a spacious open-concept living area, a convenient eat-at kitchen bar, and durable laminate flooring throughout the main living spaces. The side-entry two-car garage adds curb appeal and functionality, while the home's location on a quiet cul-de-sac provides a peaceful setting.
Conveniently located between Freeport Elementary School and Freeport High School, this home offers the perfect balance of a quiet neighborhood and easy access to the heart of town. Opportunities to own a home at this price in such a desirable location are rare--schedule your showing today!
#1008372

Freeport

110 Village Lane

3 Beds

2 Baths

1,328 Sq.Ft.

$240,000

MLS#: 1008372
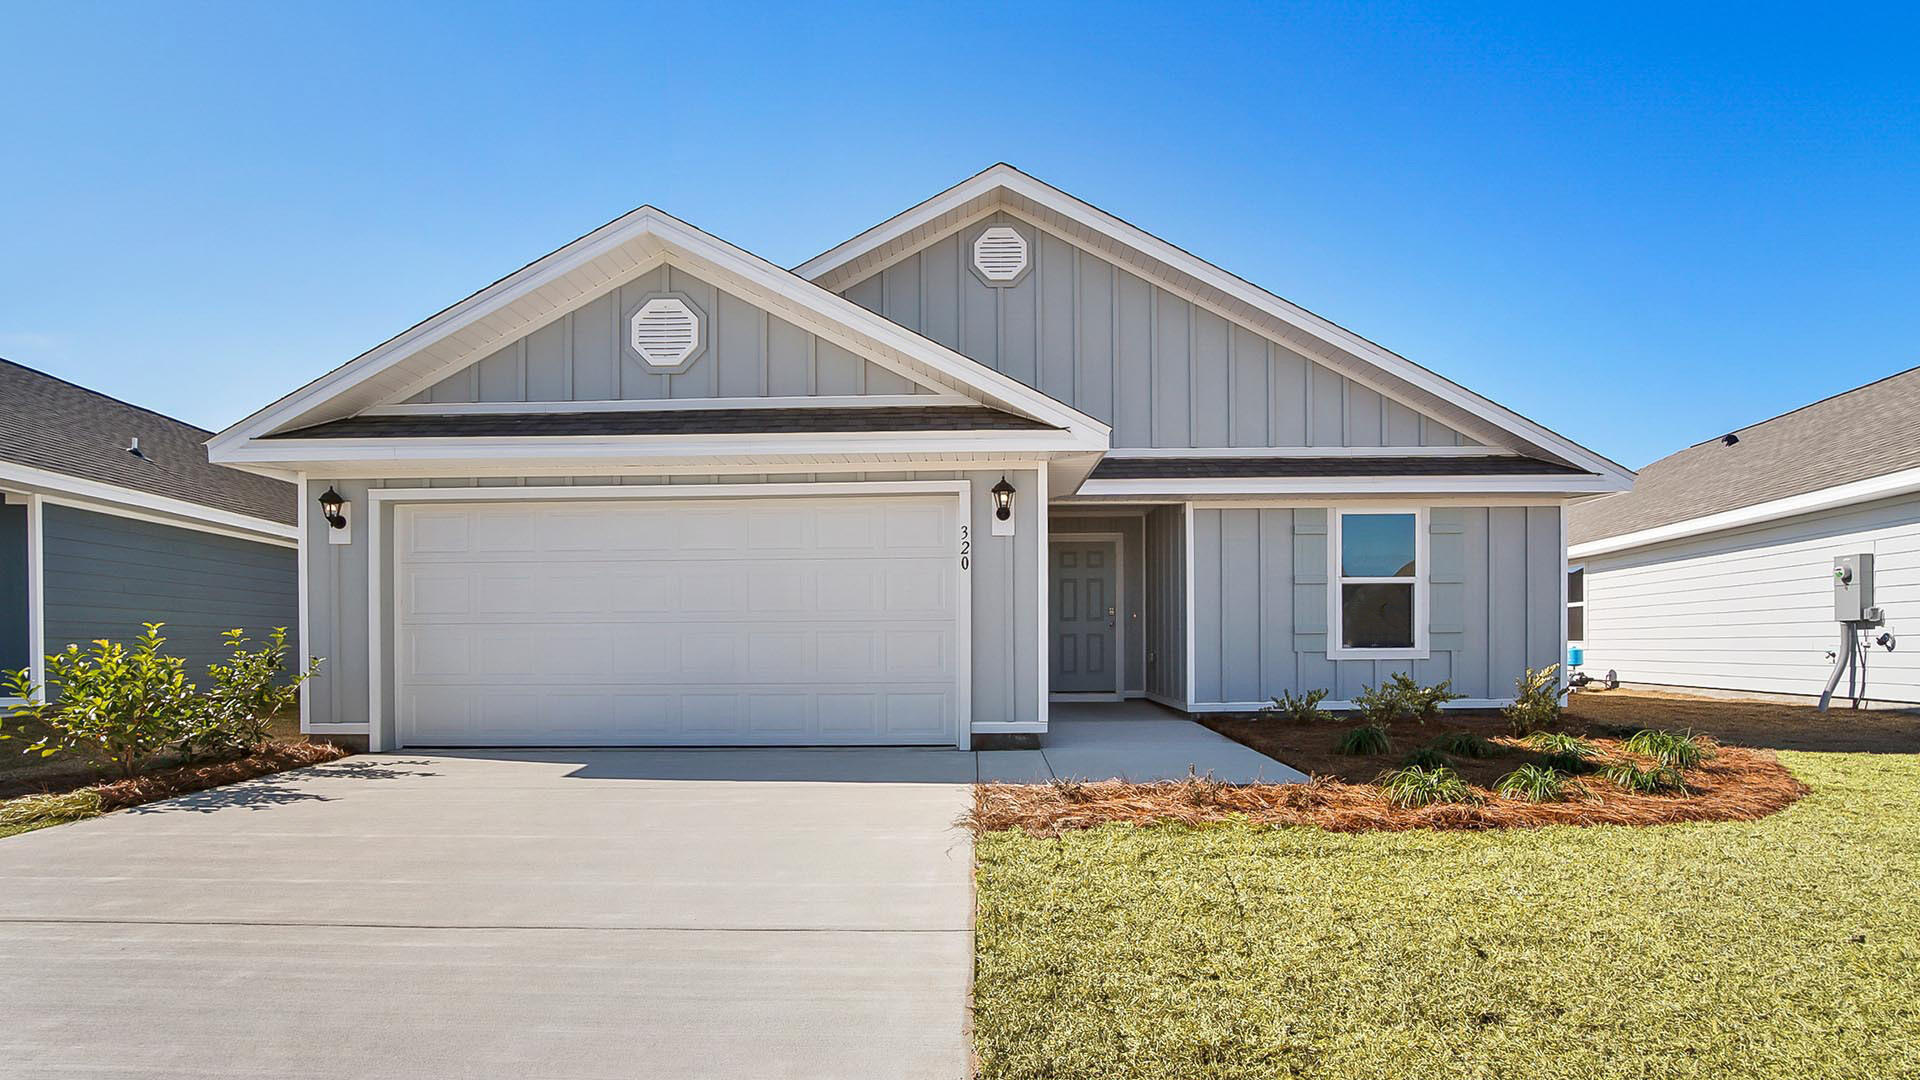
This home features the Lismore floorplan and is under construction. Entering the home, you will find a foyer with EVP flooring leading to the open concept living area.

Continuing into the heart of the home, you will find an open concept living area. Here, the kitchen is open to the living area and features quartz countertops, stainless steel appliances, and an island with a breakfast bar that creates the perfect spot for casual dining or entertaining. The adjoining dining area is well-positioned for family meals, while the living room offers a comfortable space to relax, complete with views of the backyard. Two guest bedrooms and a full bathroom are located off the entry hall. These rooms are perfectly sized with each offering plenty of closet space and easy access to the shared bath.

This home features a seamless living space with EVP flooring while carpet in each bedroom provides a feel of comfort. Privately located at the back of the home, the primary bedroom offers a peaceful retreat. The large bedroom is complemented by an ensuite bathroom, featuring a dual vanity, a large shower, and an expansive closet designed for all your wardrobe needs. The laundry room is off the kitchen and is complete with extra storage shelves. The patio at the back of the home provides the perfect place to enjoy outdoor living. For more information on the Lismore floor plan, give us a call today!
#1008305

Freeport

244 Dockside Road

3 Beds

2 Baths

1,580 Sq.Ft.

$286,606

MLS#: 1008305
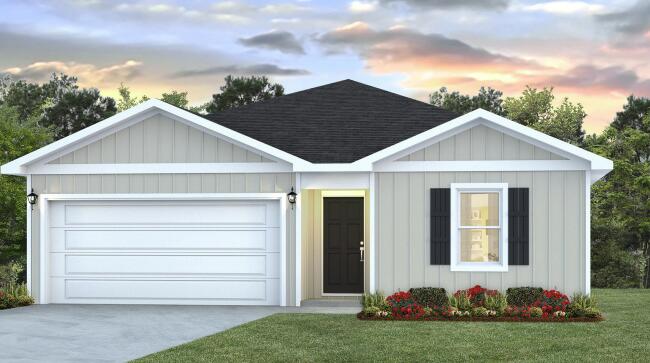
Welcome to 95 Dockside Road, a new home under construction at Magnolia at the Bluffs in Freeport Florida. This thoughtfully designed Freeport floor plan offers four bedrooms, two bathrooms, 1,458 square feet, and a two-car garage, combining modern style with everyday functionality. 

A wide foyer welcomes you inside, with two spacious secondary bedrooms and generous closets positioned near the entry. A third bedroom provides flexibility for guests, a home office, or a hobby room. Nearby, the laundry area accommodates a full-size washer and dryer and offers convenient access to the garage. Beyond the fourth bedroom, the home opens into a bright living, dining, and kitchen area designed for relaxed gatherings and easy entertaining. Step from the dining area onto the back patio to enjoy the peaceful surroundings of this growing Freeport community. 

The kitchen features a center island with bar seating and ample preparation space, quartz countertops, white cabinetry, and durable EVP flooring throughout the main living areas. Tucked just off the living area, the private primary suite includes an ensuite bathroom with a single vanity, spacious shower, and walk-in closet for organized storage.

Magnolia at the Bluffs offers residents access to a community pool plus convenient proximity to schools, parks, golf, shopping, dining, and area water recreation.
#1008205

Freeport

95 Dockside Road

4 Beds

2 Baths

1,458 Sq.Ft.

$285,846

MLS#: 1008205
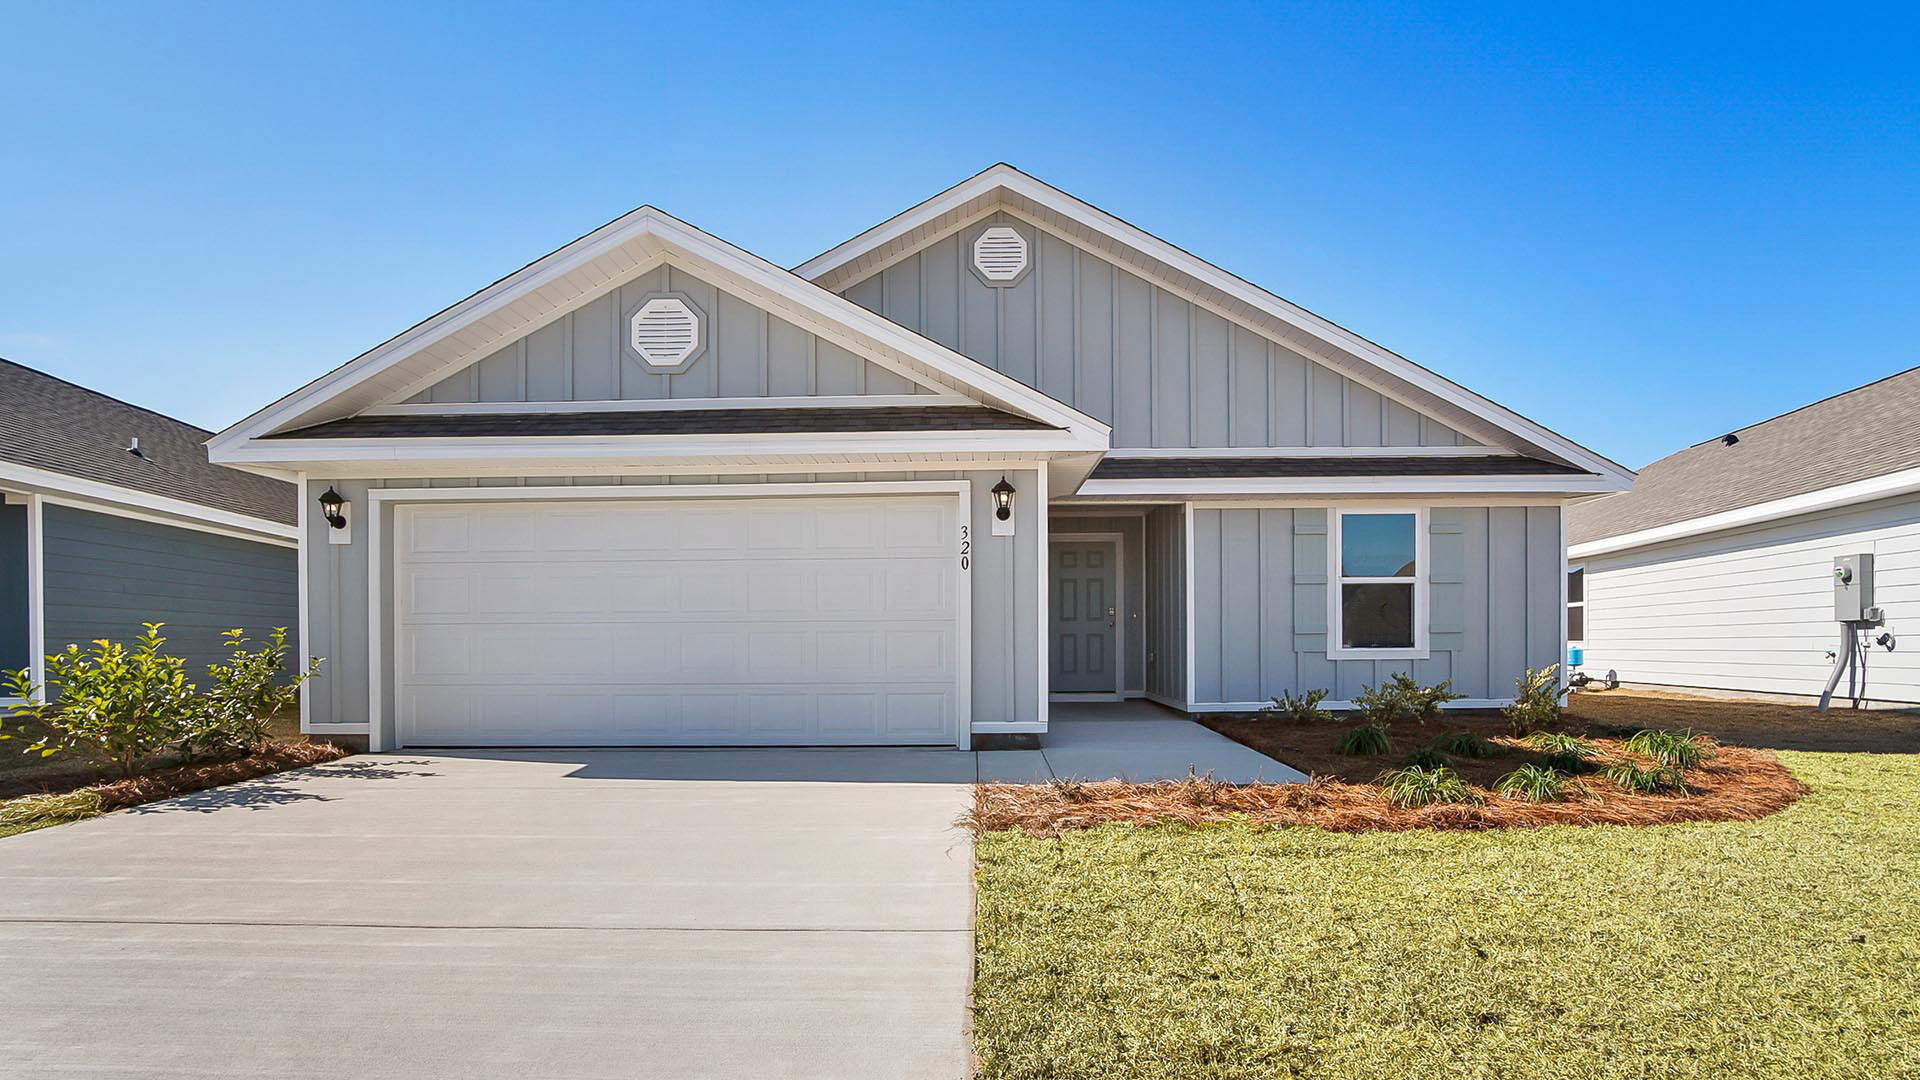
Welcome to 67 Dockside Road in Magnolia the Bluffs located in Freeport, Florida. This home features the Lismore floorplan and is under construction. Entering the home, you will find a foyer with EVP flooring leading to the open concept living area.

Continuing into the heart of the home, you will find an open concept living area. Here, the kitchen is open to the living area and features quartz countertops, stainless steel appliances, and an island with a breakfast bar that creates the perfect spot for casual dining or entertaining. The adjoining dining area is well-positioned for family meals, while the living room offers a comfortable space to relax, complete with views of the backyard. Two guest bedrooms and a full bathroom are located off the entry hall. These rooms are perfectly sized with each offering plenty of closet space and easy access to the shared bath.

This home features a seamless living space with EVP flooring while carpet in each bedroom provides a feel of comfort. Privately located at the back of the home, the primary bedroom offers a peaceful retreat. The large bedroom is complemented by an ensuite bathroom, featuring a dual vanity, a large shower, and an expansive closet designed for all your wardrobe needs. The laundry room is off the kitchen and is complete with extra storage shelves. The patio at the back of the home provides the perfect place to enjoy outdoor living. For more information on the Lismore floor plan, give us a call today!
#1008223

Freeport

67 Dockside Road

3 Beds

2 Baths

1,580 Sq.Ft.

$286,606

MLS#: 1008223
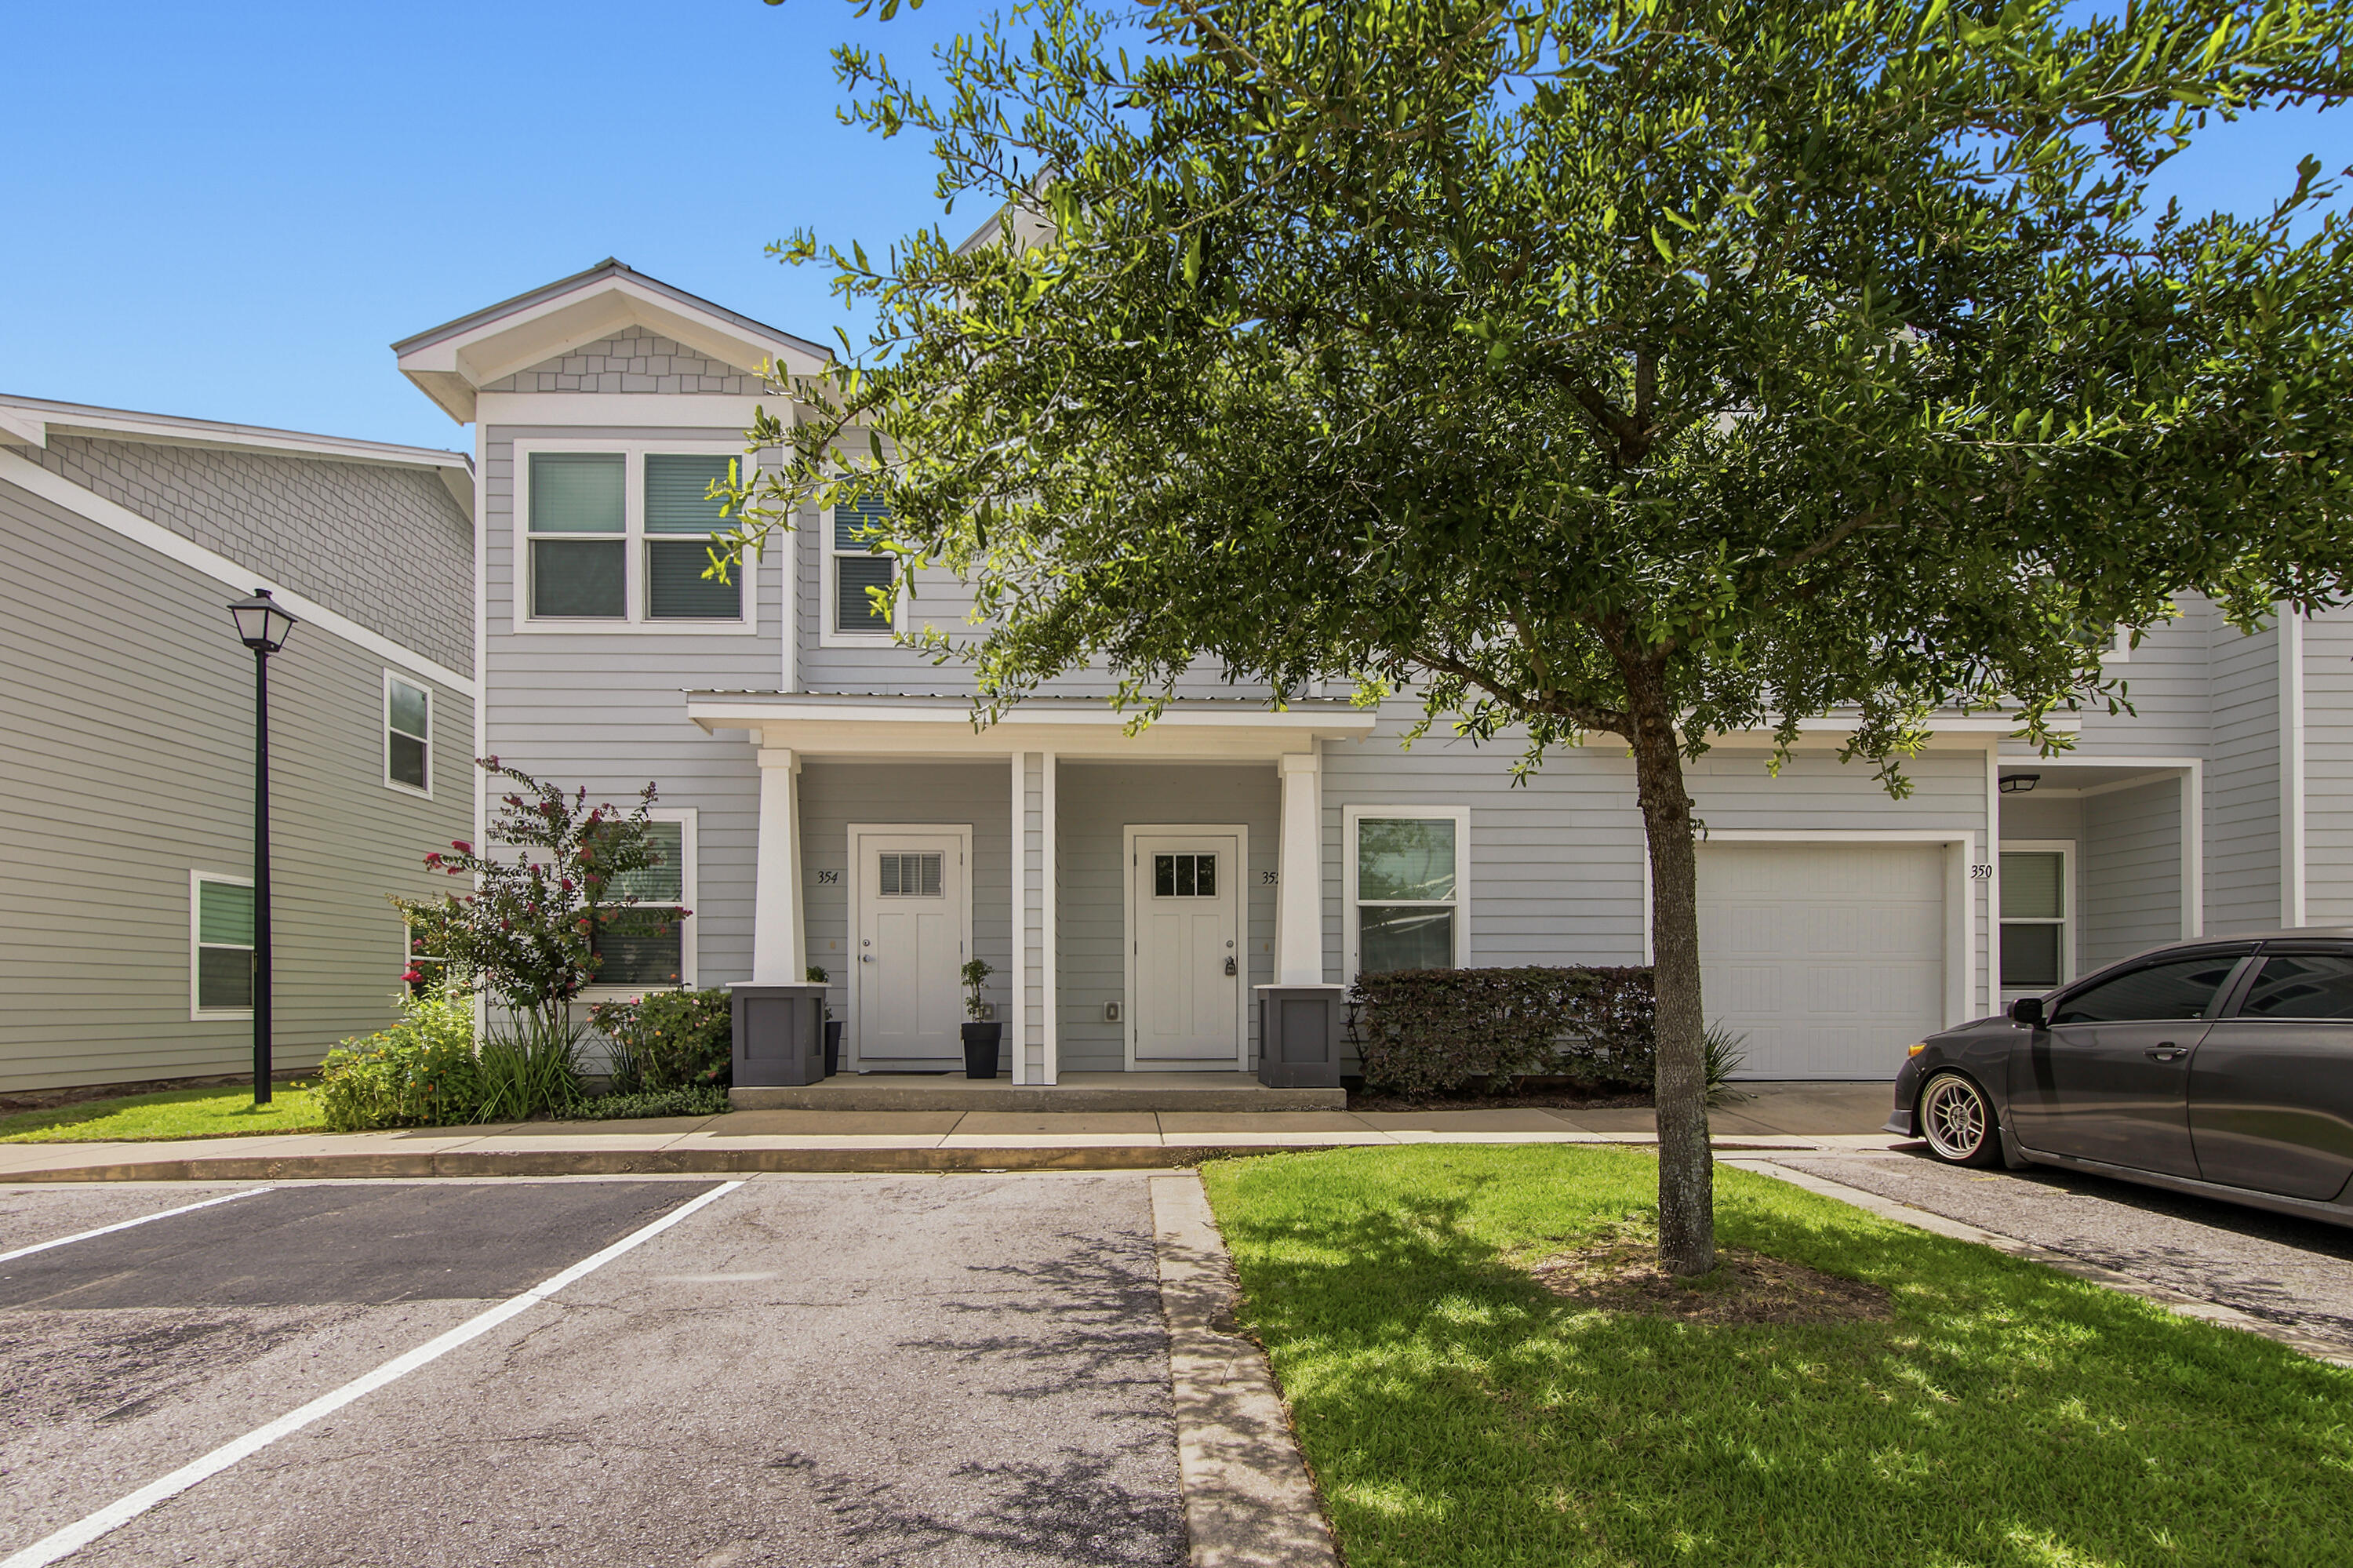
Welcome to 352 N Sand Palm Rd, Freeport, FL 32439 -- a beautifully designed two-story townhome located in the desirable Verandas community of Freeport. Perfect as a starter home, second residence, or rental investment, this property offers a relaxed coastal lifestyle just minutes from the world-famous white sandy beaches of the Emerald Coast. Step inside to discover a bright, modern interior featuring quartz countertops, luxury vinyl plank flooring throughout, stainless steel appliances, and mini-blind window coverings. The open-concept layout creates an inviting space for both everyday living and entertaining. This thoughtfully designed townhome offers 3 bedrooms and 2.5 bathrooms, providing comfortable space for family and guests. Enjoy your morning coffee or unwind in the evening on the covered back porch face in to green space.  An assigned parking space adds convenience, while access to the community pool enhances the resort-style feel.
Blending comfort, style, and location, this property presents an incredible opportunity in one of Freeport's growing communities.
Schedule your private showing today and make this place yours!
#1007834

Freeport

352 N Sand Palm Road Vista Unit

3 Beds

2 Baths

1,471 Sq.Ft.

$224,900

MLS#: 1007834
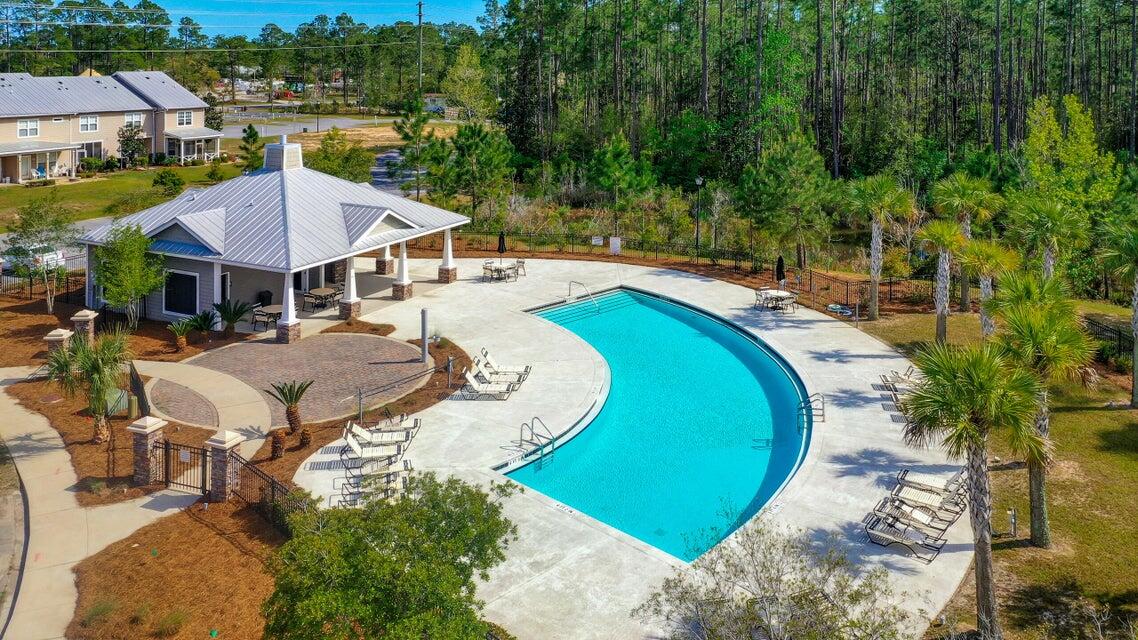
Beautifully maintained, thoughtfully designed townhome in the highly desirable Verandas at Freeport, offering low-maintenance living just minutes from Scenic Highway 30A, Choctawhatchee Bay, shopping, dining, and Florida's Emerald Coast beaches. The popular Savannah floor plan features an open-concept design with a spacious living area, well-appointed kitchen with island seating, stainless steel appliances, abundant cabinet space, and seamless flow for everyday living or entertaining. The spacious primary suite offers a walk-in closet, dual vanities, and an oversized bath, while the additional bedrooms provide flexibility for guests, a home office, or hobbies. Residents enjoy outstanding community amenities, including a clubhouse, community pool, pickleball court, basketball court, multiple playgrounds, walking areas, attractive ponds, professionally maintained landscaping, lawn care, and trash service through the HOA. Additional features include a screened porch, upstairs laundry, generous storage, an attached one-car garage with an automatic opener, and an excellent location in one of Northwest Florida's fastest-growing communities with convenient access to Freeport, Santa Rosa Beach, Destin, Niceville, Eglin Air Force Base, and the area's beautiful sugar-white beaches. Whether you're searching for a primary residence, second home, or long-term rental investment, this exceptional property offers comfort, convenience, and outstanding value.
#1006574

Freeport

406 Date Palm Lane

3 Beds

2 Baths

1,432 Sq.Ft.

$255,000

MLS#: 1006574

 - property

Send a message

Message successfully sent.

Your message

What is 3 + 4 ?

Reason for contacting?

I agree to receive email communication and understand I can unsubscribe at any time.

I agree to be contacted by Keller Williams Realty via call, email, and text for real estate services. To opt out, you can reply 'stop' at any time or reply 'help' for assistance. You can also click the unsubscribe link in the emails. Message and data rates may apply. Message frequency may vary. Privacy Policy

Sign Out

Virtual Assistant

Would you like to take the next step with this property? We can help you schedule a showing or virtual tour, or send you more details.

Yes, I would like more information.

Thank You for Your Reply, One of Our Agents will contact you as soon as possible

No, maybe later.

Thank you, you can always contact me via email, phone number or through the contact form.

Realhub AI

Lucy - Your AI-Powered Realtor

Update Your Temporary Password

Personalize your search

Enter your email and we'll notify you immediately when new listings match what you're looking for.

or enter email address

Already have an account ? Login here

Continue your home search

I agree to receive communications and understand I can unsubscribe at any time.

I agree to be contacted by Keller Williams Realty via call, email, and text for real estate services. To opt out, you can reply 'stop' at any time or reply 'help' for assistance. You can also click the unsubscribe link in the emails. Message and data rates may apply. Message frequency may vary. Privacy Policy

Already have an account ? Login here

We use cookies

We use cookies primarily for analytics to enhance your experience. By accepting, you agree to our use of these cookies. You can manage your preferences or learn more about our cookies policy.