
Property
Beds
3
Full Baths
2
1/2 Baths
None
Year Built
2021
Sq.Footage
1,568
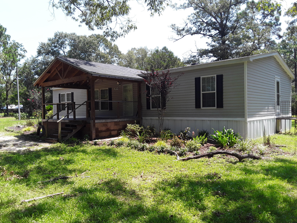
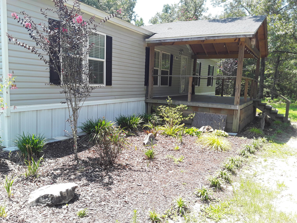
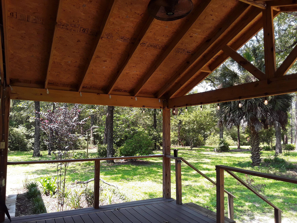
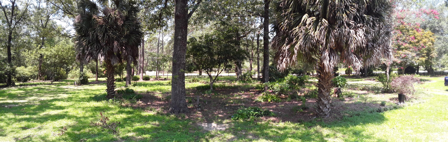
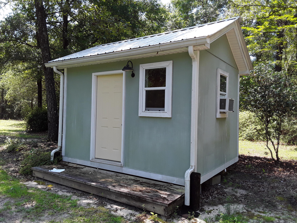
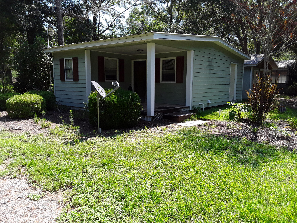
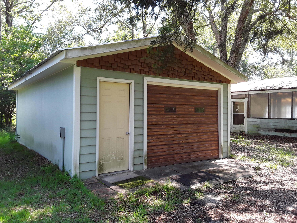
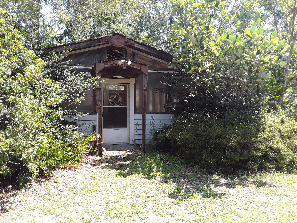
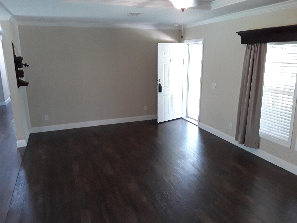
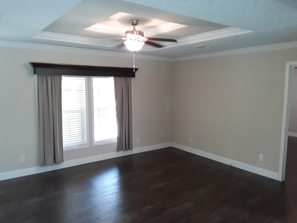
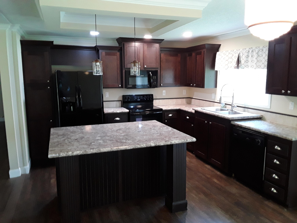
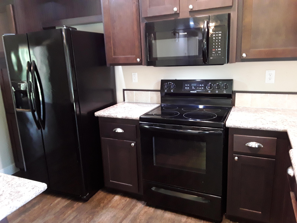
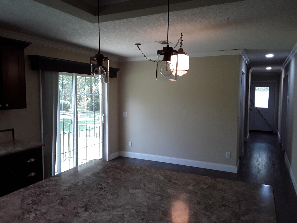
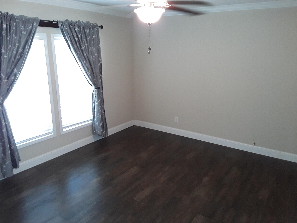
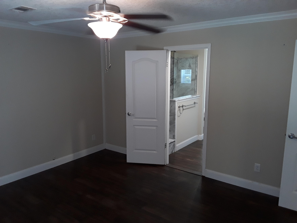
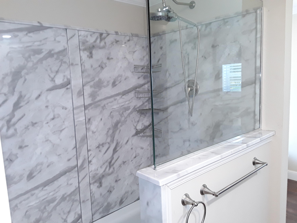
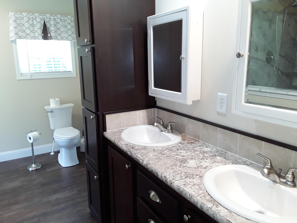
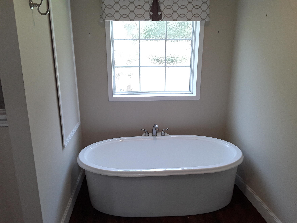
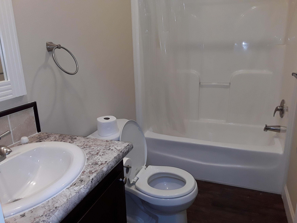
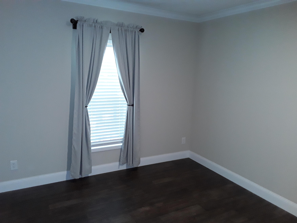
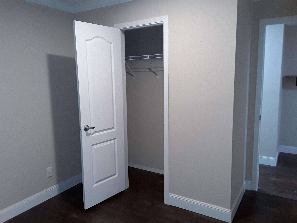
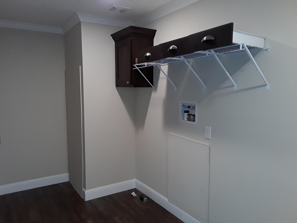
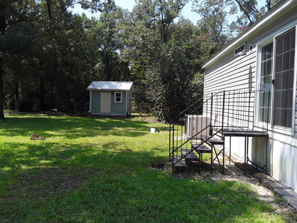
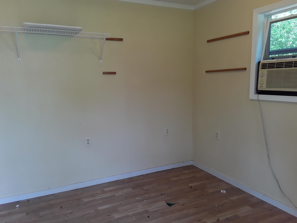
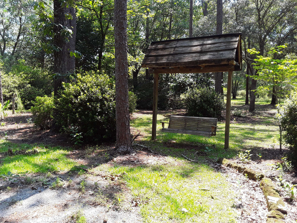
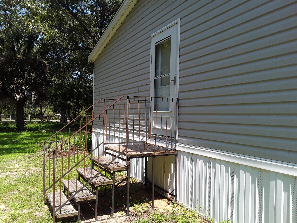
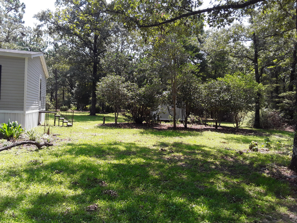
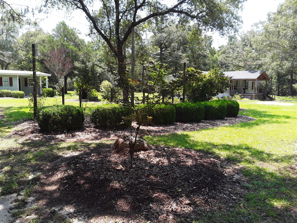
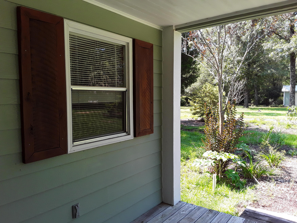
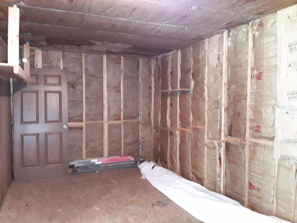
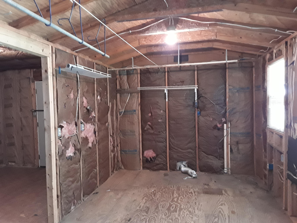
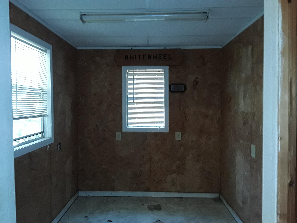
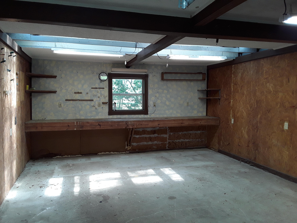
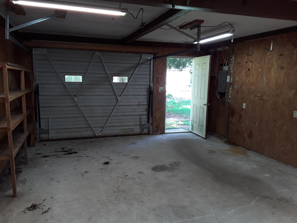
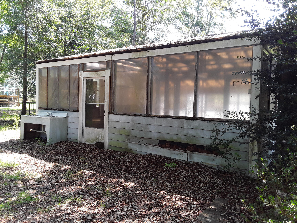
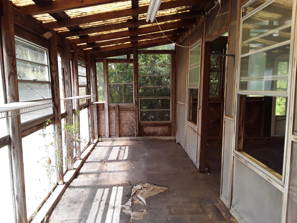
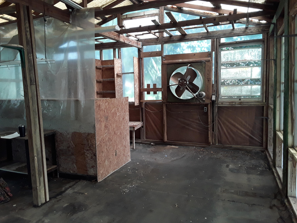
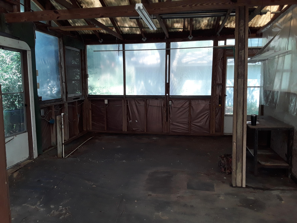
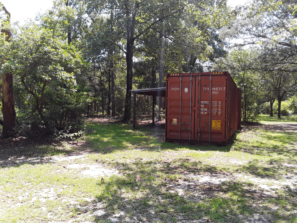
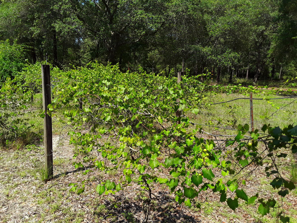
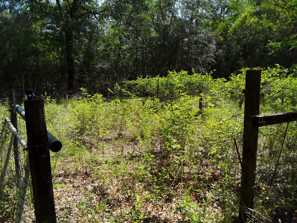
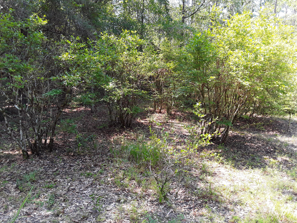
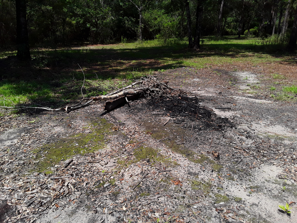
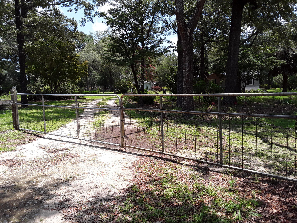
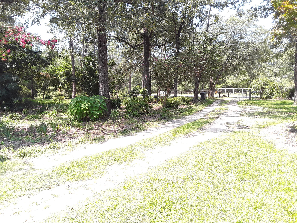
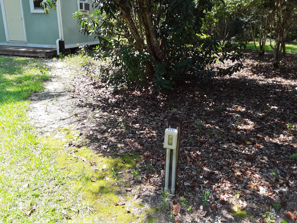
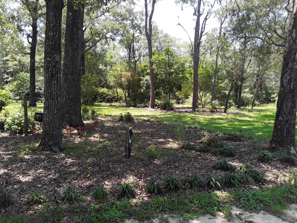
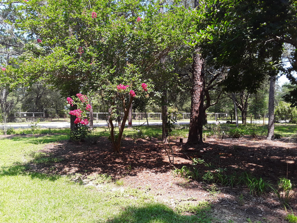
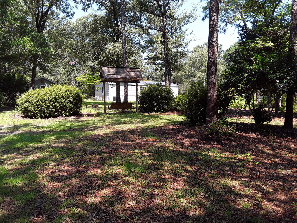
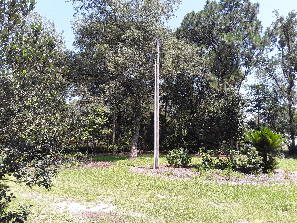
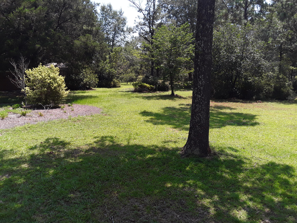
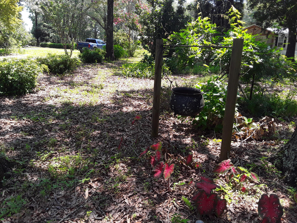
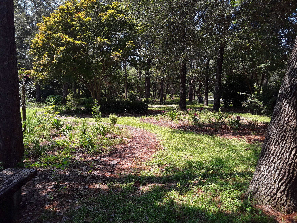
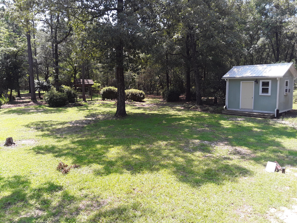
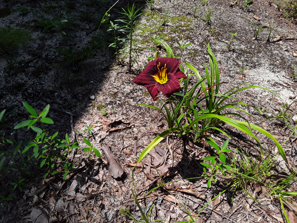
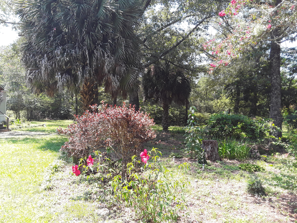
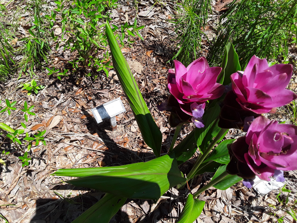
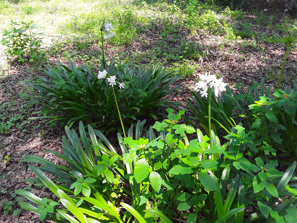
This is a ''Gardener's Paradise'' on this 3.45 acre property with a double entry gate and fully fenced. Beautiful grounds with a variety of trees, assorted exotic flowers and bushes, grapes and blueberries. This Scotbilt house with an 18' x 12' covered porch has many upgrades: all drywall, tray ceilings, crown molding, no carpet, Frigidaire appliances, large island, walk-in shower, double sink vanity, garden tub and a Whole House Ventilation System. The property grounds has so much to offer: An outbuilding with a finished Hardi-board exterior, metal roof and wood covered porch. There are 3 interior rooms with insulated walls but not finished out - loads of possibilities. There is a 15' x 26' garage/workshop with rollup door and entry door. For the gardener you will love this oversized greenhouse - all equipped with vented windows, fan, fluorescent lights, water and shelving. That's not all - in the rear of the property is an area for gardening, grapevines and blueberries. From the moment you step on this property you will love its beauty. Walk the grounds and look for all the beautiful floral surprises. There is a fire pit/burn area in the rear. In addition, there is a Triton container with an attached Lean Too. Container is clean inside and great for storage. This home and property is move in ready and being sold AS-IS.
Features & Amenities
Interior
-
Other Interior Features
Crown Molding, Tray Ceiling(s), Kitchen Island, Recessed Lighting
-
Total Bedrooms
3
-
Bathrooms
2
-
Cooling YN
YES
-
Cooling
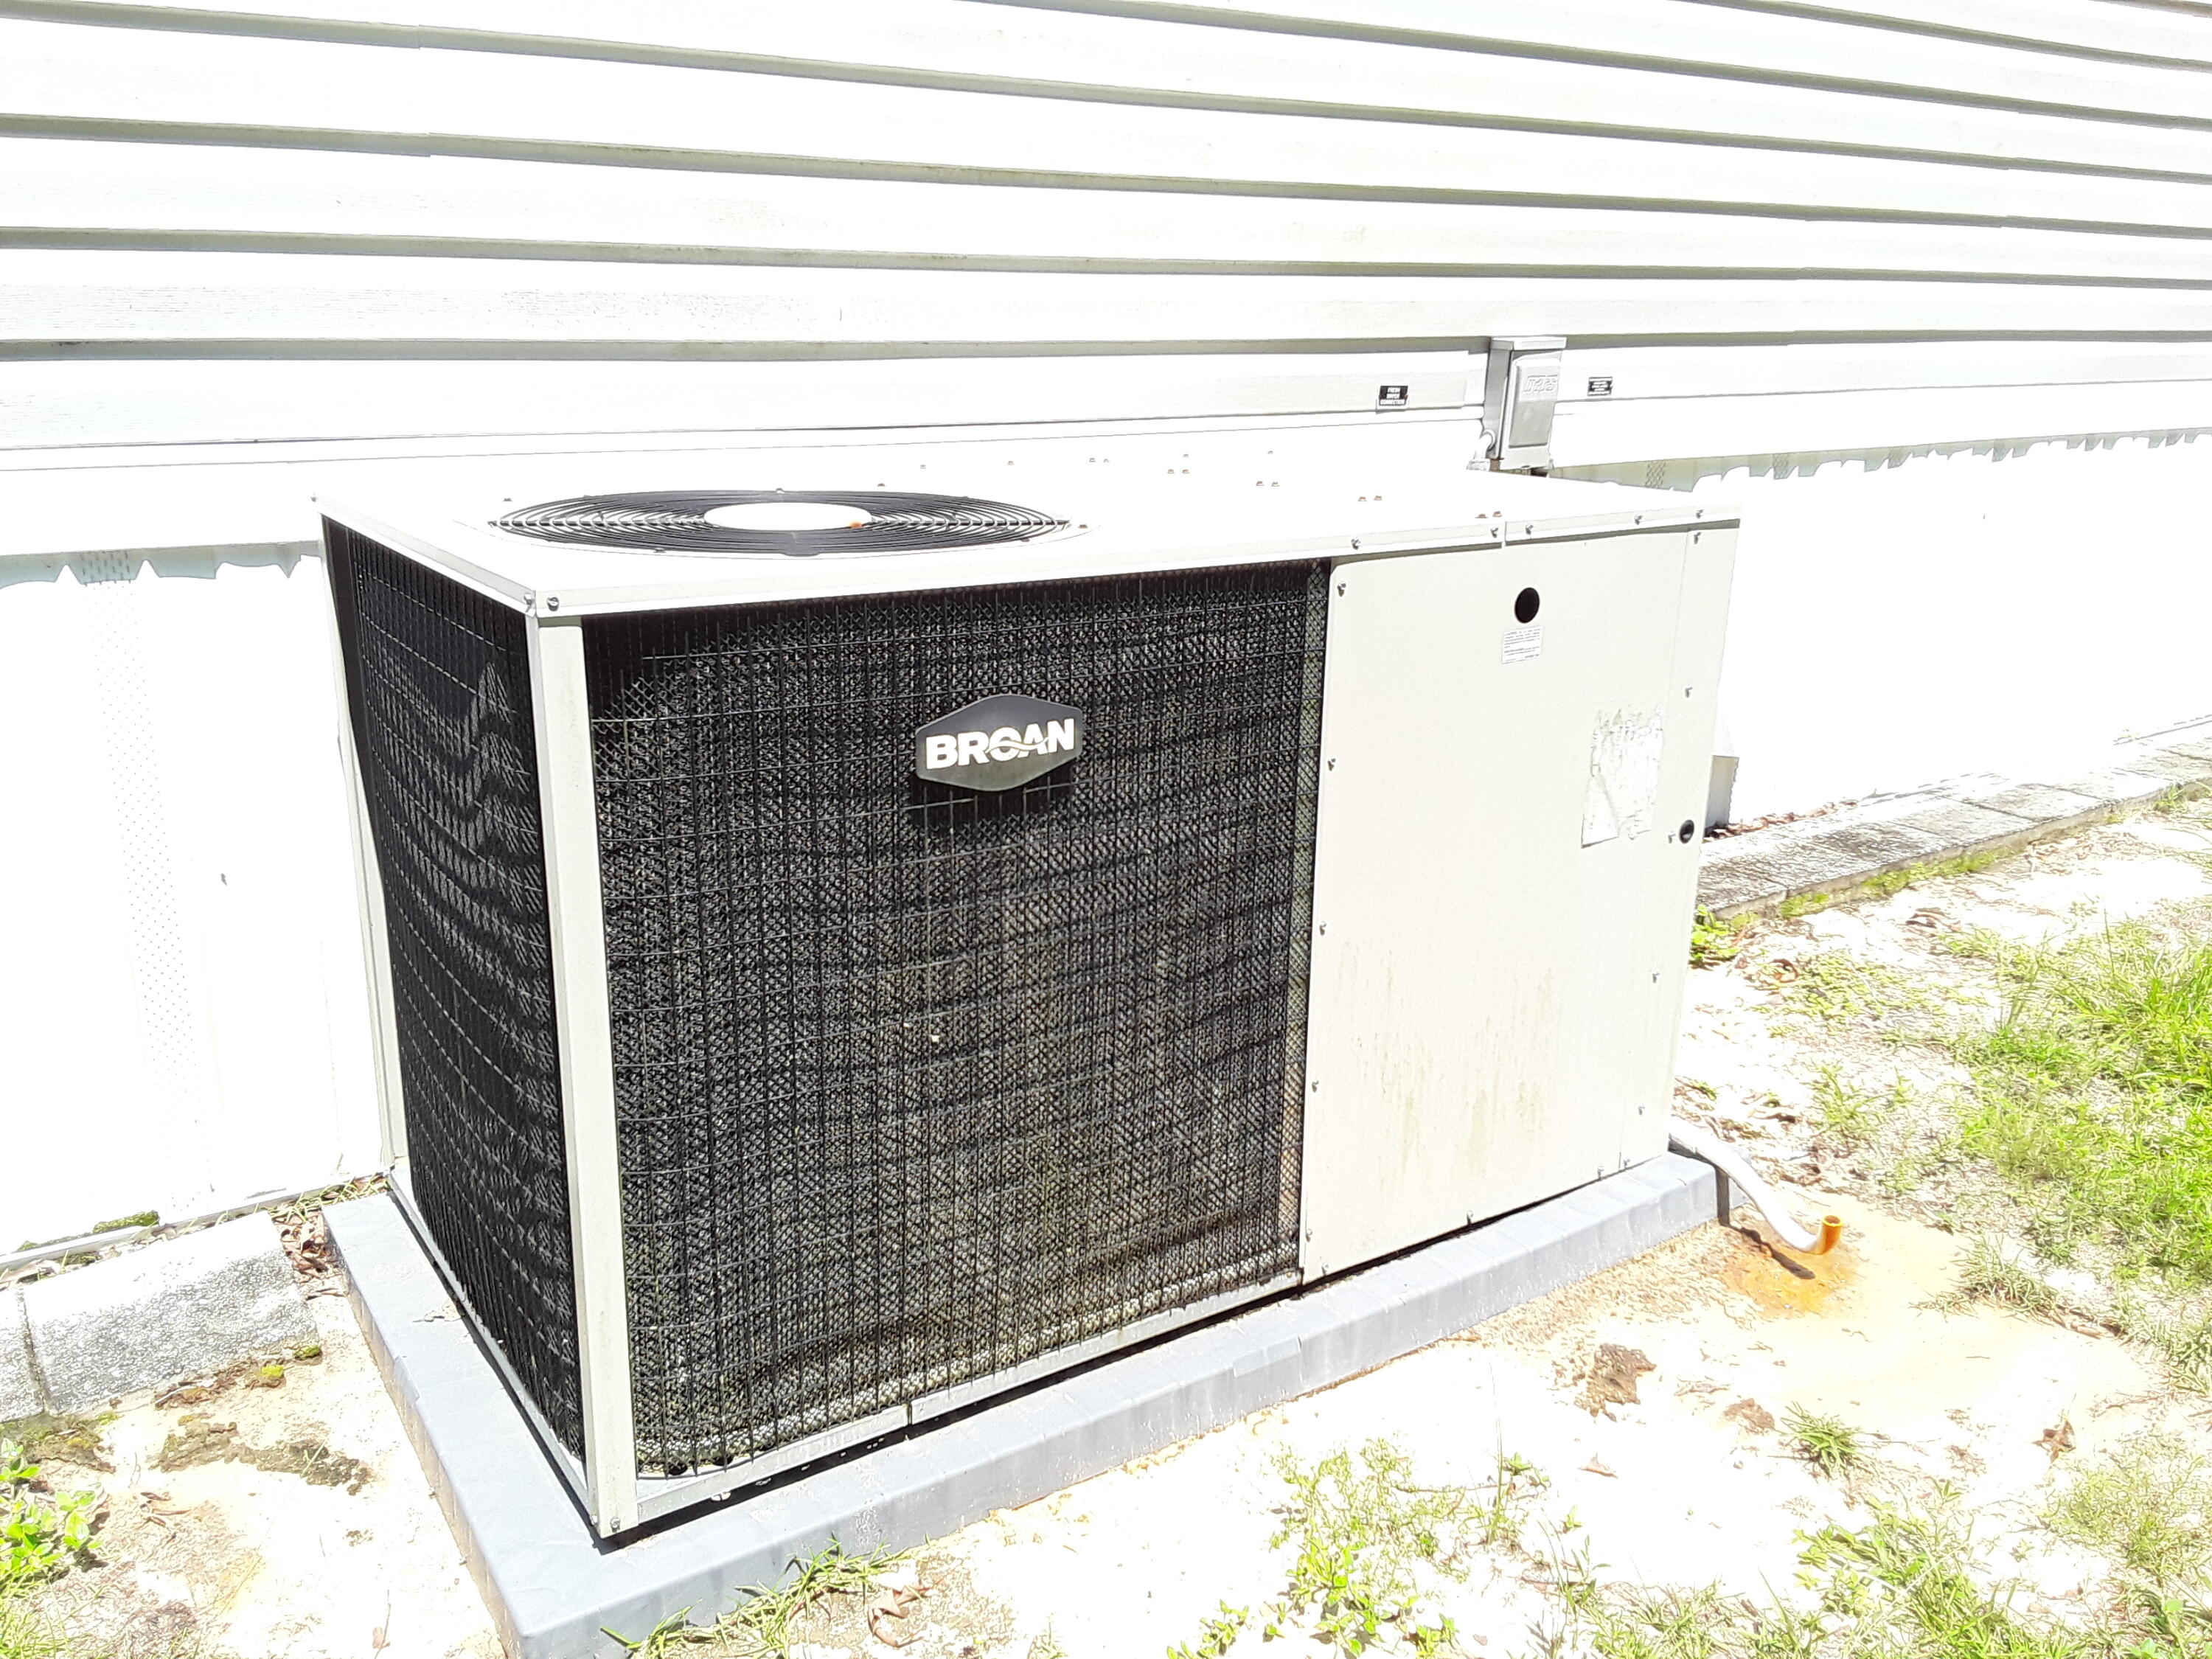
Central Air, Ceiling Fan(s), Electric
-
Heating YN
YES
-
Heating
Central, Electric
-
Pet friendly
N/A
Exterior
-
Garage
Yes
-
Garage spaces
1
-
Construction Materials
Vinyl Siding
-
Parking
Detached, Garage
-
Patio and Porch Features
Deck, Covered
-
Pool
No
Area & Lot
-
Lot Features
Interior Lot, Level, See Remarks
-
Lot Size(acres)
3.45
-
Lot Size(square feet)
150,282
-
Property Type
Residential
-
Property Sub Type
Manufactured Home
-
Architectural Style
Manufactured
Price
-
Sales Price
$300,000
-
Tax Amount
$343.04
-
Zoning
Mobile Home, Resid Single Family
-
Sq. Footage
1,568
-
Price/SqFt
$191
HOA
-
Association
No
School District
-
Elementary School
West Defuniak
-
Middle School
Walton
-
High School
Walton
Property Features
-
New Construction
NO
-
Sewer
Septic Tank
-
Water Source
Public
Schedule a Showing
Showing scheduled successfully.
Mortgage calculator
Estimate your monthly mortgage payment, including the principal and interest, property taxes, and HOA. Adjust the values to generate a more accurate rate.
Your payment
Principal and Interest:
$
Property taxes:
$
HOA fees:
$
Total loan payment:
$
Total interest amount:
$
Location
County
Walton
Elementary School
West Defuniak
Middle School
Walton
High School
Walton
Listing Courtesy of Brenda J Follis-Lengyel , First Gulf Realty LLC
RealHub Information is provided exclusively for consumers' personal, non-commercial use, and it may not be used for any purpose other than to identify prospective properties consumers may be interested in purchasing. All information deemed reliable but not guaranteed and should be independently verified. All properties are subject to prior sale, change or withdrawal. RealHub website owner shall not be responsible for any typographical errors, misinformation, misprints and shall be held totally harmless.

FOUNDER
Zena Gunsur
Call Zena today to schedule a private showing.

* Listings on this website come from the FMLS IDX Compilation and may be held by brokerage firms other than the owner of this website. The listing brokerage is identified in any listing details. Information is deemed reliable but is not guaranteed. If you believe any FMLS listing contains material that infringes your copyrighted work please click here to review our DMCA policy and learn how to submit a takedown request.© 2024 FMLS.
Related Properties
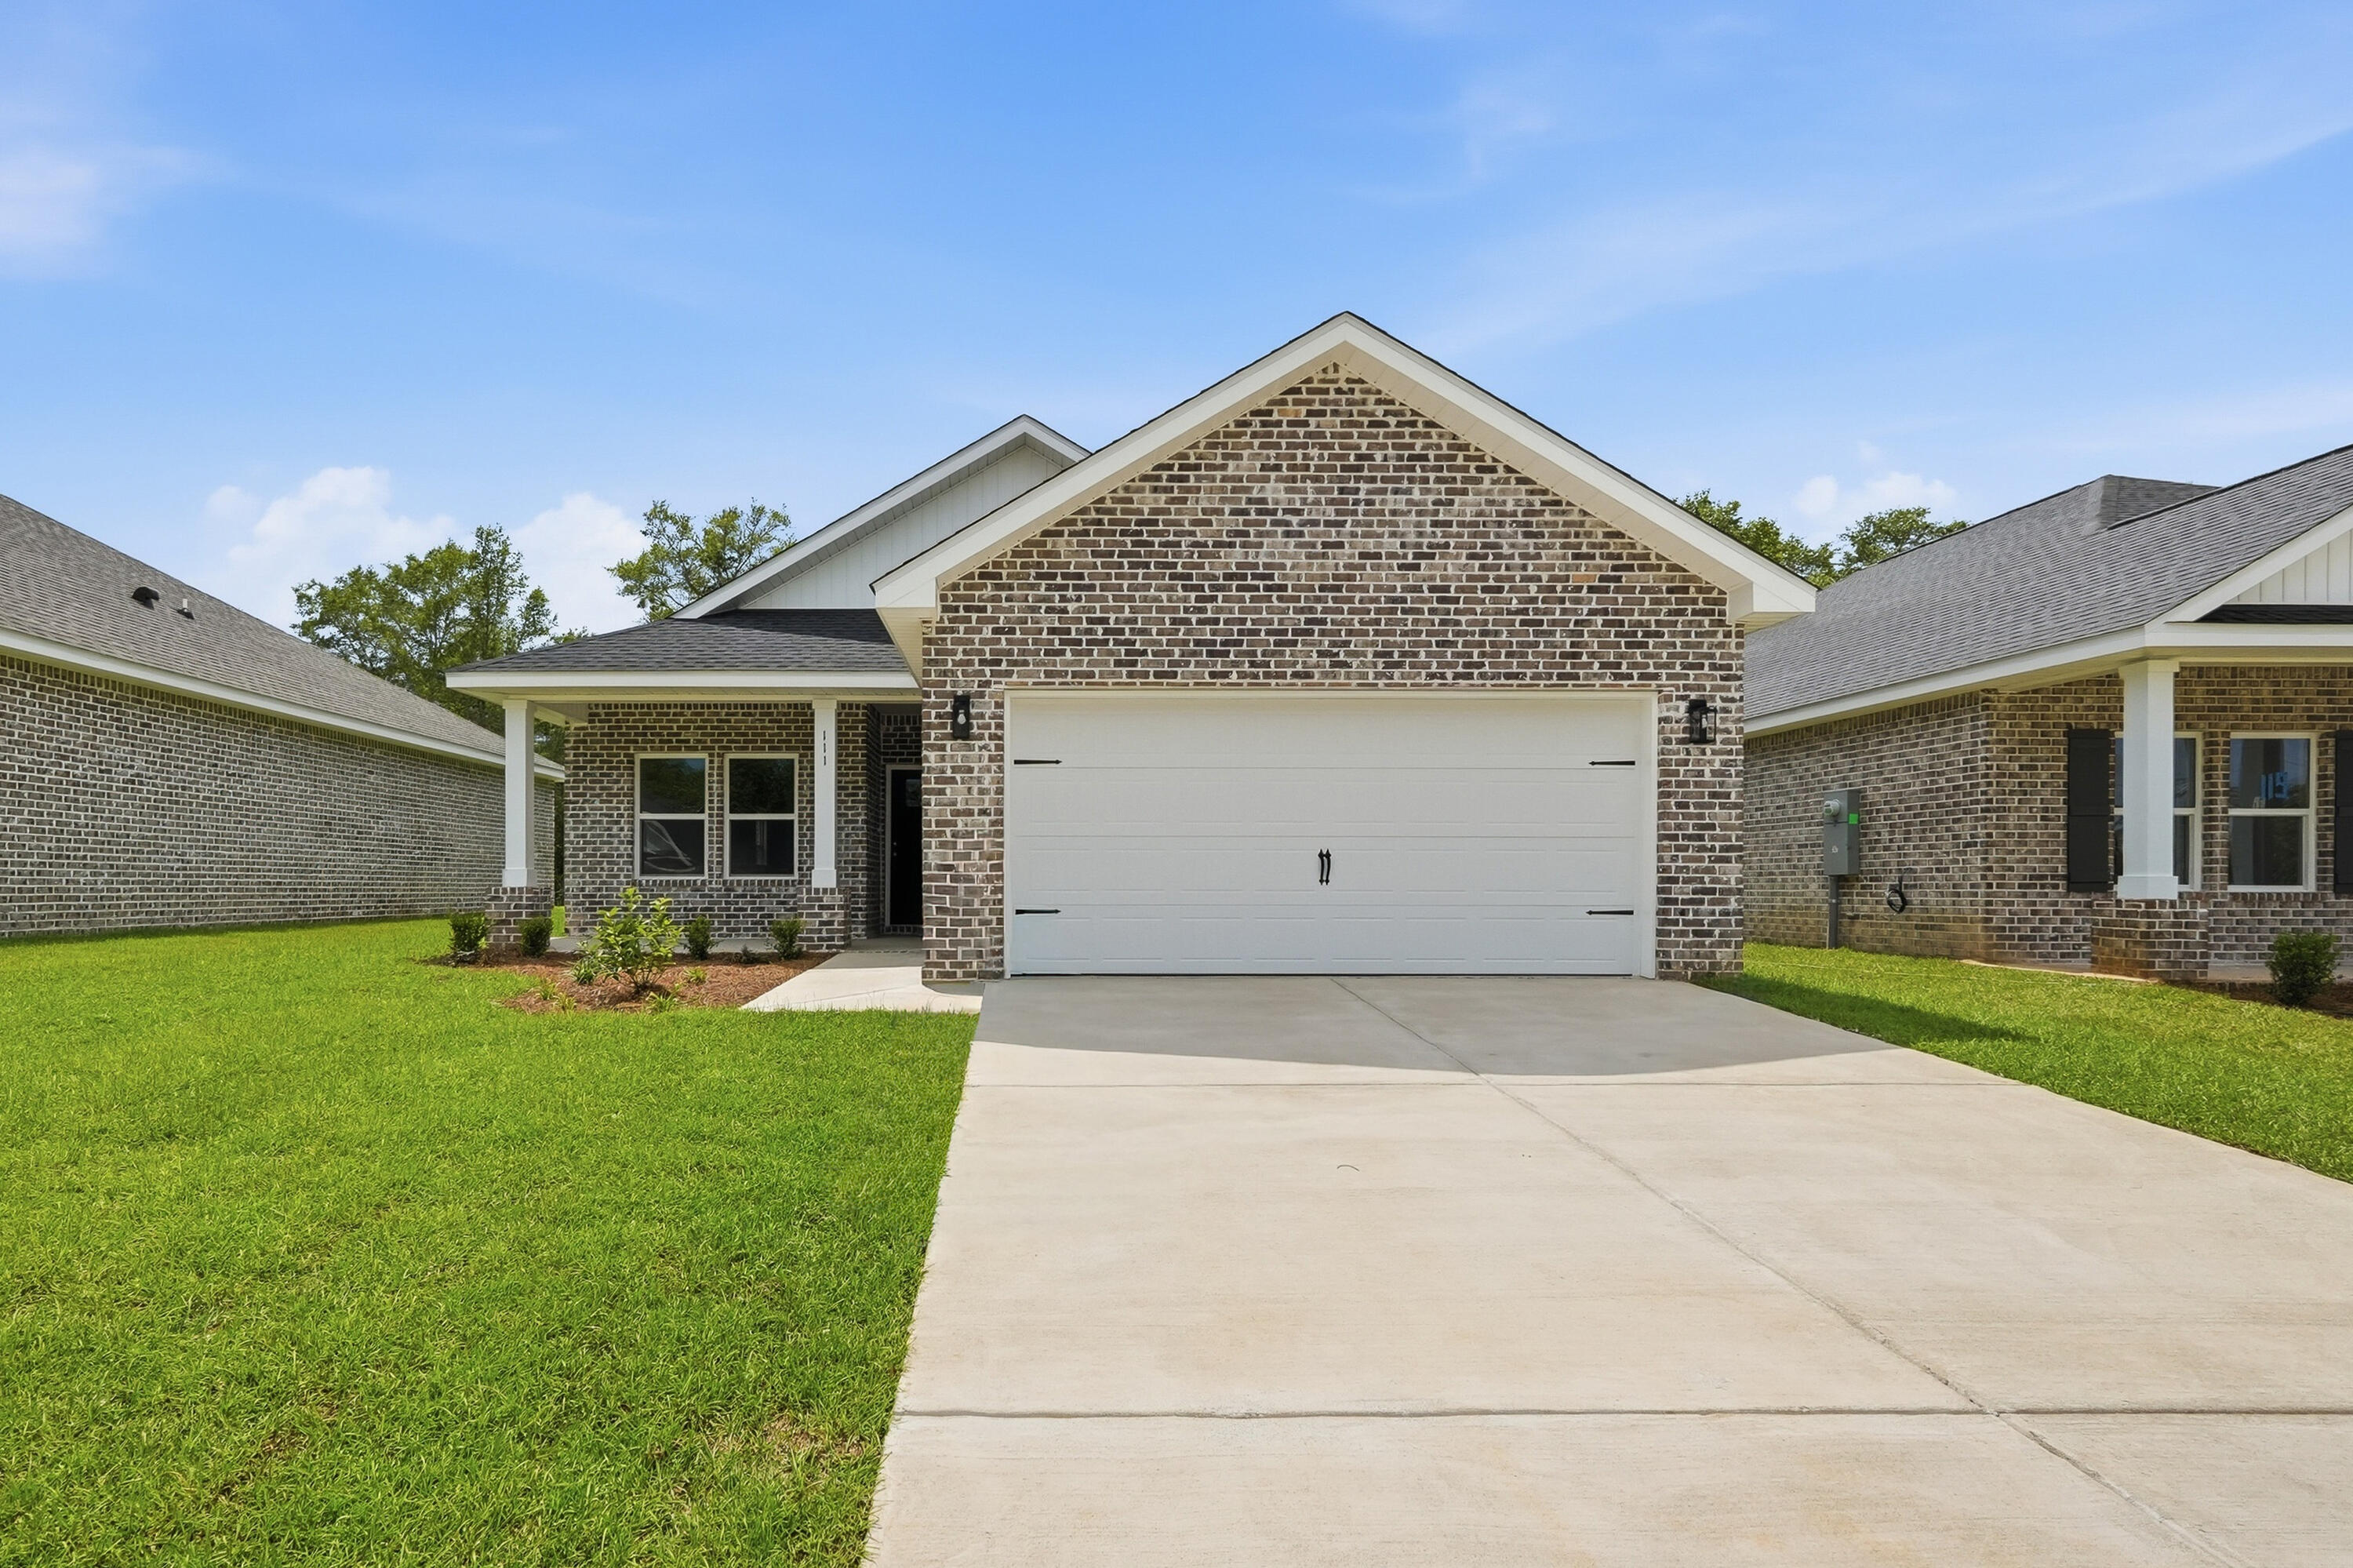
DeFuniak Springs
111 Spooner Street
4 Beds
2 Baths
1,858 Sq.Ft.
$293,000
MLS#: 1007537
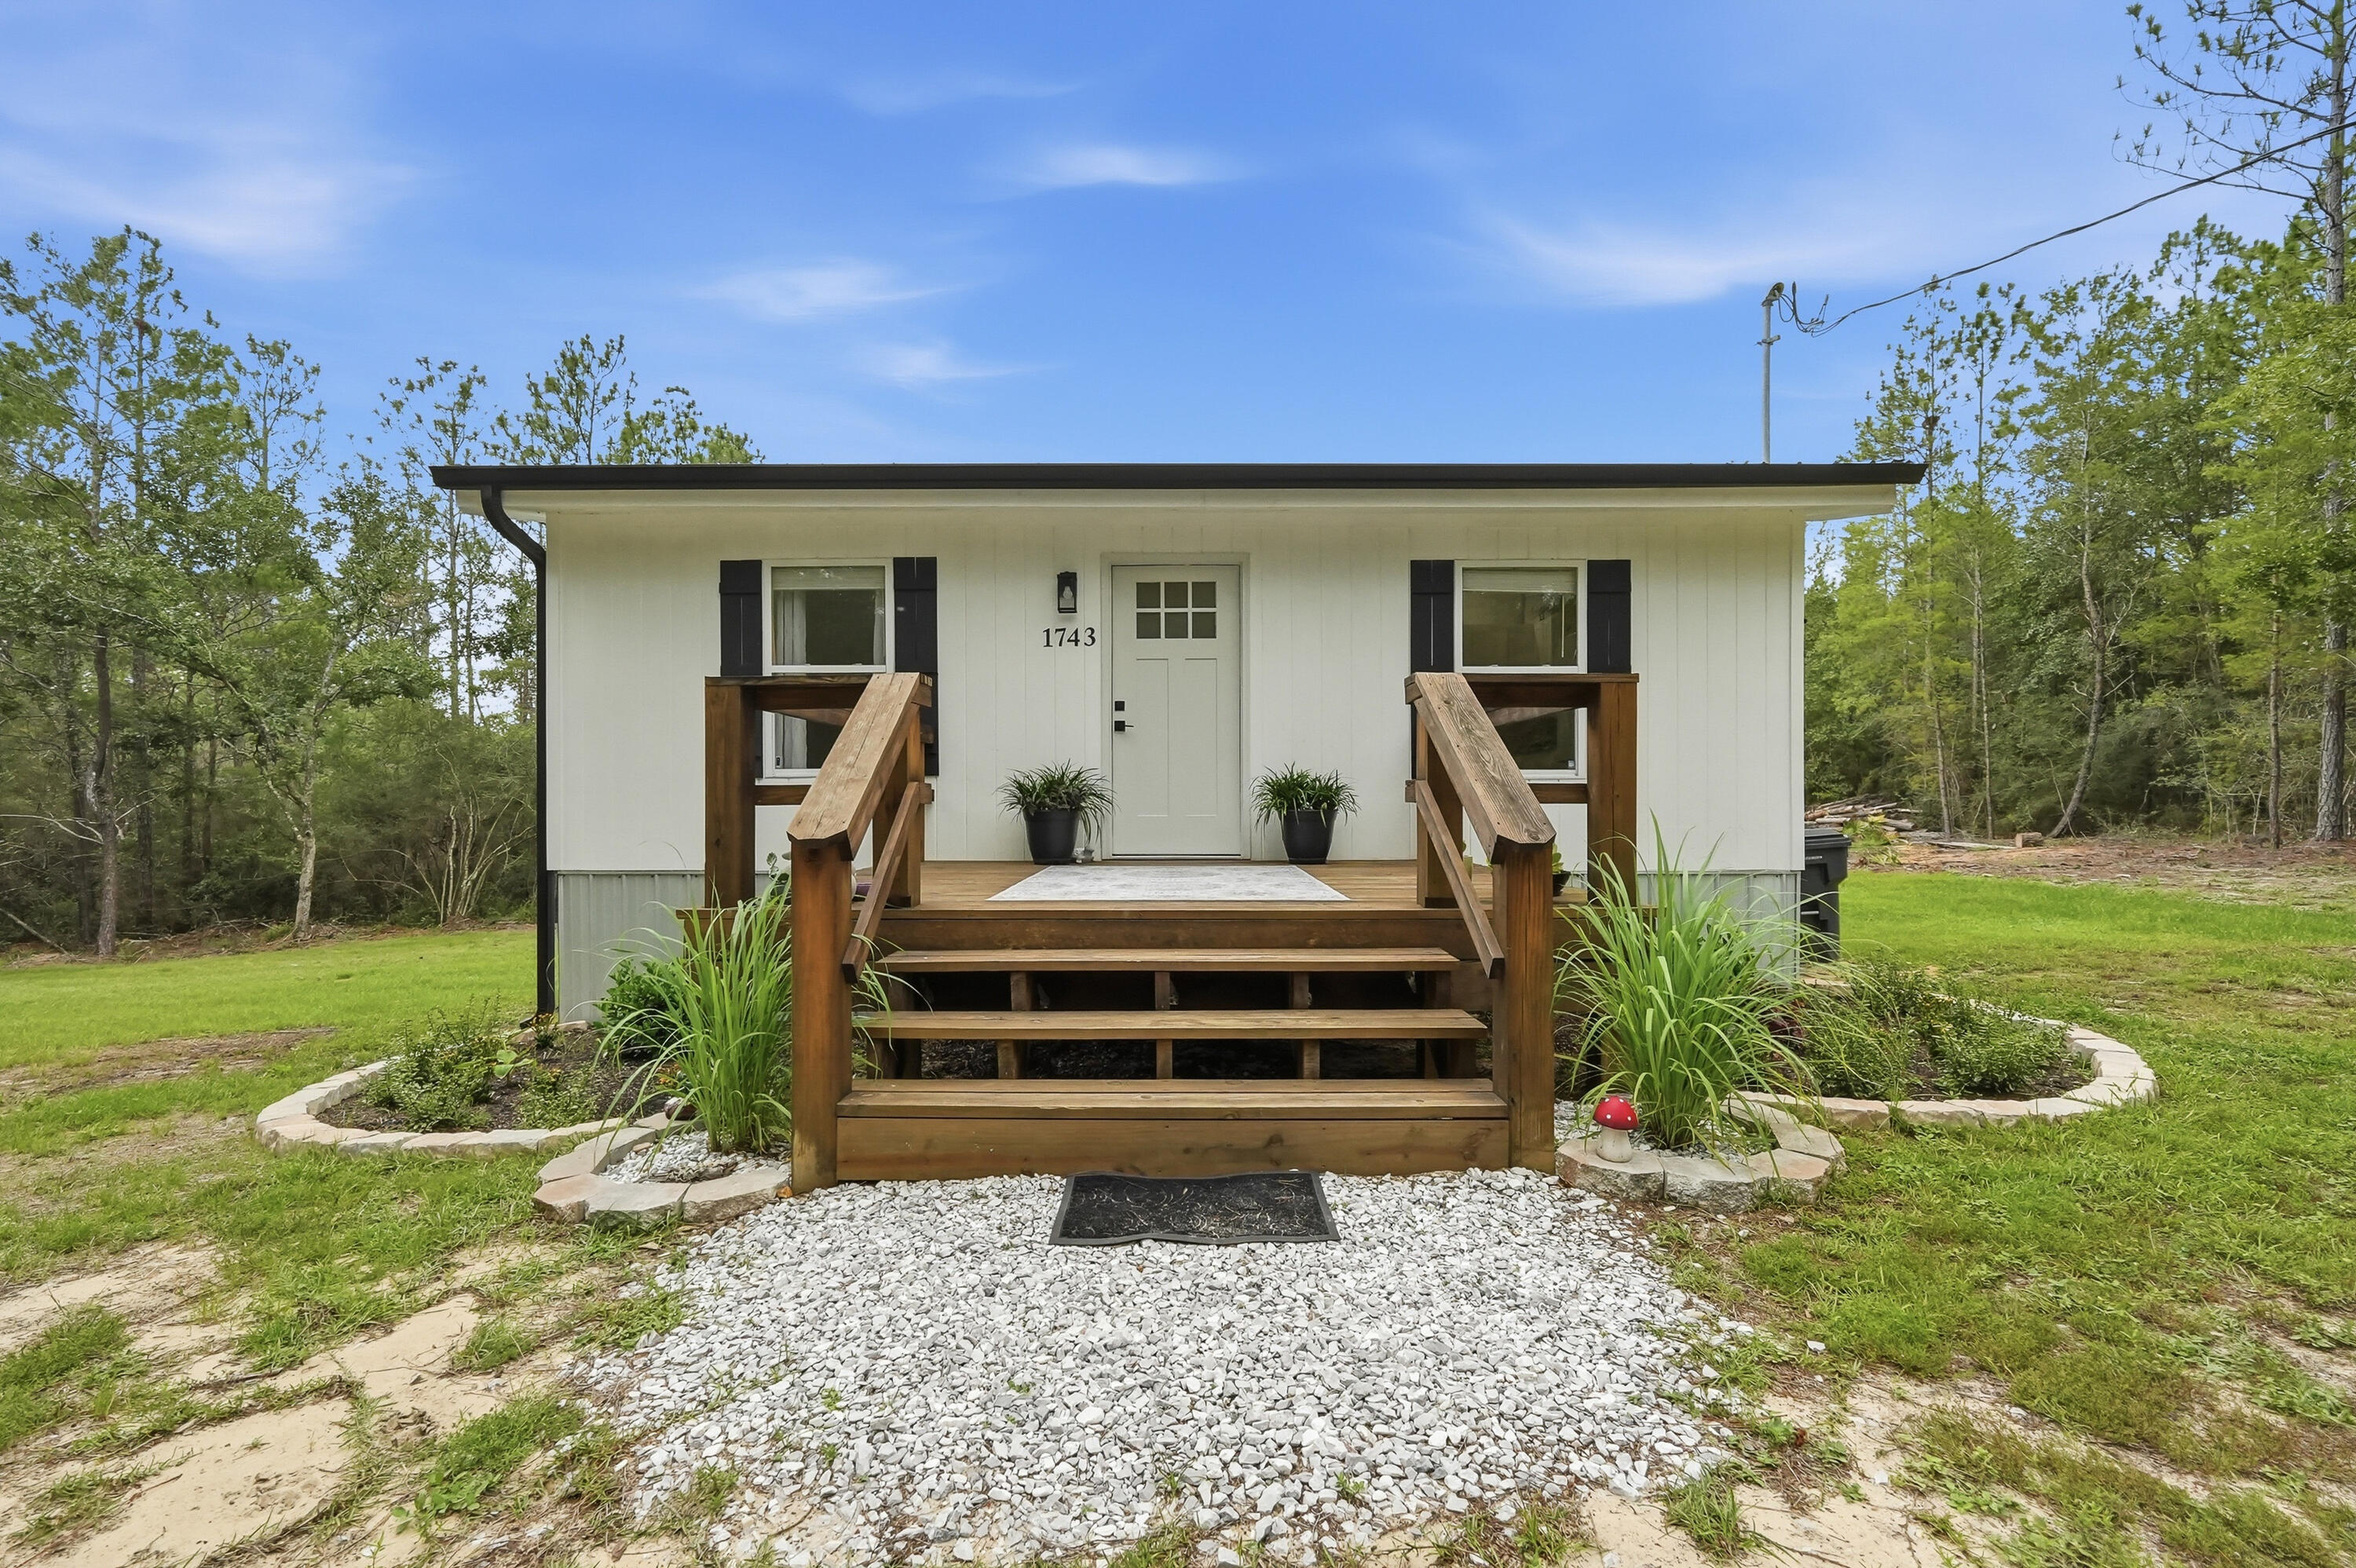
DeFuniak Springs
1743 Hinote Road
2 Beds
1 Baths
784 Sq.Ft.
$350,000
MLS#: 1006889
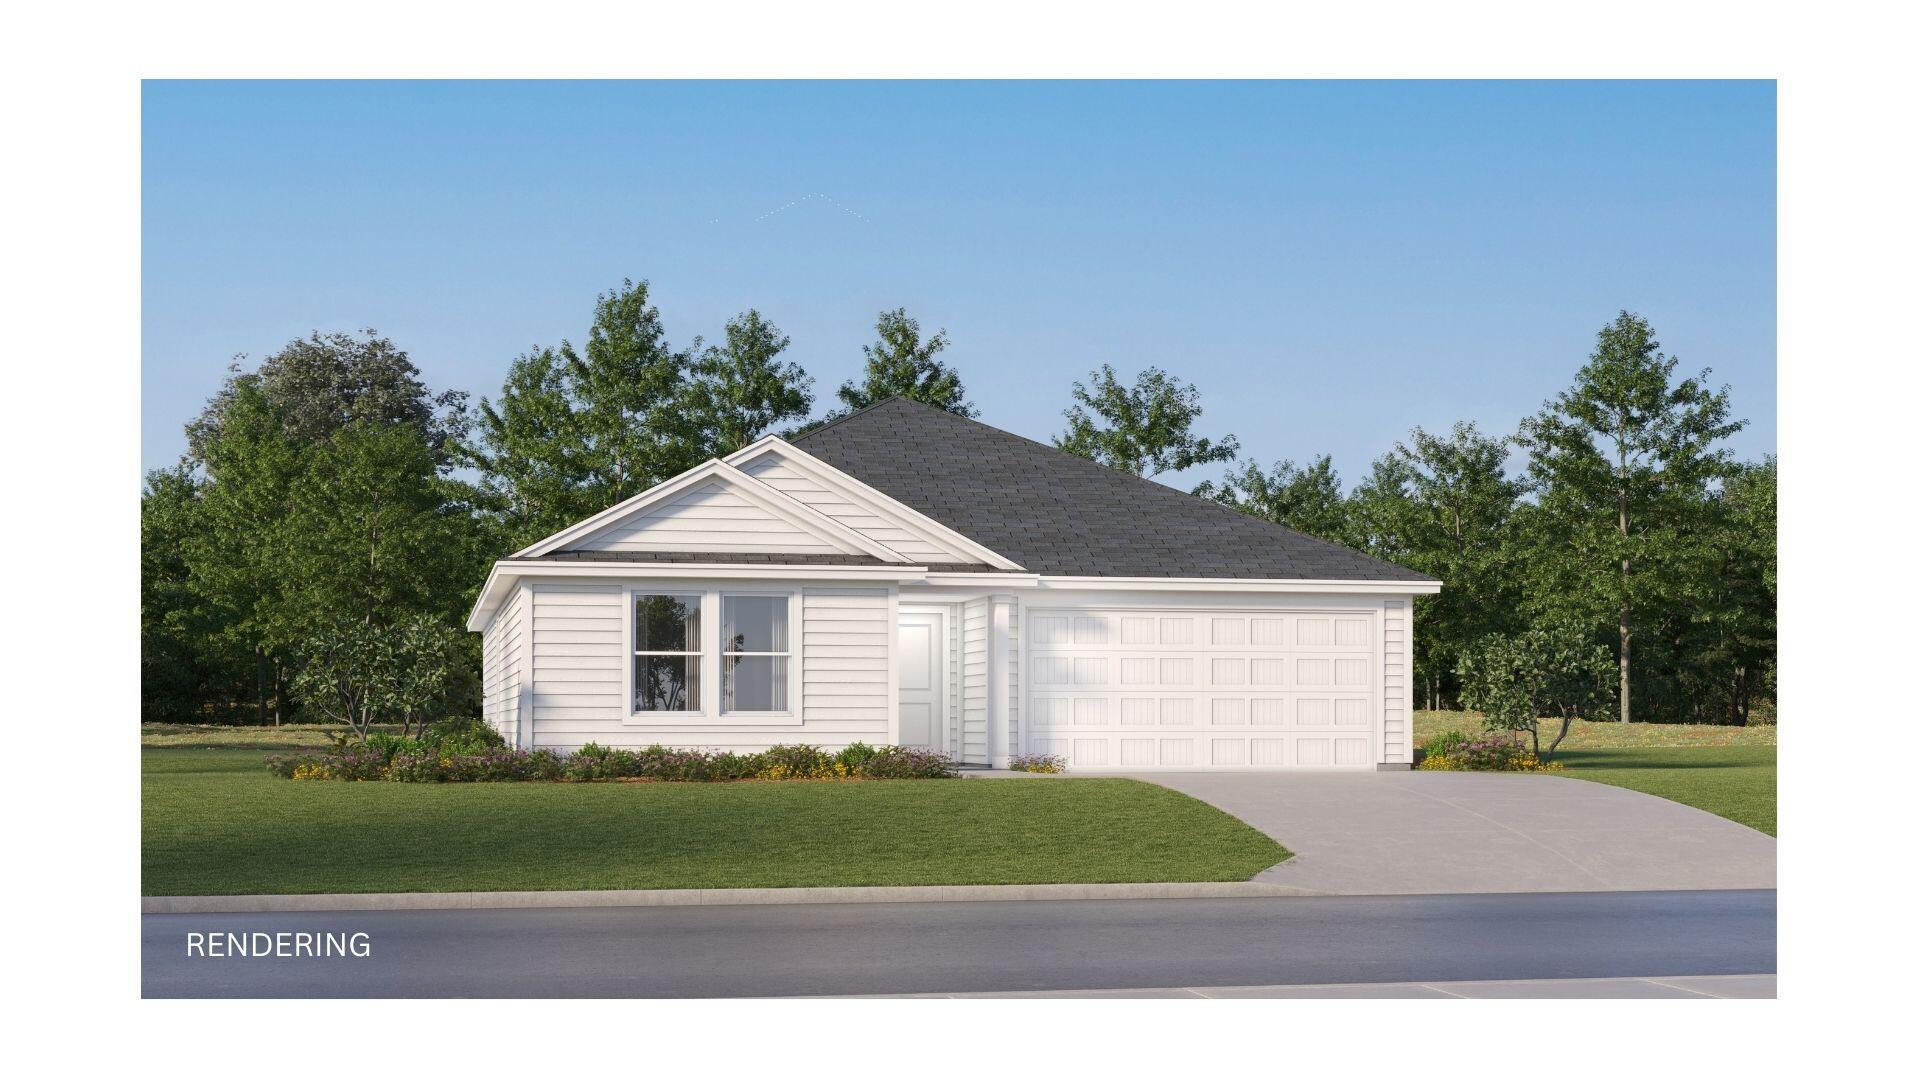
DeFuniak Springs
225 Bay Springs Blvd 40A
4 Beds
2 Baths
1,732 Sq.Ft.
$246,490
MLS#: 1007468
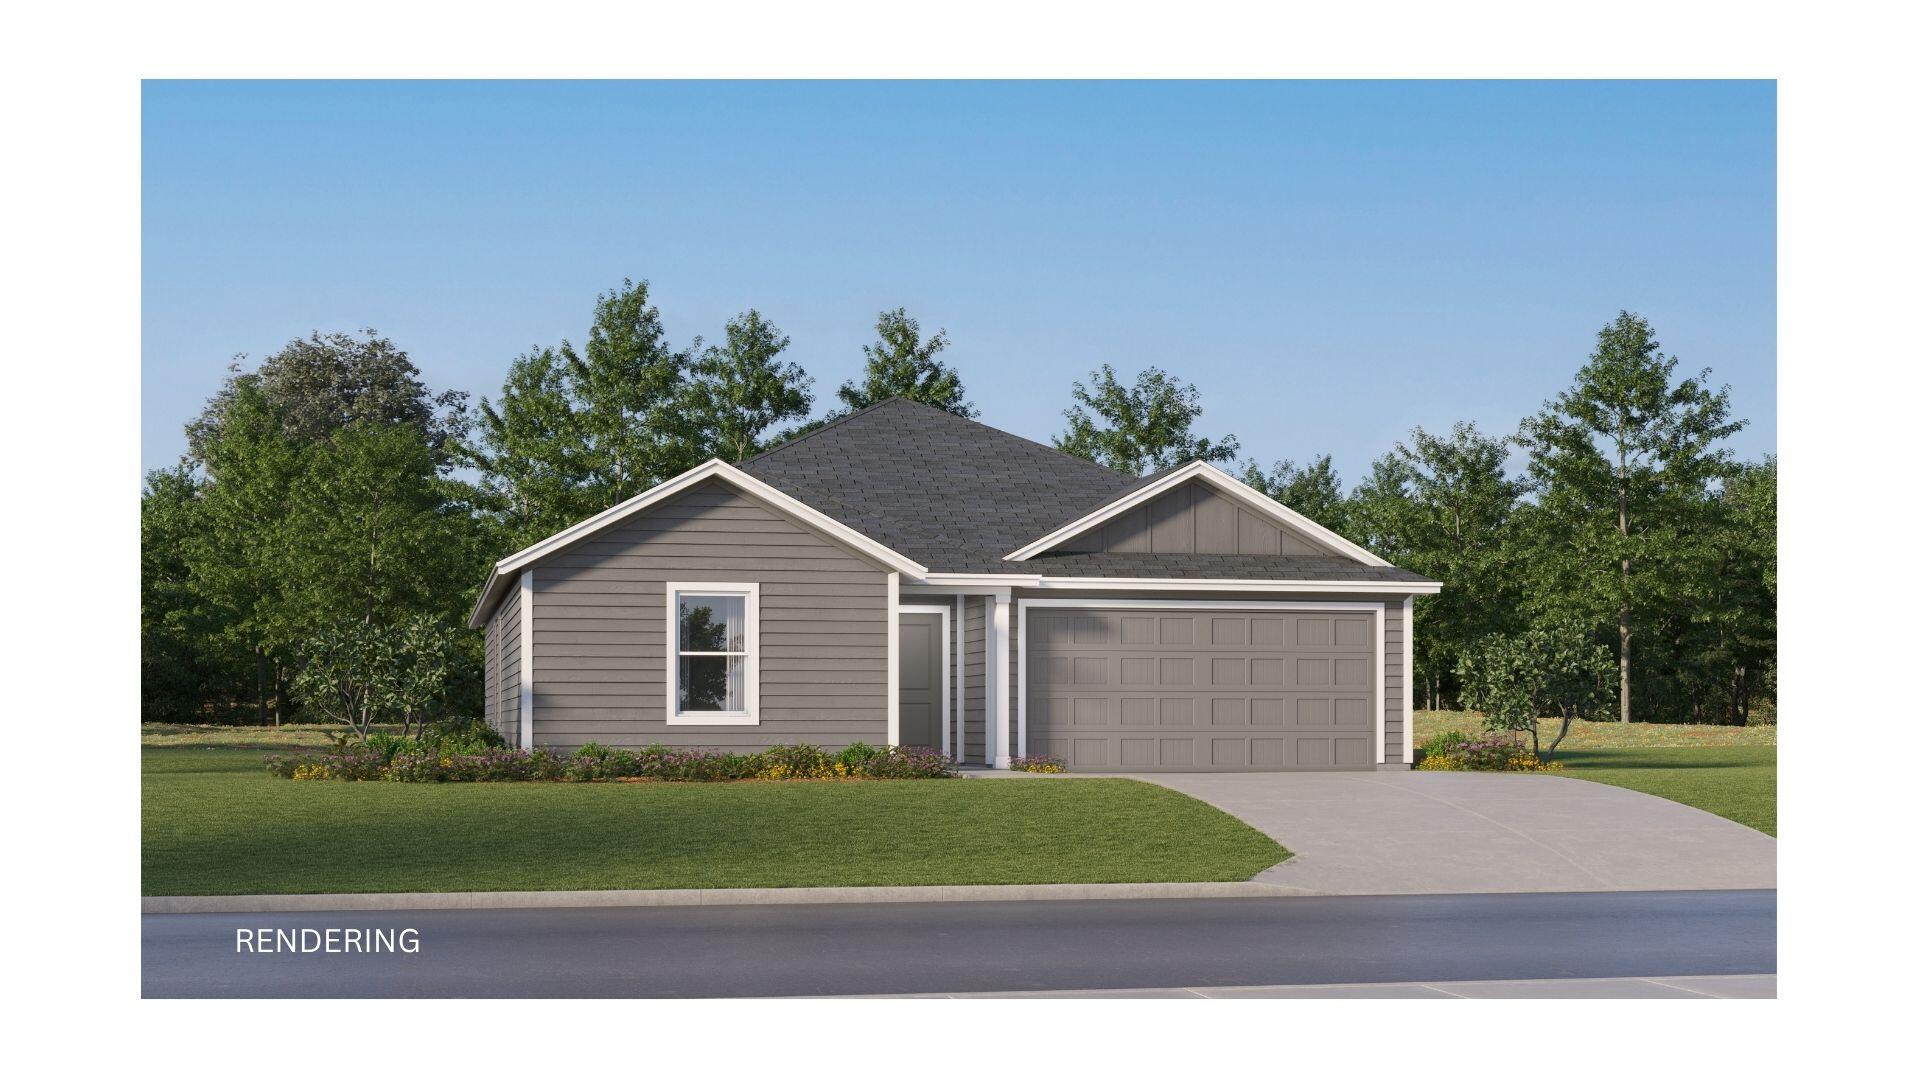
DeFuniak Springs
177 Bay Springs Blvd 45A
3 Beds
2 Baths
1,569 Sq.Ft.
$241,180
MLS#: 1003211
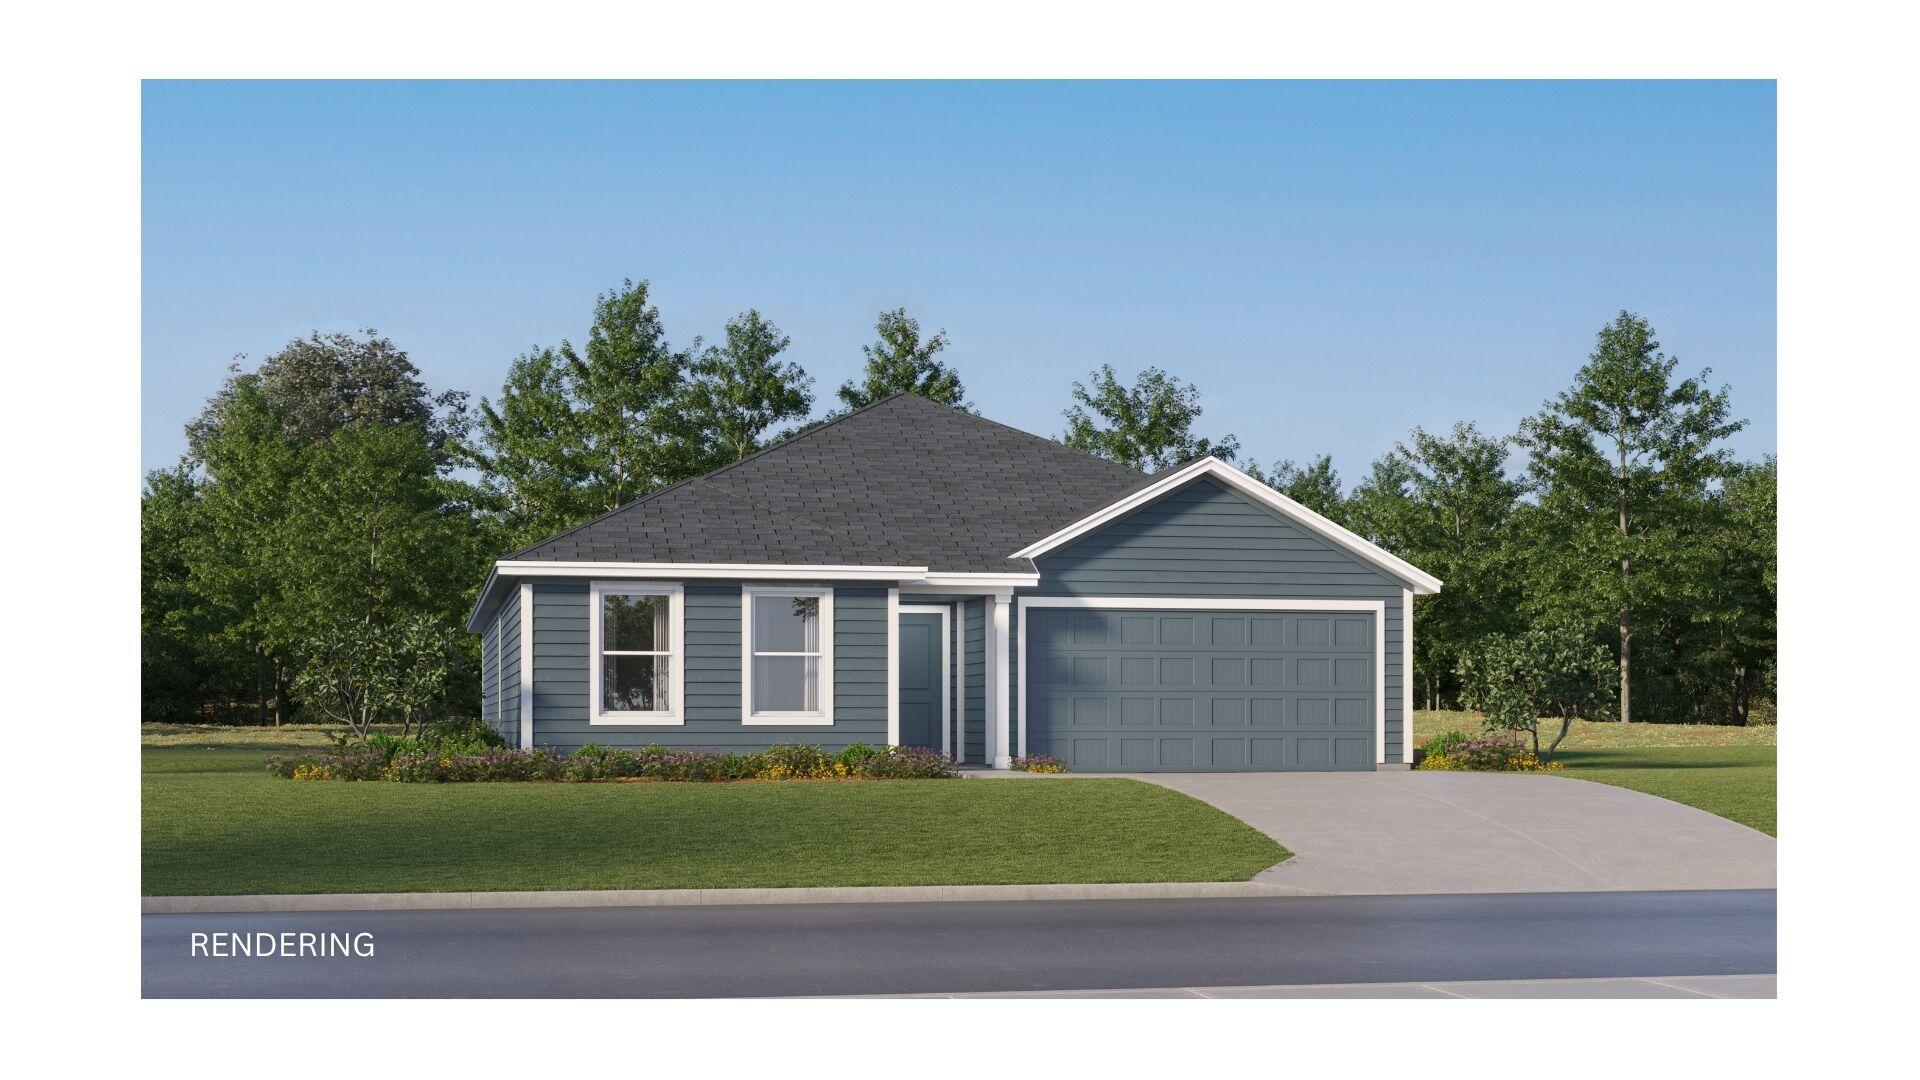
DeFuniak Springs
279 Bay Springs Blvd 3B
4 Beds
2 Baths
1,810 Sq.Ft.
$256,490
MLS#: 1007467
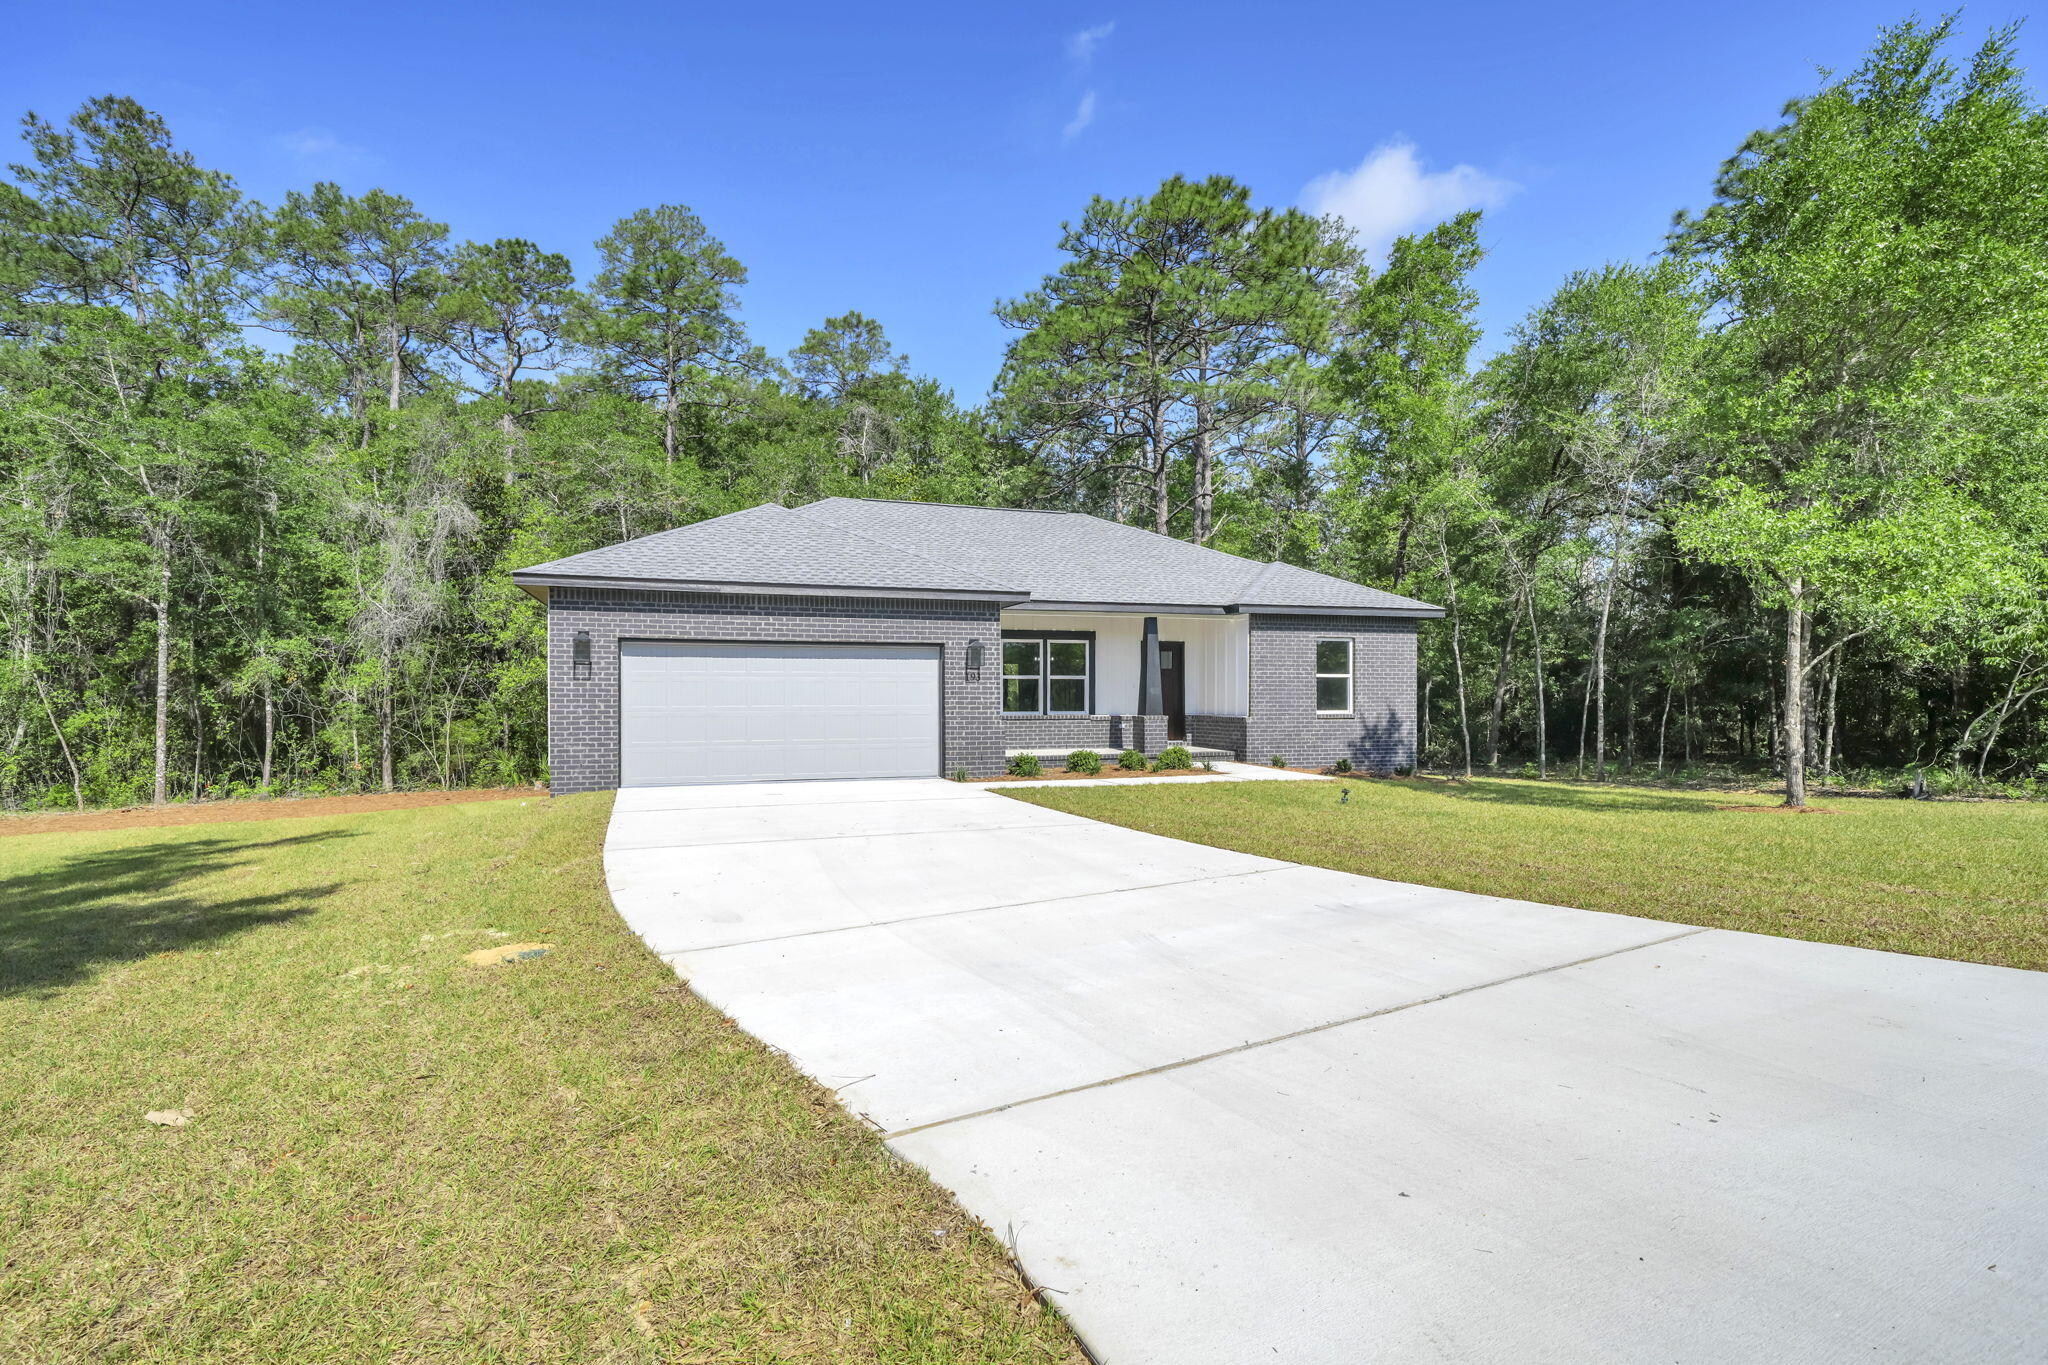
DeFuniak Springs
193 Hunters Ridge Drive
3 Beds
2 Baths
1,303 Sq.Ft.
$324,900
MLS#: 1007448
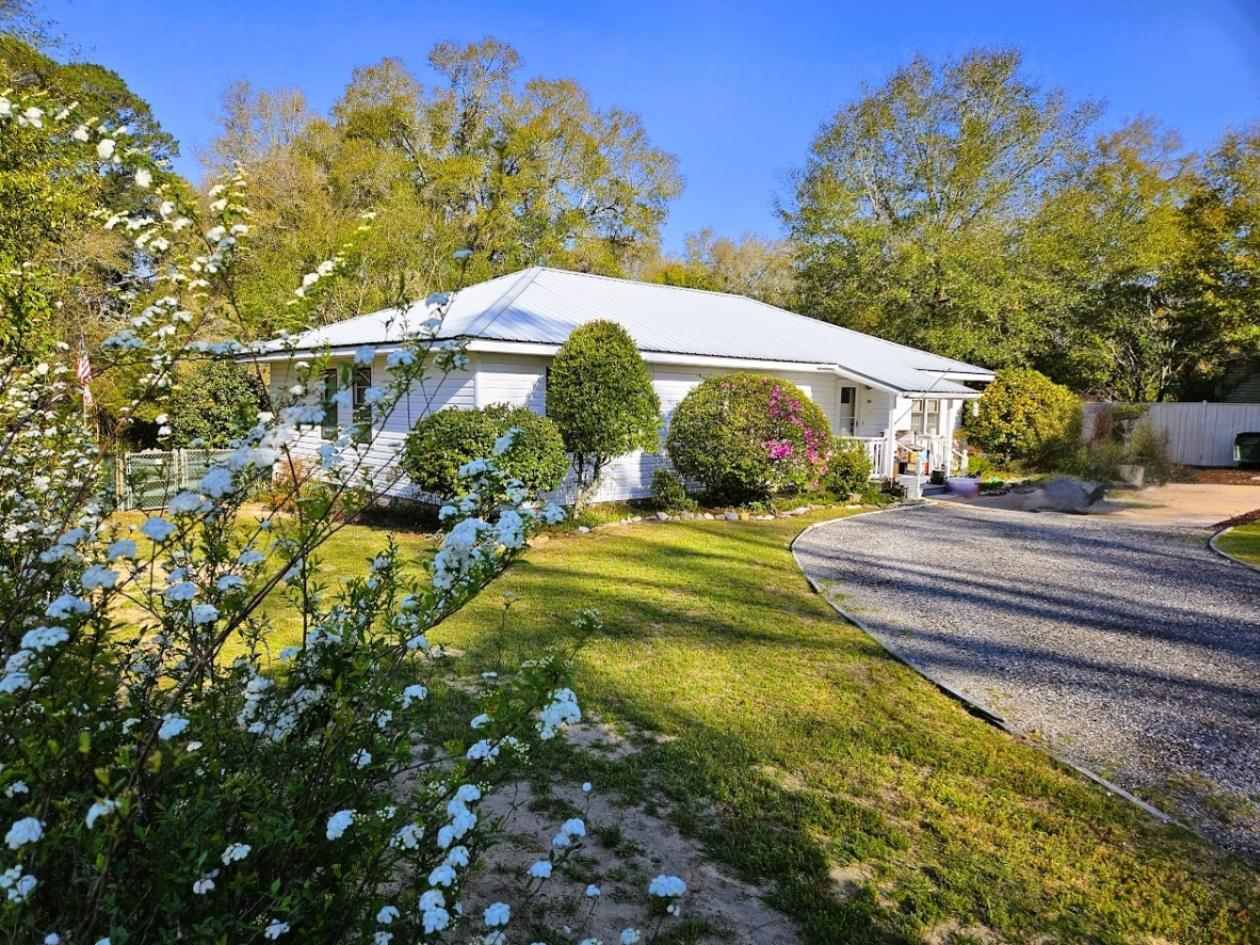
DeFuniak Springs
164 S 13Th Street
3 Beds
2 Baths
1,377 Sq.Ft.
$288,900
MLS#: 999214
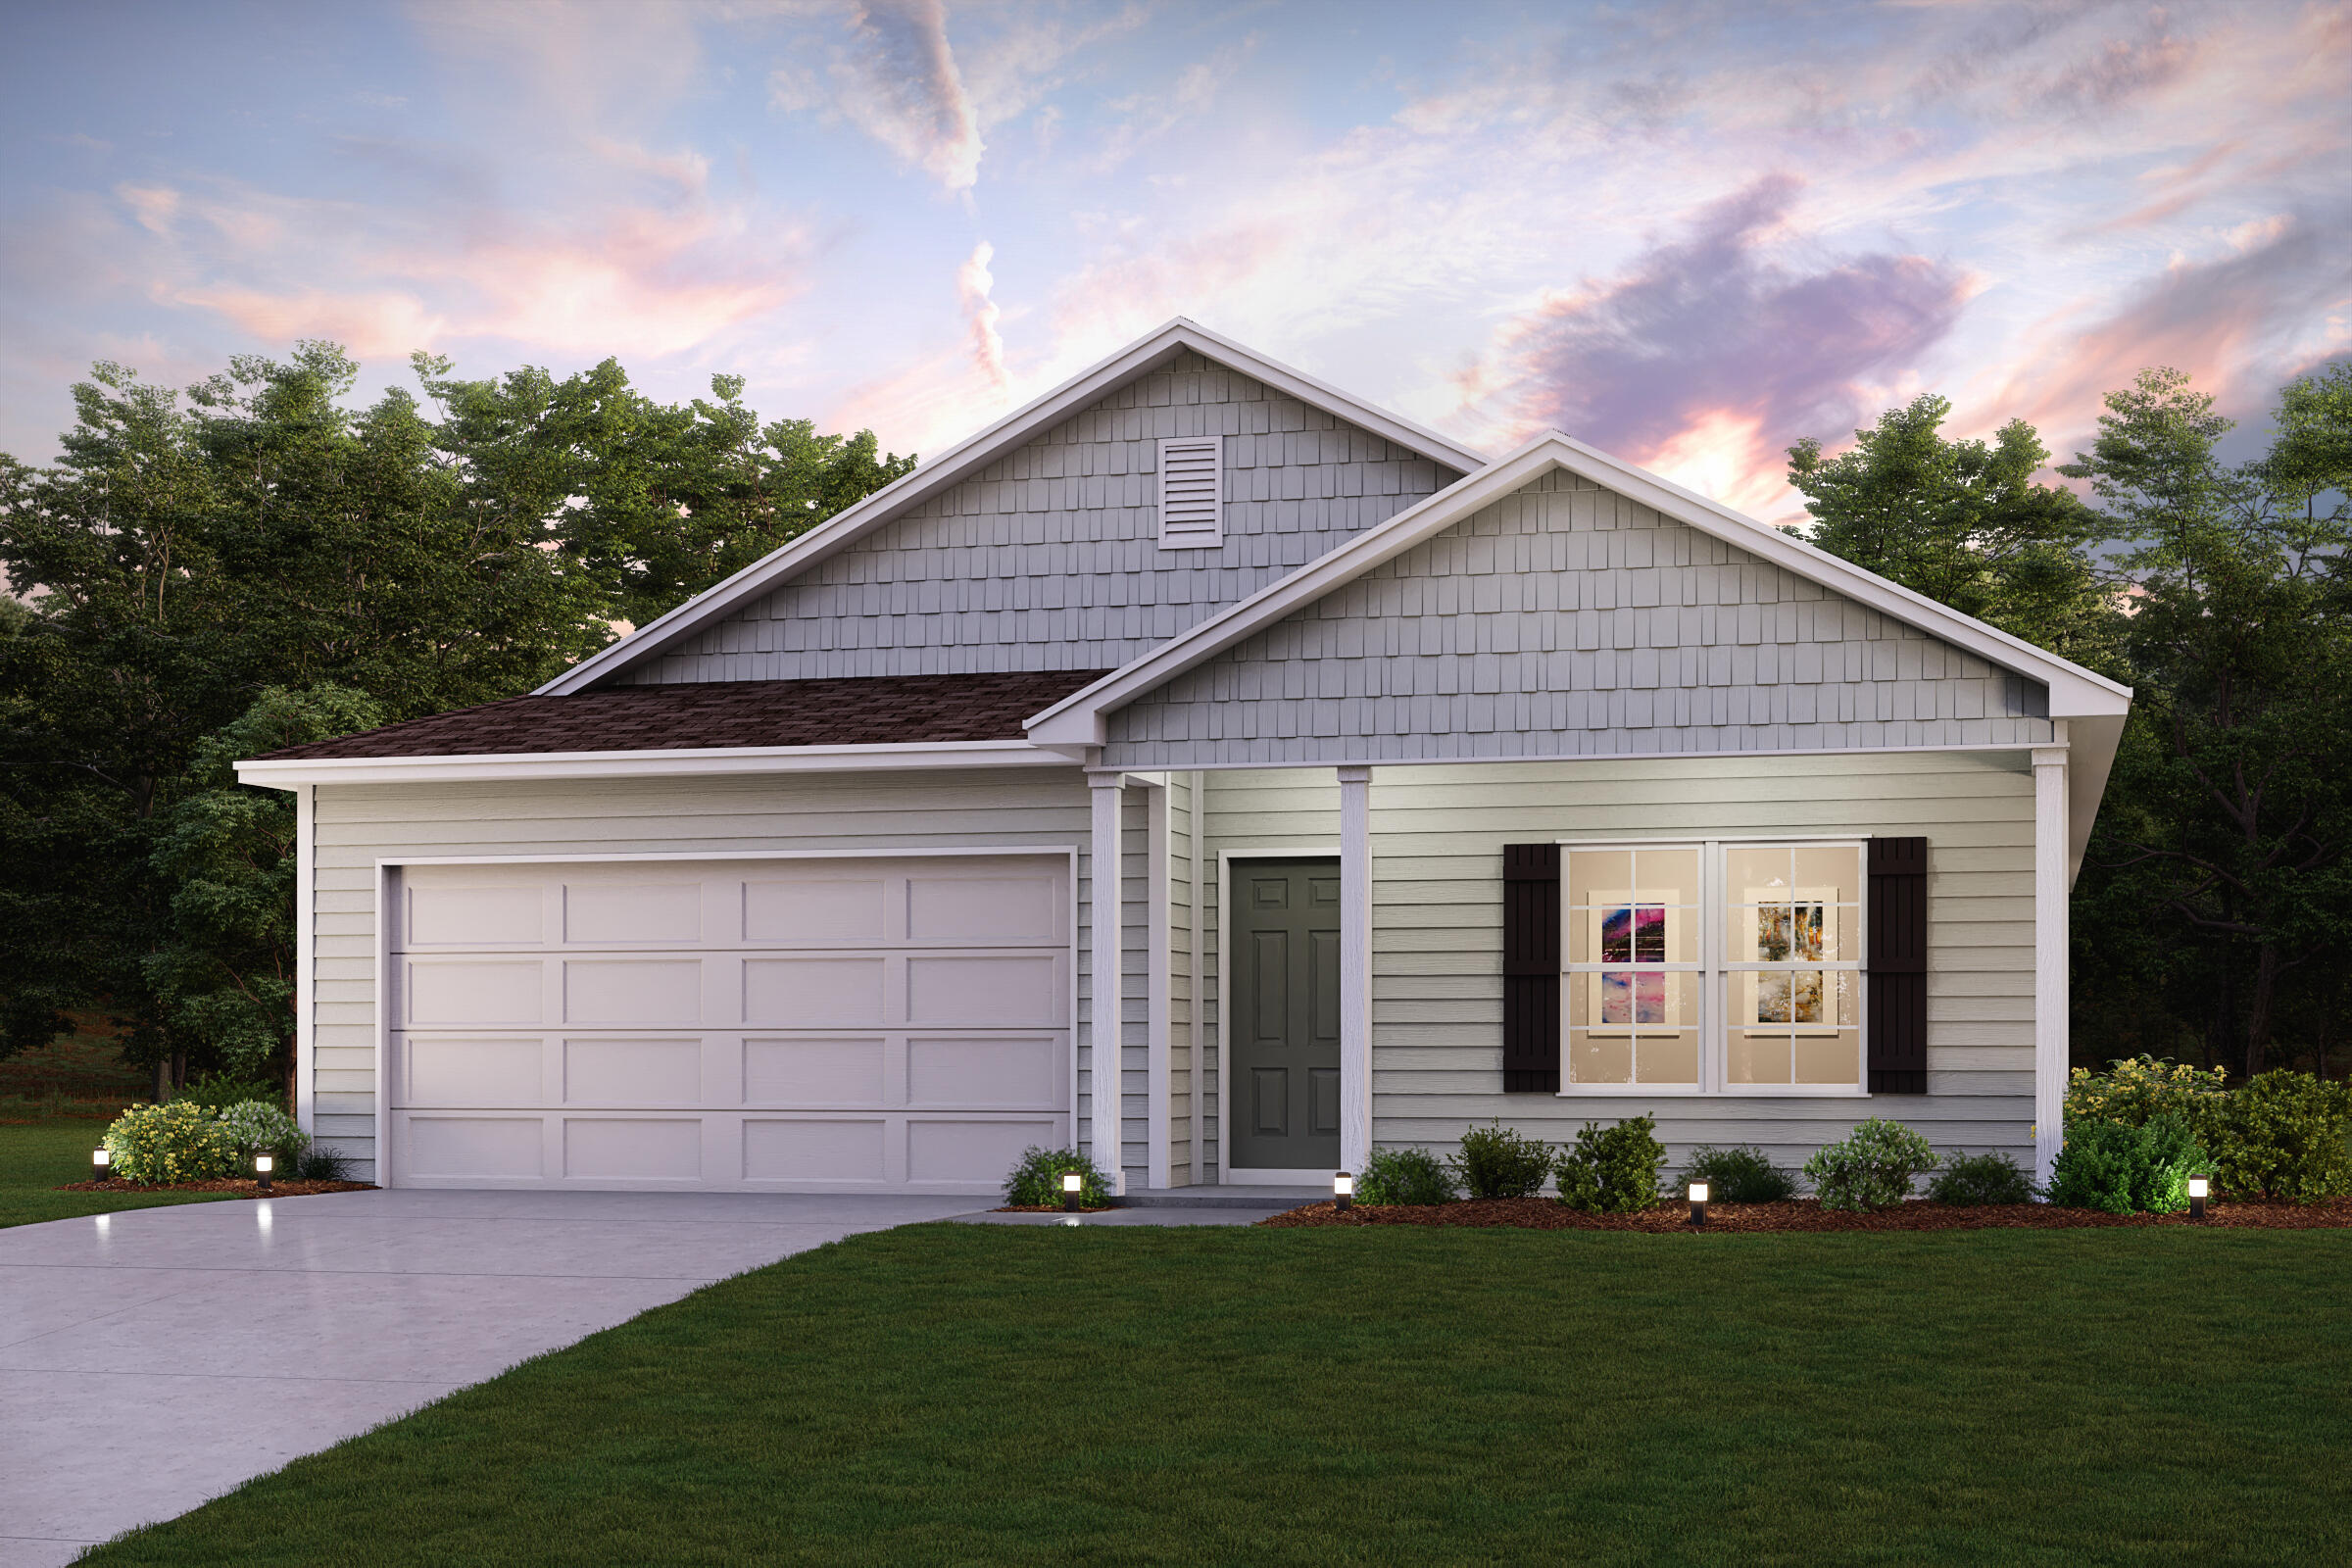
DeFuniak Springs
130 Cat Island Circle
4 Beds
2 Baths
1,684 Sq.Ft.
$284,990
MLS#: 1007187
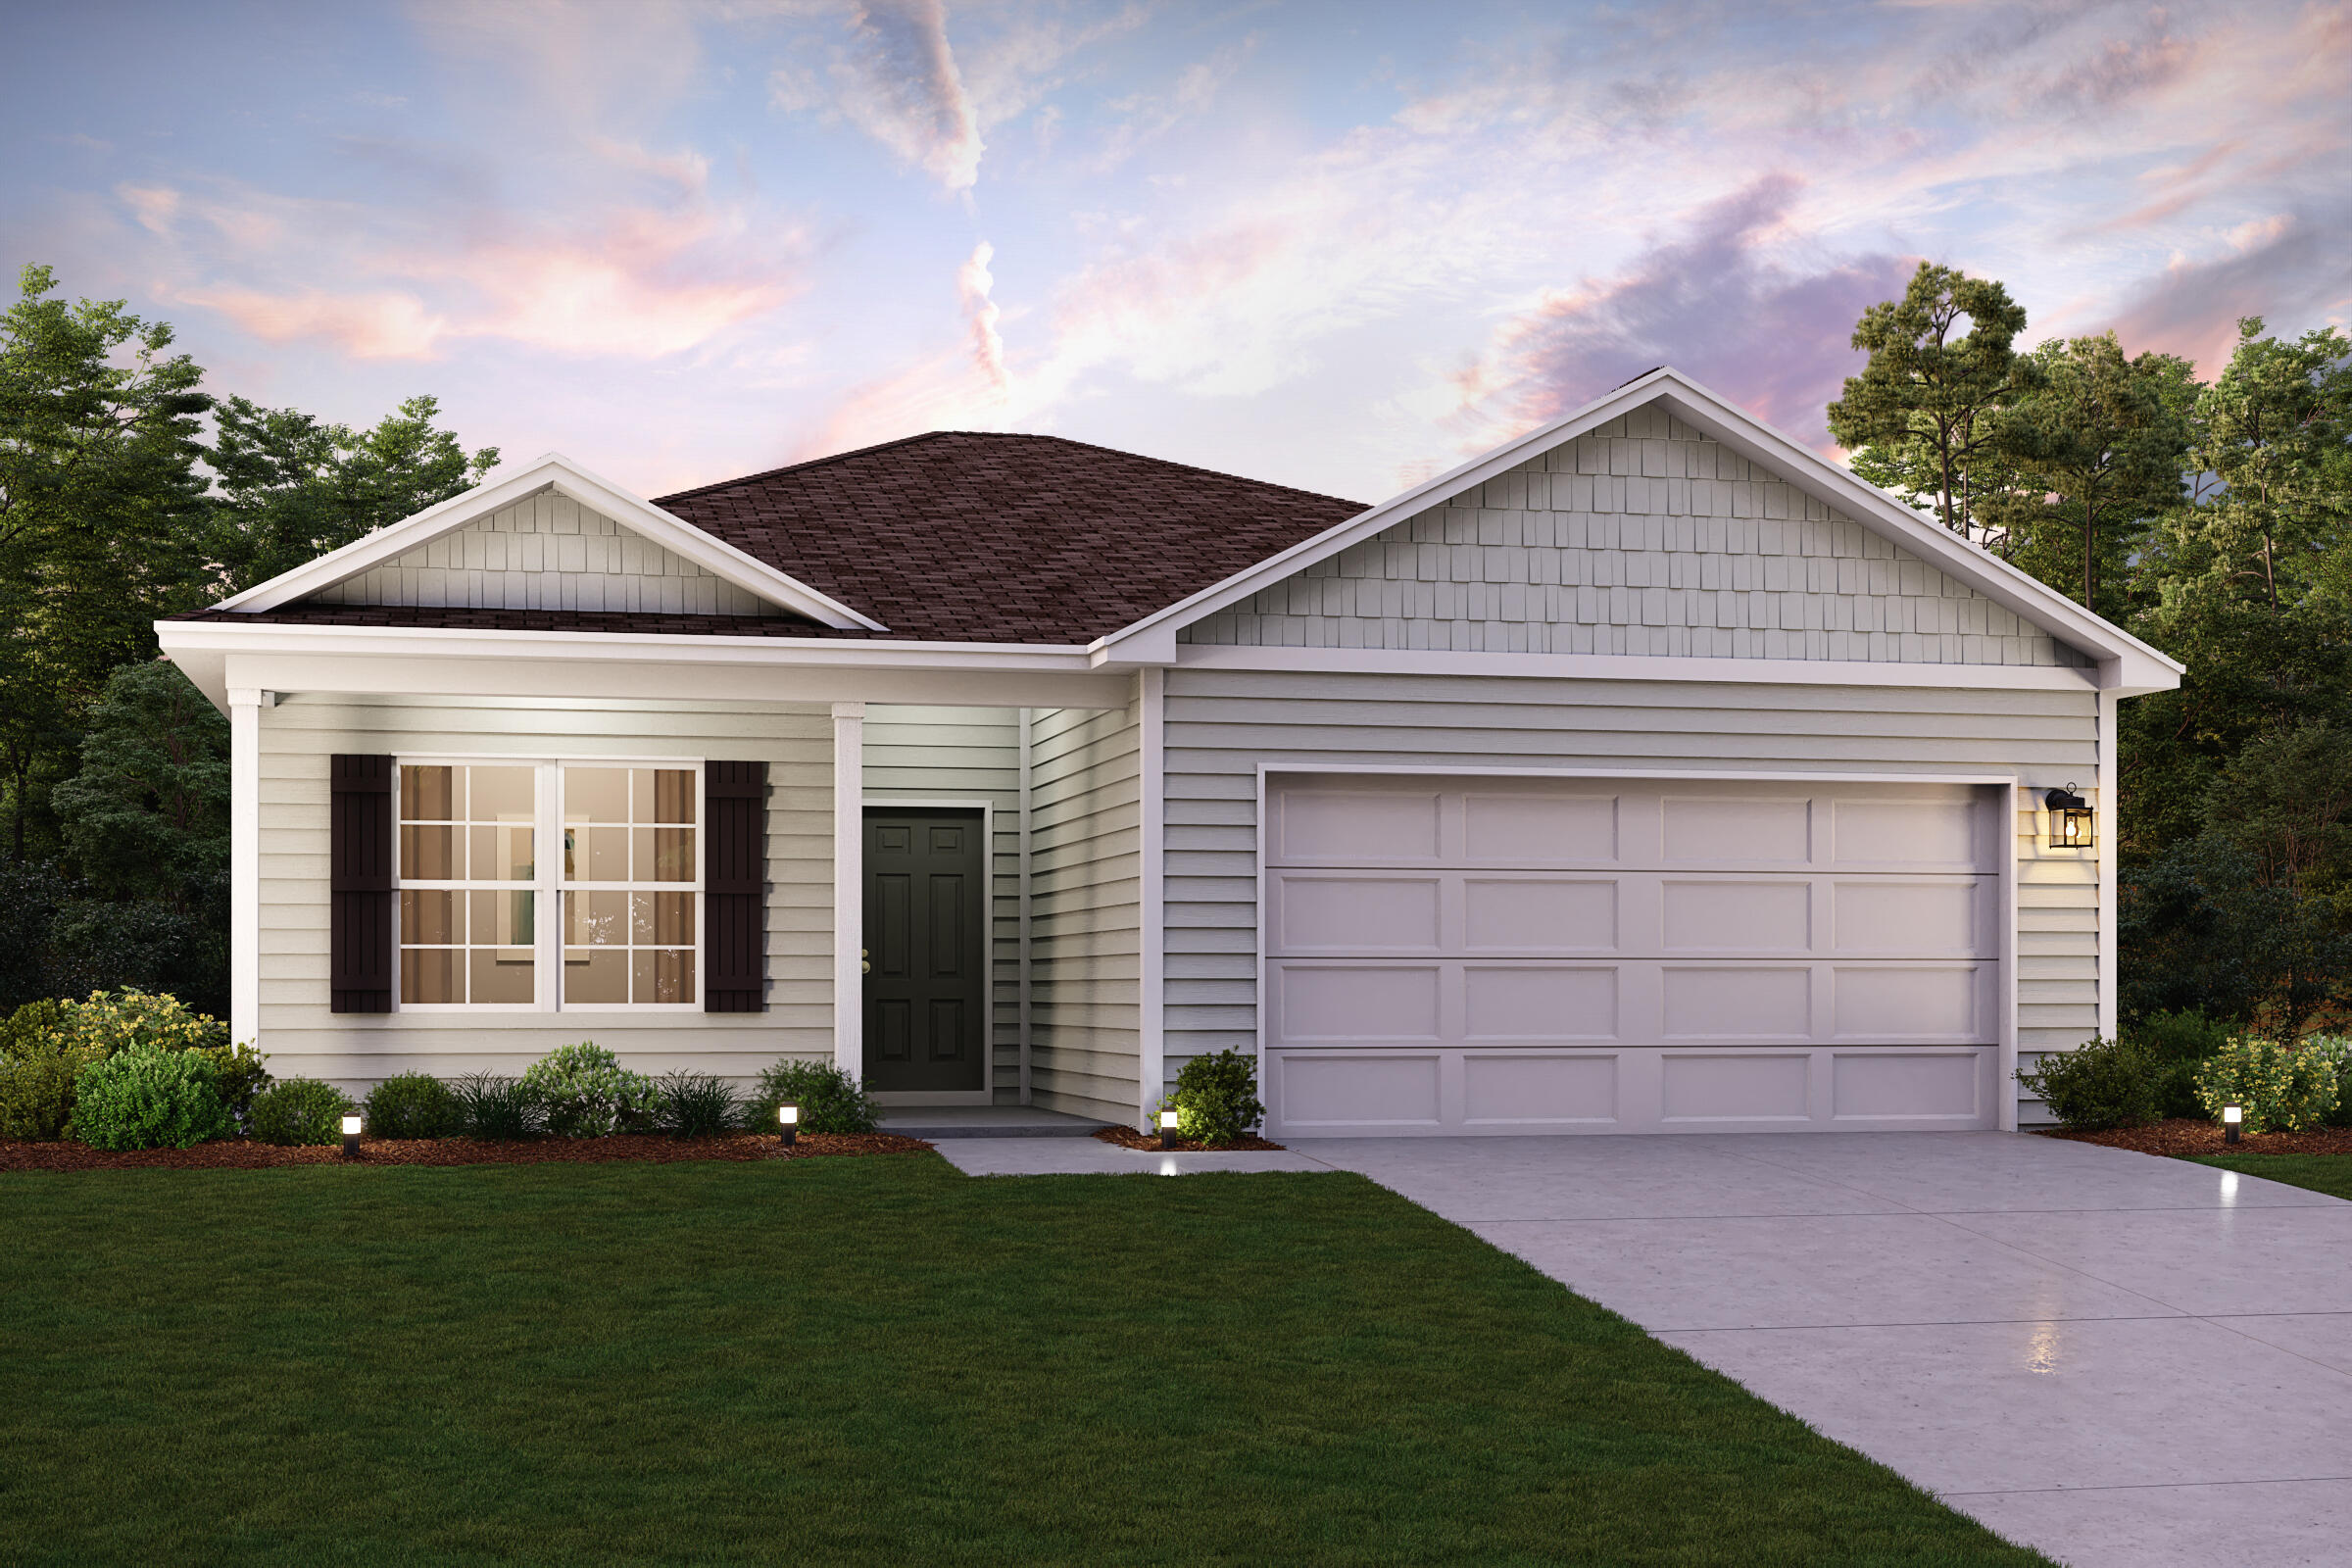
DeFuniak Springs
35 Cat Island Circle
3 Beds
2 Baths
1,416 Sq.Ft.
$269,990
MLS#: 1007180
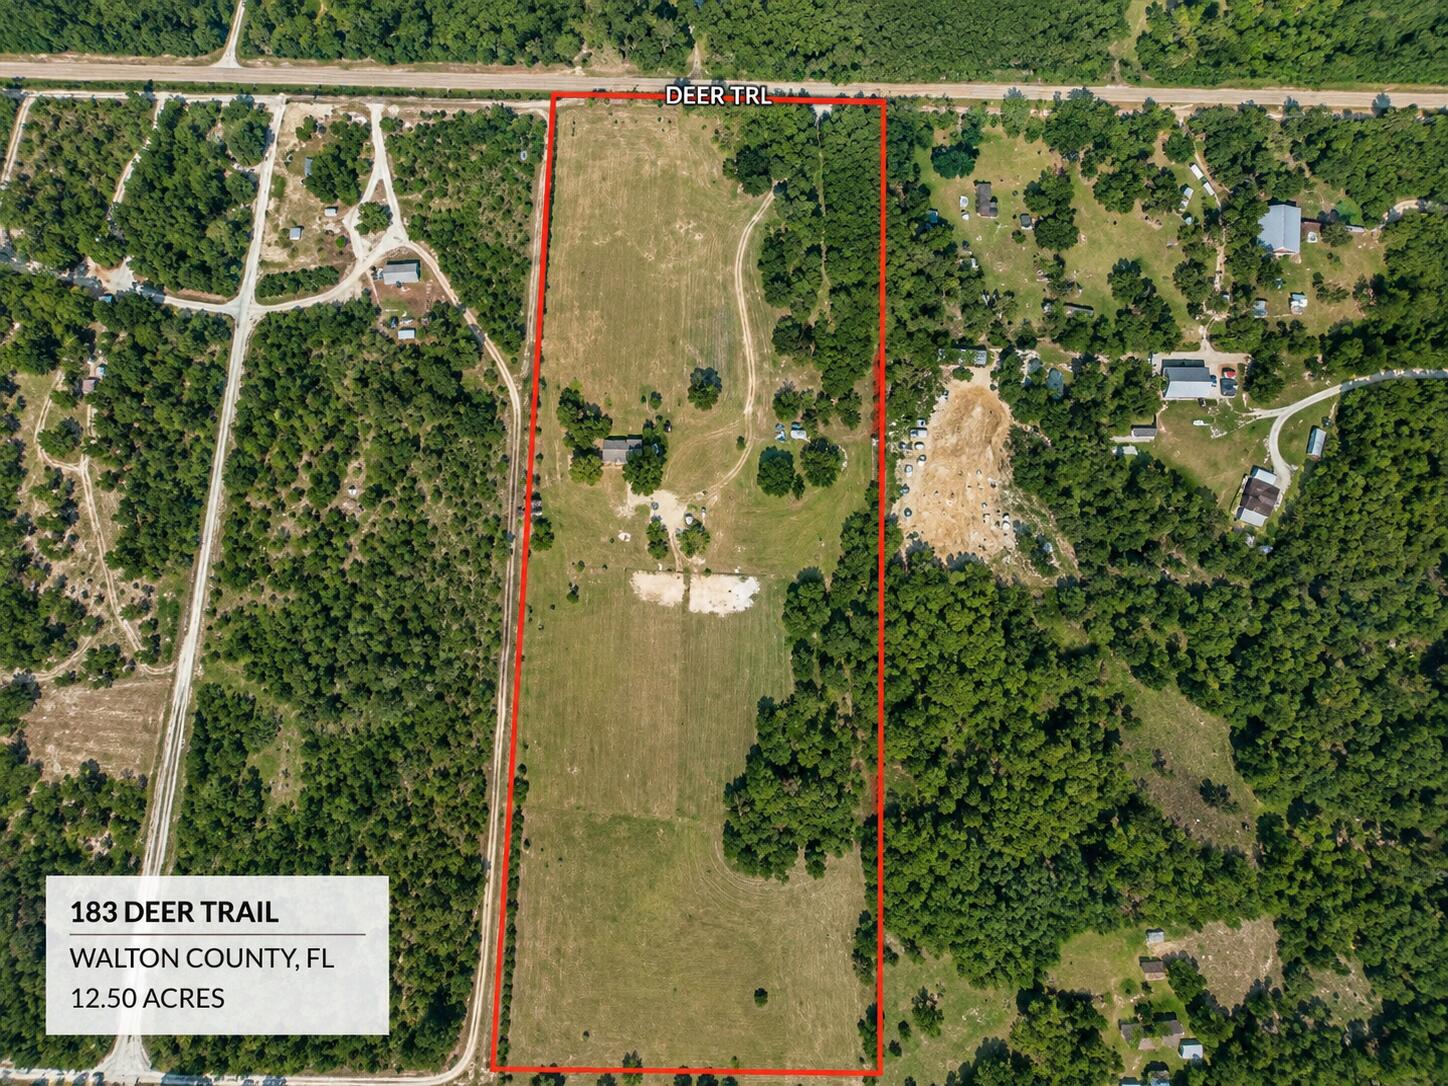
DeFuniak Springs
183 Deer Trail
3 Beds
2 Baths
1,344 Sq.Ft.
$350,000
MLS#: 1006935
