Features & Amenities

Interior

  • Total Bedrooms

    4

  • Bathrooms

    4

  • 1/2 Bathrooms

    1

  • Fireplace YN

    YES

  • Heating YN

    YES

  • Heating

    Natural Gas

  • Pet friendly

    N/A

Exterior

  • Garage

    Yes

  • Garage spaces

    2.5

  • Parking

    Garage Door Opener, Attached, Garage

  • Patio and Porch Features

    Patio, Covered

  • Pool

    Yes

  • Pool Features

    In Ground, Gunite

Area & Lot

  • Lot Size(acres)

    0.15

  • Lot Size(square feet)

    6,534

  • Property Type

    Residential

  • Property Sub Type

    Single Family Residence

  • Architectural Style

    Pueblo

Price

  • Sales Price

    $1,525,000

  • Tax Amount

    $15,295.74

  • Zoning

    Resid Single Family

  • Sq. Footage

    3,288

  • Price/SqFt

    $463

HOA

  • Association

    YES

  • Association Fee

    $1,720

  • Association Fee Frequency

    Quarterly

  • Association Fee Includes

    N/A

School District

  • Elementary School

    Destin

  • Middle School

    Destin

  • High School

    Fort Walton Beach

Property Features

  • New Construction

    NO

  • Sewer

    Public Sewer

  • Water Source

    Public

Schedule a Showing

Showing scheduled successfully.

<
>
IN PERSON
VIA CHAT

What is 3 + 4 ?


Change time

Mortgage calculator

Estimate your monthly mortgage payment, including the principal and interest, property taxes, and HOA. Adjust the values to generate a more accurate rate.

Your payment

Principal and Interest:

$

Property taxes:

$

HOA fees:

$

Total loan payment:

$

Total interest amount:

$

Location

County

Okaloosa

Elementary School

Destin

Middle School

Destin

High School

Fort Walton Beach

Listing Courtesy of Lindsey K Lynch , Legendary Realty LLC

RealHub Information is provided exclusively for consumers' personal, non-commercial use, and it may not be used for any purpose other than to identify prospective properties consumers may be interested in purchasing. All information deemed reliable but not guaranteed and should be independently verified. All properties are subject to prior sale, change or withdrawal. RealHub website owner shall not be responsible for any typographical errors, misinformation, misprints and shall be held totally harmless.

Agent Zena Gunsur

FOUNDER

Zena Gunsur

Call Zena today to schedule a private showing.


* Listings on this website come from the FMLS IDX Compilation and may be held by brokerage firms other than the owner of this website. The listing brokerage is identified in any listing details. Information is deemed reliable but is not guaranteed. If you believe any FMLS listing contains material that infringes your copyrighted work please click here to review our DMCA policy and learn how to submit a takedown request.© 2024 FMLS.
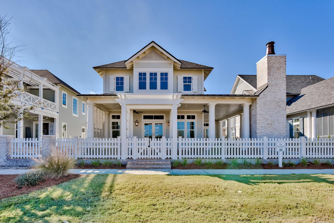
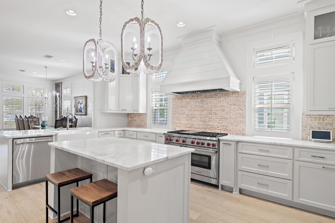
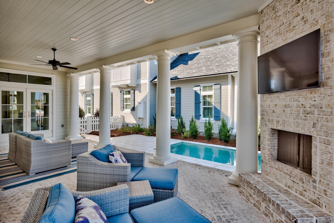
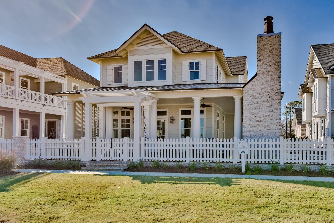
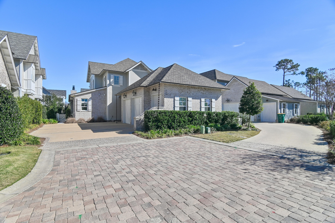
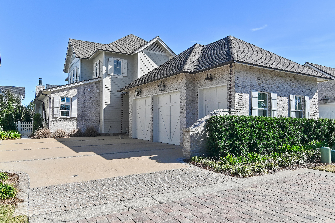
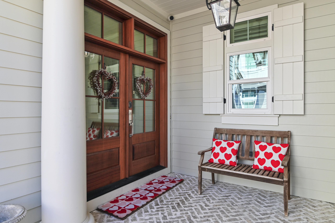
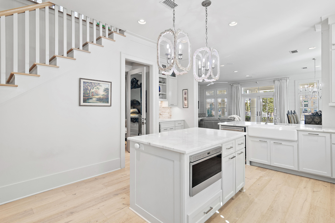
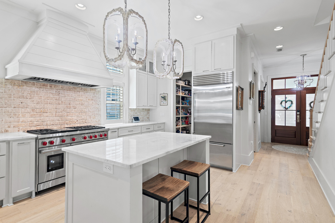
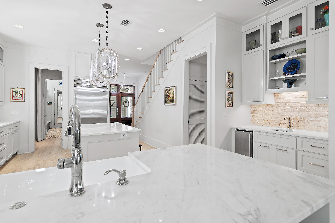
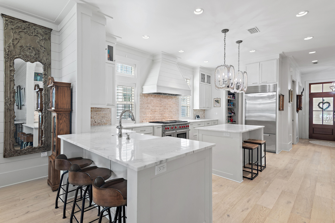
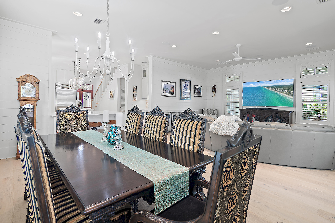
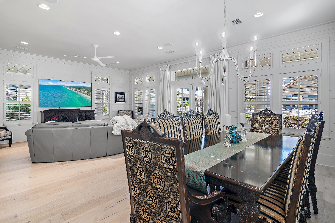
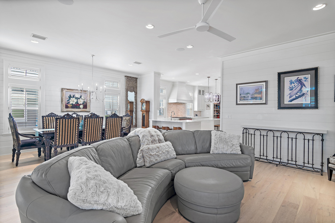
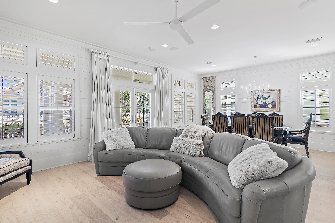
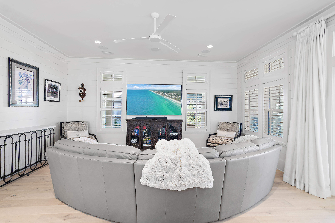
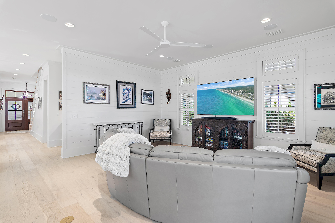
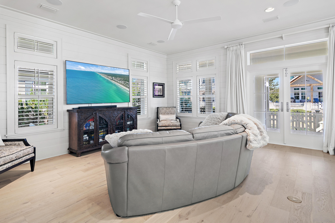
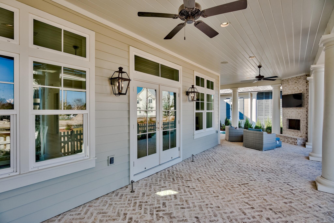
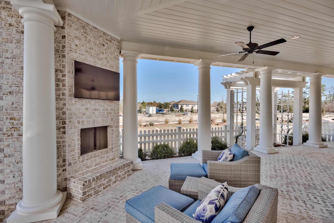
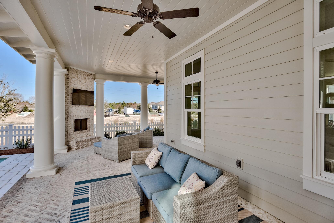
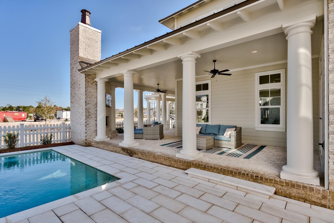
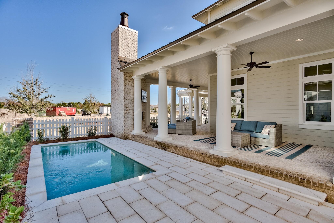
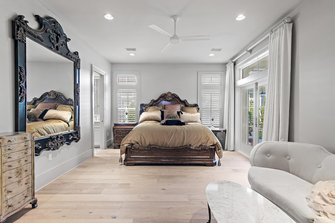
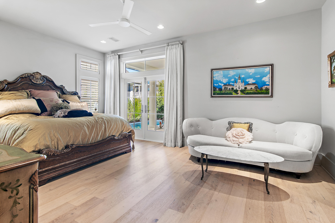
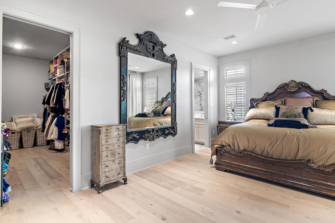
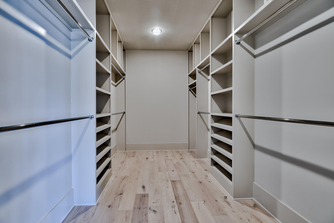
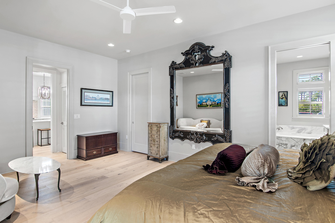
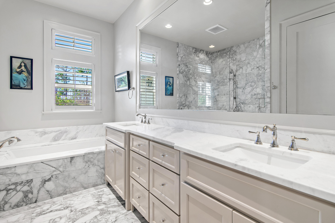
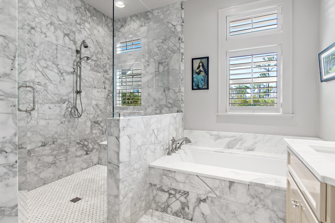
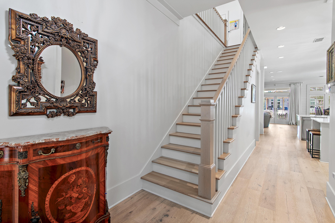
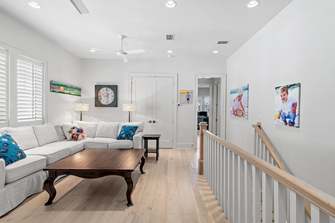
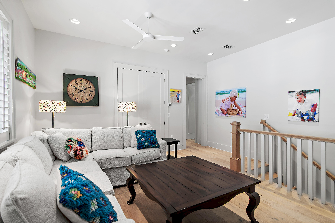
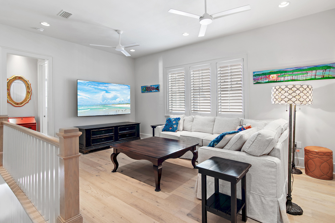
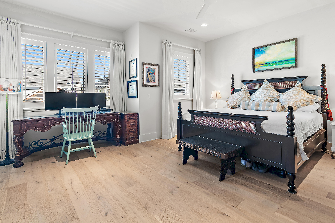
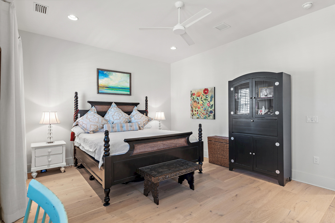
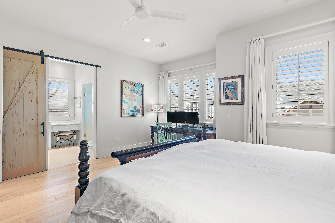
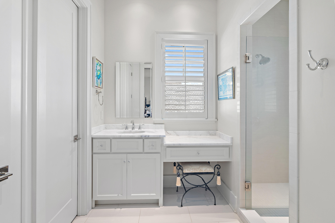
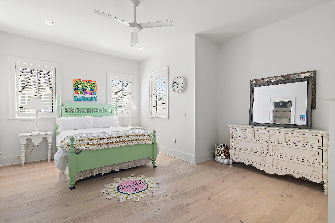
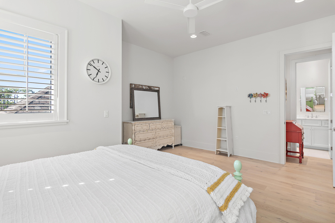
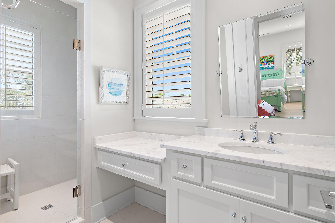
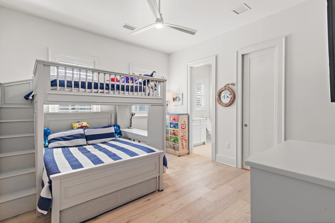
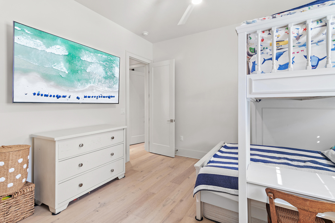
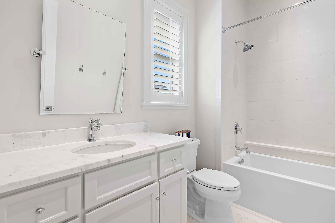
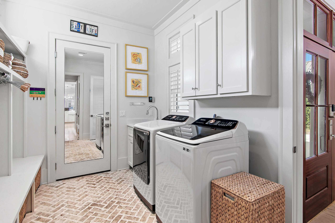
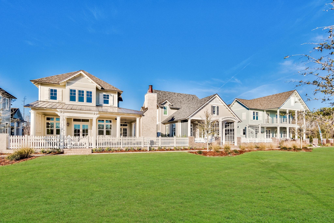
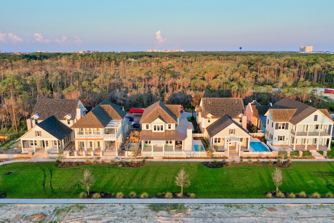
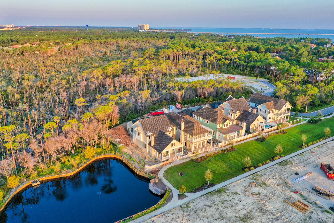
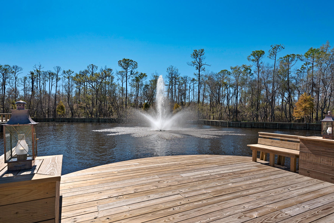
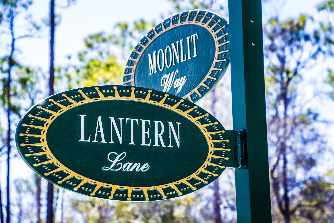
259 Moonlit Way is an exceptional Southern-inspired residence tucked within The Preserve at Regatta Bay, an exclusive 21-home enclave known for privacy, elegance and refined coastal living. Built in 2019, this thoughtfully designed home blends timeless architectural character with modern luxury finishes throughout. Step inside to soaring natural light, designer selections and wood flooring that flows seamlessly across the home. The gourmet kitchen is a statement of craftsmanship--featuring quartz countertops, custom cabinetry, a Sub-Zero refrigerator, Wolf gas range and a spacious walk-in pantry. A stylish wet bar just off the kitchen adds the perfect touch for entertaining. Click ''more'' to continue... Offering 4 bedrooms and 4.5 baths, each bedroom is generously sized with large walk-in closets, creating a comfortable and private retreat for family and guests. The home's open layout extends effortlessly to the outdoors, where a sparkling pool provides the ultimate place to unwind. The hallmark of this residence is its expansive wrap-around porch, offering abundant space to relax, dine or host gatherings while enjoying the peaceful, boutique setting of Regatta Bay Preserve. The oversized 2.5 car garage provides exceptional storage and functionality. This is a rare opportunity to own a newer construction luxury home in one of Regatta Bay's most sought-after neighborhoods where charm, craftsmanship and coastal elegance come together seamlessly. Built by Legendary Home Builders, utilizing only the finest materials and high end finishes such as: wind and impact resistant windows, wind and impact rated doors, insulated wind and impact rated garage doors, insulation in all interior walls for energy efficiency, sound proofing insulation between floors for sound barrier, stainless steel door hinges, custom wood shelving in all closets, Kohler plumbing throughout, custom solid wood cabinetry throughout with soft close hinges, surround sound, smart home technology customizable for homeowner, led lighting throughout and so much more! Regatta Bay is a quiet, gated, golf & boating community that offers a LIFESTYLE unlike no other! The Regatta Bay Lifestyle is about convenience! You can golf cart to so many fun places in minutes, including the Beach! Within Regatta Bay, there is golf, swimming, tennis, pickle ball, park, playground, Regatta Bay Clubhouse, Legendary Marine & Legendary Yacht Club. Regatta Bay offers a private road that takes residents to the Destin Commons, where you'll find an array of popular men's and women's retail stores, a variety of restaurants, Whole Foods, Bass Pro, Lowes, AMC movie theater and Uncle Buck's Bowling! ALL ACCESSIBLE BY GOLF CART.

259 Moonlit Way

Message successfully sent.

What would you like to know?

What is 3 + 4 ?

I agree to receive email communication and understand I can unsubscribe at any time.

I agree to be contacted by Keller Williams Realty via call, email, and text for real estate services. To opt out, you can reply 'stop' at any time or reply 'help' for assistance. You can also click the unsubscribe link in the emails. Message and data rates may apply. Message frequency may vary. Privacy Policy

Related Properties

SELLER REMAINS MOTIVATED - NEW LOW ASKING PRICE (BELOW FAIR MARKET VALUE) GIVES BUYER INSTANT EQUITY + 2/1 BUYDOWN or CLOSING COST CREDIT

After careful consideration, the seller has reduced his asking price dramatically and is also offering buyer incentives for qualified buyers.

Now offered at $1,825,000 - the seller not only shaved a dramatic $125,000 from his original, fair market value list price, he will make additional money available for a 2/1 interest rate buy-down or equivalent closing cost credit for an acceptable offer! This is your best chance to own one of Regatta Bay's finest luxury addresses at an exceptional value.
If you have looked at this home before, look again. The value proposition just changed dramatically. The buydown lowers the monthly payment by several hundreds of dollars per month and meaningfully reduces your first two years of payment - ask your agent for details. This is not a spec house. This is a vision brought to life -- a collaboration between a discerning homeowner and celebrated builder Ronnie McGee, whose architectural artistry and meticulous craftsmanship have defined luxury living throughout the Emerald Coast. From the moment you approach the custom-designed, double-arched wrought iron front entry doors, you sense this home is different. Step through the foyer and let the soaring barrel ceiling draw you forward -- an immediate statement that nothing here was left to chance. You flow naturally into the living room, where three dramatic architectural beams stretch across the high ceilings, anchored by custom built-in shelves and cabinetry that are as beautiful as they are functional. These are not afterthoughts -- they are integral to McGee's vision of spaces that inspire.

A HOME THAT TELLS ITS STORY THROUGH DETAIL
 
Where others see walls, McGee saw canvas. Select spaces throughout the home -- including the formal dining room, the great room, and the primary ensuite -- are adorned with exquisite metallic impressions and textured finishes that shift with the light, creating an ever-changing interplay of depth and luminescence. Art that lives with you.

The formal dining room sets the tone for gracious entertaining. The designer office and den -- a private, thoughtfully appointed retreat on the main floor -- speaks to the buyer who works with intention and values a dedicated space that reflects their standards. Crown molding flows beautifully from room to room, a refined thread that connects every space in the home.

A KITCHEN DESIGNED FOR THE CULINARY ENTHUSIAST
 
The gourmet kitchen is a chef's dream: a professional-grade Thor six-burner gas range with griddle, GE Profile refrigerator, and whisper-quiet Bosch dishwasher. The space flows seamlessly through a sophisticated wet bar near the entry -- setting the stage for effortless entertaining -- and into the family area, creating the true heart of the home where culinary creativity meets comfortable conversation.

A sun-drenched breakfast nook with direct access to the lanai invites morning light and sweeping views of the 4th green and fairway. This is the spot you will return to every single day.

WELLNESS BY DESIGN -- DESIGNED FOR LIFE, NOT JUST LIVING
 
Every square foot of this 4,050-square-foot home serves a purpose. McGee's guiding philosophy -- leave nothing unusable -- manifests throughout: a central vacuum system, tankless water heater, abundant storage, and a study nook tucked thoughtfully down the hall.

The floor plan reflects what today's design world calls wellness living -- intentional zoning that honors the rhythms of daily life. The primary ensuite is a sanctuary unto itself: a three-tier drop-down ceiling with exquisite crown molding creates an atmosphere of calm luxury. Positioned near the heart of the home yet privately tucked away, the primary suite opens directly to the lanai -- where the 4th hole becomes your personal vista, equally suited to morning solitude or afternoon entertaining with friends.

The second ensuite bedroom anchors the main level with quiet elegance, while a private ensuite bedroom upstairs provides the perfect retreat for guests, teenagers, or multigenerational family seeking their own sanctuary. Every bedroom, its own world.

PRACTICAL LUXURY, EXTRAORDINARILY EXECUTED
 
Built in 2018 with intention and foresight, this home offers dual two-car garages -- four total bays, a true rarity that speaks to practical luxury. PLus, these garage doors are storm-rated, set in recessed tracks - peace of mind built into every elevation. Space for the cars, the gear, and the golf cart. Yes -- a golf cart is included, giving you effortless access to Regatta Bay's marina, neighborhood amenities, shopping, waterfront dining, and the beautiful Destin beaches just minutes away.

Modern conveniences are woven throughout -- but it is the irreplaceable details that define this home: the artisan wall finishes, the custom wrought iron entry doors, the barrel-vaulted foyer, the architectural ceiling beams, the crown molding that flows from room to room, impact-rated windows and glass sliders, and the sight lines and flow that only come from true collaboration between builder and client.

This is what custom-built means: a home designed not for everyone -- but for someone who recognizes the extraordinary.

Schedule your private showing and discover the Regatta Bay home where architectural vision meets everyday elegance -- and where the Emerald Breeze will lead you home.
#995494

Destin

4575 Sailmaker Lane

3 Beds

3 Baths

4,050 Sq.Ft.

$1,825,000

MLS#: 995494

3586 Waverly offers a rare opportunity to own a highly versatile coastal property that combines strong rental performance, private resort-style amenities, and an exceptional beach lifestyle within the gated community of Destin Pointe. Designed for buyers seeking a balance of personal enjoyment and investment potential, the home delivers the flexibility to enjoy as a private retreat while also capitalizing on the area's consistent vacation rental demand -- all while offering an easier ownership experience than many properties with direct Gulf-front exposure. Already demonstrating impressive income potential, the property currently has $95,801 in rental income on the books for 2026 as of May 2026, reinforcing its strong appeal among vacation guests and repeat visitors alike. Several features help distinguish 3586 Waverly within the Destin Pointe market, including a private pool, elevator access, walkability to the beach, and a layout well-suited for multigenerational use and larger groups. The converted garage serves as a dedicated game and entertainment space with additional sleeping accommodations, enhancing both guest experience and rental flexibility. Inside, the home was thoughtfully designed for comfort, privacy, and gathering. The main level features three ensuite bedrooms, providing an ideal setup for hosting multiple families or guests while maintaining privacy throughout the home. Upstairs, vaulted ceilings and expansive windows create a bright and inviting living space centered around the kitchen, dining, and entertaining areas, all filled with natural light and peaceful views. Every floor offers balcony access, creating seamless indoor-outdoor living and multiple opportunities to enjoy the coastal setting. The screened porch overlooking the pool adds another layer to the ownership experience -- offering a shaded retreat for outdoor dining, relaxing after the beach, or conveniently storing beach gear between outings. Owners and guests enjoy access to the extensive amenities of Destin Pointe, including gated beach access, two community pools -- including a zero-entry Gulf-front pool -- hot tubs, tennis courts, shuffleboard, scenic walking paths, and the privacy and security of one of Destin's most desirable gated beach communities.More than simply a beach home, 3586 Waverly offers a lifestyle-driven ownership opportunity centered around flexibility, comfort, entertainment, and long-term enjoyment in the heart of Destin.
#993255

Destin

3586 Waverly Circle

3 Beds

3 Baths

2,206 Sq.Ft.

$1,274,999

MLS#: 993255

New on site 1 day ago
Last appraised at $2.1M! 

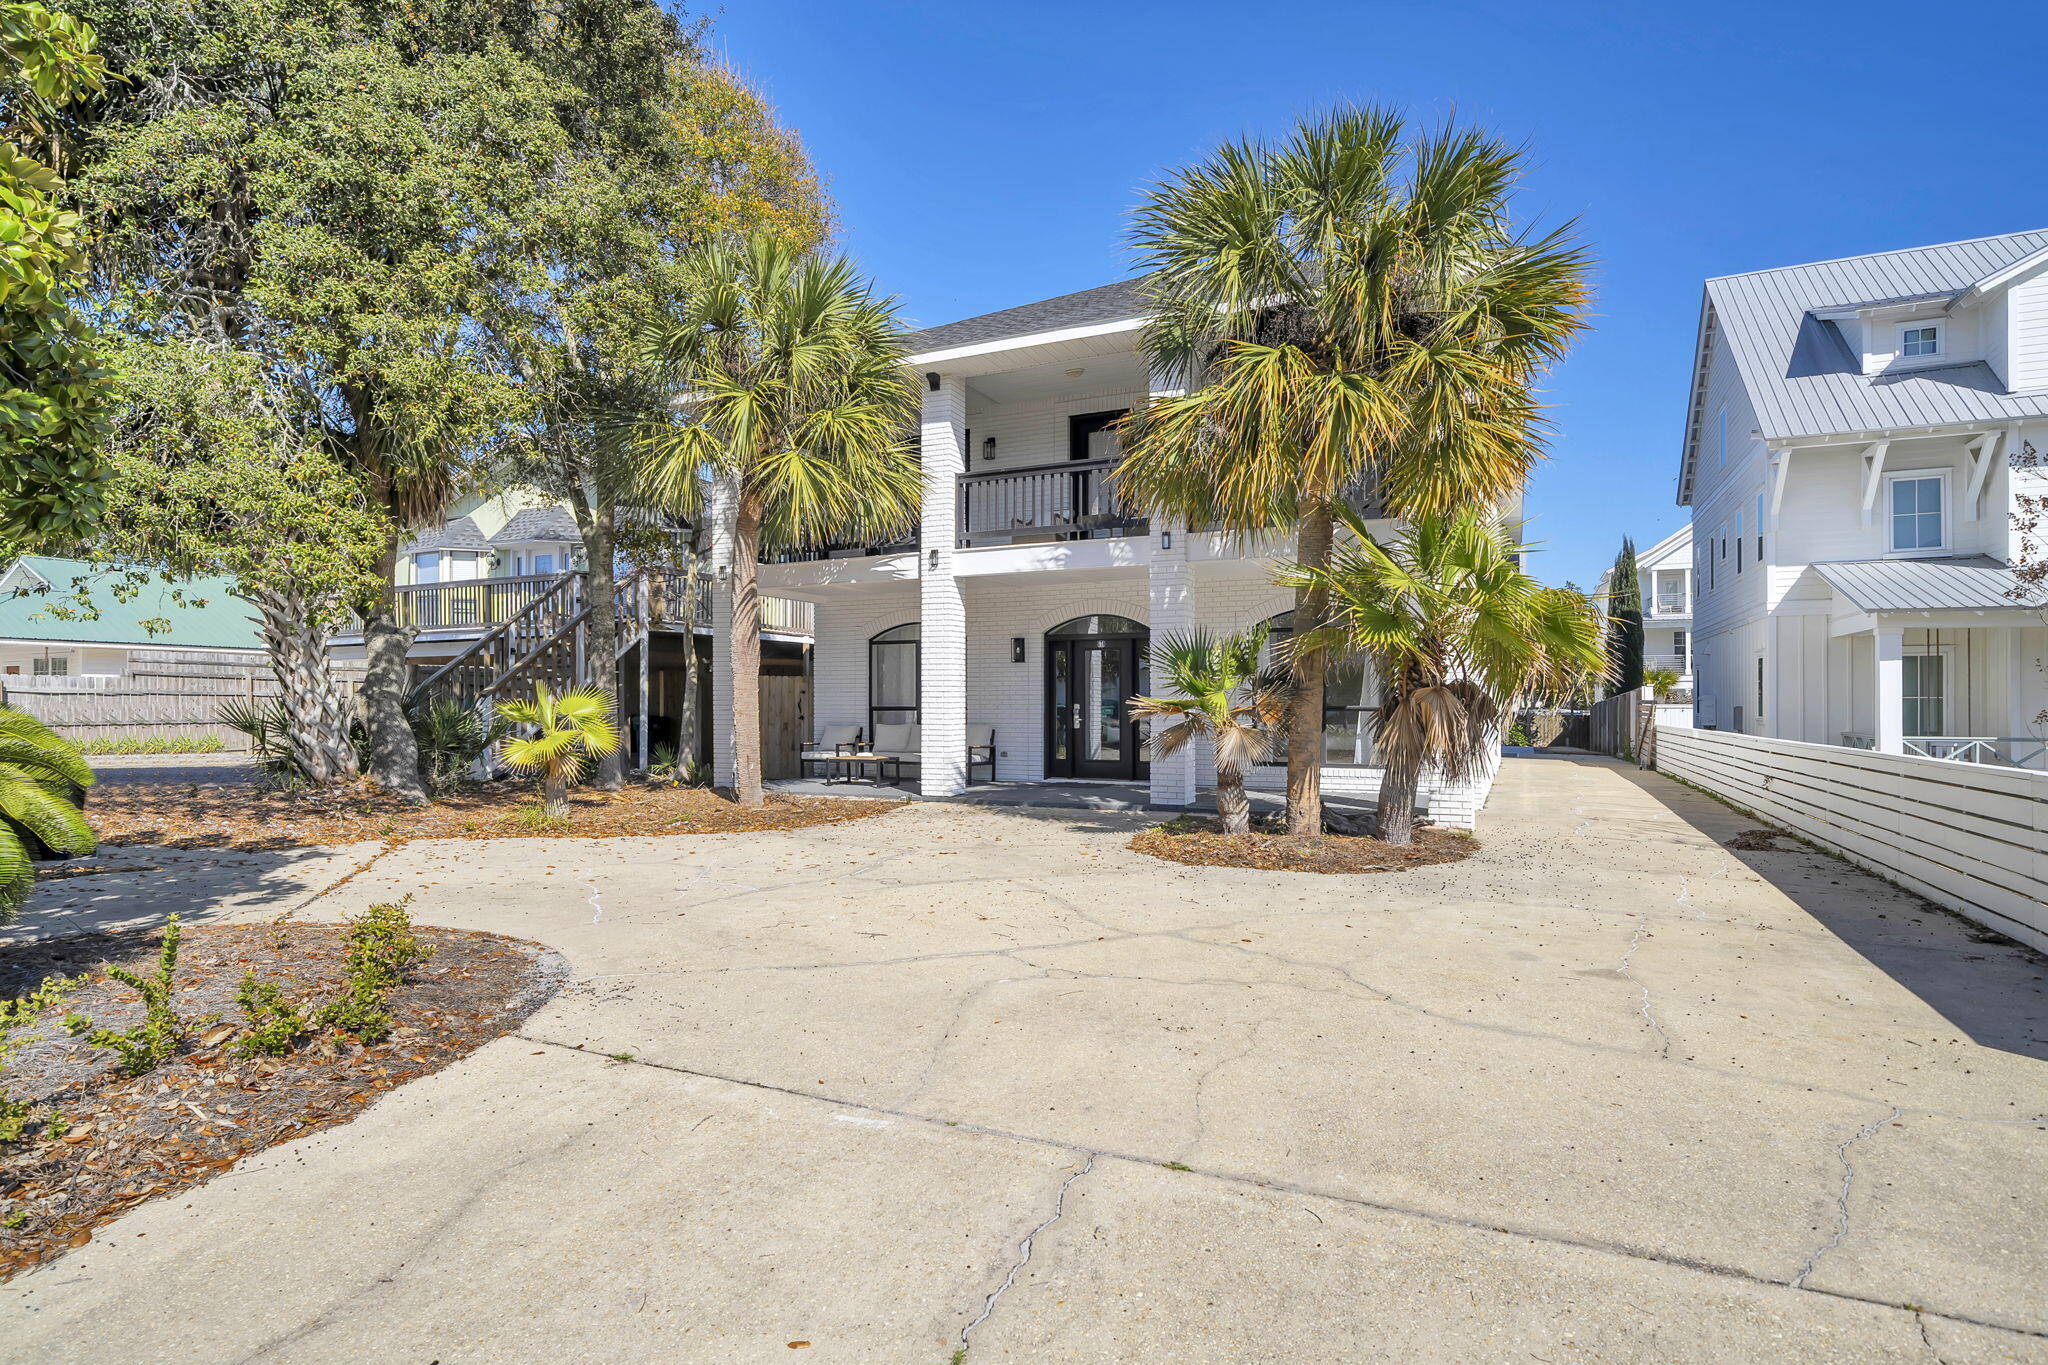
Made with durable ICF construction, this amazing Mediterranean villa is located in Destiny West, one of Destin's favorite gated communities, situated directly across Scenic Highway 98 from the stunning white sand beaches and sparkling Gulf waters of the Emerald Coast.

Located on a cul-de-sac, this home provides luxury, convenience, and a practical floor plan well suited for modern coastal living. The primary living area is located on the first floor, and the property also features a mother-in-law suite, offering excellent flexibility for extended family, guests, or additional private living space.

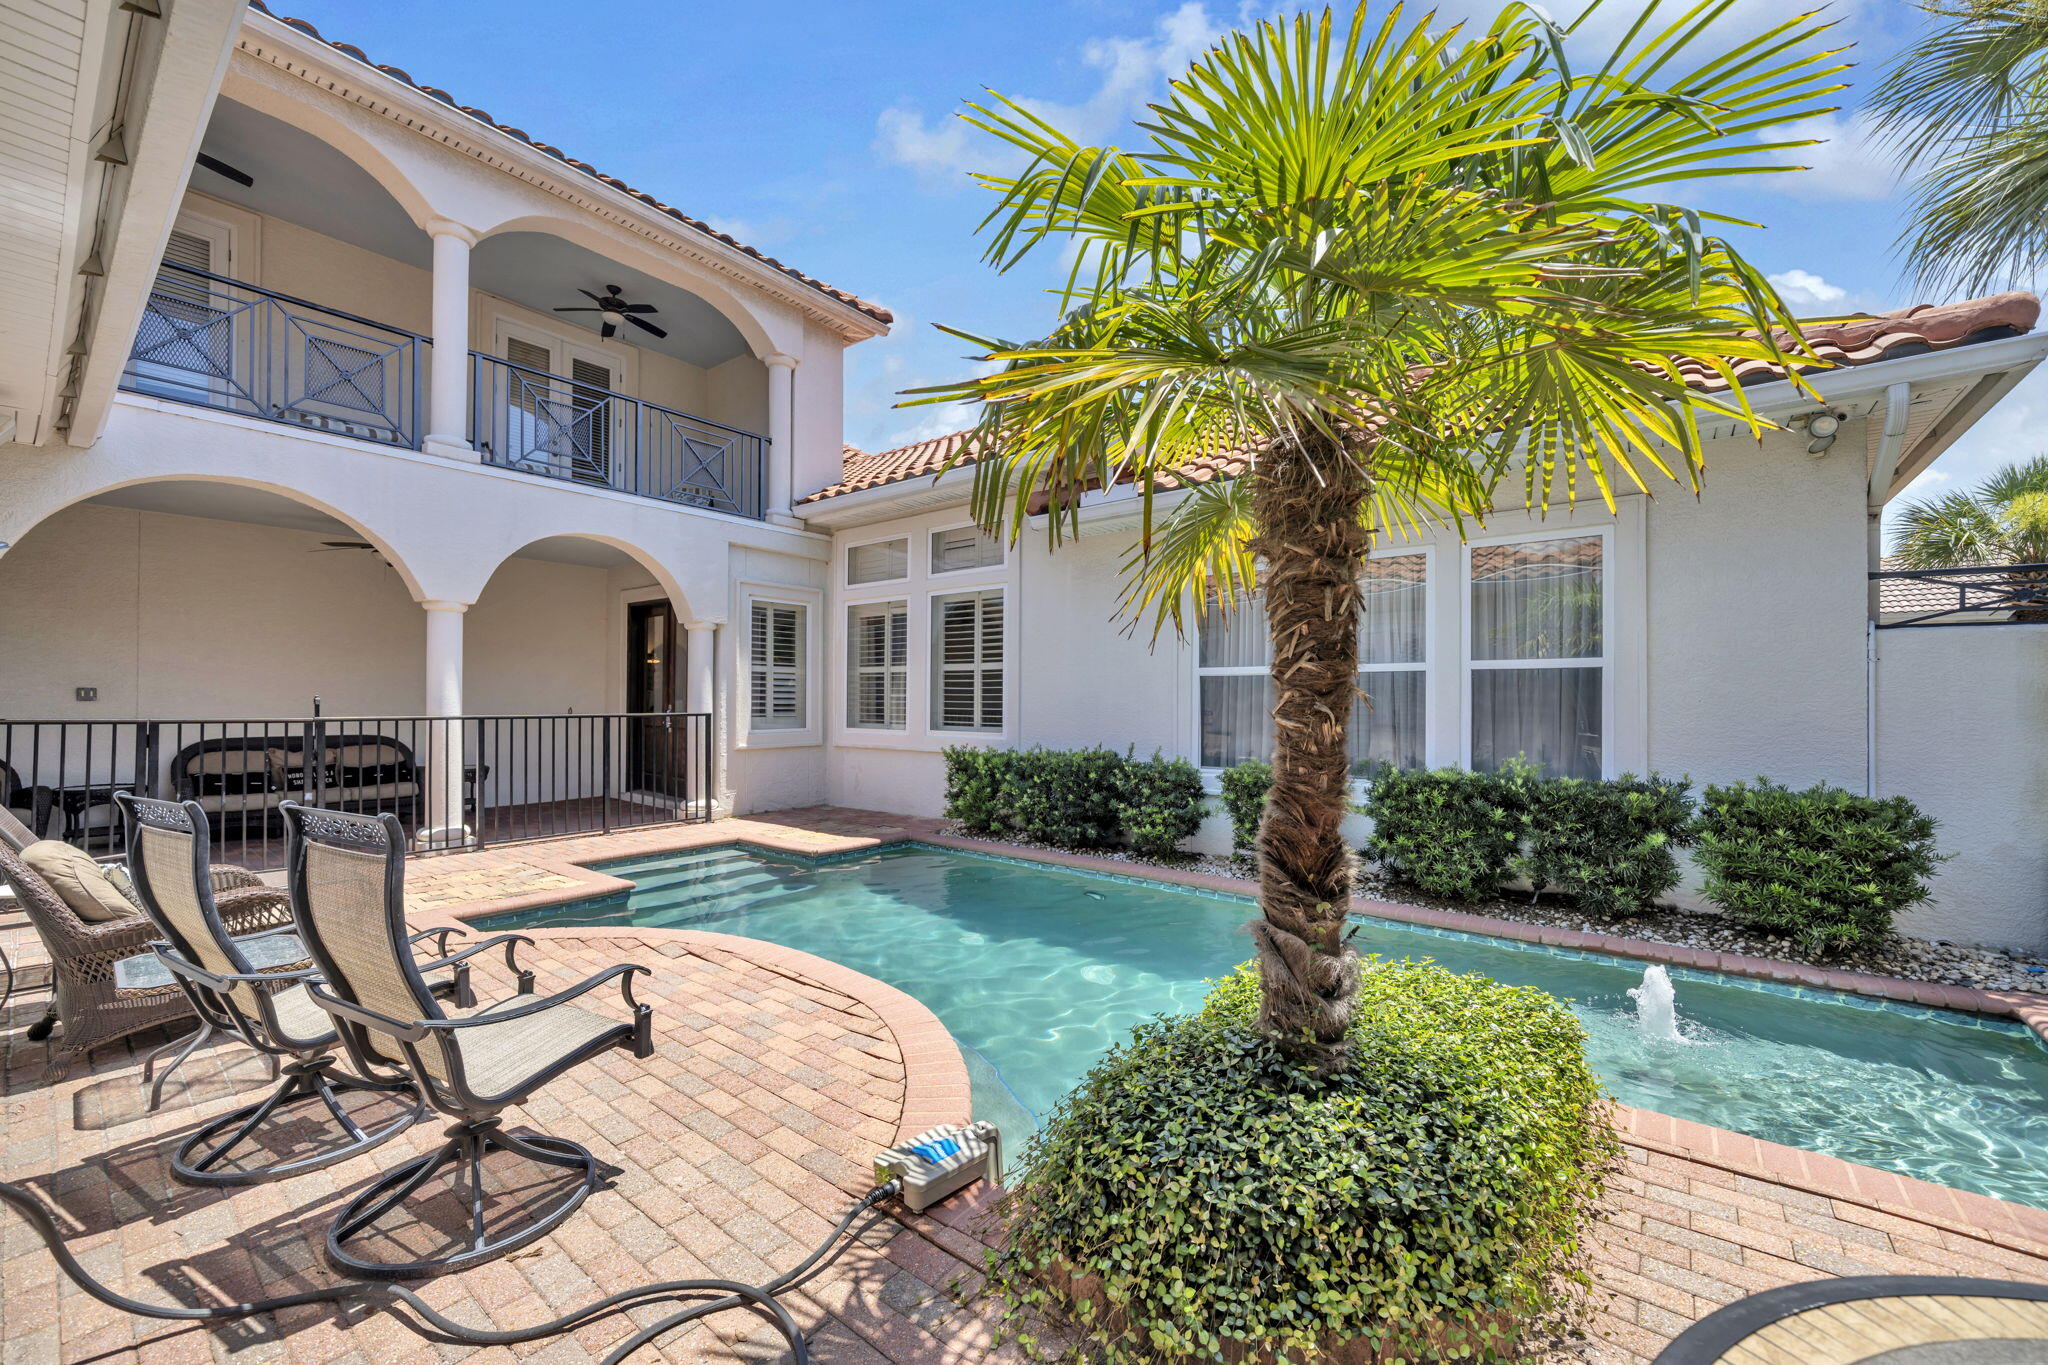
Recent updates include a new tankless water heater, new pool heater, and new A/C air handler, adding valuable comfort and peace of mind. Outdoor living is a true highlight, with incredible spaces for dining, relaxing, and entertaining surrounding the gorgeous saltwater pool.

In addition to being moments from the beach, Destiny West offers outstanding community amenities, including a clubhouse, fitness center, swimming pool, hot tub, tennis courts, basketball court, and gated access. This Mediterranean villa combines quality construction, thoughtful updates, resort-style outdoor living, and the best of the Destin lifestyle.
#1003861

Destin

100 Vista Bluffs

4 Beds

3 Baths

2,911 Sq.Ft.

$1,695,000

MLS#: 1003861

New on site 1 day ago
4118 Indian Byu N is a rare five-bedroom home tucked away off Indian Trail, a coveted, HOA-free neighborhood in West Destin. This single-story brick home has been remodeled from the inside out to bring people together in an upscale modern setting. Offering 3,216 square feet of reimagined interior space, plus more than 500 square feet of covered porch and screened patio, it is a home built for pool days, s'mores by the fire, and easy, everyday living.

This all-brick home features a deep Craftsman-style front porch with tapered square columns, a gabled roofline, and shaker shingle accents. French-style glass doors open into a bright, open-concept great room with 10-foot tray ceilings and natural light pouring through transom-topped windows. Multi-panel sliding glass doors lead out to the screened porch, making indoor-outdoor living easy.

Reimagined with modern functional purpose in mind, the formal dining room was transformed into a sophisticated library-inspired parlor, with floor-to-ceiling built-ins and a stylish wine bar that creates an intimate spot to unwind with a good book and your favorite beverage. The parlor flows into the grand living room, anchored by a contemporary entertainment center complete with a sleek linear fireplace and floating shelves, all made for movie nights and long conversation.

Anyone who enjoys cooking is sure to fall in love with the chef-inspired kitchen at the center of the home. The oversized island seats six to eight and offers generous  prep space, soft-close cabinetry, new stainless appliances, granite counters, and a walk-in pantry, with plenty of room to host a gathering. A dedicated laundry/utility room, with space for a second refrigerator, keeps entertaining effortless.

The home's smart split floor plan gives everyone room to spread out. The private primary suite is tucked at the rear, a serene escape with 9-foot tray ceilings, a custom walk-in closet, and a spa-like bath with dual vanities, an oversized walk-in shower, and a garden tub. Four guest bedrooms are positioned for privacy, with two at the front sharing a hall bath and two more guest rooms toward the rear of the home with an additional full hall bath. The far rear bedroom opens directly to the pool and would be an ideal mother-in-law or guest quarters.

Outside is where this home really shines. The screened covered porch is perfect for cool winter afternoons, summer evenings, and all the days in between. With custom stamped concrete and a wet bar, it is inviting for year-round use. Beyond it, the backyard features a heated in-ground Gunite pool, a paver deck, and a firepit made for gathering around under the Florida stars. The lot is beautifully landscaped with plants native to Florida, lush green grass, and a spacious side yard with room enough to park a recreational vehicle behind the privacy fence.

Move-in ready and minutes from Choctawhatchee Bay, the sugar-white beaches of the Emerald Coast, and the heart of Destin, this single-story home offers something increasingly hard to find: a newer modern build, functional design, and space to make memories.
#1009296

Destin

4118 Indian Byu N

5 Beds

3 Baths

3,216 Sq.Ft.

$1,250,000

MLS#: 1009296

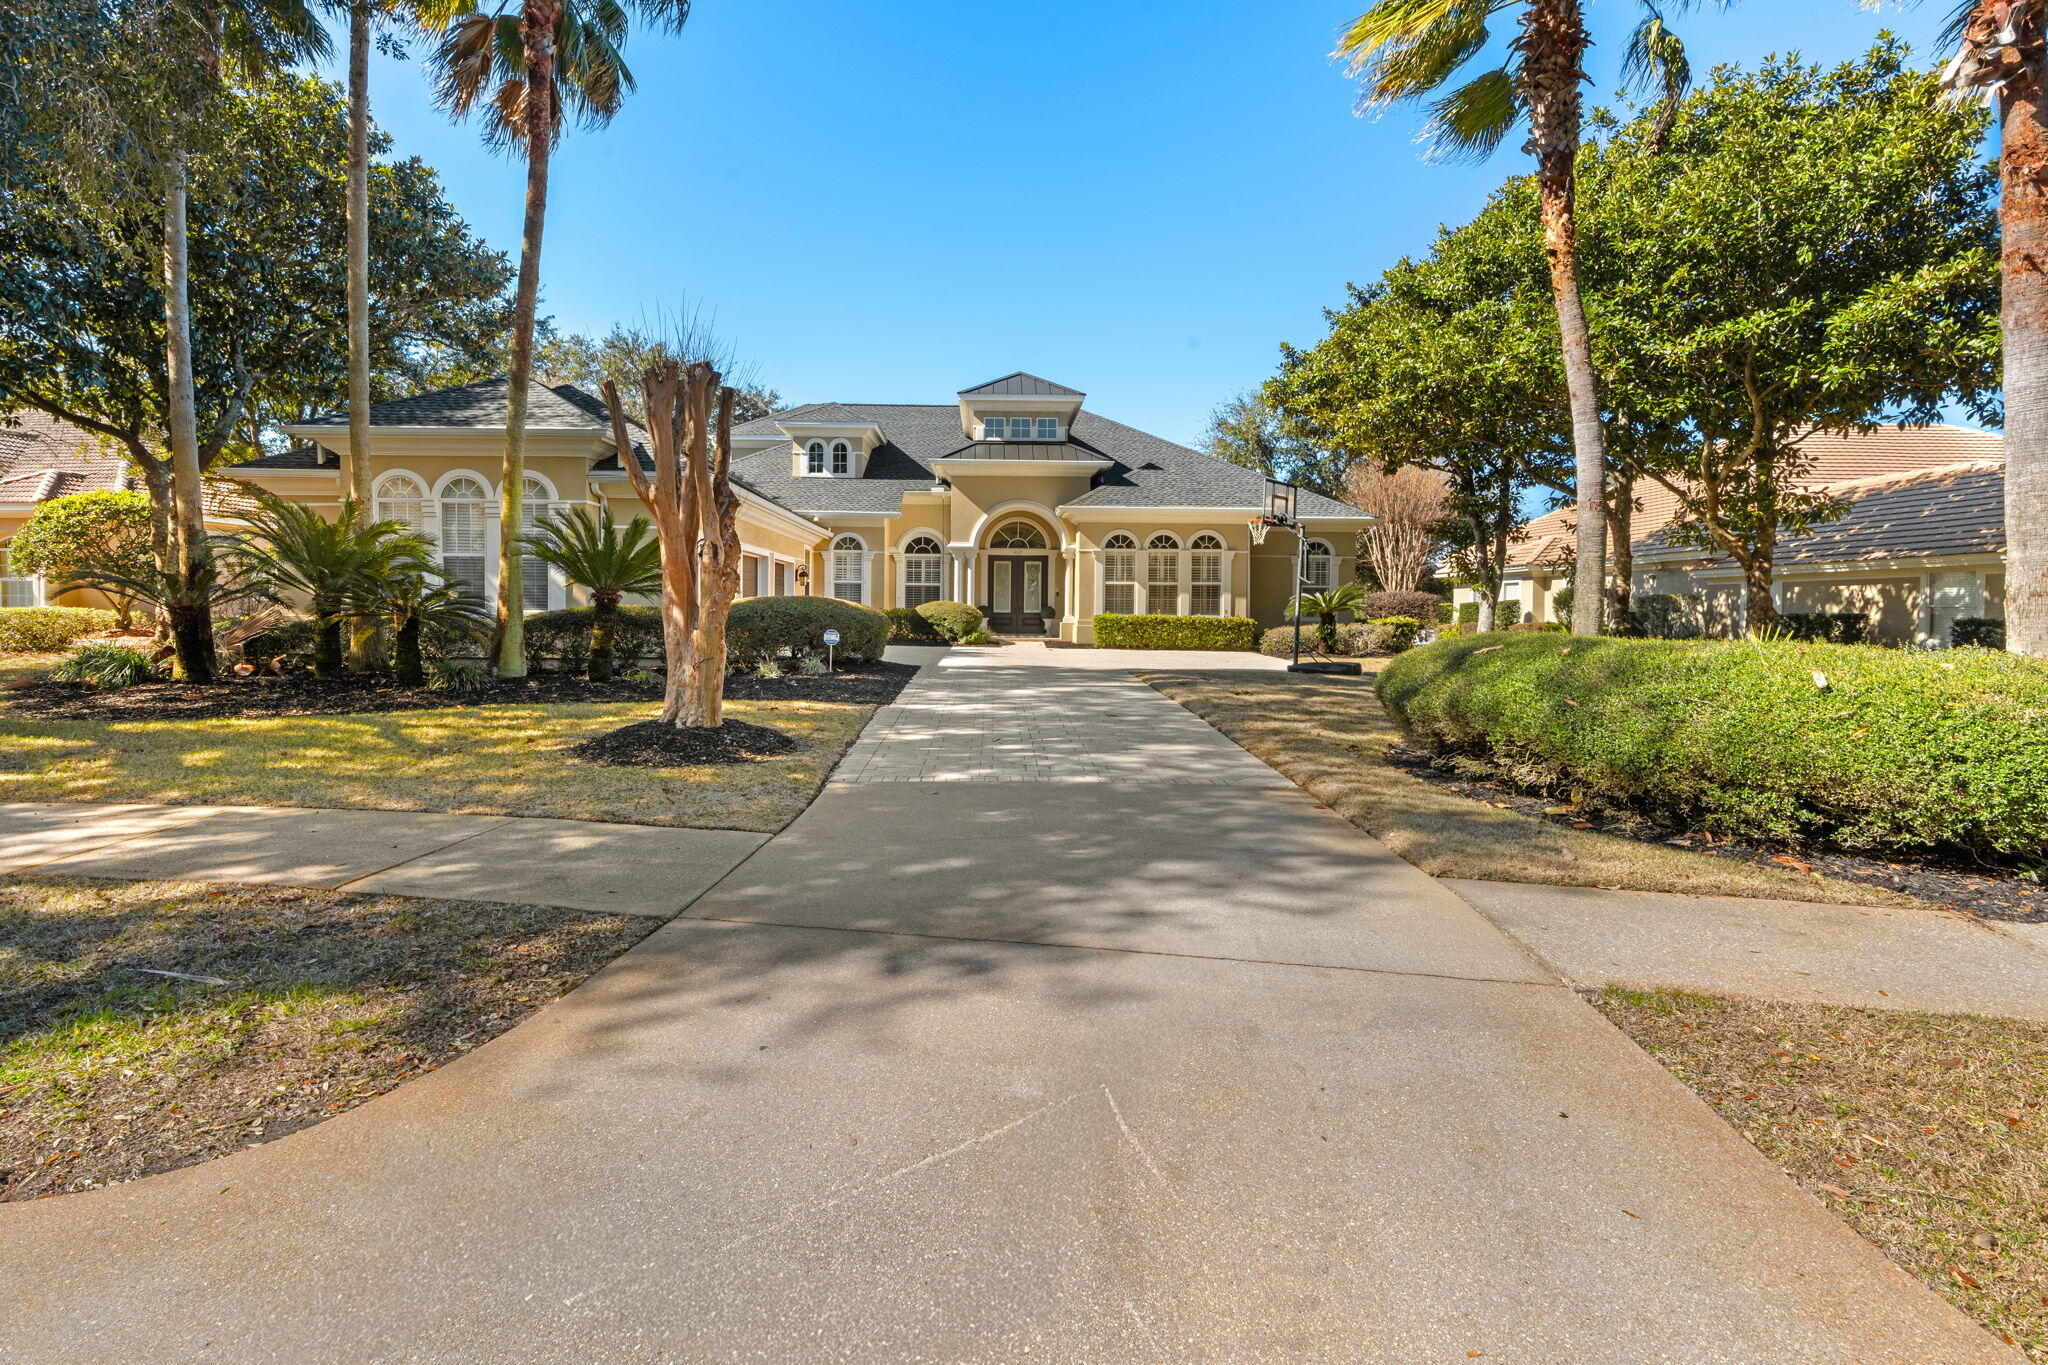
Buyer's circumstances changed--property is back on the market. Overlooking the par-3 8th hole of Kelly Plantation with tranquil lake views beyond, 6326 Augusta Cove offers refined golf course living within one of Destin's most distinguished gated communities. Elegant domed ceilings lend volume and crafted refinement throughout. Recent improvements include a new roof, pool screening and equipment, and a tankless water heater. The screened outdoor living space is exceptional -- a zero-entry pool with water features and spa, complemented by a fully appointed summer kitchen. A three-car garage and quiet Augusta Cove setting complete a residence that transitions effortlessly between full-time luxury living and a premier coastal retreat. The interior is designed to live as beautifully as it looks -- an open, light-filled layout where generous proportions and thoughtful finishes create a sense of ease and elegance. Domed ceilings introduce subtle grandeur, while expansive windows frame sweeping fairway and lake vistas that shift with the light throughout the day.
The outdoor environment rivals the finest coastal retreats. A zero-entry pool with integrated spa and water features anchors the expansive screened enclosure, allowing year-round enjoyment in a setting that feels genuinely private. The summer kitchen creates a natural gathering space for relaxed evenings and refined entertaining.
Additional infrastructure includes a whole-home standby generator -- a meaningful feature for coastal properties and one that conveys with the home.
Kelly Plantation delivers a lifestyle that's rarely replicated -- championship golf, clubhouse dining, bay access, tennis and pickleball, a fitness center, nature trails, and a full complement of recreational amenities, all secured behind a gated entrance with mature landscaping along the shores of Choctawhatchee Bay.
Properties offering updated systems, architectural detail, golf frontage, lake views, and a quiet interior street location rarely align with this level of completeness. 6326 Augusta Cove is a residence defined by setting, quality, and a sense of place that's simply difficult to replicate.
#995946

Destin

6326 Augusta Cove

5 Beds

3 Baths

3,992 Sq.Ft.

$1,595,000

MLS#: 995946

Back on Market at no fault of Seller! Showings commence 9/5 once property is vacated. Lease Purchase agreement fell through due to finance! Tucked behind the gates of the coveted Kelly Plantation community, 237 Mattie's Way is a refined 4-bedroom, 6-bath estate that embodies timeless luxury. Framed by mature oaks and lush, manicured landscaping, this exquisite property offers a sense of arrival, serenity, and seclusion.
Upon entering, you're greeted by a grand and airy open-concept layout designed for effortless entertaining and upscale living. The main level showcases two elegant living spaces, a formal dining room, a full-service wet bar, and an expansive gourmet kitchen featuring a central island, peninsula with bar seating, walk-in pantry, and casual dining area - ideal for hosting intimate dinners or lavish soirées. Don't miss this opportunity! Spacious home located in Kelly Plantation! Golf cart to the beach and enjoy all the ammenities of this fabulous, Golf course and near Gulf private community!
The primary suite on the main floor is a private sanctuary, with its own entrance to the rear of the property. The luxurious ensuite bathroom offers dual vanities, a spa-style jacuzzi tub, water closet, built-in makeup vanity, and an oversized walk-in closet. 
Ascend to the second level, where a thoughtfully designed entertainment lounge with a wet bar becomes the heart of the upstairs living space. This floor features two additional bedroom suites, each with private bathrooms and walk-in closets, as well as a spacious bonus room or fourth bedroom with its own ensuite bath and closet. A second laundry room and generous storage spaces further enhance the convenience and functionality of the upper level.
Step outside to a private backyard oasis designed for year-round enjoyment. The expansive screen-enclosed lanai surrounds a resort-style pool and 7+ person spa, perfect for relaxing under the stars or hosting poolside gatherings. A custom-designed, removable child safety fence ensures peace of mind for families. Beyond the lanai, the property opens to a tranquil natural setting - the perfect backdrop for evening bonfires or outdoor entertaining.

Enjoy 18 holes of championship golf, tennis and pickleball courts, two parks with playgrounds, scenic walking and jogging trails, an equestrian center, a dog park, a fitness facility, an owners' club with dining, and a community pool. You can also cast a line in the many ponds throughout the neighborhood. Just beyond the gates, you'll find a variety of restaurants, shops, and everyday conveniences and of course, you're only minutes away from the stunning sugar-white sands of the Emerald Coast.
#974131

Destin

237 Matties Way

4 Beds

4 Baths

4,330 Sq.Ft.

$1,575,000

MLS#: 974131

Spacious 3 BR, 3 BA with separate bunks in Parkside at Henderson Beach Resort, an elegant resort living retreat in the heart of Destin, Florida that is as unique as it is beautiful. This residence features 10 ft ceilings, high-end fixtures and appliances, quartz counter tops, solid core doors, porcelain tile flooring throughout, impact-rated doors and windows, 2 covered parking spaces and all of the premium finishes you would come to expect from a resort property. Parkside owners enjoy full access to the Henderson Beach Resort amenities including an amazing Spa, multiple pools, private beach access, 2 pool/bar restaurants, 1 beach cantina, 2 restaurants in hotel, Starbucks, rooftop bar and 2 fitness centers. You never need to leave! The conveniences are priceless.
#1008947

Destin

204 Henderson Resort Way 3104

3 Beds

3 Baths

1,459 Sq.Ft.

$1,289,000

MLS#: 1008947

Welcome to Ocean Breeze. A lovely 4BR/3BA, 2,346SF beach home that's just a short walk to the Gulf of America. This home features a large back yard with private heated pool plenty of room for entertaining.  The downstairs features a large open living space with new modern tile floors; a kitchen with granite countertops & white appliances; & a bedroom off the pool area. The upstairs features a large master suite with private balcony, jetted tub, separate shower, & double vanity. There is also a 3rd bedroom & bunk room upstairs. Other features include new brick paver driveway, updated furnishings, crown molding, & wrap around coved patio. This would make a great rental property or primary home.
#1008876

Destin

93 Shirah Street

4 Beds

3 Baths

2,352 Sq.Ft.

$1,650,000

MLS#: 1008876

Experience refined coastal living in this beautifully remodeled 4-bedroom, 3.5-bath home nestled in the prestigious Kelly Plantation community. Designed with comfort and elegance in mind, this residence blends modern updates with timeless architecture to create an inviting retreat overlooking a private, enclosed pool.  Step inside to discover soaring ceilings and an open living and kitchen concept that fills the space with natural light. The thoughtfully designed split bedroom floor plan offers both privacy and functionality, ideal for families or hosting guests. Two spacious living areas, each with sliding doors; seamlessly connect indoor living to the serene pool views, creating the perfect atmosphere for gatherings or quiet relaxation.
#1008660

Destin

4379 Old Bayou Trail

4 Beds

3 Baths

3,494 Sq.Ft.

$1,630,000

MLS#: 1008660

Some places are unforgettable.  
Occupying the corner unit on DYCs 9th floor, this extraordinary 2 bedroom 3 bath residence commands what is arguably one of the finest views on the Emerald Coast. Suspended between the Destin Harbor, East Pass and Gulf, the home feels as though it rests on its own private island. From first light dancing on the harbor to spectacular sunsets melting into the gulf, every room celebrates the beauty that has made Destin one of the country's most treasured destinations. This is more than a home...it's a front row seat to everything that makes Destin extraordinary.
DYC is a non rental building 
Unit comes with slip 19 on the east dock with a 2019 23´ Bennington SX pontoon and a lift.
#1008611

Destin

320 Harbor Boulevard 905

2 Beds

3 Baths

1,880 Sq.Ft.

$1,399,000

MLS#: 1008611

 - property

Send a message

Message successfully sent.

Your message

What is 3 + 4 ?

Reason for contacting?

I agree to receive email communication and understand I can unsubscribe at any time.

I agree to be contacted by Keller Williams Realty via call, email, and text for real estate services. To opt out, you can reply 'stop' at any time or reply 'help' for assistance. You can also click the unsubscribe link in the emails. Message and data rates may apply. Message frequency may vary. Privacy Policy

Sign Out

Virtual Assistant

Would you like to take the next step with this property? We can help you schedule a showing or virtual tour, or send you more details.

Yes, I would like more information.

Thank You for Your Reply, One of Our Agents will contact you as soon as possible

No, maybe later.

Thank you, you can always contact me via email, phone number or through the contact form.

Realhub AI

Lucy - Your AI-Powered Realtor

Update Your Temporary Password

Personalize your search

Enter your email and we'll notify you immediately when new listings match what you're looking for.

or enter email address

Already have an account ? Login here

Continue your home search

I agree to receive communications and understand I can unsubscribe at any time.

I agree to be contacted by Keller Williams Realty via call, email, and text for real estate services. To opt out, you can reply 'stop' at any time or reply 'help' for assistance. You can also click the unsubscribe link in the emails. Message and data rates may apply. Message frequency may vary. Privacy Policy

Already have an account ? Login here

We use cookies

We use cookies primarily for analytics to enhance your experience. By accepting, you agree to our use of these cookies. You can manage your preferences or learn more about our cookies policy.