Features & Amenities

Interior

  • Other Interior Features

    Kitchen Island, Recessed Lighting, Pantry

  • Total Bedrooms

    3

  • Bathrooms

    2

  • 1/2 Bathrooms

    1

  • Cooling YN

    YES

  • Cooling

    Central Air, Electric

  • Fireplace YN

    YES

  • Heating YN

    YES

  • Heating

    Central, Natural Gas, Electric

  • Pet friendly

    N/A

Exterior

  • Garage

    Yes

  • Garage spaces

    2

  • Construction Materials

    Frame, Brick

  • Parking

    Garage Door Opener, Garage

  • Patio and Porch Features

    Porch, Patio, Covered

  • Pool

    No

  • Waterfront YN

    YES

  • View

    Creek/Stream

Area & Lot

  • Lot Features

    Cleared, Interior Lot, Level, Wooded

  • Lot Size(acres)

    1.01

  • Lot Size(square feet)

    43995.6

  • Property Type

    Residential

  • Property Sub Type

    Single Family Residence

  • Architectural Style

    Traditional

Price

  • Sales Price

    $546,240

  • Tax Amount

    $470.23

  • Zoning

    County, Resid Single Family

  • Sq. Footage

    N/A

  • Price/SqFt

    N/A

HOA

  • Association

    Yes

  • Association Fee Includes

    N/A

School District

  • Elementary School

    Northwood

  • Middle School

    Davidson

  • High School

    Crestview

Property Features

  • New Construction

    NO

  • Sewer

    Public Sewer

  • Water Source

    Public

Schedule a Showing

Showing scheduled successfully.

<
>
IN PERSON
VIA CHAT

What is 3 + 4 ?


Change time

Mortgage calculator

Estimate your monthly mortgage payment, including the principal and interest, property taxes, and HOA. Adjust the values to generate a more accurate rate.

Your payment

Principal and Interest:

$

Property taxes:

$

HOA fees:

$

Total loan payment:

$

Total interest amount:

$

Location

County

Okaloosa

Elementary School

Northwood

Middle School

Davidson

High School

Crestview

Listing Courtesy of The Tessa Savoy Team , Coldwell Banker Realty

RealHub Information is provided exclusively for consumers' personal, non-commercial use, and it may not be used for any purpose other than to identify prospective properties consumers may be interested in purchasing. All information deemed reliable but not guaranteed and should be independently verified. All properties are subject to prior sale, change or withdrawal. RealHub website owner shall not be responsible for any typographical errors, misinformation, misprints and shall be held totally harmless.

Agent Zena Gunsur

FOUNDER

Zena Gunsur

Call Zena today to schedule a private showing.


* Listings on this website come from the FMLS IDX Compilation and may be held by brokerage firms other than the owner of this website. The listing brokerage is identified in any listing details. Information is deemed reliable but is not guaranteed. If you believe any FMLS listing contains material that infringes your copyrighted work please click here to review our DMCA policy and learn how to submit a takedown request.© 2024 FMLS.
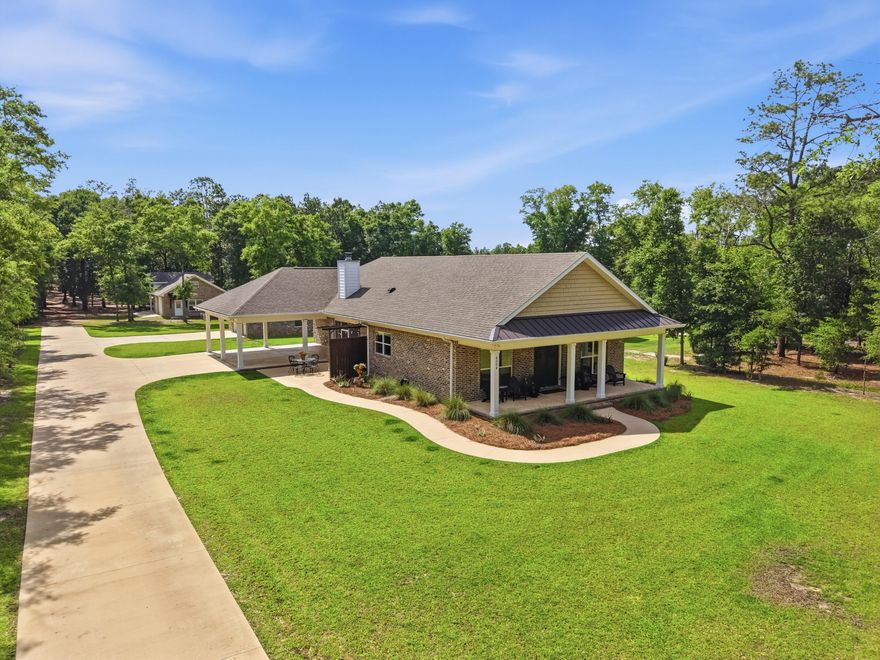
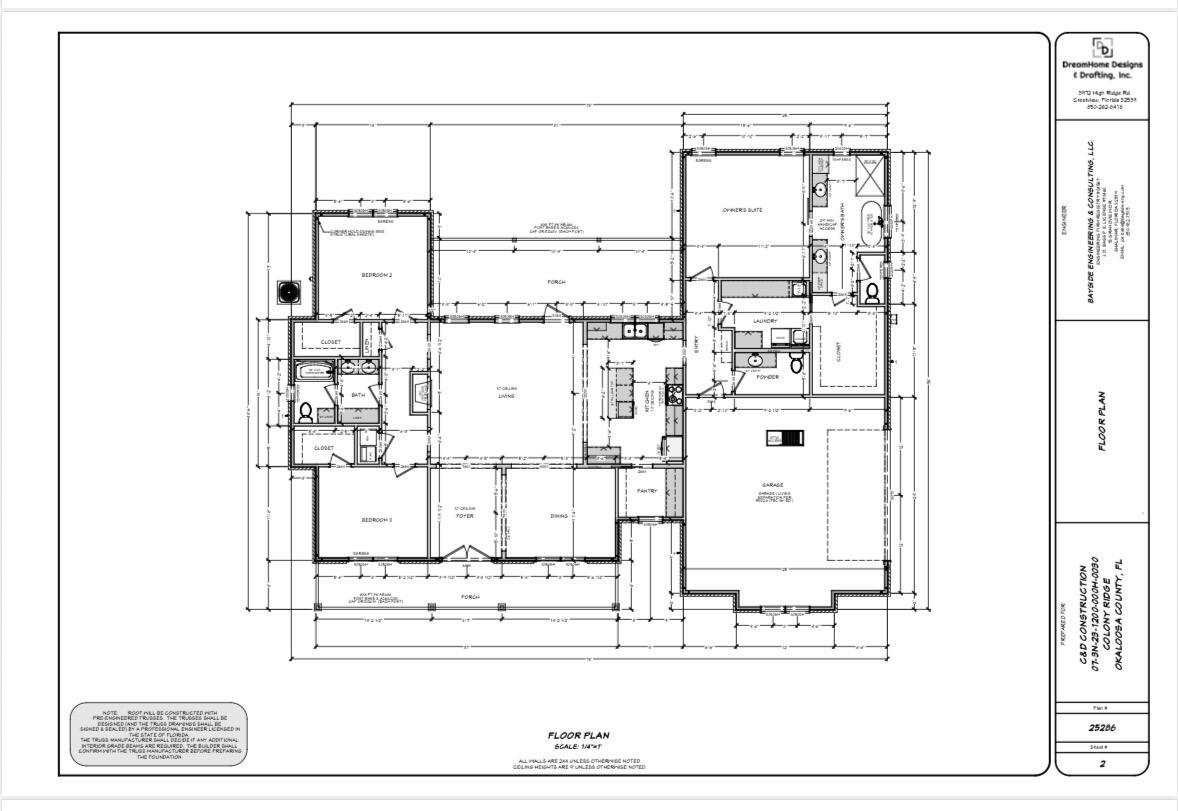
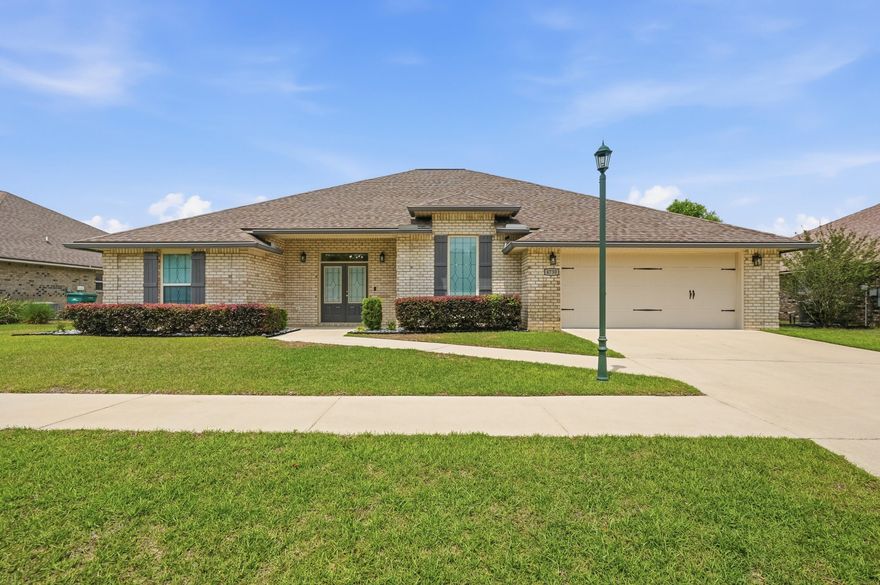
Your 2025 Parade of Homes Award-Winning Builder is Back... with another ''Dream Home'' that offers picturesque views of forested woodland, bordered by a creek, with private gated security!

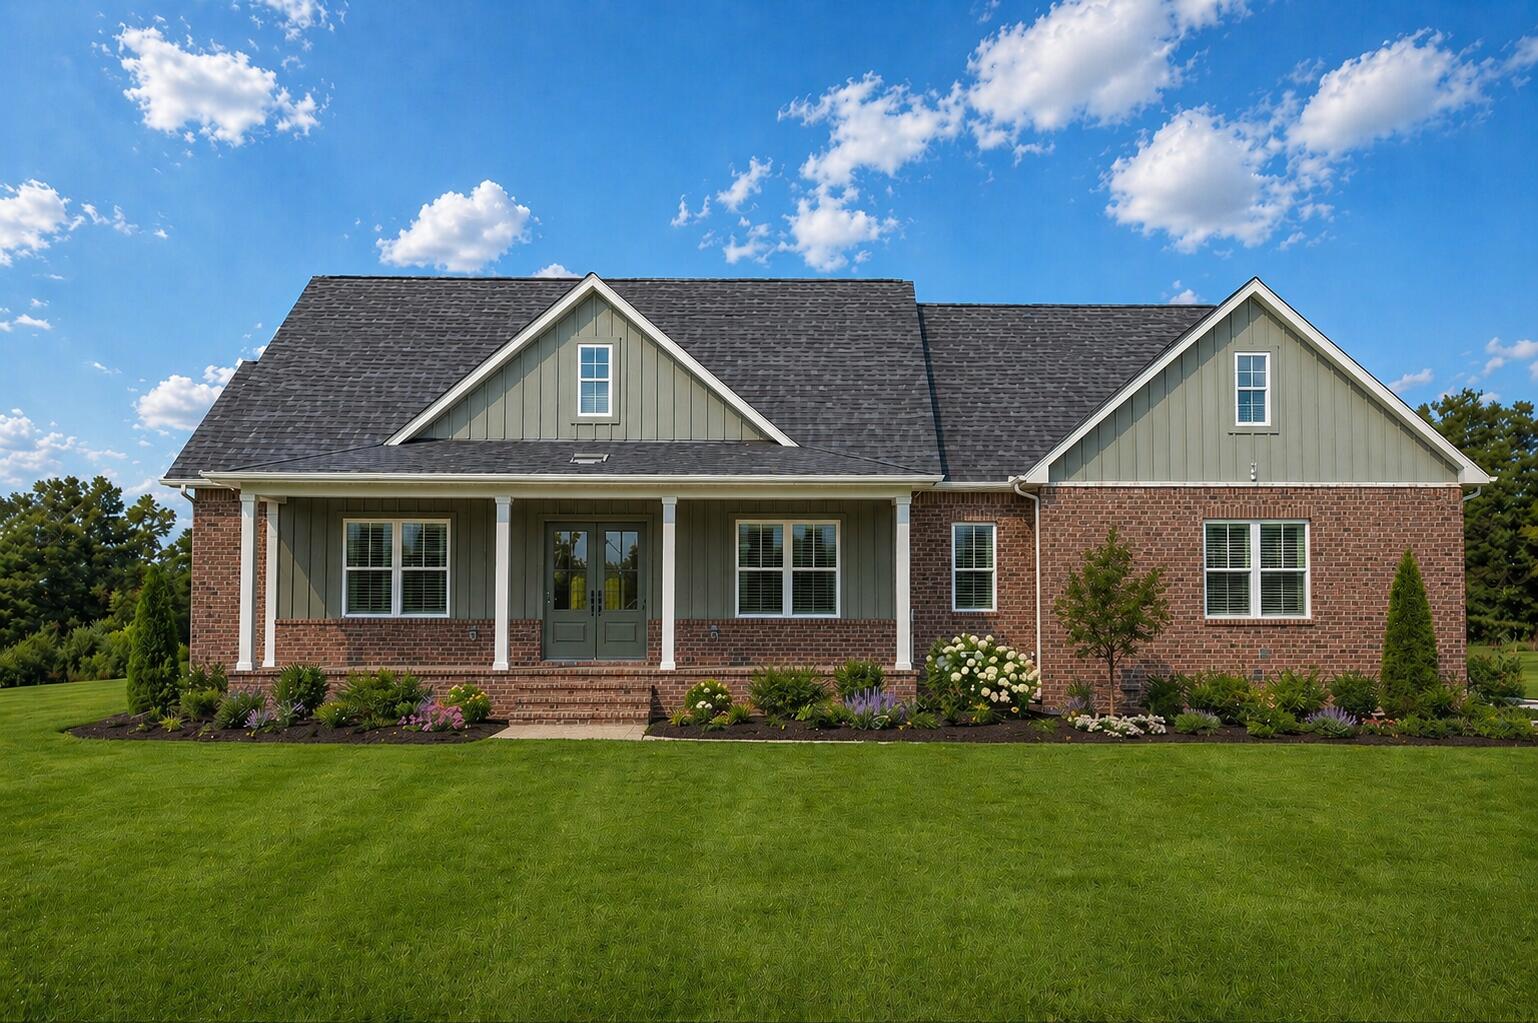
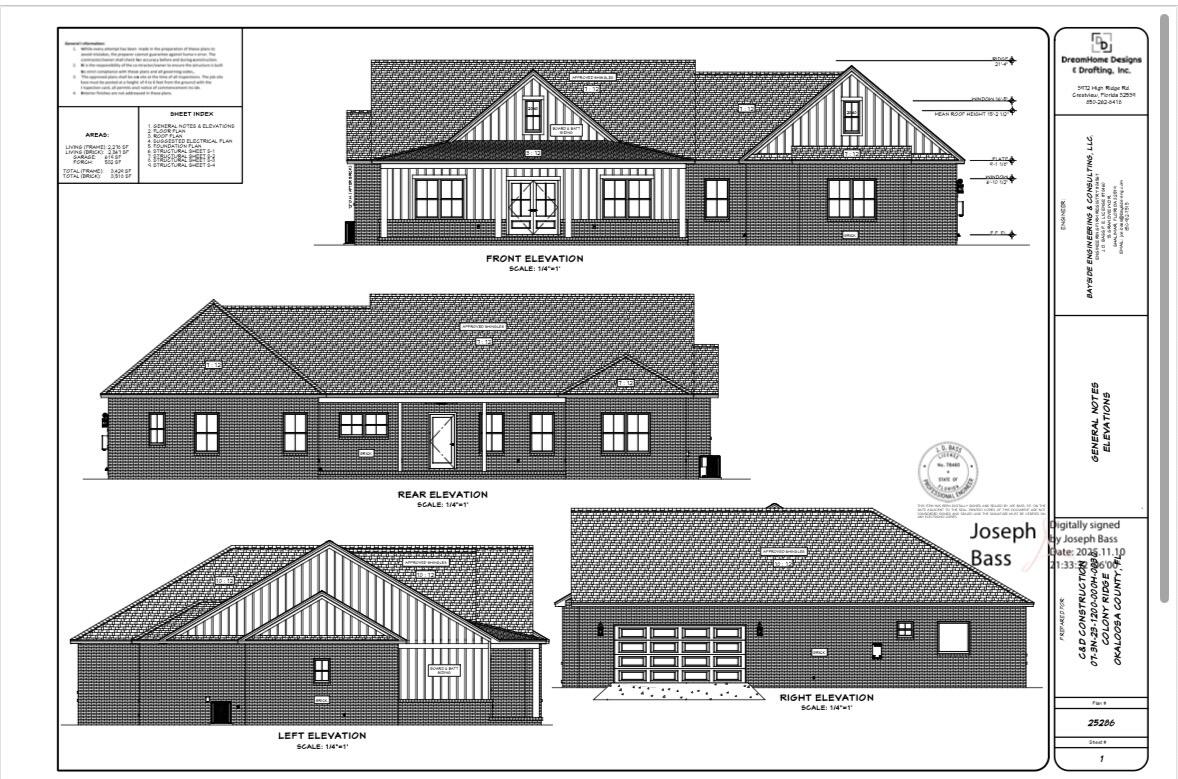
Introducing the ''Freedom Battalion Plan'',  a 3 bedroom/2½ bath brick estate that sits on a 1.01 acre lot and boasts premium upgrades previously reserved for the Builder's Parade of Homes showcase entry.

Step inside to luxury vinyl wood plank flooring, designer paint, designer lighting, spacious living, gourmet kitchen with butler's pantry, and other notable kitchen enhancements the family chef will enjoy. The master suite offers serene views of the forest, and upscale finishes, including a CUSTOM TILED SHOWER BUILT FOR 2 AND THE COVETED SLIPPER TUB!

Each bedroom is spacious, private, with generous-sized closets and large windows that flood the space with light. The guest bath is also spacious with luxury appointments. 

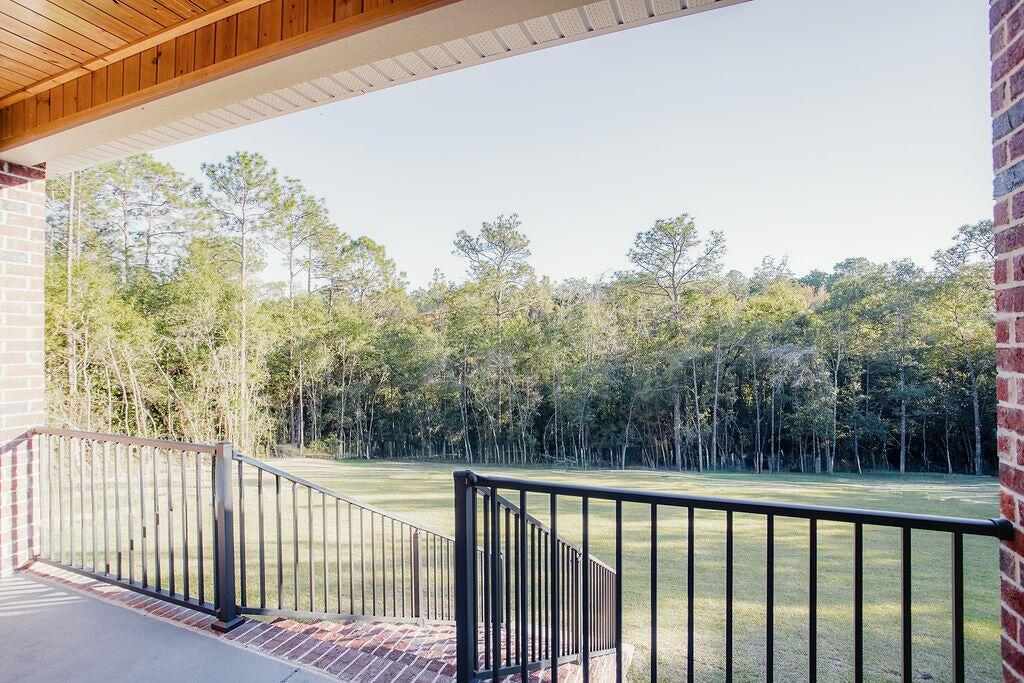
The outdoor lanai is expansive offering serene views of local flora and fauna and features a custom masonry staircase 
that will soon be complete.

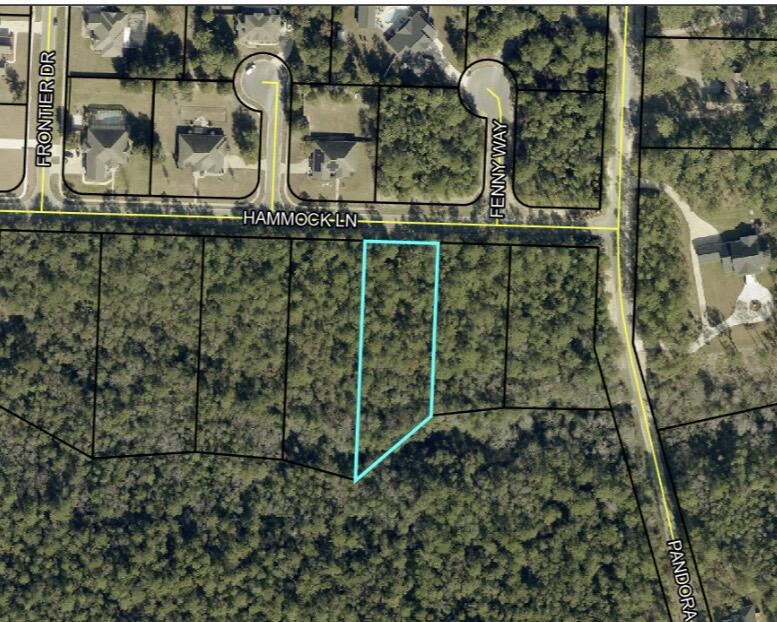
The location is impressive-- directly next door to the 2025 Parade of Homes Winner and across the street from the 2026 Builder Industry Association's Dream Home. 

Gated Neighborhood! Forested Woodland! Meandering Creek! 1.01 acre! Award-Winning Builder! Closing Cost Paid!

Better hurry! This dream home is priced to move!

2468 Hammock Lane

Message successfully sent.

What would you like to know?

What is 3 + 4 ?

I agree to receive email communication and understand I can unsubscribe at any time.

I agree to be contacted by LPT Realty LLC via call, email, and text for real estate services. To opt out, you can reply 'stop' at any time or reply 'help' for assistance. You can also click the unsubscribe link in the emails. Message and data rates may apply. Message frequency may vary. Privacy Policy

Related Properties

New on site 2 days ago
This is not your typical Crestview listing. 6004 Staff Rd delivers 3.31 secluded acres, a meticulously crafted brick home, and an outdoor infrastructure that rivals a small private estate. All without a homeowners association and minutes from everything this city has to offer.
Built in 2020 by a reputable, experienced local builder, this 1,971-square-foot single-story home was designed with intentionality from the foundation up. Spray foam insulation keeps utility costs in check year-round, brick construction ensures lasting curb appeal and structural durability, and ceramic tile flooring runs throughout the living areas with clean drywall finishes and a central ducted HVAC system that handles the Northwest Florida climate with ease.
The split floor plan offers three bedrooms and 2.5 bathrooms arranged for maximum privacy. The primary suite is a standout, anchored by an exceptionally spacious walk-in closet that connects directly to the laundry room. It is the kind of detail that sounds minor until you experience how much it elevates daily life. The 2.5-bath layout keeps shared spaces functional for visiting guests and secondary bedrooms alike.
The heart of this home is the screened porch, accessed directly from the kitchen. This configuration creates an effortless indoor/outdoor connection that anchors daily life here. A wood-burning fireplace makes it a legitimate four-season room: a place to curl up with a book on a rainy afternoon, entertain on a cool fall evening, or simply breathe in the sounds of the property. An uncovered patio extends the outdoor footprint beyond the screen, and a covered front porch invites the kind of slow-morning living that Crestview was built for.
Step beyond the home and the property earns its price point. Two fully powered detached garages offer storage and utility that most properties in this price range simply cannot match. The first is a generous one-car structure. The second is a two-car garage with an additional roll-up door on the opposite end sized for a riding mower, and water has been run directly to this structure. Attached to the two-car garage is a covered, high-clearance bay built specifically for RV or boat storage. A separate covered carport provides a third vehicle space with ease.
The 3.31-acre lot is designed to surprise you. The front of the property maintains an approachable presence close to the road, but drive back through the corridor of mature trees and the land opens into a cleared, private section that feels entirely removed from the outside world. It is a rare feature in a location this convenient to Crestview's shopping, dining, and services. The grounds have been maintained with exceptional care, and established raised garden beds add color and purpose to the exterior.
No HOA. No restrictions. No compromise.
Located in unincorporated Okaloosa County, 6004 Staff Rd is minutes from the Hwy 85 and Hwy 90 corridor and within comfortable distance of Eglin Air Force Base, Duke Field, and all that Northwest Florida has to offer. Custom-built, meticulously maintained, and one of a kind. Properties like this do not come available often. Schedule your private showing today.
#1003271

Crestview

6004 Staff Road

3 Beds

2 Baths

1,971 Sq.Ft.

$559,988

MLS#: 1003271

New on site 3 days ago
Spacious 5 bedroom home with separate quarters for multi-generational living! Located on a quiet cul-de-sac in south Crestview, this home has the perfect layout! Soaring ceilings, dual living rooms and split floorpan. No carpet in all the main areas and wall-to-wall windows in the family room. The kitchen features stainless appliances to include a glass top stove and granite countertops. Master bedroom has a stunning double trey ceiling, garden tub and walk in shower and dual closets, with additional toilet room.  Downstairs features the basement level with a bedroom and bathroom, separate HVAC unit, private patio and external access. Enjoy the picturesque views from the deck overlooking the fenced in backyard or relax in the gazebo and covered space. Set-up for an outdoor kitchen with covered space, and two car garage. Additional storage in the workshop/shed in the backyard. Home has a tankless-Gas Rinnai water heater, Dual HVAC (2018 & 2019).  And a 2022 Roof.
#1003690

Crestview

2700 Ashley Maria Court

5 Beds

2 Baths

3,200 Sq.Ft.

$450,000

MLS#: 1003690
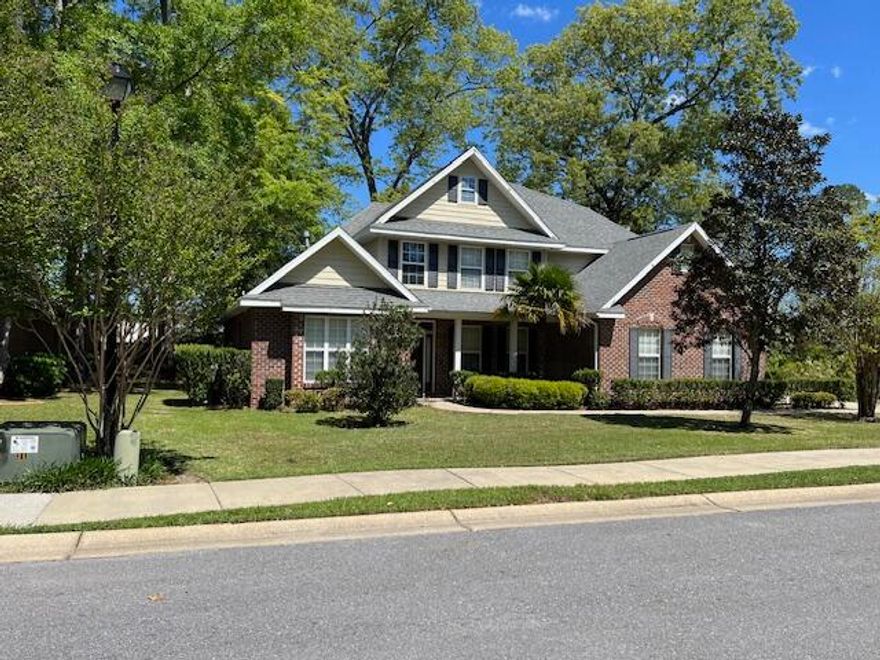
Introducing the sought-after St. Celia floor plan by Key Lime Homes! This beautifully maintained 4BR/3BA two-story home offers a flexible split-bedroom layout ideal for families, guests, or multi-generational living. Two bedrooms and a full bath are upstairs, while downstairs features two additional bedrooms and baths, including a private guest or teen suite.

The spacious kitchen is designed for entertaining with a large center island, Silestone countertops, custom cabinetry, and 42'' upper cabinets with crown molding, plus gas or electric appliance options. Interior upgrades include cultured marble vanities, tubs, and showers, ceramic tile in wet areas, and wood flooring in the dining room, foyer, and oversized first-floor primary suite.

The primary suite measures approximately 23'7'' x 13'4'' and features a custom walk-in closet (13'4'' x 8'11''). Additional living space includes a large Florida Room (27'8'' x 11') and a converted attic office/flex space (approx. 19'3'' x 13') with heating, cooling, and secondary access for extra storage.

Major updates include a new roof (Nov. 2024), new A/C units (2022 & 2023), and expanded septic drain field (2019). A dramatic 20-foot entry ceiling adds to the open and inviting feel of the home. Offering space, flexibility, and quality upgrades throughout, this home is truly a must-see!
#1003297

Crestview

2913 Murray Lane

4 Beds

3 Baths

3,278 Sq.Ft.

$614,999

MLS#: 1003297
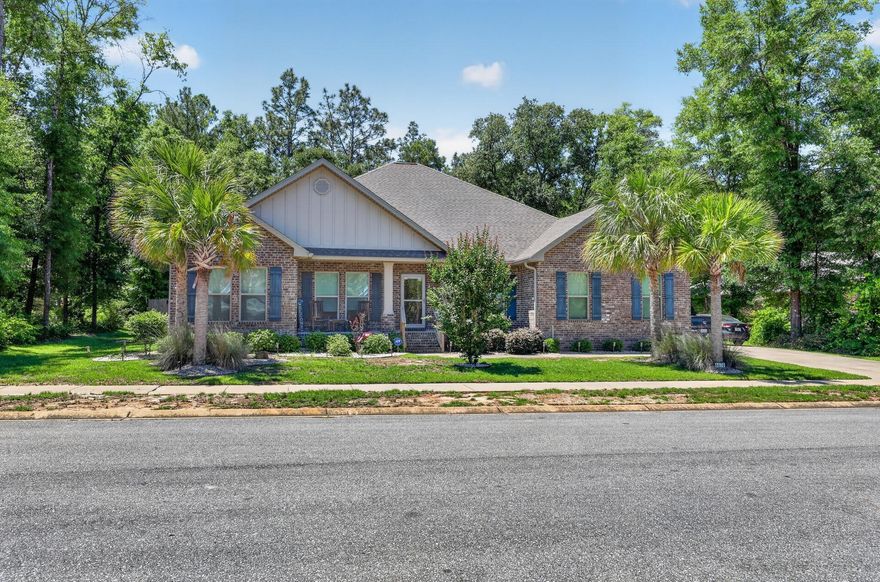
Gorgeous home on a spacious lot.  The sought after new Kingston design offers many upscale beautiful features. A spacious open floorplan, gorgeous granite counter tops and undermount sinks in the kitchen and baths. Crown molding in the trey ceilings is also a stunning feature for this home. The Smart Home Connect Technology System Package includes your video doorbell, keyless entry and more. GORGEOUS kitchen that is open to the spacious family room features a large island bar.  Come see this house!
#1003270

Crestview

6070 Carina Road

4 Beds

3 Baths

3,318 Sq.Ft.

$459,000

MLS#: 1003270
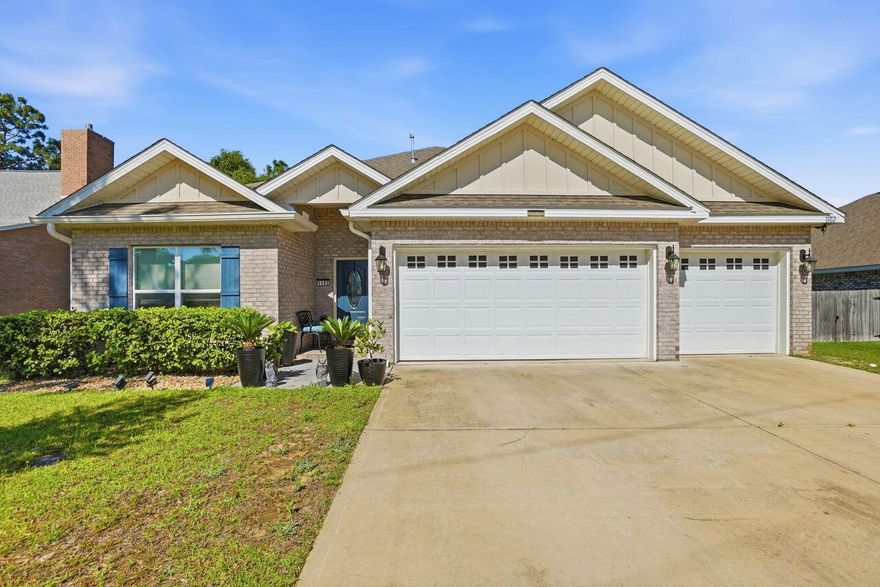
VA Assumable with a 3.25 Interest Rate! Better than New with a Hot Tub for You! One-owner home purchased in 2022, this lovely all-brick craftsman style house sits on an approximate ¼-acre lot in the Patriot Ridge Subdivision, just south of Crestview, Florida. The DR Horton Destin split, and open plan features a huge living-kitchen-dining area, four roomy bedrooms, three full baths, a 12.5x15 back porch, and a 3-car garage. Luxury features were added like trey Ceilings w/crown molding and granite in the kitchen & baths. The kitchen features stainless steel appliances--except for the refrigerator--along with an island and a walk-in pantry.  The primary bedroom suite is a retreat with a big walk-in closet, double vanity, garden tub & large separate shower. Wood-look flooring throughout & Frieze carpet in the bedrooms. The home is equipped with a Smart Home Connect System that includes a video/camera doorbell, keyless entry & more. For your enjoyment, the owners are leaving a hot tub sitting on a newly added deck and protected by a new gazebo. Additional components that make living easier have also been installed, including privacy fencing the backyard, rain gutters on the front and back of the house, an ultraviolet (UV) HVAC system, a water-softening system and conversion of the water heater, furnace, and range to natural gas fuel. Patriot Ridge offers underground utilities, sidewalks, and a nice community pool in a great Crestview location.
#1002349

Crestview

1102 Shoal River Drive

4 Beds

3 Baths

2,337 Sq.Ft.

$439,900

MLS#: 1002349

South of I-10 Located in the Gated Community of Chanan Estates on a Cul-De-Sac. Be the 1st to live in this BRAND NEW 2026 Brick Home. FLOOR PLAN ATTACHED. Perfect for MULTIGENERATIONAL Living or Home Office, 4 Bedrooms & 3 Full Baths, French Door Entry, ZERO CARPET - LV Flooring, 10 Foot Ceilings in the Main Living Area, Oil Rubbed Bronze Finishes, QUARTZ Counter-Tops, STAINLESS Appliances Installed, Smooth-top Range, MICROWAVE, Dishwasher, UNDER & OVER CABINET LIGHTING, Single Bowl Sink, WALK-IN PANTRY. MASTER SUITE -Tray Ceiling, Ceiling Fan, CUSTOM WALK-IN TILED SHOWER with Recessed NICHE. Double Quartz Top Master Vanity with Extended Countertop. Large Walk-in Closet. Bedroom 4 has a Private Exterior Entrance. 2 Car Side Entry Garage with No City of Crestview Property Taxes. Astroguard Hurricane Fabric for Windows and Doors is Included with this home. Front and Rear Sprinkler System in Grassed Areas. This section of Chanan Estates is on Sewer not Septic.
#1003109

Crestview

4642 Chanteuse Parkway

4 Beds

3 Baths

2,434 Sq.Ft.

$501,026

MLS#: 1003109
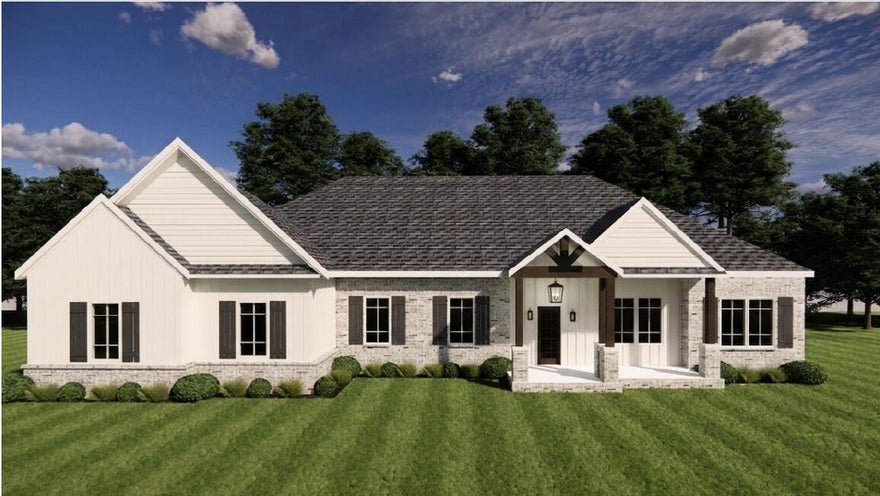
Complete by 6/5. Introducing the 2026 Emerald Coast Scholarship Dream Home, a stunning 2,388 sq ft residence thoughtfully designed for comfort and style. Situated on a spacious .68-acre lot within a gated community, this 4-bedroom, 3-bath home blends luxury with everyday functionality. The open layout features LVP flooring throughout, 10-foot tray ceilings in both the family room and owner's suite, and a cozy electric fireplace flanked by custom cabinetry. The gourmet kitchen is equipped with LG Signature appliances, waterfall island, a striking countertop backsplash, and a butler's pantry complete with a wine cooler. Enjoy a private office with board and batten accent walls, a separate laundry room with washer and dryer included, and custom closet systems throughout. The owner's bath offers a freestanding tub and tiled flooring for a spa-like retreat. Step outside to your private pool and outdoor grill, all complemented by a 2-car garage.
#1002987

Crestview

5509 Fenny Way

4 Beds

3 Baths

2,388 Sq.Ft.

$614,900

MLS#: 1002987
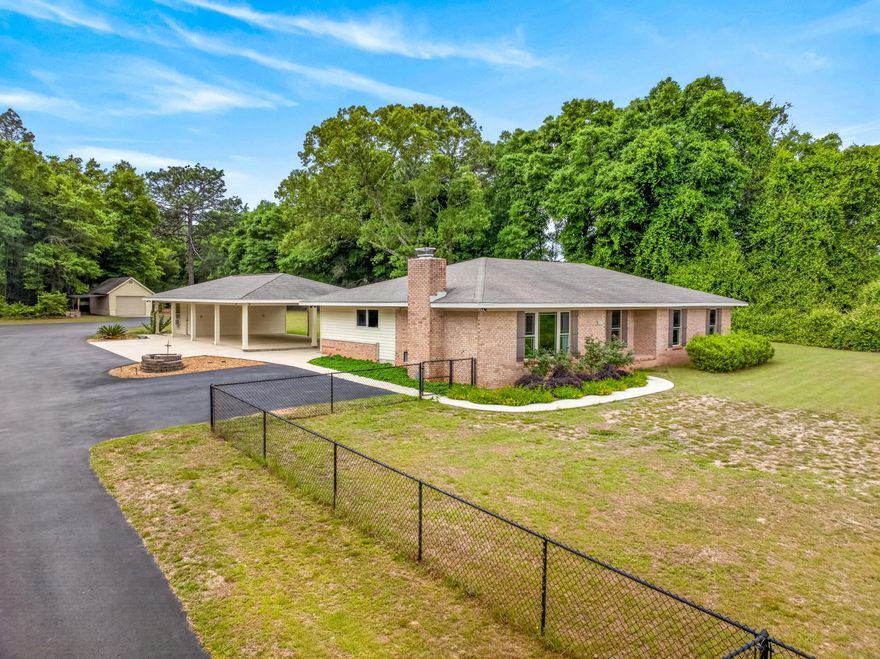
Contract pending with '72 hour Kick-out Clause' - taking back up contract.  Seller will pay $23,000 toward Buyer's closing costs with acceptable offer. Your own private retreat-five acres just minutes from town, where nature and comfort meet in perfect balance. Beautifully renovated 3-bedroom, 2-bath home (2014 updated) offers modern living surrounded by the charm of country life. Wood FPL. Master BR has 2 closets, one is a walk-in. New HVAC system 4/22/26. Property is a dream for hobbyists, adventurers, and anyone needing space: an attached 3-car carport, expansive 24x48 RV garage, detached 1-car garage, a shop, tool shed, and a greenhouse for your gardening passions. Wander through the land and discover flourishing blueberry bushes and a serene wooded backdrop with winding trails-perfect for morning walks, quiet reflection, or weekend exploration. R1 Zoning. See Features Sheet in the Document Section.
#1000549

Crestview

5981 Old Bethel Road

3 Beds

2 Baths

2,384 Sq.Ft.

$575,000

MLS#: 1000549
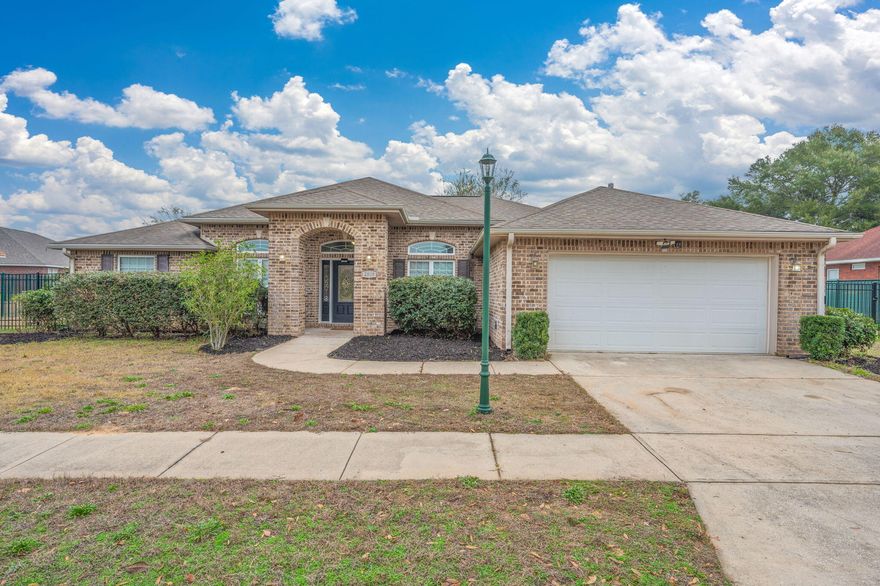
Situated within a gated community, this elegant four-bedroom, three-bath residence showcases refined architectural details and thoughtful design throughout. From the formal dining room adorned with crown molding to the private office framed by French doors, every space is designed with sophistication in mind.
The expansive living room impresses with high ceilings and a gas fireplace, flowing seamlessly into a chef-inspired kitchen featuring granite countertops, bar seating, and a gas range.
The serene primary suite is highlighted by tray ceilings and an en-suite bath complete with a double vanity, walk-in closet, and stand-up shower. Additional bedrooms and baths offer comfort and versatility. . This also home comes with a irrigation system! Schedule your showing today!
#1002128

Crestview

2909 Chancery Lane

4 Beds

2 Baths

2,474 Sq.Ft.

$445,000

MLS#: 1002128
Welcome to the beautiful gated community of Chanan Estates, ideally located in South Crestview with low county taxes! This stunning all-brick home, built in 2019, offers 2,401 square feet, featuring 4 bedrooms, 3 bathrooms, and a highly desirable open-concept, split floorplan.

Step inside to find 10-foot ceilings and elegant porcelain plank wood-look tile flooring throughout all main living areas and bathrooms, with comfortable carpeting in the bedrooms. The spacious living, dining, and kitchen areas create a bright and inviting atmosphere--perfect for both everyday living and entertaining.

The primary suite is a true retreat, complete with a tray ceiling with backlit crown molding, dual walk-in closets, and a luxurious en-suite bath featuring quartz countertops, dual vanities, a soaking , separate tiled walk-in shower with frameless glass door, and a private water closet. All bedrooms include walk-in closets, plus an additional walk-in linen closet for ample storage.

The kitchen is designed to impress with:

Quartz countertops
Deep white farmhouse sink
Large island with bar seating
Walk-in pantry
Stainless steel appliances, including an upgraded Samsung slide-in range, Whirlpool microwave, dishwasher, and French door refrigerator
Ceramic tile backsplash
Dimmable LED under-cabinet and recessed lighting
Stylish pendant lighting over the bar

Additional interior features include:

Ceiling fans in all bedrooms, plus a double fan in the living room
A well-equipped indoor laundry room with granite countertops, cabinetry, and storage drawers

Enjoy outdoor living with a welcoming front porch with double-door entry and a large covered back lanai, overlooking a privacy-fenced backyard.

This home is packed with upgrades and practical features, including:

Two-car garage with automatic opener and attic access
Gutter system
Rainbird irrigation system
Lorex security camera system
PEX Manibloc plumbing system
Transferable termite bond

Conveniently located on the south side of Crestview, this home offers an easy commute to the Emerald Coast beaches and nearby military bases.

Don't miss your chance to live in this highly sought-after gated community--schedule your private showing today!
#1001866

Crestview

4730 Chanson Crossing Crossing

4 Beds

3 Baths

2,401 Sq.Ft.

$439,900

MLS#: 1001866

 - property

Send a message

Message successfully sent.

Your message

What is 3 + 4 ?

Reason for contacting?

I agree to receive email communication and understand I can unsubscribe at any time.

I agree to be contacted by LPT Realty LLC via call, email, and text for real estate services. To opt out, you can reply 'stop' at any time or reply 'help' for assistance. You can also click the unsubscribe link in the emails. Message and data rates may apply. Message frequency may vary. Privacy Policy

Sign Out

Virtual Assistant

Would you like to take the next step with this property? We can help you schedule a showing or virtual tour, or send you more details.

Yes, I would like more information.

Thank You for Your Reply, One of Our Agents will contact you as soon as possible

No, maybe later.

Thank you, you can always contact me via email, phone number or through the contact form.

Realhub AI

Lucy - Your AI-Powered Realtor

Update Your Temporary Password

Personalize your search

Enter your email and we'll notify you immediately when new listings match what you're looking for.

or enter email address

Already have an account ? Login here

Continue your home search

I agree to receive communications and understand I can unsubscribe at any time.

I agree to be contacted by LPT Realty LLC via call, email, and text for real estate services. To opt out, you can reply 'stop' at any time or reply 'help' for assistance. You can also click the unsubscribe link in the emails. Message and data rates may apply. Message frequency may vary. Privacy Policy

Already have an account ? Login here

We use cookies

We use cookies primarily for analytics to enhance your experience. By accepting, you agree to our use of these cookies. You can manage your preferences or learn more about our cookies policy.