Features & Amenities

Interior

  • Other Interior Features

    Breakfast Bar, Recessed Lighting

  • Total Bedrooms

    4

  • Bathrooms

    4

  • Cooling YN

    YES

  • Cooling

    Central Air, Ceiling Fan(s), Electric

  • Heating YN

    YES

  • Heating

    Central, Natural Gas, Electric

  • Pet friendly

    Yes

Exterior

  • Garage

    No

  • Other Exterior Features

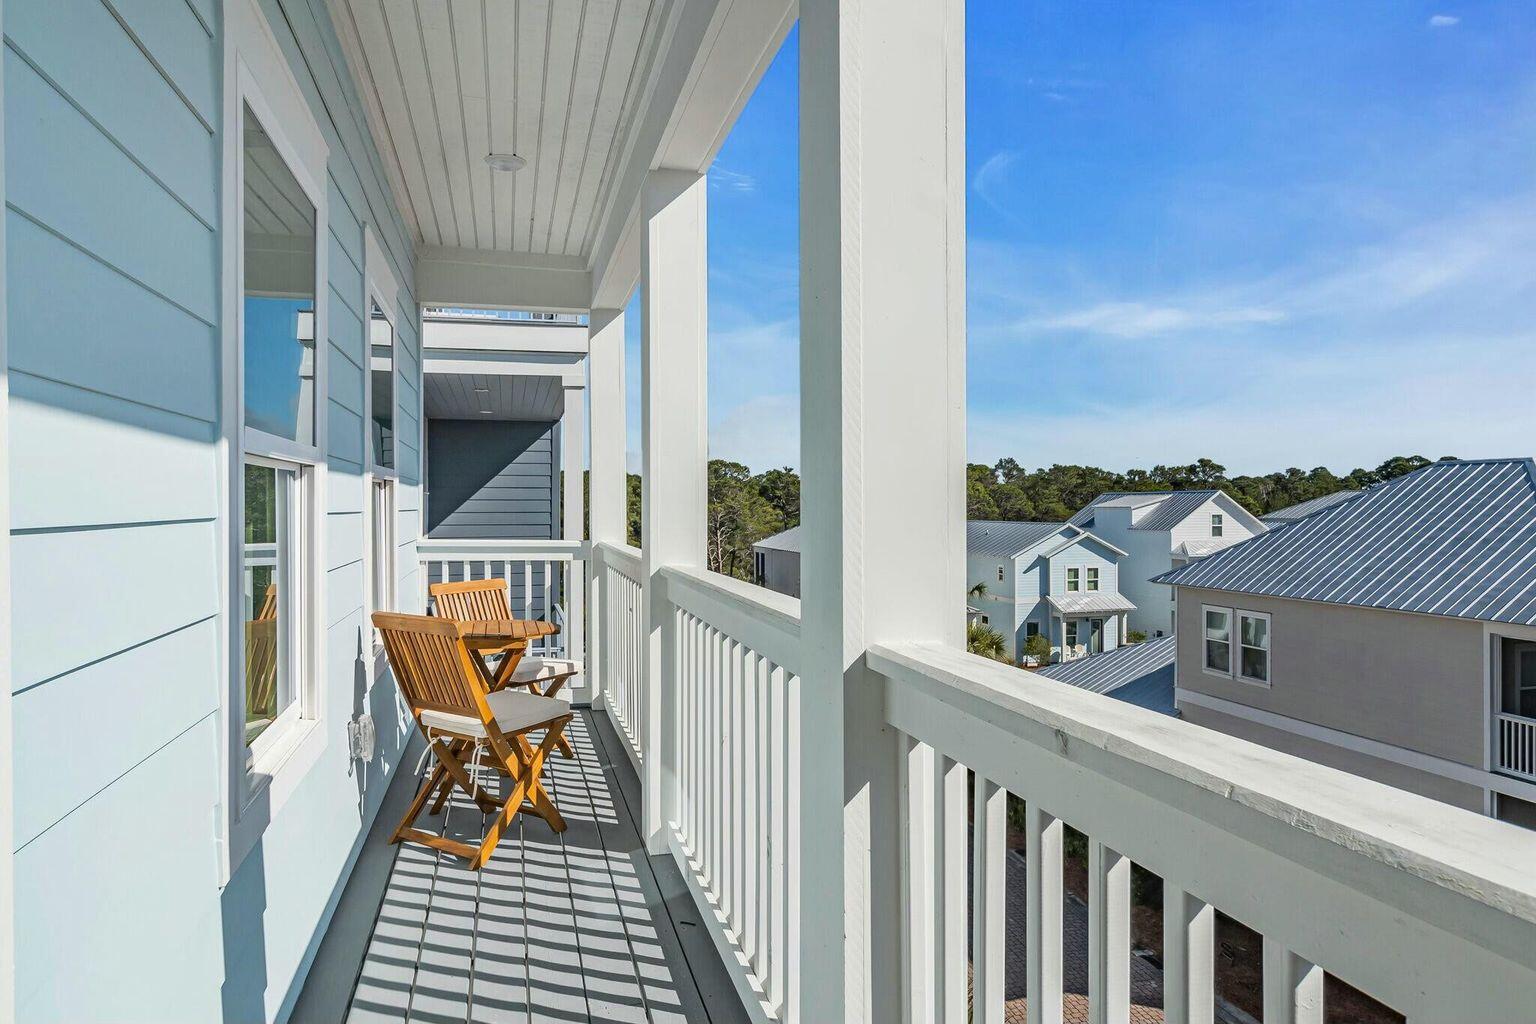
    Balcony, Outdoor Shower

  • Patio and Porch Features

    Porch, Screened

  • Pool

    No

Area & Lot

  • Lot Size(acres)

    0.07

  • Lot Size(square feet)

    3,049

  • Property Type

    Residential

  • Property Sub Type

    Single Family Residence

  • Architectural Style

    Beach House

Price

  • Sales Price

    $1,450,000

  • Tax Amount

    $10,478.19

  • Zoning

    Resid Single Family

  • Sq. Footage

    2,801

  • Price/SqFt

    $517

HOA

  • Association

    YES

  • Association Fee

    $900

  • Association Fee Frequency

    Quarterly

  • Association Fee Includes

    N/A

School District

  • Elementary School

    Van R Butler

  • Middle School

    Emerald Coast

  • High School

    South Walton

Property Features

  • New Construction

    NO

  • Sewer

    Public Sewer

  • Water Source

    Public

Schedule a Showing

Showing scheduled successfully.

<
>
IN PERSON
VIA CHAT

What is 3 + 4 ?


Change time

Mortgage calculator

Estimate your monthly mortgage payment, including the principal and interest, property taxes, and HOA. Adjust the values to generate a more accurate rate.

Your payment

Principal and Interest:

$

Property taxes:

$

HOA fees:

$

Total loan payment:

$

Total interest amount:

$

Location

County

Walton

Elementary School

Van R Butler

Middle School

Emerald Coast

High School

South Walton

Listing Courtesy of Stephen W Jacobs, Keller Williams Realty Destin

RealHub Information is provided exclusively for consumers' personal, non-commercial use, and it may not be used for any purpose other than to identify prospective properties consumers may be interested in purchasing. All information deemed reliable but not guaranteed and should be independently verified. All properties are subject to prior sale, change or withdrawal. RealHub website owner shall not be responsible for any typographical errors, misinformation, misprints and shall be held totally harmless.

Agent Zena Gunsur

FOUNDER

Zena Gunsur

Call Zena today to schedule a private showing.


* Listings on this website come from the FMLS IDX Compilation and may be held by brokerage firms other than the owner of this website. The listing brokerage is identified in any listing details. Information is deemed reliable but is not guaranteed. If you believe any FMLS listing contains material that infringes your copyrighted work please click here to review our DMCA policy and learn how to submit a takedown request.© 2024 FMLS.
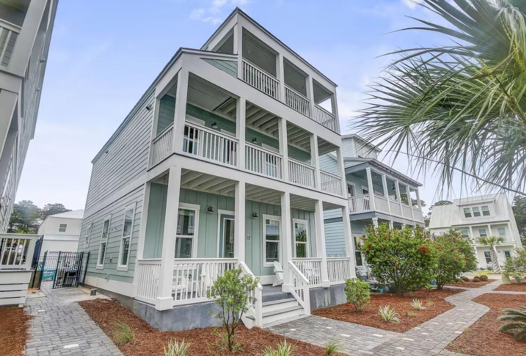
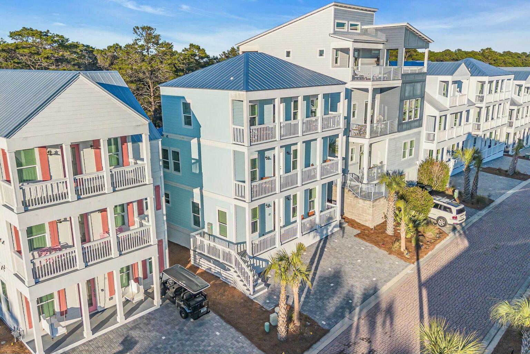
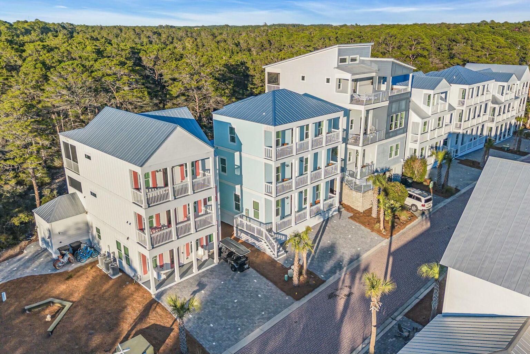
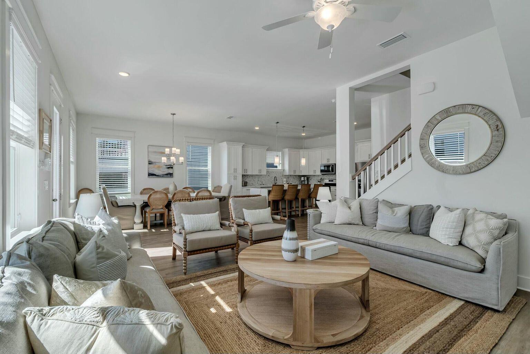
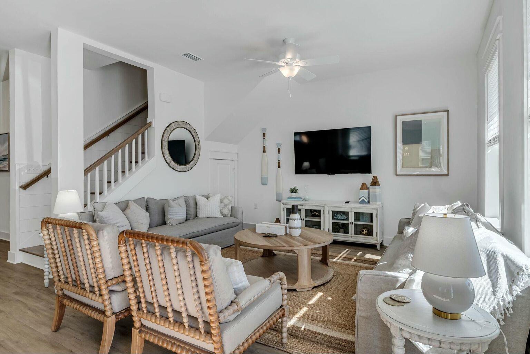
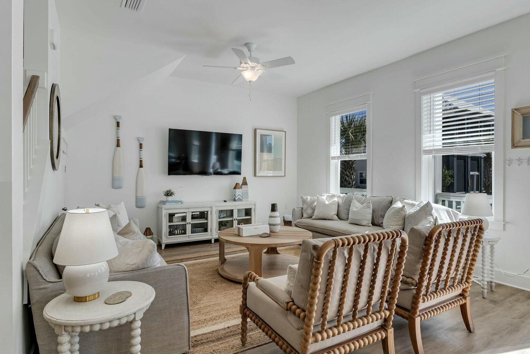
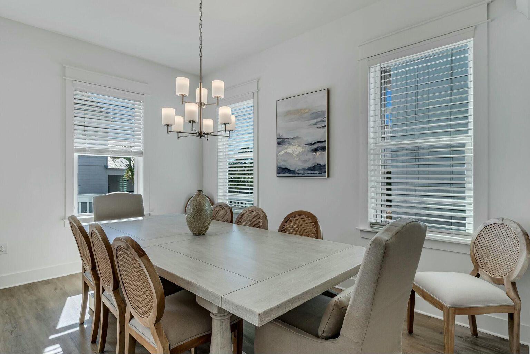
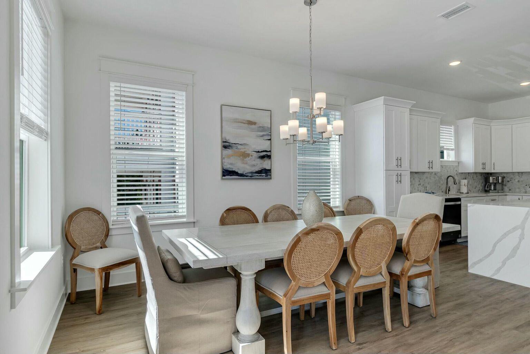
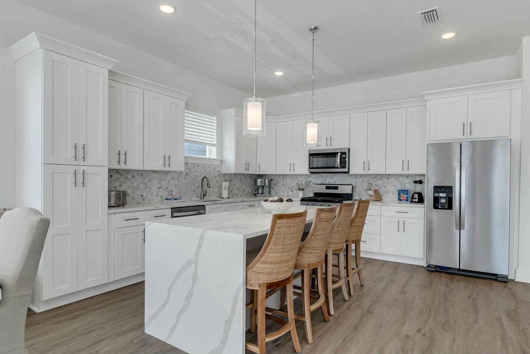
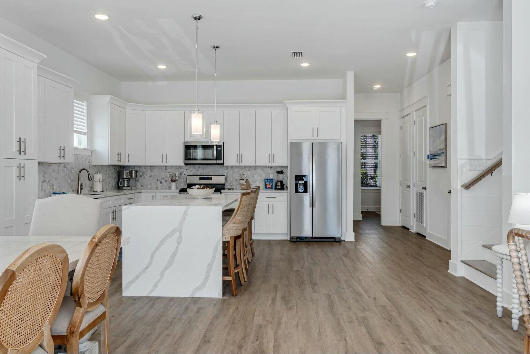
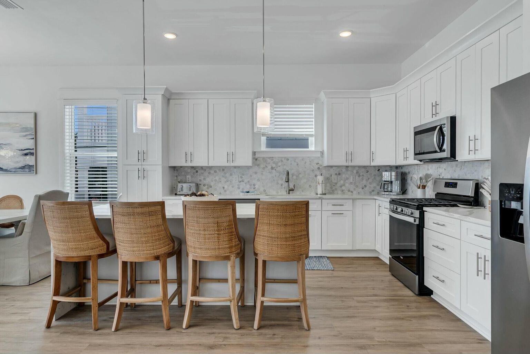
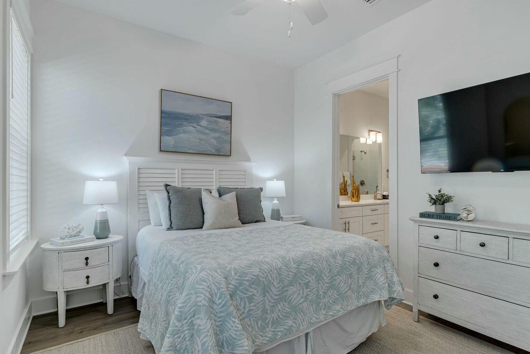
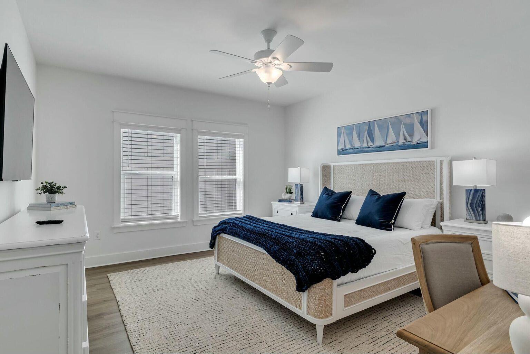
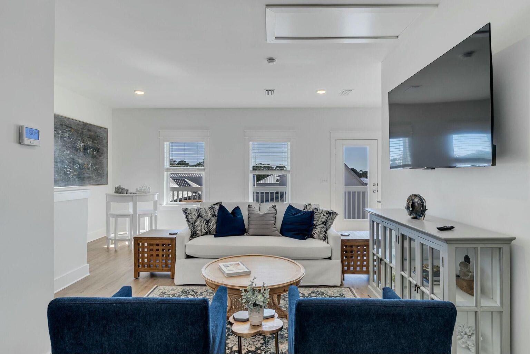
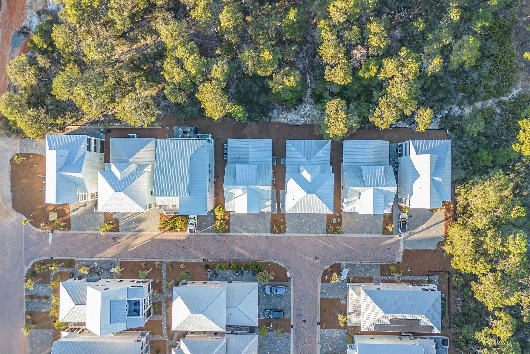
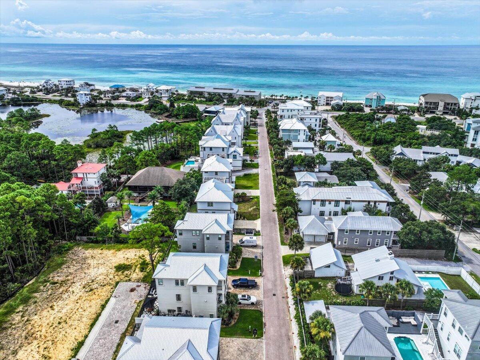
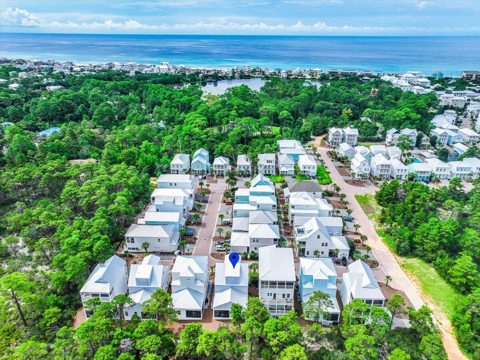
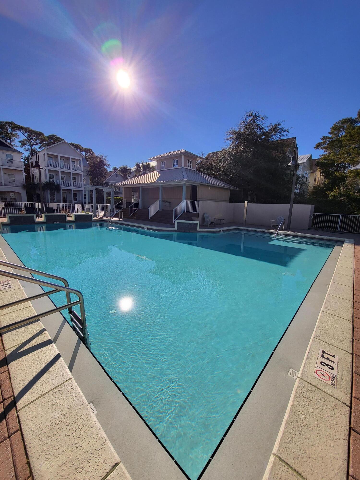
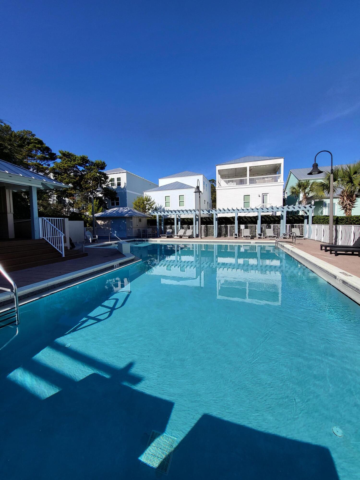
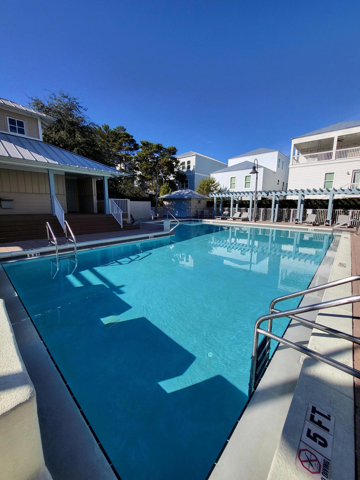
Located in the vibrant coastal community of Serenity at Dune Allen, this beautifully appointed home backs to a tranquil conservation area, offering exceptional privacy and a serene natural backdrop. Fully furnished with an elevated luxury coastal design, the interior features 10-ft ceilings, LVP flooring throughout, and a conveniently located first-floor master suite. The kitchen is outfitted with high-end appliances, abundant cabinet space, quartz countertops, and a spacious island with breakfast bar seating. The first floor also includes a half bath for added convenience.

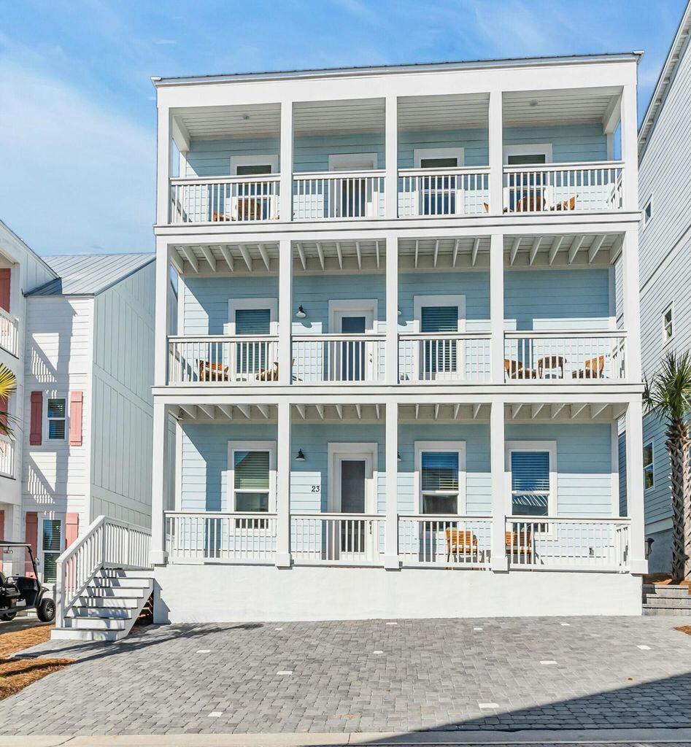
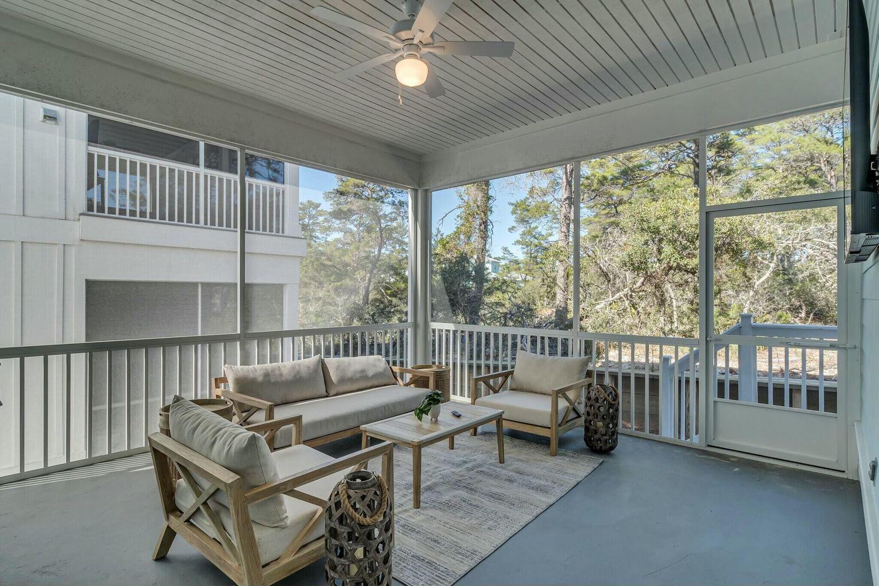
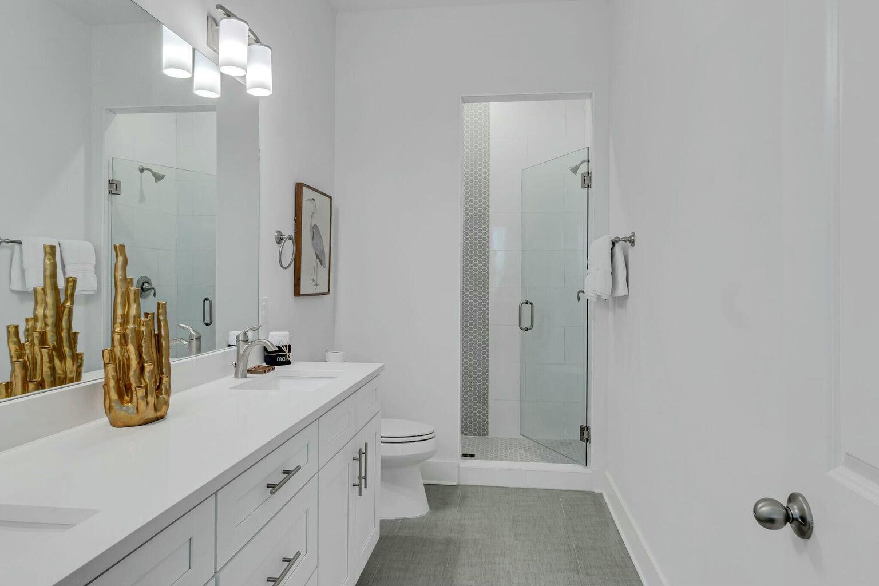
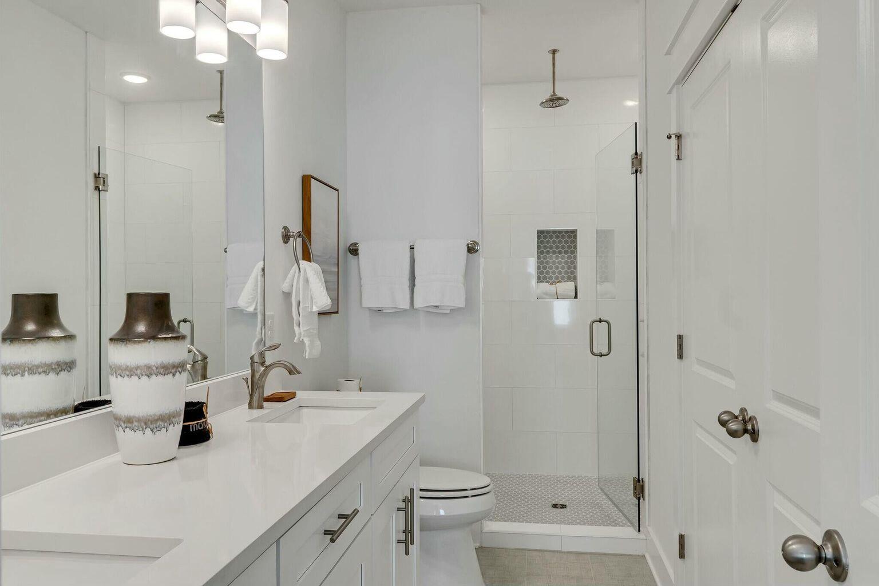
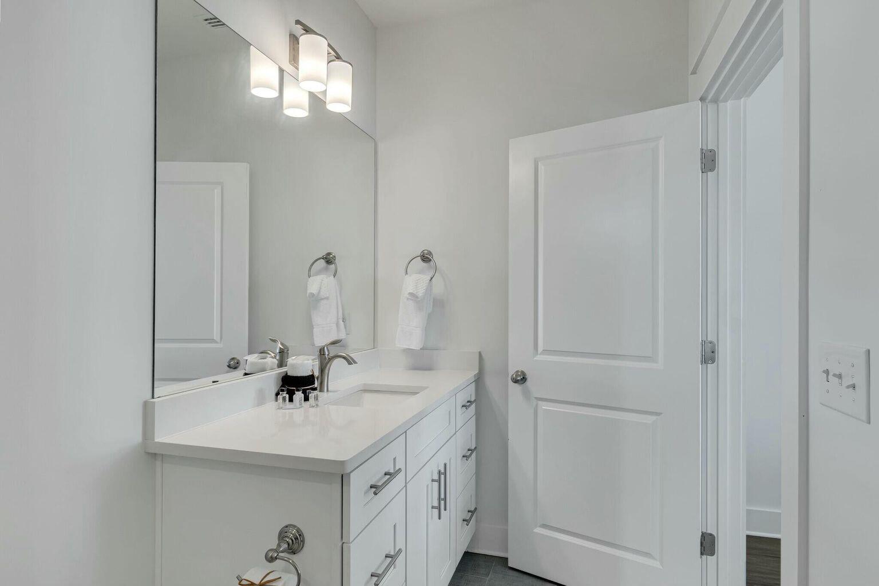
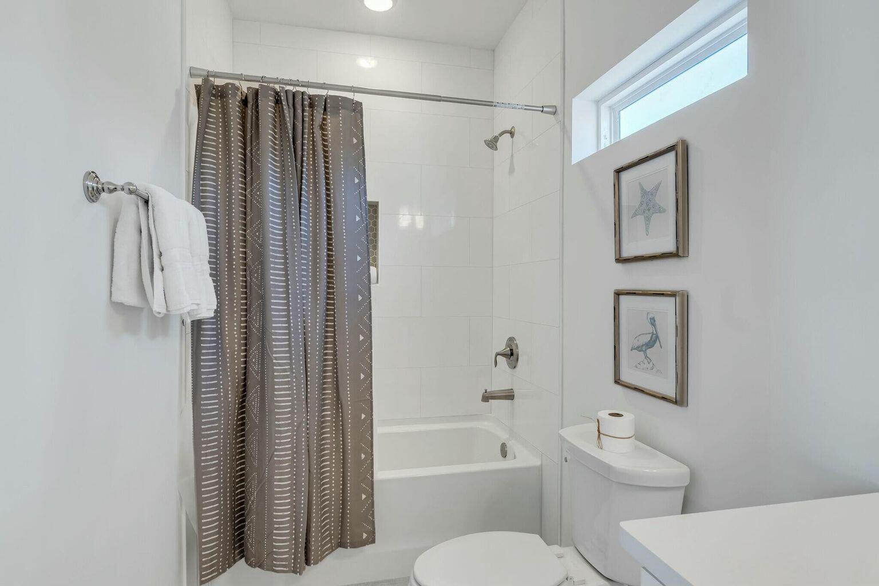
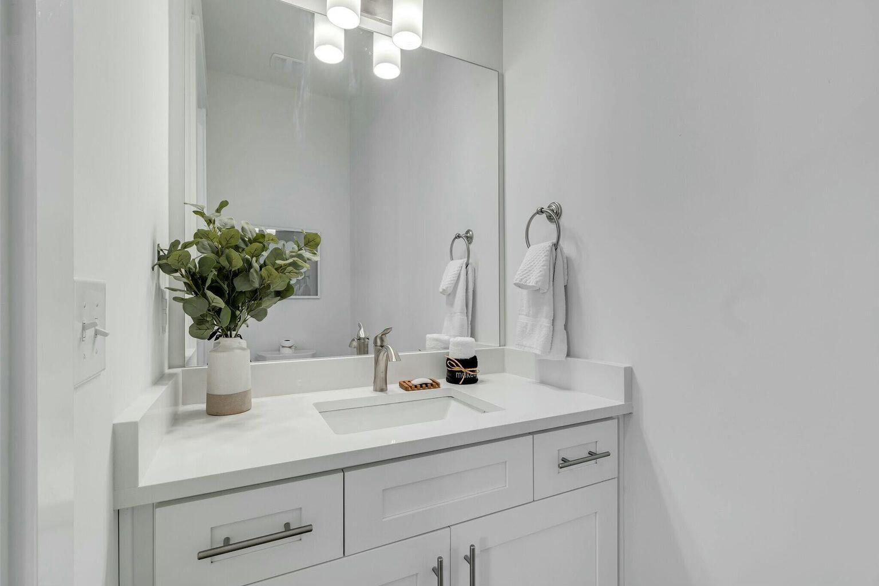
Both the first- and second-floor full bathrooms showcase custom-tiled showers with frameless glass doors, tile flooring, and quartz countertops. Exterior upgrades include HardiBoard siding, a metal roof, a screened porch, and an outdoor shower, perfect after a day at the beach. The home is being sold fully furnished, including flat-screen TVs, kitchenware, and small appliances.
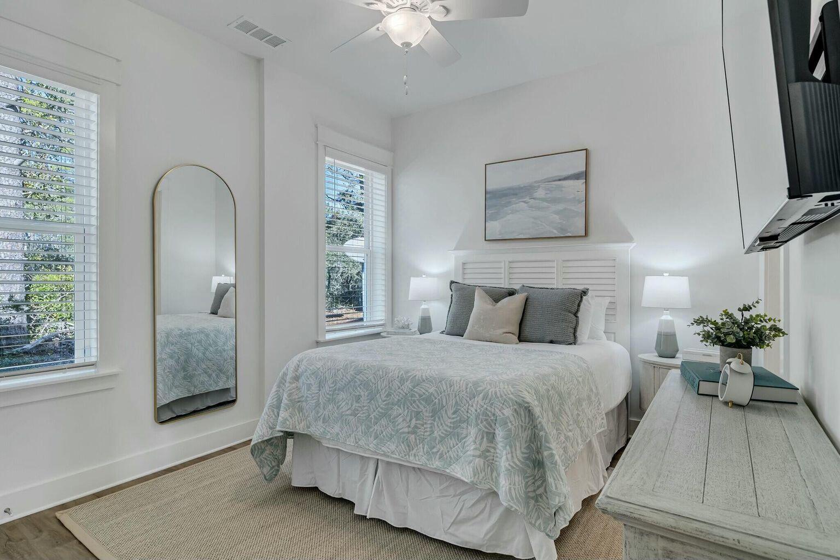
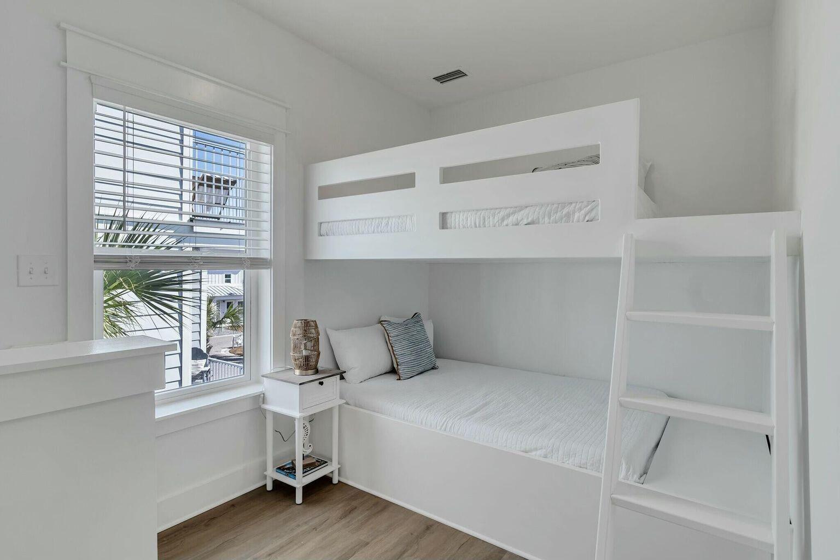
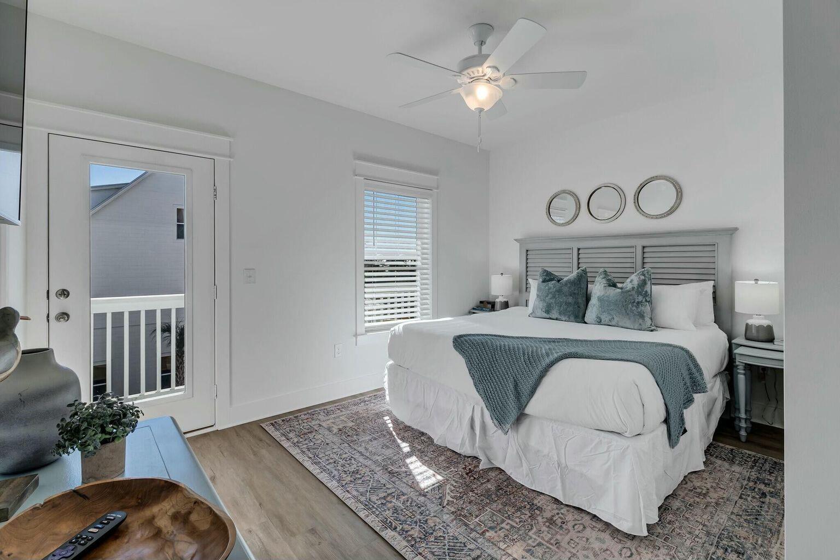
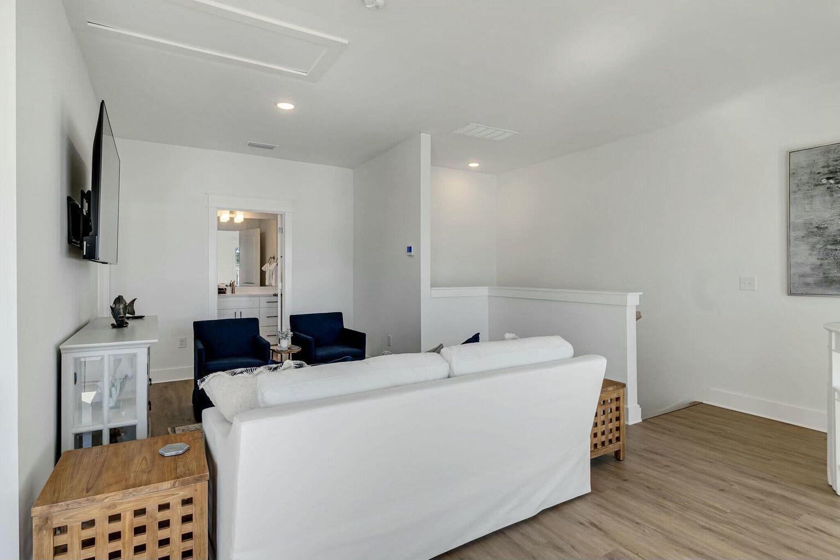
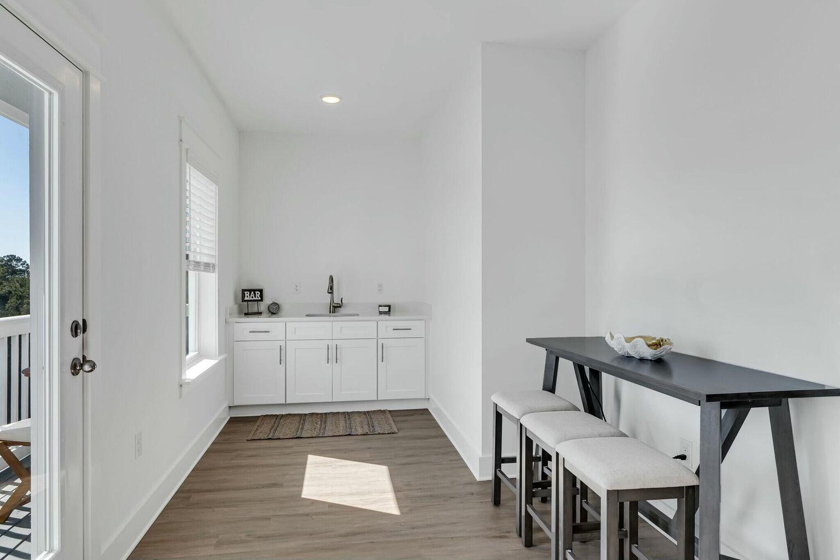
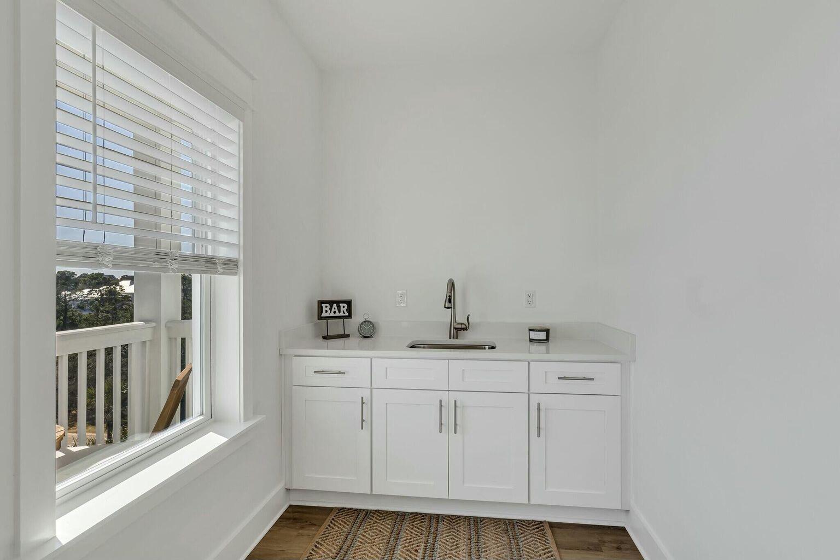
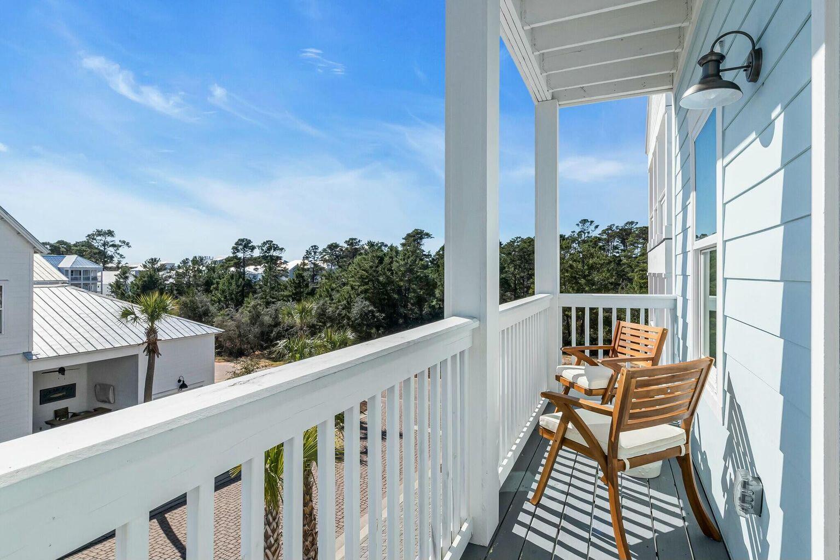
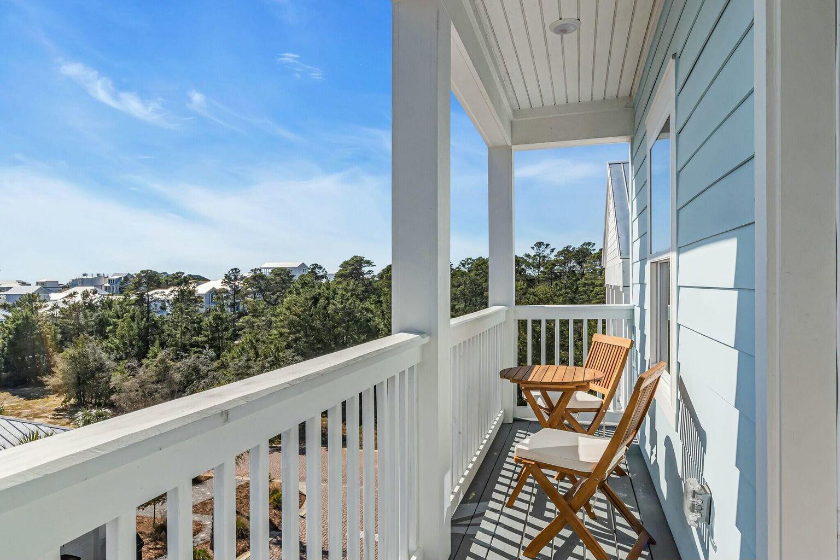
The second-floor features two spacious king bedrooms, including one with direct access to a full balcony, as well as two built-in hallway bunk beds. The third floor offers a large loft with access to another full balcony, a wet/coffee bar, a full bathroom, and an additional bunk room. Every level of the home boasts its own balcony with beautiful views and refreshing breezes.
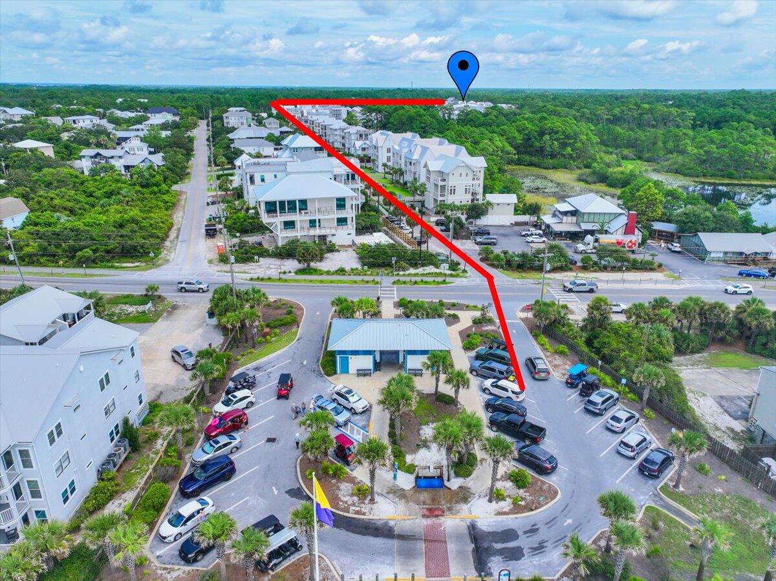
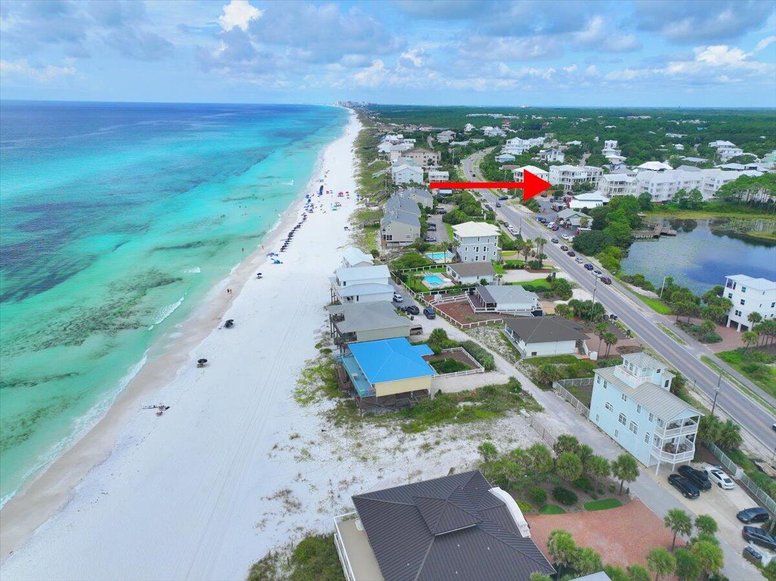
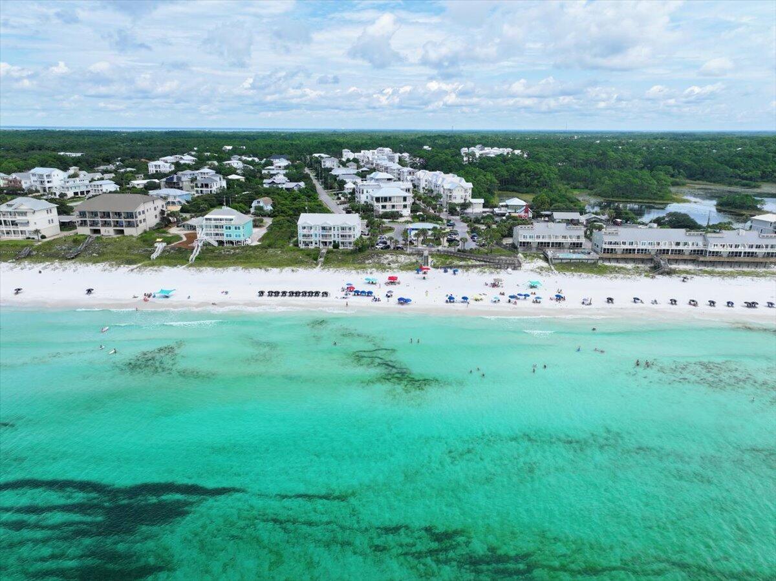
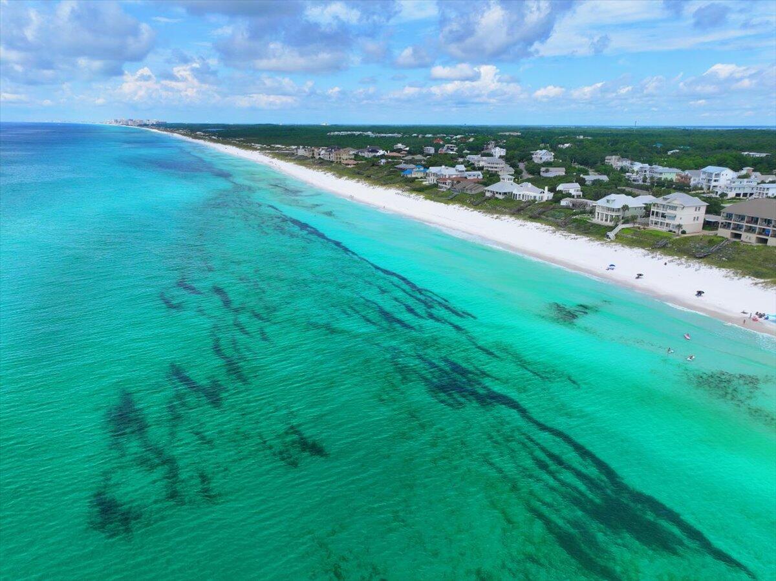
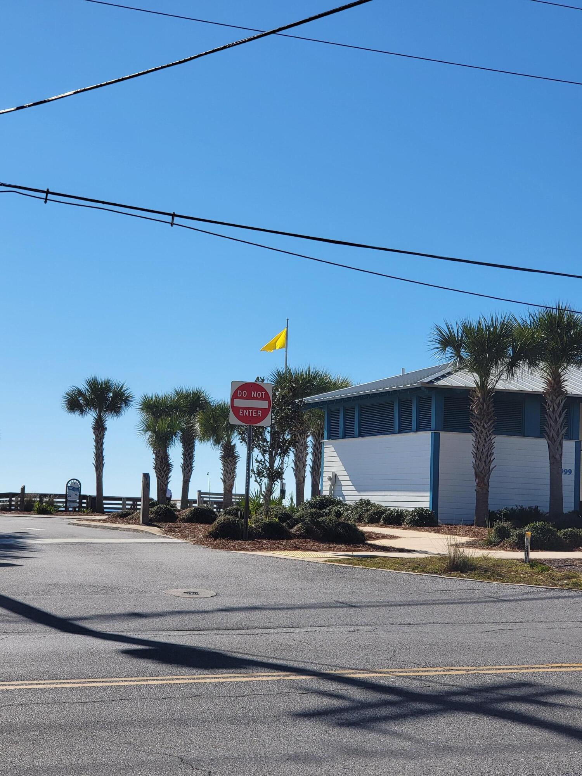
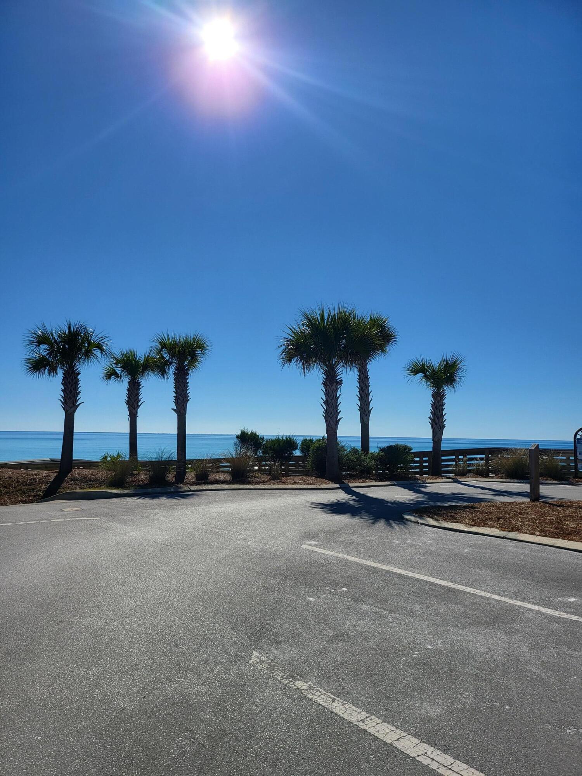
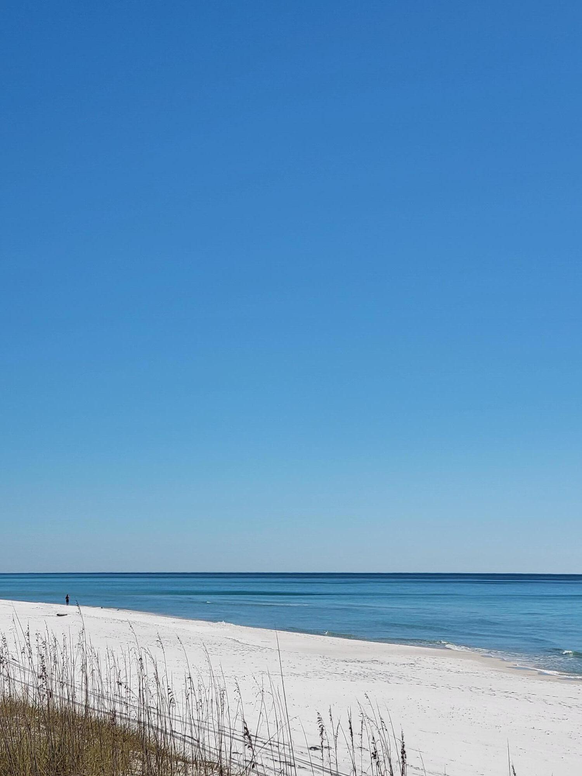
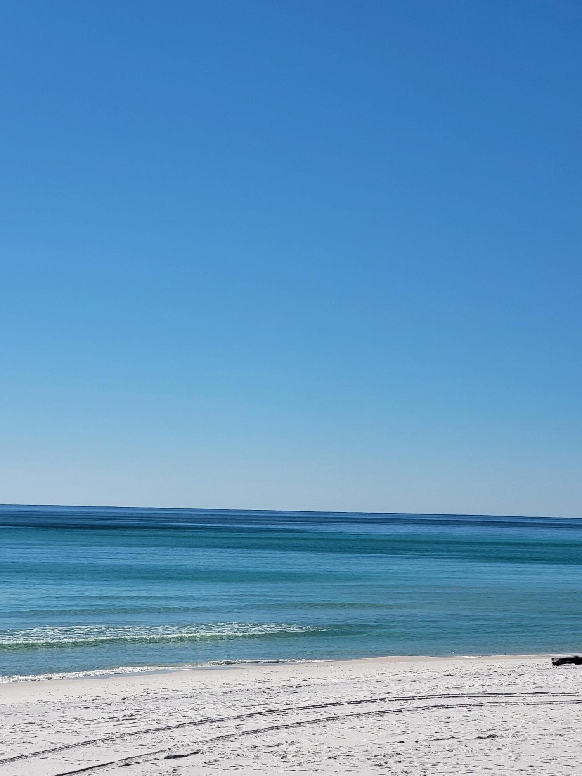
 With the newer Dune Allen County Beach Access only a short distance away, this home delivers the true coastal experience whether you're seeking a peaceful primary residence, a stylish second-home retreat, or a high-demand rental.

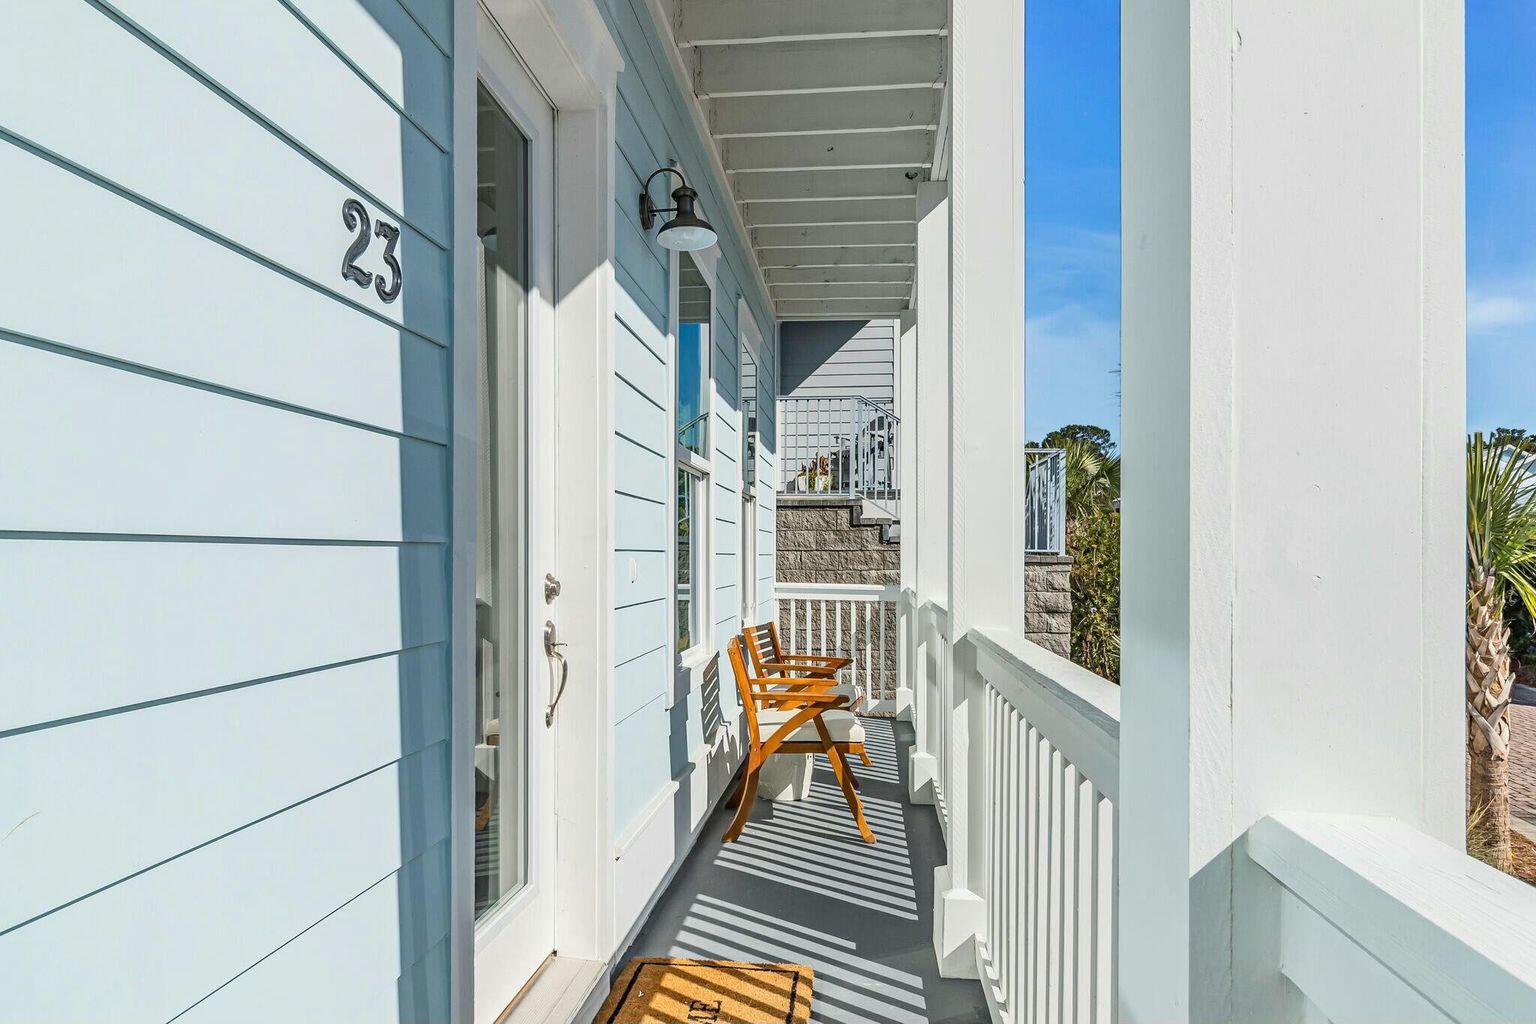
23 Conscience Way

Message successfully sent.

What would you like to know?

What is 3 + 4 ?

I agree to receive email communication and understand I can unsubscribe at any time.

I agree to be contacted by Keller Williams Realty via call, email, and text for real estate services. To opt out, you can reply 'stop' at any time or reply 'help' for assistance. You can also click the unsubscribe link in the emails. Message and data rates may apply. Message frequency may vary. Privacy Policy

Related Properties

Stunning 30A Beach Retreat with Private Heated Pool! Located off 30A across from the Dune Allen Beach Access in the highly desirable Serenity at Dune Allen community, this expansive three-story home offers luxury, comfort, and excellent rental potential. The open floor plan features a gourmet kitchen with quartz countertops, high-end appliances, ample cabinetry, and a large island. Durable LVP and tile flooring run throughout, along with beautifully tiled showers. First Floor: Large guest suite with king bed and en-suite full bath, plus an additional half bath. Second Floor: Three spacious king bedrooms, each with en-suite bathrooms.
Third floor: bunk room with four bunk beds and bedroom set. Full bathroom with a shower/tub combo. Along with a large loft ideal for entertaining or a second living area.

Full covered porches on every level provide relaxing outdoor living space and capture refreshing coastal breezes. The private pool creates a true backyard retreat.

Home is being sold fully furnished with high-quality décor and is completely turn-key, including all appliances, kitchenware, and essentials. This property is an ideal primary residence, second home, or income-producing investment on 30A.
#1006254

Santa Rosa Beach

15 Constant Avenue

4 Beds

5 Baths

2,947 Sq.Ft.

$1,700,000

MLS#: 1006254

**BUILDER PAID 3-2-1 BUYDOWN WITH RATES STARTING AS LOW AS 3.75%**
New construction in The Reserves at Serenity at Dune Allen, an exclusive community located less than half a mile from 30A and the new Dune Allen public beach access. This stunning, completed three-story home is thoughtfully designed as a spacious coastal retreat, offering five generously sized bedrooms, each with a private ensuite bathroom, along with multiple bonus spaces ideal for relaxing and entertaining.

The first floor features a bright, open-concept layout with a gourmet kitchen, dining area, and expansive great room. This level also includes a spacious bedroom with a private full bathroom, a convenient half bath, and a welcoming covered front porch.

The second floor offers three generously sized king bedrooms, each with its own ensuite bathroom, along with a versatile loft space that provides additional room for lounging or gathering.

Designed with entertaining in mind, the third floor features a spacious bunk and game room with a loft-style layout, four queen-over-queen built-in bunk beds, a full bathroom, and a wet bar with refrigerator. A large covered balcony completes the third floor, providing an ideal space to relax and enjoy the coastal surroundings. Outdoor amenities include a dedicated golf cart parking pad along the side of the home, an outdoor shower, and a private rear patio finished with pavers and a gas line ready for a grill--perfect for outdoor dining, entertaining, and enjoying the coastal lifestyle.

With its generous accommodations, multiple gathering spaces, and prime location just minutes from the beach, this home offers the perfect combination of luxury, comfort, and coastal living.
#1000641

Santa Rosa Beach

162 Charming Way

5 Beds

5 Baths

3,646 Sq.Ft.

$1,695,000

MLS#: 1000641
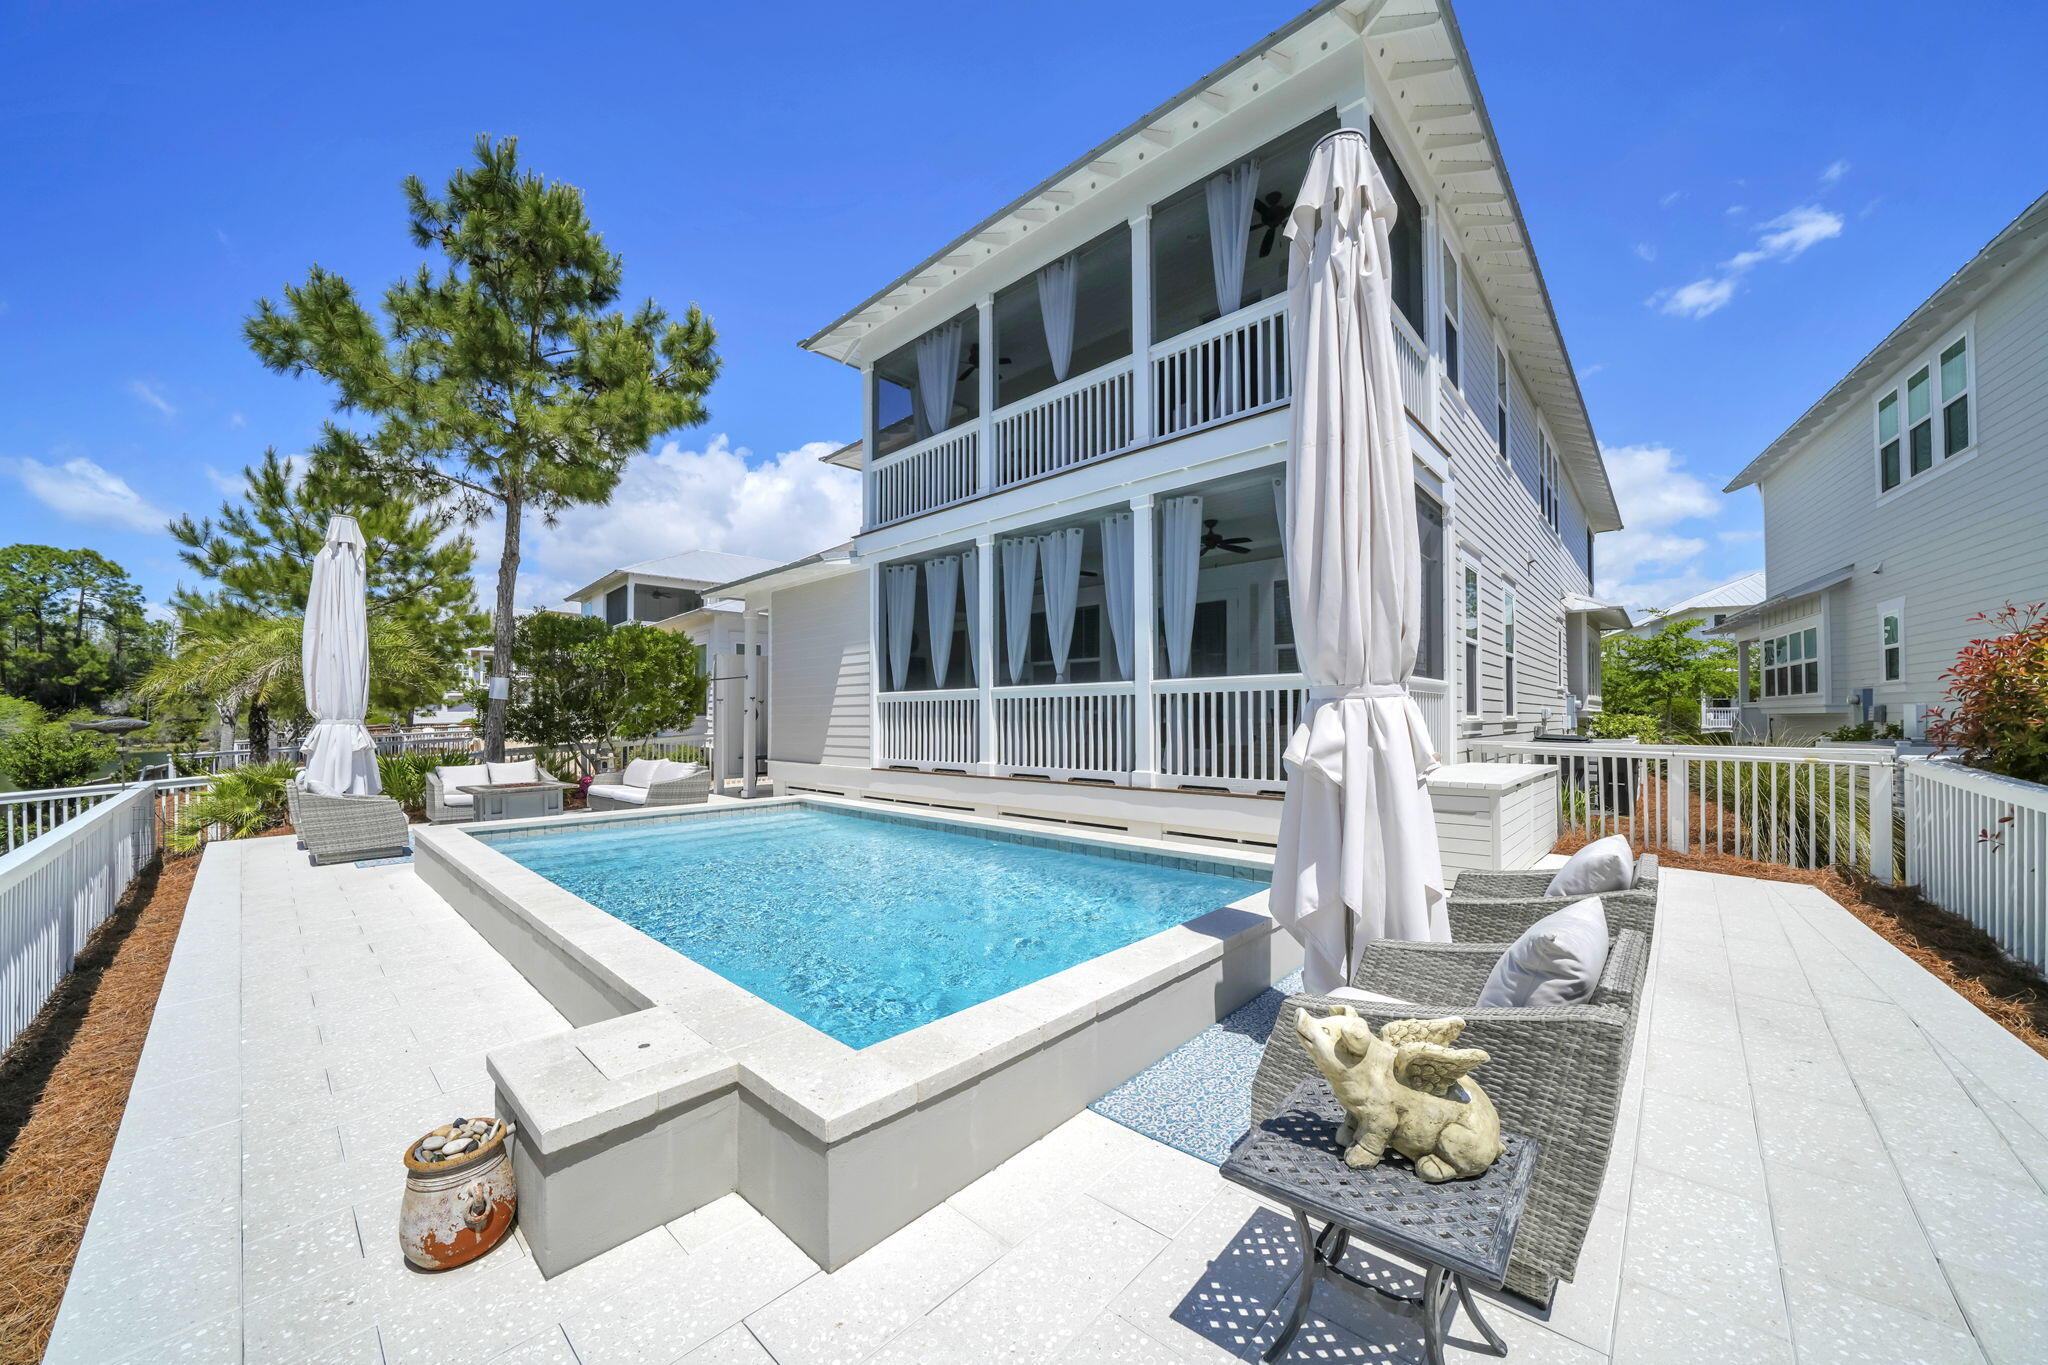
Welcome to Your NatureWalk Nest! Offered mostly furnished and move-in ready, this exceptional home makes embracing the 30A lifestyle effortless. Relax beside your private heated saltwater pool, gather around the gas firepit, or unwind on the screened porches overlooking peaceful water views and the protected beauty of Point Washington State Forest. Begin your mornings with a beach walk, bike ride along 30A, or pickleball match just steps from your door. Scenic trails, boutique shopping, dining, and entertainment are all within easy reach, making NatureWalk at Seagrove one of 30A's most desirable communities. Designed for refined coastal living, this impeccably maintained home is ideal as a primary residence, luxury beach retreat, or investment property. Residents enjoy walking, biking, and golf cart access to the renowned beaches of Seagrove, Seaside, WaterColor, and Grayton Beach. Inside, elegant finishes and thoughtful design create a warm, inviting atmosphere. The expanded chef's kitchen features commercial-grade stainless steel appliances, gas cooking, custom cabinetry, abundant storage, and an inviting keeping room for gathering with family and friends. With no carpet throughout, premium flooring offers both style and easy maintenance. The versatile climate-controlled lockout provides space for premium owner's storage. Guests enjoy private balconies, while an oversized garage and driveway parking for up to five vehicles offer convenience rarely found along 30A. The luxurious primary suite is a private retreat featuring a spa-inspired bath, generous walk-in closets, and a secluded balcony overlooking the pool. Beautifully maintained and thoughtfully designed, this exceptional residence offers the perfect blend of luxury, comfort, privacy, and the active coastal lifestyle that makes NatureWalk one of 30A's most sought-after communities. Private tours available.
#1000625

Santa Rosa Beach

305 Flatwoods Forest Loop

4 Beds

3 Baths

2,539 Sq.Ft.

$1,675,000

MLS#: 1000625

**BUILDER PAID 3-2-1 BUYDOWN WITH RATES STARTING AS LOW AS 3.75%**

This beautifully finished new-construction home in the exclusive enclave of The Reserves at Serenity at Dune Allen offers a rare opportunity just under half a mile from the new Dune Allen Beach access. Designed with elevated coastal style, the home features premium finishes throughout, including luxury vinyl plank and tile flooring with no carpet, quartz countertops, and custom-tiled showers.

The first floor features a bright, open-concept layout with a gourmet kitchen, spacious living area, one bedroom, a full bathroom, a half bathroom, and a welcoming covered front porch. Just off the main living area, stairs lead to a private backyard finished with pavers, creating an ideal space for outdoor entertaining, grilling, and relaxing.

Upstairs, the luxurious primary suite features a spa-inspired bathroom with a custom-tiled shower, frameless glass enclosure, and separate soaking tub. This level also includes an additional generously sized bedroom, a bunkroom with four built-in bunks, and a versatile loft with a wet bar. A large covered patio extends the living space outdoors, offering the perfect setting for lounging or entertaining guests.

Additional features include a dedicated golf cart path along the side of the home leading to an enclosed golf cart pad, as well as generous under-house space providing ample storage.
 stairs lead down to a private backyard finished with pavers--an ideal setting for outdoor entertaining, grilling, and relaxing.

Upstairs, the second level features a luxurious primary suite with a spa-inspired bathroom, complete with a custom tiled shower with a frameless glass enclosure, and a separate soaking tub. This level also includes an additional generously sized bedroom, a bunkroom with four built-in bunks, and a flexible loft space with a wet bar. A large, covered patio enhances the indoor-outdoor lifestyle, perfect for lounging or hosting guests.
#1000555

Santa Rosa Beach

8 Caba Cove

4 Beds

3 Baths

2,595 Sq.Ft.

$1,295,000

MLS#: 1000555
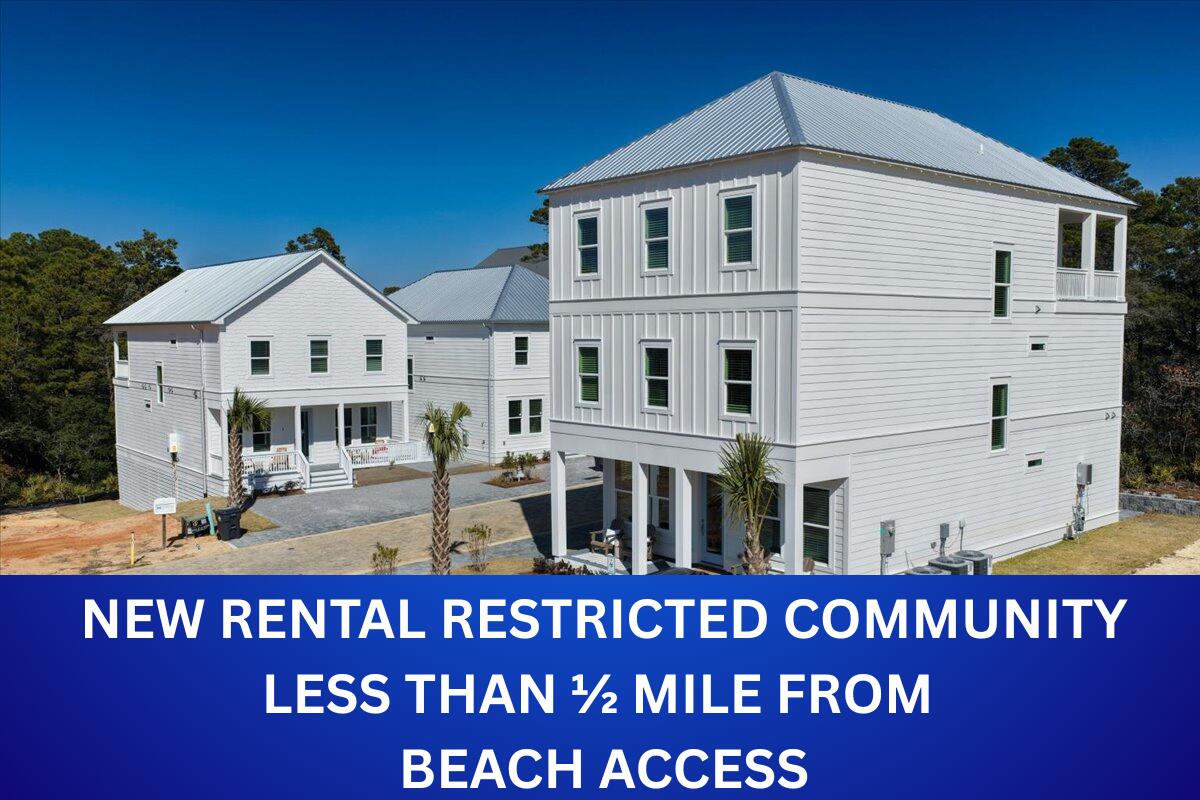
**OPEN HOUSE | TUES-SAT 10:00-4:00**
*Please check in with agent in Model Home located at 8 Caba Cove*
New construction coastal home on 30A, currently under construction and designed with a spacious, open layout and high-end custom finishes throughout. This thoughtfully designed property offers multiple flexible spaces, allowing you to tailor the home to fit your lifestyle and needs.
The main living level (second floor) features an expansive open-concept living area, dining space, and a beautifully appointed kitchen complete with quartz countertops, a large island, and custom cabinetry. Luxury vinyl plank flooring runs throughout the home, enhancing both durability and style. This level also includes a generously sized bedroom with a full bathroom, an additional half bath, and both a covered front porch and rear balcony for seamless indoor-outdoor living.

The first floor offers a large, versatile flex space that can be customized to suit a variety of uses--such as additional bedrooms, office space, gym, sauna, or storage. This level also includes a full bathroom and the option for a kitchenette or secondary laundry area, with direct access to a covered porch and a private backyard setting.

The third-floor features three bedrooms, including a luxurious primary suite with a spa-like en-suite bathroom showcasing a soaking tub and a separate frameless glass shower. An additional loft area with a wet bar provides the perfect space for entertaining and opens to an expansive covered patio with the option to screen in for added comfort.

Additional highlights include an outdoor shower, a three-car driveway, and the option to add a garage. Ideally located less than half a mile from the new Dune Allen Beach access, this home is tucked away in a private section of Serenity at Dune Allen within The Reserves, offering both convenience and a peaceful coastal setting.
#999489

Santa Rosa Beach

16 Caba Cove

4 Beds

4 Baths

3,495 Sq.Ft.

$1,689,900

MLS#: 999489

New on site today
Welcome to 14 Glade Boulevard, an elegant Lowcountry-inspired residence in Oak Grove at Eden's Landing, Point Washington's premier luxury community. Thoughtfully designed with three bedrooms, three-and-a-half bathrooms, and gracious indoor and outdoor living spaces, this home blends timeless Southern character with modern coastal comfort.

A welcoming wraparound front porch sets the tone, offering the perfect setting for morning coffee, afternoon conversation, and relaxed evenings. Inside, the entry is flanked by a formal dining room and a private den, creating beautifully defined spaces for entertaining, working from home, or unwinding. The heart of the residence is the expansive great room, where a spacious living area flows seamlessly into a chef-inspired kitchen designed for both everyday living and effortless entertaining. A generous mudroom and butler's pantry provide additional storage, organization, and functionality just off the kitchen.

The main-level primary suite offers a private retreat with separate closets and a beautifully appointed bath featuring a large walk-in shower, freestanding soaking tub, and dual vanity. Upstairs, two additional guest suites each include a private en suite bathroom, offering comfort and privacy for family and visitors.

Outdoor living continues at the rear of the home with an additional covered porch overlooking a welcoming firepit area--an ideal setting for gathering with friends and enjoying evenings beneath the trees. An oversized detached single-car garage completes the property with ample space for parking, storage, bikes, and beach gear.

Surrounded by the natural beauty and historic charm of nearby Eden Gardens State Park, Oak Grove at Eden's Landing offers a rare combination of privacy, architectural distinction, and convenience. The community is ideally positioned between the sugar-white beaches and celebrated towns of Scenic Highway 30A and the boating, fishing, and recreation of Choctawhatchee Bay. Seaside, WaterColor, and the dining, shopping, and lifestyle of 30A are all just minutes away.

Whether enjoyed as a full-time residence or a refined coastal retreat, 14 Glade Boulevard captures the very best of Point Washington living--where timeless architecture, natural surroundings, and modern luxury come together.
#1011607

Santa Rosa Beach

14 Glade Boulevard

3 Beds

3 Baths

2,372 Sq.Ft.

$1,229,500

MLS#: 1011607

New on site 1 day ago
Located in the gated community of Ridgewalk, this stunning home offers a luxury residential setting just a few blocks from Gulf Place and the beaches of 30A. Built in 2021, this 4-bedroom, 3-bathroom residence is highly upgraded and offers 2,446 square feet of thoughtfully designed living space, including a large dedicated storage area and additional storage throughout the home. Custom cabinetry, unlacquered brass details, Philip Jeffries wallpaper, designer lighting and mirrors, custom window treatments, and extensive millwork bring character and personality throughout the home.

The open living space is anchored by a gas fireplace with custom built ins and soapstone countertops. The kitchen features custom cabinetry, a farmhouse sink, Perrin faucet, panel ready Sub-Zero refrigerator, and Viking dishwasher. Two primary suites, one on each level, offer flexibility, while the upstairs loft features custom bookcases, a built-in desk, and bench seating.

Outside, enjoy a fenced backyard with new landscaping and a summer kitchen.  The neighborhood offers great amenities including a luxury pool, hot tub, and grilling areas.

Ridgewalk is a non-short term rental community.
#1011581

Santa Rosa Beach

325 Ridgewalk Circle

4 Beds

3 Baths

2,446 Sq.Ft.

$1,300,000

MLS#: 1011581

New on site 1 day ago
A rare chance to own on the water in Santa Rosa Beach's established Hatchee Shores community. This nearly half-acre homesite delivers 100 feet of bay frontage and a private dock with unobstructed open-bay views, making it the kind of setting made for boating, fishing, or simply watching the sun go down.

The home itself spans 3 bedrooms and 3 bathrooms across a well-maintained, light-filled floor plan built for easy coastal living. Mature palms shade the home's stone-accented façade, while a brick paver driveway and double glass entry, flanked by stone columns, set an elevated first impression.

Inside, hardwood and tile flooring flow throughout, complemented by crown molding and a stacked-stone fireplace that anchors the great room. The primary suite offers a spa-inspired bath with soaking tub, dual vanities, stone counters, and a walk-in tile shower.

Outdoor living is equally impressive: a covered back porch beneath grand live oaks, an outdoor shower, carport, and attached garage, plus a detached workshop/storage building for gear, hobbies, or extra storage.

Whether you're seeking a full-time residence, a second home on the water, or an income-producing property, this one checks every box, and it's all just minutes from 30A's sugar-white beaches, top dining, and boutique shopping.
#1011543

Santa Rosa Beach

1551 E Nursery Road

3 Beds

3 Baths

2,620 Sq.Ft.

$1,625,000

MLS#: 1011543

New on site 2 days ago
Rare and refreshing: this two-story NatureWalk home has spent most of its life as a second home--lightly and selectively rented and lovingly cared for the majority of the year. Downstairs, you'll find the first of two primary suites, tucked into a quiet corner of the home with a private bath, walk-in shower, and trayed ceiling. The main living space is open-plan, blending the living room, kitchen with bar seating, and dining room. Upstairs, the second primary suite features a trayed ceiling, a large walk-in closet, an ensuite bath with dual vanities, and a large walk-in shower. One additional guest room has direct access to its own bath, which also opens to the hallway for shared use by the second guest room across the hall. The second room has been used as the current owner's private office and has never been opened to renters. With 10-foot ceilings on both levels, the home feels airy and spacious throughout, and yet the outdoor living makes the home live twice as large. There are three outdoor spaces in all, two of them add 528 square feet of additional living space. The downstairs covered porch is a favorite for outdoor dining while upstairs is perfect for coffee and nightly chats. The rear porch leads to an outdoor shower and a large temperature-controlled storage closet, a true treat for stashing beach gear between 30A trips. Throughout the home, the current owners have invested in the details you might not notice in photos but will appreciate every day: refinished hardwoods downstairs, a new gas cooktop range, a new refrigerator, two newer air conditioning units, whole-home HVAC UV filtration, a recently painted exterior, and so much more. The location doesn't hurt either as NatureWalk sits adjacent to WaterColor, with scenic roads and pathways leading straight into Seaside for shopping, dining, and entertainment, all within a neighborhood quietly surrounded by Point Washington State Forest. Residents cross into the community over one of the longest pile-supported, wooden bridges in the United States, entering a peaceful setting that blends full-time residents, second homeowners, and vacation rentals into one welcoming atmosphere. NatureWalk's private Gathering Place features a shallow-entry pool, heated lap pool, kiddie pool, hot tub, gas grills, fire pit, kitchenette, and playground. You will also find a gated multi-use court for pickleball or half-court basketball. NatureWalk also fully embraces its setting with direct access to outdoor fitness stations and multiple hiking and biking trails. Finally, residents enjoy Gulf access via the Lily Lane beach trail that leads to the San Juan Beach Access and is nearby the larger regional Santa Clara Beach Access. Seagrove Beach has more public beach access points than any other community on 30A. Vacation rentals in the community have a 6-night minimum stay.
#1011429

Santa Rosa Beach

655 Flatwoods Forest Loop

4 Beds

3 Baths

2,200 Sq.Ft.

$1,190,000

MLS#: 1011429

 - property

Send a message

Message successfully sent.

Your message

What is 3 + 4 ?

Reason for contacting?

I agree to receive email communication and understand I can unsubscribe at any time.

I agree to be contacted by Keller Williams Realty via call, email, and text for real estate services. To opt out, you can reply 'stop' at any time or reply 'help' for assistance. You can also click the unsubscribe link in the emails. Message and data rates may apply. Message frequency may vary. Privacy Policy

Sign Out

Virtual Assistant

Would you like to take the next step with this property? We can help you schedule a showing or virtual tour, or send you more details.

Yes, I would like more information.

Thank You for Your Reply, One of Our Agents will contact you as soon as possible

No, maybe later.

Thank you, you can always contact me via email, phone number or through the contact form.

Realhub AI

Lucy - Your AI-Powered Realtor

Update Your Temporary Password

Personalize your search

Enter your email and we'll notify you immediately when new listings match what you're looking for.

or enter email address

Already have an account ? Login here

Continue your home search

I agree to receive communications and understand I can unsubscribe at any time.

I agree to be contacted by Keller Williams Realty via call, email, and text for real estate services. To opt out, you can reply 'stop' at any time or reply 'help' for assistance. You can also click the unsubscribe link in the emails. Message and data rates may apply. Message frequency may vary. Privacy Policy

Already have an account ? Login here

We use cookies

We use cookies primarily for analytics to enhance your experience. By accepting, you agree to our use of these cookies. You can manage your preferences or learn more about our cookies policy.