Features & Amenities

Interior

  • Other Interior Features

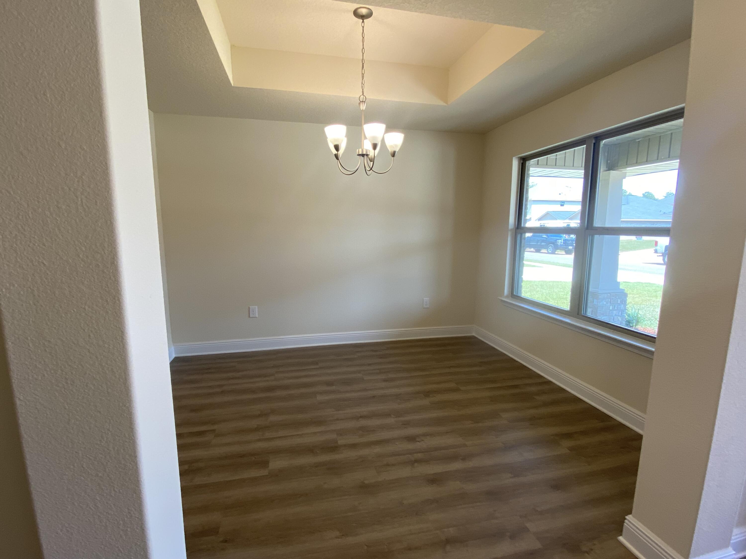
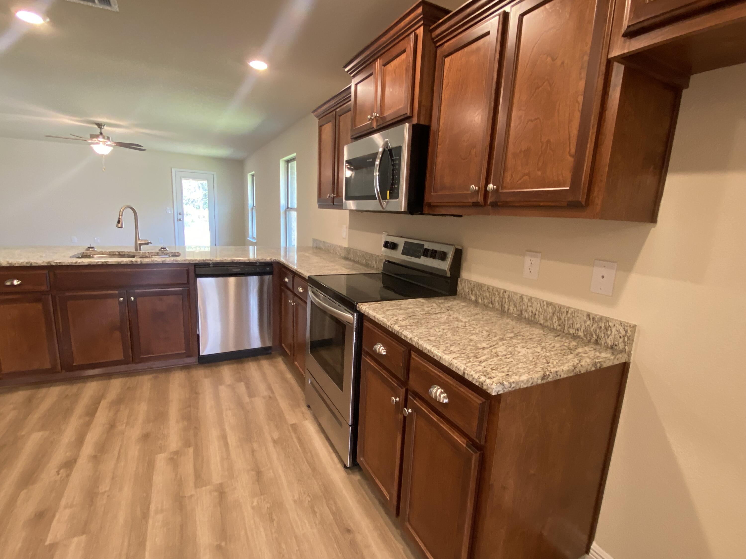
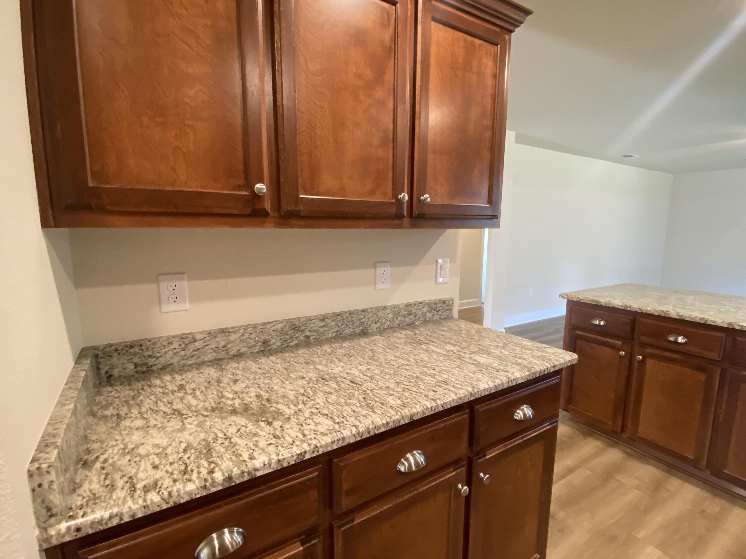
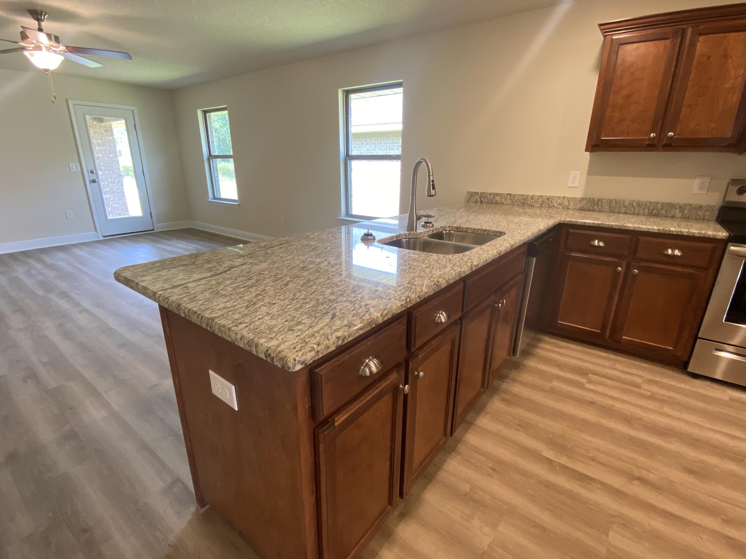
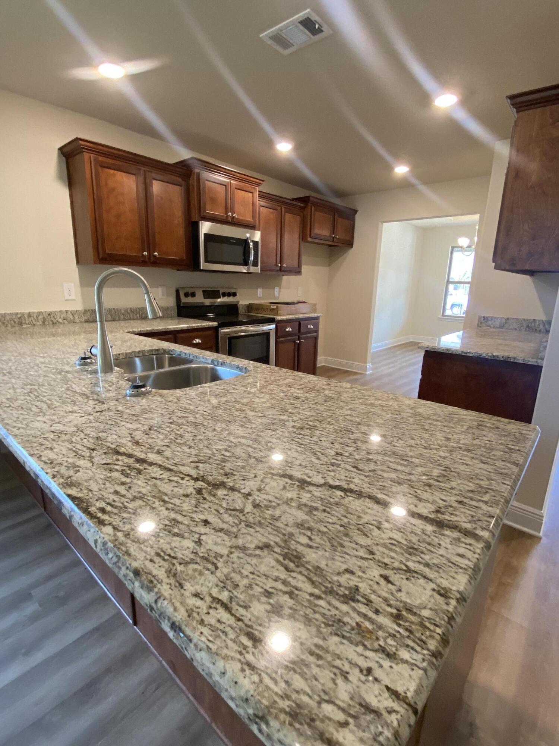
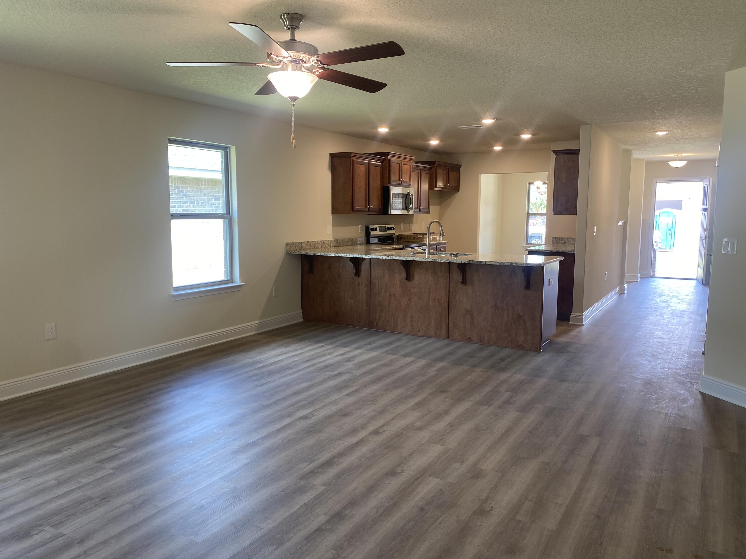
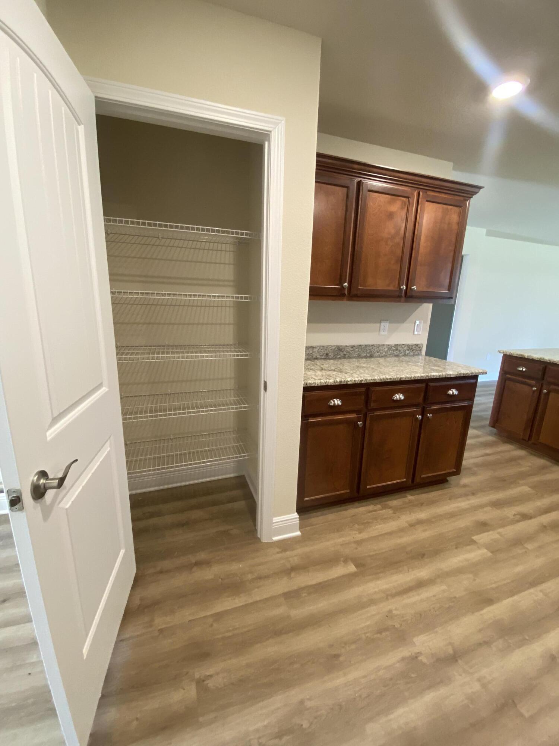
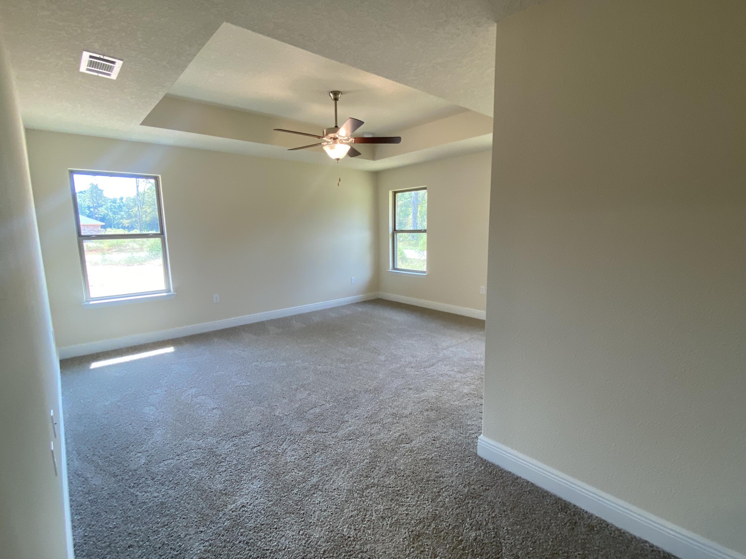
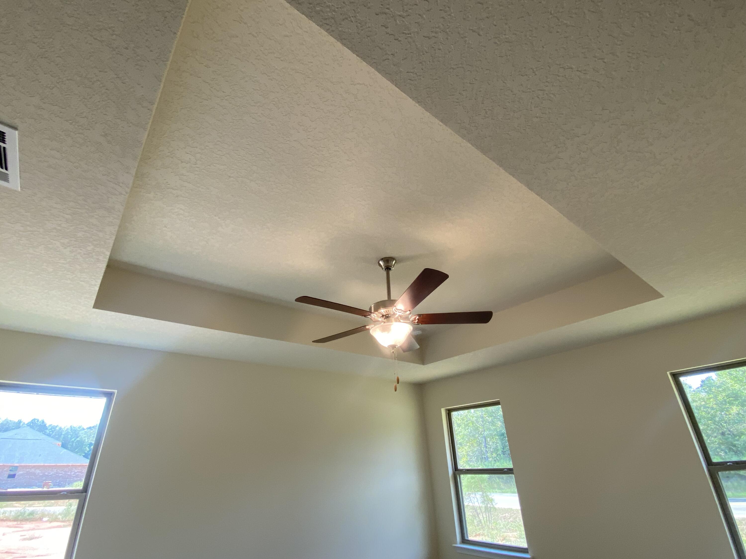
    Breakfast Bar, Tray Ceiling(s), Recessed Lighting, Pantry

  • Total Bedrooms

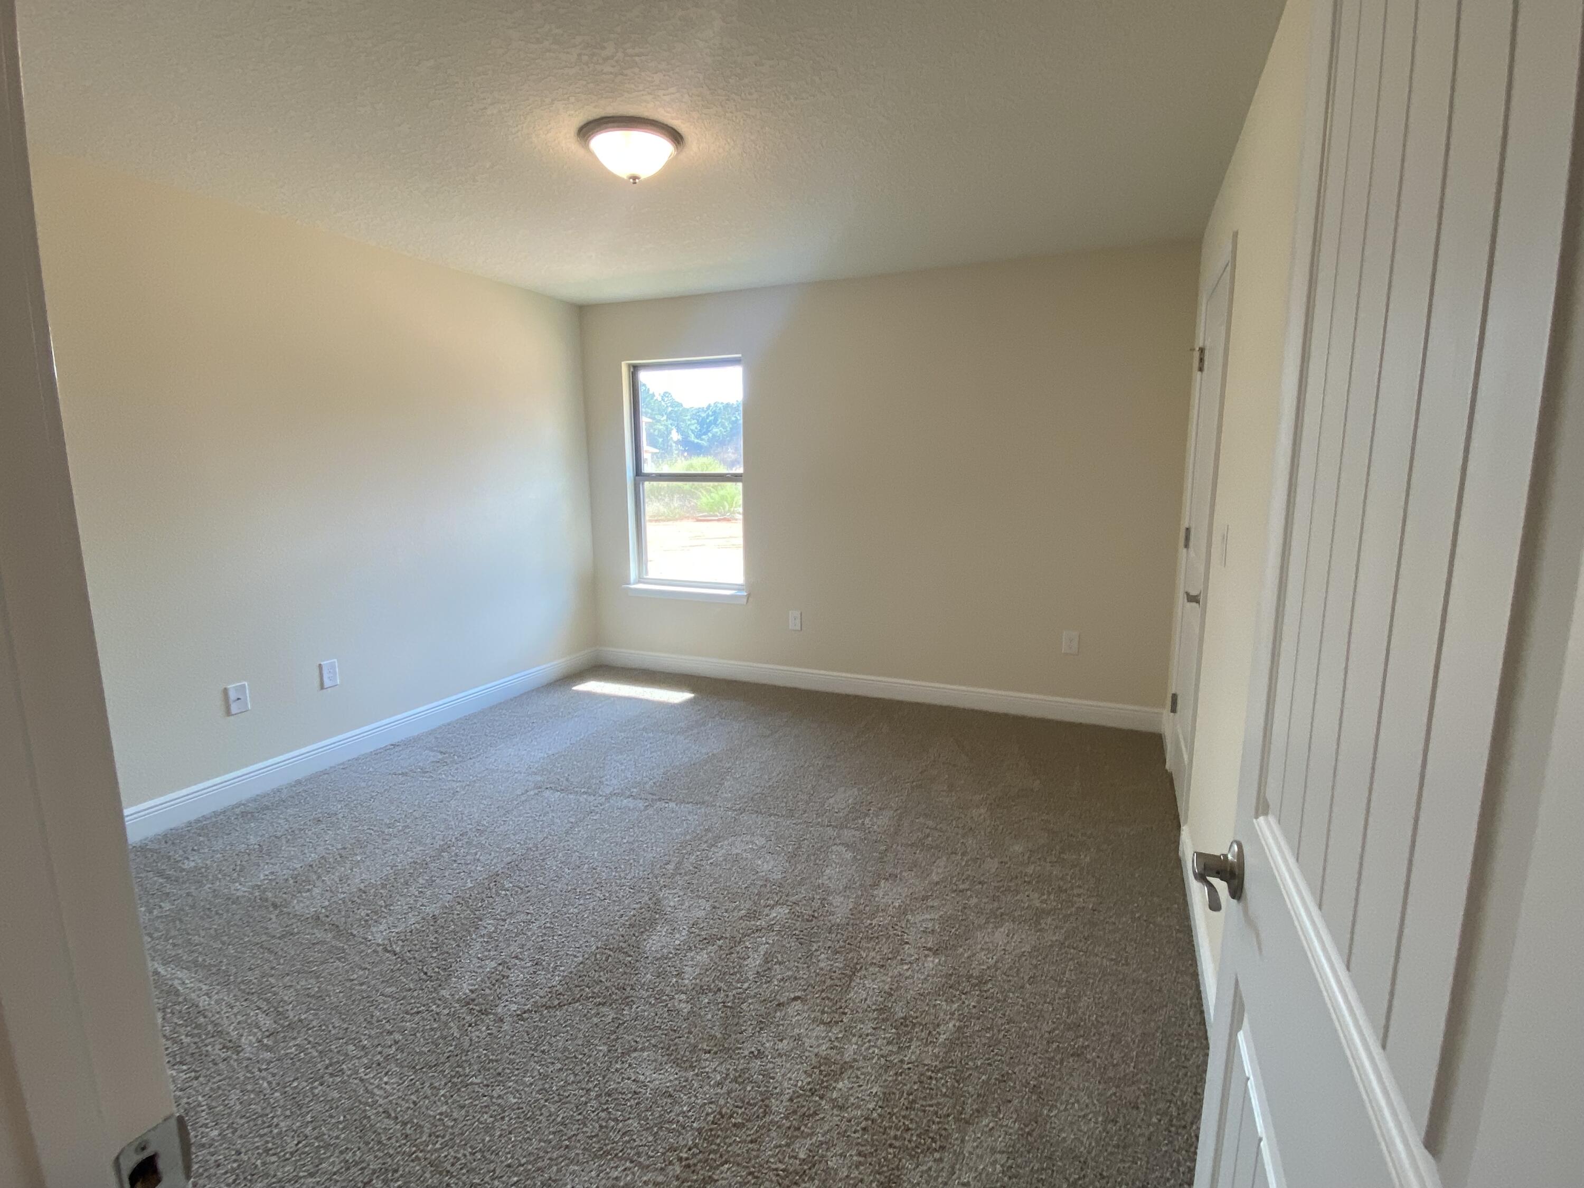
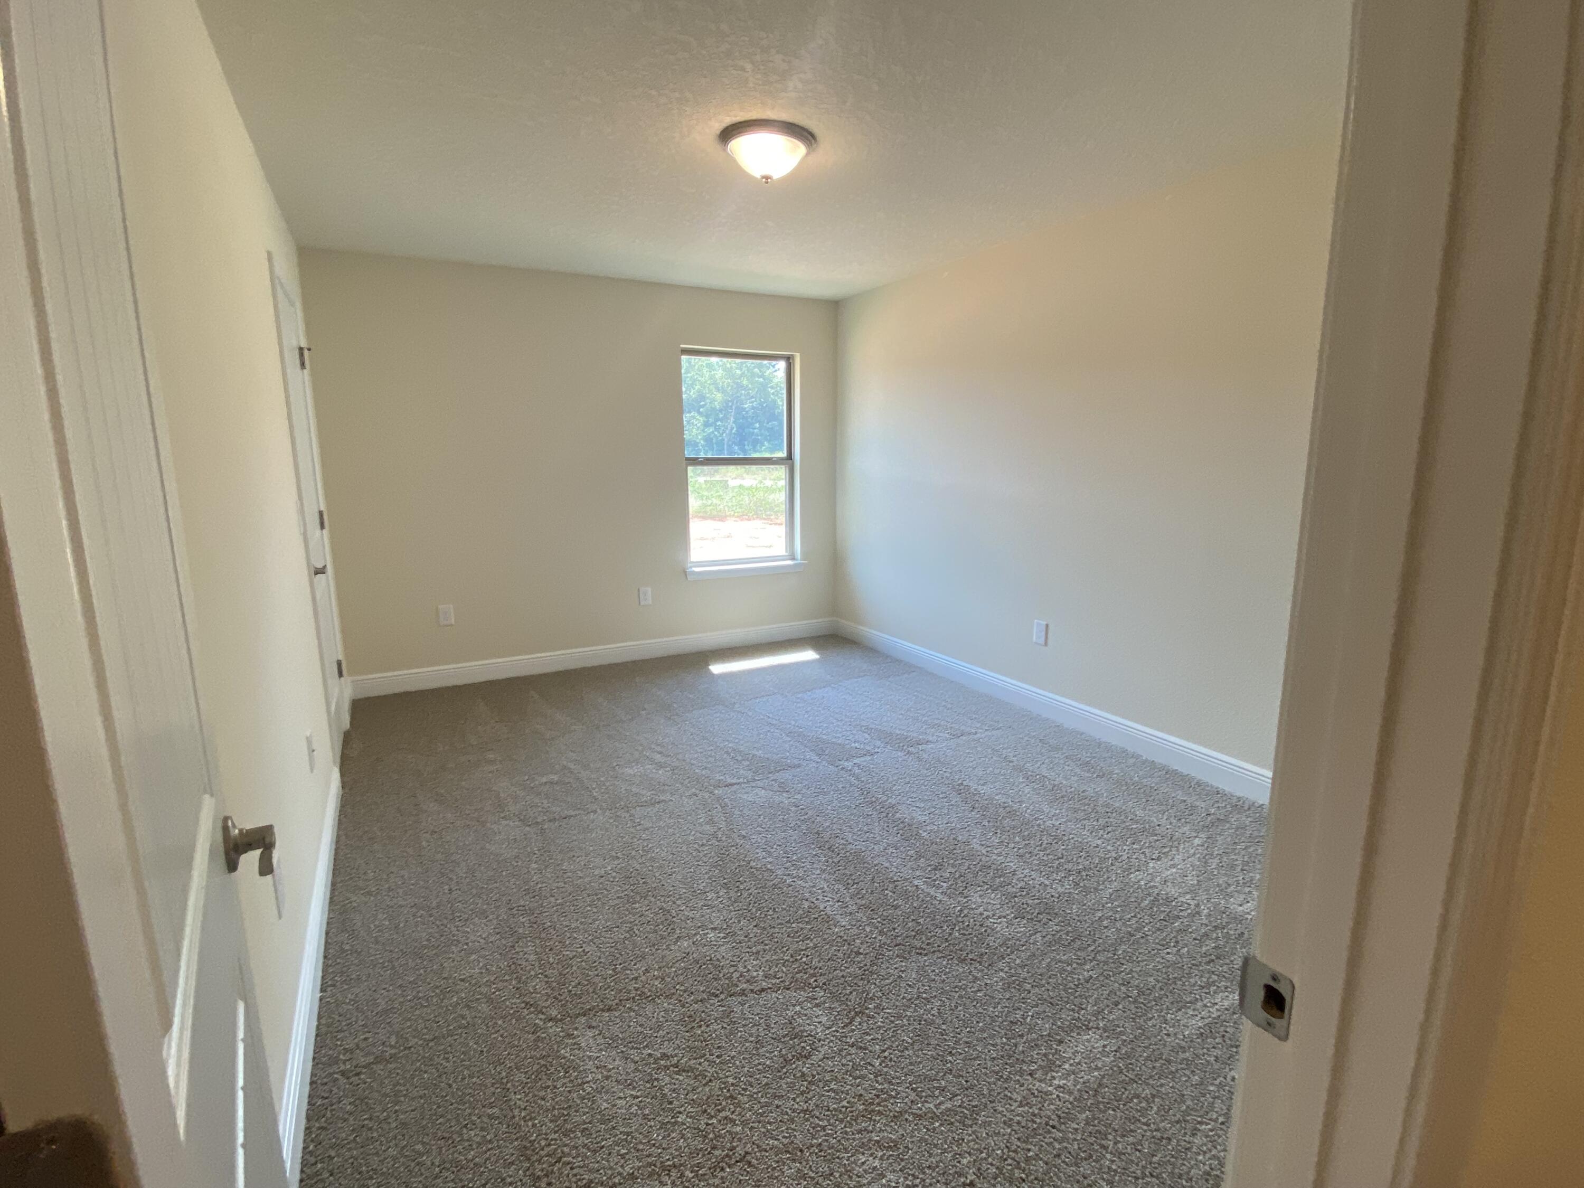
    3

  • Bathrooms

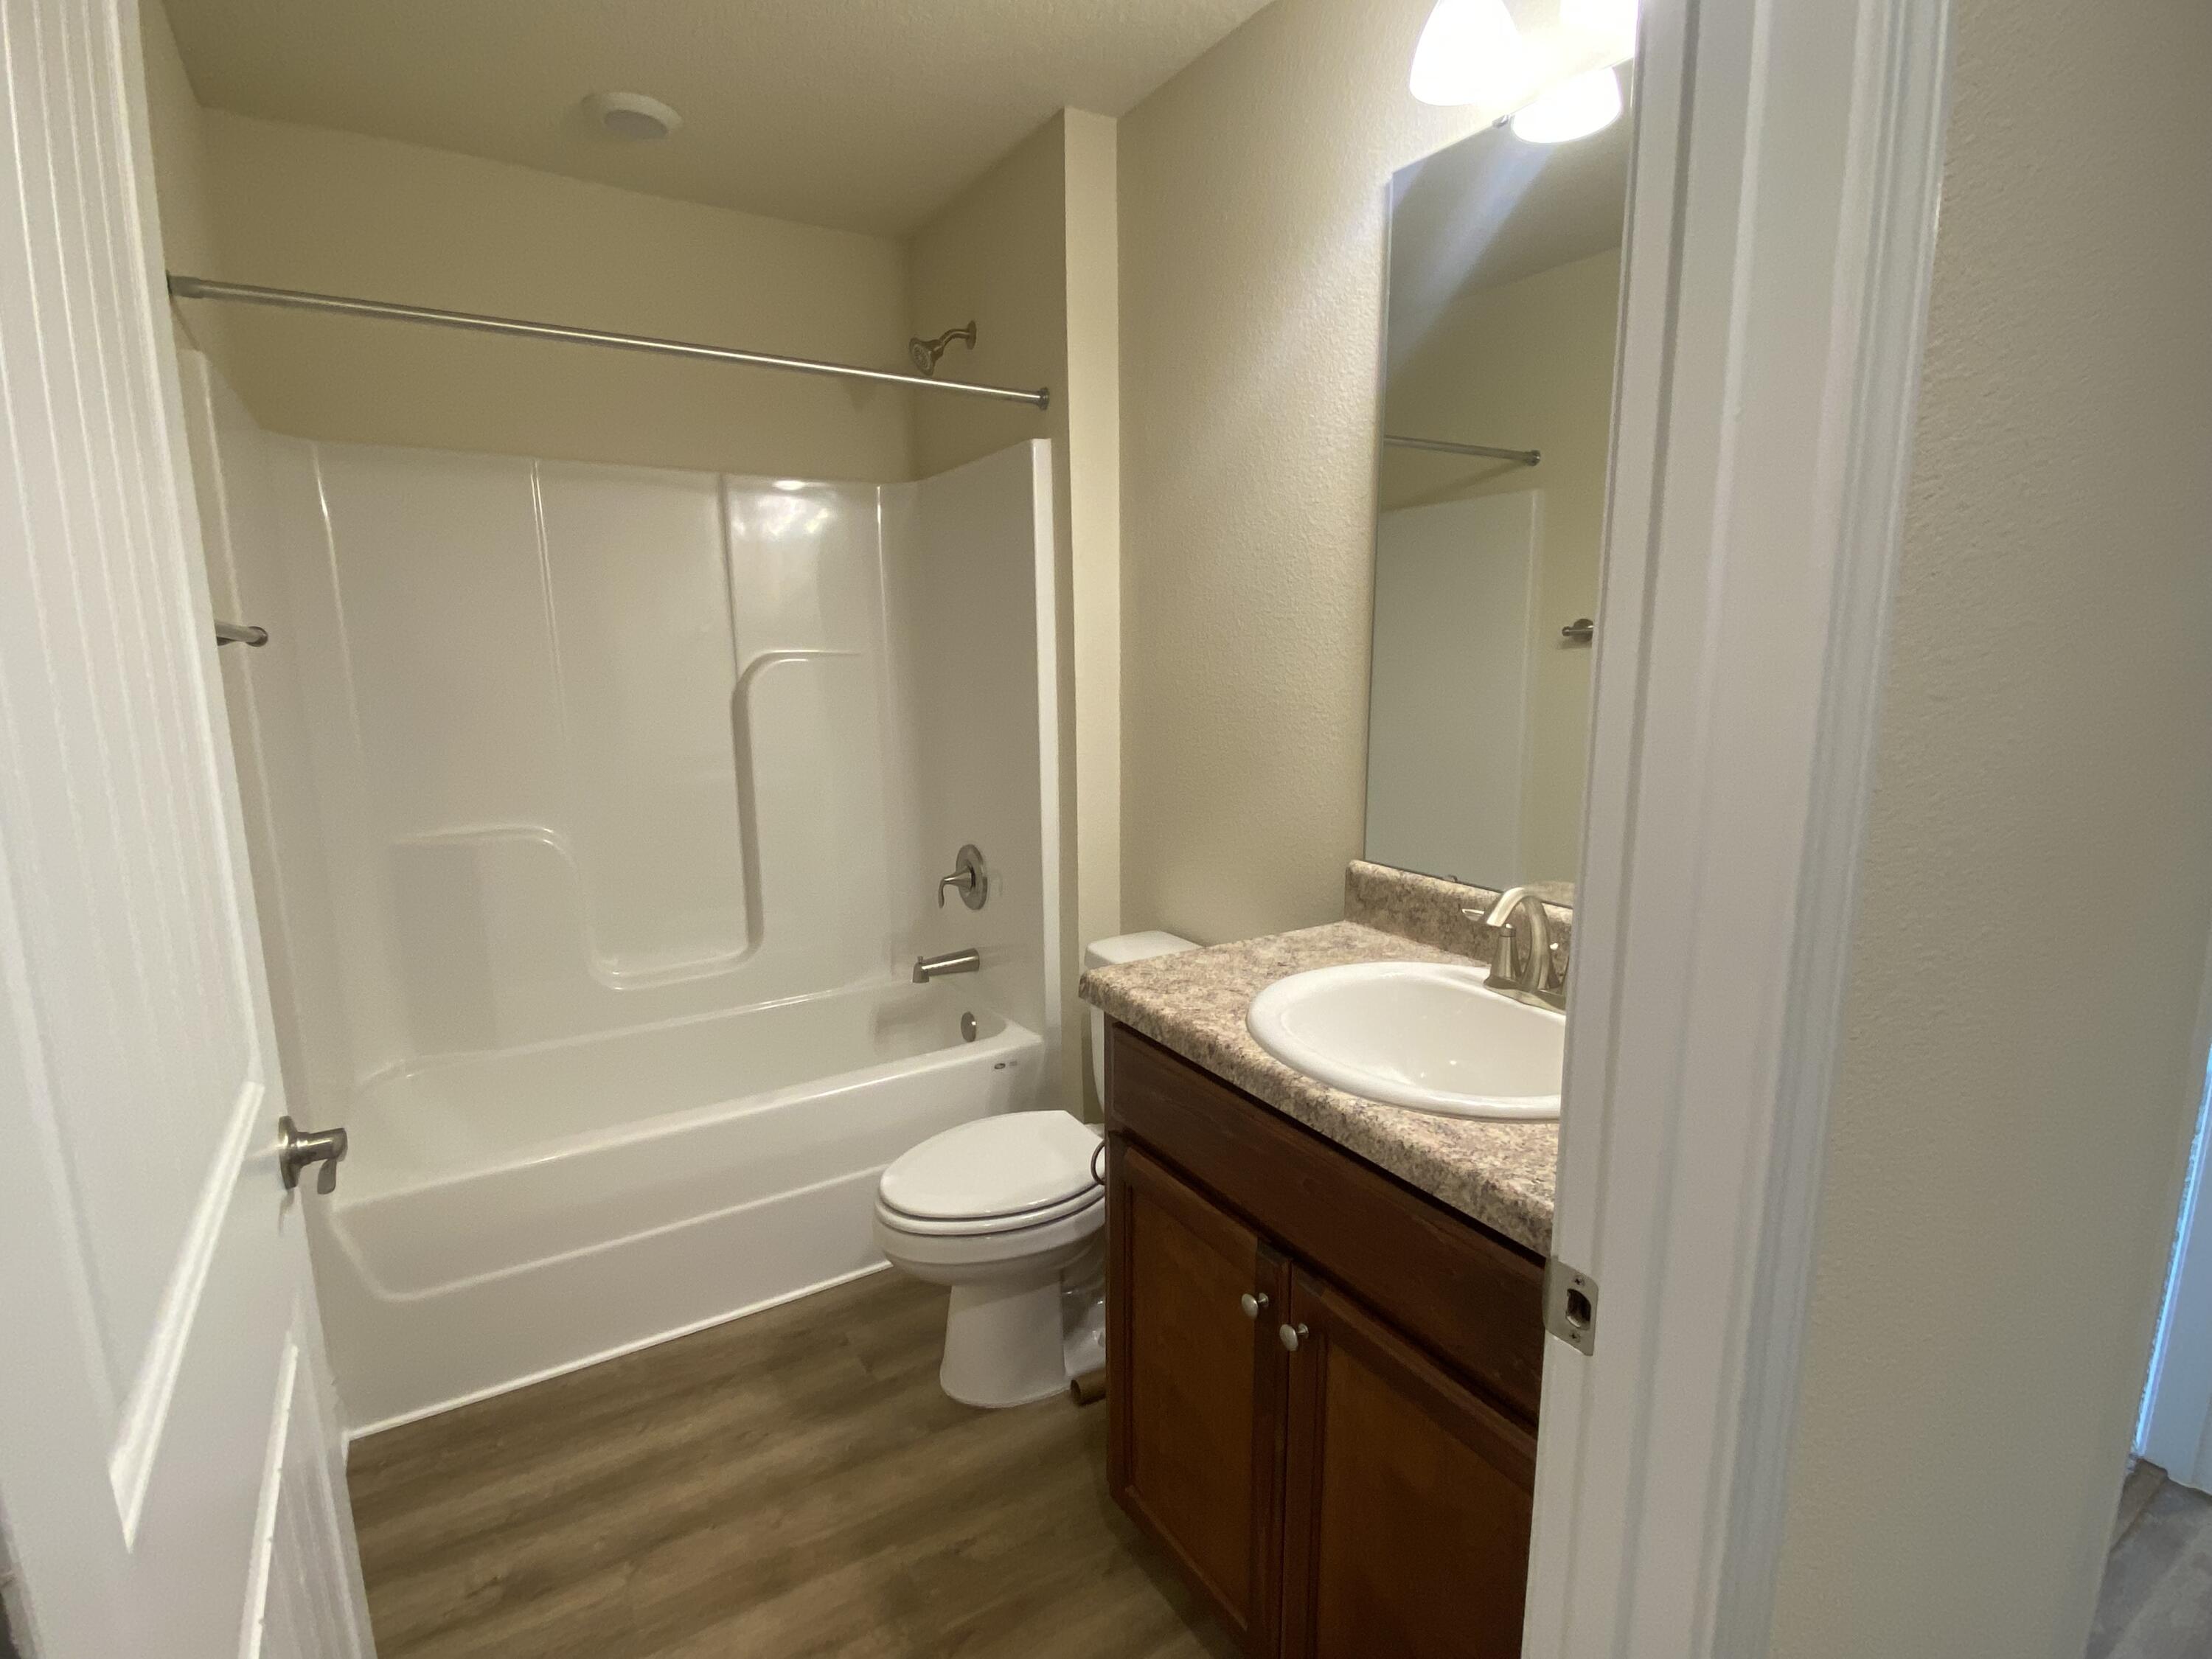
    2

  • Cooling YN

    YES

  • Cooling

    Central Air, Ceiling Fan(s), Electric

  • Heating YN

    YES

  • Heating

    Central, Electric

  • Pet friendly

    N/A

Exterior

  • Garage

    Yes

  • Garage spaces

    2

  • Construction Materials

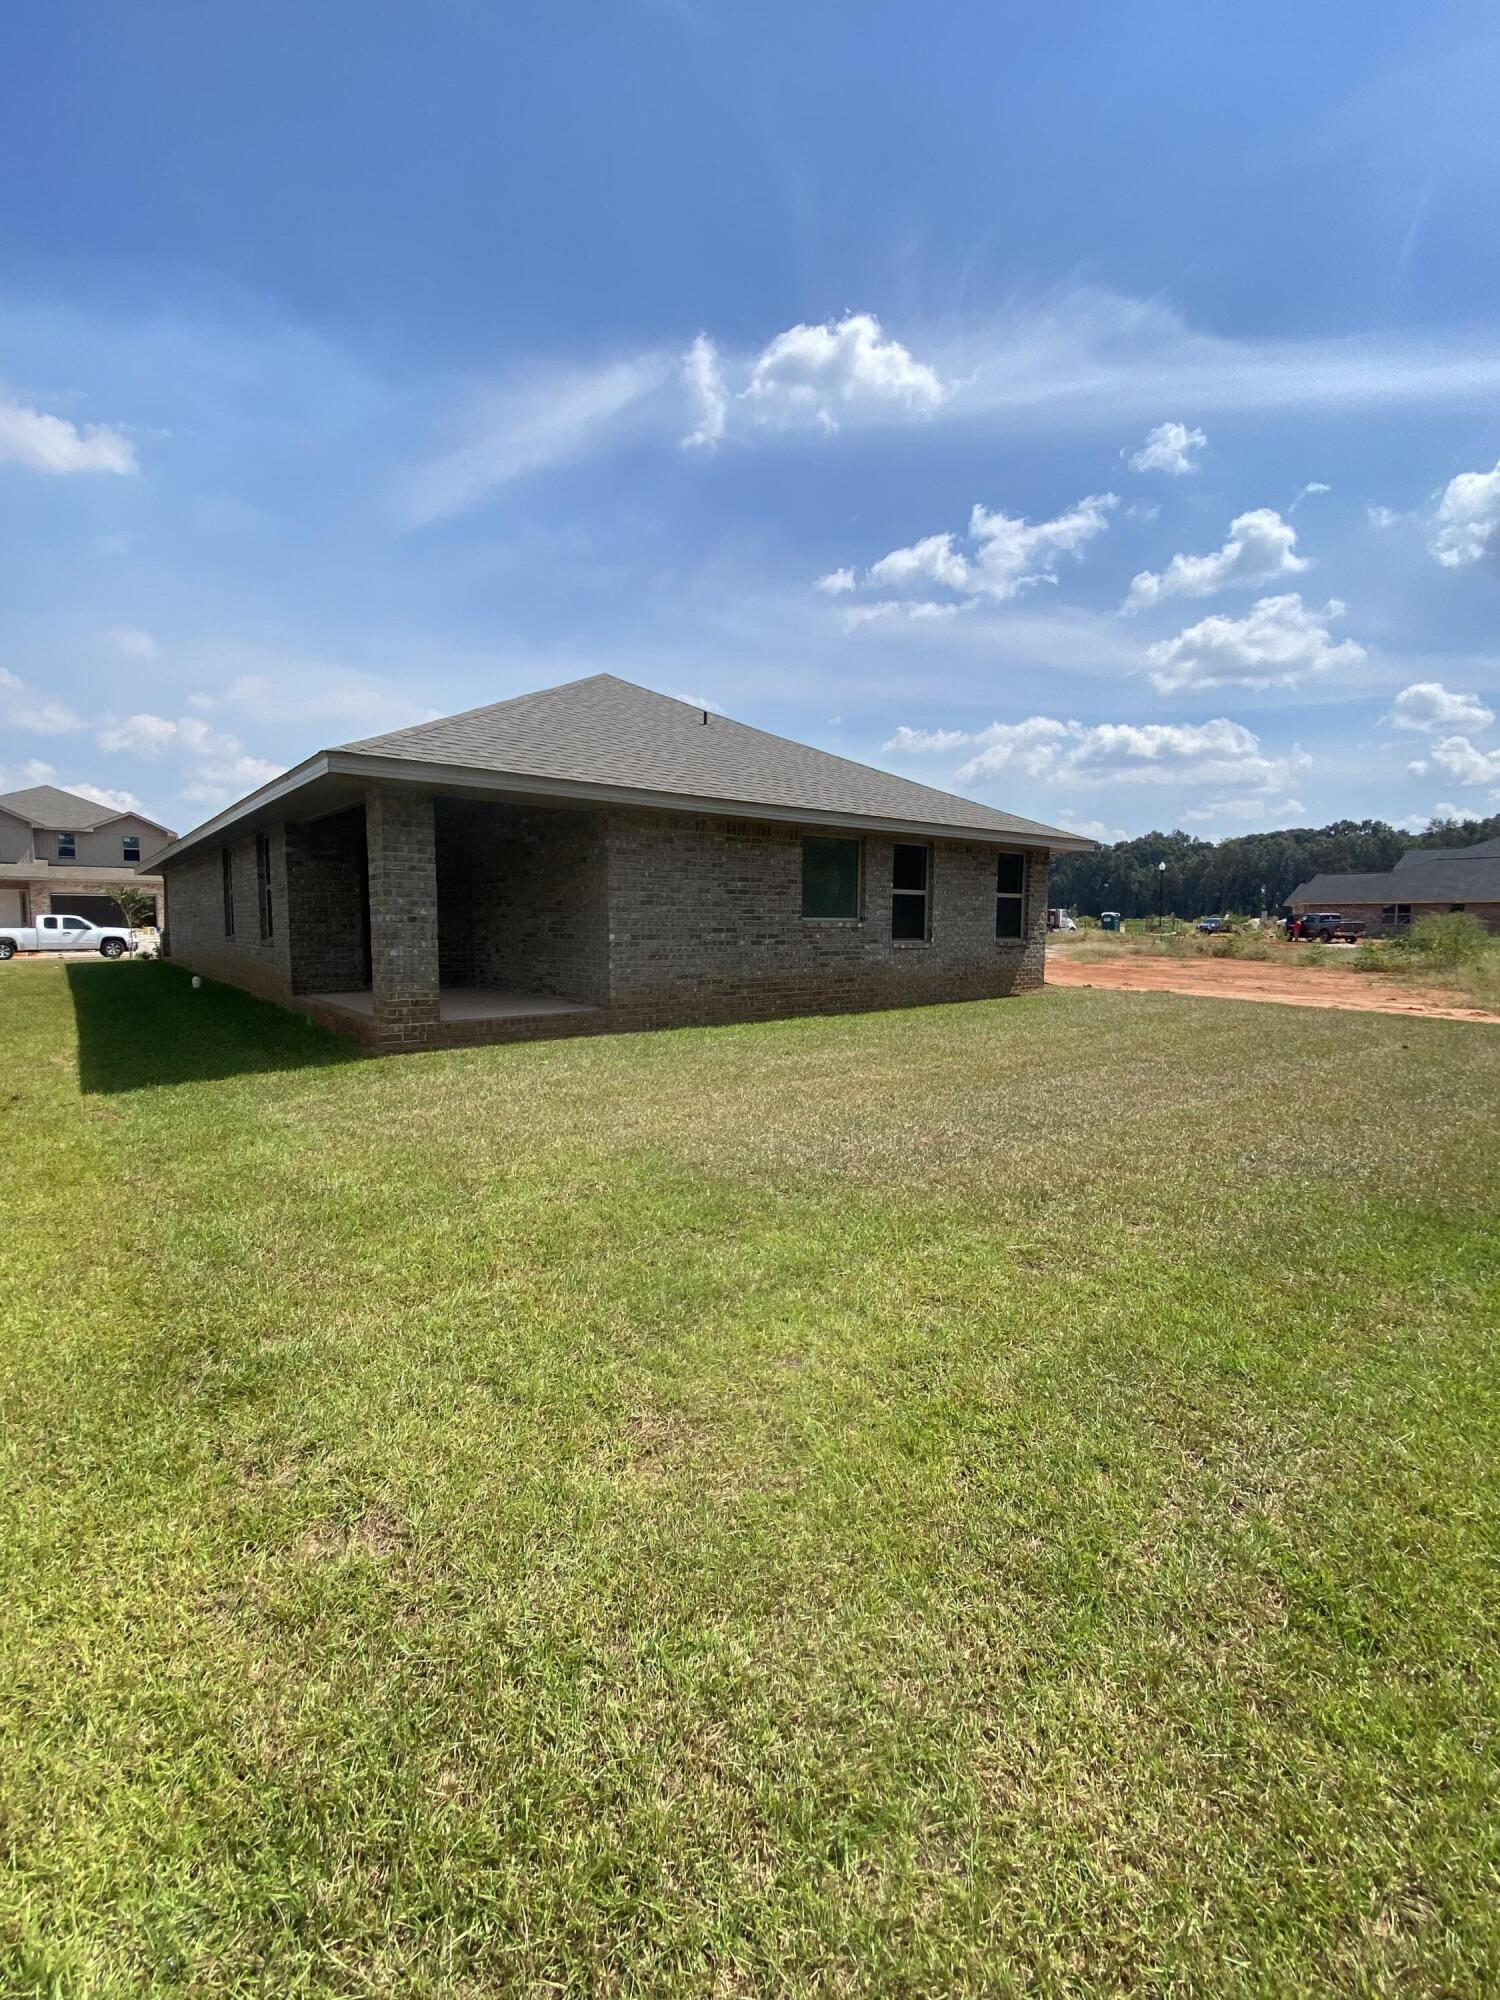
    Brick

  • Parking

    Garage Door Opener

  • Patio and Porch Features

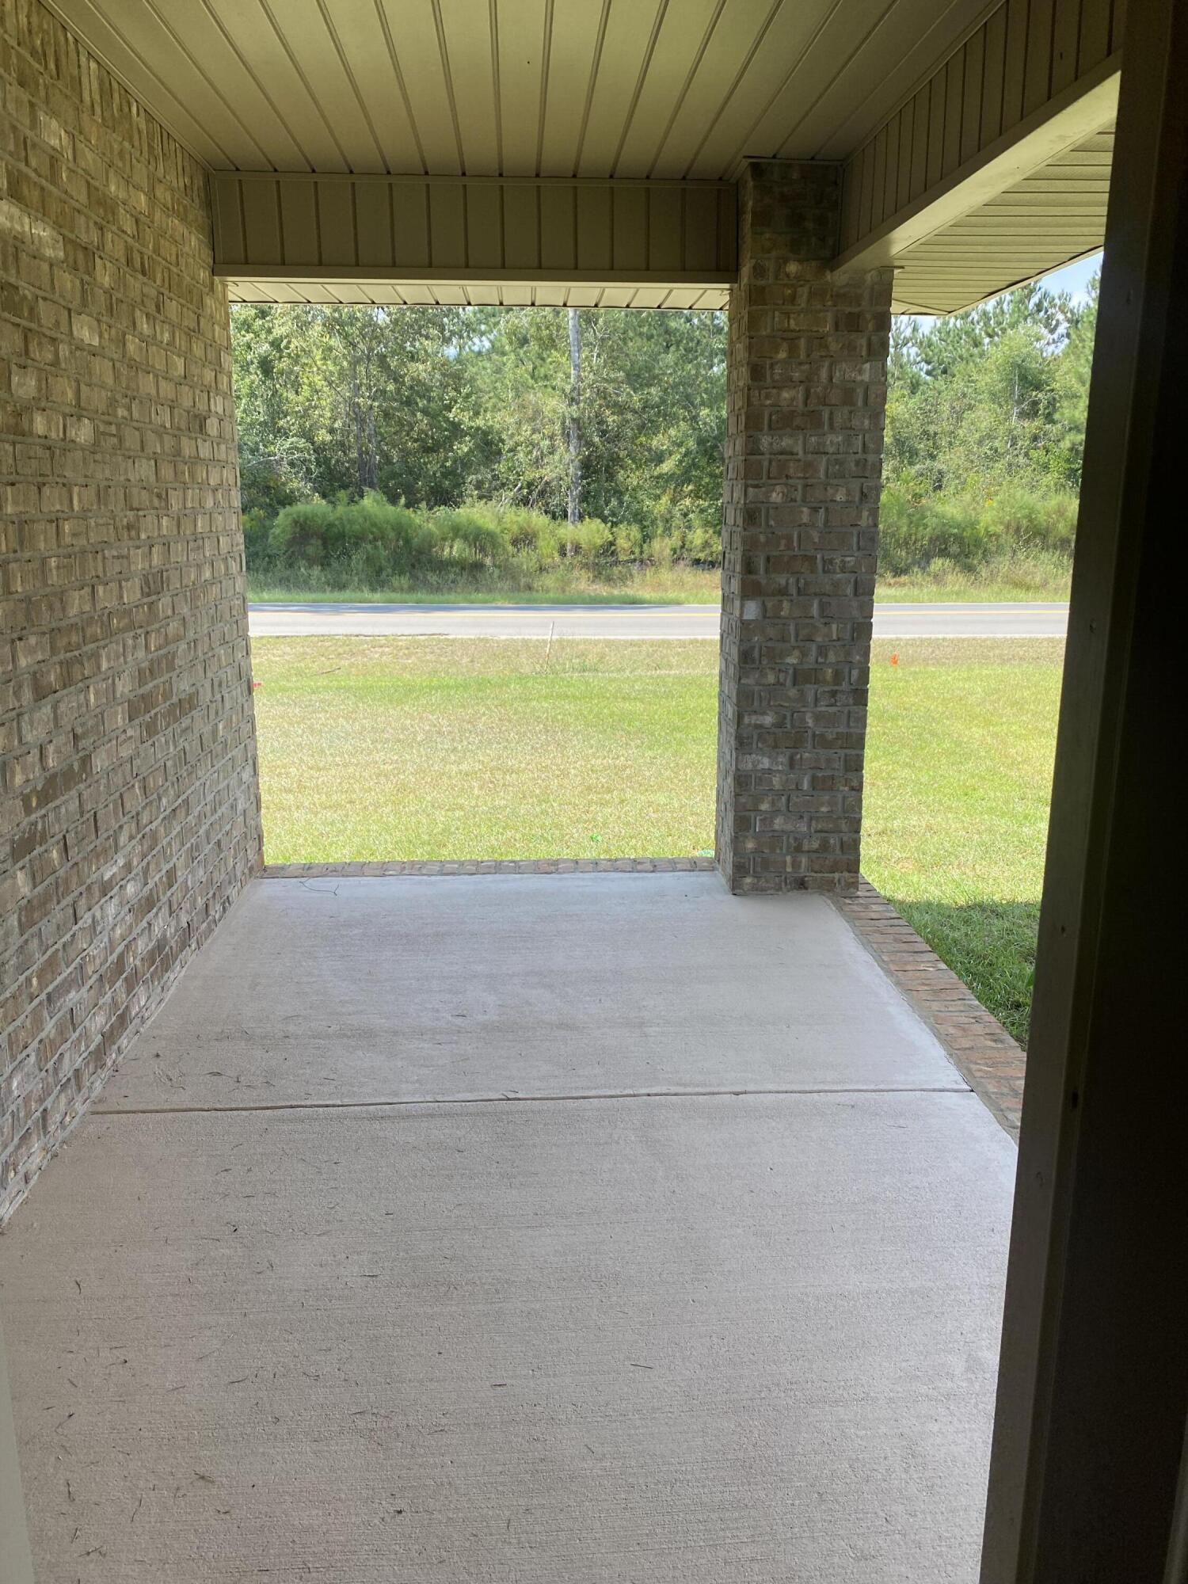
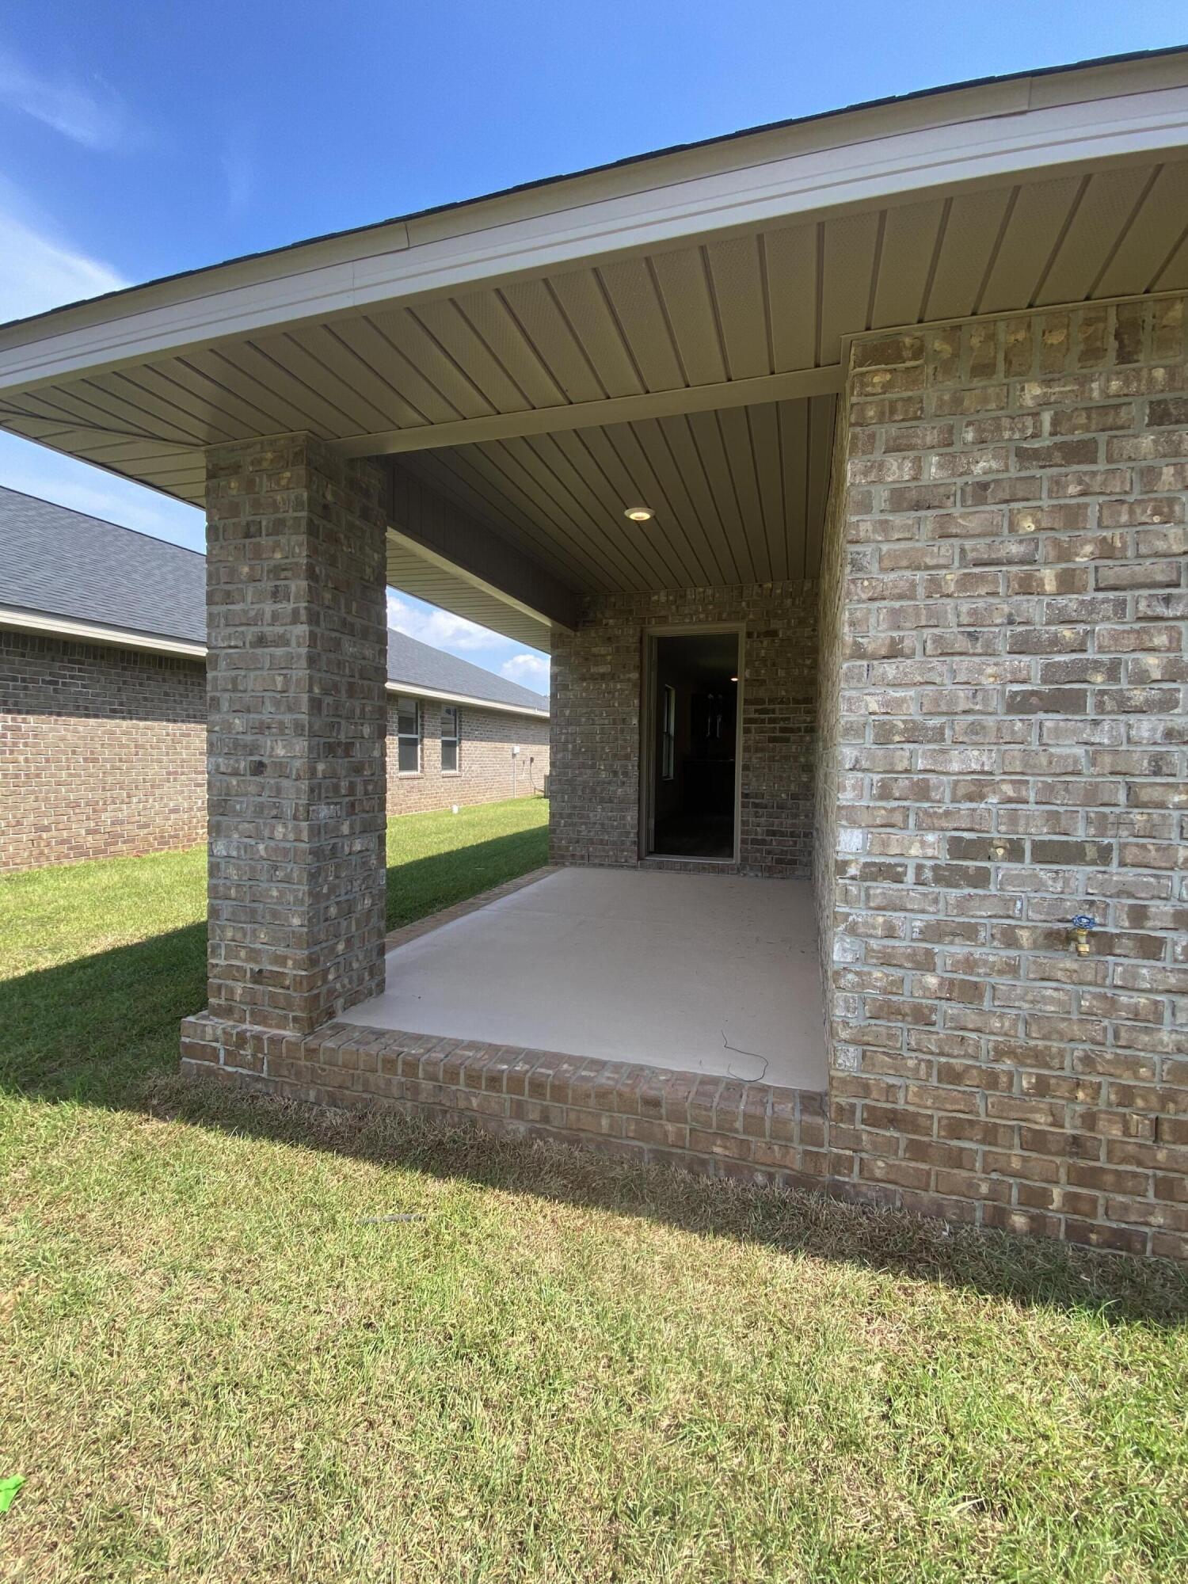
    Patio, Porch, Covered

  • Pool

    Yes

  • Pool Features

    Community

Area & Lot

  • Lot Features

    Level

  • Property Type

    Residential

  • Property Sub Type

    Single Family Residence

  • Architectural Style

    Craftsman

Price

  • Sales Price

    $327,913

  • Zoning

    City, Resid Single Family

  • Sq. Footage

    1,727

  • Price/SqFt

    $189

HOA

  • Association

    YES

  • Association Fee Includes

    N/A

School District

  • Elementary School

    Bob Sikes

  • Middle School

    Davidson

  • High School

    Crestview

Property Features

  • New Construction

    NO

  • Foundation Details

    Slab

  • Sewer

    Public Sewer

  • Water Source

    Public

Schedule a Showing

Showing scheduled successfully.

<
>
IN PERSON
VIA CHAT

What is 3 + 4 ?


Change time

Mortgage calculator

Estimate your monthly mortgage payment, including the principal and interest, property taxes, and HOA. Adjust the values to generate a more accurate rate.

Your payment

Principal and Interest:

$

Property taxes:

$

HOA fees:

$

Total loan payment:

$

Total interest amount:

$

Location

County

Okaloosa

Elementary School

Bob Sikes

Middle School

Davidson

High School

Crestview

Listing Courtesy of Darlene Froehly , Adams Homes Realty Inc

RealHub Information is provided exclusively for consumers' personal, non-commercial use, and it may not be used for any purpose other than to identify prospective properties consumers may be interested in purchasing. All information deemed reliable but not guaranteed and should be independently verified. All properties are subject to prior sale, change or withdrawal. RealHub website owner shall not be responsible for any typographical errors, misinformation, misprints and shall be held totally harmless.

Agent Zena Gunsur

FOUNDER

Zena Gunsur

Call Zena today to schedule a private showing.


* Listings on this website come from the FMLS IDX Compilation and may be held by brokerage firms other than the owner of this website. The listing brokerage is identified in any listing details. Information is deemed reliable but is not guaranteed. If you believe any FMLS listing contains material that infringes your copyrighted work please click here to review our DMCA policy and learn how to submit a takedown request.© 2024 FMLS.
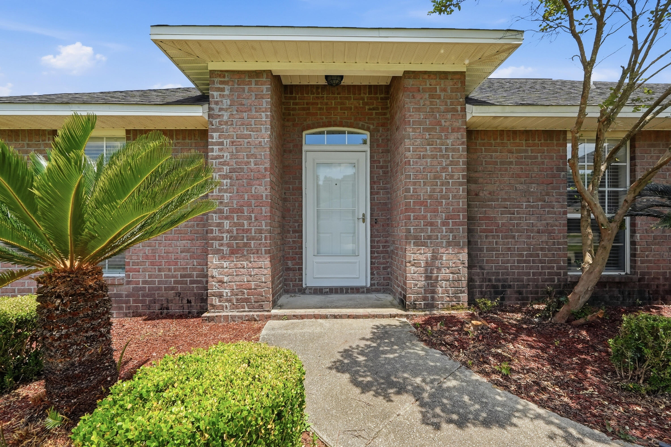
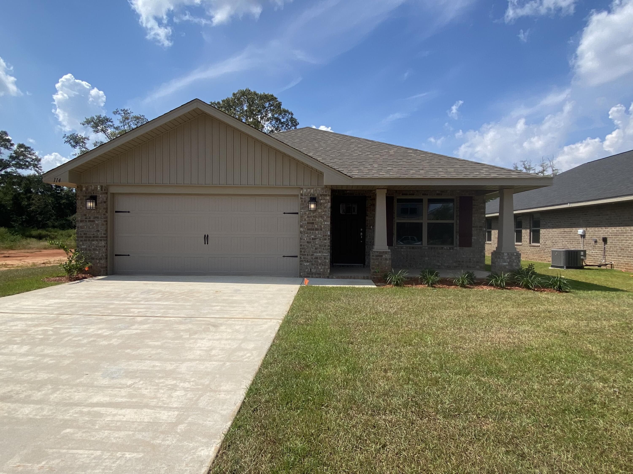
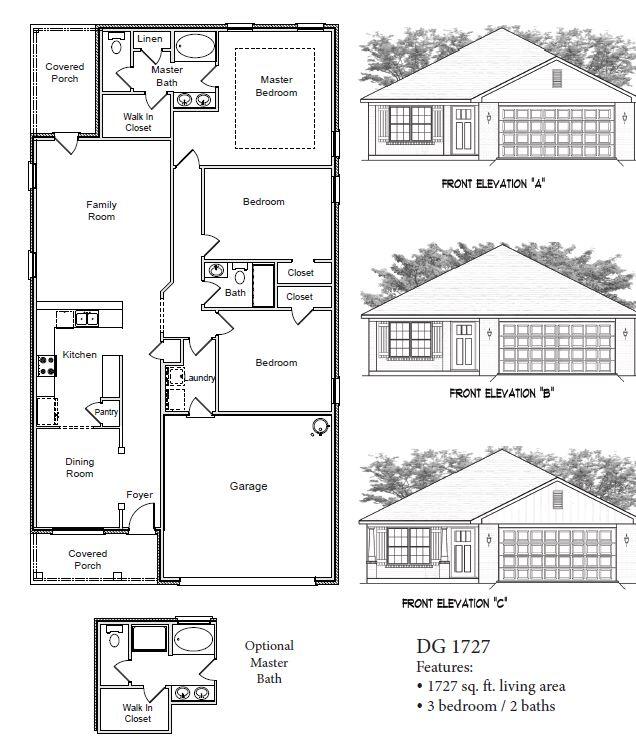
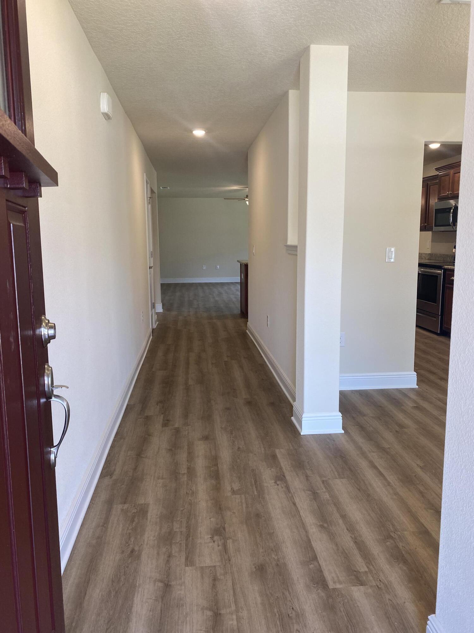
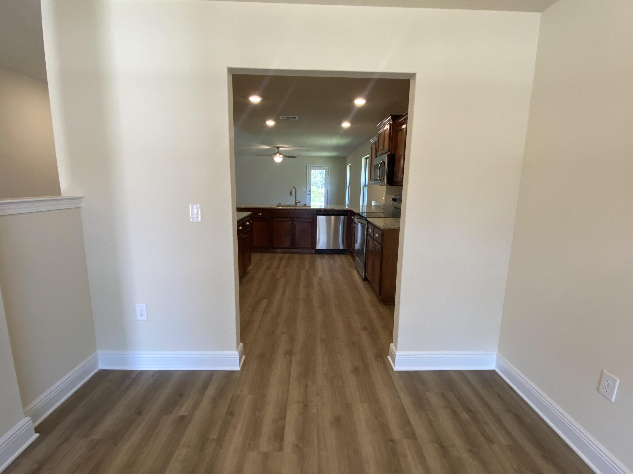
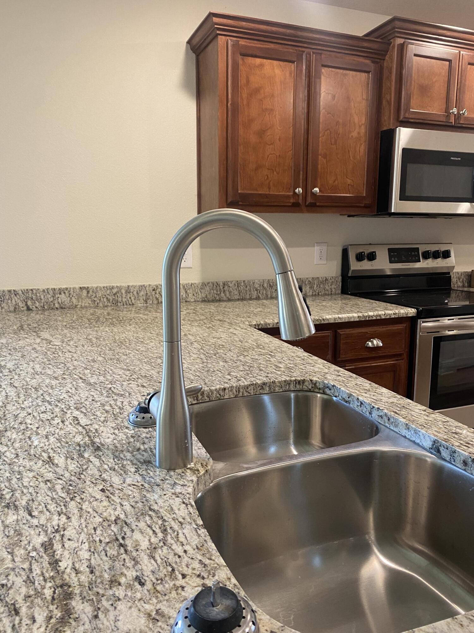
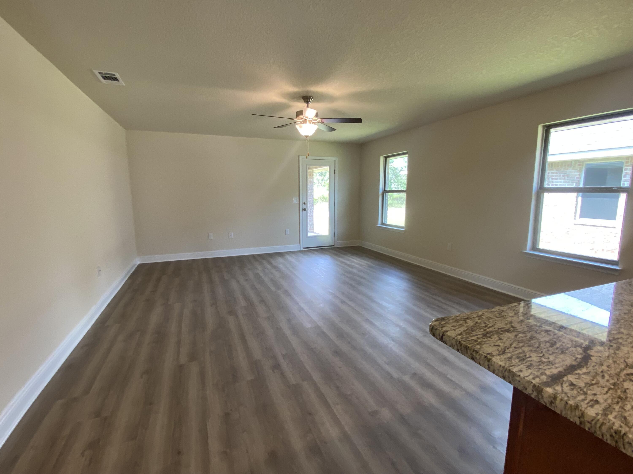
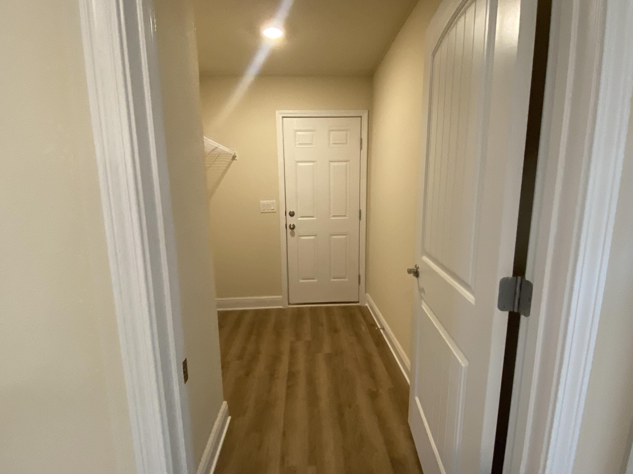
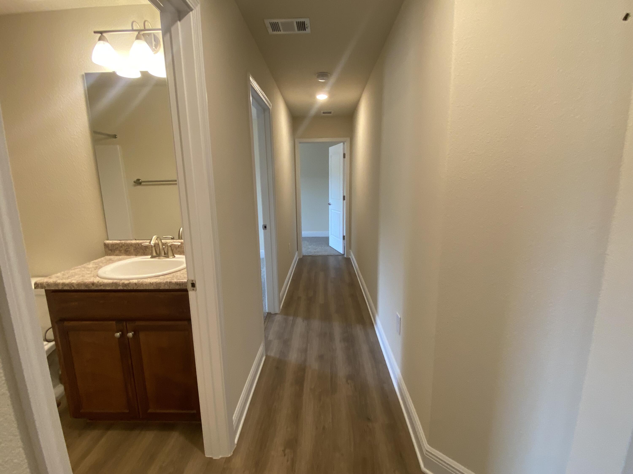
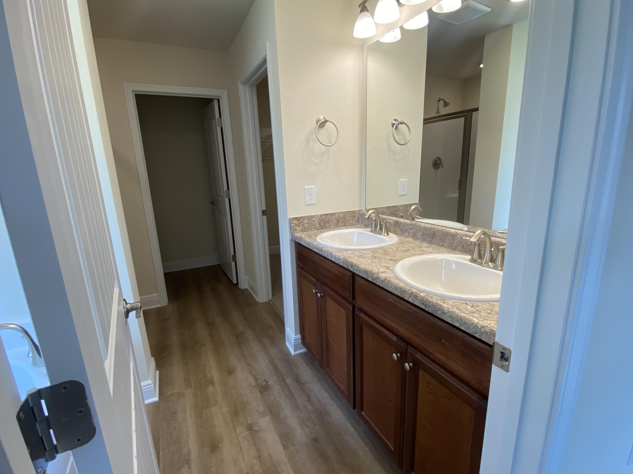
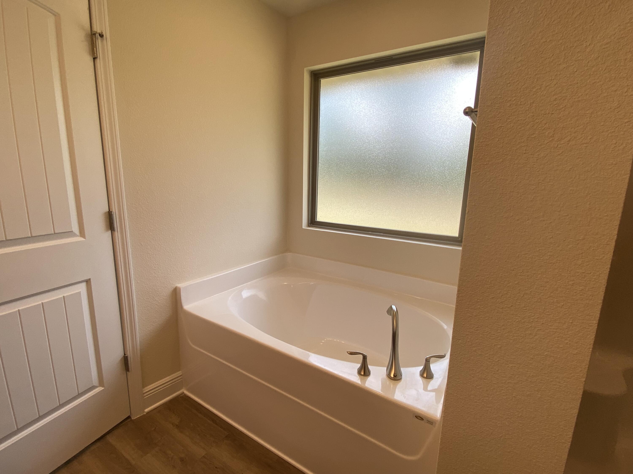
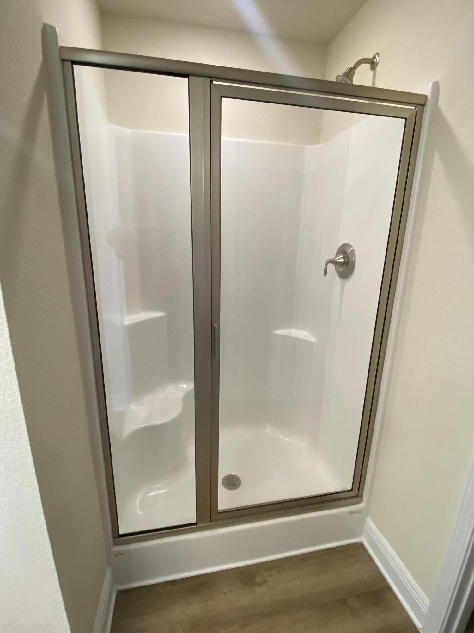
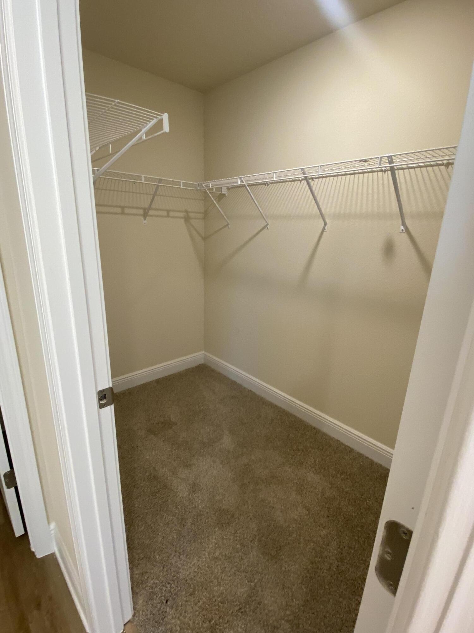
This beautiful home has 3 bedrooms and 2 full baths in 1727 sq ft! You'll have covered porches both front and back with 4 sided brick. The yard is fully sodded with professional landscaping and sprinklers !The kitchen has a nice breakfast bar and large pantry. Appliances are stainless steel, all electric. Upgrades include granite countertops in the kitchen, core tec flooring throughout with carpet only in bedrooms, and the master bath has a separate shower with garden tub. This home comes with 5 1/4 inch baseboards and a brushed satin  nickel light package. Youll have 36' high vanities in all bathrooms with moen faucets. The subdivision has a community pool and bath house. There is ample shopping and dining with a rated schools. This home comes with a 10 yr Bonded Builders Warranty.

225 Baycliff Drive

Message successfully sent.

What would you like to know?

What is 3 + 4 ?

I agree to receive email communication and understand I can unsubscribe at any time.

I agree to be contacted by Keller Williams Realty via call, email, and text for real estate services. To opt out, you can reply 'stop' at any time or reply 'help' for assistance. You can also click the unsubscribe link in the emails. Message and data rates may apply. Message frequency may vary. Privacy Policy

Related Properties

Come see this all brick 4 bedroom, 2 full bath home in Lee Farms. The HOA maintains the integrity of the neighborhood but fees are only $100 annually! The welcoming open floor plan draws you into the great room featuring sliding glass doors leading to an open patio and large fully fenced backyard. An eat-in kitchen with breakfast bar has stainless steel appliances, warm wood cabinets and granite counter tops. The spacious primary suite includes a walk in closet as well as en-suite bath with soaking tub, separate shower and double vanities. The home has been freshly painted and has all laminate and tile flooring throughout, no carpet!
#1001758

Crestview

2264 Lewis Street

4 Beds

2 Baths

2,036 Sq.Ft.

$320,000

MLS#: 1001758
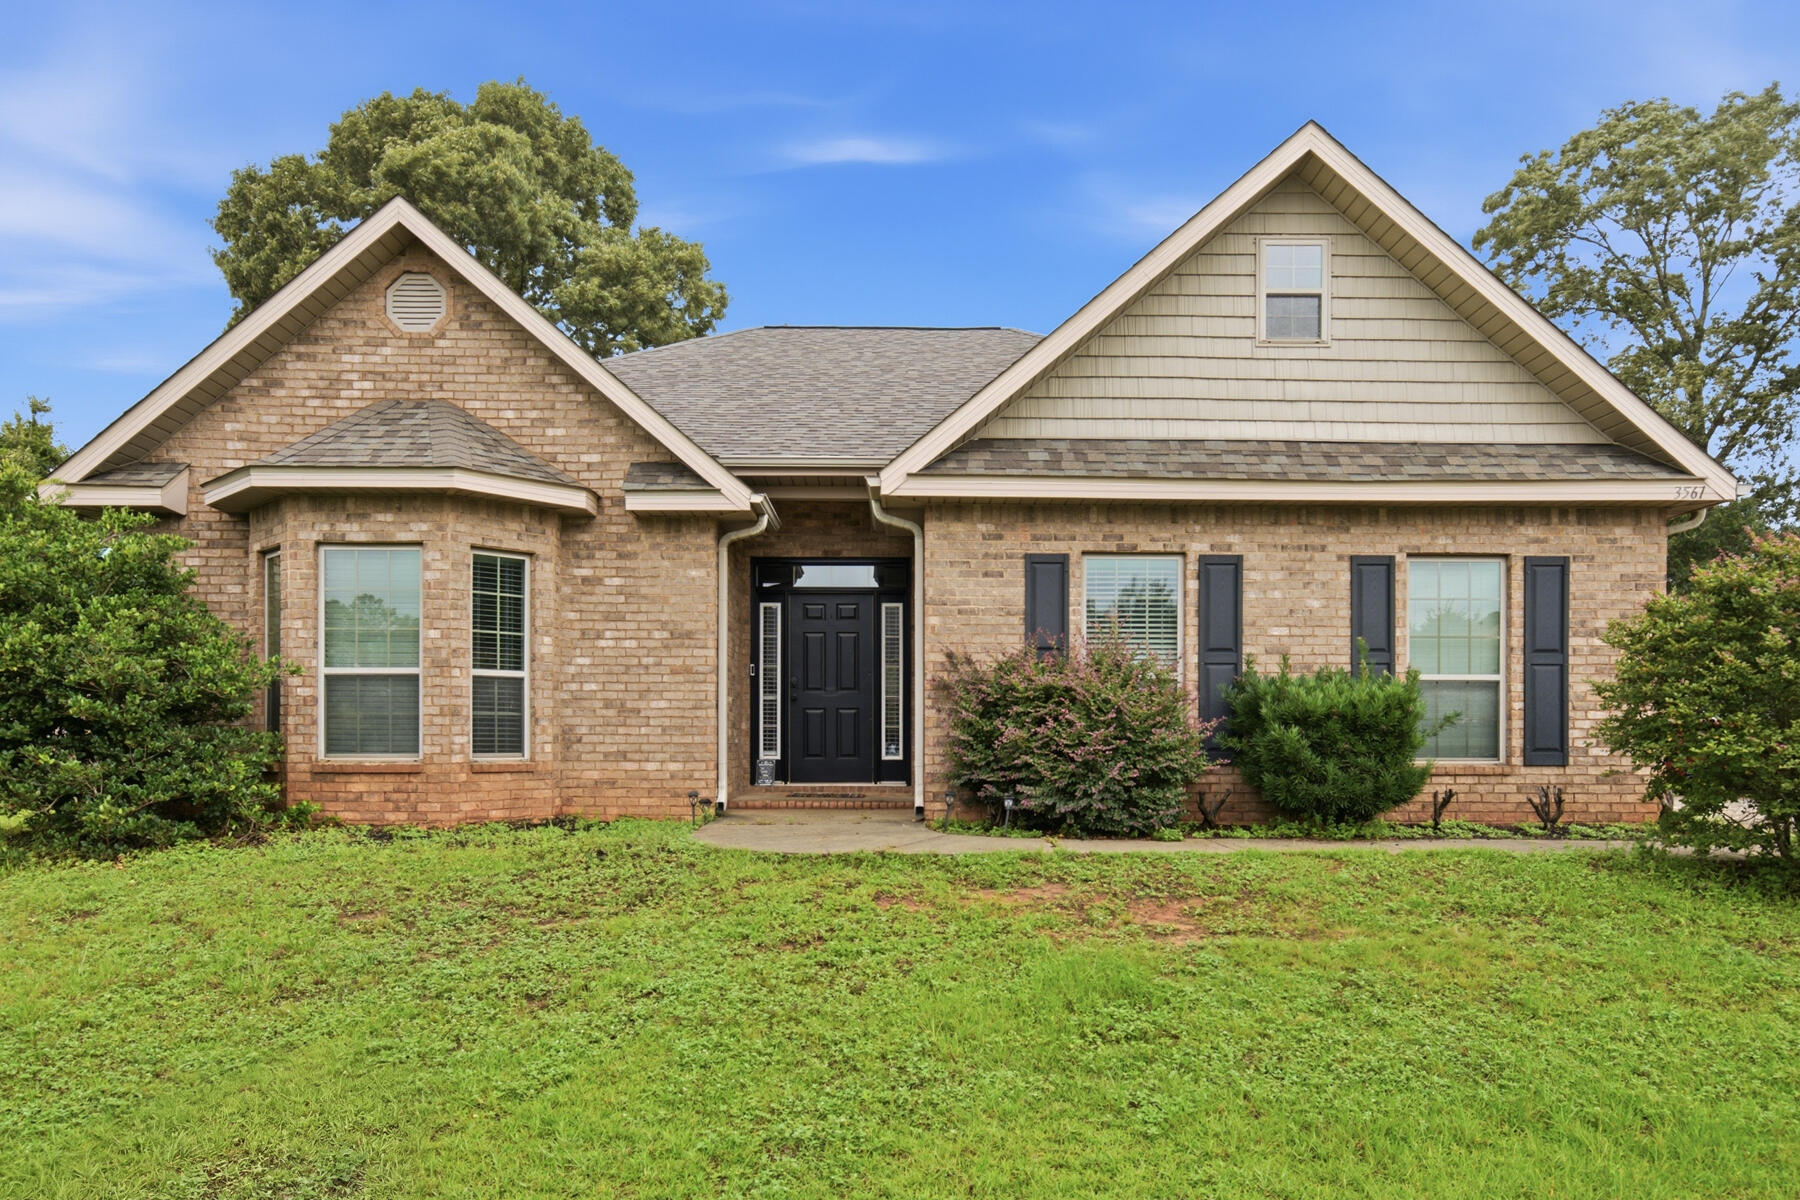
Welcome home to this charming traditional brick home, ideally situated on a quiet street in a beautiful, established subdivision known for its welcoming atmosphere and excellent schools. Combining timeless appeal with modern updates, this move-in-ready home has so much to offer.

This 3-bedroom, 2-bath home features a thoughtfully designed floor plan that's perfect for both everyday living and entertaining. The spacious living areas flow seamlessly, creating an inviting space for gathering with family and friends.

The home has been tastefully updated with new flooring installed in 2024 and a brand-new roof replaced in 2025, offering peace of mind for years to come. The kitchen features elegant granite countertops, stainless steel appliances, and plenty of workspace for preparing meals and entertaining guests.

Step outside to enjoy the large, private backyard and spacious back patio--ideal for cookouts, relaxing evenings, or simply enjoying your own outdoor retreat.

Additional features include a Ring doorbell and Nest camera system, providing added convenience and security.

With its classic brick exterior, modern updates, fantastic layout, and desirable location, this home is the perfect place to call home. Don't miss your opportunity to make it yours--schedule your private showing today!
#1006549

Crestview

3561 Autumn Woods Drive

3 Beds

2 Baths

1,838 Sq.Ft.

$328,000

MLS#: 1006549
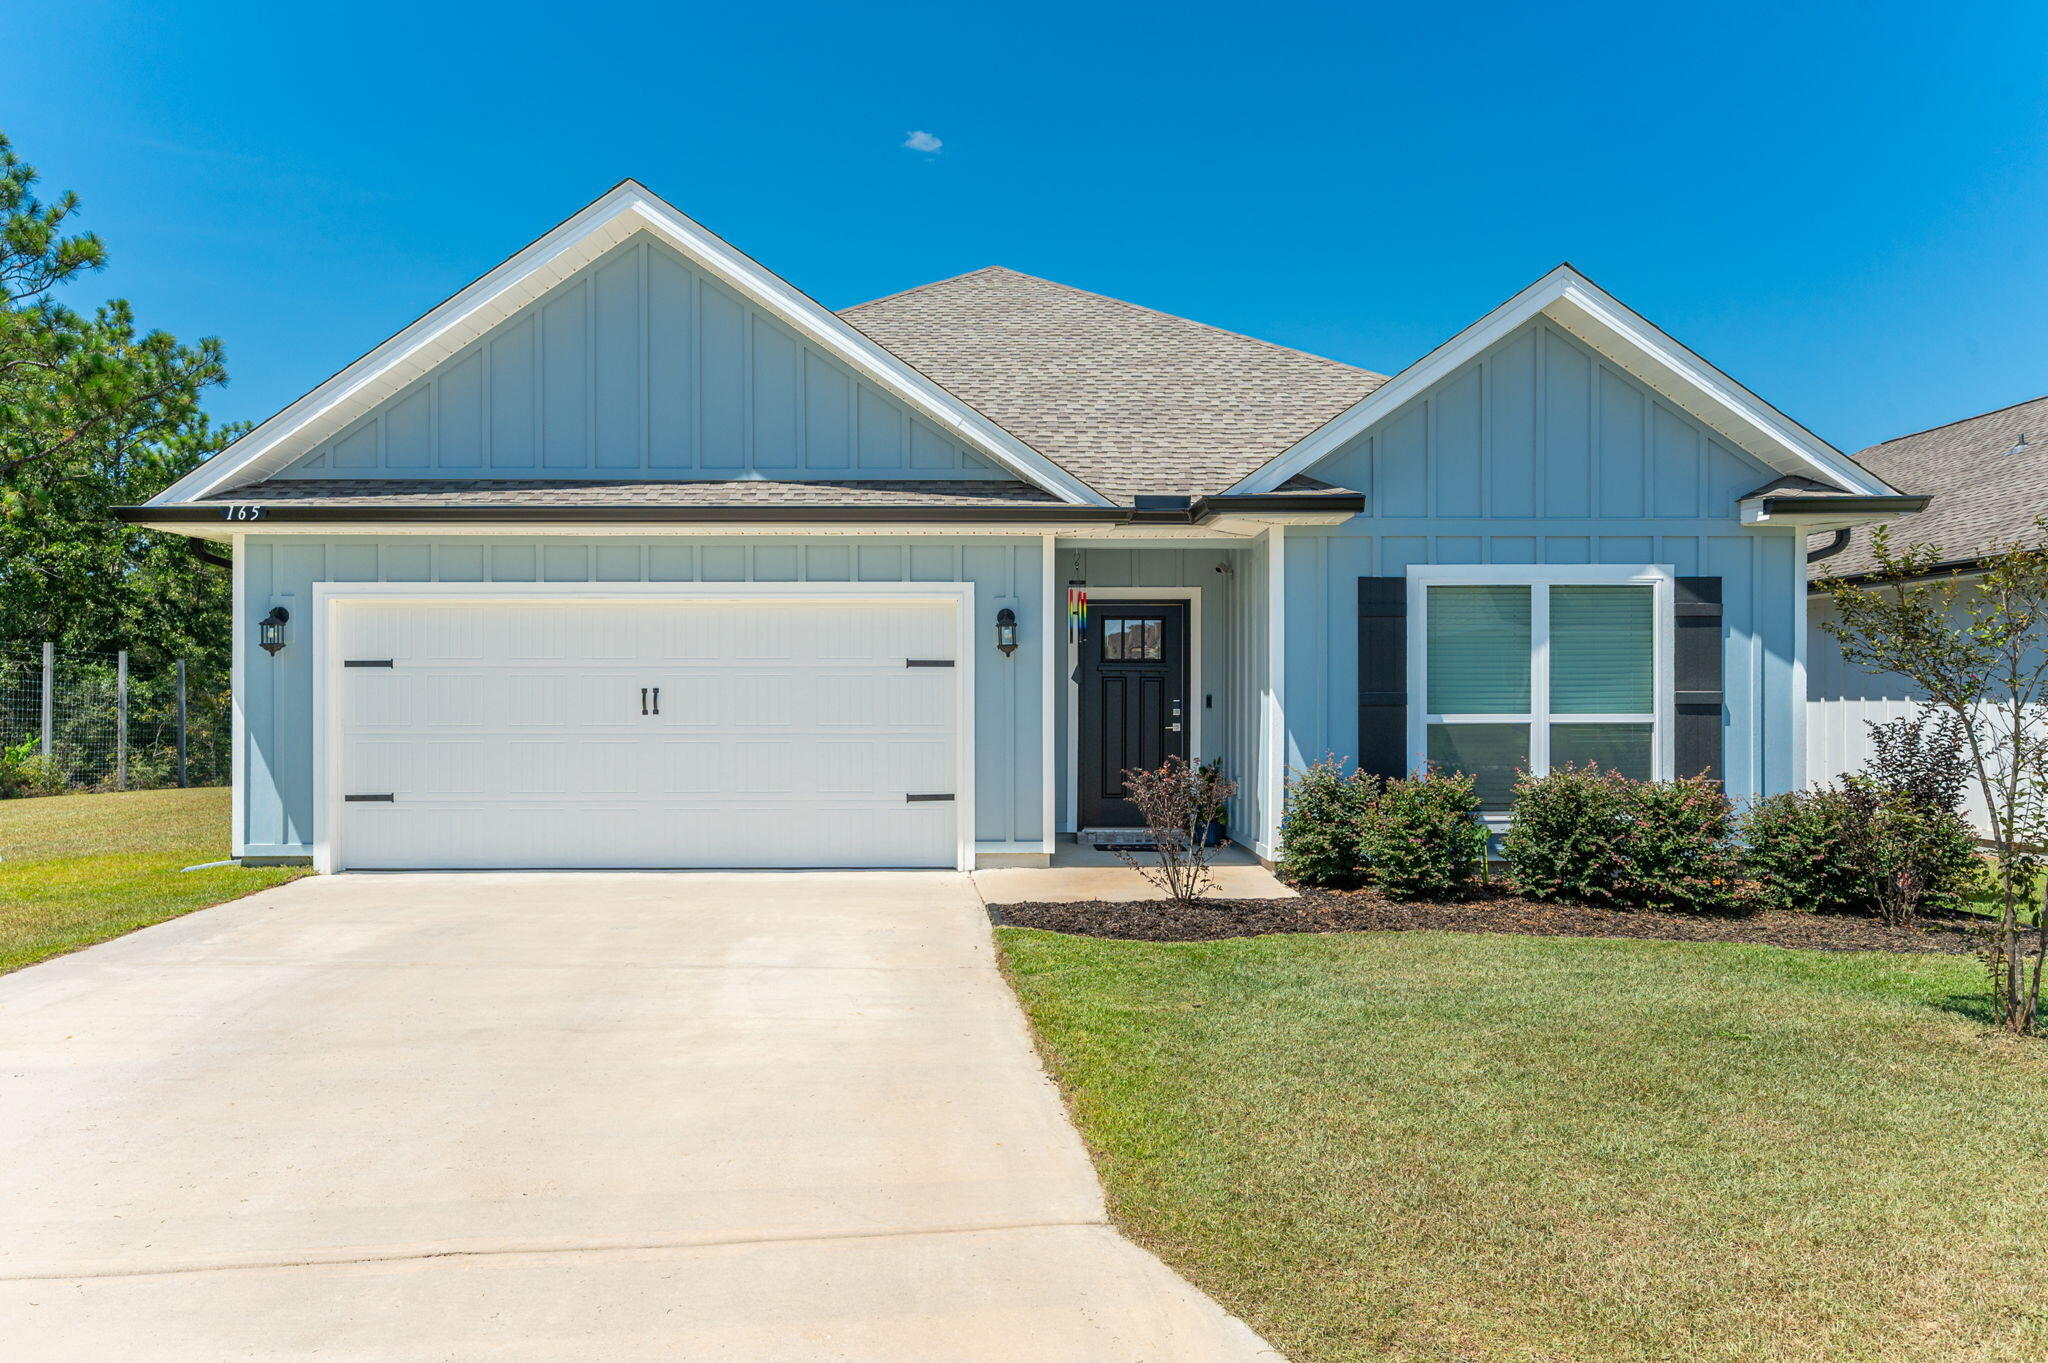
Price Improvement on this beautiful home reflecting the sellers strong motivation to offer an excellent opportunity for buyers! Sellers only pay $44 in electric bills! Stunning 2023-Built Home with Upgrades Galore, Assumable 5.5% VA Loan, and Solar Panels Paid off at Closing!!

Welcome to this beautifully maintained, nearly-new; rare 4 bedroom home that truly has it all! Built in 2023 and loaded with thoughtful upgrades, this property offers modern comfort, exceptional energy efficiency, and a prime location with added privacy.

 Step into the heart of the home, a chef's dream kitchen featuring a gorgeous quartz island, upgraded tile backsplash, stainless steel appliances, and ample cabinet space. The open concept design flows seamlessly into the living and dining areas, perfect for entertaining or relaxing.

Enjoy peace of mind and pristine water quality with a full-house water filtration system
#997244

Crestview

165 Blooming Cove

4 Beds

2 Baths

1,739 Sq.Ft.

$340,000

MLS#: 997244

New on site today
Welcome to The Willow, one of Clary Custom Builders' most popular floor plans! This beautiful to be built 3 bedroom, 2 bathroom home is situated on a desirable corner lot in Crestview and is scheduled for completion by October 1st.

Built by 4th generation Clary Custom Builders, this thoughtfully designed open concept home features a spacious living area, granite countertops, a large kitchen island, an oversized walk in pantry, durable LVP flooring, a utility/mud room, a spacious garage, and covered front and back porches. The private primary suite offers a double vanity, generous walk in closet, and plenty of space to unwind. The home's attractive Board & Batten exterior provides timeless curb appeal with low maintenance vinyl siding.

The best part? Reserve this home by August 31st and personalize it with your own selections, including interior and exterior paint colors, cabinet colors, and fixtures, creating a home that's uniquely yours.

Enjoy the added benefit of lower county taxes and lower insurance costs, helping you save long after closing. Plus, the seller is offering a $15,000 buyer credit to use however you choose.

Don't miss your opportunity to own a quality custom home with personalization options in one of Crestview's fastest growing areas!
#1009153

Crestview

607 Amos Street

3 Beds

2 Baths

1,230 Sq.Ft.

$269,999

MLS#: 1009153

New on site today
READY EARLY SEPTEMBER - $15,000 TOWARDS CLOSING COSTS/PREPAIDS/RATE BUYDOWN.  NO HOA & LOW COUNTY TAXES! The 'Sierra Plan' offers flexibility and comfortable open areas.  Split BR plan, LVP in common areas, carpet in bedrooms, high ceilings, recessed lighting, ceiling fans throughout, front & rear porches for relaxing.  Kitchen has work island w/bar seating, cozy dining nook, pantry, white shaker cabinets and quartz countertops.  Finished 2-car garage and fully landscaped yard. Photos of similar sold home, elevation will vary, interior/exterior colors & finishes will vary. Call to see today!!
#1009186

Crestview

6116 Mildred's Way

4 Beds

2 Baths

1,823 Sq.Ft.

$319,000

MLS#: 1009186

New on site today
4.99% PLUS $10,000 TOWARDS CLOSING COSTS (BUILDER'S PREFERRED LENDER) READY EARLY SEPTEMBER - ''Austin'' floor plan, for this new one street subdivision ''LONGVIEW ESTATES''.  All brick with cozy front porch, finished 2-car-garage and fully landscaped yard.  Open family gathering space, breakfast bar in kitchen + cozy dining nook, pantry space and quartz countertops.  Owner's suite has walk-in closet, bath has double vanities and linen storage.  Two additional bedrooms and full bath located off family room, BONUS:  MUD ROOM + LAUNDRY ROOM.
#1009132

Crestview

106 Horizon Way

3 Beds

2 Baths

1,471 Sq.Ft.

$295,000

MLS#: 1009132

New on site today
Welcome home to 127 Nivana Drive! This charming 3-bedroom, 2-bath home offers the perfect blend of comfort, flexibility, and convenience. Step inside to discover an inviting open floor plan designed for both everyday living and entertaining, featuring newer luxury vinyl plank flooring throughout and abundant natural light.  The spacious kitchen is the heart of the home, complete with stainless steel appliances, ample cabinetry, and a breakfast bar that seamlessly connects to the living and dining areas. Whether you're hosting friends or enjoying a quiet evening at home, this layout makes it easy to stay connected. Need extra space? The converted garage provides endless possibilities and can be used as a home office, fitness room, playroom, media room, guest space, or easily converted back to a garage if desired.  Major updates provide peace of mind, including a Roof, HVAC, and Hot Water Heater all replaced in 2021. Step outside to enjoy your private backyard patio, perfect for grilling, relaxing, or enjoying Florida evenings.
Conveniently located near Eglin Air Force Base, Duke Field, 7th Special Forces Group, shopping, dining, and top-rated schools, this home is an excellent choice for military families, first-time homebuyers, or anyone looking for an affordable home in a prime location. Don't miss your opportunity to own this move-in ready home in the heart of Crestview. Schedule your private showing today!
#1009125

Crestview

127 Nivana Drive

3 Beds

2 Baths

1,721 Sq.Ft.

$268,750

MLS#: 1009125

New on site today
Welcome home to this charming 3-bedroom, 2-bath brick and vinyl siding home conveniently located just off Hwy 90 in Crestview. This well-built home offers a functional layout, desirable features, and the opportunity to add your personal touches to make it truly your own.

The spacious great room features a vaulted ceiling, creating an open and inviting feel, while the kitchen offers stainless steel appliances, ample cabinet space, and a large pantry. The primary suite includes a trey ceiling, walk-in closet, and private bathroom with dual vanities and a shower/tub combination. The home features LVP flooring throughout the main living areas and primary bedroom, tile in the kitchen and bathrooms, and carpet in the additional bedrooms.

Enjoy the outdoors in the large privacy-fenced backyard with a cozy deck, perfect for relaxing or entertaining. Additional features include a 2-car garage, 2021 roof and 2019 HVAC. With a great foundation and desirable features already in place, this home is ready for someone to bring out its full potential.
#1009130

Crestview

3148 Skyhawk Drive

3 Beds

2 Baths

1,660 Sq.Ft.

$330,000

MLS#: 1009130

New on site 1 day ago
This 1820 sq ft home is being built in our newest neighborhood, Brookwood. located in North Crestview. Brookwood is tucked away, with the convivence of town being only minutes away. This home offers 4 be3drooms and 2 full bathrooms. The master bathroom has a 5' shower in lieu of tub, the 2nd bathroom has a tub/shower combo. Some features of this home include granite or quartz countertops throughout, LVP flooring with carpet only in the bedrooms, bullnose corners, 5 1/4 inch baseboards, shakers style cabinets with black hardware, 3-panel shaker interior doors and so much more! The home is 3 sides brick with the front being Hardie with a brick skirt, tall roof pitch, and taller interior ceilings. This home is a corner lot being built on .54 of an acre with automatic sprinklers!
#985500

Crestview

2400 Aleia Lane

4 Beds

2 Baths

1,820 Sq.Ft.

$360,307

MLS#: 985500
New on site 1 day ago
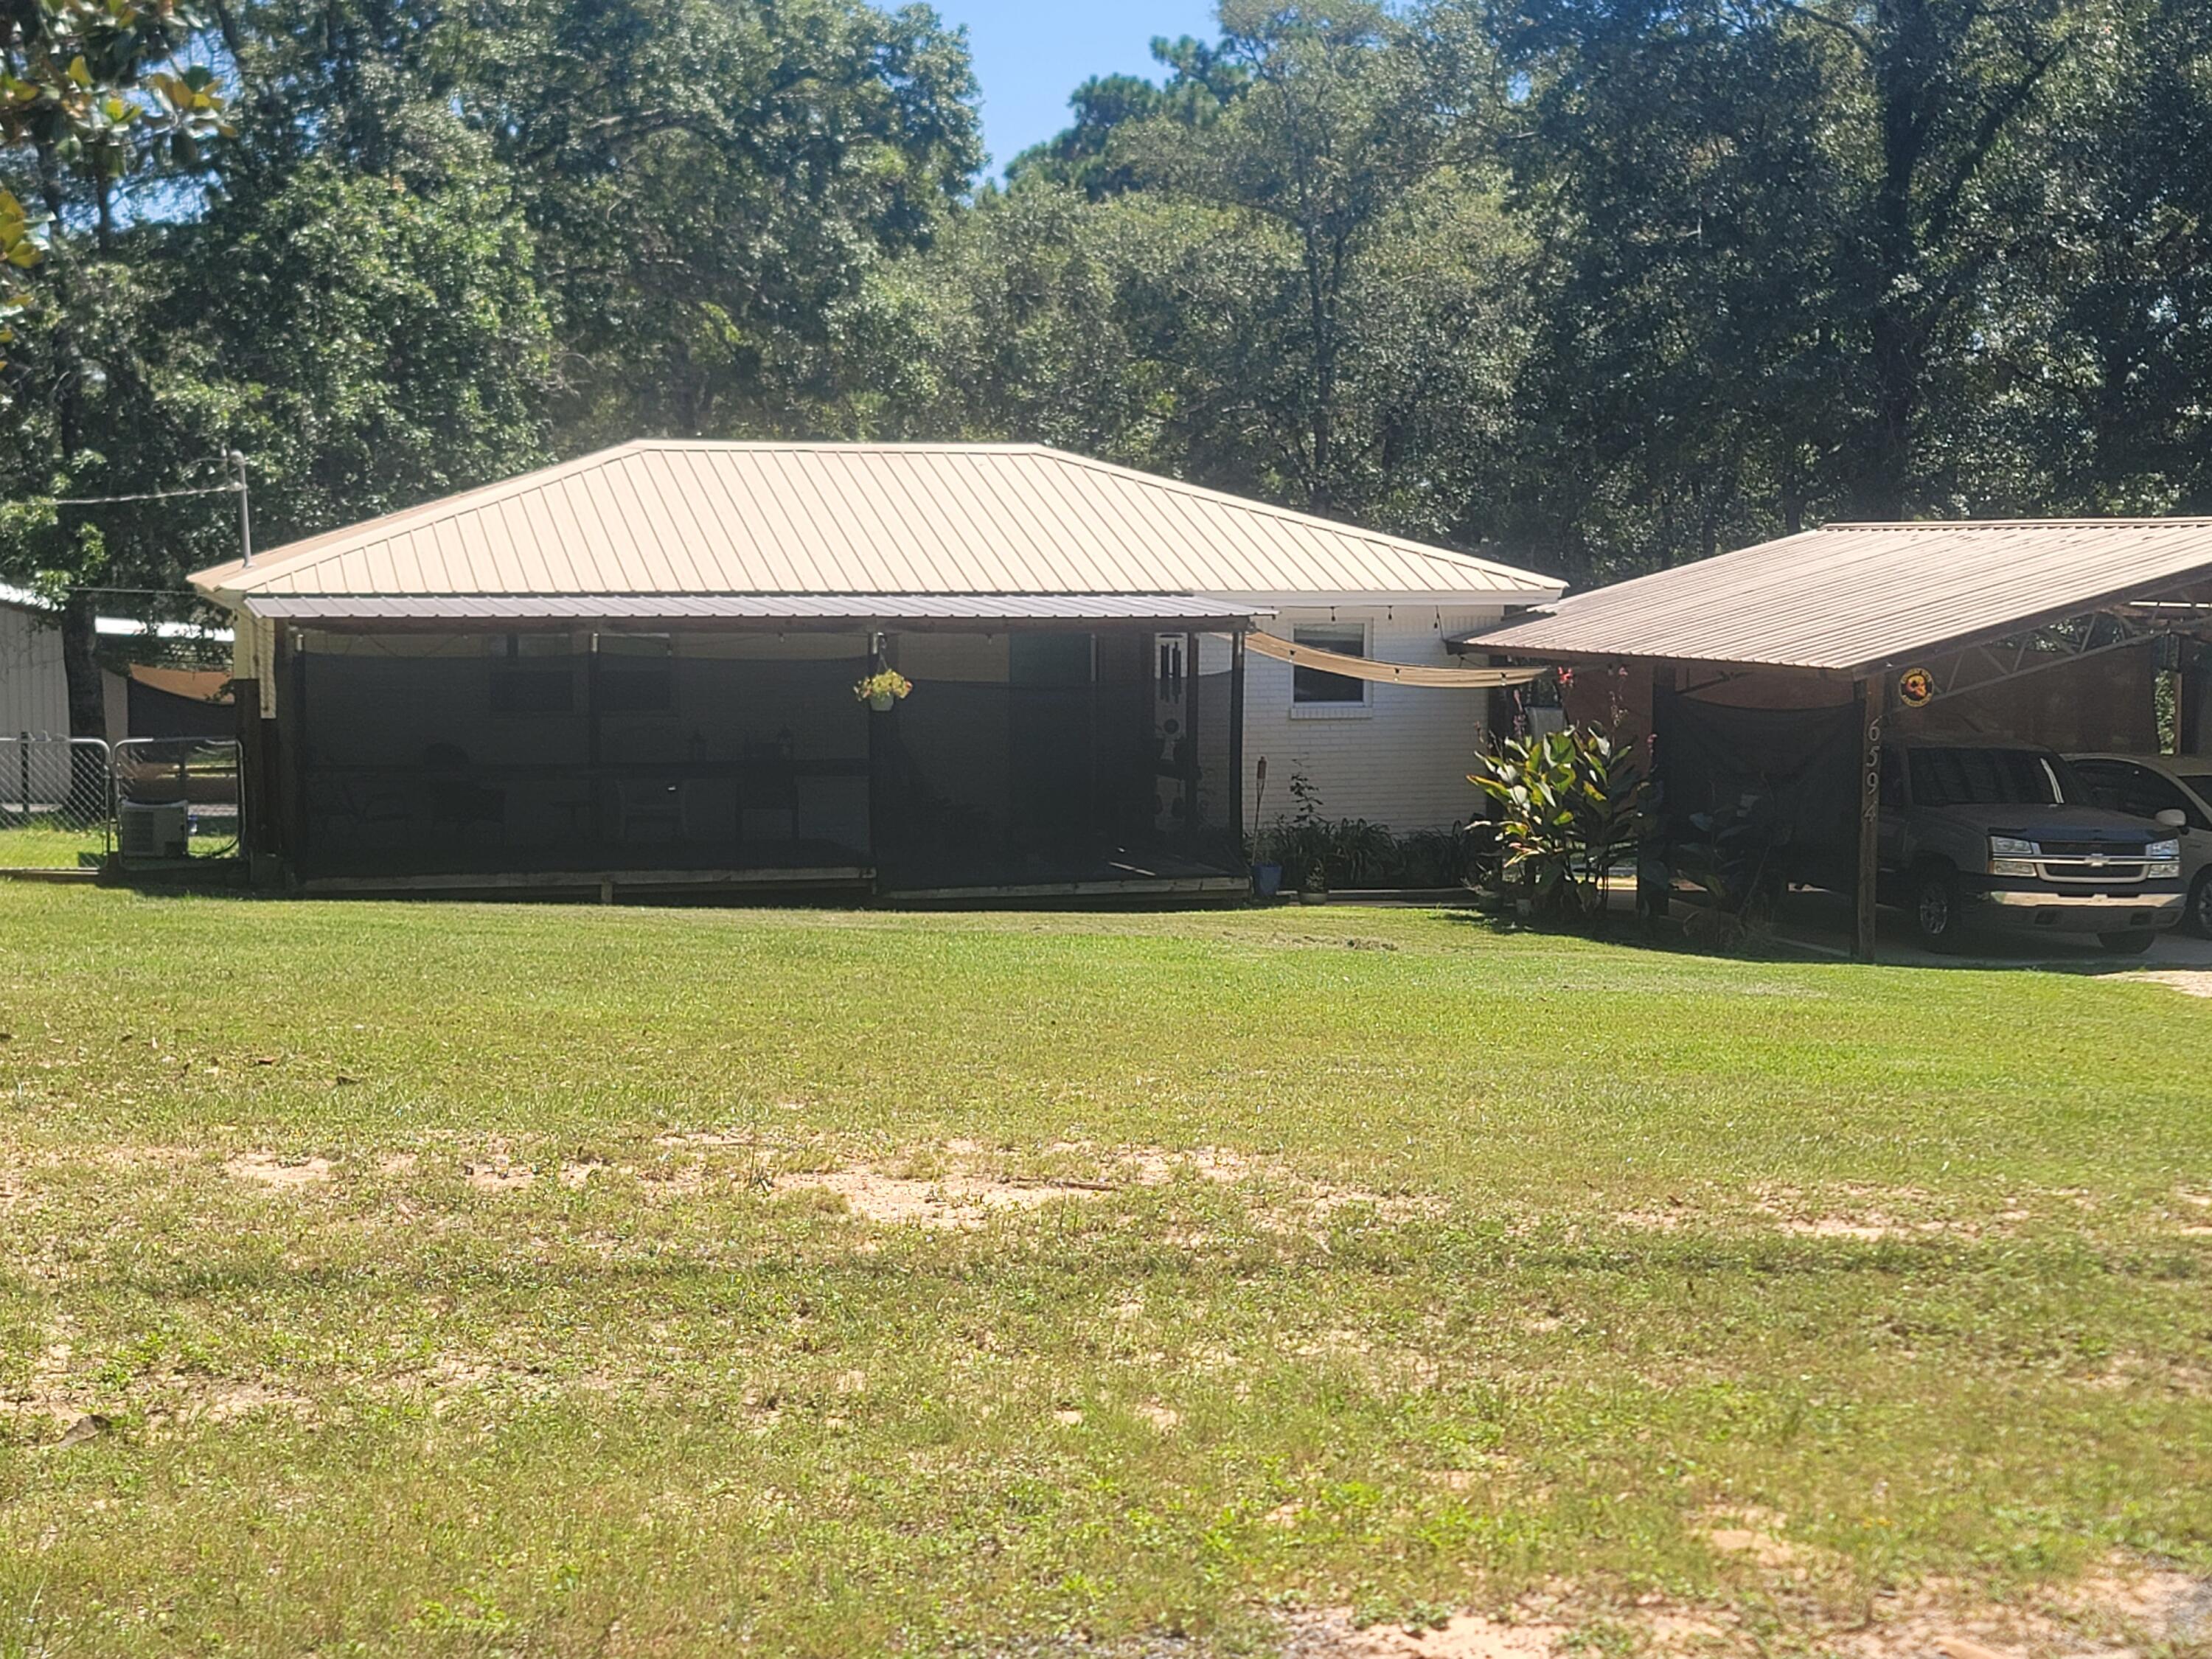
Homestead-Ready Brick Home on 5 Acres with Shop, RV Hookup & Pool

Discover the perfect homestead opportunity with this two-bedroom, one-bath brick home situated on five partially cleared acres in a quiet, peaceful neighborhood. Designed for privacy and self-sufficiency, this property offers the space and infrastructure ideal for gardening, small livestock, and sustainable living.

Enjoy morning coffee or evening sunsets from the covered front and back decks, while the
above-ground pool provides a refreshing retreat after a day spent outdoors.

A standout feature is the 30x30 totally insulated shed with a full bathroom and 2 a/c window units, perfect for a workshop, canning space, storage, or guest use.  A large asphalt parking area is conveniently located in front of the 30x30 shed. The property also includes an RV pad with full hookups and its own septic system, providing flexibility for extended stays or personal use.

Homestead highlights include:
" Well water for independent water supply
" Septic system
" Brick construction for durability and low maintenance
" Partially cleared and ready for gardens, orchards or animals
" Quiet rural setting with room to grow

This property is ideal for those seeking a peaceful homestead lifestyle with room to expand and enjoy the outdoors.
#992840

Crestview

6594 Possum Ridge Road

2 Beds

1 Baths

939 Sq.Ft.

$335,000

MLS#: 992840

 - property

Send a message

Message successfully sent.

Your message

What is 3 + 4 ?

Reason for contacting?

I agree to receive email communication and understand I can unsubscribe at any time.

I agree to be contacted by Keller Williams Realty via call, email, and text for real estate services. To opt out, you can reply 'stop' at any time or reply 'help' for assistance. You can also click the unsubscribe link in the emails. Message and data rates may apply. Message frequency may vary. Privacy Policy

Sign Out

Virtual Assistant

Would you like to take the next step with this property? We can help you schedule a showing or virtual tour, or send you more details.

Yes, I would like more information.

Thank You for Your Reply, One of Our Agents will contact you as soon as possible

No, maybe later.

Thank you, you can always contact me via email, phone number or through the contact form.

Realhub AI

Lucy - Your AI-Powered Realtor

Update Your Temporary Password

Personalize your search

Enter your email and we'll notify you immediately when new listings match what you're looking for.

or enter email address

Already have an account ? Login here

Continue your home search

I agree to receive communications and understand I can unsubscribe at any time.

I agree to be contacted by Keller Williams Realty via call, email, and text for real estate services. To opt out, you can reply 'stop' at any time or reply 'help' for assistance. You can also click the unsubscribe link in the emails. Message and data rates may apply. Message frequency may vary. Privacy Policy

Already have an account ? Login here

We use cookies

We use cookies primarily for analytics to enhance your experience. By accepting, you agree to our use of these cookies. You can manage your preferences or learn more about our cookies policy.