Features & Amenities

Interior

  • Other Interior Features

    Breakfast Bar, Tray Ceiling(s), Pantry

  • Total Bedrooms

    3

  • Bathrooms

    2

  • Cooling YN

    YES

  • Cooling

    Central Air, Electric

  • Fireplace YN

    YES

  • Heating YN

    YES

  • Heating

    Central, Electric

  • Pet friendly

    N/A

Exterior

  • Garage

    Yes

  • Garage spaces

    2

  • Construction Materials

    Brick

  • Parking

    Garage, Attached

  • Patio and Porch Features

    Patio, Covered

  • Pool

    No

Area & Lot

  • Lot Size(acres)

    0.48

  • Lot Size(square feet)

    20,908

  • Property Type

    Residential

  • Property Sub Type

    Single Family Residence

  • Architectural Style

    Contemporary

Price

  • Sales Price

    $289,000

  • Zoning

    Resid Single Family

  • Sq. Footage

    1,642

  • Price/SqFt

    $176

HOA

  • Association

    No

School District

  • Elementary School

    Not Available

  • Middle School

    Not Available

  • High School

    Not Available

Property Features

  • New Construction

    NO

  • Foundation Details

    Slab

  • Sewer

    Septic Tank

  • Water Source

    Public

Schedule a Showing

Showing scheduled successfully.

<
>
IN PERSON
VIA CHAT

What is 3 + 4 ?


Change time

Mortgage calculator

Estimate your monthly mortgage payment, including the principal and interest, property taxes, and HOA. Adjust the values to generate a more accurate rate.

Your payment

Principal and Interest:

$

Property taxes:

$

HOA fees:

$

Total loan payment:

$

Total interest amount:

$

Location

County

Washington

Elementary School

Not Available

Middle School

Not Available

High School

Not Available

Listing Courtesy of LaNessa C Alexander, Counts Real Estate Group Inc

RealHub Information is provided exclusively for consumers' personal, non-commercial use, and it may not be used for any purpose other than to identify prospective properties consumers may be interested in purchasing. All information deemed reliable but not guaranteed and should be independently verified. All properties are subject to prior sale, change or withdrawal. RealHub website owner shall not be responsible for any typographical errors, misinformation, misprints and shall be held totally harmless.

Agent Zena Gunsur

FOUNDER

Zena Gunsur

Call Zena today to schedule a private showing.


* Listings on this website come from the FMLS IDX Compilation and may be held by brokerage firms other than the owner of this website. The listing brokerage is identified in any listing details. Information is deemed reliable but is not guaranteed. If you believe any FMLS listing contains material that infringes your copyrighted work please click here to review our DMCA policy and learn how to submit a takedown request.© 2024 FMLS.
Welcome to 2121 Angora Dr! This home sits on almost a half an acre with an inground pool. This home features a comfortable layout with ample living space, perfect for both everyday living and entertaining. The kitchen has a breakfast bar and a double oven. The primary bedroom/bathroom area has plenty of room with tray ceiling, jet bathtub, separate shower, double sinks and a large walk-in closet. Step outside through the french doors to your own private backyard retreat, complete with a sparkling inground pool--perfect for cooling off on hot Florida days, hosting weekend get-togethers, or simply relaxing poolside. With plenty of additional outdoor space, there's room for gardening, a workshop, or whatever fits your lifestyle. Schedule a showing today! Roof 2019, A/C 2017, HWH 2006, pool pump 2024.

2121 Angora Drive

Message successfully sent.

What would you like to know?

What is 3 + 4 ?

I agree to receive email communication and understand I can unsubscribe at any time.

I agree to be contacted by Keller Williams Realty via call, email, and text for real estate services. To opt out, you can reply 'stop' at any time or reply 'help' for assistance. You can also click the unsubscribe link in the emails. Message and data rates may apply. Message frequency may vary. Privacy Policy

Related Properties

New on site today
Discover Your Dream Home in the Sunny Hills Classic Community! The Beaumont Plan features a spacious open-concept design, seamlessly connecting the Living, Dining, and Kitchen areas--perfect for relaxation and entertaining. Natural light fills the home through Low E insulated dual-pane vinyl windows, highlighting elegant Shaker cabinets, quartz countertops and stainless steel appliances, including an electric smooth top range, dishwasher, and over-the-range microwave in the kitchen. Retreat to the expansive primary suite with a private bath, dual vanity sinks, and a generous walk-in closet. This home also offers two well-appointed bedrooms, a thoughtfully designed secondary bathroom, and a serene patio--ideal for enjoying morning coffee or sunsets. Experience modern living at its finest in this beautiful Beaumont Plan home, where comfort meets style!
Located just off Hwy. 77, 30 miles north of Panama City and 12 miles South of Interstate 10, Sunny Hills is the perfect place to call home! Sunny Hills is the largest platted subdivision in Northwest Florida and has nearly 4000 acres of green belts and natural preserves, multiple lakes with swimming and boat launch areas, and an 18 hole golf course.
#1011630

Chipley

2216 Acorn Place

3 Beds

2 Baths

1,416 Sq.Ft.

$245,990

MLS#: 1011630

Discover Your Dream Home in the Sunny Hills Classic Community! The Roanoke Plan offers a seamless open-concept design that integrates Living, Dining, and Kitchen areas--perfect for hosting guests or relaxing in comfort. Enjoy energy-efficient Low-E insulated windows throughout. The gourmet Kitchen boasts beautiful cabinetry, quartz countertops, and Stainless Steel Appliances. Retreat to the tranquil primary suite featuring dual vanity sinks and a spacious walk-in closet. Three additional bedrooms, a stylish secondary bathroom, and a charming patio complete this exceptional home.  Energy-efficient features like Low E insulated dual pane windows and a one-year limited home warranty ensure peace of mind. 
Ask sales counselor about new enhanced kitchen cabinet features and updated farmhouse style trim package!
#1011228

Chipley

2294 Geraldine Circle

4 Beds

2 Baths

1,773 Sq.Ft.

$259,990

MLS#: 1011228
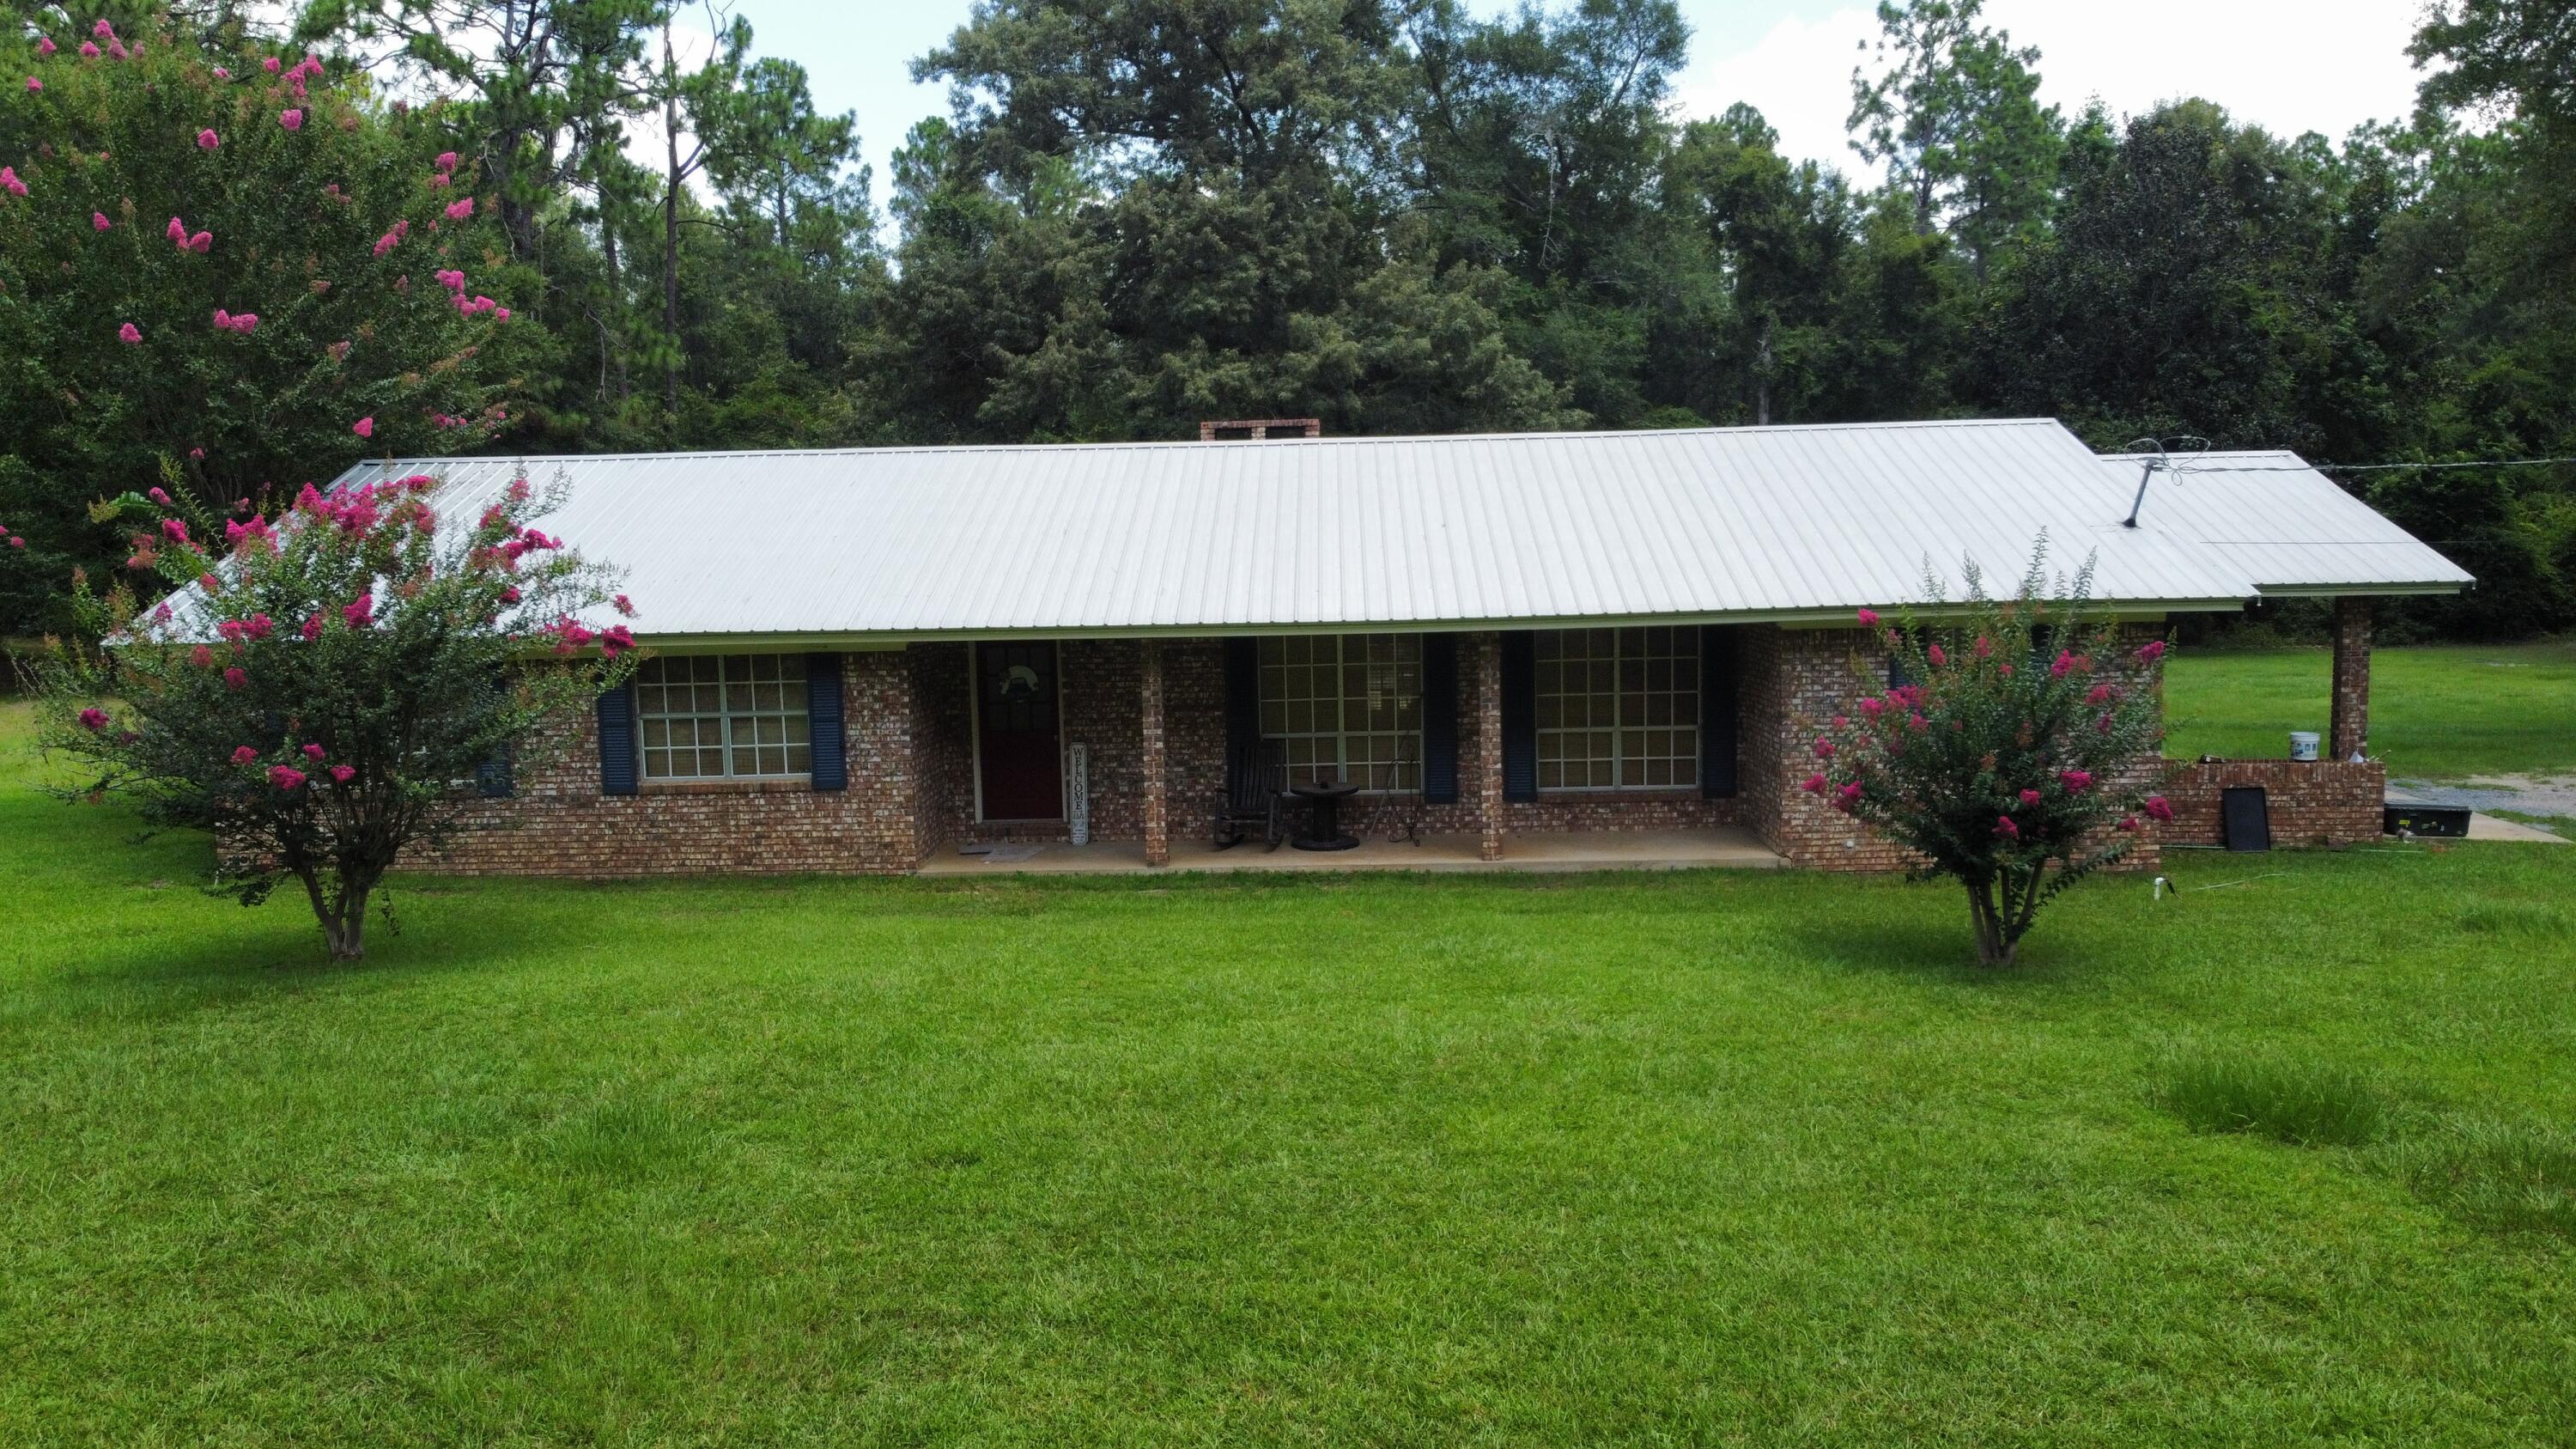
Convenience to all the amenities to town while still enjoying the quiet seclusion of the country.close to florida falls state park .5 minutes to walmart and interstate 10 That's exactly what you get with this 3 bedroom 2 bath brick home on 2.2 acres. The house is 1,918 Sq. Ft. heated and cooled. A little over 2500 total. There have been multiple updates to the home. Must see to appreciate. The property also boast a very large approximate 1800sf workshop with power
#1007727

Chipley

1130 Timberlane Road

3 Beds

2 Baths

1,918 Sq.Ft.

$299,000

MLS#: 1007727
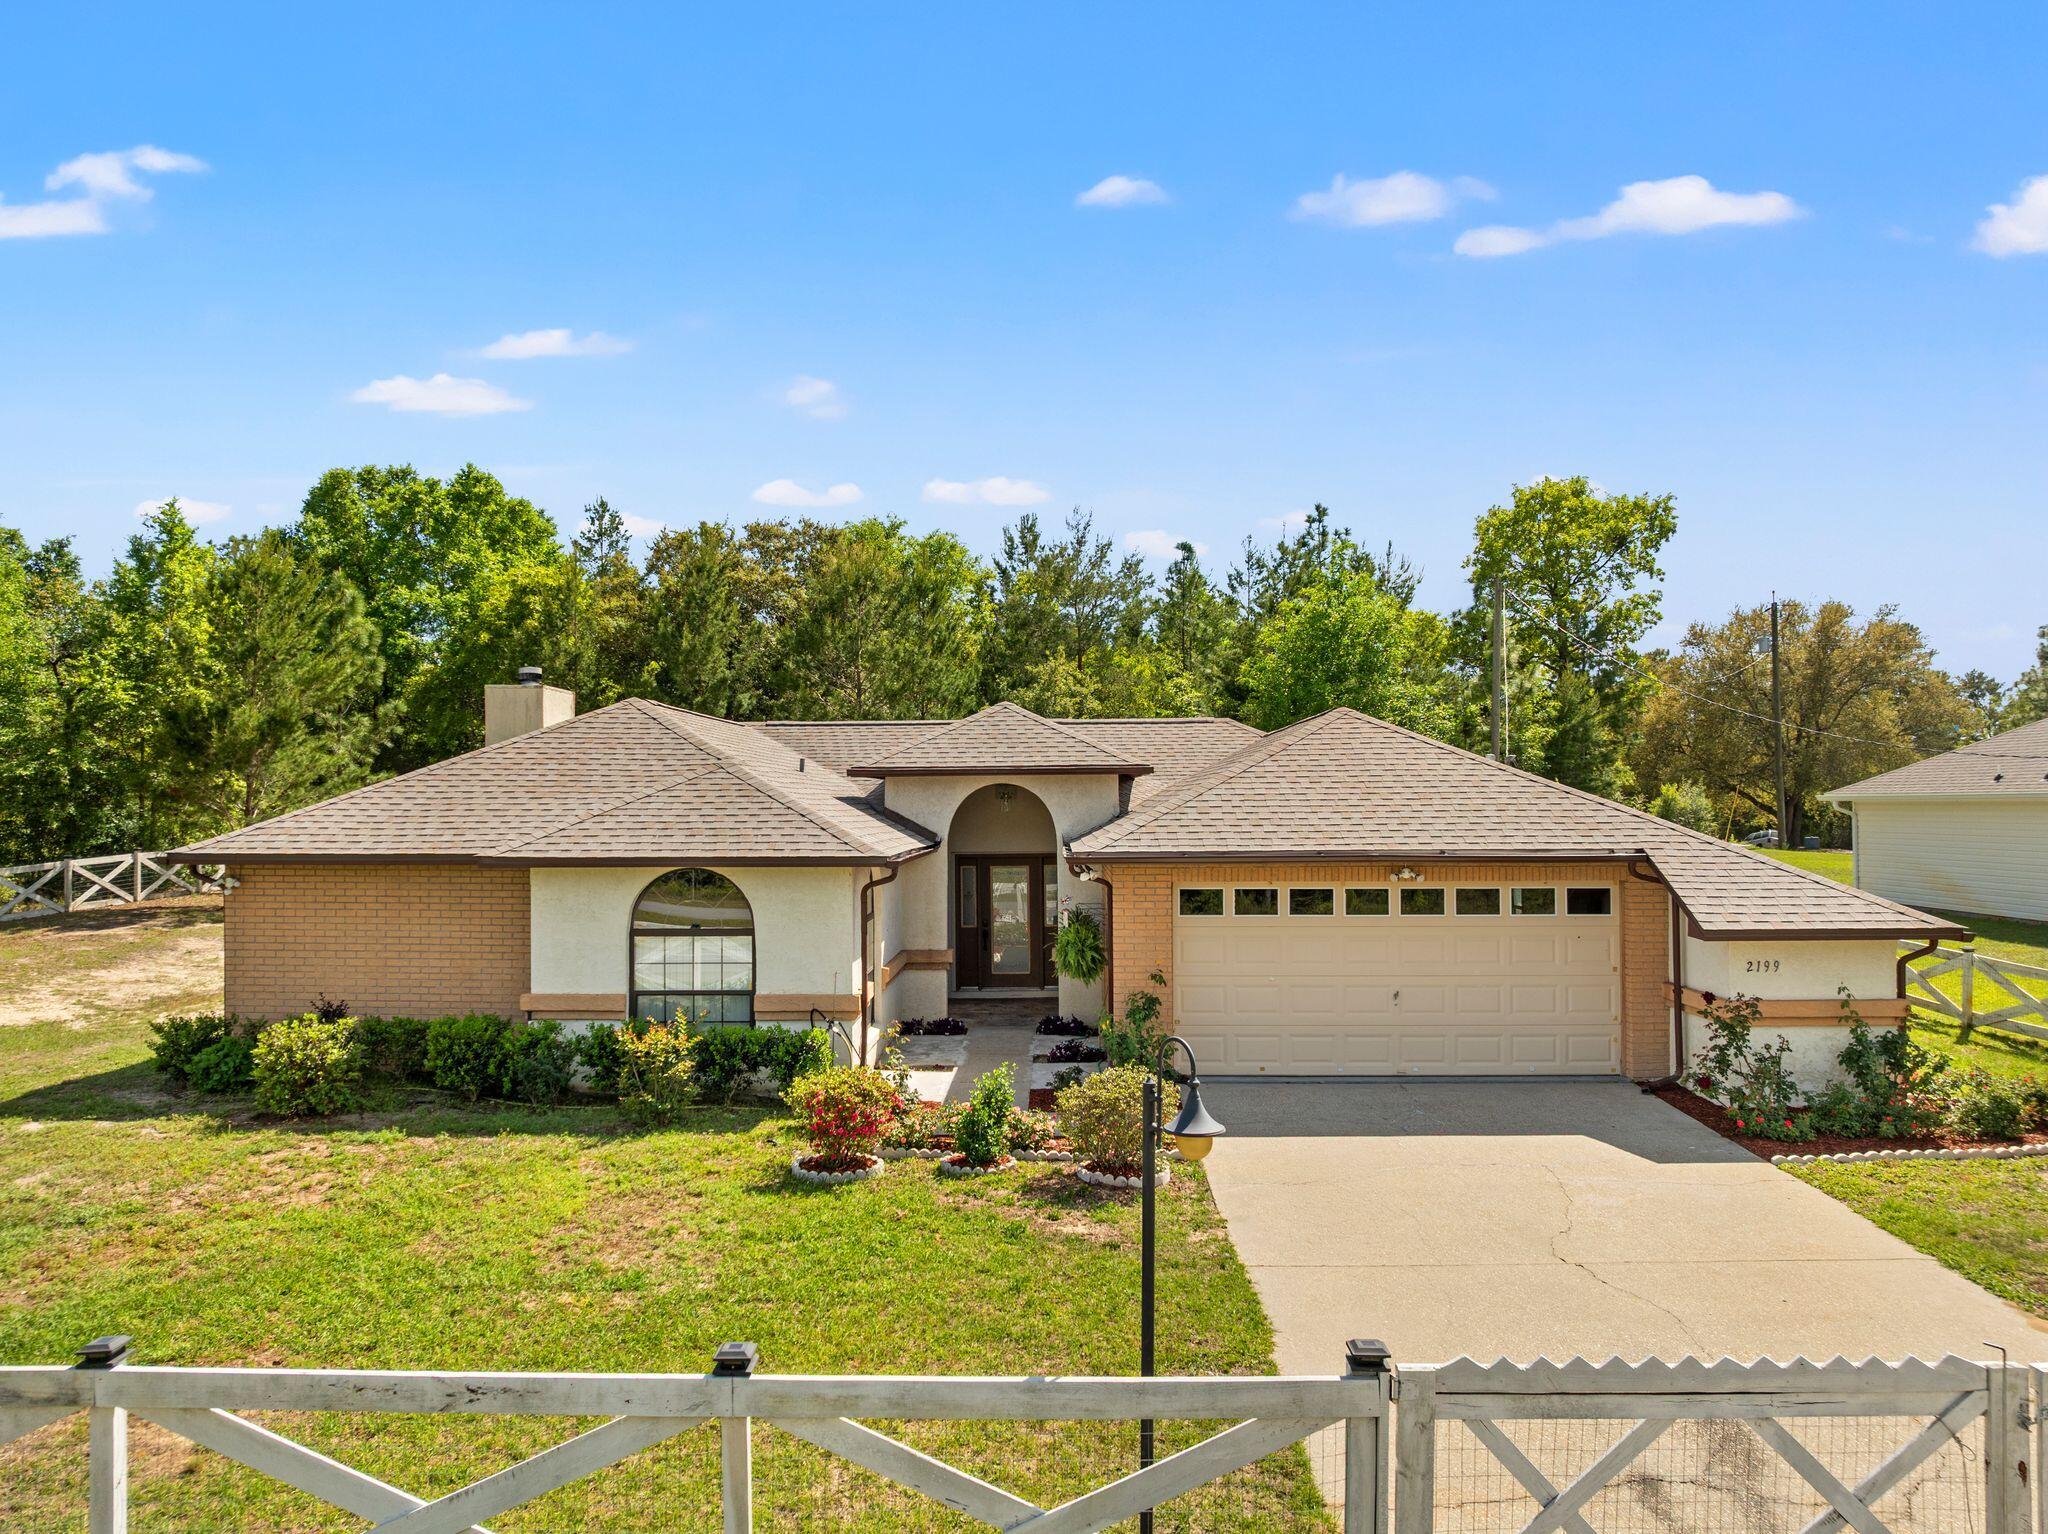
Welcome to this beautifully maintained home in the peaceful community of Sunny Hills! Featuring an inviting open-concept layout, this spacious 3-bedroom, 2-bath home offers comfortable living and effortless entertaining. The kitchen shines with granite countertops, newer appliances, abundant storage, a breakfast bar, and a pantry, while a stylish wet bar adds an extra touch for entertaining. Enjoy cozy evenings by the wood-burning fireplace or step outside to the private patio and beautifully landscaped yard.

The split-bedroom floor plan provides privacy, with a spacious primary suite featuring a newly updated bathroom with double vanity, tiled floors, stone shower, and Bluetooth exhaust fan. Additional highlights include a large garage with extra storage, sprinkler system, covered front entry, and a new roof installed in 2026.

Located just minutes from Boat Lake, nearby fishing ponds, and lakes, and conveniently situated between Chipley and Panama City. Panama City Beach is approximately 40 miles away, offering the perfect blend of peaceful living and easy access to coastal attractions.
#1000808

Chipley

2199 Sunny Hills Boulevard

3 Beds

2 Baths

1,939 Sq.Ft.

$285,000

MLS#: 1000808

 - property

Send a message

Message successfully sent.

Your message

What is 3 + 4 ?

Reason for contacting?

I agree to receive email communication and understand I can unsubscribe at any time.

I agree to be contacted by Keller Williams Realty via call, email, and text for real estate services. To opt out, you can reply 'stop' at any time or reply 'help' for assistance. You can also click the unsubscribe link in the emails. Message and data rates may apply. Message frequency may vary. Privacy Policy

Sign Out

Virtual Assistant

Would you like to take the next step with this property? We can help you schedule a showing or virtual tour, or send you more details.

Yes, I would like more information.

Thank You for Your Reply, One of Our Agents will contact you as soon as possible

No, maybe later.

Thank you, you can always contact me via email, phone number or through the contact form.

Realhub AI

Lucy - Your AI-Powered Realtor

Update Your Temporary Password

Personalize your search

Enter your email and we'll notify you immediately when new listings match what you're looking for.

or enter email address

Already have an account ? Login here

Continue your home search

I agree to receive communications and understand I can unsubscribe at any time.

I agree to be contacted by Keller Williams Realty via call, email, and text for real estate services. To opt out, you can reply 'stop' at any time or reply 'help' for assistance. You can also click the unsubscribe link in the emails. Message and data rates may apply. Message frequency may vary. Privacy Policy

Already have an account ? Login here

We use cookies

We use cookies primarily for analytics to enhance your experience. By accepting, you agree to our use of these cookies. You can manage your preferences or learn more about our cookies policy.