Features & Amenities

Interior

  • Other Interior Features

    Breakfast Bar, Recessed Lighting

  • Total Bedrooms

    4

  • Bathrooms

    2

  • 1/2 Bathrooms

    1

  • Cooling YN

    YES

  • Cooling

    Central Air, Ceiling Fan(s), Electric

  • Heating YN

    YES

  • Heating

    Central, Electric

  • Pet friendly

    N/A

Exterior

  • Garage

    Yes

  • Garage spaces

    3

  • Construction Materials

    Brick

  • Other Exterior Features

    Dock, Rain Gutters

  • Parking

    Garage Door Opener, Boat, Detached, Guest, RV Access/Parking, Garage

  • Pool

    No

  • Waterfront YN

    YES

Area & Lot

  • Lot Features

    Interior Lot, Irregular Lot, Wetlands, Wooded

  • Lot Size(acres)

    4.6

  • Lot Size(square feet)

    200376.0

  • Property Type

    Residential

  • Property Sub Type

    Single Family Residence

  • Architectural Style

    Traditional

Price

  • Sales Price

    $1,849,999

  • Tax Amount

    $3,571.09

  • Zoning

    Resid Single Family

  • Sq. Footage

    N/A

  • Price/SqFt

    N/A

HOA

  • Association

    No

School District

  • Elementary School

    Freeport

  • Middle School

    Freeport

  • High School

    Freeport

Property Features

  • New Construction

    NO

  • Sewer

    Septic Tank

  • Water Source

    Well

Schedule a Showing

Showing scheduled successfully.

<
>
IN PERSON
VIA CHAT

What is 3 + 4 ?


Change time

Mortgage calculator

Estimate your monthly mortgage payment, including the principal and interest, property taxes, and HOA. Adjust the values to generate a more accurate rate.

Your payment

Principal and Interest:

$

Property taxes:

$

HOA fees:

$

Total loan payment:

$

Total interest amount:

$

Location

County

Walton

Elementary School

Freeport

Middle School

Freeport

High School

Freeport

Listing Courtesy of Jan N Hooks , Jan Hooks Real Estate Group Inc

RealHub Information is provided exclusively for consumers' personal, non-commercial use, and it may not be used for any purpose other than to identify prospective properties consumers may be interested in purchasing. All information deemed reliable but not guaranteed and should be independently verified. All properties are subject to prior sale, change or withdrawal. RealHub website owner shall not be responsible for any typographical errors, misinformation, misprints and shall be held totally harmless.

Agent Zena Gunsur

FOUNDER

Zena Gunsur

Call Zena today to schedule a private showing.


* Listings on this website come from the FMLS IDX Compilation and may be held by brokerage firms other than the owner of this website. The listing brokerage is identified in any listing details. Information is deemed reliable but is not guaranteed. If you believe any FMLS listing contains material that infringes your copyrighted work please click here to review our DMCA policy and learn how to submit a takedown request.© 2024 FMLS.

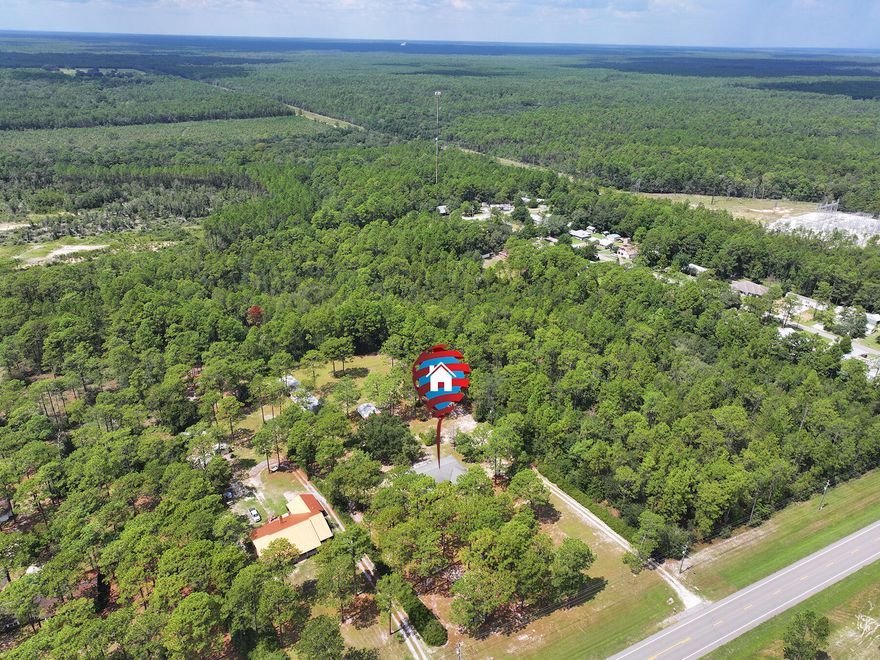
Amazing 4.6 (+/-) acre estate with over 300' of water frontage off of Mallet Bayou could be yours.  This beautiful home has 4 bdrms and 2 1/2 baths,  boasts of 12' ceilings as you enter into the home, 10' ceilings in other rooms throughout.  New carpet in all the bedrooms, freshly walls, ceilings and trim,  refinished wood flooring, new cabinets, under mount sinks, quartz countertops & faucets in the master bathroom, guest bathroom and one of the bedrooms that was used as a craft room. The master bath  has a walk-in shower, tiled surrounds &  tiled flooring that was renovated the latter part of 2021.  Kitchen was updated  a few years ago with granite countertops. Plenty of cabinets, stainless steel appliances &  a new GE Profile cooktop installed in 2024. There is access to the sunroom from the master bdrm, living area and kitchen which also goes out to the screened-in porch to enjoy the serenity of living on the bayou without the bugs. New roof and gutters were installed in February/March 2024, HVAC system was installed in 2021 and a water system installed in 2022 with water softener and UV light.  There is an outbuilding and a separate building with a window air conditioner and it opens to another garage / workshop.  There is an out building for possible equipment storage to keep out of the rain. So much to appreciate with all the natural vegetation and plants.  A beautiful place to call home. Room measurements are from the house plans. (The screened-in porch on the plans is now a sun room and a large screened-in porch was added after the home was built).   Wild life is plentiful on land and in the water.  Eagles fly as do the Osprey, a true bird sanctuary for all types and peacefulness.  Buyer(s) are responsible to personally verify all details for property and dimensions. Any information contained in this listing is believed to be accurate but is not guaranteed.

1840 Lagrange Road

Message successfully sent.

What would you like to know?

What is 3 + 4 ?

I agree to receive email communication and understand I can unsubscribe at any time.

I agree to be contacted by LPT Realty LLC via call, email, and text for real estate services. To opt out, you can reply 'stop' at any time or reply 'help' for assistance. You can also click the unsubscribe link in the emails. Message and data rates may apply. Message frequency may vary. Privacy Policy

Related Properties

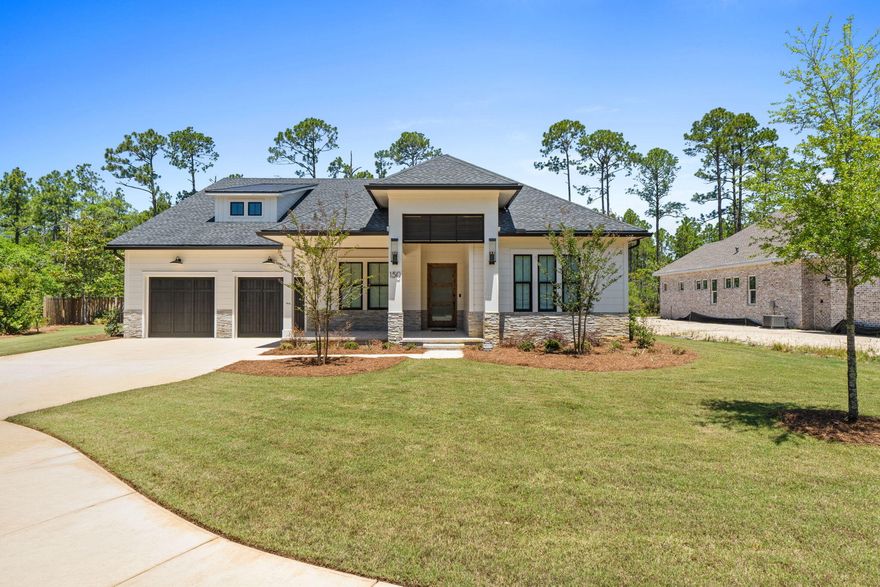
Stunning Randy Wise custom-built 4 bedroom, 3 bath home sits on spacious 1/3-acre private fenced lot on quiet cul-de-sac. This dream home backs to 120 acre nature preserve in the highly desirable Steamboat Landing at Hammock Bay. Offering 10ft ceilings, 8ft doors, and an abundance of premium upgrades, this lightly occupied part-time residence (since August 2025) shows like new with all warranties still in effect.Step inside the striking 42'' custom wood & glass front door with wireless keypad and Ring doorbell. Engineered hardwoods flow throughout the home, complemented by custom wood shades and curated lighting fixtures throughout. The gourmet kitchen boasts a Wolf range, modern hood, microwave, oversized refrigerator/freezer, walk-in pantry with ice maker and beverage cooler, and a beautiful Kohler white apron sink. The oversized primary suite features shiplap accent walls, pendant lighting, a custom closet with laundry access, and an oversized primary bath with his-and-her vanities and a large zero-entry shower with multiple shower heads. All showers in the home are zero-entry. Additional highlights include a large family room with tiled fireplace, Sonos sound system, upgraded tile in all bathrooms, Rinnai tankless water heater, and WiFi-enabled security system and oversized garage and door. Outdoor living is exceptional: A large screened porch with shellstone tile & stacked stone gas fireplace opens to an outdoor kitchen complete with grill, hood, and sink. Enjoy evenings lounging in the outdoor living room and eating al fresco with beautiful Florida breezes. The oversized 2-car garage offers room for a golf cart and currently stores a 21ft boat with outboard motor. Additional features include epoxy-coated garage floor, keypad entry for garage doors with motion sensor lighting, pre-wired pool panel, pre-wired for generator, storage loft above garage, and a well for irrigation with water filtration system for iron removal. New washer and dryer are negotiable.

This home is a short walk to the Bayfront Clubhouse and 500' pier, and within ten minutes of two other amenity centers offering four swimming pools, fitness centers, court sports, brewery, Windmills Town Center, General Store and walking trails, all offering the perfect blend of luxury, privacy, and coastal Florida living in Steamboat Landing at Hammock Bay! Buyer to verify all information and dimensions important to them.
#1003471

Freeport

150 W Perseverance Point

4 Beds

3 Baths

2,975 Sq.Ft.

$1,489,000

MLS#: 1003471
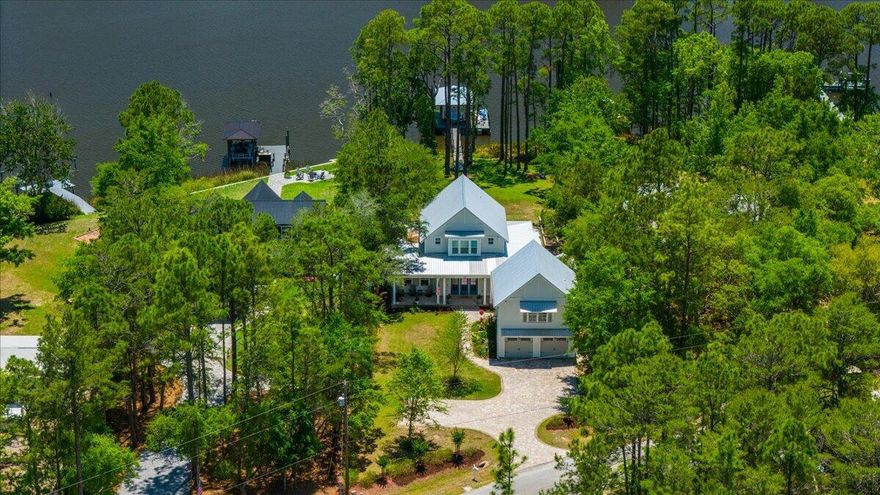
This coastal custom home is set on a protected bayou with serene water views. Enjoy your private dock which has $36k of upgrades that include a lift for a boat and 2 jet skis. The apartment above the garage offers versatility for an Airbnb or office. Enjoy Southern charm with brick pavers throughout, high ceilings, deep covered porches, including a 24x16 rear porch, and a fenced backyard with a small citrus grove. As a bonus, a 24kw whole-home generator supports both structures and the dock with 2 owned propane tanks. The main home offers 3bed/3.5 baths and a downstairs primary suite with a modern closet, soaking tub, and separate shower. The kitchen showcases an oversized island, gas range and extra storage in the kitchen galley. No HOA & room for a pool! Don't miss out A beautifully pavered driveway leads to the 2-car garage with a apartment above--complete with private bedroom, living area, bathroom, and kitchenette, ideal for rental income, guest suite, or office.

Located within easy reach of 30A, Blue Mountain Beach, and Grayton Beach, easy boating to North Beach and The Bay restaurants or head to Crab Island in Destin--perfect as a primary residence, second home, or investment opportunity.
#1002600

Freeport

103 W Bayou Forest Drive

4 Beds

4 Baths

3,760 Sq.Ft.

$1,799,000

MLS#: 1002600

Blending relaxed elegance with unmistakable waterfront charm, this 3 BDRM 4BTH home offers the true Floridian lifestyle. Step outside to your private dock and take in the thriving coastal ecosystem, where each evening brings stunning, one-of-a-kind sunset views over the water. Step through the front door and into a bright, open interior where raised ceilings and expansive hallways create an inviting sense of space. To the right, the dining room extends into a screened-in porch, offering an ideal setting for effortless indoor-outdoor entertaining. To the left, a versatile drawing room or bonus space is complemented by a nearby full Guest Bath and laundry room. Continuing down the hall, you're led into a expertly curated kitchen featuring stainless steel appliances highlighted by an immaculate Verona stove imported from Italy, a beautifully designed hood, and ample countertop space for both everyday living and entertaining. The living room seamlessly connects the dining area and primary bedroom, while double doors open to a screened-in back porch-creating a natural flow for indoor-outdoor living. The Primary Bd offers access to the back porch and features a spacious walk-in closet. The Primary bath showcases artistic tile work, a double vanity, and a walk-in shower-blending modern design with a unique touch. The lower level offers a convenient half bath, additional refrigeration, a spacious living area, and a dedicated storage room. It also connects to a garage with room for more than two vehicles and provides access to the ground level screened-in back porch-ideal for extended living and entertaining. Upstairs from the main entry, you'll find two guest bedrooms with a full bath situated between them, offering comfort and privacy for family or visitors. Whether you're seeking a full time residence or a private coastal retreat, this home offers an exceptional opportunity to experience the Florida lifestyle at its finest. 

The boat lift was used for a 20', 4700 lb boat.  

The home is built on concrete rebar pilings.  

Buyer(s) are responsible to personally verify all details for property and dimensions. Any information contained in this listing is believed to be accurate but is not guaranteed.
#999212

Freeport

1422 Lagrange Road

3 Beds

3 Baths

3,092 Sq.Ft.

$1,999,000

MLS#: 999212
Price reduced. Accepting backup offers! On Business Highway 331 in Freeport, Florida. City of Freeport is recognized as one of the fastest growing cities in the State of Florida. Property consists of 15+ acres with approximately 750 feet of highway frontage of Business Highway 331. Zoned R-3 High Density Residential plus a flood zone rating of X will accommodate up to several units per acre for future development as per City of Freeport land use guidelines. City water, city sewer and power are available. Three schools, Freeport Elementary, Freeport Middle School and Freeport High School are located within 2 miles of this property. New middle school being built in Hammock Bay is less than 4 miles away. This property features a 2500 square foot custom home that has been meticulo maintained by the same family since it was constructed in 1973. Large open yard and grounds are ideal for large family gatherings, children and pets. Recent upgrades to the house include a complete renovation to the kitchen which includes new cabinets//countertops, flooring and appliances. Open floor plan includes a large family room, separate dining room, three bedrooms, 2 bathrooms and a large back porch/deck. New paint and flooring in most rooms. Roof is less than 10 years old, HVAC is less than 5 years old, hot water heater is approximately 5 years old. There are two large sheds that can accommodate multiple cars, boats, tractors and equipment. This unique house and acreage is located just 20 minutes from the Beaches of South Walton, 30 minutes from Eglin Air Force Base and only 15 minutes from Interstate 10 and DeFuniak Springs, Florida. Freeport Industrial Park with multiple businesses is located approximately 1/2 mile from this property. There are multiple parks and boat launch facilities for your recreational pleasures within minutes of this location.
#932565

Freeport

14034 331 Business

3 Beds

2 Baths

1,810 Sq.Ft.

$2,199,999

MLS#: 932565

 - property

Send a message

Message successfully sent.

Your message

What is 3 + 4 ?

Reason for contacting?

I agree to receive email communication and understand I can unsubscribe at any time.

I agree to be contacted by LPT Realty LLC via call, email, and text for real estate services. To opt out, you can reply 'stop' at any time or reply 'help' for assistance. You can also click the unsubscribe link in the emails. Message and data rates may apply. Message frequency may vary. Privacy Policy

Sign Out

Virtual Assistant

Would you like to take the next step with this property? We can help you schedule a showing or virtual tour, or send you more details.

Yes, I would like more information.

Thank You for Your Reply, One of Our Agents will contact you as soon as possible

No, maybe later.

Thank you, you can always contact me via email, phone number or through the contact form.

Realhub AI

Lucy - Your AI-Powered Realtor

Update Your Temporary Password

Personalize your search

Enter your email and we'll notify you immediately when new listings match what you're looking for.

or enter email address

Already have an account ? Login here

Continue your home search

I agree to receive communications and understand I can unsubscribe at any time.

I agree to be contacted by LPT Realty LLC via call, email, and text for real estate services. To opt out, you can reply 'stop' at any time or reply 'help' for assistance. You can also click the unsubscribe link in the emails. Message and data rates may apply. Message frequency may vary. Privacy Policy

Already have an account ? Login here

We use cookies

We use cookies primarily for analytics to enhance your experience. By accepting, you agree to our use of these cookies. You can manage your preferences or learn more about our cookies policy.