Features & Amenities

Interior

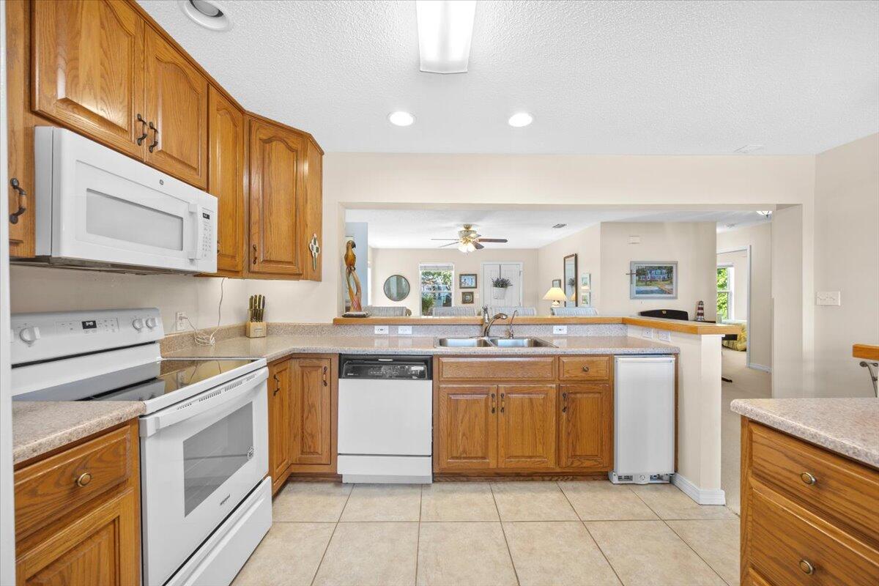
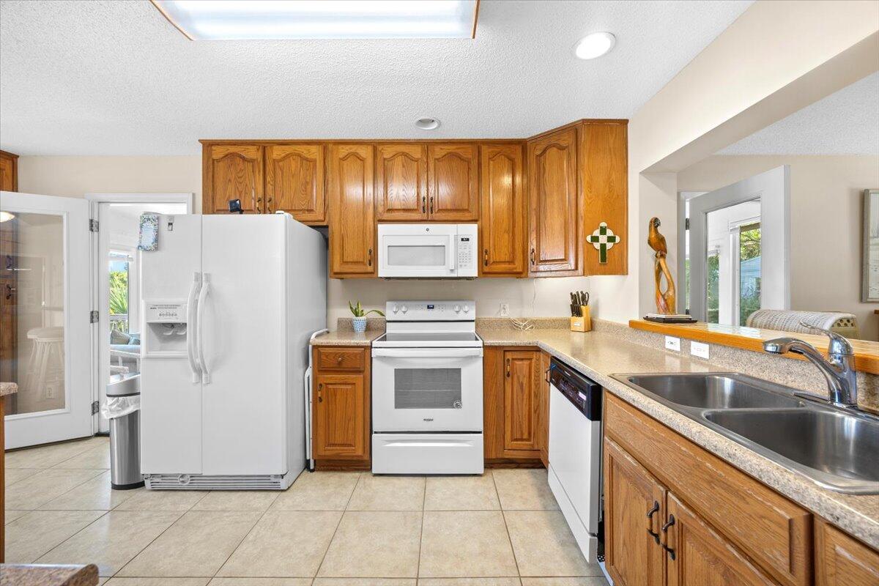
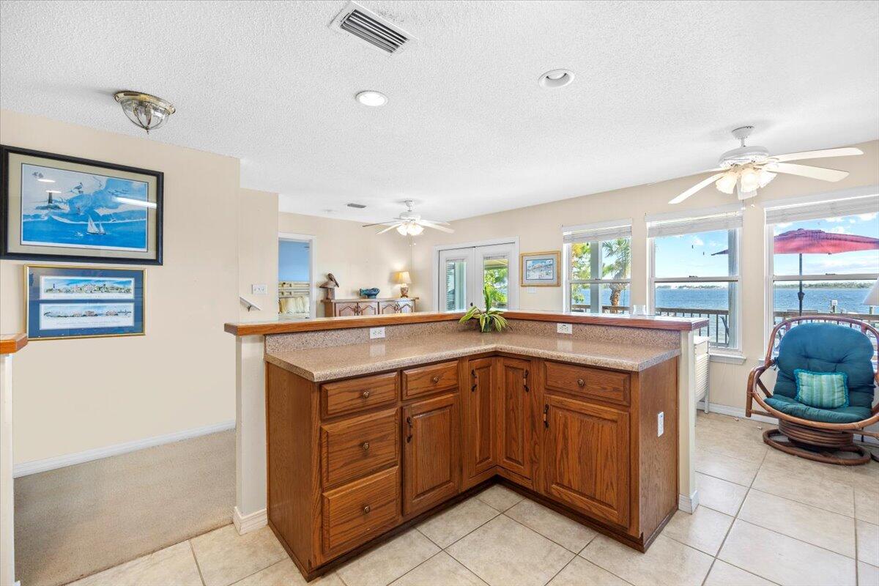
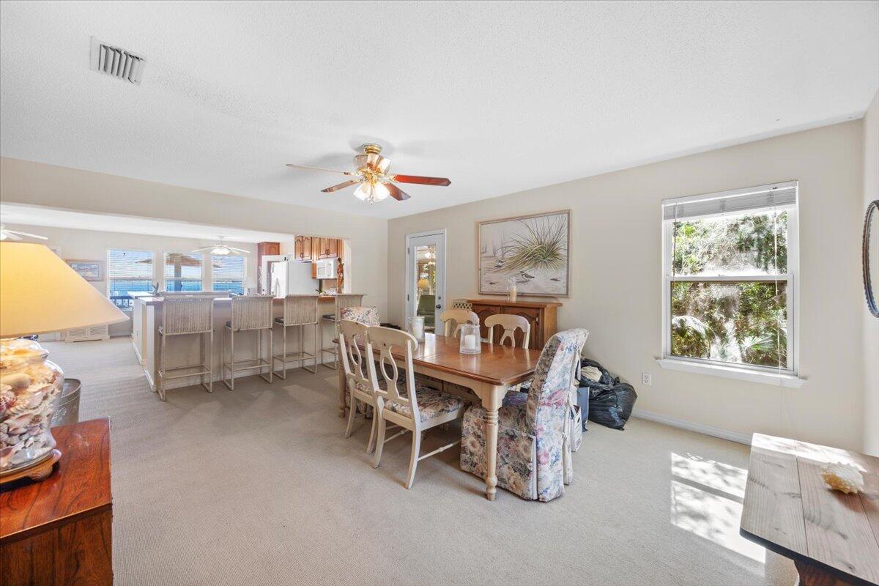
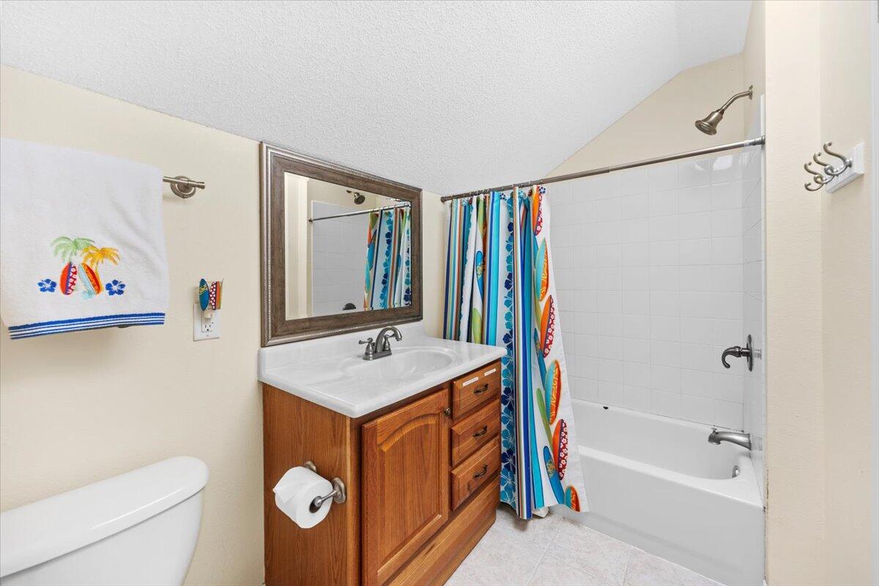
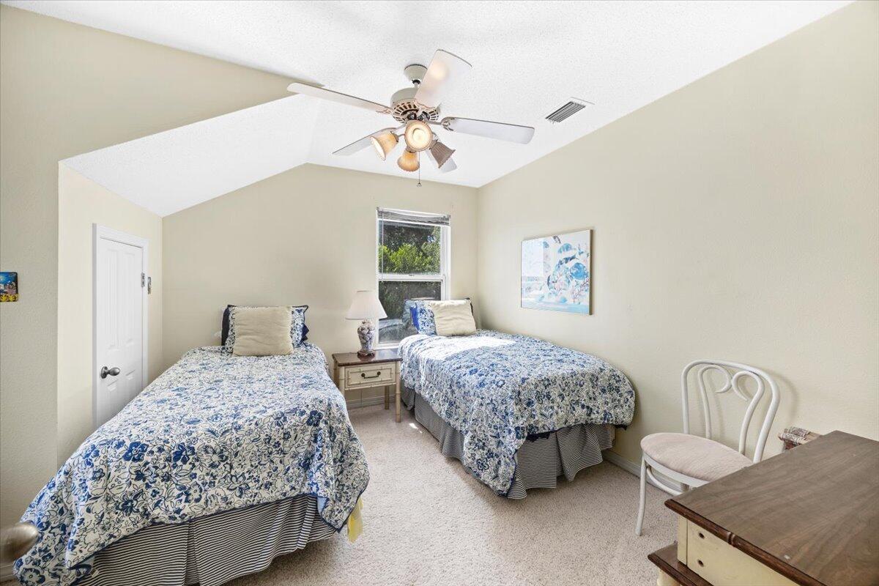
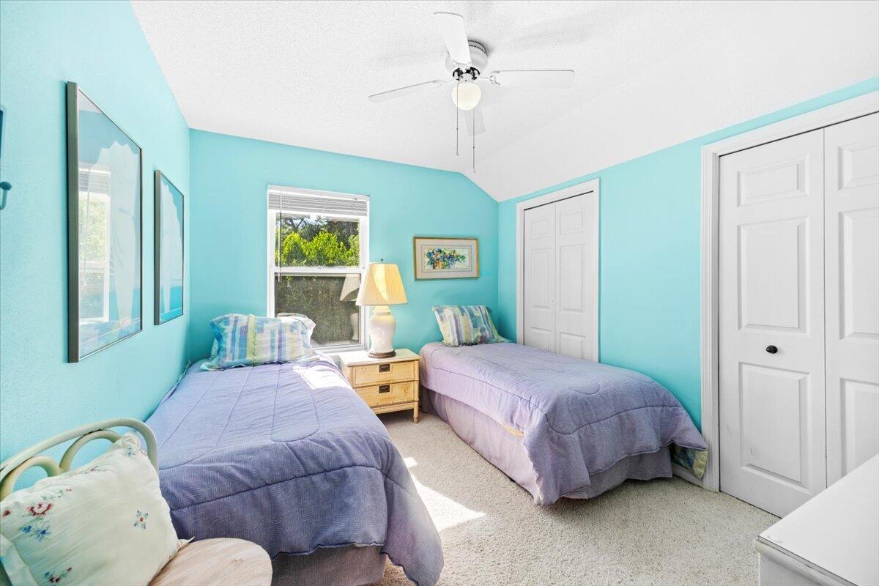
  • Other Interior Features

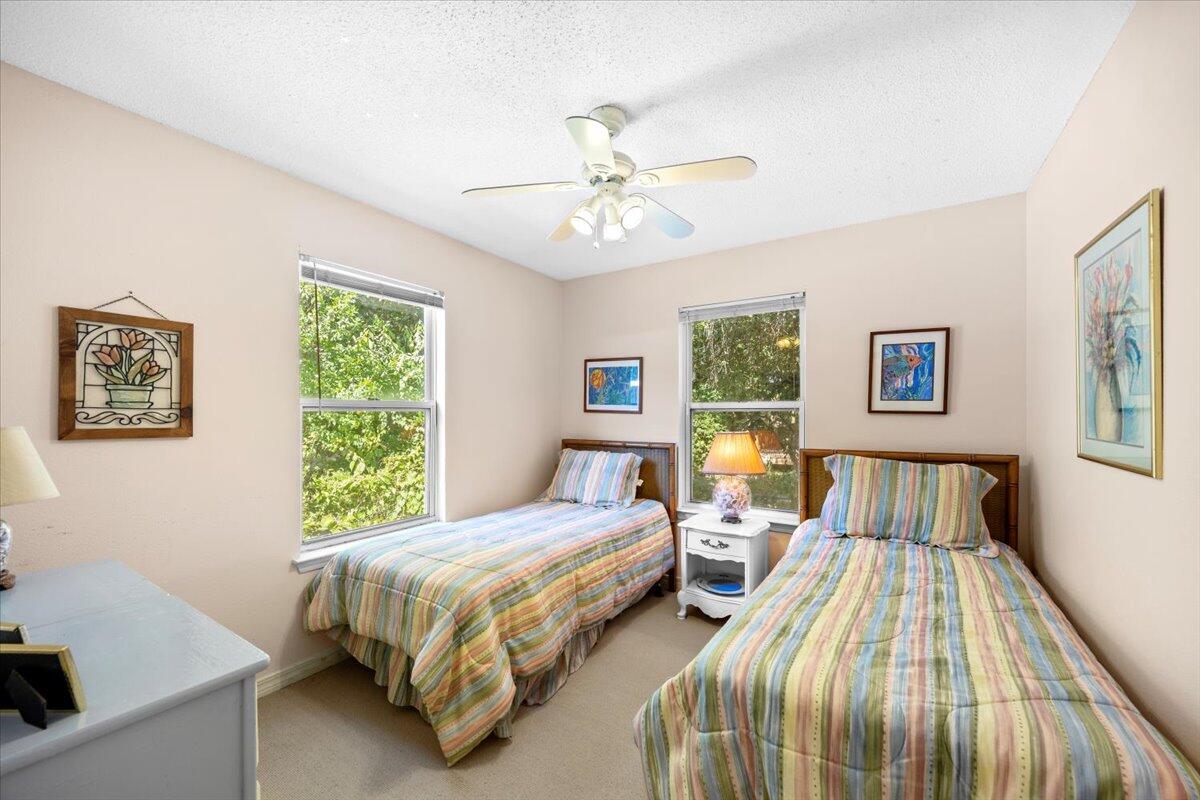
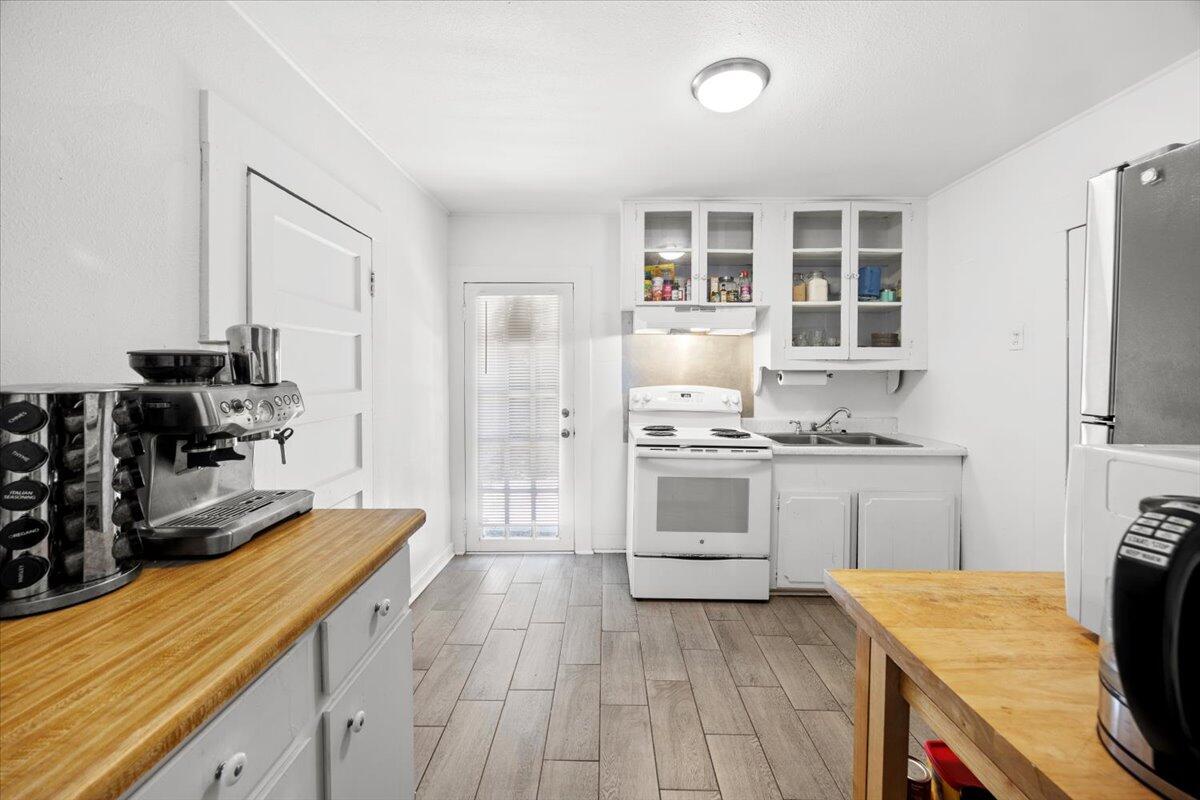
    Breakfast Bar, In-Law Floorplan

  • Total Bedrooms

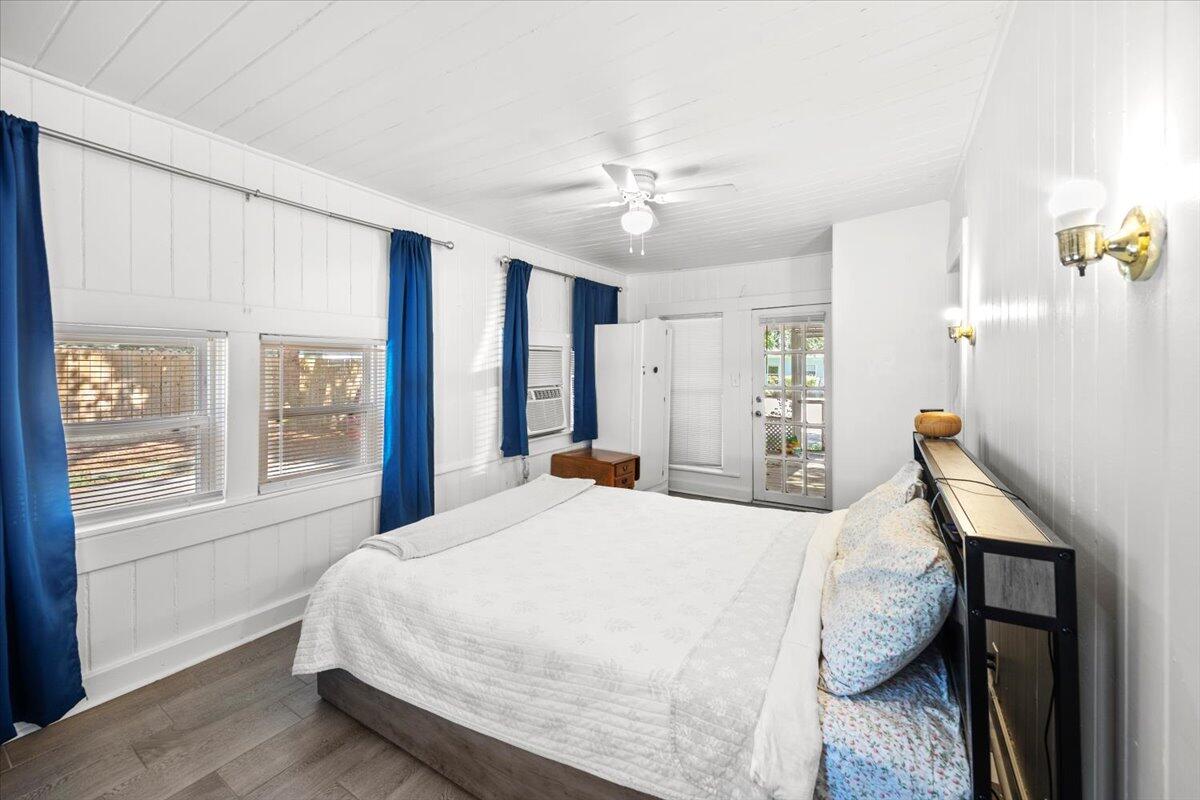
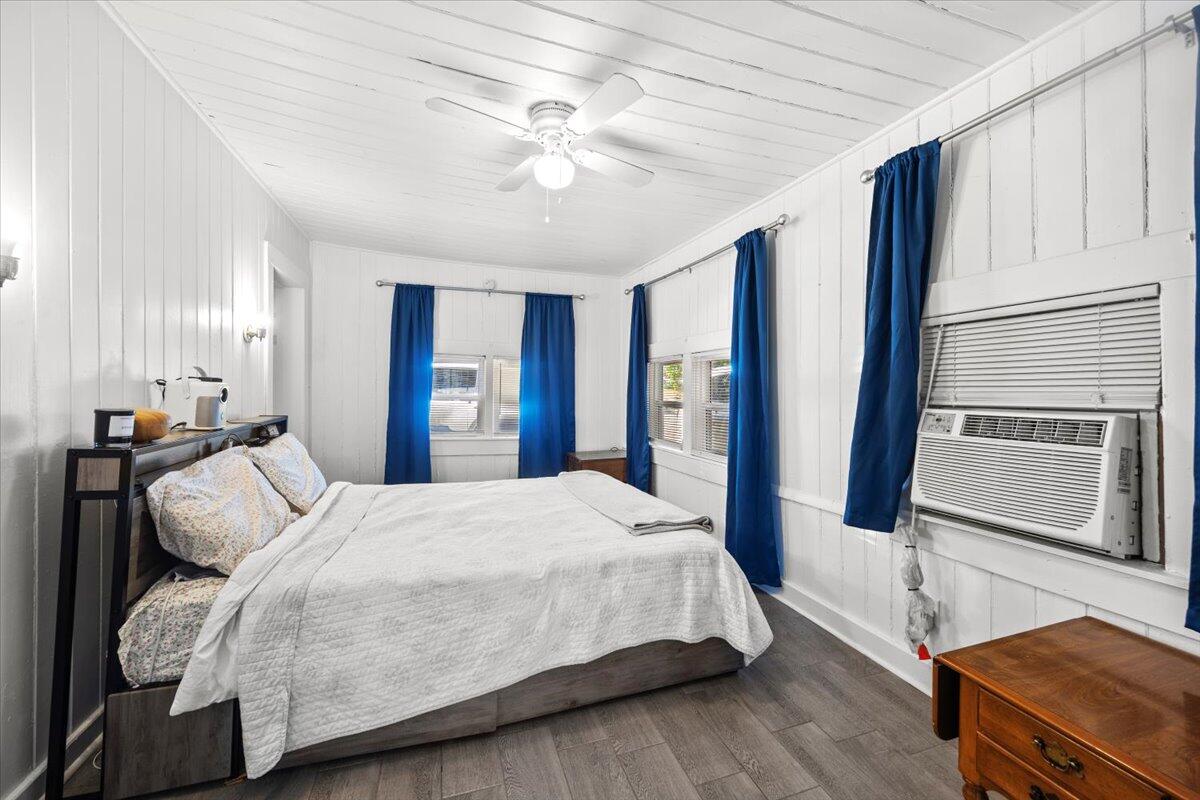
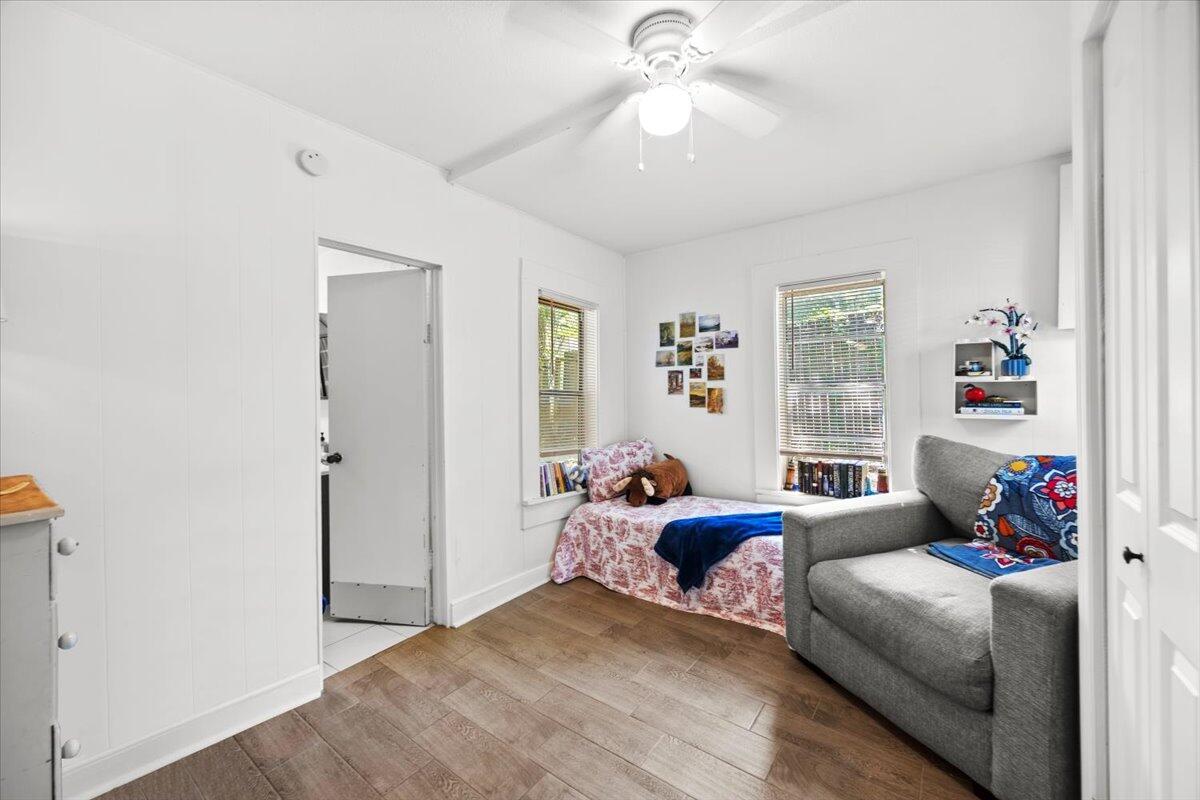
    5

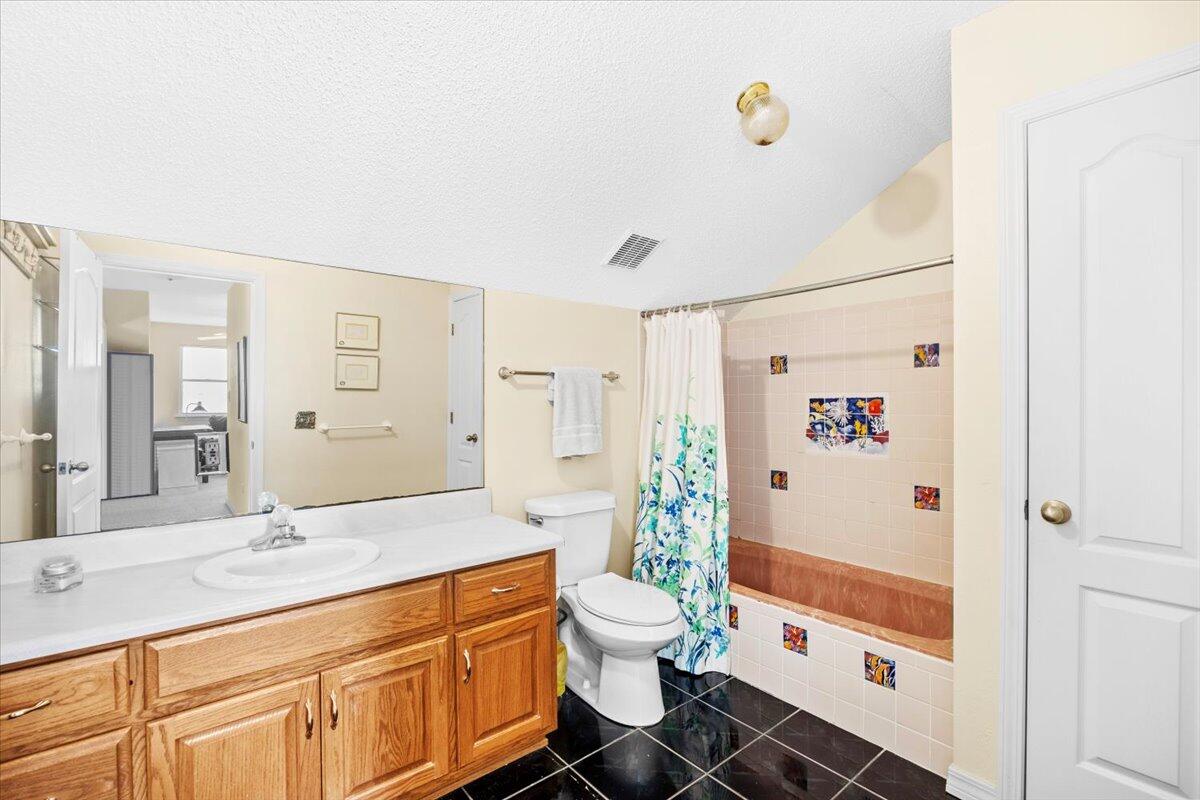
  • Bathrooms

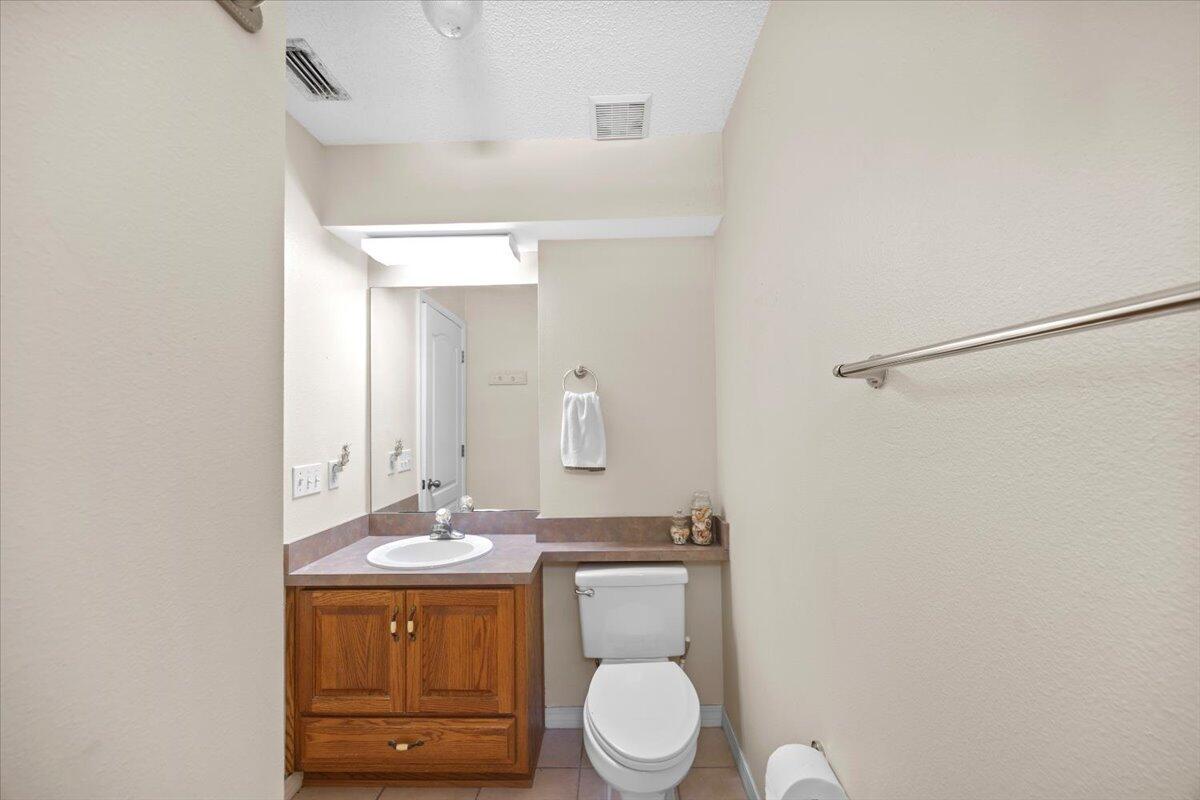
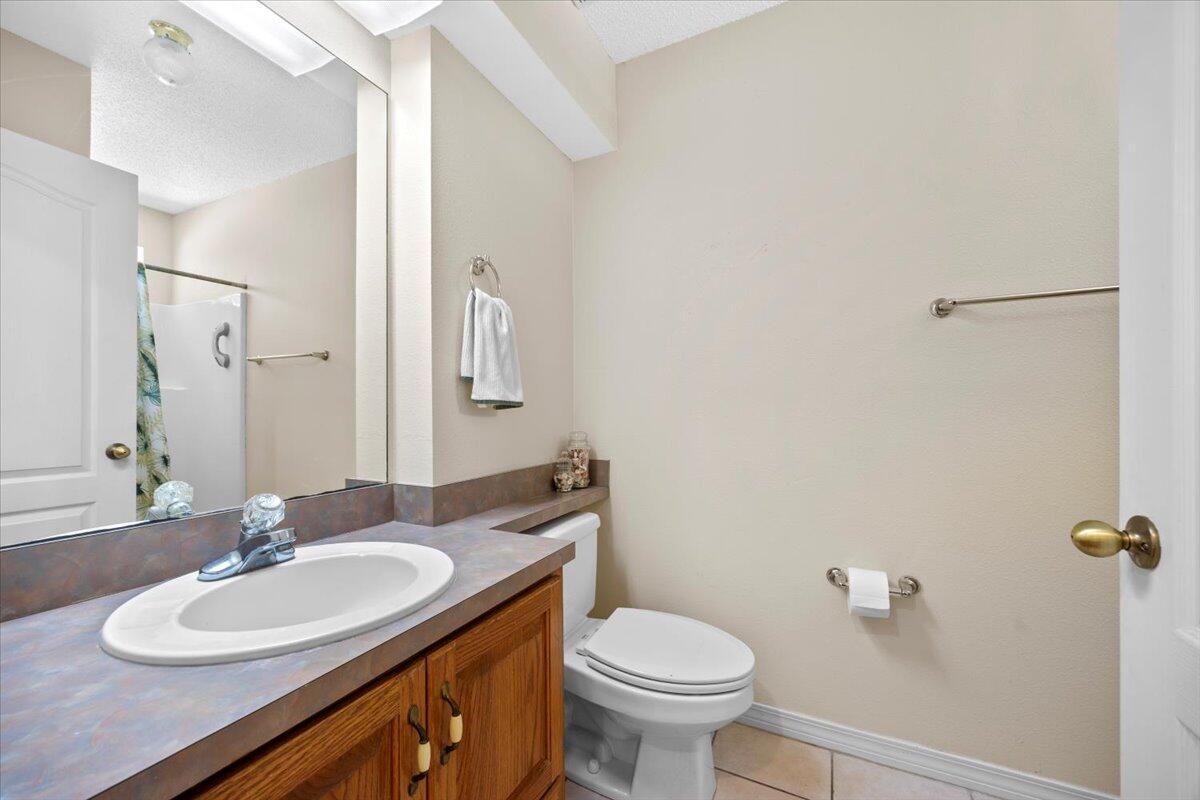
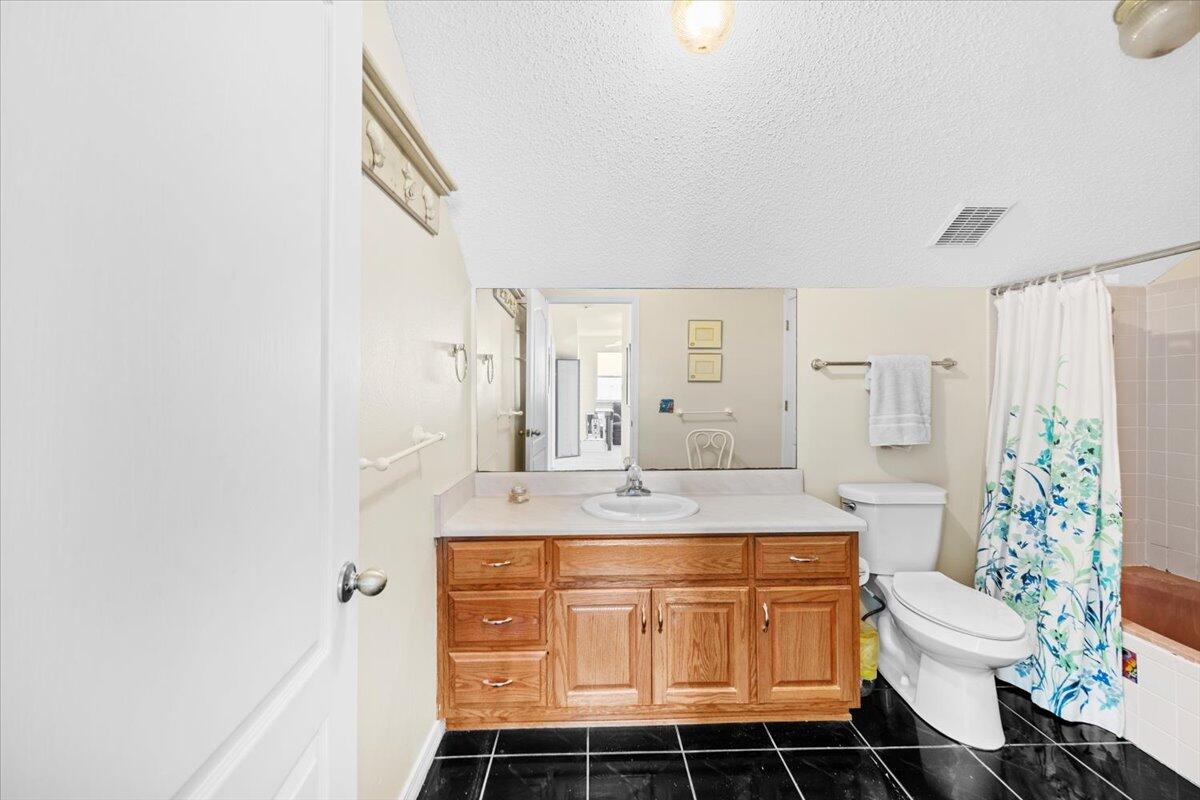
    4

  • Cooling YN

    YES

  • Cooling

    Central Air, Ceiling Fan(s), Electric

  • Heating YN

    YES

  • Heating

    Central, Electric

  • Pet friendly

    N/A

Exterior

  • Garage

    No

  • Construction Materials

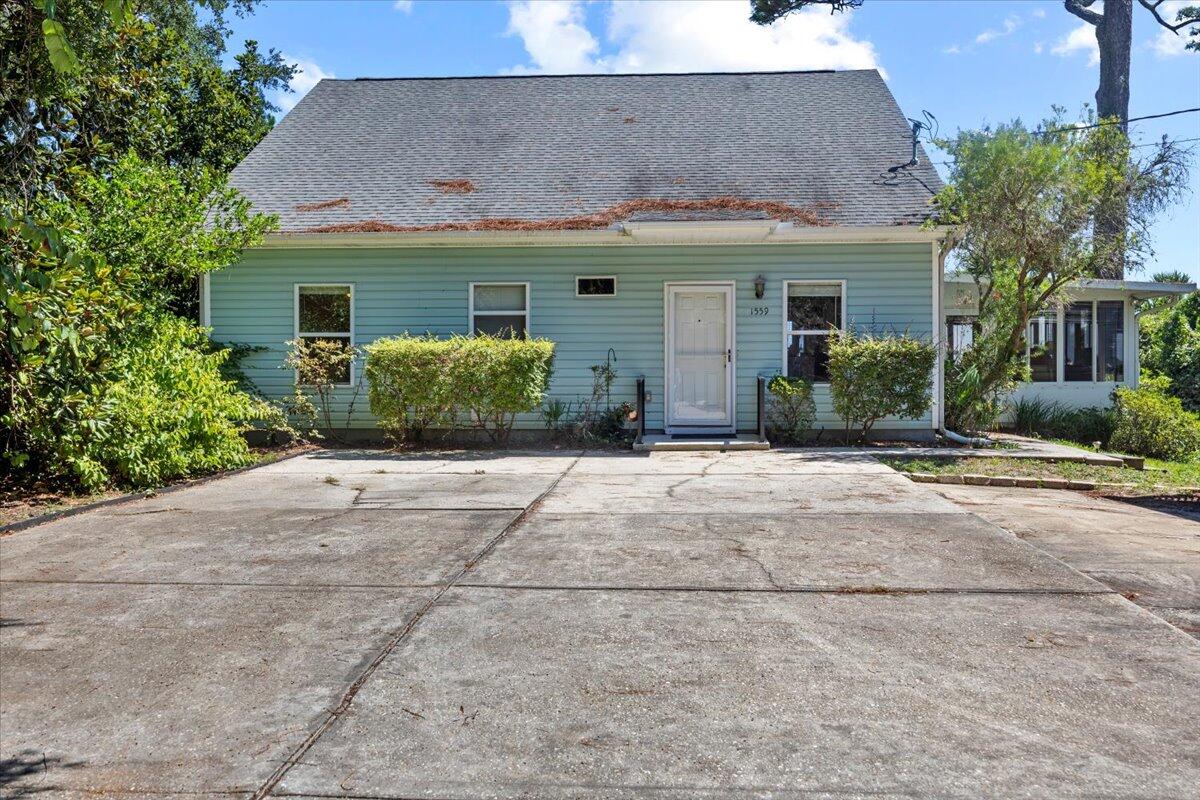
    Frame, Vinyl Siding

  • Other Exterior Features

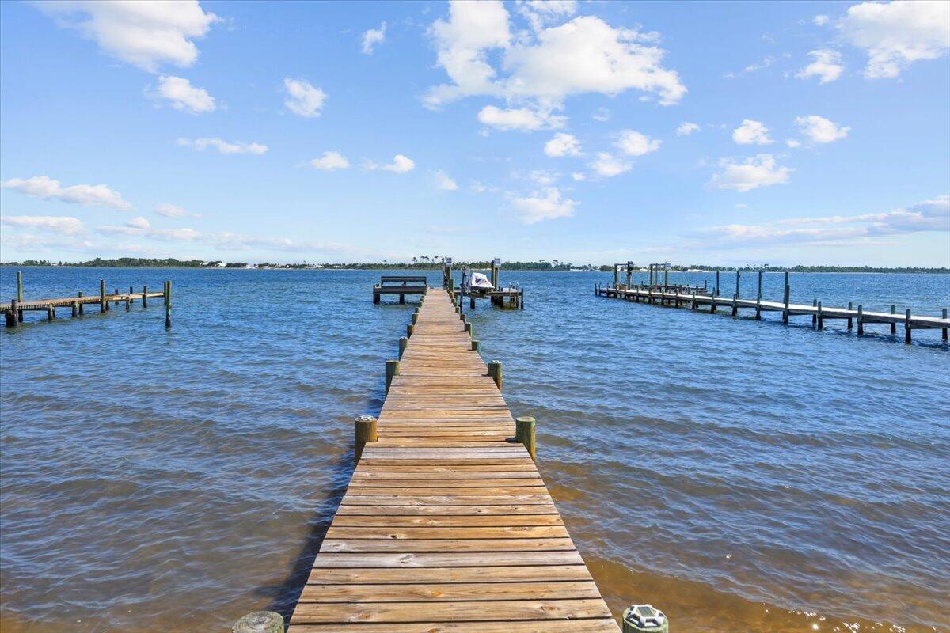
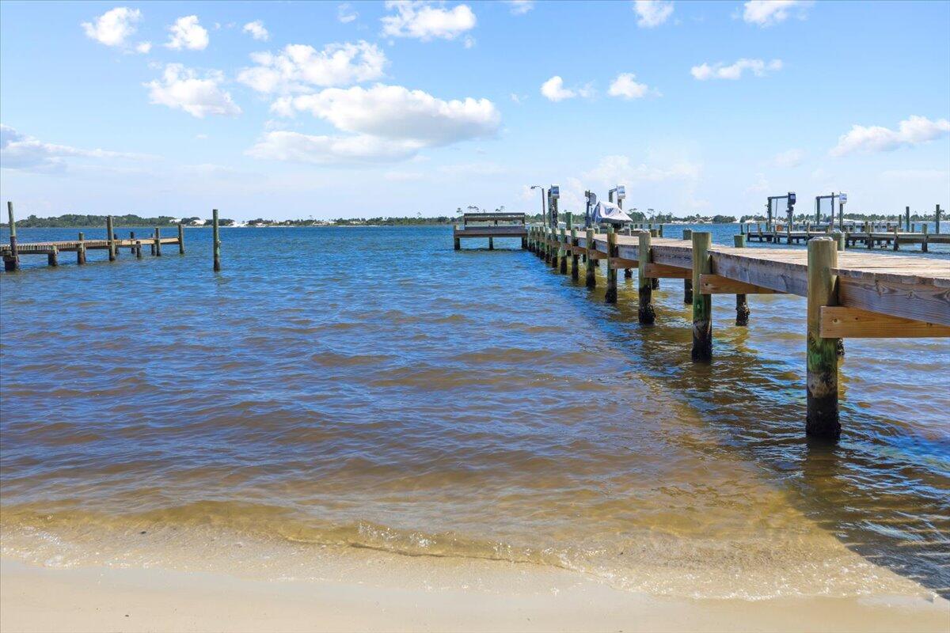
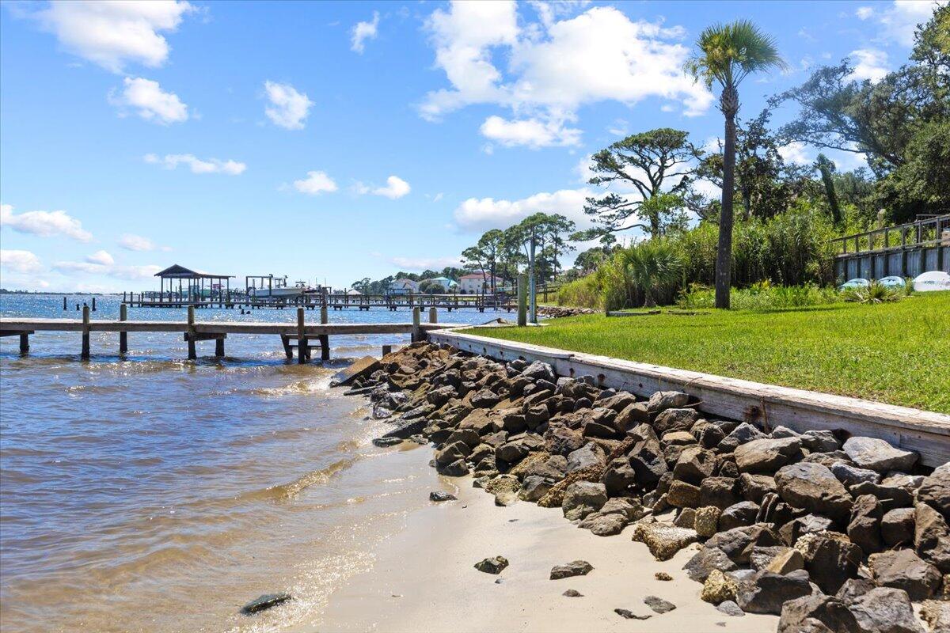
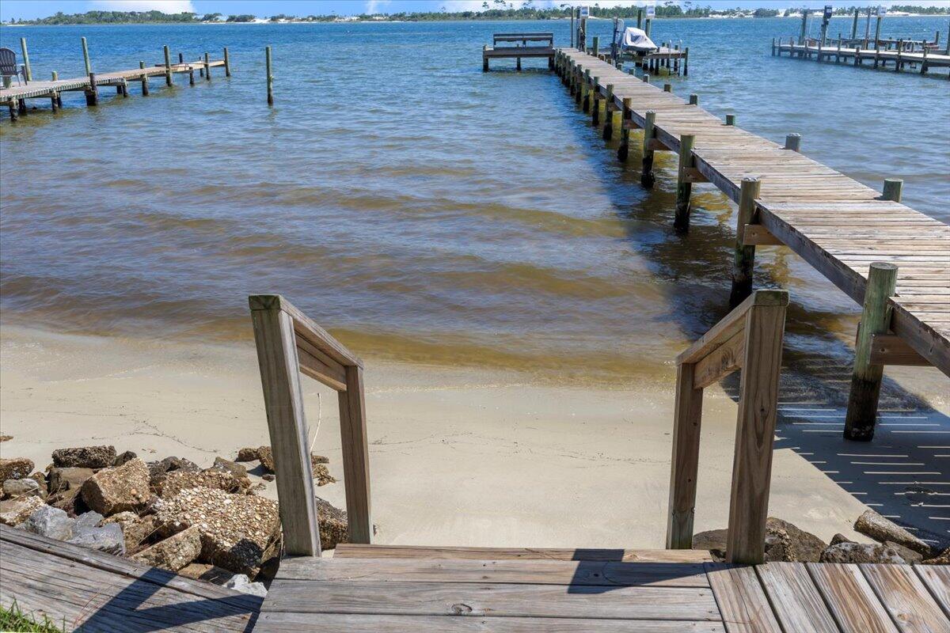
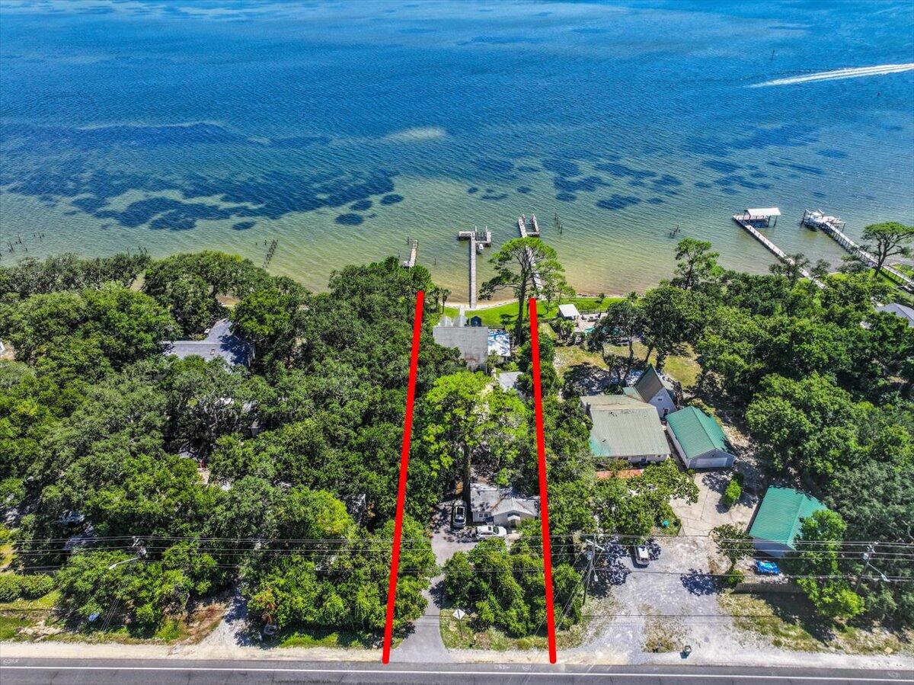
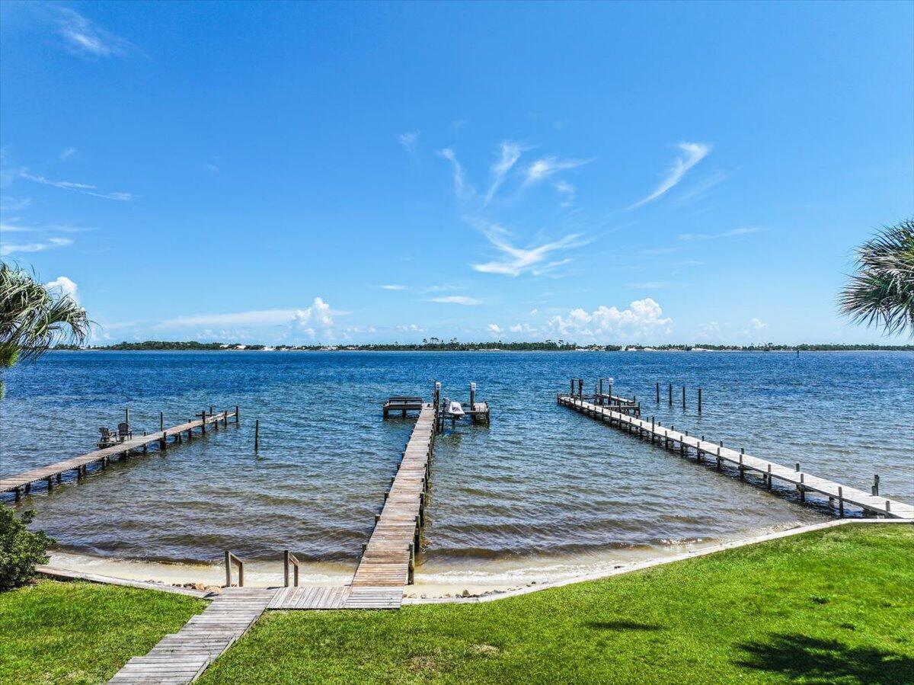
    Dock

  • Parking

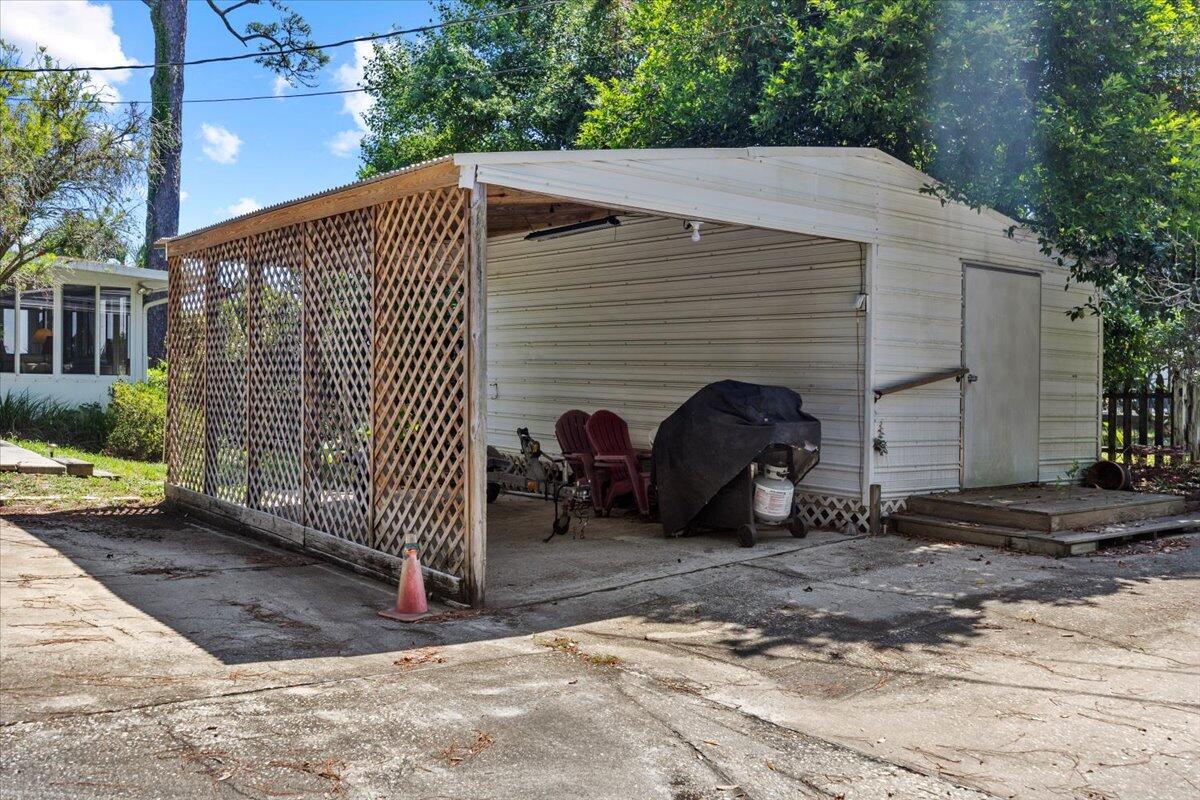
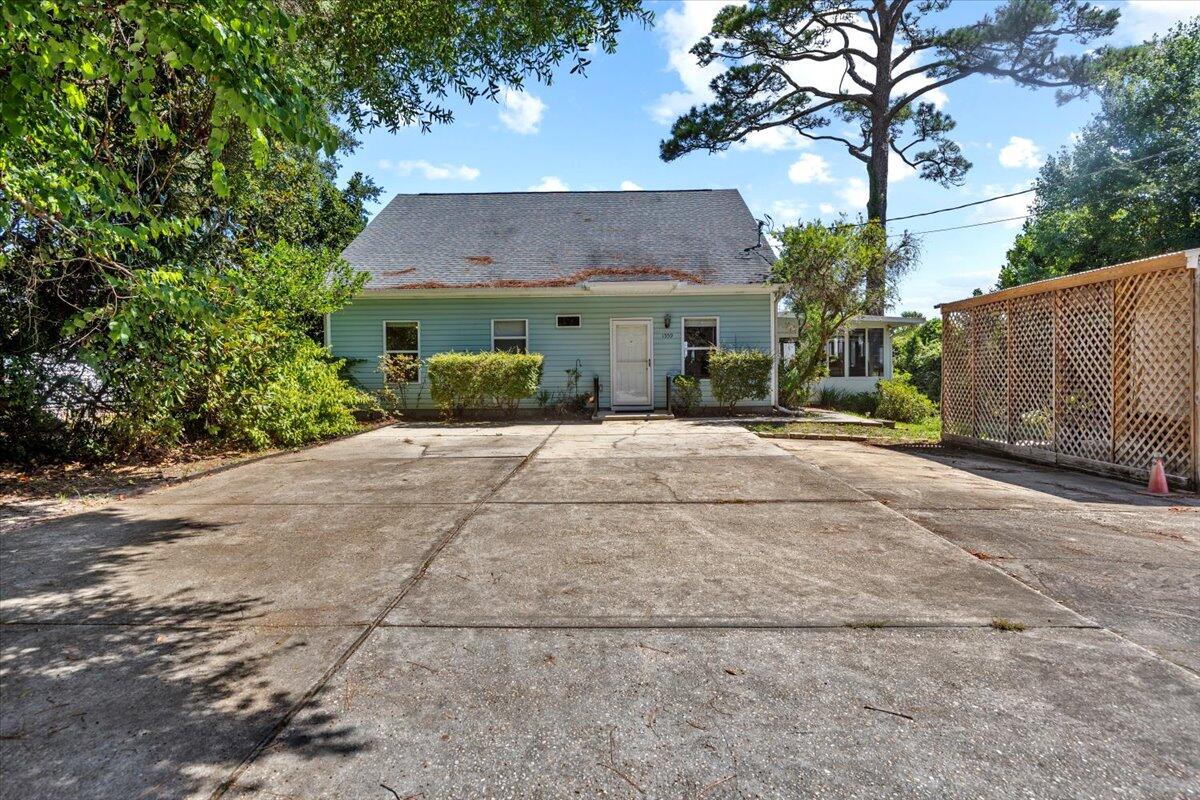
    Boat, Detached Carport

  • Patio and Porch Features

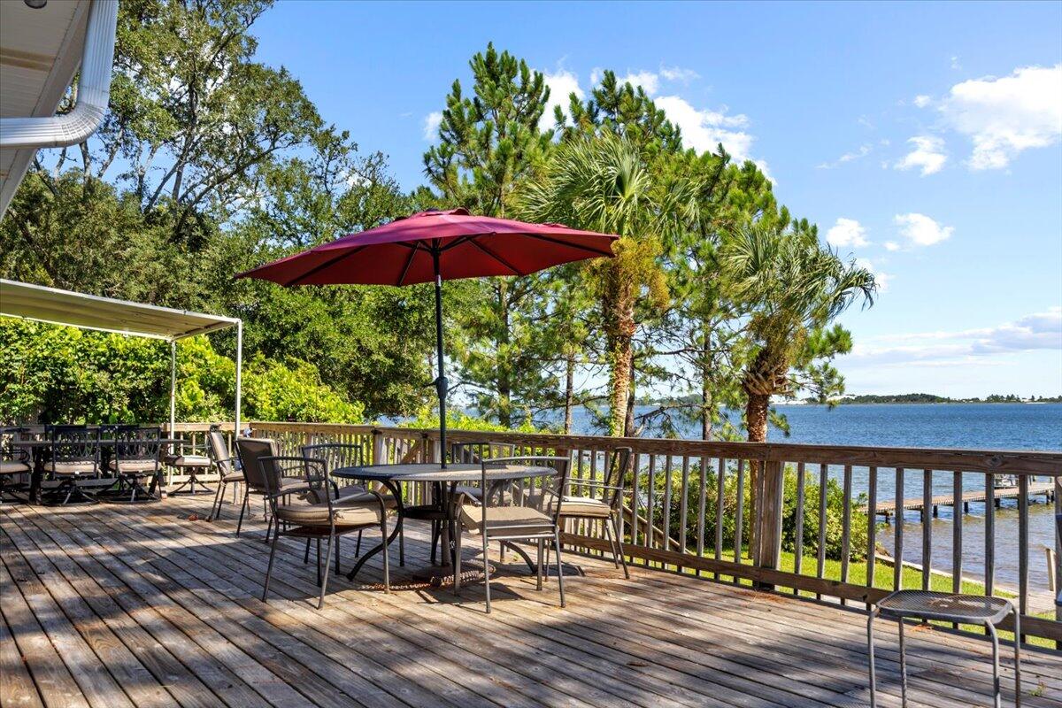
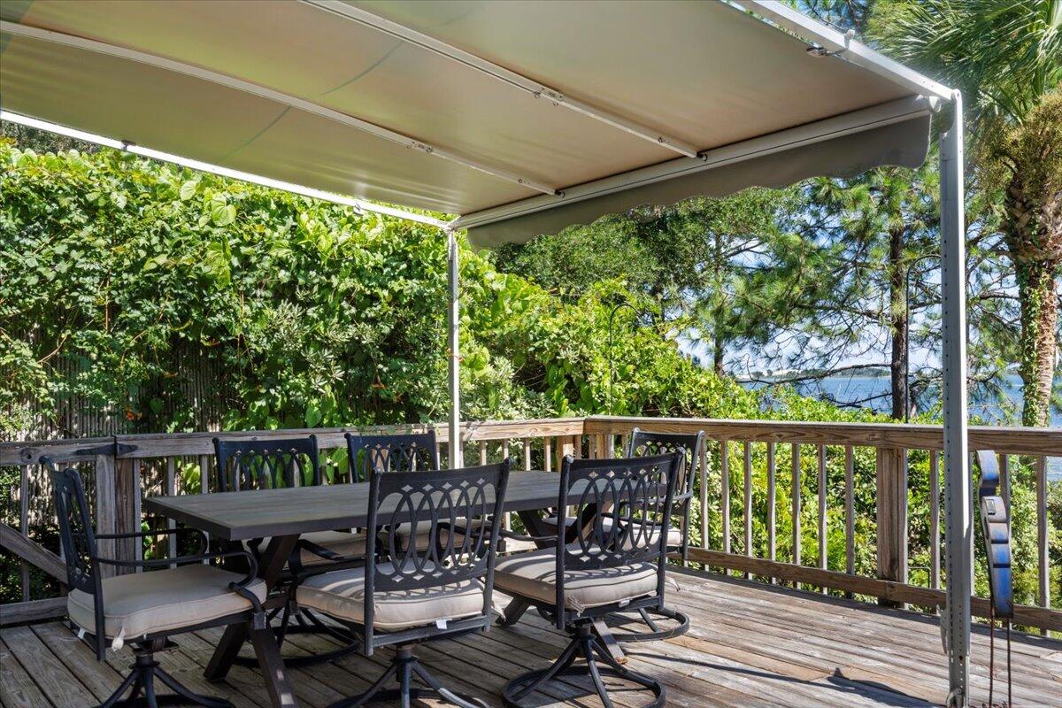
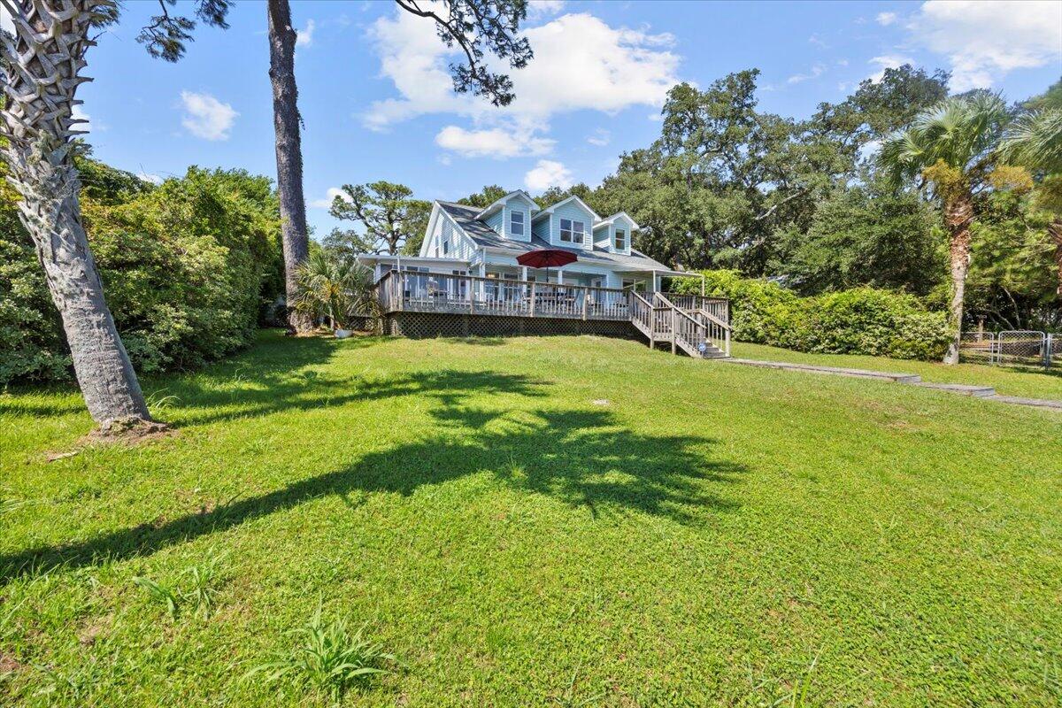
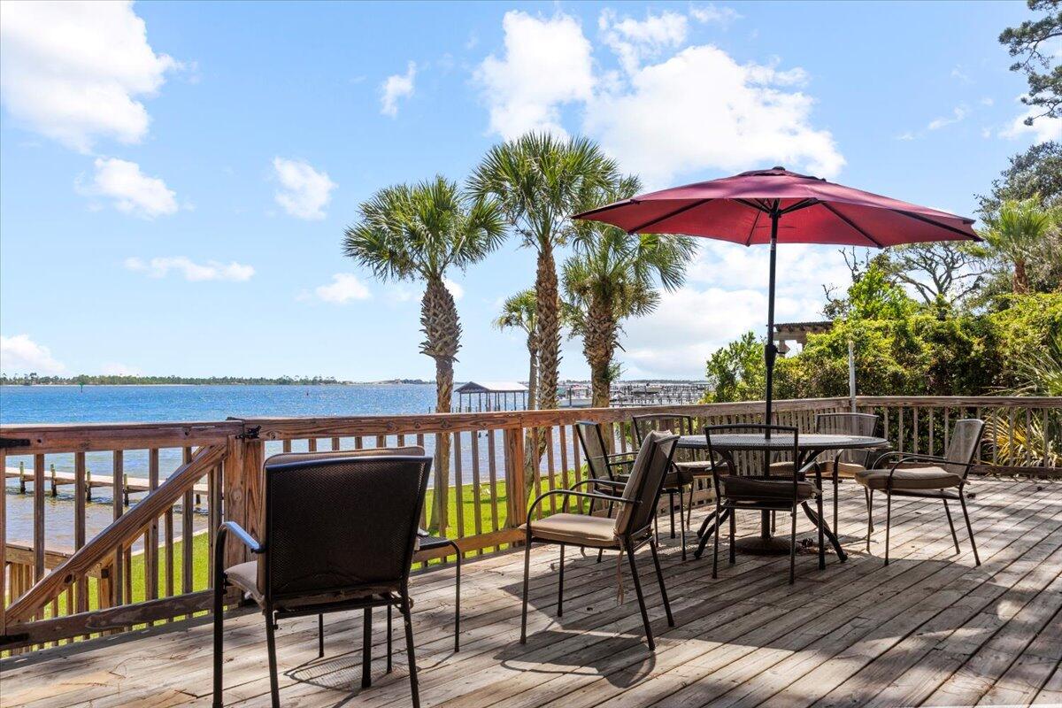
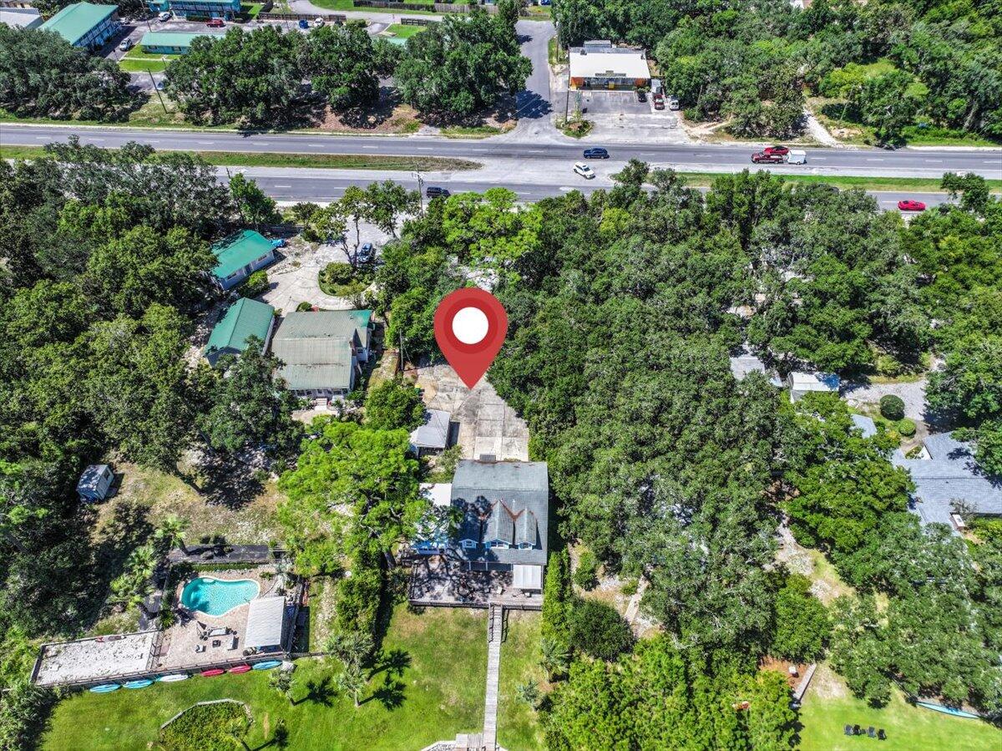
    Deck, Covered

  • Pool

    No

  • Waterfront YN

    YES

  • View

    Sound

Area & Lot

  • Property Type

    Residential

  • Property Sub Type

    Single Family Residence

  • Architectural Style

    Florida Cottage

Price

  • Sales Price

    $1,000,000

  • Tax Amount

    $6,536.61

  • Zoning

    Resid Single Family

  • Sq. Footage

    2,466

  • Price/SqFt

    $405

HOA

  • Association

    No

School District

  • Elementary School

    Florosa

  • Middle School

    Bruner

  • High School

    Fort Walton Beach

Property Features

  • New Construction

    NO

  • Foundation Details

    Slab

  • Sewer

    Public Sewer

Schedule a Showing

Showing scheduled successfully.

<
>
IN PERSON
VIA CHAT

What is 3 + 4 ?


Change time

Mortgage calculator

Estimate your monthly mortgage payment, including the principal and interest, property taxes, and HOA. Adjust the values to generate a more accurate rate.

Your payment

Principal and Interest:

$

Property taxes:

$

HOA fees:

$

Total loan payment:

$

Total interest amount:

$

Location

County

Okaloosa

Elementary School

Florosa

Middle School

Bruner

High School

Fort Walton Beach

Listing Courtesy of Beth Beno , Keller Williams Realty Destin

RealHub Information is provided exclusively for consumers' personal, non-commercial use, and it may not be used for any purpose other than to identify prospective properties consumers may be interested in purchasing. All information deemed reliable but not guaranteed and should be independently verified. All properties are subject to prior sale, change or withdrawal. RealHub website owner shall not be responsible for any typographical errors, misinformation, misprints and shall be held totally harmless.

Agent Zena Gunsur

FOUNDER

Zena Gunsur

Call Zena today to schedule a private showing.


* Listings on this website come from the FMLS IDX Compilation and may be held by brokerage firms other than the owner of this website. The listing brokerage is identified in any listing details. Information is deemed reliable but is not guaranteed. If you believe any FMLS listing contains material that infringes your copyrighted work please click here to review our DMCA policy and learn how to submit a takedown request.© 2024 FMLS.
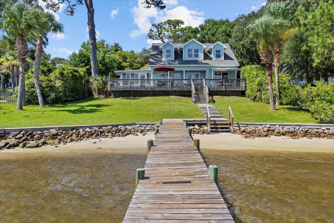
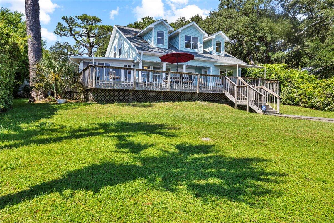
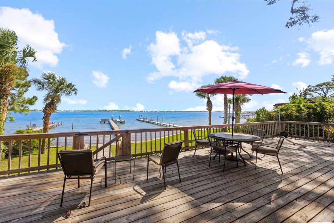
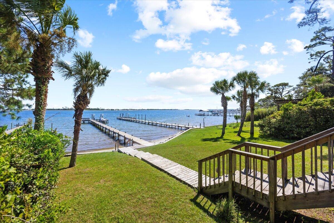
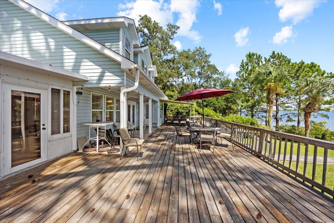
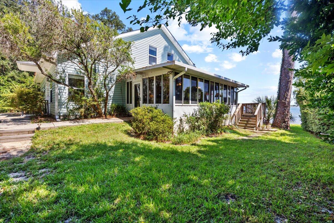
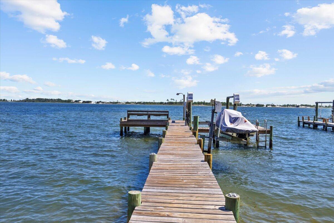
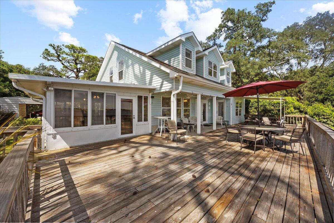
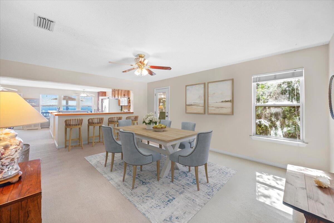
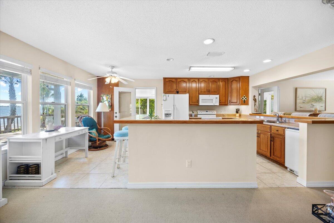
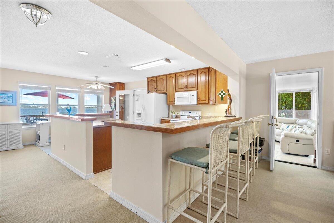
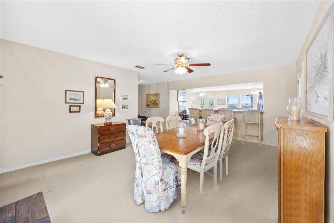
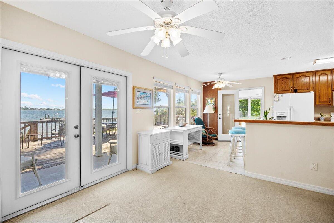
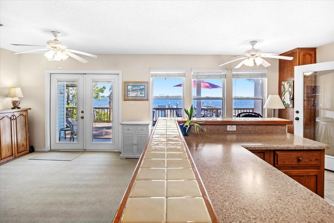
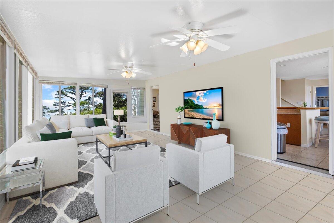
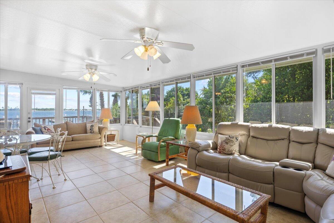
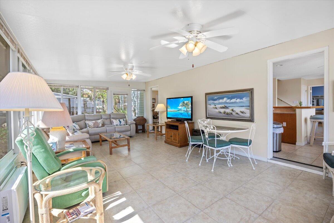
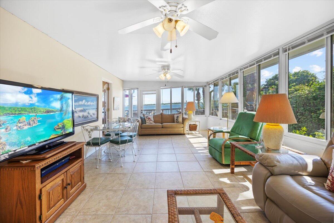
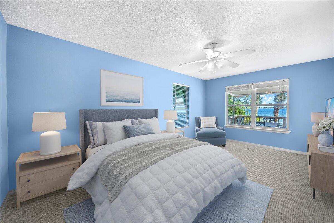
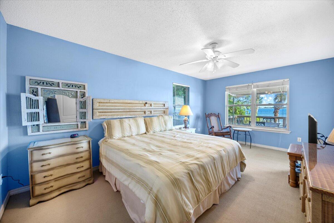
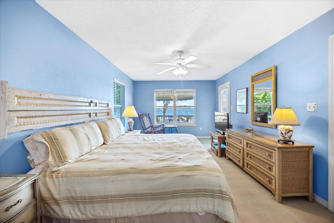
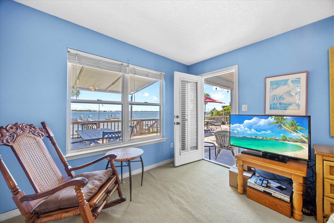
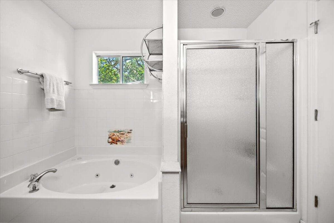
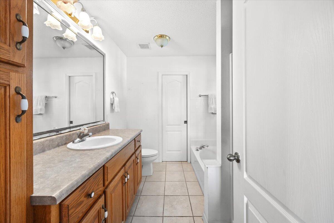
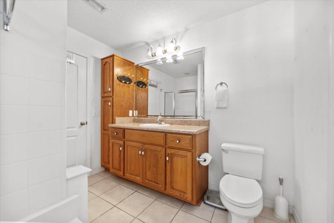
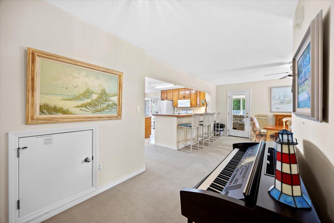
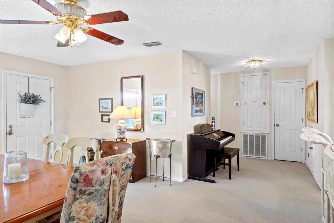
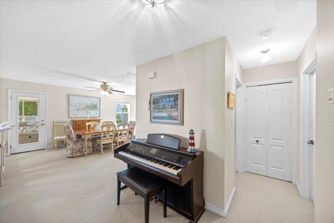
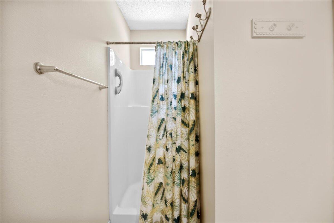
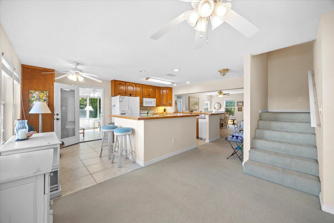
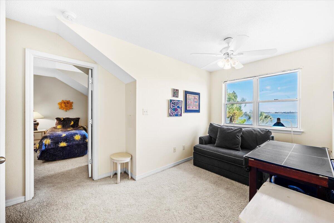
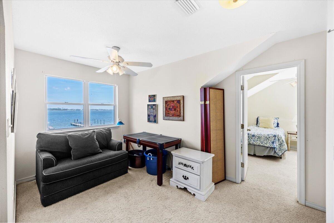
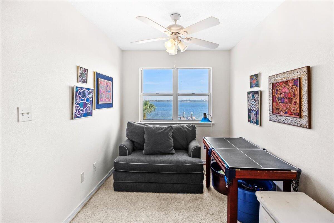
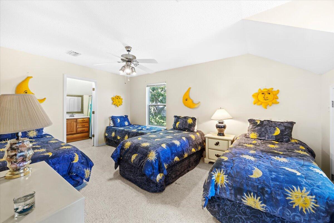
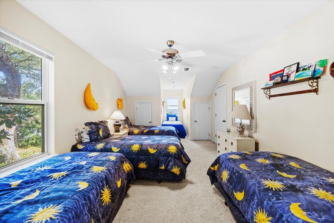
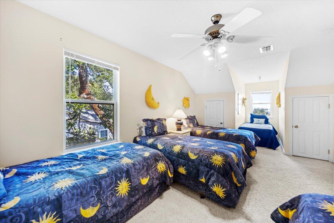
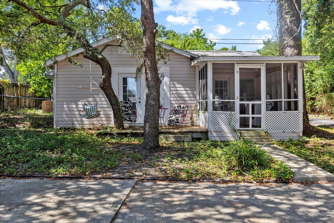
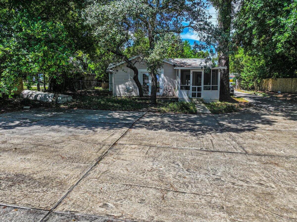
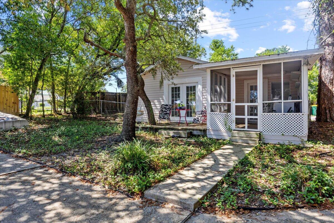
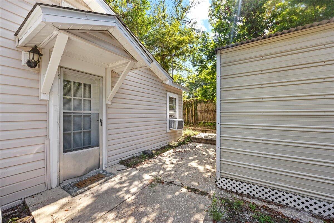
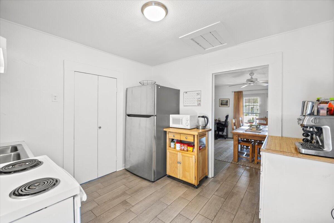
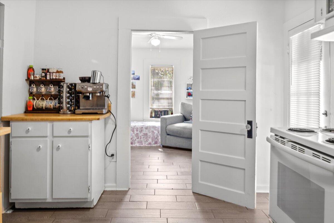
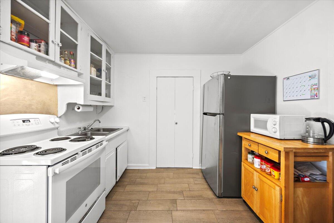
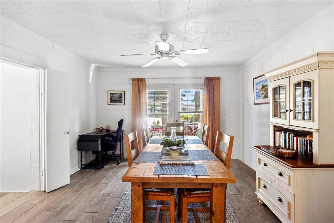
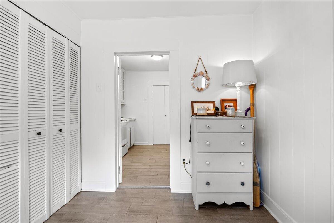
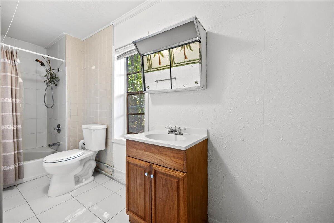
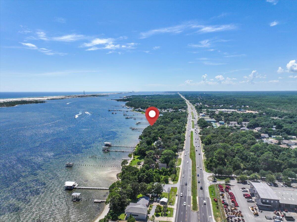
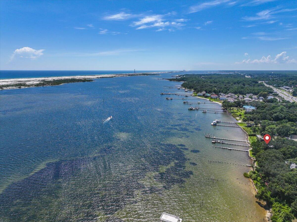
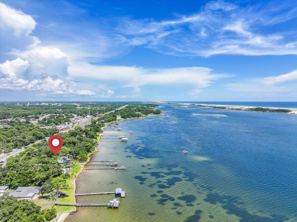
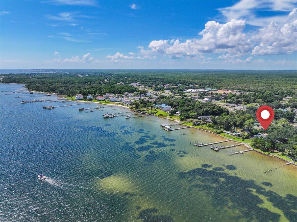
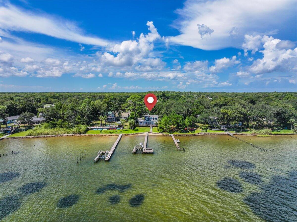
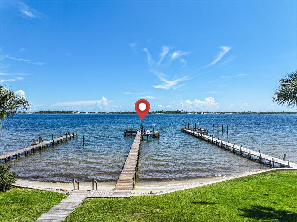
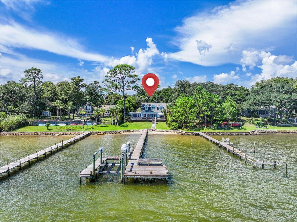
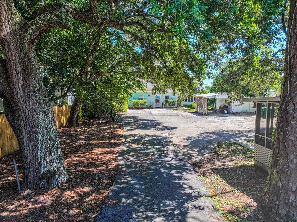
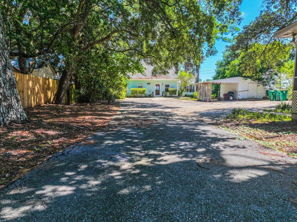
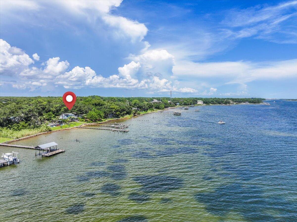
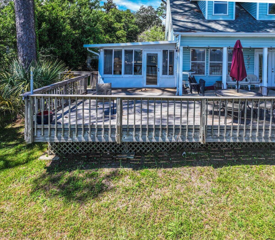
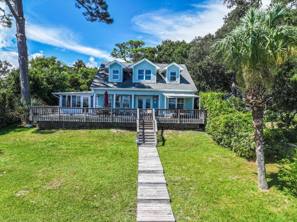
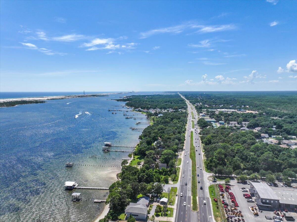
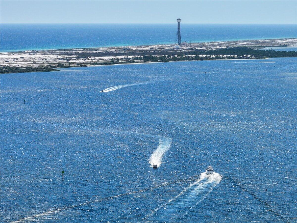
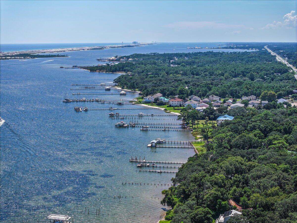
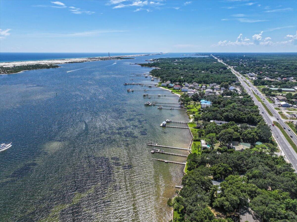
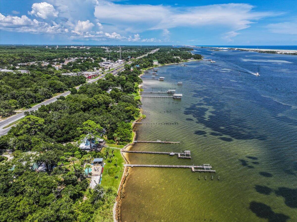
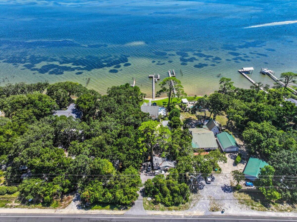
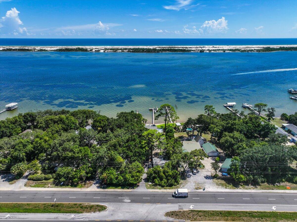
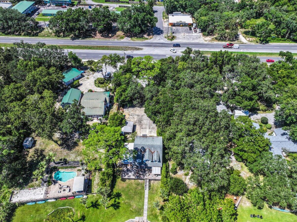
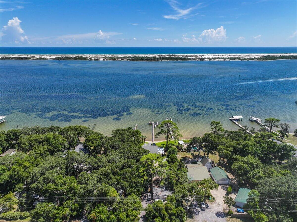
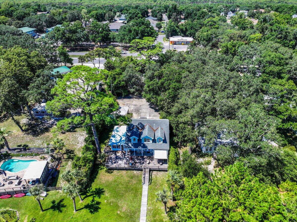
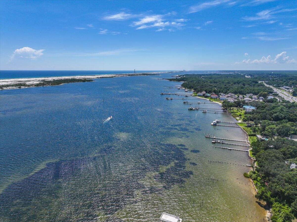
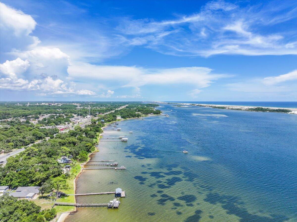
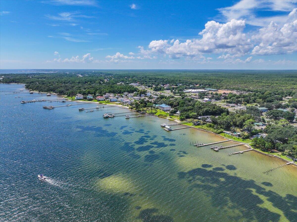
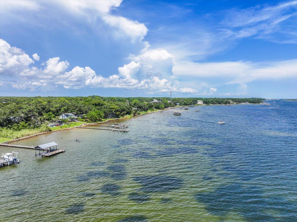
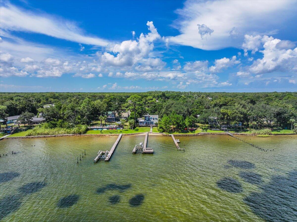
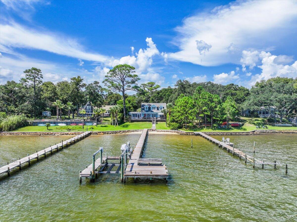
Nestled on the serene shores of Santa Rosa Sound, this exceptional waterfront property blends natural beauty with comfortable family living. Shaded by beautiful, mature trees, the home offers a peaceful sense of privacy while opening to stunning panoramic water views. A spacious deck spans the back of the house—perfect for outdoor dining, entertaining, or simply relaxing as the sun sets. The private boat dock invites endless days of fishing, cruising, or exploring the coastline. Inside, a large family room serves as the heart of the home, ideal for gatherings and making memories. The thoughtfully designed floor plan includes 5 bedrooms and 4 full baths, with a dedicated upstairs area where the kids can enjoy their own space. Completing the property is a charming 721 sq. ft. guest cottage. This is in addition to the 2466 main house square footage. Perfect for hosting friends and family. Bring your boat, personal watercraft, or paddle boards and dive into the ultimate waterfront lifestyle. The main home's roof was replaced in 2014, the guest cottage's roof was replaced in 2018.

1559 W Highway 98

Message successfully sent.

What would you like to know?

What is 3 + 4 ?

I agree to receive email communication and understand I can unsubscribe at any time.

I agree to be contacted by Keller Williams Realty via call, email, and text for real estate services. To opt out, you can reply 'stop' at any time or reply 'help' for assistance. You can also click the unsubscribe link in the emails. Message and data rates may apply. Message frequency may vary. Privacy Policy

Related Properties

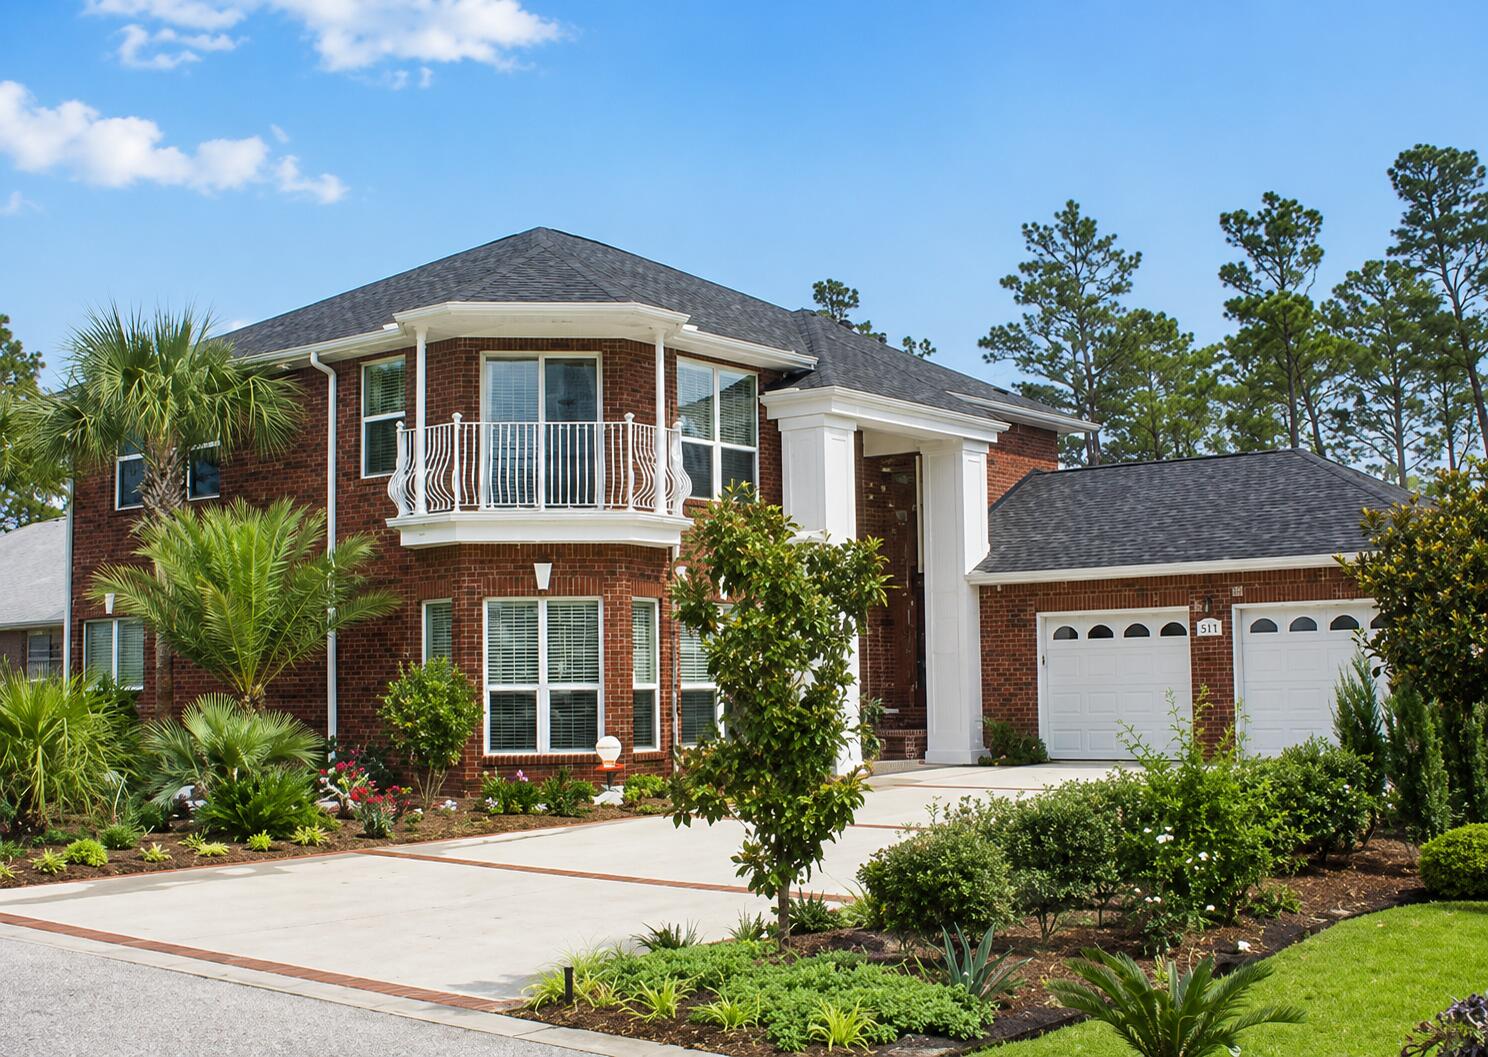
Welcome to 511 Fallin Water Drive, a stunning custom-built home nestled in the highly desirable Fallin Waters community of Mary Esther. Offering  almost 3000 square feet of thoughtfully designed living space, this 4-bedroom, 3-bath residence combines luxury, comfort, and energy efficiency just moments from the Santa Rosa Sound.
Wake up to beautiful water views from the spacious primary suite and enjoy your morning coffee from your private balcony overlooking the tranquil surroundings. The gourmet kitchen is a chef's dream, featuring granite countertops, a center island with gas cooktop and grill, double convection ovens, abundant cabinetry, and generous workspace for entertaining.
Designed with both style and functionality in mind, this home boasts a geothermal heating and cooling system, centralized wiring for modern technology needs, a gas fireplace, built-in entertainment center, hardwood and tile flooring, and a versatile fourth bedroom that can easily serve as a home office. The luxurious primary bath offers a whirlpool tub, separate shower, double vanities, and expansive walk-in closets.
Step outside to a screened porch overlooking a peaceful nature preserve, surrounded by mature landscaping, flowering plants, and lush gardens. An oversized two-car garage, ample storage, and numerous custom features throughout make this home truly one of a kind. Residents of Fallin Waters enjoy deeded beach access, a community dock, fishing, picnic areas, and easy access to Hurlburt Field, Eglin Air Force Base, shopping, dining, and the world-famous Emerald Coast beaches.
Experience the perfect blend of coastal living, modern convenience, and timeless elegance at 511 Fallin Water Drive.
#1005876

Mary Esther

511 Fallin Water Drive

4 Beds

3 Baths

2,969 Sq.Ft.

$850,000

MLS#: 1005876

**Waterfront living meets investment opportunity on the Santa Rosa Sound!** With **115 feet of waterfront**, a private dock with spacious sundeck, & a **separate 1,200 sqft. apartment above the garage**, this one-of-a-kind property offers the flexibility to enjoy the waterfront lifestyle while creating income potential. Whether you're searching for a primary residence, vacation home, multigenerational property, or a home with space for guests, this property delivers options that are hard to find.
The main home offers beautiful water views, a bay-window breakfast nook overlooking the Sound, tile flooring throughout, & extensive updates including a full renovation in 2005-2006, plus a new roof, HVAC, & updated plumbing in 2021, & new water heater 2026. The private apartment features its own entrance, balcony, washer and dryer, HVAC, water heater, & security system, making it ideal for extended family, guests, or rental opportunities.
A 400 sq. ft. office with a separate entrance provides additional flexibility for a home business, studio, or potential guest suite. Additional features include a concrete safe room, workshop, hurricane shutters, circular driveway, & storage throughout. From boating, fishing, & paddleboarding off your private dock to enjoying spectacular sunrises & sunsets over the Santa Rosa Sound, this is more than a waterfront home--it's a rare opportunity to own a property that offers lifestyle, flexibility, & long-term value. 1.4 miles to Hurlburt Field.
#992670

Mary Esther

1491 W Highway 98

4 Beds

3 Baths

2,986 Sq.Ft.

$980,000

MLS#: 992670

 - property

Send a message

Message successfully sent.

Your message

What is 3 + 4 ?

Reason for contacting?

I agree to receive email communication and understand I can unsubscribe at any time.

I agree to be contacted by Keller Williams Realty via call, email, and text for real estate services. To opt out, you can reply 'stop' at any time or reply 'help' for assistance. You can also click the unsubscribe link in the emails. Message and data rates may apply. Message frequency may vary. Privacy Policy

Sign Out

Virtual Assistant

Would you like to take the next step with this property? We can help you schedule a showing or virtual tour, or send you more details.

Yes, I would like more information.

Thank You for Your Reply, One of Our Agents will contact you as soon as possible

No, maybe later.

Thank you, you can always contact me via email, phone number or through the contact form.

Realhub AI

Lucy - Your AI-Powered Realtor

Update Your Temporary Password

Personalize your search

Enter your email and we'll notify you immediately when new listings match what you're looking for.

or enter email address

Already have an account ? Login here

Continue your home search

I agree to receive communications and understand I can unsubscribe at any time.

I agree to be contacted by Keller Williams Realty via call, email, and text for real estate services. To opt out, you can reply 'stop' at any time or reply 'help' for assistance. You can also click the unsubscribe link in the emails. Message and data rates may apply. Message frequency may vary. Privacy Policy

Already have an account ? Login here

We use cookies

We use cookies primarily for analytics to enhance your experience. By accepting, you agree to our use of these cookies. You can manage your preferences or learn more about our cookies policy.