Features & Amenities

Interior

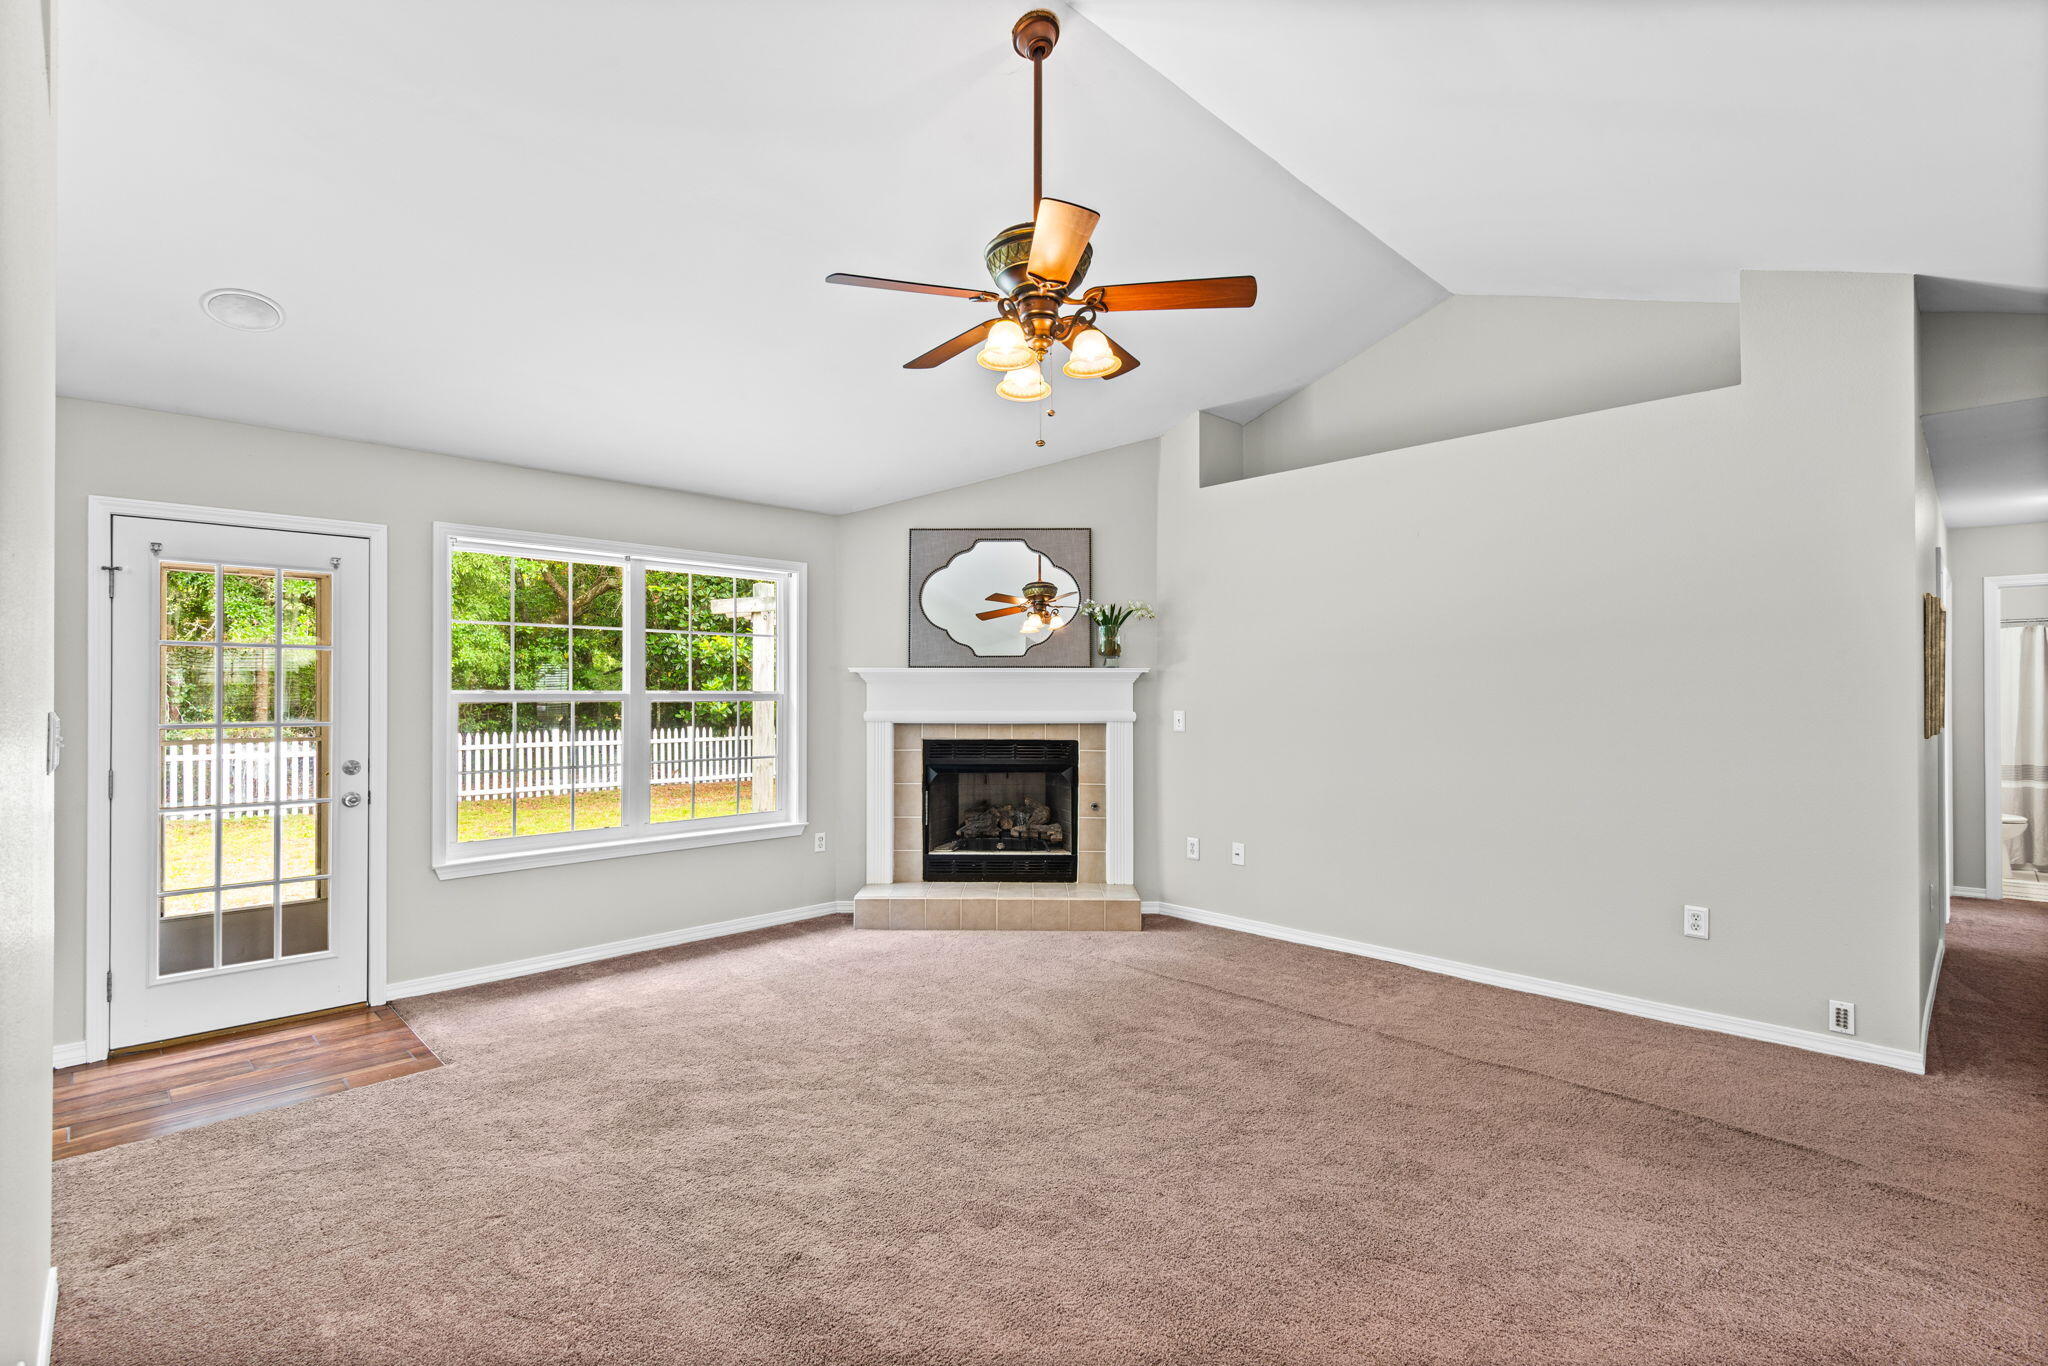
  • Other Interior Features

    Vaulted Ceiling(s)

  • Total Bedrooms

    4

  • Bathrooms

    2

  • Cooling YN

    YES

  • Cooling

    Central Air, Ceiling Fan(s), Electric

  • Fireplace YN

    YES

  • Heating YN

    YES

  • Heating

    Natural Gas

  • Pet friendly

    N/A

Exterior

  • Garage

    Yes

  • Garage spaces

    2

  • Construction Materials

    Frame, Brick

  • Other Exterior Features

    Private Yard

  • Parking

    Garage Door Opener, Garage, Attached

  • Patio and Porch Features

    Porch, Patio

  • Pool

    No

Area & Lot

  • Lot Features

    Cul-De-Sac, Level

  • Property Type

    Residential

  • Property Sub Type

    Single Family Residence

  • Architectural Style

    Traditional

Price

  • Sales Price

    $529,000

  • Zoning

    Resid Single Family

  • Sq. Footage

    2,281

  • Price/SqFt

    $231

HOA

  • Association

    YES

  • Association Fee

    $300

  • Association Fee Frequency

    Quarterly

  • Association Fee Includes

    N/A

School District

  • Elementary School

    Bluewater

  • Middle School

    Choice-Destin/Ruckel

  • High School

    Niceville

Property Features

  • New Construction

    NO

  • Foundation Details

    Slab

  • Sewer

    Public Sewer

  • Water Source

    Public

Schedule a Showing

Showing scheduled successfully.

<
>
IN PERSON
VIA CHAT

What is 3 + 4 ?


Change time

Mortgage calculator

Estimate your monthly mortgage payment, including the principal and interest, property taxes, and HOA. Adjust the values to generate a more accurate rate.

Your payment

Principal and Interest:

$

Property taxes:

$

HOA fees:

$

Total loan payment:

$

Total interest amount:

$

Location

County

Okaloosa

Elementary School

Bluewater

Middle School

Choice-Destin/Ruckel

High School

Niceville

Listing Courtesy of The Probst George Group , EXP Realty LLC

RealHub Information is provided exclusively for consumers' personal, non-commercial use, and it may not be used for any purpose other than to identify prospective properties consumers may be interested in purchasing. All information deemed reliable but not guaranteed and should be independently verified. All properties are subject to prior sale, change or withdrawal. RealHub website owner shall not be responsible for any typographical errors, misinformation, misprints and shall be held totally harmless.

Agent Zena Gunsur

FOUNDER

Zena Gunsur

Call Zena today to schedule a private showing.


* Listings on this website come from the FMLS IDX Compilation and may be held by brokerage firms other than the owner of this website. The listing brokerage is identified in any listing details. Information is deemed reliable but is not guaranteed. If you believe any FMLS listing contains material that infringes your copyrighted work please click here to review our DMCA policy and learn how to submit a takedown request.© 2024 FMLS.
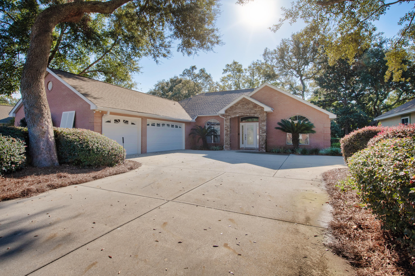
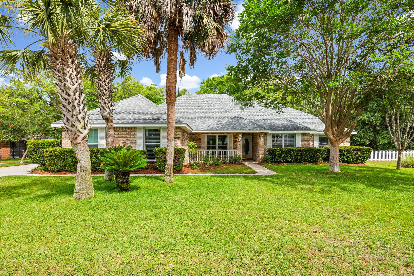
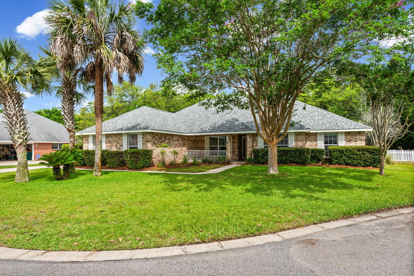
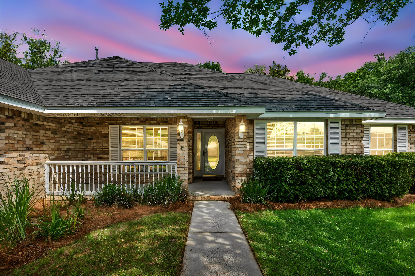
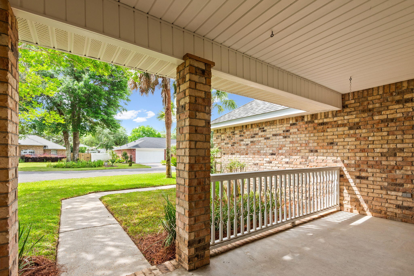
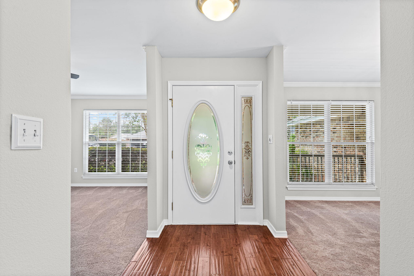
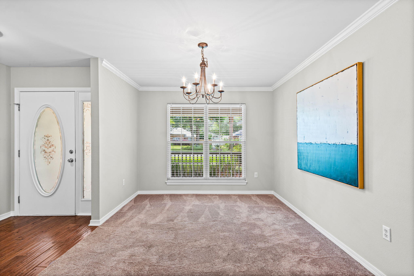
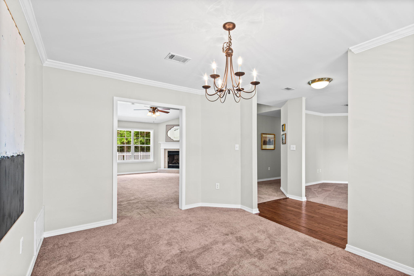
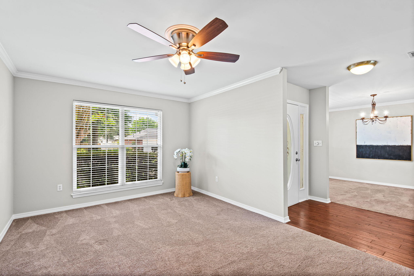
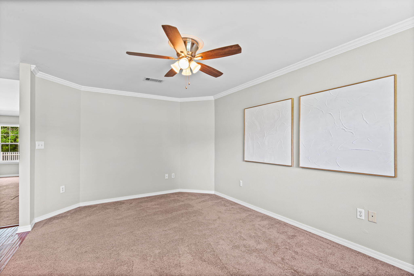
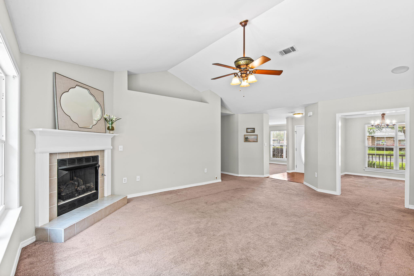
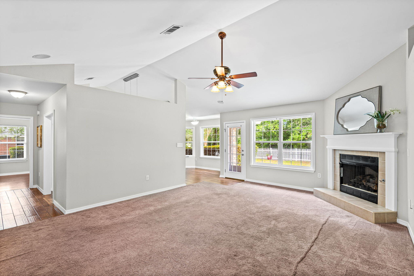
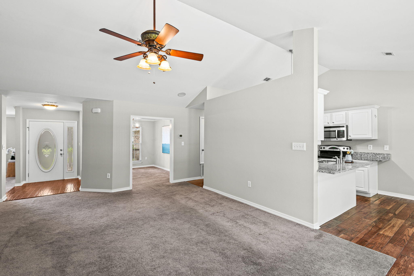
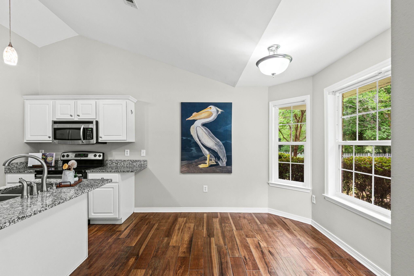
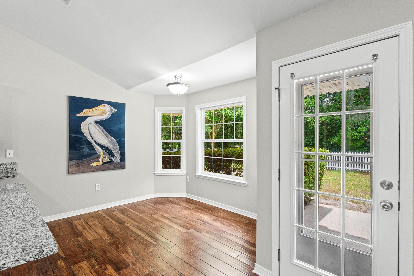
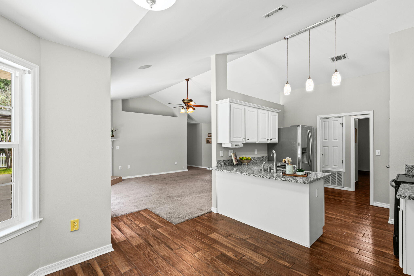
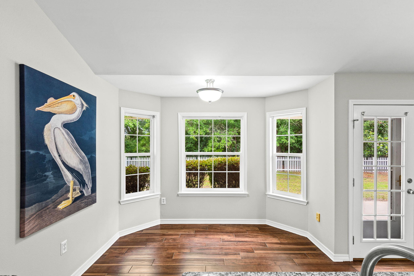
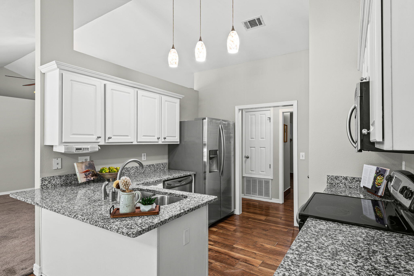
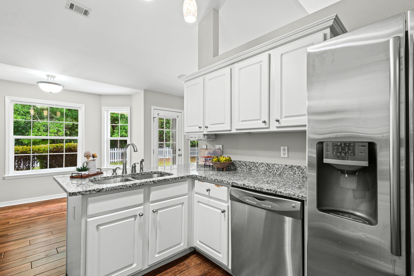
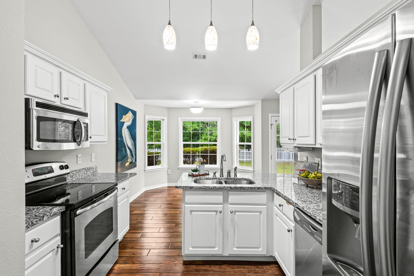
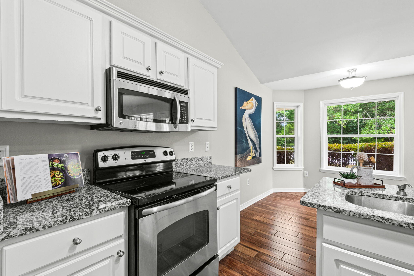
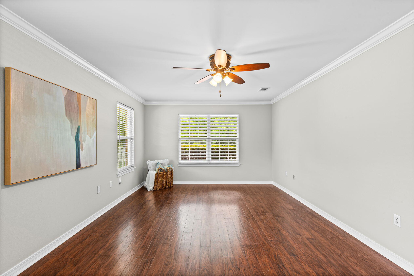
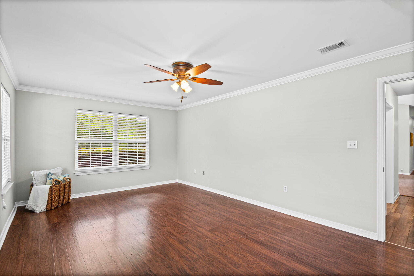
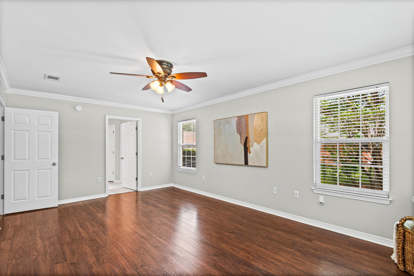
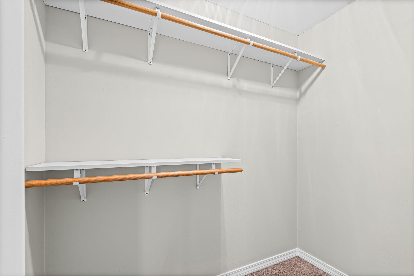
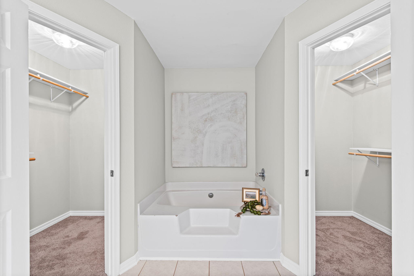
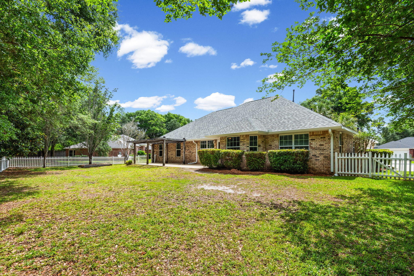
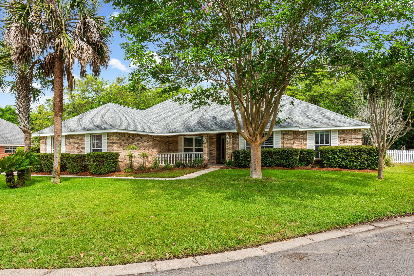
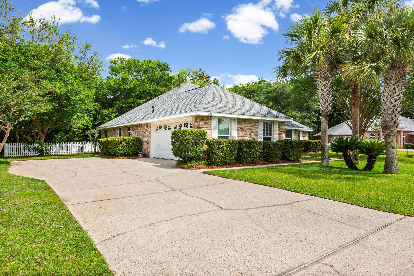
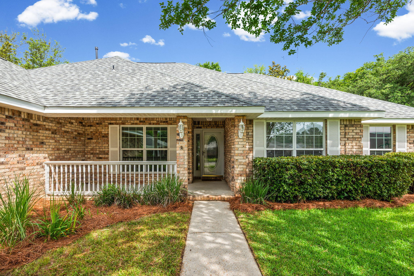
Welcome home to the winning combination of warmth, style, and worry-free living on William Faulker! Nestled within the sought-after community of Bluewater Bay, this beautifully maintained single-story brick home offers the perfect blend of comfort, style, and functionality. Spanning 2,281 square feet, the home lives exceptionally well and features two versatile bonus spaces at the front of the home--ideal for a home office, gym, playroom, homeschool room, formal dining area, or additional living space. Beyond the spacious foyer, you'll find an oversized family room highlighted by vaulted ceilings and a cozy gas fireplace. The updated kitchen features granite countertops, stainless steel appliances, and space for gathering and meal preparation. 

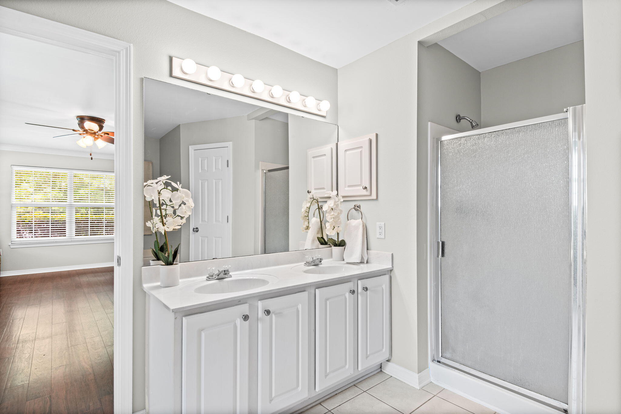
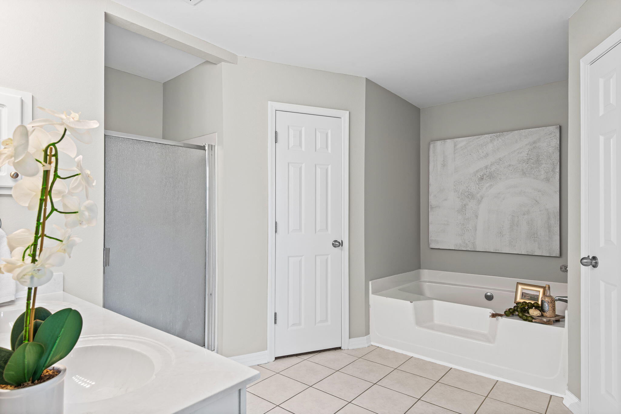
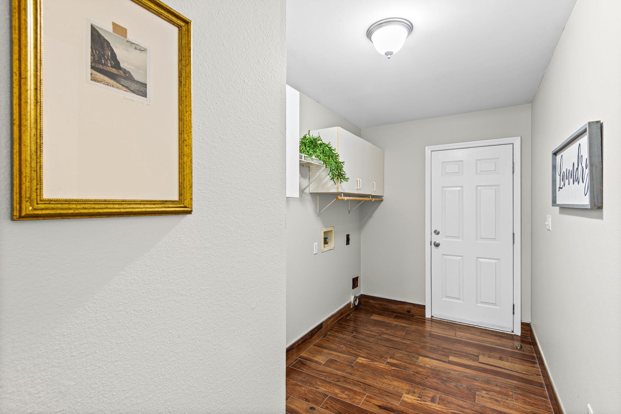
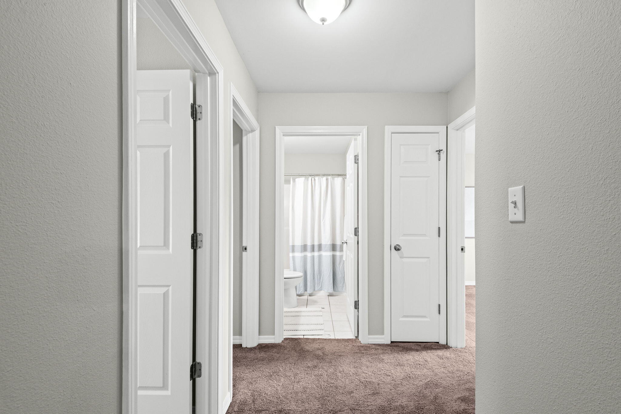
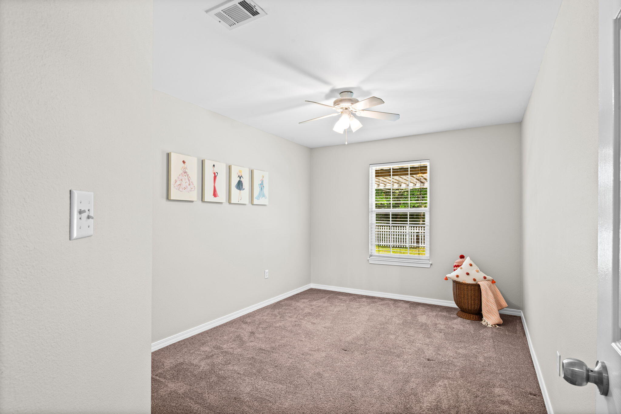
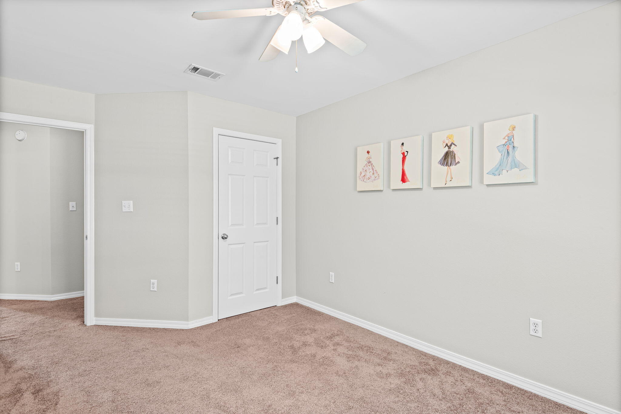
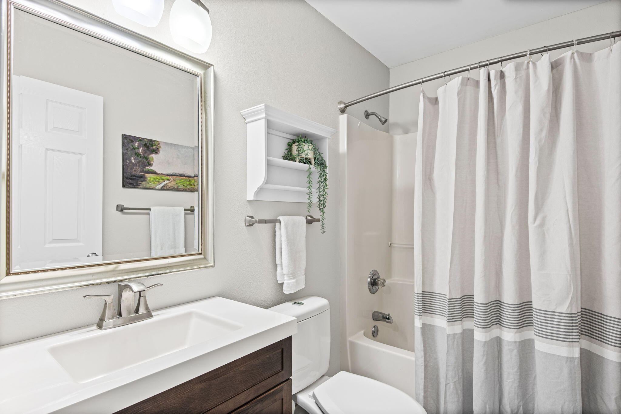
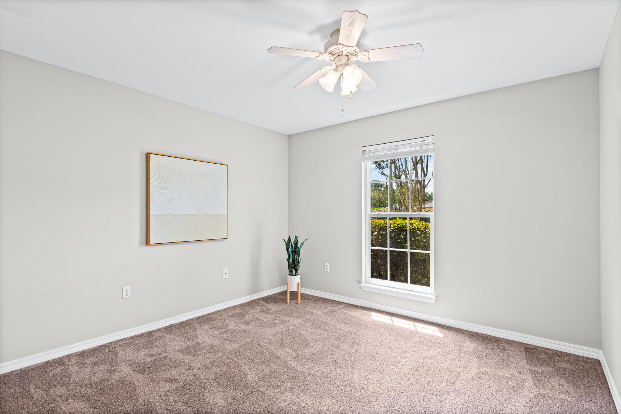
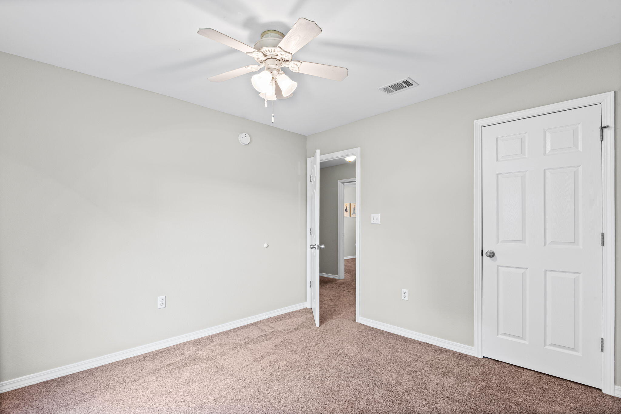
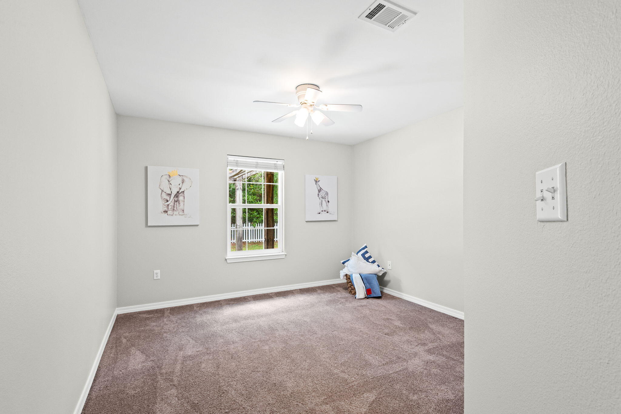
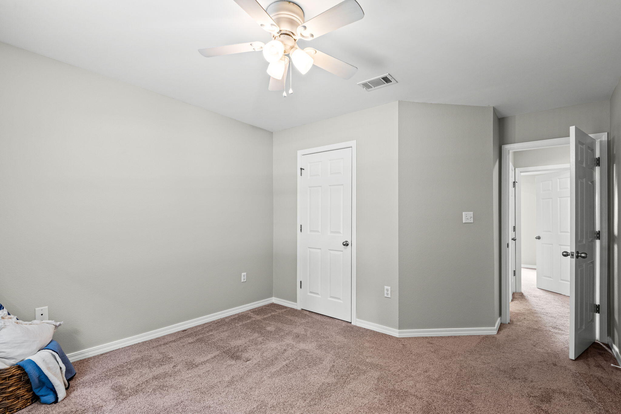
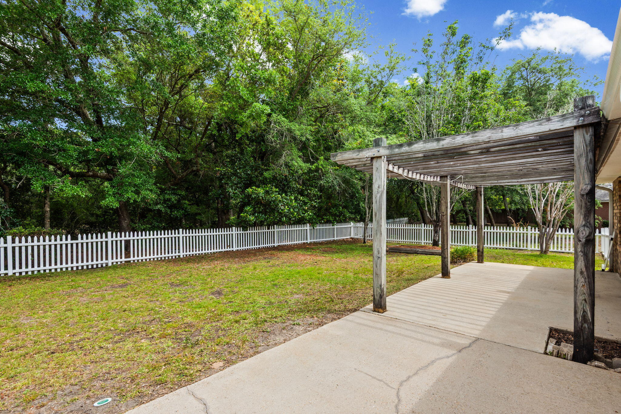
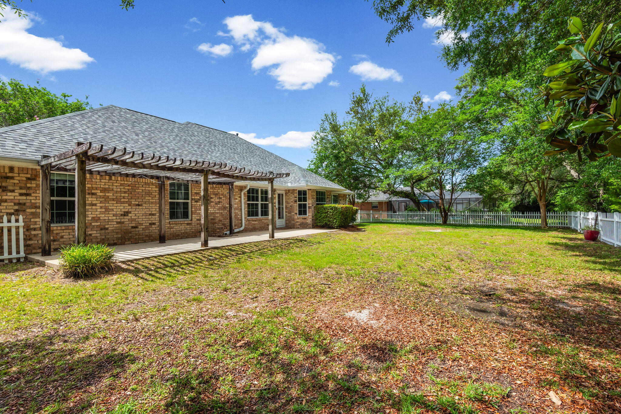
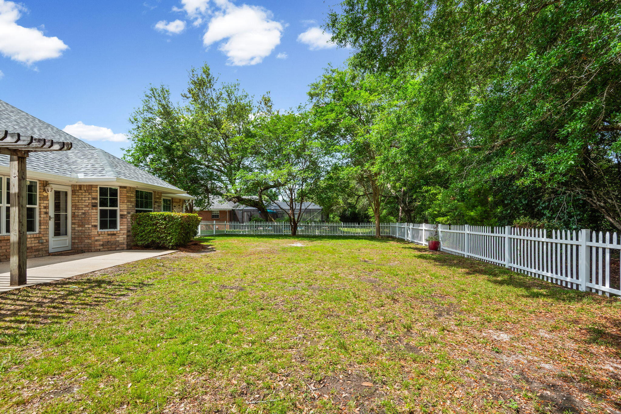
A desirable split-bedroom floor plan offers privacy, with the primary suite situated separately from the remaining three bedrooms and full guest bath. Additional features include a quiet cul-de-sac location, fenced backyard with added privacy, gated community access, side-entry garage, and a charming patio complete with a lighted pergola. Gas appliances--including the furnace, water heater, dryer, and fireplace--add both efficiency and convenience. Updated fixtures, large rooms, and the absence of popcorn ceilings further elevate the home's modern appeal.

This exciting property is zoned for Niceville High school, Ruckel or Destin Middle school and the A+ rated Bluewater Elementary -- schedule your private showing today! 

Roof 2024, WH 2018, HVAC condenser 2024/furnace 2012 and windows 2015.

1434 William Faulkner Drive

Message successfully sent.

What would you like to know?

What is 3 + 4 ?

I agree to receive email communication and understand I can unsubscribe at any time.

I agree to be contacted by Keller Williams Realty via call, email, and text for real estate services. To opt out, you can reply 'stop' at any time or reply 'help' for assistance. You can also click the unsubscribe link in the emails. Message and data rates may apply. Message frequency may vary. Privacy Policy

Related Properties

Welcome to 1730 Wren Way--where comfort, space, and location come together in one of Niceville's most desirable, low traffic neighborhoods. This beautifully maintained home offers oversized bedrooms that provide exceptional comfort and flexibility, whether for family, guests, or a dedicated home office.  Enjoy Florida living at its best on the spacious screened in back porch, perfect for morning coffee, evening relaxation, or entertaining. The home features a private backyard with no homes directly behind, giving you rare peace and privacy in a highly sought after area. A rare find in this community, the property includes a three car garage, offering ample room for vehicles, storage, tools, or recreational gear. Located just minutes on foot from popular L.J. Schooners, you'll have easy access to waterfront dining, live music, and the marina lifestyle. As part of the Bluewater community, residents also enjoy access to a community pool, dry storage, boat launch, tennis and pickleball courts, (club fees apply to all) making recreation and convenience part of everyday living. A spacious, quiet, and perfectly placed home--1730 Wren Way delivers the best of Niceville living.
#1005688

Niceville

1730 Wren Way

3 Beds

2 Baths

2,102 Sq.Ft.

$589,900

MLS#: 1005688
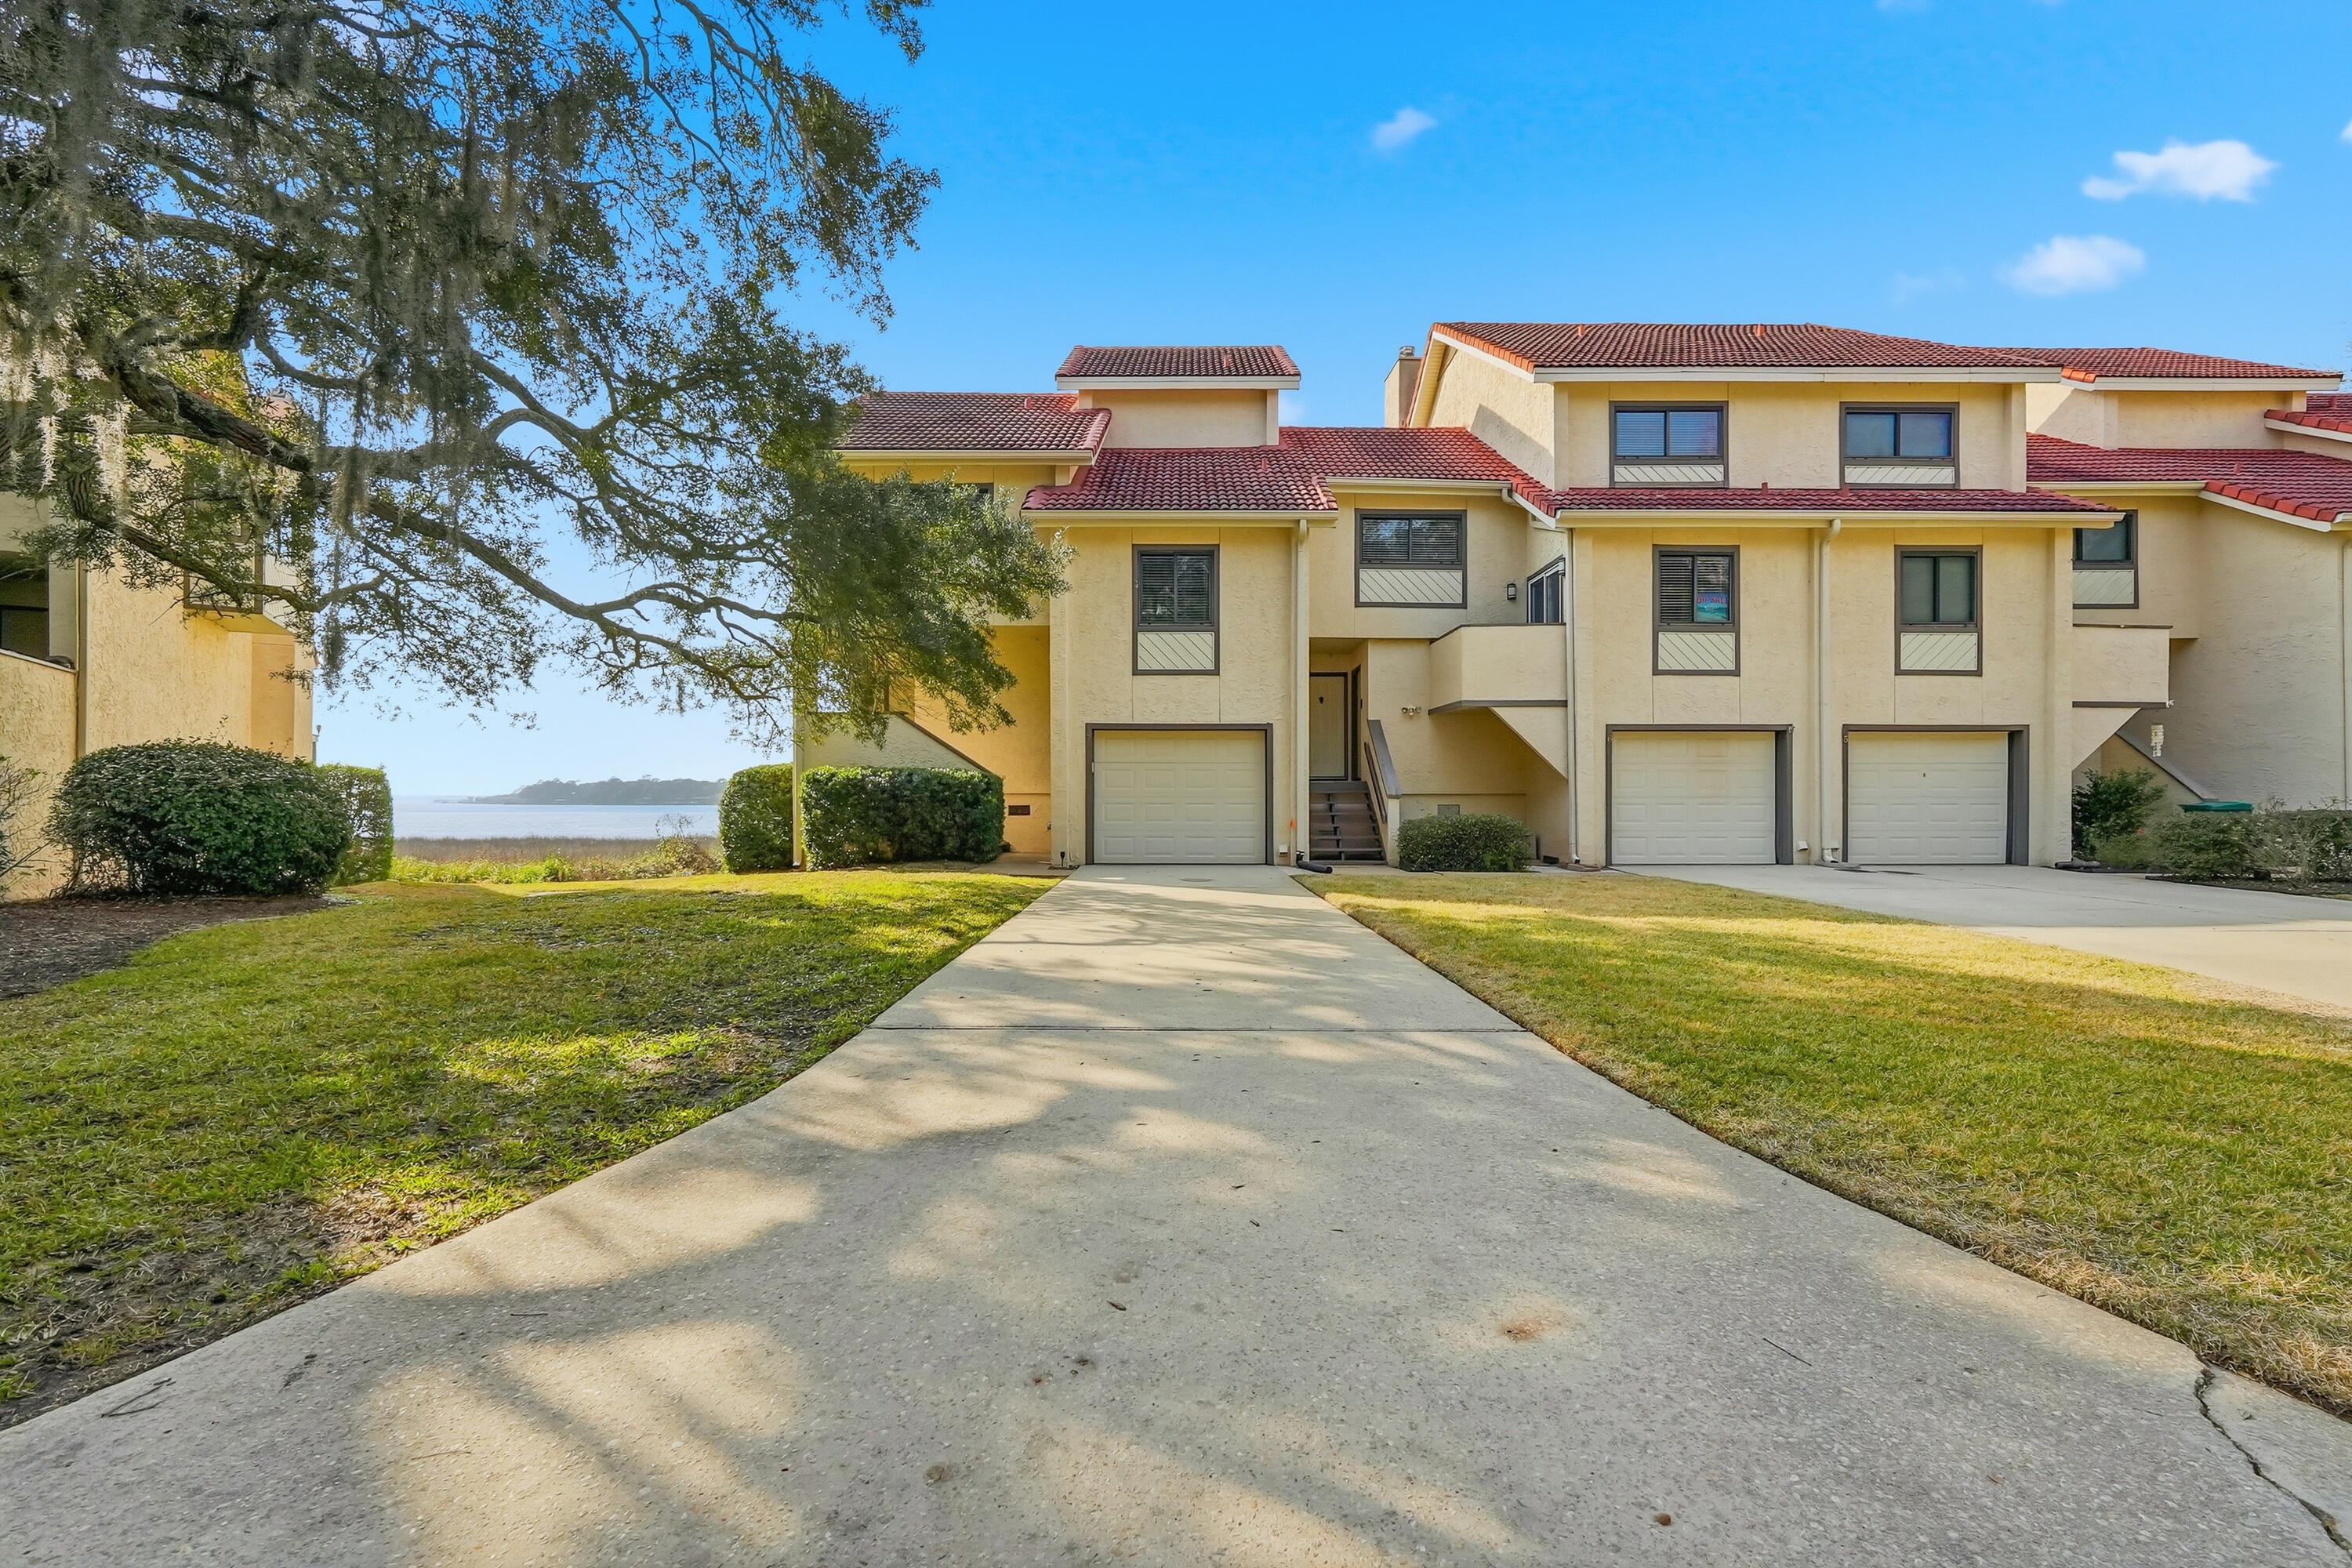
Stunning END UNIT waterfront townhome in the heart of Bluewater Bay, offering breathtaking views of the Choctawhatchee Bay and an effortless coastal lifestyle. End units like this one rarely come available.  This beautifully renovated three-bedroom, three-and-a-half-bath residence features modern finishes throughout and outdoor living spaces perfectly positioned to take in the water views.
Step inside to a fresh, bright, and airy interior highlighted by luxury vinyl plank flooring, updated lighting, and a cozy wood-burning fireplace anchoring the main living space. The open kitchen is designed to impress with stone countertops, designer backsplash, crisp white cabinetry, stainless steel appliances, and a dedicated dining area. A comfortable sitting room just off the kitchen and living area creates additional space to relax or entertain while enjoying the scenery. Carpeted stairs and bedrooms lead to a second-floor loft on the landing with vaulted ceilings, offering flexible space for a home office or reading nook. The primary suite is a true retreat with vaulted ceilings, stunning bay views, sleek countertop in en suite, a large vanity, bath-shower combo, and a walk-in closet. An additional bedroom is thoughtfully designed, including a third full bath with a convenient walk-in shower and upgraded carpet. Additional highlights include premium rated storm windows and doors, single-car garage, abundant storage, and a long driveway for extra parking. The HOA provides lawn care and pest control, allowing for low-maintenance living.  Ideally located within walking distance to the marina, this waterfront townhome offers the perfect blend of comfort, style, and coastal convenience!  Contact us for your showing today!!
#1003206

Niceville

7 Marina Cove Drive

3 Beds

3 Baths

1,725 Sq.Ft.

$449,000

MLS#: 1003206
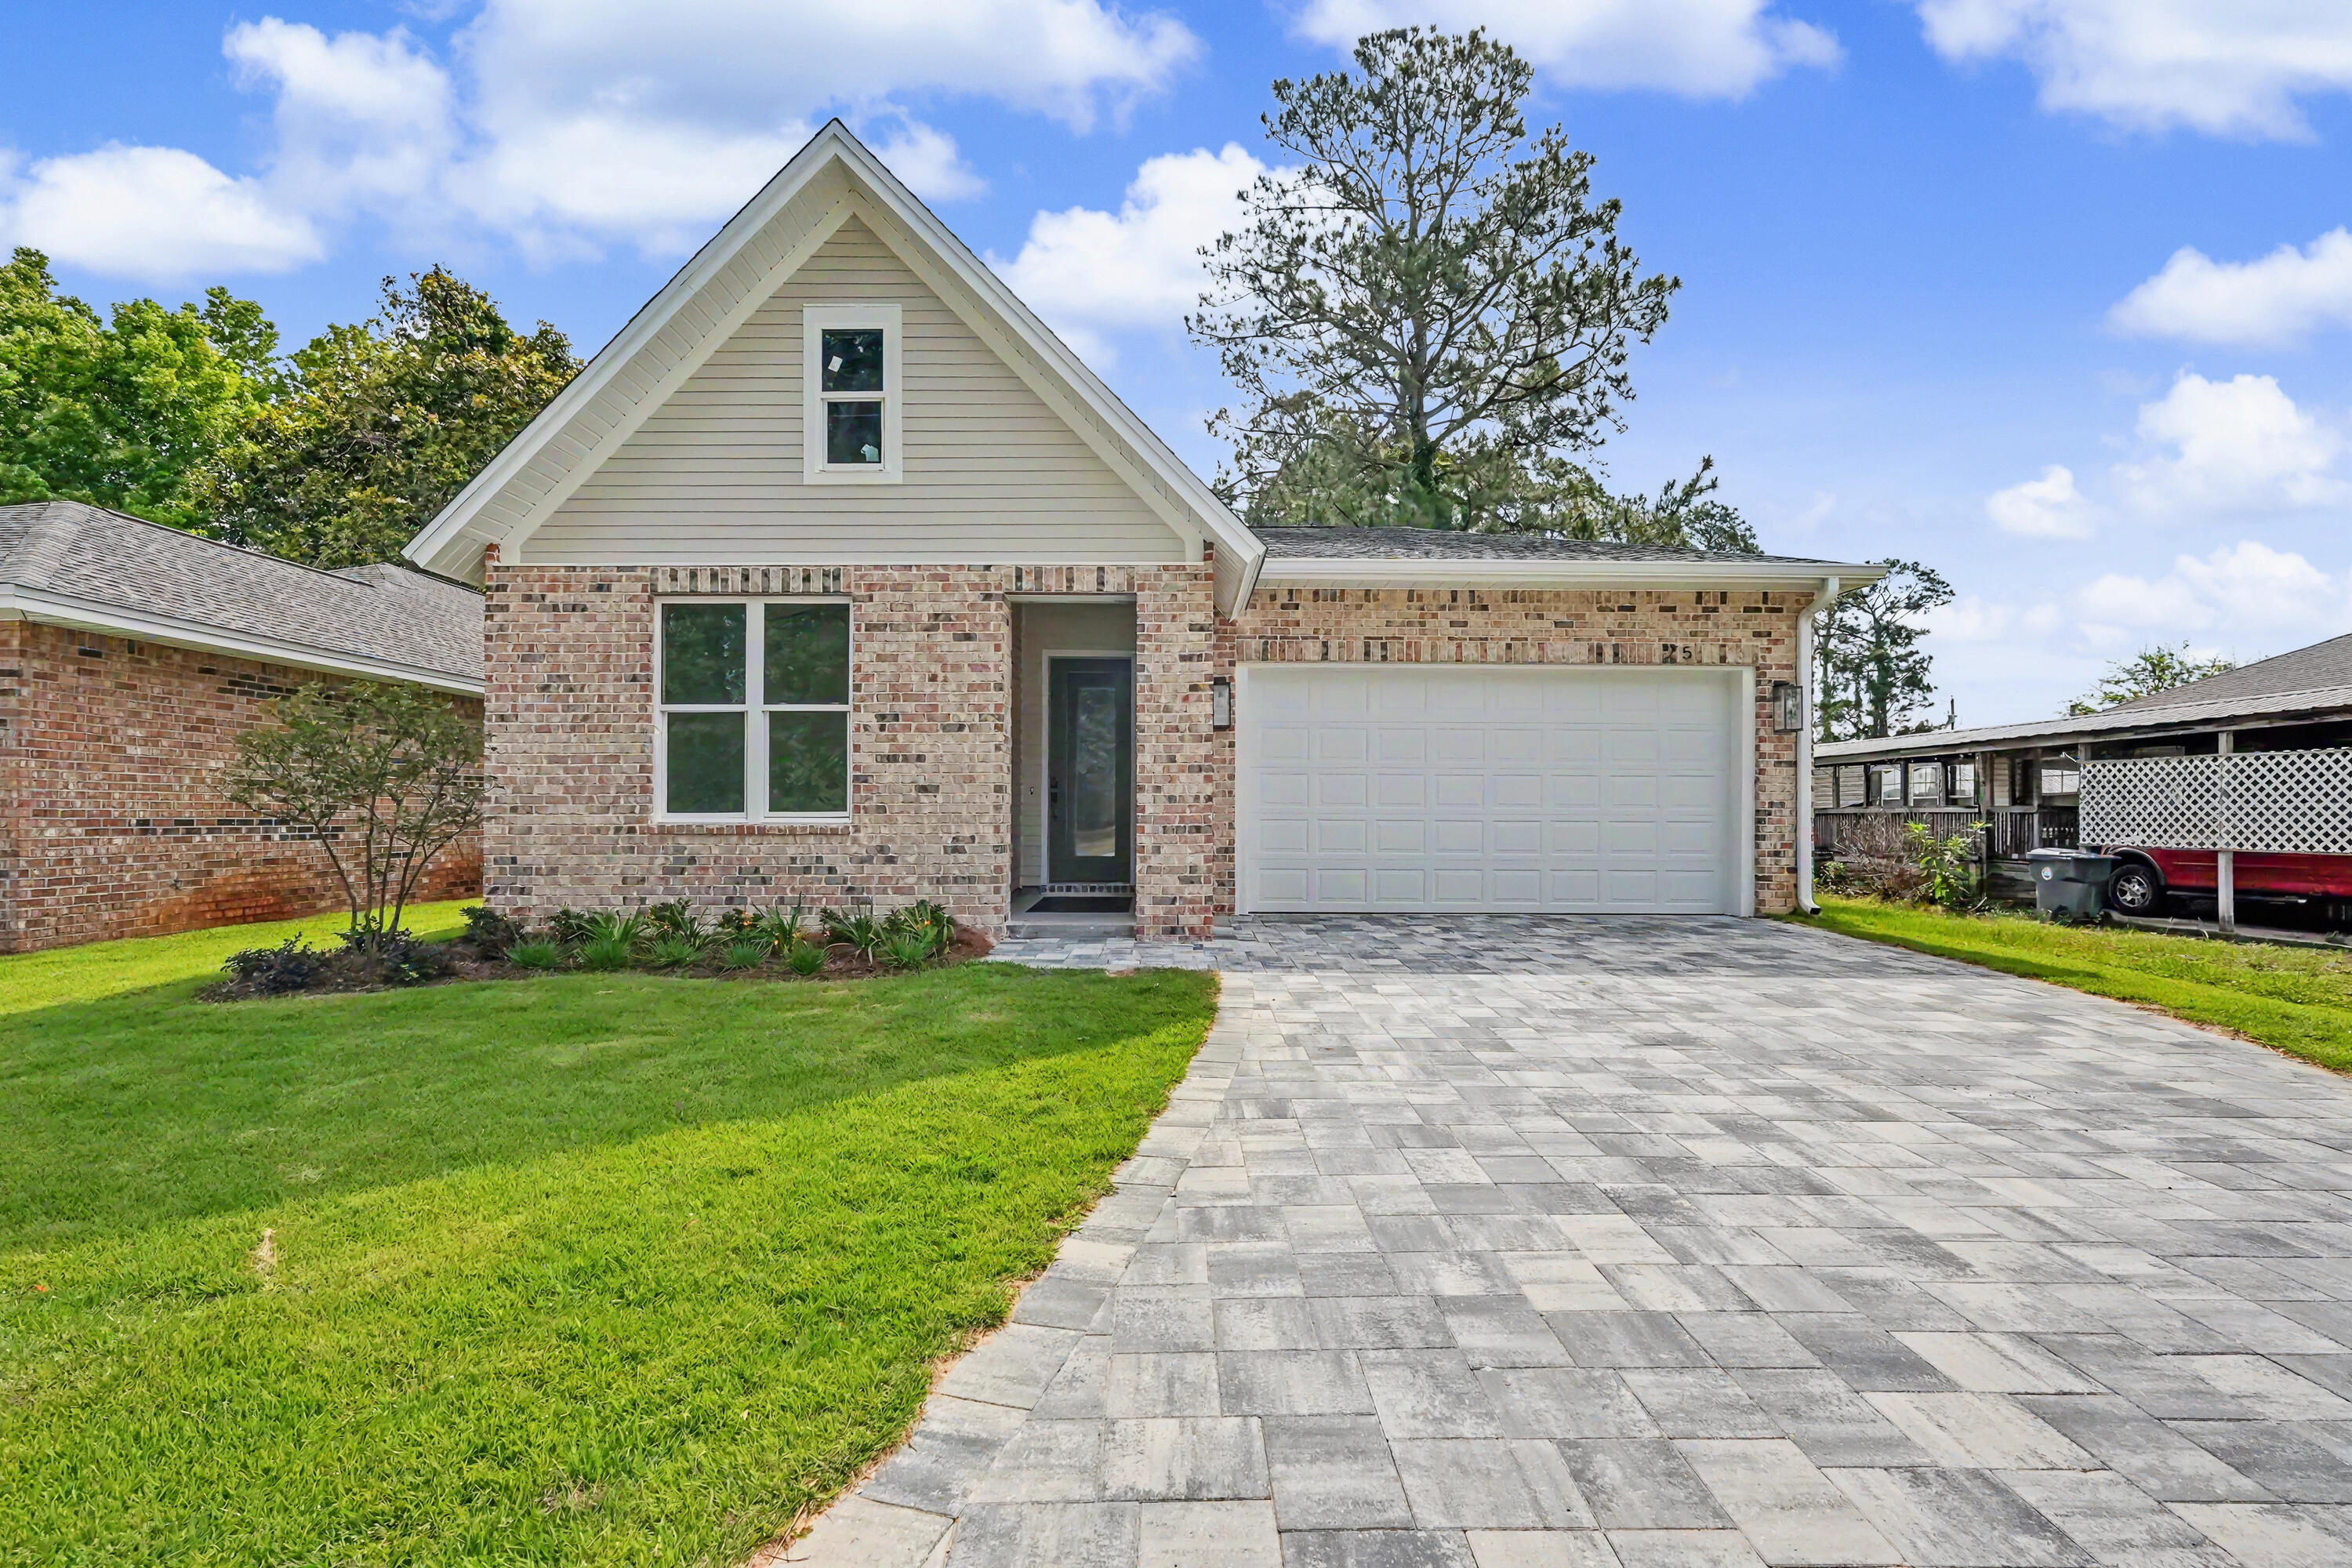
Gorgeous brand-new construction offering a thoughtfully designed split floor plan, high-end finishes, and exceptional functionality throughout. This home features a two-car garage with attic storage above and an upgraded paver extended driveway for added convenience and curb appeal.

Upon entry, you're welcomed by a wide hallway, soaring ten-foot ceilings, and beautiful French oak luxury vinyl plank flooring that flows seamlessly throughout the home. The spacious living area is filled with natural light and complemented by upgraded lighting fixtures, creating a warm and inviting atmosphere ideal for both relaxing and entertaining.

The kitchen is a true centerpiece, featuring stylish two-tone cabinetry, Cashmere Taj quartz countertops, a large island, a walk-in pantry, and ample space for gathering and everyday living. The private primary suite is tucked away at the back of the home, offering peaceful views of the fully fenced backyard. The ensuite bath is beautifully appointed with custom designer tile, Miami white quartz countertops, a large walk-in shower, dual vanities, and a separate water closet.

Secondary bedrooms are located off the front hallway, providing privacy for guests or family, with one bedroom featuring a walk-in closet. The guest bathroom includes a tiled surround bathtub and shower combination with upgraded finishes.

Just off the garage, you'll find a convenient landing zone complete with custom built-ins and hooks--perfect for keeping everyday essentials organized.

With its modern design, quality craftsmanship, and desirable layout, this move-in-ready home is the perfect blend of comfort and style.
#1002617

Niceville

25 Owen Street

3 Beds

2 Baths

1,749 Sq.Ft.

$447,400

MLS#: 1002617
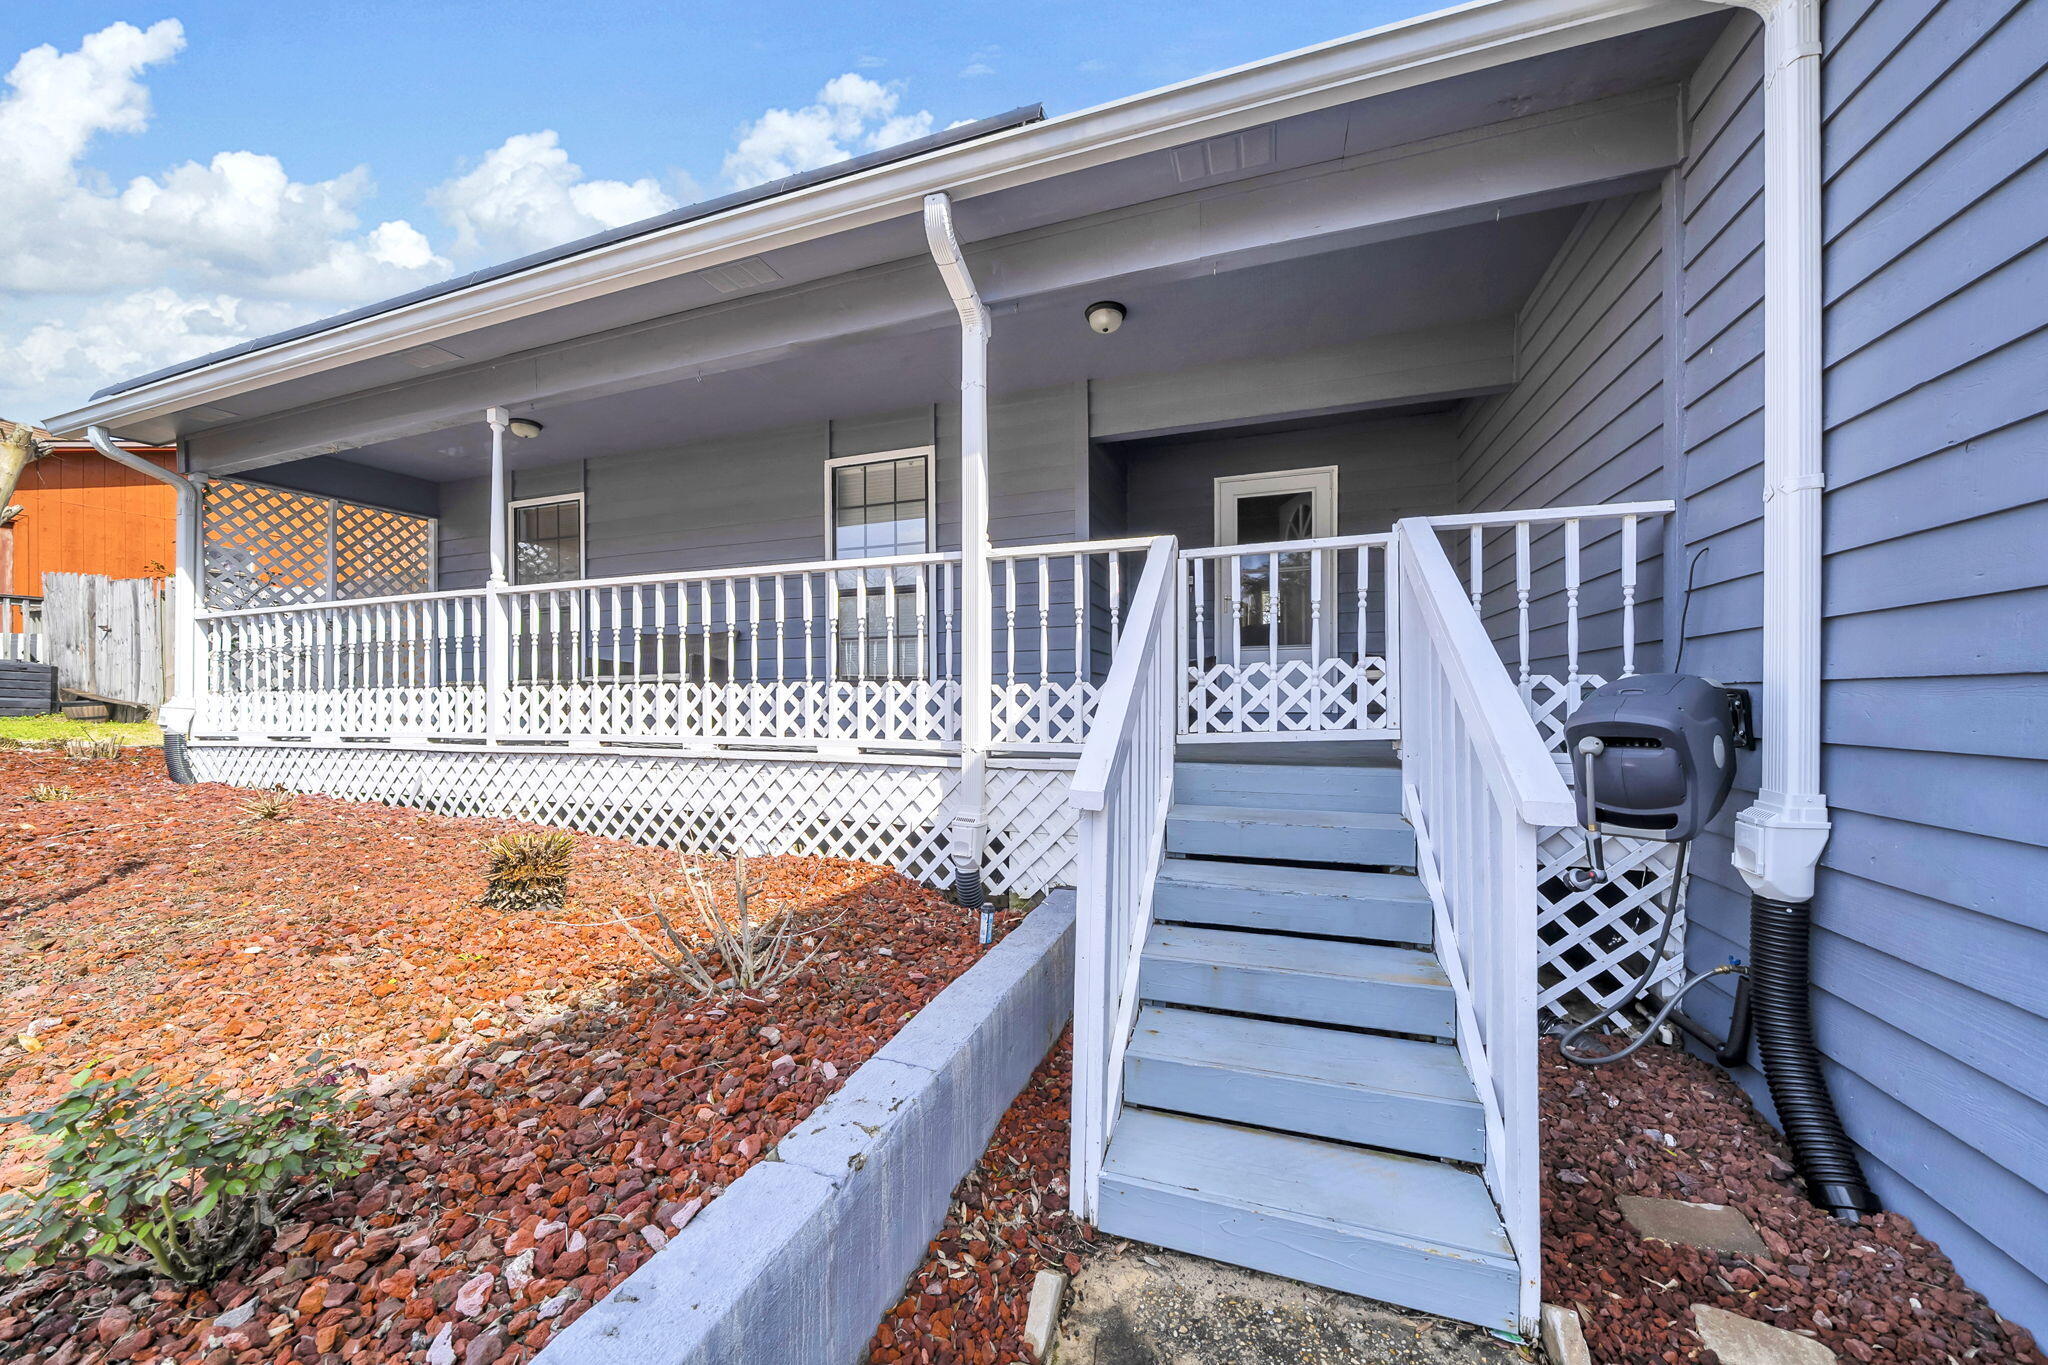
POOL HOME IN THE HEART OF NICEVILLE - ask about SELLER credit for SOLAR PANELS.... Great utilities savings to New Owners.  This residence offers modern comfort, functional design, and exceptional outdoor living. Soaring vaulted ceilings create a bright, open atmosphere from the moment you enter. Designed for effortless living, the open layout connects main areas, making both daily routines and hosting a breeze. The updated kitchen features contemporary finishes, generous prep space, and an open flow into the primary gathering areas. A standout feature of the home is the professionally converted garage space, now a heated and cooled recreation room complete with a half bathroom. This versatile area can serve as a media room, game room, home office, fitness space, or additional flex living area -- offering functionality rarely found in similar properties. The bedrooms and bathrooms have been tastefully renovated with clean, modern finishes, creating a move-in-ready environment throughout. Step outside to a private backyard retreat centered around an impressive 18x36 in-ground saltwater pool. Mature landscaping enhances the setting, and a full irrigation system with a newer pump supports easy maintenance. The outdoor space is ideal for gatherings, relaxation, and enjoying Florida's year-round climate. Conveniently located near shopping, dining, parks, and local amenities, this property offers a well-rounded lifestyle opportunity in an established community.
#996549

Niceville

504 Miller Lane

3 Beds

2 Baths

1,811 Sq.Ft.

$450,000

MLS#: 996549
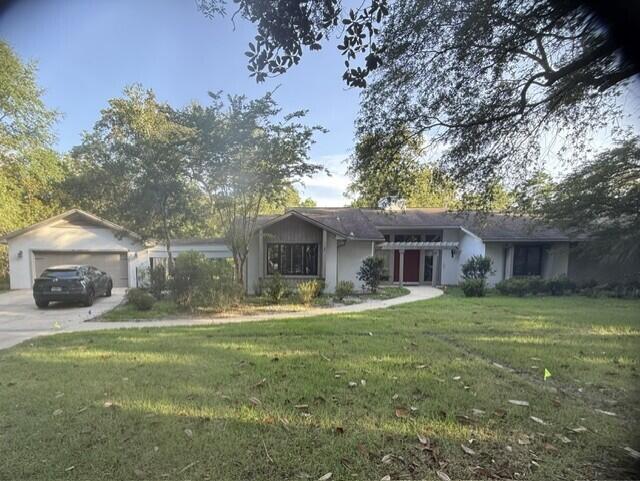
New on site today
Welcome to 301 Capri Cv. Located in the premier master planned community of Bluewater Bay. Situated on an expansive 0.54 cul-de-sac lot.

Just a hop over the bridge to the beautiful white beaches of the Emerald Coast.

Spacious living space. Updated kitchen with tons of storage space, formal dinning off of the kitchen. Vaulted tung and grove ceiling in the family room, cozy wood burning fireplace. There's a Great little sun room to curl up and read a book. Master bath has been beautifully upgraded. All windows were replaced with Pella Windows.
Seller has just replace the sprinkler system. There are fruit trees in the yard, Orange, Plum and lemon trees. Beautiful paver patio, hot tub and fire pit.
#1006504

Niceville

103 E Capri Cove

3 Beds

2 Baths

2,289 Sq.Ft.

$634,000

MLS#: 1006504
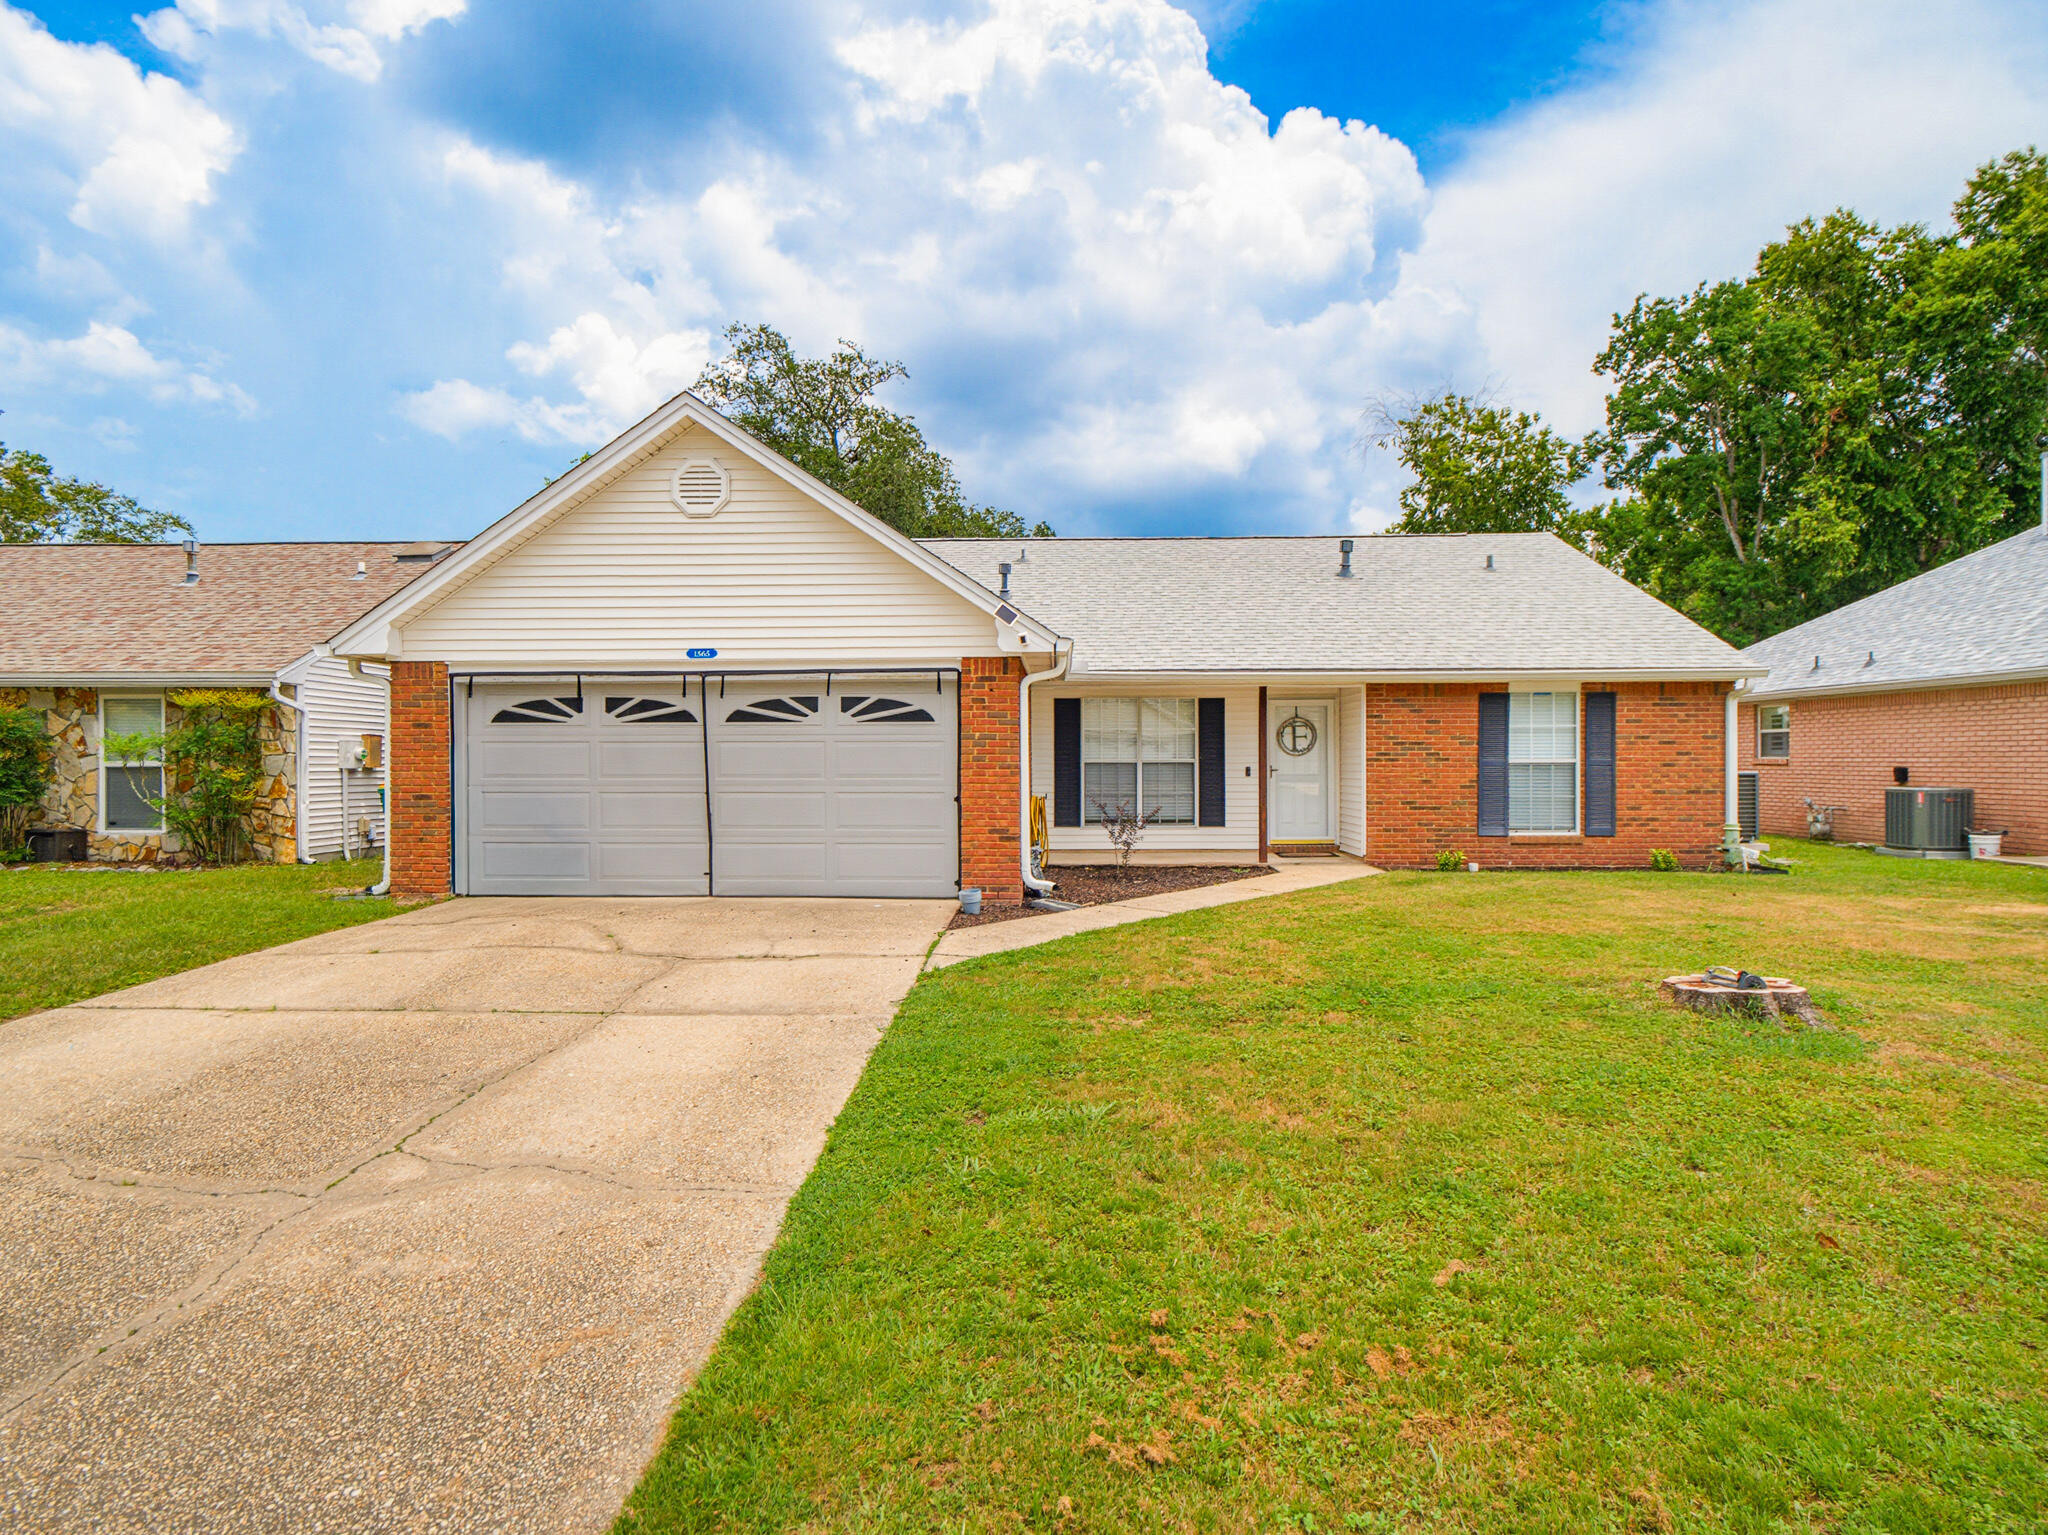
New on site 1 day ago
1565 Meadowbrook Ct brings together comfort, convenience, and easygoing Niceville charm. This 3-bedroom, 2-bath home offers 1,511 square feet of thoughtfully arranged living space, anchored by a smart split floor plan that keeps the primary suite private from the secondary bedrooms.

Gather beneath the vaulted ceiling in the family room, where the space feels open and airy. Just beyond, an enclosed Florida room outfitted with storm windows extends your living area year-round--an ideal spot for morning coffee or a quiet afternoon read. Just outside is a fully fenced backyard that offers room to play, garden, or simply unwind in privacy. The upgraded installed covered gutters also add a practical touch of care.

Blue Pine Village sweetens the deal with standout perks: a community pool for warm-weather afternoons and RV/boat storage exclusively for owners--perfect for those who love the water or the open road. Ample driveway parking rounds out the everyday practicality.

Location is a genuine highlight here. Woodlands Park sits less than a mile away, ready for weekend visits and outdoor fun. Publix at The Crossing handles grocery runs, while Rocky Bayou School and the Niceville Community Center are both close by. Commuters will appreciate quick access to Spence Parkway, smoothing the drive toward Destin or Fort Walton Beach. Peaceful surroundings and thoughtful amenities make this Niceville gem a place you'll be proud to call home.
Roof May 2024, AC June 2024, Gas water heater April 2022.Refrigerator 2022, Microwave April 2024, master bathroom  remodeled 2022, Guest bathroom remodeled 2024.Washer/dryer Sepetember 2024 Most of wooden fence 2026. Flood zone X, no flood insurance.
#1007301

Niceville

1565 Meadowbrook Court

3 Beds

2 Baths

1,511 Sq.Ft.

$439,900

MLS#: 1007301
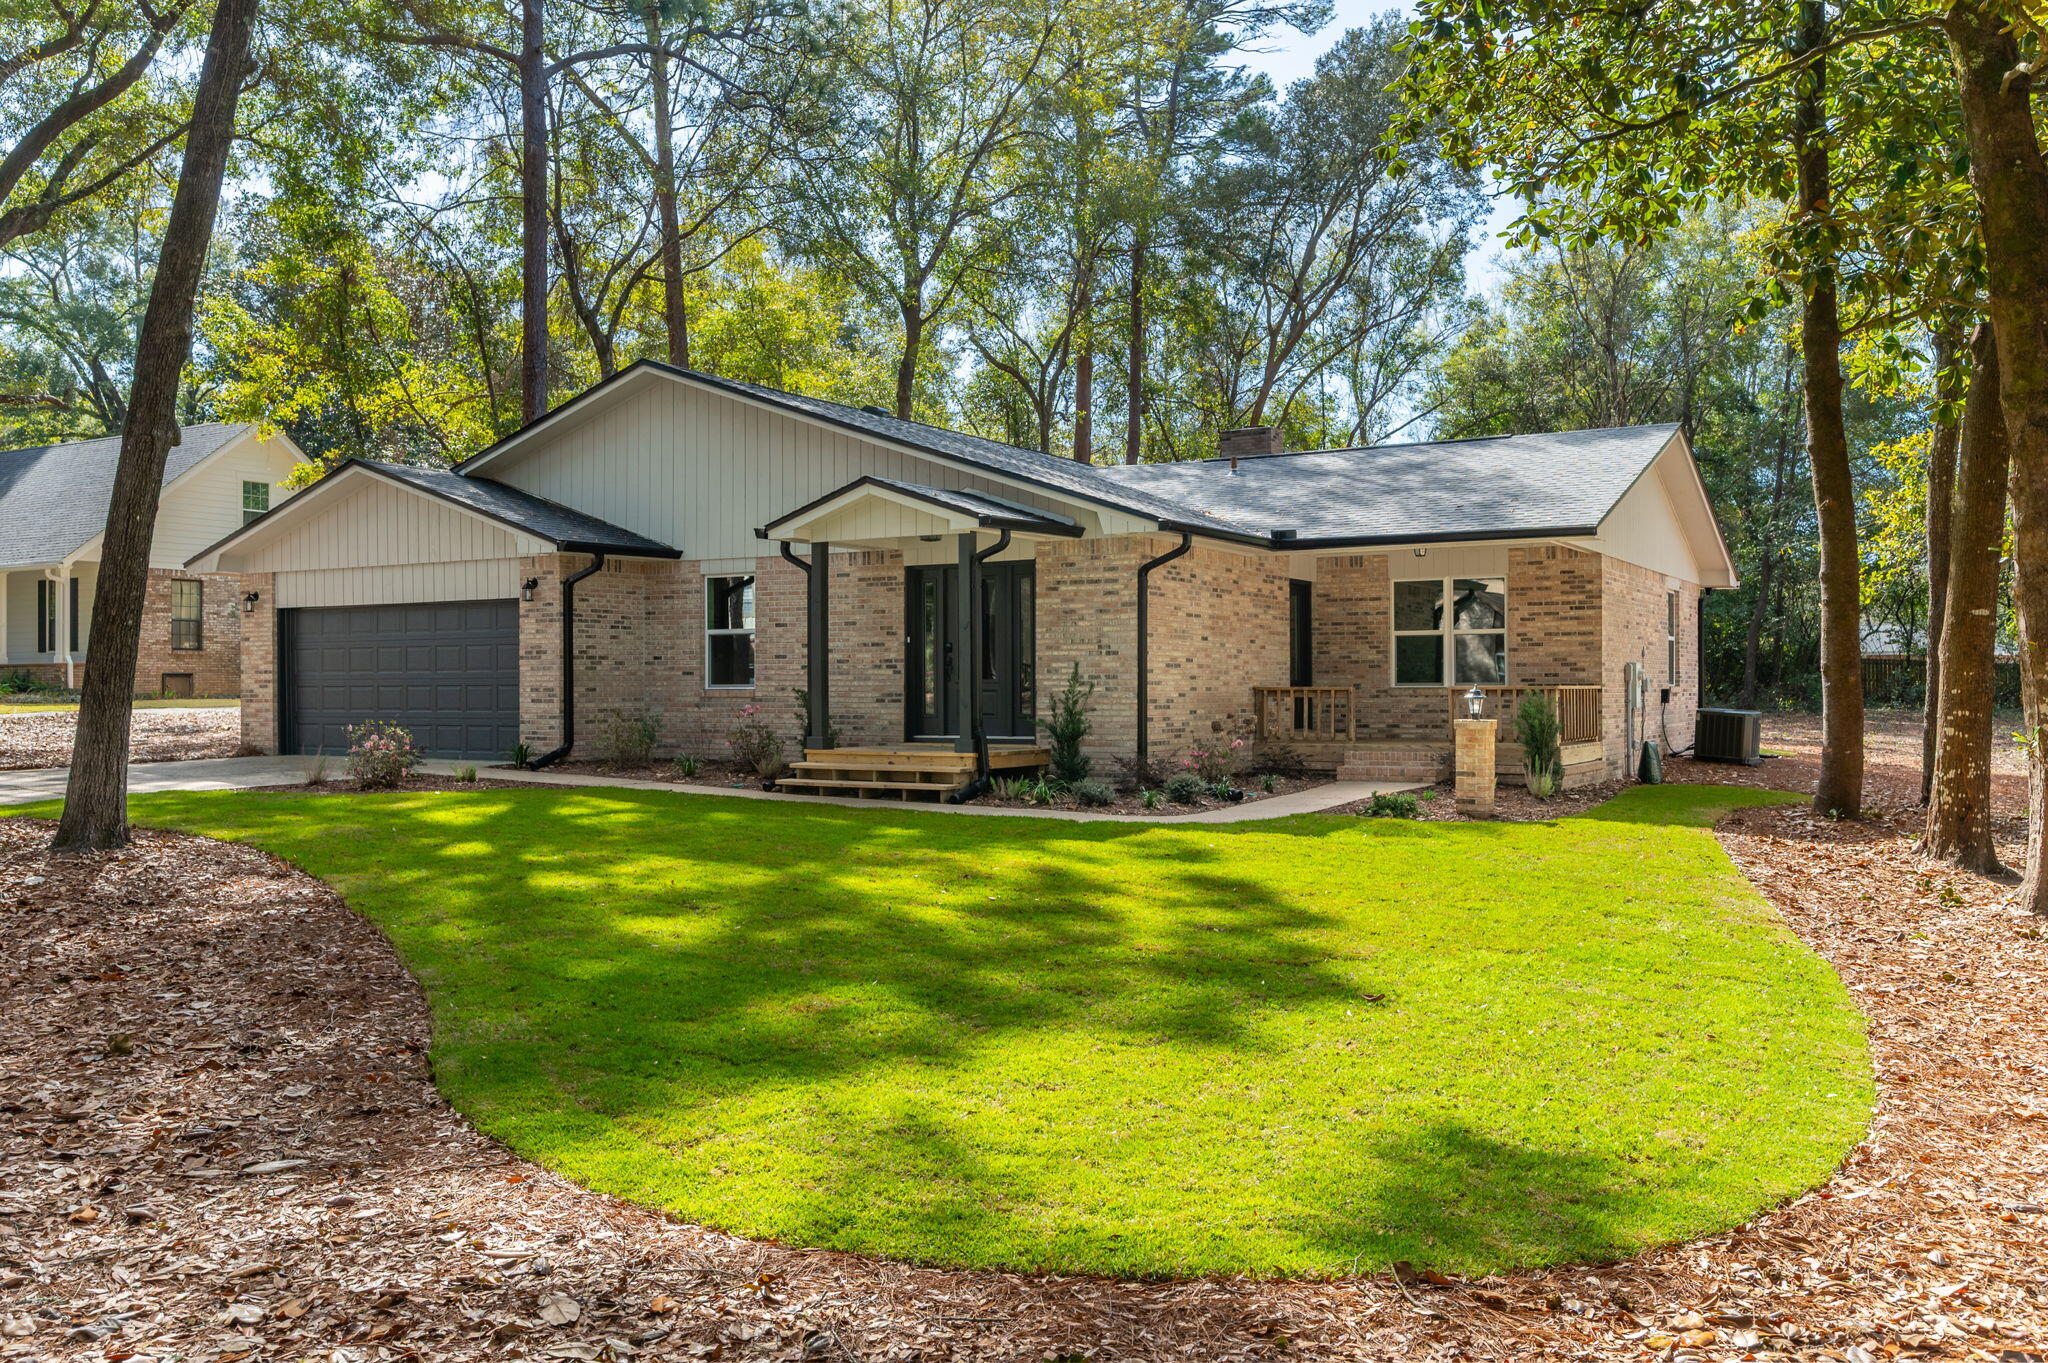
Welcome Home to 105 Drew Ct.! With an Effective Year Built of 2016 thanks to an extensive 2025/2026 renovation, this stunning brick home has been completely transformed, blending timeless construction with today's modern finishes and functionality. Nestled on a quiet cul-de-sac, you'll enjoy a peaceful setting just minutes from shopping, dining, a nearby park, and the beautiful beaches across the bridge. Inside, the bright open-concept floor plan is designed for both everyday living and effortless entertaining. Brand-new luxury vinyl plank flooring, all-new windows and doors, and a custom ventless gas fireplace create a warm, inviting atmosphere throughout. The fully redesigned kitchen is the heart of the home, featuring gorgeous quartz countertops, premium Whirlpool appliances, and abundant space for gathering with family and friends.
Nearly every component of the home has been updated to provide exceptional value and peace of mind. Exterior improvements include a brand-new roof, new windows and doors, a new two-car garage door, professionally designed landscaping, a new irrigation system, and new Zoysia sod--a premium grass known for its exceptional heat tolerance, shade resistance, and lush, low-maintenance appearance. Additional major updates include the HVAC (2020) and water heater (2023). With a top-to-bottom renovation, premium finishes throughout, and an unbeatable location close to everyday conveniences and the Emerald Coast, this move-in-ready home offers the perfect combination of style, comfort, and lasting value.
#997251

Niceville

105 Drew Court

3 Beds

2 Baths

1,809 Sq.Ft.

$549,500

MLS#: 997251
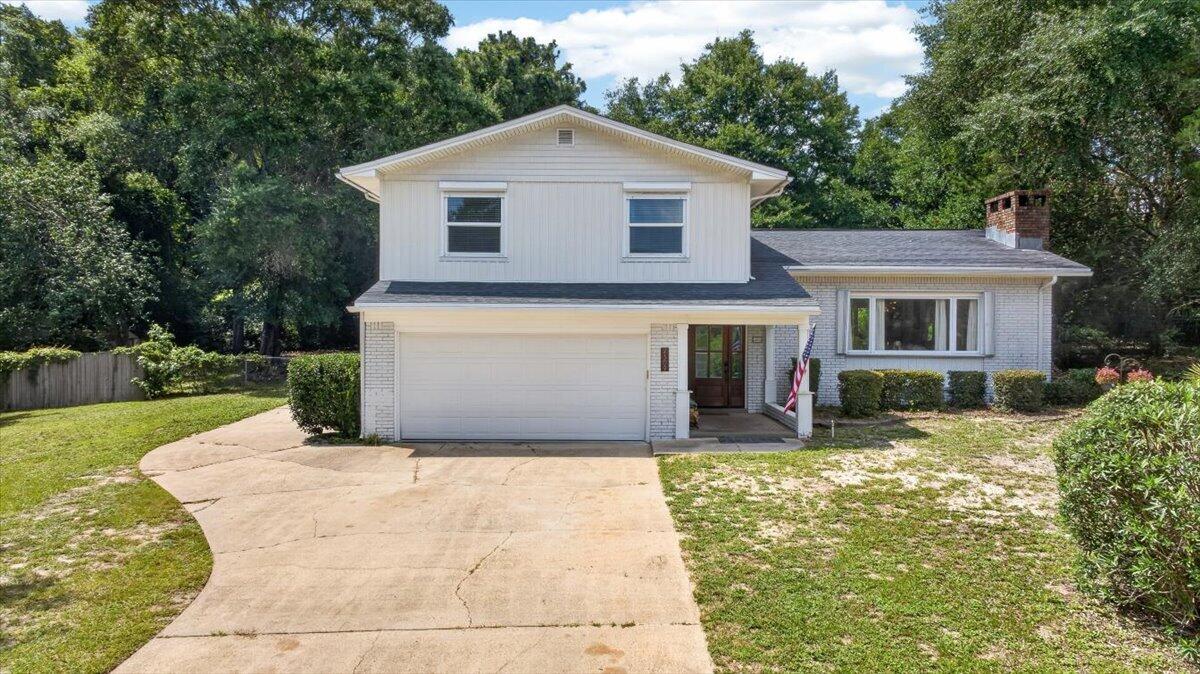
Nestled on a spacious double lot of just over half an acre, this BEAUTIFULLY UPDATED split-level POOL home offers 4 bedrooms, 3 bathrooms, and an attached 2-car garage.

The main floor offers an open floor plan featuring an updated kitchen with a large island, breakfast bar, stainless steel appliances, and abundant countertop space, flowing seamlessly into the dining and living areas, highlighted by a cozy wood-burning fireplace.

Upstairs, the primary suite features a walk-in closet and private en-suite bathroom, while three additional bedrooms and a full bathroom with a double vanity complete the upper level.

The lower level includes a spacious den and full bathroom, offering flexible space for a family room, home office, or playroom. 

Enjoy the backyard retreat with a SPARKLING IN-GROUND POOL and plenty of space to relax or entertain.

Recent updates include newer windows and exterior doors (except one picture window in the living room), newer vinyl siding, two newer HVAC systems (2019), and a new hurricane rated garage door and opener (2024).

Centrally located in Niceville with easy commute to local military bases, shopping, restaurants, and the sugar-white beaches and emerald waters of Destin.
#1006932

Niceville

2309 Canal Drive

4 Beds

3 Baths

2,264 Sq.Ft.

$550,000

MLS#: 1006932
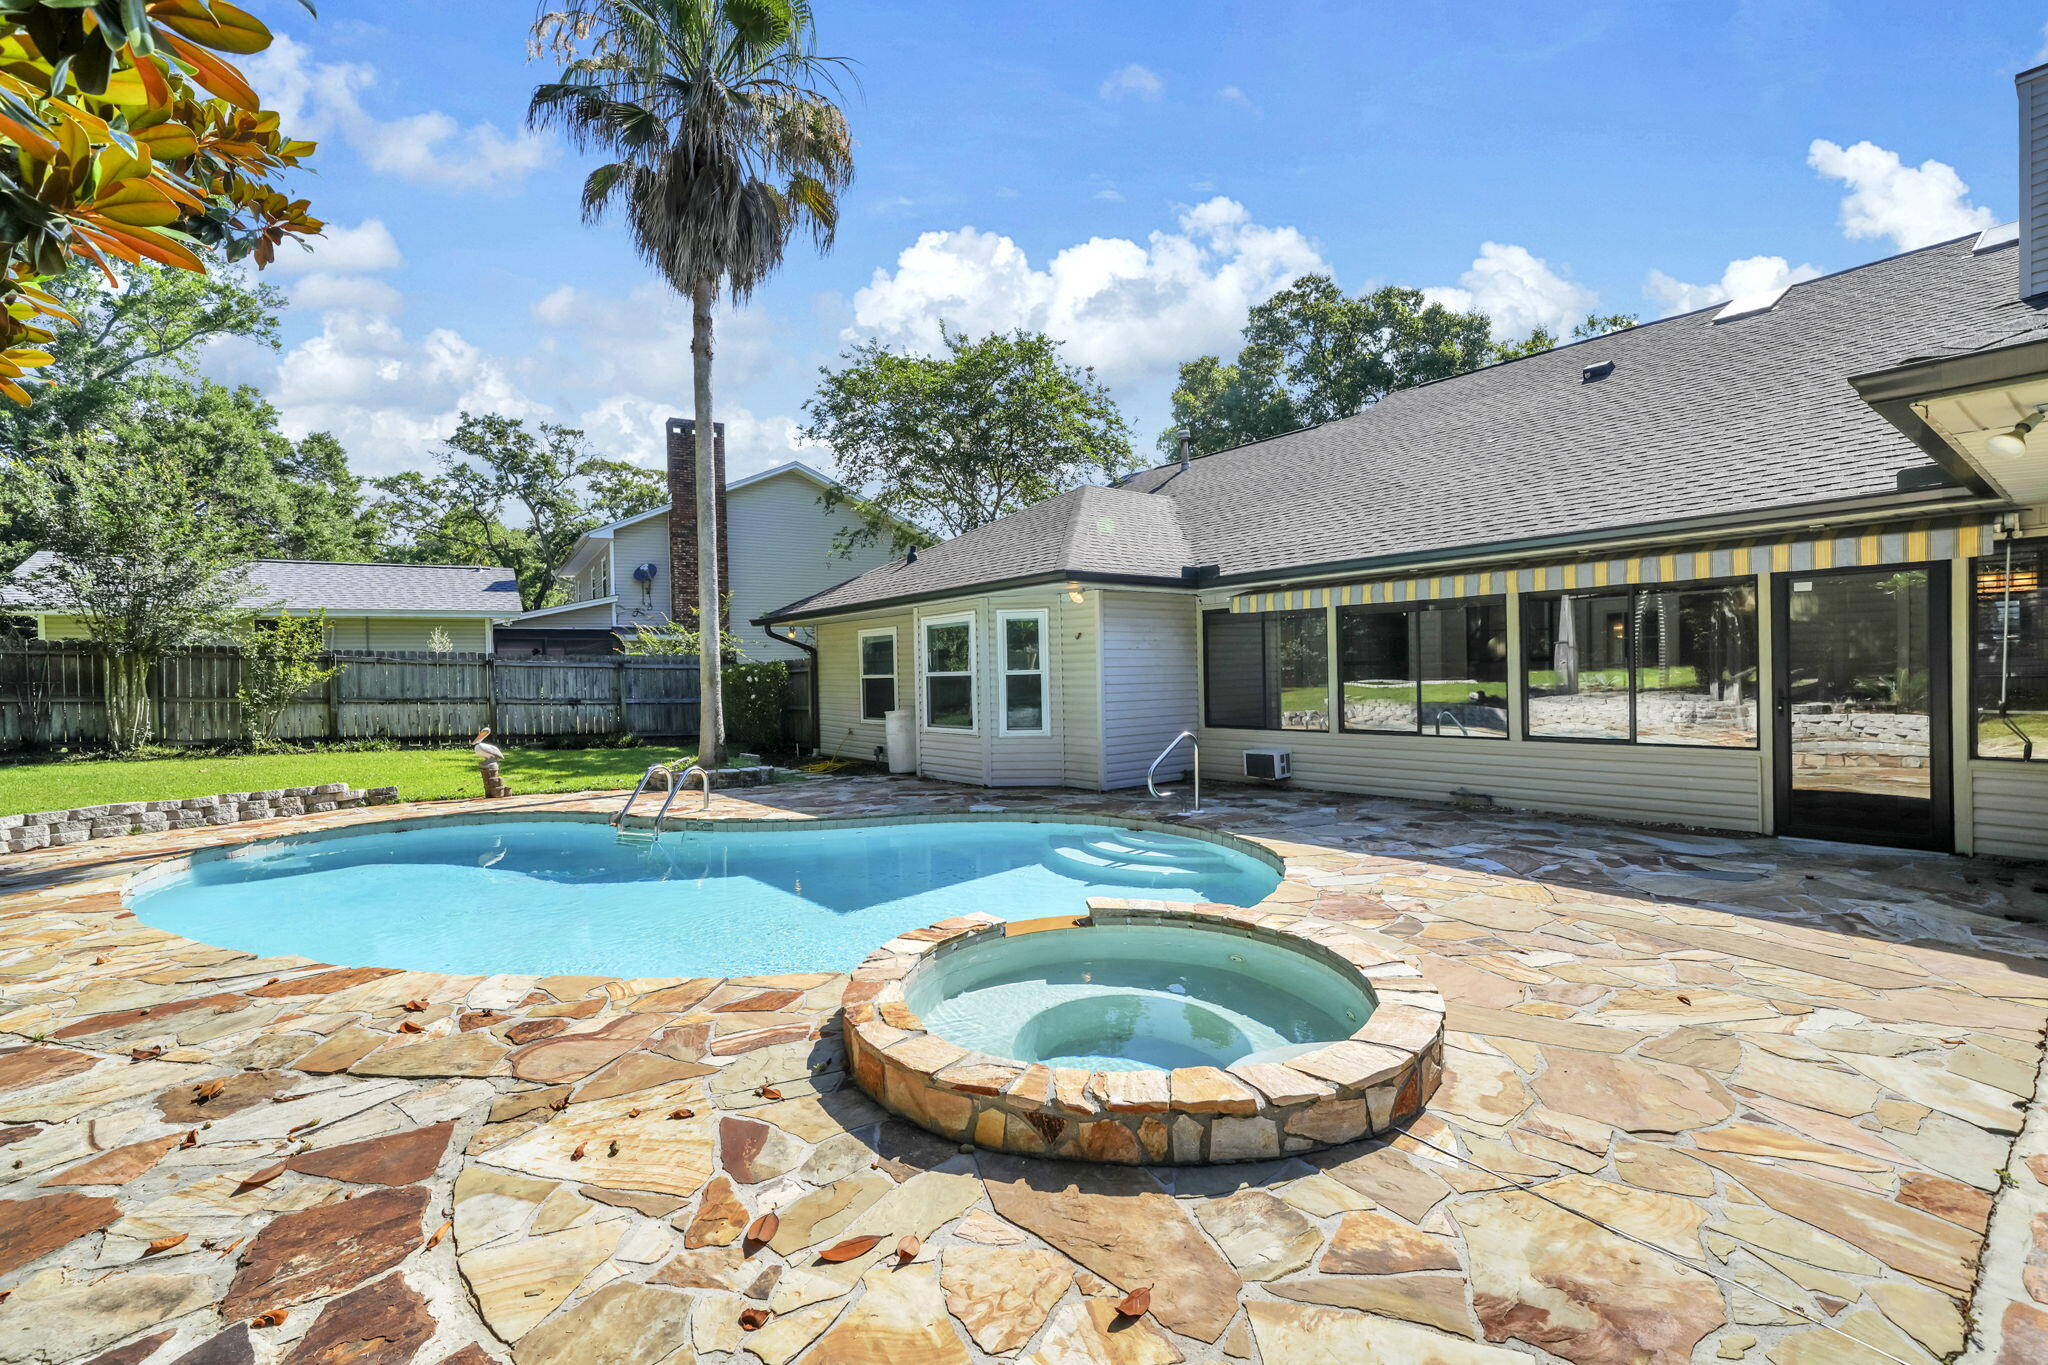
Rarely available in Niceville, this single-level pool and spa home features two primary suites, a private backyard retreat, no HOA, and is located just 15 minutes from the sugar-white sands of Henderson Beach State Park. Tucked beneath a canopy of mature oak trees, this home offers the space, privacy, and flexibility that today's buyers are searching for. Inside, vaulted ceilings, skylights, hardwood floors, and a dramatic floor-to-ceiling brick fireplace create a warm and welcoming gathering space. The kitchen offers granite countertops, a gas range, abundant cabinetry, and views of the backyard so you're never far from the action. For added peace of mind, the home is equipped with a whole-house generator. The dual-primary-suite floor plan is ideal for multigenerational living that is ADA compliant, extended guests, or anyone seeking additional privacy and flexibility.
Step outside and enjoy your own private Florida getaway. The heated and cooled glassed-in sunroom overlooks the pool and spa, creating a comfortable space to enjoy backyard views year-round. Outside, the fenced backyard offers plenty of room to relax, entertain, and enjoy life outdoors. Need space for projects, hobbies, a workshop, extra storage, or a place to tinker? You'll love the two detached outbuildings--both with power--giving you plenty of options to make the space your own.
Conveniently located near top-rated schools, Eglin Air Force Base, Destin, local parks, shopping, and dining. This home offers the lifestyle that makes Niceville one of Northwest Florida's most desirable places to call home.
#1005378

Niceville

2319 Canal Drive

4 Beds

3 Baths

2,554 Sq.Ft.

$624,990

MLS#: 1005378
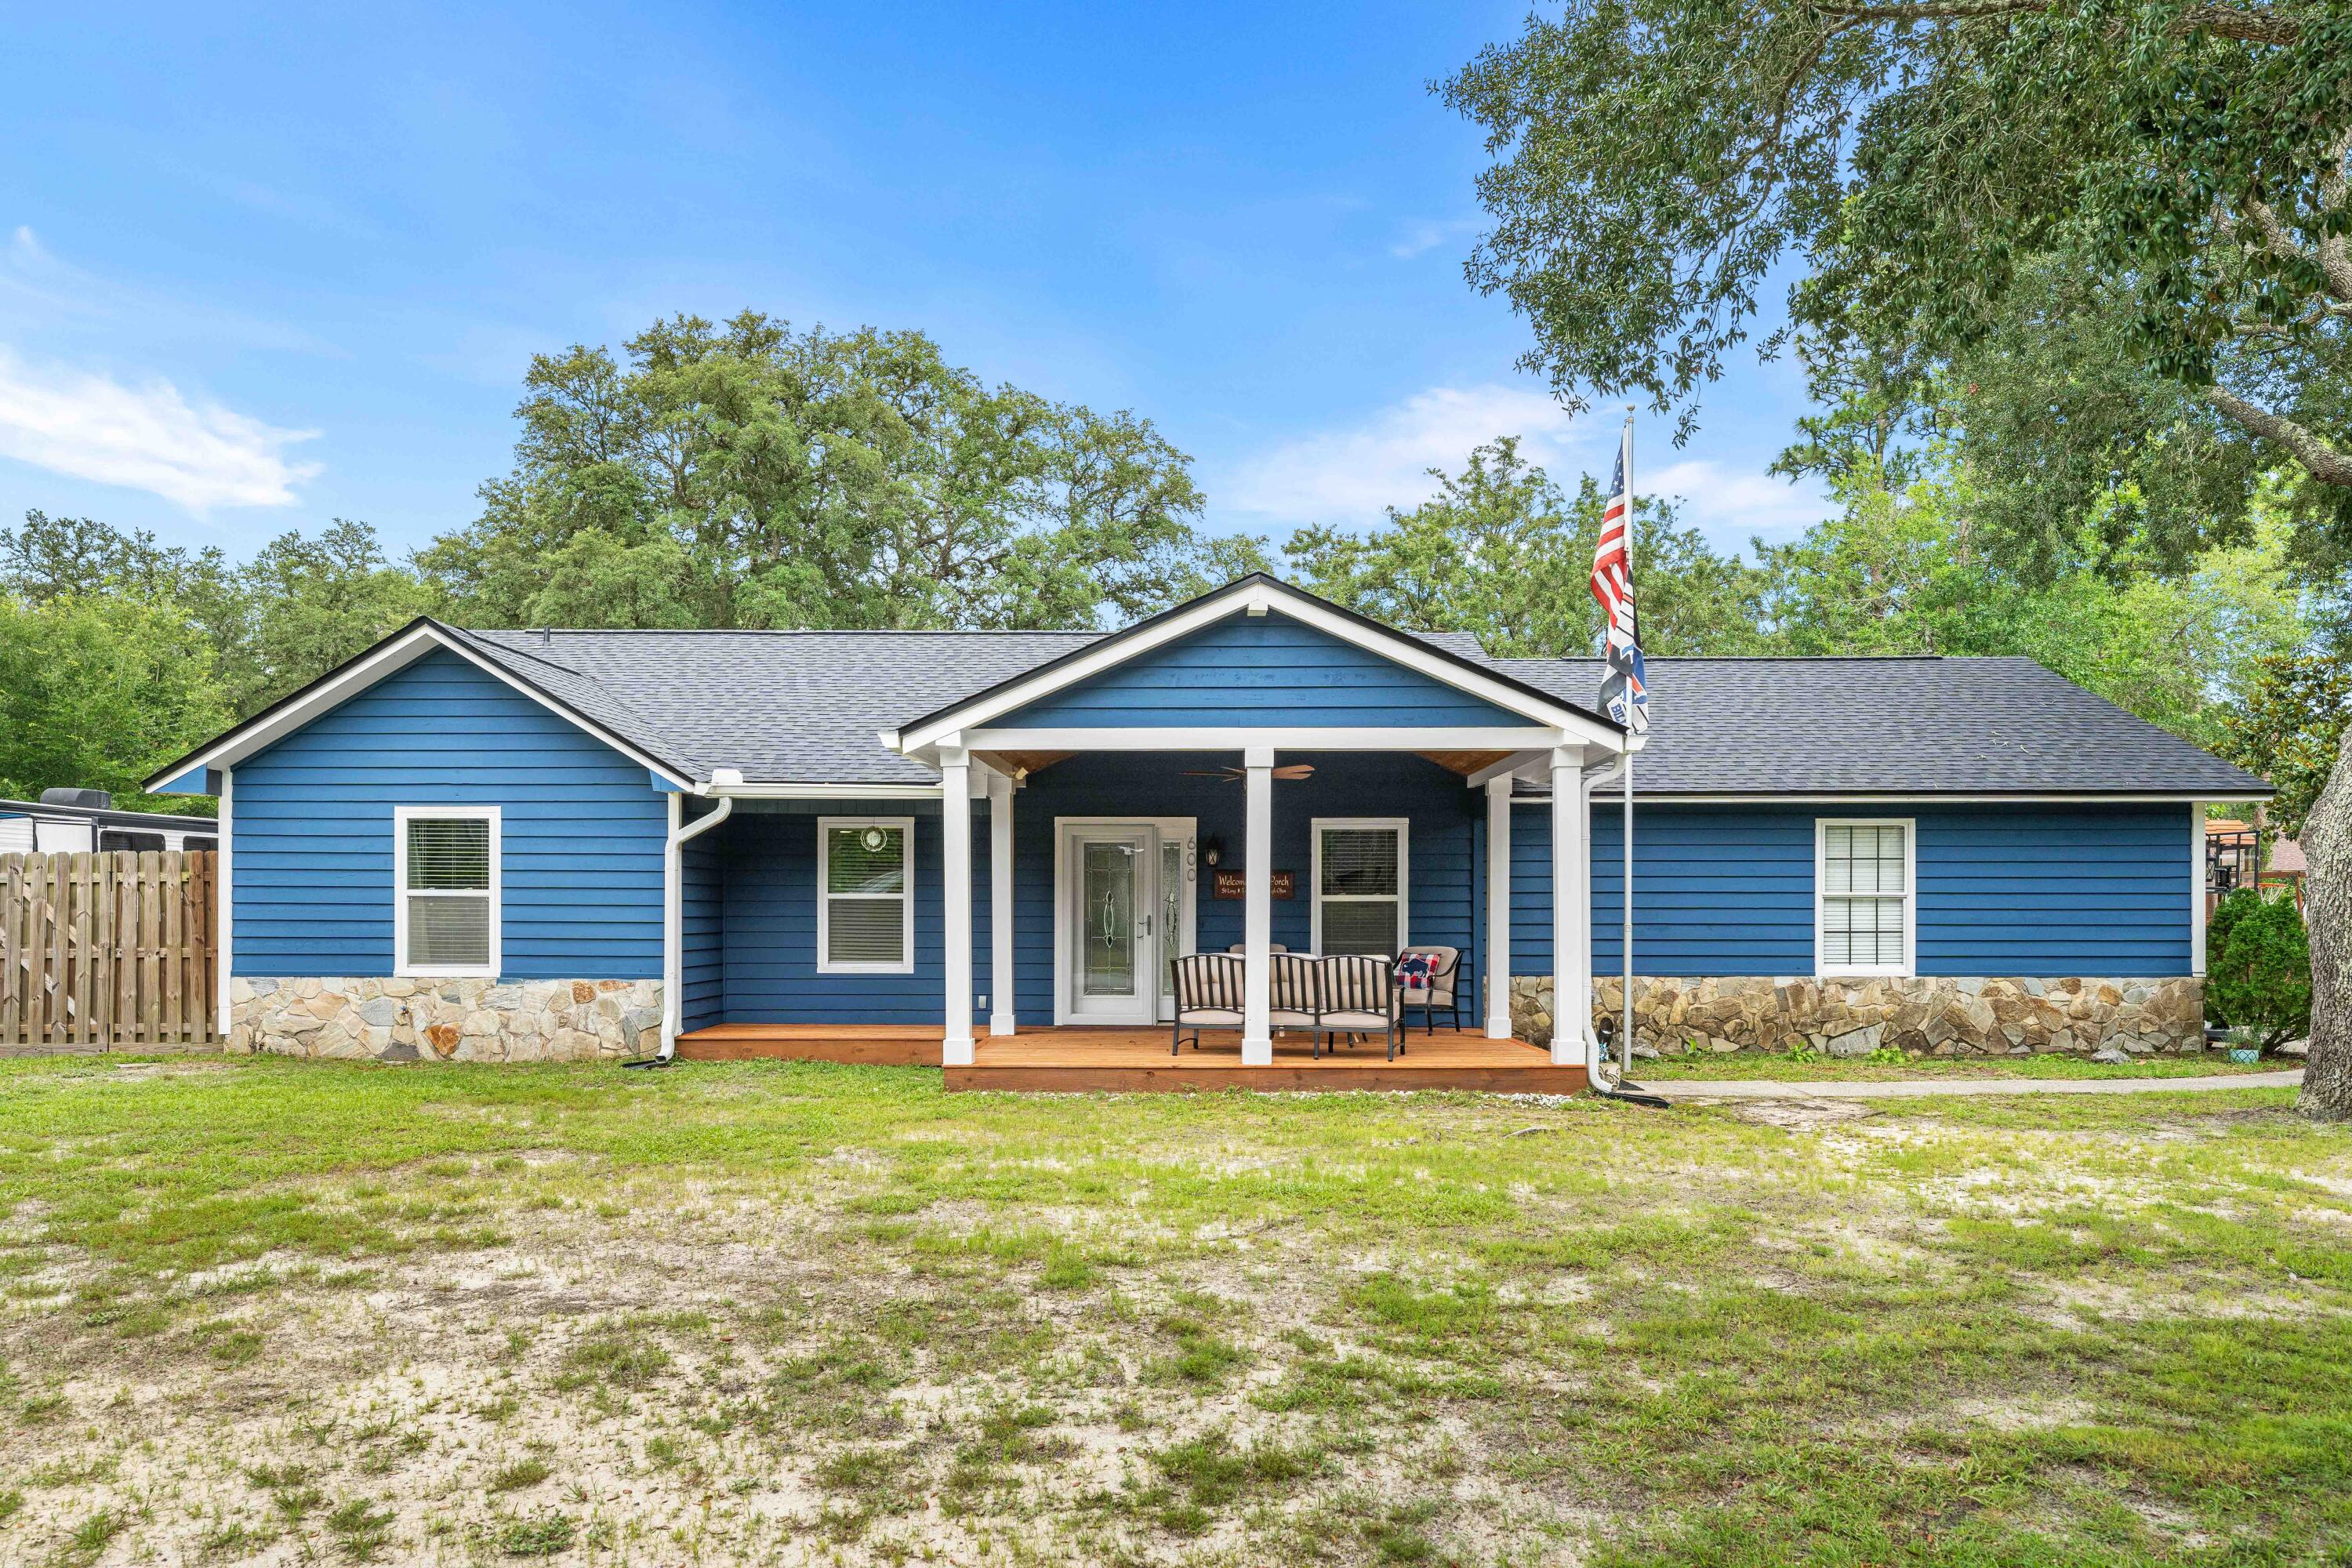
Beautifully renovated home tucked away on a quiet cul-de-sac in The Woodlands! Situated on an oversized lot, this move-in-ready home features an updated kitchen, spacious walk-in laundry room, separate dining room, and a cozy living room with a fireplace. Enjoy your morning coffee on the covered front porch, and take advantage of the large backyard with plenty of room to entertain, play, or garden. A storage shed provides extra space for tools and equipment. Conveniently located just minutes from Eglin Air Force Base, Destin, shopping, dining, and the Emerald Coast's beautiful beaches. Don't miss your opportunity to own this updated home in a fantastic location!
#1006680

Niceville

600 E Greenwood Cove

3 Beds

2 Baths

1,540 Sq.Ft.

$450,000

MLS#: 1006680

 - property

Send a message

Message successfully sent.

Your message

What is 3 + 4 ?

Reason for contacting?

I agree to receive email communication and understand I can unsubscribe at any time.

I agree to be contacted by Keller Williams Realty via call, email, and text for real estate services. To opt out, you can reply 'stop' at any time or reply 'help' for assistance. You can also click the unsubscribe link in the emails. Message and data rates may apply. Message frequency may vary. Privacy Policy

Sign Out

Virtual Assistant

Would you like to take the next step with this property? We can help you schedule a showing or virtual tour, or send you more details.

Yes, I would like more information.

Thank You for Your Reply, One of Our Agents will contact you as soon as possible

No, maybe later.

Thank you, you can always contact me via email, phone number or through the contact form.

Realhub AI

Lucy - Your AI-Powered Realtor

Update Your Temporary Password

Personalize your search

Enter your email and we'll notify you immediately when new listings match what you're looking for.

or enter email address

Already have an account ? Login here

Continue your home search

I agree to receive communications and understand I can unsubscribe at any time.

I agree to be contacted by Keller Williams Realty via call, email, and text for real estate services. To opt out, you can reply 'stop' at any time or reply 'help' for assistance. You can also click the unsubscribe link in the emails. Message and data rates may apply. Message frequency may vary. Privacy Policy

Already have an account ? Login here

We use cookies

We use cookies primarily for analytics to enhance your experience. By accepting, you agree to our use of these cookies. You can manage your preferences or learn more about our cookies policy.