
Property
Beds
4
Full Baths
2
1/2 Baths
1
Year Built
2009
Sq.Footage
2,717
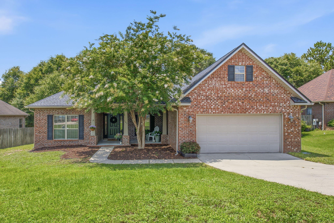
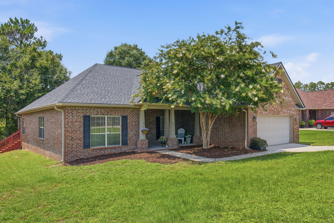
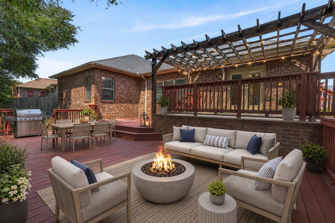
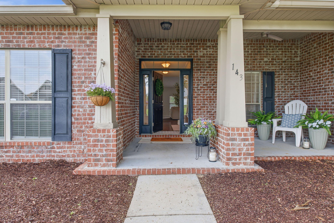
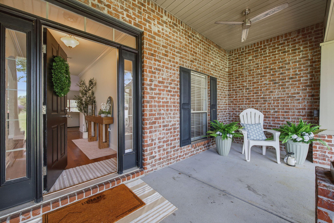
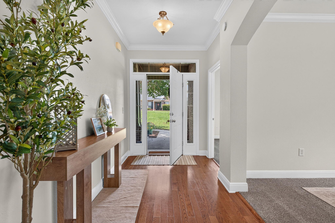
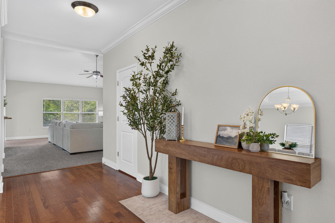
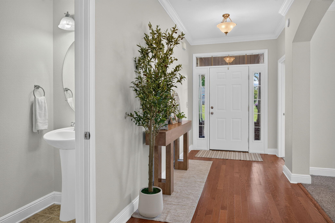
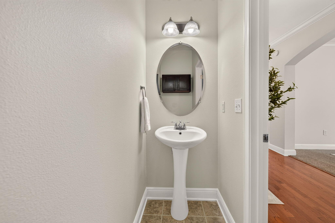
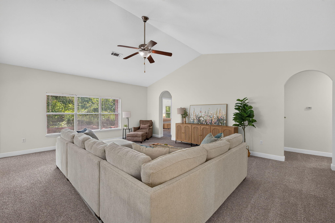
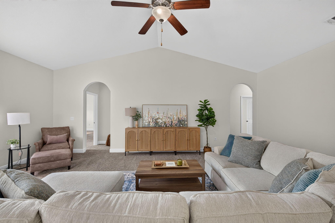
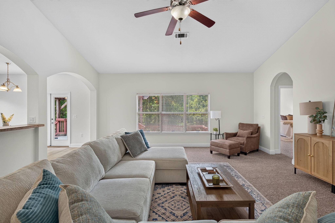
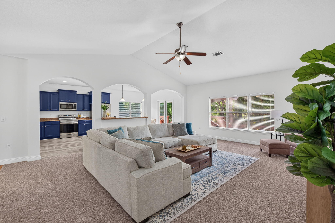
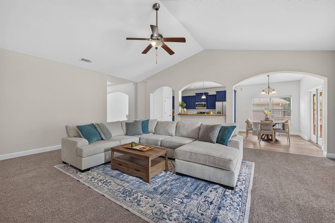
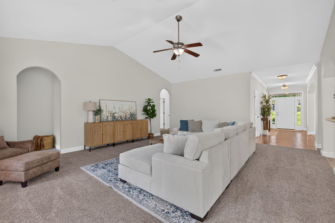
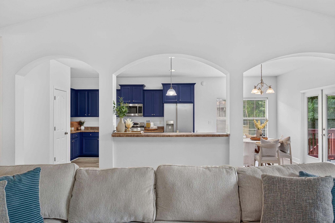
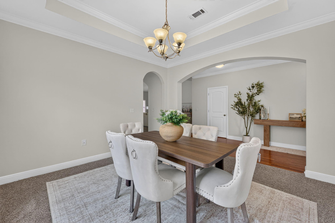
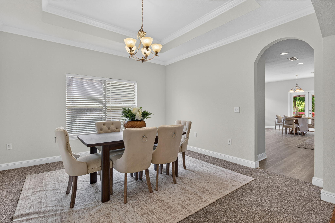
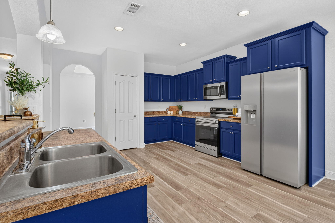
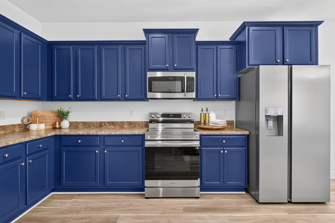
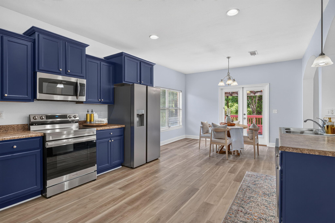
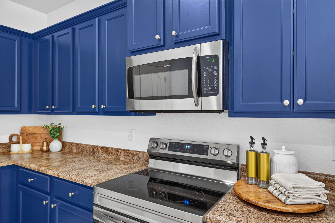
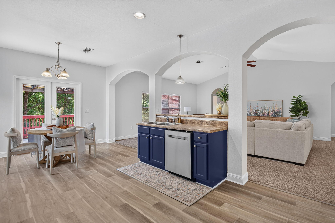
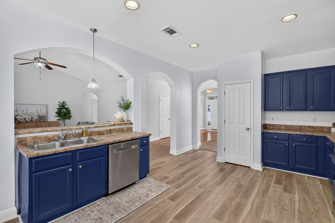
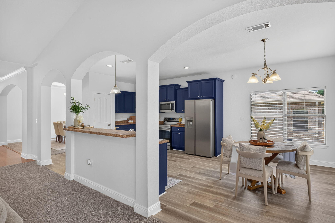
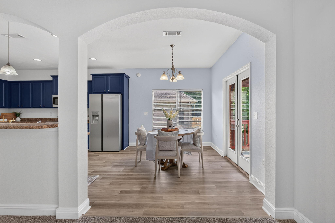
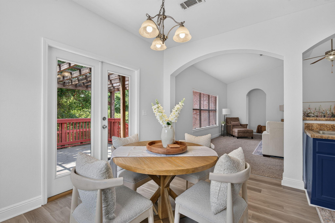
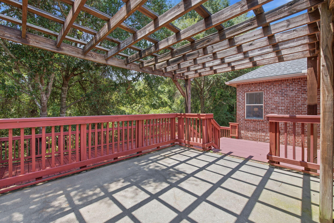
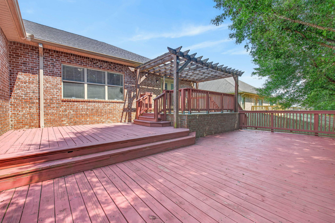
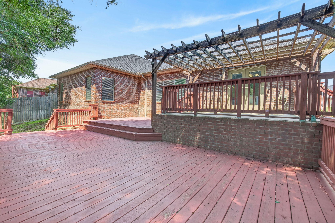
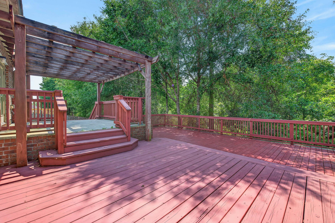
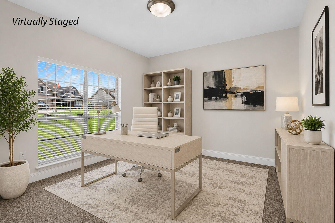
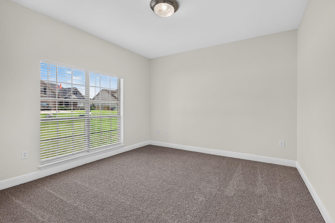
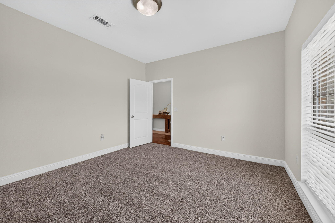
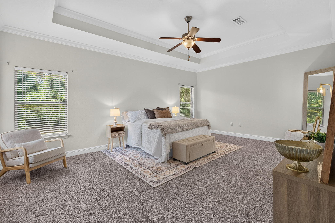
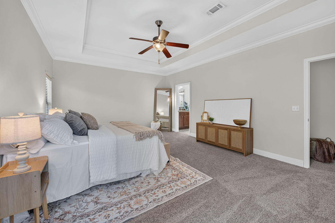
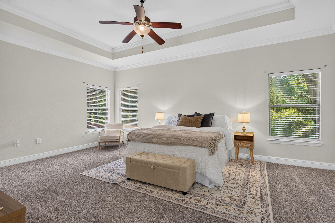
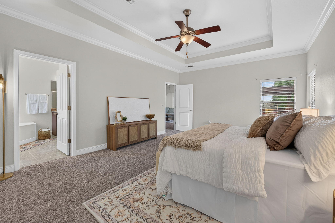
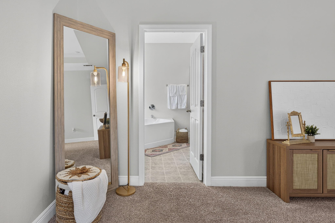
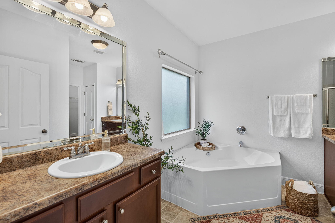
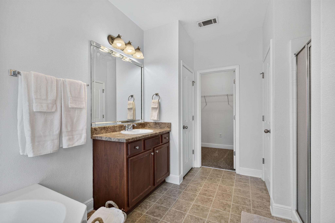
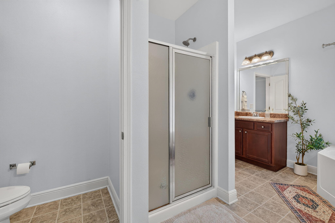
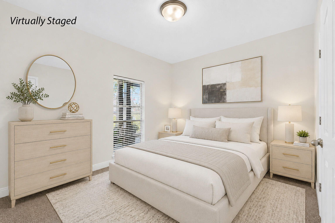
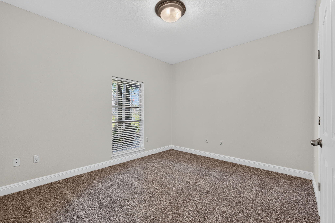
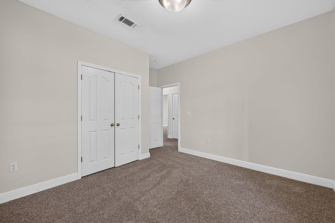
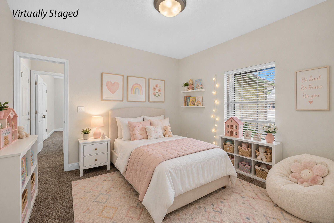
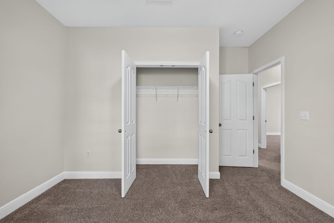
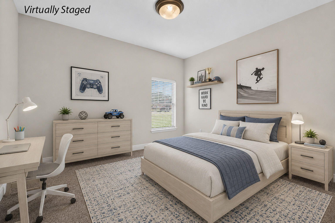
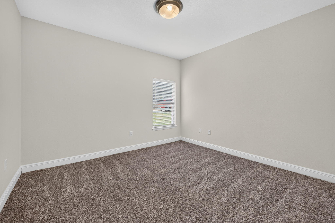
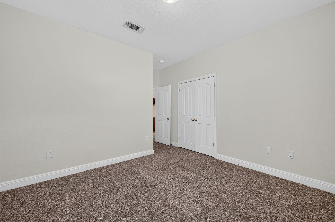
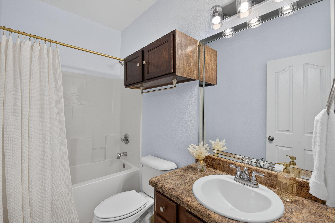
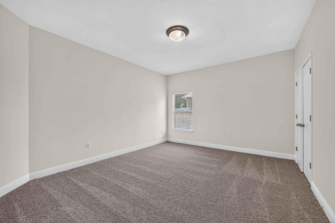
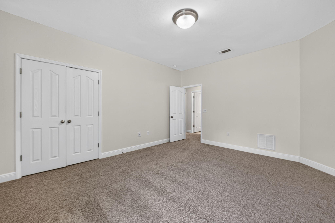
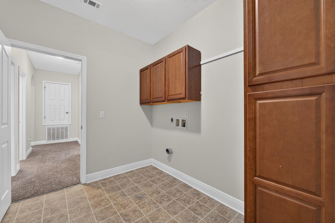
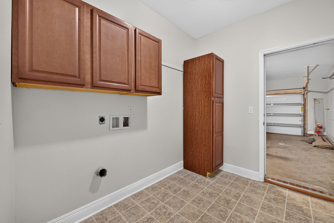
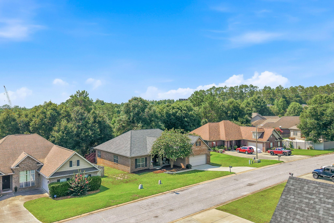
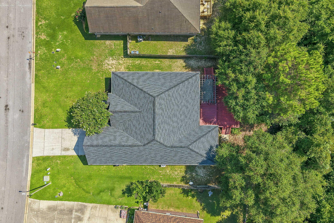
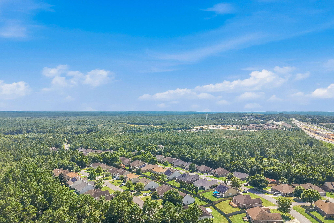
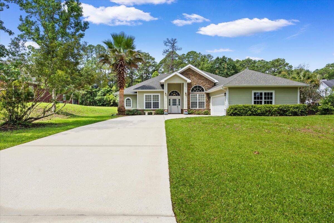
HUGE home + 2025 Roof + South Crestview Step inside to soaring ceilings that makes this full brick, single story home feel even bigger than its four bedrooms suggest. A new, end of 2025, roof and a South Crestview address, just minutes to Duke Field and 7th SFG, make this one hard to pass up. New carpet, new LVP, fresh paint, and stainless steel appliances mean there's nothing left to do but move in. Four bedrooms give you room to grow, plus a front office for anyone working from home. The heart of the home is the kitchen and living room, opening onto an expansive multi-tiered back deck and a peaceful tree line, not a neighbor's fence. The kitchen is huge, with a pantry and space to add an island later if you want one. Just off it, a casual dining area and a separate formal dining room give you options for everyday meals or hosting. Modern archways carry through the home in place of standard doorways, adding a soft, elevated elegance to every room you pass through. A full laundry room with built in cabinetry rounds out the everyday practicality. The primary suite is oversized, with his and her sinks, a soaking tub separate from the shower for relaxing evenings, and a walk-in closet. Call for the video tour today!
Features & Amenities
Interior
-
Other Interior Features
Crown Molding, Tray Ceiling(s), Vaulted Ceiling(s), Pantry
-
Total Bedrooms
4
-
Bathrooms
2
-
1/2 Bathrooms
1
-
Cooling YN
YES
-
Cooling
Central Air, Ceiling Fan(s), Electric
-
Heating YN
YES
-
Heating
Heat Pump
-
Pet friendly
N/A
Exterior
-
Garage
Yes
-
Garage spaces
2
-
Construction Materials
Frame
-
Parking
Garage Door Opener, Garage
-
Patio and Porch Features
Deck
-
Pool
No
Area & Lot
-
Lot Size(acres)
0.28
-
Lot Size(square feet)
12,196
-
Property Type
Residential
-
Property Sub Type
Single Family Residence
-
Architectural Style
Traditional
Price
-
Sales Price
$350,000
-
Zoning
City, Resid Single Family
-
Sq. Footage
2,717
-
Price/SqFt
$128
HOA
-
Association
YES
-
Association Fee
$240
-
Association Fee Frequency
Annually
-
Association Fee Includes
N/A
School District
-
Elementary School
Antioch
-
Middle School
Davidson
-
High School
Crestview
Property Features
-
New Construction
NO
-
Foundation Details
Slab
-
Sewer
Public Sewer
-
Water Source
Public
Schedule a Showing
Showing scheduled successfully.
Mortgage calculator
Estimate your monthly mortgage payment, including the principal and interest, property taxes, and HOA. Adjust the values to generate a more accurate rate.
Your payment
Principal and Interest:
$
Property taxes:
$
HOA fees:
$
Total loan payment:
$
Total interest amount:
$
Location
County
Okaloosa
Elementary School
Antioch
Middle School
Davidson
High School
Crestview
Listing Courtesy of Emily Ann H Sumner, HomeAdvantage
RealHub Information is provided exclusively for consumers' personal, non-commercial use, and it may not be used for any purpose other than to identify prospective properties consumers may be interested in purchasing. All information deemed reliable but not guaranteed and should be independently verified. All properties are subject to prior sale, change or withdrawal. RealHub website owner shall not be responsible for any typographical errors, misinformation, misprints and shall be held totally harmless.

FOUNDER
Zena Gunsur
Call Zena today to schedule a private showing.

* Listings on this website come from the FMLS IDX Compilation and may be held by brokerage firms other than the owner of this website. The listing brokerage is identified in any listing details. Information is deemed reliable but is not guaranteed. If you believe any FMLS listing contains material that infringes your copyrighted work please click here to review our DMCA policy and learn how to submit a takedown request.© 2024 FMLS.
Related Properties

Crestview
2264 Lewis Street
4 Beds
2 Baths
2,036 Sq.Ft.
$313,600
MLS#: 1001758
Crestview
3561 Autumn Woods Drive
3 Beds
2 Baths
1,838 Sq.Ft.
$324,000
MLS#: 1006549

Crestview
3413 Skymaster Court
3 Beds
2 Baths
1,528 Sq.Ft.
$303,000
MLS#: 1011890

Crestview
4882 Kensington Lane
4 Beds
2 Baths
2,114 Sq.Ft.
$349,900
MLS#: 1011766

Crestview
4962 Antioch Road
3 Beds
2 Baths
2,043 Sq.Ft.
$389,900
MLS#: 1011821

Crestview
5639 Thatcher Road
5 Beds
3 Baths
2,511 Sq.Ft.
$399,900
MLS#: 1011802

Crestview
601 W Lynn Brook
4 Beds
2 Baths
1,988 Sq.Ft.
$359,900
MLS#: 1011772

Crestview
5725 Dearing Street
4 Beds
2 Baths
1,799 Sq.Ft.
$324,900
MLS#: 1011738
Crestview
103 Par Court
3 Beds
2 Baths
2,332 Sq.Ft.
$390,000
MLS#: 1004847

Crestview
5637 Thatcher Road
4 Beds
2 Baths
2,296 Sq.Ft.
$374,900
MLS#: 1011721
