
Property
Beds
3
Full Baths
2
1/2 Baths
None
Year Built
2026
Sq.Footage
1,617
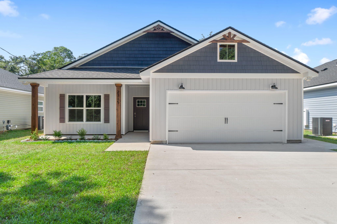
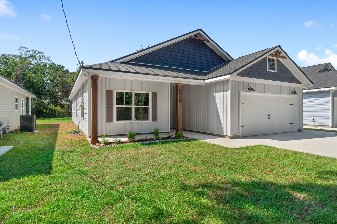
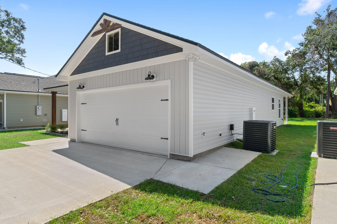
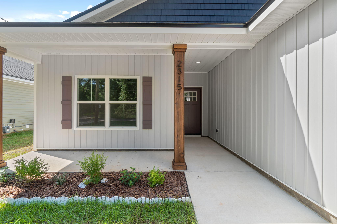
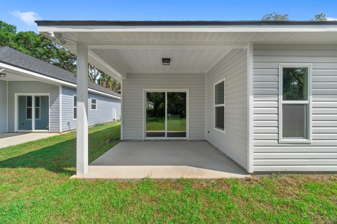
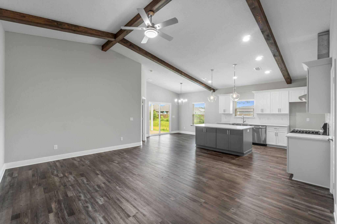
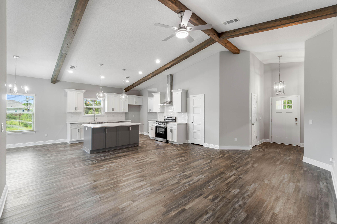
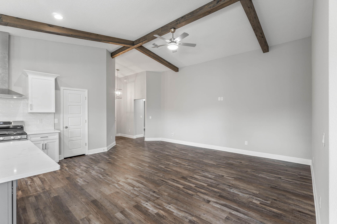
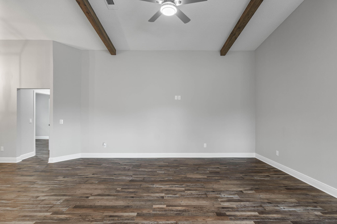
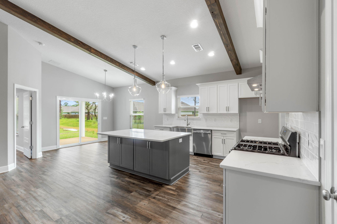
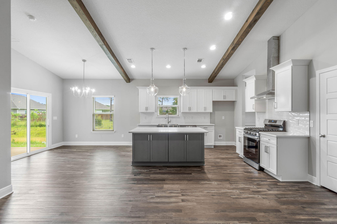
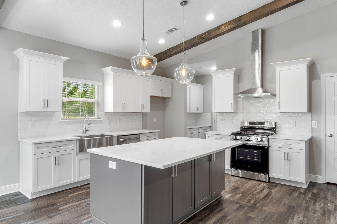
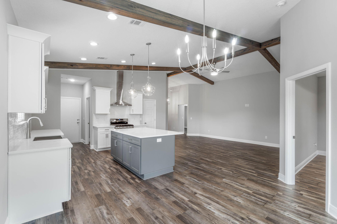
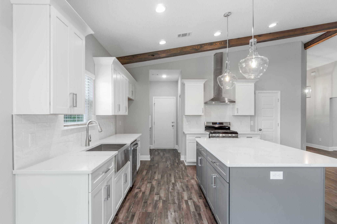
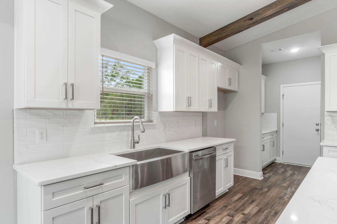
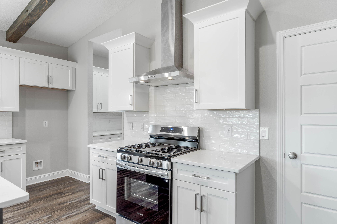
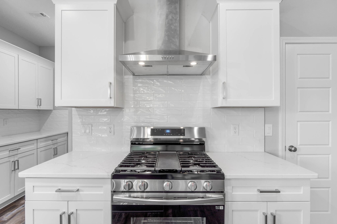
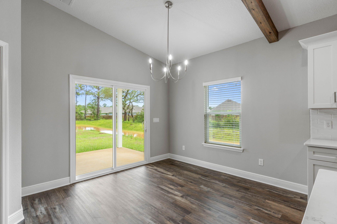
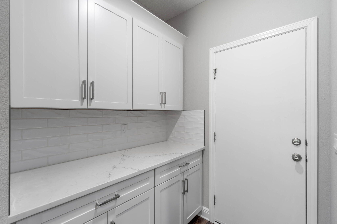
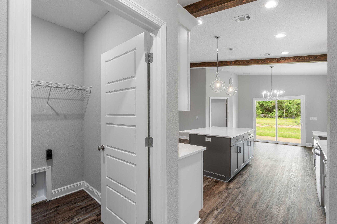
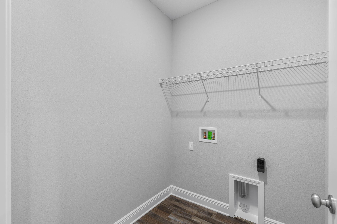
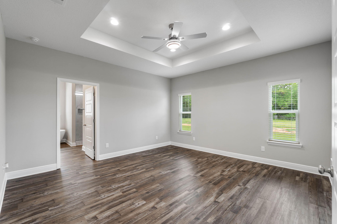
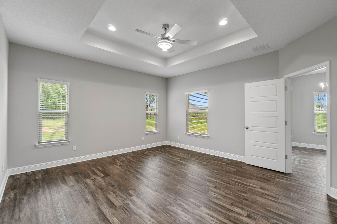
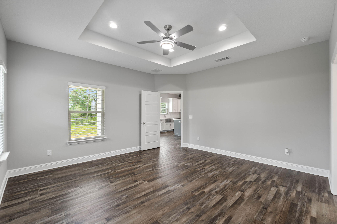
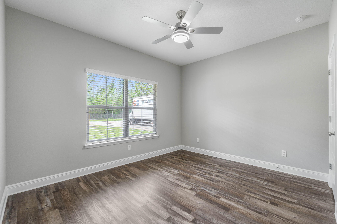
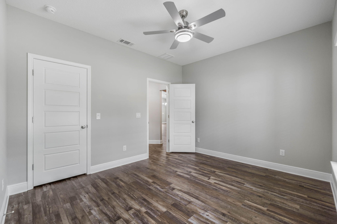
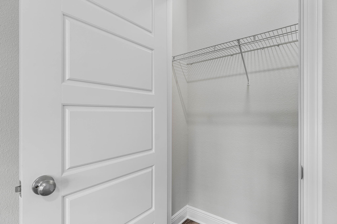
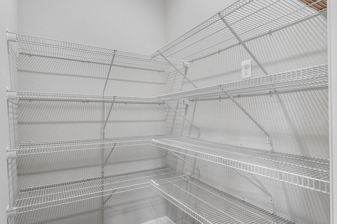
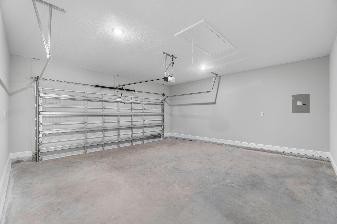
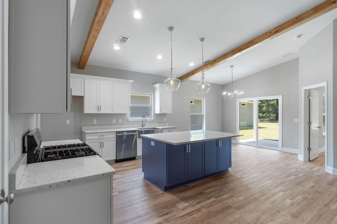
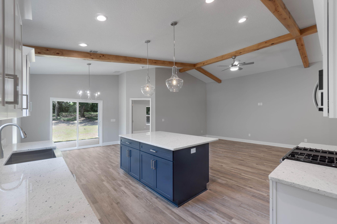
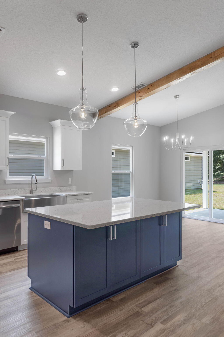
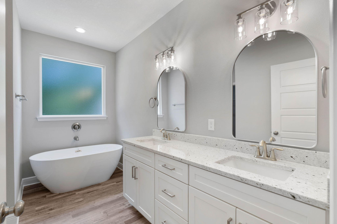
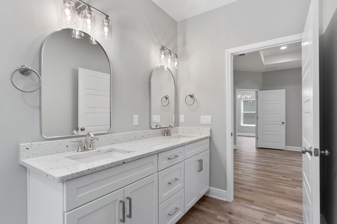
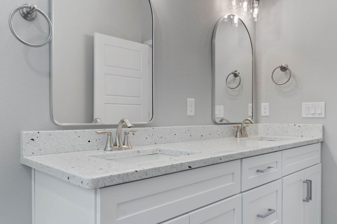
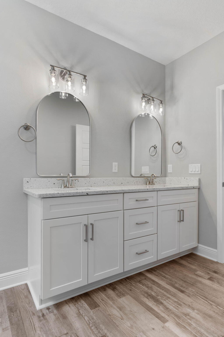
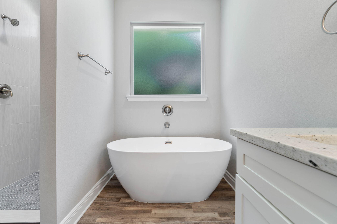
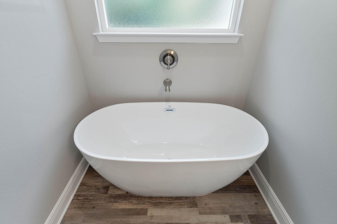
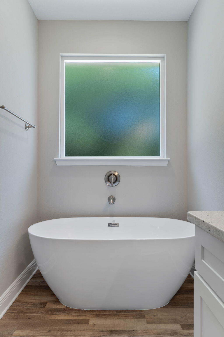
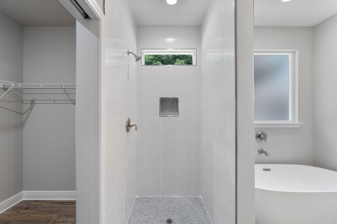
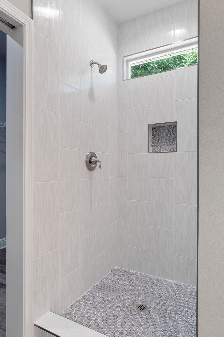
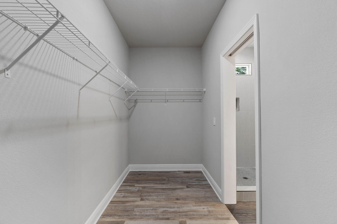
This charming, semi-custom, Craftsman-inspired home blends timeless design with modern comfort, offering 3 bedrooms, 2 beautifully appointed bathrooms, and a 2-car garage in a thoughtfully crafted layout that feels both spacious and inviting. Designed for everyday living and effortless entertaining, the open-concept floor plan features 9-foot ceilings throughout and a stunning family room with soaring vaulted ceilings accented by beautiful cypress beams, creating a warm, inviting atmosphere filled with natural light. The kitchen is a true showpiece, featuring elegant quartz countertops, stainless steel appliances, a freestanding gas range, a vented stainless steel range hood, tall custom cabinetry with crown molding, a striking blue island, and ample workspace for cooking and gathering. A tankless water heater adds modern efficiency and provides continuous hot water for added comfort and convenience. The primary suite serves as a private retreat, complete with dual vanities, a floor-to-ceiling tiled walk-in shower, a freestanding soaking tub, and an oversized walk-in closet that combines luxury and functionality. You will also enjoy surroundings and privacy from the covered back porch, perfect for unwinding, entertaining guests, or simply taking in the surroundings. Secondary bedrooms are generously sized and ideal for guests, or a home office. Every detail of this home reflects quality craftsmanship and intentional design, creating the perfect balance of warmth, style, and practicality. From the thoughtfully selected finishes to the spacious layout, this home offers exceptional value and everyday comfort. Conveniently located to shopping, dining, schools, medical facilities, and major thoroughfares, this beautifully constructed semi-custom home offers the ideal setting for modern living. THESE ARE STOCK PHOTOS- NOT ACTUAL LOT SPECIFIC FINISHES
Features & Amenities
Interior
-
Other Interior Features
Beamed Ceilings, Tray Ceiling(s), Vaulted Ceiling(s), Kitchen Island, Pantry, Natural Woodwork
-
Total Bedrooms
3
-
Bathrooms
2
-
Cooling YN
YES
-
Cooling
Central Air, Ceiling Fan(s), Electric
-
Heating YN
YES
-
Heating
Heat Pump, Central, Natural Gas, Electric
-
Pet friendly
N/A
Exterior
-
Garage
Yes
-
Garage spaces
2
-
Construction Materials
Frame, Vinyl Siding
-
Parking
Garage Door Opener, Garage, Attached
-
Patio and Porch Features
Porch, Patio, Covered
-
Pool
No
Area & Lot
-
Lot Features
Level
-
Lot Size(acres)
0.11
-
Lot Size(square feet)
4,791
-
Property Type
Residential
-
Property Sub Type
Single Family Residence
-
Architectural Style
Craftsman
Price
-
Sales Price
$354,900
-
Zoning
Resid Single Family
-
Sq. Footage
1,617
-
Price/SqFt
$219
HOA
-
Association
No
School District
-
Elementary School
Blue Angels
-
Middle School
Bailey
-
High School
Escambia
Property Features
-
New Construction
NO
-
Sewer
Public Sewer
-
Water Source
Public
Schedule a Showing
Showing scheduled successfully.
Mortgage calculator
Estimate your monthly mortgage payment, including the principal and interest, property taxes, and HOA. Adjust the values to generate a more accurate rate.
Your payment
Principal and Interest:
$
Property taxes:
$
HOA fees:
$
Total loan payment:
$
Total interest amount:
$
Location
County
Escambia
Elementary School
Blue Angels
Middle School
Bailey
High School
Escambia
Listing Courtesy of Dahlia Aitova , Realty Hub
RealHub Information is provided exclusively for consumers' personal, non-commercial use, and it may not be used for any purpose other than to identify prospective properties consumers may be interested in purchasing. All information deemed reliable but not guaranteed and should be independently verified. All properties are subject to prior sale, change or withdrawal. RealHub website owner shall not be responsible for any typographical errors, misinformation, misprints and shall be held totally harmless.

FOUNDER
Zena Gunsur
Call Zena today to schedule a private showing.

* Listings on this website come from the FMLS IDX Compilation and may be held by brokerage firms other than the owner of this website. The listing brokerage is identified in any listing details. Information is deemed reliable but is not guaranteed. If you believe any FMLS listing contains material that infringes your copyrighted work please click here to review our DMCA policy and learn how to submit a takedown request.© 2024 FMLS.
Related Properties
Pensacola
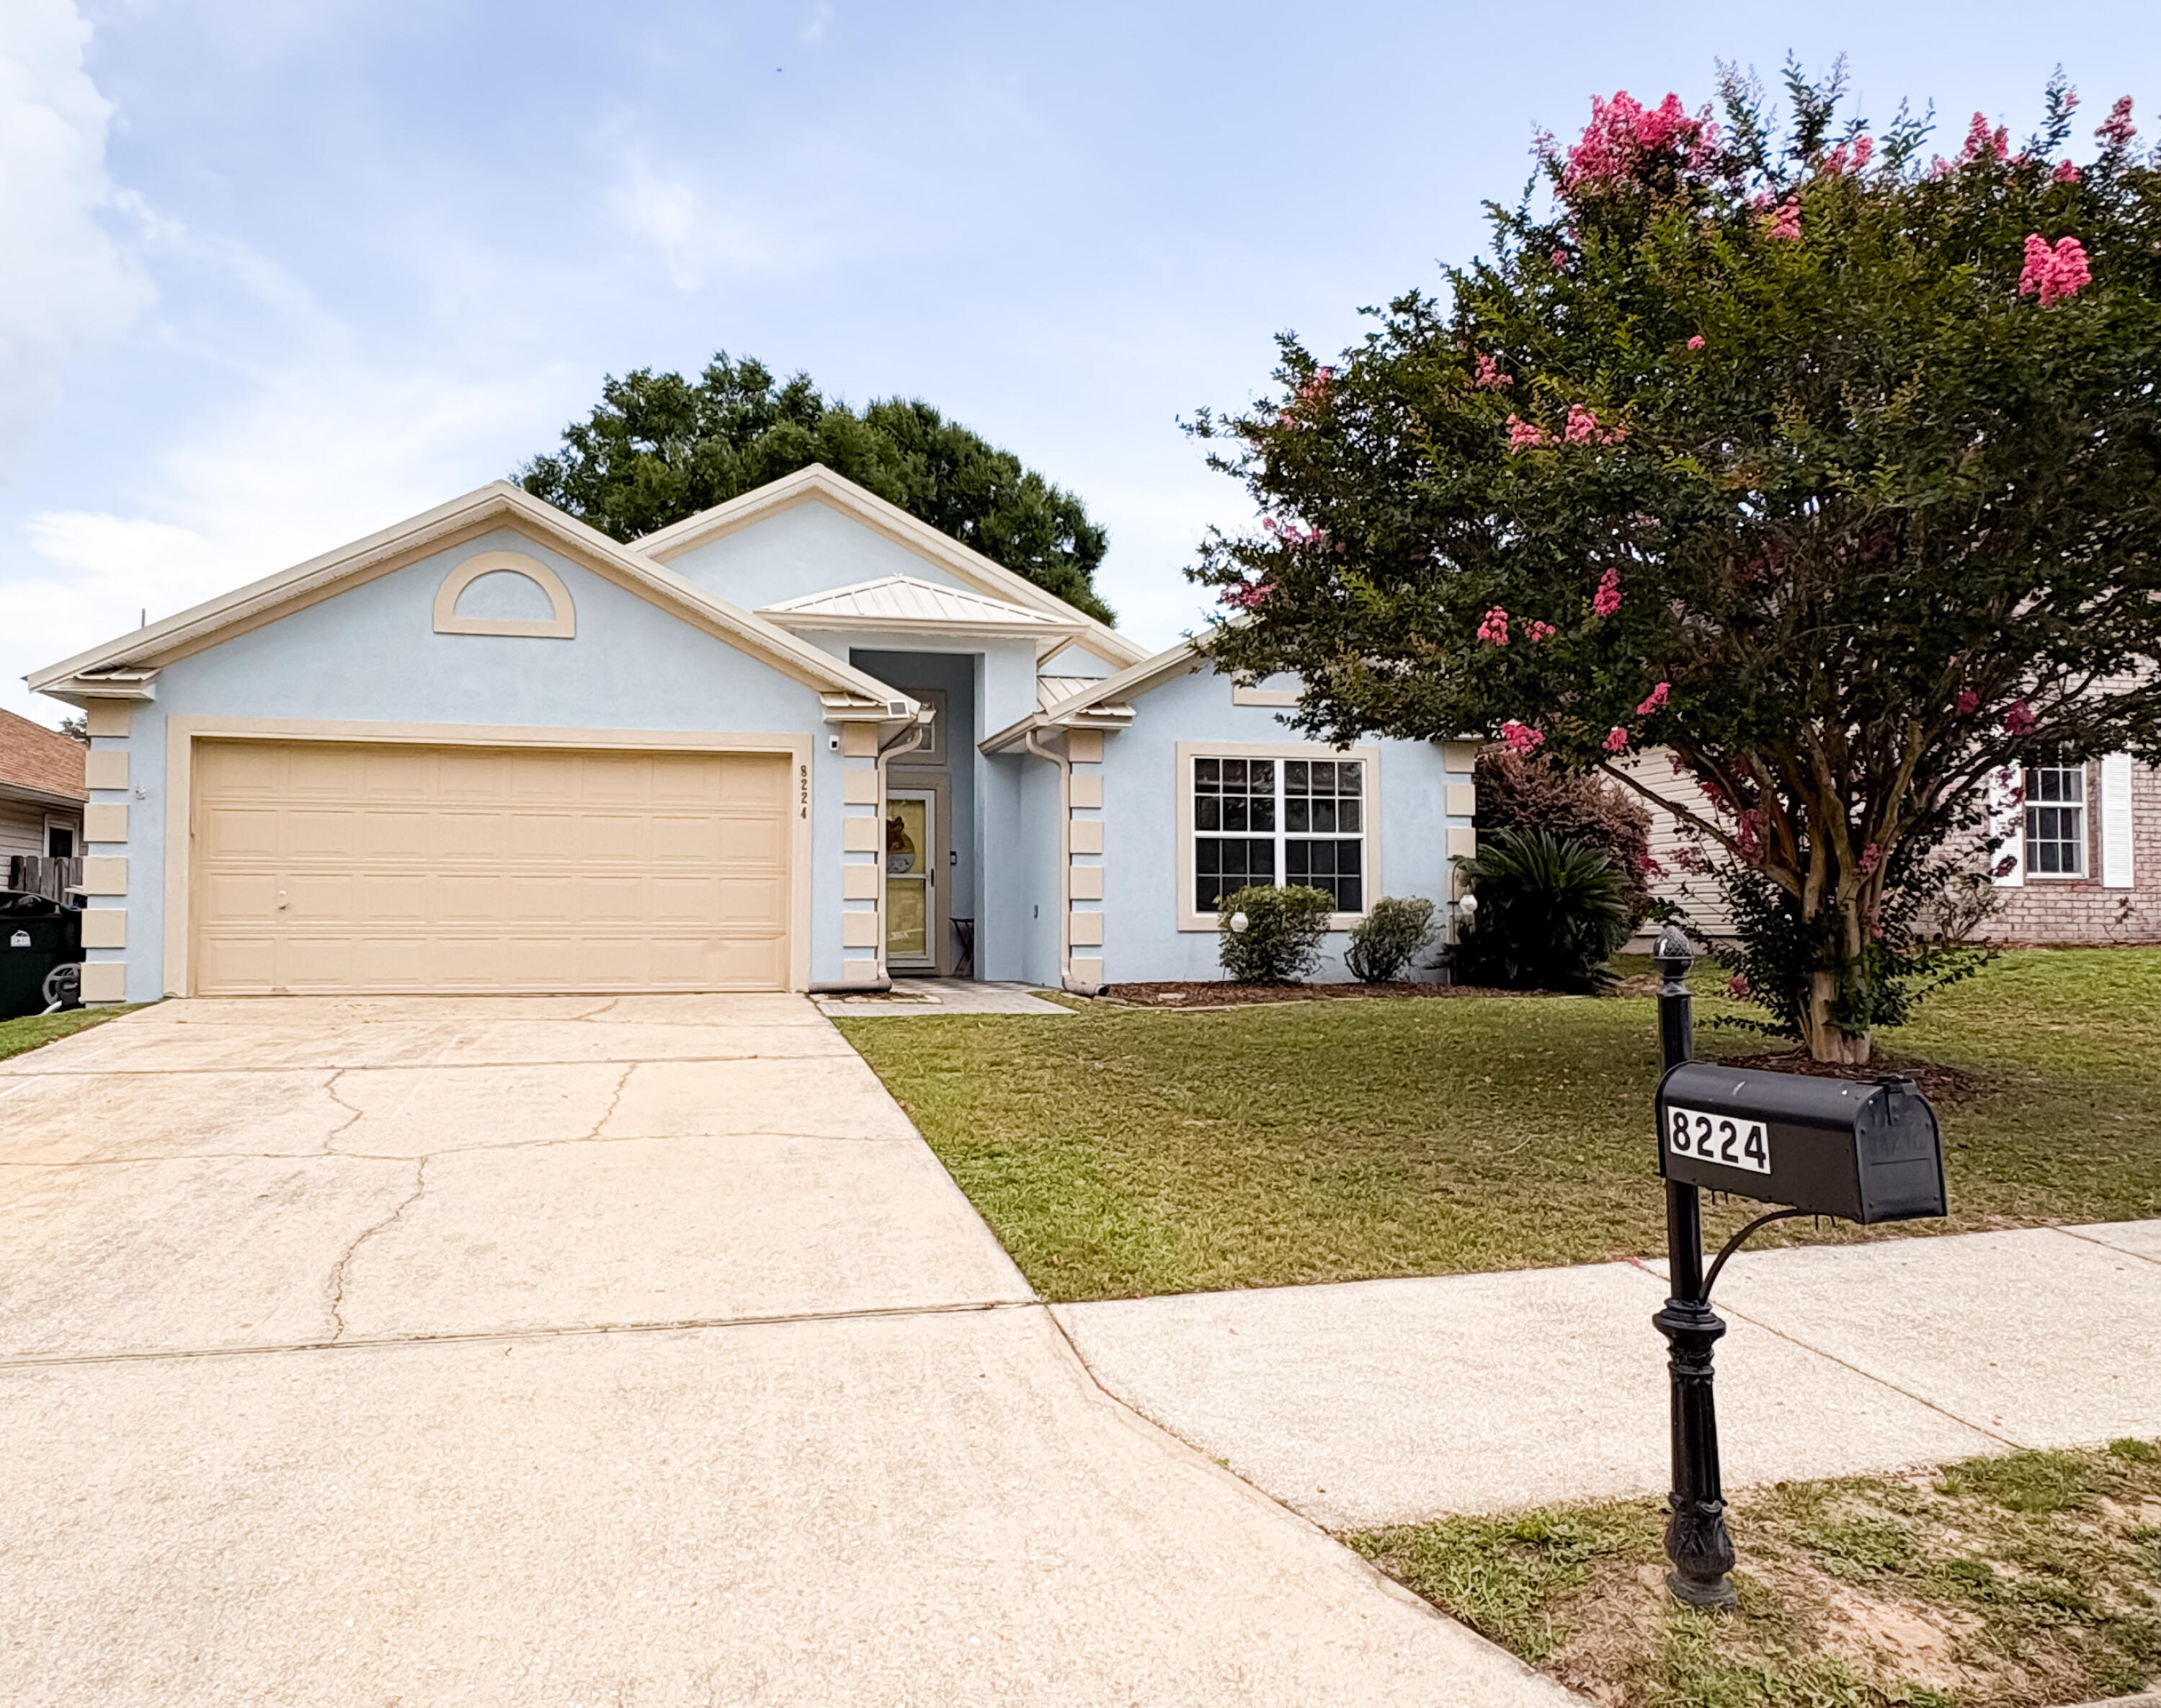
8224 Lode Star Avenue
3 Beds
2 Baths
1,802 Sq.Ft.
$304,900
MLS#: 1007442
Pensacola
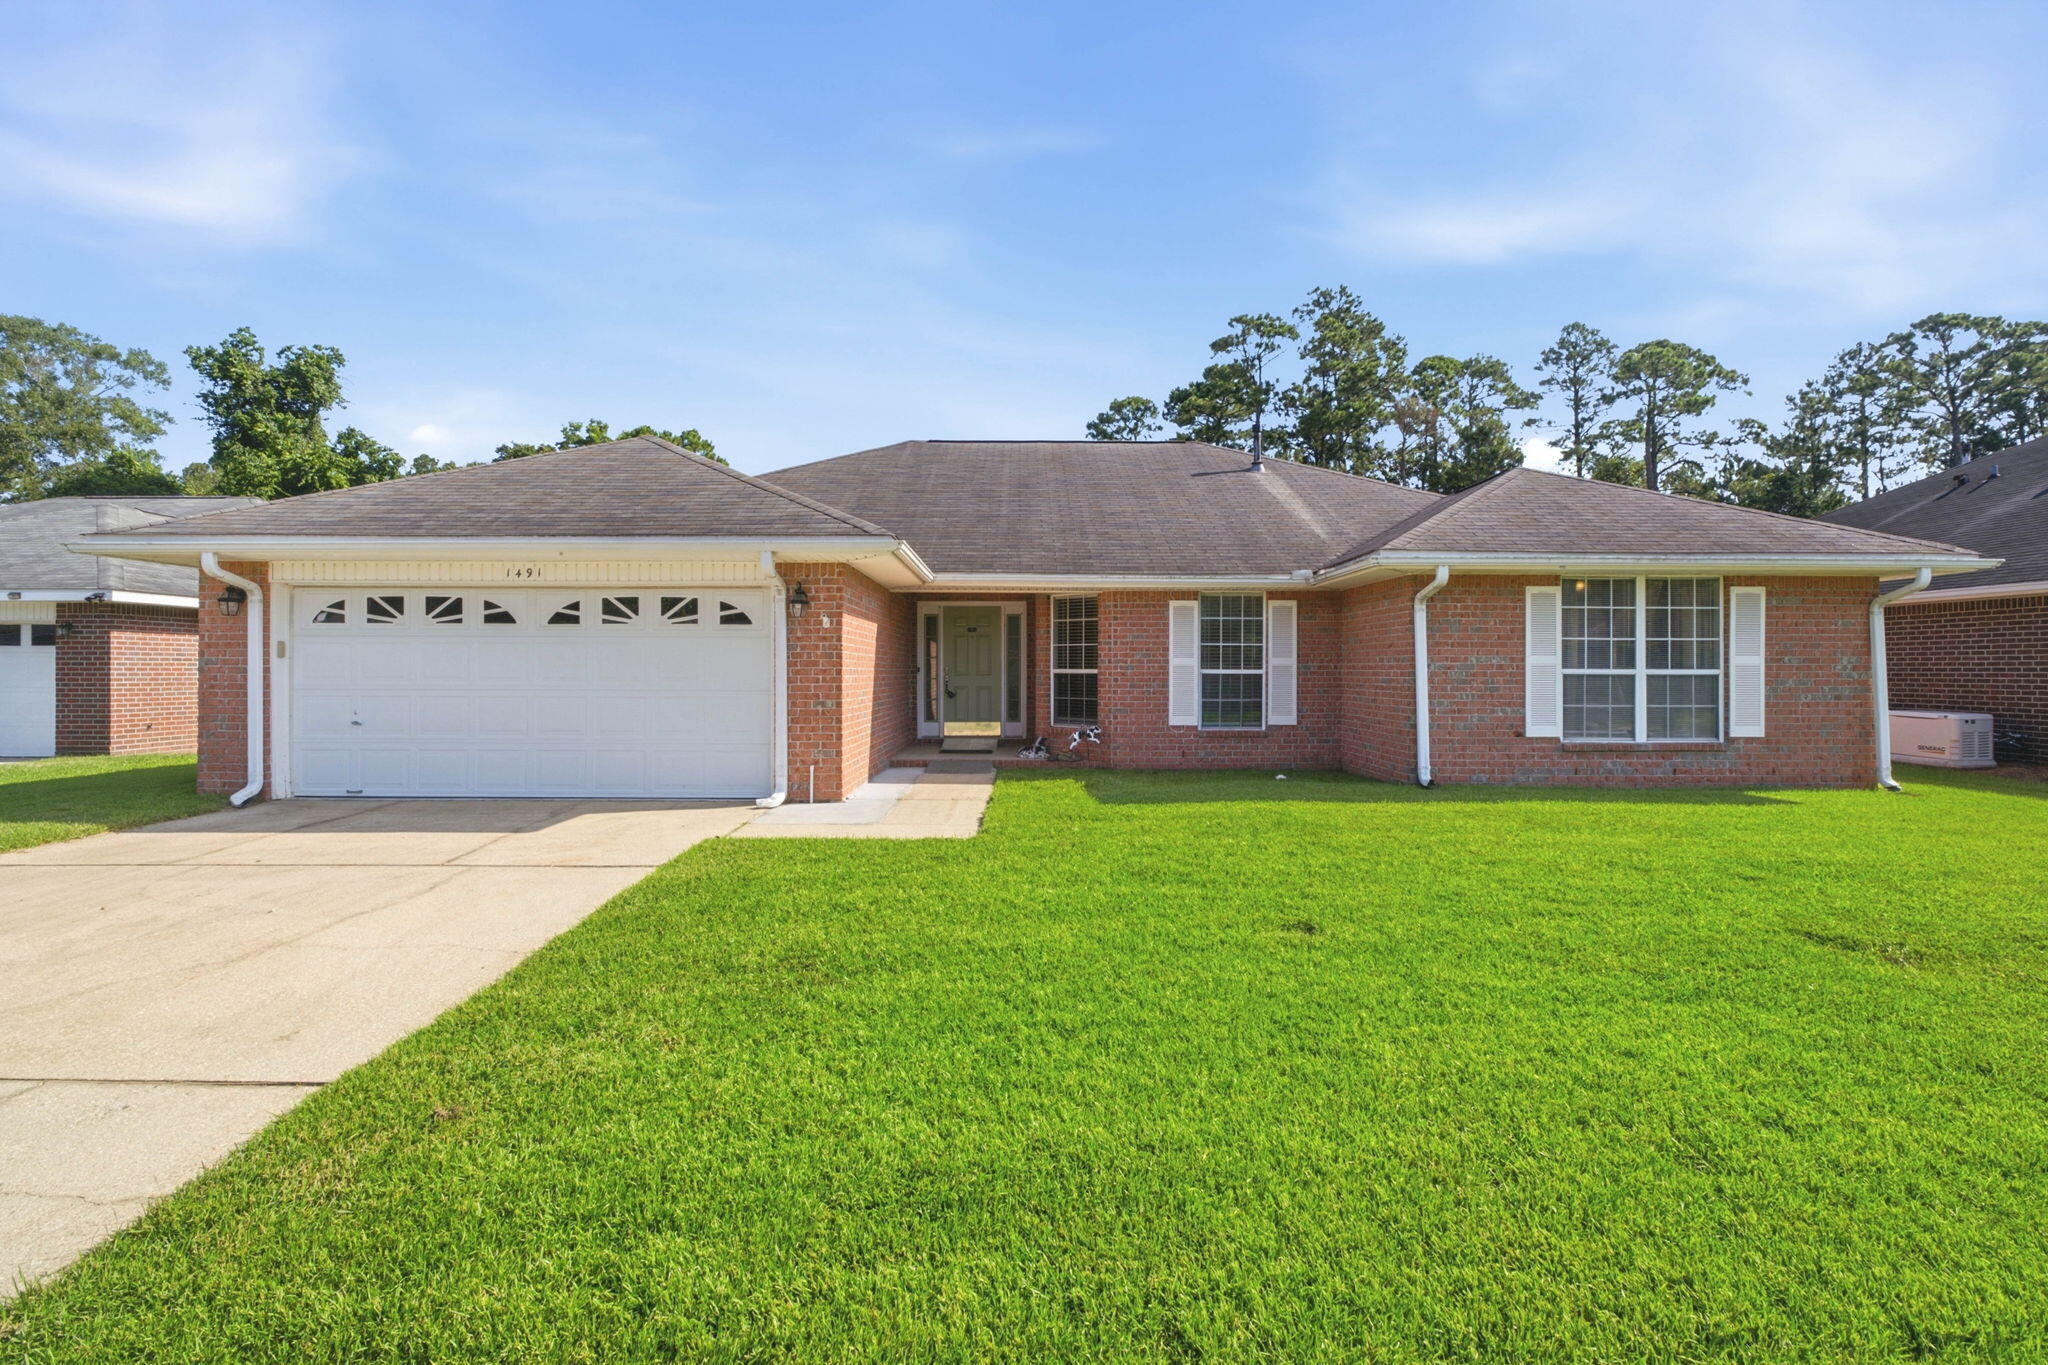
1491 Watkins Trail
3 Beds
2 Baths
2,282 Sq.Ft.
$325,000
MLS#: 1007286
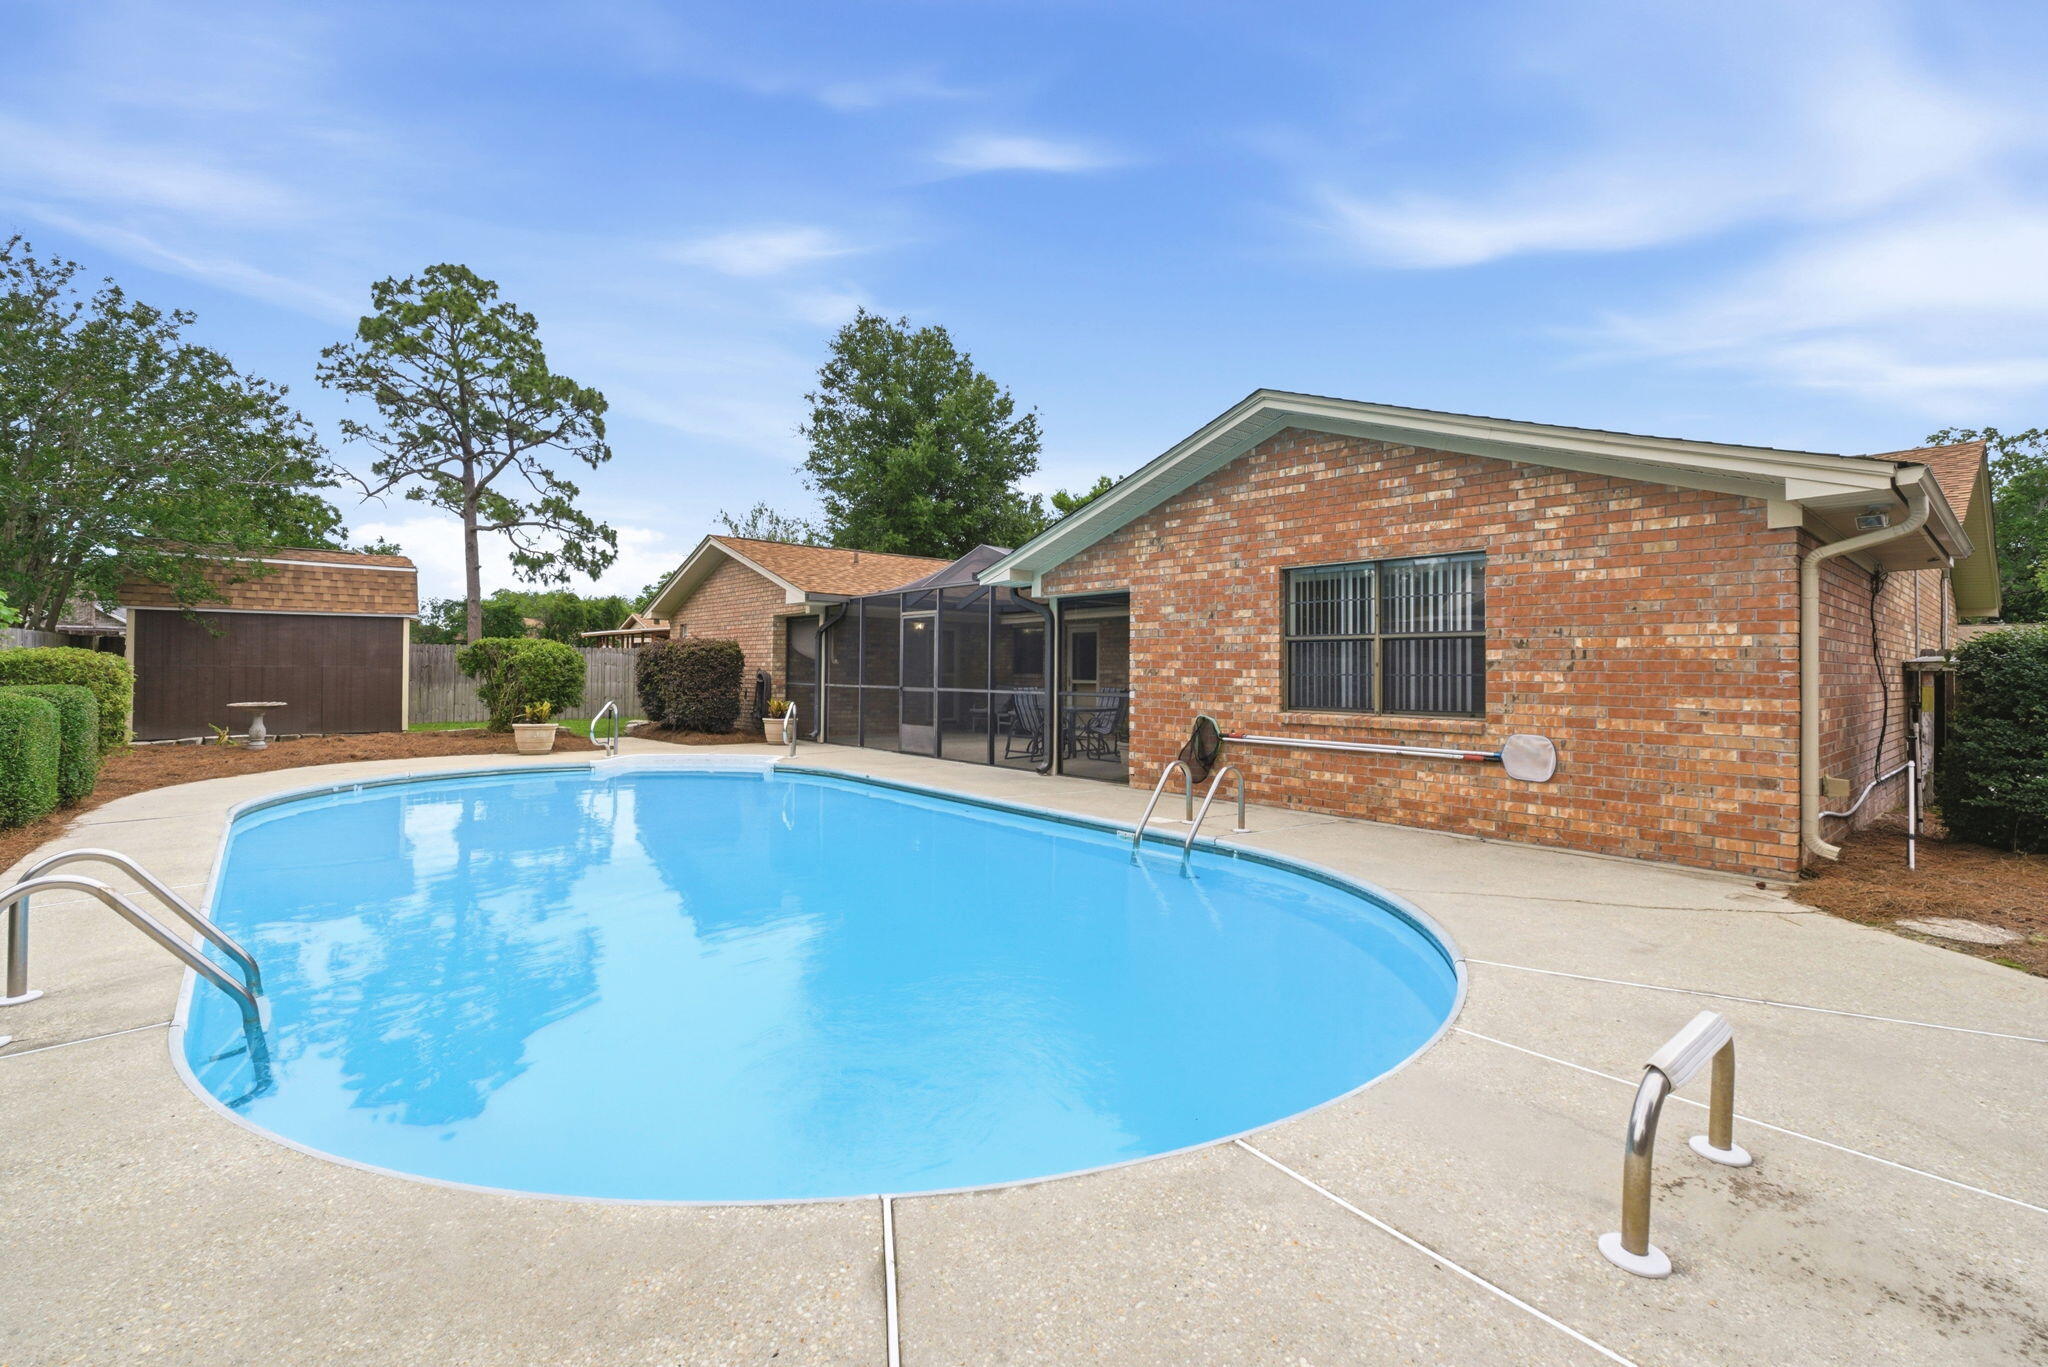
Pensacola
2617 Tinosa Circle
3 Beds
2 Baths
2,872 Sq.Ft.
$414,000
MLS#: 1005393
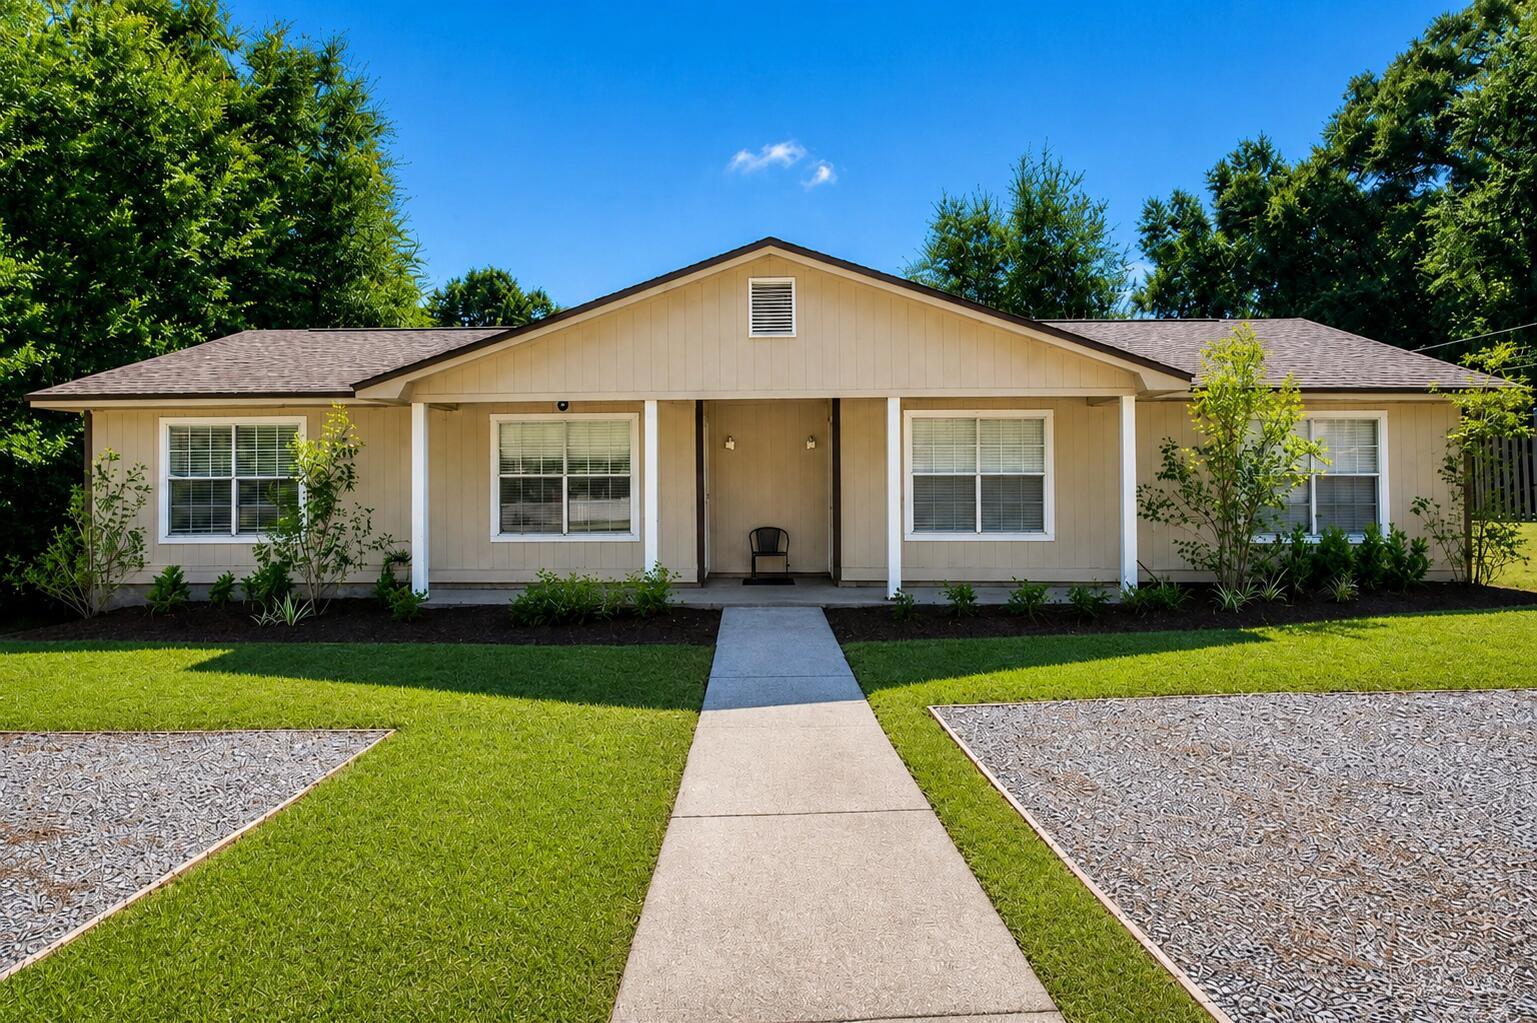
Pensacola
10140 Guidy Lane
4 Beds
2 Baths
1,776 Sq.Ft.
$349,000
MLS#: 1005394
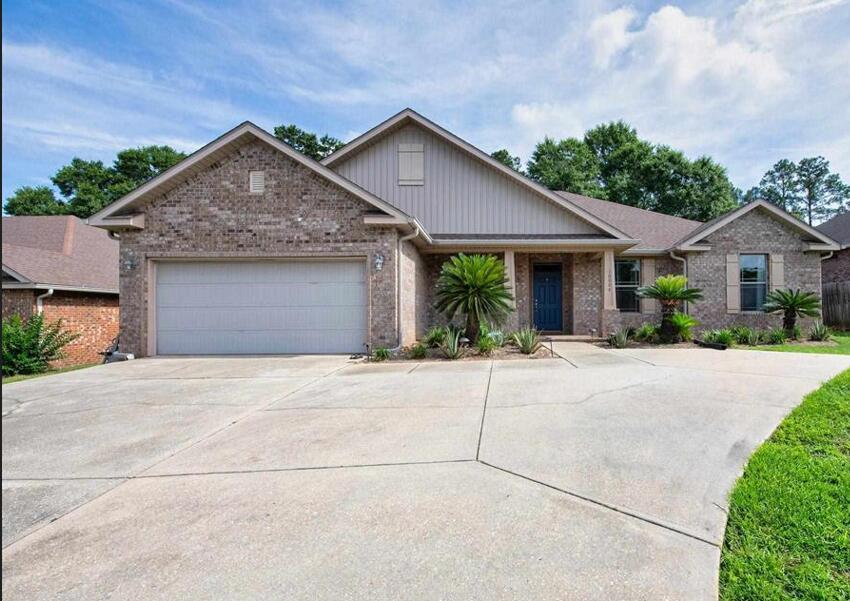
Pensacola
10006 Castleberry Boulevard
4 Beds
3 Baths
2,305 Sq.Ft.
$410,000
MLS#: 1005395
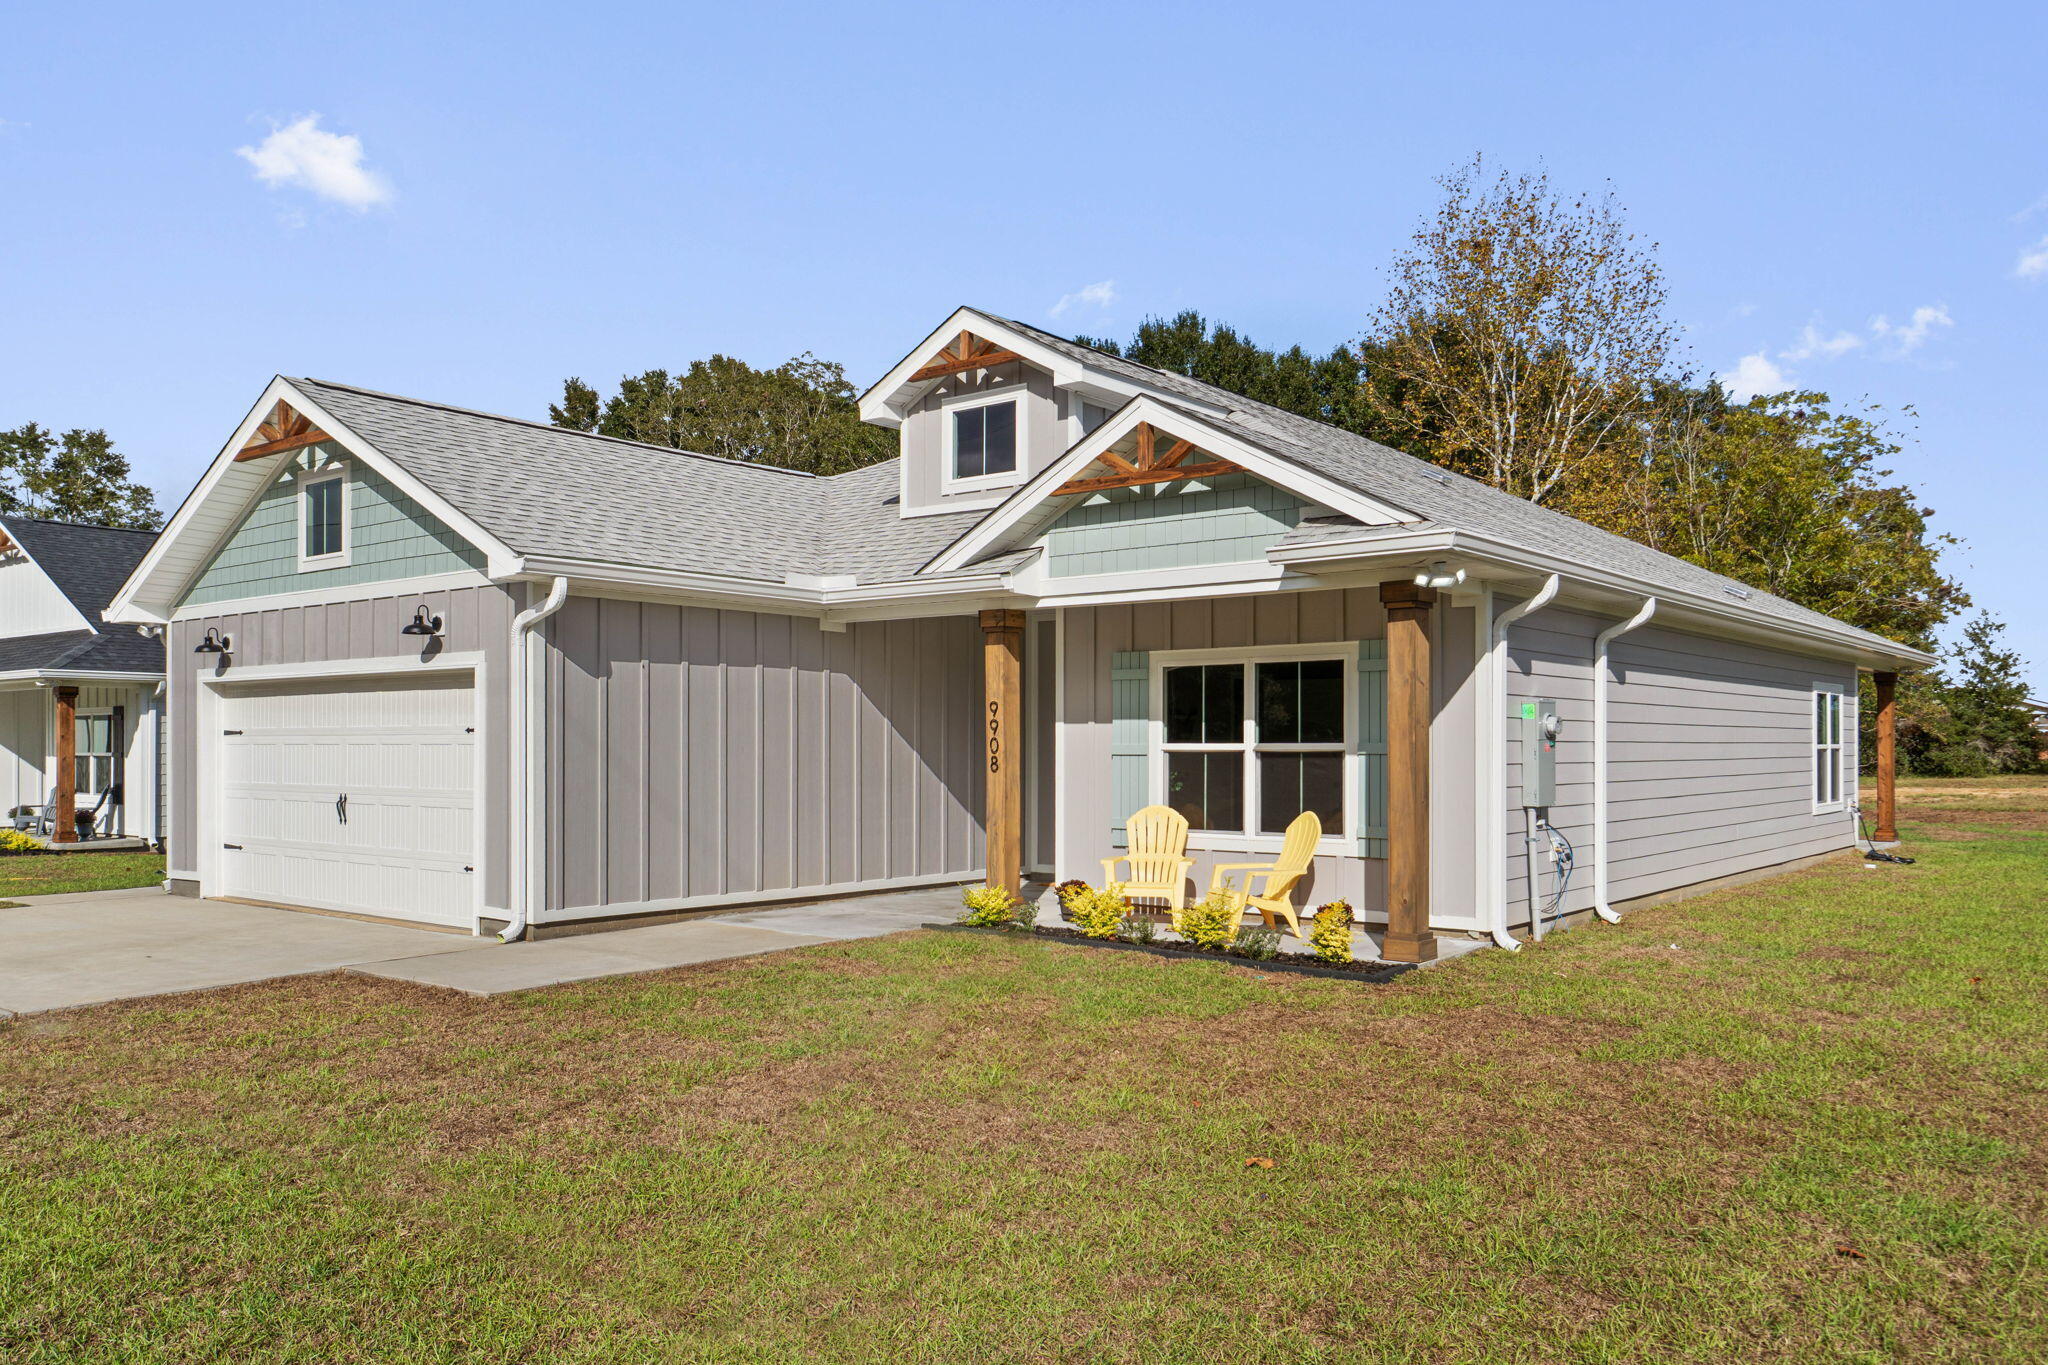
Pensacola
7848 Tippin Avenue
4 Beds
2 Baths
1,810 Sq.Ft.
$399,800
MLS#: 999864
Pensacola
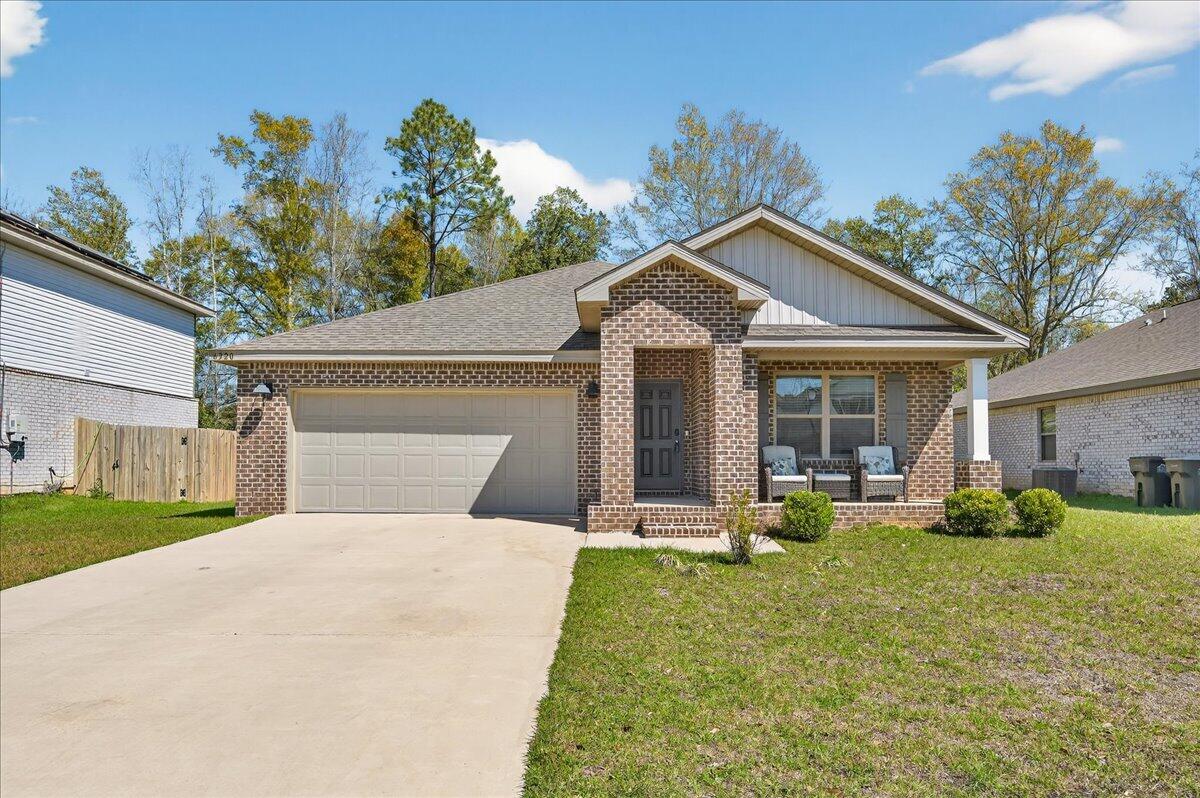
6320 Burrow Lane
4 Beds
2 Baths
1,812 Sq.Ft.
$317,000
MLS#: 999096
Pensacola
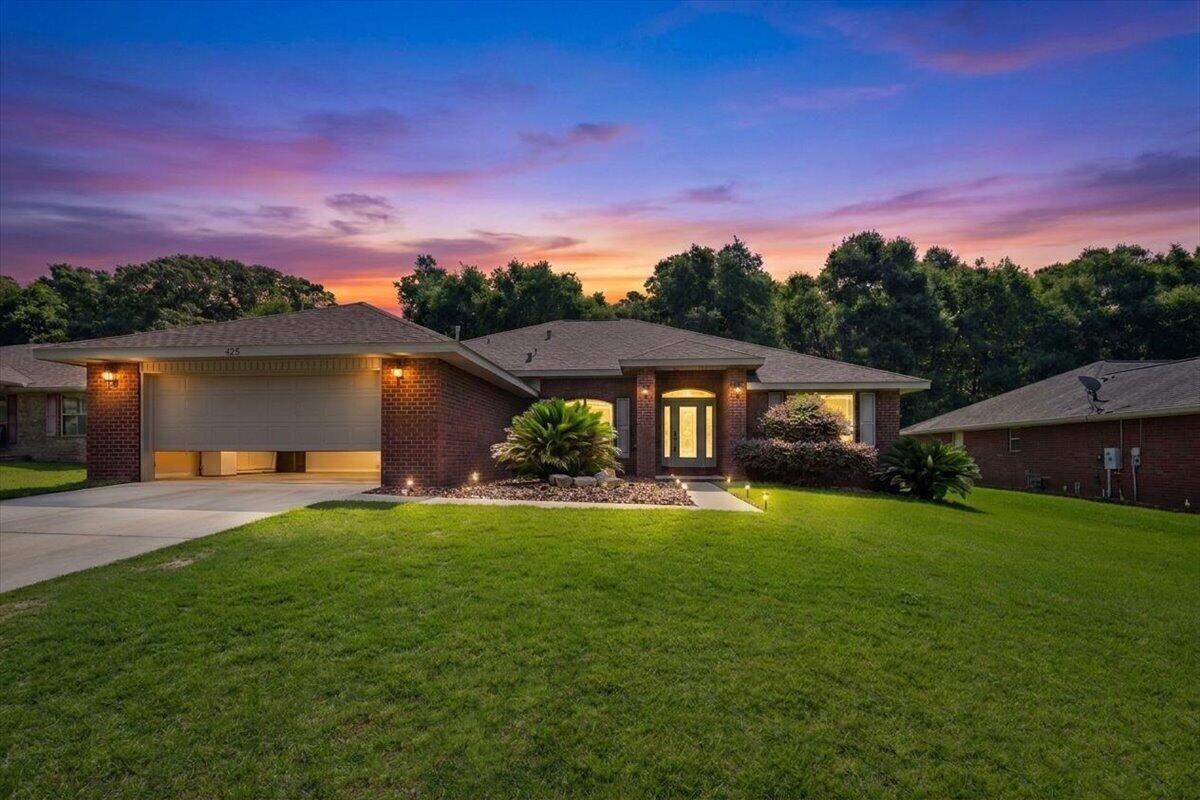
425 Tree Swallow Drive
4 Beds
3 Baths
2,396 Sq.Ft.
$425,000
MLS#: 1003601
Pensacola
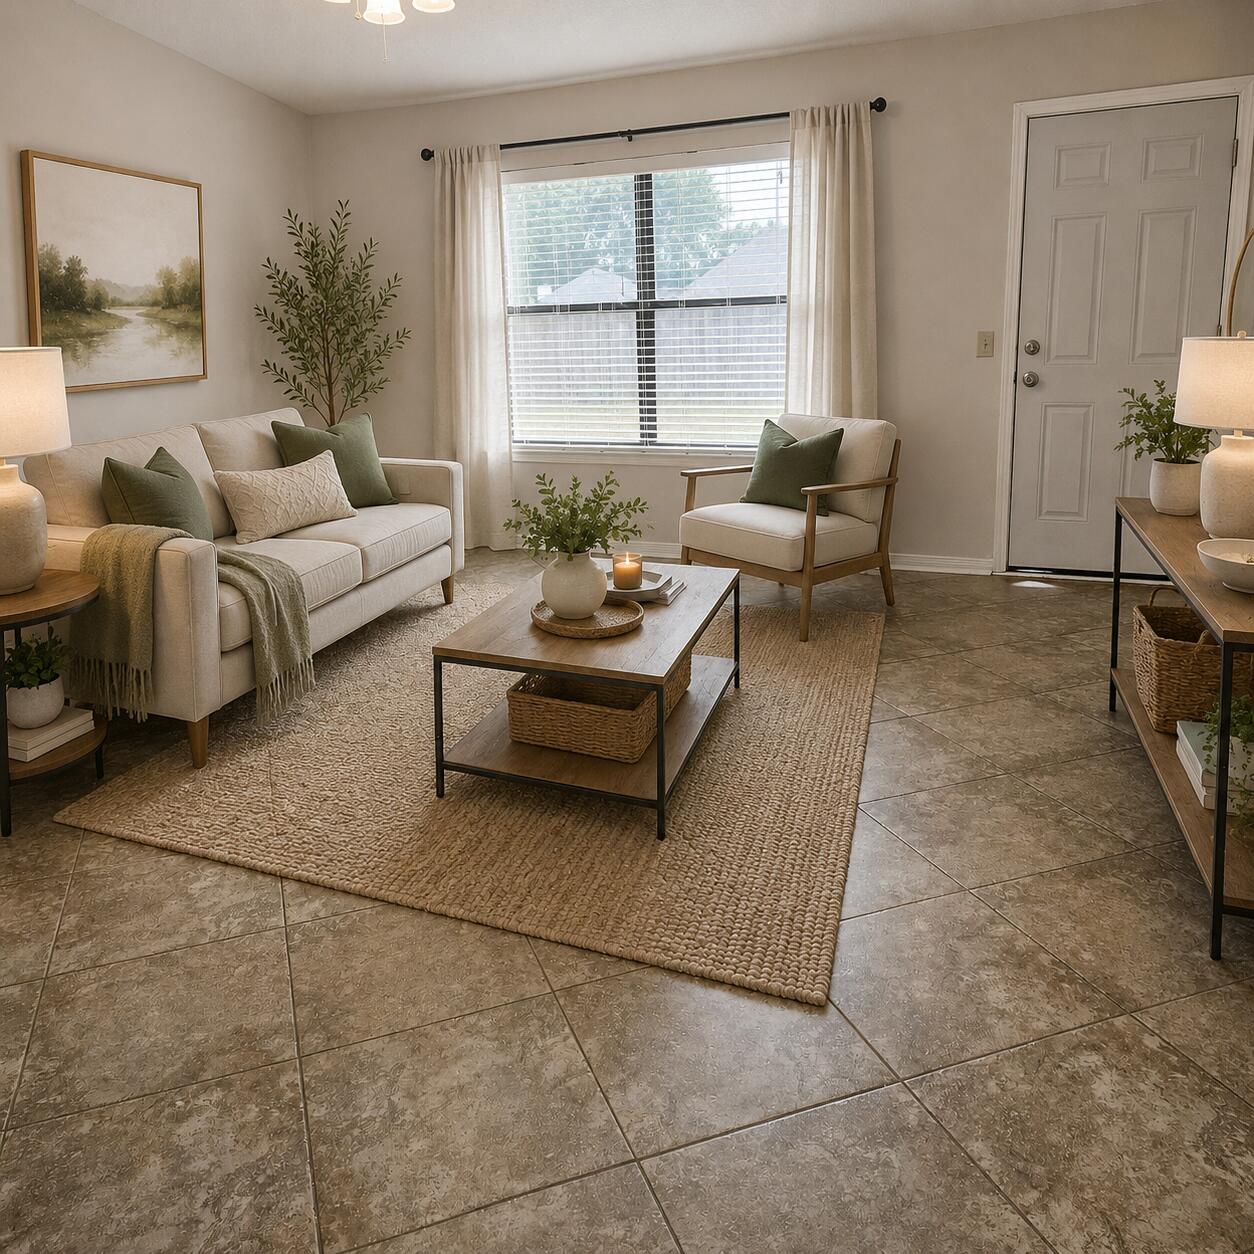
6073 Strickland Place
4 Beds
2 Baths
1,978 Sq.Ft.
$309,900
MLS#: 1003585
Pensacola
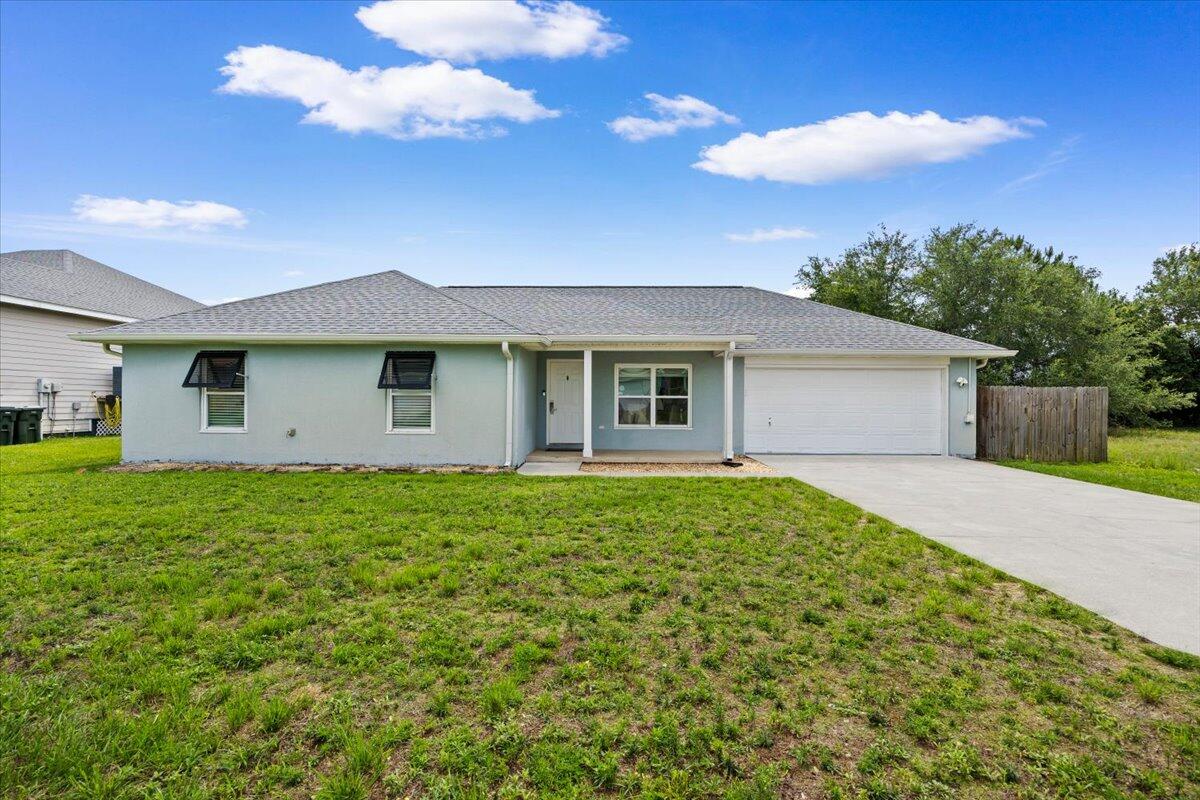
5464 Grande Lagoon Court
3 Beds
2 Baths
1,943 Sq.Ft.
$410,000
MLS#: 1003324
