Features & Amenities

Interior

  • Total Bedrooms

    3

  • Bathrooms

    2

  • Cooling YN

    YES

  • Cooling

    Window Unit(s), Ceiling Fan(s), Wall/Window Unit(s)

  • Heating YN

    YES

  • Pet friendly

    N/A

Exterior

  • Garage

    Yes

  • Garage spaces

    2

  • Construction Materials

    Vinyl Siding

  • Parking

    Detached, Garage

  • Pool

    No

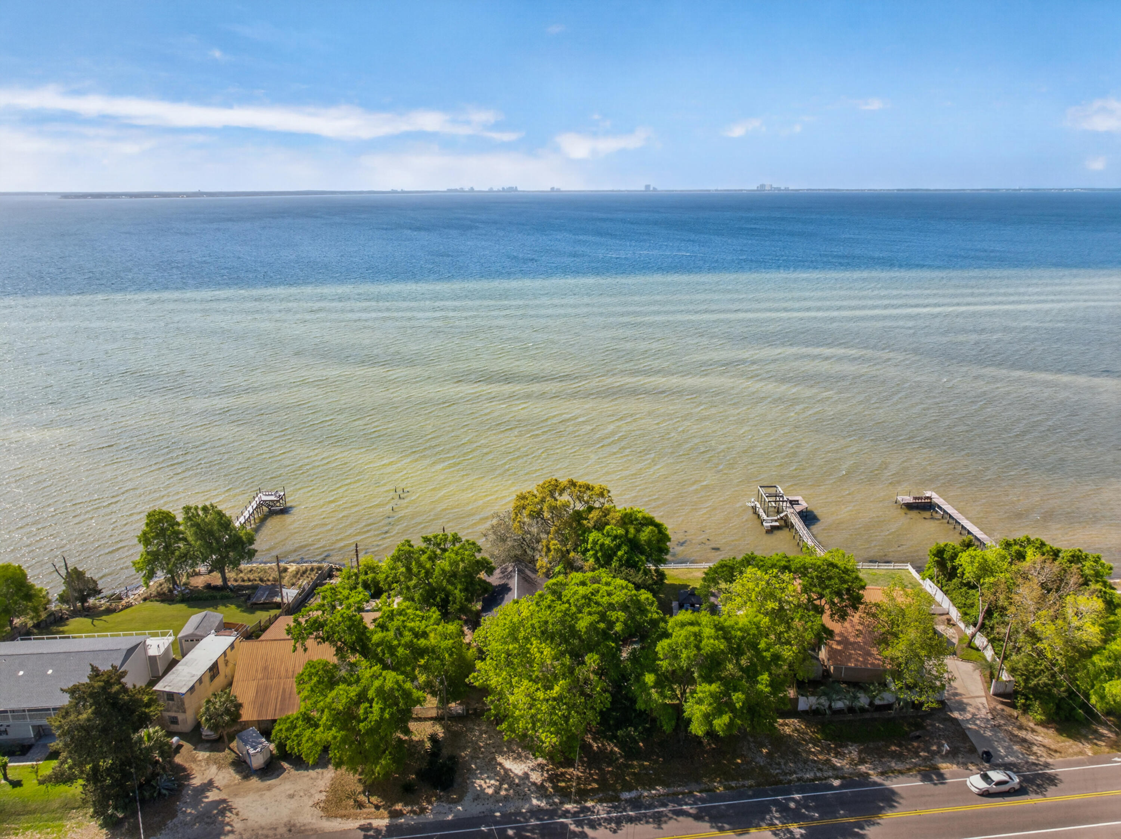
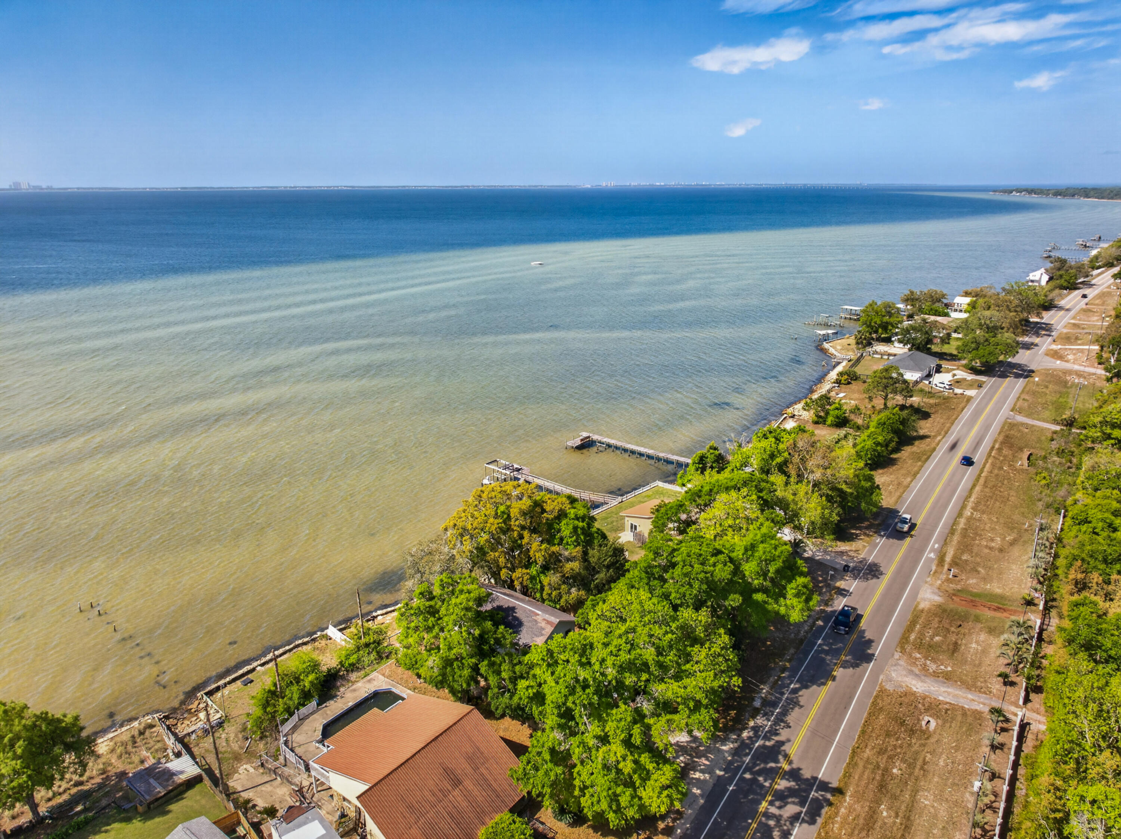
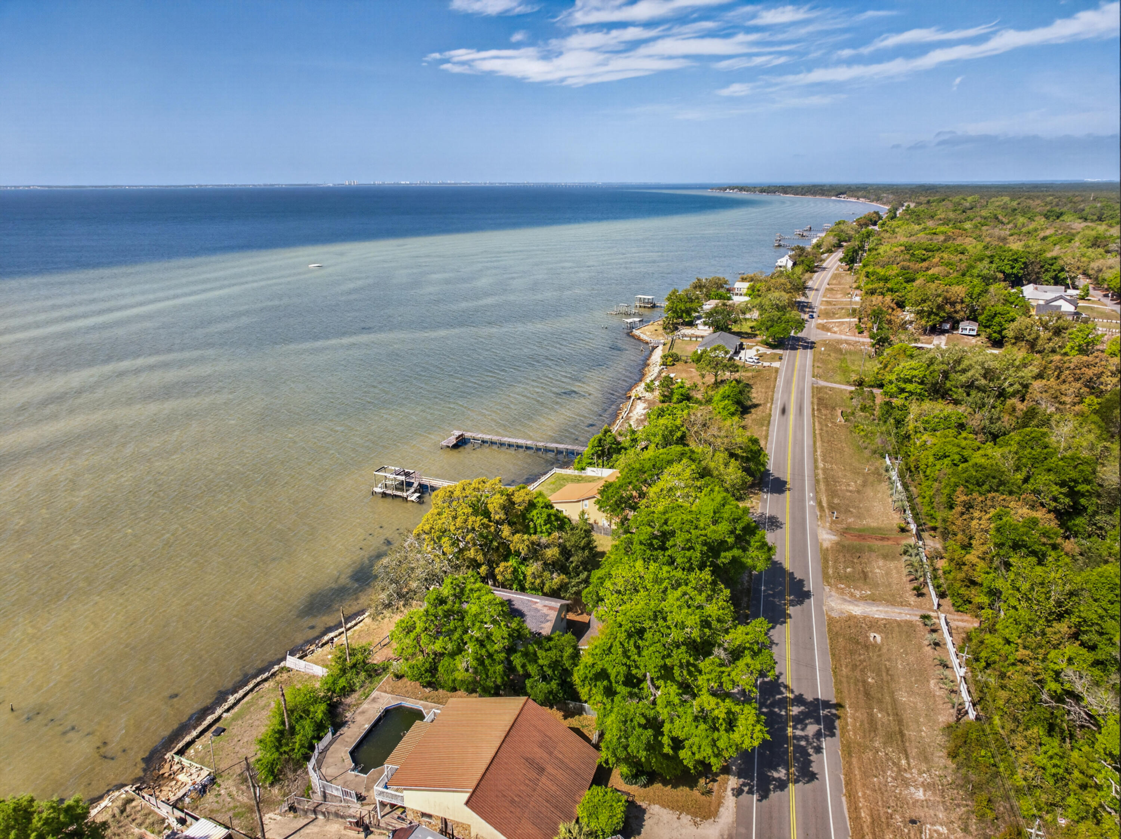
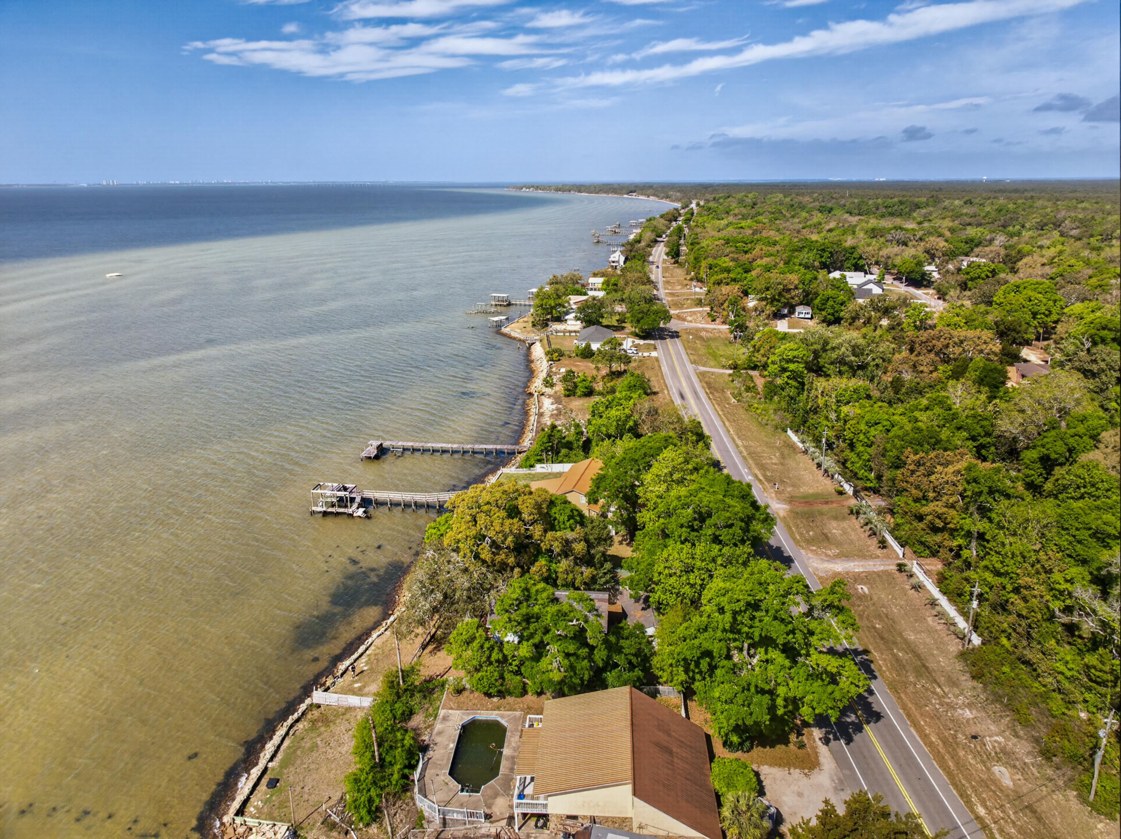
  • Waterfront YN

    YES

  • View

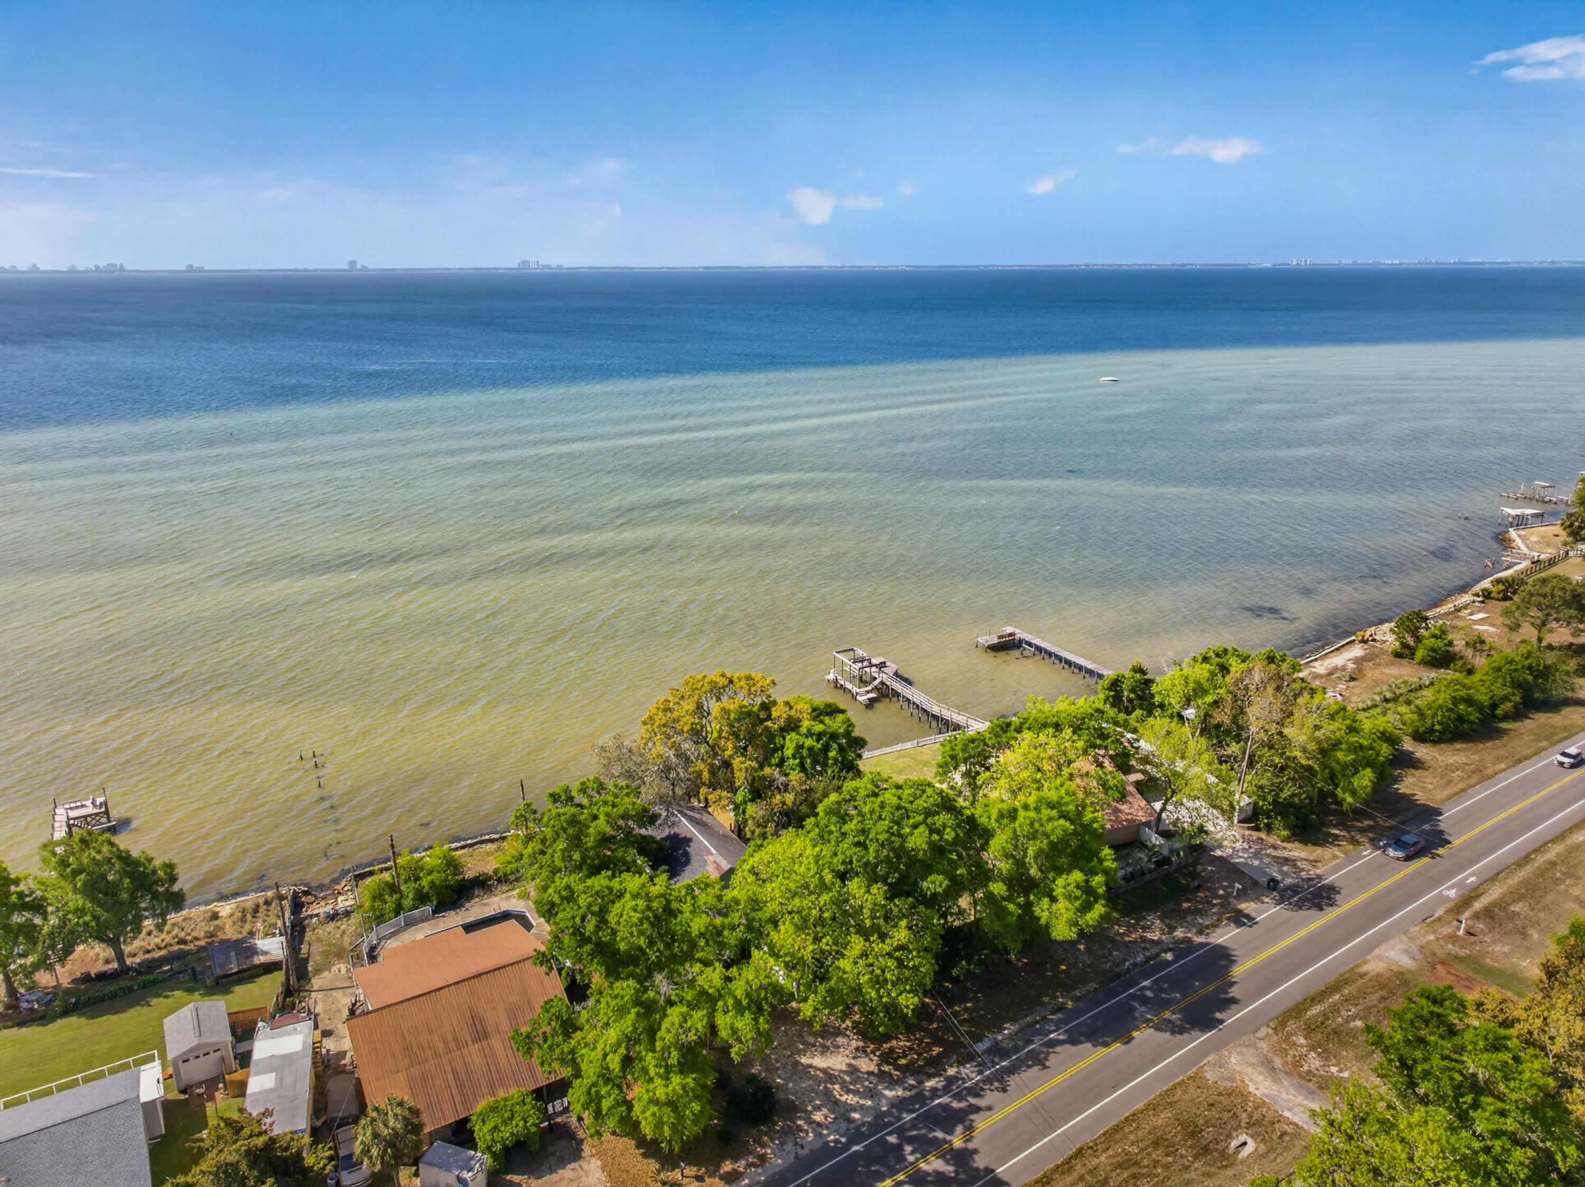
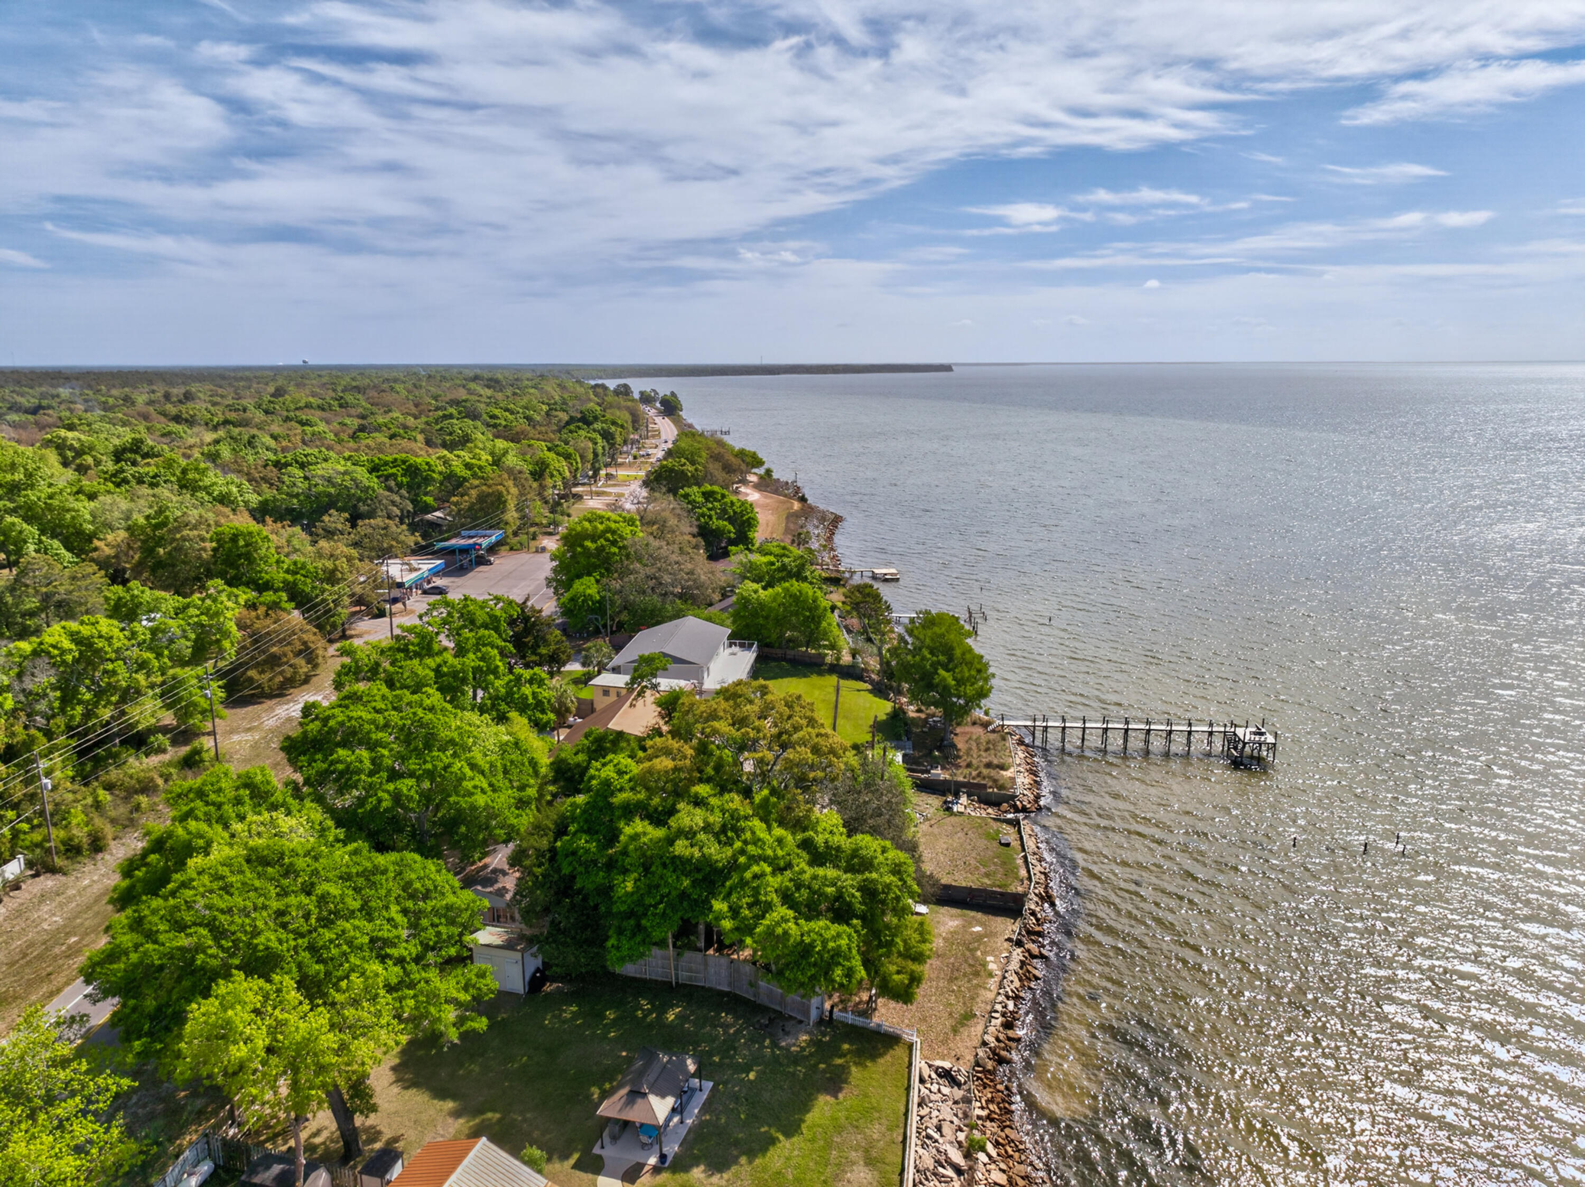
    Bay

Area & Lot

  • Lot Size(acres)

    0.24

  • Lot Size(square feet)

    10454.4

  • Property Type

    Residential

  • Property Sub Type

    Single Family Residence

  • Architectural Style

    Beach House

Price

  • Sales Price

    $439,000

  • Tax Amount

    $1,296.74

  • Zoning

    Resid Single Family

  • Sq. Footage

    N/A

  • Price/SqFt

    N/A

HOA

  • Association

    No

School District

  • Elementary School

    Freeport

  • Middle School

    Freeport

  • High School

    Freeport

Property Features

  • New Construction

    NO

  • Foundation Details

    Slab

  • Sewer

    Public Sewer

  • Water Source

    Public

Schedule a Showing

Showing scheduled successfully.

<
>
IN PERSON
VIA CHAT

What is 3 + 4 ?


Change time

Mortgage calculator

Estimate your monthly mortgage payment, including the principal and interest, property taxes, and HOA. Adjust the values to generate a more accurate rate.

Your payment

Principal and Interest:

$

Property taxes:

$

HOA fees:

$

Total loan payment:

$

Total interest amount:

$

Location

County

Walton

Elementary School

Freeport

Middle School

Freeport

High School

Freeport

Listing Courtesy of Scott Summerlin , Coldwell Banker Realty

RealHub Information is provided exclusively for consumers' personal, non-commercial use, and it may not be used for any purpose other than to identify prospective properties consumers may be interested in purchasing. All information deemed reliable but not guaranteed and should be independently verified. All properties are subject to prior sale, change or withdrawal. RealHub website owner shall not be responsible for any typographical errors, misinformation, misprints and shall be held totally harmless.

Agent Zena Gunsur

FOUNDER

Zena Gunsur

Call Zena today to schedule a private showing.


* Listings on this website come from the FMLS IDX Compilation and may be held by brokerage firms other than the owner of this website. The listing brokerage is identified in any listing details. Information is deemed reliable but is not guaranteed. If you believe any FMLS listing contains material that infringes your copyrighted work please click here to review our DMCA policy and learn how to submit a takedown request.© 2024 FMLS.
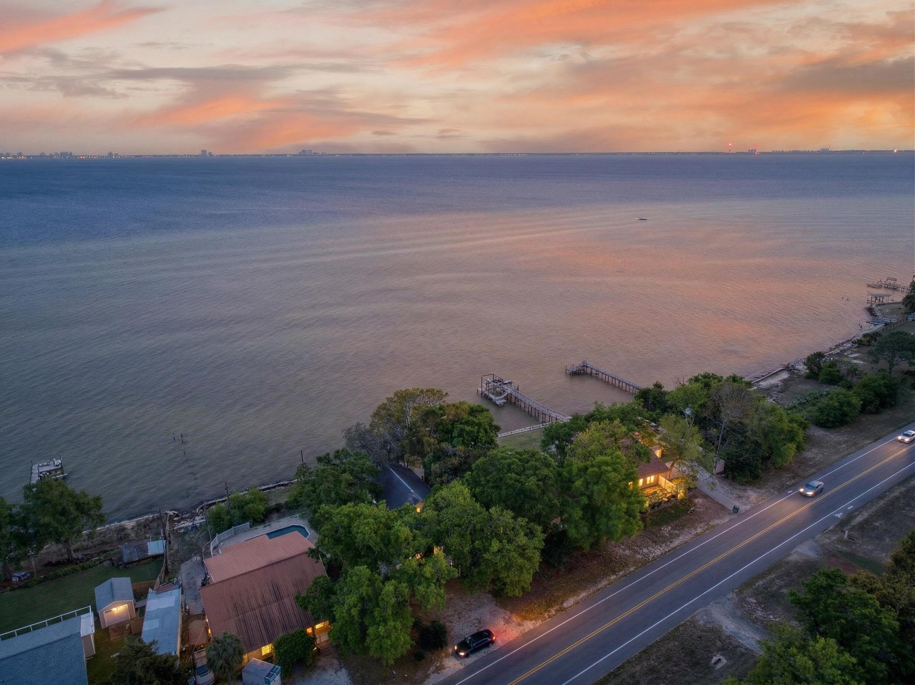
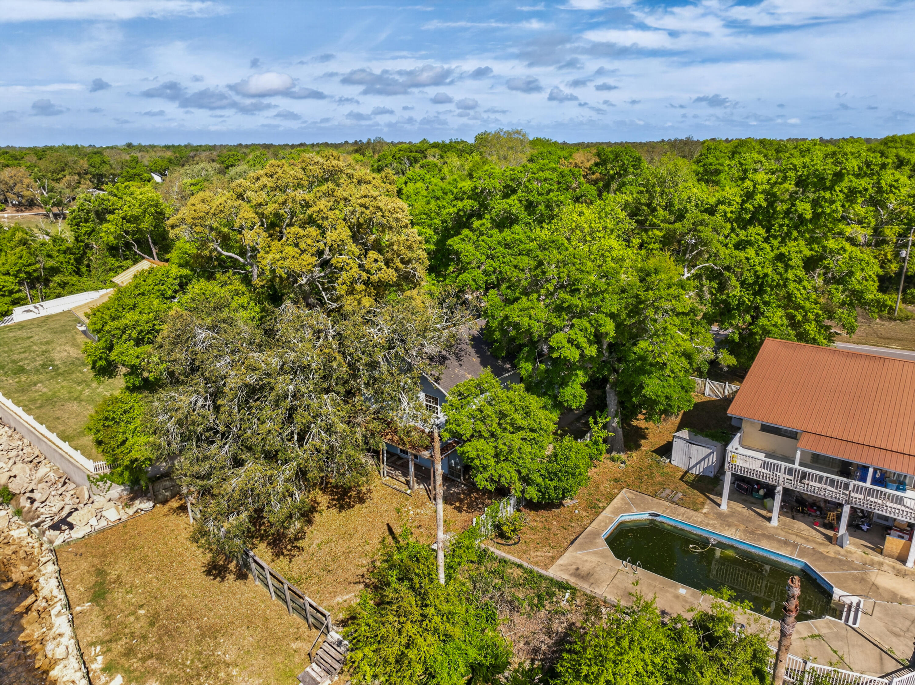
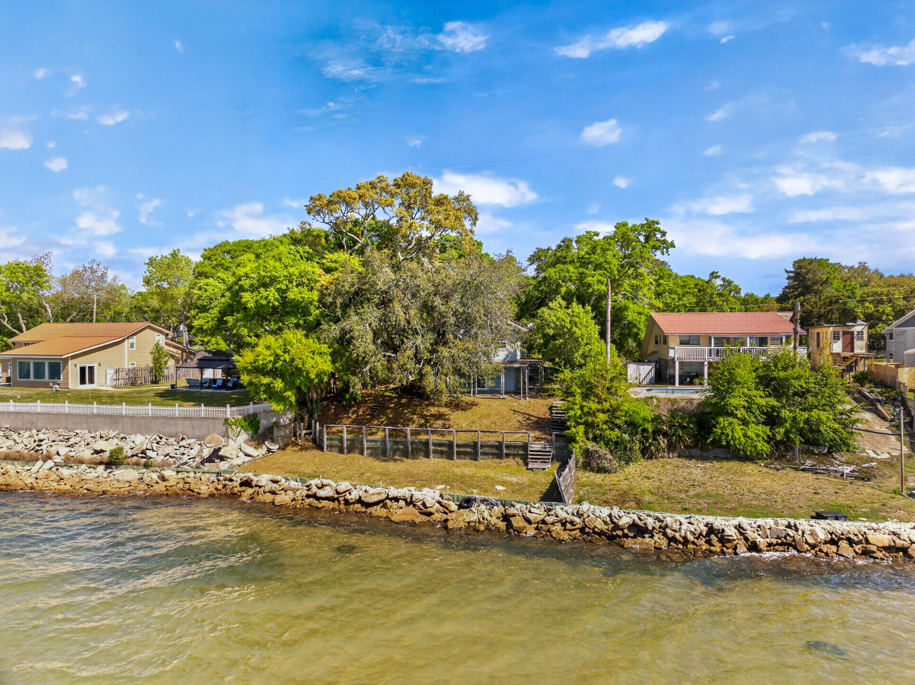
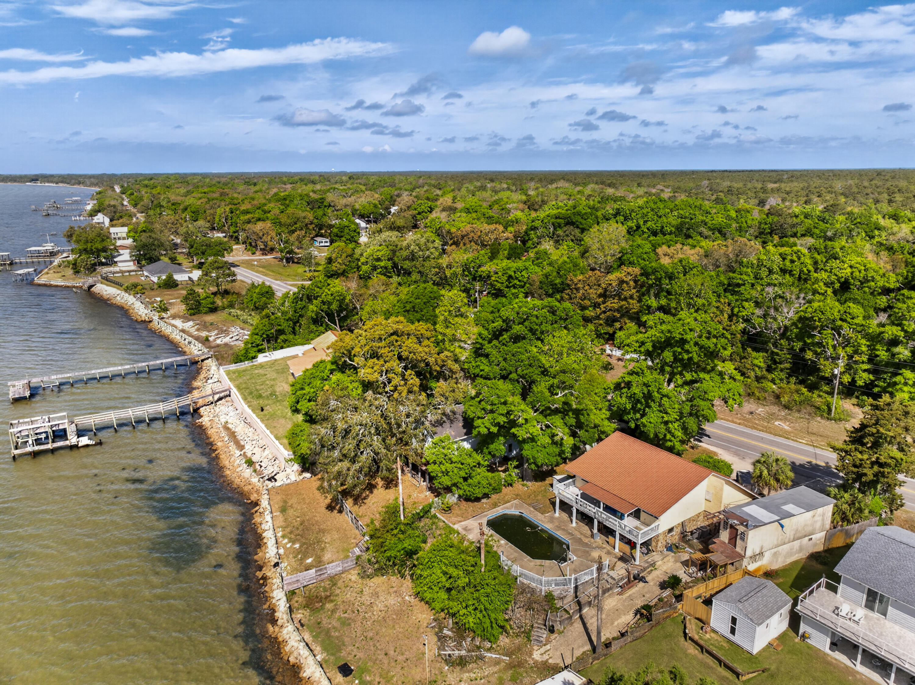
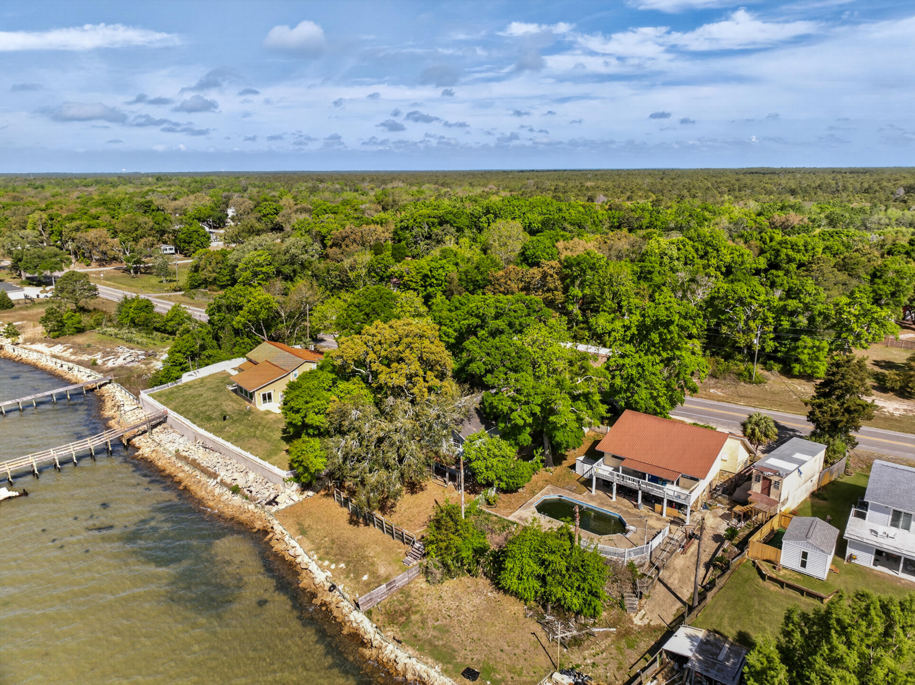
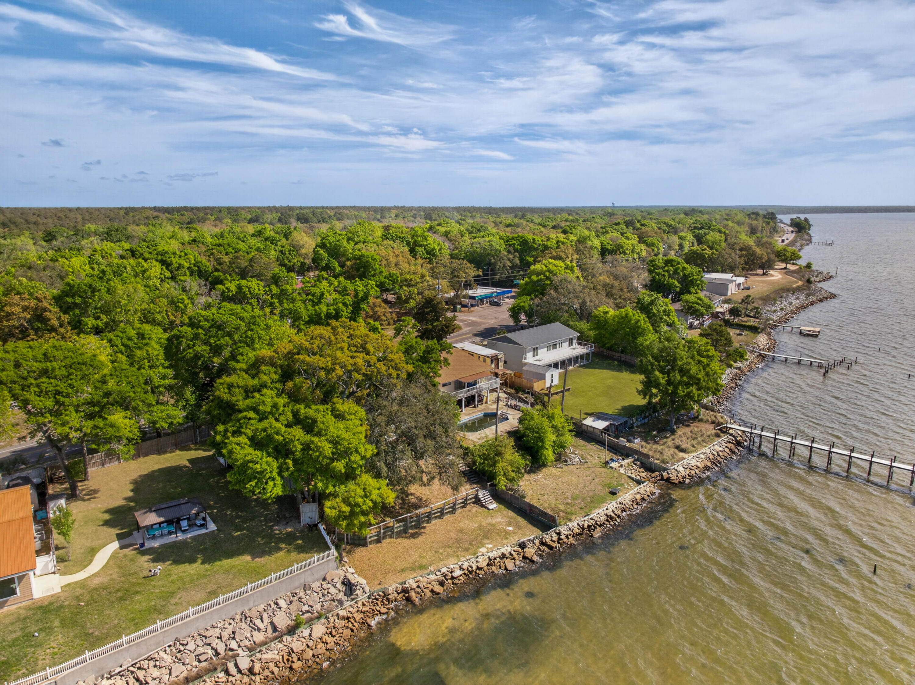
This is what people dream about...
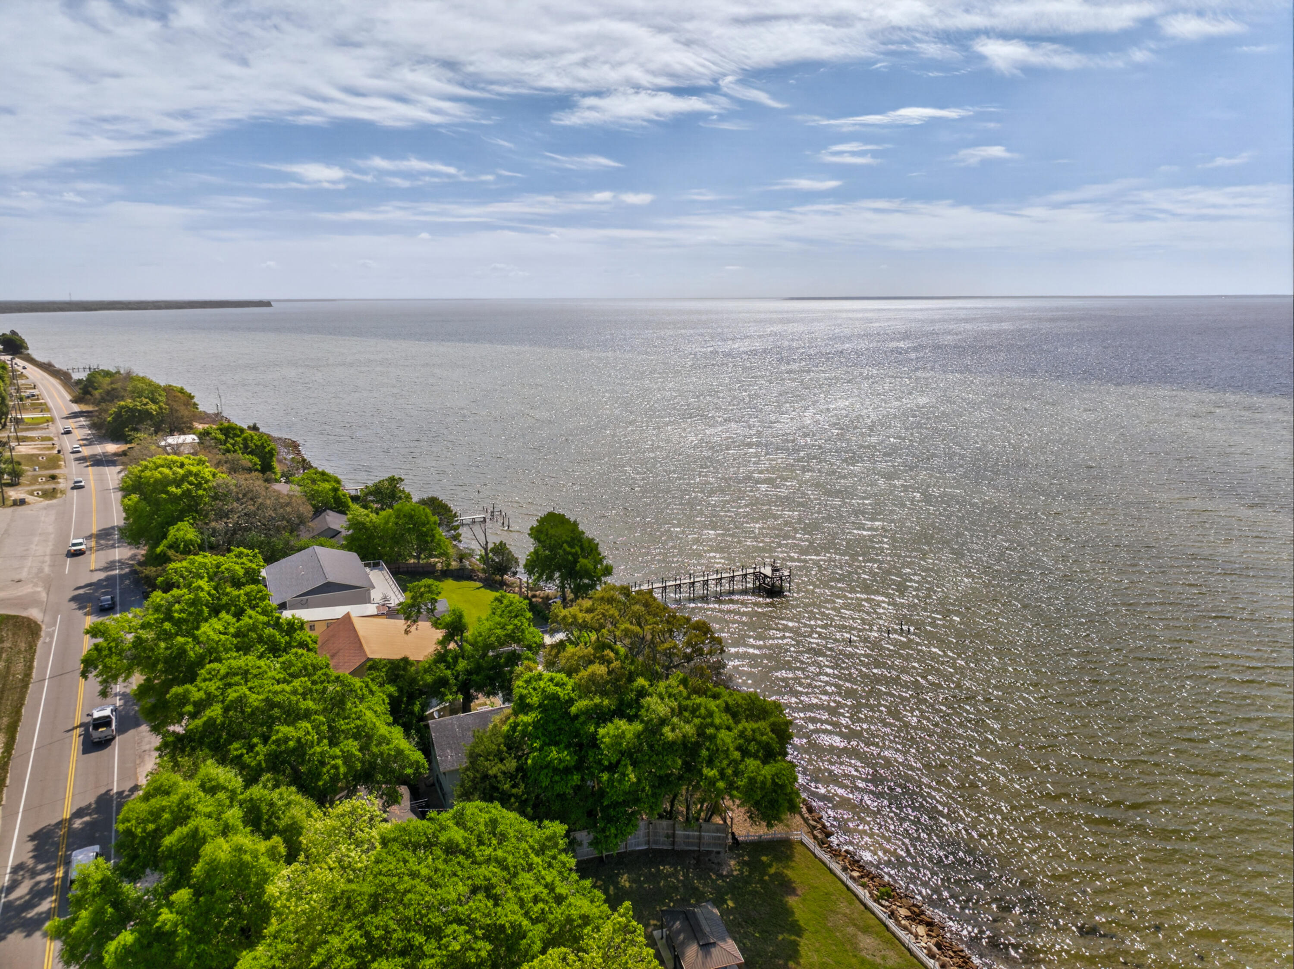
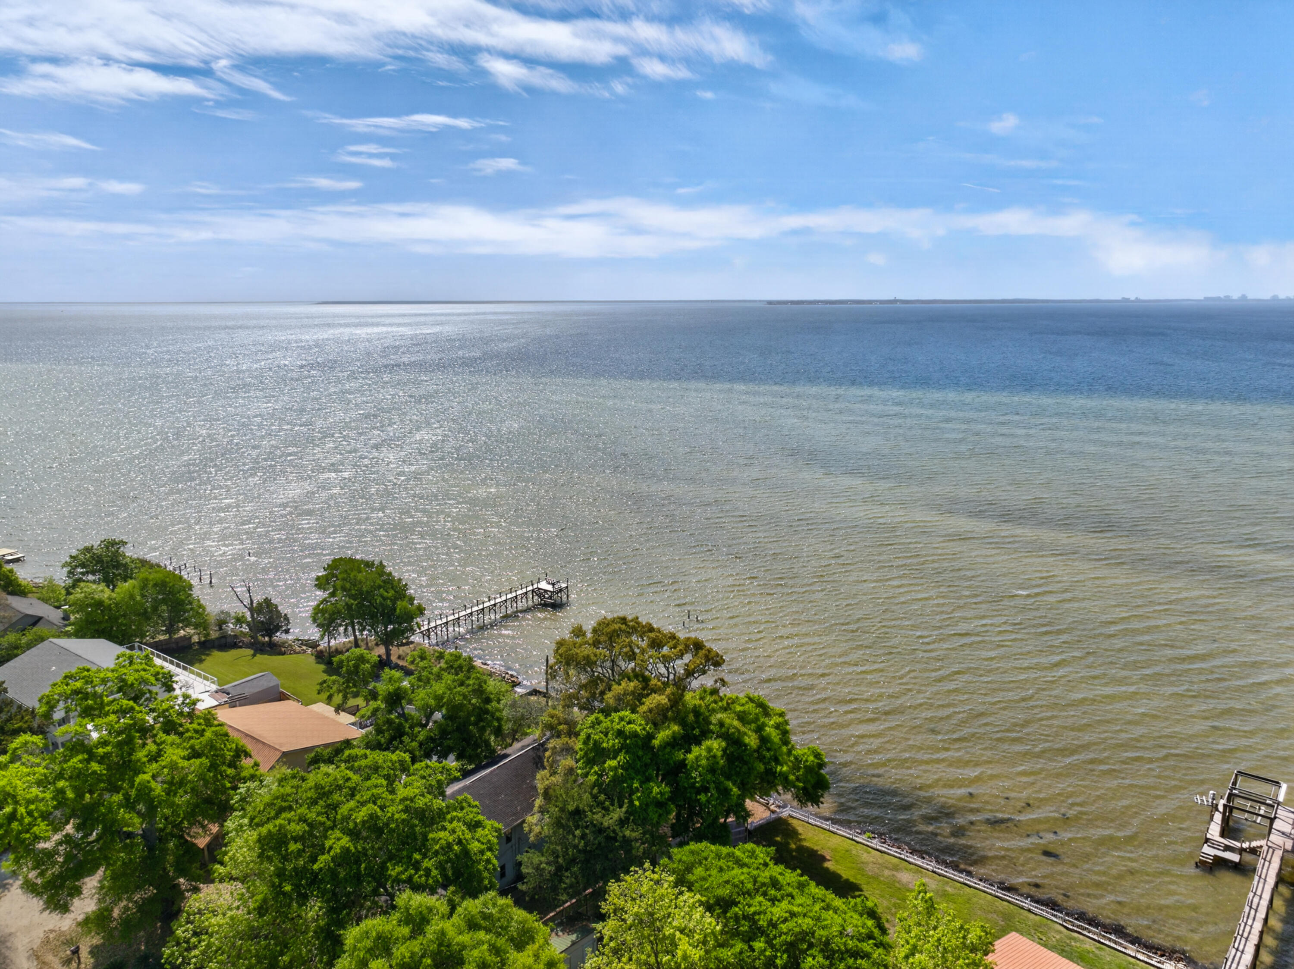
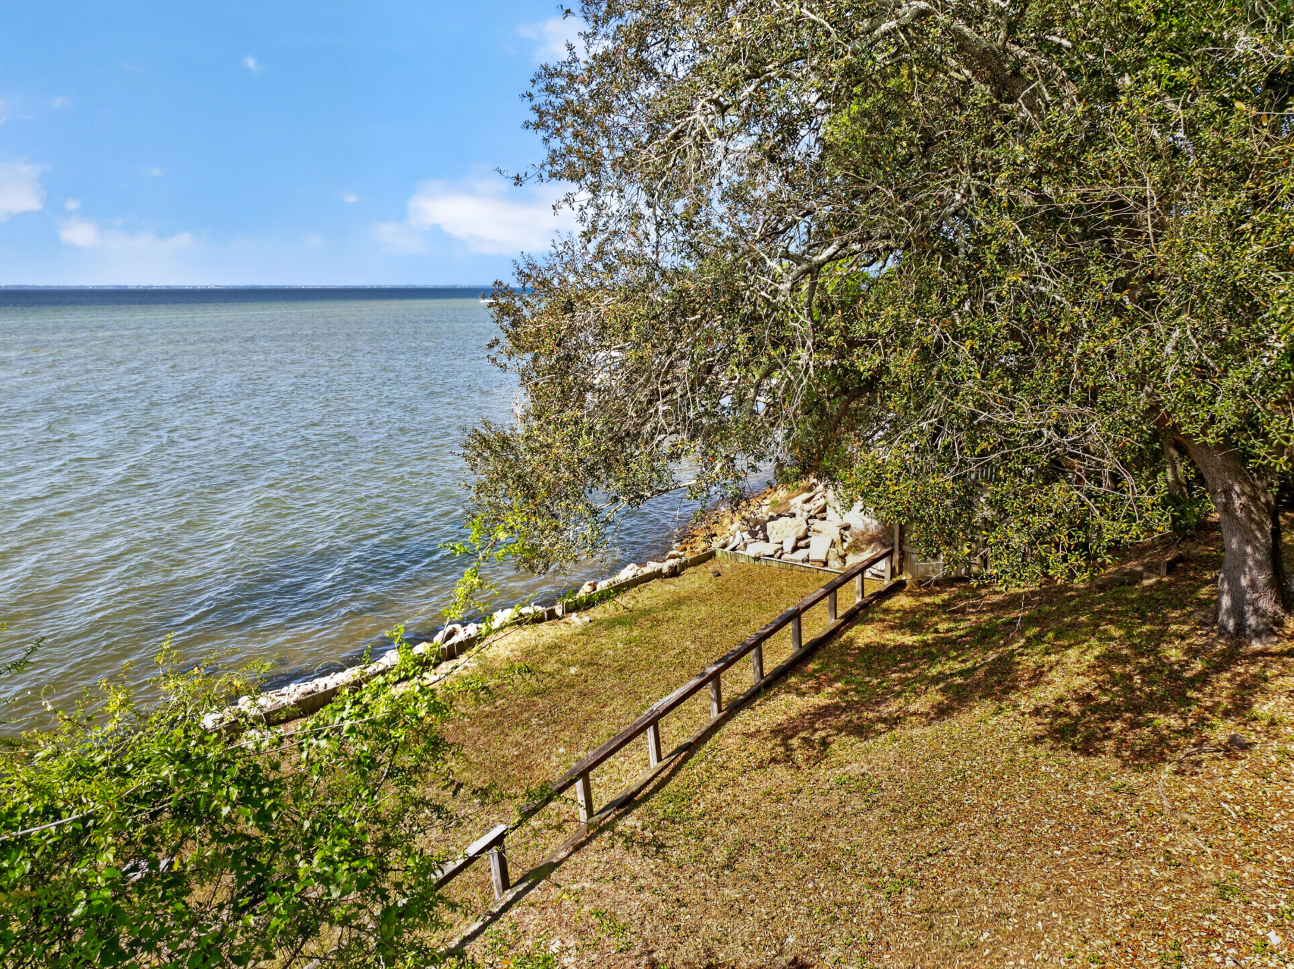
Wide-open bay views, peaceful mornings, and sunsets that never get old.

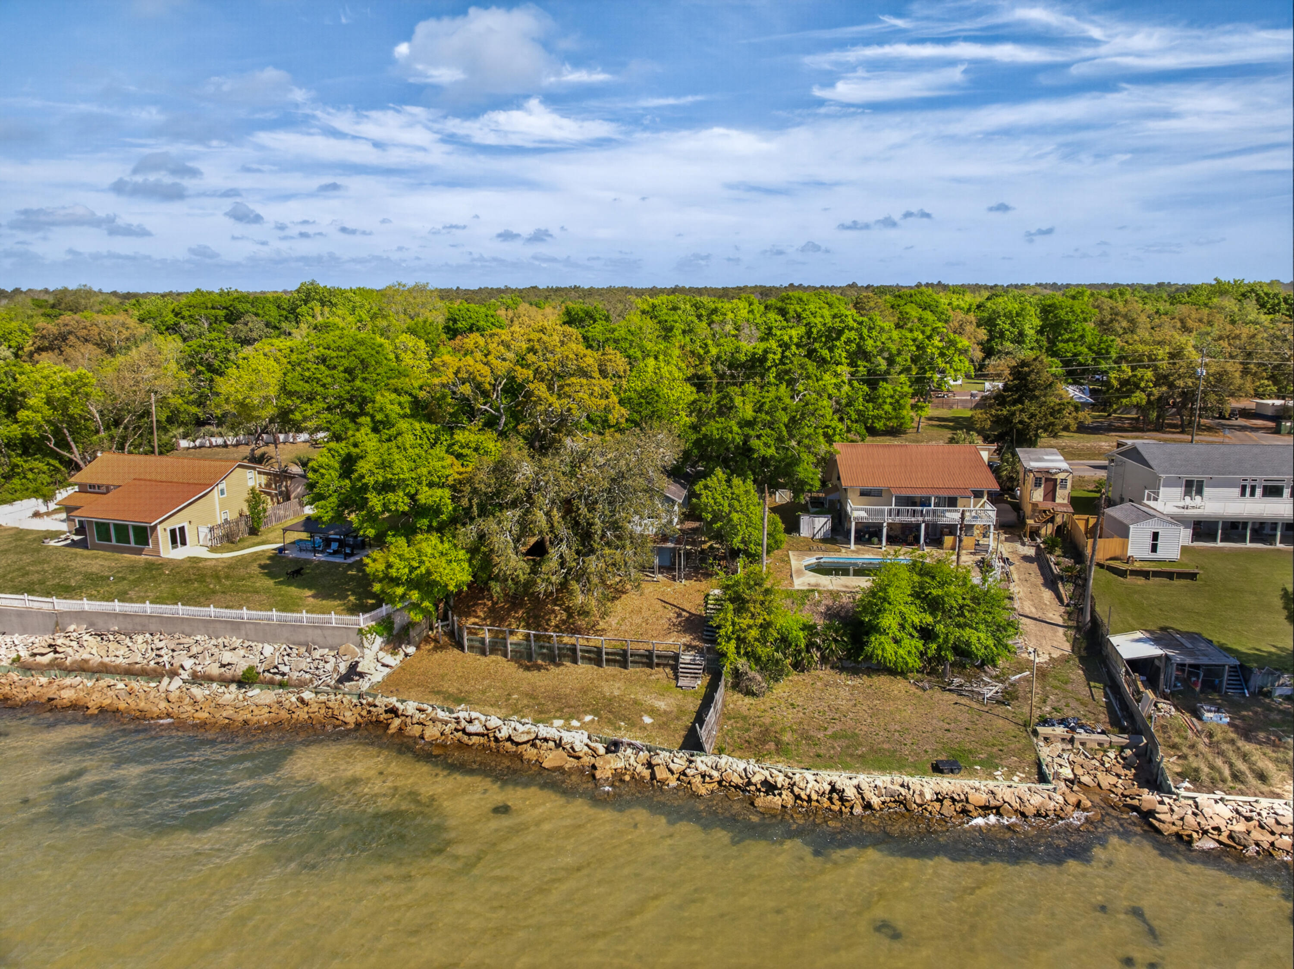
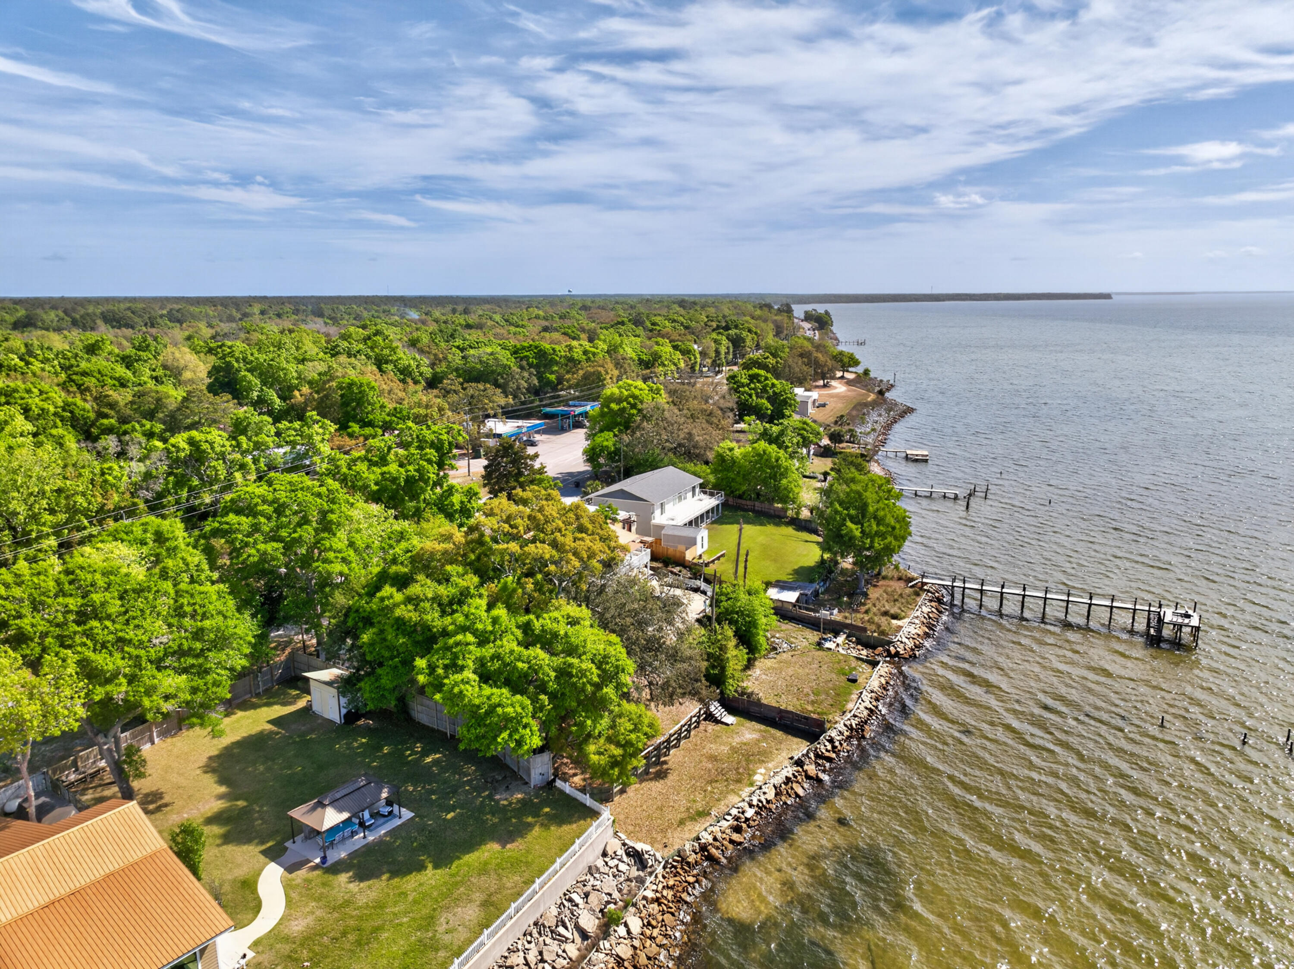
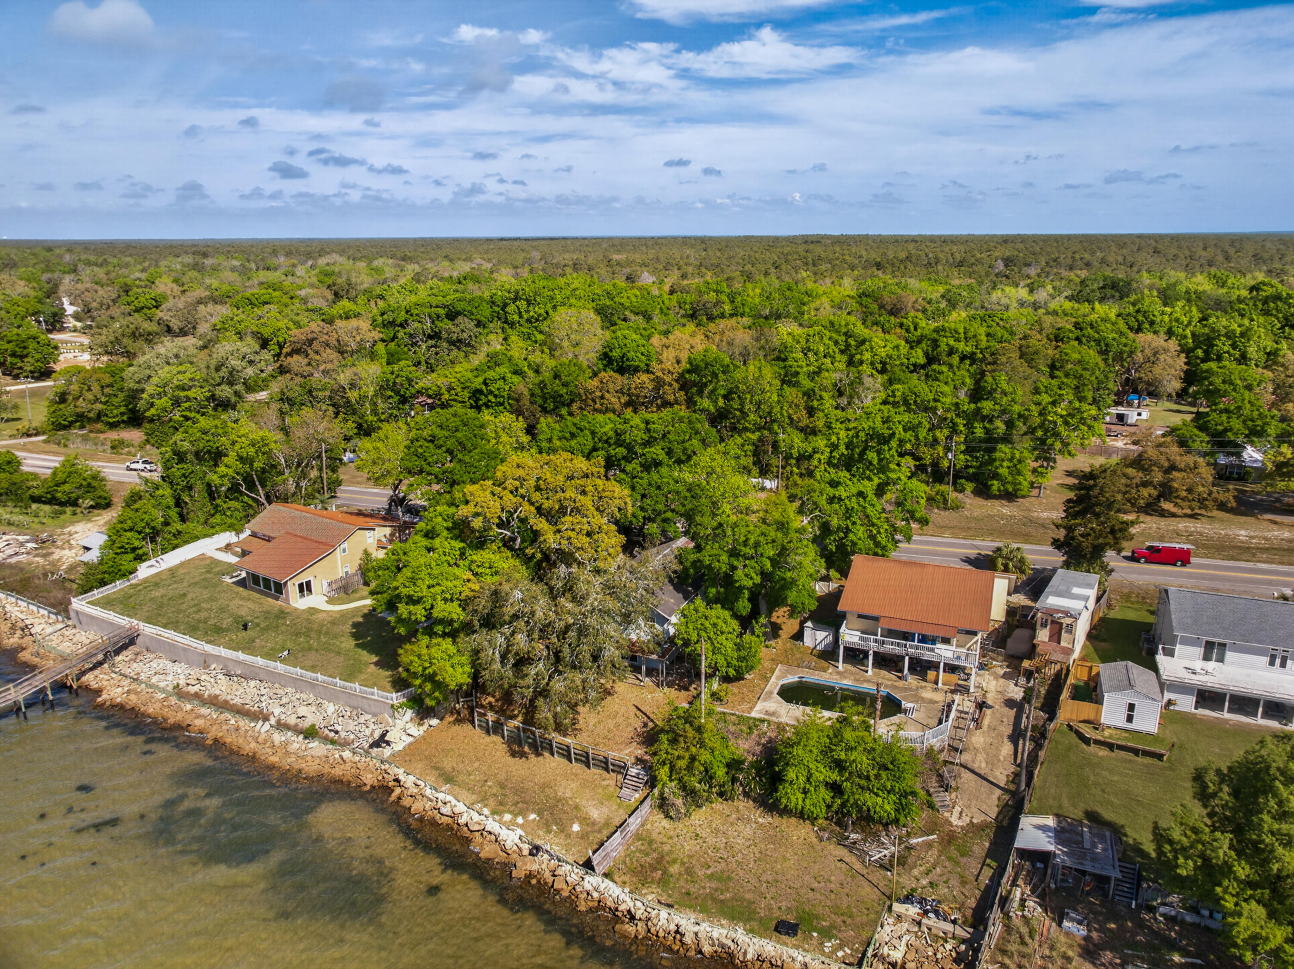
Sitting on a .24-acre waterfront lot, this property is all about the location. The existing home is being sold as is, giving you the opportunity to renovate, rebuild, or create something completely your own.

If you've been waiting for the right waterfront lot to come along--this might be it. Opportunities like this don't come around often.

13947 FL-20

Message successfully sent.

What would you like to know?

What is 3 + 4 ?

I agree to receive email communication and understand I can unsubscribe at any time.

I agree to be contacted by LPT Realty LLC via call, email, and text for real estate services. To opt out, you can reply 'stop' at any time or reply 'help' for assistance. You can also click the unsubscribe link in the emails. Message and data rates may apply. Message frequency may vary. Privacy Policy

Related Properties

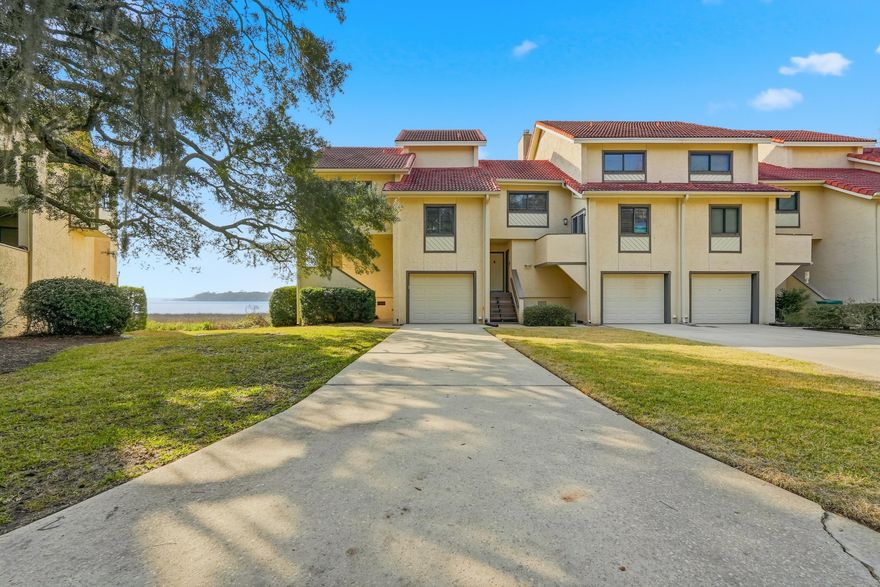
Stunning END UNIT waterfront townhome in the heart of Bluewater Bay, offering breathtaking views of the Choctawhatchee Bay and an effortless coastal lifestyle. End units like this one rarely come available.  This beautifully renovated three-bedroom, three-and-a-half-bath residence features modern finishes throughout and outdoor living spaces perfectly positioned to take in the water views.
Step inside to a fresh, bright, and airy interior highlighted by luxury vinyl plank flooring, updated lighting, and a cozy wood-burning fireplace anchoring the main living space. The open kitchen is designed to impress with stone countertops, designer backsplash, crisp white cabinetry, stainless steel appliances, and a dedicated dining area. A comfortable sitting room just off the kitchen and living area creates additional space to relax or entertain while enjoying the scenery. Carpeted stairs and bedrooms lead to a second-floor loft on the landing with vaulted ceilings, offering flexible space for a home office or reading nook. The primary suite is a true retreat with vaulted ceilings, stunning bay views, sleek countertop in en suite, a large vanity, bath-shower combo, and a walk-in closet. An additional bedroom is thoughtfully designed, including a third full bath with a convenient walk-in shower and upgraded carpet. Additional highlights include premium rated storm windows and doors, single-car garage, abundant storage, and a long driveway for extra parking. The HOA provides lawn care and pest control, allowing for low-maintenance living.  Ideally located within walking distance to the marina, this waterfront townhome offers the perfect blend of comfort, style, and coastal convenience!  Contact us for your showing today!!
#1003206

Niceville

7 Marina Cove Drive

3 Beds

3 Baths

1,725 Sq.Ft.

$449,000

MLS#: 1003206
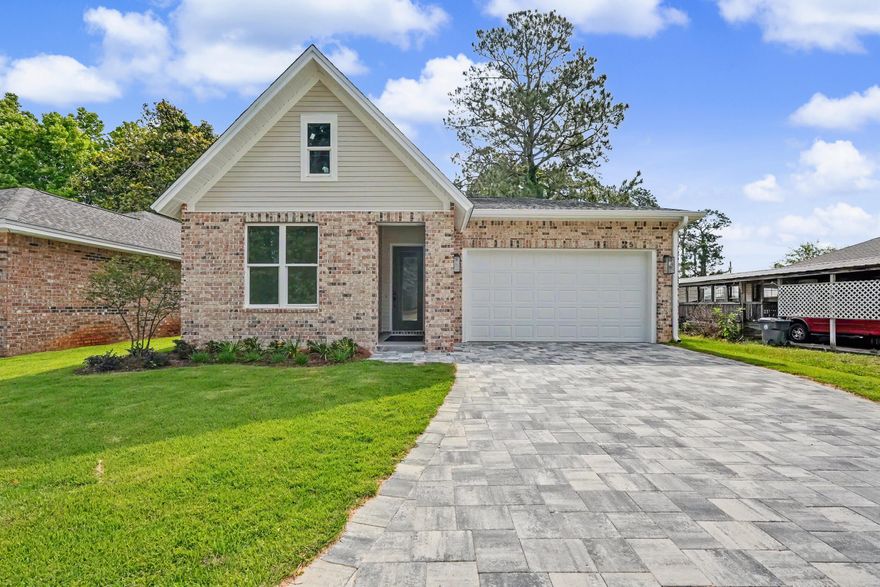
Gorgeous brand-new construction offering a thoughtfully designed split floor plan, high-end finishes, and exceptional functionality throughout. This home features a two-car garage with attic storage above and an upgraded paver extended driveway for added convenience and curb appeal.

Upon entry, you're welcomed by a wide hallway, soaring ten-foot ceilings, and beautiful French oak luxury vinyl plank flooring that flows seamlessly throughout the home. The spacious living area is filled with natural light and complemented by upgraded lighting fixtures, creating a warm and inviting atmosphere ideal for both relaxing and entertaining.

The kitchen is a true centerpiece, featuring stylish two-tone cabinetry, a large island, a walk-in pantry, and ample space for gathering and everyday living. The private primary suite is tucked away at the back of the home, offering peaceful views of the fully fenced backyard. The ensuite bath is beautifully appointed with custom designer tile, a large walk-in shower, dual vanities, and a separate water closet.

Secondary bedrooms are located off the front hallway, providing privacy for guests or family, with one bedroom featuring a walk-in closet. The guest bathroom includes a tiled surround bathtub and shower combination with upgraded finishes.

Just off the garage, you'll find a convenient landing zone complete with custom built-ins and hooks--perfect for keeping everyday essentials organized.

With its modern design, quality craftsmanship, and desirable layout, this move-in-ready home is the perfect blend of comfort and style.
#1002617

Niceville

25 Owen Street

3 Beds

2 Baths

1,749 Sq.Ft.

$449,900

MLS#: 1002617
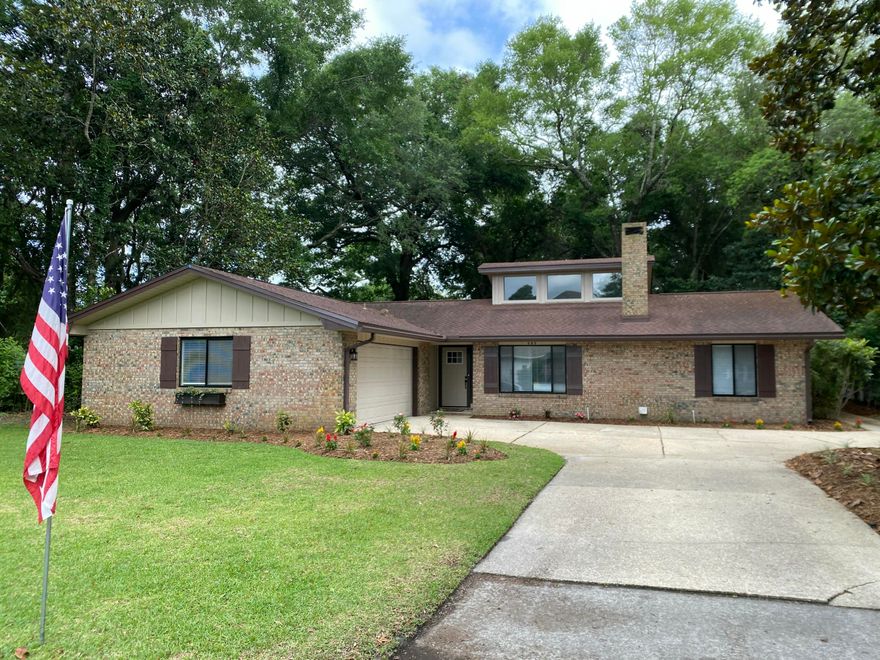
New on site today
Beautifully remodeled 3 bedroom, 2 bathroom home located in a highly desirable neighborhood right across from Rocky Bayou! This stunning home offers an open concept layout with soaring high ceilings, abundant natural sunlight, and spacious oversized bedrooms in a split-bedroom floor plan for added privacy.

The kitchen is a dream with cabinets for days, a large center island, gas stove, and plenty of storage throughout the home. Cozy up by the fireplace or enjoy peace of mind with the whole-home Generac gas generator and tankless water heater.

The spacious primary suite features a large walk-in closet and an oversized walk-in shower. Pocket doors, handicap accessibility, indoor washer and dryer hookups, and thoughtful upgrades throughout make this home both beautiful and functional.

Step outside to enjoy the screened in Lanai, gorgeous landscaping, and inviting curb appeal. Complete with a two-car garage and located just moments from the water, this home truly has it all!

Sellers are licensed FL Real Estate Agents. Schedule your private showing today!
#1004200

Niceville

605 Sailboat Drive

3 Beds

2 Baths

1,576 Sq.Ft.

$492,900

MLS#: 1004200
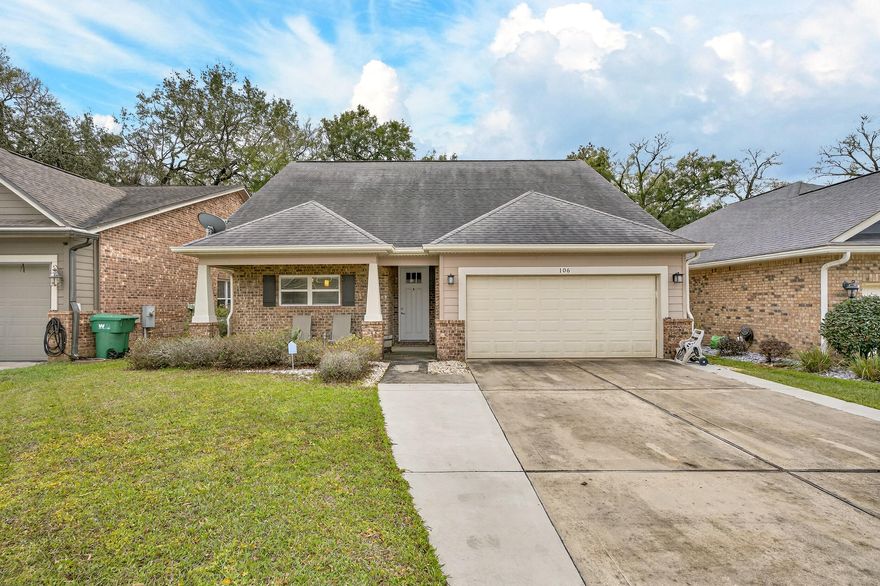
New on site 1 day ago
Comfort, Style & Space in One Perfect Package
 If you've been waiting for the right home in Niceville, this is the one that checks every box. Ideally located just minutes from Eglin AFB, this beautifully maintained home immediately draws you in with its inviting curb appeal and classic Florida charm. The oversized front porch, framed by craftsman-style columns, practically calls for morning coffee, evening conversations, and relaxing weekends. Step inside and you're welcomed by a spacious breezeway--perfect for kicking off your shoes and transitioning into the peaceful, comfortable atmosphere that makes this home truly special. The open-concept layout is designed for the way you live today. Two generous living areas are seamlessly connected
#1004177

Niceville

106 ARROWHEAD Way

3 Beds

2 Baths

1,919 Sq.Ft.

$474,900

MLS#: 1004177

New on site 2 days ago
Stunning craftsmanship in this NEW construction all-brick 4-bedroom, 2-bath home. This modern home features 2040 sq.ft. with high-end custom finishes and exceptional detail. Come get settled into a neighborhood less than 2 miles East of Bluewater Bay and the Mid-Bay Bridge surrounded by new construction! This move in ready home blends timeless quality with today's most desired features, creating a home that is as functional as it is beautiful. Entering the home, you have an oversized foyer that immediately sets the tone for the custom finishes found throughout. Premium LVP flooring throughout the entire home, paired with crown molding and reverse trey ceiling with lighting, providing a seamless aesthetic.  Enter into the spacious living room with an open concept that provides an abundance of natural light with large high-impact windows, neutral finishes and modern lighting. Additional features include a floor outlet in the family room, perfect for lamps or phone chargers without obstructing walkways and the reverse trey with custom lighting with a remote providing a color choice for every season. The kitchen is a true show-stopper, designed with both style and functionality. Featuring white maple shaker cabinetry with soft-close drawers, a farm sink, white ceramic back-splash, quartz countertops, steele Whirlpool appliance package and a large walk-in pantry. The oversized 8ft island and the 6ft coffee bar add the perfect finishes! As you enter the spacious primary suite, you're greeted with natural light and you'll love the reverse trey with custom changeable lighting. Especially in the evening! The spa-like bathroom is beautifully accented with a 6ft soaking tub with shiplap accents, custom led lighting behind the mirrors with changeable colors. A custom-built full-length mirror and the spa-like shower features a built-in bench, rain head, front sprayer and a handheld sprayer conveniently placed beside the bench. Custom shelving makes the walk in closet perfect for organization. This split floor plan provides two more bedrooms and another full bath. Laundry, you will actually want to do the laundry, with a custom folding table with quartz countertop, and built-in shelving. When you want to relax, and rewind, the back yard is the place! You'll enjoy a screened in porch with ceiling fan, flood lights on each end of the house and an extra paver pad across the back of the home for a full patio set and grill. Maintenance is easily obtained with this fully sodded yard, sprinkler system that works off a separate well and a 8 ft. privacy fence with gutters installed. Theres an alley road for these homes that give an entrance to the back yard as well. A double gate has been installed on the back right side, ideal for ATV's, jet ski or a trailer. For energy efficiency, the builder has installed upgraded spray foam in the roof. You will also enjoy the storage above the garage along with the upgraded epoxy garage floor. This builder takes great pride in his homes and it shows! Five new homes are under construction. The builder is offering $10,000.00 towards the buyers closing cost, doc stamps on the deed, split title insurance and all title related fees. Restaurants, boat launch, Eglin Air Force Base, Special Forces, Emerald Coast beaches, shopping, hospitals and more are very close. Call today for a viewing, and Welcome Home
#1004050

Niceville

43 Owen Street

4 Beds

2 Baths

2,040 Sq.Ft.

$499,900

MLS#: 1004050

New on site 4 days ago
Spacious 3-Bedroom, 2-Bath All-Brick Home in Desirable Palm Estates!

Welcome home to this charming all-brick residence located in the highly sought-after Palm Estates neighborhood in the heart of Niceville, Florida. Offering a functional and inviting floor plan, this home features 3 bedrooms, 2 bathrooms, and multiple living spaces designed for comfortable everyday living and entertaining.

Step through the double-door entry into a welcoming foyer that opens to both a formal living room and a spacious family room complete with a cozy wood-burning fireplace. Sliding glass doors from both living areas provide seamless access to the backyard patio, creating the perfect indoor-outdoor living experience.

The kitchen features granite countertops, a breakfast bar overlooking the family room, and a convenient dining area nearby. The primary suite offers a private ensuite bathroom with a tiled shower, while two additional bedrooms share a full hallway bathroom.

Additional highlights include an oversized two-car garage, a generous driveway, and a privacy-fenced backyard shaded by mature trees. The large open patio provides plenty of space for grilling, entertaining, or simply relaxing outdoors.

Priced to fit your budget, this home presents an excellent opportunity to add your own personal touches and make it truly your own. Conveniently located near top-rated schools, shopping, dining, military bases, and the beautiful Emerald Coast beaches, you'll enjoy everything the Niceville area has to offer.

Don't miss your chance to own this wonderful home--schedule your private showing today before it's gone!
#1003904

Niceville

305 St. Andrews Drive

3 Beds

2 Baths

1,600 Sq.Ft.

$359,000

MLS#: 1003904
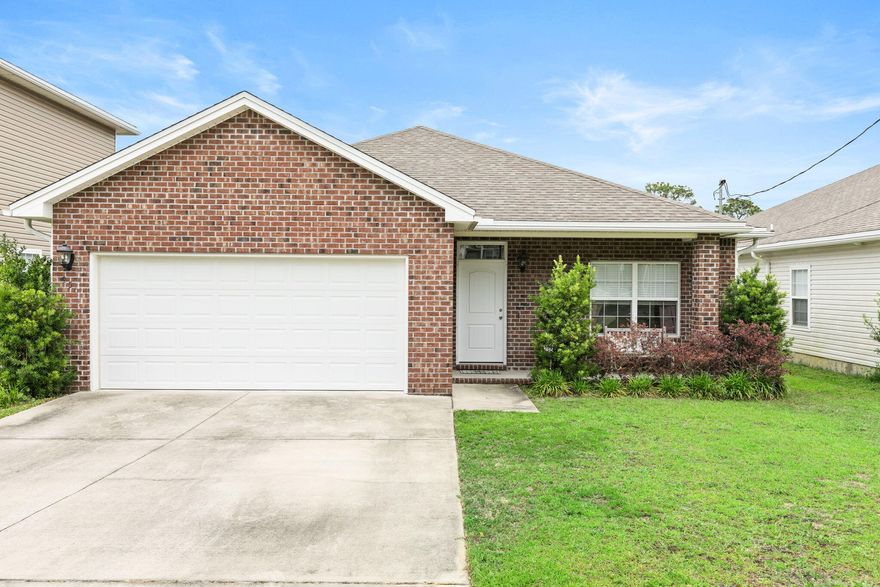
Welcome to 354 Fir Ave, a stunning newer-construction home tucked away in one of Niceville's most convenient and desirable locations. Built in 2020, this beautifully maintained 3-bedroom, 2-bath residence offers approximately 1,500 square feet of stylish, functional living space designed with both comfort and everyday convenience in mind. From the moment you arrive, you'll appreciate the home's clean curb appeal, modern design, and welcoming atmosphere.

Step inside to discover a bright open-concept floor plan filled with natural light and thoughtfully designed living areas that create the perfect space for entertaining guests or simply relaxing at home. The spacious living room flows seamlessly into the dining area and kitchen, making gatherings effortless and inviting. The kitchen is the heart of the home, featuring abundant cabinetry, generous counter space, modern appliances, and a layout that offers both functionality and style for cooking, hosting, or enjoying casual meals.

The split-bedroom design provides added privacy, with a comfortable primary suite positioned away from the secondary bedrooms. The primary retreat offers plenty of space to unwind and includes a well-appointed ensuite bath and ample closet storage. The additional bedrooms are versatile and ideal for family, guests, a home office, or flex space to fit your lifestyle needs.
#1003834

Niceville

354 Fir Avenue

3 Beds

2 Baths

1,502 Sq.Ft.

$400,000

MLS#: 1003834

Move-in ready Bluewater Bay home with approximately $73K in owner-reported upgrades to include a kitchen and primary bathroom renovation, new backyard oasis, and garage improvements. Thoughtfully remodeled and designed for everyday comfort, this beautifully updated 3-bedroom, 2-bathroom home invites you in to stay awhile. At the heart of the home, a charming wood burning fireplace framed by custom shelving creates the perfect gathering space, while the open-concept kitchen and dining area seamlessly blend style and function with quartz countertops, stainless steel appliances, designer lighting, and a custom backsplash. A versatile Florida room that is heated and cooled offers endless possibilities as a home office, secondary living area, playroom, or homeschool setup. Fresh interior paint and carefully curated finishes throughout add to the home's warm and welcoming feel. The spacious primary suite serves as a true retreat with stunning hardwood flooring and a fully renovated ensuite featuring dual vanities, custom cabinetry, and a beautifully tiled walk-in shower with glass enclosure. Outside, the backyard has been thoughtfully reimagined into a timeless and private escape, creating the perfect setting to unwind after a long day. The 2-car garage is equally impressive with a custom retractable screen door, creating effortless indoor-to-outdoor functionality and added privacy.
Located in the highly sought-after Bluewater Bay community, this home offers convenience and lifestyle alike with just a 10 minute commute to the heart of Destin, approximately 15 minutes to Eglin Air Force Base, and about 20 minutes to Duke Field. Residents enjoy close proximity to Fred Gannon Rocky Bayou State Park, the Bluewater Bay Marina, golf and tennis facilities, local restaurants, and access to one of the area's top-performing school districts.

Hot Water Heater: 2025 Rheem 65 Gallon with heat pump.
Front door: 2025
AC: 2010
Roof: 2013
Primary Bathroom remodel: 2025
Kitchen updates: 2025
#1003295

Niceville

131 Wright Circle

3 Beds

2 Baths

1,500 Sq.Ft.

$399,000

MLS#: 1003295
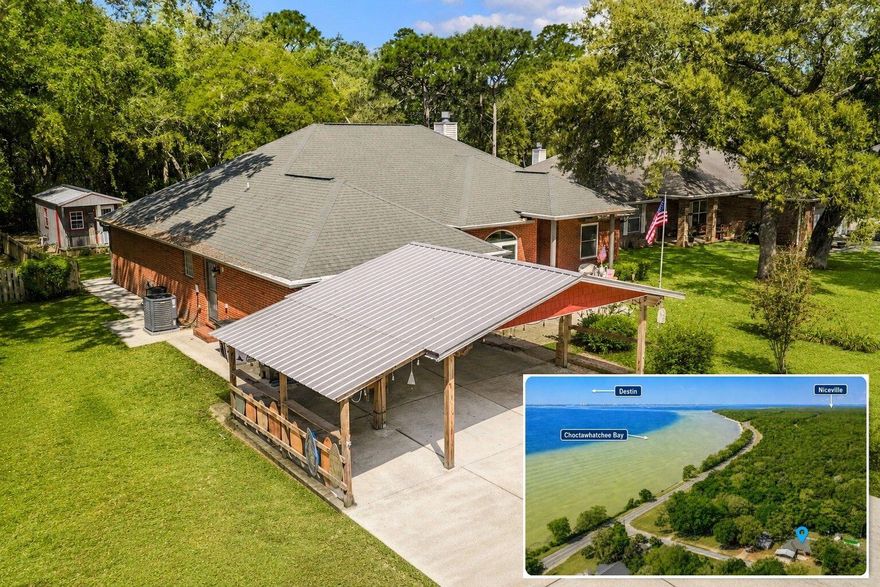
Who wants to live steps away from the bay, with waterviews from your front yard? Now you can!


Welcome to 328 Chippewa Drive! This 3 Bedroom / 2 Bathroom features 3,020 square feet under roof of privacy, tranquility and coastal living. The outdoor amenities include guest house/she-shed, workshop/man cave, screened lanai, covered patio area, newer metal roof over carport and a fully-fenced backyard that is a gardener's dream. This custom-built brick estate boasts an open-concept floorplan with gourmet kitchen... (talk about kitchen), formal dining room, breakfast area... and spacious living room that will accommodate large family gatherings. #holidayentertaining . READ MORE....
#1001397

Niceville

328 Chippewa Drive

3 Beds

2 Baths

2,030 Sq.Ft.

$515,000

MLS#: 1001397
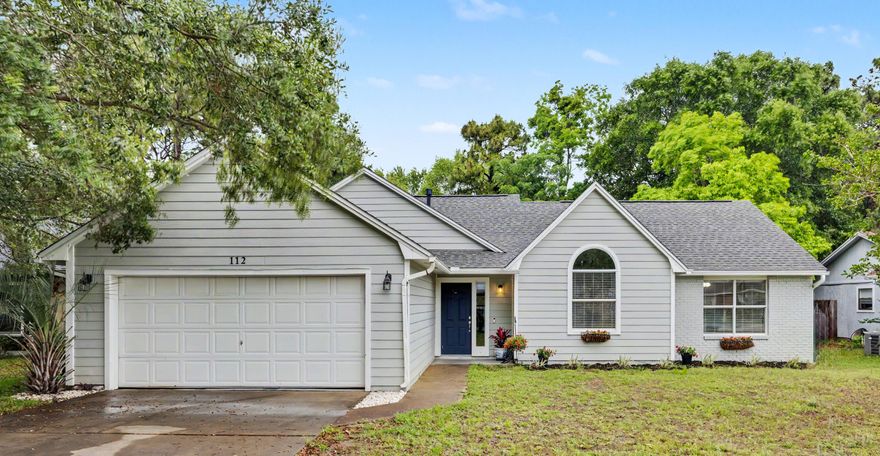
LOCATION, LOCATION, LOCATION. This fabulous home in the sought after Bluewater Bay community features 3 bedrooms and 2 bathrooms with a large screened in back porch where you can enjoy some fresh air with room for a pool. NO HOA and just minutes from the beautiful BEACHES of Destin and a short walk to Choctawhatchee Bay. This beautiful home has vaulted ceilings, a gorgeous fireplace and tons of natural light and was completely remodeled a few years ago.

The kitchen is a chef's delight and was skillfully updated with gorgeous quartz countertops, new cabinetry with lighting, a beautiful sink, tile backsplash, well appointed accent lighting and stainless steel appliances.

The roof was installed in 2023.  Remodel was completed in 2020 creating effective home age of 2005.
#1002659

Niceville

112 Meadow Woods Lane

3 Beds

2 Baths

1,474 Sq.Ft.

$435,900

MLS#: 1002659

 - property

Send a message

Message successfully sent.

Your message

What is 3 + 4 ?

Reason for contacting?

I agree to receive email communication and understand I can unsubscribe at any time.

I agree to be contacted by LPT Realty LLC via call, email, and text for real estate services. To opt out, you can reply 'stop' at any time or reply 'help' for assistance. You can also click the unsubscribe link in the emails. Message and data rates may apply. Message frequency may vary. Privacy Policy

Sign Out

Virtual Assistant

Would you like to take the next step with this property? We can help you schedule a showing or virtual tour, or send you more details.

Yes, I would like more information.

Thank You for Your Reply, One of Our Agents will contact you as soon as possible

No, maybe later.

Thank you, you can always contact me via email, phone number or through the contact form.

Realhub AI

Lucy - Your AI-Powered Realtor

Update Your Temporary Password

Personalize your search

Enter your email and we'll notify you immediately when new listings match what you're looking for.

or enter email address

Already have an account ? Login here

Continue your home search

I agree to receive communications and understand I can unsubscribe at any time.

I agree to be contacted by LPT Realty LLC via call, email, and text for real estate services. To opt out, you can reply 'stop' at any time or reply 'help' for assistance. You can also click the unsubscribe link in the emails. Message and data rates may apply. Message frequency may vary. Privacy Policy

Already have an account ? Login here

We use cookies

We use cookies primarily for analytics to enhance your experience. By accepting, you agree to our use of these cookies. You can manage your preferences or learn more about our cookies policy.