


Property
Beds
4
Full Baths
3
1/2 Baths
1
Year Built
2005
Sq.Footage
2,406
Welcome to 133 Walton Drive NE, a spacious and exceptionally well-maintained all-brick residence situated on a beautiful corner lot in Fort Walton Beach. Built in 2005 and offering approximately 2,406 square feet of heated and cooled living space, this single-story home combines substantial construction, generous room sizes, and an impressive collection of major system improvements designed to provide comfort, reliability, and peace of mind. Inside, the home is bright, clean, and highly functional, with an open connection between the kitchen, dining, and primary living areas. The kitchen offers extensive natural-wood cabinetry, abundant countertop and storage space, a gas cooktop, built-in wall oven, stainless-steel appliances, and a wide pass-through overlooking the adjoining living area. A separate dining space provides plenty of room for everyday meals or larger gatherings and features convenient access to the outdoor patio through sliding glass doors. Multiple living and flex spaces give the home valuable versatility. In addition to the spacious main living room, the floor plan provides room for a home office, media area, guest accommodations, hobby space, or additional sitting areas. The bedrooms are notably generous, offering excellent natural light and ample room for substantial furniture. The primary suite provides an especially spacious retreat, while the bathrooms include tiled surrounds, generous vanity storage, a soaking tub, and a separate walk-in shower. A dedicated laundry room with upper cabinetry adds additional convenience and storage. The exterior presents beautifully with full-brick construction, mature landscaping, and maintained St. Augustine grass supported by a fully operational irrigation system. The expansive driveway and side carport provide abundant parking and flexibility for vehicles, recreational equipment, or covered storage. Its prominent corner-lot placement gives the property an attractive street presence and a more open, spacious setting. Major improvements and infrastructure are among the home's strongest advantages. Per the seller, the property features a 2025 five-ton HVAC system with both interior and exterior units replaced, a 2022 water heater, a 2022 dimensional-shingle roof with a 30-year rating, and a whole-home generator installed in 2015. Additional features include storm shutters, copper wiring, PVC plumbing through the main and home lines, and a yearly termite bond. Together, these improvements address many of the major ownership concerns commonly associated with older homes in the surrounding area. 133 Walton Drive NE offers a compelling combination of size, durability, thoughtful maintenance, and practical living space. With its strong mechanical systems, flexible floor plan, spacious rooms, attractive grounds, and desirable corner-lot setting, this property is well suited for buyers seeking a dependable home with plenty of room to live, work, entertain, and grow. All information, measurements, dates, system specifications, improvements, and property details are believed to be accurate but are not guaranteed. Buyer and buyer's agent should independently verify all information deemed important.
Features & Amenities
Interior
-
Other Interior Features
In-Law Floorplan
-
Total Bedrooms
4
-
Bathrooms
3
-
1/2 Bathrooms
1
-
Cooling YN
YES
-
Cooling
Central Air, Electric
-
Heating YN
YES
-
Heating
Natural Gas
-
Pet friendly
N/A
Exterior
-
Garage
No
-
Construction Materials
Frame, Brick
-
Other Exterior Features
Private Yard, Rain Gutters
-
Parking
Attached Carport
-
Patio and Porch Features
Patio, Enclosed
-
Pool
No
Area & Lot
-
Lot Features
Corner Lot
-
Lot Size(acres)
0.28
-
Lot Size(square feet)
12,196
-
Property Type
Residential
-
Property Sub Type
Single Family Residence
-
Architectural Style
Ranch
Price
-
Sales Price
$469,000
-
Tax Amount
$85
-
Zoning
City, Resid Single Family
-
Sq. Footage
2,406
-
Price/SqFt
$194
HOA
-
Association
No
School District
-
Elementary School
Elliott Point
-
Middle School
Meigs
-
High School
Choctawhatchee
Property Features
-
New Construction
NO
-
Sewer
Public Sewer
-
Water Source
Public
Schedule a Showing
Showing scheduled successfully.
Mortgage calculator
Estimate your monthly mortgage payment, including the principal and interest, property taxes, and HOA. Adjust the values to generate a more accurate rate.
Your payment
Principal and Interest:
$
Property taxes:
$
HOA fees:
$
Total loan payment:
$
Total interest amount:
$
Location
County
Okaloosa
Elementary School
Elliott Point
Middle School
Meigs
High School
Choctawhatchee
Listing Courtesy of Justin W Watson , Watson International Realty Inc
RealHub Information is provided exclusively for consumers' personal, non-commercial use, and it may not be used for any purpose other than to identify prospective properties consumers may be interested in purchasing. All information deemed reliable but not guaranteed and should be independently verified. All properties are subject to prior sale, change or withdrawal. RealHub website owner shall not be responsible for any typographical errors, misinformation, misprints and shall be held totally harmless.

FOUNDER
Zena Gunsur
Call Zena today to schedule a private showing.

* Listings on this website come from the FMLS IDX Compilation and may be held by brokerage firms other than the owner of this website. The listing brokerage is identified in any listing details. Information is deemed reliable but is not guaranteed. If you believe any FMLS listing contains material that infringes your copyrighted work please click here to review our DMCA policy and learn how to submit a takedown request.© 2024 FMLS.
Related Properties

Fort Walton Beach
628 NE Powell Drive
4 Beds
2 Baths
1,893 Sq.Ft.
$475,000
MLS#: 1009374
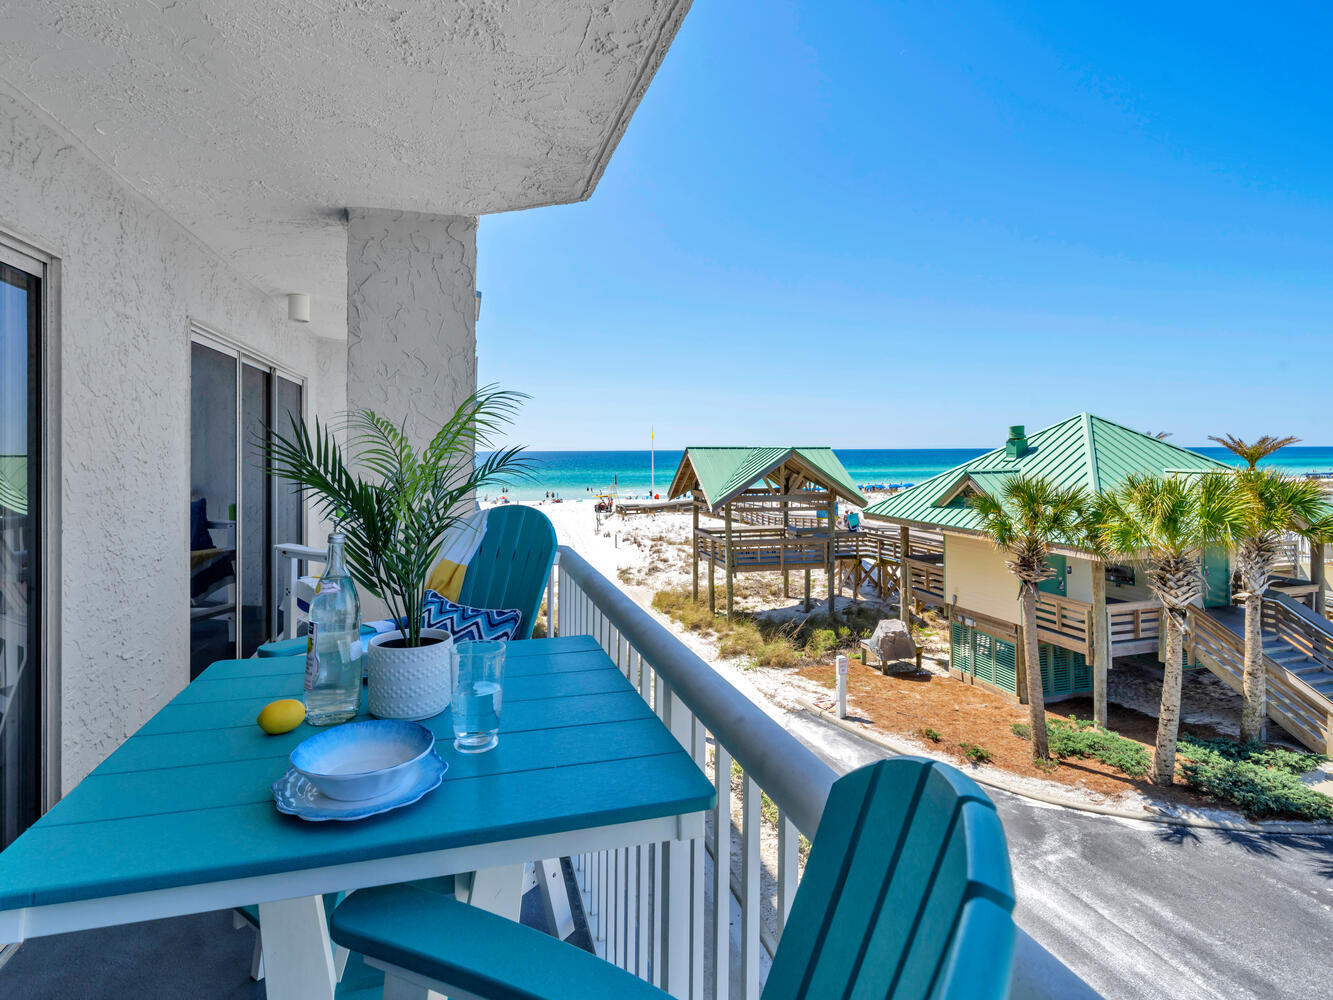
Fort Walton Beach
790 Santa Rosa Boulevard 307
1 Beds
2 Baths
800 Sq.Ft.
$400,000
MLS#: 1008288
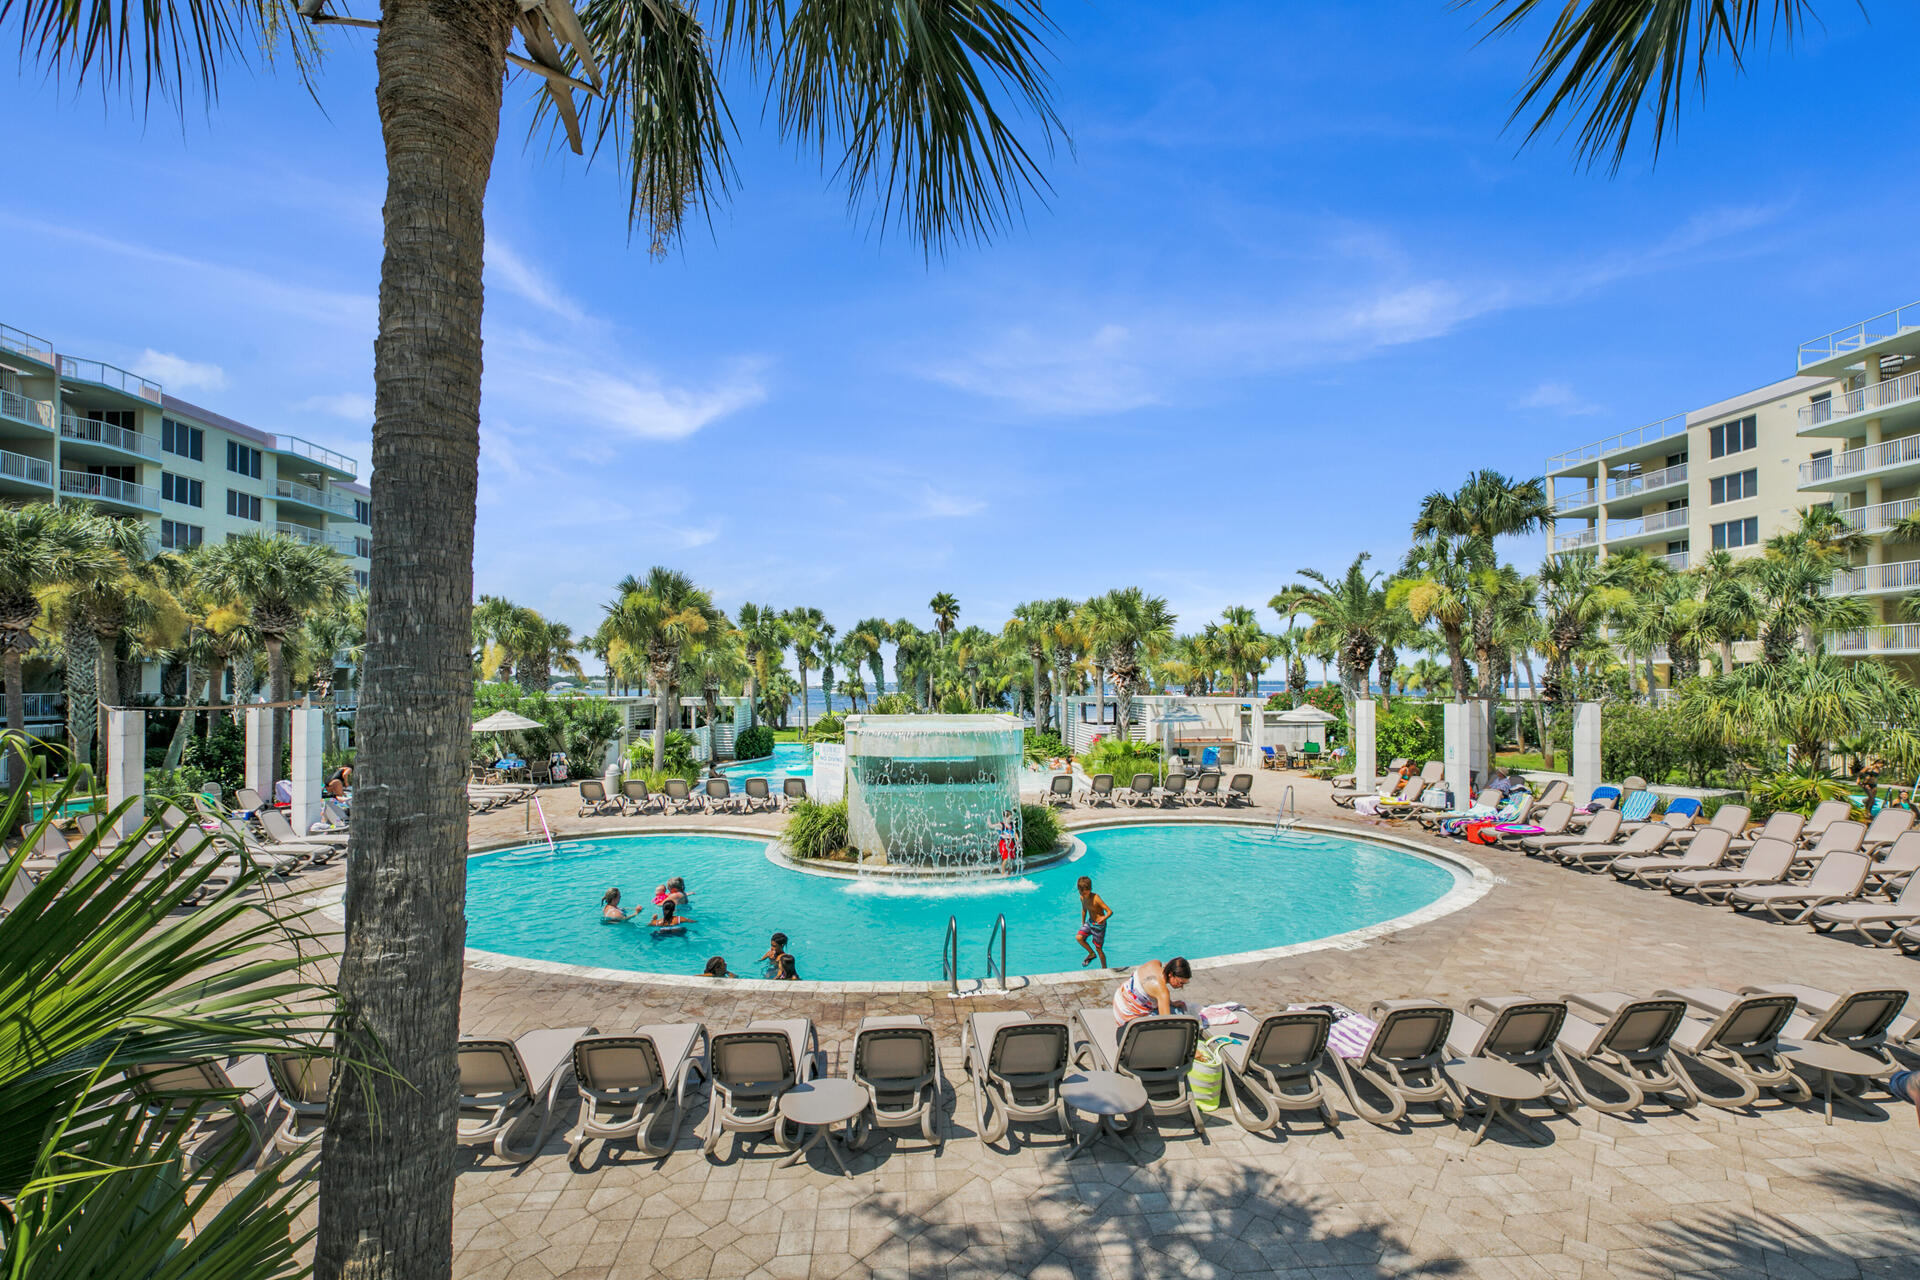
Fort Walton Beach
590 Santa Rosa Boulevard 315
1 Beds
2 Baths
802 Sq.Ft.
$555,000
MLS#: 1007587
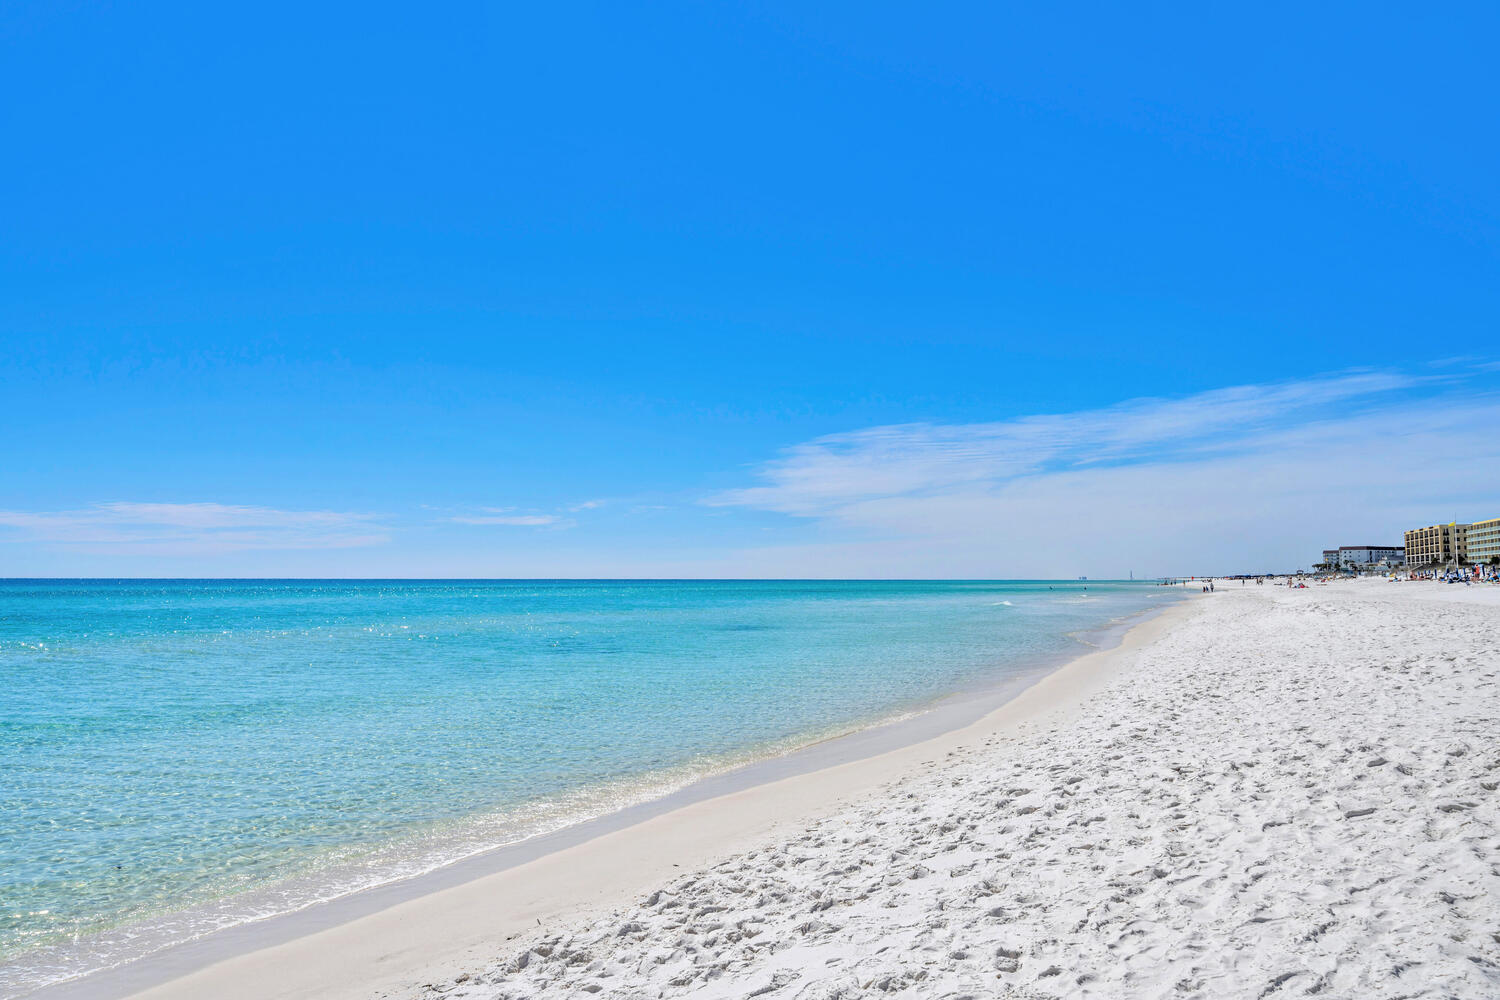
Fort Walton Beach
1322 SE Miracle Strip Parkway UNIT 505
3 Beds
2 Baths
1,255 Sq.Ft.
$535,000
MLS#: 1001574
Fort Walton Beach
909 Santa Rosa Boulevard UNIT 162
2 Beds
1 Baths
1,035 Sq.Ft.
$380,000
MLS#: 1006143
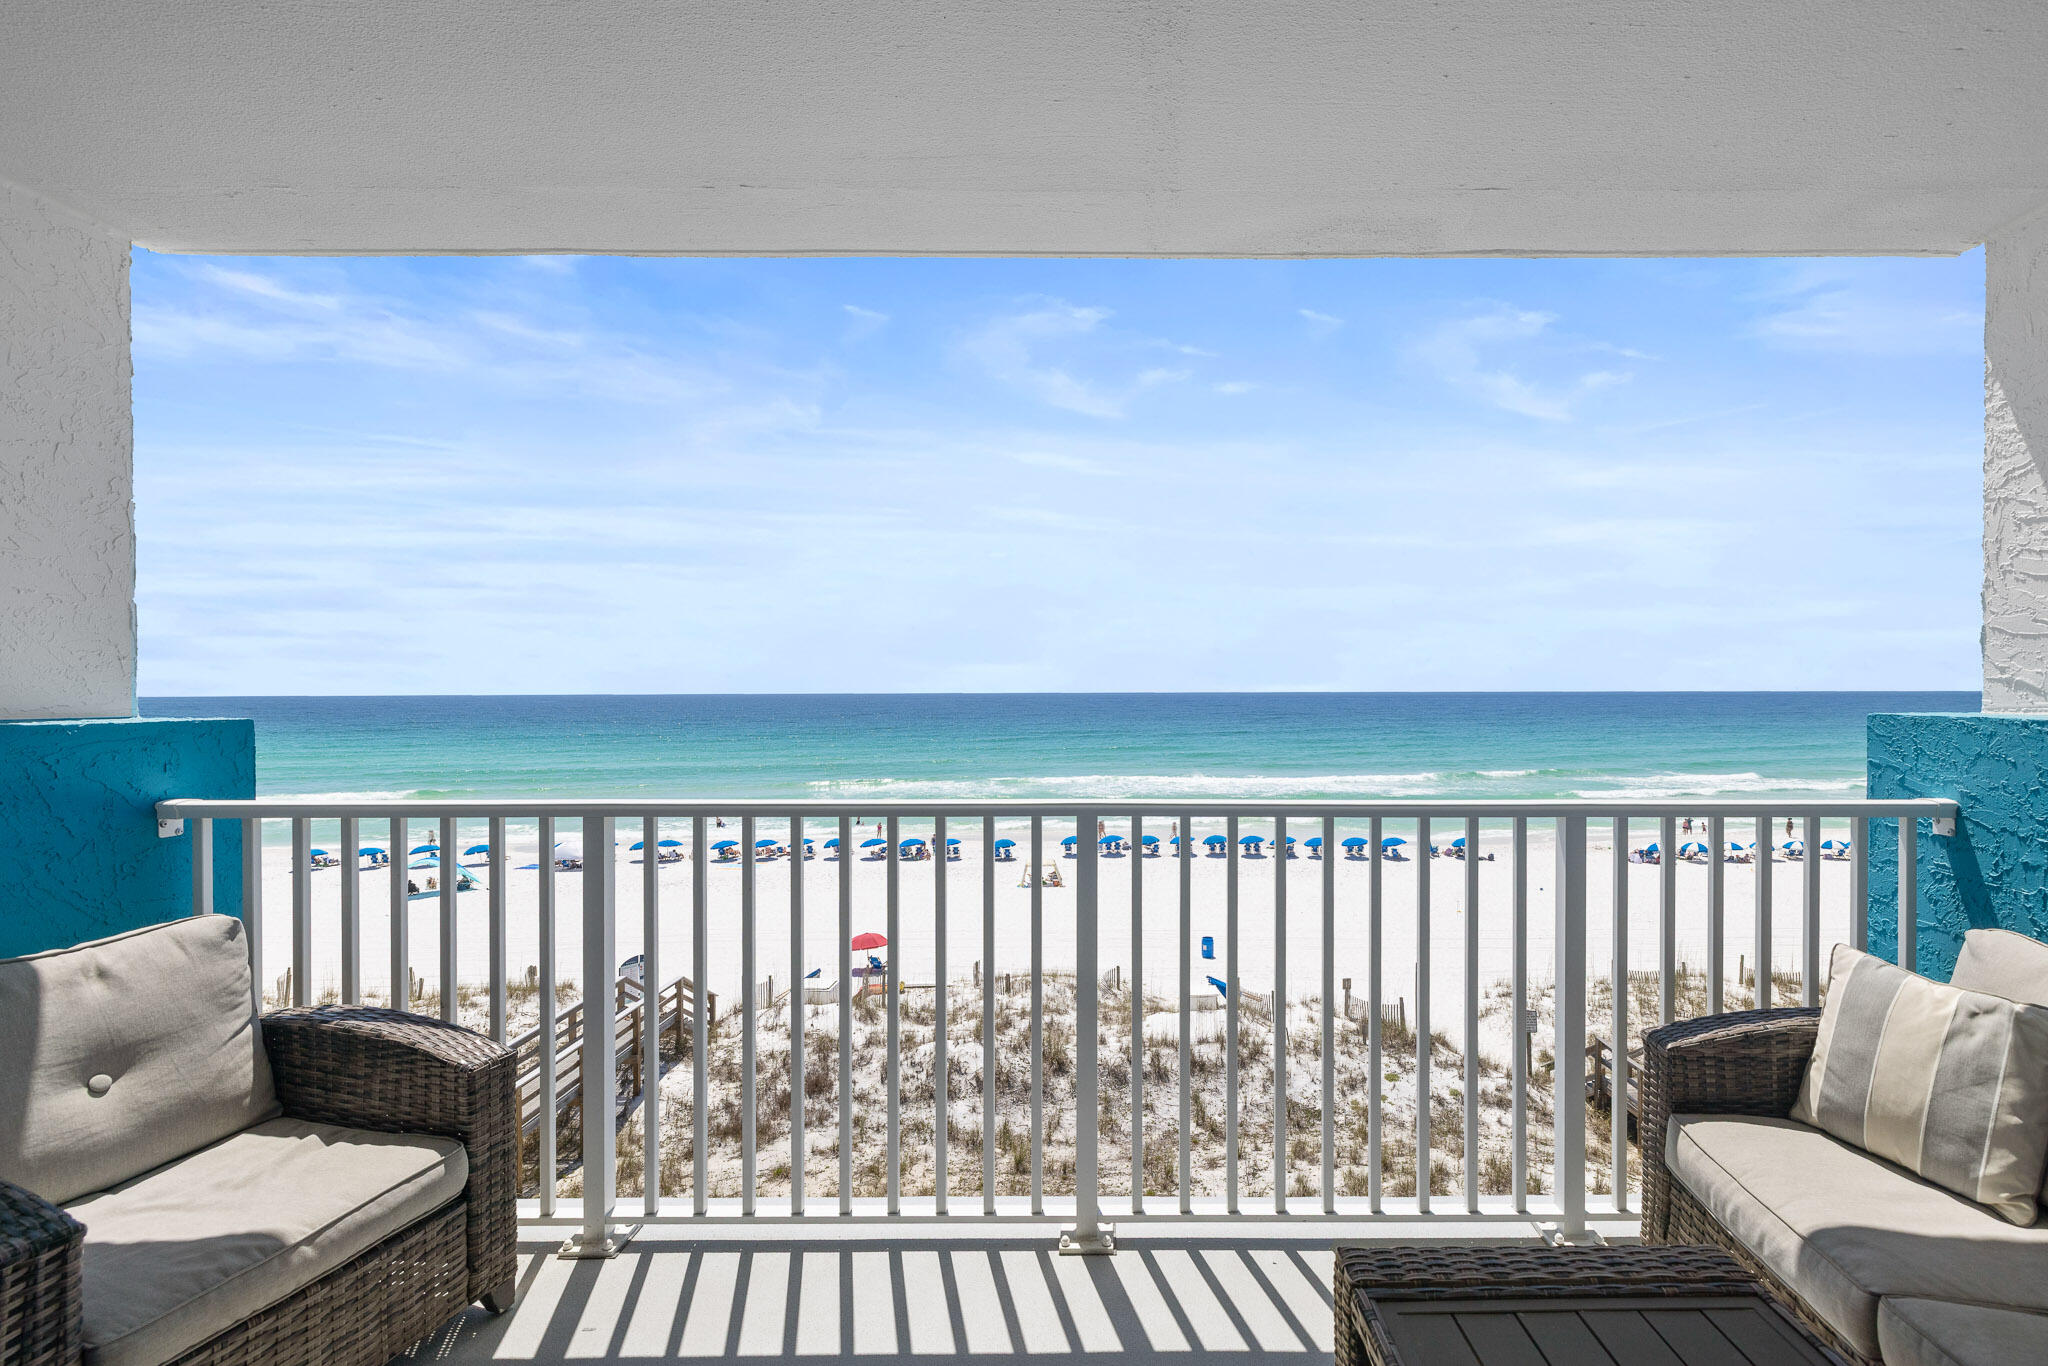
Fort Walton Beach
671 Nautilus Court UNIT 502
1 Beds
2 Baths
1,060 Sq.Ft.
$459,000
MLS#: 1003209
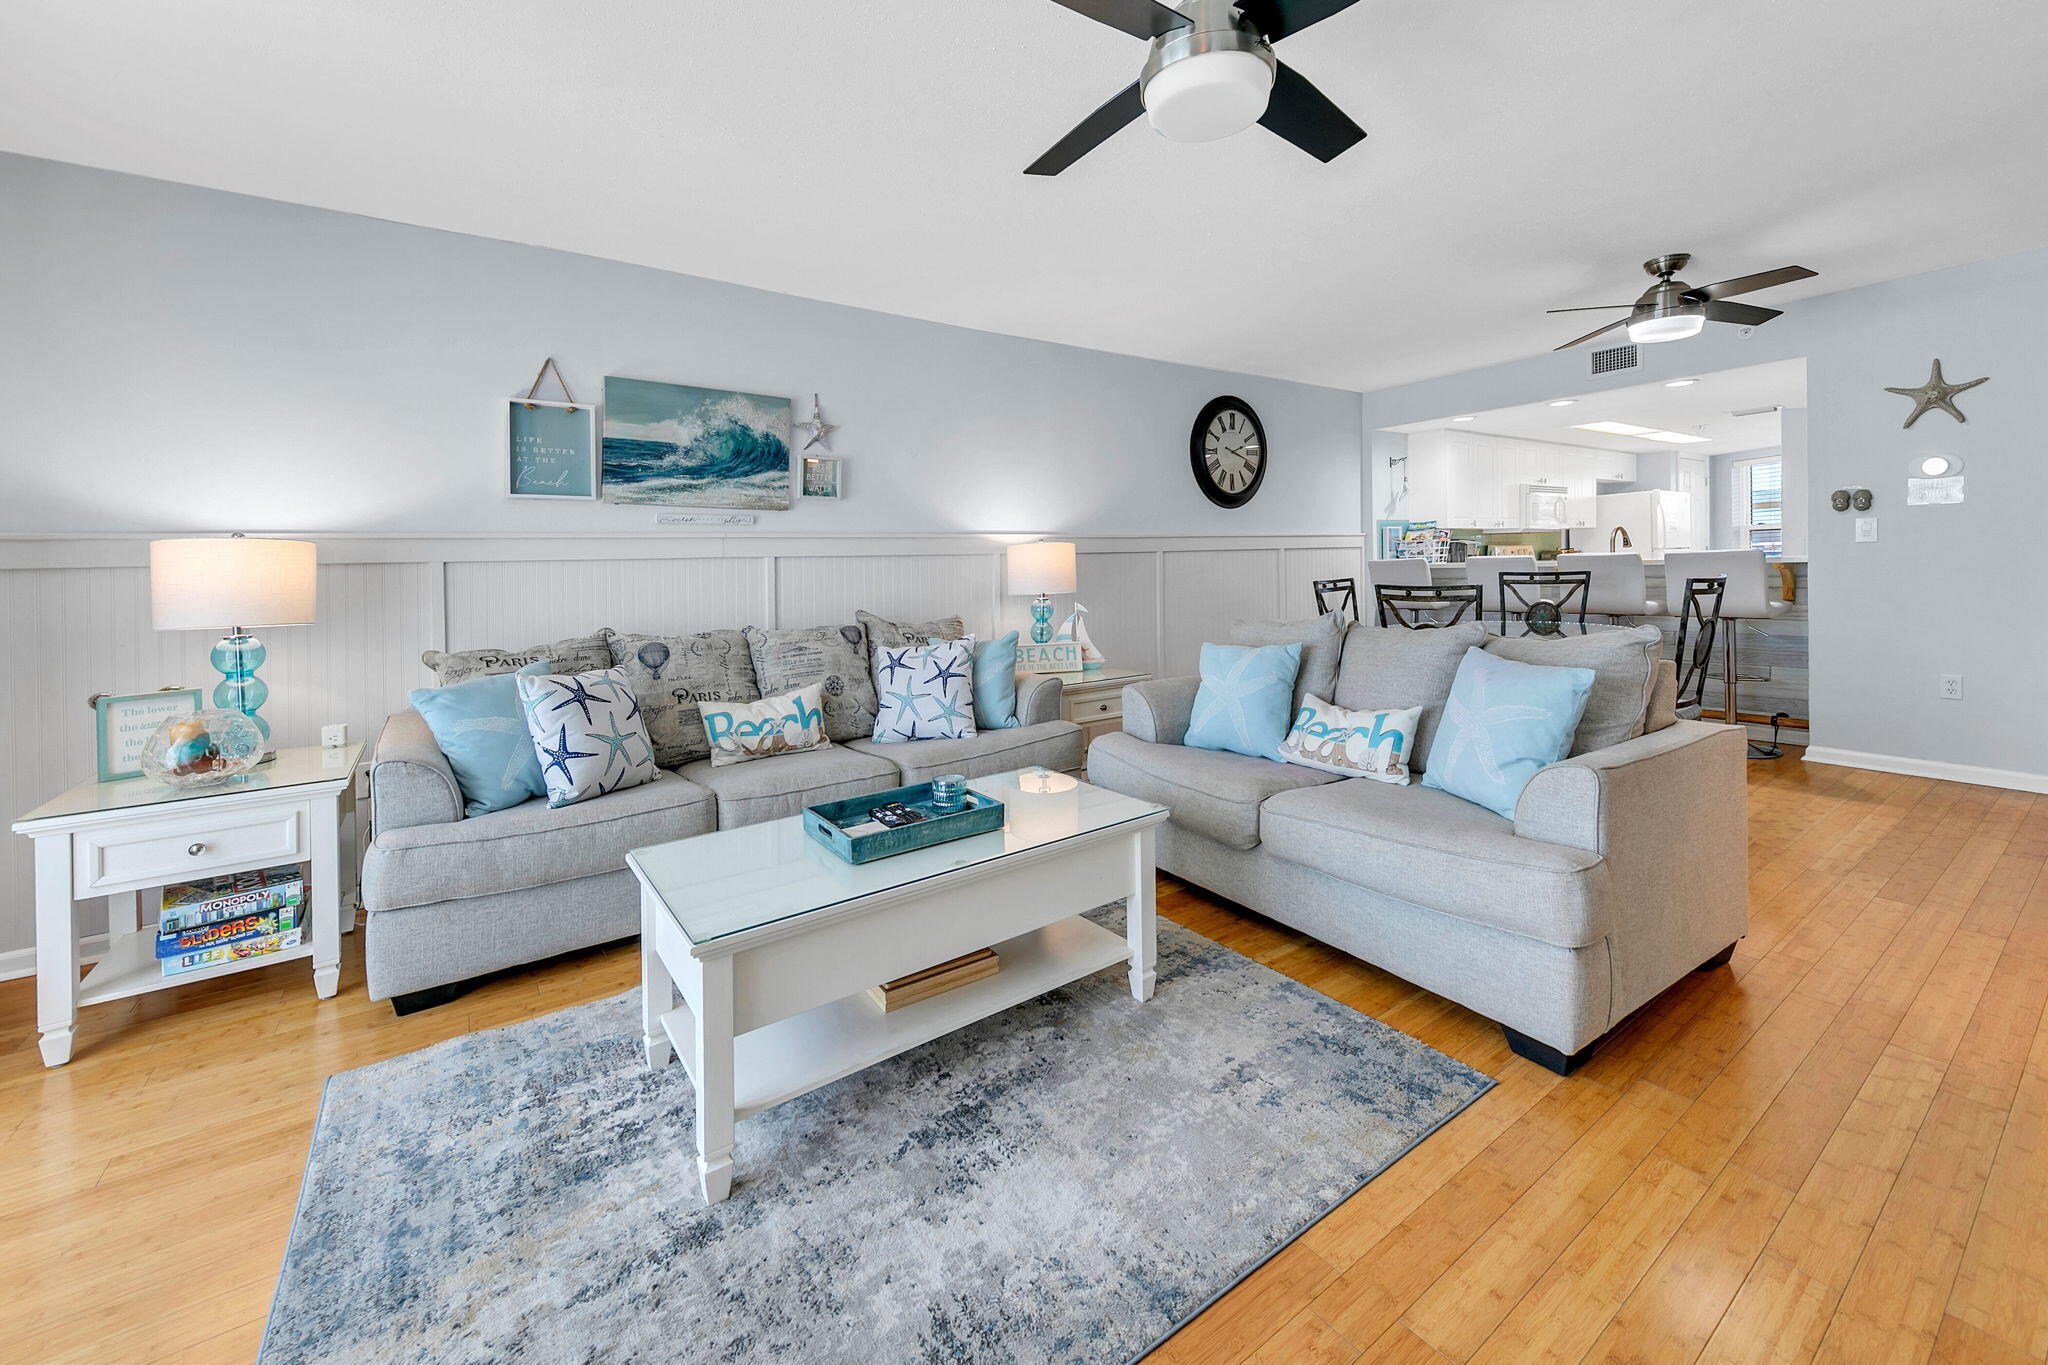
Fort Walton Beach
895 Santa Rosa Boulevard 206
2 Beds
2 Baths
1,074 Sq.Ft.
$399,000
MLS#: 1002487
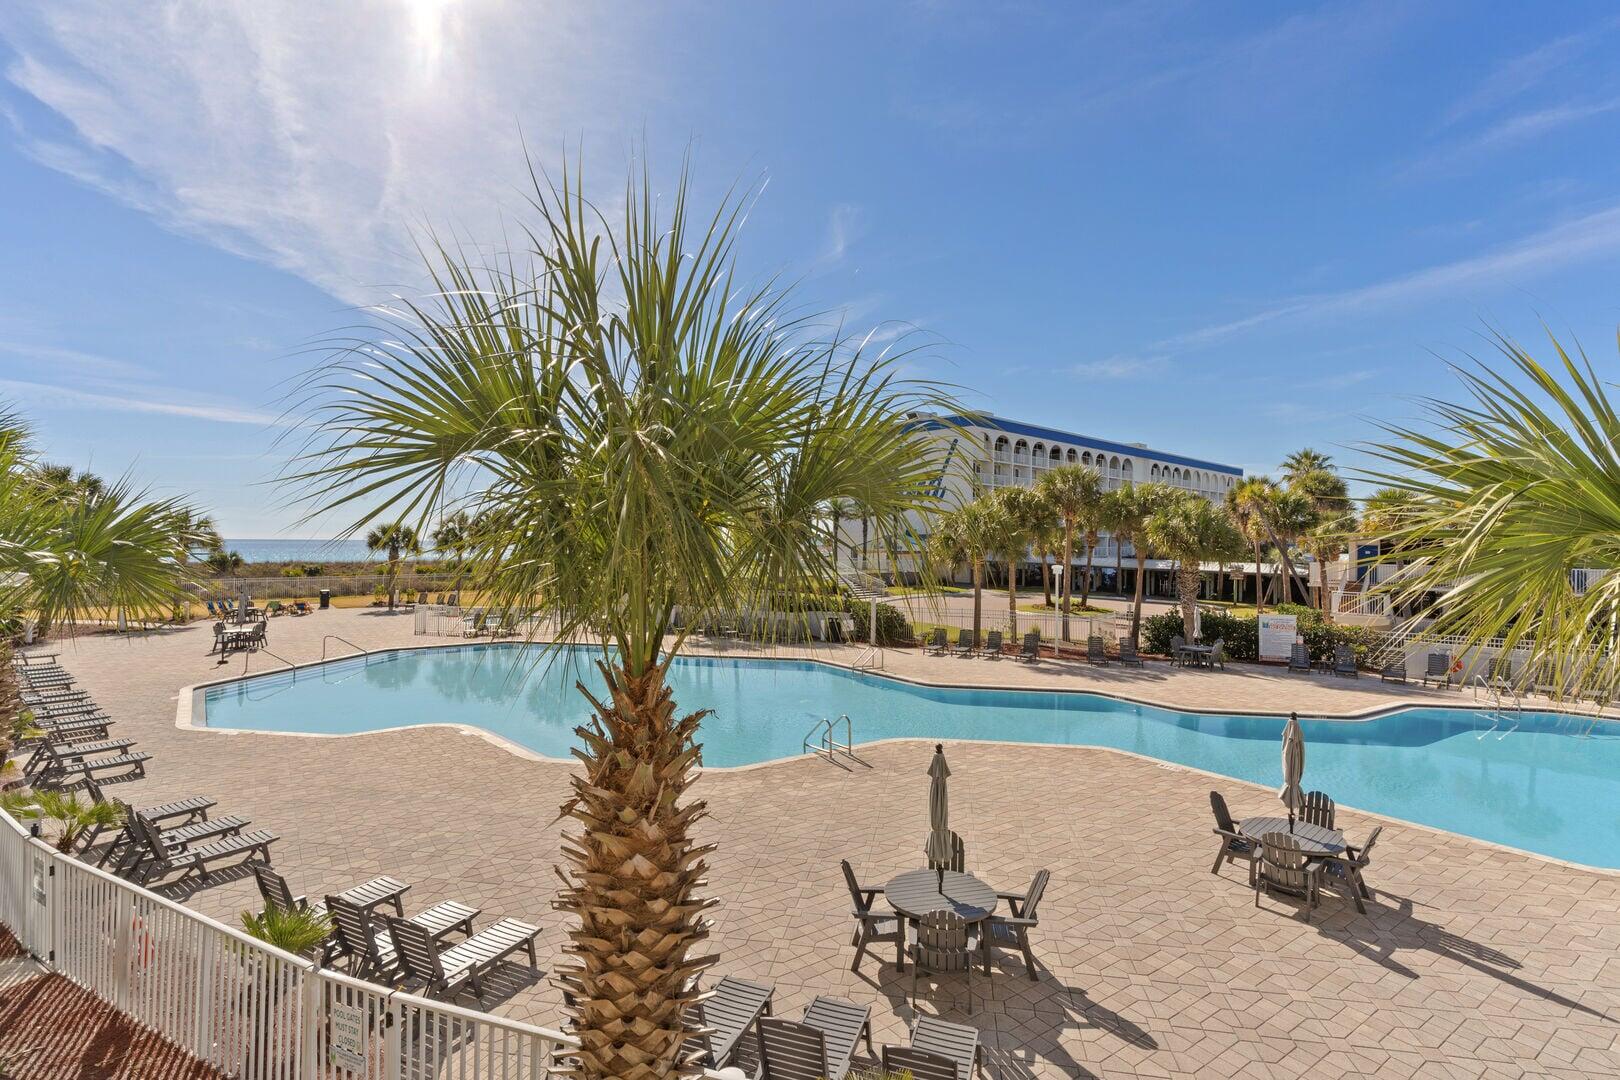
Fort Walton Beach
1515 SE Miracle Strip Parkway 209
1 Beds
2 Baths
913 Sq.Ft.
$475,000
MLS#: 1002117
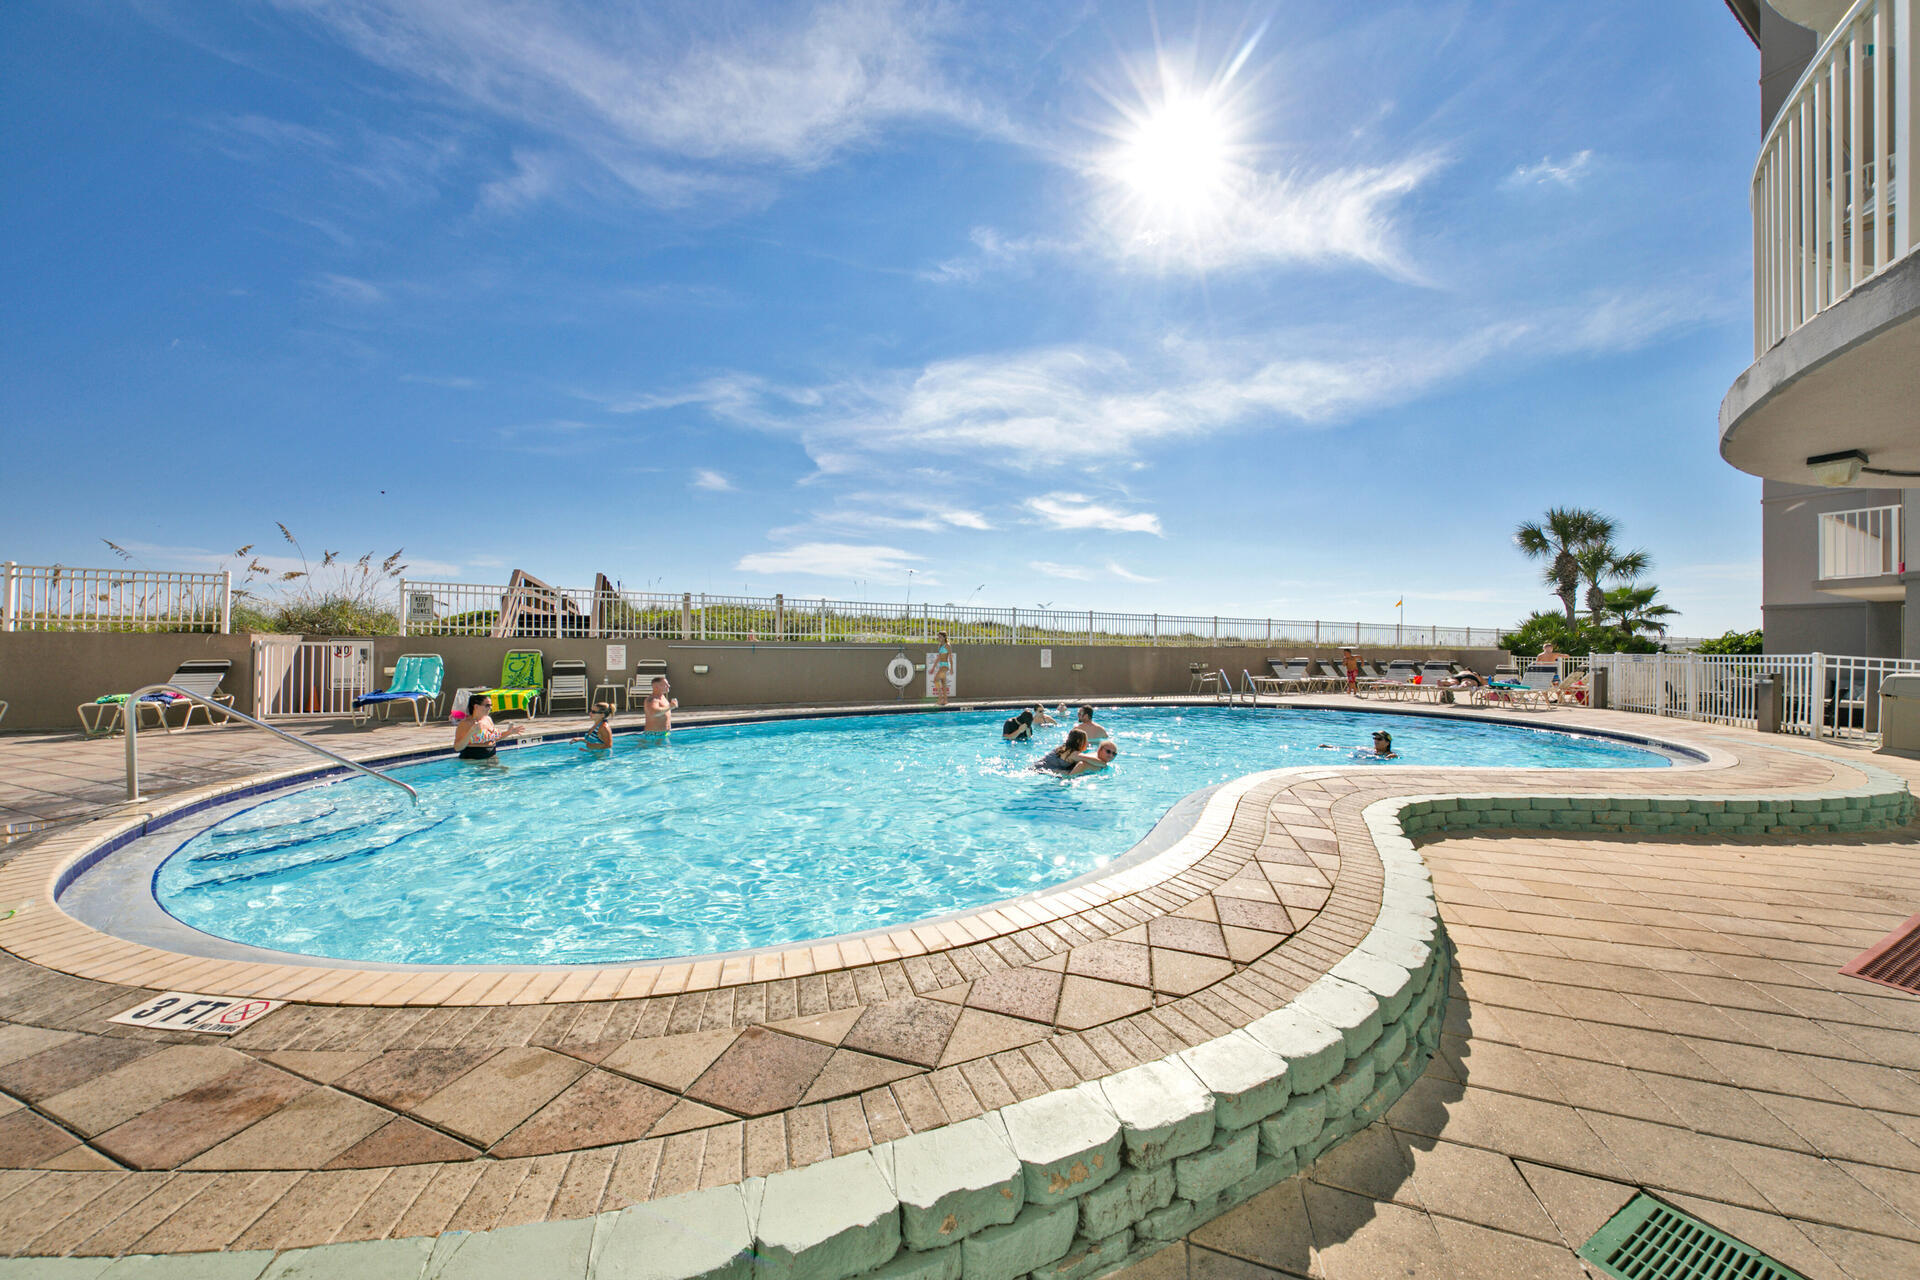
Fort Walton Beach
520 Santa Rosa Boulevard 113
2 Beds
2 Baths
1,089 Sq.Ft.
$549,900
MLS#: 997970
Fort Walton Beach
1324 SE Miracle Strip Parkway UNIT 604
3 Beds
2 Baths
1,255 Sq.Ft.
$540,000
MLS#: 997731
