Features & Amenities

Interior

  • Other Interior Features

    Crown Molding, Vaulted Ceiling(s), Kitchen Island

  • Total Bedrooms

    4

  • Bathrooms

    2

  • Cooling YN

    YES

  • Cooling

    Gas

  • Heating YN

    YES

  • Heating

    Natural Gas

  • Pet friendly

    N/A

Exterior

  • Garage

    Yes

  • Garage spaces

    2

  • Construction Materials

    Brick

  • Other Exterior Features

    Private Yard

  • Parking

    Garage

  • Patio and Porch Features

    Patio

  • Pool

    No

Area & Lot

  • Lot Size(acres)

    0.25

  • Lot Size(square feet)

    10,890

  • Property Type

    Residential

  • Property Sub Type

    Single Family Residence

  • Architectural Style

    Craftsman

Price

  • Sales Price

    $349,000

  • Zoning

    City, Resid Single Family

  • Sq. Footage

    2,291

  • Price/SqFt

    $152

HOA

  • Association

    No

School District

  • Elementary School

    Antioch

  • Middle School

    Shoal River

  • High School

    Crestview

Property Features

  • New Construction

    NO

  • Foundation Details

    Slab

  • Sewer

    Septic Tank

Schedule a Showing

Showing scheduled successfully.

<
>
IN PERSON
VIA CHAT

What is 3 + 4 ?


Change time

Mortgage calculator

Estimate your monthly mortgage payment, including the principal and interest, property taxes, and HOA. Adjust the values to generate a more accurate rate.

Your payment

Principal and Interest:

$

Property taxes:

$

HOA fees:

$

Total loan payment:

$

Total interest amount:

$

Location

County

Okaloosa

Elementary School

Antioch

Middle School

Shoal River

High School

Crestview

Listing Courtesy of Howard G Leavins , La Bella Vita Property Group LLC

RealHub Information is provided exclusively for consumers' personal, non-commercial use, and it may not be used for any purpose other than to identify prospective properties consumers may be interested in purchasing. All information deemed reliable but not guaranteed and should be independently verified. All properties are subject to prior sale, change or withdrawal. RealHub website owner shall not be responsible for any typographical errors, misinformation, misprints and shall be held totally harmless.

Agent Zena Gunsur

FOUNDER

Zena Gunsur

Call Zena today to schedule a private showing.


* Listings on this website come from the FMLS IDX Compilation and may be held by brokerage firms other than the owner of this website. The listing brokerage is identified in any listing details. Information is deemed reliable but is not guaranteed. If you believe any FMLS listing contains material that infringes your copyrighted work please click here to review our DMCA policy and learn how to submit a takedown request.© 2024 FMLS.
If you've been searching for luxury, space, and exceptional value in South Crestview, this is the one you've been waiting for. Experience luxury living in this exceptional custom home located in the desirable South Crestview community. Thoughtfully designed with quality craftsmanship and elegant finishes throughout, this stunning residence offers the perfect blend of sophistication, comfort, and functionality. Step inside to discover rich maple hardwood flooring, soaring 10-foot trey ceilings, and a spacious open-concept floor plan that creates an inviting atmosphere for both everyday living and unforgettable entertaining. The kitchen is a true showpiece, featuring gleaming granite countertops, an oversized center island, custom cabinetry, stainless steel appliances, a designer tile backsplash, and a stainless steel vent hood. Whether hosting guests or preparing family meals, this space is designed to impress. Retreat to the luxurious primary suite, where generous proportions and refined details create a private sanctuary. The spa-inspired ensuite bath offers a relaxing garden tub, dual vanities, and a beautifully tiled walk-in shower, delivering the perfect place to unwind after a long day.Three additional oversized bedrooms provide exceptional comfort, each with spacious walk-in closets to accommodate family and guests with ease. Step outside to enjoy the level, fully privacy-fenced backyard--an ideal setting for weekend barbecues, outdoor entertaining, or simply relaxing.

133 Alicia Drive

Message successfully sent.

What would you like to know?

What is 3 + 4 ?

I agree to receive email communication and understand I can unsubscribe at any time.

I agree to be contacted by Keller Williams Realty via call, email, and text for real estate services. To opt out, you can reply 'stop' at any time or reply 'help' for assistance. You can also click the unsubscribe link in the emails. Message and data rates may apply. Message frequency may vary. Privacy Policy

Related Properties

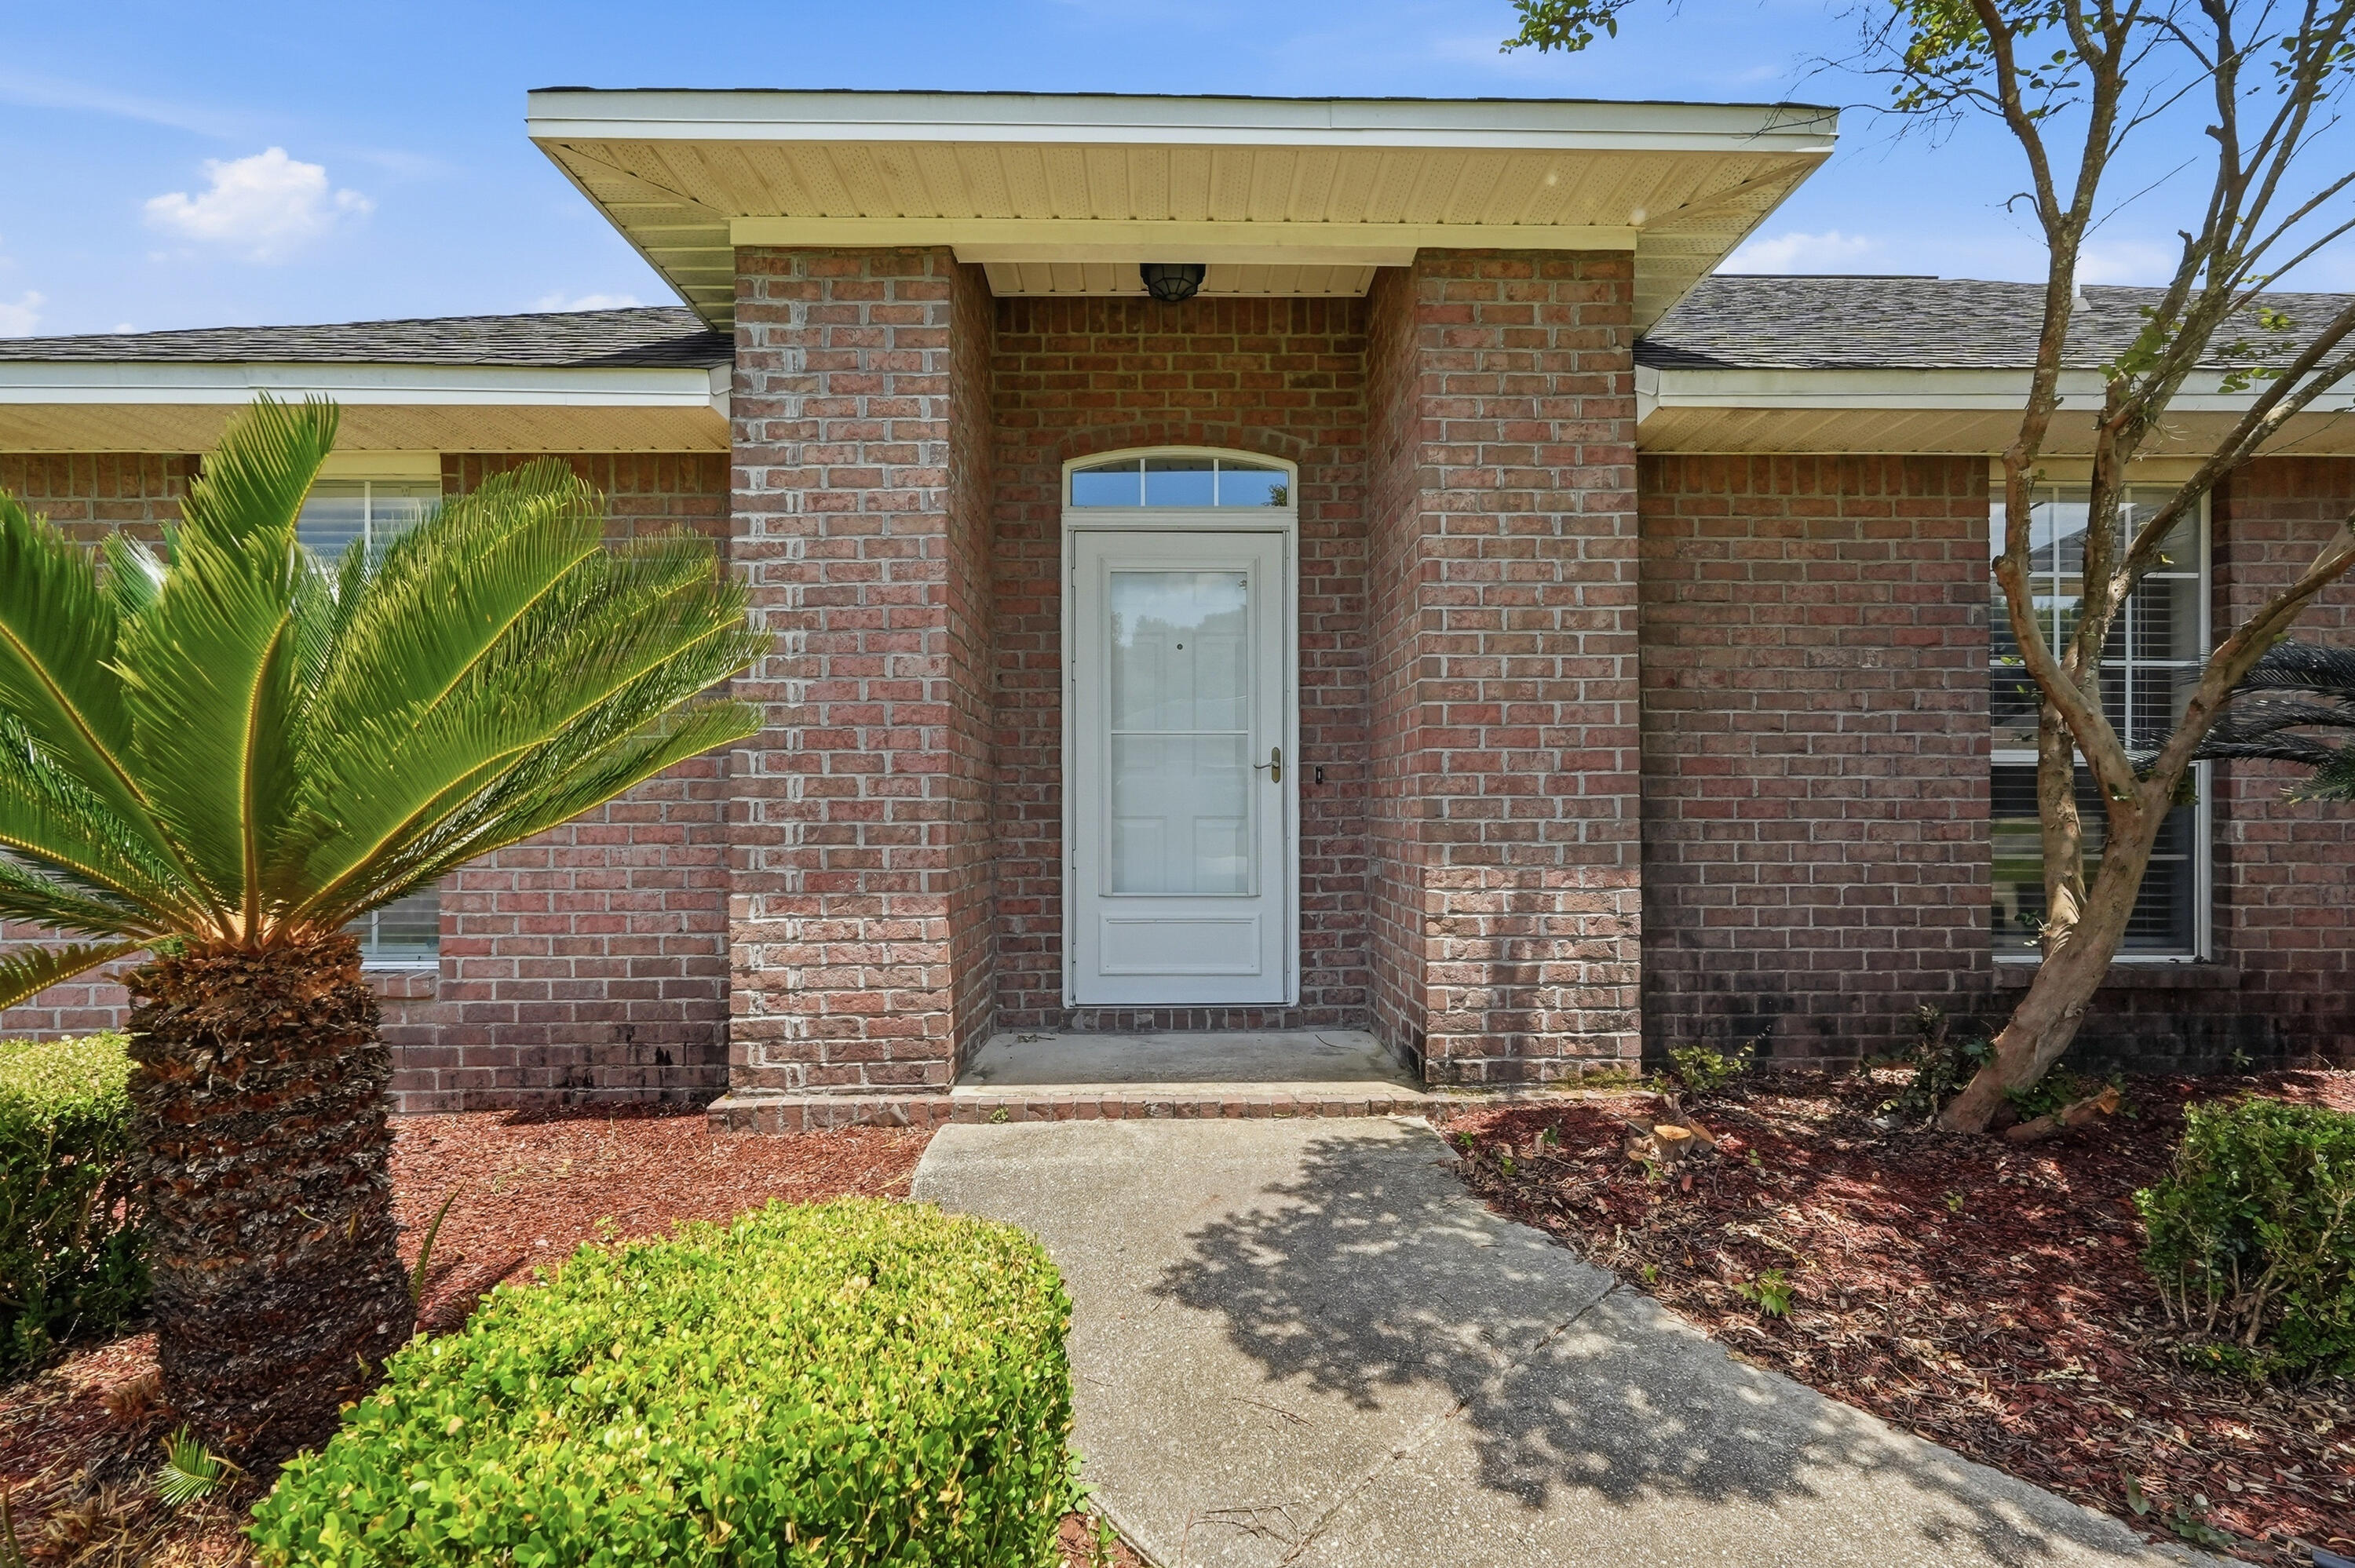
Come see this all brick 4 bedroom, 2 full bath home in Lee Farms. The HOA maintains the integrity of the neighborhood but fees are only $100 annually! The welcoming open floor plan draws you into the great room featuring sliding glass doors leading to an open patio and large fully fenced backyard. An eat-in kitchen with breakfast bar has stainless steel appliances, warm wood cabinets and granite counter tops. The spacious primary suite includes a walk in closet as well as en-suite bath with soaking tub, separate shower and double vanities. The home has been freshly painted and has all laminate and tile flooring throughout, no carpet!
#1001758

Crestview

2264 Lewis Street

4 Beds

2 Baths

2,036 Sq.Ft.

$320,000

MLS#: 1001758
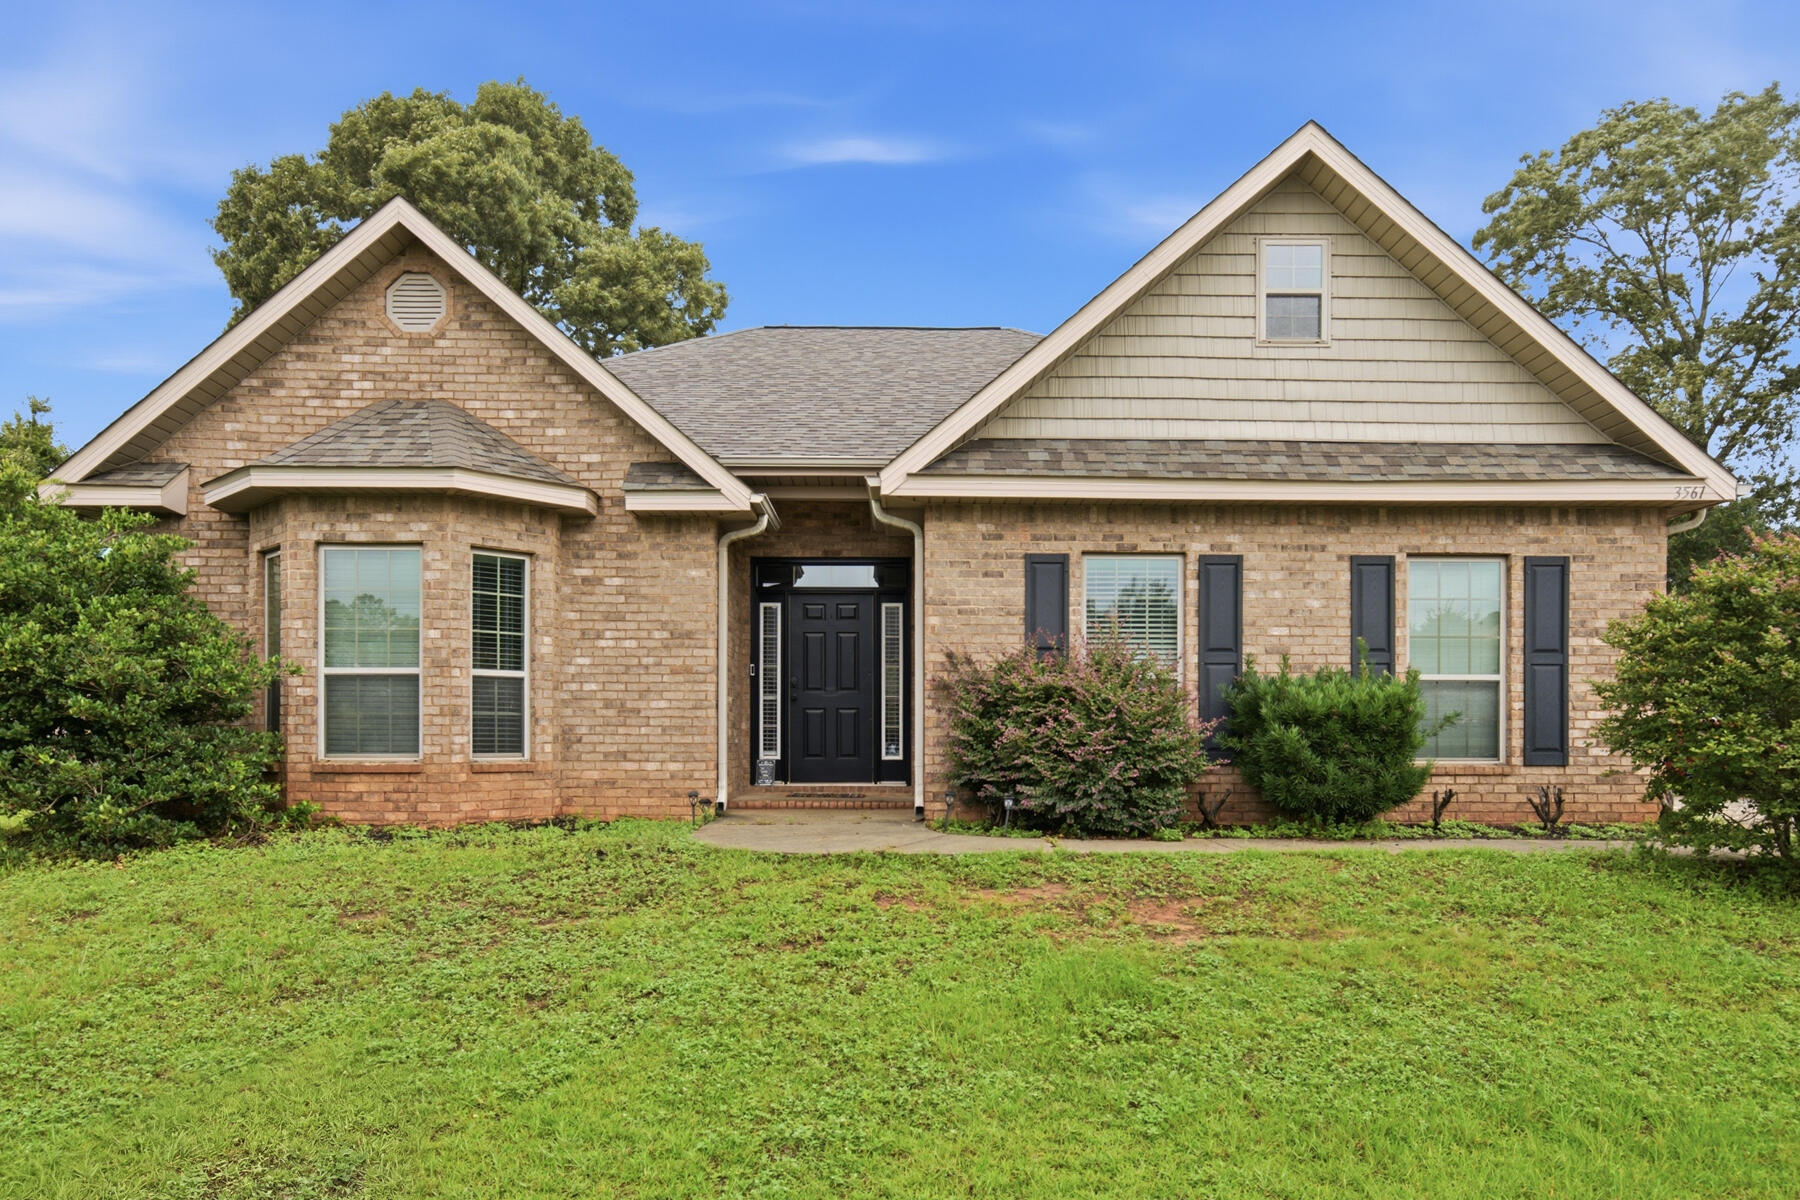
Welcome home to this charming traditional brick home, ideally situated on a quiet street in a beautiful, established subdivision known for its welcoming atmosphere and excellent schools. Combining timeless appeal with modern updates, this move-in-ready home has so much to offer.

This 3-bedroom, 2-bath home features a thoughtfully designed floor plan that's perfect for both everyday living and entertaining. The spacious living areas flow seamlessly, creating an inviting space for gathering with family and friends.

The home has been tastefully updated with new flooring installed in 2024 and a brand-new roof replaced in 2025, offering peace of mind for years to come. The kitchen features elegant granite countertops, stainless steel appliances, and plenty of workspace for preparing meals and entertaining guests.

Step outside to enjoy the large, private backyard and spacious back patio--ideal for cookouts, relaxing evenings, or simply enjoying your own outdoor retreat.

Additional features include a Ring doorbell and Nest camera system, providing added convenience and security.

With its classic brick exterior, modern updates, fantastic layout, and desirable location, this home is the perfect place to call home. Don't miss your opportunity to make it yours--schedule your private showing today!
#1006549

Crestview

3561 Autumn Woods Drive

3 Beds

2 Baths

1,838 Sq.Ft.

$328,000

MLS#: 1006549
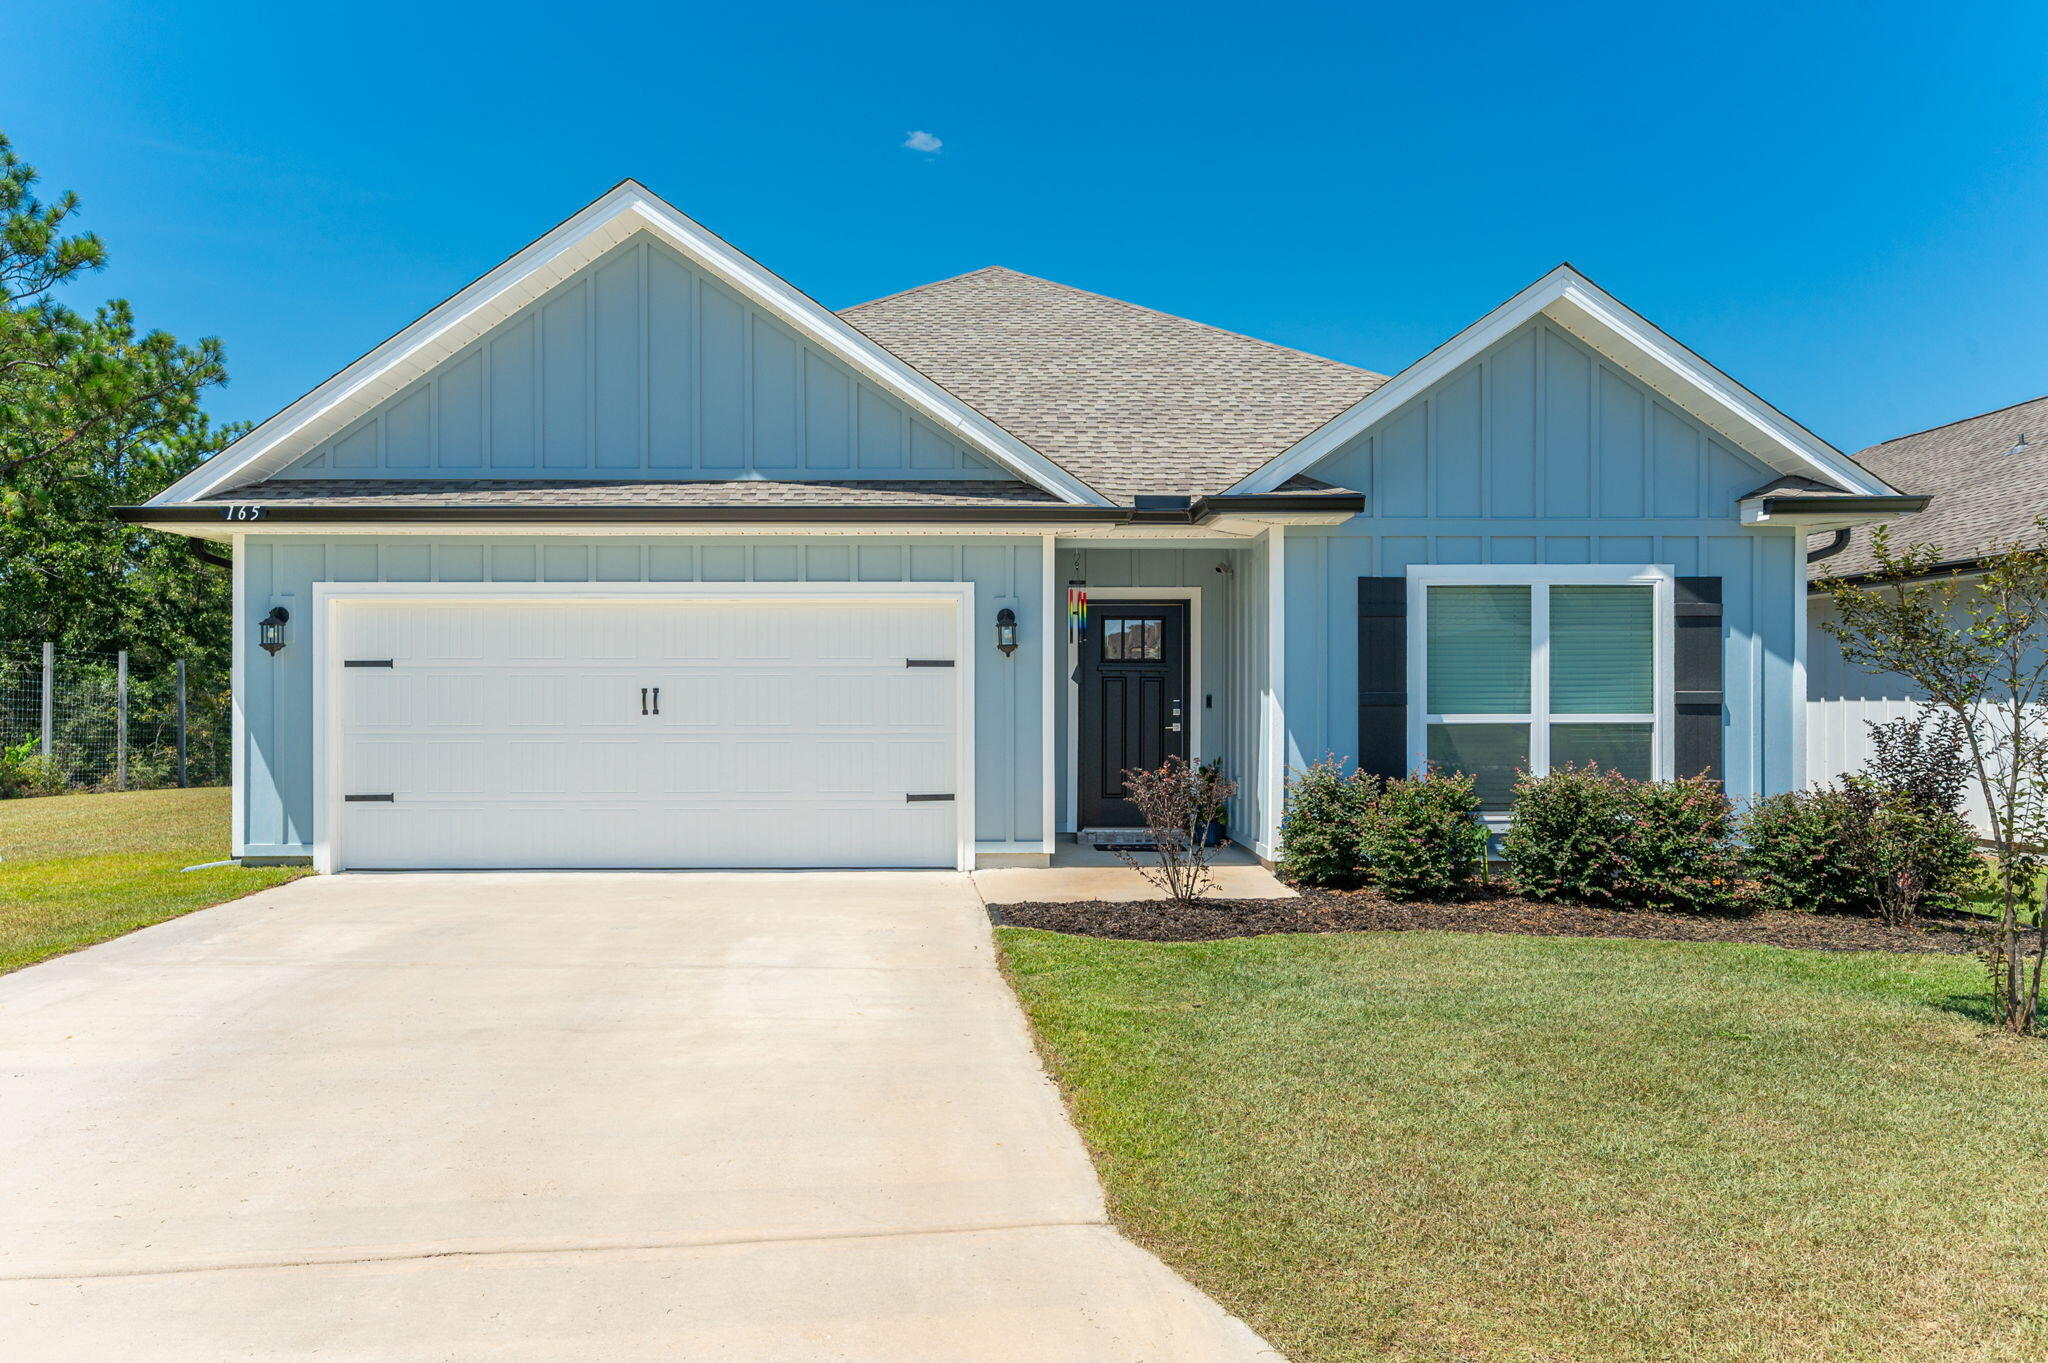
Price Improvement on this beautiful home reflecting the sellers strong motivation to offer an excellent opportunity for buyers! Sellers only pay $44 in electric bills! Stunning 2023-Built Home with Upgrades Galore, Assumable 5.5% VA Loan, and Solar Panels Paid off at Closing!!

Welcome to this beautifully maintained, nearly-new; rare 4 bedroom home that truly has it all! Built in 2023 and loaded with thoughtful upgrades, this property offers modern comfort, exceptional energy efficiency, and a prime location with added privacy.

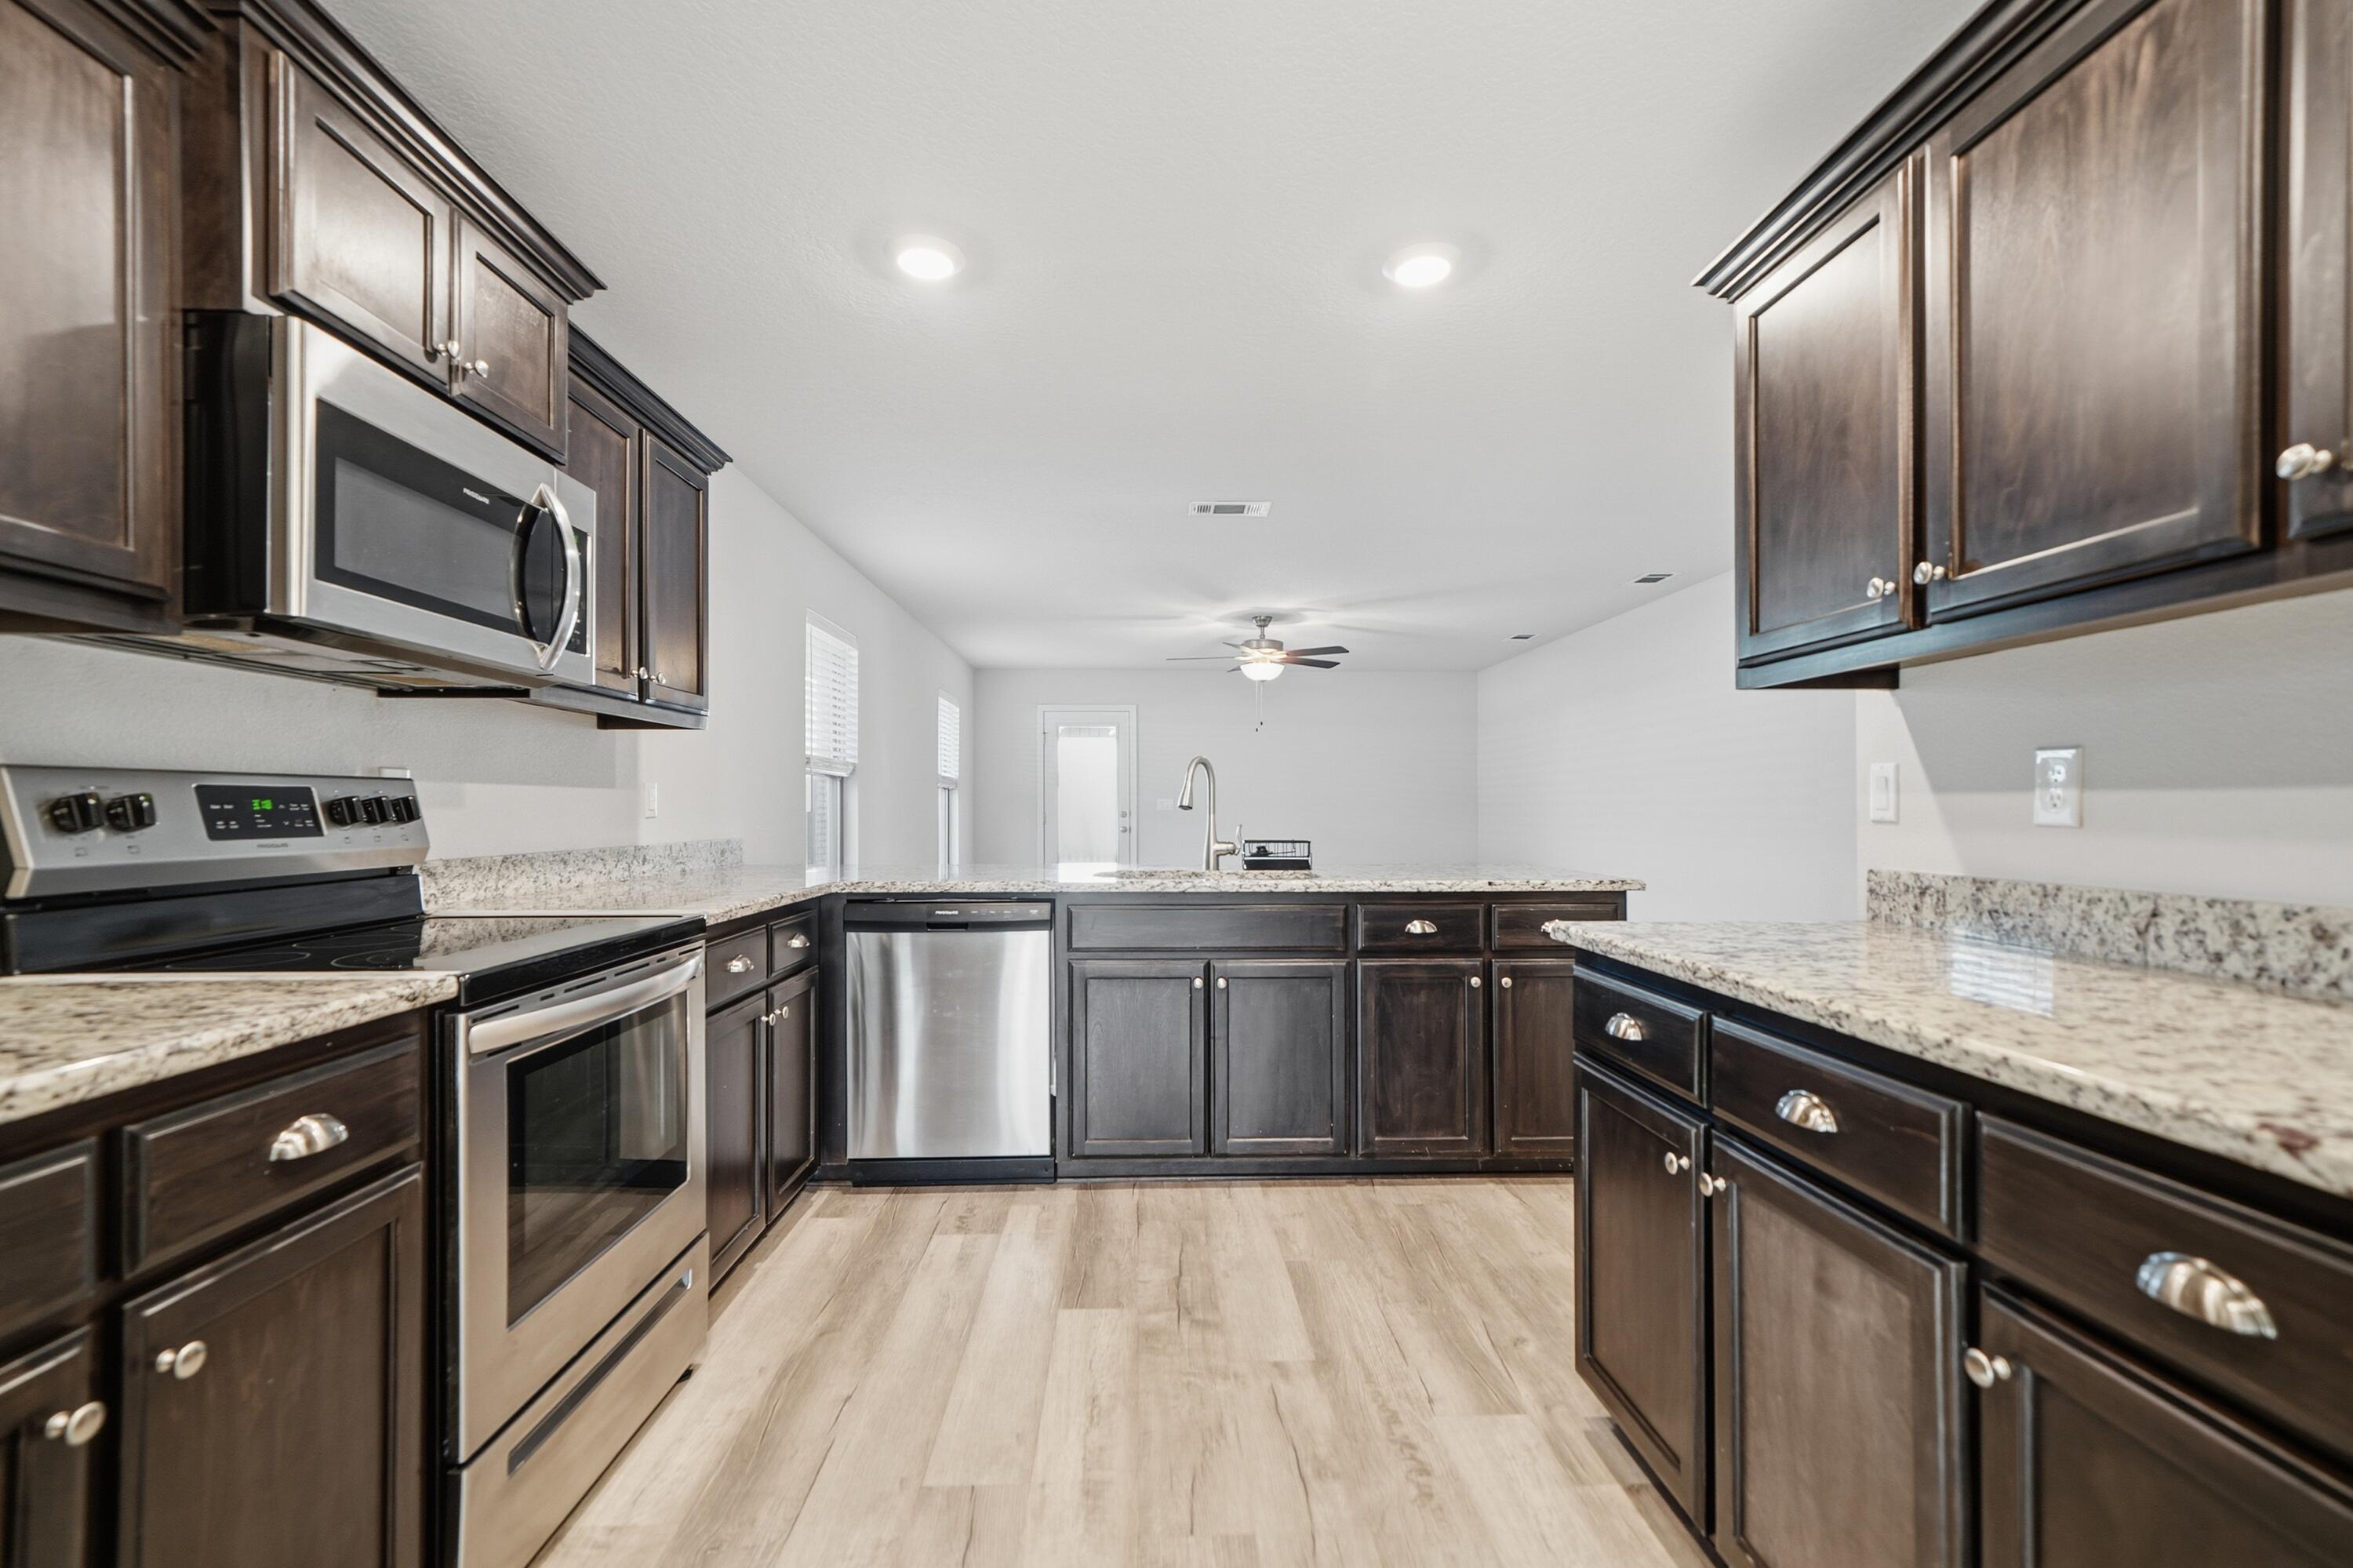
 Step into the heart of the home, a chef's dream kitchen featuring a gorgeous quartz island, upgraded tile backsplash, stainless steel appliances, and ample cabinet space. The open concept design flows seamlessly into the living and dining areas, perfect for entertaining or relaxing.

Enjoy peace of mind and pristine water quality with a full-house water filtration system
#997244

Crestview

165 Blooming Cove

4 Beds

2 Baths

1,739 Sq.Ft.

$340,000

MLS#: 997244

New on site today
None
#1008678

Crestview

215 Shoal River Drive

4 Beds

2 Baths

1,851 Sq.Ft.

$395,000

MLS#: 1008678

New on site today
**MOTIVATED SELLERS -- BRING ALL OFFERS!**

Don't miss this spacious 4 bedroom, 2 bathroom home featuring a versatile heated and cooled Florida room, perfect for a home office, playroom, fitness space, or additional living area. The expansive great room showcases vaulted ceilings, fresh interior paint, and an open, inviting layout designed for both everyday living and entertaining.

The private primary suite is thoughtfully separated from the secondary bedrooms and offers a generously sized en suite bathroom complete with a soaking tub, separate walk-in shower, and ample space to unwind.

The carpets have been professionally shampooed, and the sellers are offering a flooring allowance, giving the next owner the opportunity to personalize the home to their style.

Conveniently located near the neighborhood park and community pool, you'll enjoy easy access to recreation and outdoor fun right in your own neighborhood. With motivated sellers ready to make a deal, this is an opportunity you won't want to miss!
#1008738

Crestview

6305 Havenmist Lane

4 Beds

2 Baths

2,347 Sq.Ft.

$349,000

MLS#: 1008738

New on site today
This lovely all brick home is truly move in ready and waiting for its new owner! Step into a welcoming foyer that opens to a semi open split floor plan, offering comfort, flexibility, and great flow. The dedicated dining room can easily transform into a flex space, home office, or cozy sitting area, whatever fits your lifestyle best! The spacious kitchen features abundant cabinetry, a generous island, and an adorable breakfast nook perfect for morning coffee. A private laundry room offers enough space to double as a small mudroom. All bedrooms are impressively sized with large closets, and the primary suite includes a beautifully updated ensuite tiled shower(2019) and a huge closet. The fenced backyard is full of potential--imagine a walk up deck, play area, or space for pets and gatherings. With double gates, a driveway extension, and an in ground sprinkler system (front & back), the exterior is just as functional as it is inviting. Major updates include AC (2024) LVP flooring in main living areas (2024) new roof (Oct 2020) new carpet in bedrooms(2019)Additional attic insulation (2017) and new gate & partial fence. Located in a prime Southeast Crestview location, you're approx. 8.3 miles to Duke Field and 19.2 miles to Eglin AFB, with quick access to shopping, dining, and everyday conveniences. This home checks all the boxes--space, updates, location, and endless potential!
#1008721

Crestview

1244 Northview Drive

4 Beds

2 Baths

2,066 Sq.Ft.

$339,900

MLS#: 1008721
New on site 1 day ago
BACK ON THE MARKET. SHORT SALE APPROVED AT $288,000. Turn-key and thoughtfully upgraded, this 2023-built home proves that ''almost new'' is sometimes even better than brand new. Located just 35 minutes from Eglin Air Force Base, this well-maintained 3-bedroom, 2-bath home with 1,808 square feet already has the extras buyers usually have to plan (and pay) for later--including a recently installed fence, so all that's missing is your furniture.

Built in 2023, the home offers modern construction, energy efficiency, and a smart, livable layout designed for real life--not just showings. Even better, it sits at one of the highest elevations in the area, meaning no flood insurance is required, offering long-term savings and peace of mind.
Less than an hour from the Emerald Coast's sugar-white beaches when it's time to trade work boots for flip-flops.
#995643

Crestview

217 Baycliff Drive

3 Beds

2 Baths

1,808 Sq.Ft.

$288,000

MLS#: 995643
New on site 1 day ago
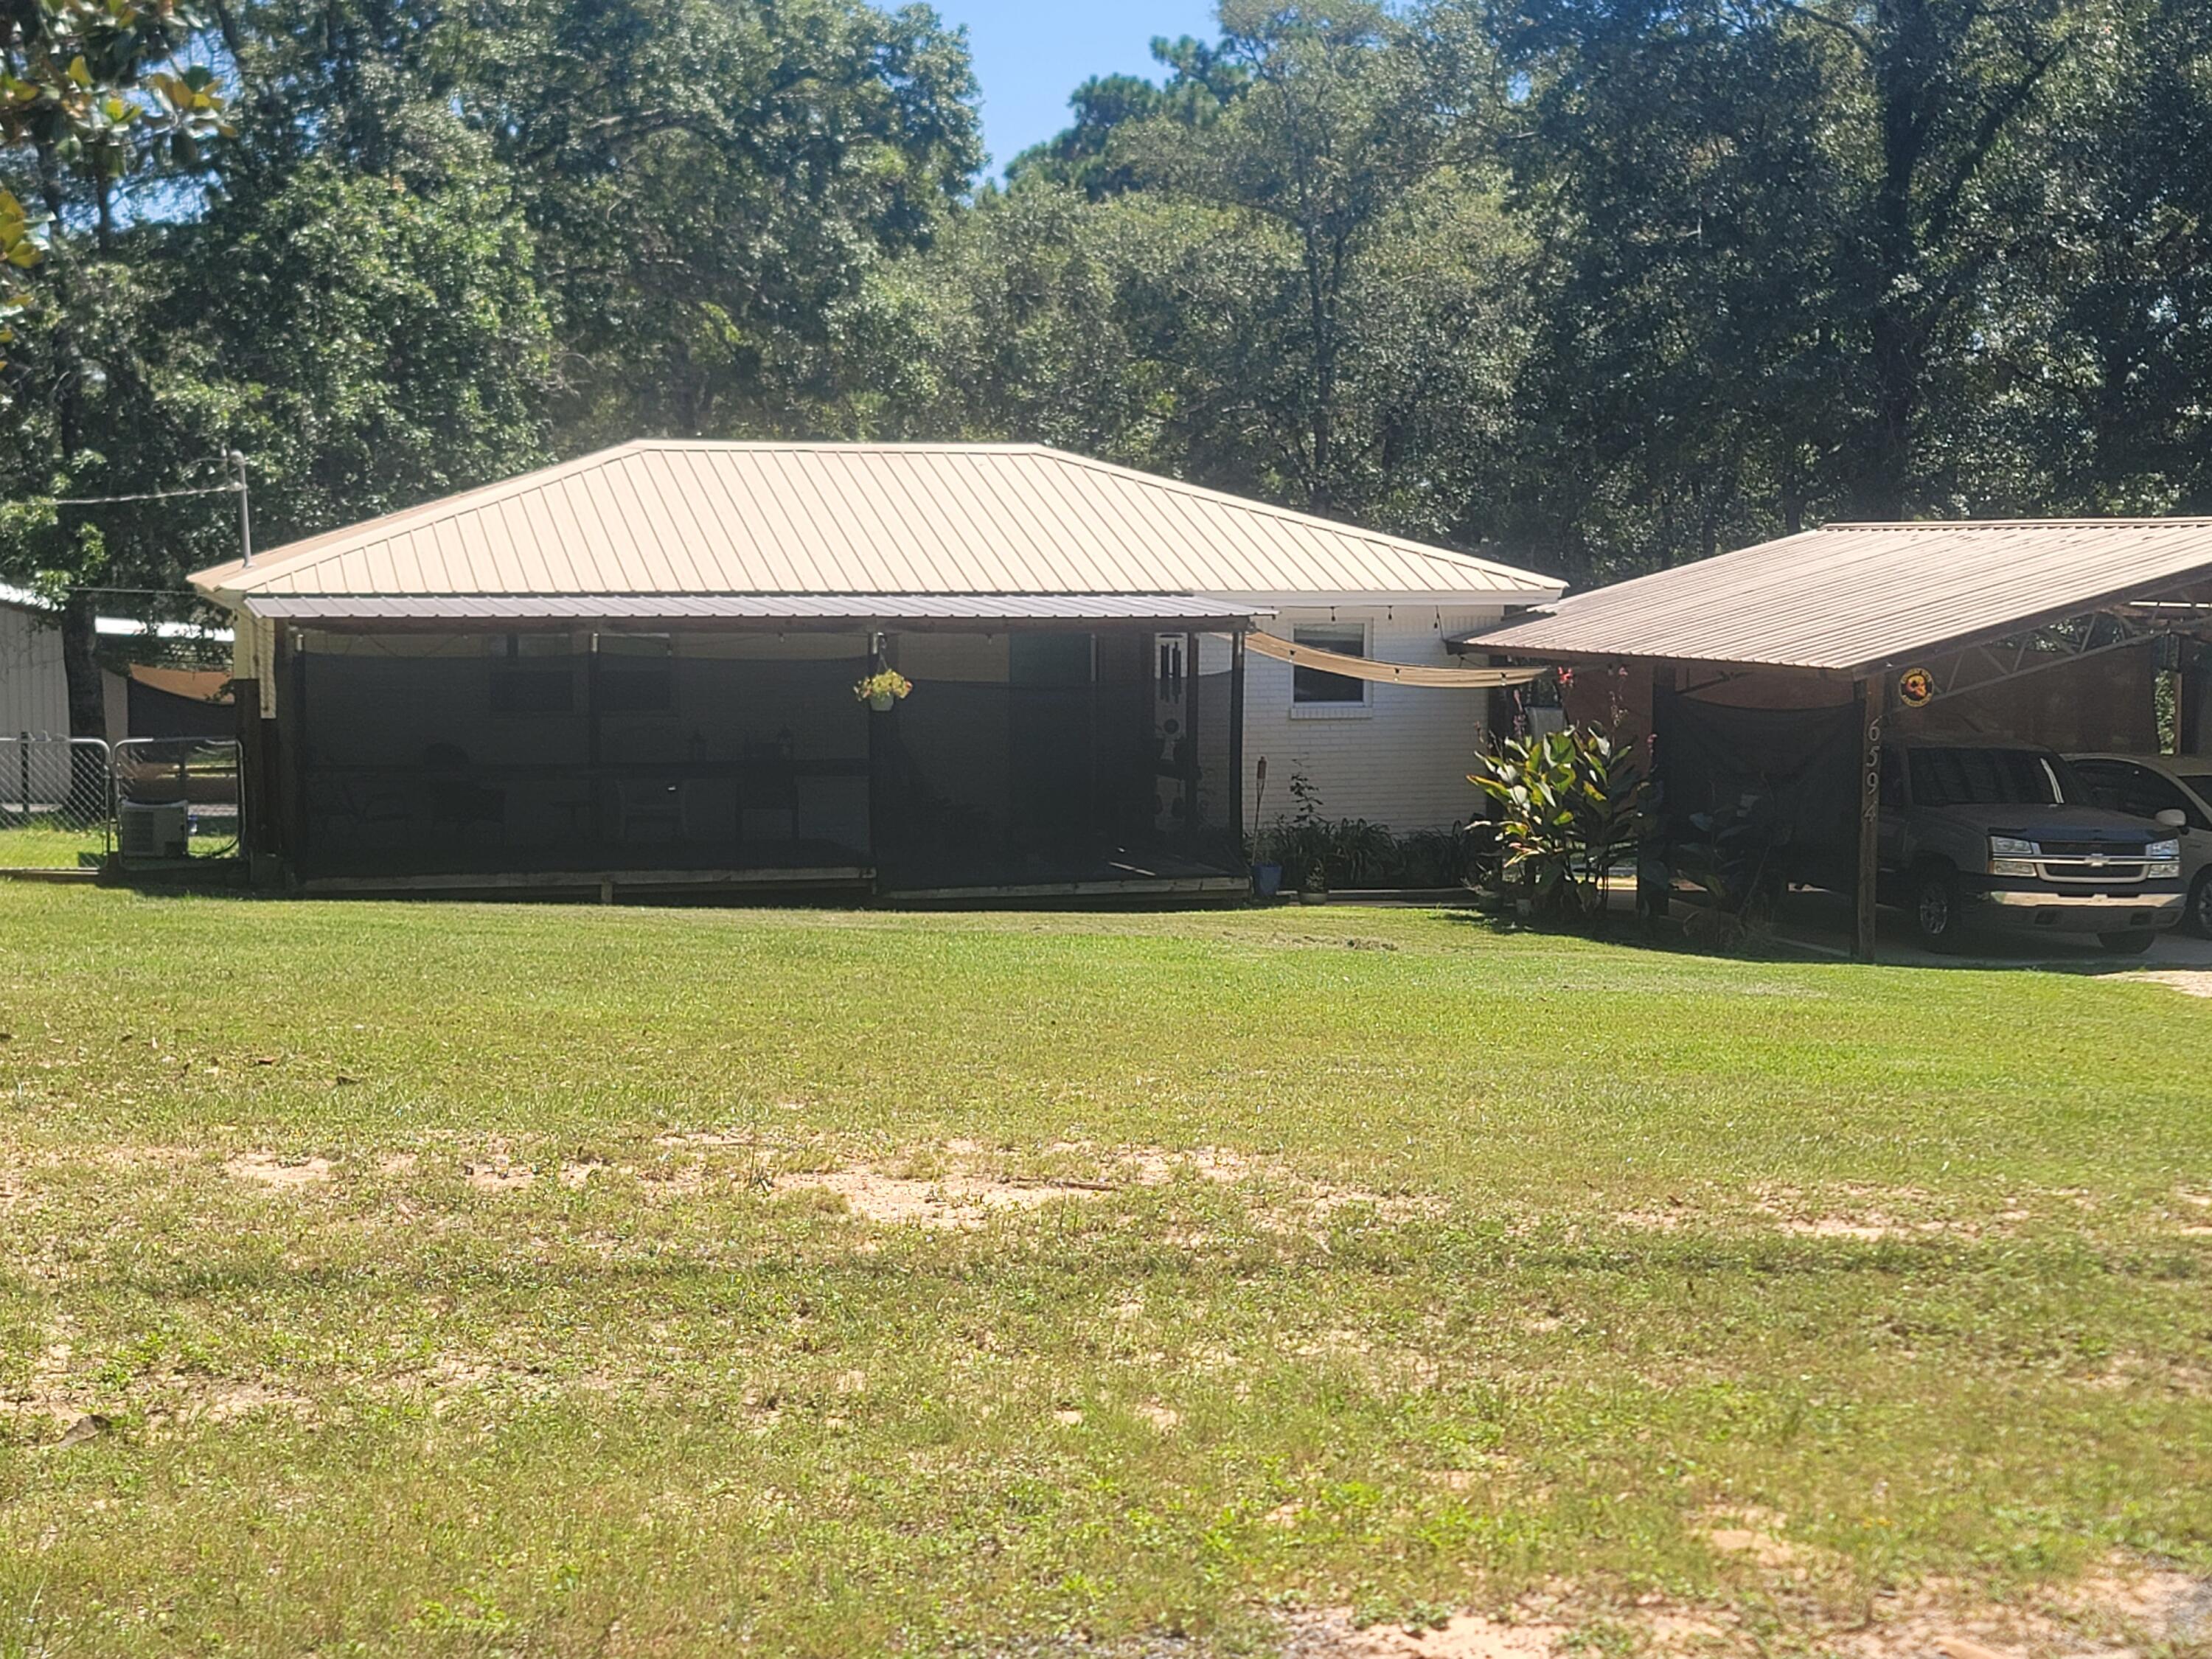
Homestead-Ready Brick Home on 5 Acres with Shop, RV Hookup & Pool

Discover the perfect homestead opportunity with this two-bedroom, one-bath brick home situated on five partially cleared acres in a quiet, peaceful neighborhood. Designed for privacy and self-sufficiency, this property offers the space and infrastructure ideal for gardening, small livestock, and sustainable living.

Enjoy morning coffee or evening sunsets from the covered front and back decks, while the
above-ground pool provides a refreshing retreat after a day spent outdoors.

A standout feature is the 30x30 totally insulated shed with a full bathroom and 2 a/c window units, perfect for a workshop, canning space, storage, or guest use.  A large asphalt parking area is conveniently located in front of the 30x30 shed. The property also includes an RV pad with full hookups and its own septic system, providing flexibility for extended stays or personal use.

Homestead highlights include:
" Well water for independent water supply
" Septic system
" Brick construction for durability and low maintenance
" Partially cleared and ready for gardens, orchards or animals
" Quiet rural setting with room to grow

This property is ideal for those seeking a peaceful homestead lifestyle with room to expand and enjoy the outdoors.
#992840

Crestview

6594 Possum Ridge Road

2 Beds

1 Baths

939 Sq.Ft.

$335,000

MLS#: 992840

New on site 1 day ago
Welcome to 104 Stephens Lane, a private pool home where peaceful country living meets everyday convenience. Situated on one-acre just north of Crestview. This 3-bedroom, 2-bath home offers the space and amenities you have been looking for. Inside you will find a split-bedroom floor plan with bamboo flooring. This home also offers a large additional living space perfect for a family room or home office.  
Outside you will find a backyard oasis featuring a sparking inground pool, covered patio, and plenty of room to entertain.  A spacious detached wired workshop provides endless possibilities for hobbies, projects and extra storage.  Plenty of room for RV or boat parking.
#1008654

Crestview

104 Stephens Lane

3 Beds

2 Baths

1,418 Sq.Ft.

$365,000

MLS#: 1008654

 - property

Send a message

Message successfully sent.

Your message

What is 3 + 4 ?

Reason for contacting?

I agree to receive email communication and understand I can unsubscribe at any time.

I agree to be contacted by Keller Williams Realty via call, email, and text for real estate services. To opt out, you can reply 'stop' at any time or reply 'help' for assistance. You can also click the unsubscribe link in the emails. Message and data rates may apply. Message frequency may vary. Privacy Policy

Sign Out

Virtual Assistant

Would you like to take the next step with this property? We can help you schedule a showing or virtual tour, or send you more details.

Yes, I would like more information.

Thank You for Your Reply, One of Our Agents will contact you as soon as possible

No, maybe later.

Thank you, you can always contact me via email, phone number or through the contact form.

Realhub AI

Lucy - Your AI-Powered Realtor

Update Your Temporary Password

Personalize your search

Enter your email and we'll notify you immediately when new listings match what you're looking for.

or enter email address

Already have an account ? Login here

Continue your home search

I agree to receive communications and understand I can unsubscribe at any time.

I agree to be contacted by Keller Williams Realty via call, email, and text for real estate services. To opt out, you can reply 'stop' at any time or reply 'help' for assistance. You can also click the unsubscribe link in the emails. Message and data rates may apply. Message frequency may vary. Privacy Policy

Already have an account ? Login here

We use cookies

We use cookies primarily for analytics to enhance your experience. By accepting, you agree to our use of these cookies. You can manage your preferences or learn more about our cookies policy.