
Property
Beds
3
Full Baths
2
1/2 Baths
None
Year Built
2023
Sq.Footage
1,586
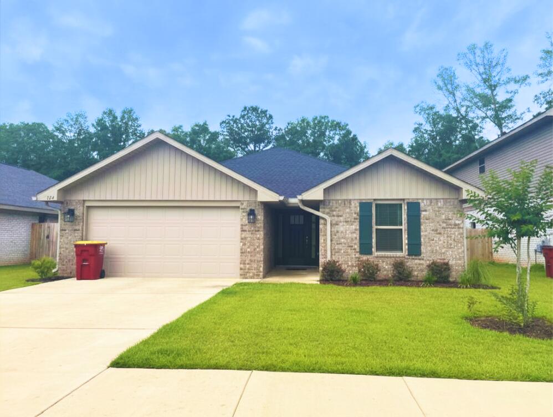
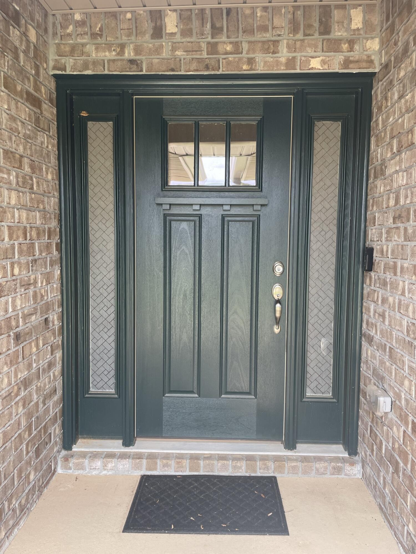
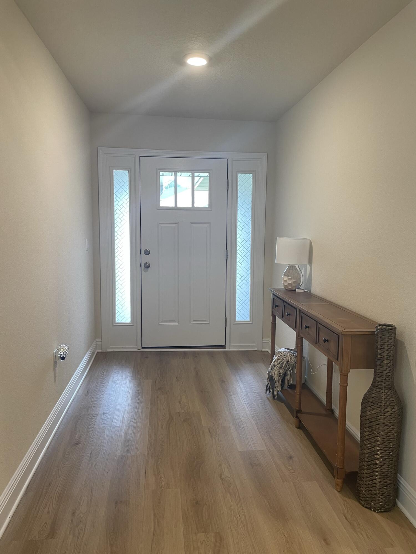
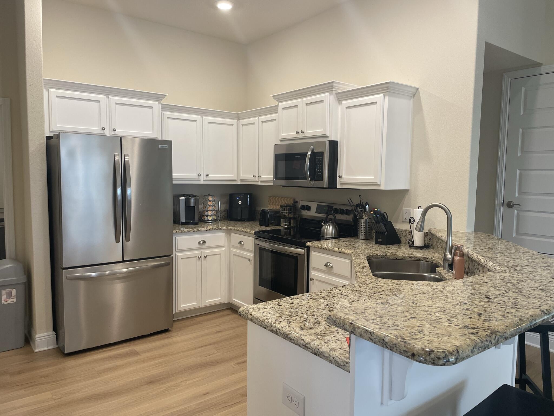
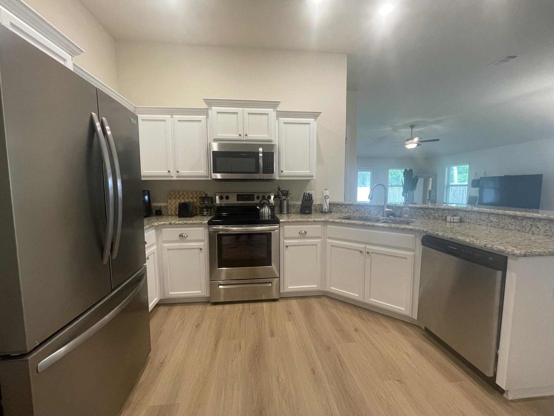
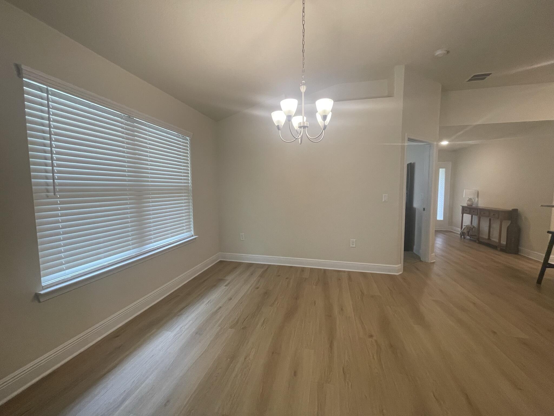
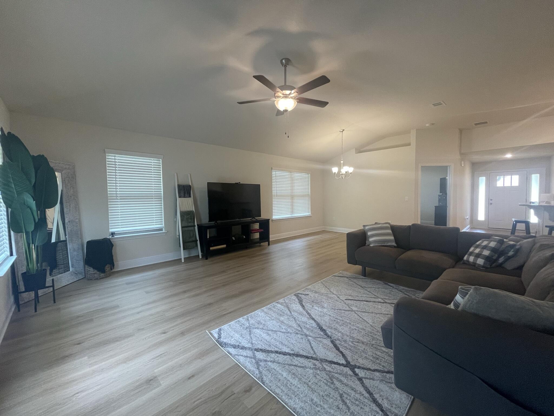
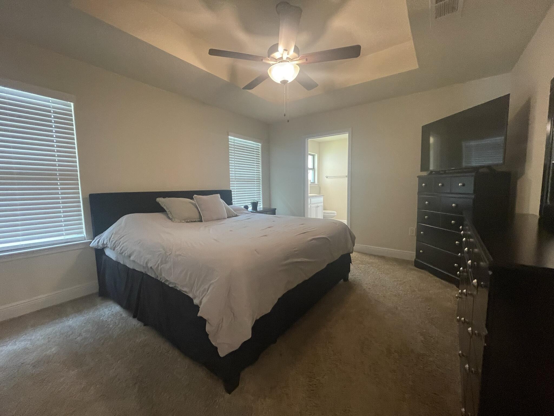
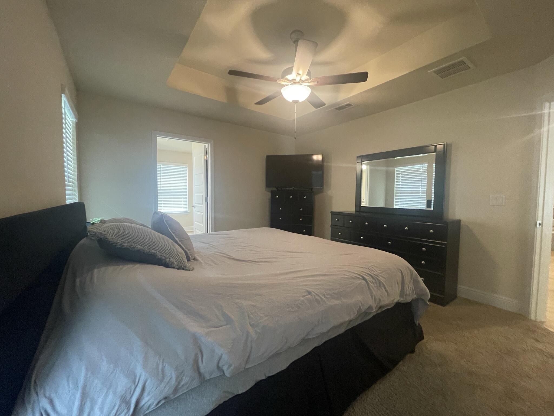
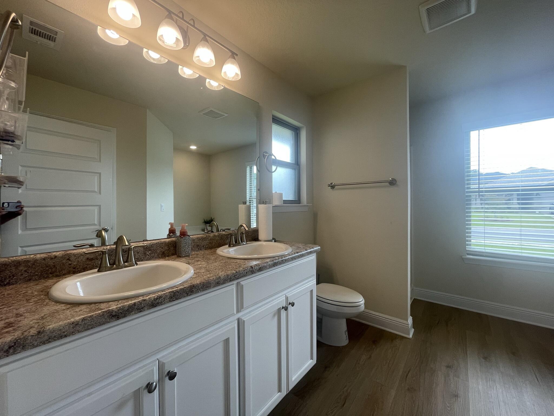
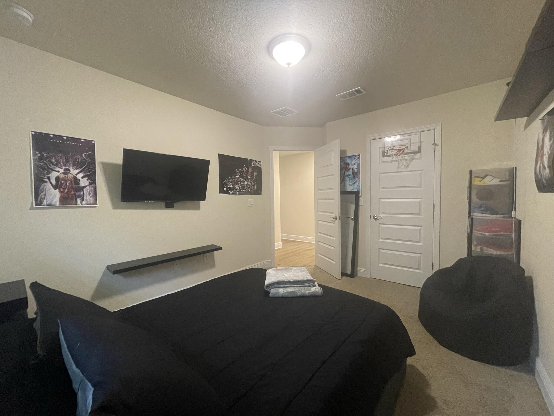
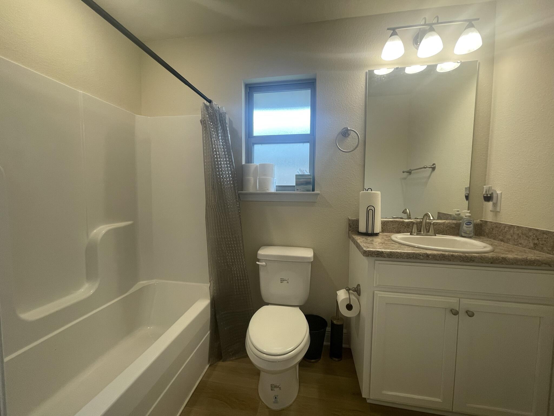
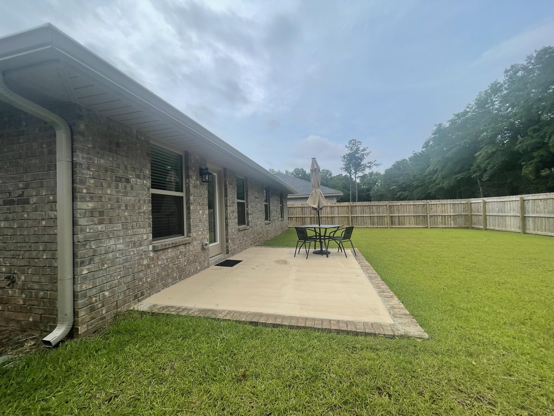
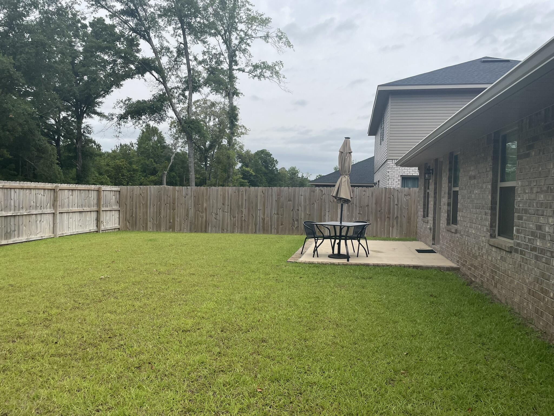
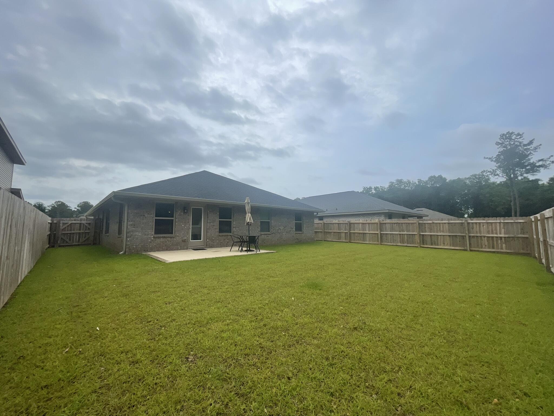
Why wait for new construction when you can have this move-in ready home in one of Crestview's newer communities? Ideally located within walking distance of Davidson Middle School and Crestview High School, this neighborhood also features a community swimming pool and lounge area for residents to enjoy. Inside, you'll love the bright, open layout designed for both everyday living and entertaining. The spacious living and dining areas flow effortlessly together and are open to the kitchen, complete with granite countertops, stainless steel appliances, and plenty of cabinet space. The primary suite is thoughtfully positioned at the front of the home, where oversized windows provide an abundance of natural light. Out back, enjoy a fully fenced yard with no direct rear neighbors, creating a more private setting for relaxing, grilling, or spending time outdoors. With modern finishes, a functional floor plan, and a convenient location close to schools, shopping, dining, and major commuting routes, this home is ready for its next owner. Schedule your private showing today!
Features & Amenities
Interior
-
Other Interior Features
Breakfast Bar, Vaulted Ceiling(s), Recessed Lighting, Pantry
-
Total Bedrooms
3
-
Bathrooms
2
-
Cooling YN
YES
-
Cooling
Central Air, Electric
-
Heating YN
YES
-
Heating
Central, Electric
-
Pet friendly
N/A
Exterior
-
Garage
Yes
-
Garage spaces
2
-
Construction Materials
Brick
-
Parking
Garage Door Opener, Garage
-
Patio and Porch Features
Patio
-
Pool
Yes
-
Pool Features
Community
Area & Lot
-
Lot Features
Level
-
Lot Size(acres)
0.15
-
Lot Size(square feet)
6534.0
-
Property Type
Residential
-
Property Sub Type
Single Family Residence
-
Architectural Style
Contemporary
Price
-
Sales Price
$309,000
-
Tax Amount
$3,858.59
-
Zoning
City, Resid Single Family
-
Sq. Footage
N/A
-
Price/SqFt
N/A
HOA
-
Association
YES
-
Association Fee
$400
-
Association Fee Frequency
Annually
-
Association Fee Includes
N/A
School District
-
Elementary School
Bob Sikes
-
Middle School
Davidson
-
High School
Crestview
Property Features
-
New Construction
NO
-
Foundation Details
Slab
-
Sewer
Public Sewer
-
Water Source
Public
Schedule a Showing
Showing scheduled successfully.
Mortgage calculator
Estimate your monthly mortgage payment, including the principal and interest, property taxes, and HOA. Adjust the values to generate a more accurate rate.
Your payment
Principal and Interest:
$
Property taxes:
$
HOA fees:
$
Total loan payment:
$
Total interest amount:
$
Location
County
Okaloosa
Elementary School
Bob Sikes
Middle School
Davidson
High School
Crestview
Listing Courtesy of Heather Vaughn , The Property Group 850 Inc
RealHub Information is provided exclusively for consumers' personal, non-commercial use, and it may not be used for any purpose other than to identify prospective properties consumers may be interested in purchasing. All information deemed reliable but not guaranteed and should be independently verified. All properties are subject to prior sale, change or withdrawal. RealHub website owner shall not be responsible for any typographical errors, misinformation, misprints and shall be held totally harmless.

FOUNDER
Zena Gunsur
Call Zena today to schedule a private showing.

* Listings on this website come from the FMLS IDX Compilation and may be held by brokerage firms other than the owner of this website. The listing brokerage is identified in any listing details. Information is deemed reliable but is not guaranteed. If you believe any FMLS listing contains material that infringes your copyrighted work please click here to review our DMCA policy and learn how to submit a takedown request.© 2024 FMLS.
Related Properties
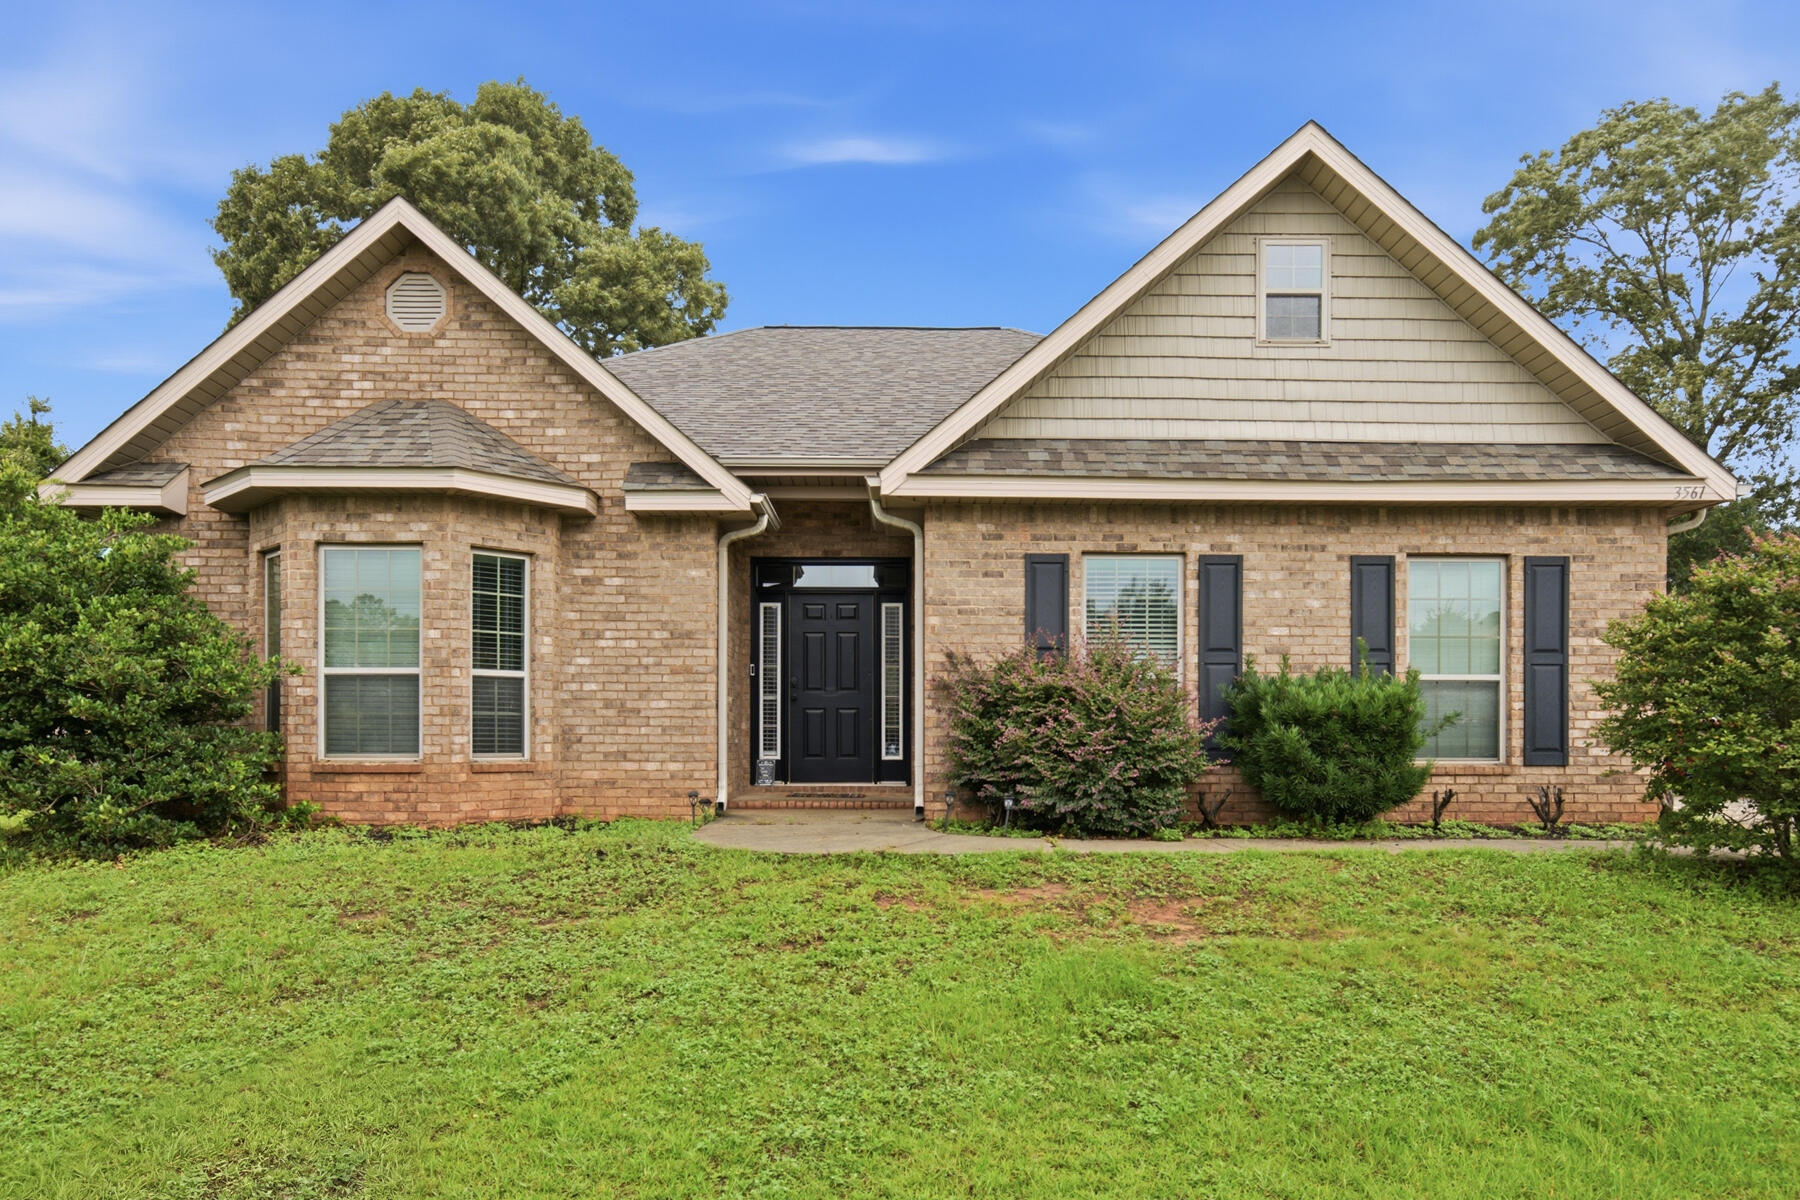
Crestview
3561 Autumn Woods Drive
3 Beds
2 Baths
1,838 Sq.Ft.
$328,000
MLS#: 1006549
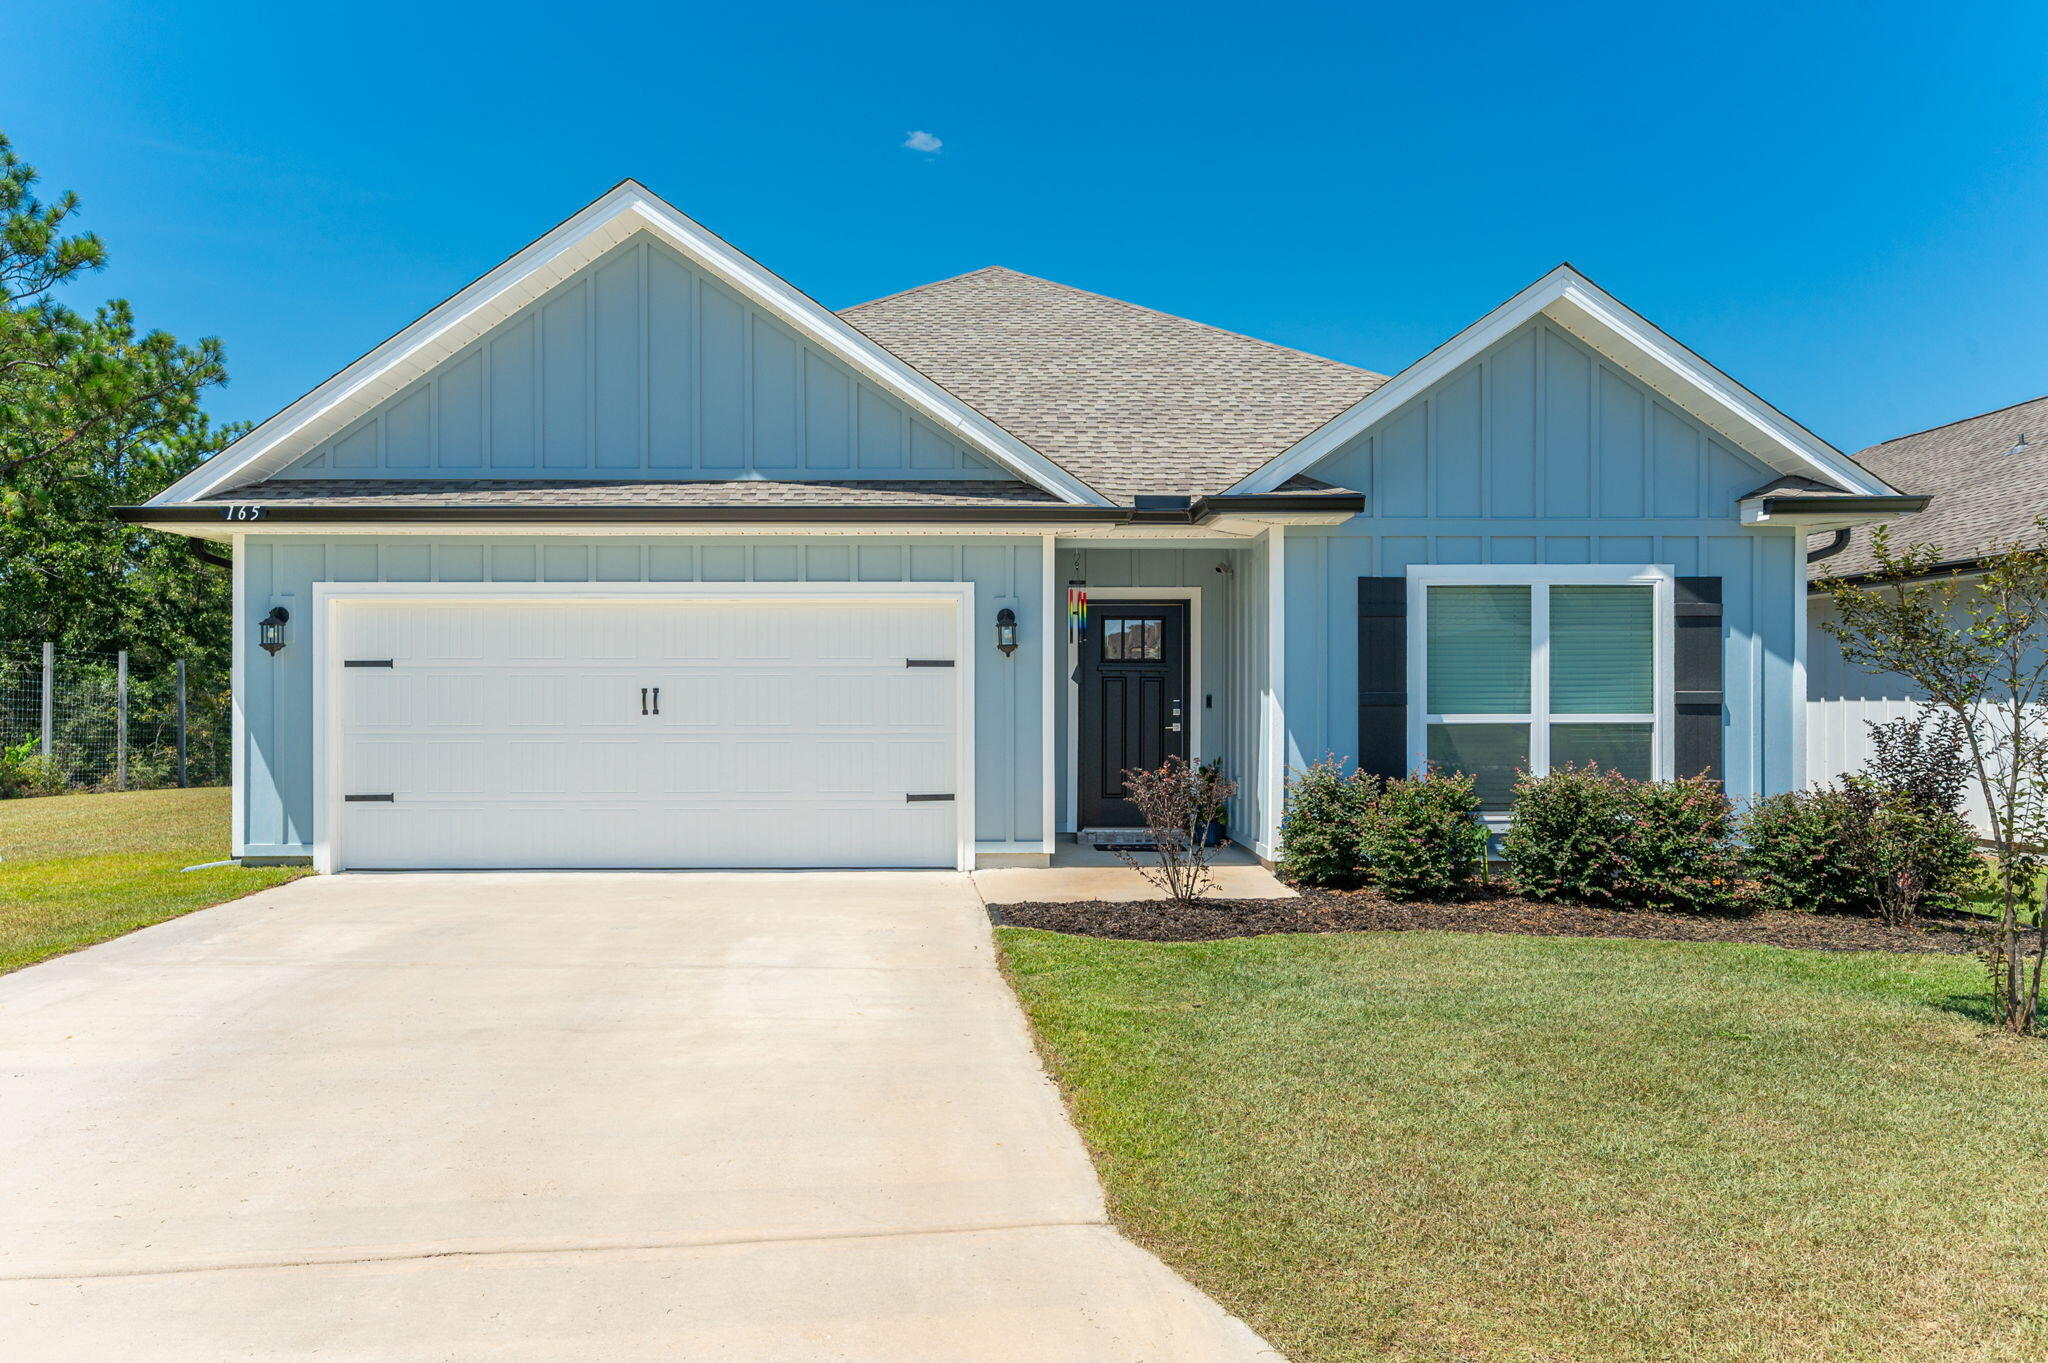
Crestview
165 Blooming Cove
4 Beds
2 Baths
1,739 Sq.Ft.
$340,000
MLS#: 997244
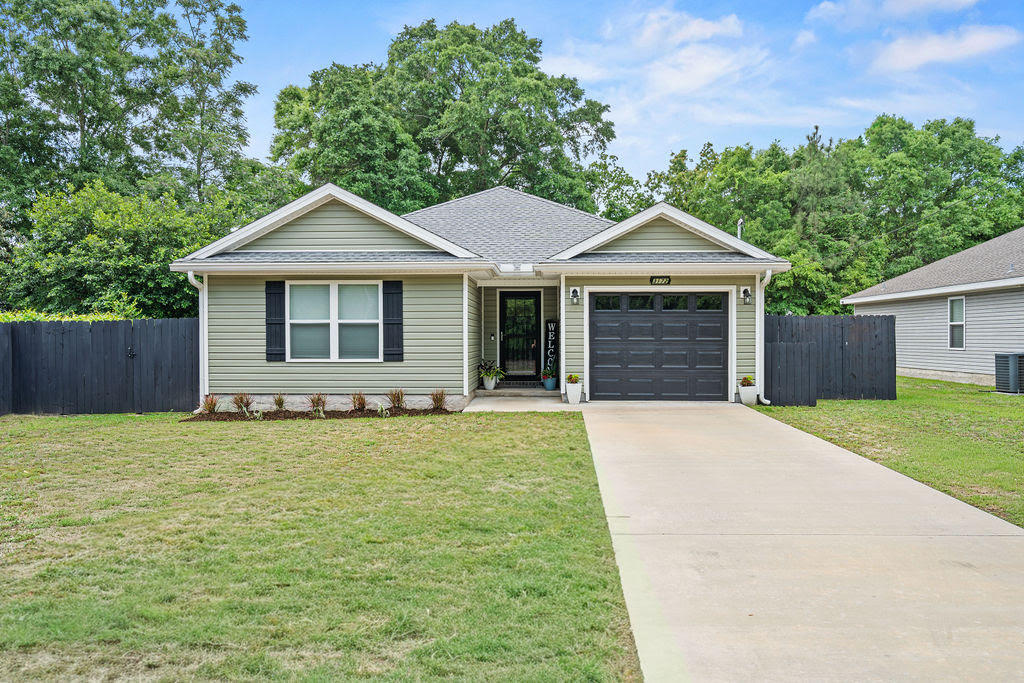
Crestview
3172 Main Street
3 Beds
2 Baths
1,354 Sq.Ft.
$274,900
MLS#: 1007163
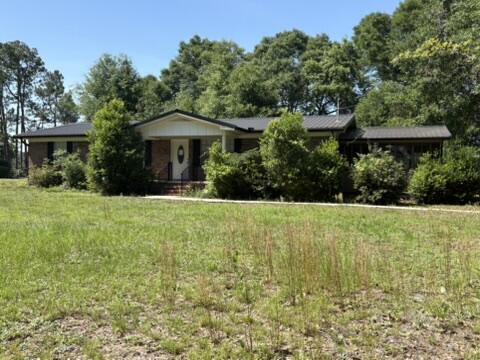
Crestview
1540 Texas Parkway
3 Beds
2 Baths
1,232 Sq.Ft.
$249,000
MLS#: 1007078
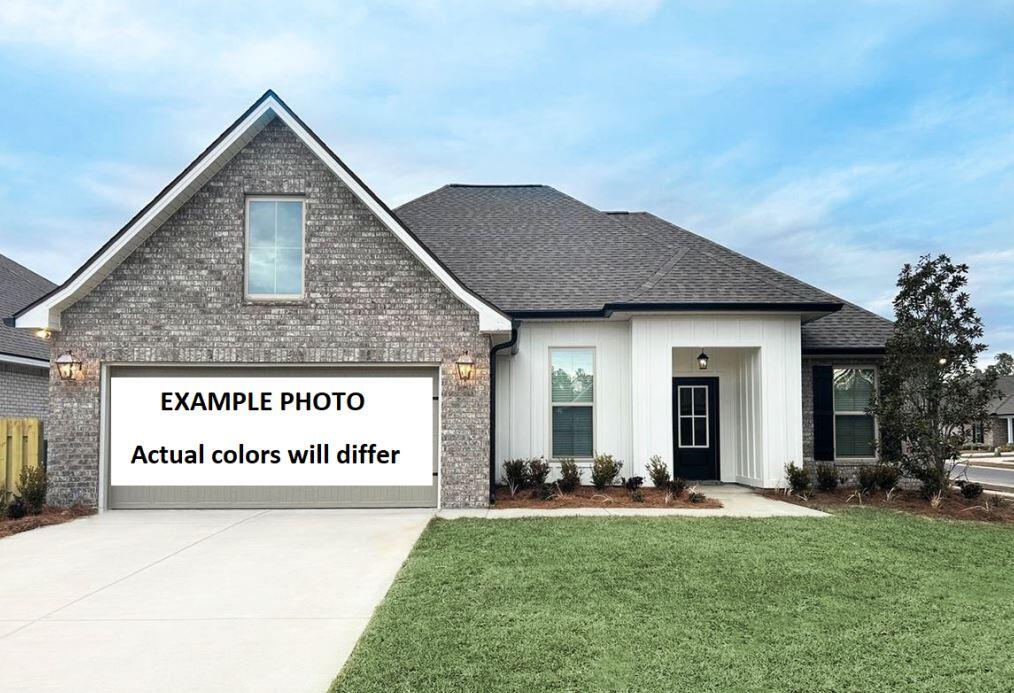
Crestview
2979 Houston Place Drive
3 Beds
2 Baths
1,925 Sq.Ft.
$368,165
MLS#: 1007115
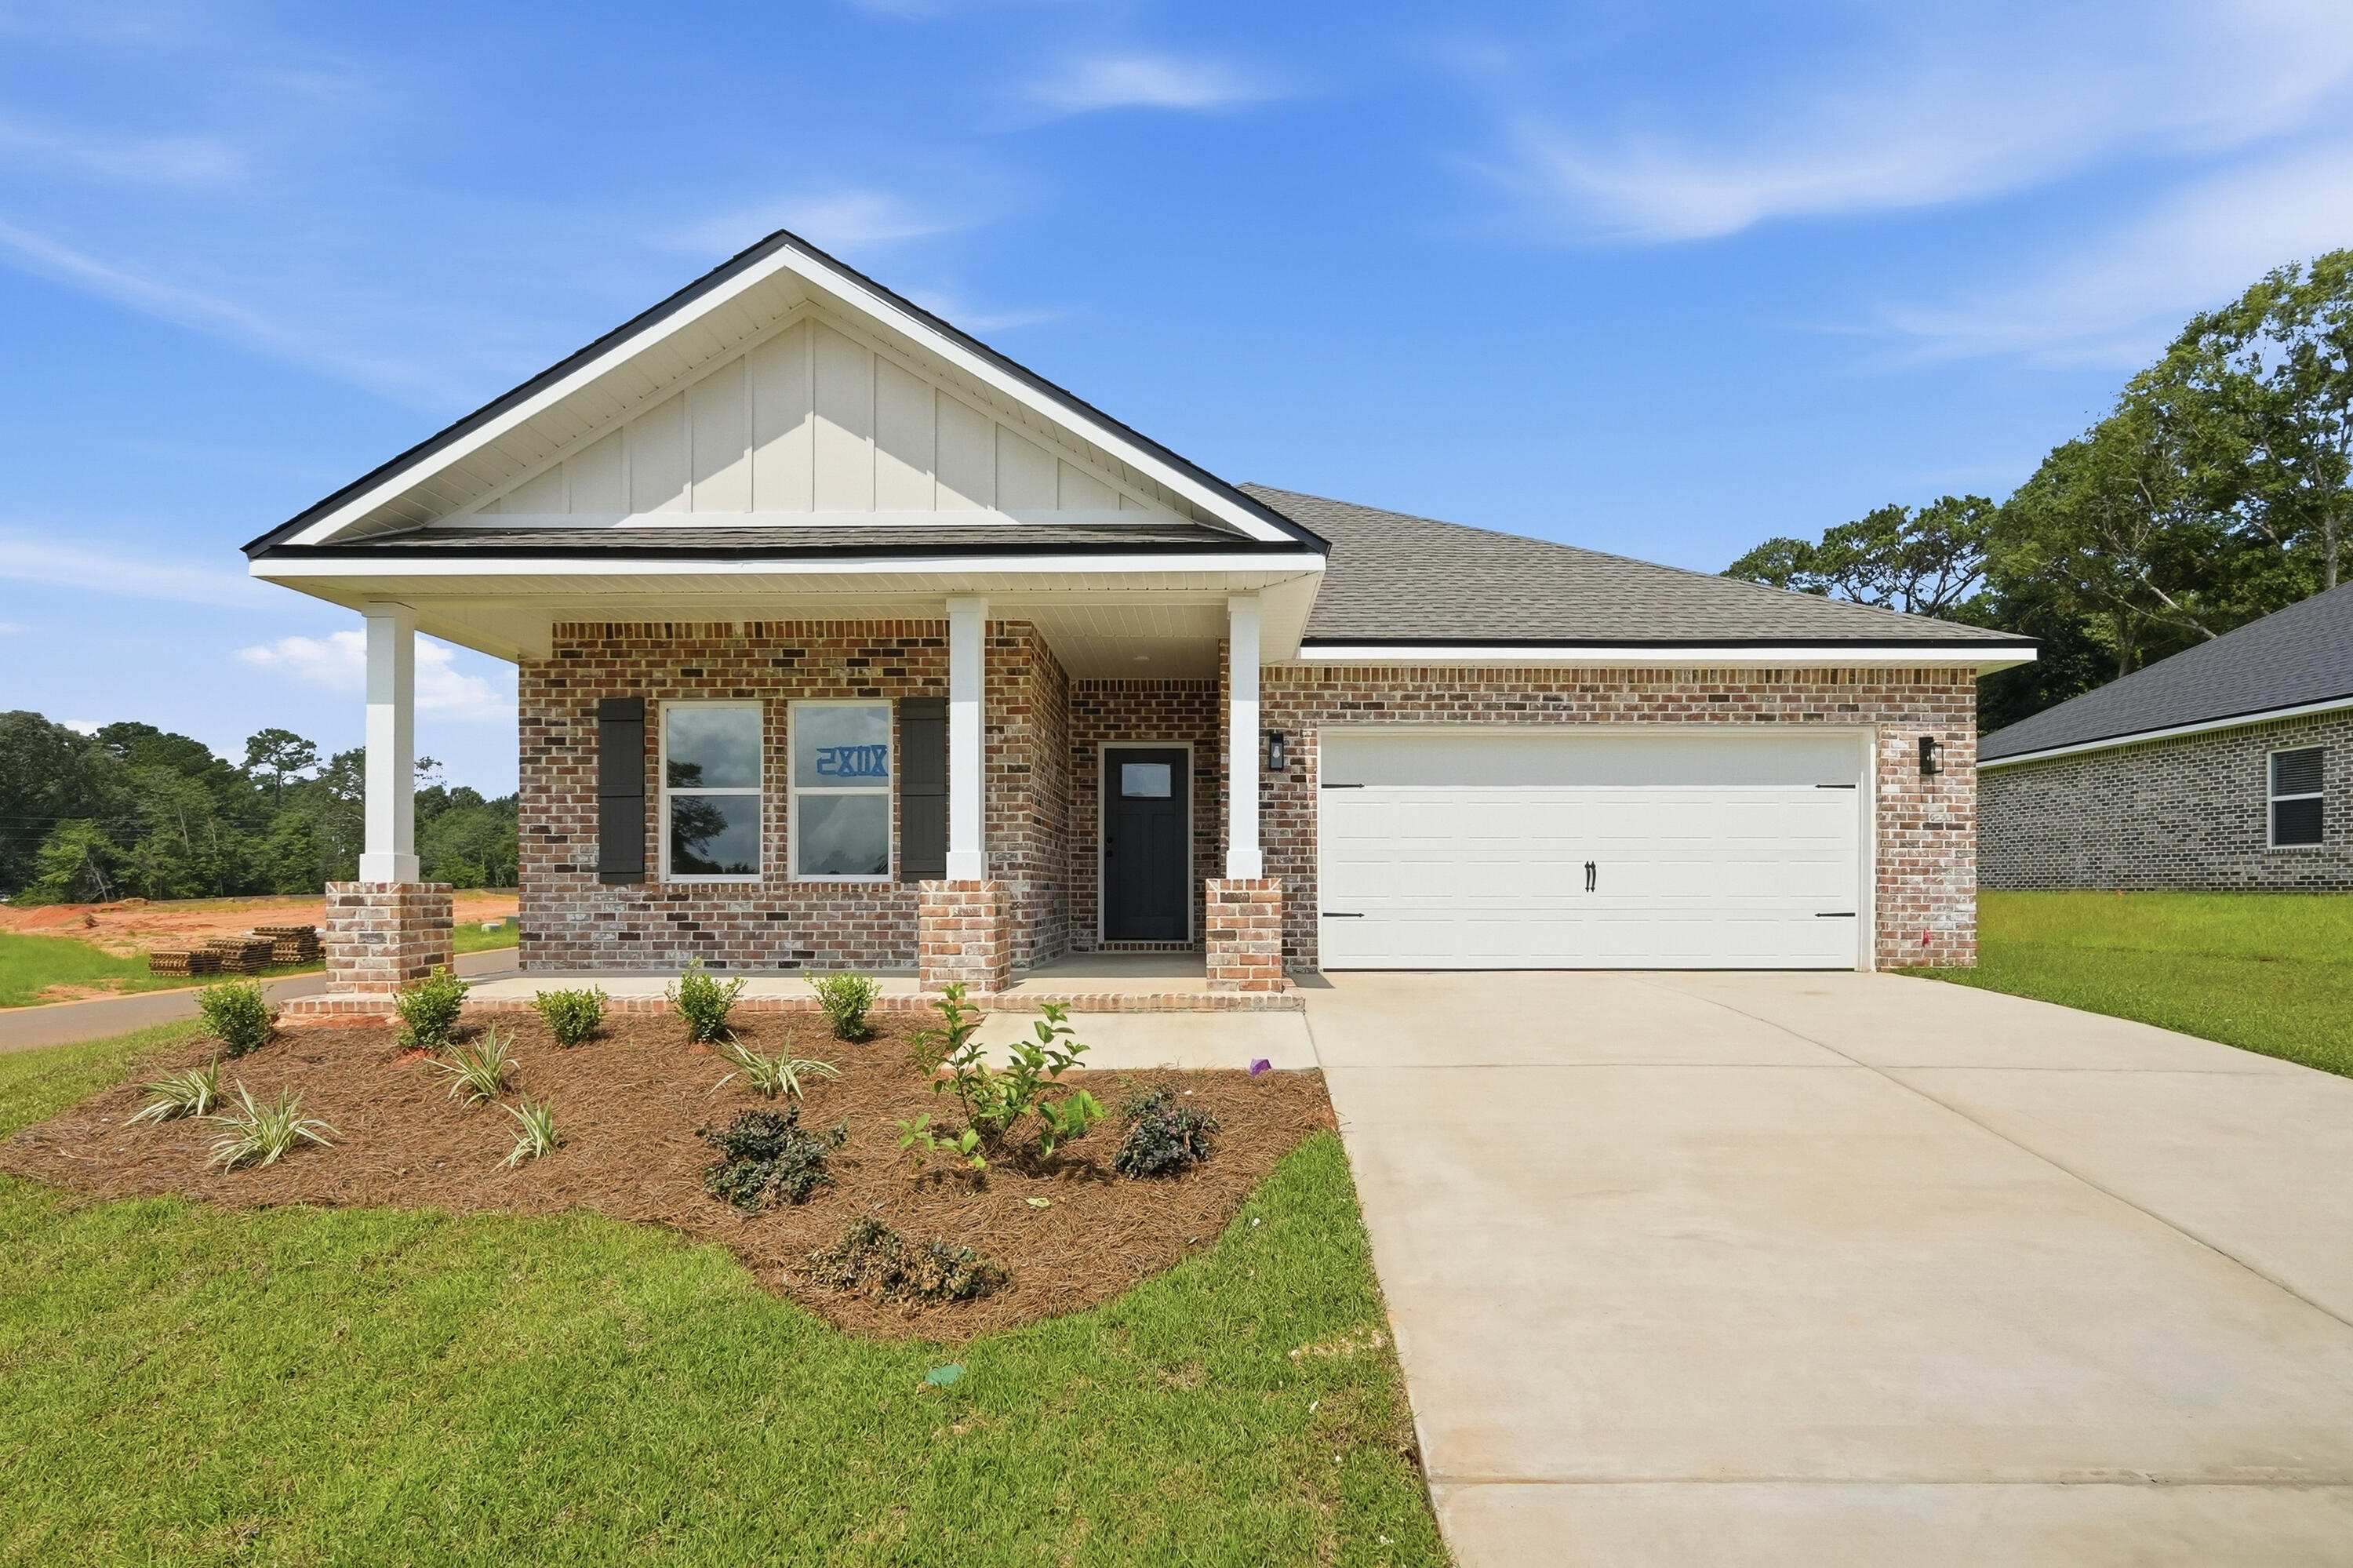
Crestview
2827 Blackbird Court
4 Beds
2 Baths
1,819 Sq.Ft.
$348,000
MLS#: 1007097
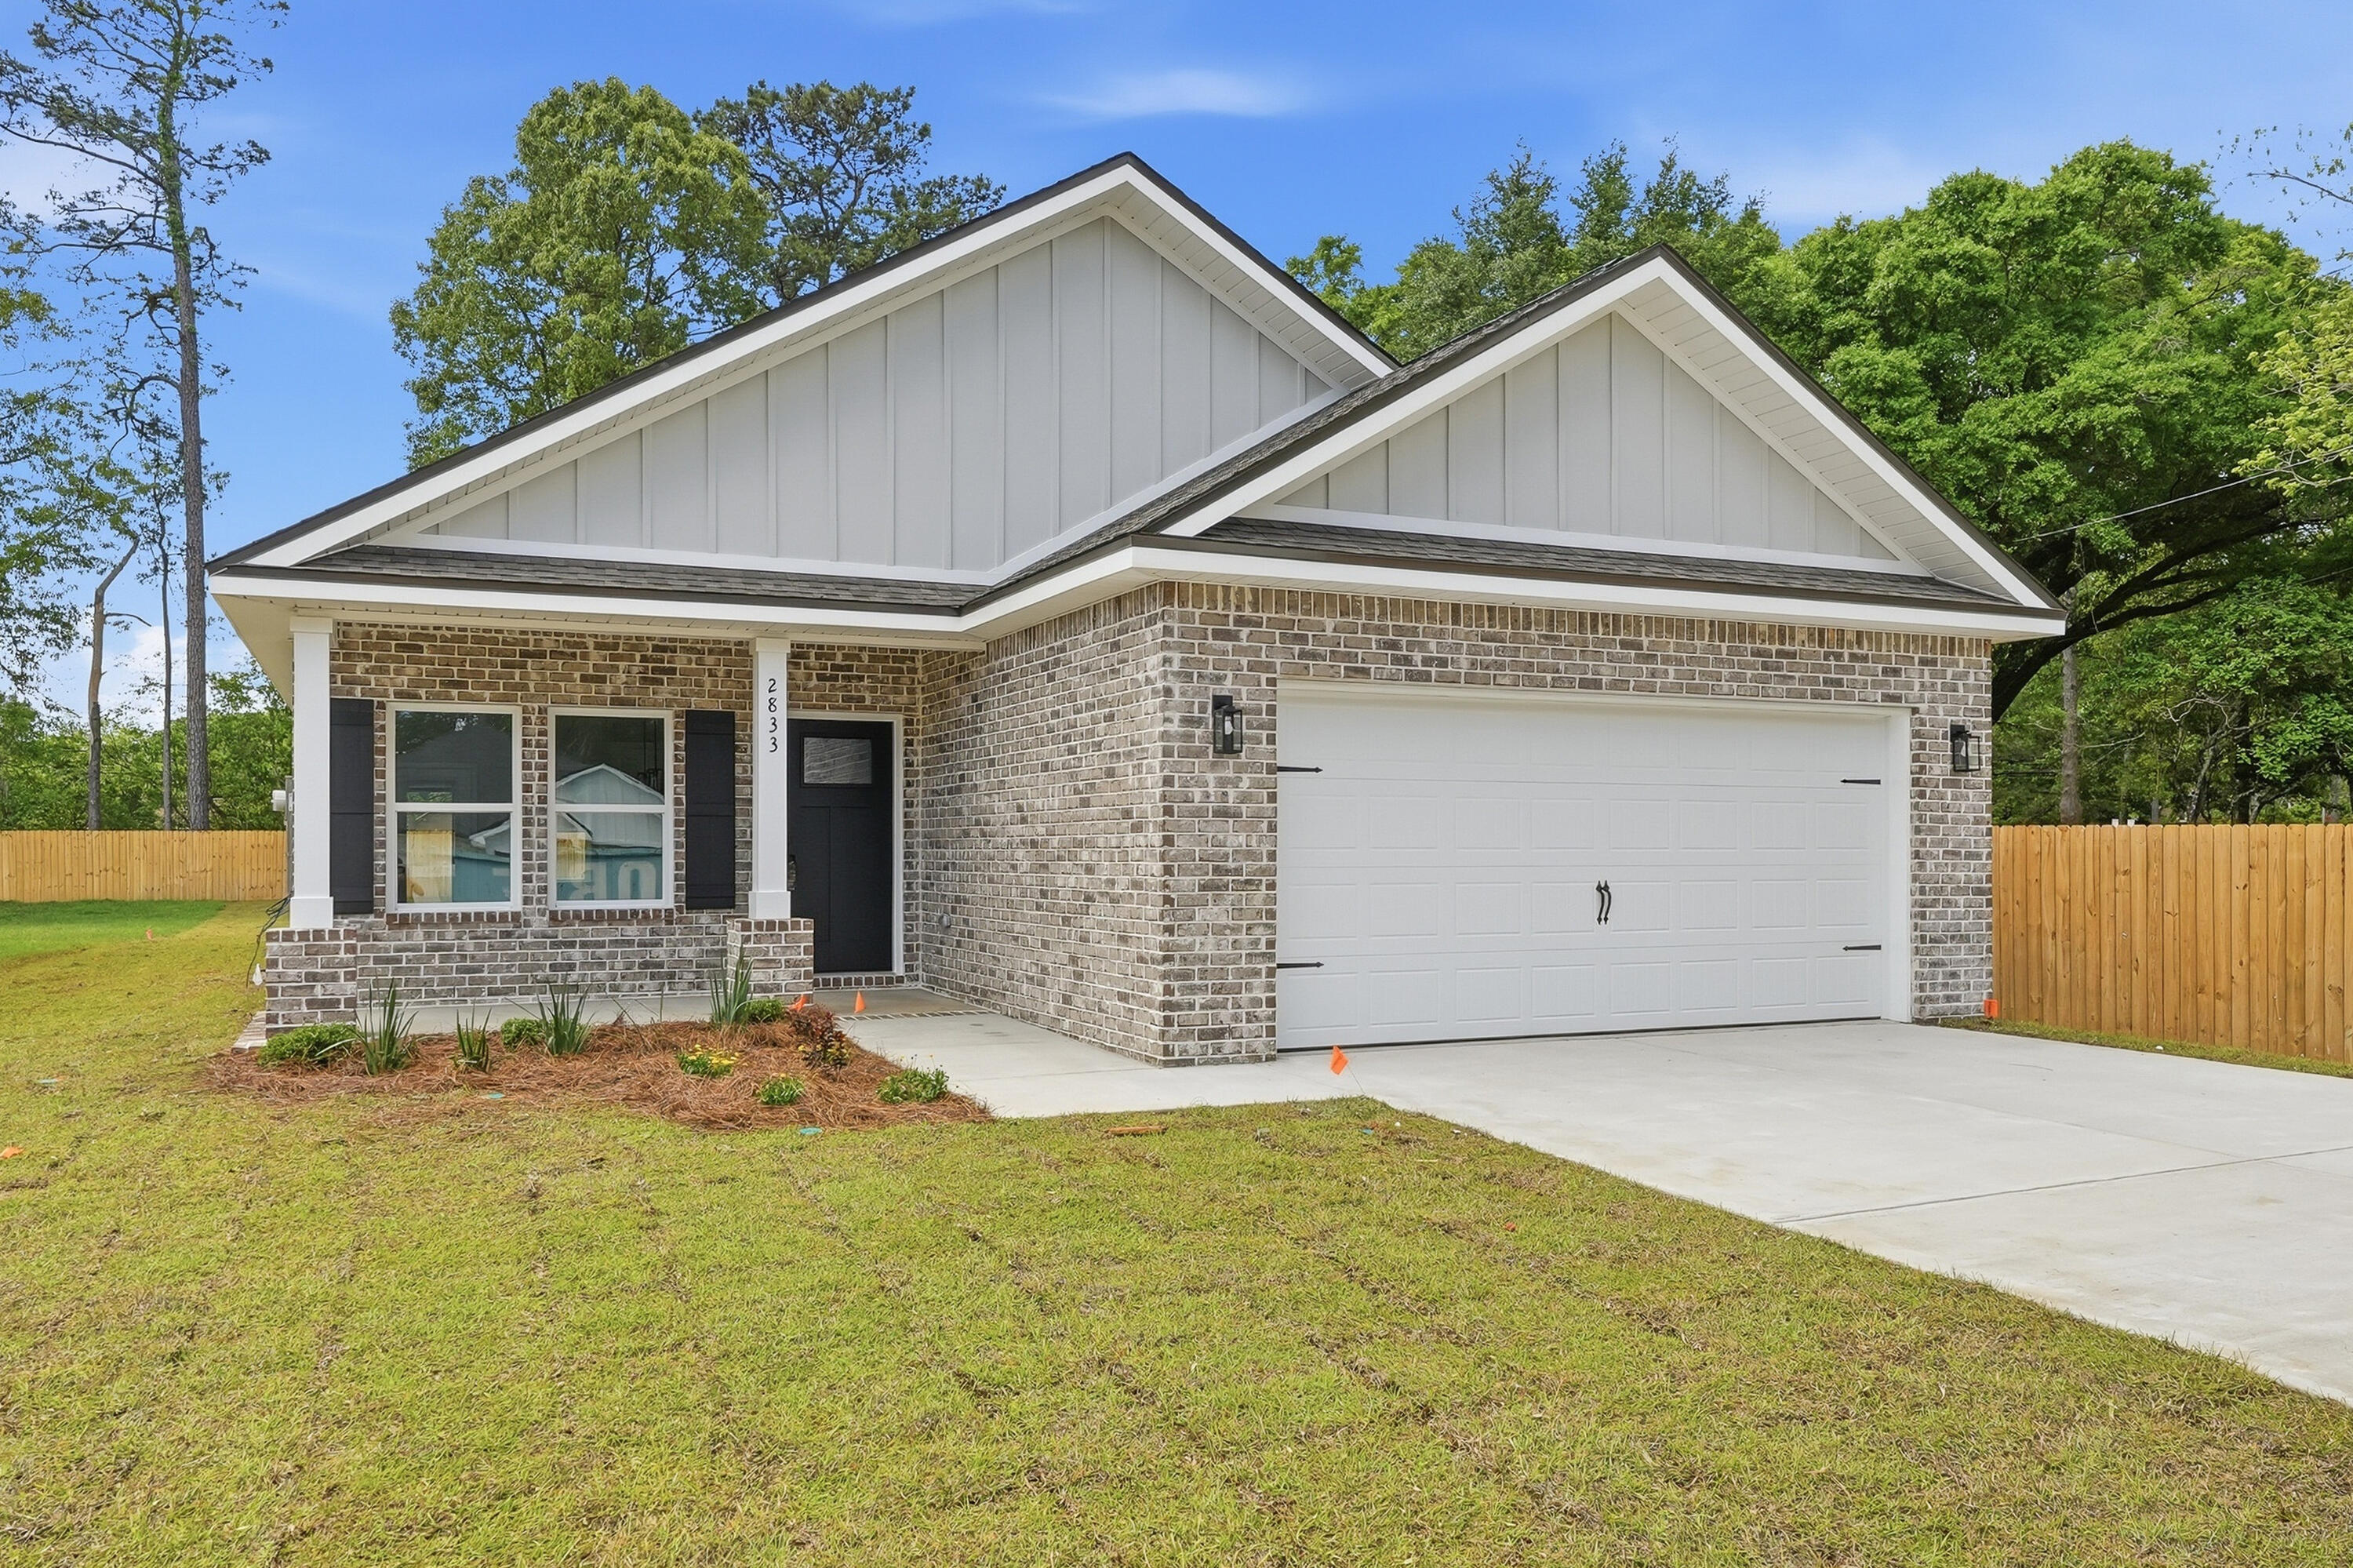
Crestview
2830 Blackbird Court
3 Beds
2 Baths
1,337 Sq.Ft.
$282,000
MLS#: 1007085
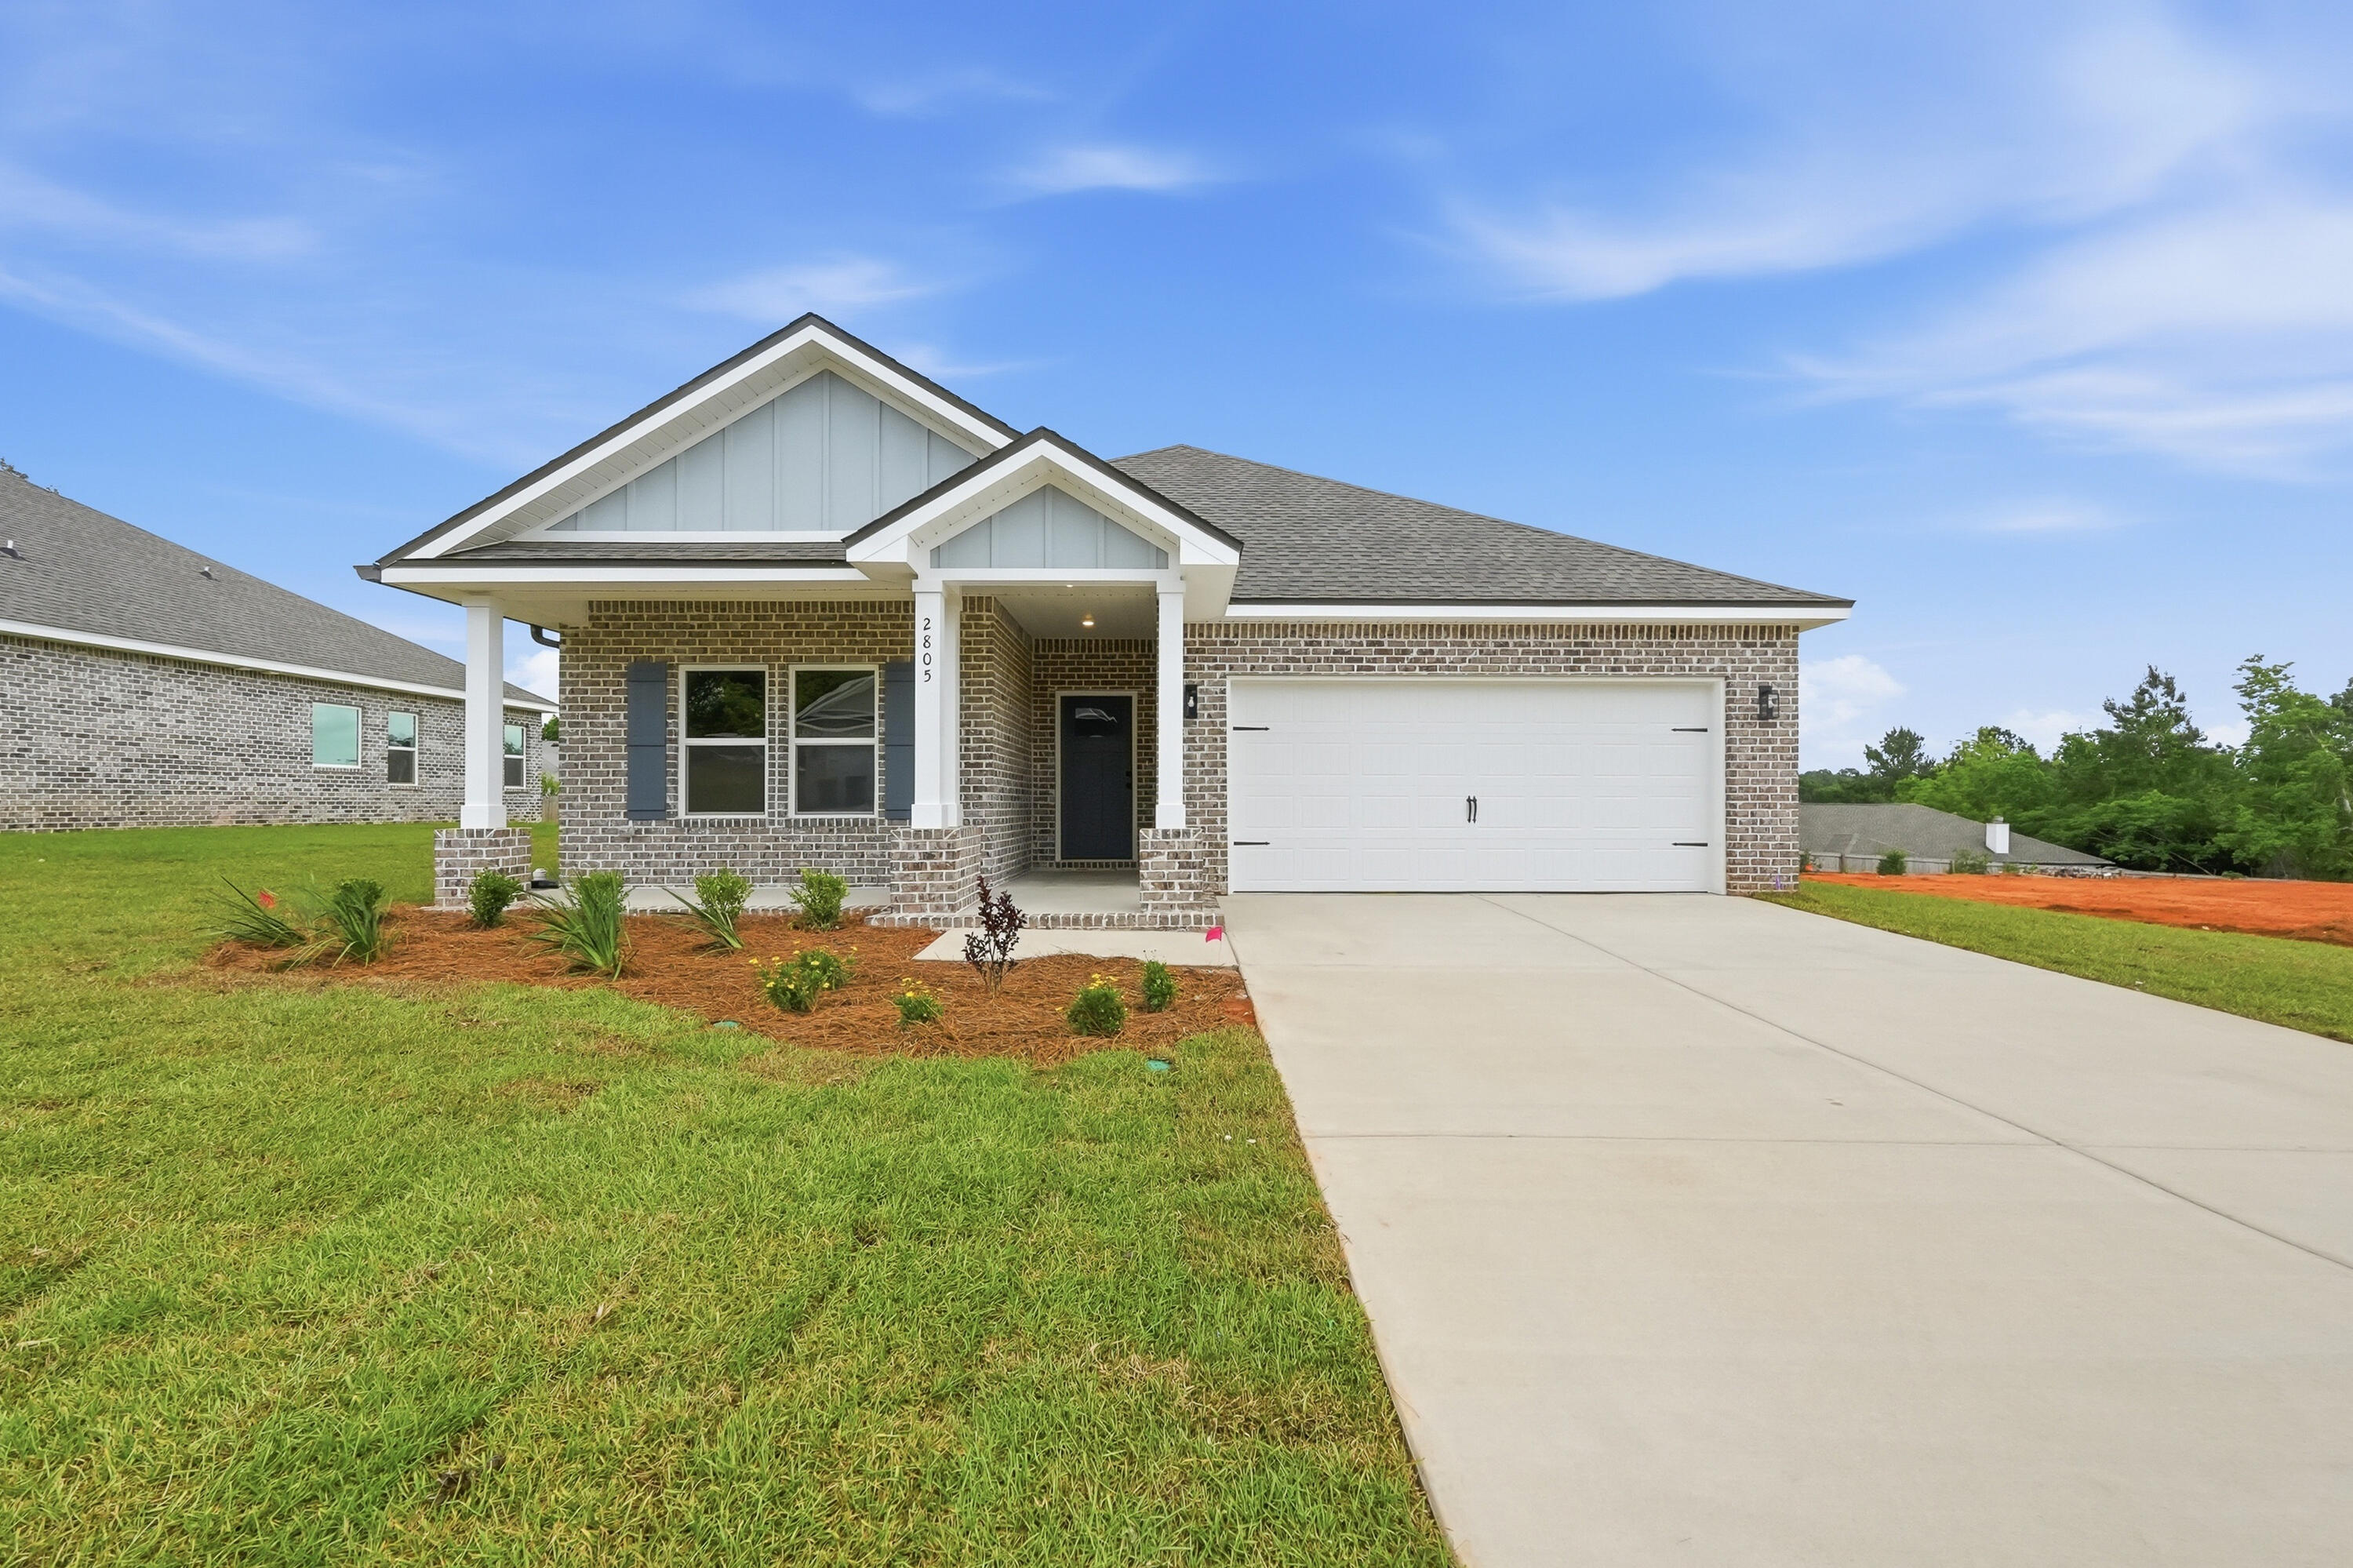
Crestview
2828 Blackbird Court
3 Beds
2 Baths
1,533 Sq.Ft.
$304,000
MLS#: 1007108
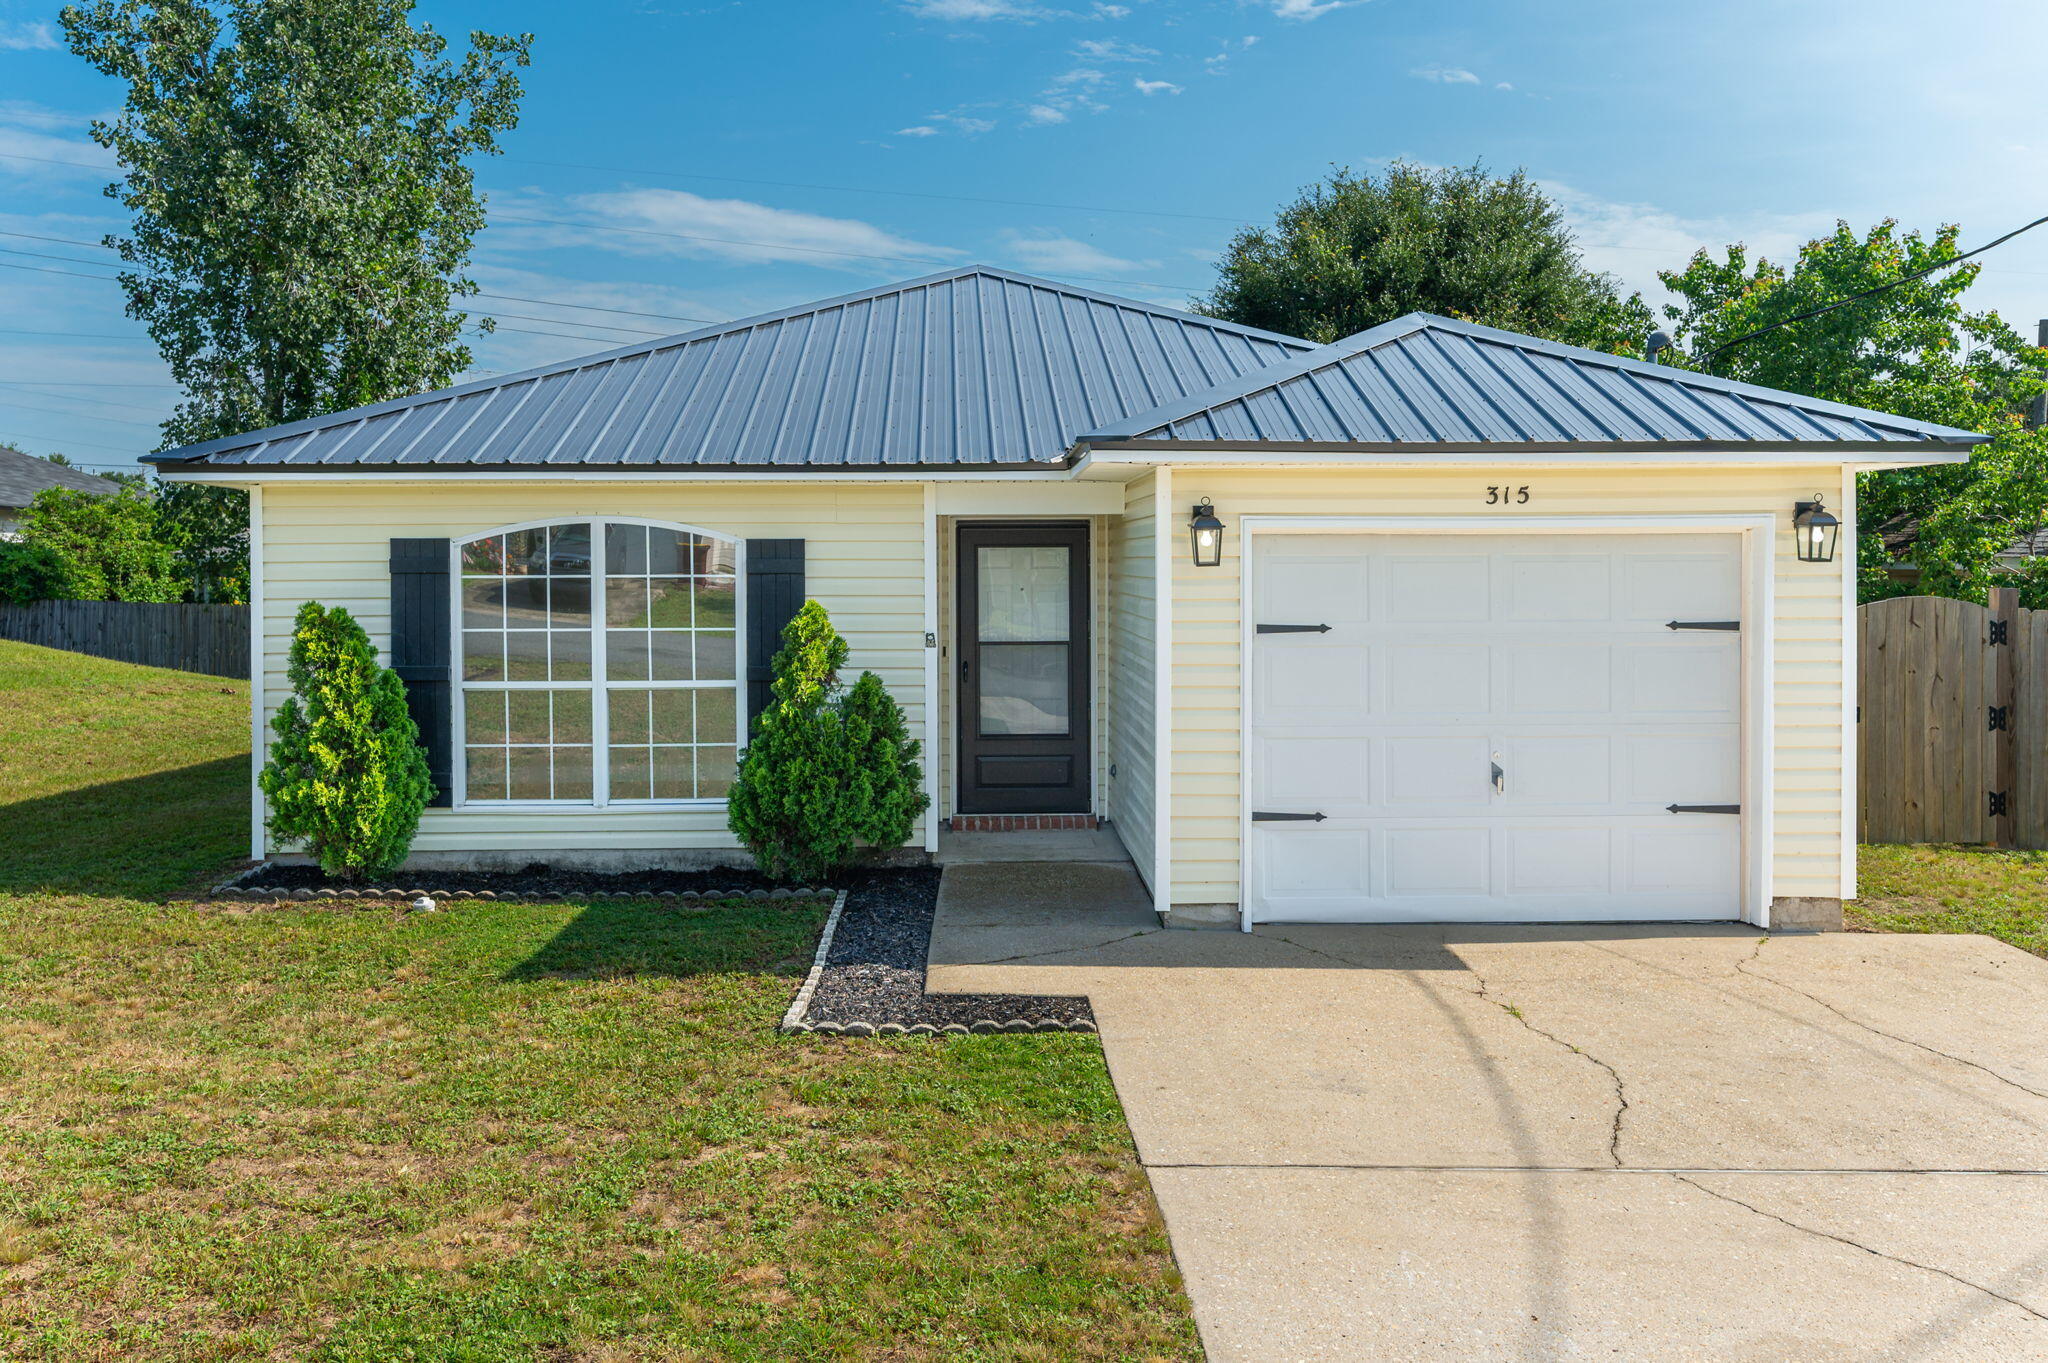
Crestview
315 Apple Drive
3 Beds
2 Baths
1,399 Sq.Ft.
$258,000
MLS#: 1007098
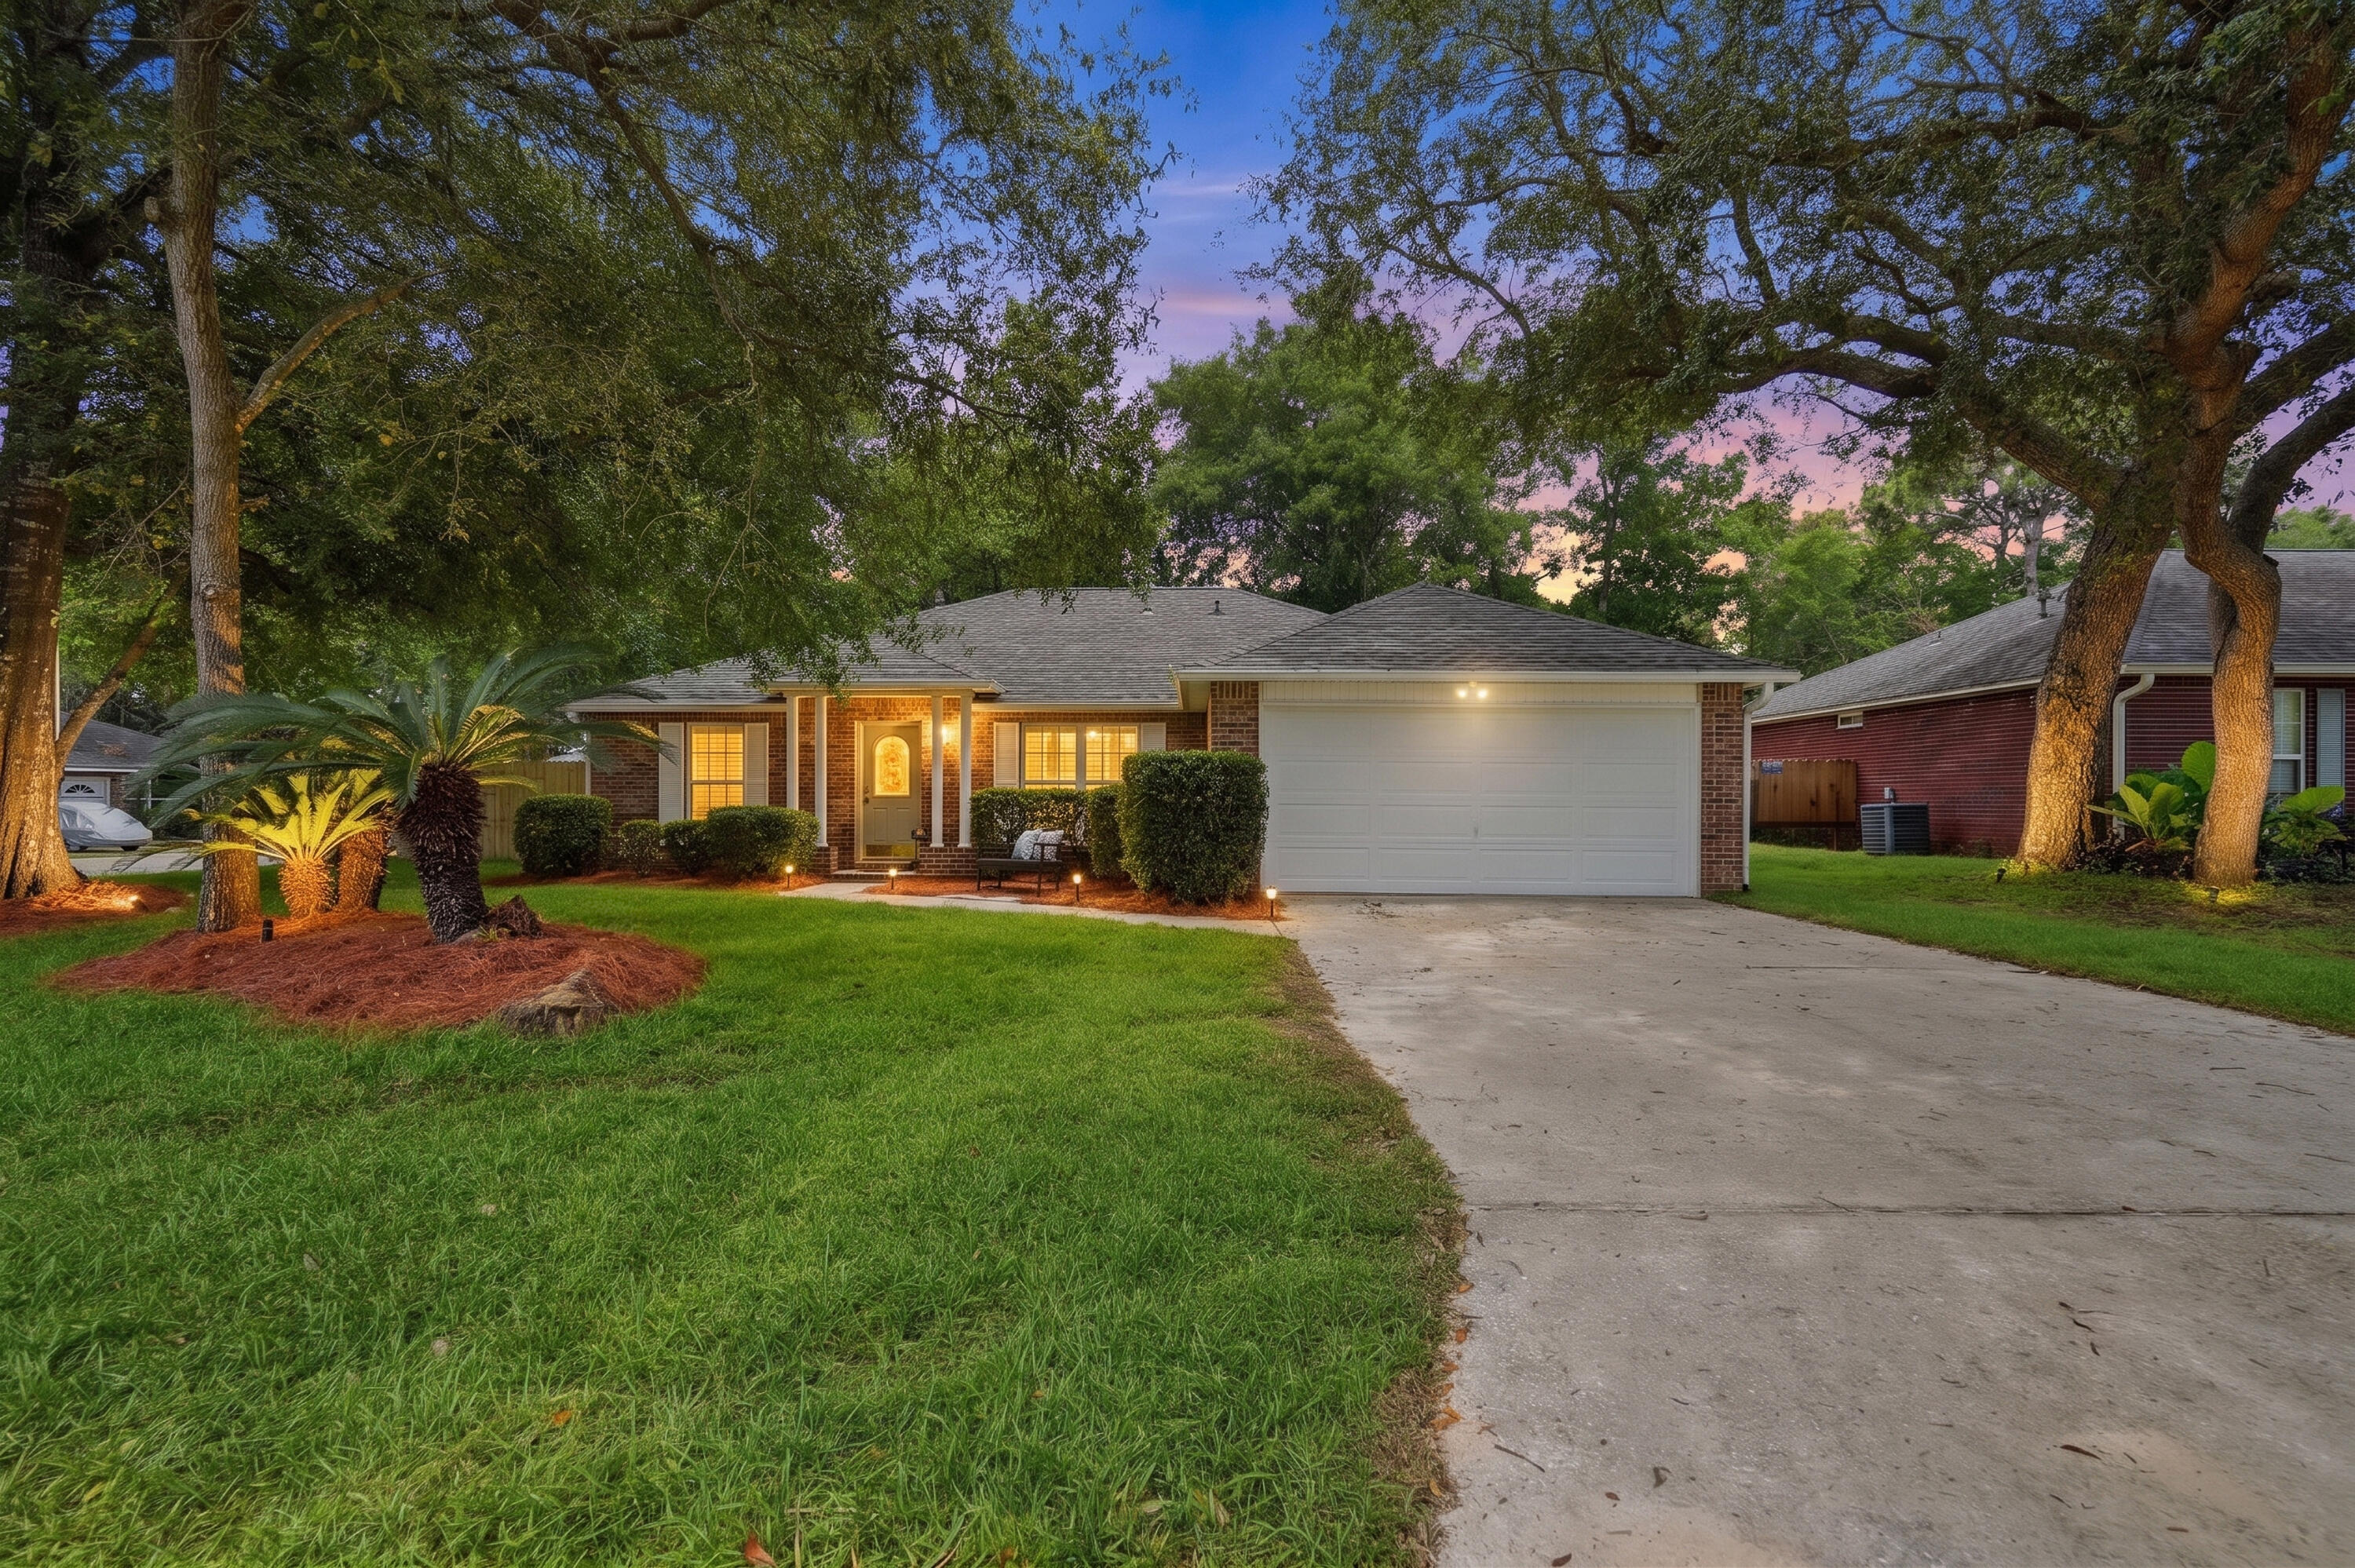
Crestview
2806 Wilson Lane
4 Beds
2 Baths
1,640 Sq.Ft.
$314,900
MLS#: 1006386
