Features & Amenities

Interior

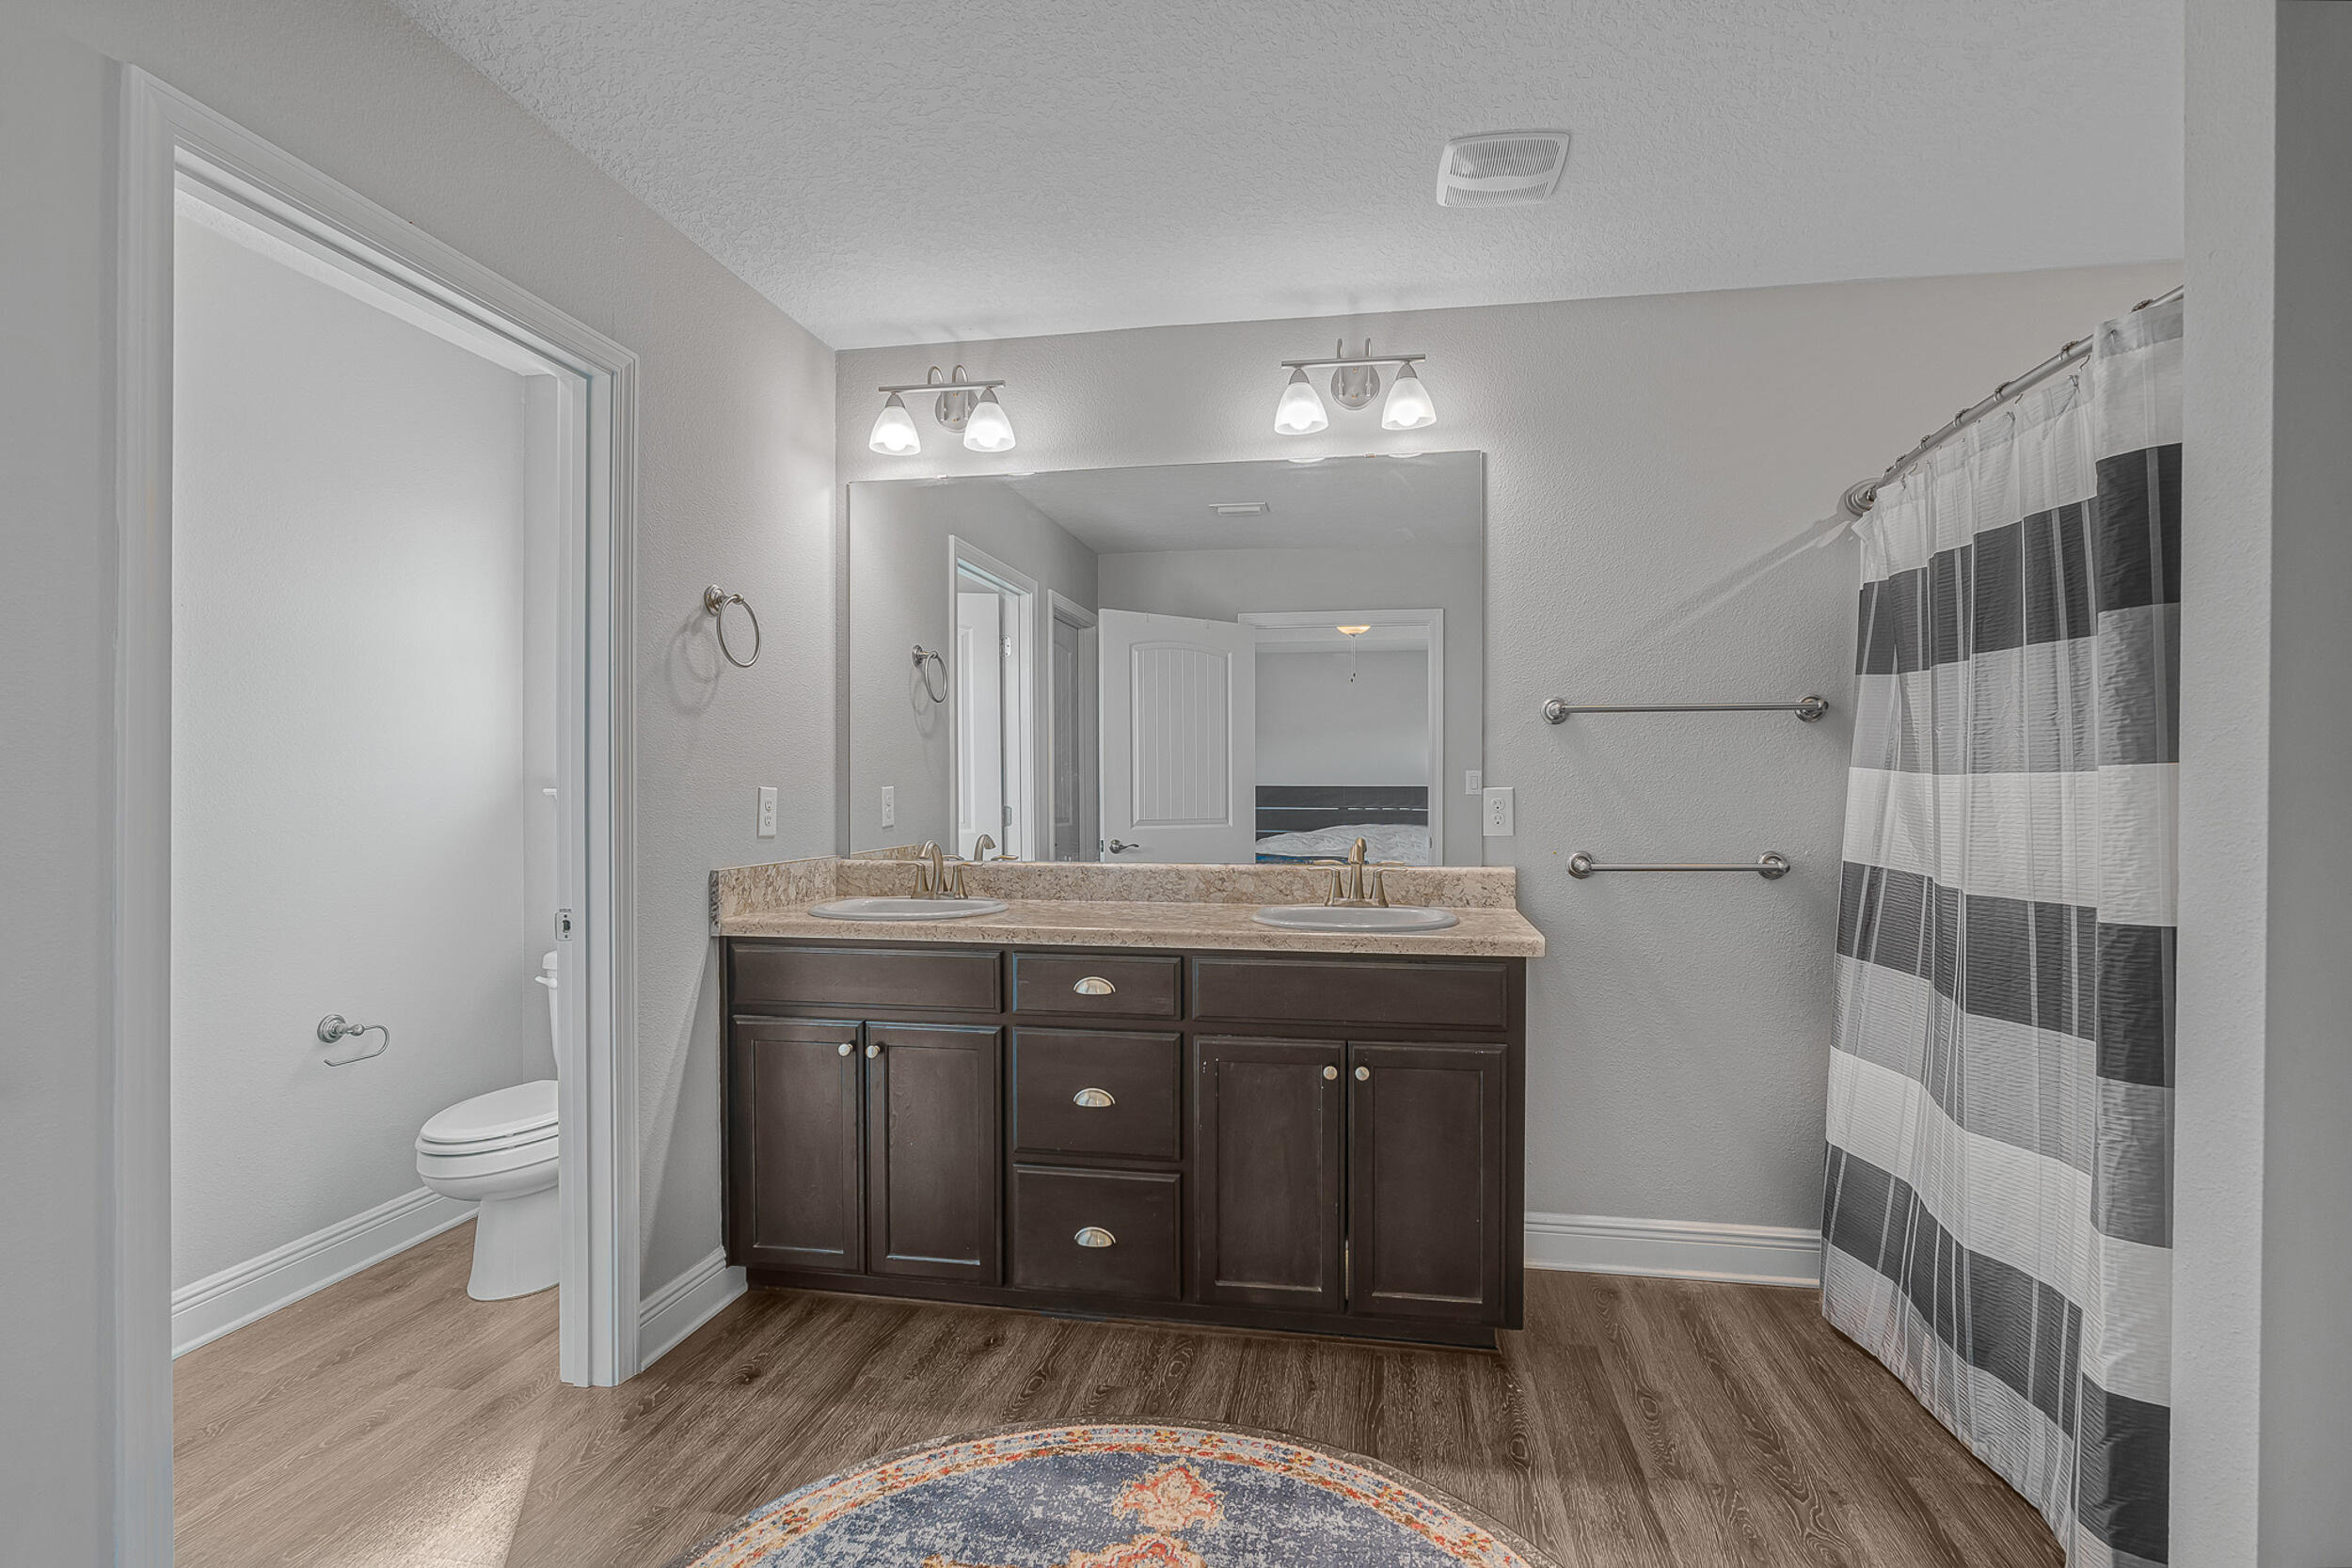
  • Other Interior Features

    Pantry

  • Total Bedrooms

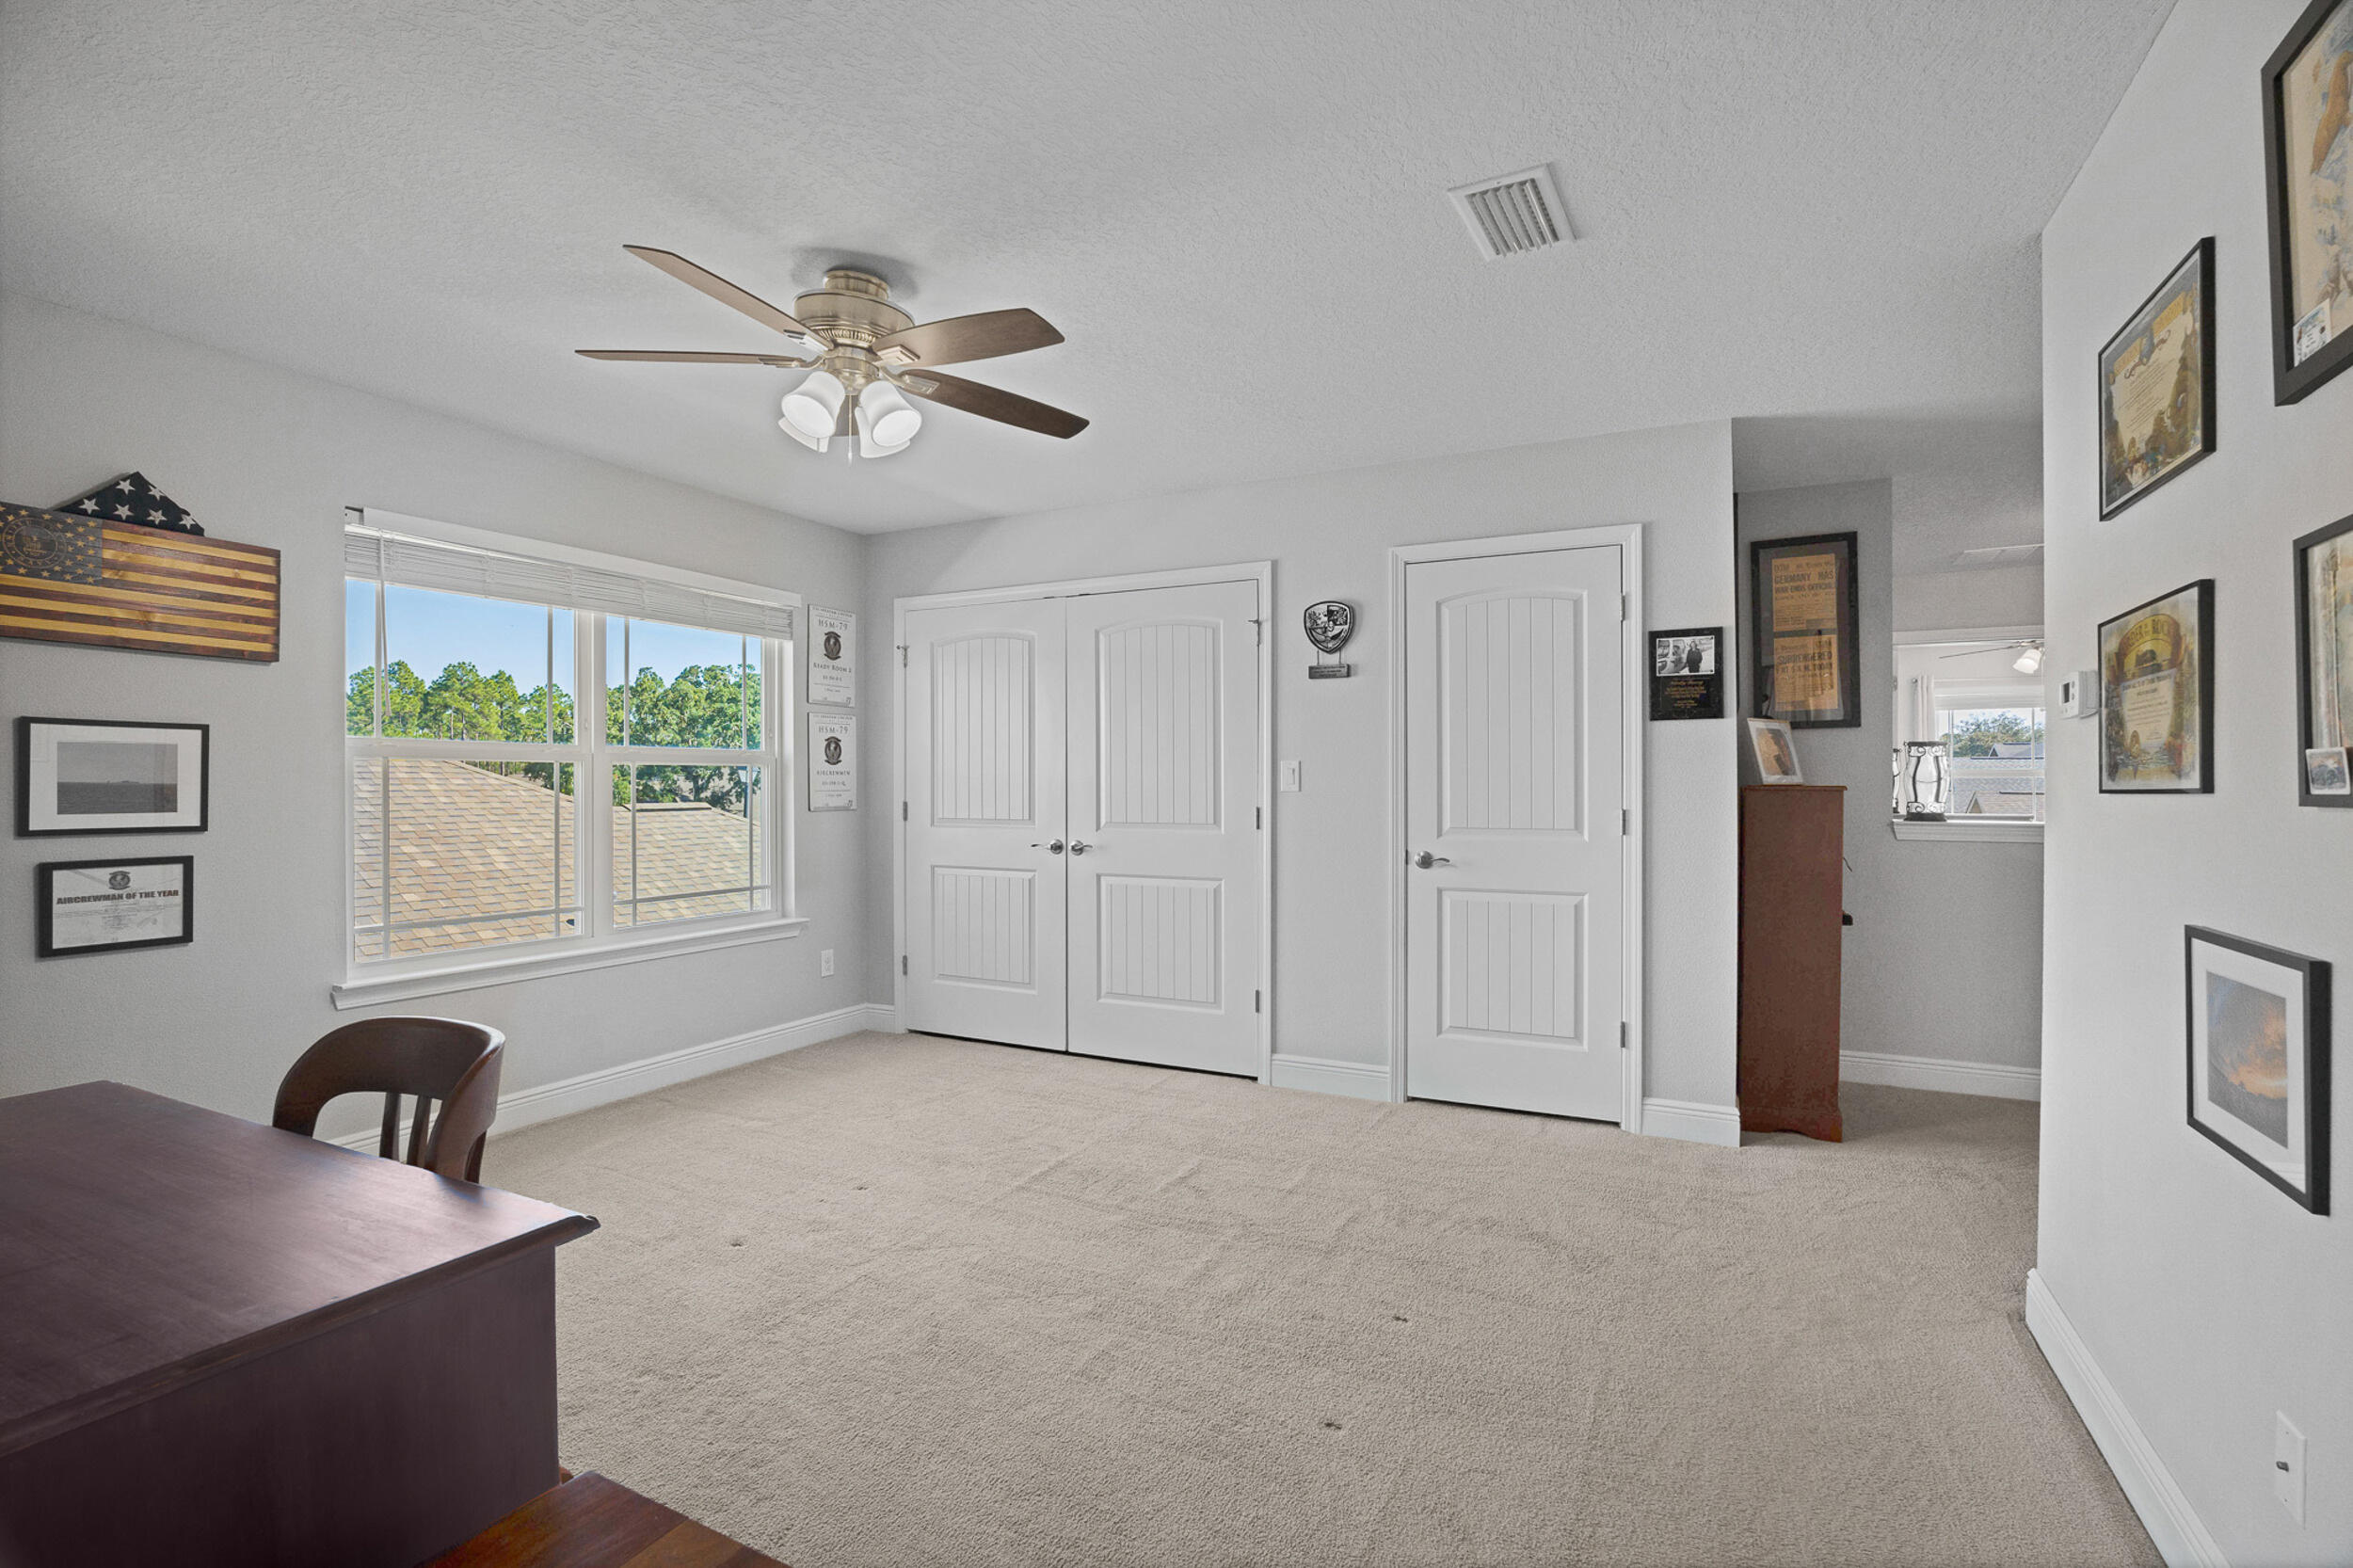
    3

  • Bathrooms

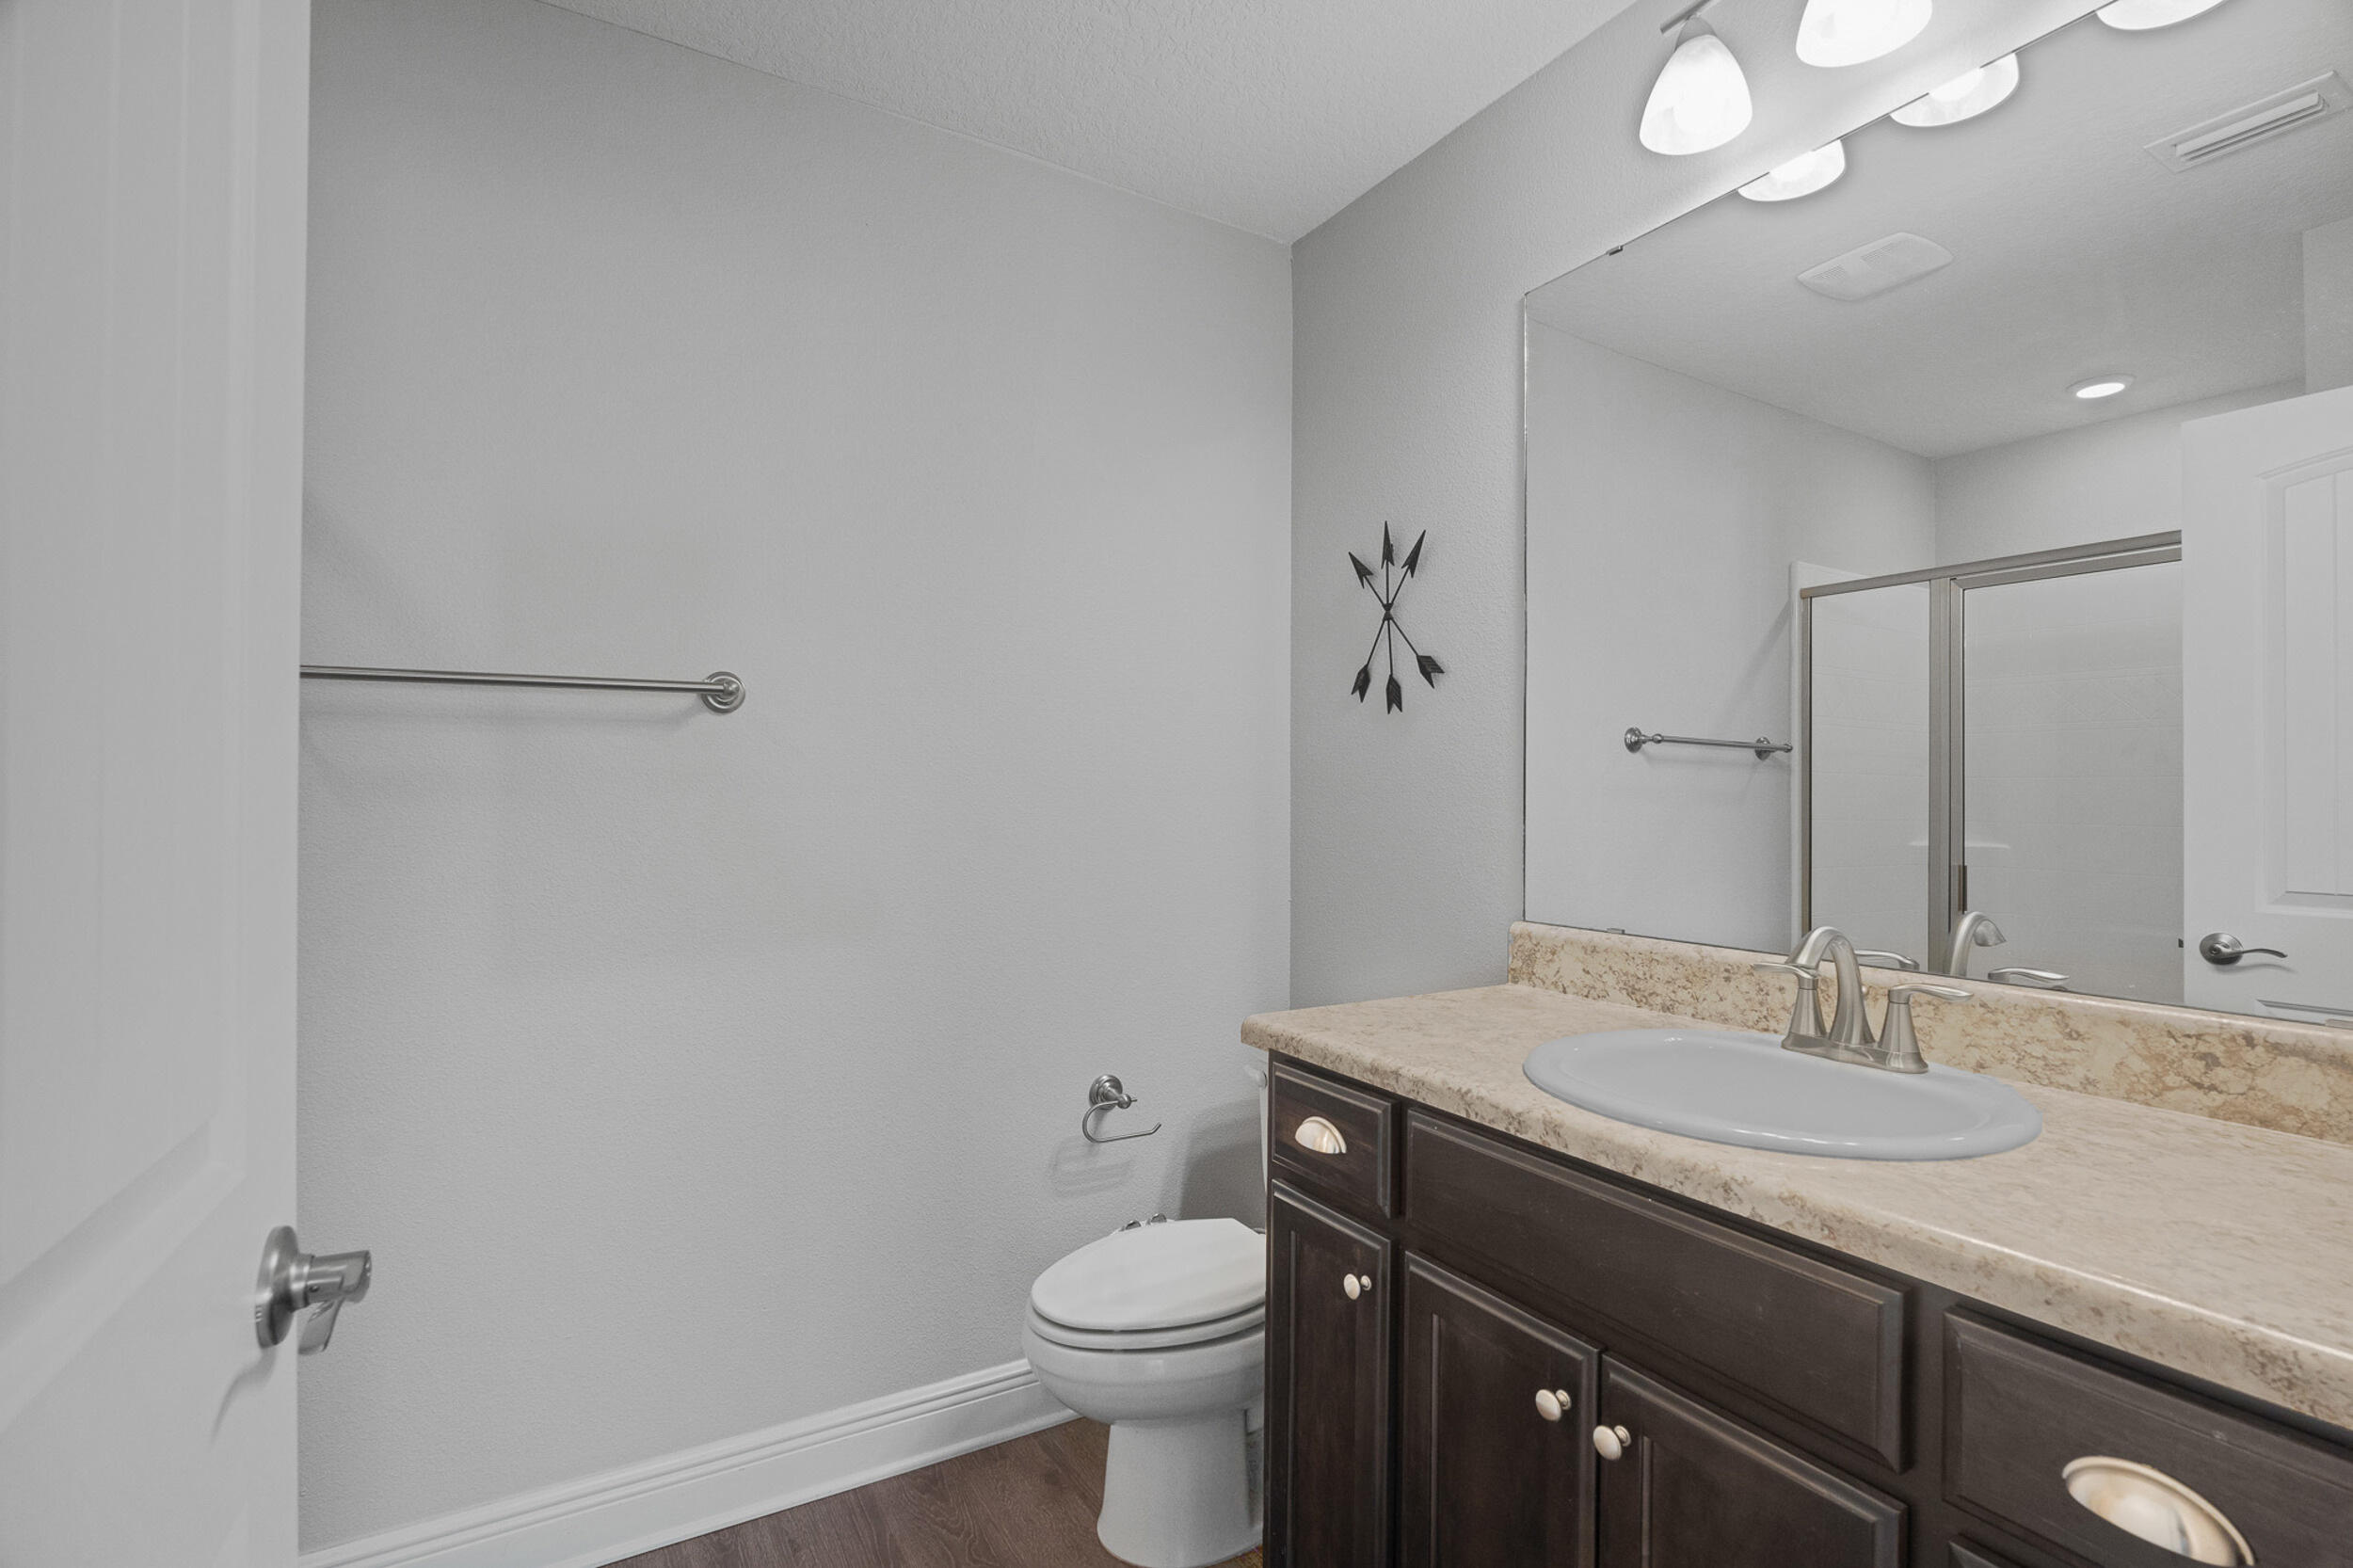
    2

  • 1/2 Bathrooms

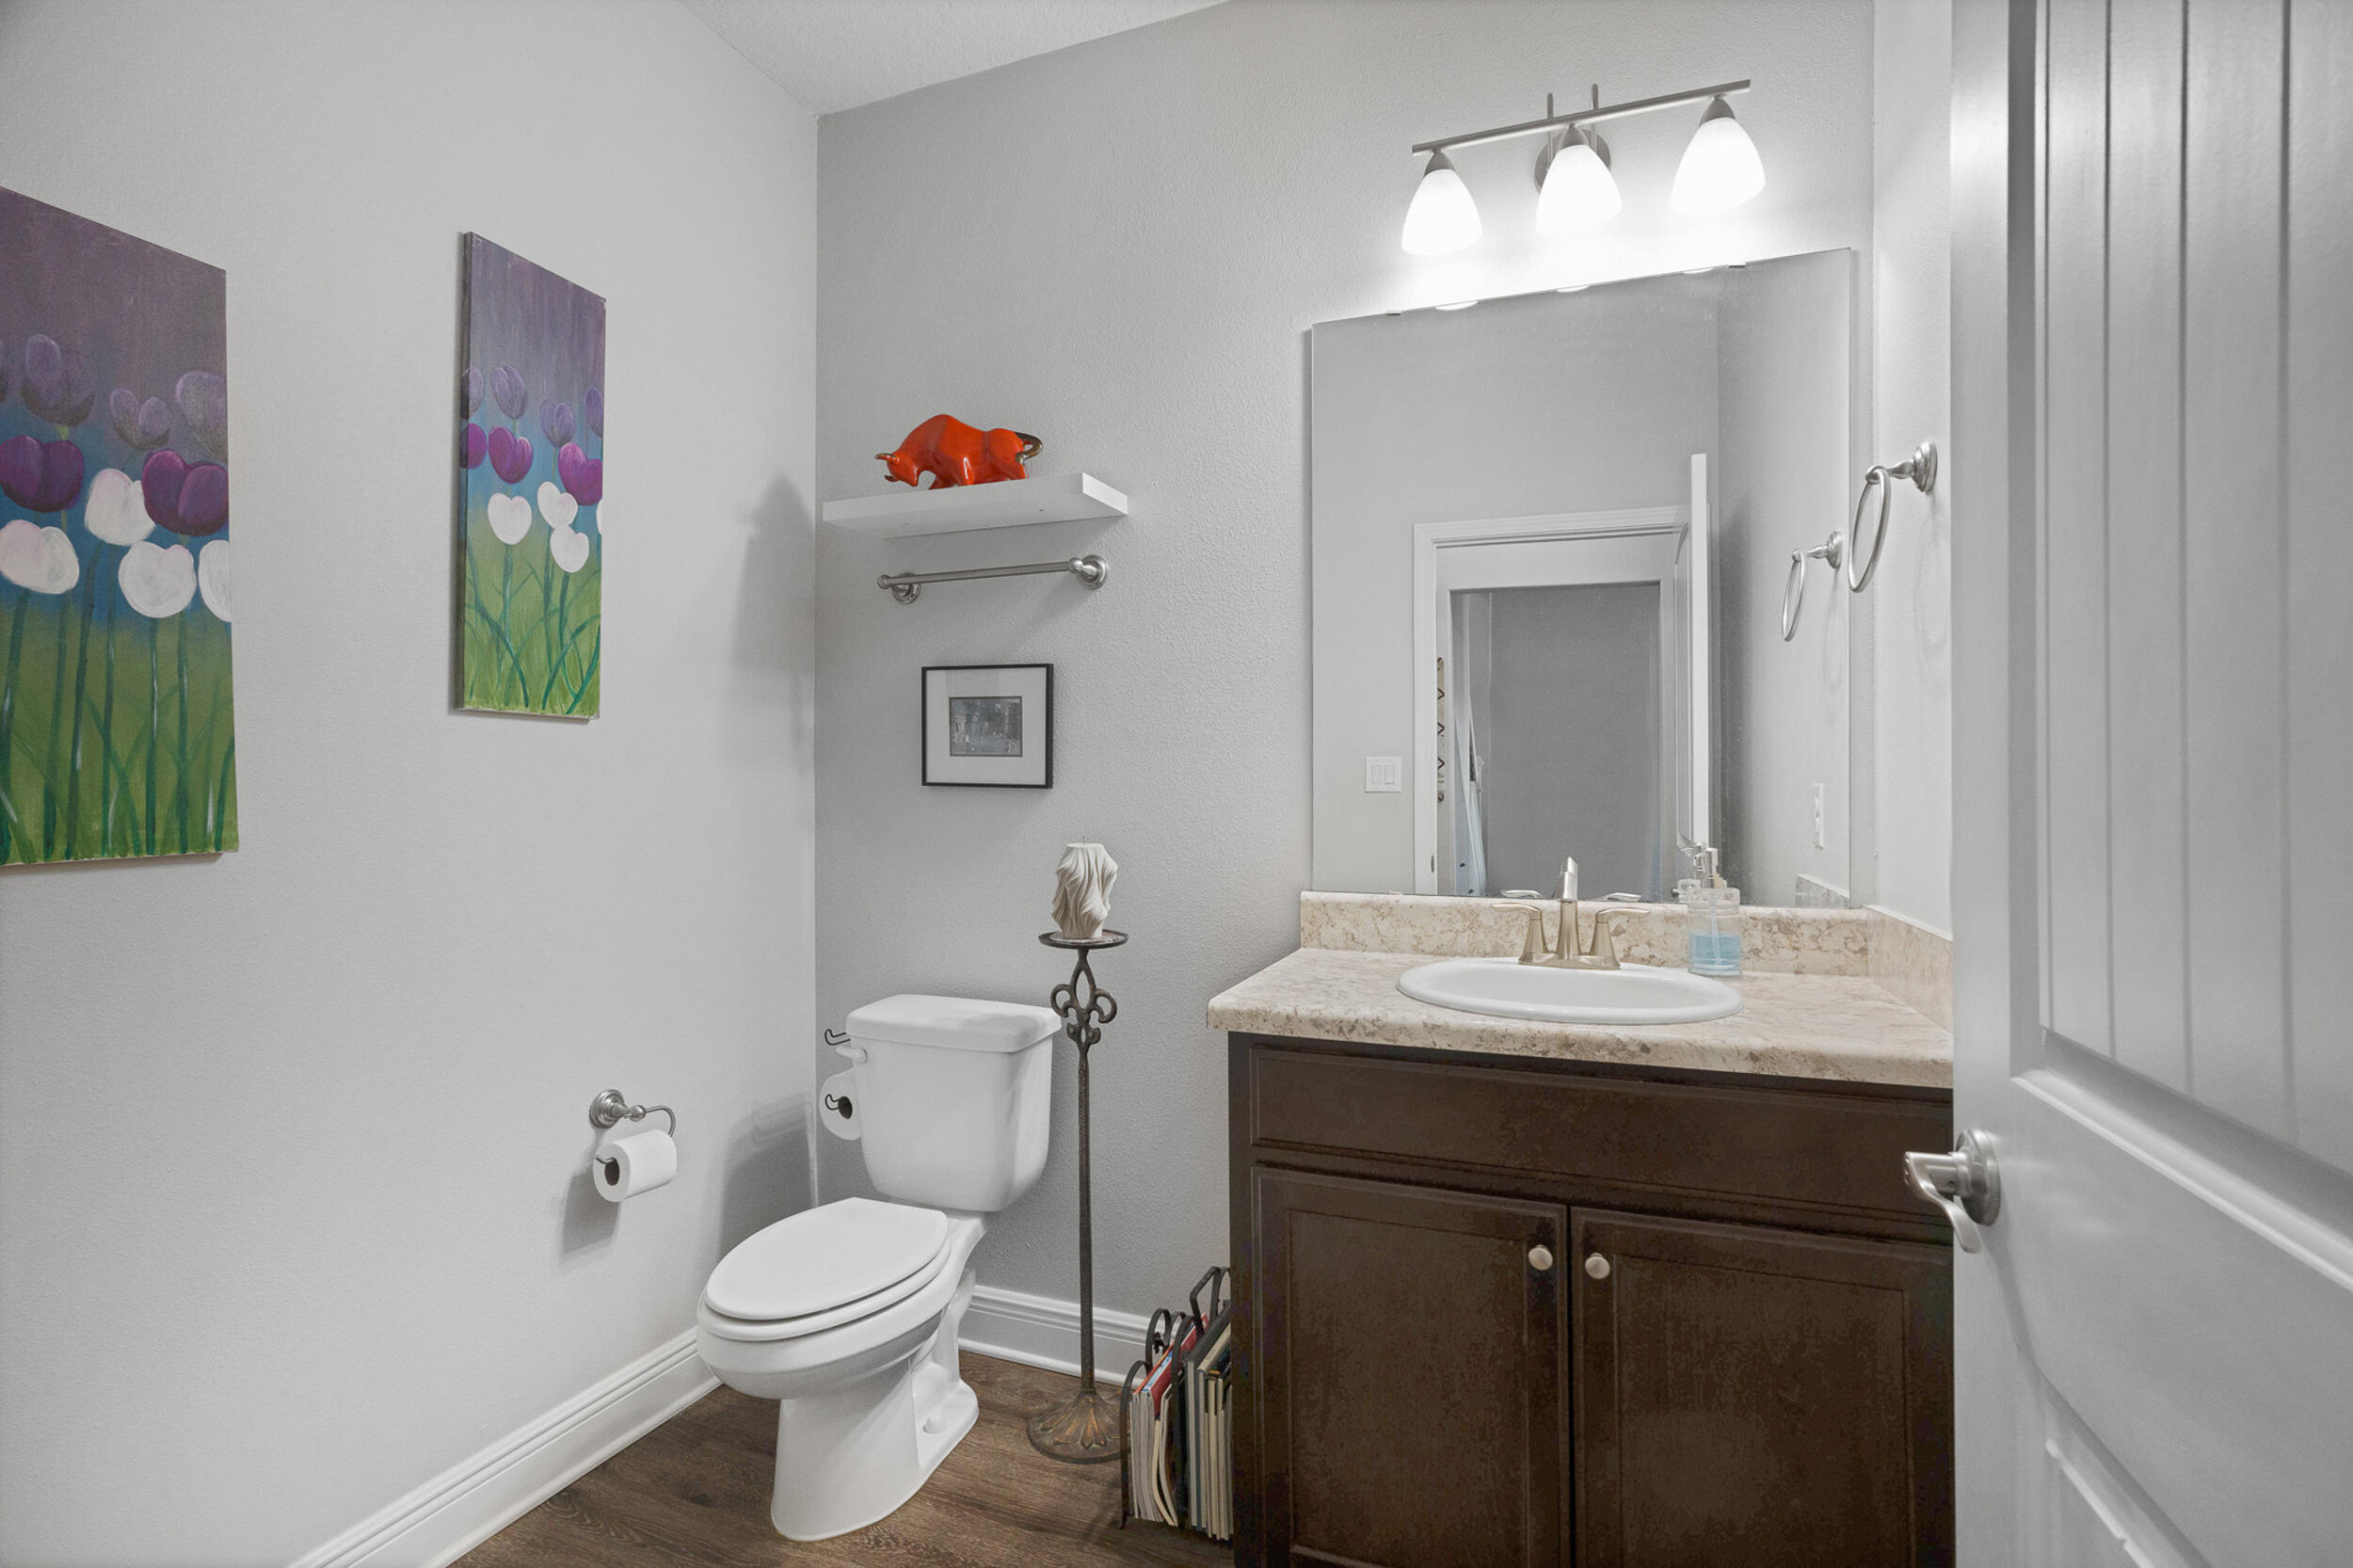
    1

  • Cooling YN

    YES

  • Cooling

    Central Air, Ceiling Fan(s), Electric

  • Heating YN

    YES

  • Heating

    Central, Electric

  • Pet friendly

    N/A

Exterior

  • Garage

    Yes

  • Garage spaces

    2

  • Construction Materials

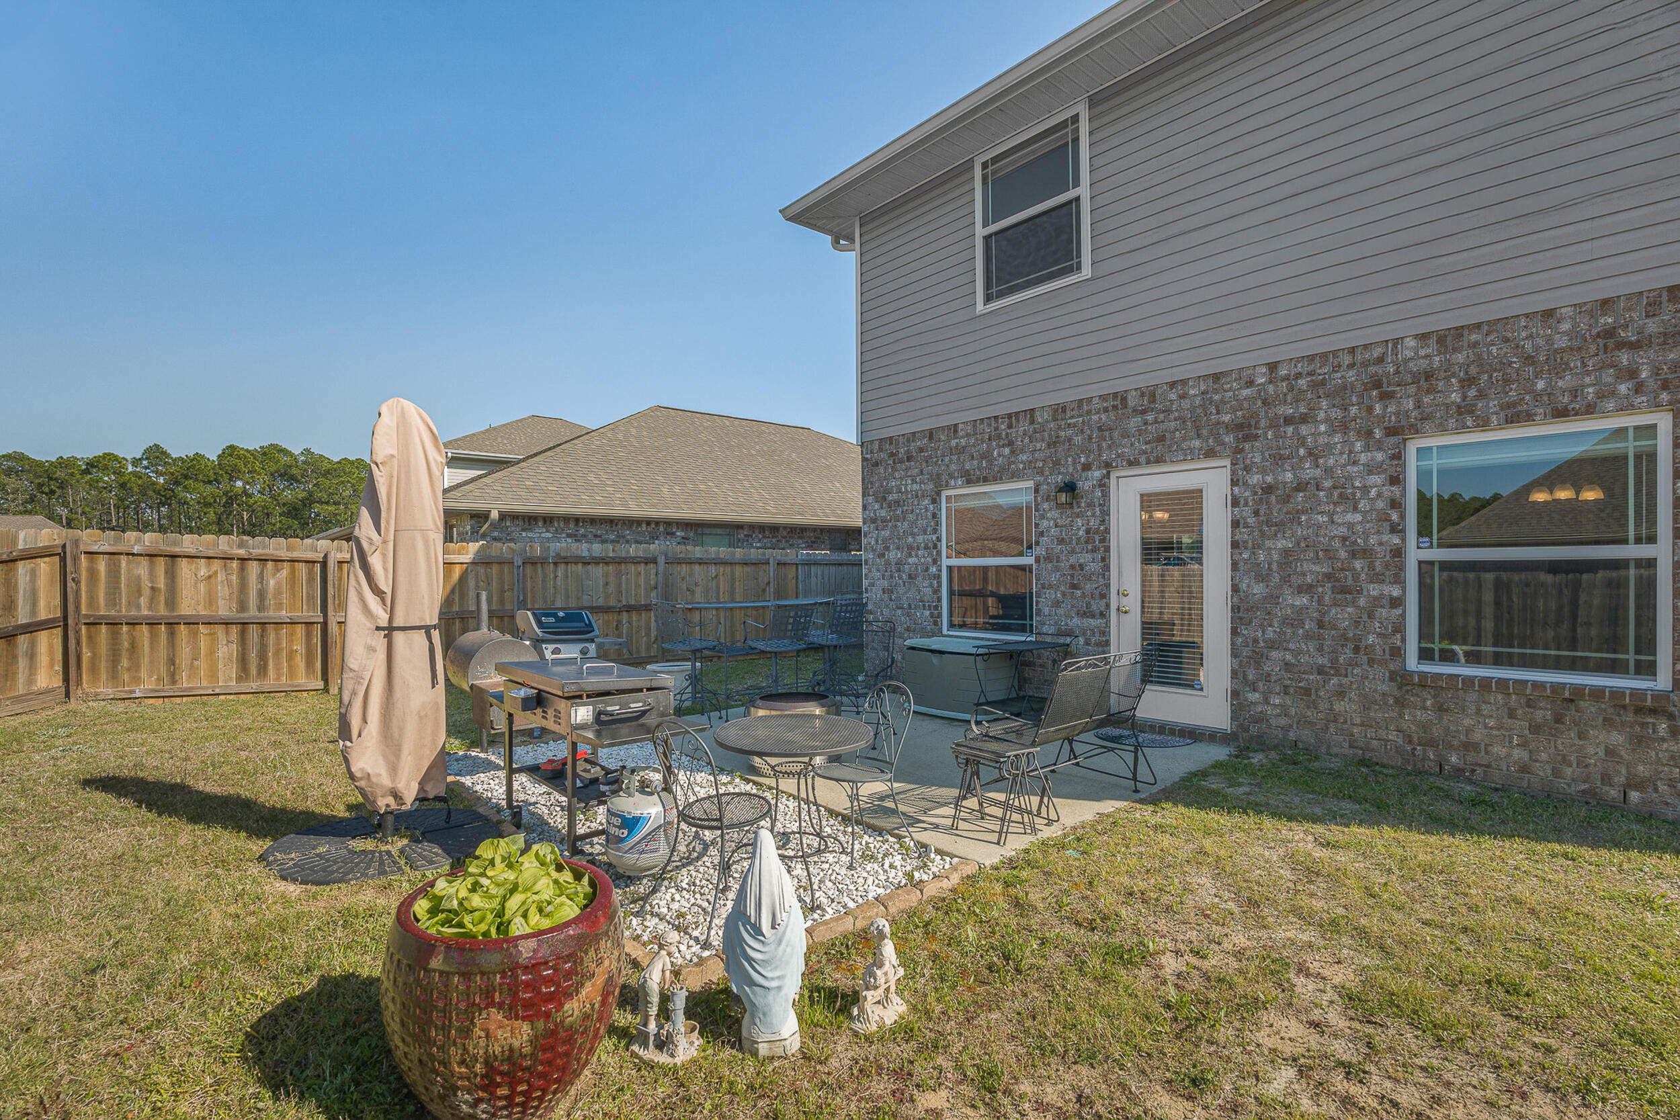
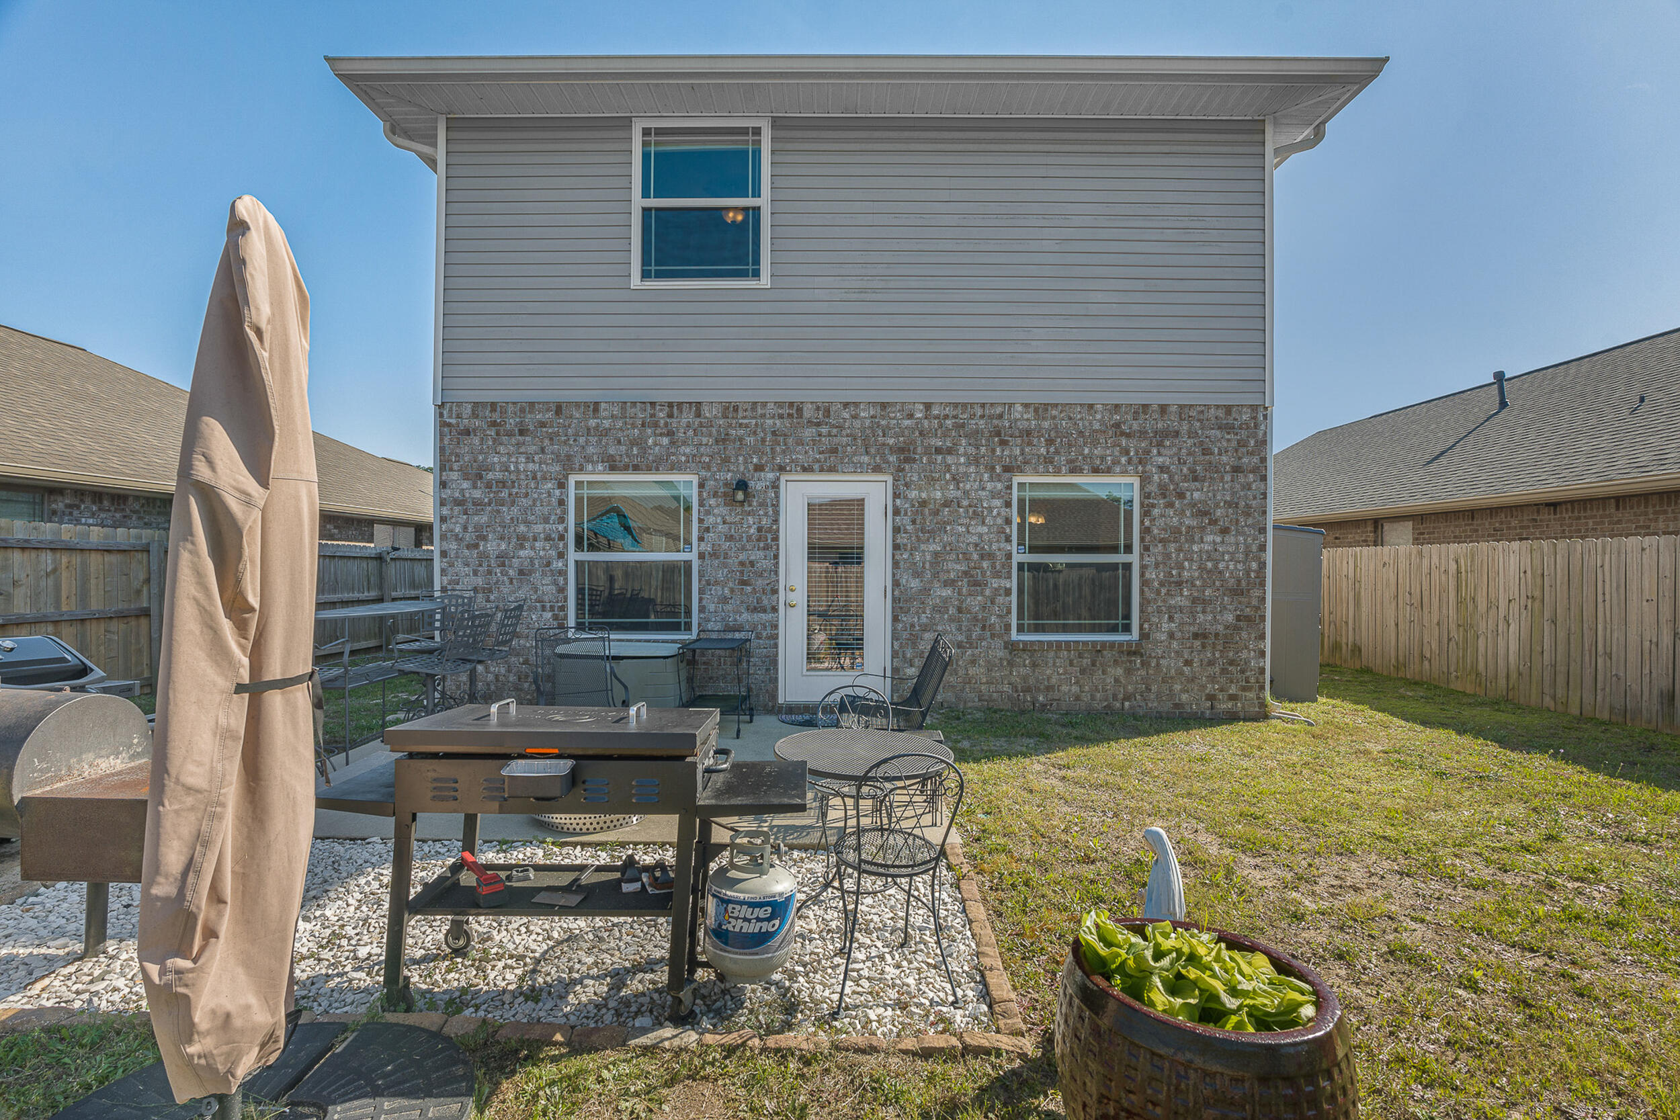
    Frame, Brick, Vinyl Siding

  • Other Exterior Features

    Rain Gutters

  • Patio and Porch Features

    Deck

  • Pool

    No

Area & Lot

  • Lot Features

    Interior Lot

  • Property Type

    Residential

  • Property Sub Type

    Single Family Residence

  • Architectural Style

    Traditional

Price

  • Sales Price

    $395,000

  • Zoning

    Resid Single Family

  • Sq. Footage

    2,200

  • Price/SqFt

    $179

HOA

  • Association

    No

School District

  • Elementary School

    Hellen Caro

  • Middle School

    Bailey

  • High School

    Escambia

Property Features

  • New Construction

    NO

  • Foundation Details

    Slab

  • Sewer

    Public Sewer

  • Water Source

    Public

Schedule a Showing

Showing scheduled successfully.

<
>
IN PERSON
VIA CHAT

What is 3 + 4 ?


Change time

Mortgage calculator

Estimate your monthly mortgage payment, including the principal and interest, property taxes, and HOA. Adjust the values to generate a more accurate rate.

Your payment

Principal and Interest:

$

Property taxes:

$

HOA fees:

$

Total loan payment:

$

Total interest amount:

$

Location

County

Escambia

Elementary School

Hellen Caro

Middle School

Bailey

High School

Escambia

Listing Courtesy of Rodney G Cantrell , Gulf Real Estate Group LLC

RealHub Information is provided exclusively for consumers' personal, non-commercial use, and it may not be used for any purpose other than to identify prospective properties consumers may be interested in purchasing. All information deemed reliable but not guaranteed and should be independently verified. All properties are subject to prior sale, change or withdrawal. RealHub website owner shall not be responsible for any typographical errors, misinformation, misprints and shall be held totally harmless.

Agent Zena Gunsur

FOUNDER

Zena Gunsur

Call Zena today to schedule a private showing.


* Listings on this website come from the FMLS IDX Compilation and may be held by brokerage firms other than the owner of this website. The listing brokerage is identified in any listing details. Information is deemed reliable but is not guaranteed. If you believe any FMLS listing contains material that infringes your copyrighted work please click here to review our DMCA policy and learn how to submit a takedown request.© 2024 FMLS.
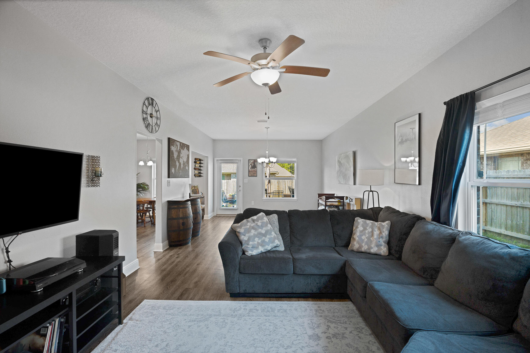
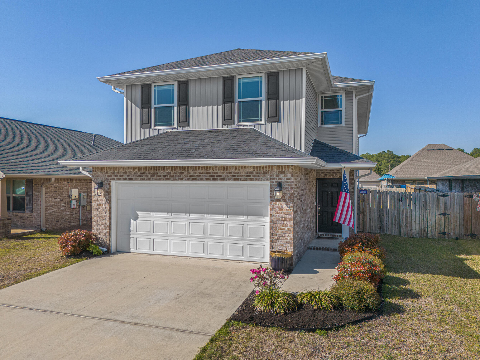
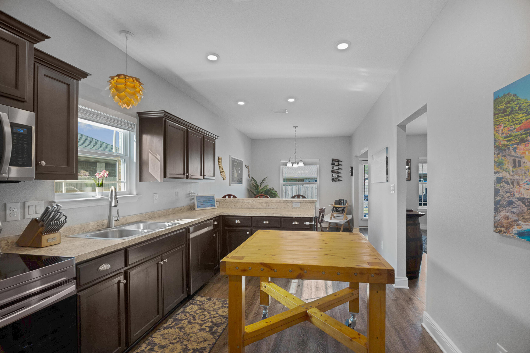
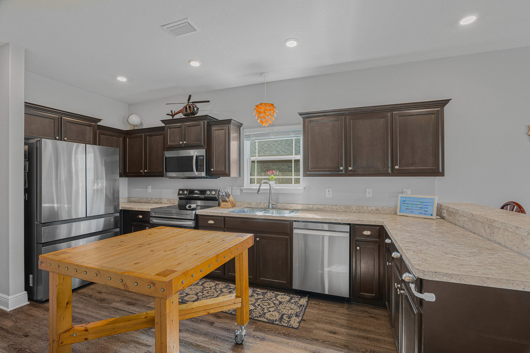
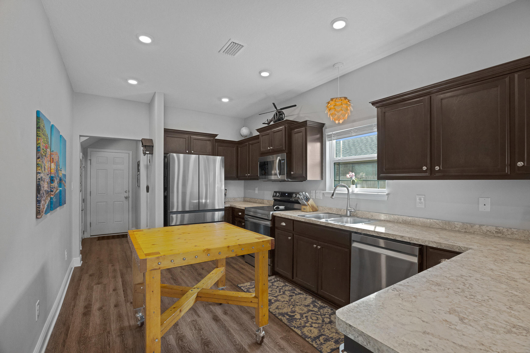
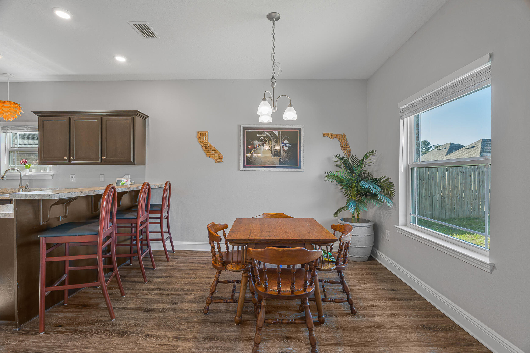
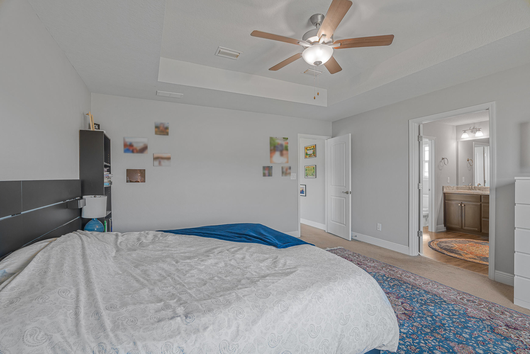
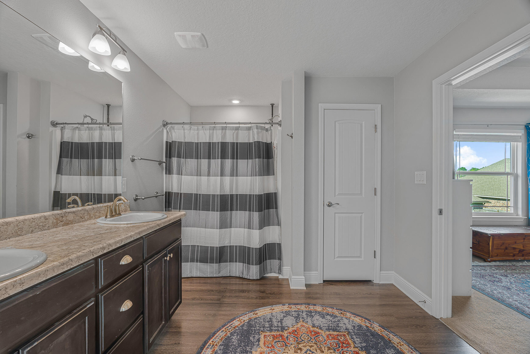
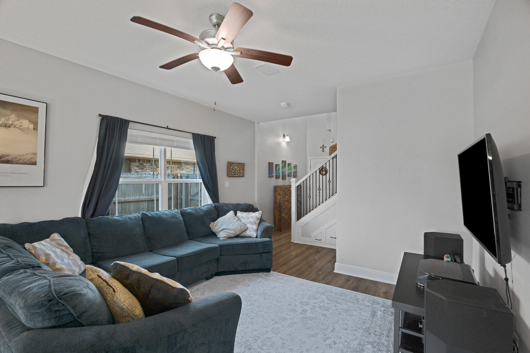
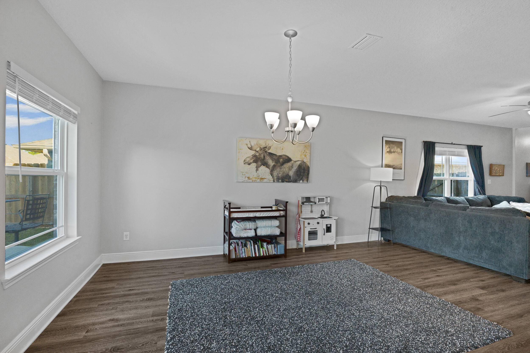
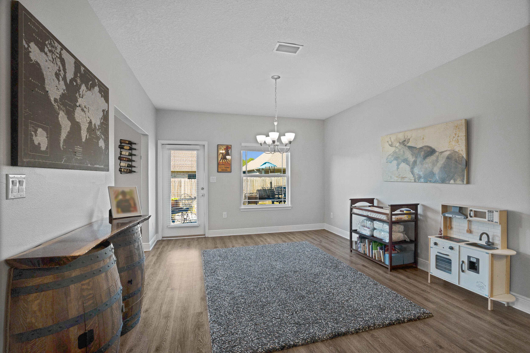
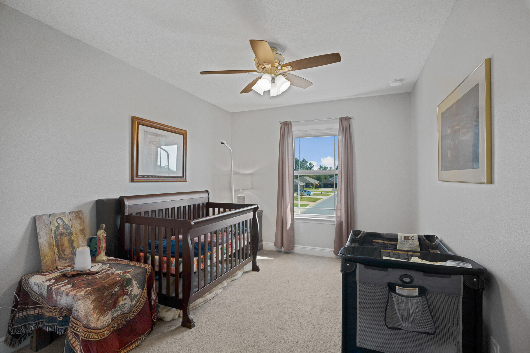
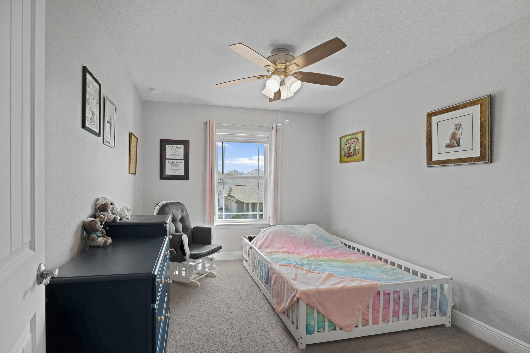
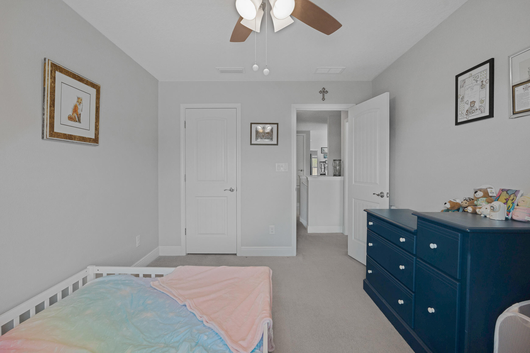
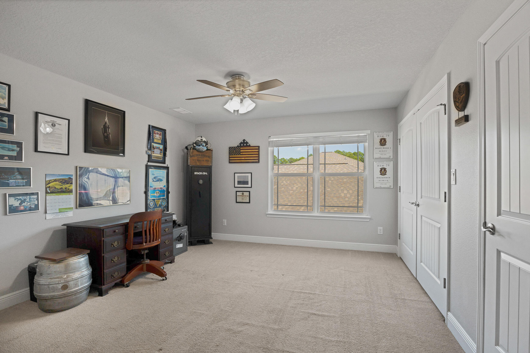
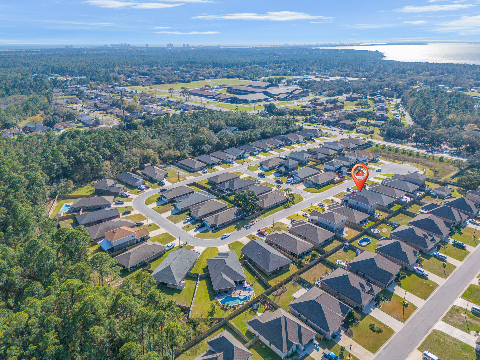
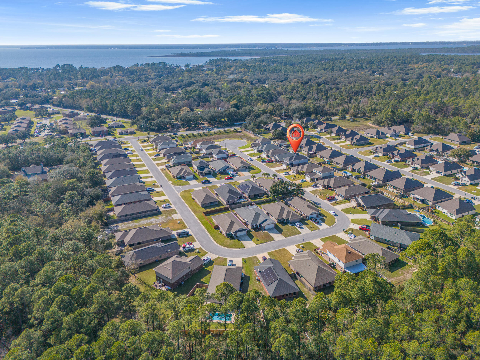
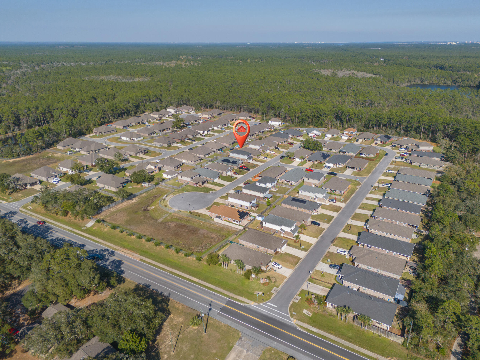
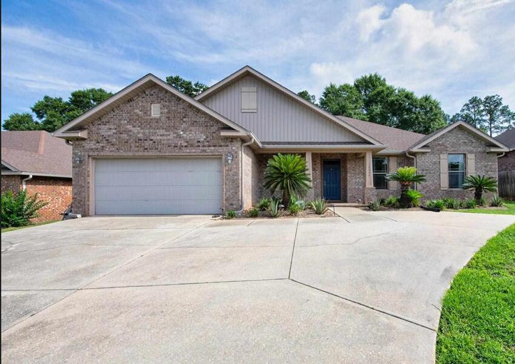
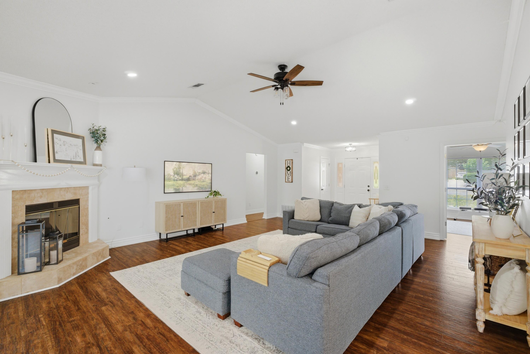
Welcome to this well-maintained two-story home with 3 bedrooms and 2.5 bathrooms in the highly sought-after Seagrass Point Subdivision. The kitchen features stainless steel appliances, hard surface countertops, dark wood cabinetry, bar-height seating, and an eat-in area. Luxury vinyl plank flooring runs throughout the main living spaces with no carpet downstairs. Upstairs offers all bedrooms plus a versatile bonus area. The primary suite includes a trey ceiling, double vanities, walk-in closet, and tub/shower combo. Enjoy a fully fenced backyard with patio, plus LED lighting, hurricane shutters, and a finished garage. Convenient to NAS Pensacola, shopping, and dining. Buyer to verify all information.

12287 Pinfish Road

Message successfully sent.

What would you like to know?

What is 3 + 4 ?

I agree to receive email communication and understand I can unsubscribe at any time.

I agree to be contacted by Keller Williams Realty via call, email, and text for real estate services. To opt out, you can reply 'stop' at any time or reply 'help' for assistance. You can also click the unsubscribe link in the emails. Message and data rates may apply. Message frequency may vary. Privacy Policy

Related Properties

New on site today
This adorable, semi-custom, Craftsman-inspired brand-new home beautifully blends timeless architectural charm with modern comfort and thoughtful design. Featuring four spacious bedrooms, two full bathrooms, and a separate study or home office, this versatile floor plan offers plenty of room for comfortable everyday living, working from home, entertaining guests, or creating a space that perfectly complements your lifestyle. The heart of the home is the open-concept kitchen and family room, designed to feel spacious, welcoming, and effortlessly connected. The kitchen features elegant quartz countertops, stainless steel appliances, tall cabinetry accented with crown molding, freestanding gas range that will appeal to anyone who enjoys cooking and entertaining and appointed custom hood. Nine-foot ceilings enhance the home's bright and airy atmosphere. A tankless gas water heater adds modern efficiency and everyday convenience, providing a continuous supply of hot water while helping maximize energy use. Every feature has been thoughtfully incorporated to create a home that is both beautiful and comfortable, with finishes that offer a polished, upscale appearance without sacrificing functionality. 
The spacious primary suite provides a peaceful retreat at the end of the day. The primary bathroom features dual vanities, generous counter space, and an oversized walk-in closet with plenty of room for storage and organization. The additional bedrooms are comfortably sized and can easily accommodate family members, overnight guests, hobbies, or additional workspace. The separate study offers even greater flexibility and may serve as a private office, reading room, playroom, or quiet retreat. This is far more than an ordinary builder-grade home. It reflects a commitment to quality craftsmanship, attractive design, and careful attention to detail throughout. From the welcoming Craftsman-inspired exterior to the thoughtfully planned interior spaces, every aspect of this home has been designed to provide lasting comfort, functionality, and style. Whether you are searching for your first home, relocating to the area, or looking for additional space to accommodate a growing household, this beautiful new-construction property offers an exceptional opportunity to enjoy modern living in a thoughtfully designed home. Don't miss your chance to make this special property your forever home. Estimated completion: September 2026. Stock photos are shown for illustrative purposes only and are not specific to this property, but property is being built according to those photos.
#999864

Pensacola

7848 Tippin Avenue

4 Beds

2 Baths

1,810 Sq.Ft.

$399,900

MLS#: 999864

New on site 1 day ago
Seller contributes toward purchaser's closing costs and/or concessions with an acceptable offer. Situated on an impressive homesite approximately 305 feet deep, this exceptional new construction Craftsman-style home offers a rare combination of privacy, space, and upscale finishes. The expansive backyard provides endless possibilities with plenty of room for a future pool, workshop, storage building, outdoor kitchen, garden, play area, or simply a private retreat to enjoy Florida living. Thoughtfully designed with both comfort and functionality in mind, this 3-bedroom, 2-bathroom home features an open-concept floor plan that is ideal for everyday living and entertaining. The spacious family room showcases a soaring 15-foot ceiling accented with beautiful cypress beams, creating a dramatic focal point and an abundance of natural light. Nine-foot ceilings extend throughout the remainder of the home, enhancing the open and airy feel. The kitchen is designed to impress with quartz countertops, stainless steel appliances, tall cabinetry with crown molding, generous workspace, and ample storage. The private primary suite offers a spacious walk-in closet, dual vanities, and a thoughtfully designed bathroom that combines style and convenience. Secondary bedrooms are generously sized and offer flexibility for guests, family members, or a home office. Additional upgrades include ceiling fans in every bedroom, lighting in all closets--including secondary closets--an upgraded lighting package, energy-efficient construction, and a tankless gas water heater providing endless hot water on demand. Outdoor living is just as inviting with a welcoming covered front porch and a spacious covered rear patio, perfect for relaxing evenings, weekend barbecues, and enjoying the peaceful backyard setting.
#1009040

Pensacola

8318 Vickie Street

3 Beds

2 Baths

1,607 Sq.Ft.

$349,900

MLS#: 1009040

New on site 1 day ago
Seller contributes toward purchaser's closing costs and/or concessions with an acceptable offer. Situated on an impressive wooded homesite approximately 305 feet deep close to everything Pensacola has to offer. Welcome to this beautifully crafted, Craftsman-inspired single-family home that perfectly combines timeless style with today's modern conveniences. Offering 1,600 square feet of thoughtfully designed living space, this 3-bedroom, 2-bathroom gem is ideally located just minutes from the interstate, top-rated hospitals, shopping centers, and a wide variety of restaurants--offering unbeatable convenience in a sought-after area. Step inside to an inviting open-concept floor plan that seamlessly connects the living, dining, and kitchen areas--ideal for entertaining or everyday living. Soaring vaulted ceilings with custom cypress wood beams bring warmth and character to the spacious living room. The chef's kitchen is sure to impress, featuring stainless steel appliances, a gas range, quartz countertops, soft-close cabinetry, and a butler's pantry for added storage and prep space. Nine-foot ceilings throughout the home enhance the sense of openness and light. Retreat to the luxurious master suite, where the spa-like bathroom offers a freestanding soaking tub, a beautifully tiled walk-in shower, and elegant finishes that create a serene escape. A tankless water heater ensures you'll always have hot water when you need it. enormous backyard provides endless possibilities whether
#1009041

Pensacola

8310 Vickie Street

3 Beds

2 Baths

1,607 Sq.Ft.

$349,900

MLS#: 1009041

New on site 1 day ago
Seller contributes toward purchaser's closing costs and/or concessions with an acceptable offer. Situated on an impressive homesite approximately 305 feet deep, this exceptional new construction Craftsman-style home offers a rare combination of privacy, space, and upscale finishes. The expansive backyard provides endless possibilities with plenty of room for a future pool, workshop, storage building, outdoor kitchen, garden, play area, or simply a private retreat to enjoy Florida living. Thoughtfully designed with both comfort and functionality in mind, this 3-bedroom, 2-bathroom home features an open-concept floor plan that is ideal for everyday living and entertaining. The spacious family room showcases a soaring 15-foot ceiling accented with beautiful cypress beams, creating a dramatic focal point and an abundance of natural light. Nine-foot ceilings extend throughout the remainder of the home, enhancing the open and airy feel. The kitchen is designed to impress with quartz countertops, stainless steel appliances, tall cabinetry with crown molding, generous workspace, and ample storage. The private primary suite offers a spacious walk-in closet, dual vanities, and a thoughtfully designed bathroom that combines style and convenience. Secondary bedrooms are generously sized and offer flexibility for guests, family members, or a home office. Additional upgrades include ceiling fans in every bedroom, lighting in all closets--including secondary closets--an upgraded lighting  package, energy-efficient construction, and a tankless gas water heater providing endless hot water on demand. Outdoor living is just as inviting with a welcoming covered front porch and a spacious covered rear patio, perfect for relaxing evenings, weekend barbecues, and enjoying the peaceful backyard setting. Estimated Finishing time the End of July, 2026. *THESE ARE STOCK PHOTOS OF HOMES WE PREVIOUSLY BUILT- NOT ACTUAL LOT SPECIFIC FINISHES.*
#1001387

Pensacola

8302 Vickie Street

3 Beds

2 Baths

1,607 Sq.Ft.

$354,900

MLS#: 1001387
**Stunning Brick Home in Pensacola's Desirable Floridian Subdivision, 3.5% VA**

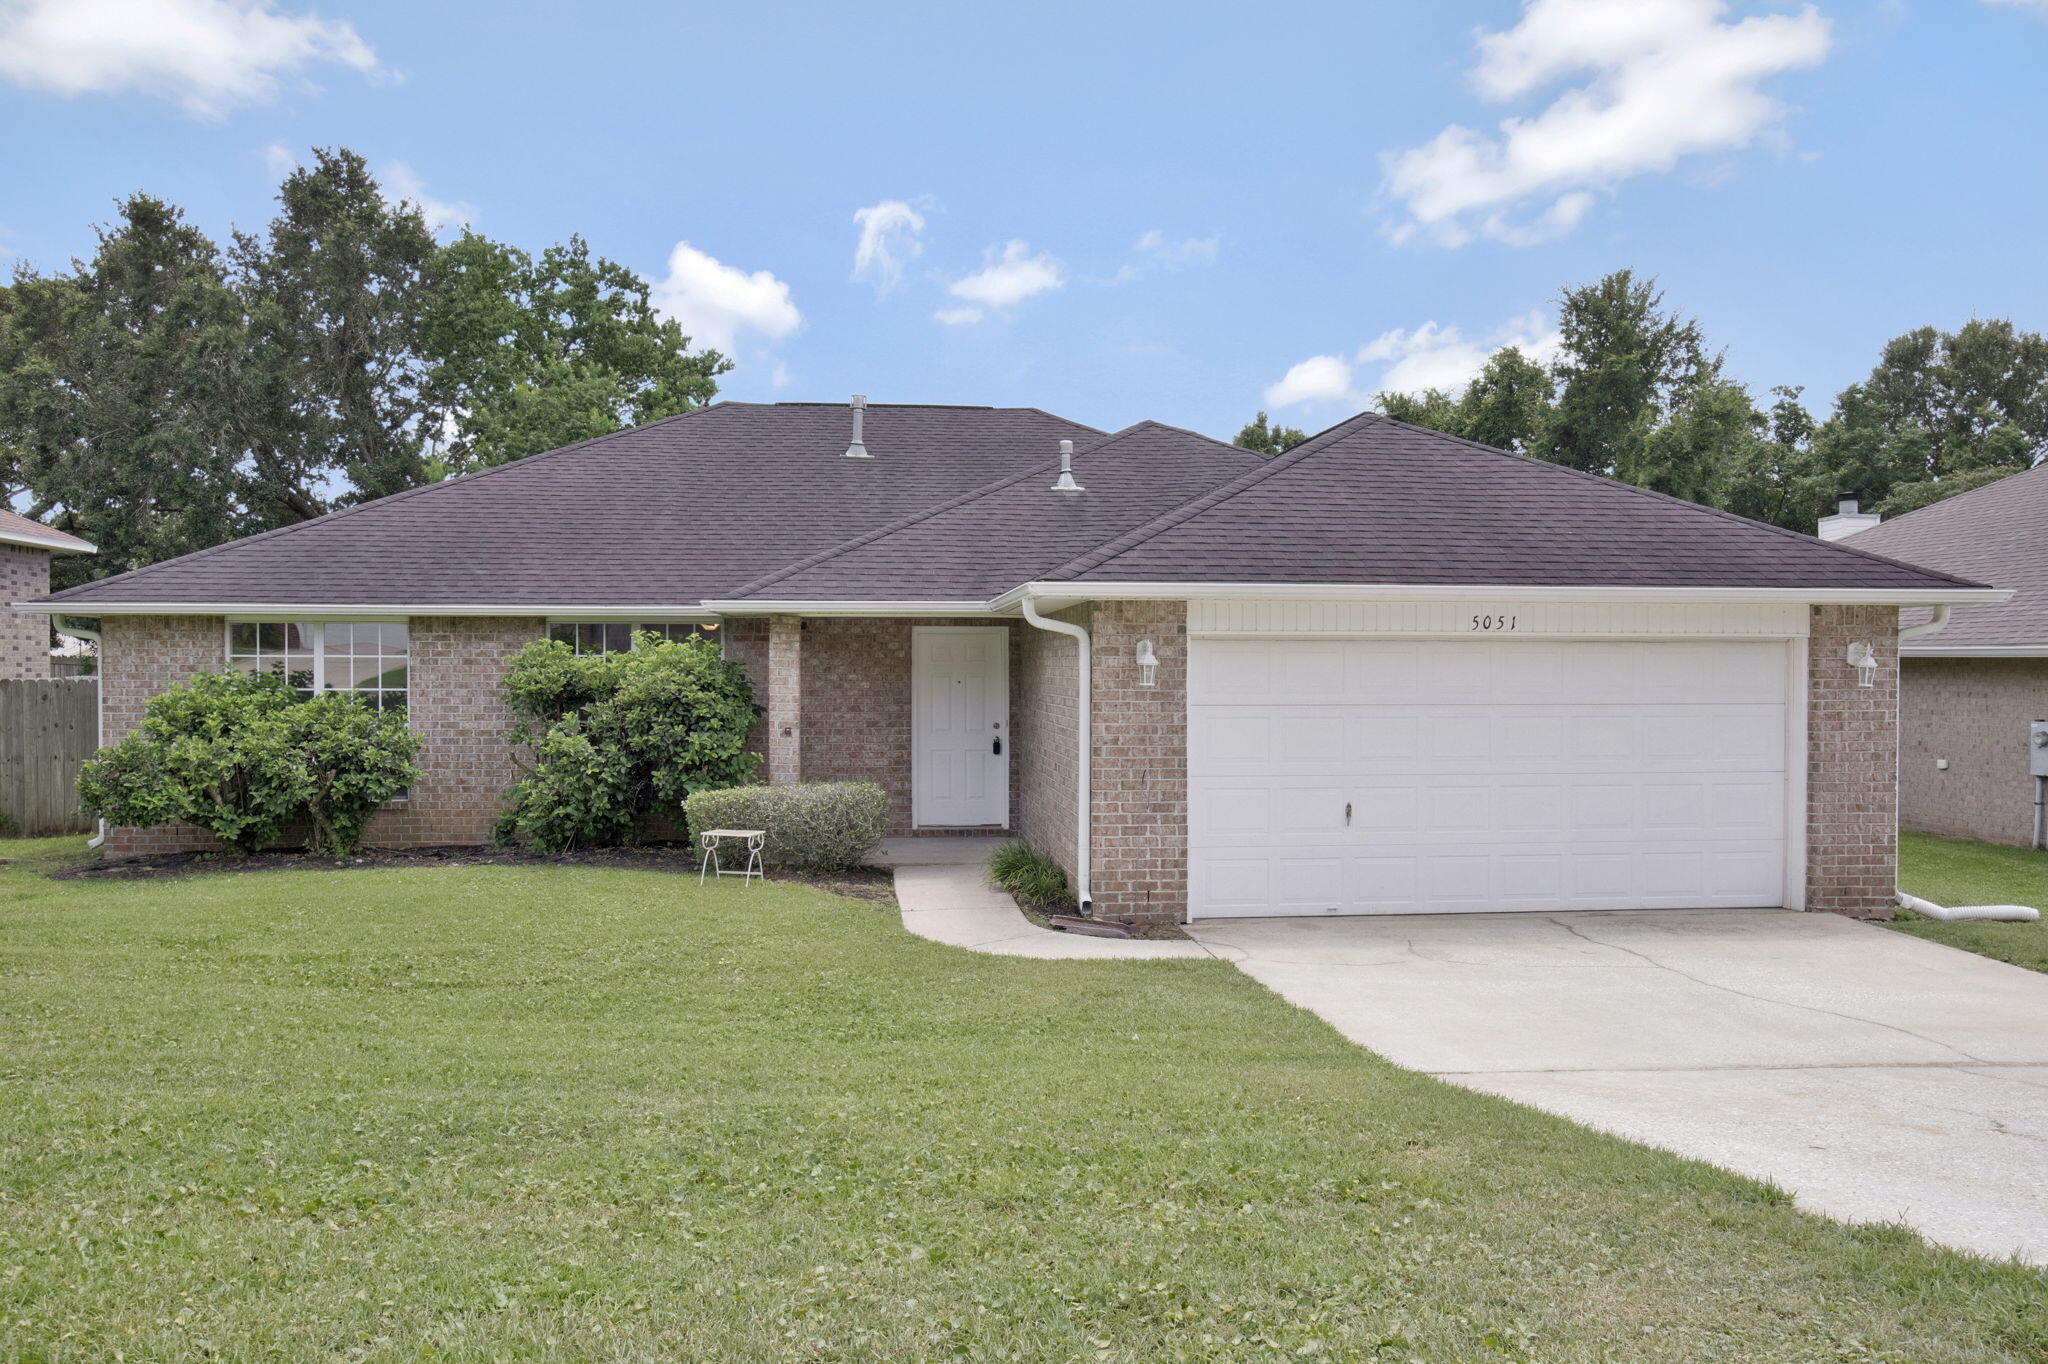
Welcome home to this beautiful, move-in ready single-family residence perfectly situated in the highly sought-after Floridian neighborhood. Boasting 3 bedrooms, 2 bathrooms, and a spacious 1,969 square feet of living space, this home blends lasting durability with functional modern comfort. From the moment you arrive, the timeless curb appeal of the full brick facade welcomes you inside a thoughtfully configured floor plan. The expansive living area serves as the heart of the home, featuring a cozy fireplace that anchors the space--perfect for peaceful evenings or entertaining guests. The kitchen flows seamlessly into the dining and living spaces, equipped with an integrated suite including a built-in microwave, dishwasher, range, and refrigerator. Retreat to the generous primary suite, or utilize the additional bedrooms for family, guests, or a dedicated home office. Step outside to a substantial 9,452 sq. ft. lot that offers plenty of open (fenced in) space for weekend activities, gardening, or outdoor dining. The property also features an attached 2-car garage for seamless parking and storage. Rest assured with a BRAND NEW ROOF being installed July 2026!  Conveniently located in Central Escambia County right off Blue Angel Parkway, you are just a short drive from NAS Pensacola, beautiful local beaches, shopping, and dining. Don't miss your chance to own a piece of the Floridian community!
#1007667

Pensacola

5051 Port St Joe st Street

3 Beds

2 Baths

1,969 Sq.Ft.

$319,900

MLS#: 1007667
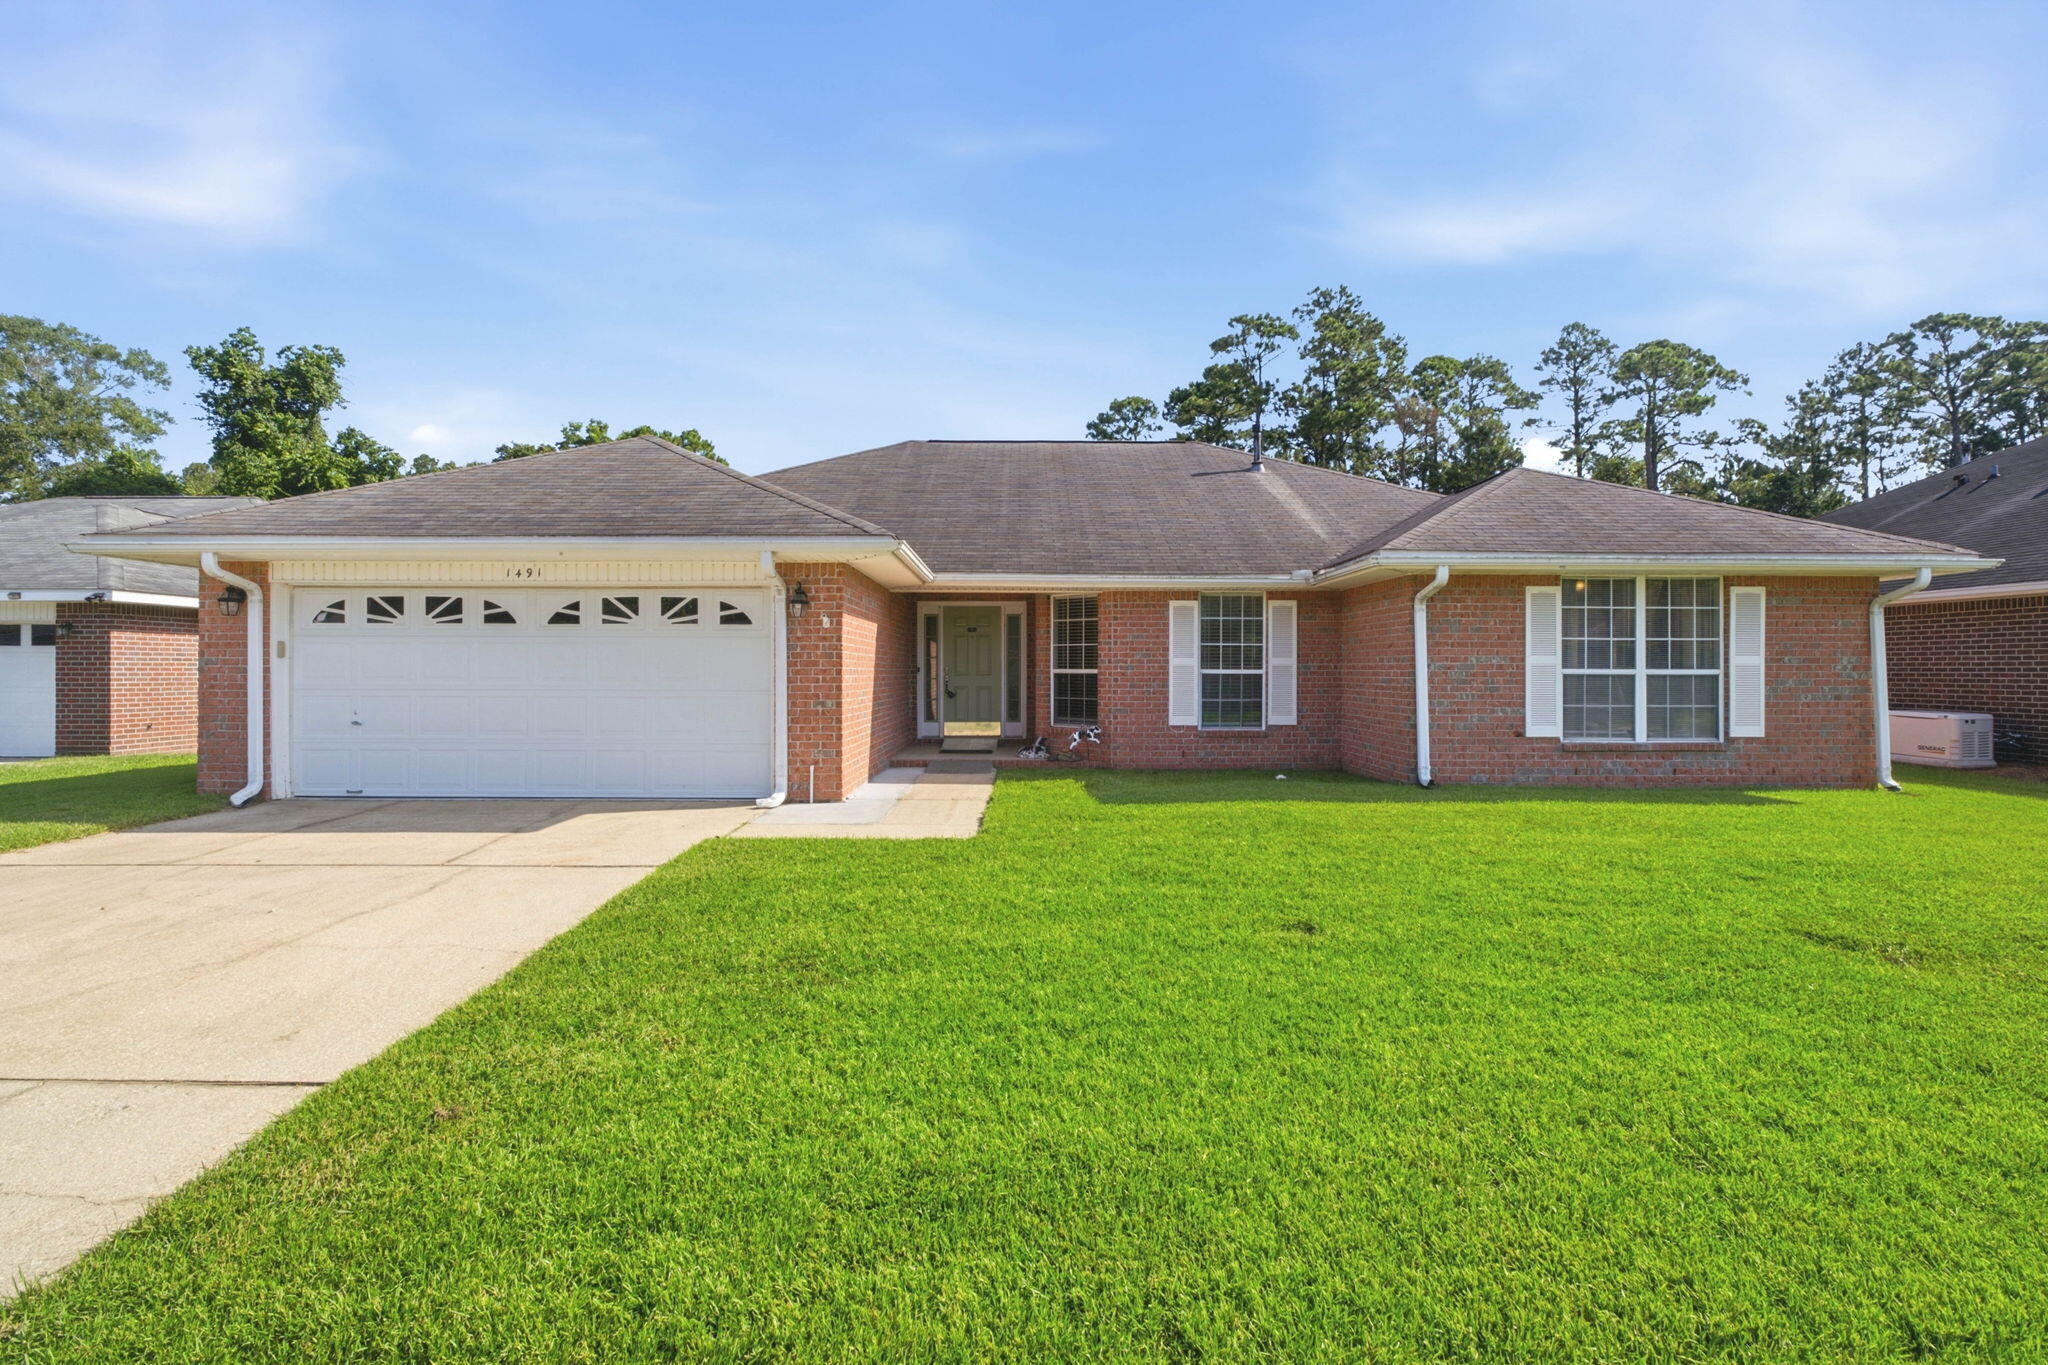
Welcome home to this 3 bedroom, 2 bathroom brick home nestled in the Lillian Woods neighborhood in Southwest Pensacola - located just minutes away from the Naval Hospital Pensacola, NAS Pensacola, and Corry Station! Offering a generous 2,282 Sqft of living space - including a formal dining room/office space, large great room centered around a cozy gas fireplace, a spacious chef's kitchen with center island and pantry, indoor laundry and utility room, and a climate controlled Florida room for year long backyard entertainment! The primary suite features an oversized closet and its own ensuite bathroom with double vanity, water closet, and walk-in shower. Outside, the extended concrete patio is ready to be the backdrop for your next backyard BBQ, garden bed, and your al fresco dining spot in your fully fenced-in backyard - with plenty of room for you to install a pool! Schedule your showing today!
#1007286

Pensacola

1491 Watkins Trail

3 Beds

2 Baths

2,282 Sq.Ft.

$319,900

MLS#: 1007286
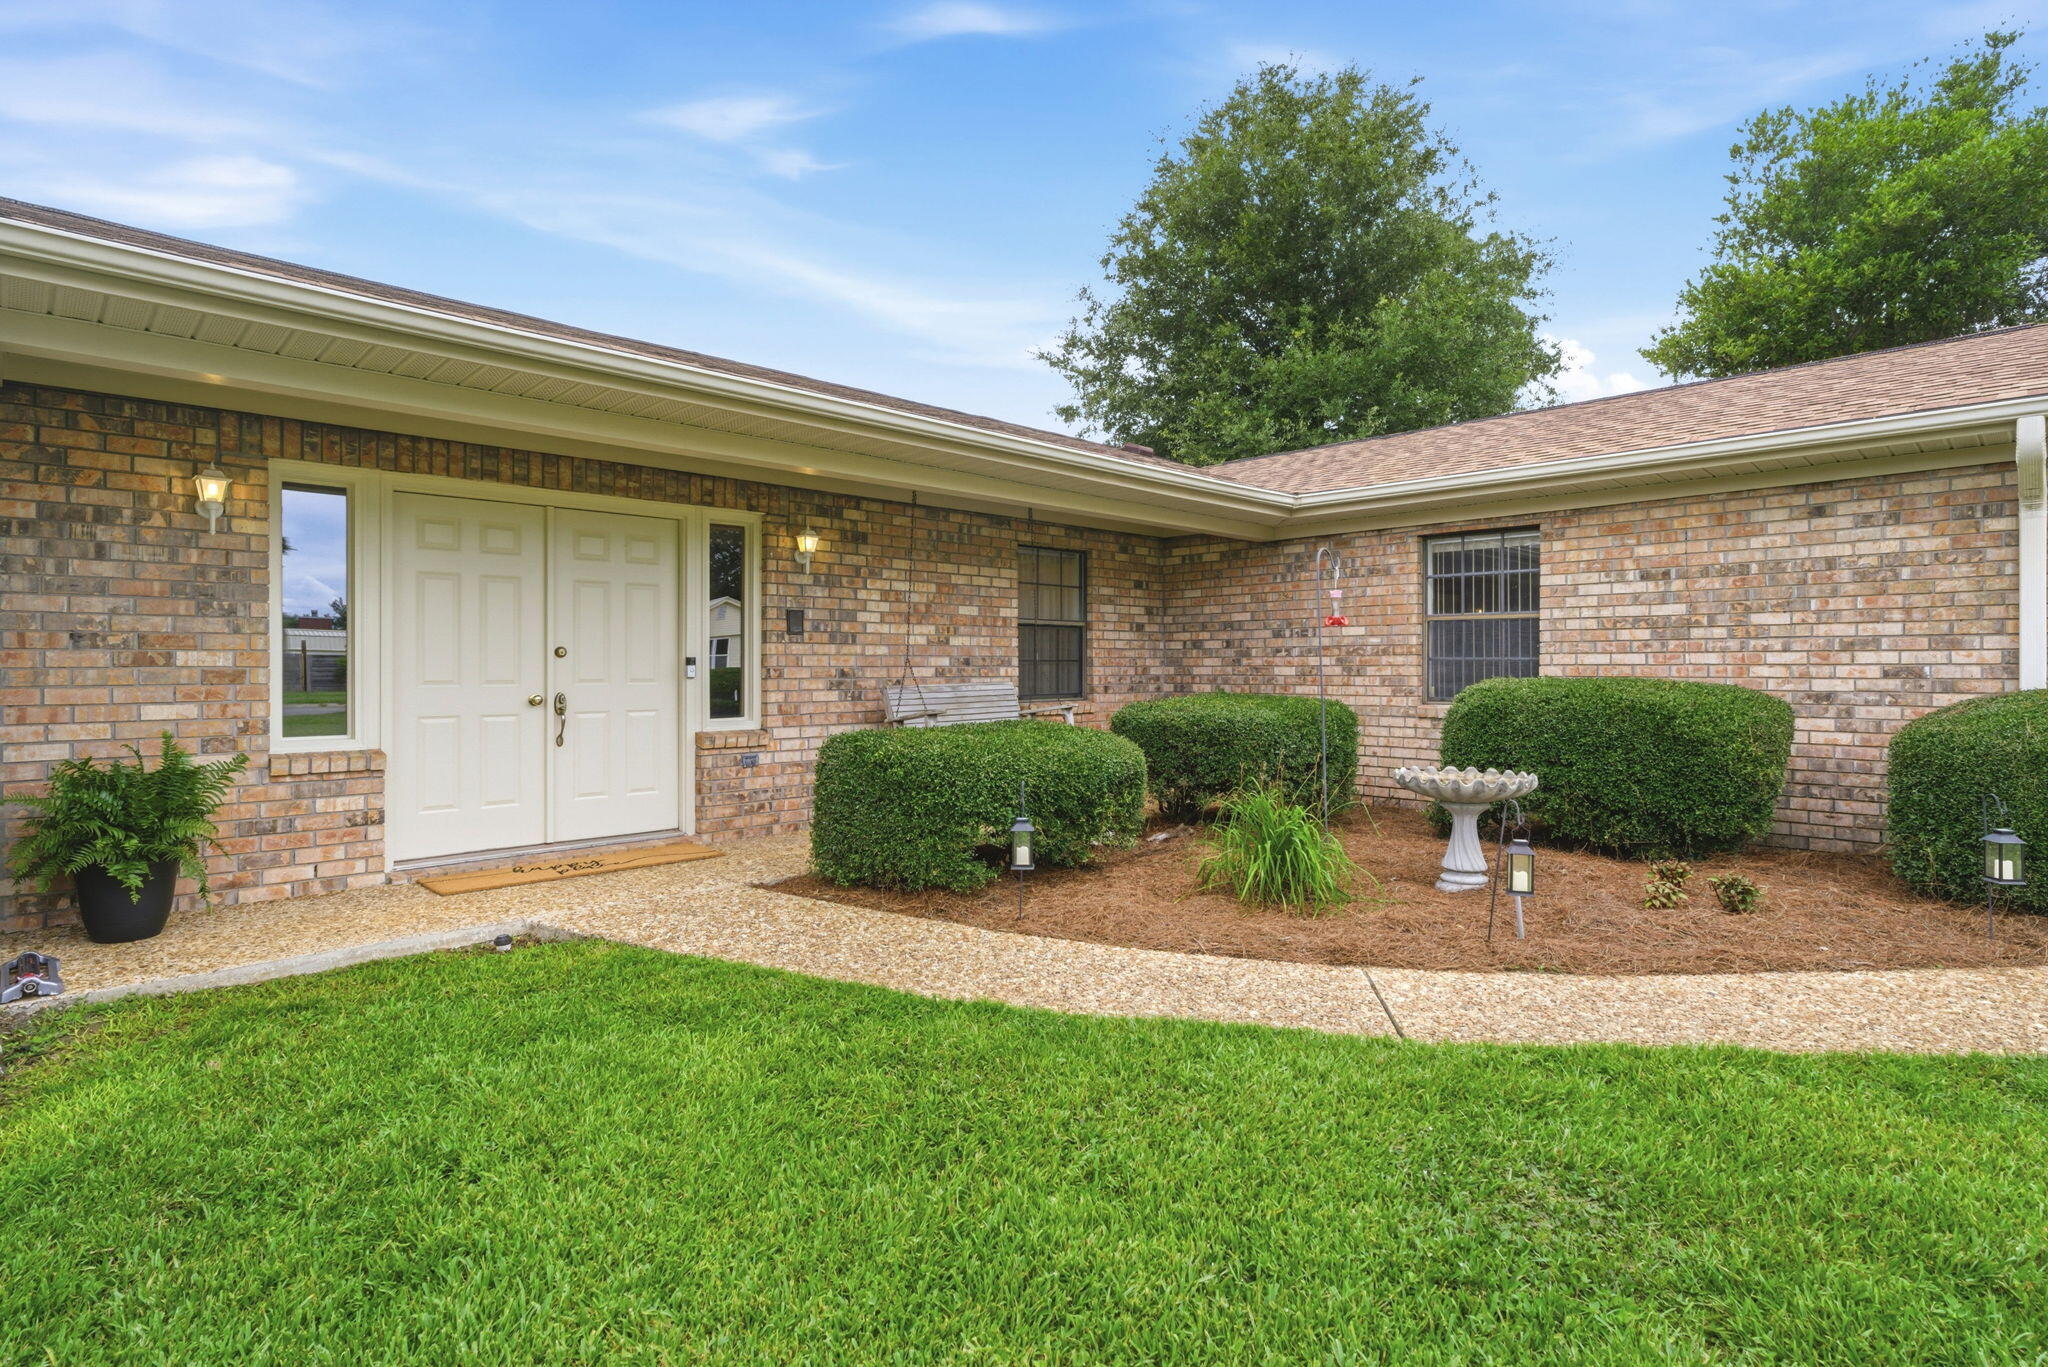
From the moment you arrive, you'll appreciate the care and pride of ownership reflected throughout this well-maintained brick pool home offering nearly 2,900 square feet of living space. Mature landscaping, refreshed planting beds, and inviting curb appeal create a welcoming first impression before you even step inside.

Inside, warm wood beams, a striking brick accent wall, and custom built-ins create character and charm that are difficult to find in today's homes. The spacious bedrooms offer room to spread out, while the thoughtful floor plan provides comfortable everyday living. An oversized laundry room and a kitchen featuring two ovens add to the home's functionality for both everyday living and entertaining.

Perhaps the home's most unique feature is the versatile bonus area, formerly the garage, complete with extensive cabinetry, a sink, refrigerator, microwave area, and two built-in workstations. Whether you envision a home office, hobby space, study area, craft room, game room, workout area, or simply incredible storage, this flexible space offers exceptional versatility.

Step outside to your own private backyard retreat featuring a screened patio, in-ground pool, privacy fencing, and a storage building perfect for lawn equipment, pool supplies, and additional storage. Whether entertaining guests or simply enjoying a quiet evening outdoors, this inviting space is designed to be enjoyed throughout the year.

Recent updates provide added peace of mind, including a roof replaced in 2022, both HVAC systems replaced in 2021, a water heater replaced in 2026, new carpet installed in 2026, and fresh interior paint throughout. Combining character, thoughtful updates, generous living space, and a versatile layout, this home is ready for its next owner.

Inside, warm wood beams, a striking brick accent wall, and custom built-ins create character and charm that are difficult to find in today's homes. The spacious bedrooms offer room to spread out, while the thoughtful floor plan provides flexibility for a variety of lifestyles. An oversized laundry room and a kitchen featuring two ovens add to the home's functionality for both everyday living and entertaining.

Perhaps the home's most unique feature is the converted garage space, complete with extensive cabinetry, a sink, refrigerator, microwave area, and two built-in workstations. Whether you envision a home office, hobby space, study area, craft room, game room, or simply incredible storage, this versatile area offers endless possibilities.

Step outside to your own private backyard retreat featuring a screened patio, in-ground pool, privacy fencing, and a storage building perfect for lawn equipment, pool supplies, and additional storage. Whether hosting family and friends or simply enjoying a quiet evening at home, this outdoor space is designed to be enjoyed year-round.

Recent updates provide peace of mind, including a roof replaced in 2022, both HVAC systems replaced in 2021, water heater replaced in 2026, new carpet installed 2026 and fresh interior paint throughout. If you're looking for a home with character, functionality, and flexible spaces that adapt to today's lifestyles, this one is a must-see.
#1005393

Pensacola

2617 Tinosa Circle

3 Beds

2 Baths

2,872 Sq.Ft.

$414,000

MLS#: 1005393
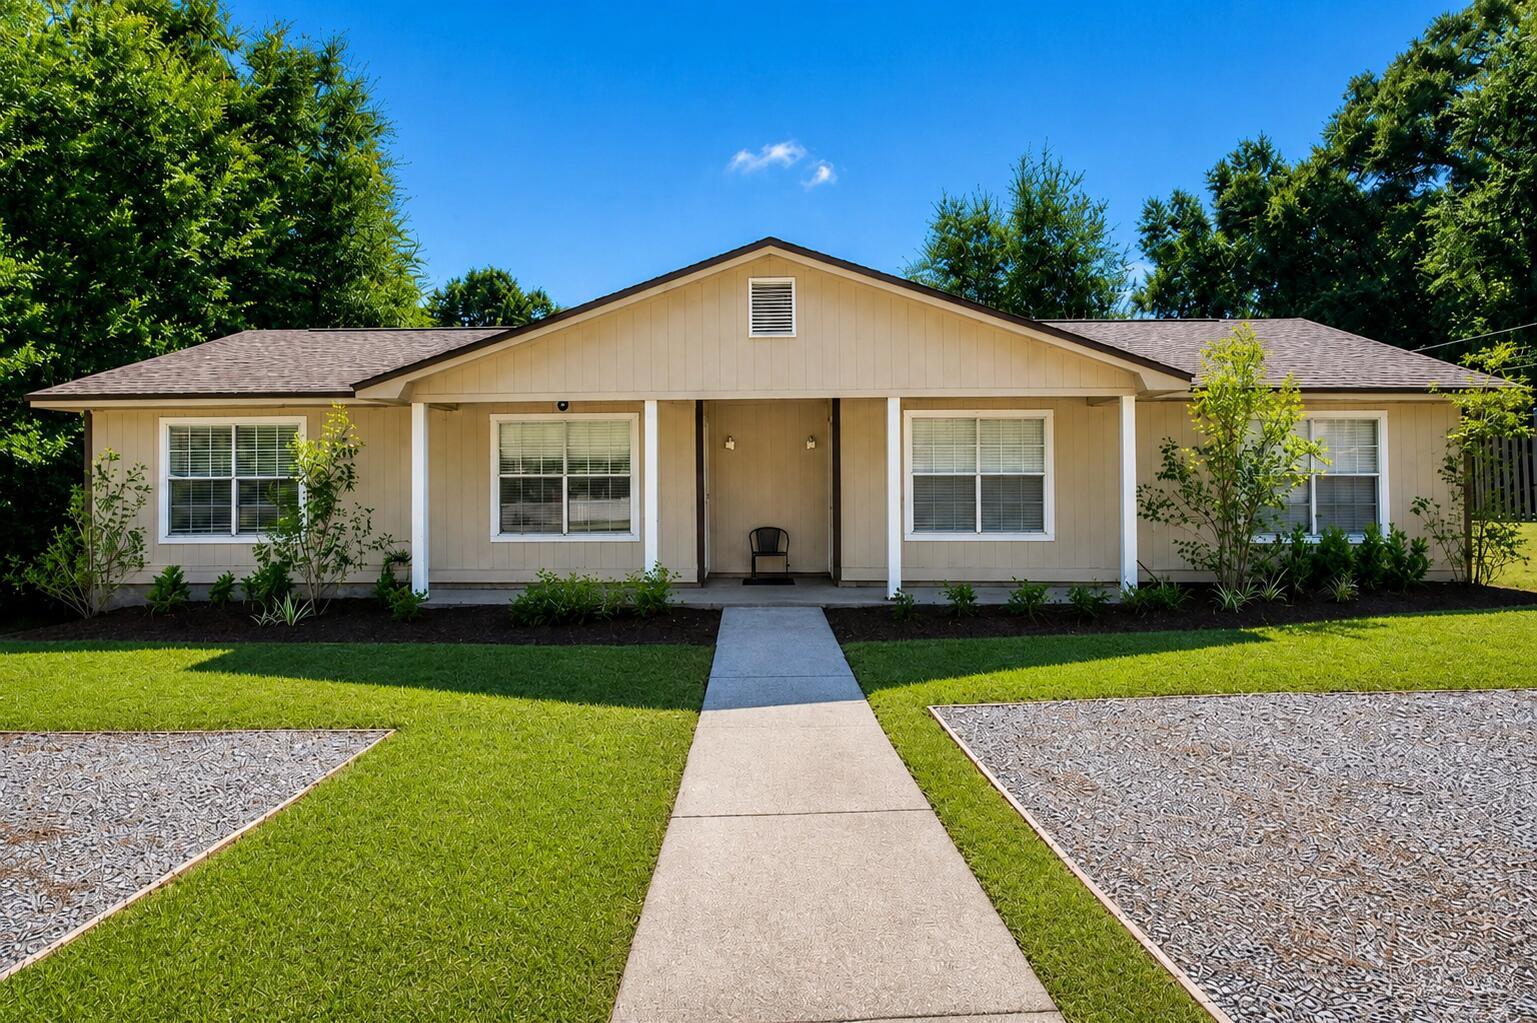
Pensacola Duplex for Sale - Two-Unit Multifamily Investment Property! Discover a versatile Pensacola duplex and multifamily investment opportunity featuring two separate residences, each offering 2 bedrooms, 1.5 bathrooms, comfortable living areas, a functional floor plan, and private front and rear entrances. This two-unit Pensacola property offers multiple ownership possibilities. Investors can explore its potential as a long-term rental property, while owner-occupants may choose to live in one unit and rent the other--an increasingly popular strategy known as house hacking. The separate living spaces also provide an excellent option for extended family, multigenerational living, guests, or buyers who need additional privacy and flexibility. Conveniently located near shopping, restaurants, healthcare facilities, colleges, employment centers, parks, and outdoor recreation, the property provides easy access to everyday necessities and popular Pensacola destinations. Whether you are searching for a Pensacola duplex for sale, multifamily home, owner-occupied investment property, rental income opportunity, or two-unit residence, this property combines practical layouts, separate entrances, and a convenient location. Explore the possibilities this flexible Pensacola property offers and schedule your private showing today.
#1005394

Pensacola

10140 Guidy Lane

4 Beds

2 Baths

1,776 Sq.Ft.

$349,000

MLS#: 1005394
Seller offering 10K seller concession.  This beautifully maintained 4-bedroom, 3-full-bath brick home offers over 2,300 square feet of thoughtfully designed living space, plus a versatile bonus room perfect for a home office, playroom, media room, or guest retreat. Featuring a desirable open-concept layout and split-bedroom floor plan, this home provides the perfect balance of spacious gathering areas and private living spaces. Designed with accessibility in mind, the home has been customized for handicap and wheelchair accessibility, providing comfort and convenience throughout. Step inside to discover elegant Calacatta tile flooring in the main living and dining areas, soaring ceilings, and a bright, open living space ideal for both everyday living and entertaining. The spacious kitchen is a chef's delight, featuring all-new appliances, a built-in microwave, abundant cabinetry, and a large walk-in pantry. Overlooking the main living area, the kitchen creates a seamless flow for entertaining and family gatherings. A formal dining room offers the perfect setting for holidays and special occasions. The generous primary suite is thoughtfully separated from the secondary bedrooms, creating a private retreat. The well-appointed guest bedrooms provide plenty of space for family and visitors. One of the bathrooms offers direct access to the covered back porch, enhancing the home's accessibility and outdoor functionality. Outside, enjoy a large backyard complete with a privacy fence, creating a perfect space for relaxation, pets, play, or entertaining. The current owner has invested countless hours into enhancing the landscaping, adding beautiful palm trees, aloe plants, and meticulously maintaining a lush, green lawn that adds to the home's curb appeal and outdoor enjoyment. Conveniently located within close proximity to interstate access, this move-in-ready home combines style, functionality, and accessibility in one exceptional package, Roof 2013,  High -Efficiency two stage HVAC 2024, water Heater 2013
#1005395

Pensacola

10006 Castleberry Boulevard

4 Beds

3 Baths

2,305 Sq.Ft.

$410,000

MLS#: 1005395
Discover an open and inviting floor plan, in this beautiful custom-built brick home located in the highly desirable Marcus Pointe Golf Community. Offering 2,357 square feet of thoughtfully designed living space, this 3-bedroom, 2-bath residence features a spacious sunroom, which can be used as a formal dining room, extra living space and offers an abundance of natural light throughout. Step inside to discover hand-scraped laminate flooring, crown molding, soaring ceilings, and an open, inviting layout. The stunning kitchen is designed for both everyday living and entertaining, featuring granite countertops, soft-close white cabinetry, elegant tile flooring, a premium stainless steel refrigerator, built-in microwave, dishwasher, and a 5-burner gas range. Breakfast bar and charming bay-window breakfast nook complete the space. The generously sized primary suite and guest bedrooms offer ample room for furniture and storage. Bedroom 2 features a walk-in closet and private vanity area with sink, while Bedroom 3 includes two large closets. Both bathrooms have been tastefully updated with quartz countertops, newer cabinetry, and beautifully tiled showers. The primary ensuite also includes dual sinks and a tiled separate shower and tiled tub surround for a spa-like feel. Bonus his-and-hers closets. Additional highlights include an indoor laundry room with a custom-built storage cabinets, and a two-car garage with plenty of room for shelving and organization. Enjoy outdoor living in the peaceful, private backyard backing to a greenbelt. Relax beneath the custom-built gazebo, entertain on the paver patio, or envision your dream pool on the nearly half-acre lot. Additional exterior features include a ROOF and HVAC installed in 2024, a paver walkway, dedicated trash can storage area, irrigation system, gutters, hurricane protection and reinforcements, and a transferable termite bond.  Ideally located, this exceptional home offers convenient access to shopping, dining, healthcare, and major thoroughfares. Enjoy the white-sand beaches of Pensacola Beach, Downtown Pensacola, and 9.7 miles to the historic Naval Air Station Pensacola, making it an excellent location for military personnel, beach lovers, and anyone seeking the best of the Gulf Coast lifestyle. This exceptional home combines comfort, quality, and convenience in one of Pensacola's premier golf course communities. Schedule your private showing today and experience all this remarkable property has to offer.
#1004855

Pensacola

6032 Forest Green Road

3 Beds

2 Baths

2,357 Sq.Ft.

$450,000

MLS#: 1004855

 - property

Send a message

Message successfully sent.

Your message

What is 3 + 4 ?

Reason for contacting?

I agree to receive email communication and understand I can unsubscribe at any time.

I agree to be contacted by Keller Williams Realty via call, email, and text for real estate services. To opt out, you can reply 'stop' at any time or reply 'help' for assistance. You can also click the unsubscribe link in the emails. Message and data rates may apply. Message frequency may vary. Privacy Policy

Sign Out

Virtual Assistant

Would you like to take the next step with this property? We can help you schedule a showing or virtual tour, or send you more details.

Yes, I would like more information.

Thank You for Your Reply, One of Our Agents will contact you as soon as possible

No, maybe later.

Thank you, you can always contact me via email, phone number or through the contact form.

Realhub AI

Lucy - Your AI-Powered Realtor

Update Your Temporary Password

Personalize your search

Enter your email and we'll notify you immediately when new listings match what you're looking for.

or enter email address

Already have an account ? Login here

Continue your home search

I agree to receive communications and understand I can unsubscribe at any time.

I agree to be contacted by Keller Williams Realty via call, email, and text for real estate services. To opt out, you can reply 'stop' at any time or reply 'help' for assistance. You can also click the unsubscribe link in the emails. Message and data rates may apply. Message frequency may vary. Privacy Policy

Already have an account ? Login here

We use cookies

We use cookies primarily for analytics to enhance your experience. By accepting, you agree to our use of these cookies. You can manage your preferences or learn more about our cookies policy.