Features & Amenities

Interior

  • Other Interior Features

    Vaulted Ceiling(s), Kitchen Island, Recessed Lighting

  • Total Bedrooms

    3

  • Bathrooms

    2

  • Cooling YN

    YES

  • Cooling

    Central Air, Electric

  • Heating YN

    YES

  • Heating

    Heat Pump, Central, Natural Gas, Electric

  • Pet friendly

    N/A

Exterior

  • Garage

    Yes

  • Garage spaces

    2

  • Construction Materials

    Brick

  • Parking

    Garage Door Opener, Garage

  • Pool

    No

Area & Lot

  • Lot Features

    Interior Lot, Wooded

  • Lot Size(acres)

    0.48

  • Lot Size(square feet)

    20,908

  • Property Type

    Residential

  • Property Sub Type

    Single Family Residence

  • Architectural Style

    Craftsman

Price

  • Sales Price

    $298,700

  • Tax Amount

    $2,188.14

  • Zoning

    City

  • Sq. Footage

    2,212

  • Price/SqFt

    $135

HOA

  • Association

    No

School District

  • Elementary School

    Northwood

  • Middle School

    Davidson

  • High School

    Crestview

Property Features

  • New Construction

    NO

  • Foundation Details

    Slab

  • Sewer

    Septic Tank

  • Water Source

    Public

Schedule a Showing

Showing scheduled successfully.

<
>
IN PERSON
VIA CHAT

What is 3 + 4 ?


Change time

Mortgage calculator

Estimate your monthly mortgage payment, including the principal and interest, property taxes, and HOA. Adjust the values to generate a more accurate rate.

Your payment

Principal and Interest:

$

Property taxes:

$

HOA fees:

$

Total loan payment:

$

Total interest amount:

$

Location

County

Okaloosa

Elementary School

Northwood

Middle School

Davidson

High School

Crestview

Listing Courtesy of Hattie M Auclair, Coldwell Banker Realty

RealHub Information is provided exclusively for consumers' personal, non-commercial use, and it may not be used for any purpose other than to identify prospective properties consumers may be interested in purchasing. All information deemed reliable but not guaranteed and should be independently verified. All properties are subject to prior sale, change or withdrawal. RealHub website owner shall not be responsible for any typographical errors, misinformation, misprints and shall be held totally harmless.

Agent Zena Gunsur

FOUNDER

Zena Gunsur

Call Zena today to schedule a private showing.


* Listings on this website come from the FMLS IDX Compilation and may be held by brokerage firms other than the owner of this website. The listing brokerage is identified in any listing details. Information is deemed reliable but is not guaranteed. If you believe any FMLS listing contains material that infringes your copyrighted work please click here to review our DMCA policy and learn how to submit a takedown request.© 2024 FMLS.
Investor Special!  
This as-is 3-bedroom, 2-bath home sits on nearly half an acre, offering plenty of space and potential. The property needs extensive repairs and updates but provides a solid opportunity for renovation or rebuild. With its generous lot size and convenient Crestview location, this could be the perfect project for investors, flippers, or buyers looking to create their dream home from the ground up.

121 Mohawk Trail

Message successfully sent.

What would you like to know?

What is 3 + 4 ?

I agree to receive email communication and understand I can unsubscribe at any time.

I agree to be contacted by Keller Williams Realty via call, email, and text for real estate services. To opt out, you can reply 'stop' at any time or reply 'help' for assistance. You can also click the unsubscribe link in the emails. Message and data rates may apply. Message frequency may vary. Privacy Policy

Related Properties

BEST PRICE IN LEE FARMS! Don't miss this opportunity! Come see this all brick 4 bedroom, 2 full bath home in Lee Farms. The HOA maintains the integrity of the neighborhood but fees are only $100 annually! The welcoming open floor plan draws you into the great room featuring sliding glass doors leading to an open patio and large fully fenced backyard. An eat-in kitchen with breakfast bar has stainless steel appliances, warm wood cabinets and granite counter tops. The spacious primary suite includes a walk in closet as well as en-suite bath with soaking tub, separate shower and double vanities. The home has been freshly painted and has all laminate and tile flooring throughout, no carpet!
#1001758

Crestview

2264 Lewis Street

4 Beds

2 Baths

2,036 Sq.Ft.

$313,600

MLS#: 1001758
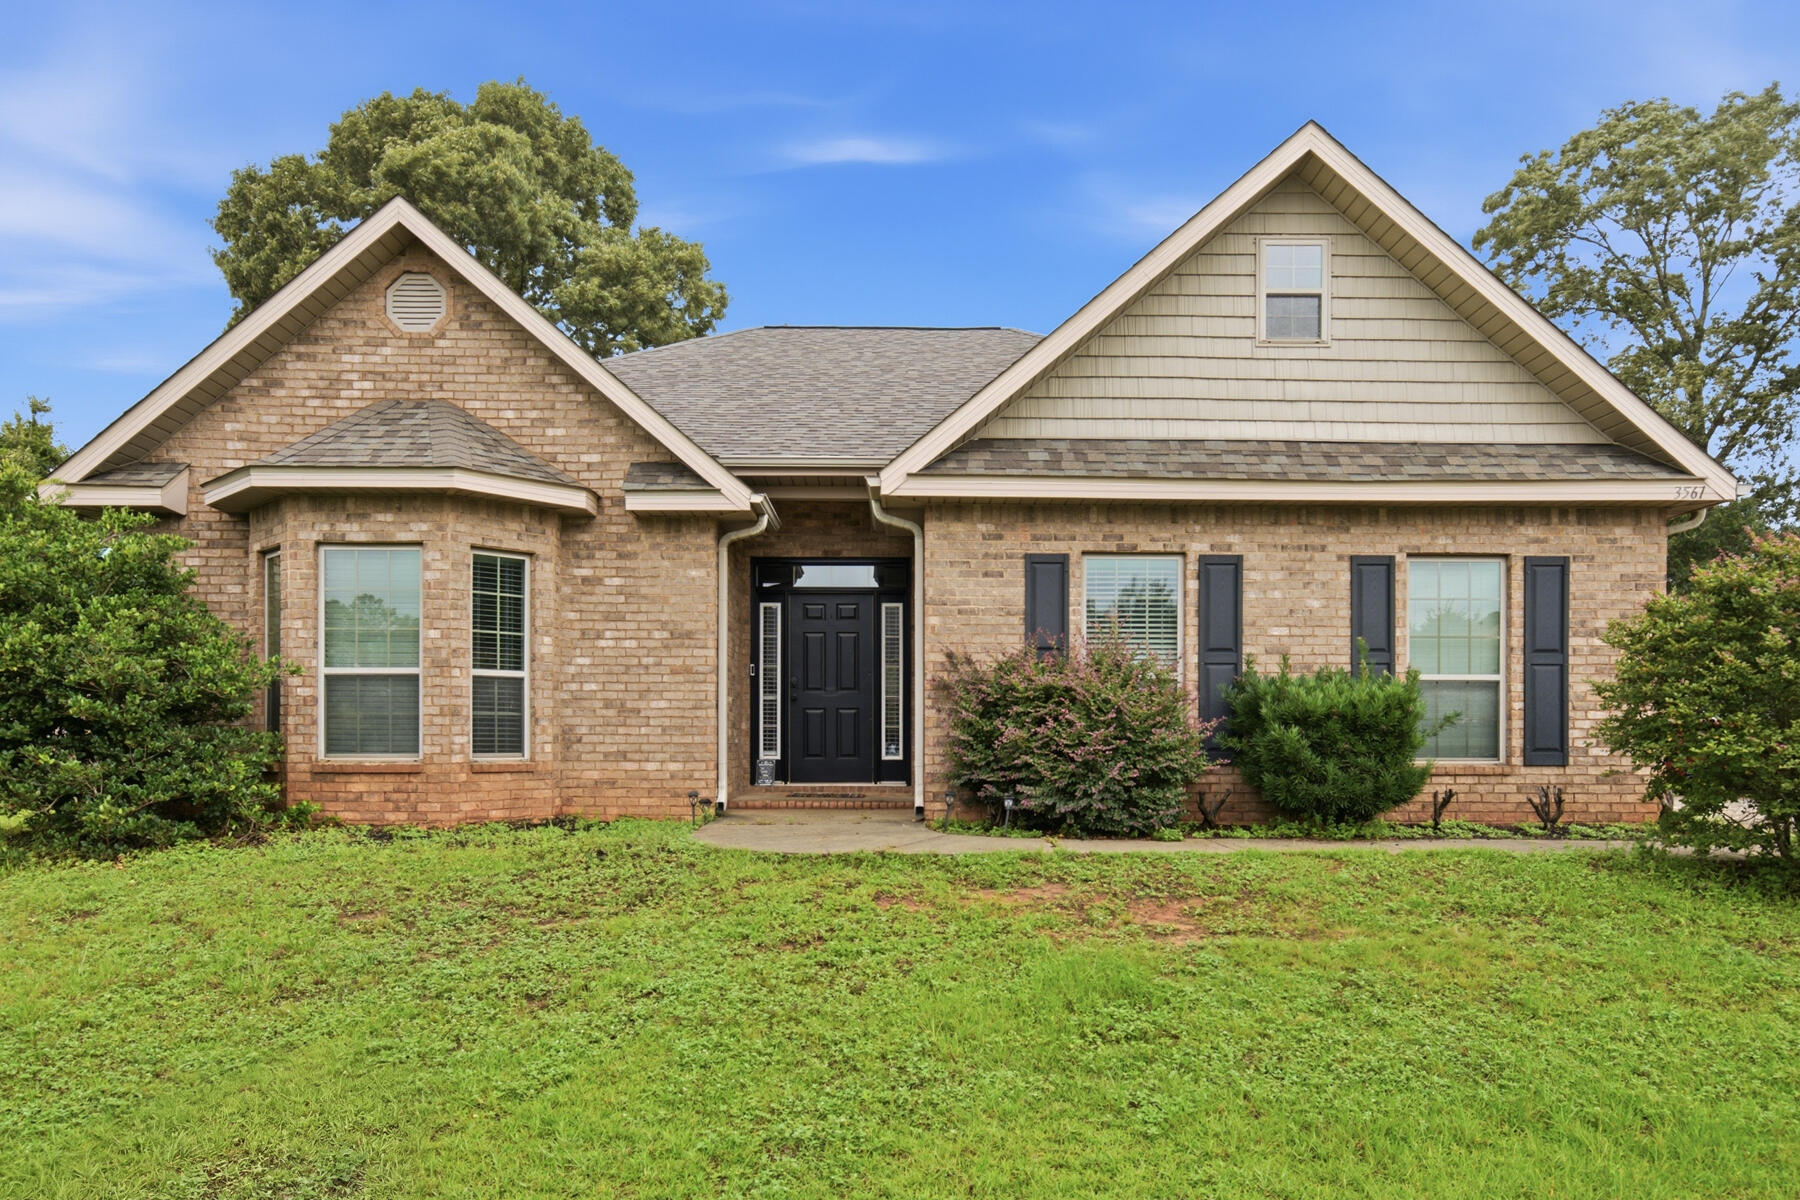
Welcome home to this charming traditional brick home, ideally situated on a quiet street in a beautiful, established subdivision known for its welcoming atmosphere and excellent schools. Combining timeless appeal with modern updates, this move-in-ready home has so much to offer.

This 3-bedroom, 2-bath home features a thoughtfully designed floor plan that's perfect for both everyday living and entertaining. The spacious living areas flow seamlessly, creating an inviting space for gathering with family and friends.

The home has been tastefully updated with new flooring installed in 2024 and a brand-new roof replaced in 2025, offering peace of mind for years to come. The kitchen features elegant granite countertops, stainless steel appliances, and plenty of workspace for preparing meals and entertaining guests.

Step outside to enjoy the large, private backyard and spacious back patio--ideal for cookouts, relaxing evenings, or simply enjoying your own outdoor retreat.

Additional features include a Ring doorbell and Nest camera system, providing added convenience and security.

With its classic brick exterior, modern updates, fantastic layout, and desirable location, this home is the perfect place to call home. Don't miss your opportunity to make it yours--schedule your private showing today!
#1006549

Crestview

3561 Autumn Woods Drive

3 Beds

2 Baths

1,838 Sq.Ft.

$324,000

MLS#: 1006549

New on site today
Welcome to the Beau Plan, at Oxford Place, our new home community in Crestview, FL. Around 1,800 square feet, this beautiful single- story home offers 4-bedrooms with 2-bathrooms, a 2-car garage, and a seamless open layout. The kitchen includes quartz countertops, stainless steel appliances, stylish shaker cabinetry, and center island. With natural light and nearby covered patio access, the living and dining area are open concept to complete this relaxing atmosphere. This home is built with our Smart Home technology package, designed to bring the ease and convenience of life right to your fingertips. Call to schedule your tour of the beautiful Beau plan at Oxford Place in Crestview today! ALL LISTING pictures, colors, features, and size may vary. Square footages are approximate.
#1011738

Crestview

5725 Dearing Street

4 Beds

2 Baths

1,799 Sq.Ft.

$324,900

MLS#: 1011738

New on site 1 day ago
CENTRALLY LOCATED IN THE HEART OF CRESTVIEW on a LARGE CORNER LOT! This beautiful home combines modern finishes, a spacious open-concept design, and plenty of outdoor space--all at a competitive price point.

Step inside to an inviting family room, dining area, and kitchen featuring impressive 10-foot ceilings, with 9-foot ceilings throughout the remainder of the home. Luxury vinyl plank flooring flows through the main living areas, while the bedrooms offer comfortable carpeting. An abundance of windows and recessed lighting provide plenty of natural light throughout the home.

The kitchen is designed for both everyday living and entertaining, featuring QUARTZ COUNTERTOPS, tile backsplash, white shaker-style cabinetry, stainless steel appliances, a pantry, breakfast bar, and spacious dining area.

The private owner's suite features a large walk-in closet and ensuite bathroom complete with double vanities, linen storage, and a walk-in shower. Additional conveniences include an interior laundry room and a 2-car garage with automatic opener and pull-down attic stairs for additional storage access.

Outside, enjoy a welcoming front porch perfect for relaxing and a covered back porch ideal for entertaining. The large PRIVACY-FENCED BACKYARD features DOUBLE GATES and plenty of room to park a BOAT, TRAILER, or other recreational toys--a fantastic feature that's hard to find!

With its central Crestview location, large corner lot, modern finishes, high ceilings, and versatile outdoor space, this home offers tremendous value. At this competitive price point, it won't last long--SCHEDULE YOUR SHOWING TODAY!
#1011639

Crestview

298 Park Lane

3 Beds

2 Baths

1,295 Sq.Ft.

$297,500

MLS#: 1011639

New on site 1 day ago
Why settle for someone else's choices when you can make this BRAND NEW HOME your own? Buyers who move quickly will have the opportunity to select from 2-3 curated options for paint, flooring and potentially exterior finishes. Your new home, your style! Enjoy luxury vinyl plank flooring throughout -- NO CARPET! The kitchen is designed to impress with a spacious center island featuring pendant lighting, beautiful quartz countertops and stainless steel appliances. Retreat to a spacious primary suite featuring dual vanities and a generous walk-in closet--the perfect place to unwind and recharge. And there's more... SELLER PAYS UP TO $7,500 toward buyer's closing costs with use of preferred lender!! Quality construction is our main priority...with thoughtful finishes and modern features throughout. At this price point, brand-new construction with the opportunity to personalize your finishes is an incredible opportunity! Don't miss your chance to get into a beautiful new home and make it YOURS! Estimated date of completion is December 31st! PHOTOS SHOWN IN LISTING ARE OF THE SAME FLOOR PLAN BUILT BY BUILDER IN A DIFFERENT LOCATION. FINISHES AND COLORS WILL VARY!
#1011616

Crestview

Lot 2 Valley Road

3 Beds

2 Baths

1,277 Sq.Ft.

$279,500

MLS#: 1011616
New on site 2 days ago
SELLER OFFERING $10,000 TOWARD BUYER'S CLOSING COSTS!
Major updates are already taken care of, including a roof less than 6 years old and a new HVAC system and water heater installed in August 2026.

Welcome home to this inviting all-brick, 3-bedroom, 2-bath home featuring a 2-car garage and fenced backyard. The open floor plan offers a spacious kitchen with an island, a separate dining area, and a comfortable living room accented with laminate flooring.
The split-bedroom design provides added privacy, with a generously sized primary suite featuring a double vanity, garden tub, and separate walk-in closets. Two additional bedrooms, a full guest bath, and an inside laundry room complete this functional and appealing layout.

With $10,000 in seller-paid closing cost assistance and several major systems recently updated, this home offers buyers an excellent opportunity to make their move with fewer upfront expenses.
#1000289

Crestview

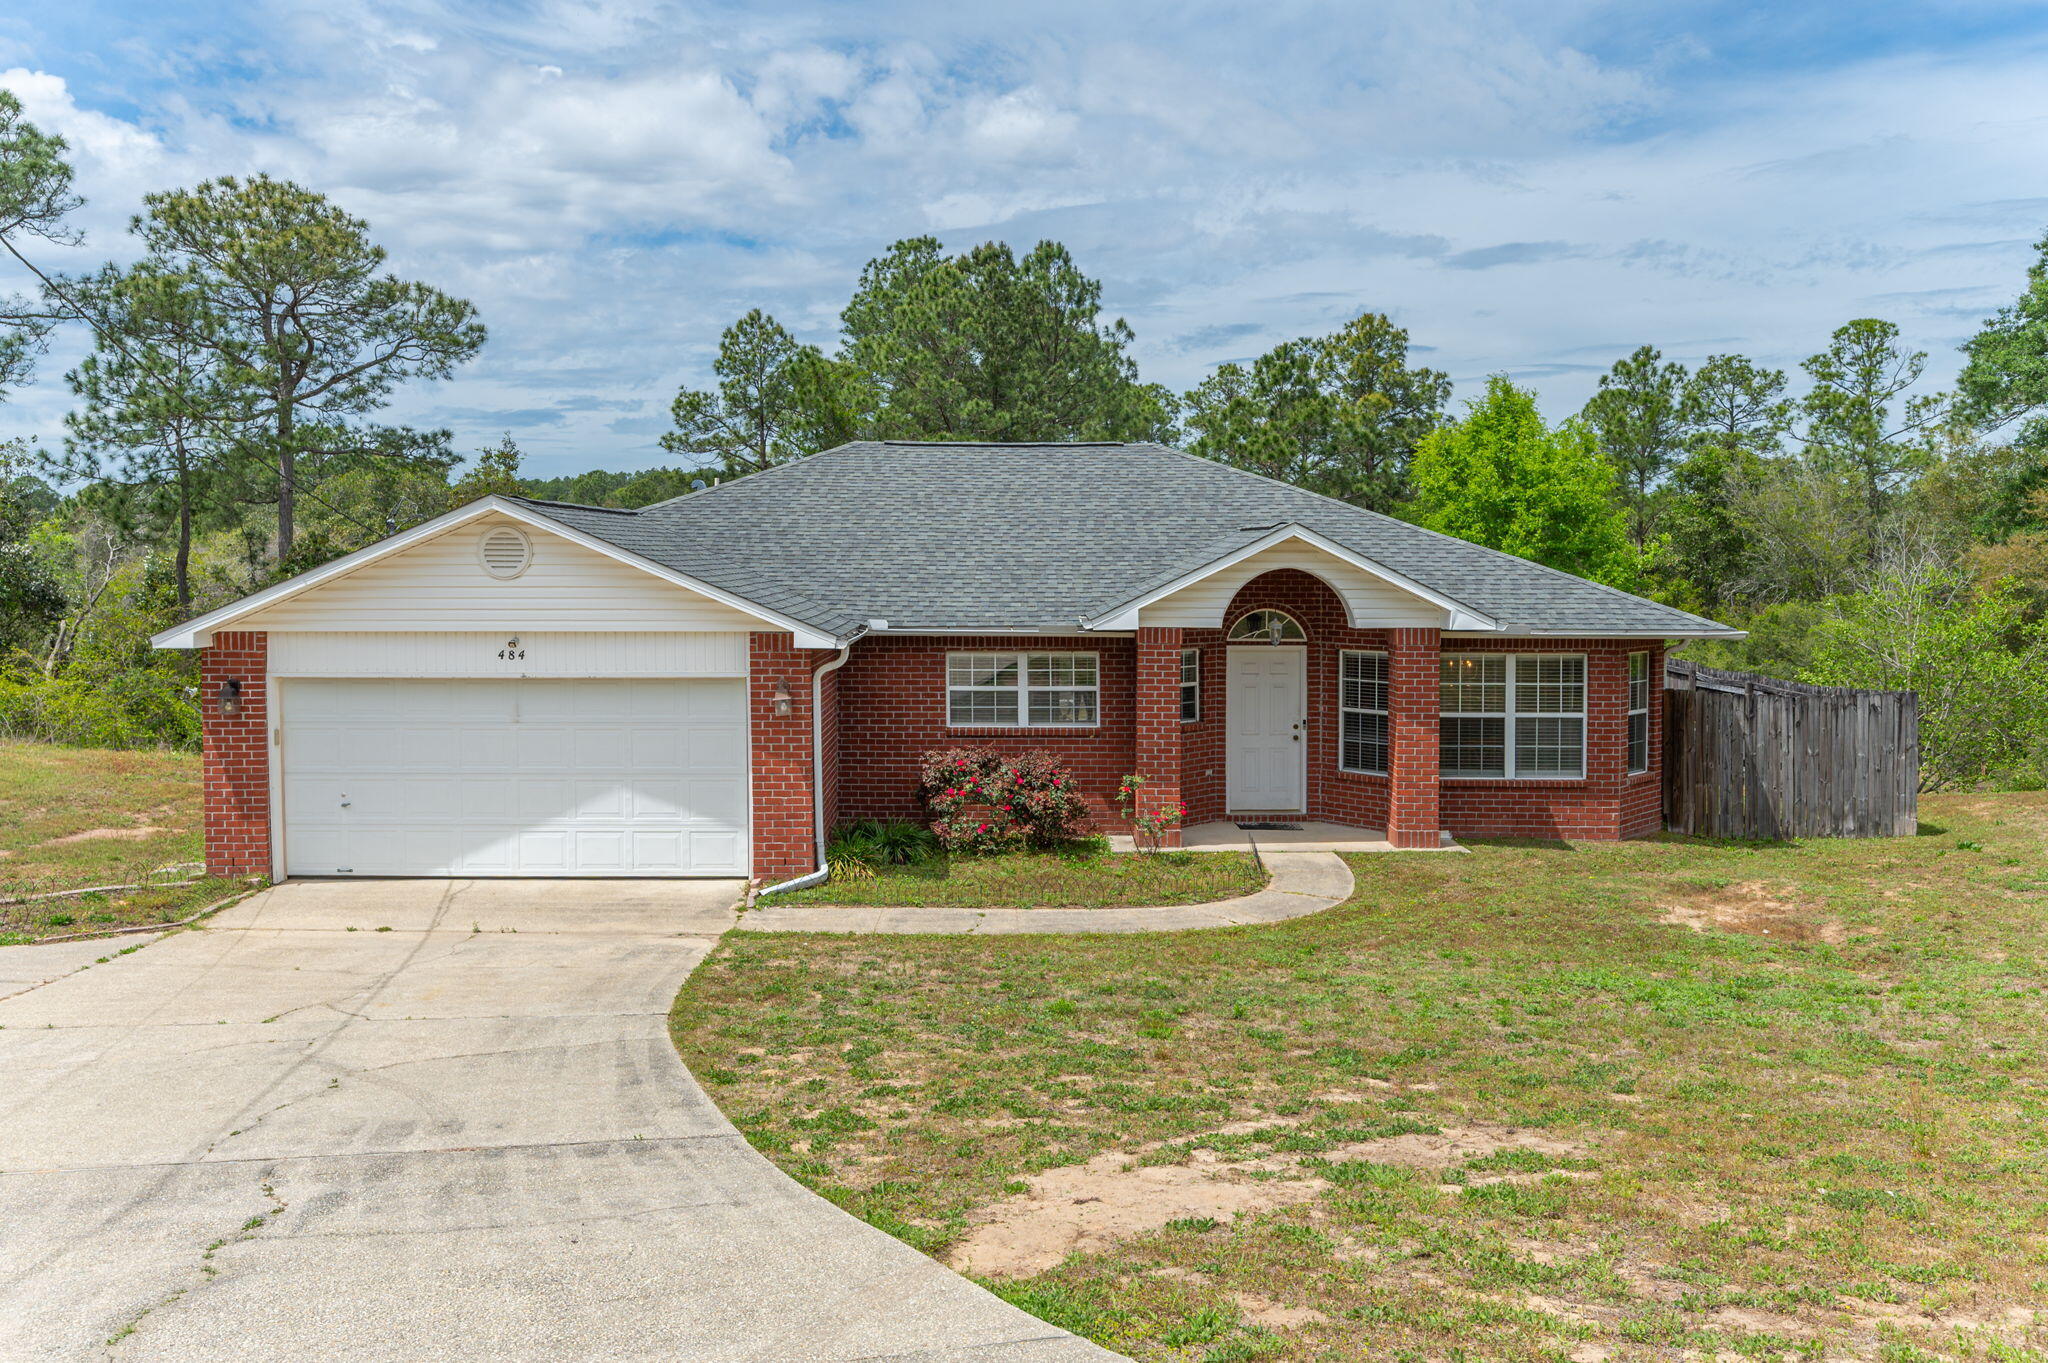
484 Jillian Drive

3 Beds

2 Baths

1,801 Sq.Ft.

$277,000

MLS#: 1000289

New on site 3 days ago
Packed with versatile workspace, high-ticket capital improvements, and exceptional outdoor utility, this Crestview home is tailored for remote professionals, hobbyists, or anyone needing serious storage. The home has a newer roof and HVAC system, ensuring years of low-maintenance efficiency and insurance savings.  

Inside, the floor plan maximizes functional square footage with a converted garage serving as a dedicated private office--ideal for running a business or working from home without sacrificing household tranquility. 

Outback a separate bonus room complete with dedicated air conditioning provides the perfect setup for a game room, den, craft studio, or guest overflow.

Also, the property itself delivers unmatched utility. A substantial pole barn with an enclosed workshop accommodates equipment, tools, and projects of any scale. 

In addition, a heavy-duty Conex container has been fully insulated and fitted with heating and cooling, offering climate-controlled secure storage, an artist studio, or a specialized workspace. 

The entire backyard is enclosed with durable chain-link fencing, creating a secure perimeter for pets, family, and outdoor gear.
#1011498

Crestview

3080 Oak Street

3 Beds

1 Baths

1,325 Sq.Ft.

$244,000

MLS#: 1011498

Welcome to Garden Villas in Crestview, FL! This Townhome community features a gorgeous community pool.  

The Palm Interior Unit is a 2-story townhome that boasts 3 bedrooms, 2.5 baths, and single car garage with an open design that is perfect for entertaining. The kitchen is presented with quartz countertops, a large island bar, pantry and all stainless-steel appliances offering style and functionality. Bedroom 1 is located on the second floor as a private retreat with a spacious walk-in closet and a beautiful adjoining bath. Interior features also include EVP flooring with frieze carpet in the bedrooms. Our Home is Connected package also offers a Smart Home 'Connect' system with several convenient devices you are sure to enjoy. ALL LISTING pictures, colors, features, and size may vary. Square footages are approximate.
#1011374

Crestview

306 Callie Drive

3 Beds

2 Baths

1,460 Sq.Ft.

$259,900

MLS#: 1011374

Welcome to Garden Villas in Crestview, FL! This Townhome community features a gorgeous community pool.  

The Palm Interior Unit is a 2-story townhome that boasts 3 bedrooms, 2.5 baths, and single car garage with an open design that is perfect for entertaining. The kitchen is presented with quartz countertops, a large island bar, pantry and all stainless-steel appliances offering style and functionality. Bedroom 1 is located on the second floor as a private retreat with a spacious walk-in closet and a beautiful adjoining bath. Interior features also include EVP flooring with frieze carpet in the bedrooms. Our Home is Connected package also offers a Smart Home 'Connect' system with several convenient devices you are sure to enjoy. ALL LISTING pictures, colors, features, and size may vary. Square footages are approximate.
#1011378

Crestview

314 Callie Drive

3 Beds

2 Baths

1,460 Sq.Ft.

$259,900

MLS#: 1011378

Welcome to Garden Villas in Crestview, FL! This Townhome community features a gorgeous community pool.  

The Palm Interior Unit is a 2-story townhome that boasts 3 bedrooms, 2.5 baths, and single car garage with an open design that is perfect for entertaining. The kitchen is presented with quartz countertops, a large island bar, pantry and all stainless-steel appliances offering style and functionality. Bedroom 1 is located on the second floor as a private retreat with a spacious walk-in closet and a beautiful adjoining bath. Interior features also include EVP flooring with frieze carpet in the bedrooms. Our Home is Connected package also offers a Smart Home 'Connect' system with several convenient devices you are sure to enjoy. ALL LISTING pictures, colors, features, and size may vary. Square footages are approximate.
#1011380

Crestview

318 Callie Drive

3 Beds

2 Baths

1,460 Sq.Ft.

$259,900

MLS#: 1011380

 - property

Send a message

Message successfully sent.

Your message

What is 3 + 4 ?

Reason for contacting?

I agree to receive email communication and understand I can unsubscribe at any time.

I agree to be contacted by Keller Williams Realty via call, email, and text for real estate services. To opt out, you can reply 'stop' at any time or reply 'help' for assistance. You can also click the unsubscribe link in the emails. Message and data rates may apply. Message frequency may vary. Privacy Policy

Sign Out

Virtual Assistant

Would you like to take the next step with this property? We can help you schedule a showing or virtual tour, or send you more details.

Yes, I would like more information.

Thank You for Your Reply, One of Our Agents will contact you as soon as possible

No, maybe later.

Thank you, you can always contact me via email, phone number or through the contact form.

Realhub AI

Lucy - Your AI-Powered Realtor

Update Your Temporary Password

Personalize your search

Enter your email and we'll notify you immediately when new listings match what you're looking for.

or enter email address

Already have an account ? Login here

Continue your home search

I agree to receive communications and understand I can unsubscribe at any time.

I agree to be contacted by Keller Williams Realty via call, email, and text for real estate services. To opt out, you can reply 'stop' at any time or reply 'help' for assistance. You can also click the unsubscribe link in the emails. Message and data rates may apply. Message frequency may vary. Privacy Policy

Already have an account ? Login here

We use cookies

We use cookies primarily for analytics to enhance your experience. By accepting, you agree to our use of these cookies. You can manage your preferences or learn more about our cookies policy.