Features & Amenities

Interior

  • Other Interior Features

    Vaulted Ceiling(s), Kitchen Island, Pantry

  • Total Bedrooms

    3

  • Bathrooms

    2

  • Cooling YN

    YES

  • Cooling

    Central Air, Ceiling Fan(s), Electric

  • Fireplace YN

    YES

  • Heating YN

    YES

  • Heating

    Natural Gas

  • Pet friendly

    N/A

Exterior

  • Garage

    Yes

  • Garage spaces

    2

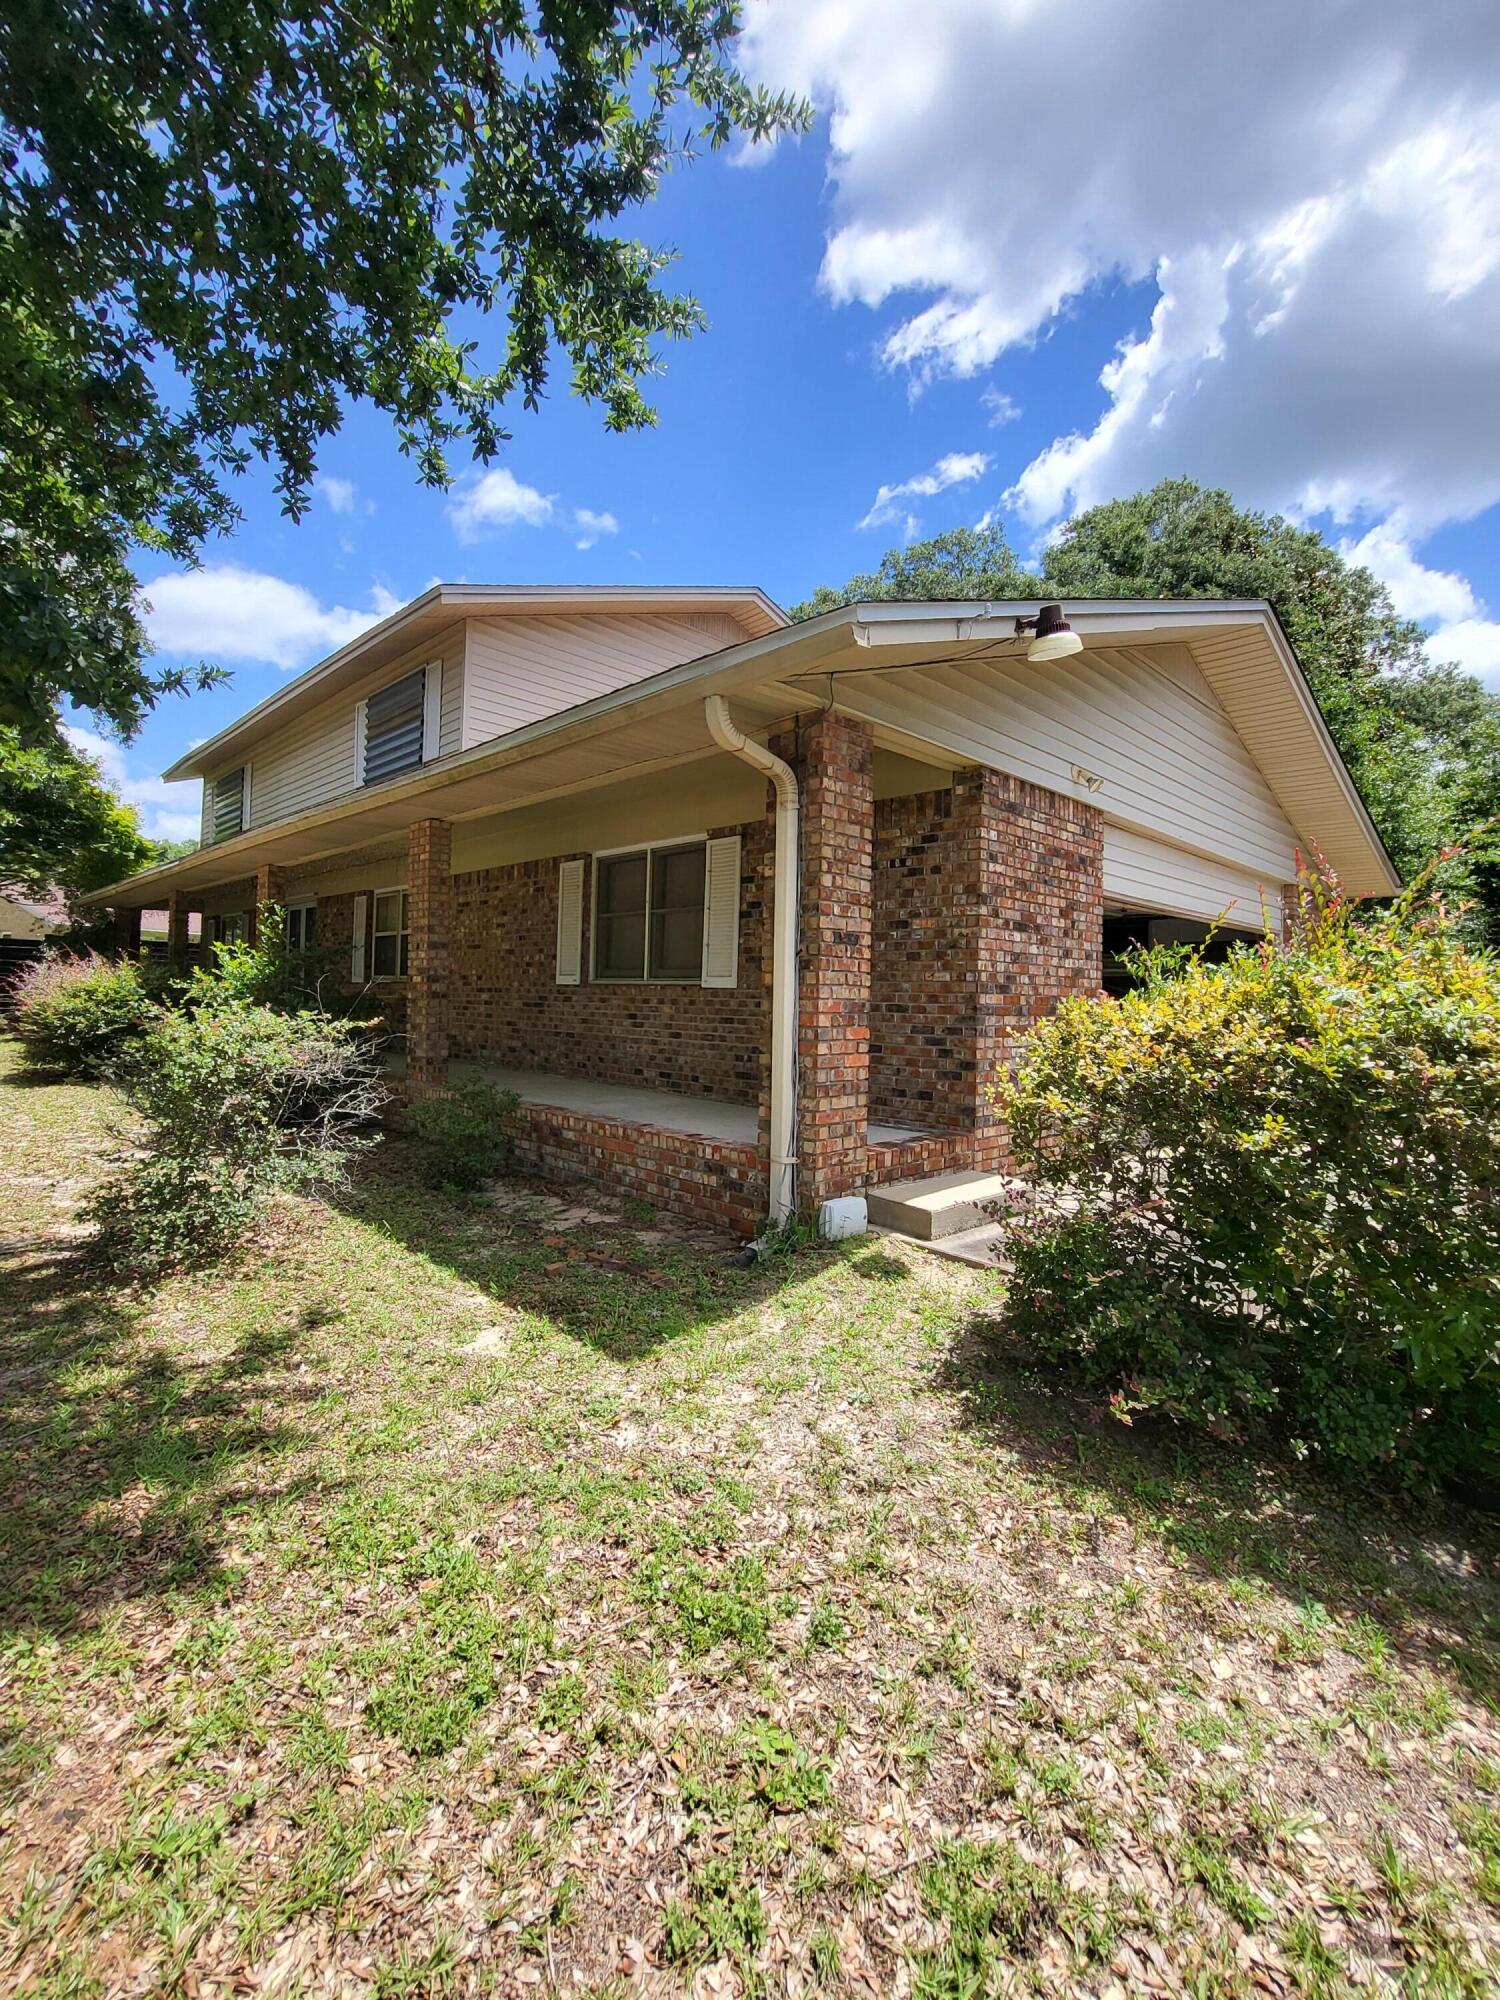
  • Construction Materials

    Frame, Brick, Wood Siding

  • Other Exterior Features

    Private Yard

  • Parking

    Garage Door Opener, Garage, Attached

  • Patio and Porch Features

    Patio

  • Pool

    No

Area & Lot

  • Lot Size(acres)

    0.18

  • Lot Size(square feet)

    7,840

  • Property Type

    Residential

  • Property Sub Type

    Single Family Residence

  • Architectural Style

    Ranch

Price

  • Sales Price

    $380,000

  • Tax Amount

    $2,964.67

  • Zoning

    Resid Single Family

  • Sq. Footage

    1,450

  • Price/SqFt

    $262

HOA

  • Association

    No

School District

  • Elementary School

    Edge

  • Middle School

    Ruckel

  • High School

    Niceville

Property Features

  • New Construction

    NO

  • Foundation Details

    Slab

  • Sewer

    Public Sewer

  • Water Source

    Public

Schedule a Showing

Showing scheduled successfully.

<
>
IN PERSON
VIA CHAT

What is 3 + 4 ?


Change time

Mortgage calculator

Estimate your monthly mortgage payment, including the principal and interest, property taxes, and HOA. Adjust the values to generate a more accurate rate.

Your payment

Principal and Interest:

$

Property taxes:

$

HOA fees:

$

Total loan payment:

$

Total interest amount:

$

Location

County

Okaloosa

Elementary School

Edge

Middle School

Ruckel

High School

Niceville

Listing Courtesy of Debbie K Lewis, ERA American Real Estate

RealHub Information is provided exclusively for consumers' personal, non-commercial use, and it may not be used for any purpose other than to identify prospective properties consumers may be interested in purchasing. All information deemed reliable but not guaranteed and should be independently verified. All properties are subject to prior sale, change or withdrawal. RealHub website owner shall not be responsible for any typographical errors, misinformation, misprints and shall be held totally harmless.

Agent Zena Gunsur

FOUNDER

Zena Gunsur

Call Zena today to schedule a private showing.


* Listings on this website come from the FMLS IDX Compilation and may be held by brokerage firms other than the owner of this website. The listing brokerage is identified in any listing details. Information is deemed reliable but is not guaranteed. If you believe any FMLS listing contains material that infringes your copyrighted work please click here to review our DMCA policy and learn how to submit a takedown request.© 2024 FMLS.
Welcome to this beautifully updated ranch-style home conveniently located near the heart of Niceville. From the moment you step inside, abundant natural light and a spacious, open feel create an inviting first impression. The living room serves as the centerpiece of the home, featuring a vaulted ceiling that adds volume and architectural interest, along with a fireplace that provides a warm focal point for everyday living and entertaining. The thoughtfully refreshed kitchen blends style and function with a new center island, granite countertops, a coordinating backsplash, new soft-close cabinets and drawers, and updated light fixtures. The improved lighting continues into the dining room, helping the shared living spaces feel bright, cohesive, and ready for gatherings. Each of the three bedrooms is enhanced with a new ceiling fan, while both bathrooms have been tastefully remodeled to offer updated finishes and everyday convenience; the guest bathroom also includes a bidet. Major improvements add further value, including a roof installed in 2023 and distinctive Bahama-style hurricane shutters. Outdoors, the privacy-fenced backyard offers a defined space for relaxing, gardening, or entertaining, with a storage shed that provides room for tools, lawn equipment, and seasonal items. With its combination of natural light, architectural character, modern kitchen and bath updates, this well-appointed home offers comfort, functionality, and move-in-ready appeal.

1134 Rhonda Drive

Message successfully sent.

What would you like to know?

What is 3 + 4 ?

I agree to receive email communication and understand I can unsubscribe at any time.

I agree to be contacted by Keller Williams Realty via call, email, and text for real estate services. To opt out, you can reply 'stop' at any time or reply 'help' for assistance. You can also click the unsubscribe link in the emails. Message and data rates may apply. Message frequency may vary. Privacy Policy

Related Properties

Welcome home to this charming brick residence nestled in the heart of Niceville. Ideally located near schools, shopping, and everyday amenities, this well-maintained property offers a wonderful blend of character, comfort, and thoughtful updates throughout.

Major improvements include a HVAC system (2017), updated flooring (2021), and a new roof (2017)--providing long-term peace of mind. The home is filled with natural light, enhanced by a sliding glass door installed in 2020. In 2024, the Seller added new windows, a new front door, and a front door window, boosting both curb appeal and energy efficiency. The water heater was also replaced in 2024. The sprinkler system runs on well water, helping keep your lawn green without increasing your monthly water bill.

The home offers three comfortable bedrooms and inviting living spaces. Outside, the spacious backyard provides plenty of room for entertaining, gardening, pets, or simply enjoying your private outdoor retreat.

Property is currently rented, and Buyers must honor the existing lease through November 1, 2026.

With its solid brick construction, desirable updates, and prime Niceville location, this home is an excellent opportunity for a first-time buyer, downsizer, or investor.
#1009020

Niceville

1817 Rattan Palm Drive

3 Beds

2 Baths

1,457 Sq.Ft.

$367,500

MLS#: 1009020
*PHOTOS COMING SOON*

Located in one of Niceville's most desirable neighborhoods, this well-maintained home offers an exceptional combination of space, comfort, and convenience.

Upstairs, you'll find four spacious bedrooms and two full bathrooms, providing plenty of room for family and guests. The main level features a welcoming living room, a formal dining room, a well-appointed kitchen with a separate cooktop and raised wall oven, a versatile bonus room that's perfect for a home office, playroom, or additional living space, and a convenient half bath.

This home has been thoughtfully maintained with several important updates, including updated electrical, a 2019 water heater, and a 2016 HVAC system. This home is equipped with paid-off solar panels and a Tesla Powerwall home battery system, providing reliable backup power during outages, improved energy efficiency, and lower electricity costs by storing energy for use when you need it most.

Situated on a generously sized lot, the property boasts beautiful front and back yards, a charming full-length front porch, and ample parking.

Don't miss this opportunity to own a beautiful home in the heart of Niceville, just minutes from top-rated schools, parks, shopping, dining, and everything the area has to offer.
#1007728

Niceville

1005 Pine Lake Drive

4 Beds

2 Baths

2,052 Sq.Ft.

$390,000

MLS#: 1007728

New on site 3 days ago
Investor special in Bluewater Bay! AS-IS and needs a roof Potential for a great property is here.  House has experienced previous water damage due to AC backing up, potential mold/environmental hazards may be present. Please exercise caution when entering the premises. Sold STRICTLY AS-IS. Seller has never occupied home.
#1011459

Niceville

4412 Southminster Circle

3 Beds

2 Baths

2,309 Sq.Ft.

$399,000

MLS#: 1011459

New on site 4 days ago
Welcome to 921 Nutmeg Avenue, where tucked-away neighborhood charm meets easy Niceville living. Set toward the end of a quiet street on a level .26-acre lot, this 3-bedroom, 2-bath home offers 1,403 square feet of comfortable living space. Beautifully maintained and carefully updated, it ensures an easy move and limited weekend projects. Step inside to a bright, welcoming living room featuring a vaulted ceiling and fireplace, the kind of space that feels equally suited for a quiet night in or a house full of friends. The kitchen keeps things functional and inviting with granite countertops, generous cabinetry, and plenty of workspace.
And then there's the Florida room. Surrounded by windows and filled with natural light, this versatile space gives you room to stretch out, whether you're dreaming of a second living area, home office, playroom, entertaining space, or simply somewhere to enjoy a little extra Florida sunshine. Step outside to the large back deck overlooking the fenced backyard, where the possibilities for outdoor living are wide open.
The carpet-free floor will make it easy to keep up with the Florida sand. An attached one-car garage adds convenience and storage, too.

Best of all, you're convenient to the schools, shopping, dining, parks, and everyday conveniences that make Niceville such a popular place to call home while still enjoying the tucked-away feel of a quiet residential street. The best of every world!
#1010199

Niceville

921 Nutmeg Avenue

3 Beds

2 Baths

1,403 Sq.Ft.

$345,000

MLS#: 1010199

Welcome to this beautifully updated home in desirable Bluewater Bay! Thoughtfully renovated throughout, this home features a new roof completed in 2023, new luxury vinyl flooring throughout, fresh interior paint, a renovated kitchen with new appliances, and a new garage door. The versatile floor plan offers a bedroom and full bathroom on the first floor, while upstairs you'll find two additional bedrooms connected by a convenient Jack-and-Jill bathroom. Enjoy the privacy of the backyard, perfect for relaxing or entertaining. Covered parking accommodates two vehicles. With numerous recent updates and a functional layout, this Bluewater Bay home is move-in ready and ready to welcome its next owner!
#1011296

Niceville

215 Parkwood Circle

3 Beds

2 Baths

1,279 Sq.Ft.

$350,000

MLS#: 1011296

Featuring vibrant character, a screened-in front porch, and a private outdoor haven, this home is packed with personality! Welcome to 229 Palmetto Avenue in Niceville, a bright 3-bedroom, 1-bathroom home designed for relaxed Florida living. Ideally situated for military personnel, this location offers an effortless commute, sitting just under 7 miles from Eglin Air Force Base. Start your morning on the screened-in front porch before stepping inside to a light-filled, colorful layout. The comfortable living space flows into a functional kitchen and dining area, while three versatile bedrooms provide ample space for family, guests, or a home office. The star of the home is the fully fenced backyard oasis; a lush, private retreat built for weekend barbecues, relaxing, and outdoor entertaining. Located minutes from Boggy Bayou water access, this unique home offers the perfect blend of charm and convenience. Bring all offers today!
#1011209

Niceville

229 Palmetto Avenue

3 Beds

1 Baths

1,300 Sq.Ft.

$315,000

MLS#: 1011209

Welcome to this beautifully maintained home tucked away on a quiet, private cul-de-sac in the heart of Niceville, complete with sidewalks and convenient access to everything the area has to offer. Thoughtfully designed to make the most of every square foot, this home offers a spacious, comfortable layout with plenty of natural light throughout.

     A grand entrance welcomes you into the freshly painted great room, where soaring ceilings, abundant windows, and a beautiful ventless gas fireplace create a warm and inviting space. The kitchen features newly refaced cabinets, a new microwave and gas range, plus a pantry with plenty of storage. A large dining room provides the perfect setting for family meals and entertaining.

     French doors open to the screened-in porch, extending the living space outdoors and overlooking the spacious yard--ideal for kids, pets, play, or simply enjoying the peaceful surroundings. The spacious primary suite offers direct access to the screened porch, along with a large walk-in closet. The primary bath also features a convenient double vanity.

     The split-bedroom floorplan provides privacy, with two generously sized guest bedrooms that enjoy tons of natural light. An indoor laundry room adds everyday convenience, while the two-car garage provides plenty of space for vehicles, tools, and additional storage. Additional highlights include a sprinkler system and a roof that is only five years old. With its quiet cul-de-sac setting, functional floorplan, and thoughtful updates, this Niceville home offers the perfect blend of comfort, privacy, and convenience. Plus, it's only 15 minutes to Eglin AFB, 17 minutes to Duke Field, and 30 minutes to Hurlburt Field.
#1011087

Niceville

534 Wildflower Court

3 Beds

2 Baths

1,873 Sq.Ft.

$439,000

MLS#: 1011087

Seller offering $5,000 towards buyer's closing cost! Enjoy waterfront community living in the heart of Niceville! This beautifully updated 3-bedroom, 2.5-bath townhouse offers 1,317 square feet of comfortable living with modern improvements and exceptional community amenities.
Inside, you'll find a freshly updated kitchen, new interior paint, and a warm, inviting living area centered around a cozy wood-burning fireplace. Thoughtful updates continue throughout the home, including a brand-new HVAC system (2026), a new garage door, and fresh landscaping make this townhome move in ready.
The spacious floor plan provides comfortable bedrooms, ample natural light, and a layout designed for both everyday living and entertaining.
Beyond your front door, enjoy the benefits of a true waterfront community featuring a private dock with boat slips, making it easy to spend your days on the water. Whether you're boating, fishing, or simply taking in the peaceful surroundings, this community offers the Florida lifestyle you've been looking for.

Only 6 miles to Eglin Air Force Base, 1 mile to Starbucks and the shopping and dining of Niceville, and approximately 10 miles to the white sands beaches of Destin via the Mid Bay Bridge
#1011048

Niceville

1821 Valparaiso Boulevard

3 Beds

2 Baths

1,317 Sq.Ft.

$305,000

MLS#: 1011048

Enjoy the space and privacy of a single-family home without spending your weekends taking care of the yard! Welcome to 118 Big Oaks Lane, a beautifully maintained 4-bedroom, 2.5-bath home in Niceville's desirable Walton Oaks neighborhood, where the HOA takes care of the lawn maintenance for you.
This two-story home features an open-concept floor plan with hardwood flooring and a spacious kitchen with granite countertops and new stainless steel appliances. Fresh carpet and paint make this home ready for it's new owners. The generous primary suite includes dual vanities, a garden tub, and separate tiled shower, while three additional bedrooms offer plenty of flexibility for family, guests, or a home office. 
One of the best features of this home is its proximity to Turkey Creek Park, a local Niceville favorite just minutes away. Enjoy the scenic boardwalk winding along Turkey Creek, swimming platforms for cooling off on warm Florida days, picnic pavilions, nature viewing areas, and plenty of opportunities to get outside and enjoy the natural beauty of the area. Back at home, relax on the screened-in patio and the fully fenced backyard--all while enjoying the convenience of HOA-maintained lawn care. It's an ideal combination for buyers who want the comfort, privacy, and outdoor space of a detached home with a more carefree, low-maintenance lifestyle.
Conveniently located near Eglin AFB, Duke Field, VPS Airport, schools, shopping, dining, and the sugar-white beaches of Destin.
#1010594

Niceville

118 Big Oaks Lane

4 Beds

2 Baths

1,988 Sq.Ft.

$449,000

MLS#: 1010594

 - property

Send a message

Message successfully sent.

Your message

What is 3 + 4 ?

Reason for contacting?

I agree to receive email communication and understand I can unsubscribe at any time.

I agree to be contacted by Keller Williams Realty via call, email, and text for real estate services. To opt out, you can reply 'stop' at any time or reply 'help' for assistance. You can also click the unsubscribe link in the emails. Message and data rates may apply. Message frequency may vary. Privacy Policy

Sign Out

Virtual Assistant

Would you like to take the next step with this property? We can help you schedule a showing or virtual tour, or send you more details.

Yes, I would like more information.

Thank You for Your Reply, One of Our Agents will contact you as soon as possible

No, maybe later.

Thank you, you can always contact me via email, phone number or through the contact form.

Realhub AI

Lucy - Your AI-Powered Realtor

Update Your Temporary Password

Personalize your search

Enter your email and we'll notify you immediately when new listings match what you're looking for.

or enter email address

Already have an account ? Login here

Continue your home search

I agree to receive communications and understand I can unsubscribe at any time.

I agree to be contacted by Keller Williams Realty via call, email, and text for real estate services. To opt out, you can reply 'stop' at any time or reply 'help' for assistance. You can also click the unsubscribe link in the emails. Message and data rates may apply. Message frequency may vary. Privacy Policy

Already have an account ? Login here

We use cookies

We use cookies primarily for analytics to enhance your experience. By accepting, you agree to our use of these cookies. You can manage your preferences or learn more about our cookies policy.