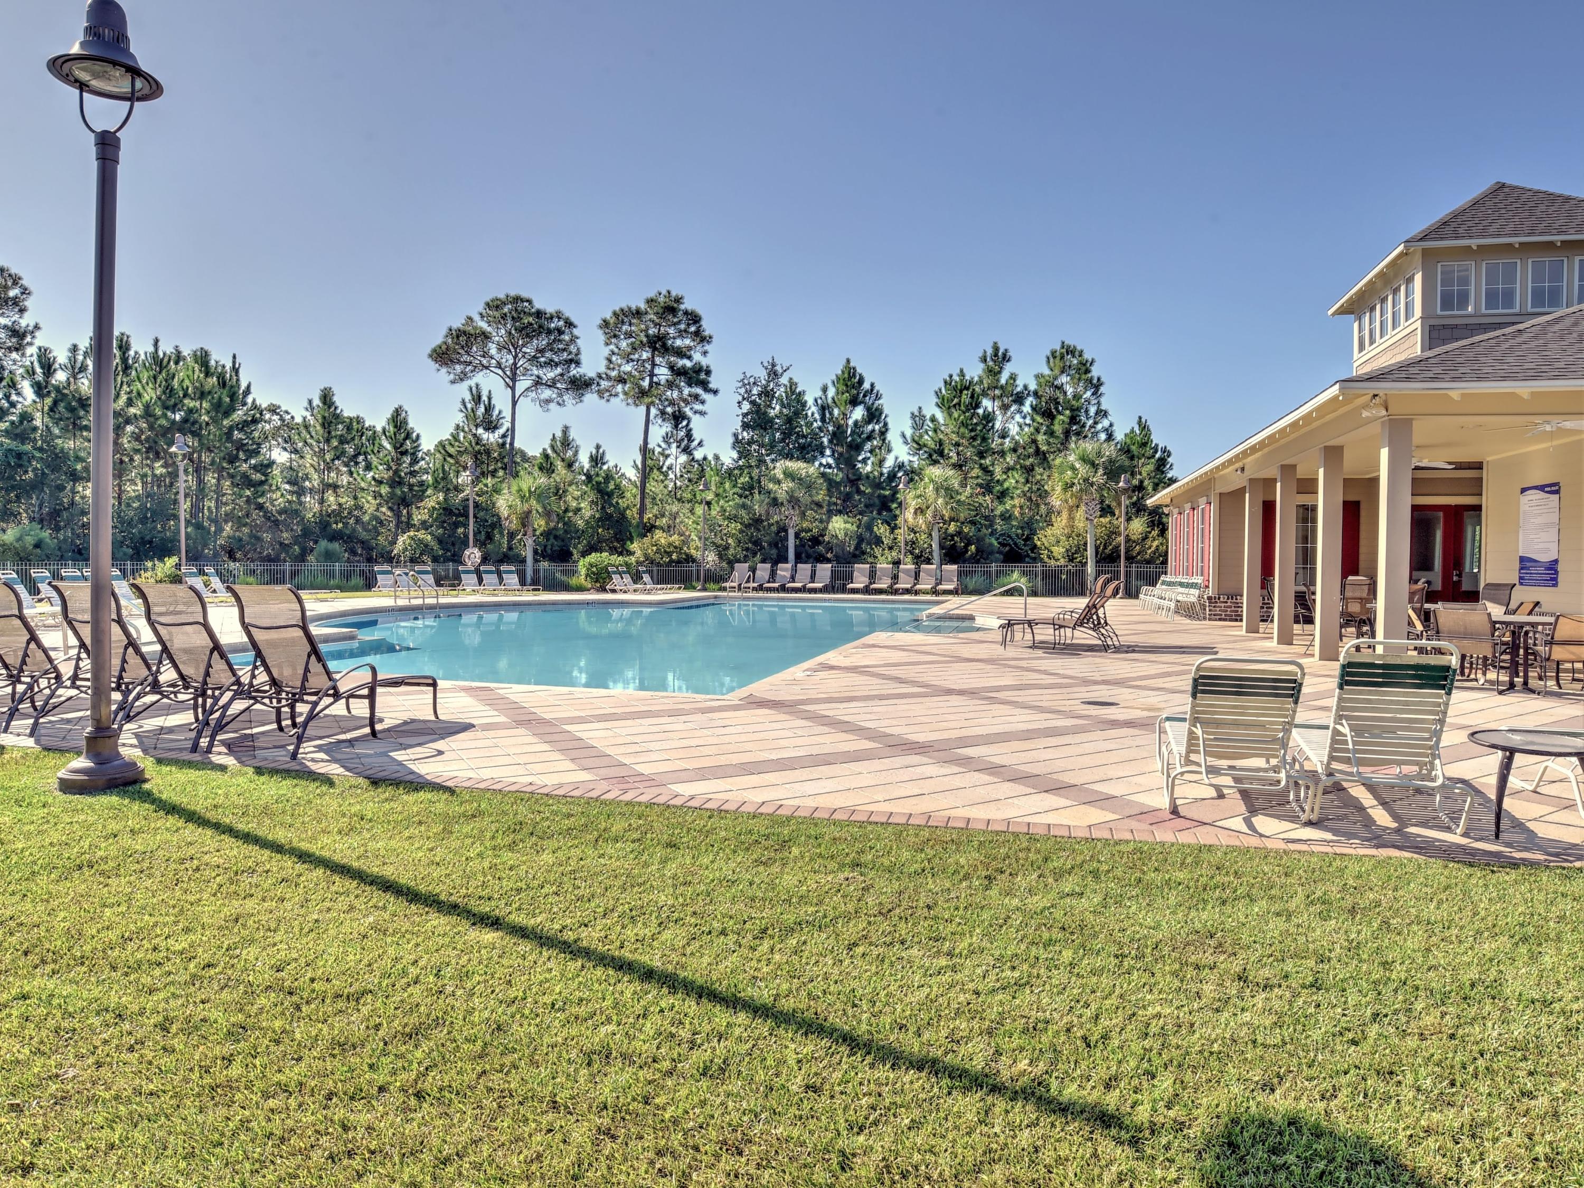
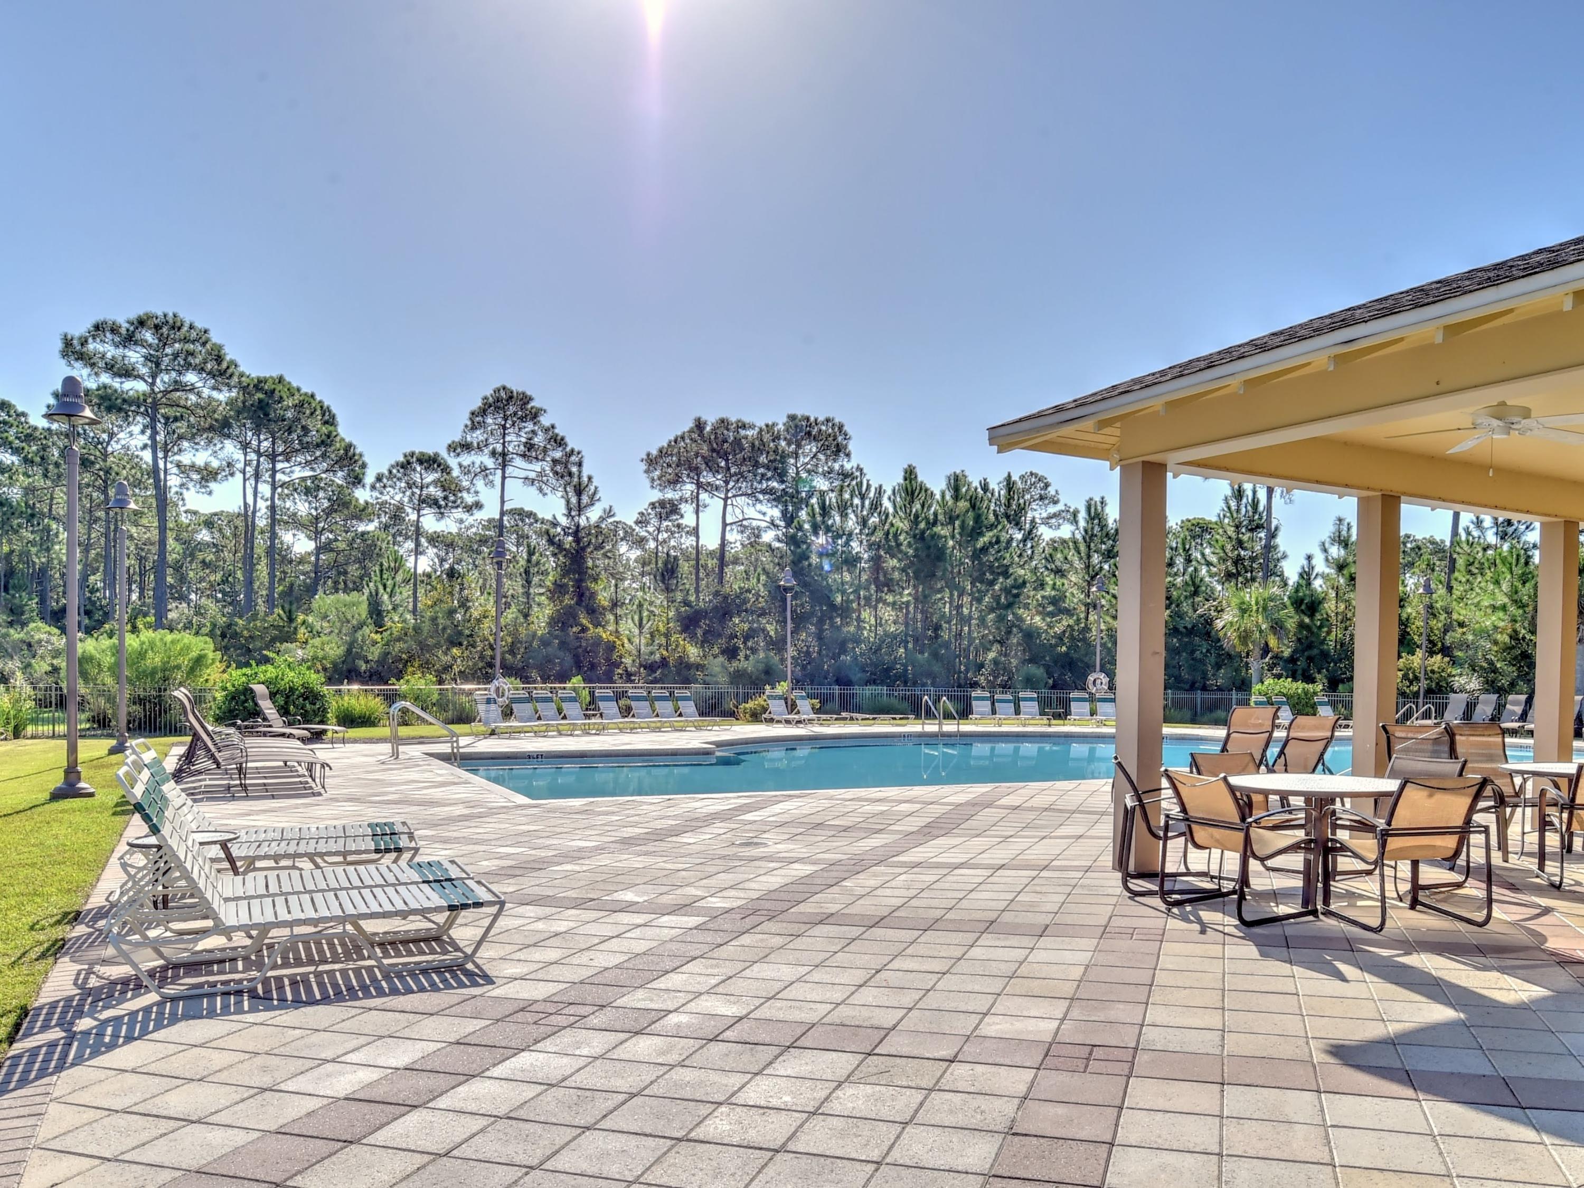
Features & Amenities

Interior

  • Other Interior Features

    Breakfast Bar, Vaulted Ceiling(s), Pantry

  • Total Bedrooms

    4

  • Bathrooms

    2

  • Cooling YN

    YES

  • Cooling

    Central Air, Electric

  • Heating YN

    YES

  • Heating

    Central, Electric

  • Pet friendly

    N/A

Exterior

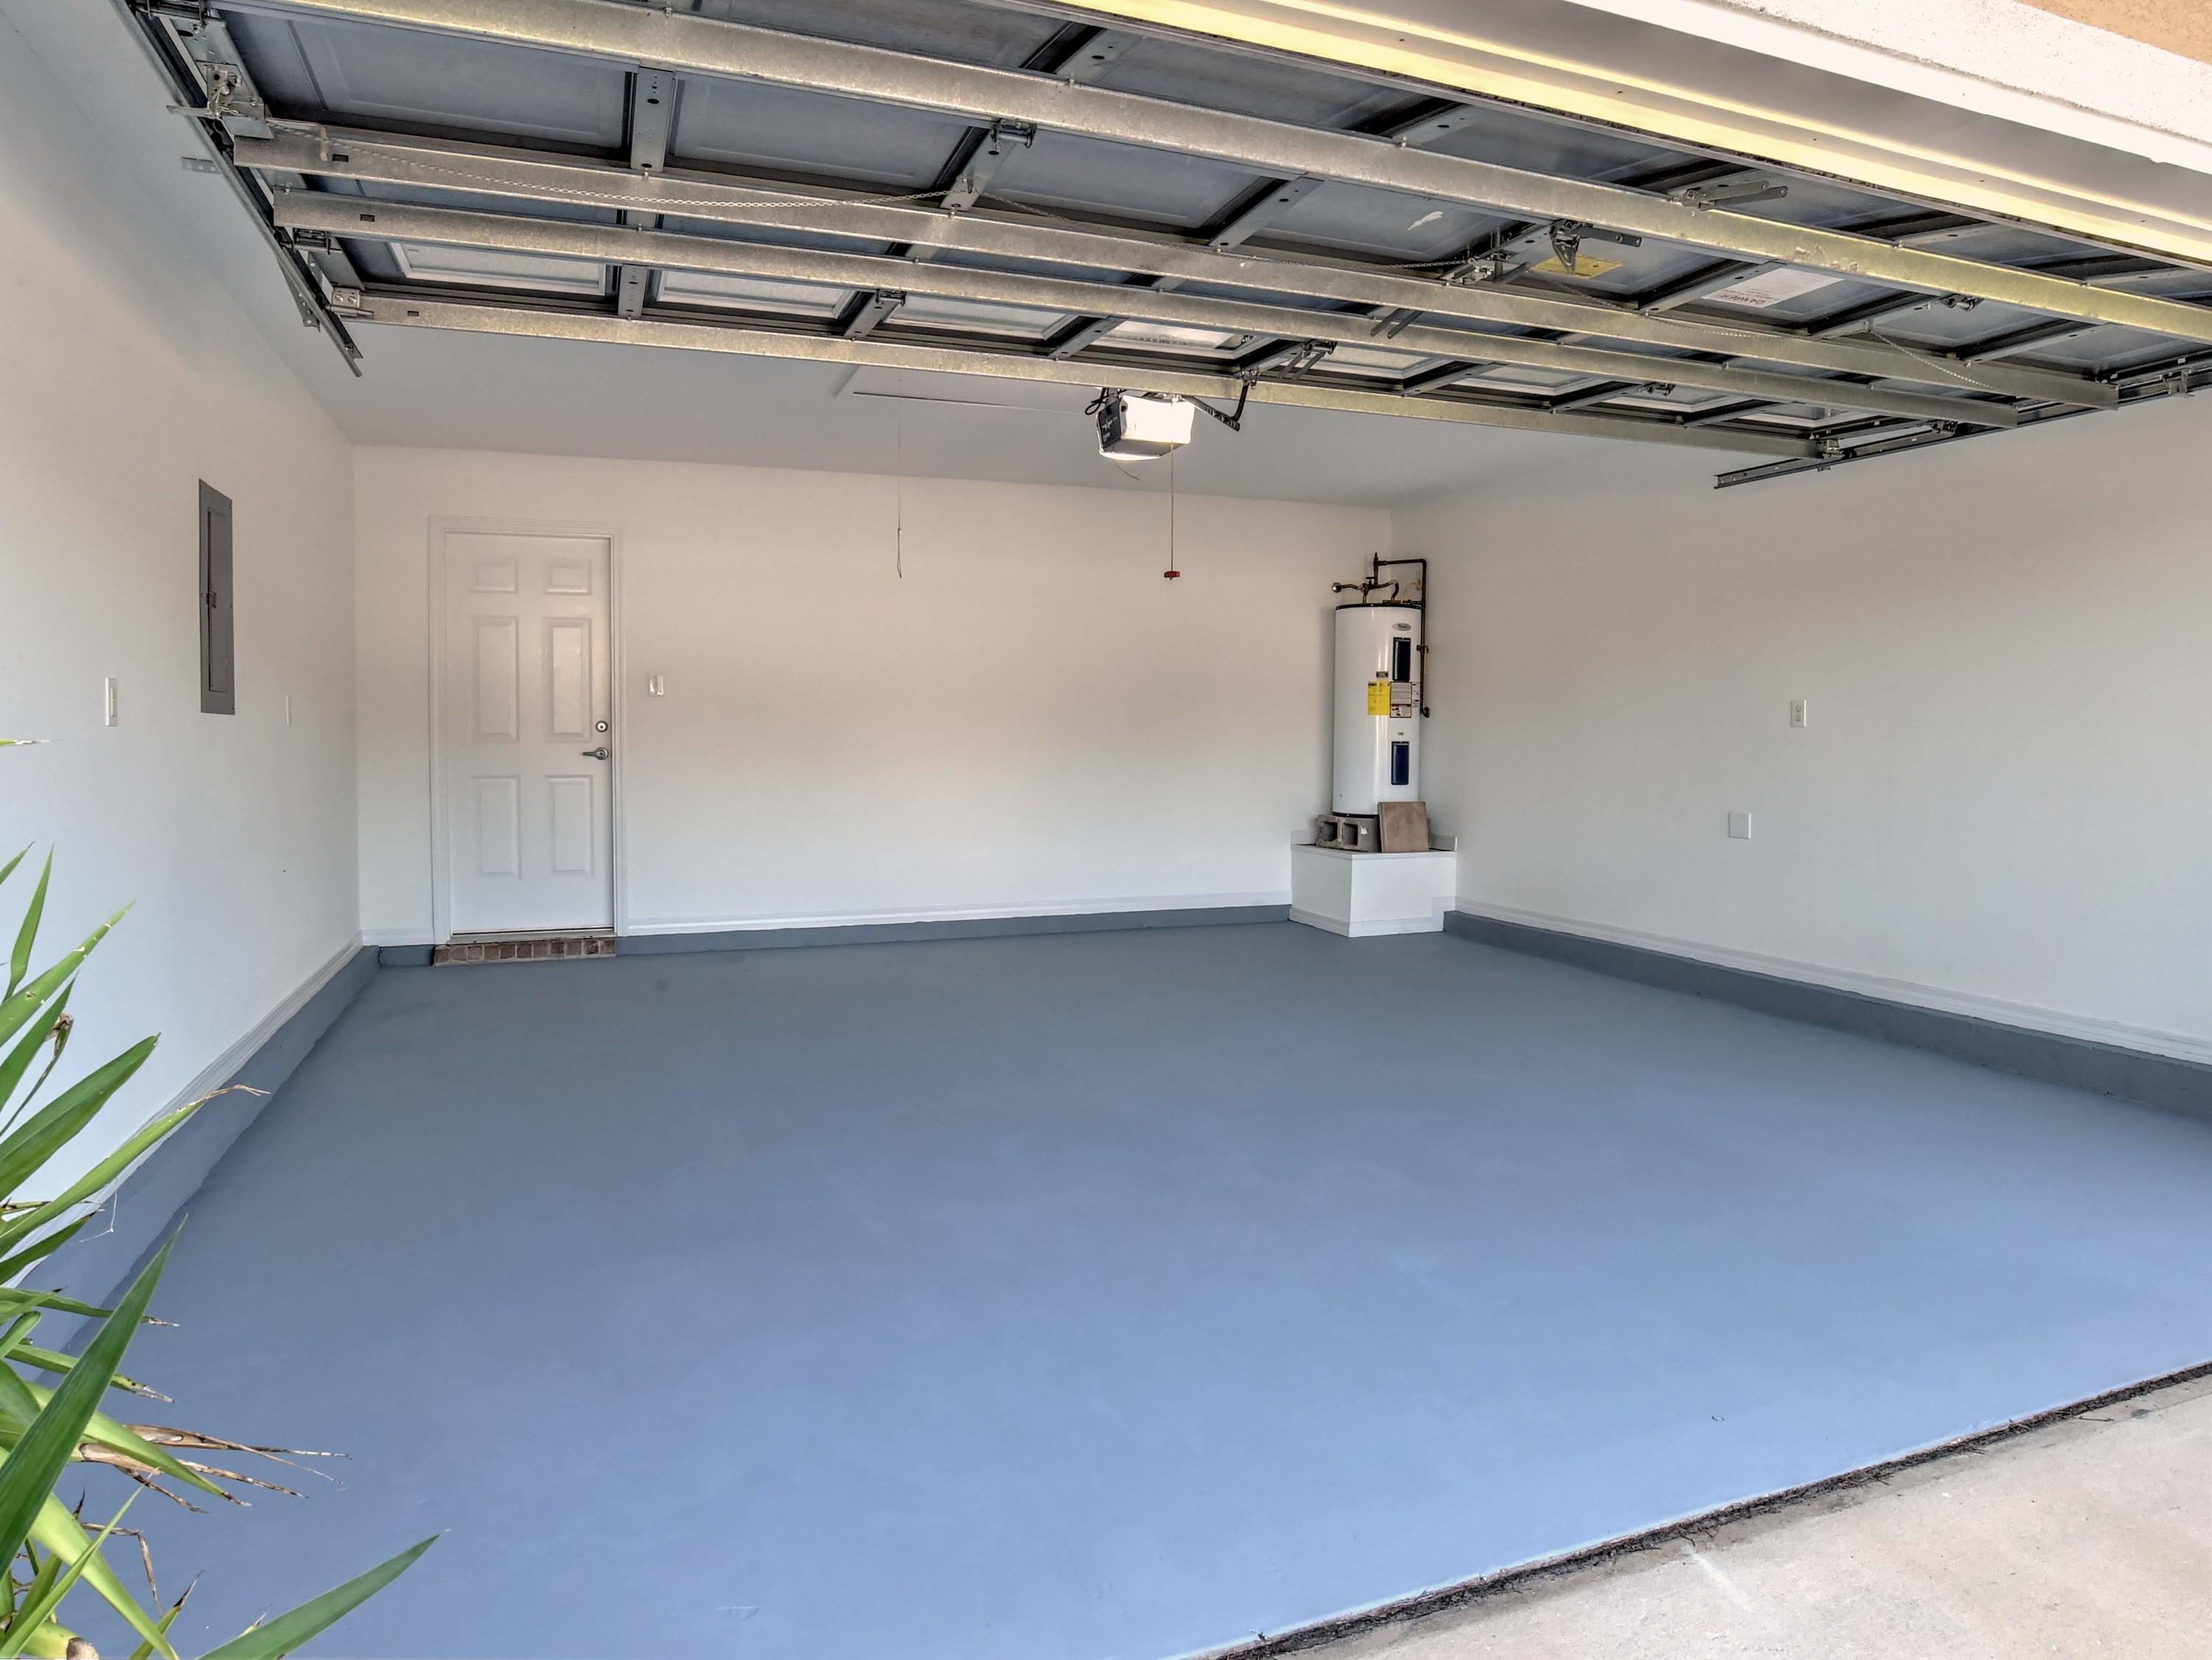
  • Garage

    Yes

  • Garage spaces

    2

  • Construction Materials

    Stucco

  • Parking

    Garage Door Opener

  • Pool

    No

  • Waterfront YN

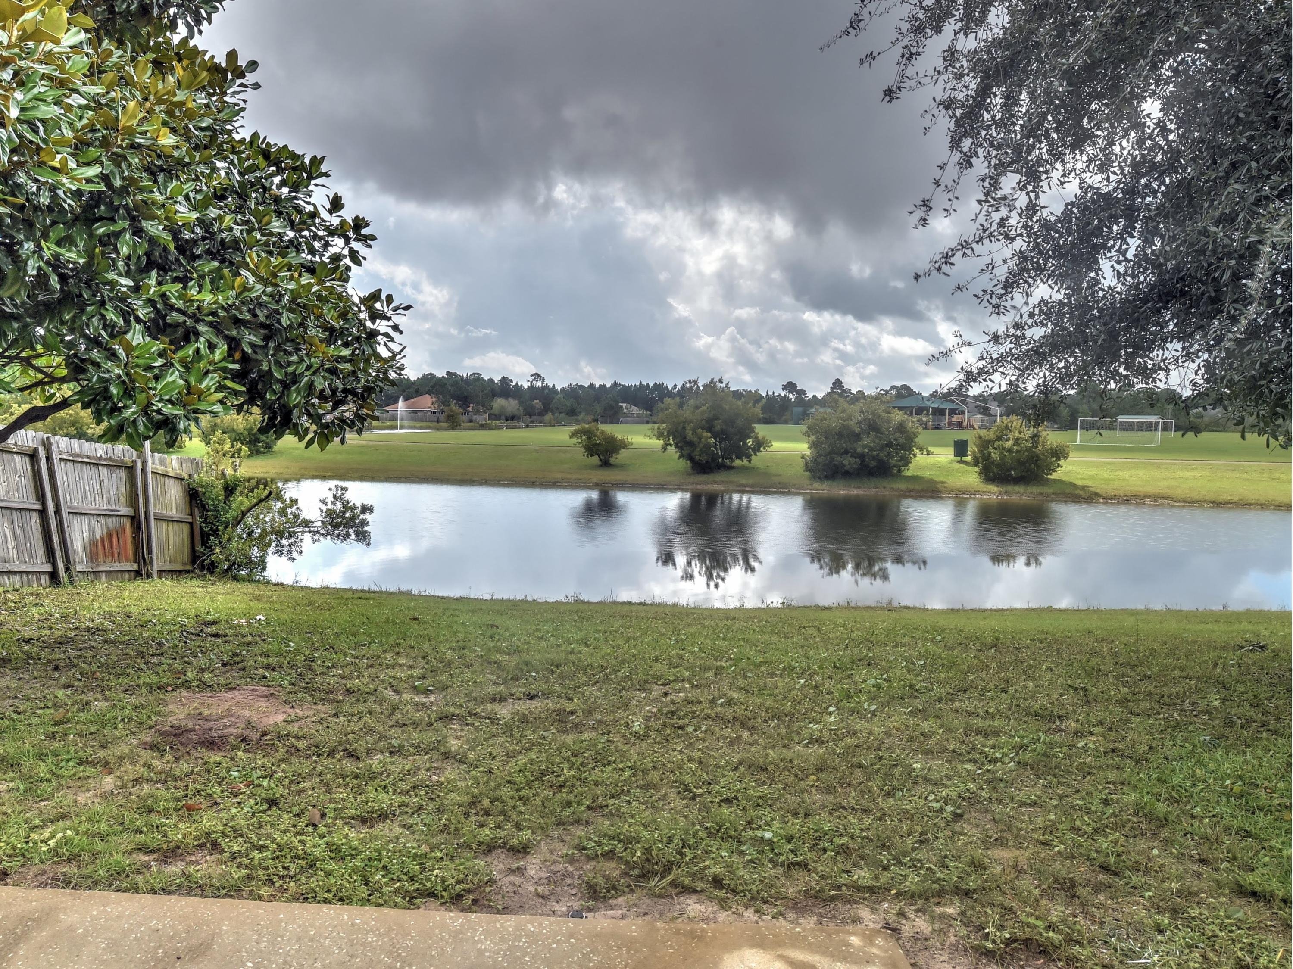
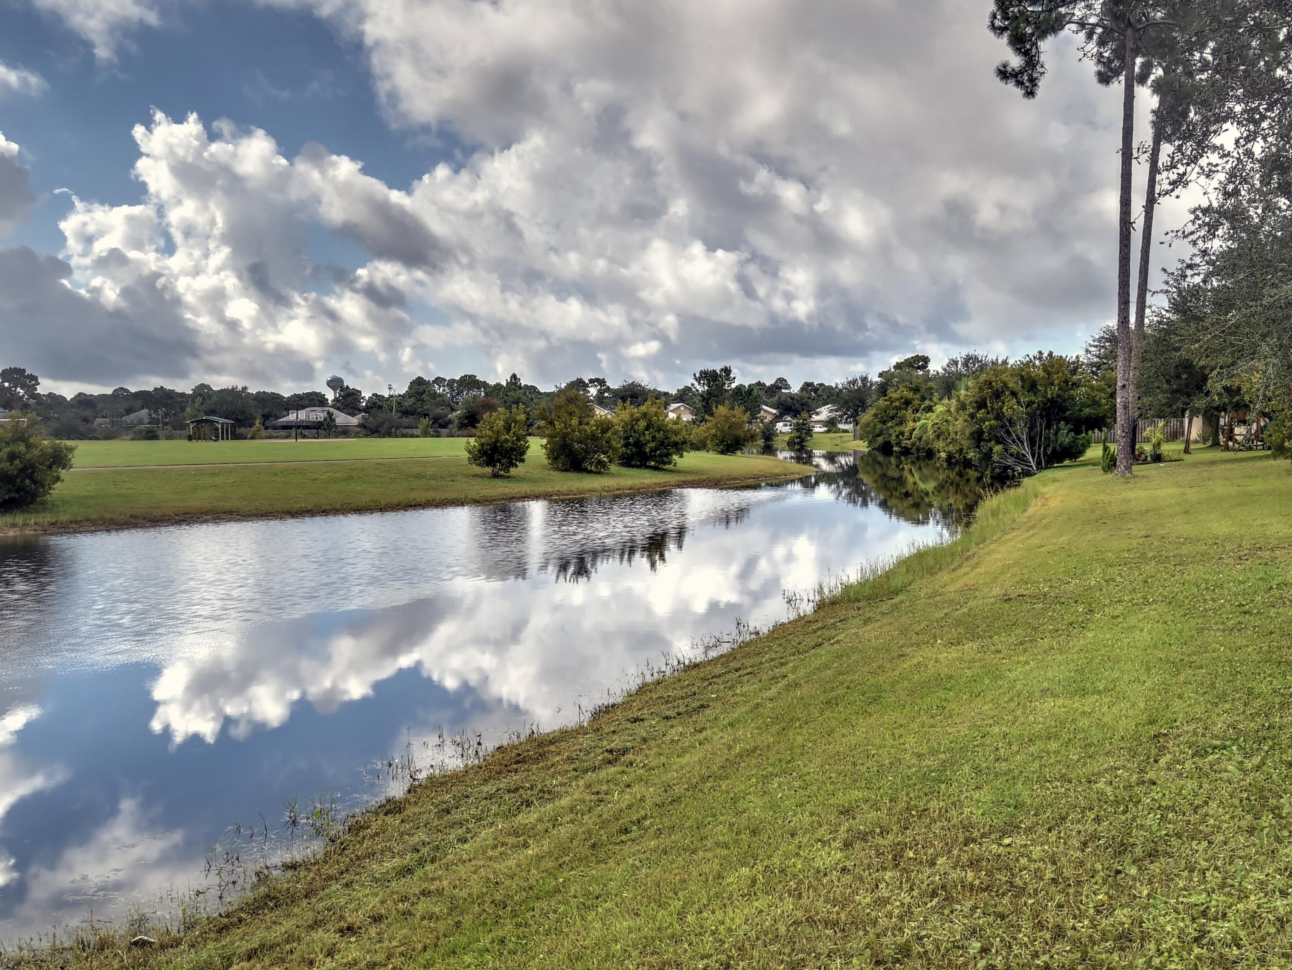
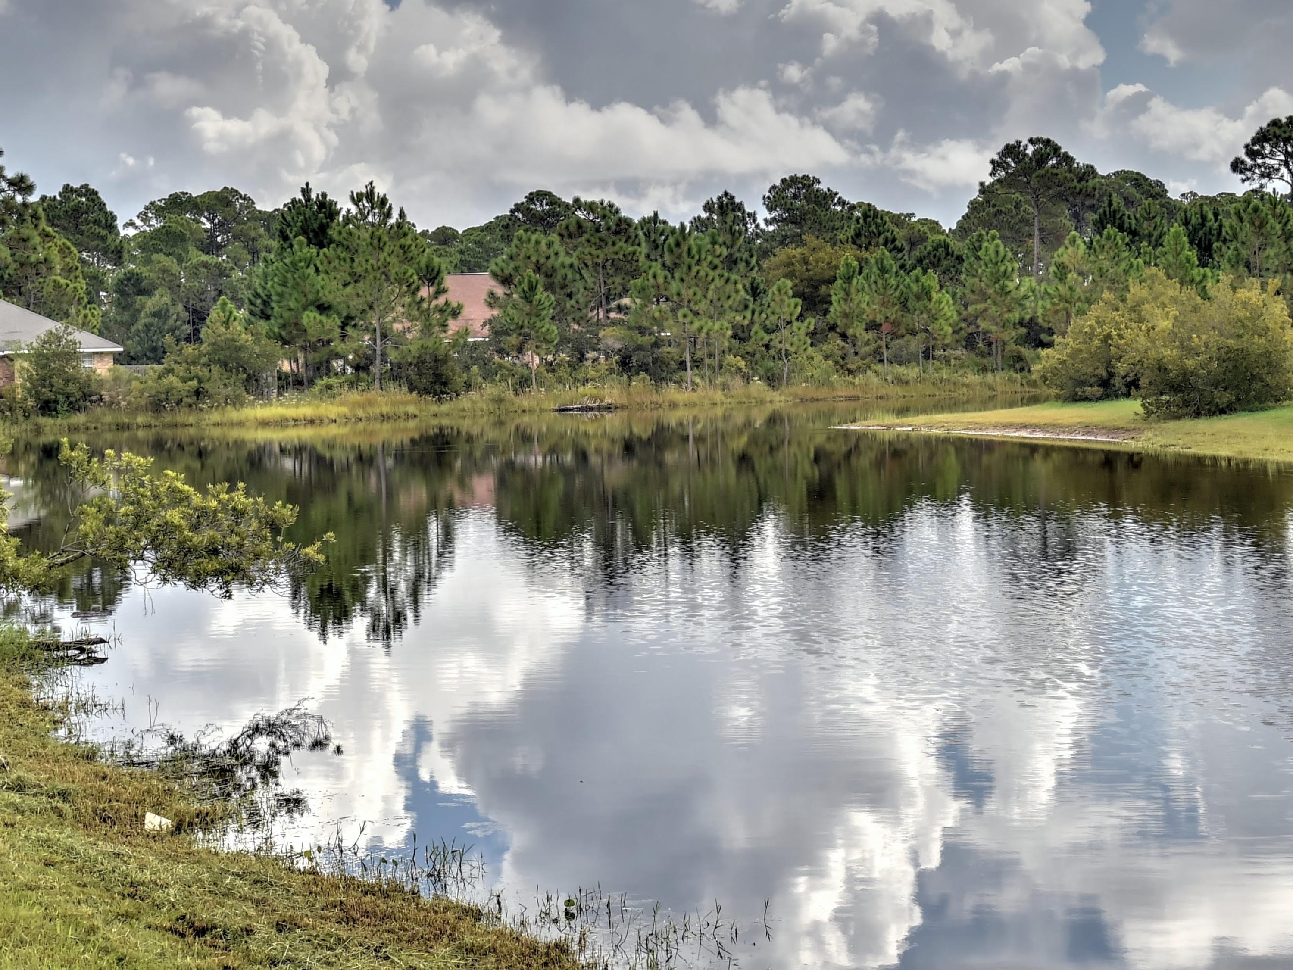
    YES

  • View

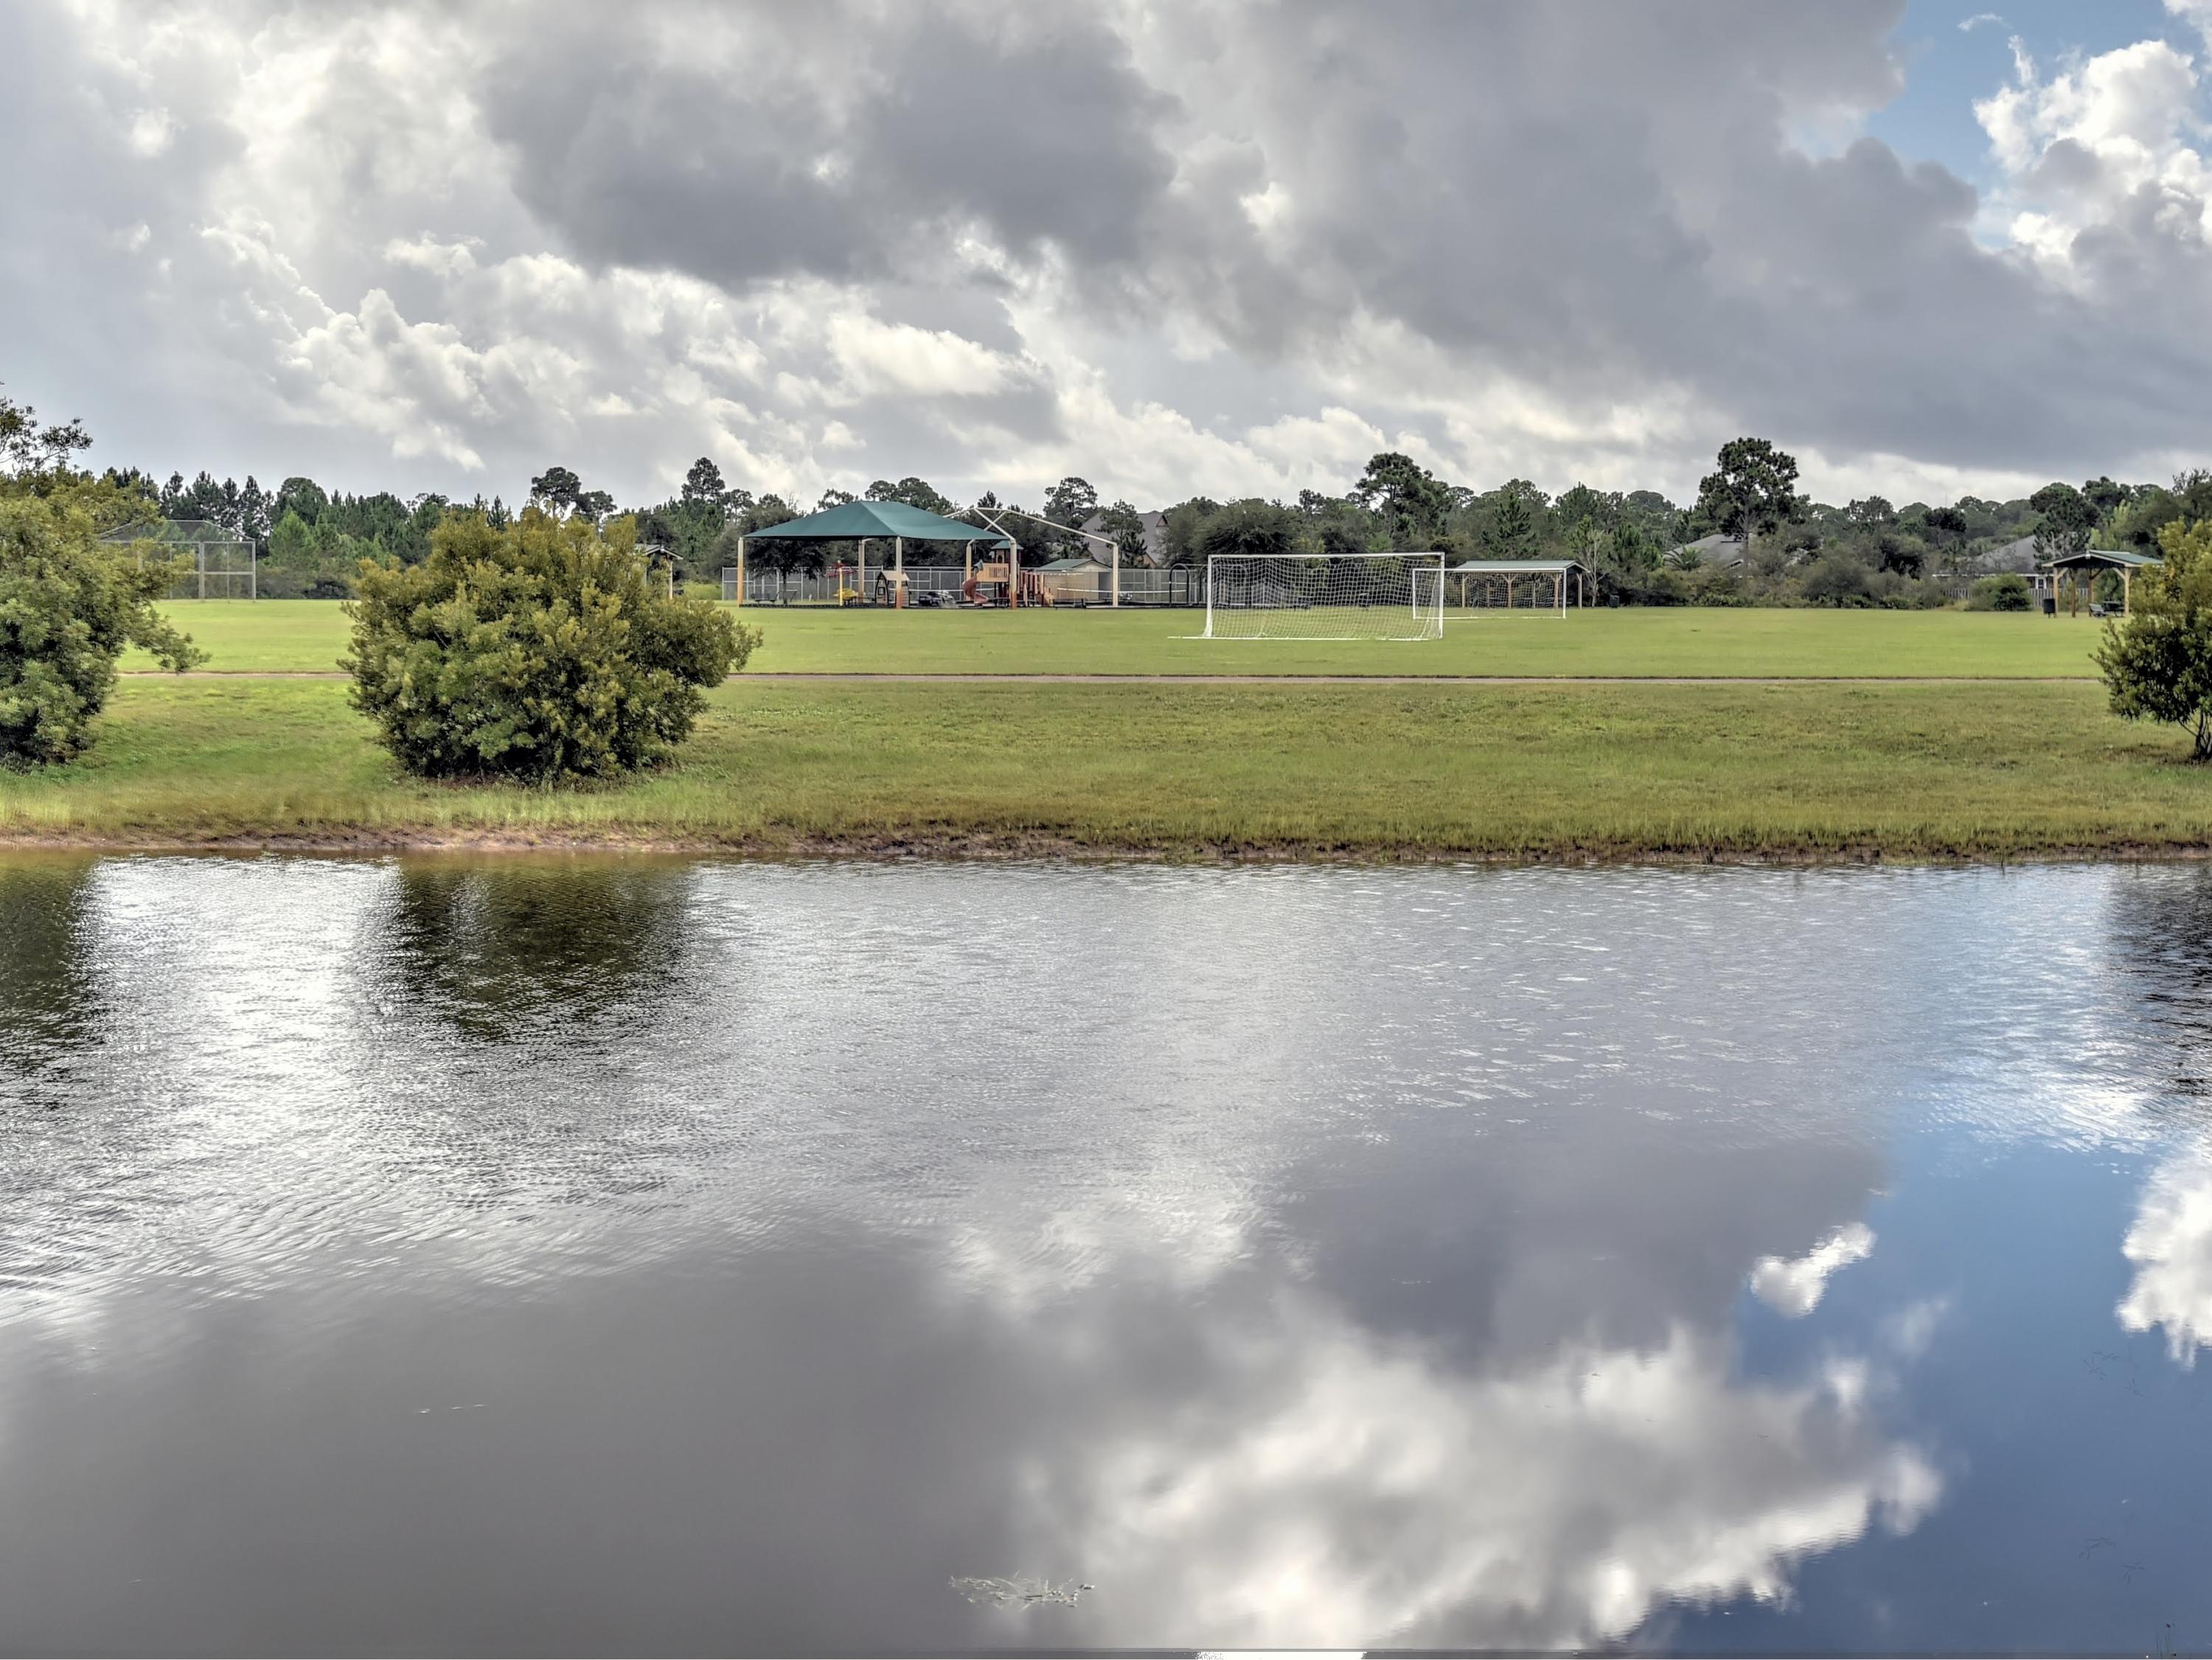
    Lake

Area & Lot

  • Lot Features

    Interior Lot, Level

  • Property Type

    Residential

  • Property Sub Type

    Single Family Residence

  • Architectural Style

    Traditional

Price

  • Sales Price

    $289,000

  • Tax Amount

    $1,555.46

  • Zoning

    Resid Single Family

  • Sq. Footage

    1,635

  • Price/SqFt

    $176

HOA

  • Association

    YES

  • Association Fee Includes

    N/A

School District

  • Elementary School

    Van R Butler

  • Middle School

    Emerald Coast

  • High School

    South Walton

Property Features

  • New Construction

    NO

  • Foundation Details

    Slab

  • Sewer

    Public Sewer

  • Water Source

    Public

Schedule a Showing

Showing scheduled successfully.

<
>
IN PERSON
VIA CHAT

What is 3 + 4 ?


Change time

Mortgage calculator

Estimate your monthly mortgage payment, including the principal and interest, property taxes, and HOA. Adjust the values to generate a more accurate rate.

Your payment

Principal and Interest:

$

Property taxes:

$

HOA fees:

$

Total loan payment:

$

Total interest amount:

$

Location

County

Walton

Elementary School

Van R Butler

Middle School

Emerald Coast

High School

South Walton

Listing Courtesy of Cynthia R Roberson , Coldwell Banker Realty

RealHub Information is provided exclusively for consumers' personal, non-commercial use, and it may not be used for any purpose other than to identify prospective properties consumers may be interested in purchasing. All information deemed reliable but not guaranteed and should be independently verified. All properties are subject to prior sale, change or withdrawal. RealHub website owner shall not be responsible for any typographical errors, misinformation, misprints and shall be held totally harmless.

Agent Zena Gunsur

FOUNDER

Zena Gunsur

Call Zena today to schedule a private showing.


* Listings on this website come from the FMLS IDX Compilation and may be held by brokerage firms other than the owner of this website. The listing brokerage is identified in any listing details. Information is deemed reliable but is not guaranteed. If you believe any FMLS listing contains material that infringes your copyrighted work please click here to review our DMCA policy and learn how to submit a takedown request.© 2024 FMLS.
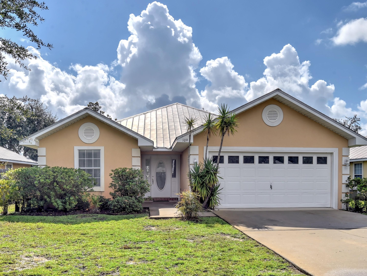
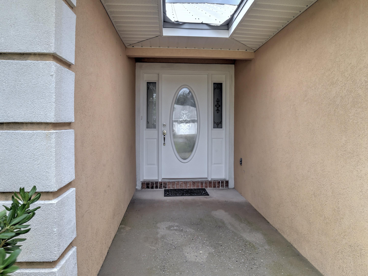
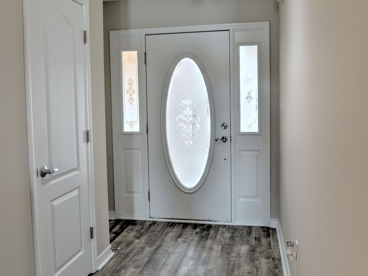
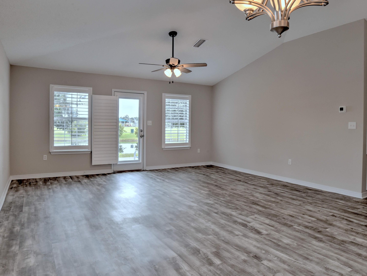
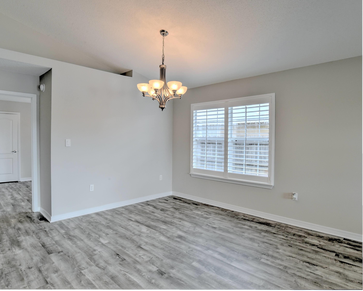
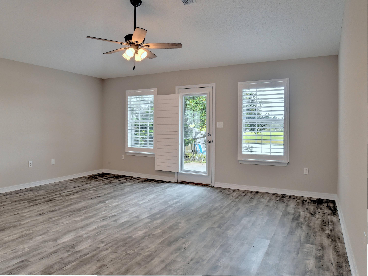
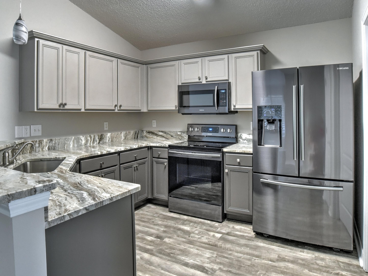
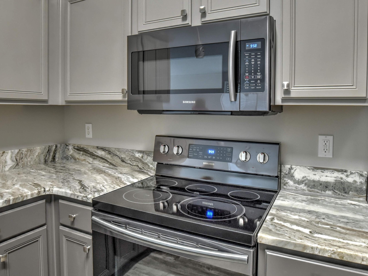
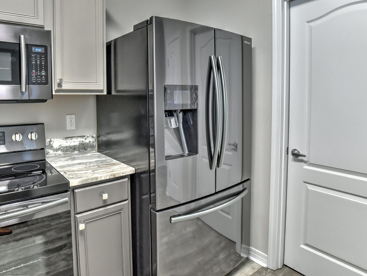
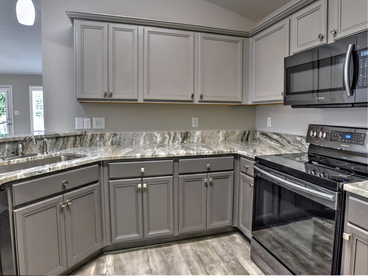
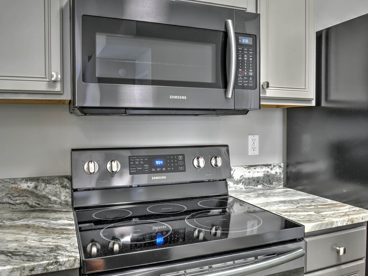
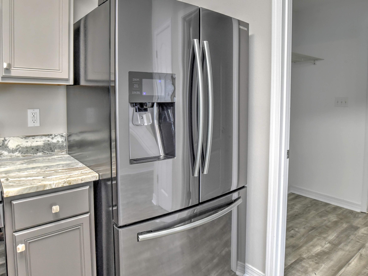
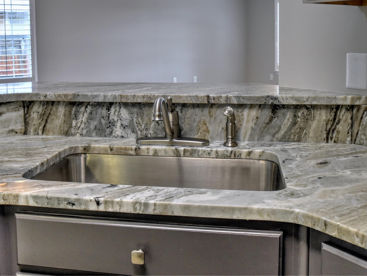
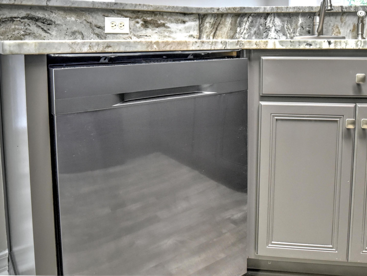
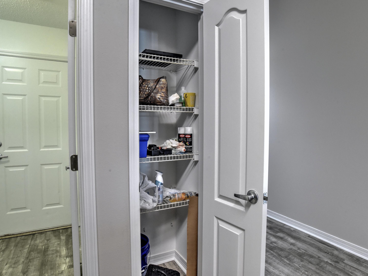
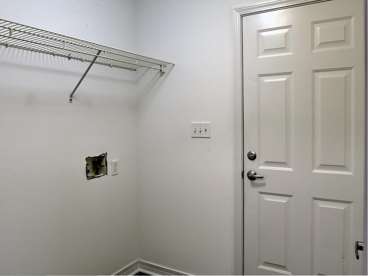
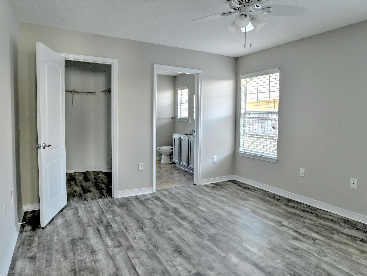
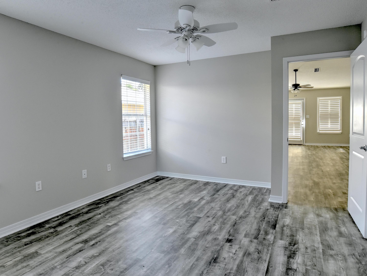
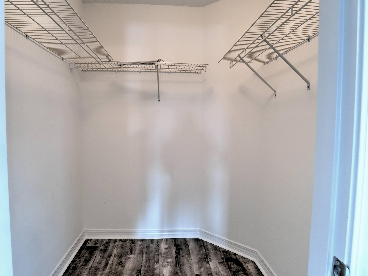
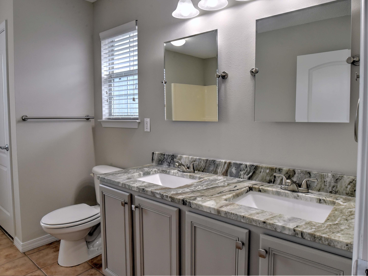
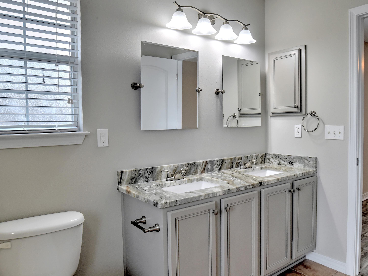
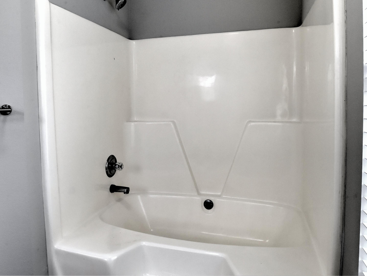
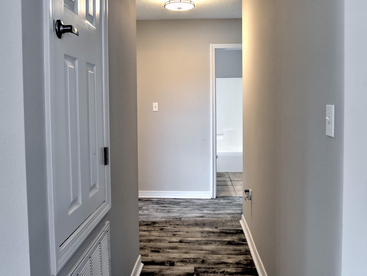
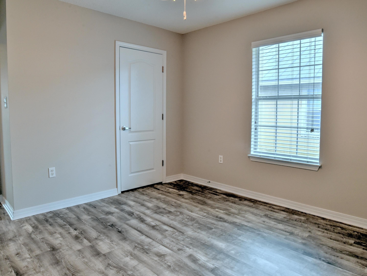
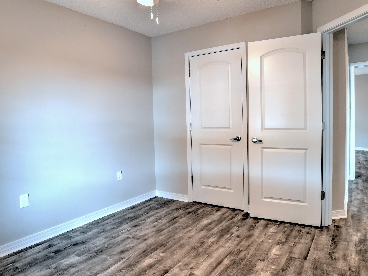
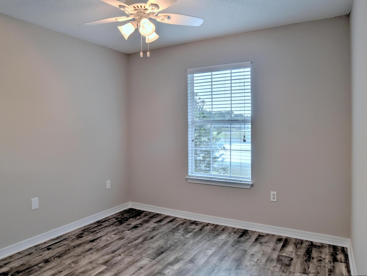
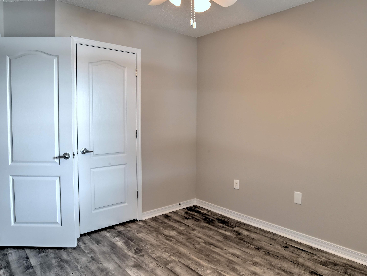
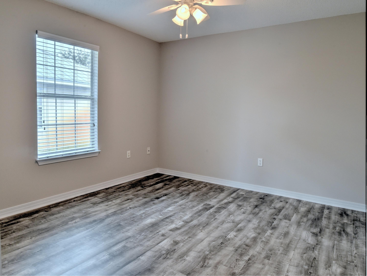
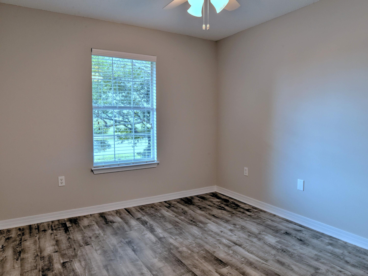
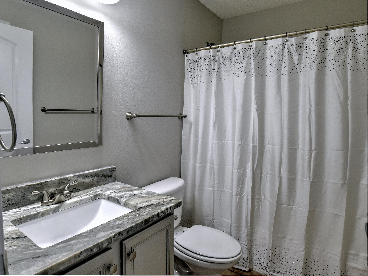
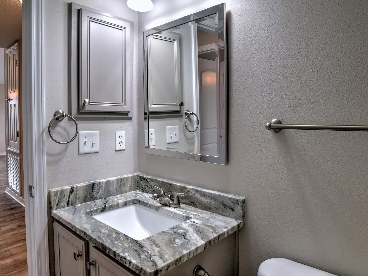
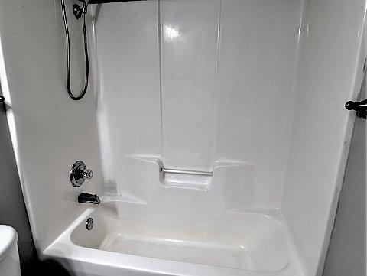
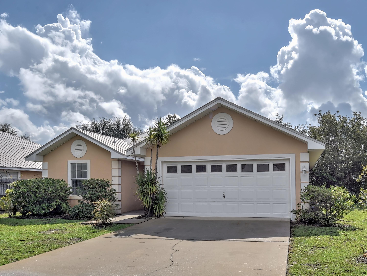
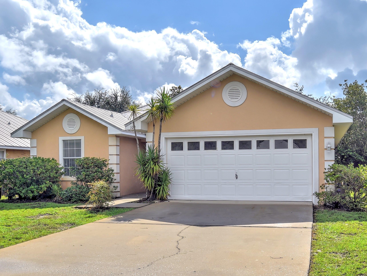
A great opportunity to own a lake front home in Driftwood Estates with a split floor plan. This lovely home has been completely redone in every way. It feels like new construction for sure. Such a welcoming feel with this open concept living space with its large great room and dining room. The chef in your family will appreciate the upgraded kitchen featuring new matching Samsung black stainless steel appliances: French door refrigerator with ice maker, convection range with stainless cooktop, microwave with sensor cooking above the range and a quiet, top control dishwasher. The cabinets are simply stunning and were refinished in a modern color scheme to compliment the new interior wall color, new granite counter tops and breakfast bar featuring a single deep under counter stainless sink.  New 3" plantation shutters in the great room and 2" plantation blinds in the remainder of the house use the abundant natural light to enhance the open feeling. New luxury vinyl plank (NVP) flooring throughout, new granite countertops in the baths and rectangle under counter double sinks. Professional restoration was done with multiple coats of premium Sherwin Williams primer and paint on all walls, ceilings, doors, trim, garage (including the floor) and garage door. The AC inside unit and thermostat were replaced in 7/18 and the outdoor compressor unit was replaced in 5/13.  All doors have new satin nickel latches, locks and hinges.  All faucets and sinks have been replaced along with all light fixtures; all ceiling fans/lights were upgraded to new Hunter fixtures.  The hot water heater was recently replaced and outlets and switches were upgraded.  This is just like new construction!

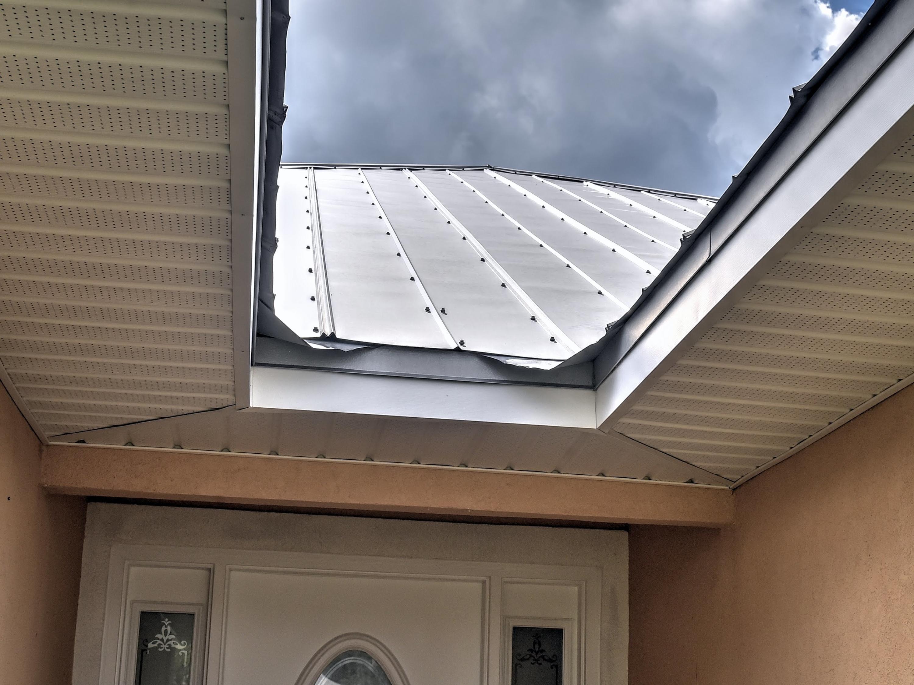
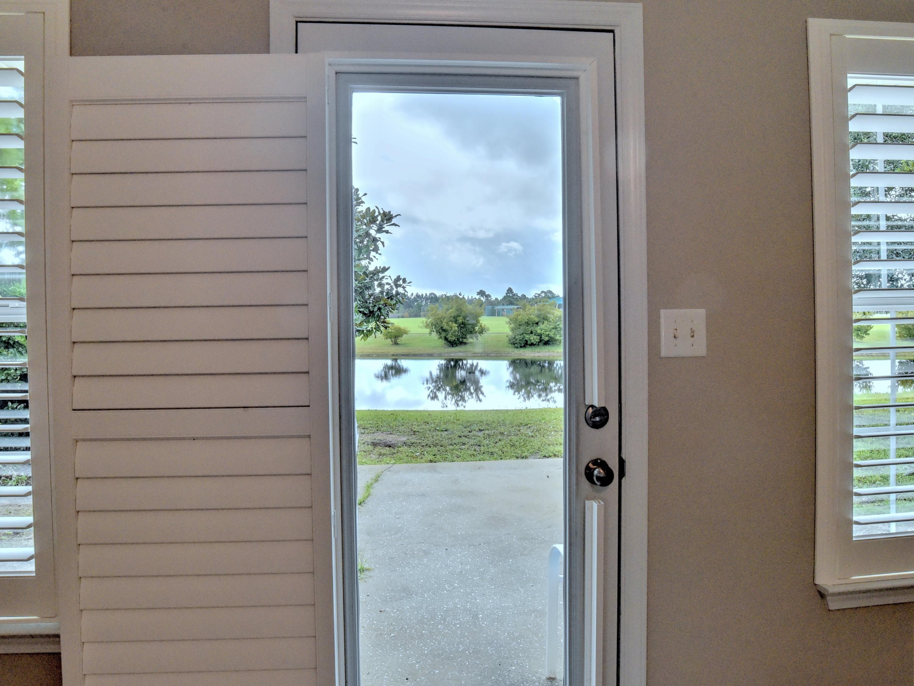
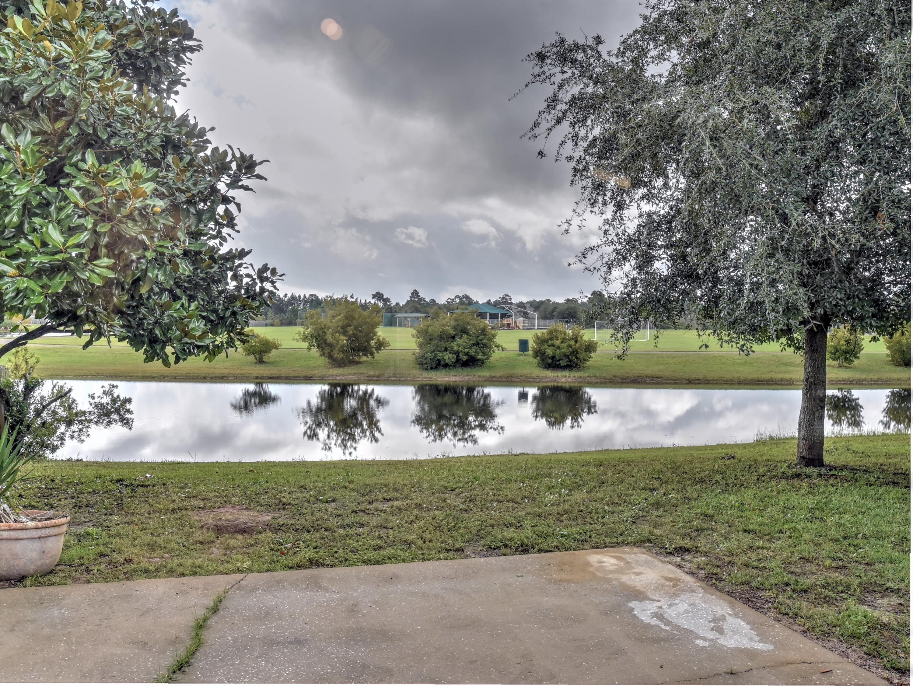
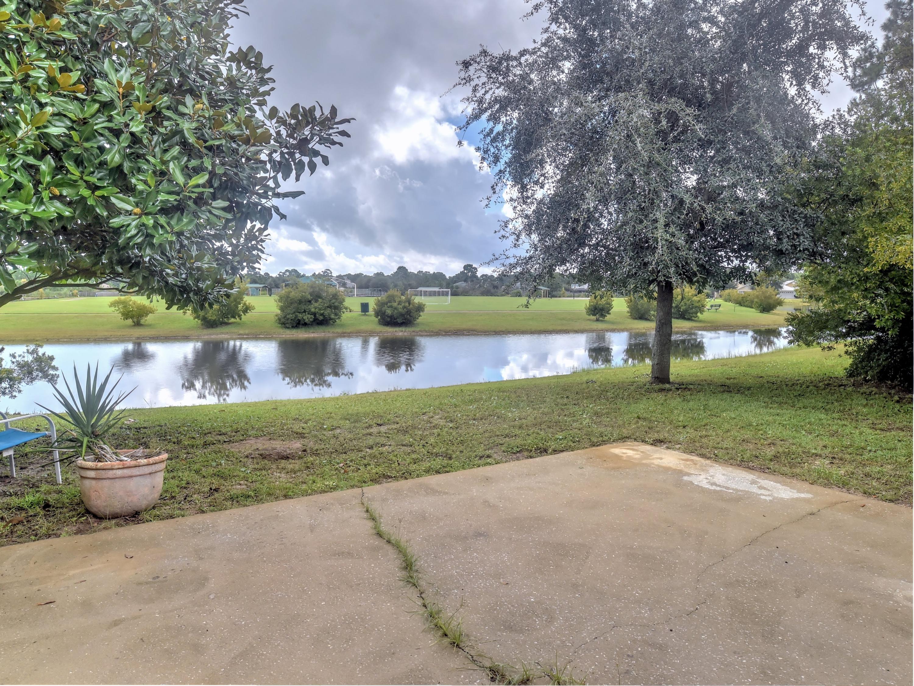
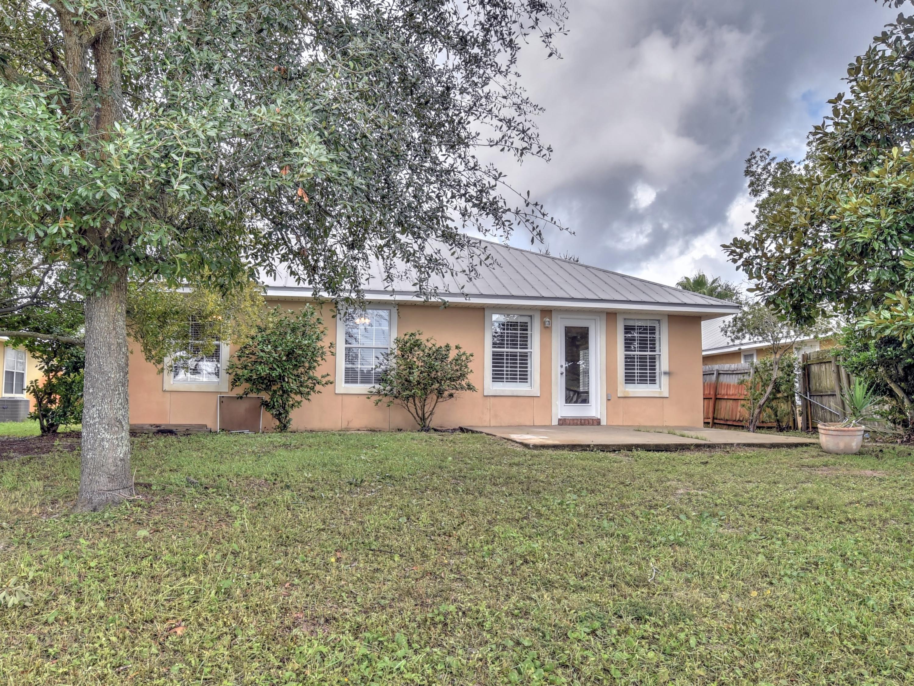
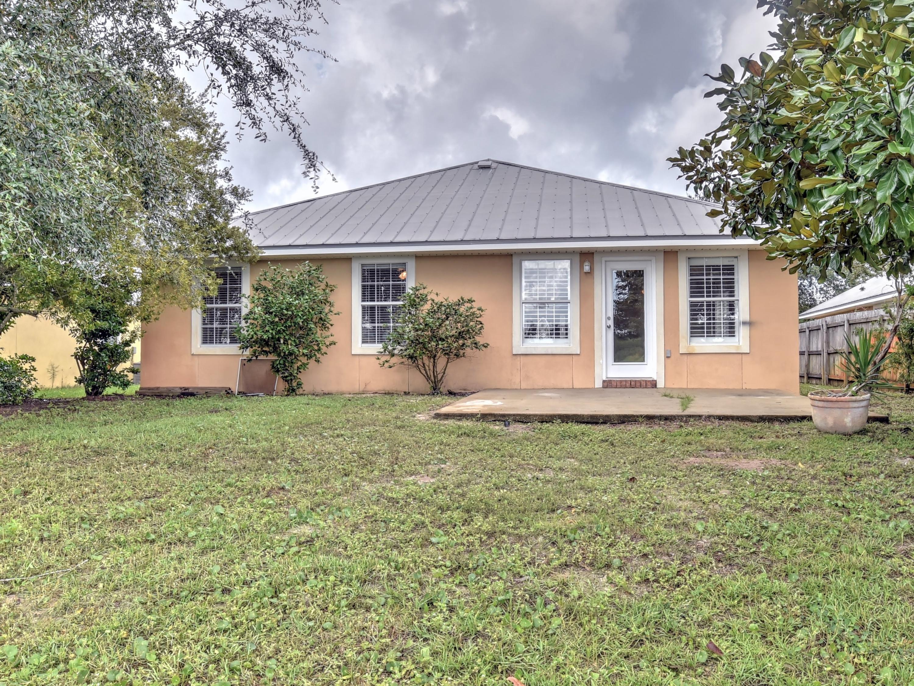
The backyard has an oversize patio with such a tranquil 60 feet of waterfront that invites you to linger, a view you will certainly enjoy.  The house features a low maintenance metal roof and stucco exterior. The property has a sprinkler system and well.
 
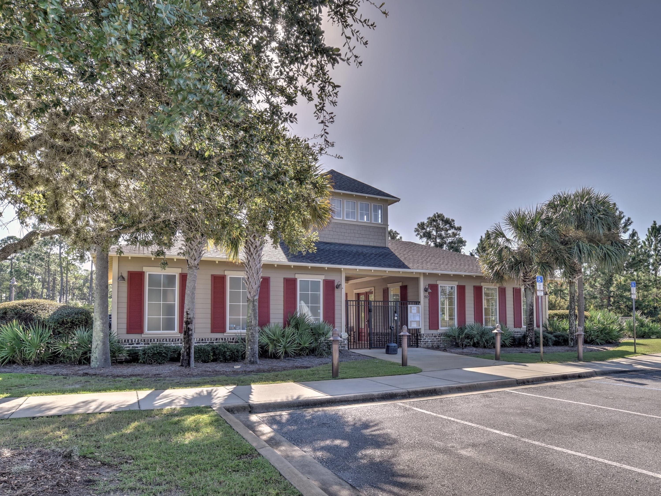
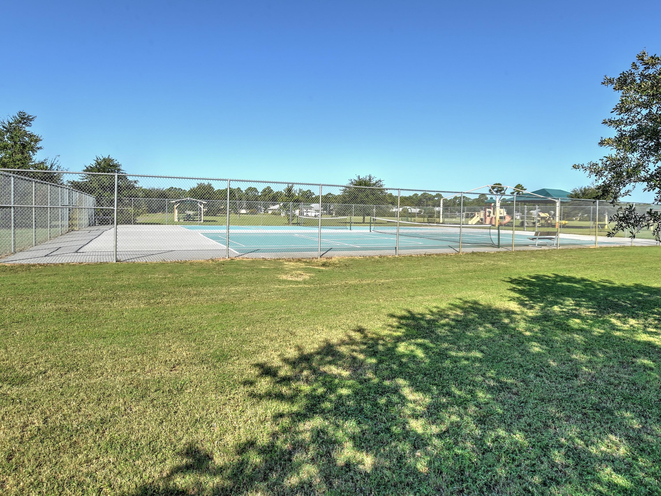
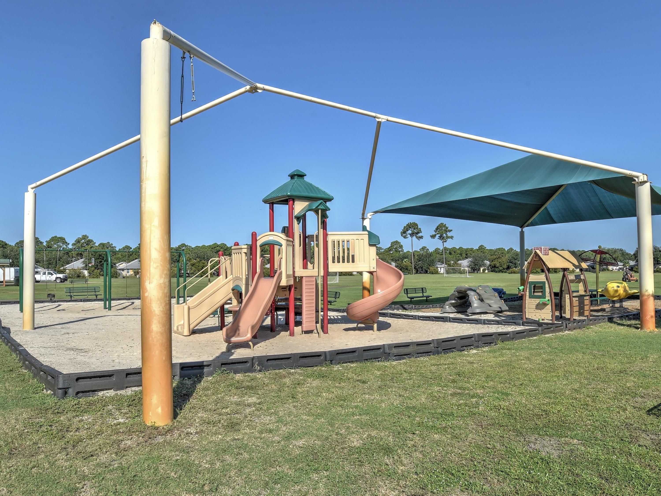
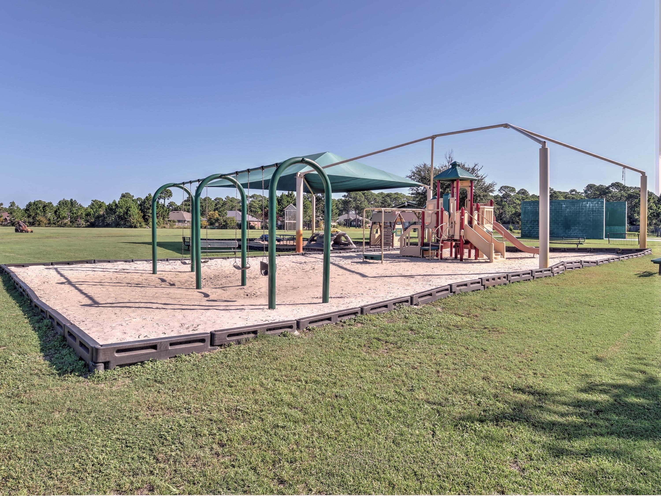
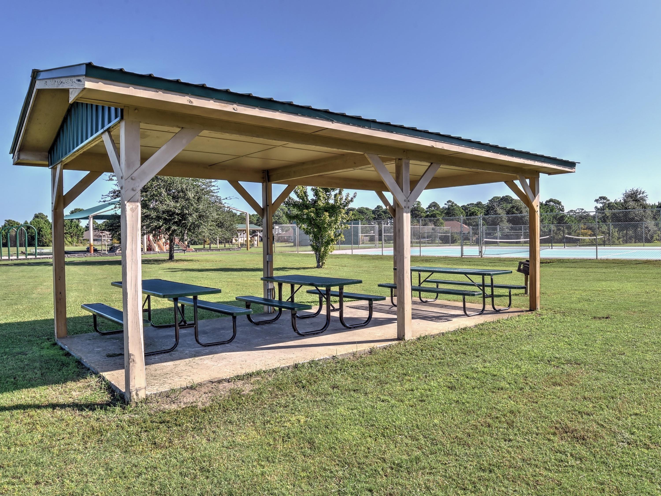
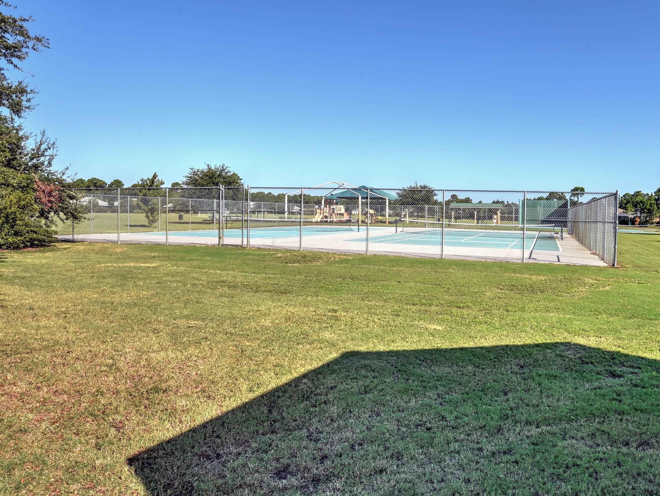
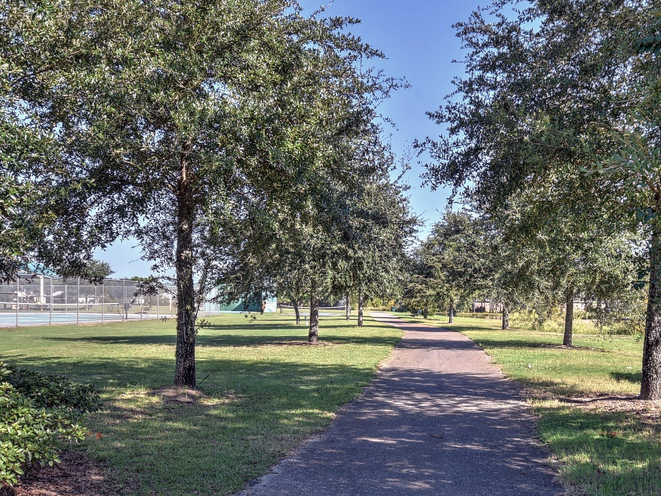
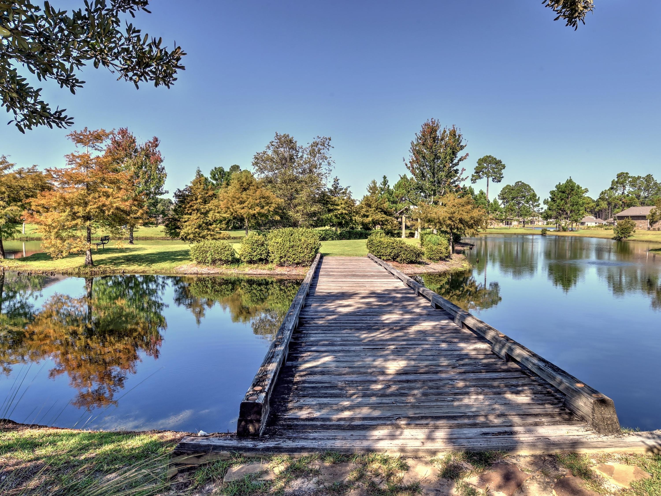
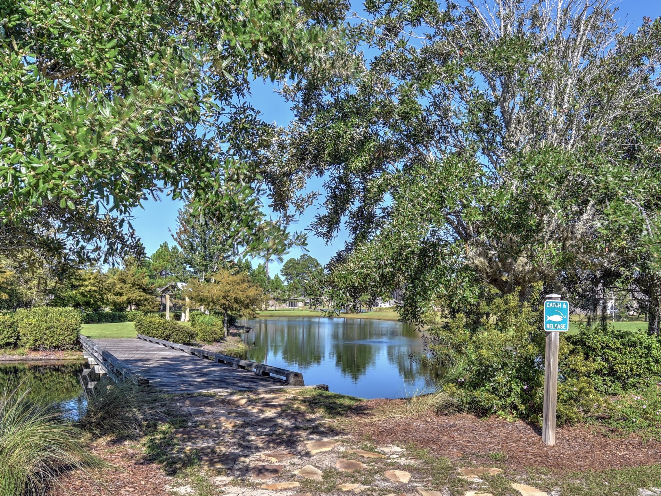
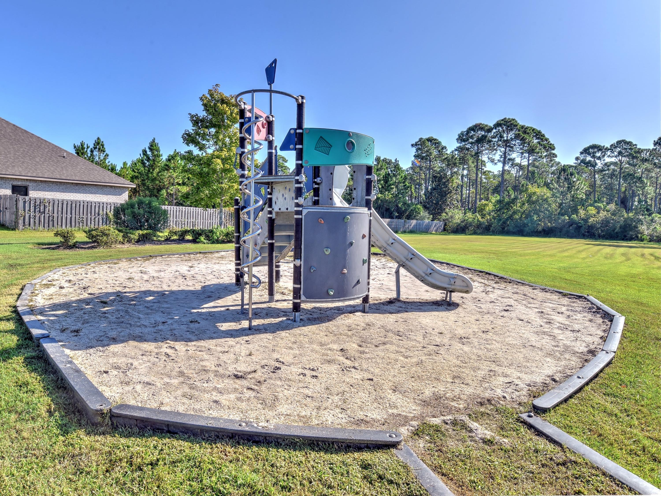
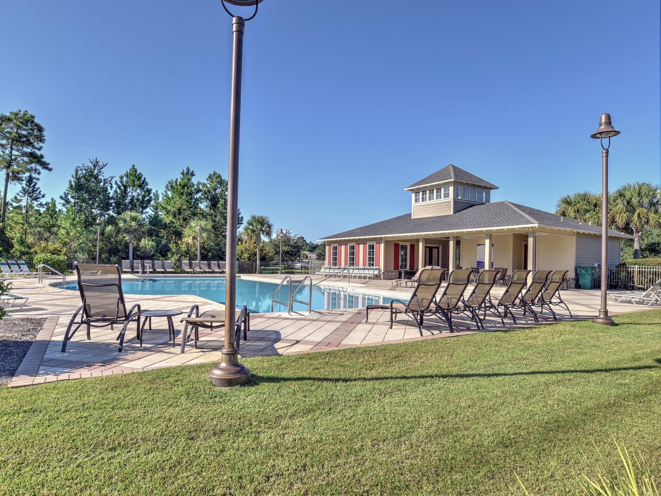
Community amenities include a county park directly across the lake, community swimming pool, tennis courts, playground and walking trail. The location is perfect as you're close to Sacred Heart Hospital, shopping and wonderful restaurants at Grand Boulevard, amazing golf courses and the beautiful beaches that we are so well known for.  A must see as it will not last long for sure!   Room dimensions to be verified by buyer.

109 S Harborview Road

Message successfully sent.

What would you like to know?

What is 3 + 4 ?

I agree to receive email communication and understand I can unsubscribe at any time.

I agree to be contacted by Keller Williams Realty via call, email, and text for real estate services. To opt out, you can reply 'stop' at any time or reply 'help' for assistance. You can also click the unsubscribe link in the emails. Message and data rates may apply. Message frequency may vary. Privacy Policy

Related Properties

New on site 1 day ago
This two-story end unit townhome is under construction and has 3 bedrooms, 2.5 bathrooms and is an end unit.  As you enter this home you will find EVP flooring in the foyer leading to the expansive open-concept kitchen, living, and dining area, designed for entertaining and everyday living. The kitchen is open and spacious with a center island. The kitchen features quartz countertops and premium stainless appliances including a smooth top stove, microwave and dishwasher. The living area is well illuminated with exterior windows and a glass door leading to the back patio.
#1008772

Santa Rosa Beach

47 S Leviathan Court

3 Beds

2 Baths

1,470 Sq.Ft.

$330,803

MLS#: 1008772

New on site 1 day ago
Experience the ease of single-story living in this beautifully maintained townhome, ideally located in the heart of Santa Rosa Beach. Whether you're searching for a full-time residence, second home, or investment property, this home offers exceptional flexibility with both short- and long-term rentals permitted per association guidelines. Designed for comfortable everyday living, the spacious primary suite features two closets plus a separate sitting area that's perfect for a home office, reading nook, nursery, or fitness space. The functional kitchen offers ample cabinet space, while the open living area flows seamlessly to one of the home's standout features--a large screened-in porch overlooking a private backyard, creating the perfect setting for morning coffee, outdoor dining, or relaxing after a day at the beach. A storage shed provides additional space for bikes, beach gear, and lawn equipment. Located in a quiet, well-maintained community just minutes from Scenic Highway 30A and approximately three miles from the Gulf's sugar-white beaches, you'll also enjoy convenient access to shopping, dining, Grand Boulevard, biking paths, and outdoor recreation. Low annual HOA dues of approximately $600 include lawn care and exterior pest control, making this an ideal low-maintenance coastal retreat. Roof & HVAC - 5 years old. **Select images feature virtual staging to inspire your interior design ideas and highlight the home's spectacular layout.
#1008849

Santa Rosa Beach

34 Blenheim Lane APT 14

2 Beds

2 Baths

1,000 Sq.Ft.

$249,900

MLS#: 1008849

New on site 1 day ago
This two-story townhome is under construction and with 3 bedrooms, 2.5 bathrooms and is an interior unit. As you enter this home you will find EVP flooring in the foyer leading to the expansive open-concept kitchen, living, and dining area, designed for entertaining and everyday living. The kitchen is open and spacious with a center island and features quartz countertops and premium stainless-steel appliances including a smooth top stove, microwave and dishwasher.
#1008863

Santa Rosa Beach

59 Leviathan Court

3 Beds

2 Baths

1,459 Sq.Ft.

$330,803

MLS#: 1008863

New on site 1 day ago
This two-story end unit townhome is under construction and has 3 bedrooms, 2.5 bathrooms and is an end unit.  As you enter this home you will find EVP flooring in the foyer leading to the expansive open-concept kitchen, living, and dining area, designed for entertaining and everyday living. The kitchen is open and spacious with a center island. The kitchen features quartz countertops and premium stainless appliances including a smooth top stove, microwave and dishwasher. The living area is well illuminated with exterior windows and a glass door leading to the back patio.
#1008769

Santa Rosa Beach

61 S Leviathan Court

3 Beds

2 Baths

1,470 Sq.Ft.

$336,228

MLS#: 1008769

New on site 1 day ago
This two-story end unit townhome is under construction and has 3 bedrooms, 2.5 bathrooms and is an end unit.  As you enter this home you will find EVP flooring in the foyer leading to the expansive open-concept kitchen, living, and dining area, designed for entertaining and everyday living. The kitchen is open and spacious with a center island. The kitchen features quartz countertops and premium stainless appliances including a smooth top stove, microwave and dishwasher. The living area is well illuminated with exterior windows and a glass door leading to the back patio.
#1008770

Santa Rosa Beach

41 S Leviathan Court

3 Beds

2 Baths

1,470 Sq.Ft.

$340,203

MLS#: 1008770

New on site 1 day ago
This two-story townhome is under construction and with 3 bedrooms, 2.5 bathrooms and is an interior unit. As you enter this home you will find EVP flooring in the foyer leading to the expansive open-concept kitchen, living, and dining area, designed for entertaining and everyday living. The kitchen is open and spacious with a center island and features quartz countertops and premium stainless-steel appliances including a smooth top stove, microwave and dishwasher.
#1008865

Santa Rosa Beach

24 Leviathan Court

3 Beds

2 Baths

1,459 Sq.Ft.

$333,958

MLS#: 1008865

New on site 1 day ago
This two-story end unit townhome is under construction and has 3 bedrooms, 2.5 bathrooms and is an end unit.  As you enter this home you will find EVP flooring in the foyer leading to the expansive open-concept kitchen, living, and dining area, designed for entertaining and everyday living. The kitchen is open and spacious with a center island. The kitchen features quartz countertops and premium stainless appliances including a smooth top stove, microwave and dishwasher. The living area is well illuminated with exterior windows and a glass door leading to the back patio.
#1008771

Santa Rosa Beach

20 Leviathan Court

3 Beds

2 Baths

1,470 Sq.Ft.

$343,458

MLS#: 1008771

New on site 2 days ago
Welcome to 20 S Leviathan Court, a new townhome in Hawk's Landing, a desirable Santa Rosa Beach community near Scenic Highway 30A and Sandestin. This thoughtfully designed Florida townhome offers coastal comfort, modern finishes, and easy access to the beaches, dining, shopping, and outdoor recreation that make South Walton such a sought-after destination.

Inside, an inviting foyer opens to a spacious open-concept kitchen, living, and dining area ideal for everyday living or entertaining. The kitchen features a large center island, granite countertops, and stainless steel appliances, including a stove, microwave, and dishwasher. Natural light fills the living space through exterior windows and a glass door leading to the back patio.

All bedrooms are located upstairs for added privacy. The primary suite includes a generous closet, dual-sink vanity, oversized shower, and convenient linen storage, while the secondary bedrooms share a well-appointed hall bath for family or guests.

EVP flooring flows throughout the home, pairing durability with a clean, modern look. A Smart Home Technology Package adds convenience with a Qolsys IQ touch panel, thermostat and lighting control, and a keyless KwikSet deadbolt. Exterior features include Hardie® siding, composite shingle roofing with a 30-year warranty, attractive lighting at the garage, front entry, and back patio, plus a landscaped front entrance.

Located just minutes from the emerald waters of the Gulf and the charm of 30A
#1008745

Santa Rosa Beach

57 S Leviathan Court

3 Beds

2 Baths

1,459 Sq.Ft.

$330,803

MLS#: 1008745
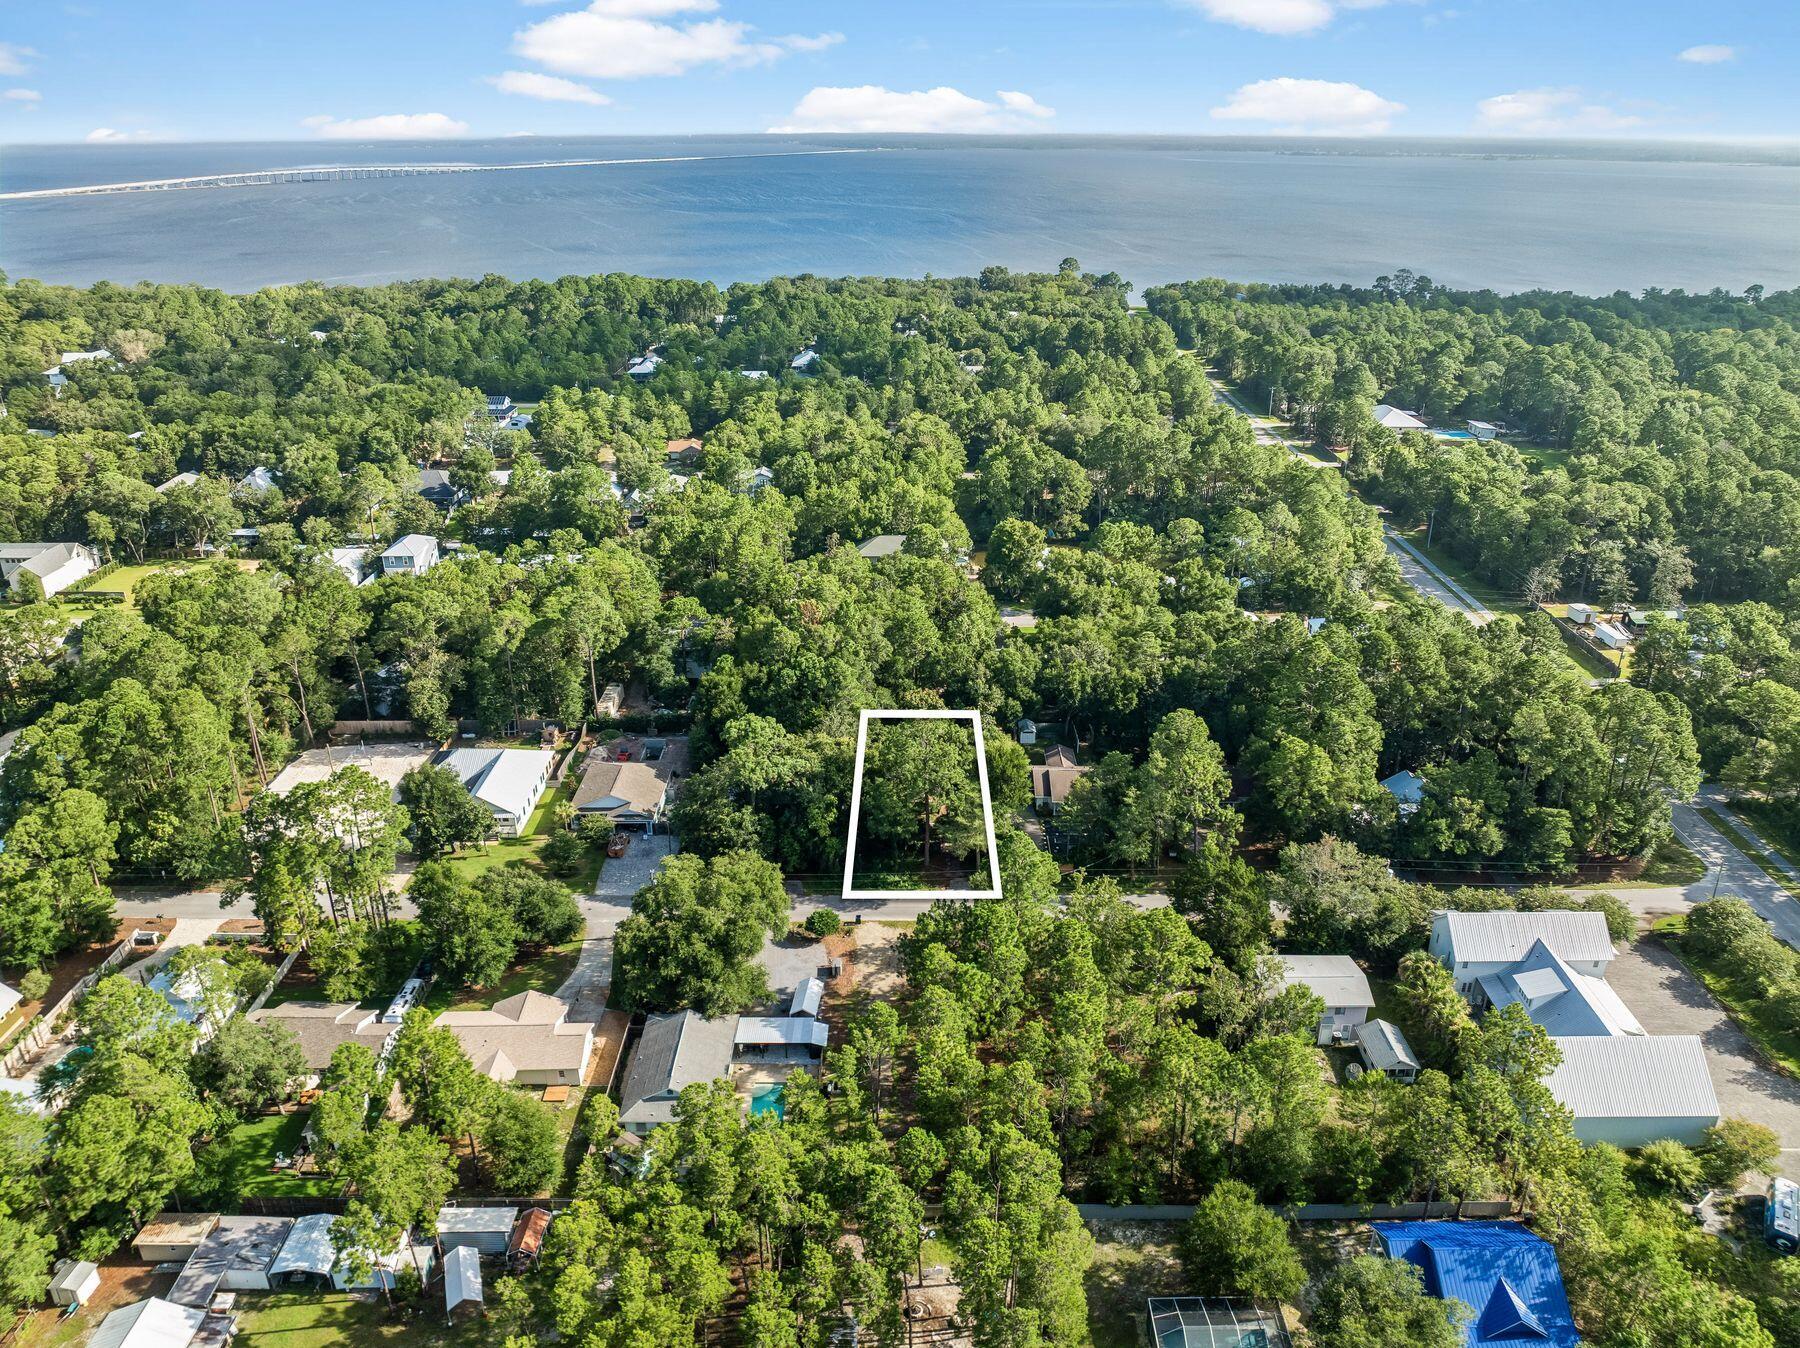
Rare opportunity to own a beautiful, private 0.25-acre homesite in the highly sought-after Daughettes area of Point Washington. Surrounded by soaring oak, magnolia, and cypress trees, this exceptional property offers a peaceful, natural setting that is increasingly difficult to find. An existing block-constructed home conveys at no value, though it features a new roof. Tap fees have already been paid, adding value for future plans. Ideally located just minutes from Choctawhatchee Bay, Tom's Landing Marina, community docks, and the white-sand beaches of Grayton Beach, this is the perfect location to build your dream home or investment property in one of the area's most desirable neighborhoods.
#1008418

Santa Rosa Beach

70 Little Canal Drive

3 Beds

1 Baths

1,248 Sq.Ft.

$325,000

MLS#: 1008418
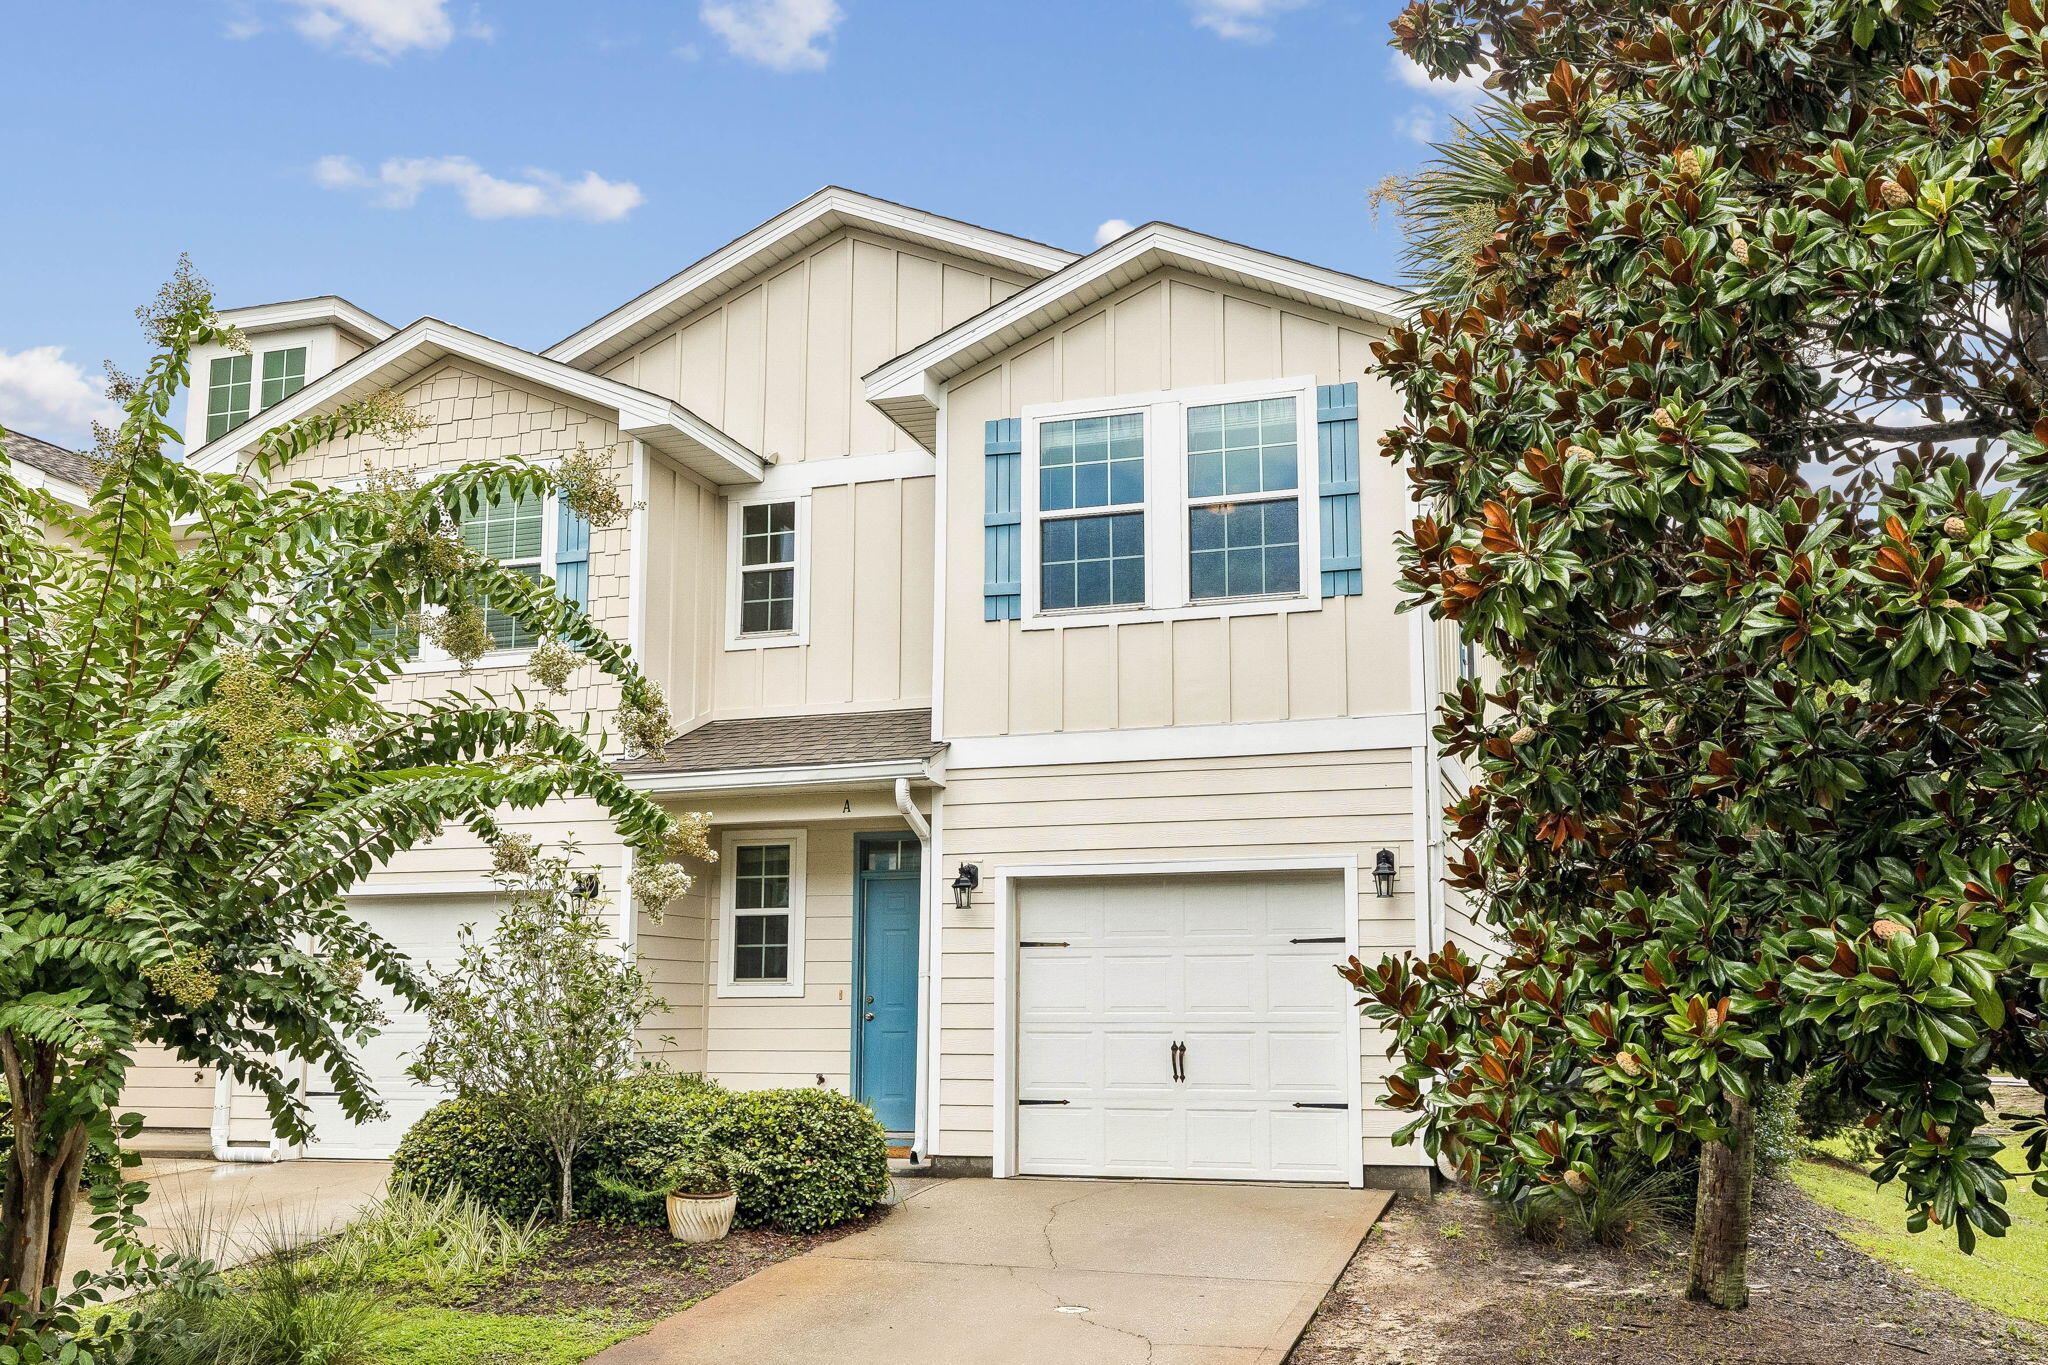
Freshly painted throughout and with brand new carpet, this end-unit townhome offers abundant natural light and added privacy. A former model home with some of the community's best upgrades, including granite countertops, crown molding, extra lighting, and hardwood floors downstairs. The entire AC system was recently replaced in 2025
#1008318

Santa Rosa Beach

19 E Shady Oaks Lane UNIT A

3 Beds

2 Baths

1,576 Sq.Ft.

$279,500

MLS#: 1008318

 - property

Send a message

Message successfully sent.

Your message

What is 3 + 4 ?

Reason for contacting?

I agree to receive email communication and understand I can unsubscribe at any time.

I agree to be contacted by Keller Williams Realty via call, email, and text for real estate services. To opt out, you can reply 'stop' at any time or reply 'help' for assistance. You can also click the unsubscribe link in the emails. Message and data rates may apply. Message frequency may vary. Privacy Policy

Sign Out

Virtual Assistant

Would you like to take the next step with this property? We can help you schedule a showing or virtual tour, or send you more details.

Yes, I would like more information.

Thank You for Your Reply, One of Our Agents will contact you as soon as possible

No, maybe later.

Thank you, you can always contact me via email, phone number or through the contact form.

Realhub AI

Lucy - Your AI-Powered Realtor

Update Your Temporary Password

Personalize your search

Enter your email and we'll notify you immediately when new listings match what you're looking for.

or enter email address

Already have an account ? Login here

Continue your home search

I agree to receive communications and understand I can unsubscribe at any time.

I agree to be contacted by Keller Williams Realty via call, email, and text for real estate services. To opt out, you can reply 'stop' at any time or reply 'help' for assistance. You can also click the unsubscribe link in the emails. Message and data rates may apply. Message frequency may vary. Privacy Policy

Already have an account ? Login here

We use cookies

We use cookies primarily for analytics to enhance your experience. By accepting, you agree to our use of these cookies. You can manage your preferences or learn more about our cookies policy.