

Property
Beds
5
Full Baths
5
1/2 Baths
1
Year Built
2017
Sq.Footage
5,241
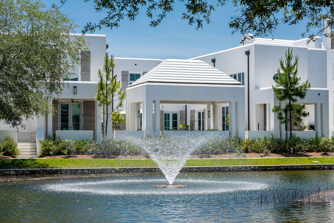
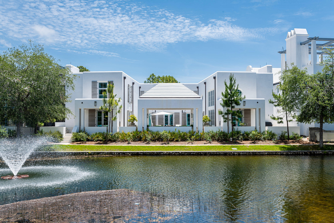
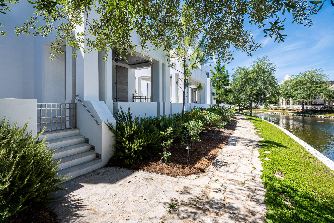
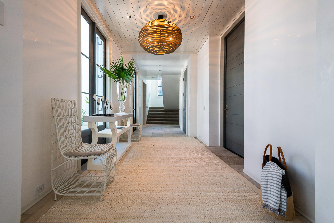
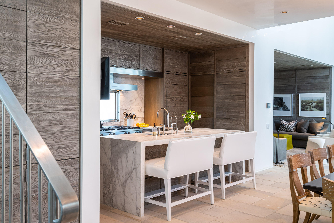
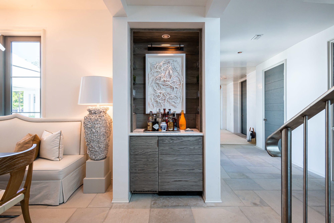
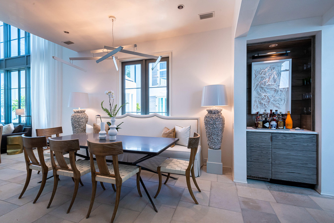
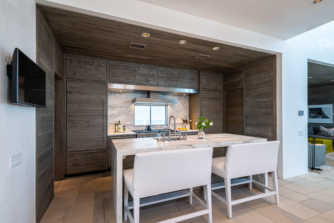
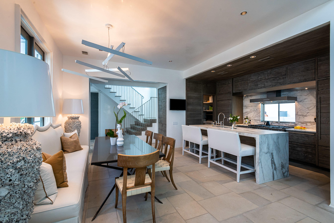
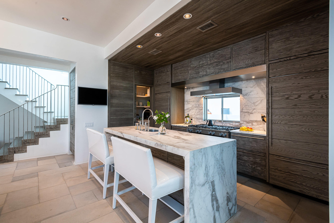
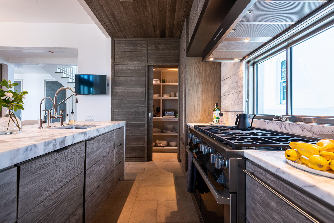
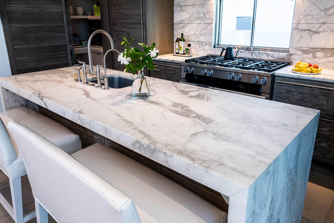
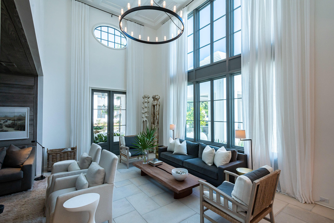
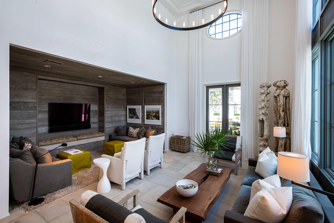
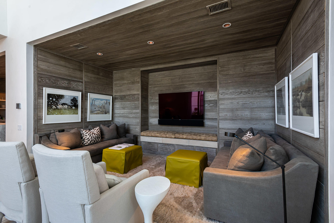
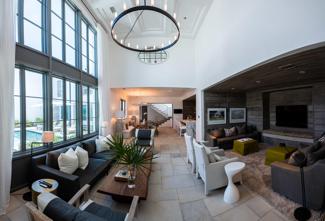
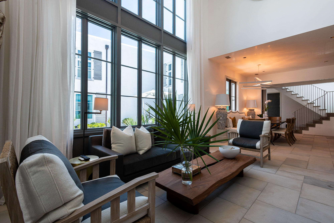
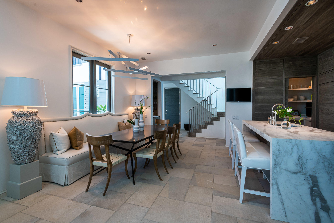
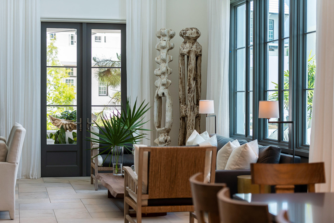
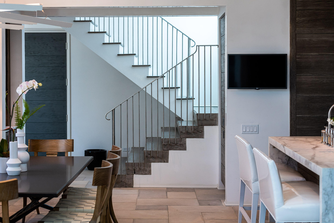
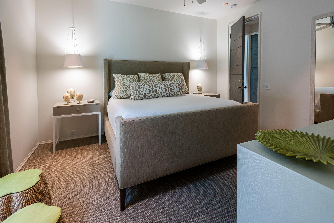
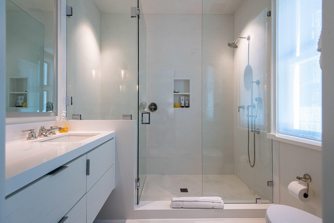
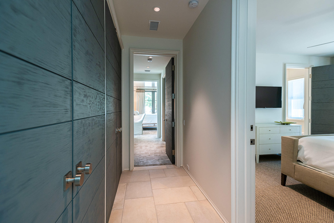
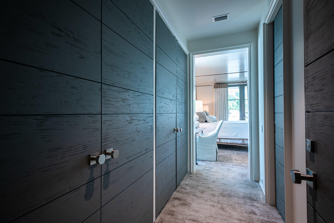
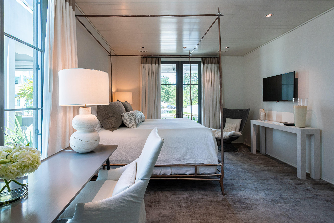
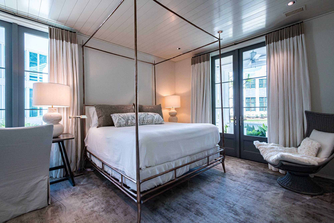
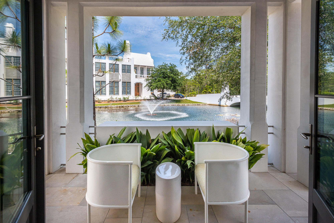
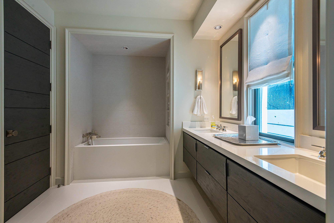
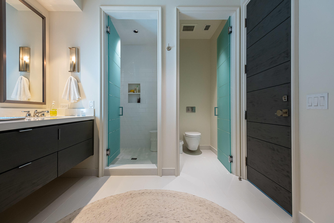
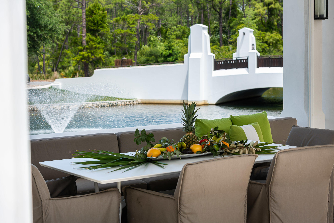
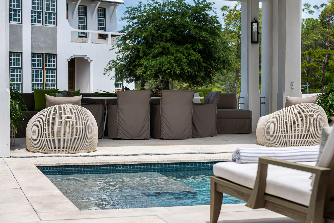
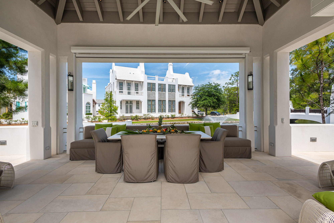
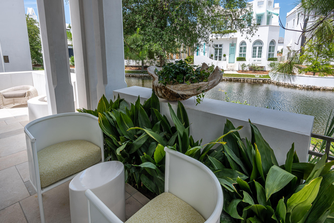
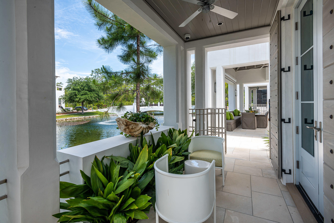
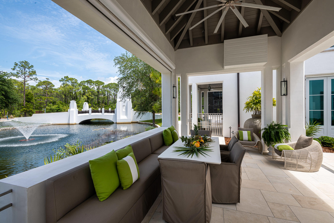
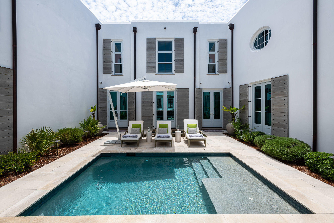
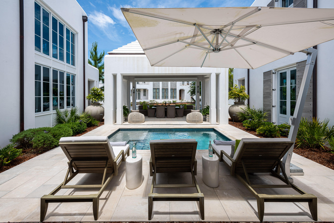
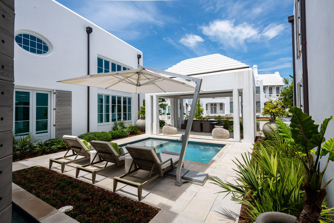
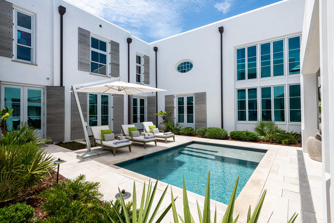
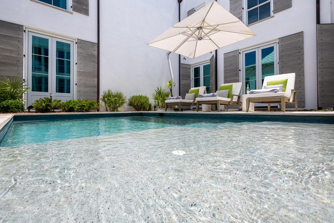
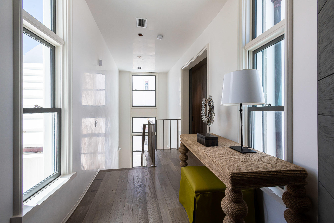
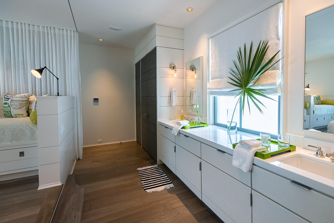
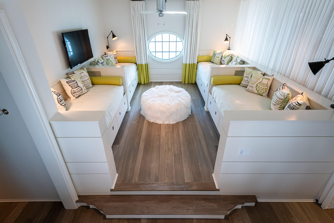
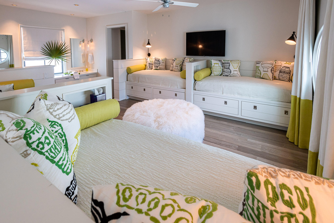
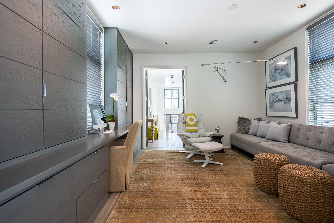
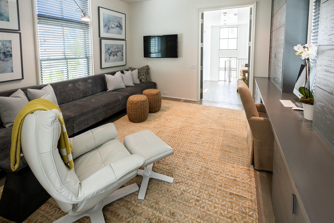
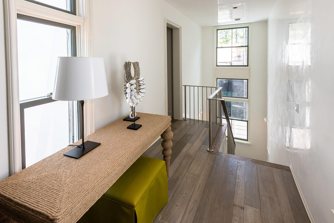
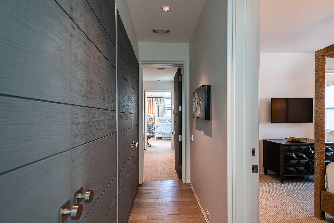
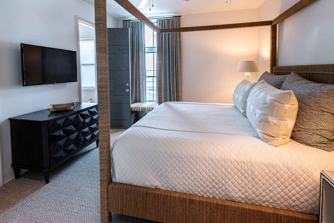
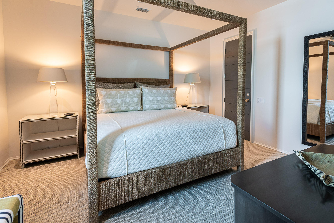
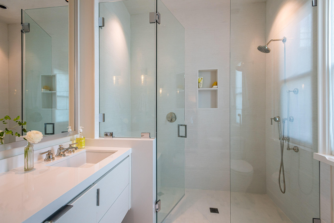
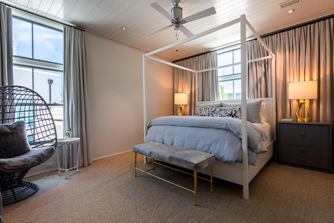
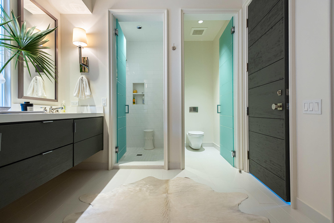
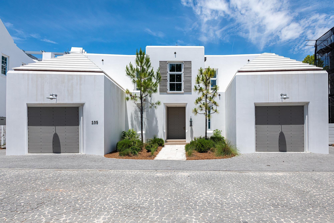
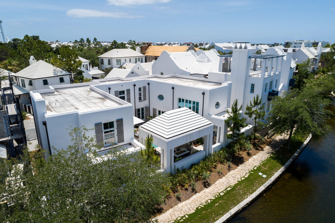
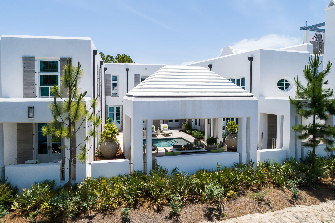
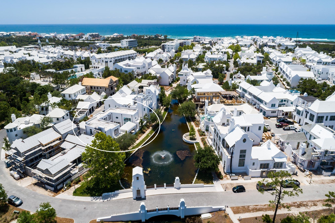
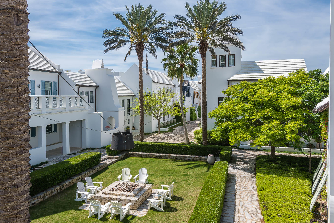
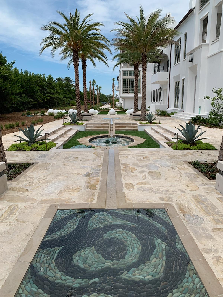
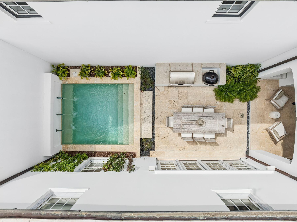
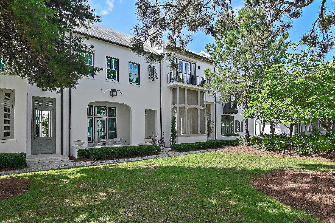
Imagery and words cannot properly speak to the beauty & character 105 Hogpenny Alley provides. Alluring spaces with exquisite craftsmanship encapsulated by the surrounding beauty of Alys Beach's Lake Marilyn center this Bobby McAlpine designed home to perfection. Overlooking the iconic Lake Marilyn of Alys Beach, with 100' of water frontage, this incredible home is only 1 of 8 custom homes designed & built within this prestigious lake front setting. The home's 5,241 square feet of conditioned living space opens to, and surrounds, the manicured courtyard, large covered loggia, and heated pool. The Control 4 remote descends the Sunbrite TV from the ceiling of the courtyard loggia for outdoor movie nights with family & friends. The 5 bedrooms, each having their own ensuite bathrooms allow for privacy & separation from guest to guest. Natural light floods all rooms with the strategic home design to allow for the greatest transitions of east to west light. Custom interiors by Ann Holden Design with Jill Bohn set forth interiors unparalleled by none other. French limestone flooring, is carried throughout the 1st floor, subtly woven with the designer furnishings & wormy oak wall panels found in the home's gathering locations. The kitchen, dining, and living rooms are framed with stained gray wormy oak walls that transition to the gloss walls of Venetian Plaster. Open ceiling heights ascend to a coffered ceiling adding volume to the spaces you will spend most time in. The gourmet kitchen frames the character of the home set in a wormy oak surround with the waterfall edge Calcutta Gold Marble island. Hosting is a must to utilize the professional appliances led by the 48" Miele all in one range featuring burners, griddle, & integrated microwave. Dueling Sub Zero refrigerators and pantries yield symmetry to visually appeal any critic. The outdoor kitchen, accompanied by a gas fire basin, becomes an extension of the indoor for any dining experience. The courtyard loggia provides cover from the element's steps from the chaise sunning chairs nestled at the pool's entry. It is a photo in real time as you enter the home's foyer viewing your arrival to the home looking through the custom Loewen Doors & Windows outwards to the courtyard having Lake Marilyn as a backdrop. Bobby McAlpine created a full-time living masterpiece by having master suites on both 1st & 2nd levels, multiple laundry rooms, media room with workspace, and private children's suite. The 1st floor master lends itself to views of Lake Marilyn which opens to a veranda to enjoy the morning's expresso with sounds of nature. One of two guest bedrooms is located on the 1st with the 2nd on the 2nd floor. The private children's suite separates itself off the media room having 4 full size beds with private bath. Both children & parents will enjoy this space as it is unlike any other! 105 Hogpenny Alley resides in one of the most picturesque locations of Alys Beach. The arrival from the Lake Marilyn bridge is an immediate gravitation to the home's exterior beauty as it resides across the lake with its fountain in the foreground. Two, single car garages with additional un-covered parking is a premium in Alys Beach completing & checking all needs for this incredible residence. This home is truly one of a kind.
Features & Amenities
Interior
-
Other Interior Features
Kitchen Island
-
Total Bedrooms
5
-
Bathrooms
5
-
1/2 Bathrooms
1
-
Fireplace YN
YES
-
Heating YN
YES
-
Heating
Natural Gas
-
Pet friendly
N/A
Exterior
-
Garage
Yes
-
Garage spaces
2
-
Construction Materials
Block, Concrete, Stucco
-
Other Exterior Features
Outdoor Kitchen
-
Parking
Garage Door Opener, Guest
-
Patio and Porch Features
Patio, Covered
-
Pool
Yes
-
Pool Features
Heated, In Ground, Gunite, Private
-
Waterfront YN
YES
-
View
Lake
Area & Lot
-
Lot Size(acres)
0.18
-
Lot Size(square feet)
7,840
-
Property Type
Residential
-
Property Sub Type
Single Family Residence
-
Architectural Style
Other
Price
-
Sales Price
$5,685,000
-
Zoning
Resid Single Family
-
Sq. Footage
5,241
-
Price/SqFt
$1,084
HOA
-
Association
YES
-
Association Fee Includes
N/A
School District
-
Elementary School
Dune Lakes
-
Middle School
Emerald Coast
-
High School
South Walton
Property Features
-
New Construction
NO
-
Sewer
Public Sewer
-
Water Source
Public
Schedule a Showing
Showing scheduled successfully.
Mortgage calculator
Estimate your monthly mortgage payment, including the principal and interest, property taxes, and HOA. Adjust the values to generate a more accurate rate.
Your payment
Principal and Interest:
$
Property taxes:
$
HOA fees:
$
Total loan payment:
$
Total interest amount:
$
Location
County
Walton
Elementary School
Dune Lakes
Middle School
Emerald Coast
High School
South Walton
Listing Courtesy of Robbie Roberts , Alys Beach Properties Llc
RealHub Information is provided exclusively for consumers' personal, non-commercial use, and it may not be used for any purpose other than to identify prospective properties consumers may be interested in purchasing. All information deemed reliable but not guaranteed and should be independently verified. All properties are subject to prior sale, change or withdrawal. RealHub website owner shall not be responsible for any typographical errors, misinformation, misprints and shall be held totally harmless.

FOUNDER
Zena Gunsur
Call Zena today to schedule a private showing.

* Listings on this website come from the FMLS IDX Compilation and may be held by brokerage firms other than the owner of this website. The listing brokerage is identified in any listing details. Information is deemed reliable but is not guaranteed. If you believe any FMLS listing contains material that infringes your copyrighted work please click here to review our DMCA policy and learn how to submit a takedown request.© 2024 FMLS.
Related Properties
Alys Beach
94 Nonesuch Way
4 Beds
4 Baths
2,932 Sq.Ft.
$5,495,000
MLS#: 1006954
Alys Beach
37 Sugar Loaf Alley
3 Beds
3 Baths
2,601 Sq.Ft.
$4,695,000
MLS#: 980662
