


Property
Beds
4
Full Baths
2
1/2 Baths
None
Year Built
2003
Sq.Footage
2,052
From the moment you pull into the driveway, you'll notice the curb appeal and inviting presence of this home, which sits on a generous lot with plenty of room to breathe. Step inside to find a bright, open-concept layout that feels both spacious and intimate. The heart of the home is the expansive living area, where natural light pours in through large windows, highlighting the clean lines and modern finishes. The kitchen has ample counter space for meal prep, and a breakfast bar that's destined to be the hub of your morning routine. The primary suite serves as a true retreat, offering a peaceful space to unwind at the end of the day, complete with a private ensuite bathroom and a large closet. Additional bedrooms are versatile and well-sized, ready to adapt to your specific needs, whether that's a home office, a creative studio, or a guest space. Outside, the backyard is a private oasis. The covered patio is the ideal spot for weekend BBQs or enjoying a morning coffee while looking out over the lush lawn. With a fully fenced yard, there's tons of space for gardening, outdoor games, or simply soaking up the Florida sunshine. Located in a sought-after area of Crestview, this home offers the perfect balance of a quiet residential feel while remaining incredibly close to local dining, shopping, and major commuter routes. It's rare to find a property that feels this tucked away while keeping everything you need just minutes away. 1 AC is brand new, Roof is 2020
Features & Amenities
Interior
-
Other Interior Features
Breakfast Bar, Cathedral Ceiling(s)
-
Total Bedrooms
4
-
Bathrooms
2
-
Cooling YN
YES
-
Cooling
Central Air, Ceiling Fan(s), Electric
-
Fireplace YN
YES
-
Heating YN
YES
-
Heating
Central, Electric
-
Pet friendly
N/A
Exterior
-
Garage
Yes
-
Garage spaces
2
-
Construction Materials
Brick
-
Parking
Garage
-
Patio and Porch Features
Deck, Covered
-
Pool
No
Area & Lot
-
Lot Features
Corner Lot
-
Lot Size(acres)
0.33
-
Lot Size(square feet)
14,374
-
Property Type
Residential
-
Property Sub Type
Single Family Residence
-
Architectural Style
Ranch
Price
-
Sales Price
$324,900
-
Tax Amount
$2,515.66
-
Zoning
City, Resid Single Family
-
Sq. Footage
2,052
-
Price/SqFt
$158
HOA
-
Association
No
School District
-
Elementary School
Northwood
-
Middle School
Davidson
-
High School
Crestview
Property Features
-
New Construction
NO
-
Sewer
Septic Tank
-
Water Source
Public
Schedule a Showing
Showing scheduled successfully.
Mortgage calculator
Estimate your monthly mortgage payment, including the principal and interest, property taxes, and HOA. Adjust the values to generate a more accurate rate.
Your payment
Principal and Interest:
$
Property taxes:
$
HOA fees:
$
Total loan payment:
$
Total interest amount:
$
Location
County
Okaloosa
Elementary School
Northwood
Middle School
Davidson
High School
Crestview
Listing Courtesy of Jessica R Kelly, Coldwell Banker Realty
RealHub Information is provided exclusively for consumers' personal, non-commercial use, and it may not be used for any purpose other than to identify prospective properties consumers may be interested in purchasing. All information deemed reliable but not guaranteed and should be independently verified. All properties are subject to prior sale, change or withdrawal. RealHub website owner shall not be responsible for any typographical errors, misinformation, misprints and shall be held totally harmless.

FOUNDER
Zena Gunsur
Call Zena today to schedule a private showing.

* Listings on this website come from the FMLS IDX Compilation and may be held by brokerage firms other than the owner of this website. The listing brokerage is identified in any listing details. Information is deemed reliable but is not guaranteed. If you believe any FMLS listing contains material that infringes your copyrighted work please click here to review our DMCA policy and learn how to submit a takedown request.© 2024 FMLS.
Related Properties

Crestview
2264 Lewis Street
4 Beds
2 Baths
2,036 Sq.Ft.
$313,600
MLS#: 1001758
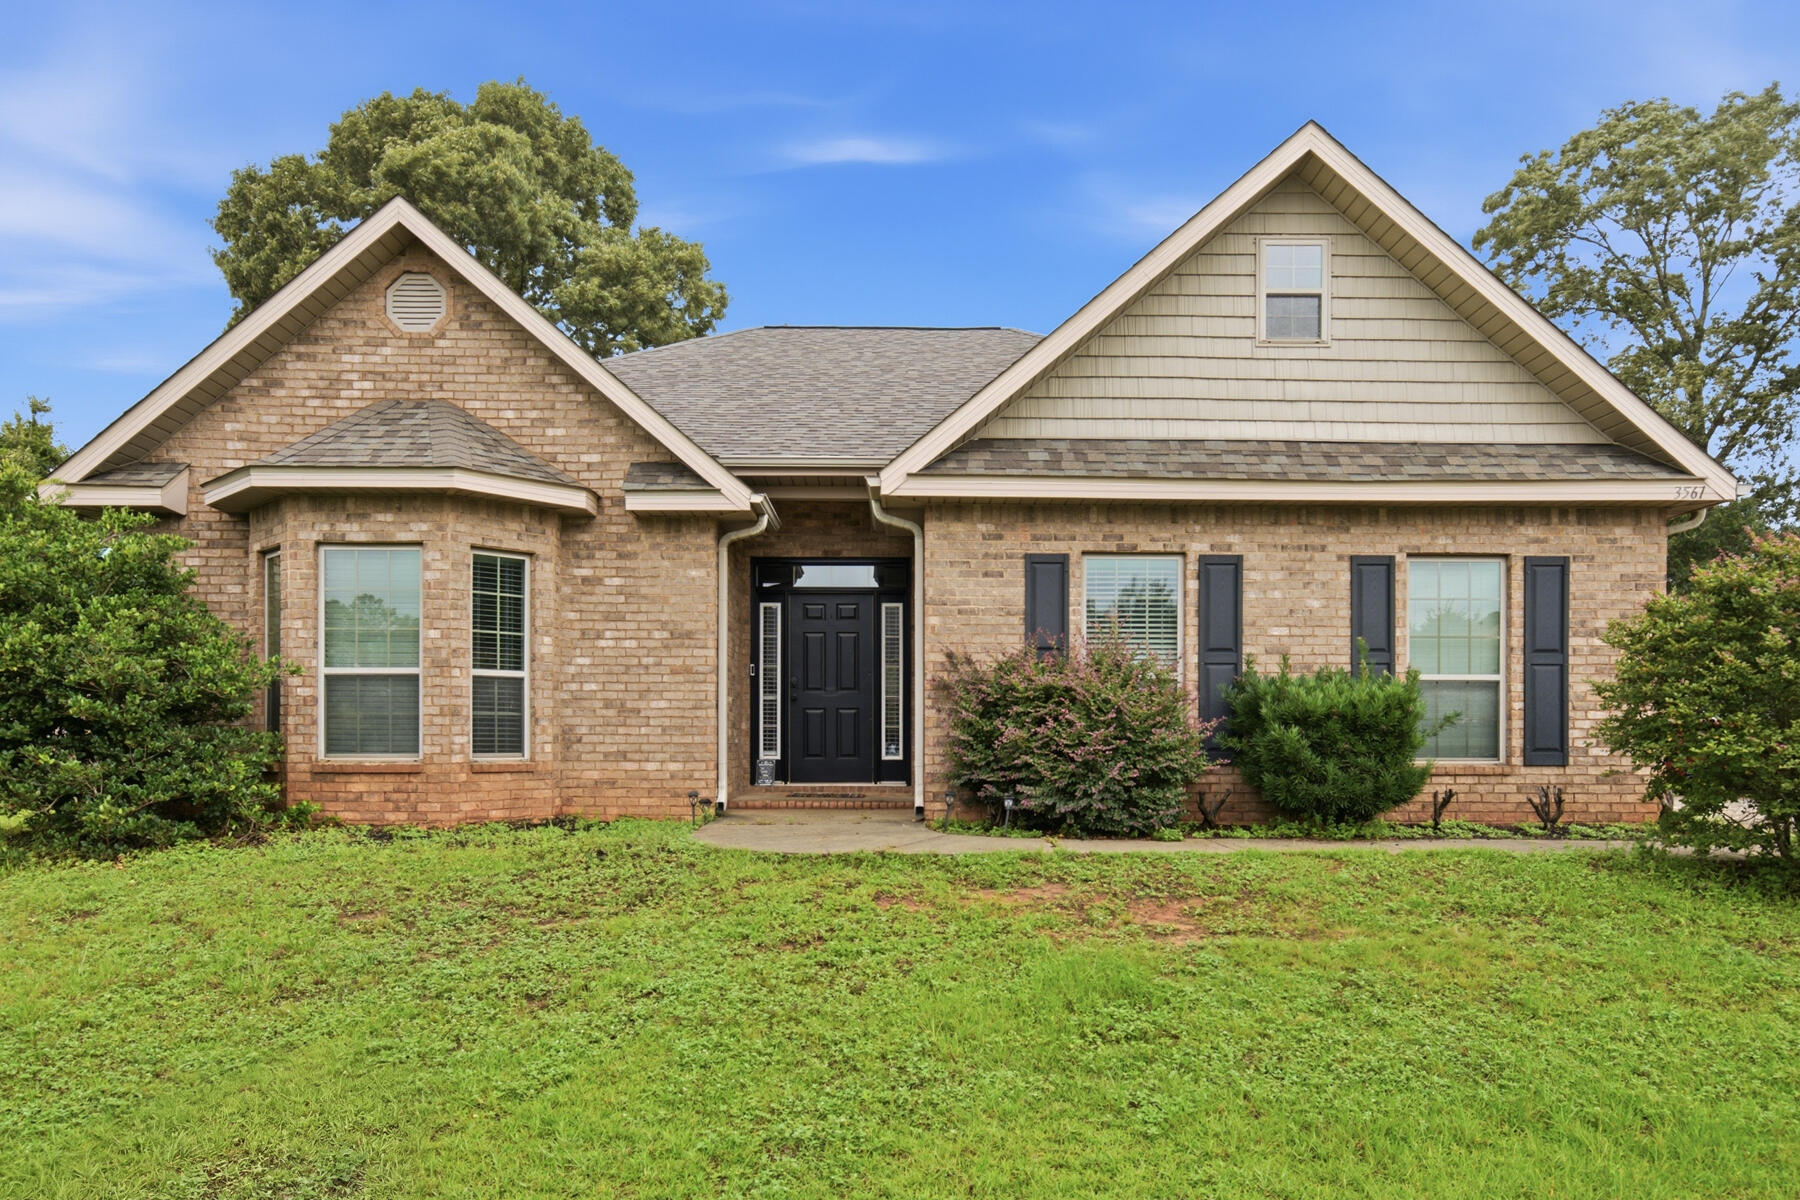
Crestview
3561 Autumn Woods Drive
3 Beds
2 Baths
1,838 Sq.Ft.
$324,000
MLS#: 1006549

Crestview
3413 Skymaster Court
3 Beds
2 Baths
1,528 Sq.Ft.
$303,000
MLS#: 1011890

Crestview
4882 Kensington Lane
4 Beds
2 Baths
2,114 Sq.Ft.
$349,900
MLS#: 1011766

Crestview
601 W Lynn Brook
4 Beds
2 Baths
1,988 Sq.Ft.
$359,900
MLS#: 1011772

Crestview
5725 Dearing Street
4 Beds
2 Baths
1,799 Sq.Ft.
$324,900
MLS#: 1011738

Crestview
5637 Thatcher Road
4 Beds
2 Baths
2,296 Sq.Ft.
$374,900
MLS#: 1011721

Crestview
5727 Dearing Street
4 Beds
3 Baths
1,968 Sq.Ft.
$364,900
MLS#: 1011740

Crestview
298 Park Lane
3 Beds
2 Baths
1,295 Sq.Ft.
$297,500
MLS#: 1011639

Crestview
Lot 2 Valley Road
3 Beds
2 Baths
1,277 Sq.Ft.
$279,500
MLS#: 1011616
