Properties

Browse or get in touch to schedule a walkthrough.

  • Nearby me
Price range

Popular Features

Community Features

Association

Property Features

Waterfront

View

Exterior Features

Interior Features

Style

10000 properties match your criteria

Updated 1 minute ago

E-Alert name
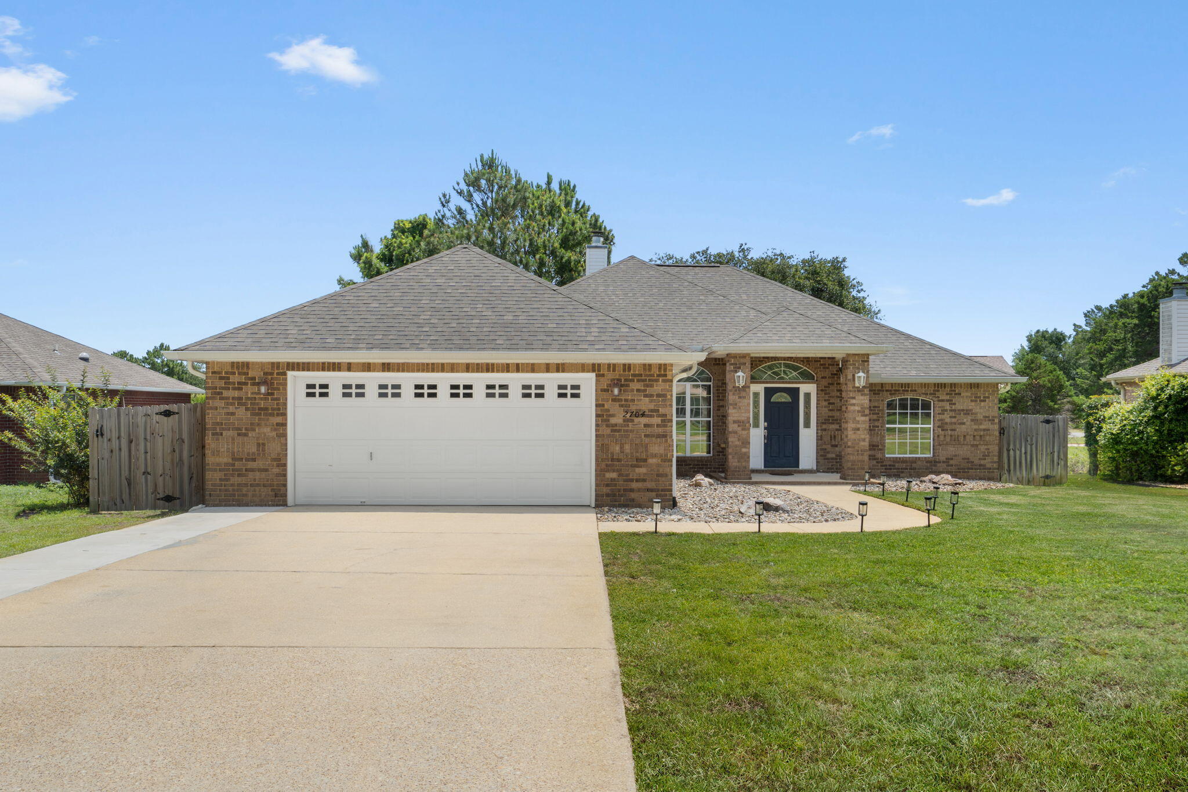
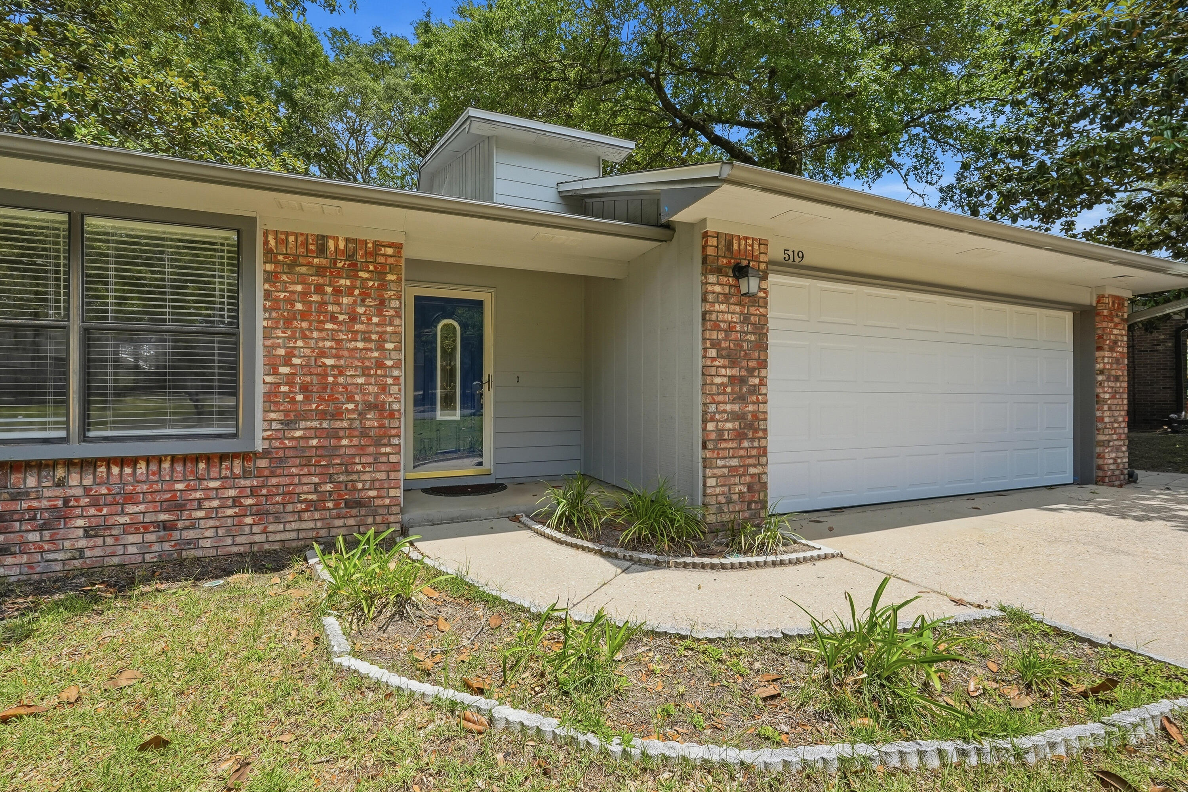
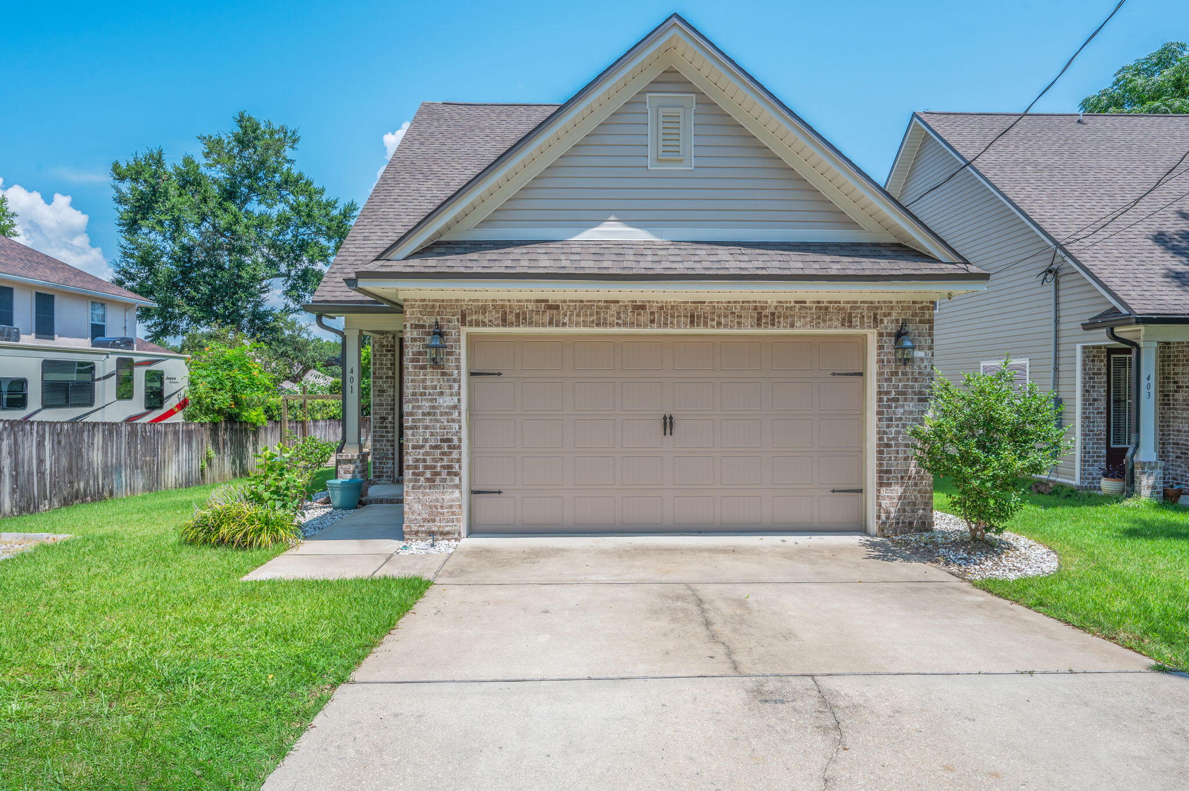
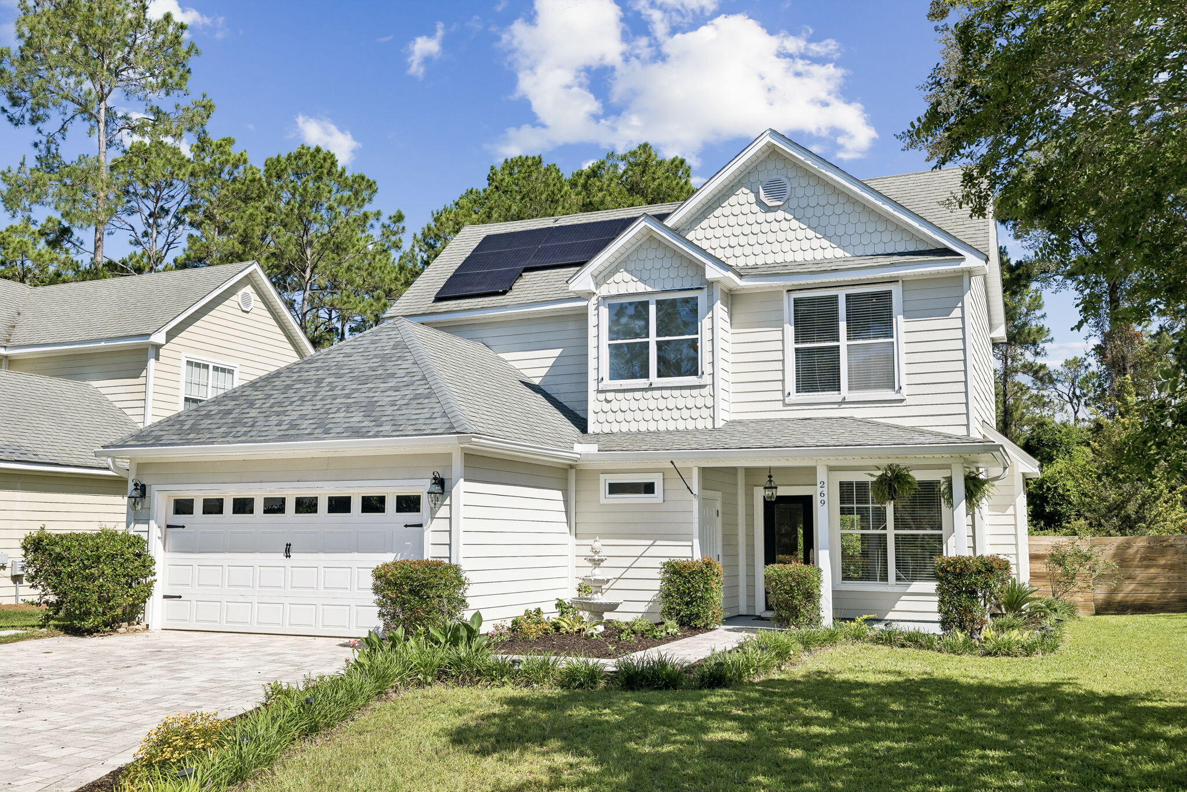
This spacious 3-bedroom, 2-bath home features a desirable split floor plan and an open-concept living area with stylish LVP flooring. The kitchen and dining area showcase tile flooring and flow seamlessly into the living room, creating the perfect setup for entertaining and easy access to the backyard.

The oversized primary suite offers a built-in entertainment center, a large walk-in closet, and plenty of room to relax. Two additional bedrooms are conveniently located just off the kitchen area.

A separate laundry room includes cabinetry, countertop workspace, and direct access to the backyard for added convenience. Additional highlights include a fully insulated and electric-powered 200 sq. ft. shed, as well as energy-saving solar panels (monthly solar fee applies).

Ideally located just minutes from Hurlburt Field's main gate, this home also offers convenient access to nearby shopping, restaurants, entertainment, and everyday essentials, making both commuting and daily living a breeze. Contact us today to schedule your private showing!
#1003612

Mary Esther

32 Cascabellas Street

3 Beds

2 Baths

1,489 Sq.Ft.

$1,875

MLS#: 1003612

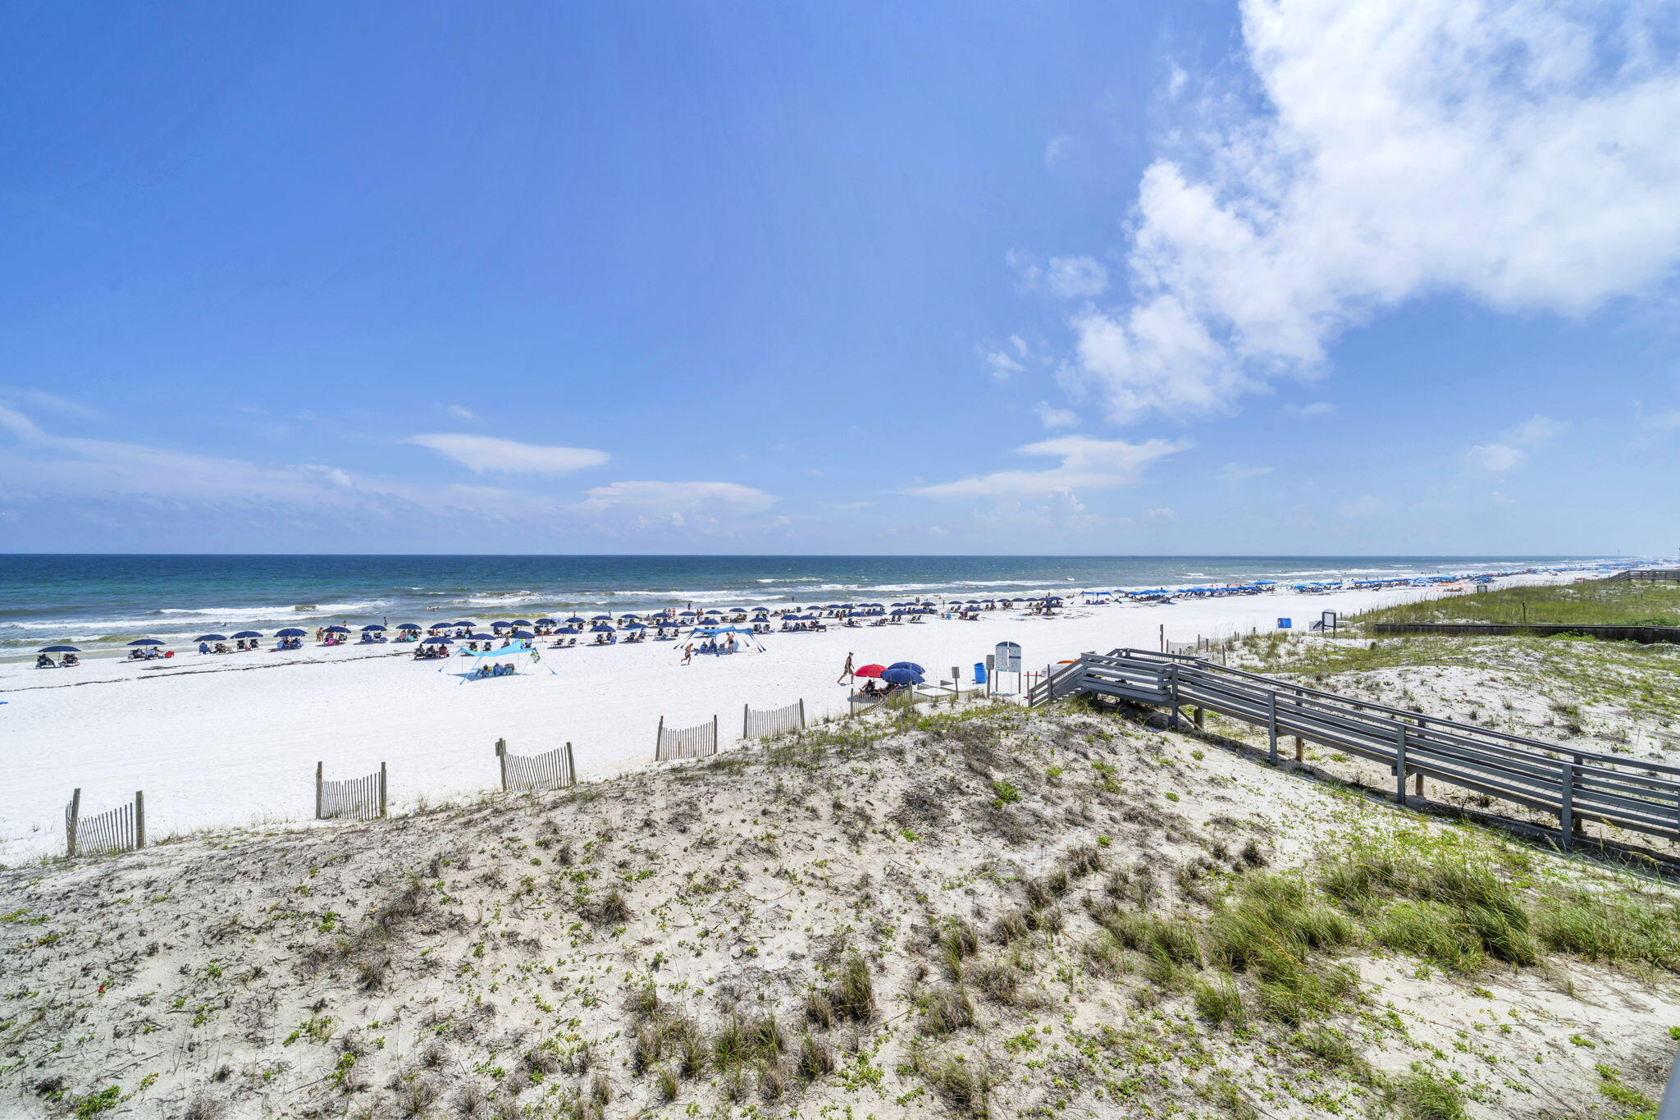
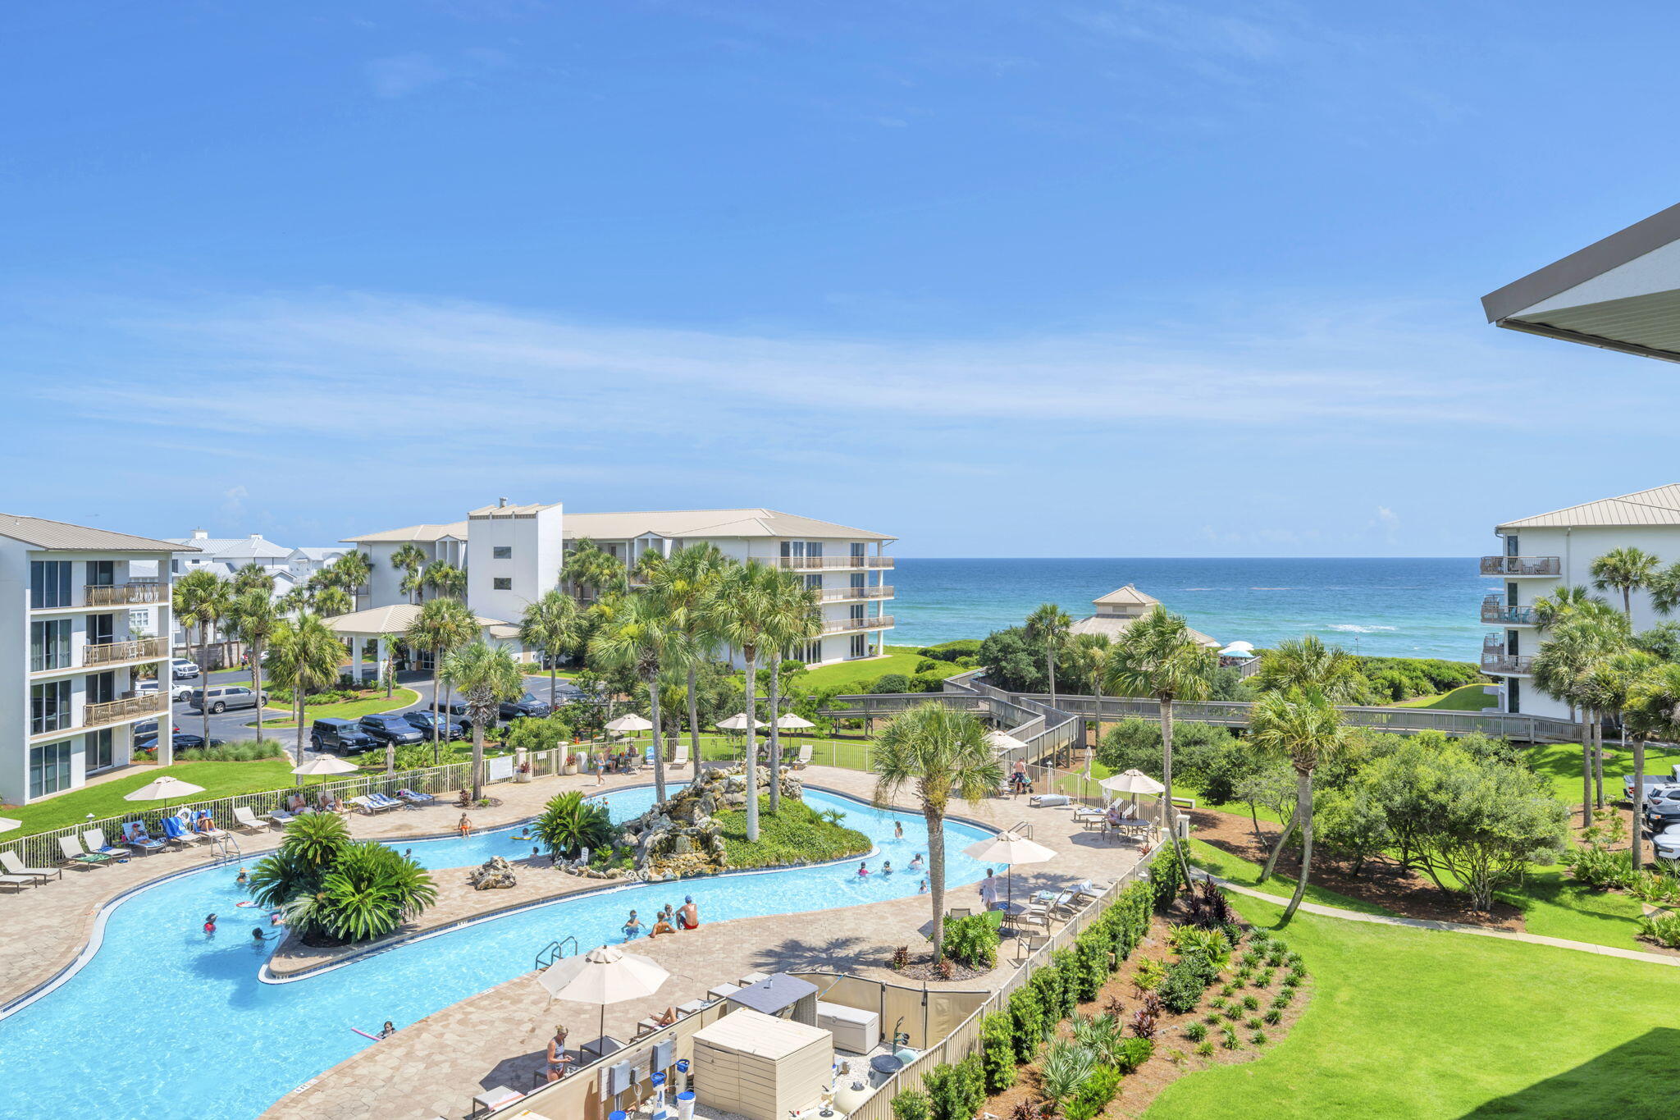
Turnkey Sandestin vacation home with TWO main-level suites, golf-cart access to the beach, and over $36,000 in recent annual rental revenue inside the highly desirable Fairways community at Sandestin Golf and Beach Resort. Unlike many high-rise resort condos, this low-density cottage-style townhome offers a quieter, more residential ownership experience surrounded by lush landscaping, manicured fairways, and peaceful lake views.

Designed for buyers who want both personal enjoyment and rental income, the layout is exceptionally functional for multi-generational families and longer stays. The primary suite and junior suite are both located on the main level, each with its own private bath, eliminating the need to constantly navigate stairs. Upstairs loft with additional 3/4 bath creates flexible space for guests, kids, office, media room, or bonus sleeping area.

Rental revenue has continued improving following recent updates, generating $31,921 in 2024, $36,845 in 2025, and already $34,557 year-to-date for 2026. The kitchen and downstairs bathrooms were updated in 2022, while the property was refreshed in 2024 with new paint, décor, and furniture upgrades.

Sold fully furnished and turnkey including furniture, artwork, kitchen items, golf cart, and premium rust-resistant patio dining set. Owners enjoy deeded beach access, heated community pool, golf-cart connectivity throughout the resort, and convenient access to Baytowne Wharf, golf, marina, dining, shopping, tennis, and entertainment.

One of the biggest advantages of ownership at The Fairways is the ease of living compared to larger resort-style condo buildings. Front-door parking, screened outdoor living, lower-density surroundings, and golf-cart accessibility create a true vacation-home feel rather than a transient hotel-style environment.

This Sandestin vacation rental property is ideal for buyers seeking a second home in Miramar Beach that can also generate short-term rental income. The flexible floor plan works exceptionally well for families, entertaining, and mixed personal/rental use.

Located within one of Sandestin's most established cottage-style neighborhoods, owners enjoy access to the beach, golf courses, tennis, marina, restaurants, shopping, and entertainment -- all connected by golf-cart paths throughout the resort.

Strong community reputation, warrantable financing eligibility, and turnkey condition further enhance the property's long-term appeal as both a lifestyle purchase and investment opportunity.

*Seller is a licensed Realtor in Florida(and Colorado)*
**HOA Fees $315 Monthly for Fairways, $492.10 quarterly for Master**
#1003552

Miramar Beach

285 W Sandestin Boulevard

2 Beds

3 Baths

1,543 Sq.Ft.

$600,000

MLS#: 1003552

MULTIPLE OFFERS RECEIVED.  Seller requests all offers be submitted NLT 5:00 p.m. Sunday June 14, 2026.  Fort Walton Beach living at its best -- bases close, beaches closer, and a home that delivers the moment you walk in.  Step inside and the home announces itself immediately. A wide, welcoming foyer opens into a long hallway that draws you forward -- and then the space unfolds completely. The living room, kitchen, and dining area connect in one expansive, light-filled open concept that simply doesn't feel like its price point. The two-tone kitchen stops people mid-tour -- white upper cabinets, navy lowers, a granite island with seating, and pendant lighting that works as hard at breakfast as it does at dinner. Barn doors, tray ceilings, and crown molding throughout give the home a level of finish that stands apart in this neighborhood. 
The floor plan is equally well thought out. The primary suite occupies its own wing -- a true retreat, completely removed from the rest of the household. On the opposite end, additional bedrooms, a flex space, and a dedicated laundry room give every member of the household room to function independently without the home ever feeling crowded. Step outside and the backyard is fully fenced, private, and genuinely usable -- covered patio, open patio, and an irrigation system keeping the lawn effortless year-round. The location ties it all together. Hurlburt Field, Eglin AFB, and Duke Field are all within easy reach --and Duke Field commutes run counter to peak traffic flow, a quiet advantage that adds up every single day. The beaches of Fort WaltonThe beaches of Fort Walton and Okaloosa Island are just minutes south. Shopping, dining, and everyday services are all within the same comfortable radius. Space, design, location, and a price that makes it possible. This one is worth the appointment.
#1003671

Fort Walton Beach

1504 W Ponderosa Road

5 Beds

3 Baths

2,508 Sq.Ft.

$545,000

MLS#: 1003671

From the moment you arrive, this charming  townhome feels like home. A covered front porch with rocking chairs, a cheerful coral door, and mature oaks overhead set the tone -- this is EMERALD COAST LIVING at its most COMFORTABLE and AFFORDABLE. Step inside to an open, flowing layout with warm hardwood-look flooring throughout. The spacious living room flows seamlessly into a well-appointed kitchen that checks every box: white cabinetry, stone countertops, a subway tile backsplash, stainless steel appliances, and a breakfast bar perfect for morning coffee or casual meals. A dedicated pantry keeps everything organized. The BONUS that sets this home apart? A generously sized finished FLORIDA ROOM -- nearly 200 square feet of bright, versatile living space with direct access to the backyard. Use it as a home office, gym, playroom, or second living area. The flexibility is yours. Both bedrooms are well-proportioned and bright, each with ceiling fans and easy-care flooring. The primary suite includes its own private bath and a dedicated closet. Outside, a fully fenced backyard shaded by mature magnolia and oak trees offers a private retreat with a tiled patio, ideal for grilling, entertaining, or simply unwinding. NOHOA.  Just your home, your way. The big-ticket items are already done and worry-free: Roof (2019) | HVAC (2020) | Water Heater (2022).  LOCATION is is the final piece that makes this one a standout:  nestled in the heart of Fort Walton Beach,  just minutes from HURLBURT FIELD and EGLIN AFB.  Beyond the base gates, the EMERALD COAST delivers. World-class sugar-white beaches and emerald waters are a short drive away. DOWNTOWN Fort Walton Beach offers locally loved dining, waterfront parks, festivals, and a tight-knit community feel that keeps people here long after their service commitment ends. Destin's Harbor and the shops of Silver Sands are just down the road. The 30A corridor, Pensacola, and Panama City Beach are all within easy weekend reach.
#1003566

Fort Walton Beach

11 SE Magnolia Avenue UNIT A

2 Beds

2 Baths

1,284 Sq.Ft.

$235,000

MLS#: 1003566

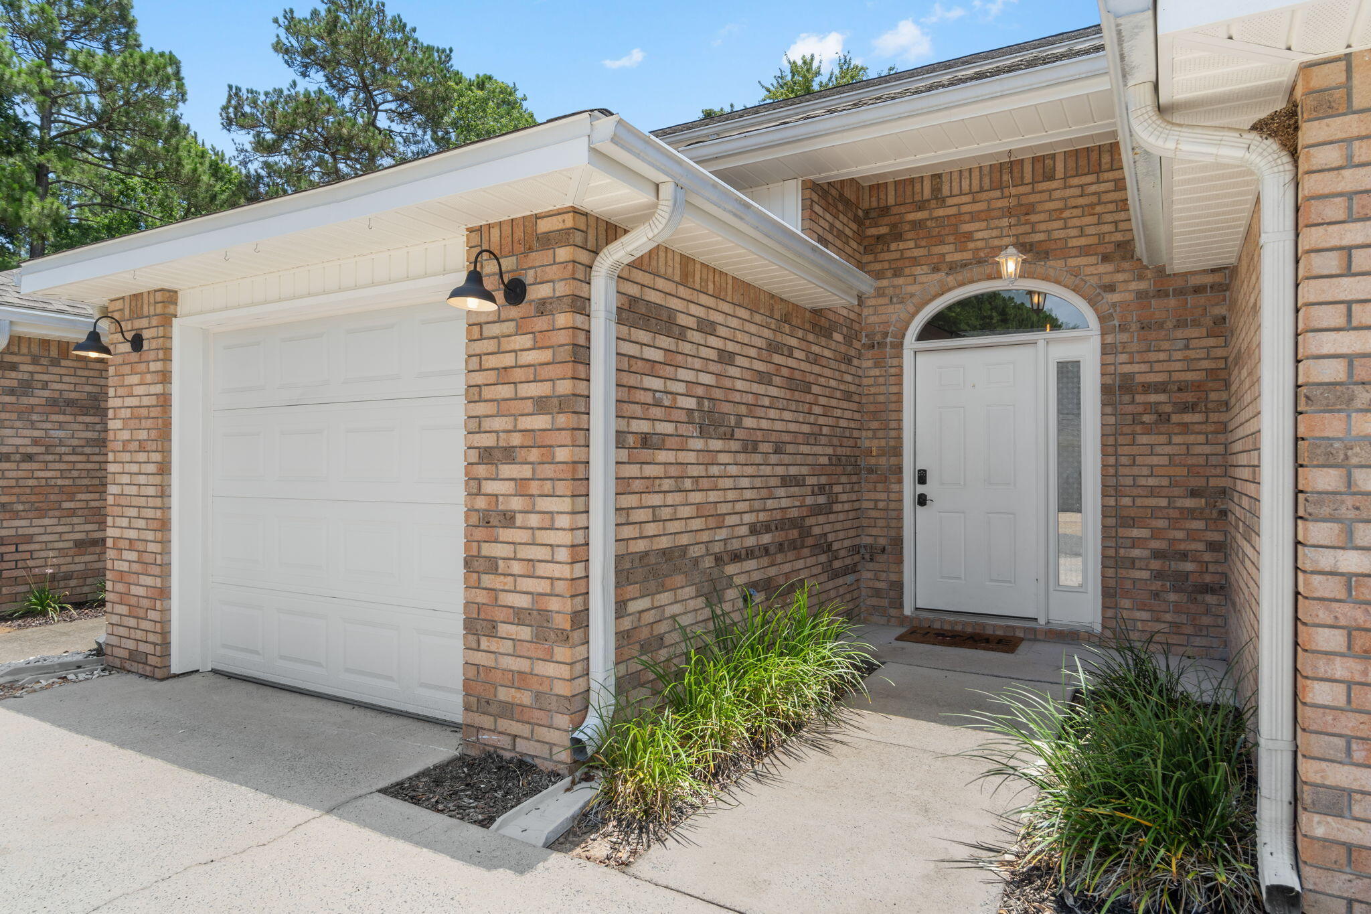
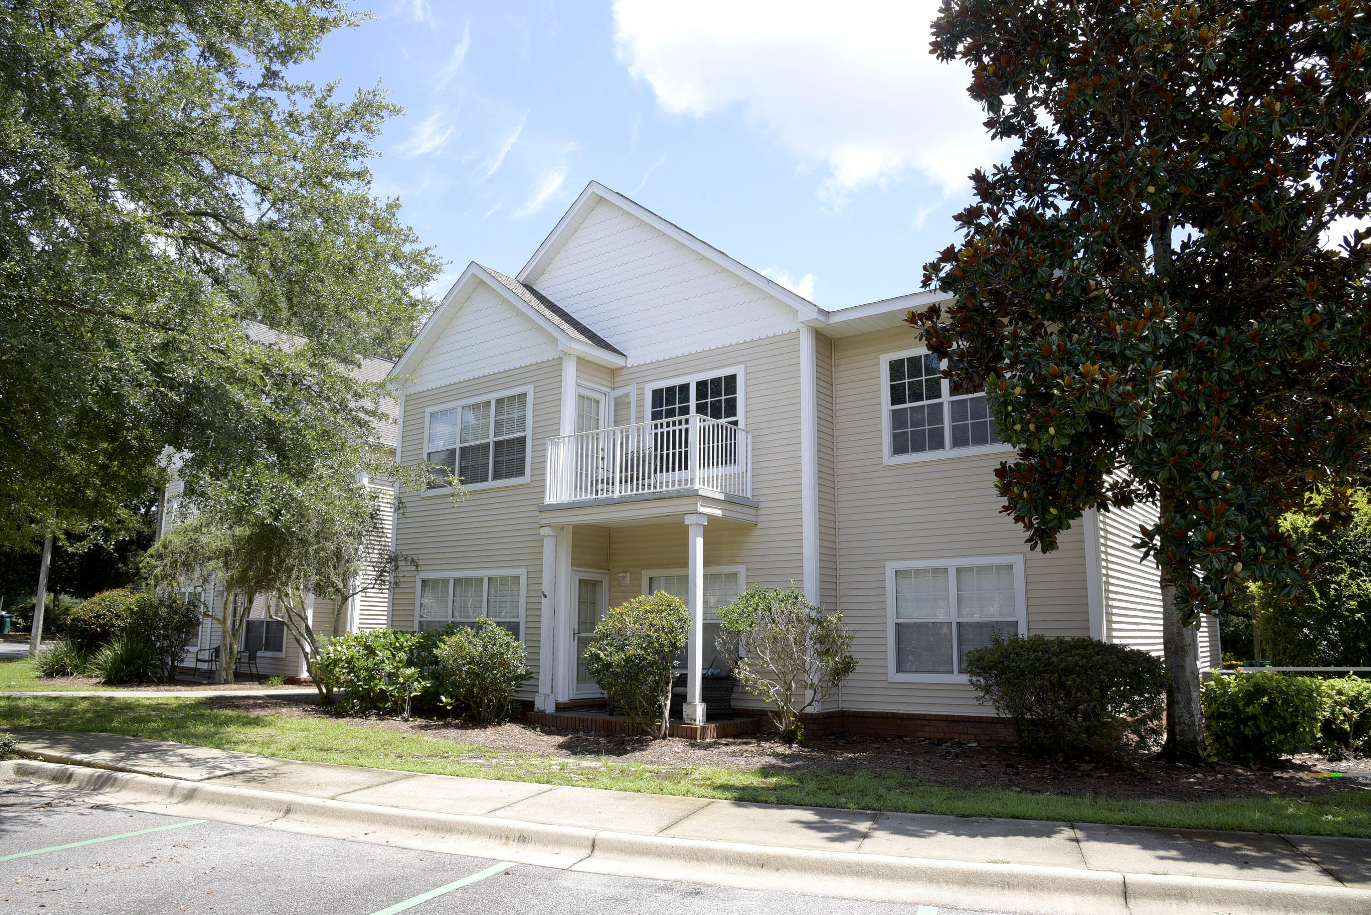
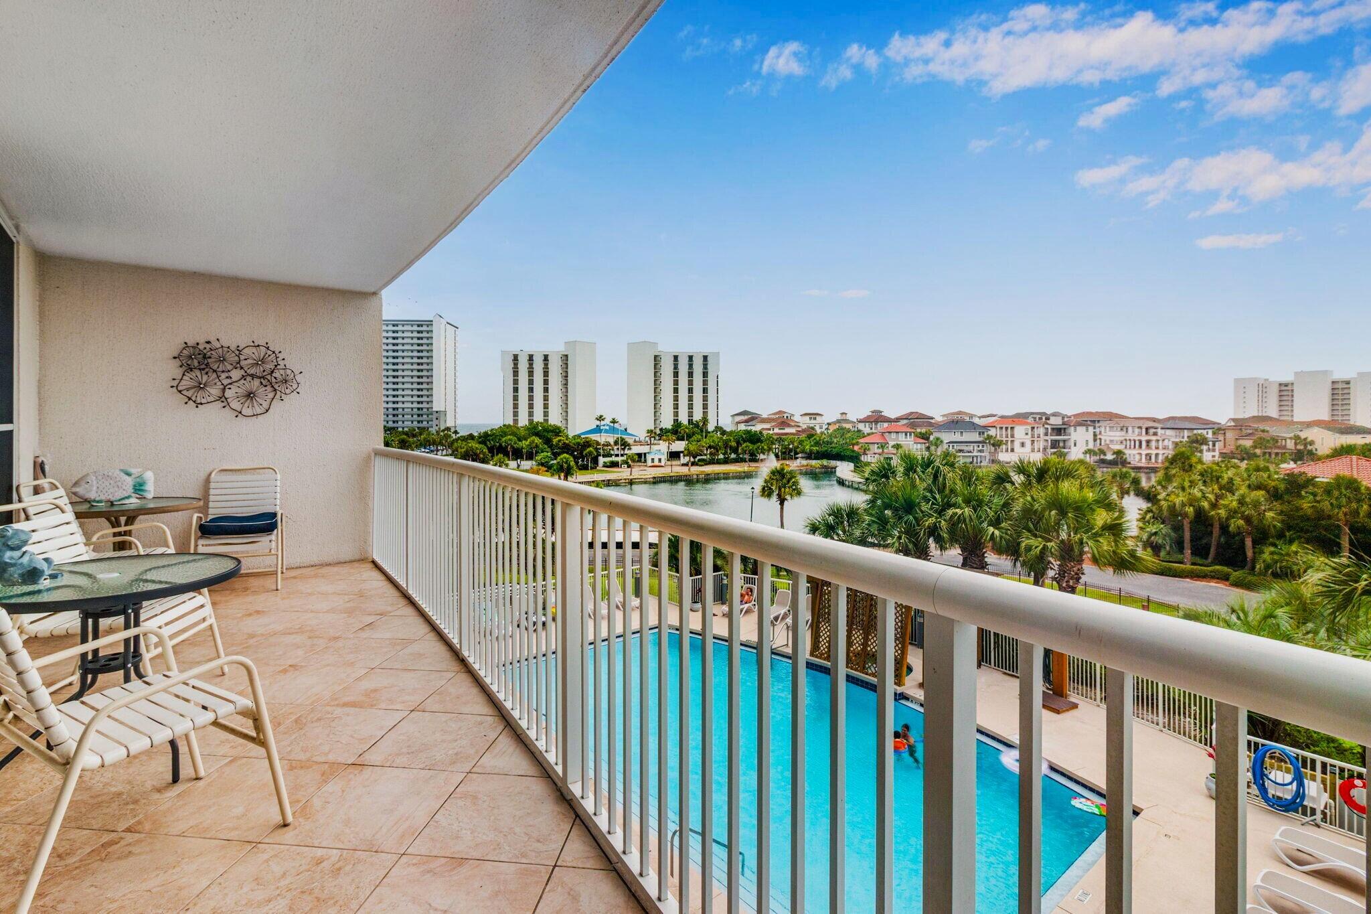
This desirable ground-floor unit at Florida Club offers beautiful pool views and direct walk-out access through your private screened porch, perfect for enjoying the Florida lifestyle. The home includes a full-sized washer and dryer, refrigerator, microwave and stove for added convenience. The kitchen features a pass-through breakfast bar to the dining area and an open floor plan that provides relaxing views of the pool from the main living spaces. Ideally situated near the EOD School, Eglin AFB, and Mid-Bay Bridge, this location provides easy access to Destin and the Emerald Coast's beautiful white sandy beaches. Contact us today to schedule your showing!
#1003608

Niceville

4270 Calinda Lane 316

2 Beds

2 Baths

966 Sq.Ft.

$1,700

MLS#: 1003608

Welcome to Niceville and your new home! This spacious all-brick home offers flexible living spaces, thoughtful updates, and NO HOA fees. Situated on a desirable corner lot, this home provides room to live, work, entertain, and relax. The welcoming foyer opens to a versatile living/dining space featuring high ceilings, crown molding, and skylights. A large flex room is perfect for a home office, gym, playroom, media room, or additional living space. The kitchen features painted wood cabinetry, Italian marble countertops with matching backsplash, breakfast bar seating, stainless steel range and microwave, plus a brand-new refrigerator. The open kitchen and great room include built-in cabinetry and flow into a Florida room overlooking the fully fenced backyard and patio. The spacious primary suite offers double vanities, jetted tub, separate shower, and walk-in closet. Two additional bedrooms share a full bath. Storage is abundant with generous closets, backyard shed, and a climate-controlled storage room with exterior access (not included in square footage). 
Recent updates include new roof (2025), transferable roof and gutter warranties, new gutters (2026), water heater (2023), fresh interior paint (2026), fence updates (2026), sprinkler system on well water for lower irrigation costs, and brand-new carpet in bedrooms and office. Travertine and tile throughout main living areas. Move-in ready near schools, shopping, military bases, and Emerald Coast beaches.
#1003477

Niceville

109 Oak Shores Drive

3 Beds

2 Baths

2,565 Sq.Ft.

$530,000

MLS#: 1003477

The Palms of Freeport offers many amenities including a pool and pool house!  Two assigned spots and additional overflow parking. Schools, self-storage and shopping nearby! Recently painted and showcasing brand-new flooring throughout, this charming townhome in is completely move-in ready. The first floor features a spacious living area with a sliding glass door that opens to a private deck, along with a dining area, kitchen, half bath, and generous storage closet. With no carpet anywhere, this home is both low-maintenance and stylish. The community have been refreshed with new fencing throughout and the addition of a dog park. Upstairs, you'll find two large bedrooms with plenty of closet space, including a primary suite with dual closets. The second floor also offers two full bathrooms and washer/dryer are included for added convenience!

Ideally located just minutes from Publix, shopping, and dining and only a 15-20 minute drive to the white-sand beaches of 30A this home is perfectly located for all your.
#1001020

Freeport

15284 US-331 BUS UNIT 7B

2 Beds

2 Baths

1,109 Sq.Ft.

$1,650

MLS#: 1001020

Calling all boating and fishing enthusiasts! Incredible price point on this rare, deep water bayou opportunity within the premier gated community of Kelly Plantation complete with dock, two boat lifts, slips and personal watercraft lift. Prime location allows quick access to the Choctawhatchee Bay for a fun boating day at Crab Island, Destin Harbor or head out to the Gulf and fish the emerald green waters. House is situated at the end of a cul-de-sac offering the utmost in privacy and comfort. Stunning architectural details flow throughout this custom build including raised ceilings, recessed lighting, built-in bookcases, crown molding, plantation shutters and granite counters. The living room and dining room with adjacent wet bar is the ultimate set up for entertaining with sliding glass doors that open onto the screened lanai offering even more chances to enjoy the water views and gorgeous sunsets. The heart of the home is the open concept kitchen, family room and breakfast nook offering the perfect gathering space. The kitchen boasts a gas cooktop, abundant custom cabinetry and counter space, walk-in pantry and large breakfast bar. Enjoy water views from the cozy breakfast nook with its large, mitered glass window. Family room has custom built-in cabinetry, gas fireplace, sliding glass door to lanai and expansive windows to take in the waterfront view. The master suite is a private retreat with water views, sliding glass door access to lanai, two walk-in closets and dressing mirror. Master bathroom includes recent updates to the flooring, counters, plumbing fixtures, lighting, bathtub and shower. There is a separate study just outside of the master bedroom and the additional bedrooms are on the opposite side of the home. Home is also equipped with a whole house Generac generator for added peace of mind. Kelly Plantation amenities include an 18-hole golf course, owner's club, fitness facility, tennis, pickleball, dog park, playground and nature trails. Convenient to world famous beaches, restaurants and shopping.
#1003378

Destin

4368 Old Bayou Trail

3 Beds

3 Baths

3,102 Sq.Ft.

$1,850,000

MLS#: 1003378

Welcome to this beautiful and well-maintained single-story home located in the heart of Crestview! Walking distance from Durel Lee Park, this spacious 3-bedroom, 2-bathroom residence offers approximately 1,550 square feet of comfortable living space with an open and functional floor plan.

Inside, you'll enjoy a spacious open-concept living area with plenty of room for relaxing, entertaining, and everyday living. The kitchen features granite countertops, ample cabinet space, and a layout designed for convenience and functionality. The split-bedroom floor plan provides added privacy between the primary suite and guest bedrooms, while the primary bedroom also features a tray ceiling and a spacious walk-in closet.

Recent updates include a newly installed central air conditioning system and refrigerator, adding modern comfort and peace of mind for the next homeowner.

Outside, the spacious backyard features privacy fencing and offers plenty of room for outdoor entertaining, pets, or relaxing evenings at home, while the 2-car garage provides additional storage and practicality.

Conveniently located near Walker Elementary, Davidson Middle School, Crestview High School, shopping, dining, and everyday amenities, this home offers the perfect combination of comfort, location, and value.

Schedule your showing today and don't miss the opportunity to turn this house into a home!
#1003254

Crestview

219 January Court

3 Beds

2 Baths

1,550 Sq.Ft.

$265,000

MLS#: 1003254

Welcome to this beautifully crafted 4 bedroom, 2 bathroom custom home in the heart of Mary Esther - offering modern design, thoughtful upgrades, and an unbeatable location. Conveniently located near military bases (less than 10 minutes to Hurlburt Field!), schools, shopping, and restaurants, this move-in ready home combines style, comfort, and functionality. Step inside to discover luxury life-proof vinyl plank flooring throughout the main living areas, plush carpeting in the bedrooms, high tray ceilings with accent lighting, crown molding, and modern LED fixtures that create a bright and sophisticated feel. The open-concept layout features a spacious living area and an oversized pantry, while the stunning kitchen is equipped with quartz countertops, stainless steel appliances, shaker-style cabinetry, and a gorgeous tiled backsplash with contemporary drop down lighting. The private primary suite is truly a retreat accented with a tray ceiling and the en suite offers a custom tiled walk-in shower and a huge walk-in closet designed for everyday luxury. Additional upgrades include shaker-style interior doors, a smart front door lock, security alarm system, and cameras for added peace of mind. Enjoy outdoor living with a covered back patio, and a fully fenced backyard complete with an irrigation system. The extended driveway with two additional parking spaces provides extra convenience for guests, boats, or recreational vehicles. If you've been searching for a modern smart home with custom finishes and an ideal location near the Emerald Coast's military bases and beaches, this one checks all the boxes.
#1003414

Mary Esther

420 Spruce Street

4 Beds

2 Baths

1,906 Sq.Ft.

$435,000

MLS#: 1003414

PRICE REDUCED!!  Discover the pinnacle of coastal elegance in this stunning 6-bedroom masterpiece designed by award-winning architect Jeff Margaretten and nestled within the rental-restricted BellaMar community. Located just .10 of a mile Walking distance from the PRIVATE BEACH ACCESS, this exquisite residence offers GULF VIEWS and is within walking distance to Vue on 30A and Gulf Place, blending serene privacy with vibrant coastal living.  Spanning a generous open floor plan, this home boasts multiple living areas, both indoors and out, that are perfect for entertaining or unwinding in style. The gourmet kitchen is a chef's dream, featuring custom cabinets, a wine bar, double ovens, and a walk-in pantry.  A sumptuous primary suite creates the ultimate retreat and showcases a large bathroom and huge walk-in closet.  Each of the five additional bedrooms includes an en-suite bathroom providing your guests with unparalleled comfort.  elevator services all three floors of the home and first- and second-floor laundry rooms ensure effortless living.  Elevate your lifestyle with premium amenities, including a state-of-the-art media room, a three-car garage, and a private pool surrounded by an expansive outdoor living area, already plumbed for an outdoor kitchenperfect for al fresco dining under the stars.  This is more than a home; it's a sanctuary of sophistication and comfort, offering exclusive access to the coveted BellaMar lifestyle. Schedule your private tour today to experience coastal luxury at its finest!
#974340

Santa Rosa Beach

191 Sea Winds Drive

6 Beds

6 Baths

6,552 Sq.Ft.

$3,900,000

MLS#: 974340

Welcome to your ready-to-live-and-build dream property! This 3.44-acre corner tract has already been thoughtfully improved so you can move right in and immediately begin building your future home without the hassle, delays, or major upfront expenses. With paved road frontage on 2 paved roads, excellent accessibility, and utilities already in place, this property is truly set up and ready to go. A camper/RV is already on site and can be included with an acceptable offer, giving you an instant place to live while your dream home is being built. The property is fully equipped with a 2-bedroom septic system already installed, water tap paid for with water run to the property, and 200-amp electric service already in place with a power port on site. The seller even has two house plans available for buyers interested in getting a head start on construction. Additional improvements include a crushed concrete pad with a 20' x 40' RV cover, a lean-to, and a laundry/storage building complete with a propane tank that currently services the gas dryer. Everything has been designed for comfortable day-to-day living while you plan and build. The possibilities continue beyond the current setup. According to the gentleman who performed the soil site evaluation, there are multiple additional areas on the property that could potentially accommodate another septic system, making this an excellent opportunity for expansion, guest accommodations, or additional homesites. Come take a look!
#1003306

Crestview

4449 Yellow Bluff Road

None Beds

None Baths

3.44 acres

$150,000

MLS#: 1003306

Welcome to effortless gulf front living at this beautifully renovated 1 bedroom, 2 bath condo perfectly positioned directly gulfront in a low density complex on Okaloosa Island in Fort Walton Beach with a ROOF TOP pool! Whether you're searching for a turnkey vacation rental, second home, or personal beachfront escape, this fully furnished condo offers the ideal blend of style, comfort, and coastal charm. Inside, the unit has been extensively updated with luxury vinyl plank flooring throughout, smooth refinished ceilings, fresh interior paint, all new furnishings and decor, updated lighting, and a completely reconfigured kitchen featuring new cabinetry, quartz countertops, stainless appliances, and an updated sink and faucet. Both bathrooms have been thoughtfully renovated with new cabinetry, quartz counters, updated mirrors and lighting, while the guest bath now features a beautifully tiled walk-in shower with glass enclosure. New storm windows add additional value, and the interior laundry room is a convenient amenity for owners and guests alike. The spacious open living area is designed to maximize the stunning unobstructed Gulf views, while the oversized bedroom and queen sleeper sofa allow the condo to comfortably sleep four guests. Step outside and enjoy the best view on Okaloosa Island from the community's beautifully renovated rooftop pool, or relax on your private balcony with updated patio furniture and new balcony railings. Recent exterior and community improvements include exterior repainting, rooftop pool renovations, new roof, updated balcony handrails, and storm windows. Currently a professionally managed and well-performing vacation rental. HOA fees include water, sewer, trash, internet, and amenities.
#1003209

Fort Walton Beach

671 Nautilus Court UNIT 502

1 Beds

2 Baths

1,060 Sq.Ft.

$459,000

MLS#: 1003209

Located in the serene Holiday Isle neighborhood of Destin Pointe, 64 Lands End Drive is a distinguished residence offering both luxury and comfort. This 3-bedroom, 3 full bathrooms plus 2 half baths spans just over 3,000 square feet across 3 levels which is easily accessible via elevator. This property boasts a spacious layout designed for both relaxation and entertainment. The main living areas feature two inviting great rooms, each equipped with cozy fireplaces, providing warmth and ambiance in addition to expansive porches that showcase views of Lake Christina, Destin Pass/bridge, and the Gulf! The master suite serves as a private retreat, featuring a comfortable sitting area and a deluxe master bath. Just beyond the garage space on the first level, you will find a washer/dryer, toilet, and sink making for a very easy clean up when coming inside from outdoor activities! A massive sand pit/play area sits next to the grill, this will give the children great entertainment while the cooking is underway. Situated just steps away from the beach and the brand new elevated community pool overlooking the Gulf, you do not want to miss this home! Despite its tranquil setting, the property remains conveniently close to local amenities, ensuring a balanced lifestyle! Additional amenities behind gated Destin Pointe are two lighted tennis courts, shuffleboard, and walking paths. For those seeking a luxurious piece of real estate in Destin, 64 Lands End Drive presents an exceptional opportunity.
#971911

Destin

64 Lands End Drive

3 Beds

3 Baths

3,046 Sq.Ft.

$1,850,000

MLS#: 971911

Stunning END UNIT waterfront townhome in the heart of Bluewater Bay, offering breathtaking views of the Choctawhatchee Bay and an effortless coastal lifestyle. End units like this one rarely come available.  This beautifully renovated three-bedroom, three-and-a-half-bath residence features modern finishes throughout and outdoor living spaces perfectly positioned to take in the water views.
Step inside to a fresh, bright, and airy interior highlighted by luxury vinyl plank flooring, updated lighting, and a cozy wood-burning fireplace anchoring the main living space. The open kitchen is designed to impress with stone countertops, designer backsplash, crisp white cabinetry, stainless steel appliances, and a dedicated dining area. A comfortable sitting room just off the kitchen and living area creates additional space to relax or entertain while enjoying the scenery. Carpeted stairs and bedrooms lead to a second-floor loft on the landing with vaulted ceilings, offering flexible space for a home office or reading nook. The primary suite is a true retreat with vaulted ceilings, stunning bay views, sleek countertop in en suite, a large vanity, bath-shower combo, and a walk-in closet. An additional bedroom is thoughtfully designed, including a third full bath with a convenient walk-in shower and upgraded carpet. Additional highlights include premium rated storm windows and doors, single-car garage, abundant storage, and a long driveway for extra parking. The HOA provides lawn care and pest control, allowing for low-maintenance living.  Ideally located within walking distance to the marina, this waterfront townhome offers the perfect blend of comfort, style, and coastal convenience!  Contact us for your showing today!!
#1003206

Niceville

7 Marina Cove Drive

3 Beds

3 Baths

1,725 Sq.Ft.

$437,000

MLS#: 1003206

1 ... 7 8 9 10 11 ... 666
* Listings identified with the FMLS IDX logo come from FMLS and are held by brokerage firms other than the owner of this website. The listing brokerage is identified in any listing details. Information is deemed reliable but is not guaranteed. If you believe any FMLS listing contains material that infringes your copyrighted work please click here to review our DMCA policy and learn how to submit a takedown request. © 2024. First Multiple Listing Service, Inc.
 - property

Send a message

Message successfully sent.

Your message

What is 3 + 4 ?

Reason for contacting?

I agree to receive email communication and understand I can unsubscribe at any time.

I agree to be contacted by Keller Williams Realty via call, email, and text for real estate services. To opt out, you can reply 'stop' at any time or reply 'help' for assistance. You can also click the unsubscribe link in the emails. Message and data rates may apply. Message frequency may vary. Privacy Policy

Sign Out

Virtual Assistant

Would you like to take the next step with this property? We can help you schedule a showing or virtual tour, or send you more details.

Yes, I would like more information.

Thank You for Your Reply, One of Our Agents will contact you as soon as possible

No, maybe later.

Thank you, you can always contact me via email, phone number or through the contact form.

Realhub AI

Lucy - Your AI-Powered Realtor

Update Your Temporary Password

Personalize your search

Enter your email and we'll notify you immediately when new listings match what you're looking for.

or enter email address

Already have an account ? Login here

Continue your home search

I agree to receive communications and understand I can unsubscribe at any time.

I agree to be contacted by Keller Williams Realty via call, email, and text for real estate services. To opt out, you can reply 'stop' at any time or reply 'help' for assistance. You can also click the unsubscribe link in the emails. Message and data rates may apply. Message frequency may vary. Privacy Policy

Already have an account ? Login here

We use cookies

We use cookies primarily for analytics to enhance your experience. By accepting, you agree to our use of these cookies. You can manage your preferences or learn more about our cookies policy.