Properties

Browse or get in touch to schedule a walkthrough.

  • Nearby me
Price range

Popular Features

Community Features

Association

Property Features

Waterfront

View

Exterior Features

Interior Features

Style

10000 properties match your criteria

Updated 1 minute ago

E-Alert name
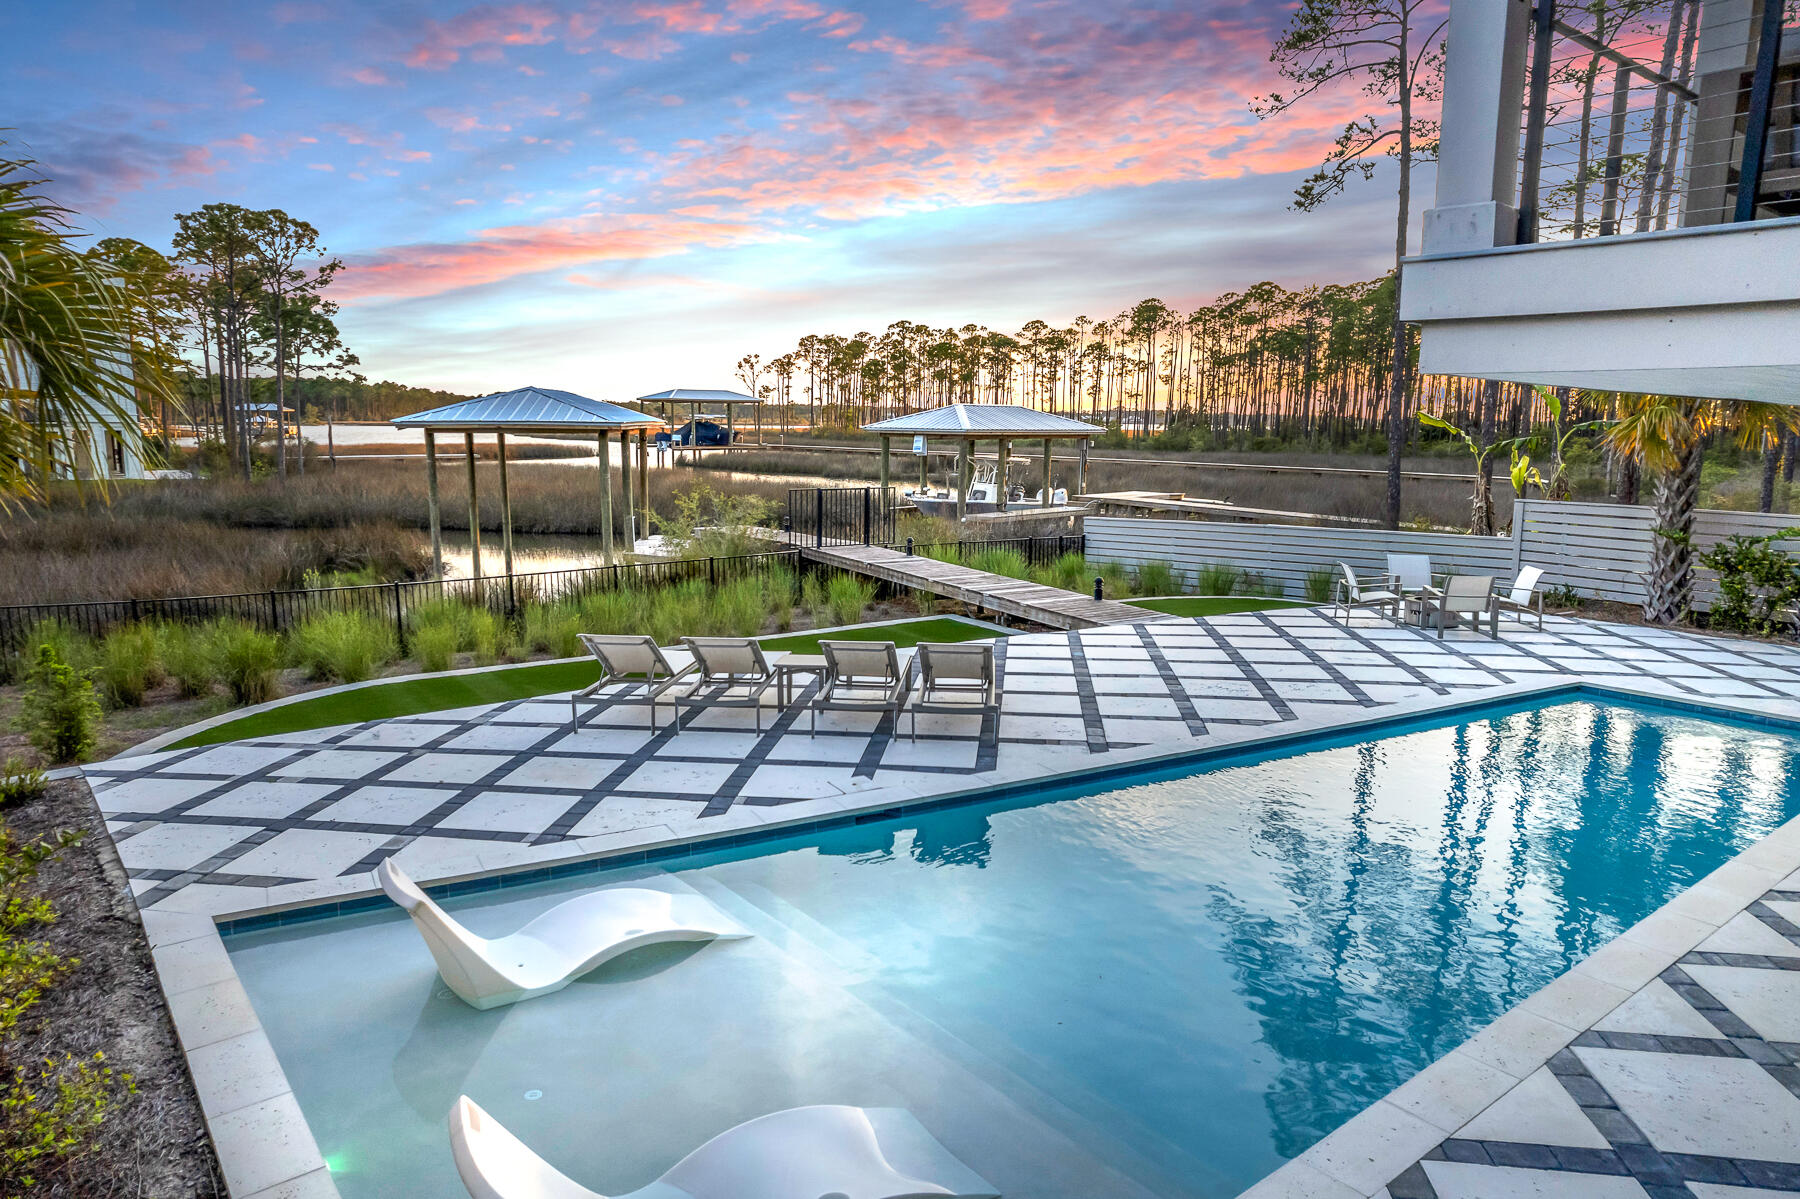
Take a slow drive down this quiet street just minutes from 30A's bustle and beaches but worlds away. Perfectly positioned along the water's edge and sitting high above a captivating bayou, you'll find this architecturally significant, modern coastal masterpiece. Every element is visionary yet functional, including fabulous furnishings (most remain).

Built in 2022 and improved by the current owner, this home is timeless in detail and rich in amenities. Over ½ acre of outdoor space includes a full-sized pool with tanning ledge, highlighted by grass-lined pavers, and surrounded by native landscaping with a clever AstroTurf lined play yard. A private wooden path leads to your private boat slip over deep water and all voyages lead through wispy reeds and romantic marshes to the bay and beyond.  

A drive-under garage for two cars plus all your toys includes a pre-engineered elevator shaft, ready for your addition of an elevator should you so choose and a recently added 350 sq ft climate controlled storage! A brand new washer and dryer are conveniently located to easily launder wet towels!  The expansive main floor, cable-railed balcony with outdoor kitchen perfectly captures rose-hued skies, bounteous bayou wildlife, and meandering waterways. 

A stunning two-story entry way, incorporates the home's signature cable-railed staircase and an edgy light fixture, hinting at the detail in what's to come. Leading to the open concept living area, you'll pass a newly equipped pantry with custom cabinetry and ice maker, a stylish powder room, and a recently redesigned wine bar with wine cooler and faux brick detail.

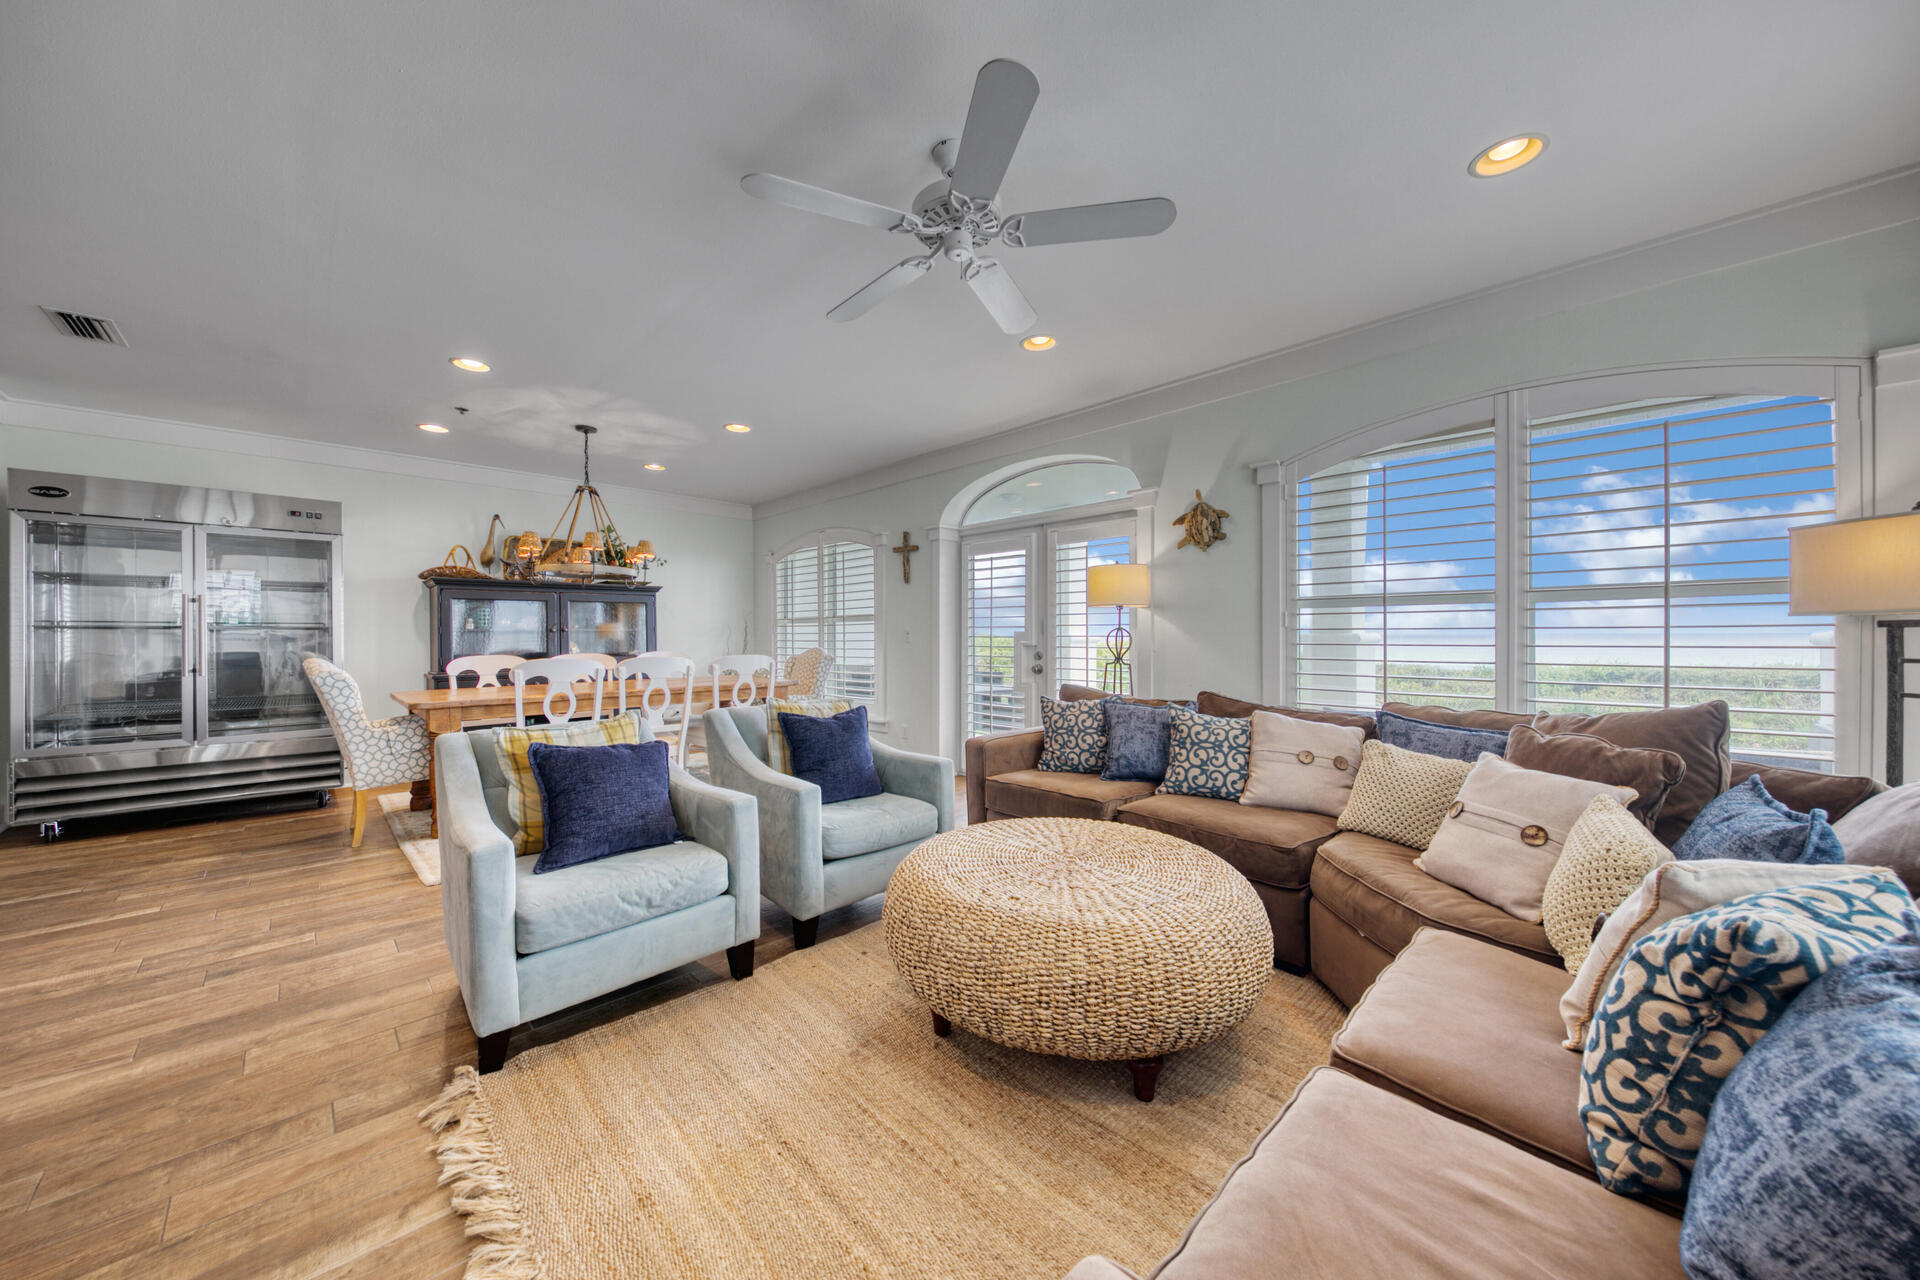
From the vast living/dining/kitchen under 14' wood-paneled ceilings, all eyes lead through tall glass-sliders to breathtaking water vistas. Pause, but don't miss the custom kitchen with stylish painted cabinetry, edgy hardware, quartz counters, KitchenAid appliances (including a 5-burner gas stove and double refrigerator drawers), and stylish lighting. The oversized island with seating for 8, invites people to stay awhile. The 8-person dining area occupies its own waterfront perch. The relaxed living area begs for curling up with a good book on a rainy afternoon.

Four bedrooms on the main floor include two guest rooms with their own unique charm, as well as a junior suite with bayou views and an ensuite bath. The main bedroom suite is a retreat unto itself with calming water views under clear blue skies. With coffered ceilings, barn doors, and oversized closet plus a full-sized laundry with washer/dryer/folding, you won't want to leave its comfort. The main bedroom bath is equally impressive with dual floating vanities, marble finishes, dual shower heads, and a deep soaking tub. 

On the third floor, it's a party! Time to shoot pool and jam to some tunes, all paths lead upstairs. Equipped with its own wet bar and serviced by a powder room with floating cabinet, it's a celebration room and hideaway all in one. 

No HOA adds to the appeal of this unique property. Please verify all information. And please, call for a private showing!
#946230

Santa Rosa Beach

185 W Nursery Road

4 Beds

3 Baths

3,588 Sq.Ft.

$2,270,000

MLS#: 946230
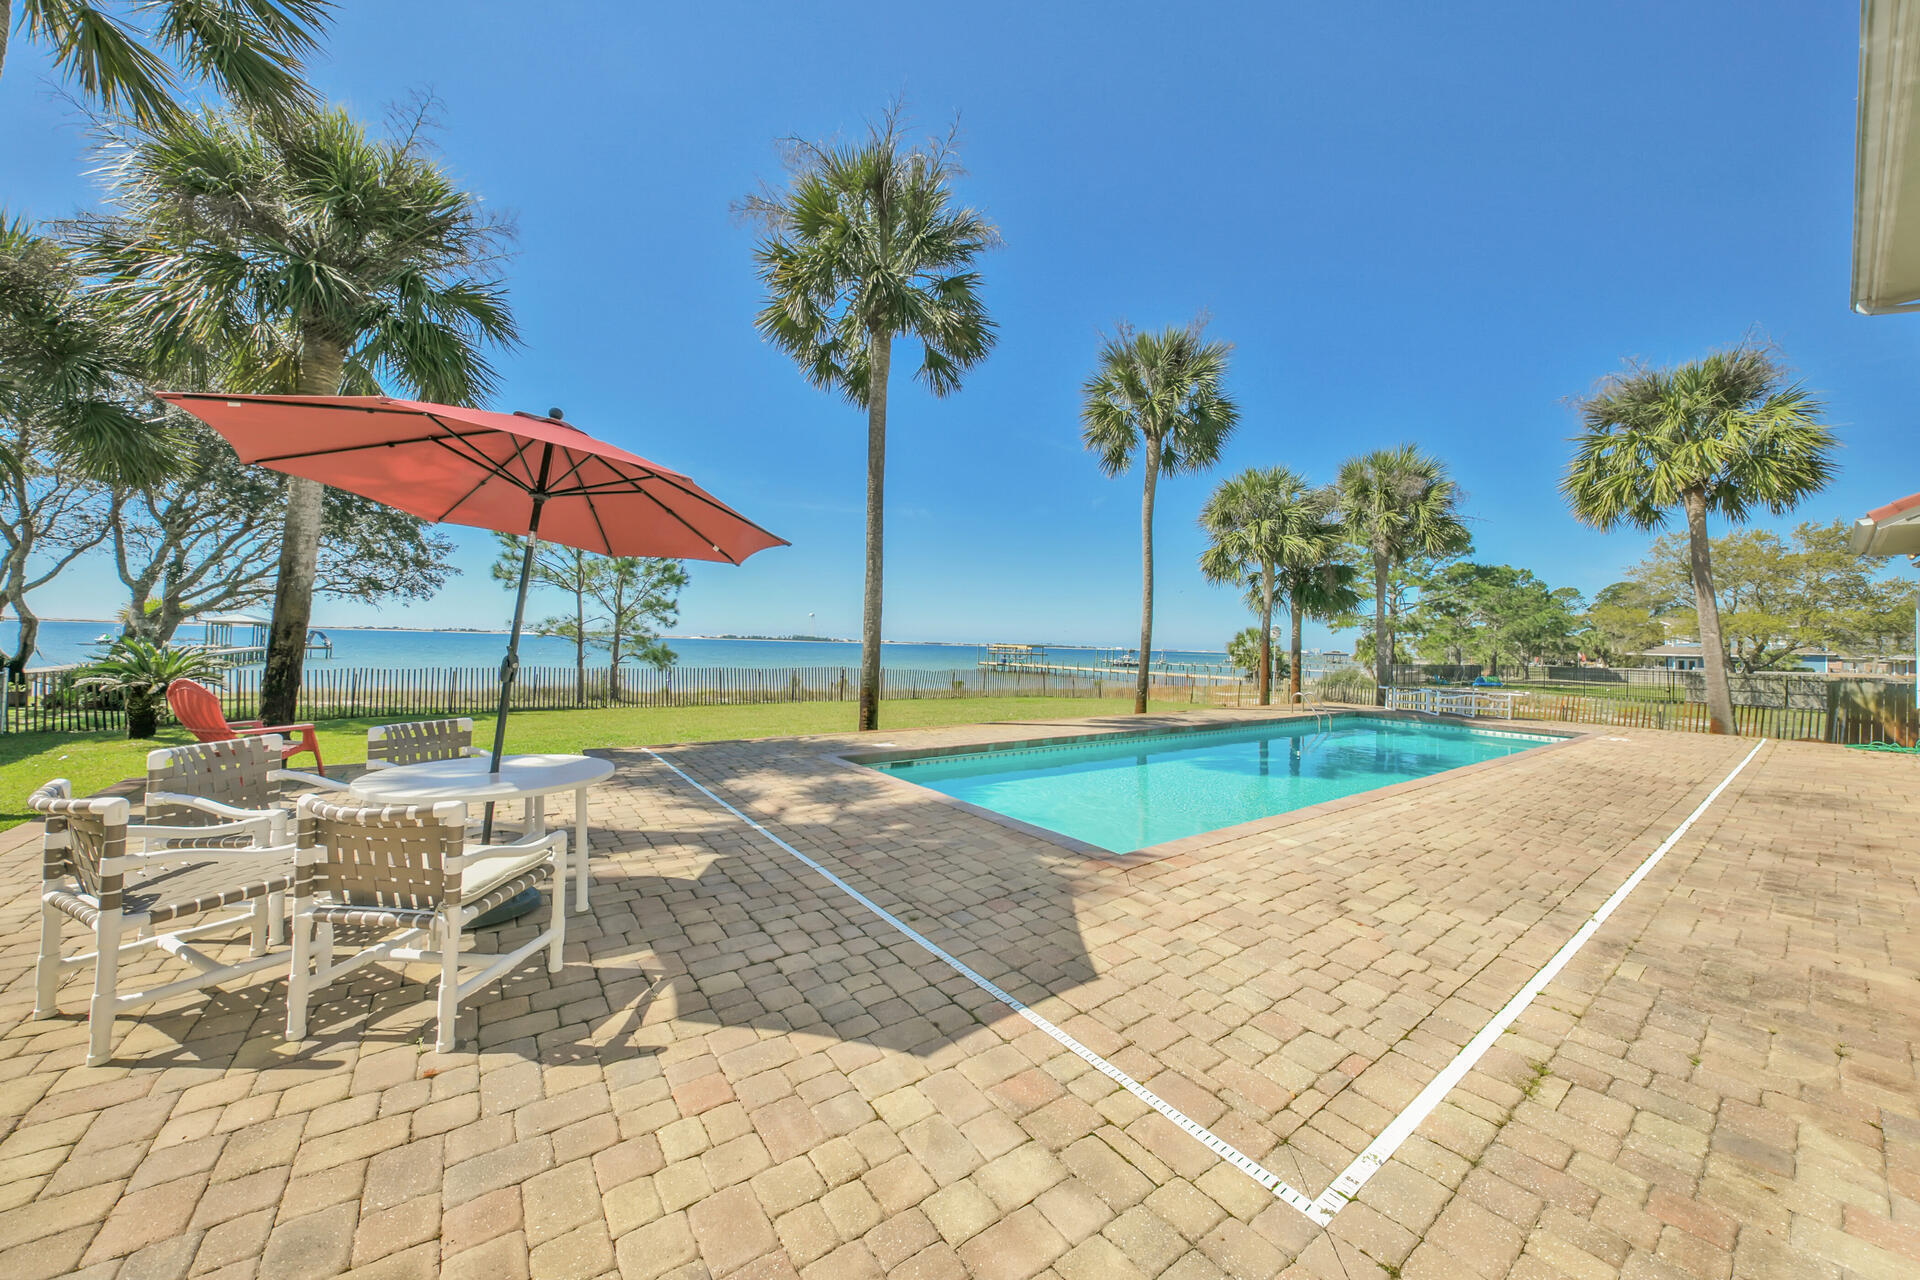
Sound Side Solitude awaits! Enjoy the waterfront lifestyle in this beautifully maintained home. A RARE find! Located on a large private lot in a neighborhood with only 16 waterfront homes & no HOA, this home offers room to breathe & a spectacular view from most every room! This five-bedroom, five one-half bath carpet free home offers 100 feet on Santa Rosa Sound. Features include a ''safe'' area, a large ground floor bonus room, office, study, exercise & separate living spaces. The remodeled kitchen has clean lines and stainless appliances. The expansive great room opens to breathtaking outdoor space with patio & saltwater pool. Whether entertaining a large crowd or simply enjoying the day on your private beach - escape the hustle & bustle to enjoy your own Santa Rosa Sound Side Solitude!
#895020

Mary Esther

723 Forest Shores Drive

5 Beds

5 Baths

5,181 Sq.Ft.

$2,260,000

MLS#: 895020
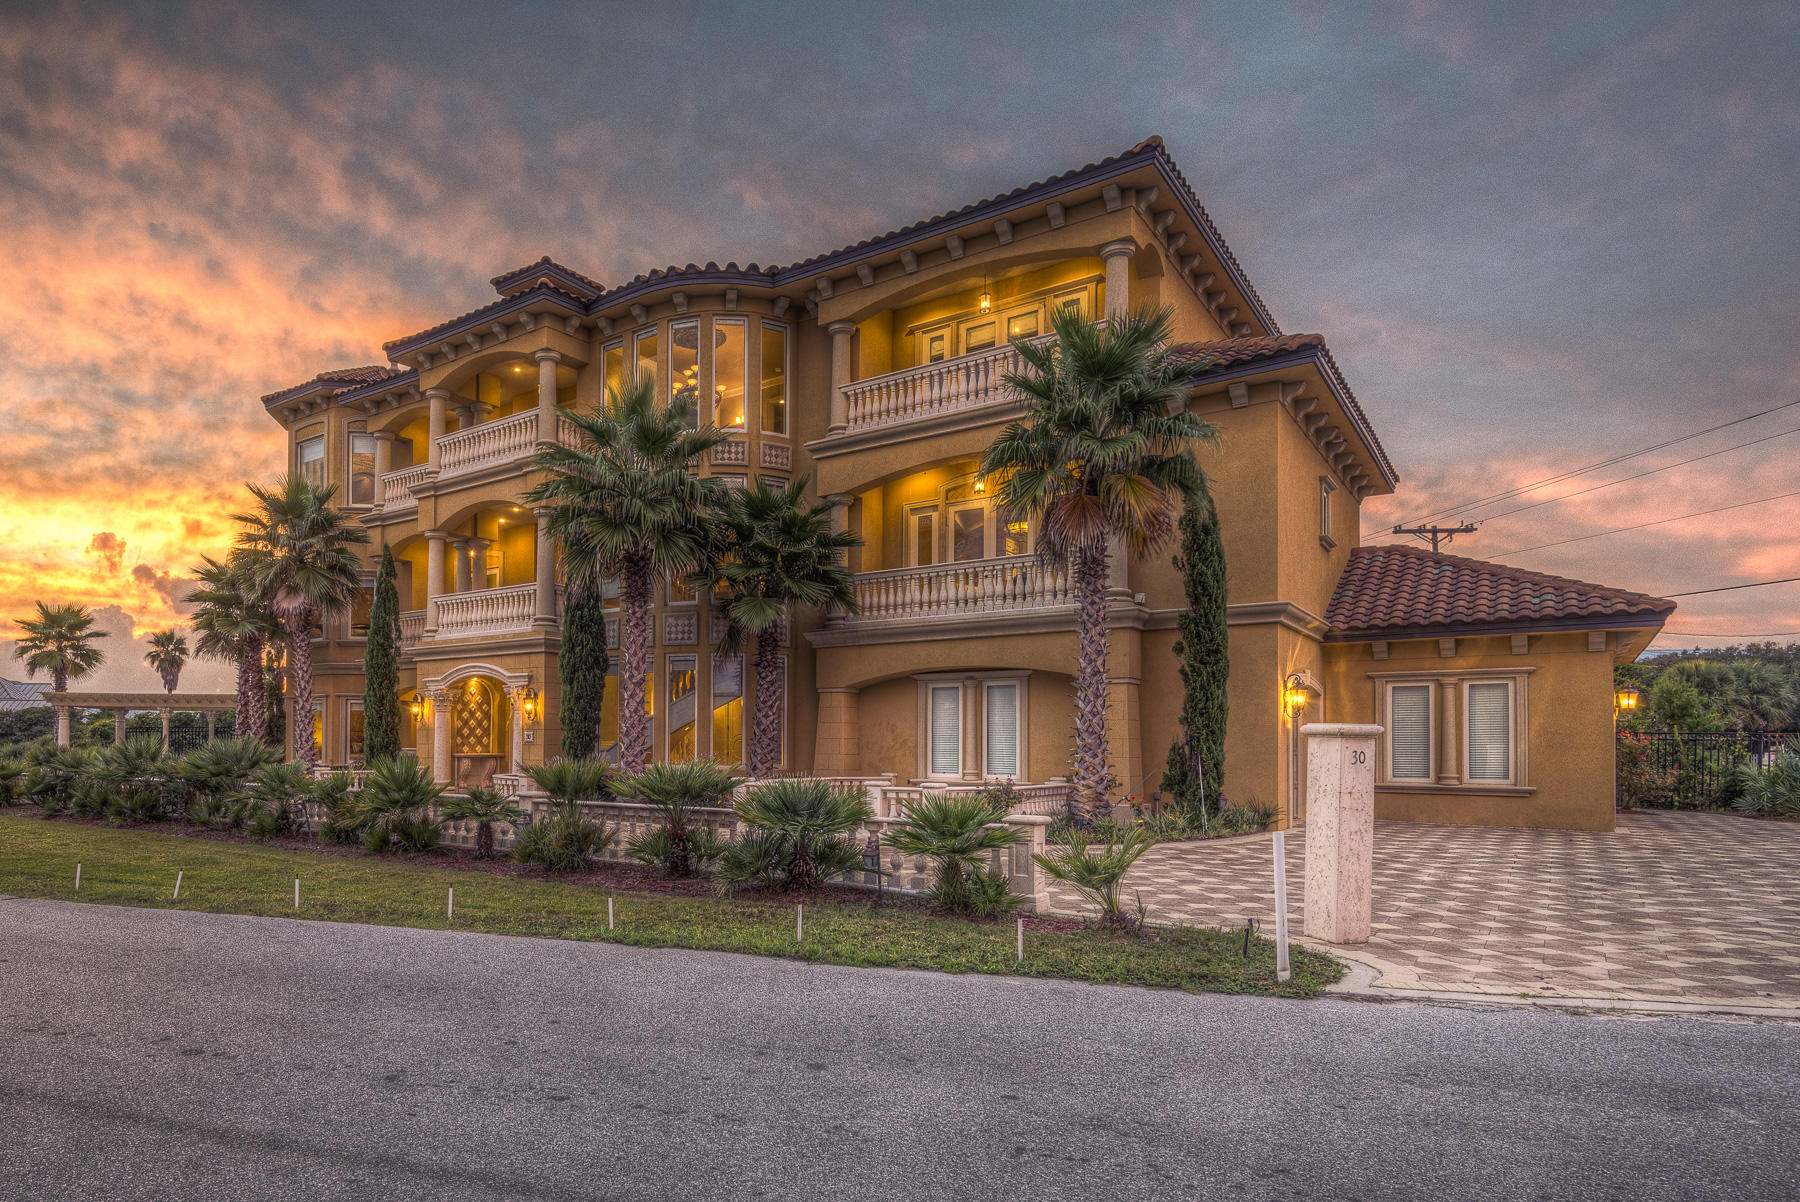
Amazing construction and design like no other along 30A. This versatile showplace could be an amazing primary or secondary home, or an EXTREMELY lucrative luxury vacation rental. The possibilities are endless. Step from the sugar white sand into elegance at this majestic residence just off of Scenic Highway 30A. The construction time span was over three years to complete this impressive grand villa that showcases immaculate craftsmanship in every detail. This well-planned design boasts over 5,000 square feet of extravagance with Gulf views galore. The spacious plan features three stories as each floor acts as its own living space with morning kitchens, bedroom suites, and additional living spaces. The first floor features a grand entryway through custom-made iron doors, a soundproof, theatre-style media room with wet bar, two spacious suites, and a Mediterranean salt-water, heated pool and spa with outdoor kitchen.For the young at heart, the pool even has a built-in cave and stone slideThe luxury finishes are apparent upon the first glance. Travertine floors with custom marble inlays throughout most living spaces, marble stairs, and custom stone balustrades carried through the exterior and interior lend itself to a true Mediterranean piece of art.  The handcrafted millwork was specifically designed for each and every space.  Extra large baseboards, embossed transoms above all of the 8' wooden doors, and extensive crown molding are indicative of the level of construction here.  The main floor features Gulf views, extensive balconies, a stone fireplace, two custom suites, and open spaces for entertaining.  The chef's kitchen boasts all Viking appliances to include a warming drawer, 4 gas burner stove with double gas grill and pot filler, dishwasher, trash compactor, wine cooler, two ovens, and a side-by-side 74" freezer and refrigerator.  The elaborate double-beveled granite countertops, antique finished soft close cabinetry, and ornate Middle Eastern imported medallion embedded in the backsplash, promote the sophisticated feel of the design.  Enjoy the marble stairs or utilize the elegant elevator to rise to the third floor.  Upon the landing of the third floor, one will find a fitness studio of true delight featuring cork floors, floor to ceiling glass doors overlooking the Gulf of Mexico, and a morning kitchen with microwave, dishwasher, refrigerator and freezer.  The two spacious master suites were thoughtfully planned with expansive balconies, designer paint colors, ornate crown molding, and faux stenciling. Each of these suites features a master bathroom with heated floors, lighted counter tops, and Jacuzzi tubs.  The east wing master suite features custom cut onyx imported from China throughout the shower, tub area and countertops.  The west wing master suite is a true masterpiece presenting elevated ceilings, faux stenciling, an elaborate stone fireplace, and a dressing closet with built in island and lighted makeup table.  This master bathroom overlooks the Gulf and includes a two person jetted tub, walk in shower, and an abundance of ornate cabinetry and millwork.  Finally, for the car enthusiast, the three-car garage will certainly do more than suffice as it is finished out with stone baseboards and epoxy-sealed flooring.  Inquire today for your own private viewing.
#737747

Seacrest

30 PELICAN Circle

6 Beds

4 Baths

5,162 Sq.Ft.

$2,250,000

MLS#: 737747
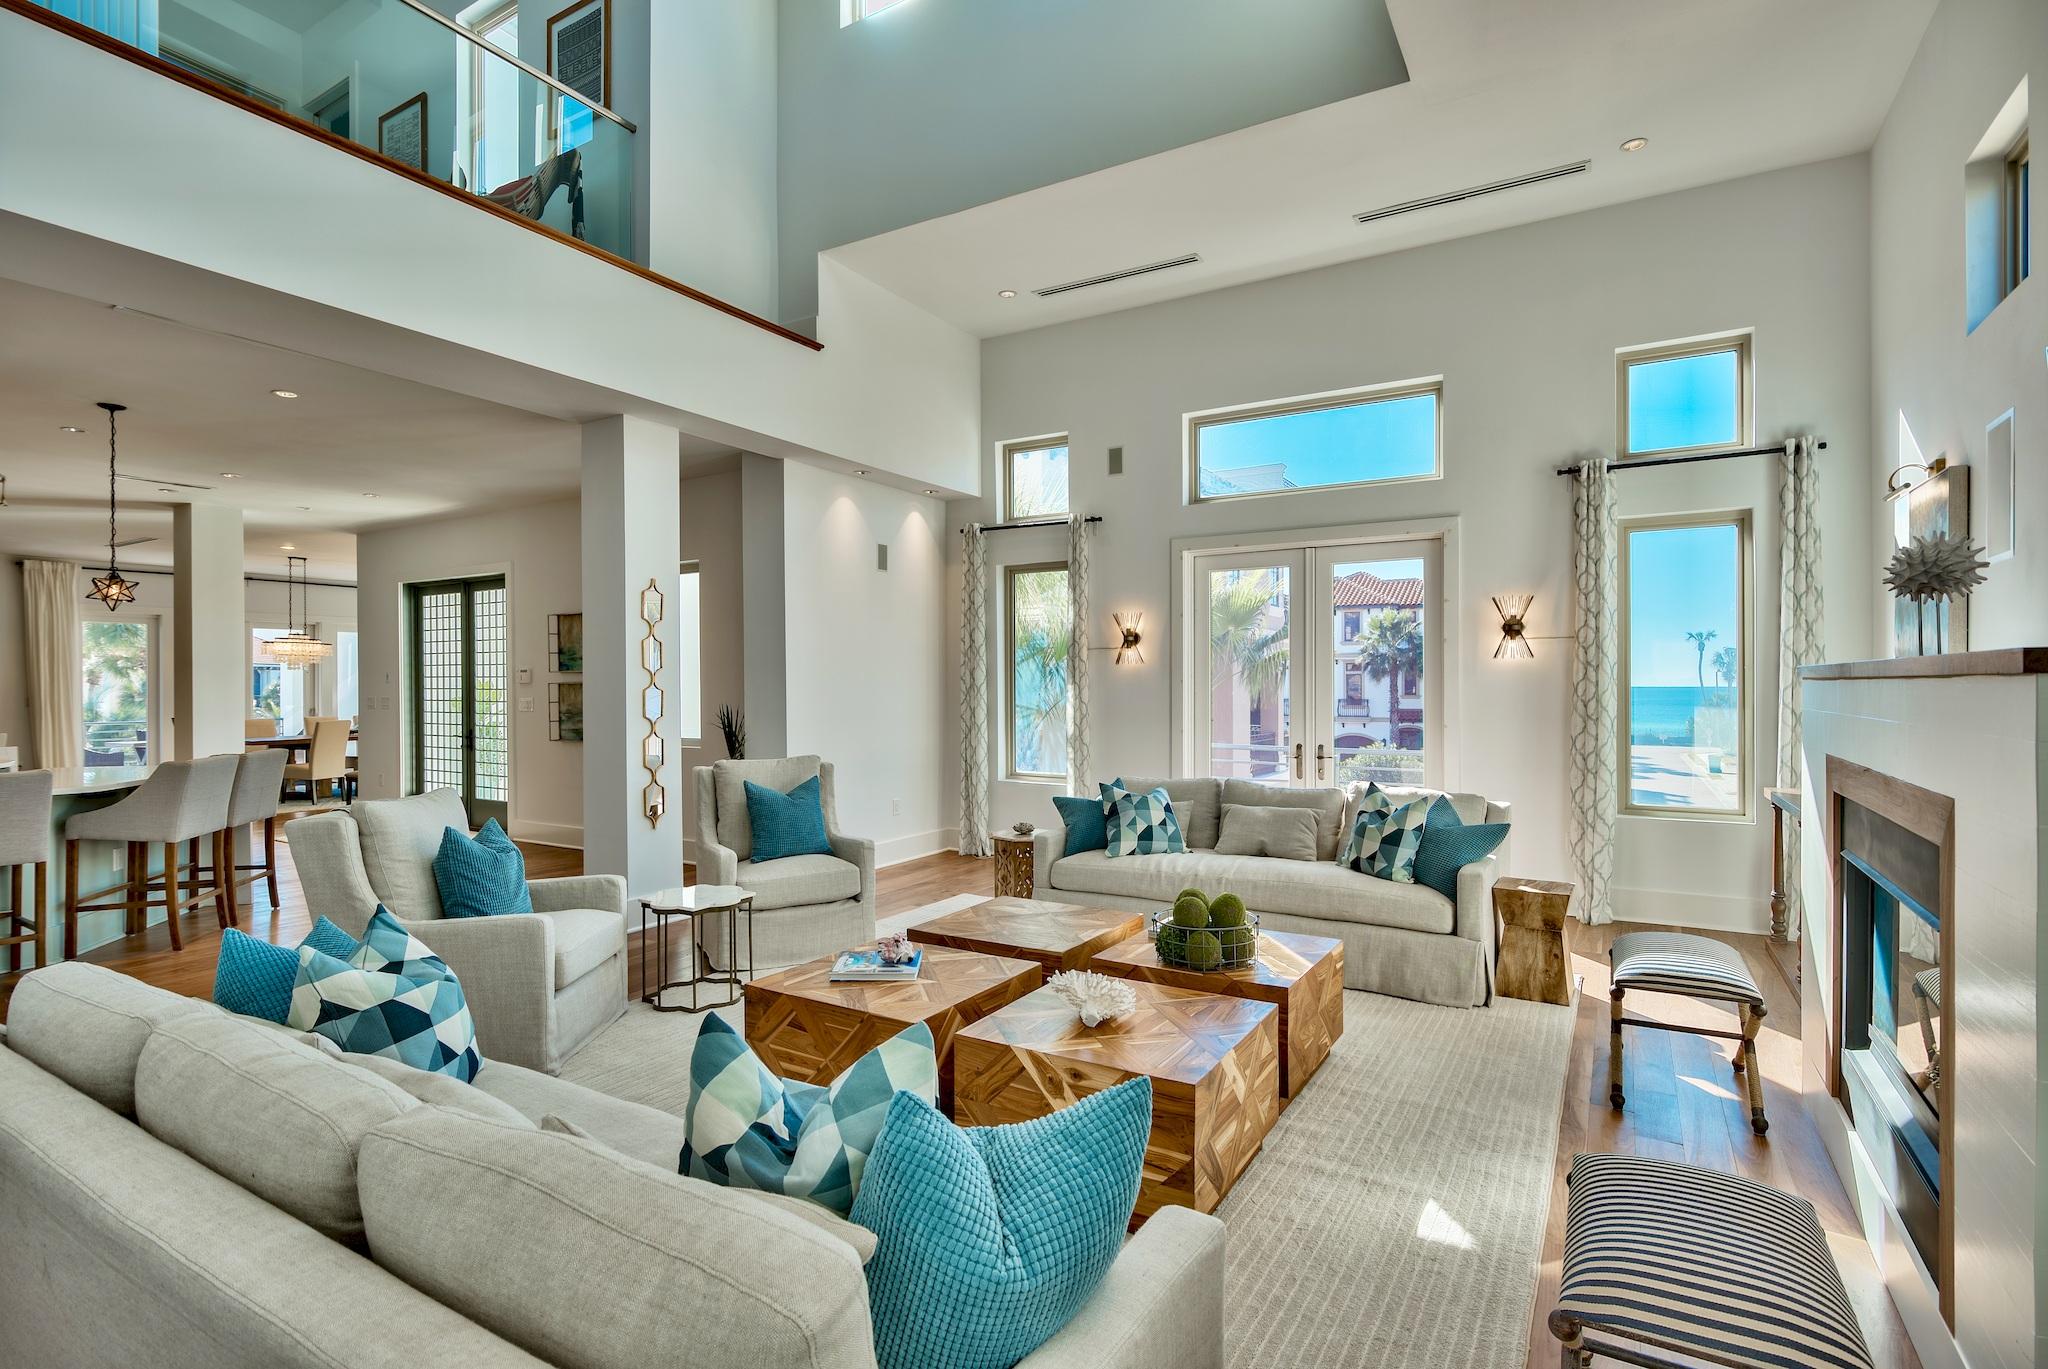
COMPLETELY RENOVATED. NEW STUCCO, ROOF, AC'S, FLOORING, DESIGNER FURNISHINGS. BUILT IN 2006 AND REDESIGNED IN 2018. FEATURING COASTAL CONTEMPORARY AESTHETIC. GATED COMMUNITY STEPS TO PRIVATE BEACH ACCESS. SOLID WALNUT FLOORING, ELEVATOR, 3 CAR GARAGE, GENERATOR, HOT TUB, POOL, EXPANSIVE ROOF TOP DECK. HOME SPANS 2 LOTS MAKING THIS THE 2nd LARGEST LOT IN DESTINY BY THE SEA. ULTIMATE PRIVACY, GREAT GULF VIEWS, 8 SUB-ZERO WINE COOLERS, DISH DRAWERS, HUGE KITCHEN WITH WATERFALL CARERRA QUARTZ, 2 GAS FIREPLACES , ALL BEDROOMS HAVE WALKIN CLOSETS AND PRIVATE BATHROOMS. THIS HOME IS PHENOMENAL.
#812977

Destin

4790 OCEAN Boulevard

5 Beds

5 Baths

5,060 Sq.Ft.

$2,215,011

MLS#: 812977
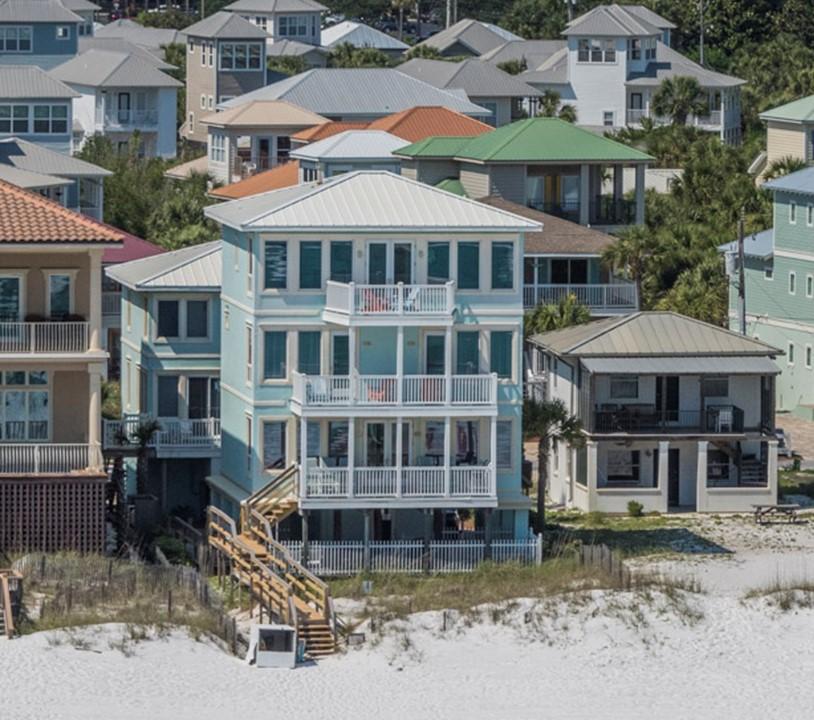
Entered for MLS purposes only.
#770174

Miramar Beach

253 Open Gulf Street

7 Beds

8 Baths

5,026 Sq.Ft.

$2,210,000

MLS#: 770174
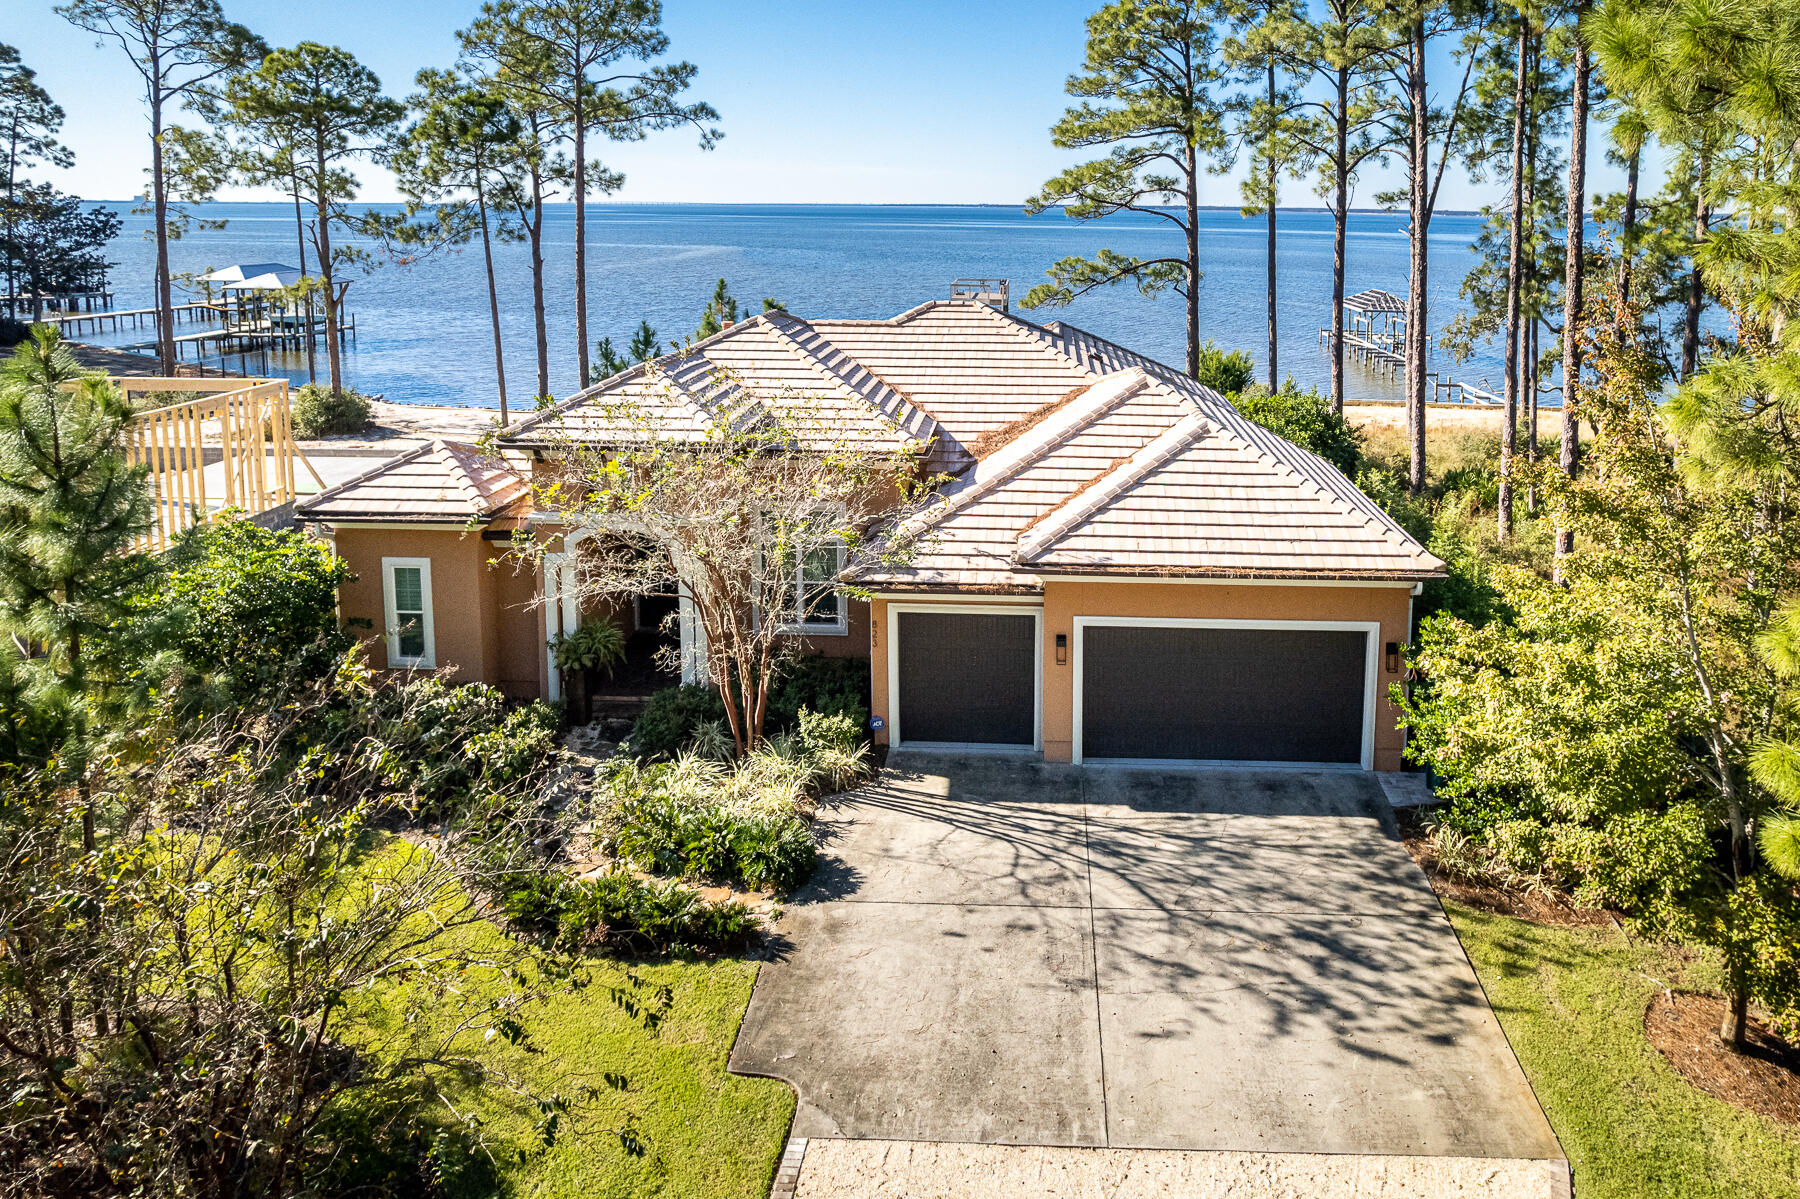
Bayfront living conveniently packaged in this charming, immaculate, manageably-sized estate home. Only minutes from Sandestin Resort and Grand Boulevard shops and dining, Driftwood Point Road is a renowned area for Bayfront living. This custom Arthur Rutenberg (Coquina Model) waterfront home has a stunning western facing view of the Choctawhatchee Bay and is perfect for someone looking to enjoy both indoor/outdoor living and year-round sunsets. Those breathtaking views invite visitors from the dramatic wood and glass front doors all the way through the fully retractable glass patio doors. Offering designer modern furnishings (included), custom features, and plenty of space, this home is perfect for entertaining. Rustic meets modern in the chef's kitchen which was updated in 2018.  The upgrades include stunning custom cabinets from Marquis Kitchens, a unique waterfall quartzite countertop, a Mercury 48" induction cooktop with two ovens and separate broiler, and a striking externally vented custom range hood. The Sub Zero refrigerator, Wolf microwave drawer, bar/coffee area, and Asko dishwasher combine for an entertainer's dream. 

With three bedrooms, in-home office and 2.5 baths, you'll have all the room you need for your family to grow with plenty of space left for entertaining guests. Privately positioned in the split floorplan, the master suite frames bay views and includes Bayfront lanai access. The recently remodeled modern master bath includes double sinks, heated flooring and towel warmers - perfect for relaxing after a long day. Plantation shutters are found in all bedrooms which provide privacy and natural light. 

Step outside and imagine lounging by your heated BADU swim jet salt water pool surrounded by butterflies, while you enjoy the lush locally sourced landscaping and privacy this home has to offer. The outdoor lanai is spacious with seating and dining and is protected by a recently replaced screen enclosure and Coolaroo Shades. 

The dock was rebuilt in 2021 and a beautiful new two-level deck was added with space to launch a kayak and paddle board. You'll love the panoramic views from the upper deck or on the patio while sitting in front of the fire pit.

Perks of this residences include one of the few houses not in HOA, a gated lot, a whole house water filtration, a Ronco full-house generator, security system with cameras, an entertaining butterfly sanctuary, and remote sunshades.
#886100

Santa Rosa Beach

823 Driftwood Point Road

3 Beds

2 Baths

2,480 Sq.Ft.

$2,200,000

MLS#: 886100
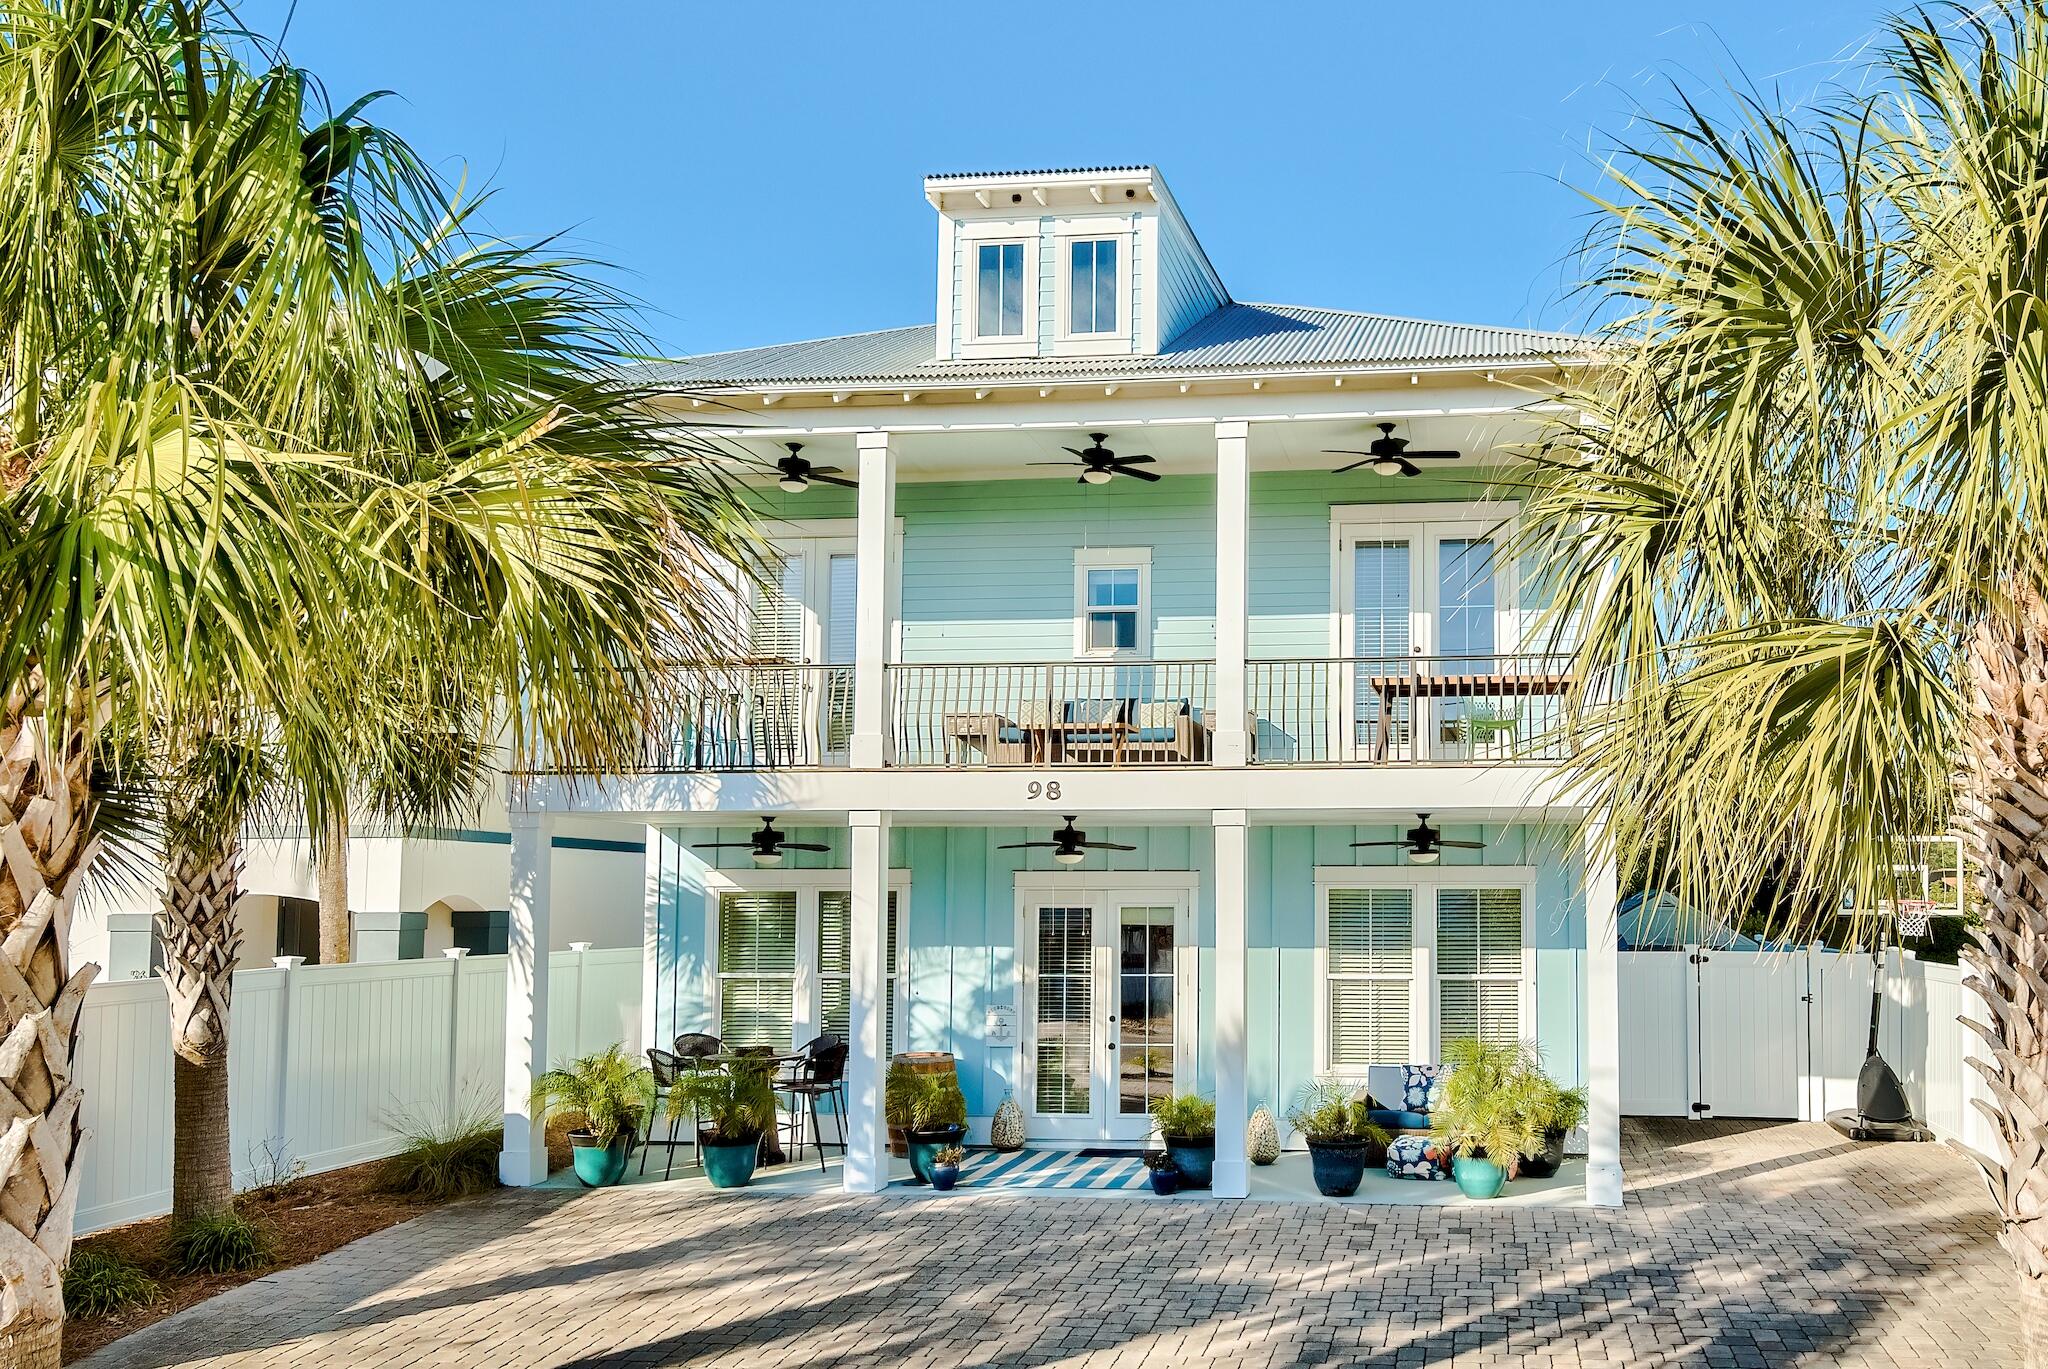
Destined to be a rental powerhouse and projected over $231K in annual rental income in much-desired Crystal Beach, this home is just blocks from snow-white beaches. Never rented and much improved by the current owners, this beautiful, 2016 built, one-owner furnished home is clean-as-a-whistle. With an open floor plan, this house has all the features you need for family time, hosting get-togethers or vacation rentals! The stunning finishes of this SqFt 6 bed/6 bath home included shiplap in a coastal cottage design.

The resort-style backyard oasis features a pristine heated pool, hot tub, and hot/cold shower. The custom yard comes complete with a grill master's kitchen, cabana, three fire pits, and four fire towers with an abundance of shade to enjoy. Step inside to warm wood look tile flooring found throughout the first level with a spacious family room and dining area ideal for entertaining. The well-dressed kitchen presents with upgraded stainless steel appliances to include a Wolf range, glass tile backsplash, soft-close cabinets, natural stone counters, wine refrigerator, and a large kitchen island for prepping.

Take your pick, this dual master suite home has 1st and 2nd level master retreats. The 1st Floor suite features a bathroom with a double vanity, soaking tub, separate glass enclosed shower, and walk-in-closet. The additional bedroom has a bathroom with glass enclosed tile shower. 

On the second level you'll be greeted by hard wood floors, as well as an open 17x16 loft area which serves as great additional living space and is equipped with washer/dryer. Each of the four upstairs bedroom/bathroom combos offer access to a terrace overlooking the pool or neighborhood. One of the 2nd level bedrooms was personalized by original owners as an oversized master dressing room. It can be configured as the 6th bedroom before closing at seller cost. This home is perfect for entertaining your guests whether it be inside or outside! Sellers request option to rent back until May 31, 2022 at full vacation rental net rate.
#886316

Destin

98 Woodward Street

6 Beds

6 Baths

3,038 Sq.Ft.

$2,200,000

MLS#: 886316
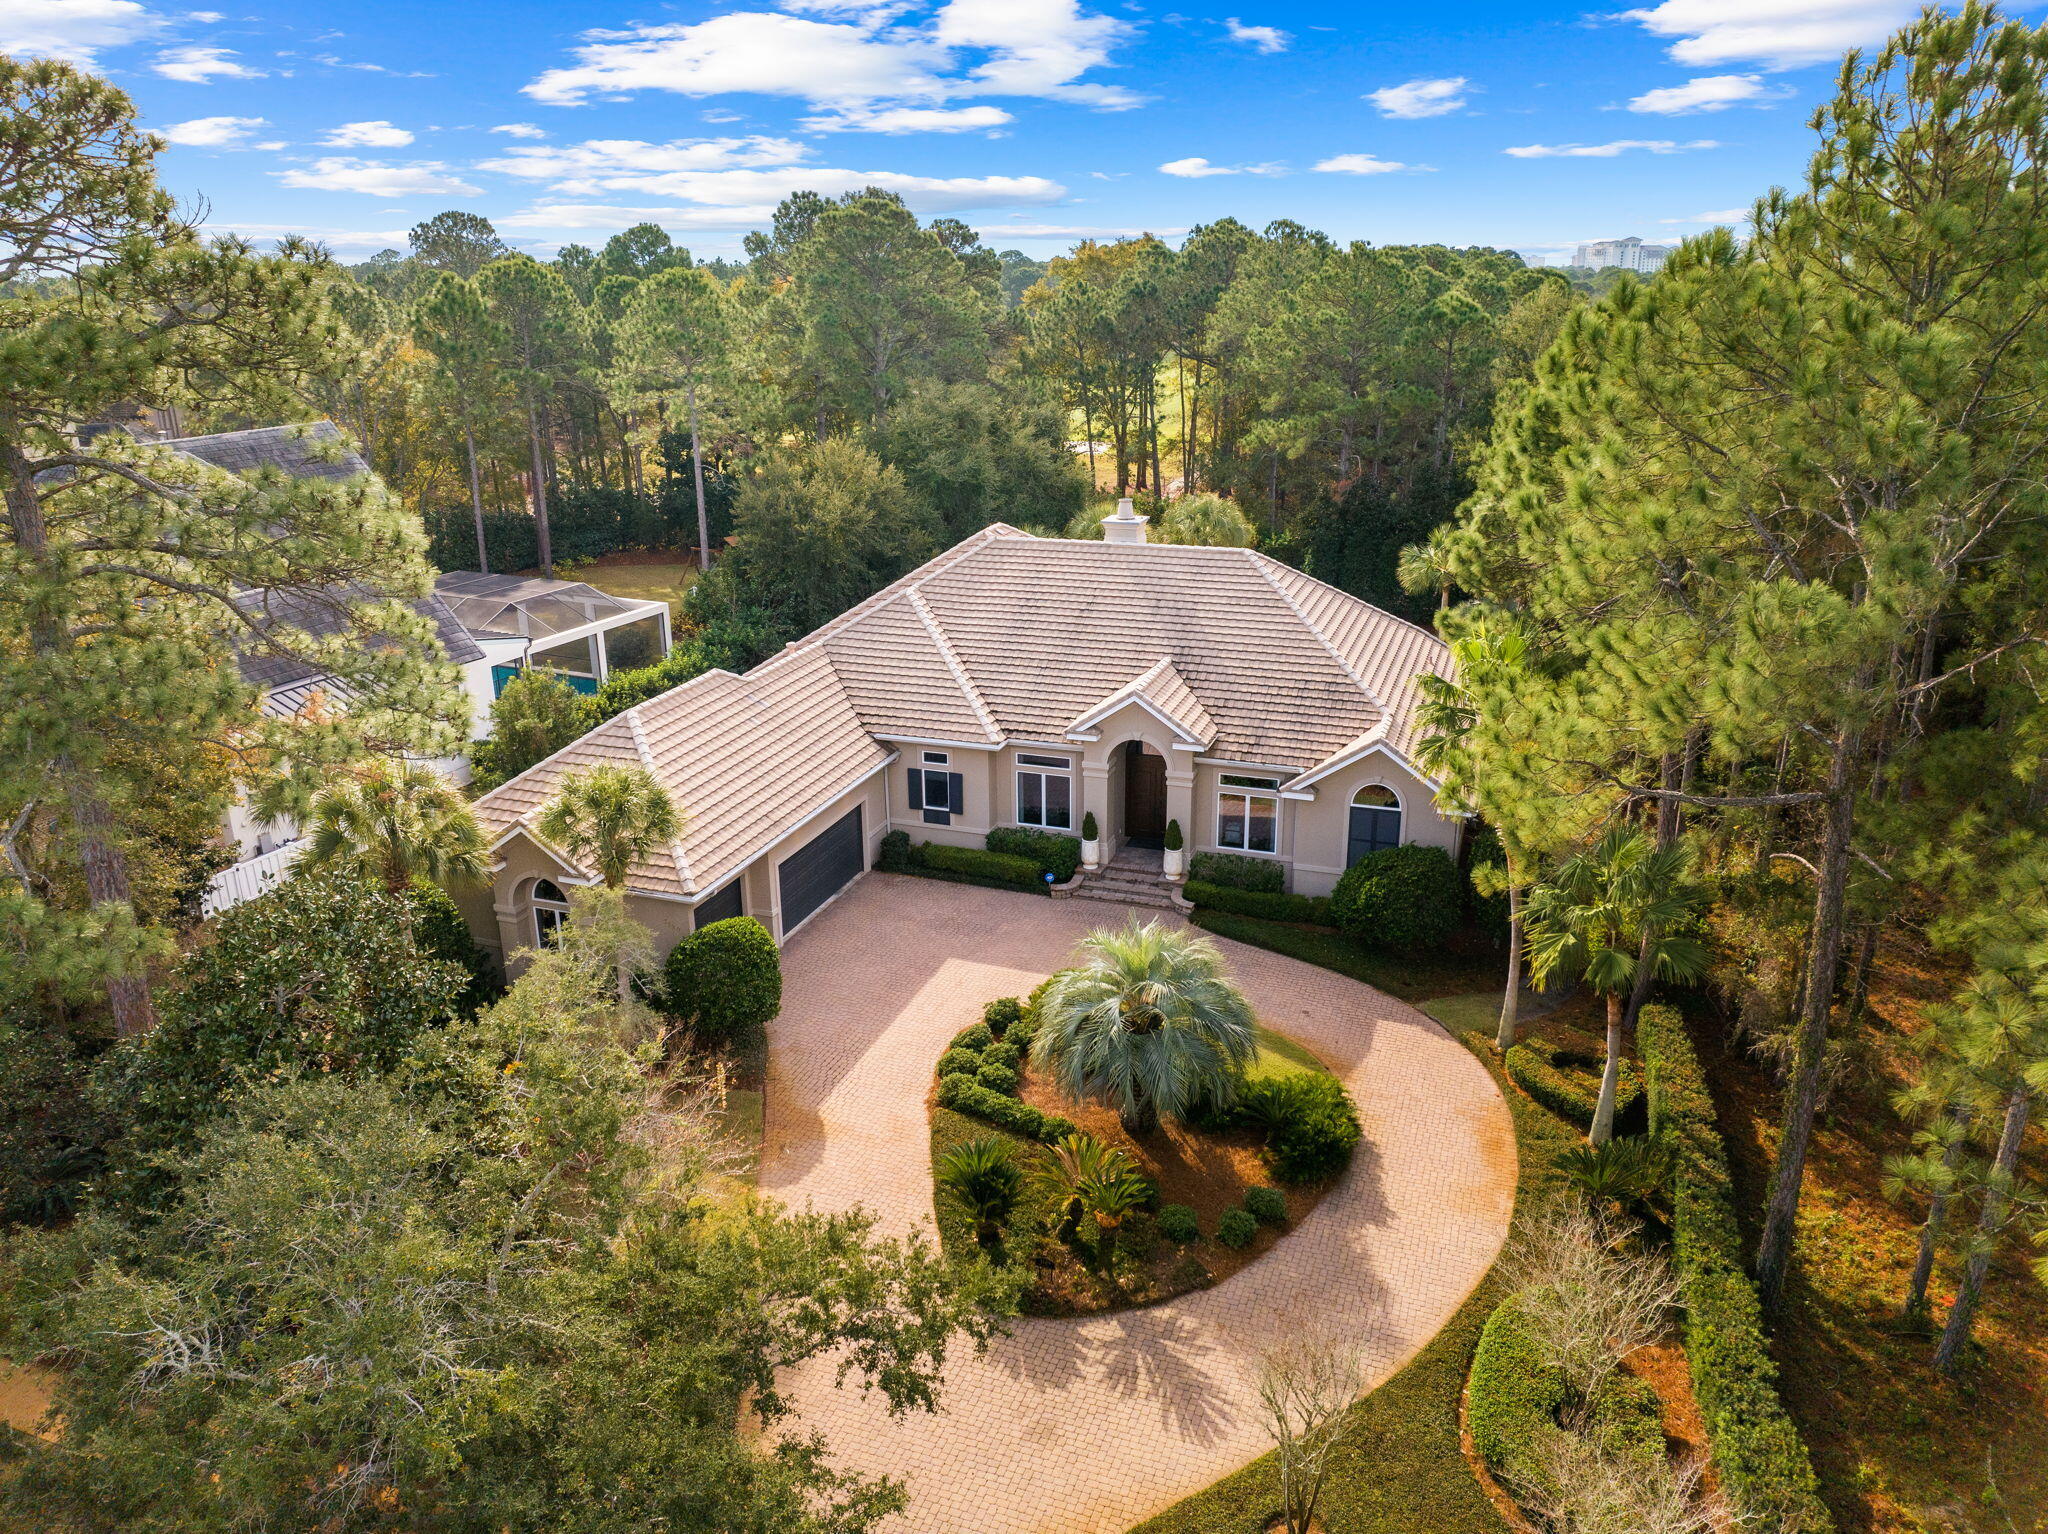
One-level living and unparalleled privacy in this updated transitional home in ultra-exclusive Burnt Pine. Fabulous furnishings are included for a move-in ready experience. Open concept living is kept cozy with dual fireplaces and mellow colors. An oversized, secluded lot sits along the golf course but generous elegant landscaping protects your retreat and your full-sized elevated private pool.  A three car garage and circular drive make entertaining and golf-carting easy. Sandestin's world of on-property dining and entertainment is within minutes but you'll find yourself worlds away. Call for your private showing today.
#940060

Miramar Beach

3129 Merion Drive

3 Beds

3 Baths

3,158 Sq.Ft.

$2,199,000

MLS#: 940060
Entered for MLS purposes only.
#753385

Destin

947 Bambi Drive

4 Beds

4 Baths

5,298 Sq.Ft.

$2,199,000

MLS#: 753385

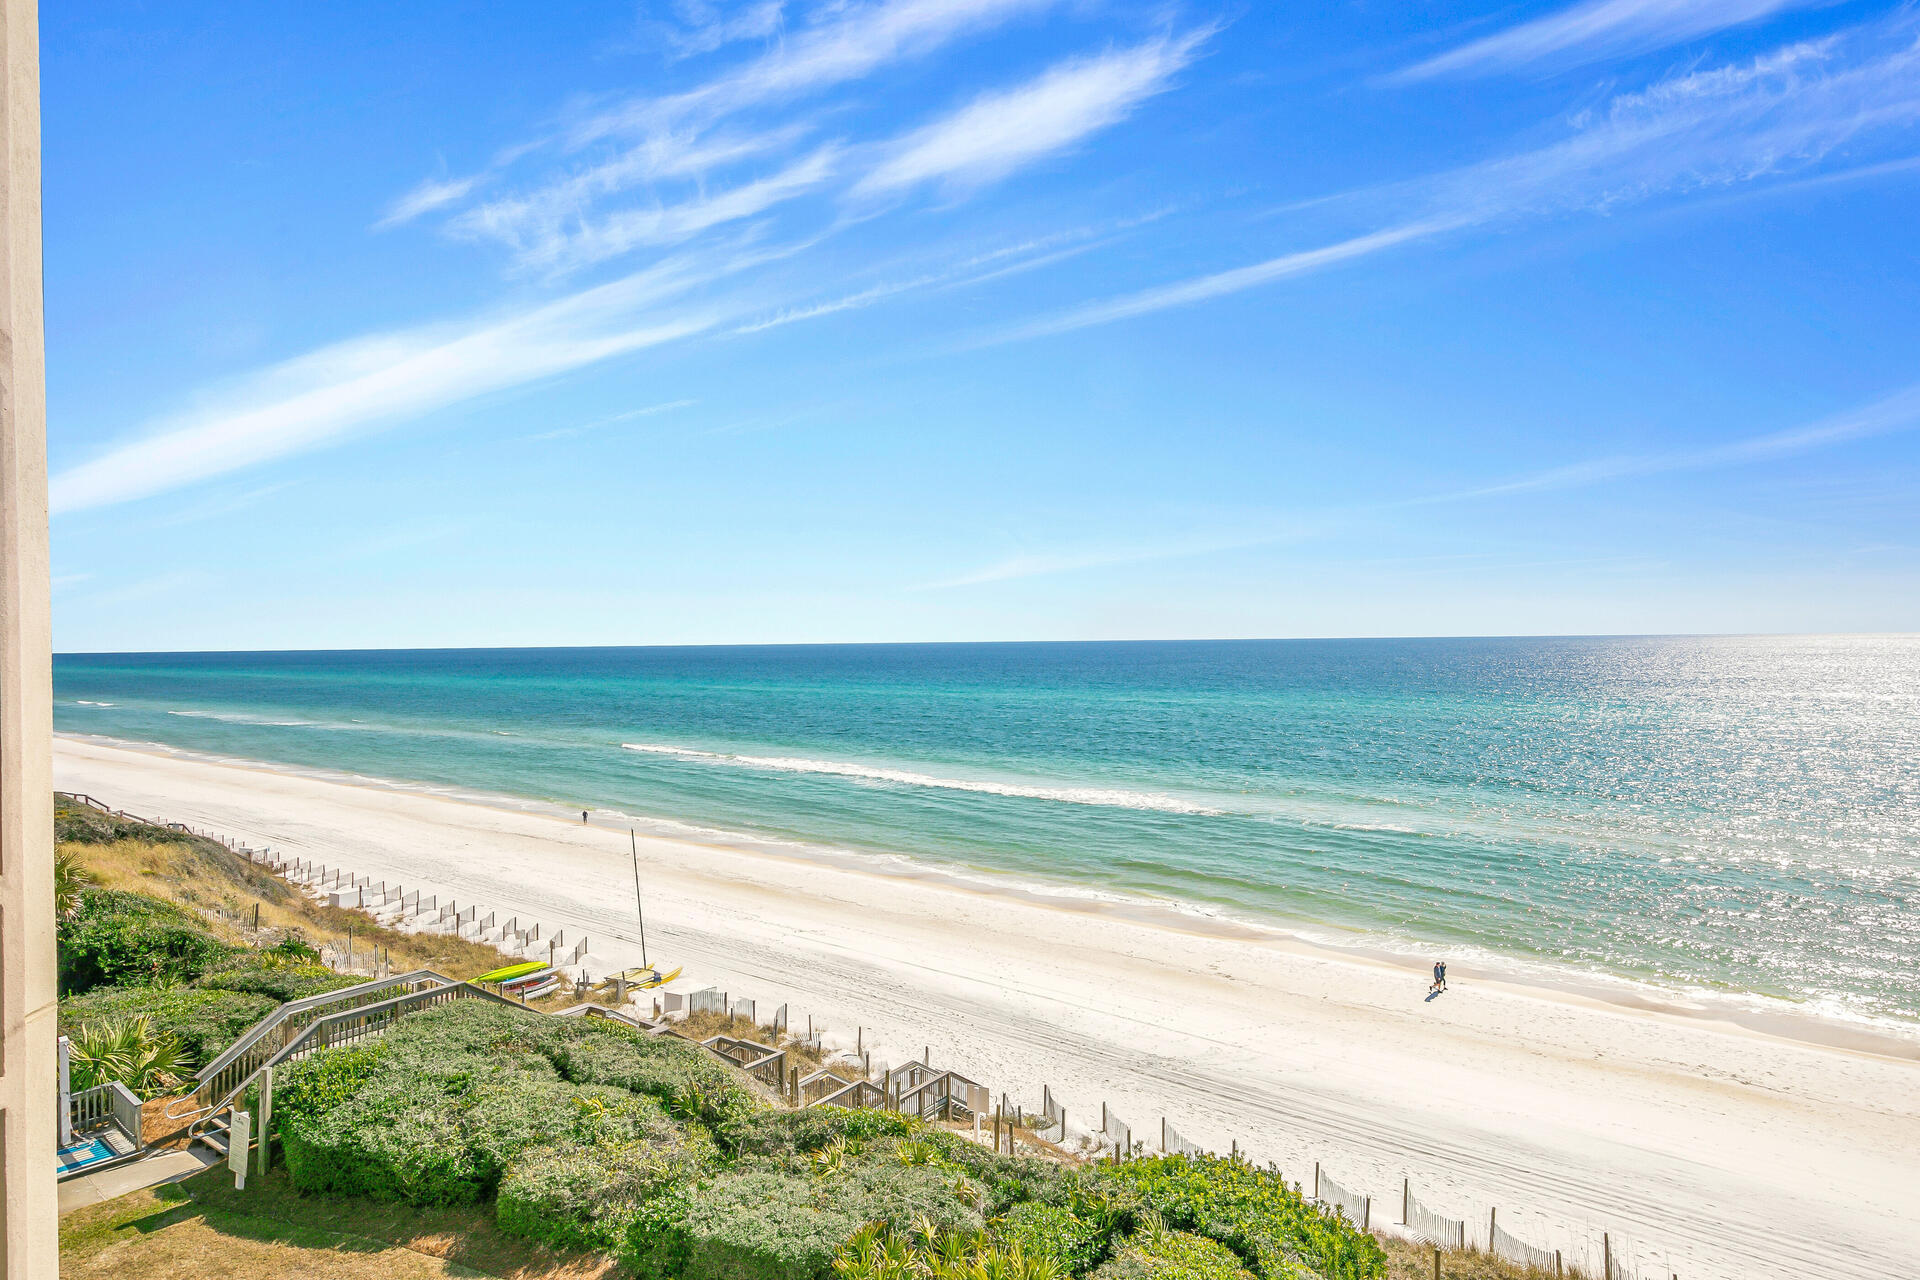
The perfect location on the East end of 30A at the quaint condominium of Tranquillity On The Beach. This PENTHOUSE condo sits directly facing the beach and offers endless views of the beautiful Gulf of Mexico from all directions. It comes fully equipped and furnished for you to enjoy 3 spacious bedrooms and 3 full bathrooms spread out over TWO stories. The master bedroom is upstairs with a private ensuite bathroom and offers THREE large windows to view the Gulf of Mexico from your very own bed. The gourmet kitchen features all white cabinets and appliances and has a breakfast bar for all to enjoy. The beautifully appointed living room features high ceilings and an abundance of natural light let in by all of the glass windows and doors. Tranquillity offers a gated community with private storage, low density, assigned parking, and much more!
#891254

Inlet Beach

8600 E Co Highway 30A 430

3 Beds

3 Baths

1,942 Sq.Ft.

$2,150,000

MLS#: 891254
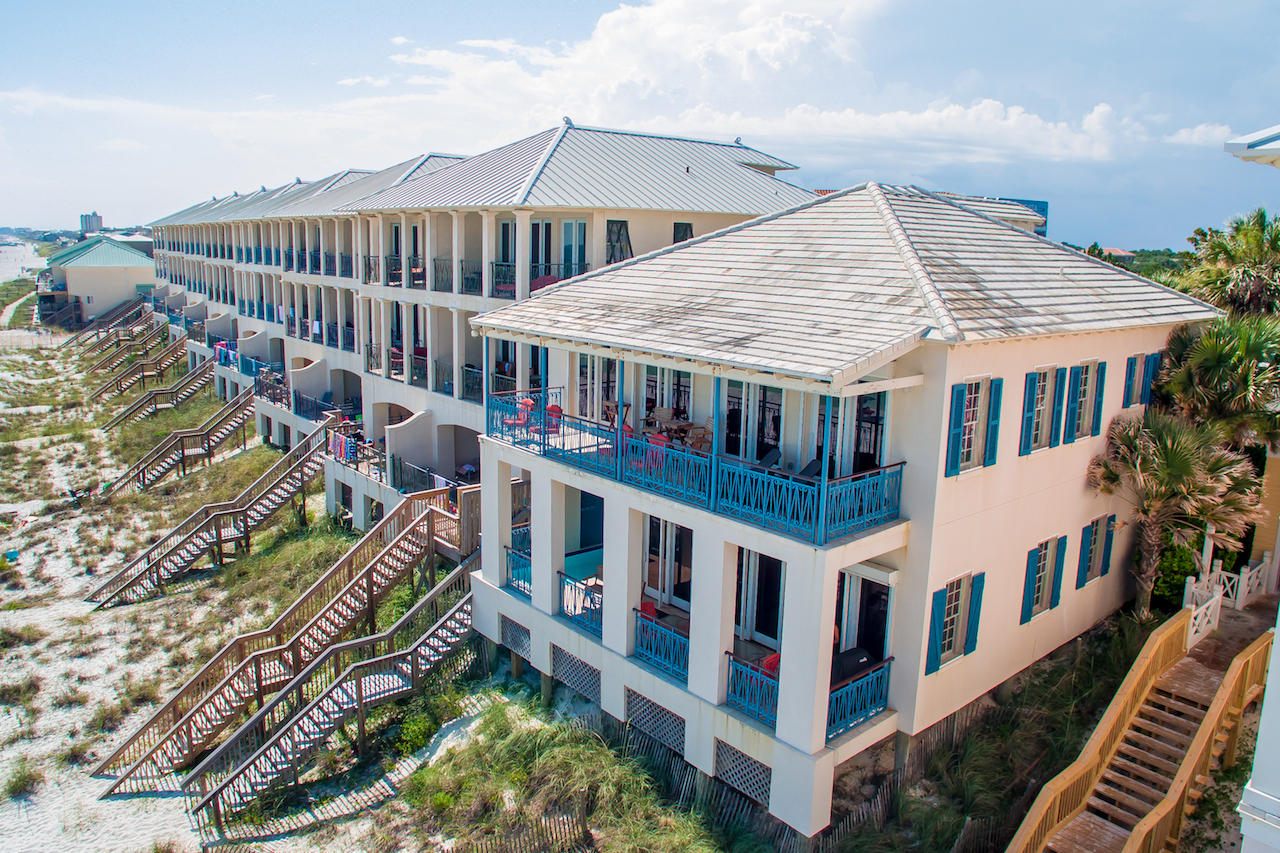
New to Market! Gulf front rental machine with private pool in Fabulous Frangista Beach. Rental projections top $200K annually. Built to withstand the test of time and nature, this detached single-family home's exterior is made of masonry block resting on a slab with rebar. The foundation rests on pilings. Pella windows and storm shutters complete this solidly constructed home. Current owners of Bella Beach have recently added a main floor bedroom and bath, removed a wall and expanded the kitchen space, added an in-ground heated pool, updated the bathrooms, and replaced many of the furnishings. The result is a timeless design for beachfront living. Oak flooring and 10' ceilings keep the space light and dcor classic. 1875 Scenic Gulf Drive's main floor living/di 1875 Scenic Gulf Drive's main floor living/dining/kitchen leads to a spacious balcony a private pool, and endless gulf views. Understated furnishings meet nautical inspiration in this bright, airy coastal home. The cook's kitchen is open and spacious and incorporates granite counters and top-of-the-line appliances in custom cabinetry. The well-designed kitchen opens to roomy a living/dining area and all views lead to the gulf. The main floor is completed by a convenient laundry room that also serves as a room for storing pool/beach items, a convenient full-bath, and a bedroom with two queen beds. Upstairs, two gulf-front master bedrooms with luxurious, private master baths will satisfy the most discriminating tastes.  Each master opens to a deep second-floor balcony, made for stargazing. Two additional, spacious bedrooms enjoy their own private bath. Frangista Beach is one of the Emerald Coast's most sought after locations. The neighborhood of Frangista Beach consists of mostly large homes where families come to vacation. It spans the equivalent of approximately 4 blocks. The neighborhood has a 400 yard private beach which you must have a code to access. Guests of Frangista also have access to the large community pool complete with a waterfall and restroom facilities. Bella Beach home is within walking distance of a coffee shop, a beach gear shop and local favorite beachfront seafood restaurants, Pompano Joe's and the Whales Tale. Please don't delay scheduling a private appointment to view this home.
#756081

Destin

1875 Scenic Gulf Drive

5 Beds

5 Baths

3,302 Sq.Ft.

$2,140,000

MLS#: 756081
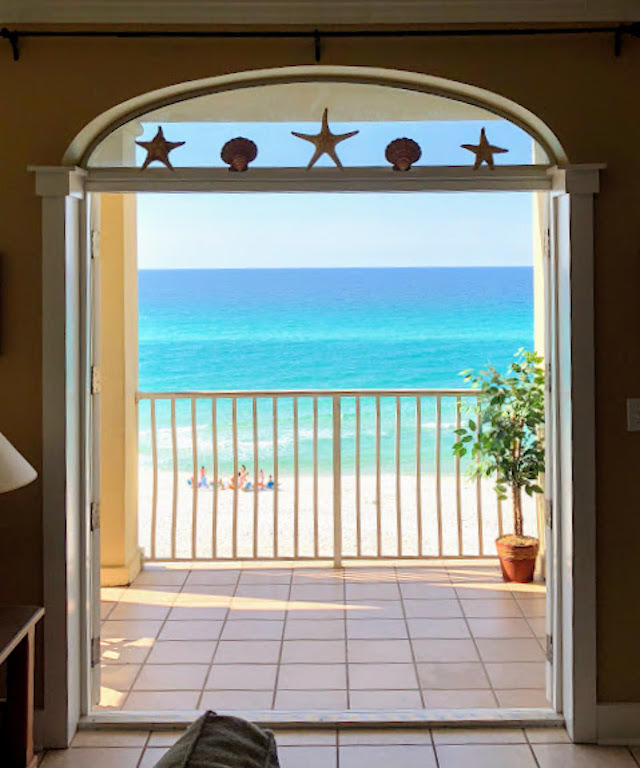
This third floor Direct Beach Front Condominium has everything to offer! Gorgeous views of the Gulf of Mexico from the Villas at Sunset Beach, a spacious layout for relaxed beach living, and a perfect location - nestled between Rosemary Beach and Alys Beach on 30A. Add to that, a large private community pool, the large balcony, and the comfort of having four Bedrooms and three full Bathrooms. Ride your bike or walk to the shops and restaurants in Alys Beach and Rosemary Beach to enjoy all this wonderful location has to offer!
#869426

Inlet Beach

10140 E Co Highway 30A UNIT C-301

4 Beds

3 Baths

1,813 Sq.Ft.

$2,125,000

MLS#: 869426
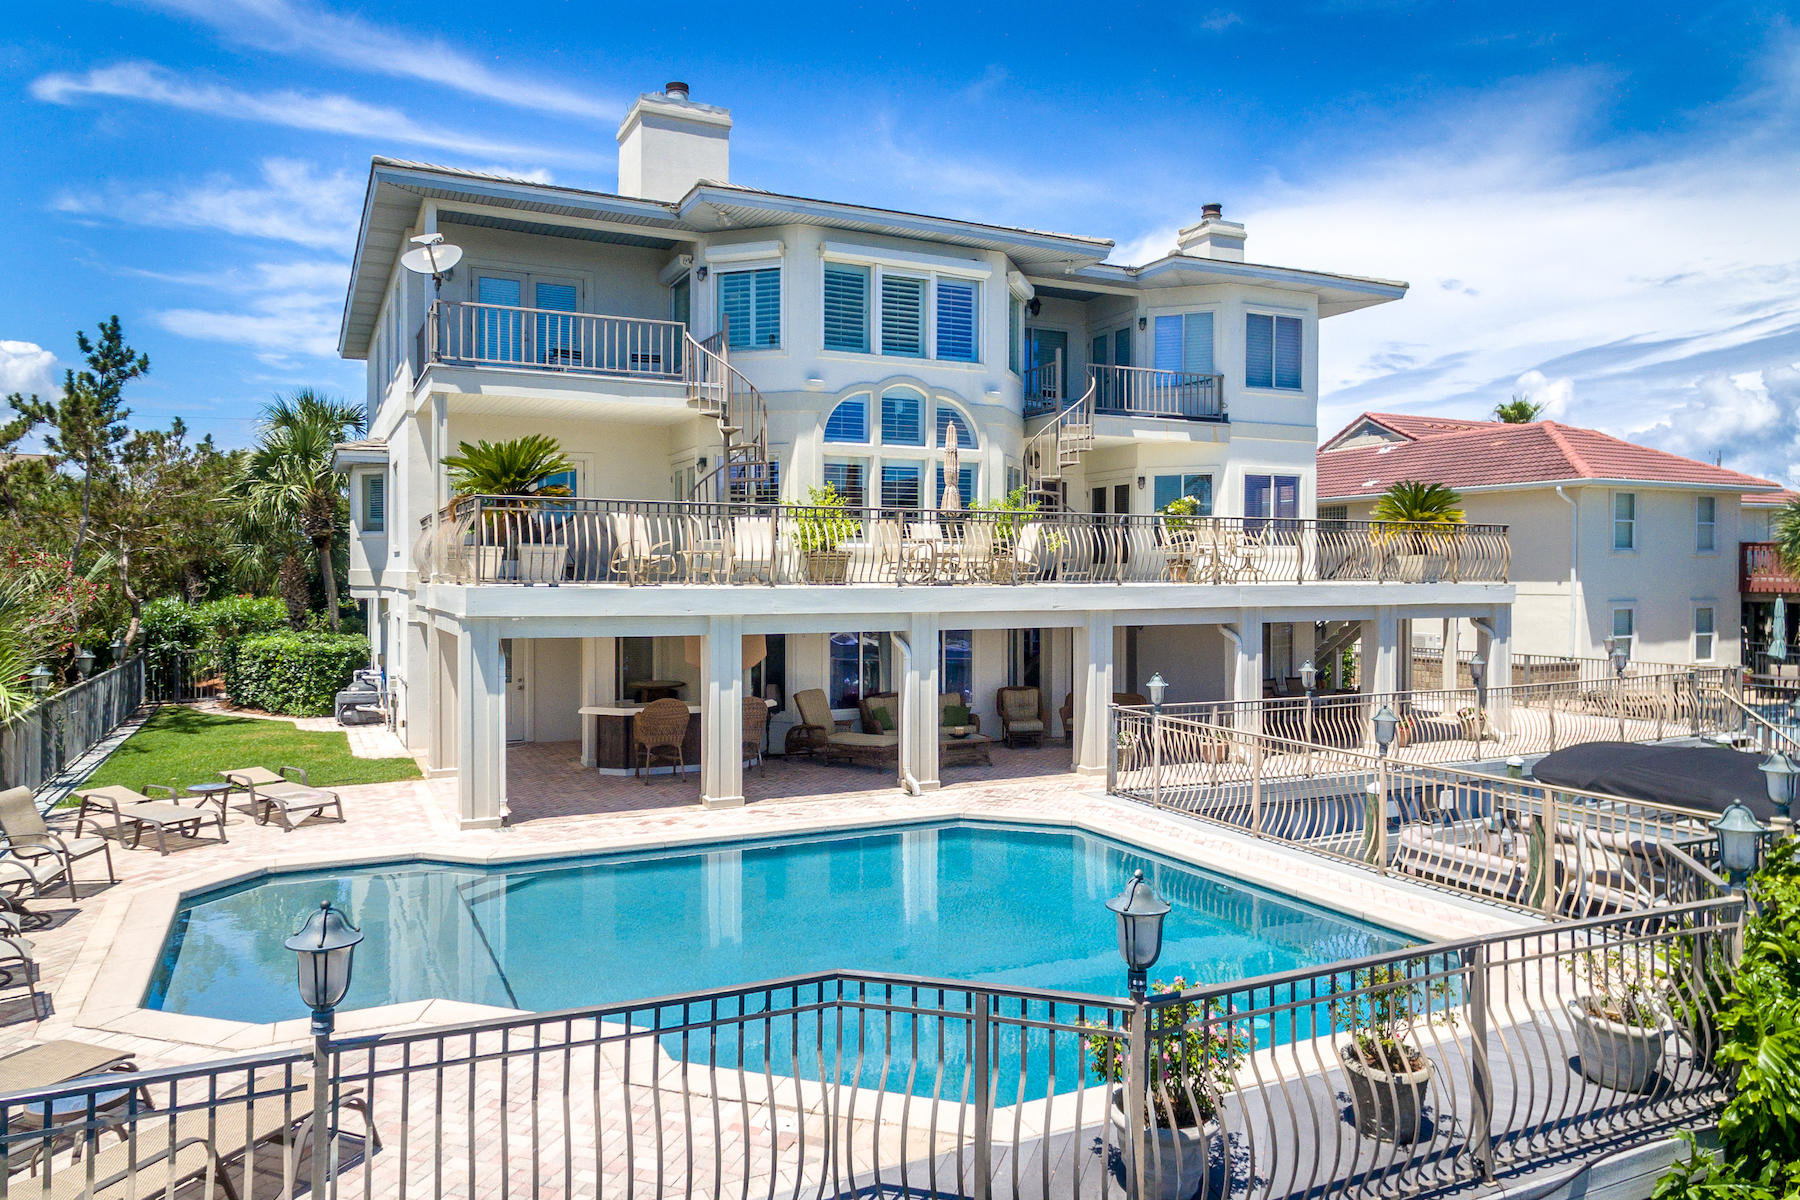
Masterly updated, waterfront estate on the deep, boating waters of Destin's renowned Holiday Isle. Designed for authentic coastal living, this 6,294 sq. ft. home claims an additional 6,000 sq. ft. of outdoor hardscapes right on the canal. Its exceptionally large dock features two boat slips, one with a boatlift, and dockage along the seawall, accommodating three vessels up to 52 ft in length. Inside and out, this home boasts stately proportions and room for a crowd. The private, heated 30 x 25 ft pool is one of the largest on Holiday Isle. Inside, the updated, transitionally designed interiors feature renovated baths, a double-height great room, an ultra-luxurious chef's kitchen, private guest quarters, and elevator. Warm-toned, neutral palettes emphasize the vivid views of the canal and Gulf. The kitchen is designed for both form and function. Custom woodwork, hardwood floors, and granite countertops bring a traditional elegance to this space, while top-quality appliances, an intuitive layout, and a pass-through breakfast bar are designed for some serious entertaining. Appliances include a separate gas and electric cooktop; Viking refrigerator, Viking gas stovetop, Jennaire convertible gas grill, and Kitchenaide electric stove top with range hood. The main master suite is glamorous and spacious. A bay window sitting area with fireplace and private balcony offer peaceful views of the canal. A renovated en suite with dressing area, soaking tub, and walk-in shower is evocative of a relaxing spa. This home also features a junior master suite with separate sitting area on the second story. A bonus room on the first floor provides sleeping quarters, an entertainment area, and a full bath with whirlpool tub accessible from the pool. A 2-door and a 1-door garage collectively accommodate four cars. Home improvements include select new appliances, refinished hardwoods, four renovated baths, new lighting design, new hot water heater, remodeled laundry room, new HVAC units, and much more. The pool was resurfaced in 2014 and includes a 10-year warranty. Located between the Harbor and Gulf of Mexico, the 3-mile peninsula of Holiday Isle is characterized by its pristine beaches, friendly sidewalks, and ever-changing Harbor views.
#799071

Destin

512 Osceola Drive

6 Beds

5 Baths

6,294 Sq.Ft.

$2,100,000

MLS#: 799071

Imagine beginning each day in this stunning, custom-built estate situated on picturesque Buck Bayou, boasting 78 feet of pristine waterfrontage.  This 2020 architectural masterpiece features three bedrooms and four and-a-half bathrooms.  The finished space above the garage, including a half bath, would make an ideal mother-in-law suite or could be easily converted into a fourth bedroom.  Upon entering the gas lantern-lit front porch, one is enveloped in a sanctuary of refined living, complete with three fireplaces, including two indoor showpieces and an outdoor haven.  The gourmet kitchen is a culinary paradise, featuring double ovens, an oversized refrigerator, and exquisite brick detailing.  Hardwood floors throughout exude timeless elegance, while the detached garage offers endless possibilities.  Outdoor living features of this home include a summer kitchen and fireplace along with gorgeous water views.  With deep water access and a meticulously constructed boat dock, lift, and covered boat slip, this property embodies the essence of luxurious waterfront living.  Additional features include automatic remote-controlled shades and screen, ensuring seamless comfort and convenience.
#963906

Santa Rosa Beach

182 Buck Road

3 Beds

4 Baths

3,805 Sq.Ft.

$2,095,000

MLS#: 963906

Exceptional opportunity abounds with this gorgeous 4,339 sqft, 5 bedroom rental machine ideally located on Scenic Highway 98 within the prestigious gated community of Destiny East. Expertly positioned, this outstanding property takes full advantage of gorgeous gulf view corridors and close proximity to the lakefront community pool & beach access. This rental magnet scales three stories in height and conveys fully furnished with recent updates including all new interior paint & professional decor as well as fresh landscaping. Notable features include a private elevator, spacious open floor plan, two car garage with a third golf cart parking stall, chef's kitchen complete with stainless steel appliances, granite countertops and custom cabinetry. Oversized wrap around balconies characterize the rear elevation and take advantage of beautiful outdoor living space masterfully designed to face southwest to realize picturesque gulf views.
The Master suite is impressive, occupying the entire 3rd floor, it includes a large ensuite master bath complete with dual vanities, private sitting room & office space with western views as well as a custom bar area for added convenience. Large windows throughout the home allow plenty of natural light to soak in the summertime. This home is located within excellent proximity to Destiny East's numerous community pool areas, as well as beach access. Destiny East also features a large clubhouse with two tennis courts, gym facility, spa like pool area, kids playground, grilling an picnic areas as well as an IMAX movie theatre. This home occupies a lot large enough to potentially accommodate a small private pool on the front elevation.**Buyer to very all information and measurements**
#886861

Destin

52 Tranquility Lane

5 Beds

5 Baths

4,339 Sq.Ft.

$2,095,000

MLS#: 886861

1 ... 6 7 8 9 10 ... 666
* Listings identified with the FMLS IDX logo come from FMLS and are held by brokerage firms other than the owner of this website. The listing brokerage is identified in any listing details. Information is deemed reliable but is not guaranteed. If you believe any FMLS listing contains material that infringes your copyrighted work please click here to review our DMCA policy and learn how to submit a takedown request. © 2024. First Multiple Listing Service, Inc.
 - property

Send a message

Message successfully sent.

Your message

What is 3 + 4 ?

Reason for contacting?

I agree to receive email communication and understand I can unsubscribe at any time.

I agree to be contacted by Keller Williams Realty via call, email, and text for real estate services. To opt out, you can reply 'stop' at any time or reply 'help' for assistance. You can also click the unsubscribe link in the emails. Message and data rates may apply. Message frequency may vary. Privacy Policy

Sign Out

Virtual Assistant

Would you like to take the next step with this property? We can help you schedule a showing or virtual tour, or send you more details.

Yes, I would like more information.

Thank You for Your Reply, One of Our Agents will contact you as soon as possible

No, maybe later.

Thank you, you can always contact me via email, phone number or through the contact form.

Realhub AI

Lucy - Your AI-Powered Realtor

Update Your Temporary Password

Personalize your search

Enter your email and we'll notify you immediately when new listings match what you're looking for.

or enter email address

Already have an account ? Login here

Continue your home search

I agree to receive communications and understand I can unsubscribe at any time.

I agree to be contacted by Keller Williams Realty via call, email, and text for real estate services. To opt out, you can reply 'stop' at any time or reply 'help' for assistance. You can also click the unsubscribe link in the emails. Message and data rates may apply. Message frequency may vary. Privacy Policy

Already have an account ? Login here

We use cookies

We use cookies primarily for analytics to enhance your experience. By accepting, you agree to our use of these cookies. You can manage your preferences or learn more about our cookies policy.