Properties

Browse or get in touch to schedule a walkthrough.

  • Nearby me
Price range

Popular features

Community features

Association

Property features

Waterfront

View

Exterior Features

Interior Features

Style

10000 properties match your criteria

Updated 1 minute ago

E-Alert name
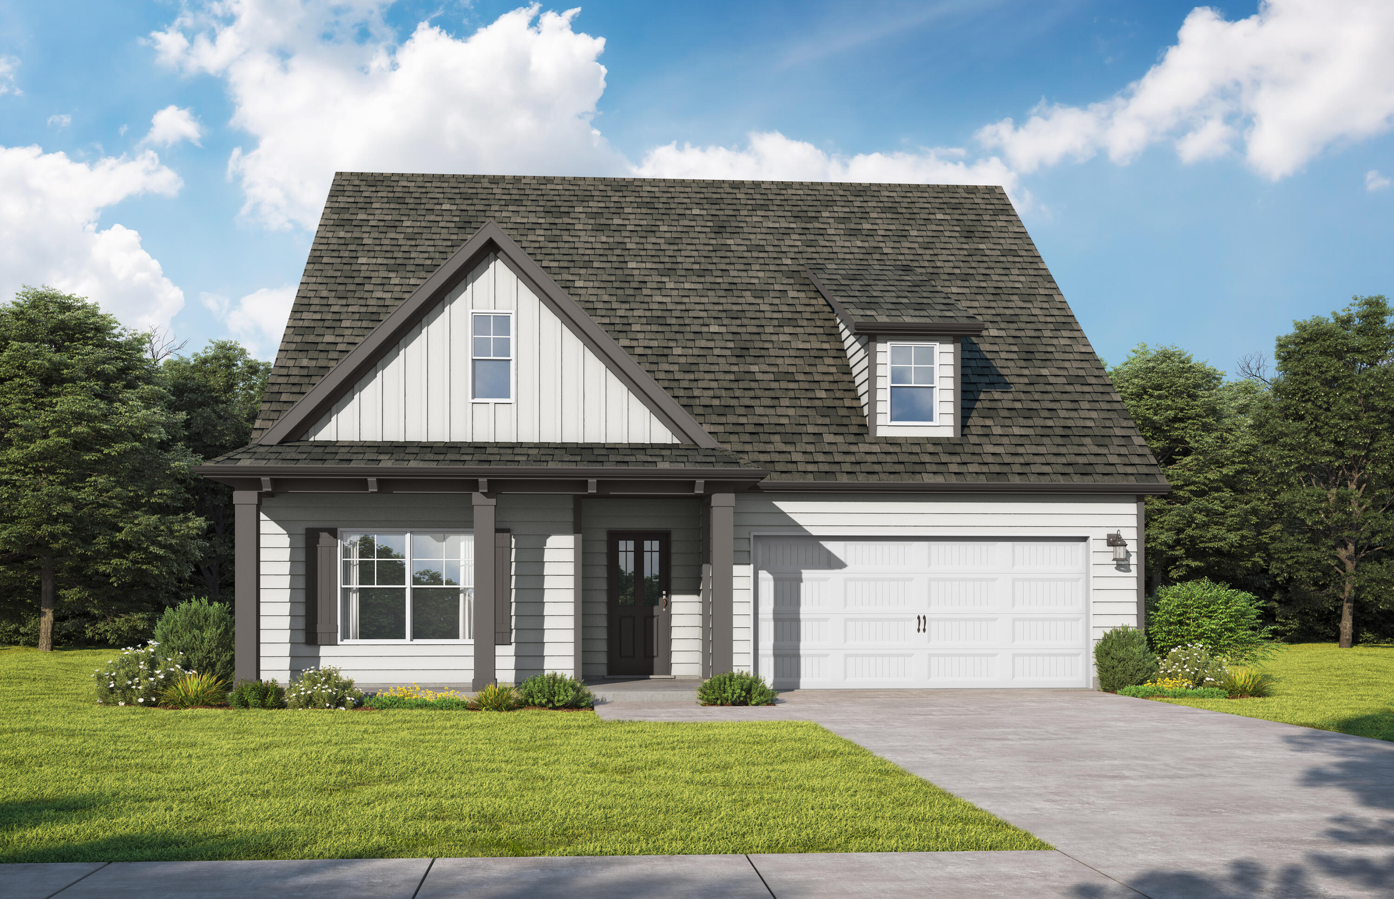
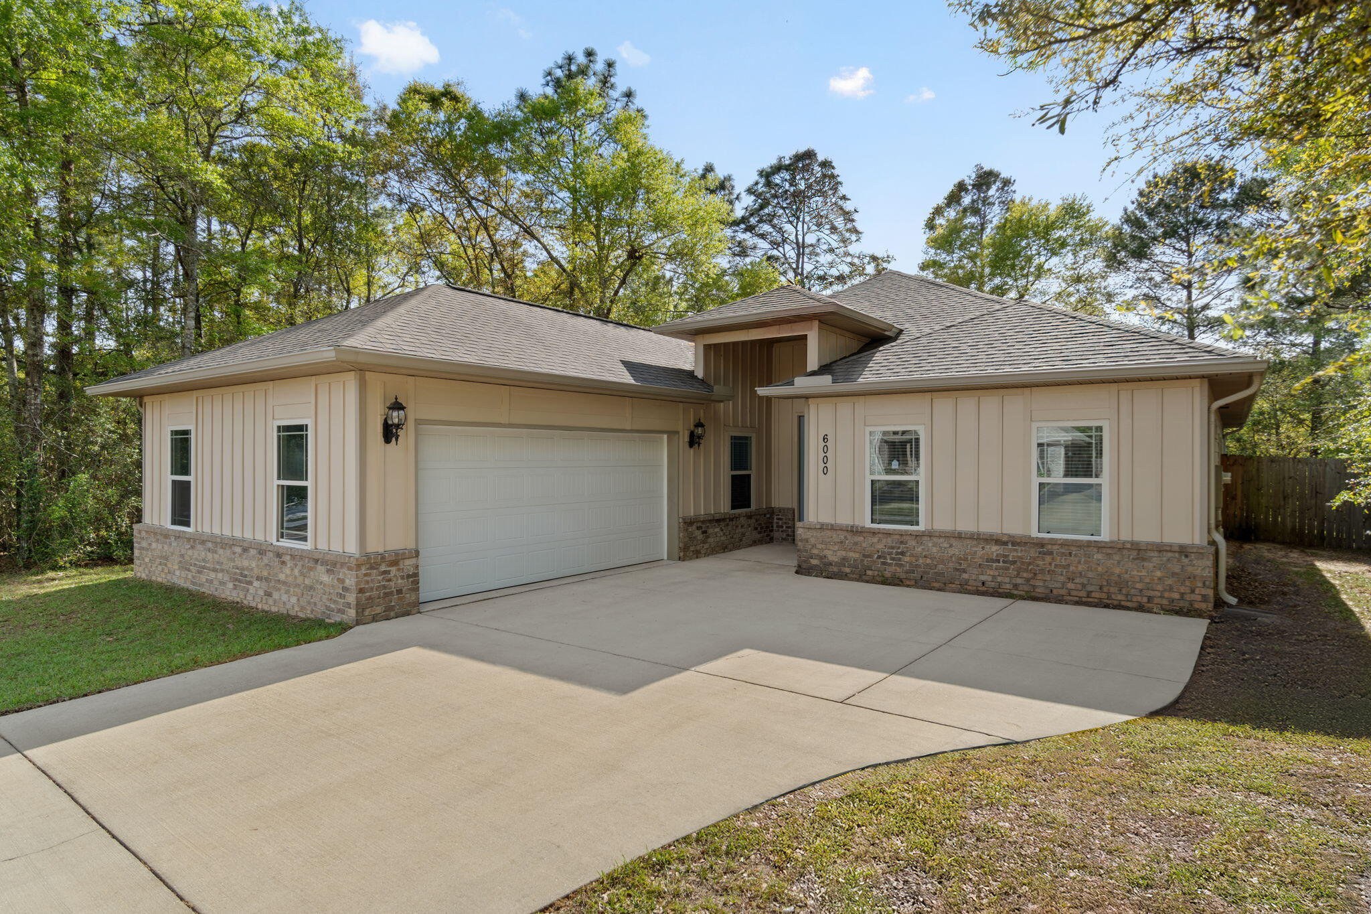
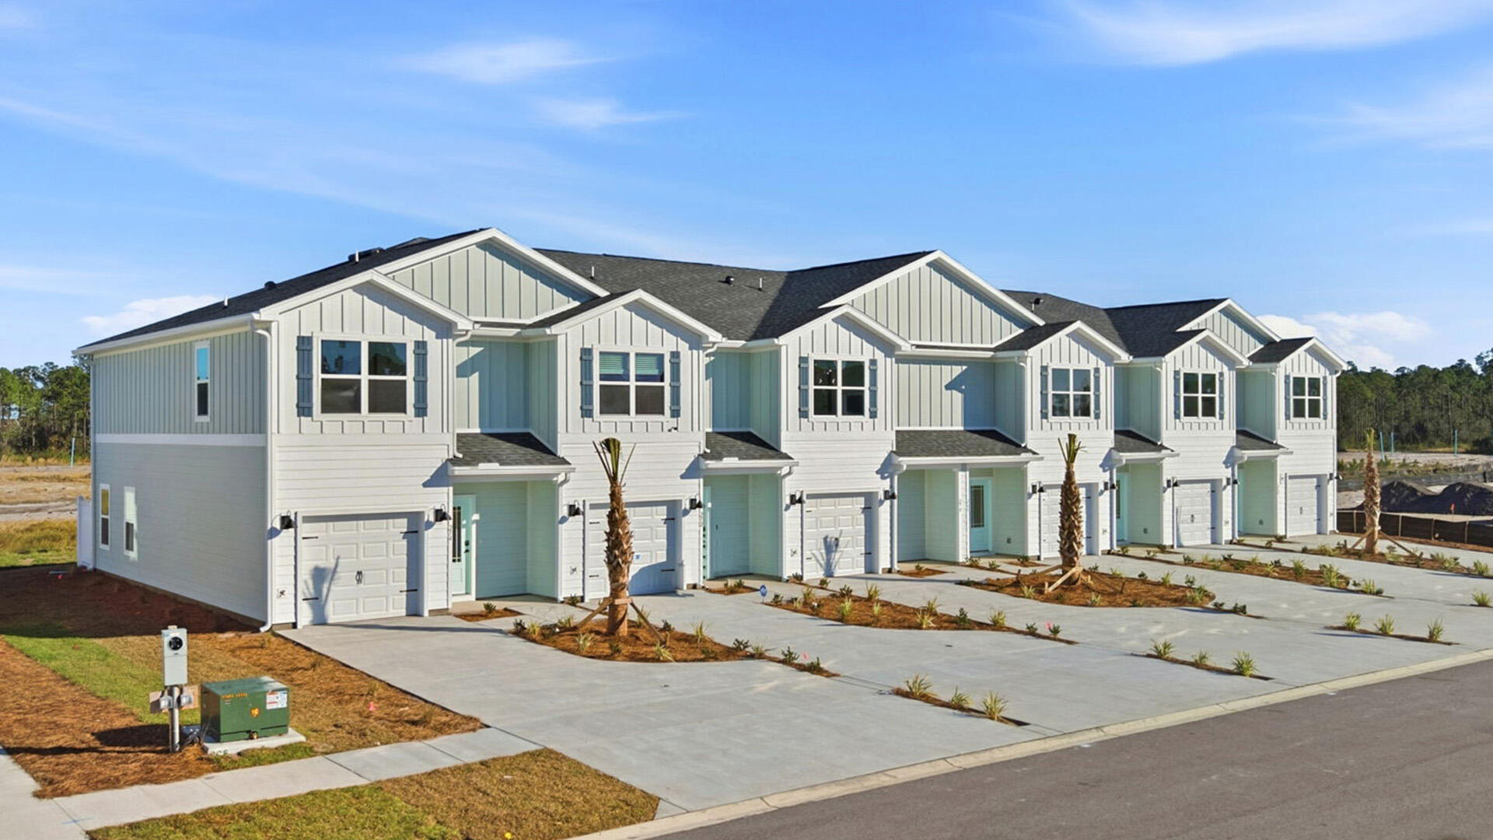
The charming Rivers Cove community offers residents use of it's gorgeous Community Pool, Community Room and Playground. The ''Sullivan'' plan is a cozy cottage style home with no wasted space, a desirable open design for relaxed living. A stylish 4 bedroom, 2 bath home, plus a large storage room. Easy care beautiful wood look flooring, delightful kitchen with stainless appliances, quiet dishwasher, smooth top range, built in microwave and pantry. Also included is Fabric hurricane door/window protection and a Smart Home 'Connect' system with several convenient Smart Home Devices. ALL LISTING pictures, colors, features, and size may vary. Square footages are approximate.
#1002502

Milton

6545 Firefly Drive

4 Beds

2 Baths

1,439 Sq.Ft.

$249,900

MLS#: 1002502

The Rivers Cove community offers residents: Gorgeous Community Pool, Community Center and a nice Community Playground.  The new 'CALLAWAY' floorplan is a charming Florida cottage style home with no wasted space, a desirable open design for relaxed living. 3 bedrooms and 2 bathrooms. Easy care beautiful wood-look flooring, delightful kitchen with stainless appliances, quiet dishwasher, smooth top range, built in microwave and pantry. Also included is Fabric hurricane door/window protection and a Smart Home 'Connect' system with several convenient Smart Home Devices you will enjoy. ALL LISTING pictures, colors, features, and size may vary. Square footages are approximate.
#1002499

Milton

6537 Firefly Drive

3 Beds

2 Baths

1,205 Sq.Ft.

$244,900

MLS#: 1002499

Welcome to this beautifully maintained home located in the desirable Northshore area of Lynn Haven, approximately half a mile from North Bay. Situated on a spacious 0.344 acre fully fenced lot, this property offers almost 2000 sqft with 3 Bedrooms plus an Office/Bonus Room, along with a bright Florida room filled with natural light. The backyard is designed for enjoying the Florida lifestyle with an open deck and a shop/shed building providing additional storage or workspace. Inside, the home features beautiful vinyl plank flooring throughout and abundant natural lighting in every room. The spacious kitchen offers stainless steel appliances, including a gas stove and newer refrigerator, along with ample cabinet and counter space. The open living room includes an electric fireplace, creating a warm and inviting gathering space. The primary suite features bay windows, a walk in closet, and an ensuite bathroom with dual sinks and vanity. Additional updates include a roof replaced in 2019, gas water heater installed in 2024, HVAC system replaced in 2020, and newer windows installed within the last few years. Home is on Public water and a Septic (septic pumped in 2020 for regular maintenance and upkeep). The HVAC system has also been regularly serviced and maintained annually. Located in the Northridge community, residents enjoy a golf cart friendly neighborhood in the heart of Lynn Haven.
#1002555

Lynn Haven

1604 Maryland Avenue

3 Beds

2 Baths

1,995 Sq.Ft.

$359,000

MLS#: 1002555

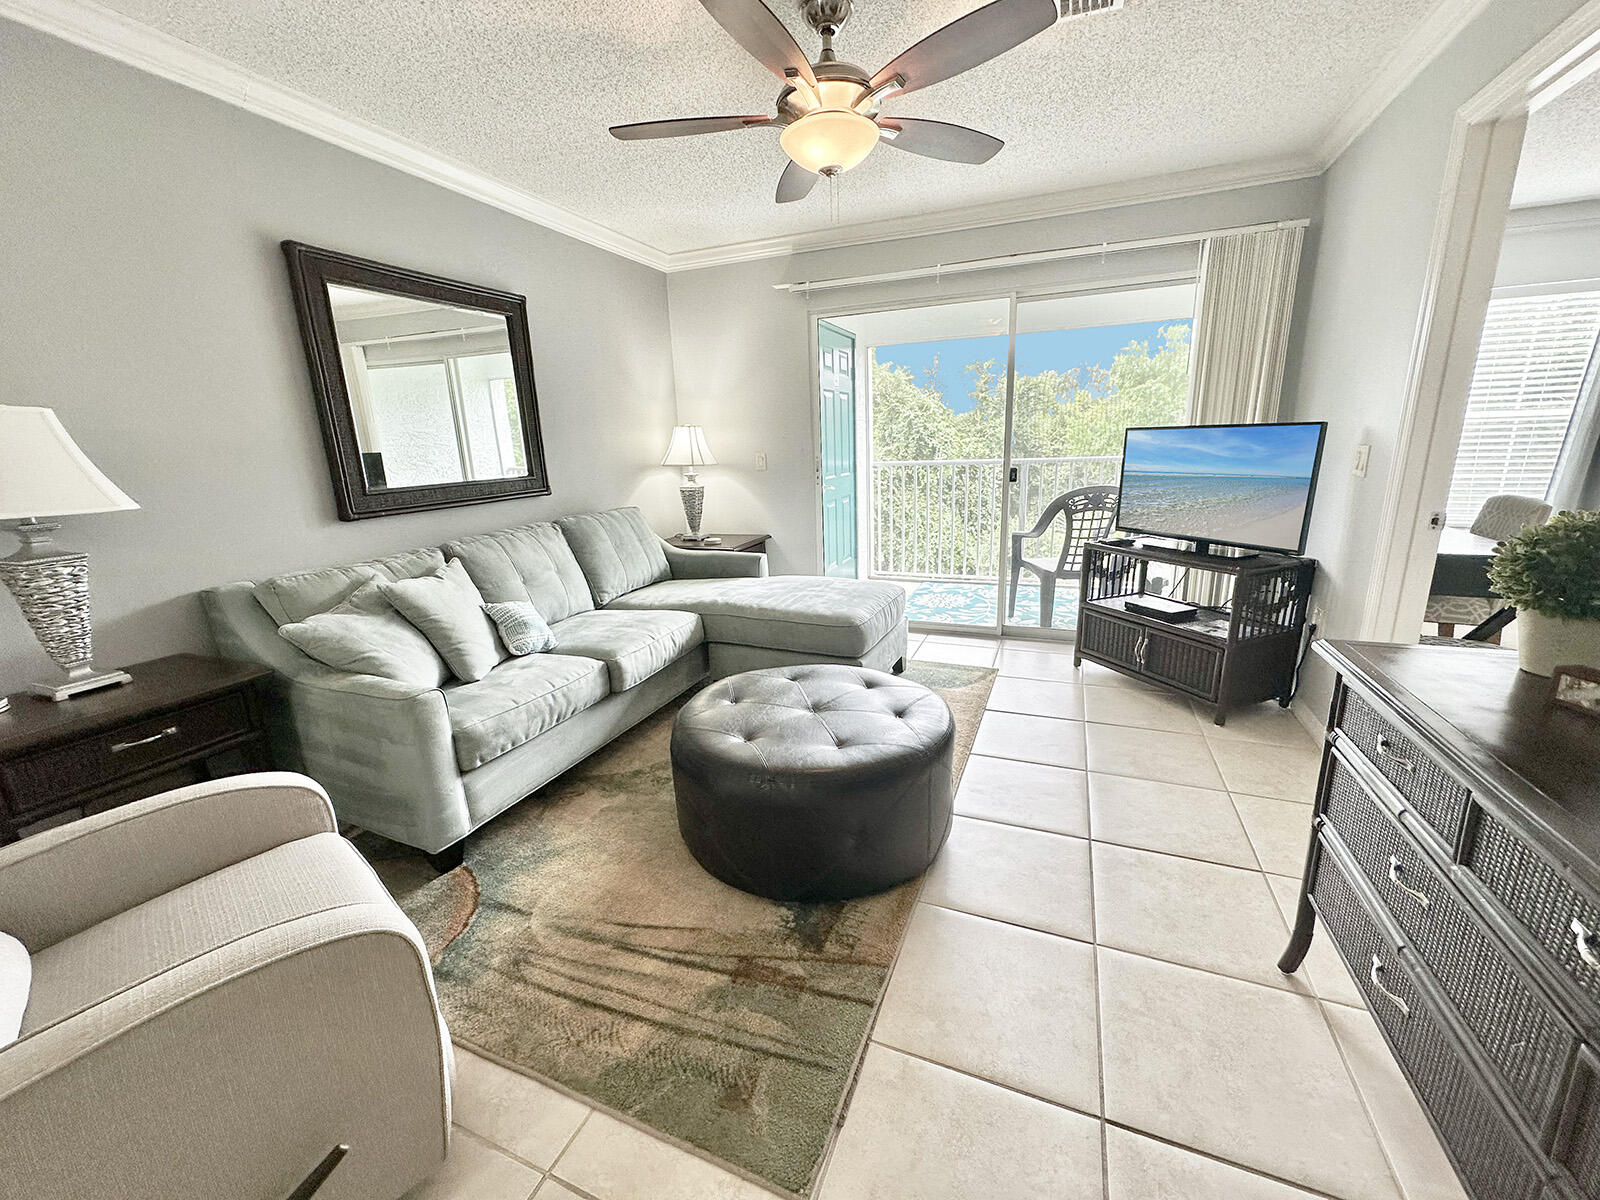
Your search for a 2BD/2BA condo rental in Destin is over. This beautiful, unfurnished unit has new carpet and a fresh coat of paint is above The Plaza in Destin, convenient to the Destin Commons, Silver Sands Premium Outlet Mall and finest beaches of the Gulf Coast. Inside this spacious unit, you will find an installed washer and dryer in addition to Jacuzzi tubs. As a whole, the complex provided security in the form of outside cameras. Water, sewer and trash are all included with your rent. This home is available now for a 12 month lease. We are sorry, this home is not pet-friendly.

Water, sewer and trash are all included. Tenant responsible for all other utilities. Property will be held off market up to 14 days with Property Holding Fee with approved app. Sorry, no pets allowed.
#1002462

Destin

4507 Furling Lane 312

2 Beds

2 Baths

1,317 Sq.Ft.

$1,800

MLS#: 1002462

OPEN HOUSE June 25th 4:00-6:00!
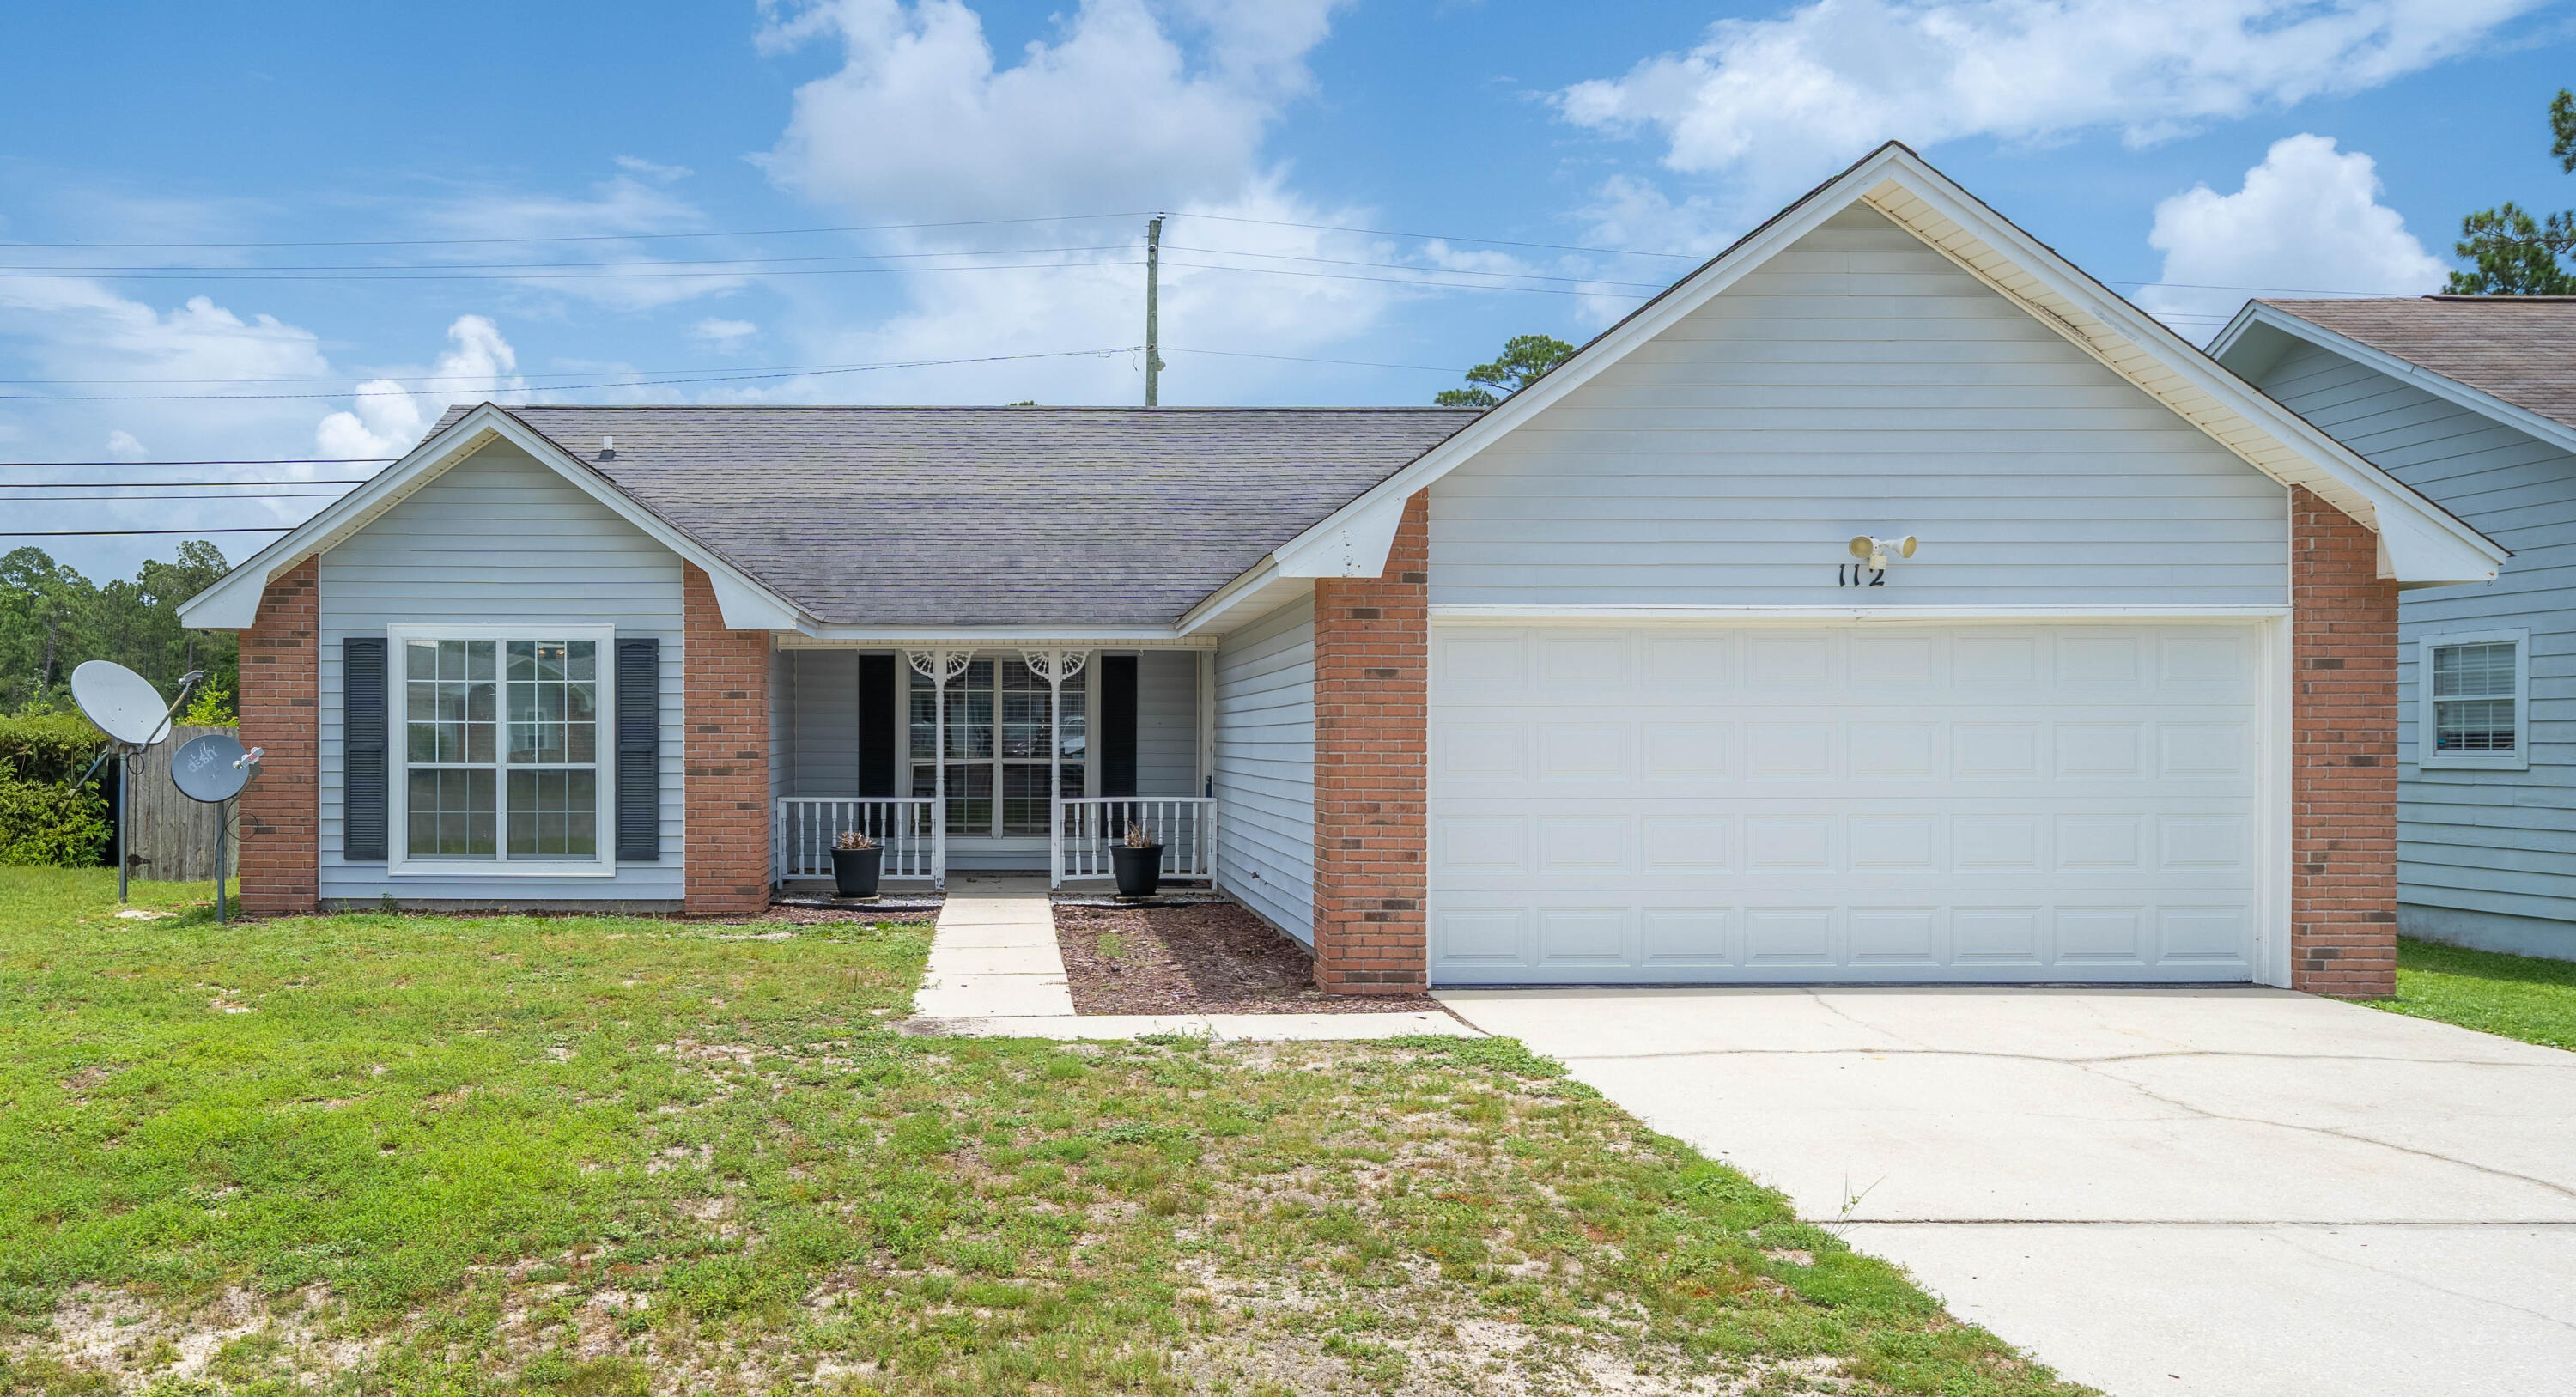
Motivated Seller!! Come take a look at this affordable home close to the beach with an adorable little coy pond and fountain to greet you at your front steps!This home is located near the gulf, the sound, shopping and restaurants! Enjoy a fenced in back yard, plenty of parking and a one car garage. New roof in 2024, 10X12 back porch, storage shed. Washer and dryer convey with sale. Come take a look!
#1002281

Gulf Breeze

1990 Pentagon Street

3 Beds

2 Baths

1,100 Sq.Ft.

$269,000

MLS#: 1002281

Welcome to 434 Captains Circle--an extraordinary European-inspired French Château, gracefully positioned within the prestigious, guard-gated enclave of Regatta Bay. This private, 24/7 secured sanctuary offers a rare blend of refined elegance and coastal serenity, meticulously crafted for both grand-scale entertaining and elevated everyday living. Set on 1.23 acres of lush, manicured grounds and constructed with ICF for enduring strength and efficiency, this custom estate is a testament to timeless design and impeccable craftsmanship. Uniquely sited right off the tranquil shores of Choctawhatchee Bay, the residence boasts over 80 feet of waterfront, framed by native sawgrass and an untouched nature preserve--offering a truly serene and picturesque backdrop. Encompassing nearly 8,000 square feet of exquisitely appointed interiors, this architectural masterpiece embodies the art of fine living, where grand proportions and classical French design converge with modern comfort. Each room has been thoughtfully curated to exude casual luxury, timeless detail, and an effortless sense of sophistication.

As you arrive at this stately estate, you're welcomed by mature, manicured landscaping and an expansive brick paver circular drive centered around an exquisite Italian fountain perfectly framing the limestone-clad façade of this chateau-inspired masterpiece. Constructed with nearly 9-inch thick poured concrete exterior walls, the home offers unparalleled structural integrity and timeless grandeur. The entrance is marked by a pair of magnificent, hand-carved mahogany doors, each standing 8 feet tall, opening into a breathtaking two-story foyer crowned with a soaring 22-foot domed ceiling. A sweeping freestanding curved staircase known as the 'wedding' stair graces the space, crafted in rich wood and adorned with intricate ironwork. Italian marble columns, dual Juliette balconies, and grand architectural symmetry elevate the ambiance. Throughout the estate, natural oak hardwood floors, 10-foot ceilings, and lavish Venetian plaster walls are complemented by elaborate millwork, including 14-inch baseboards and crown moldings ranging from 8 to 14 inches each detail a testament to timeless artistry and refined craftsmanship.

Just off the grand foyer, refined functionality allows access to a tastefully appointed powder room, a private elevator, and two oversized garages accommodating up to four vehicles and/or a golf cart, complete with newly finished polyaspartic-coated floors for a sleek, durable finish. Beyond the foyer, the estate opens to expansive, light-filled living spaces framed by grand windows and elegant French doors, inviting in an abundance of natural light. The formal dining room is an entertainer's dream, currently showcasing an ornate Italian table that comfortably seats twelve beneath a custom-painted ceiling medallion and a striking Art Deco-inspired glass chandelier. The chef's kitchen is both stylish and functional, featuring refreshed custom cabinetry with sleek contemporary hardware, granite countertops and backsplash, a spacious walk-in pantry with custom shelving, a generous center island, and a separate breakfast bar. High-end appliances, including a Sub-Zero refrigerator, Thermador double ovens, Viking gas range and microwave, and more, ensure culinary perfection in every detail. Anchoring the living area is a stunning marble gas fireplace flanked by custom wood built-ins, offering warmth and timeless charm. Hidden within the home's refined design are two private studies what we fondly call its 'secrets.' One office exudes soft elegance with lighter tones, built-in bookcases, and dual French Empire crystal chandeliers, while the second office/den is richly appointed with Brazilian wood accents, intricate custom shelving, dramatic 10-foot Italian marble columns, wood-paneled walls, and wood-coffered ceilings evoking the grandeur of a European gentleman's library.

Occupying the second floor, the opulent primary suite offers a private sanctuary of sophistication and comfort. A serene balcony overlooks the pool area, while a marble-clad gas fireplace adds warmth and timeless elegance. Rare and indulgent, the suite boasts dual spa-inspired ensuites, each with its own distinct design narrative. One bath evokes a coastal serenity with soft hues of cream and blue, featuring a freestanding tub/shower, a water closet, oak wood floors, a waterfall-inspired glass sink, granite countertops, makeup vanity, custom cabinetry, and an expansive custom walk-in closet. The second bath channels a Roman-inspired ambiance with rich tan and cream tones, heated marble floors, a marble walk-in shower, private sauna, traditional single vanity, and its own custom walk-in closet. This extraordinary suite redefines luxury living with thoughtful design and unparalleled comfort.

The second level hosts three additional generously proportioned bedroom suites, each a private sanctuary featuring its own architecturally distinctive en-suite bath. Appointed with granite-topped single vanities, private water closets, and custom tiled walk-in showers (one suite also boasting a deep soaking tub) these retreats combine timeless elegance with modern comfort. Custom walk-in wardrobes complete each suite, offering both style and function. Adjacent to the bedrooms, a spacious utility room enhances daily living with custom cabinetry, granite countertops, and an oversized utility sink thoughtfully designed for seamless multitasking and refined efficiency. The third floor is devoted to a refined entertainment suite. At one end, a cozy cinema lounge adjoins a discreet half bath. The central space features a classic billiards table, while the far end offers a stylish gaming corner and bespoke wet bar ideal for relaxed, sophisticated gatherings.

The grandeur of the estate continues beyond its walls, where the outdoor living spaces are nothing short of enchanting. A private, resort-style oasis awaits within the fully enclosed lanai, elegantly finished with travertine tile flooring and centered around a spectacular 19' x 36' pool and an 8' x 8' elevated spa. A dedicated outdoor pool bath adds convenience, while every element has been thoughtfully designed for both lavish entertaining and serene relaxation. The alfresco experience is elevated by a fully appointed outdoor kitchen and bar, featuring top-of-the-line Viking and Lynx appliances, including a gas grill, gas stove, dual refrigerators, and a professional-grade pizza oven. Multiple fire features a gas fireplace with mounted television, a natural gas firepit, and a charming wood-burning firepit create inviting ambiance day or night. Extending the luxury to the water's edge, a private, 300-foot lighted pier leads to the tranquil canal just off Choctawhatchee Bay. Complete with a picturesque sitting area, it offers a serene vantage point for morning coffees, sunset reflections, or effortless access to the waterway by boat completing this exceptional coastal retreat.

Thoughtfully designed for refined living, this exquisite château offers timeless elegance and effortless comfort just moments from the best of the Emerald Coast. A rare offering that must be experienced to be truly appreciated.
#1002551

Destin

434 Captains Circle

4 Beds

6 Baths

7,974 Sq.Ft.

$3,600,000

MLS#: 1002551

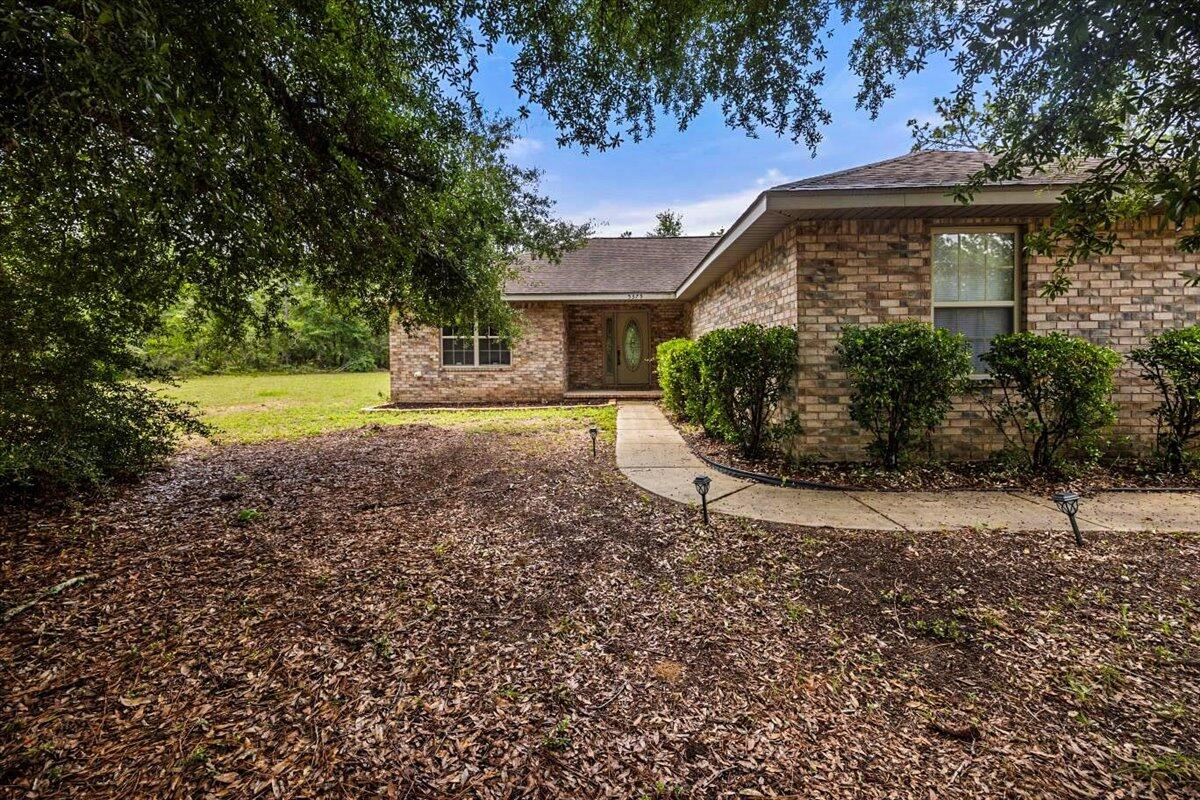
Welcome to South Crestview!  This ALL-BRICK home will have a NEW ROOF installed with an acceptable offer!  Ideally located for an easy commute to military bases and just a short drive to the area's stunning white-sand beaches.
Inside, you'll find a spacious and functional layout featuring 4 bedrooms and 2 bathrooms, along with a formal dining room perfect for entertaining and a dedicated office, ideal for working from home.  The kitchen is a standout with stainless steel appliances, lots of cabinets, a large pantry and plenty of space for cooking and gathering.  
The primary suite offers a relaxing retreat with a trey ceiling, a large walk-in closet, and a luxurious en-suite with a separate garden tub and shower.
Step outside to enjoy the covered screened porch overlooking a fully fenced backyard--perfect for pets, play or relaxing evenings.  Additional features include a sprinkler system, orange trees, 2-car garage with hurricane protected door and a convenient pull-down attic stairs providing extra storage.  
Don't miss your opportunity to make this home YOURS!  Call me today for an appointment.
#1002523

Crestview

117 Strike Eagle Drive

4 Beds

2 Baths

2,406 Sq.Ft.

$344,966

MLS#: 1002523

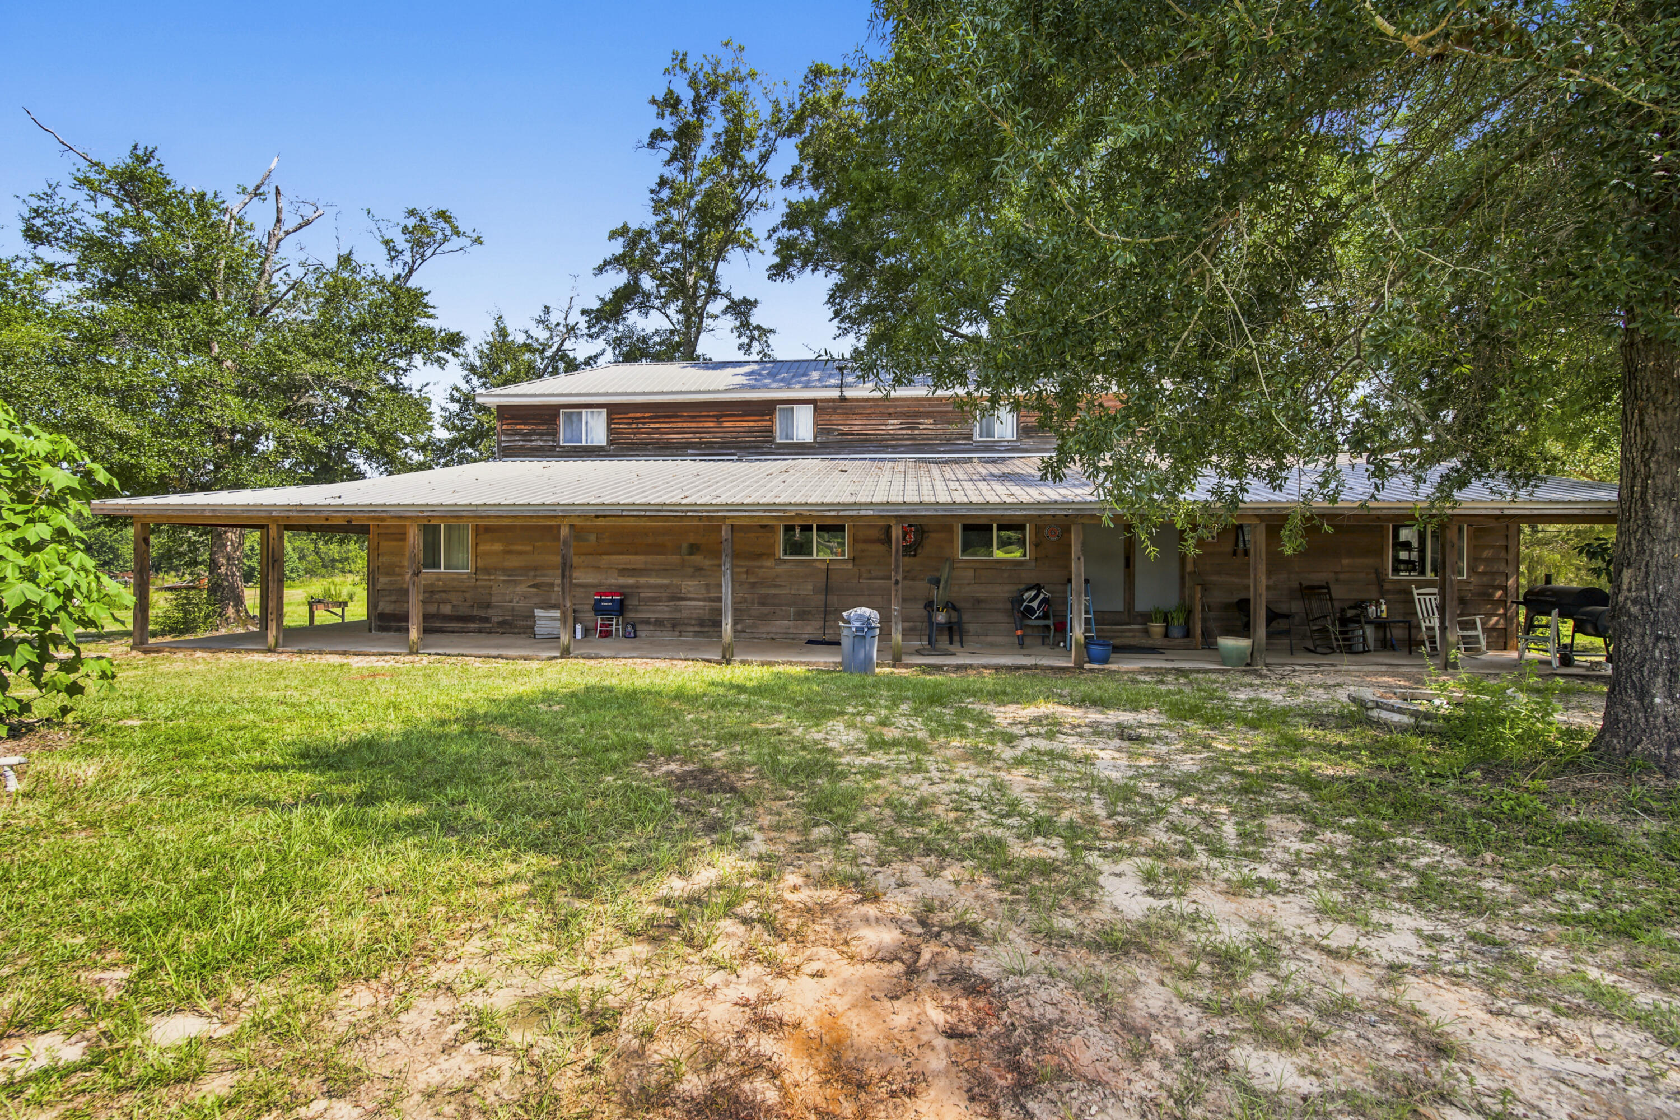
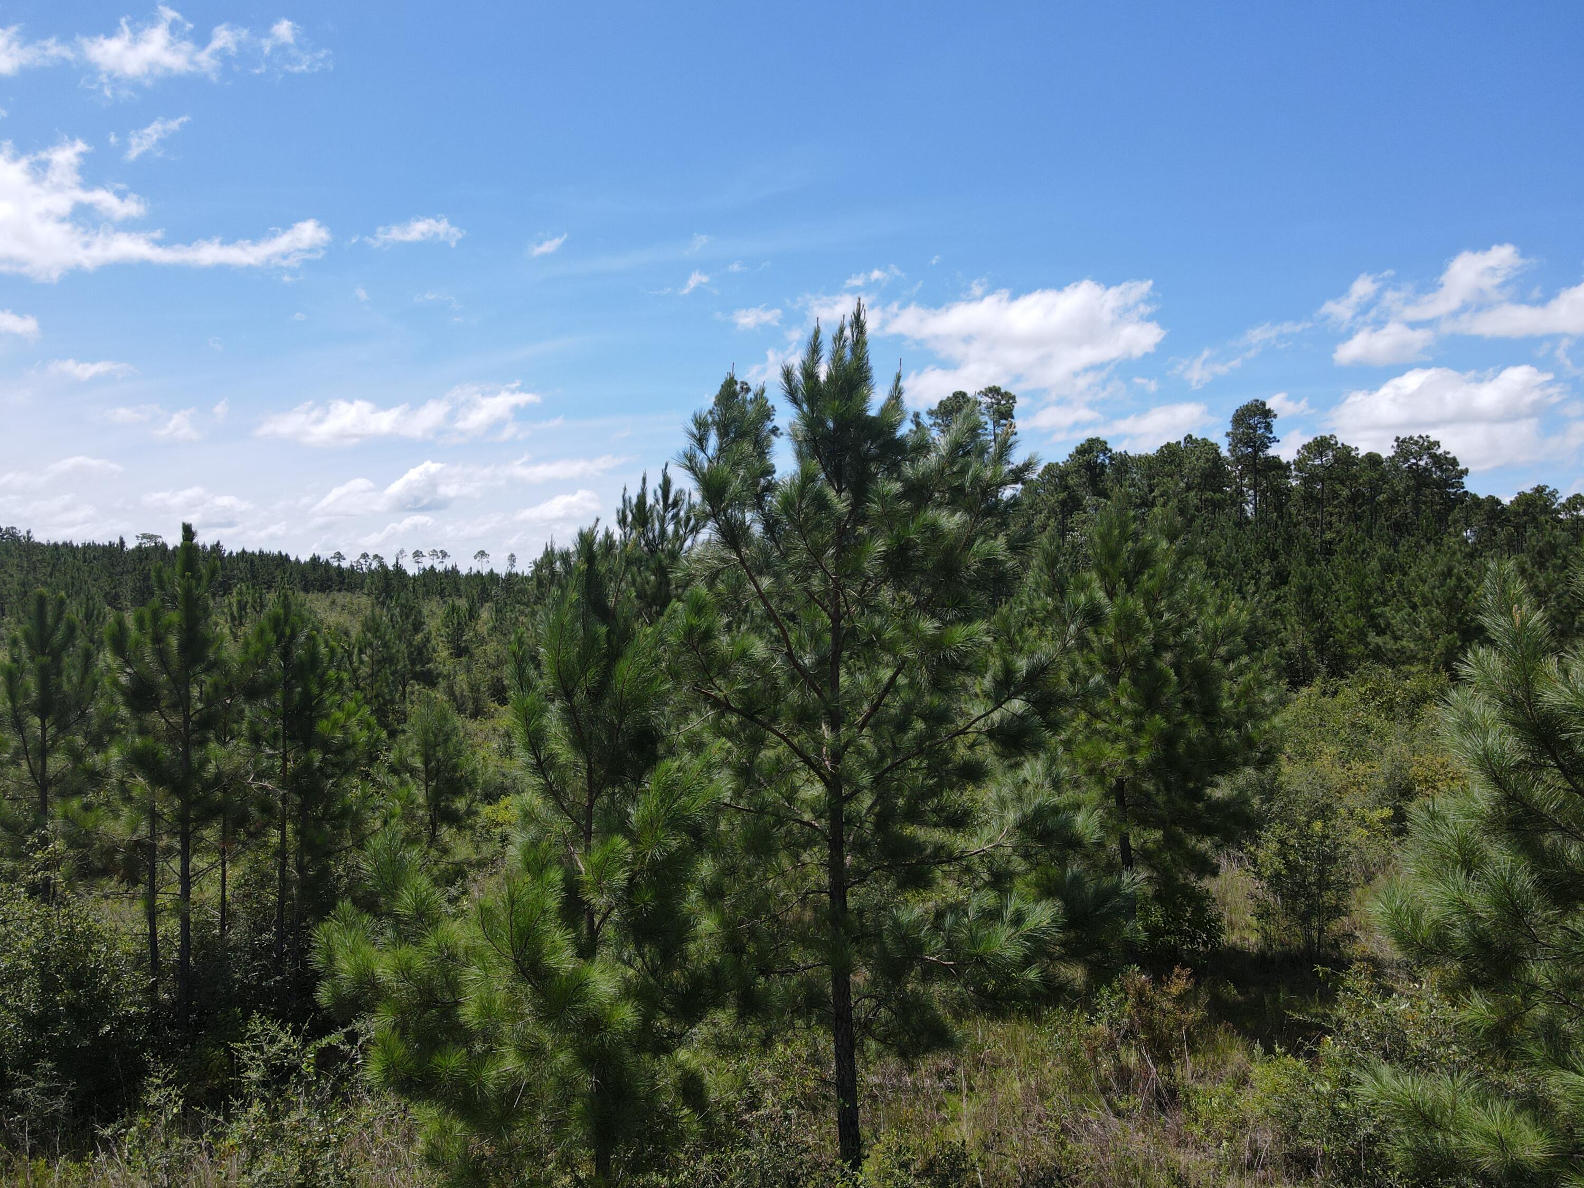
BUILDERS! Great opportunity for 2 building half acre lots in Crestview. There is a home on one side of the property that will need to be removed but nice, flat lots with over 100 ft street frontage. Mature trees on the boundaries. Can be split in two per Okaloosa County.
#1002511

Crestview

3025 Locke Lane

None Beds

None Baths

1.0 acres

$100,000

MLS#: 1002511

Gulf views take center stage in this beautifully updated 2-bedroom, 2-bath condo at Majestic Sun in Seascape Resort.

Positioned on the 6th floor, this unit offers sweeping, panoramic views of the Gulf of Mexico from the living room, kitchen, and private balcony. The open-concept layout is filled with natural light, creating a bright, inviting space that captures the essence of coastal living.

The interior has been recently refreshed with a brand-new living room set and dining room set, giving the space a polished, move-in-ready feel. The kitchen features granite countertops, white cabinetry, mirrored backsplash, and newer stainless steel appliances. Tile flooring runs through the main living areas, complementing the clean, coastal design.

The primary suite is... is spacious and well-appointed, while the guest bedroom offers comfortable accommodations for family or visitors. An in-unit washer and dryer add everyday convenience.

Step onto the balcony and take in uninterrupted Gulf views and the sound of the waves just beyond the shoreline.

Majestic Sun, located within the gated Seascape Resort, offers a heated indoor/outdoor pool, hot tubs, fitness center, and covered parking. Over 2,000 feet of sugar-white beach are just steps away, along with on-site dining, golf, tennis, and rental options.

Whether you're searching for a second home or a high-demand rental property, this is a standout opportunity in one of Miramar Beach's most recognized Gulf-front communities.
#1002519

Miramar Beach

1160 Scenic Gulf Drive 612A

2 Beds

2 Baths

1,072 Sq.Ft.

$699,000

MLS#: 1002519

Tucked beneath the charm of the highly sought-after Kenwood neighborhood, this fully reimagined FWB  beauty is the definition of ''move-in ready!'' Every inch has been thoughtfully renovated from top to bottom, blending modern updates with warm, inviting character. Major improvements include a NEW roof, updated electrical, stunning full kitchen remodel, fresh interior and exterior paint, designer fixtures, upgraded landscaping, lush new sod, and a 6' privacy fence creating the perfect backyard retreat. The open, airy layout flows effortlessly for entertaining or cozy nights at home. Whether you're hosting friends, sipping coffee on the patio, or enjoying the peace of a practically brand-new home, this one simply feels different. Stylish, fresh, and full of personality.
#1002450

Fort Walton Beach

547 Mooney Road

4 Beds

2 Baths

1,820 Sq.Ft.

$499,000

MLS#: 1002450

Experience modern Gulf Coast living at 5468 Cimmeron Ct in Gulf Breeze. This stunning 4-bedroom, 3.5-bathroom home, built in 2023, showcases a beautiful kitchen equipped with stainless steel appliances and a spacious island. The open concept floor plan features soaring ceilings and a cozy fireplace, creating an inviting atmosphere. Retreat to the large primary suite complete with a walk-in closet and luxurious bathroom featuring a soking tub, walk-in shower and heated tile floors.

Built with Insulated Concrete Form (ICF) construction and impact-resistant windows and doors, this home is designed for strength, energy efficiency and year-round comfort - making it one of the most resilient and secure homes available in Gulf Breeze.
#1002484

Gulf Breeze

5468 Cimmeron Court

4 Beds

3 Baths

3,416 Sq.Ft.

$999,900

MLS#: 1002484

179 Cypress Breeze Dr
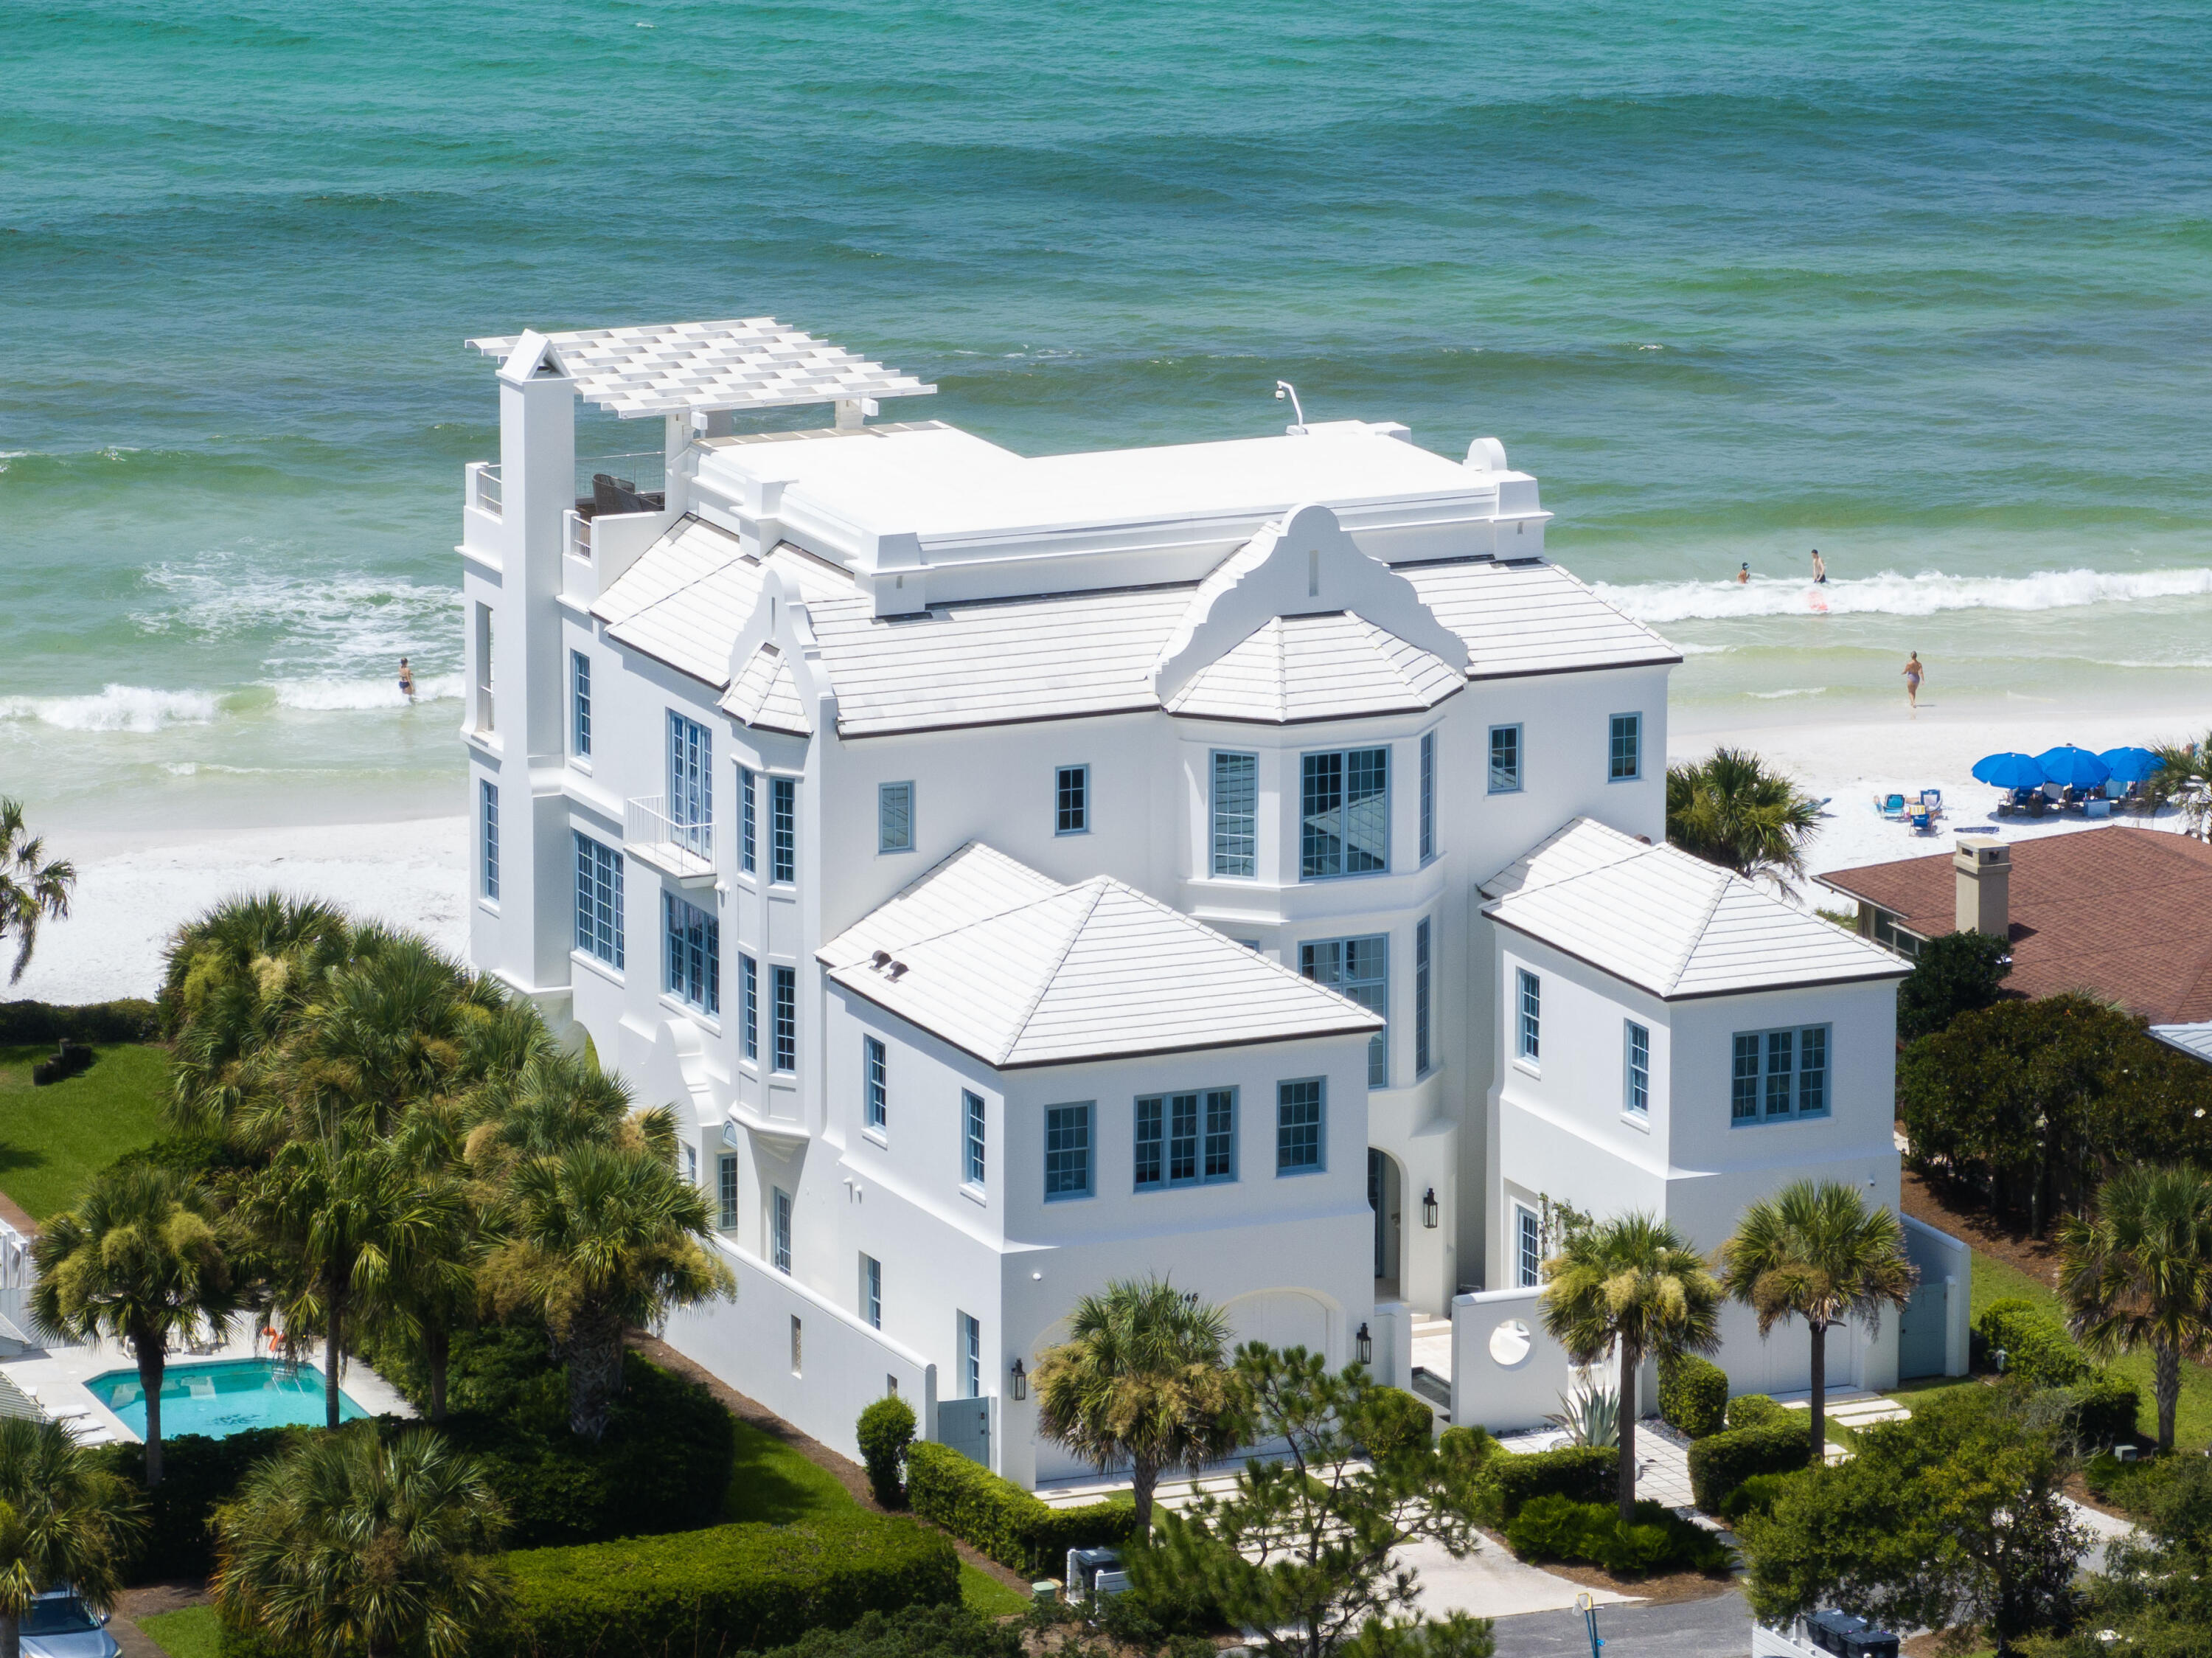
$98,000 in actual rental revenue -- this fully furnished coastal retreat in the gated community of Cypress Breeze delivers real, proven income along scenic 30A. Complete with a golf cart, private pool, a bunk room with four built-in bunks, and a second-floor balcony overlooking the pool, this home is built to perform for owners and delight guests alike. The primary suite offers its own private balcony for added relaxation.
Residents enjoy resort-style amenities, including one of the largest community pools on 30A. Ideally located near beach access, dining, and shopping -- a rare combination of strong rental performance and true luxury lifestyle appeal.
#999991

Santa Rosa Beach

179 Cypress Breeze Drive

4 Beds

3 Baths

2,753 Sq.Ft.

$1,300,000

MLS#: 999991

Move-in ready newer construction home in Crestview featuring 3 bedrooms, 2 baths, and an open-concept layout with luxury vinyl plank flooring and abundant natural light. The kitchen offers white cabinetry, stainless steel appliances, decorative lighting, and a large island with seating. The primary suite includes a walk-in closet and double vanity. Enjoy a covered patio, fully fenced backyard, custom entertaining area, and fire pit space. Conveniently located near shopping, dining, schools, and major commuting routes, including Duke Field, Eglin AFB, and Hurlburt Field.
#1002495

Crestview

5159 Lake Drive

3 Beds

2 Baths

1,560 Sq.Ft.

$299,999

MLS#: 1002495

This is the only unit available in the Jade East community and is a top-performing property on the Newman-Dailey onsite management program. Recently updated with no spared expense, the condo features new flooring, paint, quartz countertops, kitchen cabinets, shiplap walls, drapes, bathrooms and more. The decor includes white shiplap walls, modern glass tile in the kitchen and bathrooms, driftwood furnishings and a fully outfitted kitchen with stone waterfall counter and stainless steel appliances. The three-bedroom, three-bathroom layout offers privacy—no two rooms share a wall—and the primary suite boasts breathtaking beach views, a sitting area and a luxury bathroom with a huge walk-in shower. The furnished beachfront balcony invites you to reconnect and enjoy Destin's sunsets. Deeded beach access, pool access, fitness center, barbecue decks and tennis courts are just an elevator ride away. Two parking spaces are included. In addition, the entire unit features ceiling and wall finishes without any texture professionally removed to achieve a seamless, highest-end Level 5 finish throughout for a premium look and feel. Managed by Newman Dailey, this property consistently exceeds guest expectations and reviews highlight its cleanliness, maintenance, views and comfort.
#989177

Destin

1018 E Highway 98 UNIT 1720

3 Beds

3 Baths

1,624 Sq.Ft.

$1,499,000

MLS#: 989177

Wake up to sweeping 7th floor bay views and sunsets that seem to go on forever from this beautifully updated BAY FRONT studio! Enjoy a front-row seat to fireworks over the marina, or relax and take in the tranquil water vistas from your private balcony. Recent updates include luxury vinyl plank flooring, white granite countertops, white cabinetry, and stainless steel appliances including an undermount microwave and mini fridge/freezer combo. Offered fully furnished with a king bed, sleeper sofa, and convenient kitchenette, this studio is move-in or rental ready. Ideally located near the Links Golf Course, Conference Center, and Fitness Center, with easy tram access to the beach and Baytowne Wharf. HOA dues include all utilities, with only contents insurance required. As an introduction to the Sandestin lifestyle, we invite our new owners to explore amenities that make Sandestin special. The listing brokerage and seller(s) are presenting the buyer(s) of this property with (2) 90-minute rounds of Tennis court time, a golf foursome at one of our three championship courses, and a round of golf for up to four (4) players at the unrivaled Burnt Pine Golf Club.
Sandestin Golf and Beach Resort features more than seven miles of beaches and pristine bay front, four championship golf courses, 15 world-class tennis courts, a 226-slip marina, a fitness center, spa and celebrity chef dining. Shop, dine and play at the charming pedestrian village, The Village of Baytowne Wharf and more. Inside the gates of the resort, residents enjoy a balanced lifestyle of high-class living, spanning the 2,400 acres from the beach to the bay. Everything within the gates of the resort is accessible by golf cart or bicycle. The entire resort is interconnected by miles of pedestrian, bike and golf cart paths that weave through groves of live oaks, meandering past natural lagoons, fountains, man-made lakes, and meticulously landscaped fairways.
#1002561

Miramar Beach

200 N Sandestin Boulevard 6782

None Beds

1 Baths

360 Sq.Ft.

$199,000

MLS#: 1002561

1 ... 643 644 645 646 647 ... 666
* Listings identified with the FMLS IDX logo come from FMLS and are held by brokerage firms other than the owner of this website. The listing brokerage is identified in any listing details. Information is deemed reliable but is not guaranteed. If you believe any FMLS listing contains material that infringes your copyrighted work please click here to review our DMCA policy and learn how to submit a takedown request. © 2024. First Multiple Listing Service, Inc.
 - property

Send a message

Message successfully sent.

Your message

What is 3 + 4 ?

Reason for contacting?

I agree to receive email communication and understand I can unsubscribe at any time.

I agree to be contacted by Keller Williams Realty via call, email, and text for real estate services. To opt out, you can reply 'stop' at any time or reply 'help' for assistance. You can also click the unsubscribe link in the emails. Message and data rates may apply. Message frequency may vary. Privacy Policy

Sign Out

Virtual Assistant

Would you like to take the next step with this property? We can help you schedule a showing or virtual tour, or send you more details.

Yes, I would like more information.

Thank You for Your Reply, One of Our Agents will contact you as soon as possible

No, maybe later.

Thank you, you can always contact me via email, phone number or through the contact form.

Realhub AI

Lucy - Your AI-Powered Realtor

Update Your Temporary Password

Personalize your search

Enter your email and we'll notify you immediately when new listings match what you're looking for.

or enter email address

Already have an account ? Login here

Continue your home search

I agree to receive communications and understand I can unsubscribe at any time.

I agree to be contacted by Keller Williams Realty via call, email, and text for real estate services. To opt out, you can reply 'stop' at any time or reply 'help' for assistance. You can also click the unsubscribe link in the emails. Message and data rates may apply. Message frequency may vary. Privacy Policy

Already have an account ? Login here

We use cookies

We use cookies primarily for analytics to enhance your experience. By accepting, you agree to our use of these cookies. You can manage your preferences or learn more about our cookies policy.