Properties

Browse or get in touch to schedule a walkthrough.

  • Nearby me
Price range

Popular Features

Community Features

Association

Property Features

Waterfront

View

Exterior Features

Interior Features

Style

10000 properties match your criteria

Updated 1 minute ago

E-Alert name
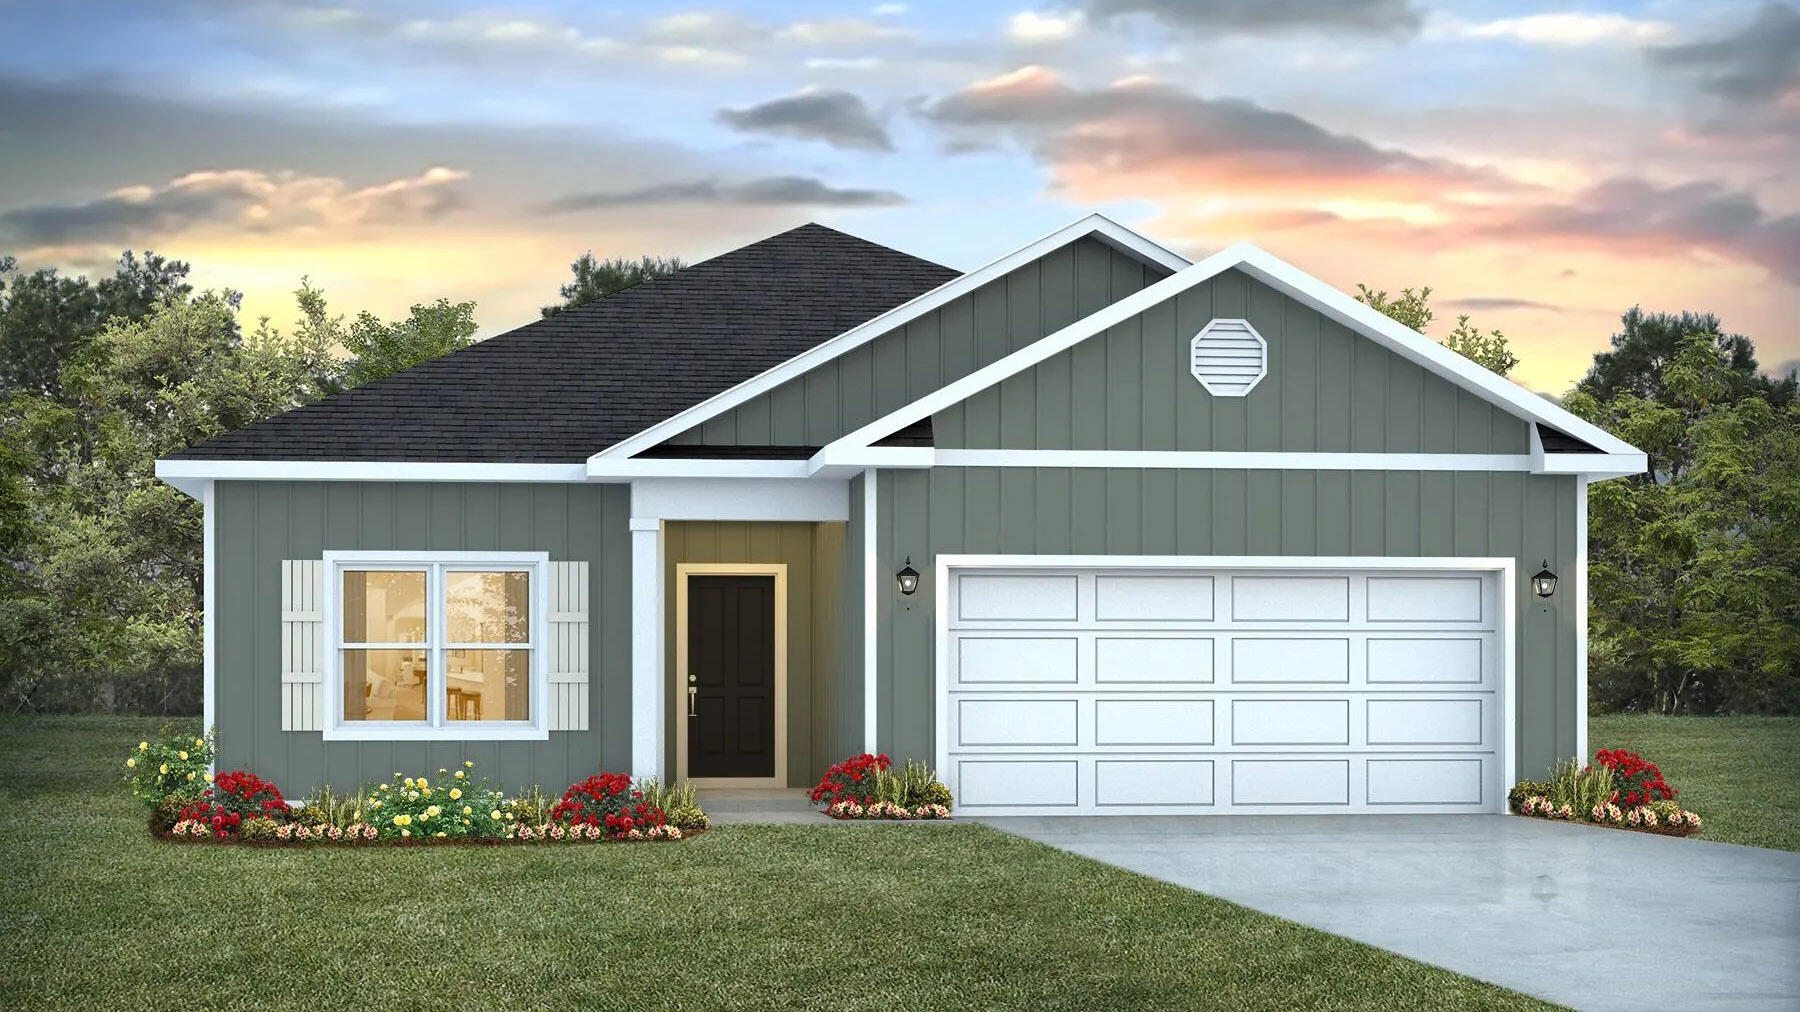
NOW SELLING! Welcome to Rosemary Sound in Gulf Breeze, FL. Welcome to the Walker Plan! Just under 1,600 square feet, this beautiful single- story home offers 3-bedrooms with 2-bathrooms, a 2-car garage, and a seamless open layout with charming features that are sure to make you feel right at home. Stunning Quartz countertops in kitchen and baths, all stainless-steel appliances, gorgeous EVP wood look flooring & plush carpet in the bedrooms. The Smart Home Connect System includes several Smart Home convenient devices. Upscale home with great curb appeal. Community Pickleball Court is an incredible amenity. Must see! ALL LISTING pictures, colors, features, and size may vary. Square footages are approximate.
#1007957

Gulf Breeze

6172 Sweet Bay Tree Way

3 Beds

2 Baths

1,580 Sq.Ft.

$419,900

MLS#: 1007957

1.37-Acre Premium Homesite in RiverCamps - Build Your Dream Home! Discover the perfect canvas for your custom home on this expansive 1.37-acre corner lot in the exclusive RiverCamps at Crooked Creek community in Panama City Beach. Bring your vision to life or save time and money by taking advantage of already completed architectural plans from the Seller! This private residential community and wildlife sanctuary is truly one-of-a-kind and was designed with nature and water lovers in mind.
#1007936

Panama City Beach

7806 S Chipper Trail

None Beds

None Baths

1.37 acres

$117,500

MLS#: 1007936
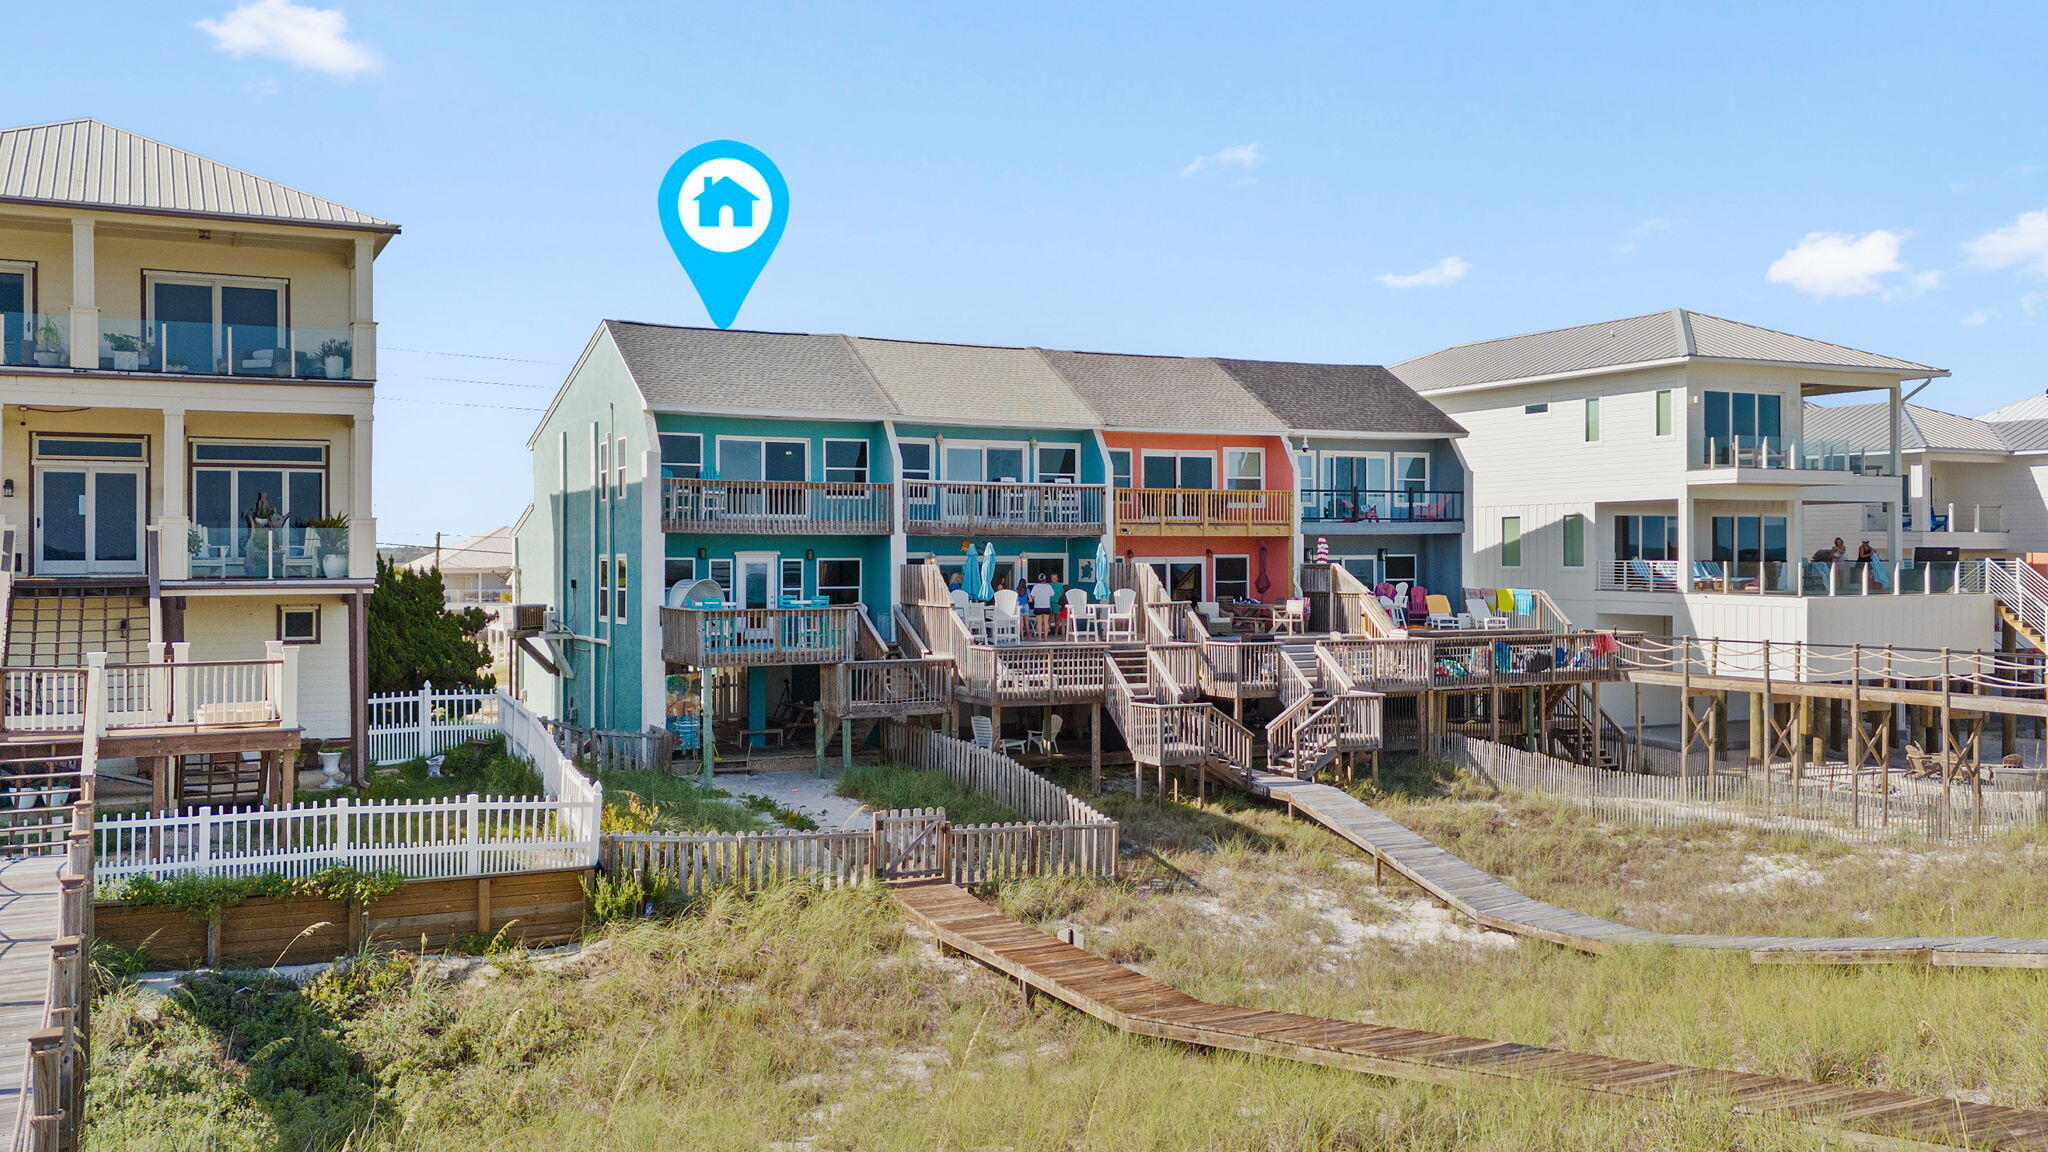
$30,000 outdoor decking seller credit! Rare Gulf-Front Opportunity with No HOA! Experience the ultimate coastal lifestyle in this beautifully updated, fully furnished Gulf-front townhome offering unobstructed views of the emerald waters and sugar-white beaches. Whether you're searching for a primary residence, second home, or exceptional vacation rental investment, this property is truly one of a kind. Featuring 3 bedrooms and 3 full bathrooms, this spacious retreat is designed for both comfort and functionality. Enjoy the convenience of your private beach walkover, allowing you to step directly onto the sand in just moments. Inside, you'll find tasteful updates throughout, including luxury vinyl plank flooring, updated kitchen appliances, and an open, light-filled living space that showcases breathtaking Gulf views. Major system updates provide added peace of mind with a new roof (2021), water heater (2021), and HVAC (2023). Relax on your private balcony while listening to the waves, entertain family and friends with the Gulf as your backdrop, or simply soak in the incredible sunsets from your own beachfront oasis. With no HOA, you'll enjoy greater flexibility and fewer restrictions--a rare advantage for Gulf-front ownership. Properties like this seldom become available. Schedule your private showing today and discover why life is better on the beach.
#1007879

Navarre

7823 Gulf Boulevard

3 Beds

3 Baths

1,913 Sq.Ft.

$1,167,500

MLS#: 1007879
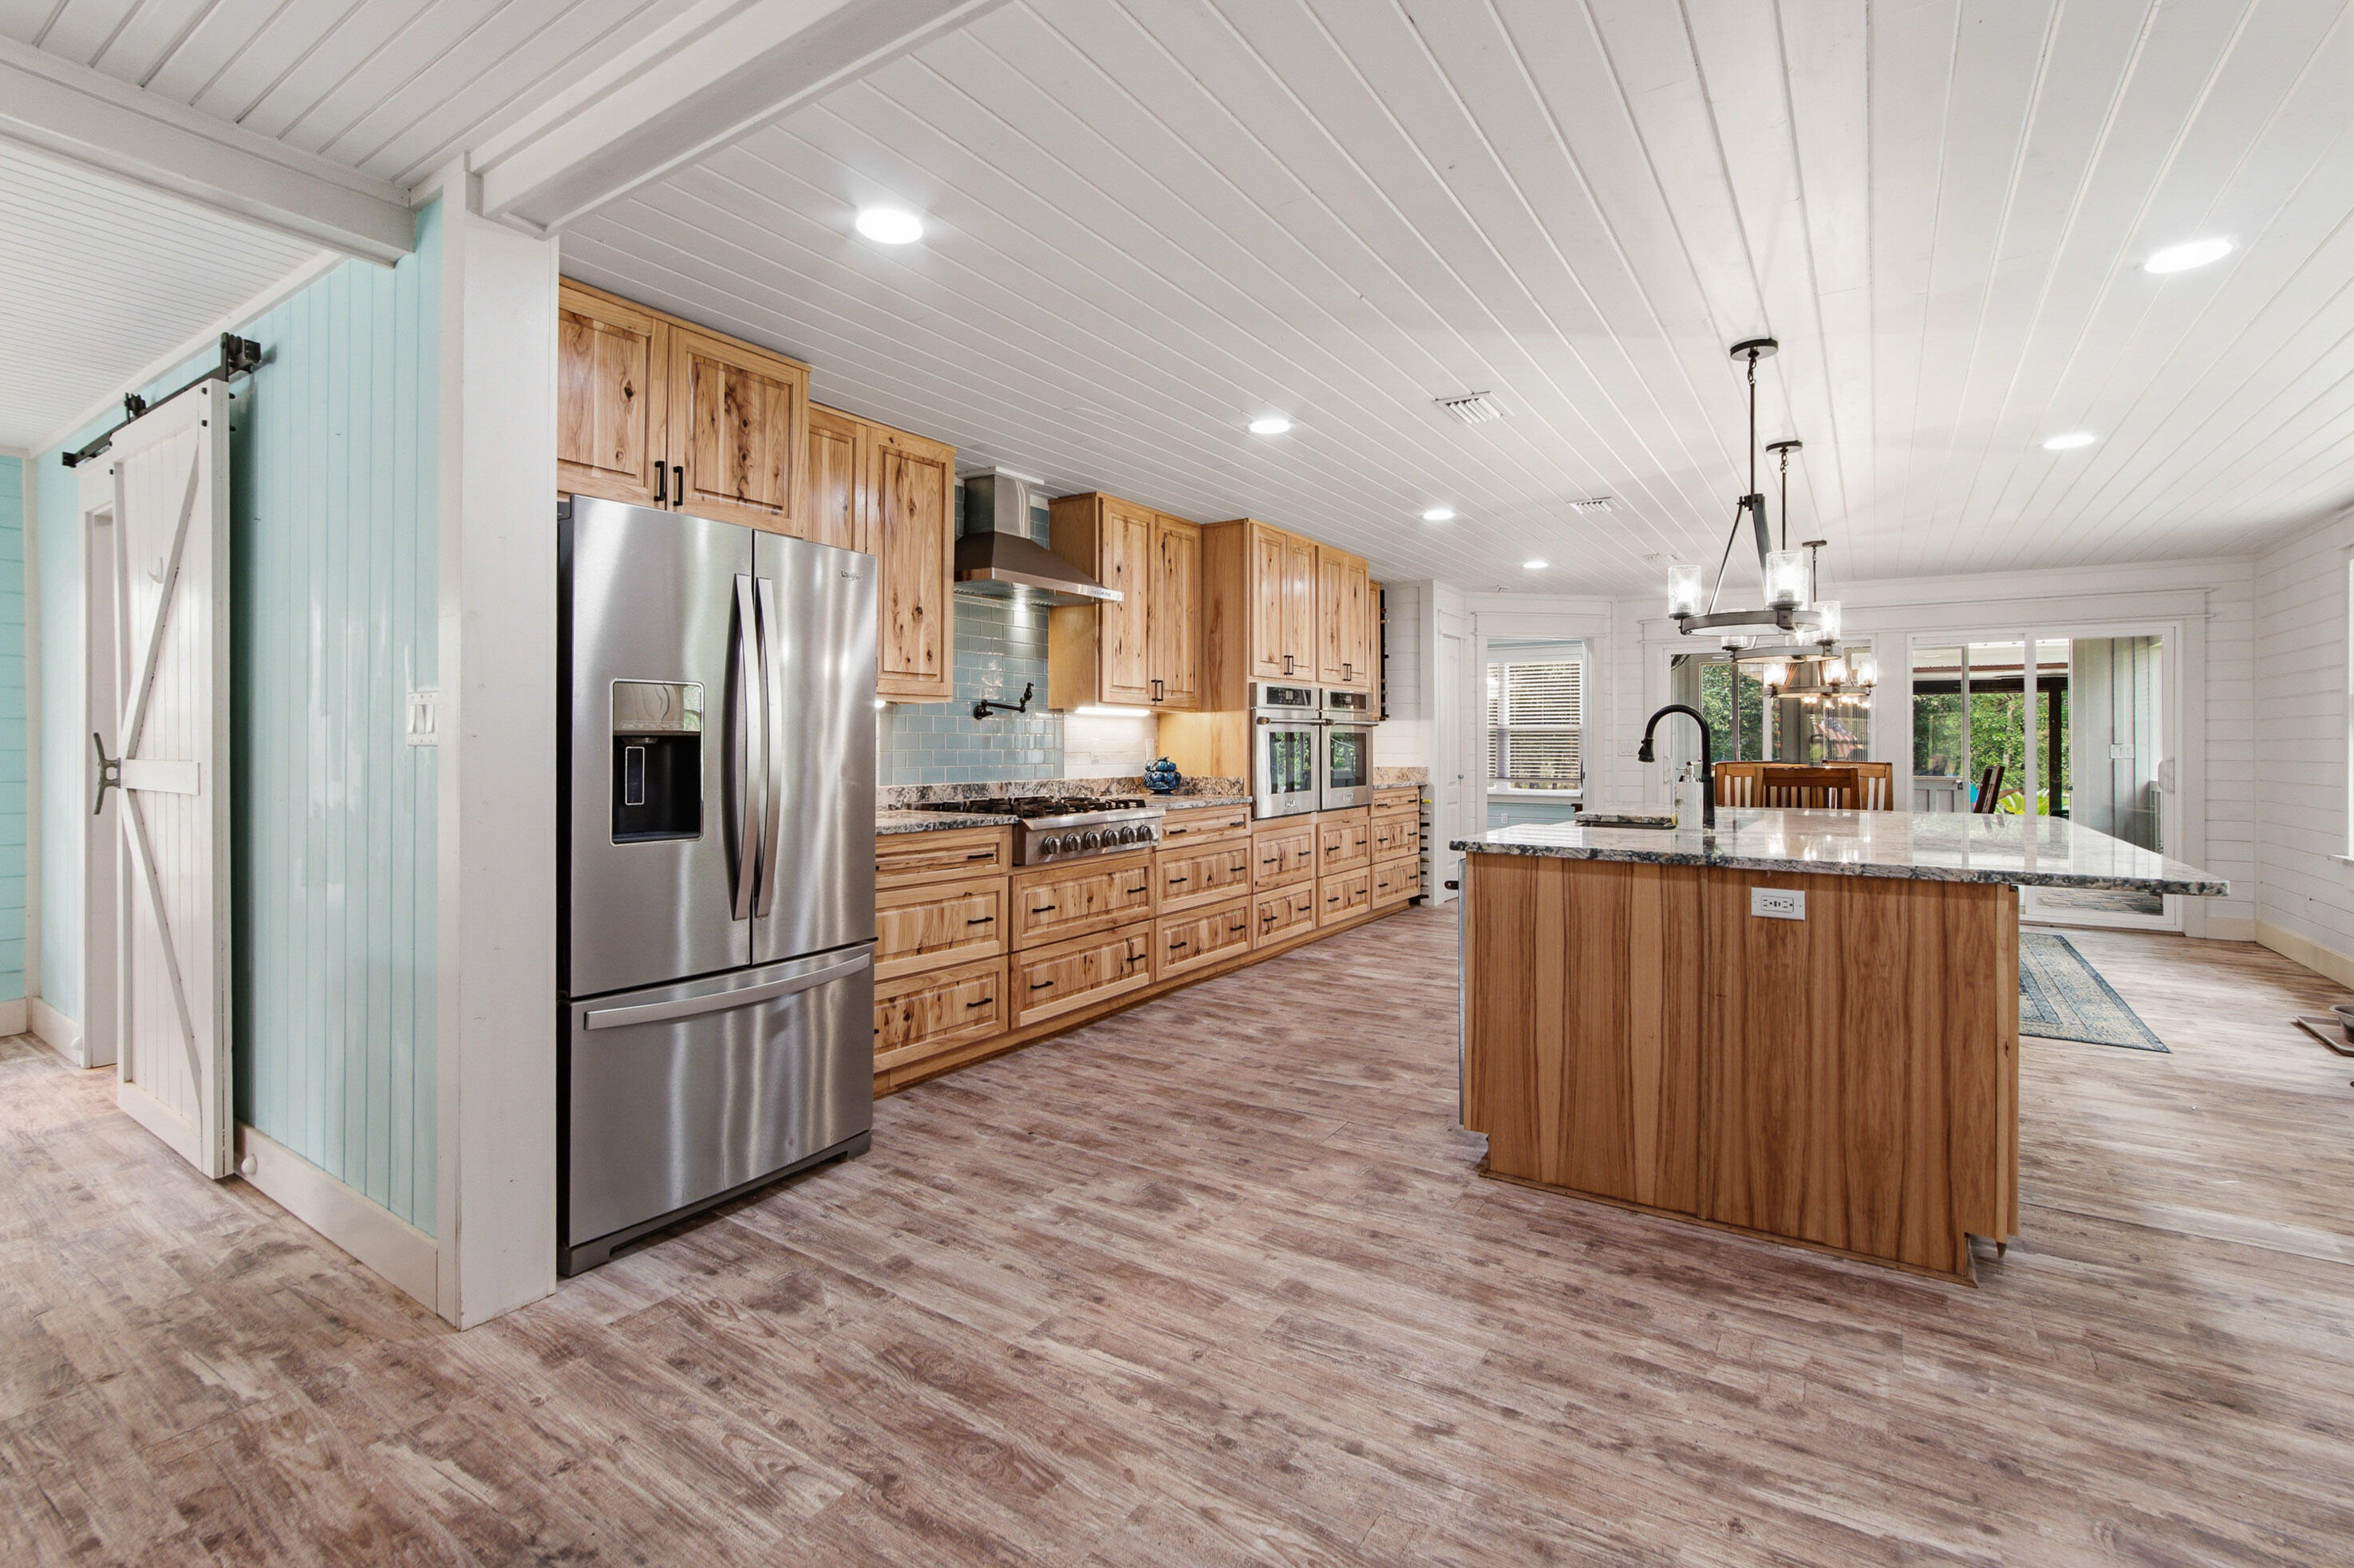
10+ ACRES, GORGEOUS RENOVATED FARMHOUSE & ANOTHER 10 ACRES AVAILABLE! Why buy land and wait to build when this beautifully renovated modern farmhouse is ready now? Set on 10.34 private acres in Glendale, this 4-bedroom, 3-bath home combines country living with General Commercial frontage and Improved Agricultural acreage. The seller is also offering the adjoining 10 acres separately, MLS #1007958, creating the opportunity to own more than 20 acres when purchasing both. Offering 2,008 heated/cooled SF and approximately 2,600 SF under roof, the open floor plan features shiplap accents, LVP flooring and abundant natural light. The chef's kitchen boasts custom cabinetry, granite, a large island, premium Thor appliances, double wall ovens, gas range with pot filler and walk-in pantry. The primary suite features a spa-inspired bath with soaking tub, oversized tiled shower, dual vanities and walk-in closet with direct laundry access. Enjoy a heated/cooled enclosed porch, outdoor kitchen, fire pit, two-car carport, tropical landscaping, garden and chicken coop. With room for horses, a hobby farm or homesteading, this property offers the space, privacy and flexibility to create your own country lifestyle.
#1007942

DeFuniak Springs

108 Hayes Road

4 Beds

3 Baths

2,088 Sq.Ft.

$565,000

MLS#: 1007942
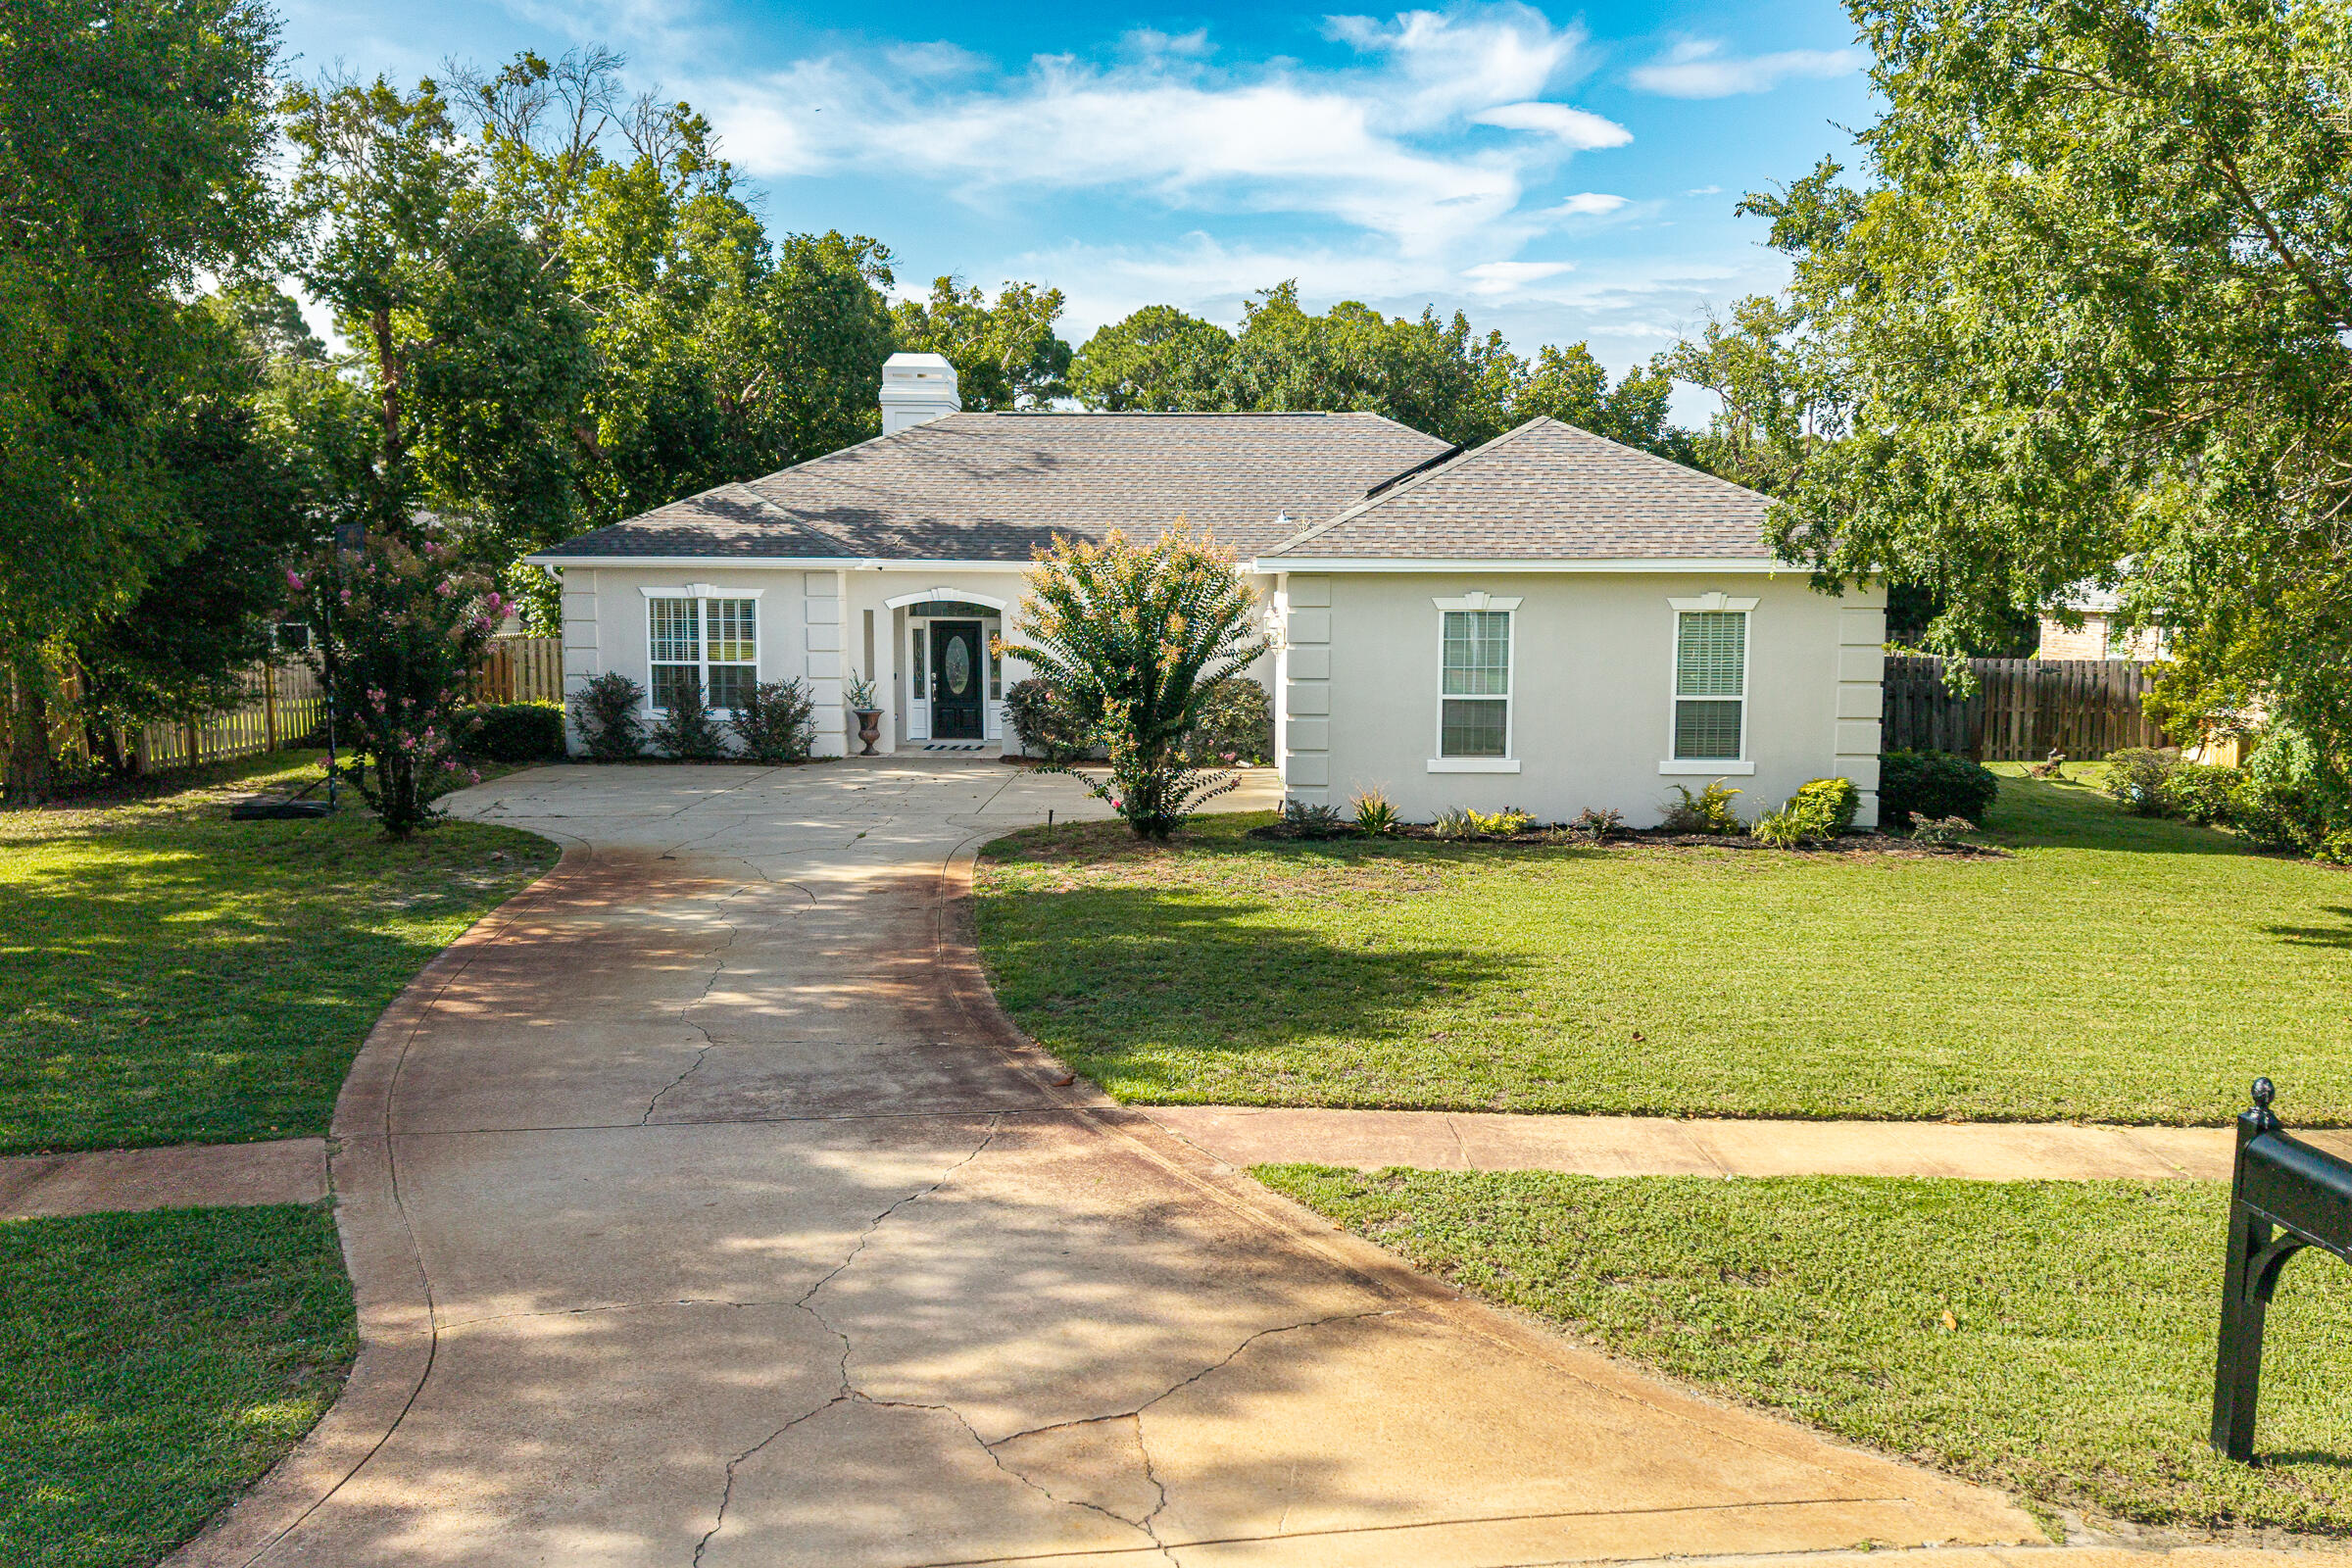
BEAUTIFULLY UPDATED ONE-LEVEL HOME ON A QUIET CUL-DE-SAC IN WINDSOR FORREST -- INDIAN TRAIL COMMUNITY

RECENT UPDATES & FEATURES:

• Paid-off solar panels installed in 2019 -- owners average approximately $37/month for electricity
• Premium French white oak hardwood flooring -- September 2025
• New smart refrigerator -- 2025
• WiFi-enabled dual garage door openers -- 2025
• HVAC + Nest thermostat -- 2019
• Water heater -- January 2019
• WiFi-enabled oven -- June 2021
• Gas stove
• Microwave -- August 2023
• Dishwasher -- Fall 2023
• Built-in desk with shelving
• Several WiFi-enabled light switches
• WiFi-enabled sprinkler system
• WiFi-enabled lighting in the primary bedroom and bathroom
• WiFi-enabled exterior front lights
• Spacious backyard with room and potential for a future pool
• Quiet cul-de-sac street with minimal through traffic
• Home is set back from the street with sidewalks and a generous driveway

Beautifully maintained and thoughtfully updated, this one-level home is ideally situated on a quiet cul-de-sac street in the desirable Windsor Forrest subdivision within the highly sought-after Indian Trail community of Destin. Set back from the quiet street, the home enjoys a peaceful front setting with sidewalks and a generous driveway providing plenty of parking for residents and guests. Offering a spacious split-bedroom floor plan, this home combines comfort, style, functionality, and modern updates in a location that puts you just minutes from everything  has to offer.

Step inside and you'll immediately notice the premium French white oak hardwood flooring installed in September 2025, bringing a fresh, sophisticated look and timeless appeal throughout the home. The inviting floor plan provides an easy flow between the spacious living room, dining area, and kitchen, creating an ideal setting for both everyday living and entertaining.

The oversized primary suite offers a private retreat with a generously sized ensuite bathroom featuring his-and-her closets, a large vanity with dual sinks and adjustable lighting, a separate shower and tub, and a private enclosed water closet, along with plenty of space to relax and unwind. Additional bedrooms provide flexibility for family, guests, a home office, or whatever best fits your lifestyle. A convenient half bath is also perfectly positioned for guests.

The spacious kitchen serves as the heart of the home, featuring a large breakfast bar with ample seating, a gas stove, and an easy connection to the living and dining areas. Recent appliance updates include a WiFi-enabled oven installed in June 2021, microwave, dishwasher, and new smart refrigerator, bringing modern convenience to this well-appointed space. A built-in desk with shelving provides a convenient workspace for household organization, homework, or working from home.

One of the home's standout features is the paid-off solar panel system installed in 2019. The owners currently average approximately $37/month for electricity, offering an energy-efficient feature that can provide meaningful savings on ongoing utility costs.

The outdoor living space is equally inviting. Enjoy your morning coffee or evening gatherings on the screened-in porch overlooking the expansive backyard. The generous yard provides plenty of room to create your own private oasis, with space and potential for a future pool.

Smart-home conveniences throughout the home include WiFi-enabled dual garage door openers, several WiFi-enabled light switches, a WiFi-enabled sprinkler system, WiFi-enabled lighting in the primary bedroom and bathroom, and WiFi-enabled exterior front lights. The Nest thermostat adds additional convenience and control to the home's HVAC system.

Located in the established and sought-after Indian Trail community, this home is just minutes from Destin's renowned white-sand beaches, boating, shopping, dining, entertainment, and schools.

Premium new flooring, paid-off solar, a gas stove, updated appliances, a built-in desk with shelving, newer HVAC, extensive smart-home features, a spacious primary suite, a screened-in porch, and a generous backyard with pool potential -- all on a quiet cul-de-sac in the desirable Windsor Forrest subdivision within Indian Trail. This is a home you'll want to see in person.
#1007939

Destin

4071 Burning Tree Drive

3 Beds

2 Baths

2,150 Sq.Ft.

$649,900

MLS#: 1007939
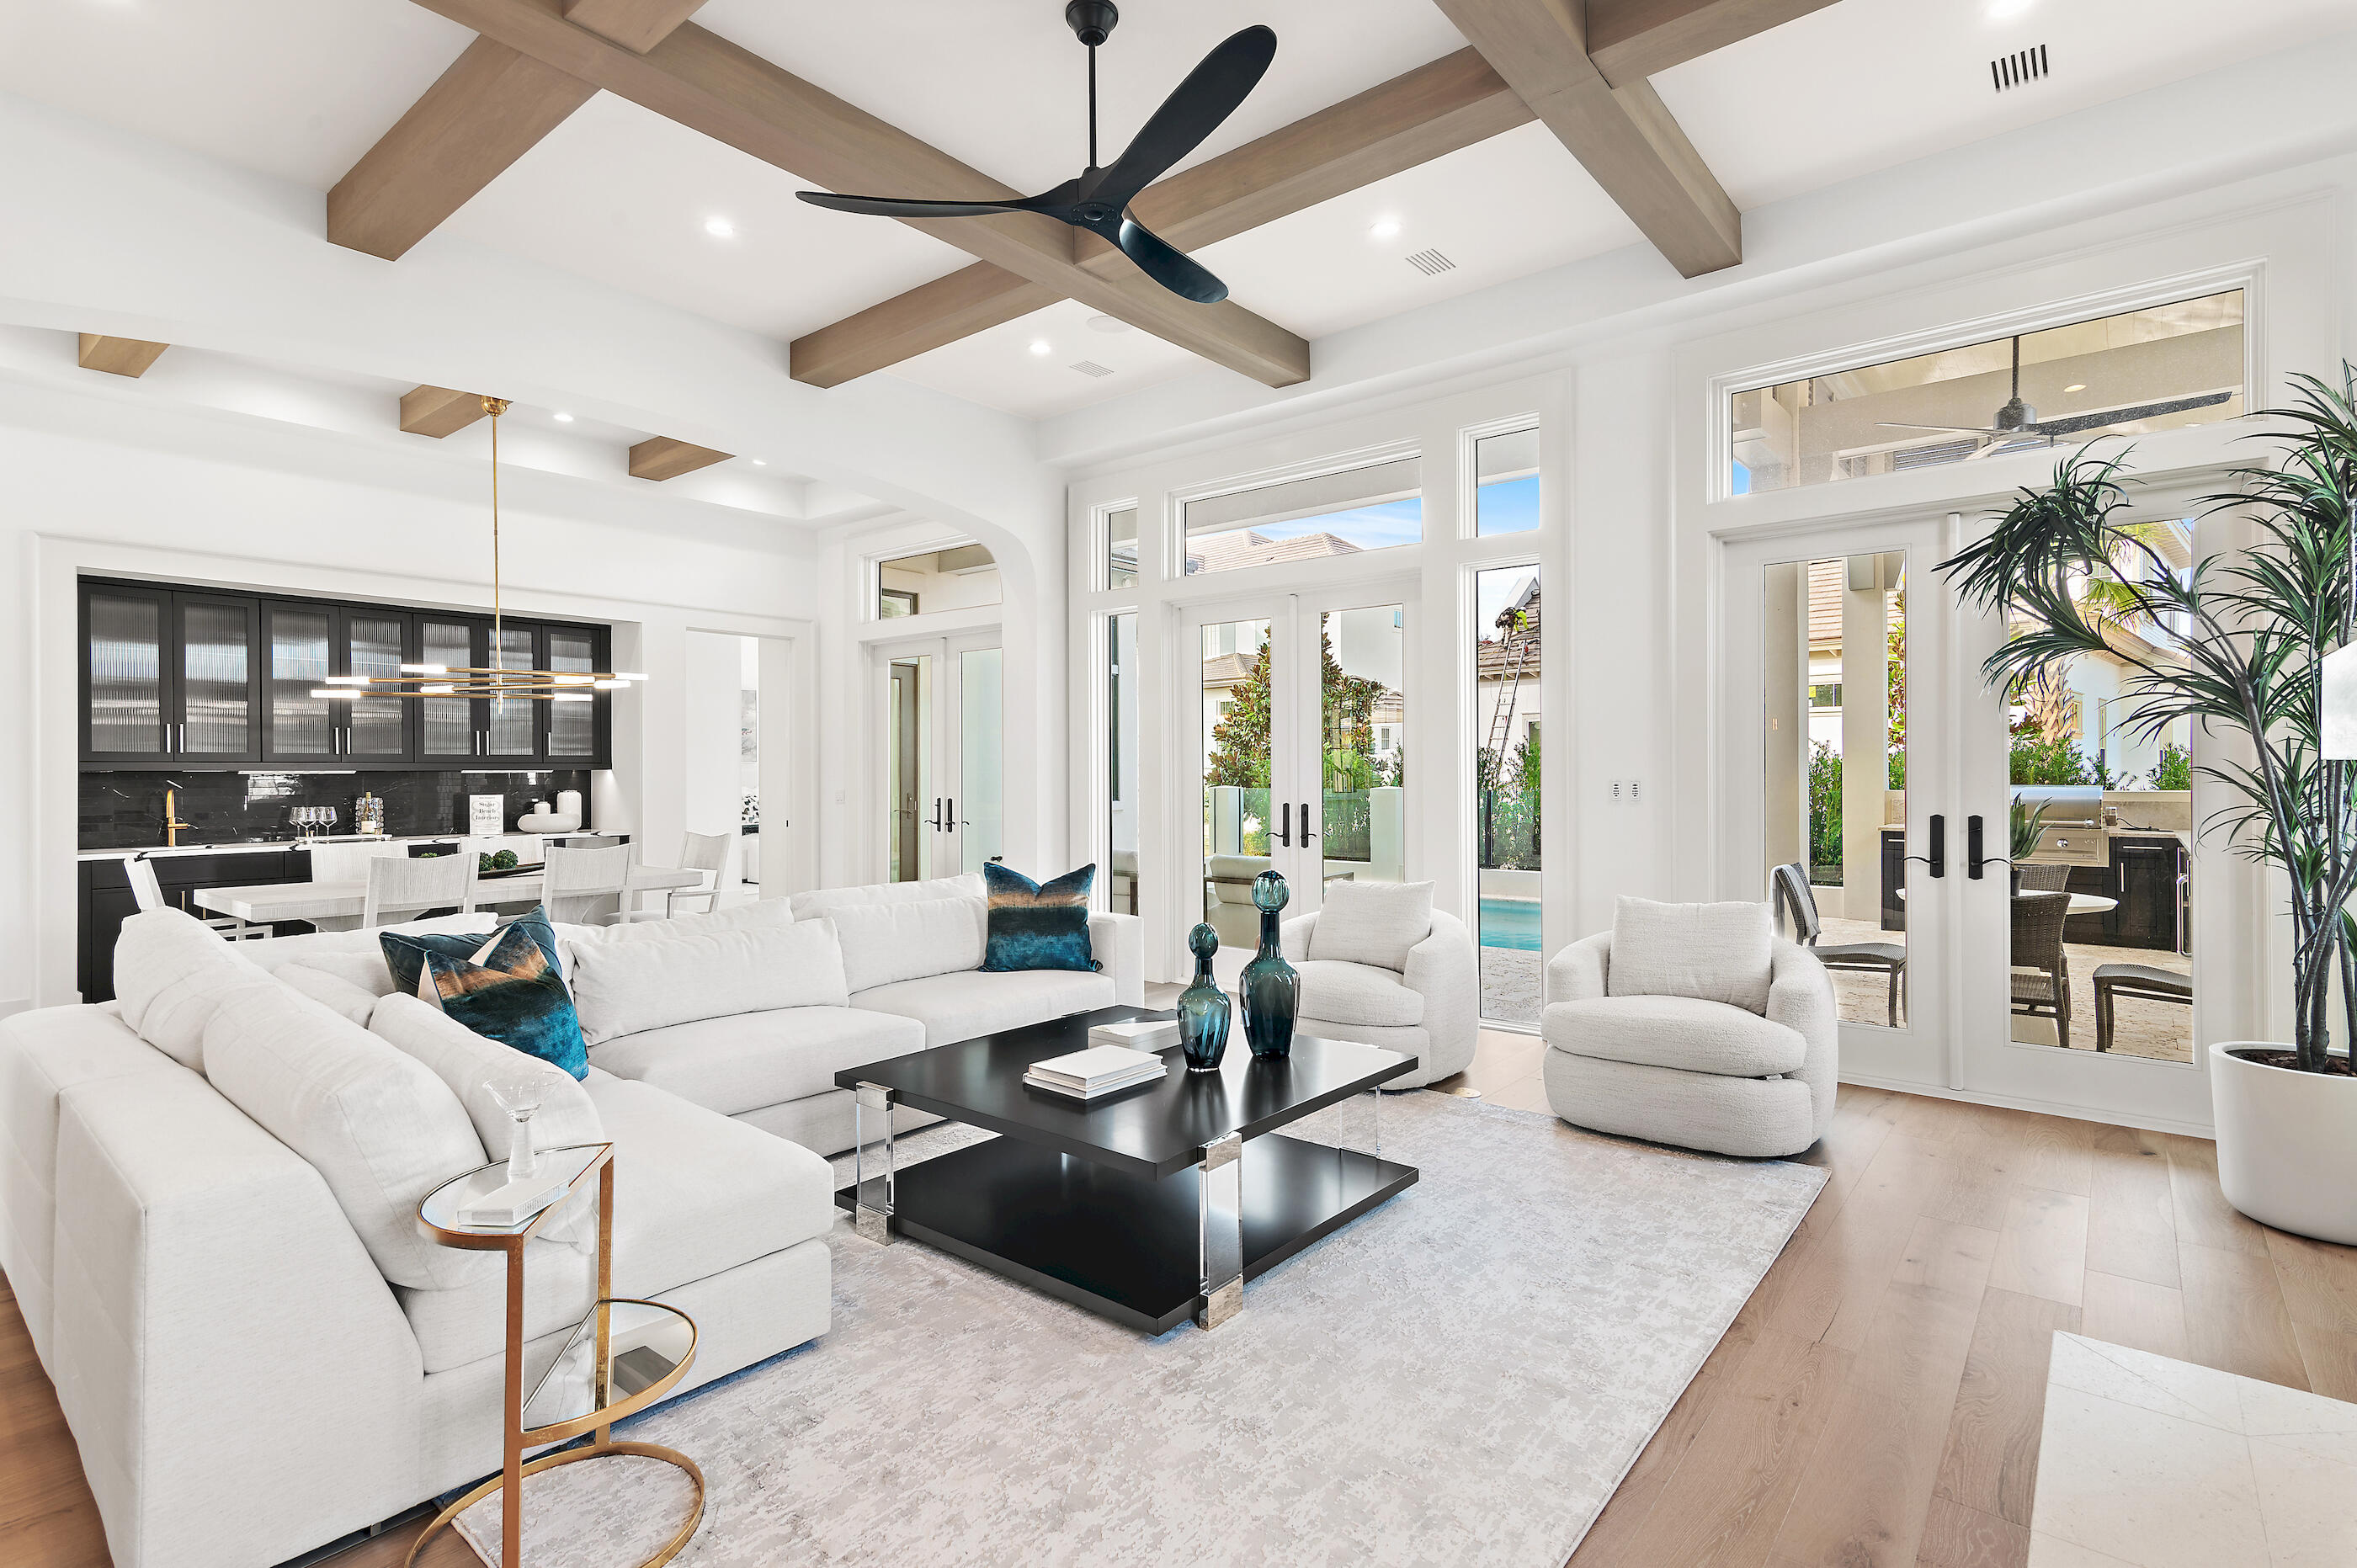
Less than a mile from the beach! Finishes and details are stunning! Introducing Tradewinds, the latest gem in Regatta Bay, featuring 54 exquisite homesites inspired by the architectural elegance of the West Indies and Dutch styles. This stunning, brand-new residence embodies modern luxury, seamlessly blending indoor and outdoor living across over 3,600 square feet of climate-controlled space. It boasts 4 bedrooms, 4 full bathrooms, and 2 additional half baths. Upon entry, you are immediately captivated by the design, featuring wood beams on the ceiling and gracefully curved arches. The home presents a sophisticated black-and-white theme, enhanced by tasteful tile selections in the kitchen, butler's pantry, wet bar, and bathrooms. The home boasts an inviting open floor plan, highlighted by a spacious living room featuring a cozy fireplace and a gourmet chef's kitchen equipped with top-of-the-line amenities. On the first floor, the master bedroom provides breathtaking views and direct access to the outdoor living area. The master bath showcases double vanities, elegantly designed lighting fixtures, a custom walk-in tiled shower, and a luxurious soaking tub. Adjacent to the master bedroom, a generous walk-in closet offers custom shelving and his-and-her drawers for added storage. Also located on the first floor is a convenient powder bath for guests, a wet bar, and a guest suite complete with its own private bath. Upstairs, you will discover a generous bonus room, an extra wet bar, two guest suites each featuring private baths, a sizable storage or multipurpose room, and an expansive balcony. The exterior showcases an inviting outdoor area, complete with a summer kitchen and a picturesque Alys Beach-style pool, making this home an ideal retreat for relaxation and entertainment. Built by Legendary Home Builders, utilizing only the finest materials and high end finishes such as: wind and impact resistant windows, wind and impact rated doors, insulated wind and impact rated garage doors, insulation in all interior walls for energy efficiency, sound proofing insulation between floors for sound barrier, stainless steel door hinges, custom wood shelving in all closets, Kohler plumbing throughout, custom solid wood cabinetry throughout with soft close hinges, surround sound, smart home technology customizable for homeowner, led lighting throughout and so much more...
#1007912

Destin

4685 Westwinds Way

4 Beds

4 Baths

3,633 Sq.Ft.

$2,490,000

MLS#: 1007912
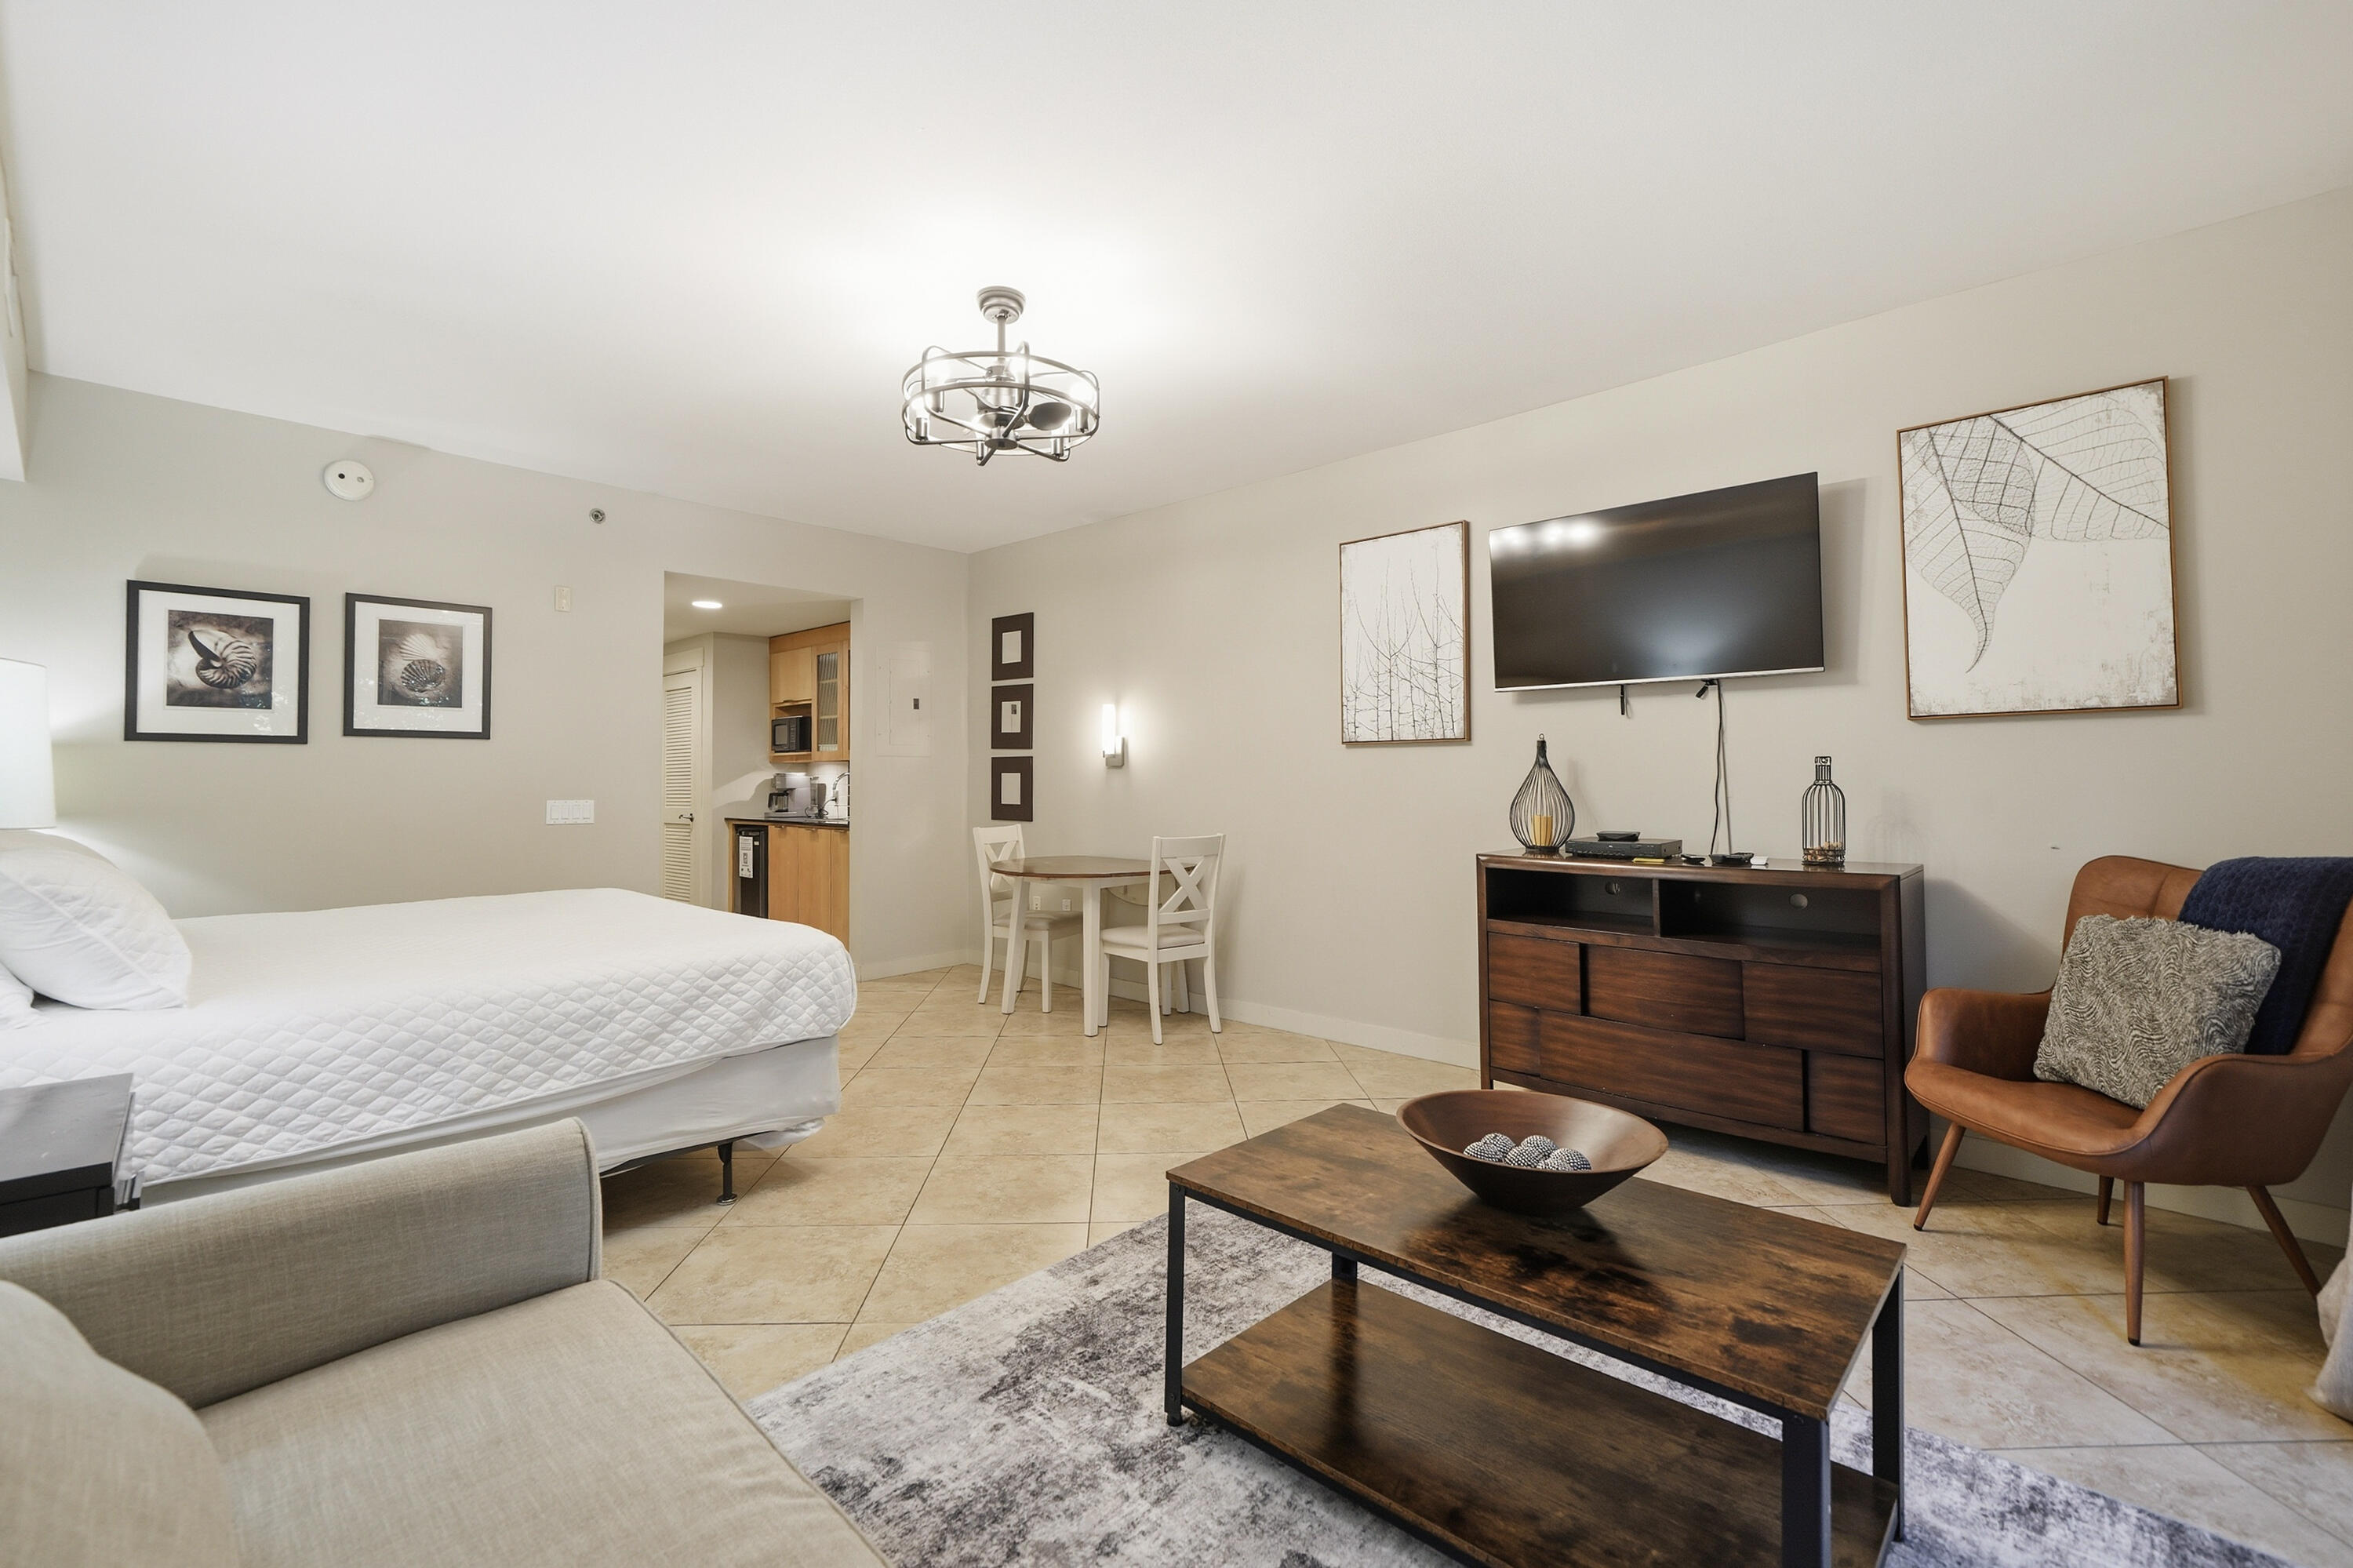
Welcome to ''High Tide,'' a beautifully furnished second-floor studio condo in Bahia at Sandestin Golf and Beach Resort. Offering proven appeal as a vacation home, investment property, or personal coastal retreat, this turnkey residence combines an exceptional location with outstanding resort amenities just steps from the Village of Baytowne Wharf.
This thoughtfully designed 500-square-foot studio features luxury vinyl plank flooring throughout, fresh interior paint, stylish furnishings, and a bright, open layout designed for easy, low-maintenance living. The breakfast kitchenette is equipped with both a Keurig and traditional coffeemaker, while the spacious full bathroom includes a tub/shower combination and an updated vanity with additional storage.
The inviting living and sleeping area comfortably accommodates up to four guests with a king-size bed and queen sleeper sofa. A mounted 50-inch Smart TV creates the perfect space to relax, and the private Juliet balcony overlooks the resort-style pool, spa, and beautifully landscaped grounds, providing a peaceful setting to enjoy your morning coffee or unwind after a day exploring the Emerald Coast. Bahia owners enjoy exclusive access to the private Solstice Club on the Bay, offering an additional waterfront gathering space with breathtaking bay views.  Located within Sandestin Golf and Beach Resort, residents and guests enjoy access to championship golf courses, a world-class tennis center, a full-service marina, resort swimming pools, walking and biking paths, seasonal tram service throughout the resort, and convenient beach access. Just outside your door, the Village of Baytowne Wharf offers waterfront dining, boutique shopping, live entertainment, festivals, and year-round events.
Whether you're searching for a turnkey vacation rental, investment property, second home, or weekend getaway, this beautifully updated Bahia studio offers an exceptional opportunity to enjoy one of the Emerald Coast's premier resort destinations.
#1007965

Miramar Beach

9700 Grand Sandestin Boulevard UNIT 4215

None Beds

1 Baths

482 Sq.Ft.

$194,900

MLS#: 1007965

'SOUTHERN CHARM' S/D is the location for the new 'Adeline' floor plan - READY NOW   Seller will contribute up to $20,000 towards buyers closing costs/prepaids/rate buydown, MUST CLOSE BY OCT 30 (builder lenders only).  All brick construction, fully landscaped yard, finished garage, front porch and rear patio.  Interior features include vinyl plank flooring in common areas, recessed lighting, ceiling fans thru-out, split BR plan, quartz countertops, white shaker style cabinets.  Owner's bath has double vanities and walk-in closet.  Call to see today.  PHOTO OF SIMILAR SOLD HOME - ELEVATION, INTERIOR/EXTERIOR COLORS & FINISHES WILL VARY.
#1007883

Crestview

6139 Mildred's Way

3 Beds

2 Baths

1,336 Sq.Ft.

$278,900

MLS#: 1007883
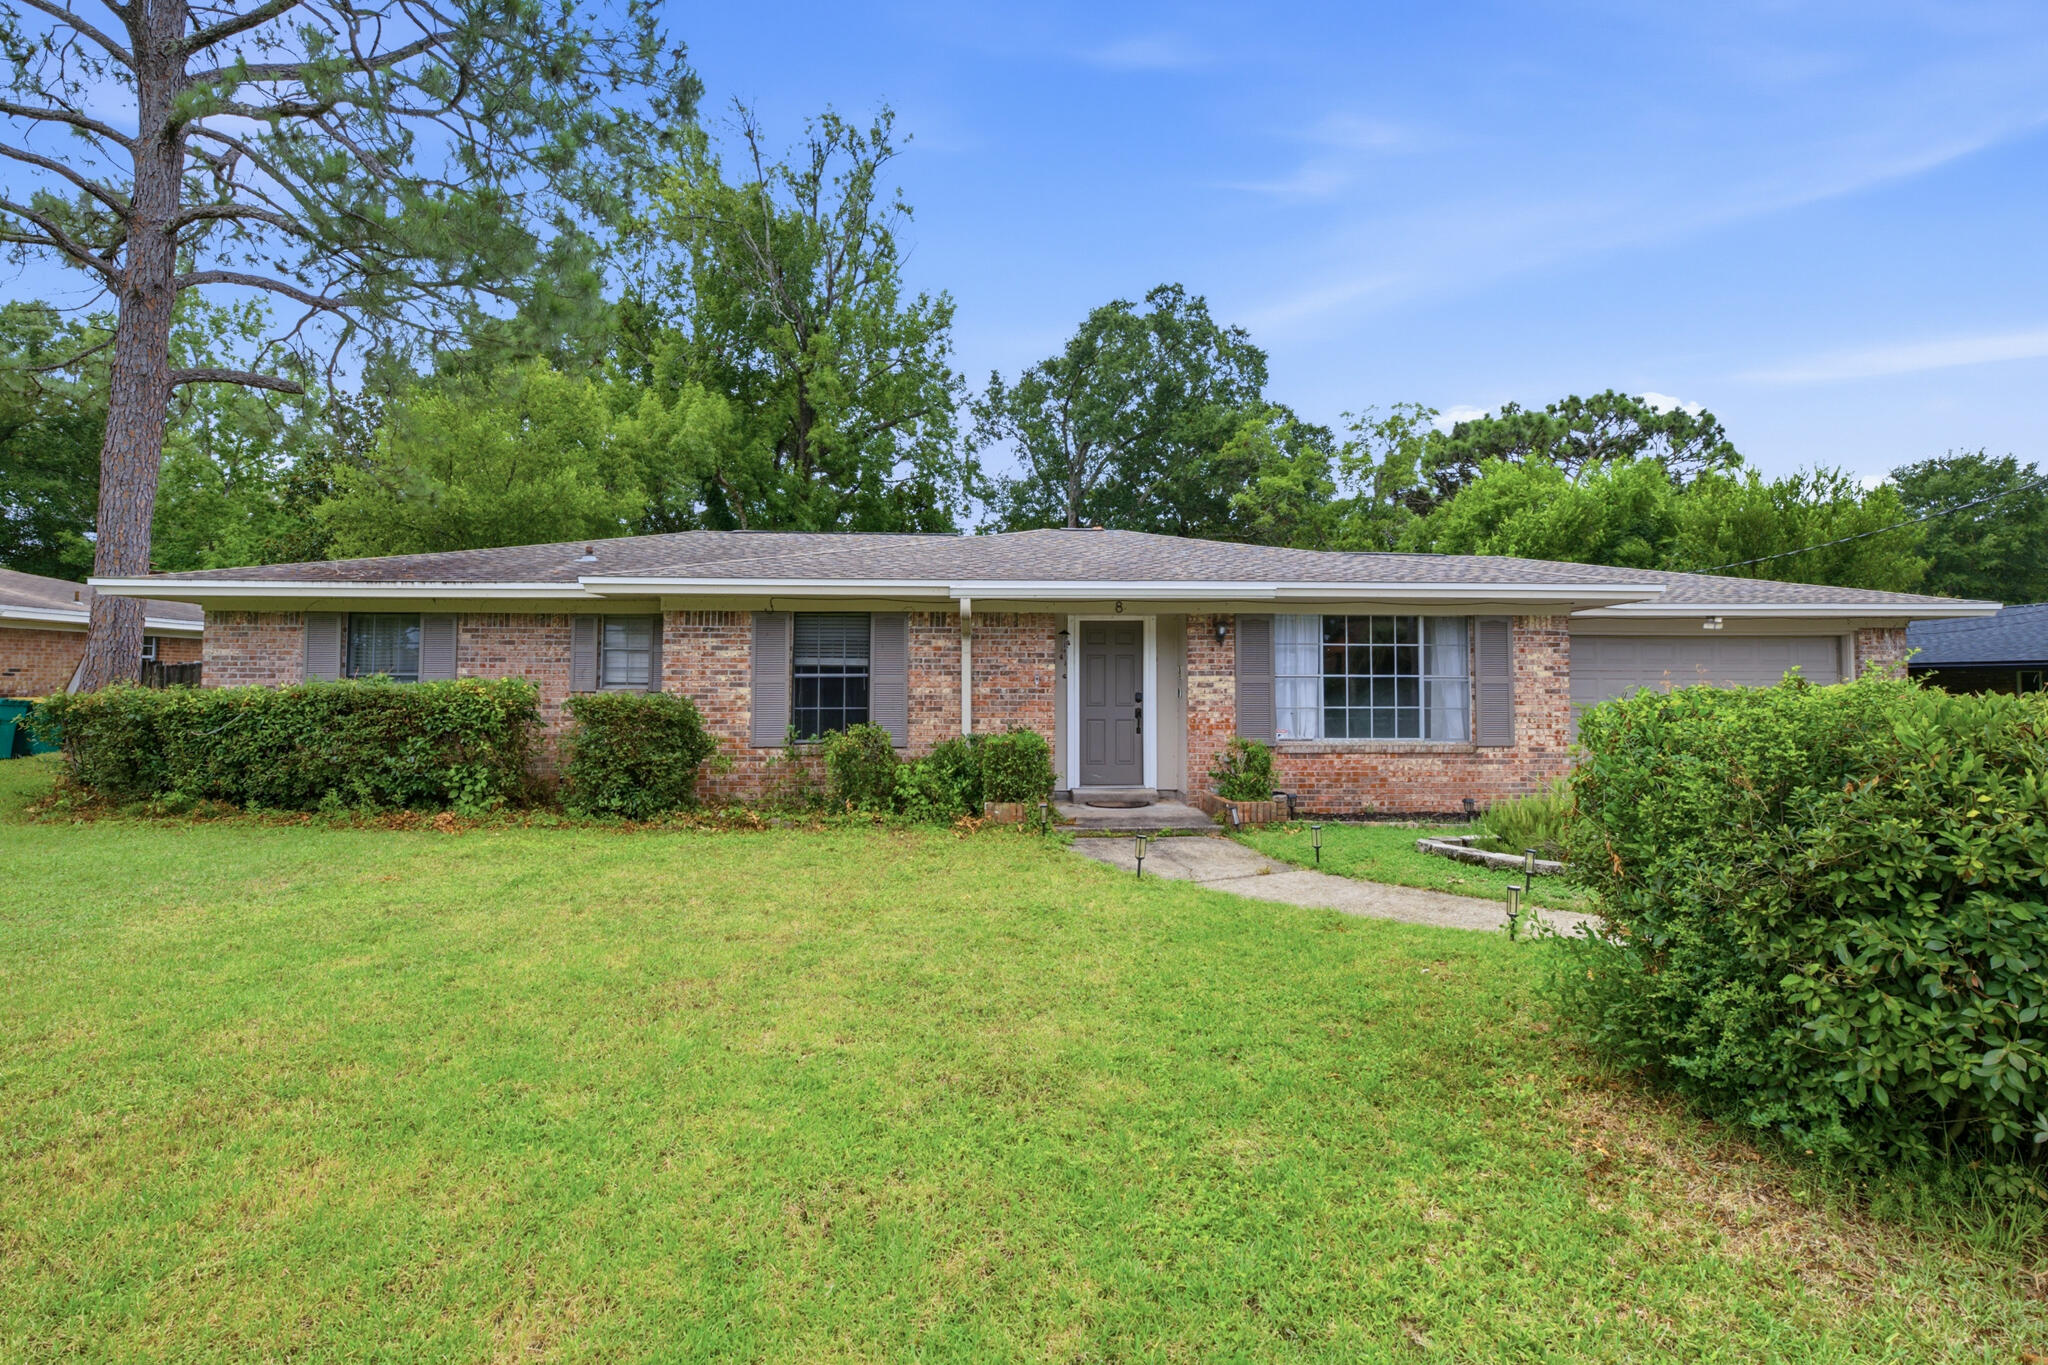
Nestled in the heart of Shalimar, this charming all-brick 4-bedroom, 2-bathroom home offers the perfect blend of comfort, style, and convenience with no HOA. Located just minutes from Eglin Air Force Base, schools, downtown Fort Walton, shopping and dining, and the beautiful beaches. Outdoor enthusiasts will also appreciate being less than 2 miles from the Poquito Boat Ramp for quick access to the water.

Inside, you'll find two spacious living areas filled with an abundance of natural light, creating a warm and inviting atmosphere. Beautiful hardwood floors, elegant crown molding, and a classic brick wood-burning fireplace add timeless character throughout the home. The kitchen features granite countertops, stainless steel appliances, breakfast bar, and ample space for cooking and entertaining. With four spacious bedrooms and two full bathrooms, this thoughtfully designed home provides plenty of room for everyday living and hosting family and friends. The durable all-brick exterior offers timeless curb appeal and low-maintenance living, while the absence of an HOA provides added flexibility and freedom. Don't miss the opportunity to own this exceptional home in one of Shalimar's prime locations.
#1007785

Shalimar

8 Poplar Avenue

4 Beds

2 Baths

1,996 Sq.Ft.

$465,000

MLS#: 1007785
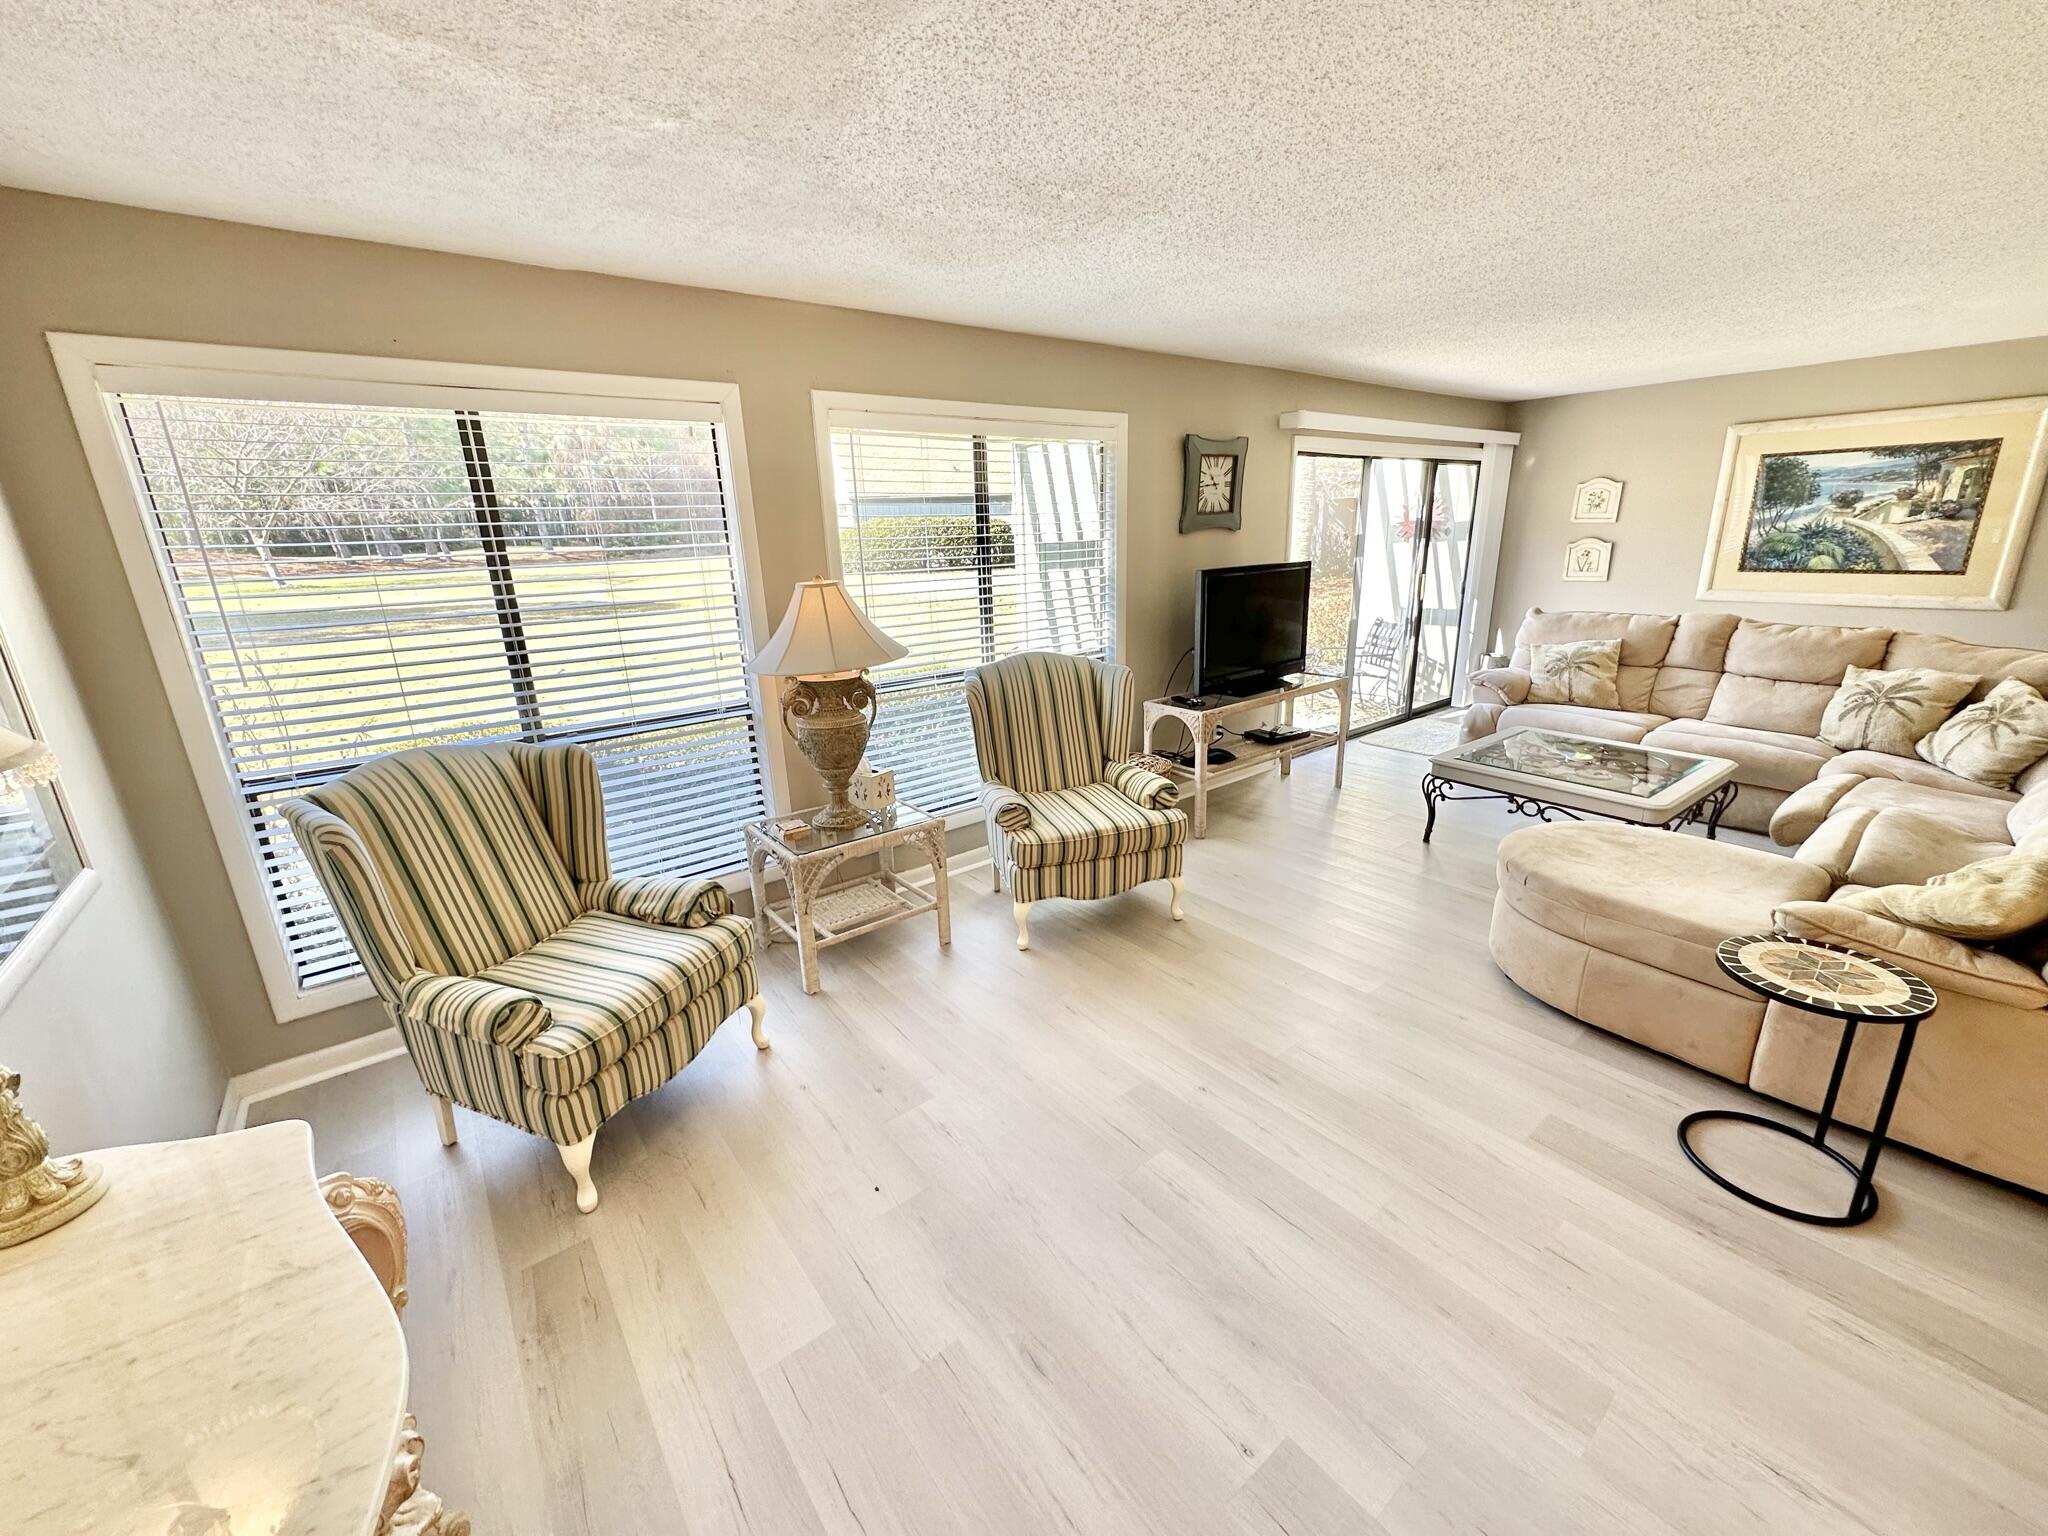
Take advantage of an exciting opportunity to own in Augusta Village with this wonderful single level beach-inspired cottage located within a short golf cart ride to all the many features offered with Sandestin ownership.  Whether you want to spend your time at the beach or Baytowne Wharf, you are centrally located to every amenity offered and all of this with a view of the Links Golf Course's 11th Fairway.  Whether you are looking for a primary residence, second home or vacation rental, this property offers all the options, all while being under the condominium form ownership for the Association to maintain while being just like a single-family home type of construction.
#966654

Miramar Beach

535 Augusta Place # 11401

2 Beds

2 Baths

1,276 Sq.Ft.

$530,000

MLS#: 966654
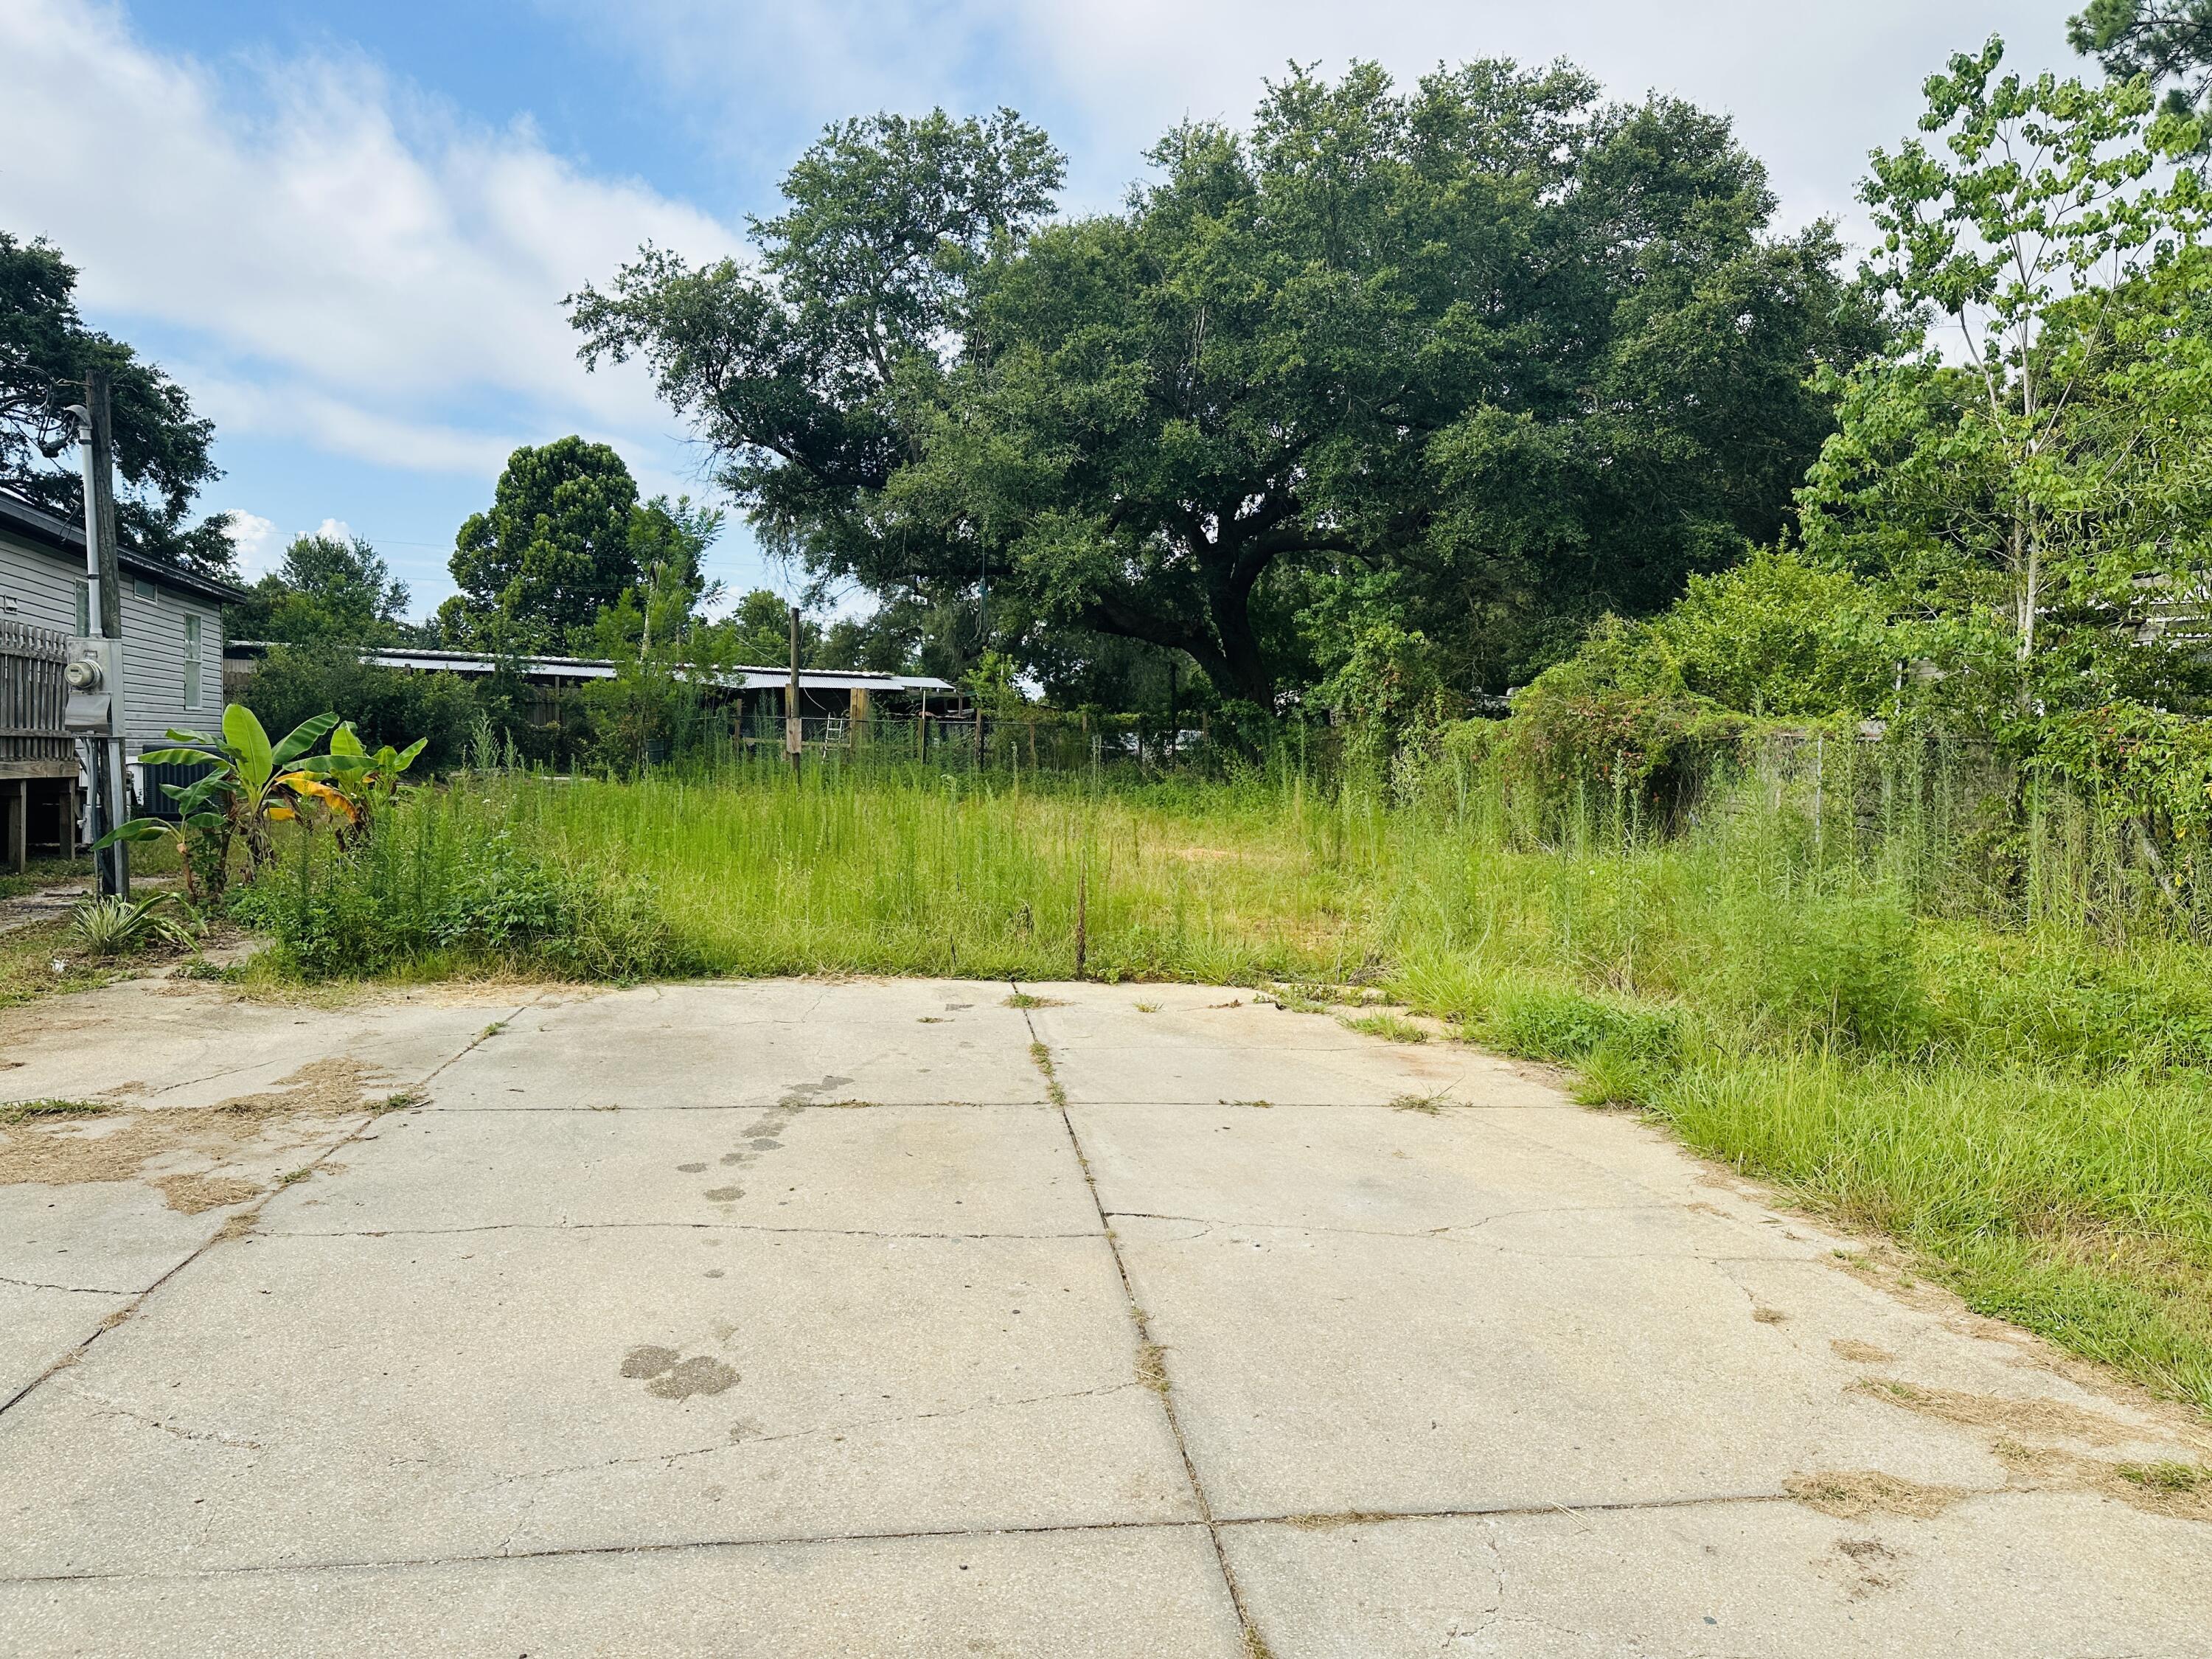
Discover this well-located Pensacola property offering endless possibilities! Conveniently situated with easy access to shopping, dining, schools, NAS Pensacola, and the beautiful Gulf Coast beaches, this property offers a spacious lot and plenty of potential. Located in Catalina Mobile Home Estates, it provides convenient access to major roads, everyday amenities, and area attractions.
#1007794

Pensacola

335 Albritt Avenue

None Beds

None Baths

0.12 acres

$50,000

MLS#: 1007794
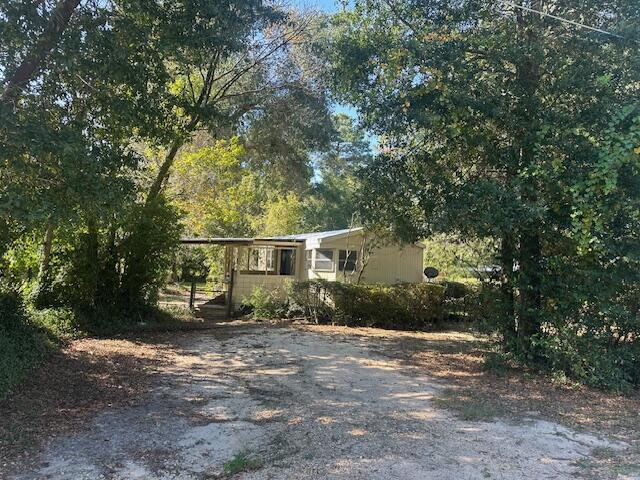
***OPPORTUNITY*** Back on the market at no fault of the seller. Are you looking for affordable living in Walton County?  Here is the answer you're looking for. This older mobile home has been remodeled by the owner and is move in ready. The home sits on just under 1/4 acre in the Oakwood Hills area. The home is a two-bedroom, one bath, with a bonus room that could easily be transitioned into a nice sized bedroom. The owner had this property as a rental property for years and with no issues with finding renters. The best thing about this property, it is listed UNDER $100K. That is unheard of for Walton County property nowadays. BEST THING ABOUT THIS PROPERTY IS OWNER FINANCING IS AVAILABLE with approved terms. So, whether you are looking for an investment property or looking for your own little slice of Florida, come check this property out!
#984974

DeFuniak Springs

143 W Heather Avenue

2 Beds

1 Baths

1,076 Sq.Ft.

$90,000

MLS#: 984974

***AVAILABLE NOW!!***

**More photos coming soon!!**

Pets will be considered with owner approval!
Welcome to this beautiful 2023-built home in the desirable Silver Lake Village community, where modern design meets coastal comfort. The open-concept floor plan creates a bright and inviting atmosphere, with a spacious living area that flows effortlessly into the dining room and gourmet kitchen. The kitchen is the heart of the home, featuring stainless steel appliances, quartz countertops, abundant cabinetry, and a large center island that's perfect for meal preparation, casual dining, or entertaining family and friends.

Upstairs, the generously sized primary suite offers a peaceful retreat with plenty of natural light. The ensuite bathroom features a double quartz vanity, ample storage, and a large walk-in shower, creating a spa-inspired space to relax at the end of the day. Wood-look flooring enhances the main living areas, while comfortable carpeting provides warmth in each bedroom.

The generous quarter-acre lot offers a spacious backyard and an inviting open patio, providing plenty of room to enjoy the outdoors, entertain guests, or unwind at the end of the day. Conveniently located near Eglin Air Force Base, Hurlburt Field, Northwest Florida Beaches International Airport, Blackstone Golf Course, shopping, dining, and the beautiful white-sand beaches of Fort Walton Beach and Destin, this home combines comfort, convenience, and an exceptional location. Don't miss the opportunity to make this beautiful home your next rental!


Obligo: ***Cut the Upfront Costs -- Move In Without a Security Deposit!***
We've partnered with Obligo to help qualified renters save money when it matters most.

*All pets are registered via pet screening, and all assistance animals are verified through the same screening process.**

**Carpet cleaning (if applicable) & Admin Fee charged **

Tenant to verify all data. Please contact Sound Choice Real Estate to schedule a showing- 850-389-8533.

***Approval is based on several factors as follows***
- Rental History and Verification
- Employment History and Verification
- Credit History
- Criminal Background & Terrorist Database Check
- Pet Verification
#1007833

Crestview

2637 Saltgrass Way

4 Beds

3 Baths

2,078 Sq.Ft.

$2,000

MLS#: 1007833
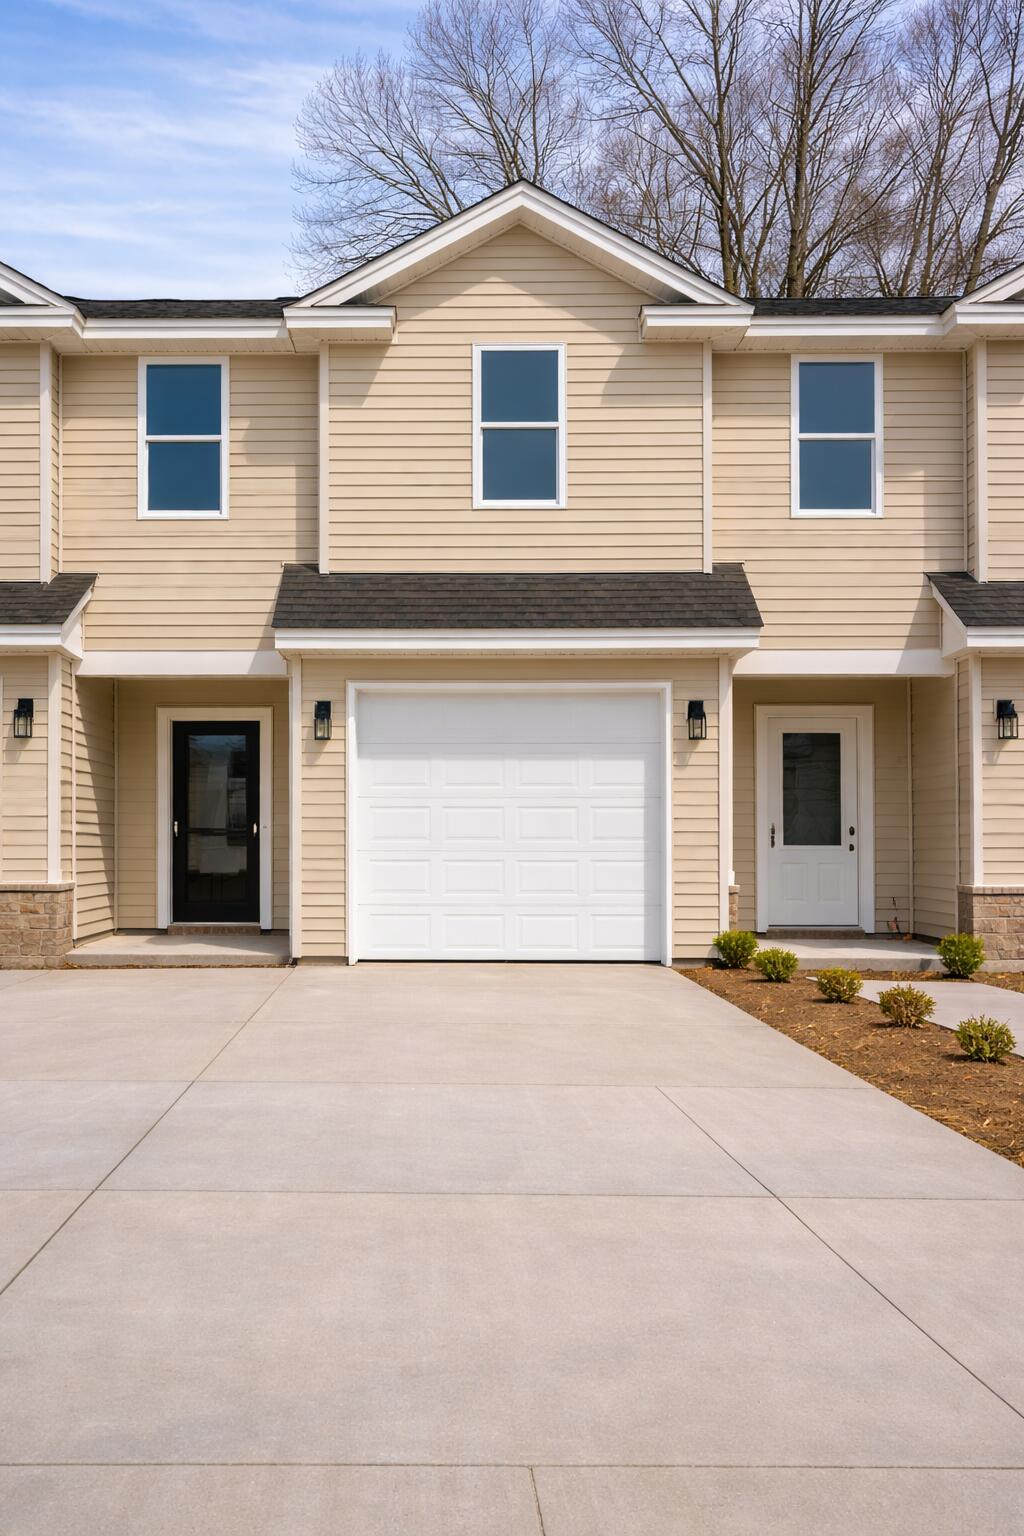
Townhome in the heart of FORT WALTON BEACH! Upgrades including GRANITE countertops, STAINLESS STEEL appliances, and White SHAKER cabinets in the Kitchen. SUBWAY tile backsplash and master SHOWER. Plenty of storage with an oversized WALK IN master closet and a one car GARAGE. The main floor and second floor will be LVP with carpet on the stairs. Fenced in yard. Pets with approval and pet fee $2300 a month. $2300 security deposit.
#1007755

Fort Walton Beach

710 Dale Place 3

3 Beds

2 Baths

1,758 Sq.Ft.

$2,250

MLS#: 1007755
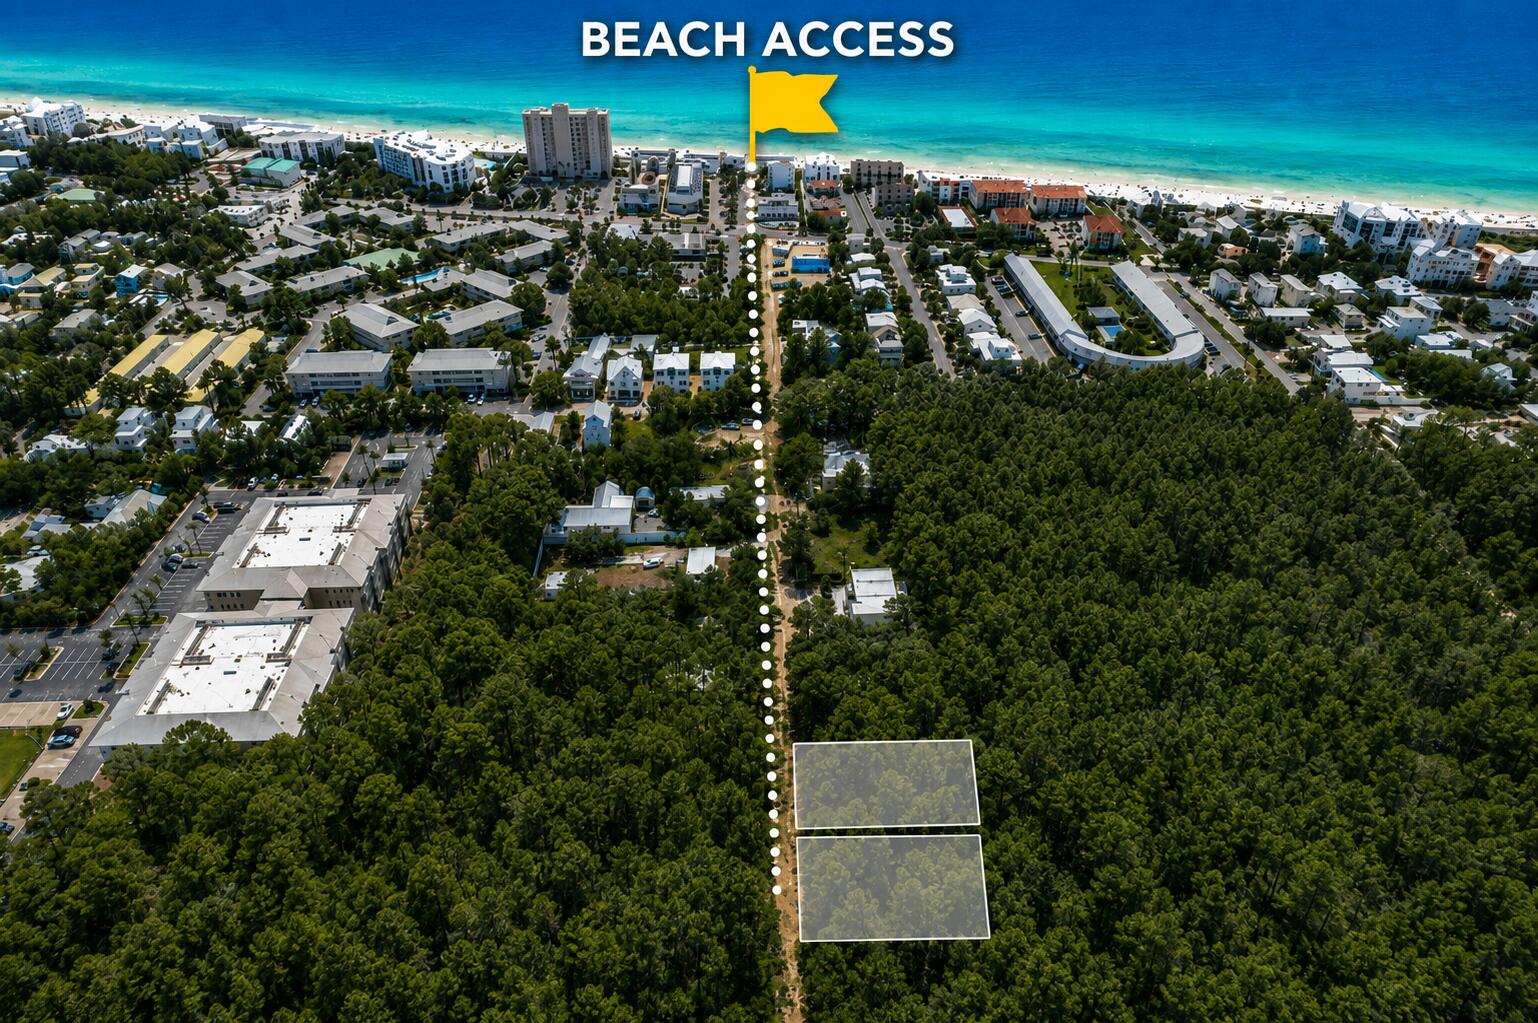
Rare opportunity to own two adjoining homesites totaling approximately 0.34 acres in the heart of Seagrove Beach, just south of Scenic Highway 30A. Surrounded by mature trees, Lots A and B offer privacy and flexibility--create one expansive coastal retreat or explore developing two individual residences. Located on desirable Campbell Street, the property is just a short walk from the public beach access at the end of the street, providing convenient access to the Gulf's sugar-white sand and emerald waters. With no HOA and no required build-out timeline, you can build now or hold for the future. Enjoy being minutes from Seaside, WaterColor, popular restaurants, shopping and everything the 30A lifestyle has to offer. Survey available.
#1007827

Santa Rosa Beach

A and B Campbell Street

None Beds

None Baths

0.34 acres

$1,495,000

MLS#: 1007827

1 ... 631 632 633 634 635 ... 666
* Listings identified with the FMLS IDX logo come from FMLS and are held by brokerage firms other than the owner of this website. The listing brokerage is identified in any listing details. Information is deemed reliable but is not guaranteed. If you believe any FMLS listing contains material that infringes your copyrighted work please click here to review our DMCA policy and learn how to submit a takedown request. © 2024. First Multiple Listing Service, Inc.
 - property

Send a message

Message successfully sent.

Your message

What is 3 + 4 ?

Reason for contacting?

I agree to receive email communication and understand I can unsubscribe at any time.

I agree to be contacted by Keller Williams Realty via call, email, and text for real estate services. To opt out, you can reply 'stop' at any time or reply 'help' for assistance. You can also click the unsubscribe link in the emails. Message and data rates may apply. Message frequency may vary. Privacy Policy

Sign Out

Virtual Assistant

Would you like to take the next step with this property? We can help you schedule a showing or virtual tour, or send you more details.

Yes, I would like more information.

Thank You for Your Reply, One of Our Agents will contact you as soon as possible

No, maybe later.

Thank you, you can always contact me via email, phone number or through the contact form.

Realhub AI

Lucy - Your AI-Powered Realtor

Update Your Temporary Password

Personalize your search

Enter your email and we'll notify you immediately when new listings match what you're looking for.

or enter email address

Already have an account ? Login here

Continue your home search

I agree to receive communications and understand I can unsubscribe at any time.

I agree to be contacted by Keller Williams Realty via call, email, and text for real estate services. To opt out, you can reply 'stop' at any time or reply 'help' for assistance. You can also click the unsubscribe link in the emails. Message and data rates may apply. Message frequency may vary. Privacy Policy

Already have an account ? Login here

We use cookies

We use cookies primarily for analytics to enhance your experience. By accepting, you agree to our use of these cookies. You can manage your preferences or learn more about our cookies policy.



