Properties

Browse or get in touch to schedule a walkthrough.

  • Nearby me
Price range

Popular Features

Community Features

Association

Property Features

Waterfront

View

Exterior Features

Interior Features

Style

10000 properties match your criteria

Updated 1 minute ago

E-Alert name
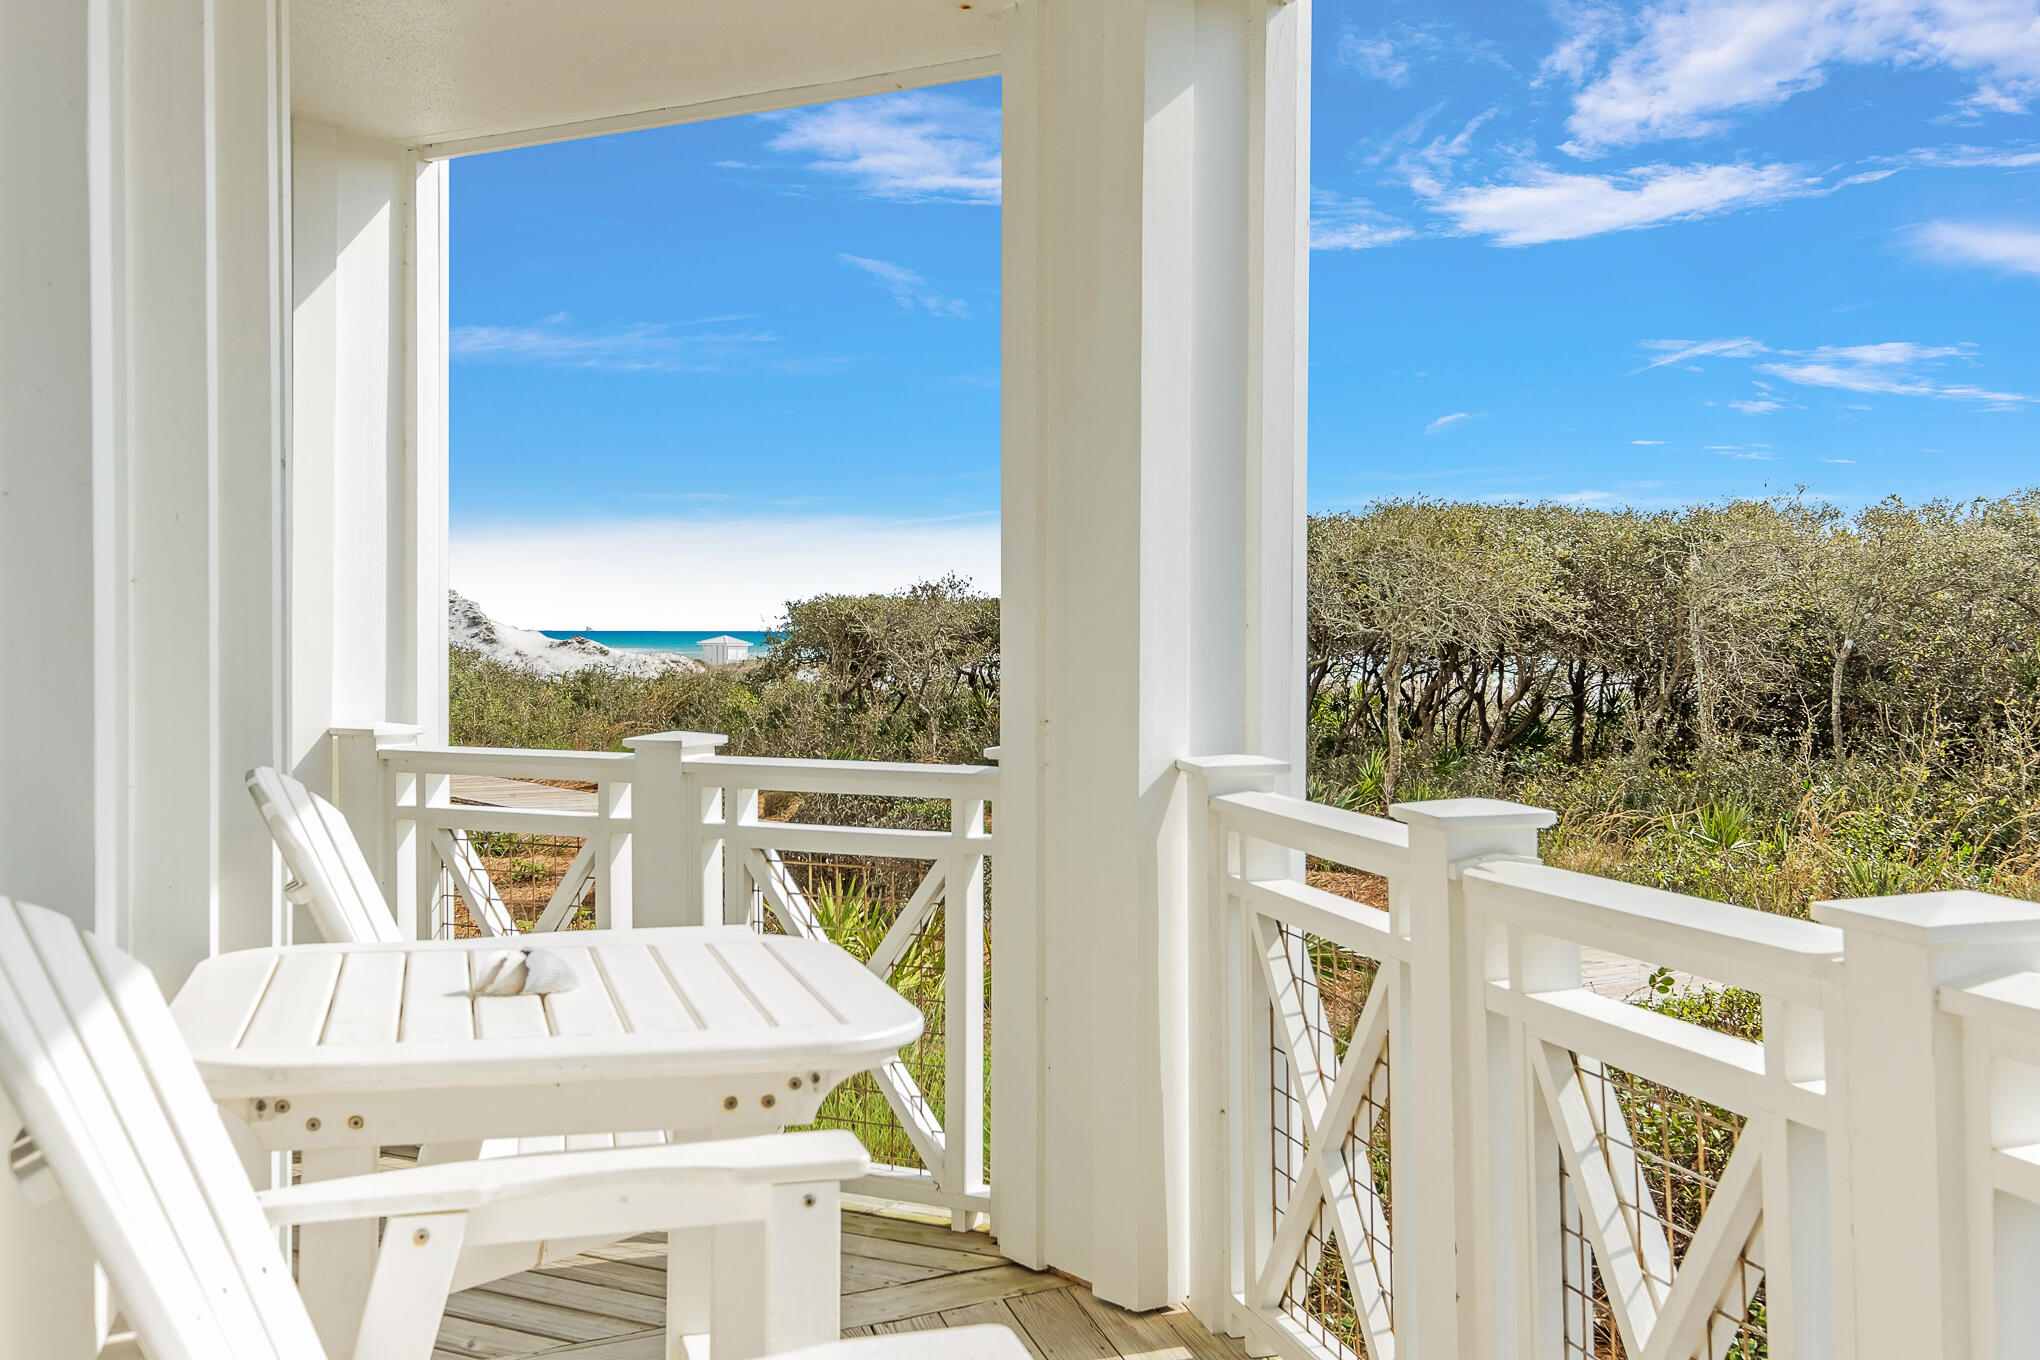
Strategically positioned in the highly coveted location of Watersound Beach, this newly updated gulf front condo offers the perfect integration of waterfront living and natural vegetative surroundings. Enjoy the ease of single level living while being nestled among the rolling dunes, white sandy beaches, and emerald colored water that Watersound Beach has become nationally renowned for. The Crossings at Watersound Bridges is poised between Camp Creek Lake to the East and the Watersound Beach Club to the West, providing a private, but also convenient location, complete with a garage.

From the kitchen to the baths, no expense was spared for this move-in ready home. Uniquely appointed coastal furnishings compliment the split bedroom floor plan with the master suite embodying one end of the unit (complete with large walk-in closet) and the additional bedrooms on the opposite side. A large open floor plan blends the kitchen, living, dining and foyer into unison. The updated kitchen is a chef's delight complete with Viking range. The integration of outdoor living is seamless for this ground level unit. No stairs are required for accessing the outdoor deck, nearby pool, and beach access. Enjoy views of the gulf from the master suite and outdoor deck. The guest bedrooms consist of a bunk room as well as a gulf front bedroom, both with ensuite baths. The interior design is rounded off with the addition of a half bath and laundry room.

As an added bonus, this unit also includes a detached garage. Enjoy the security of a gated community while being short stroll or golf cart ride to the HUB to enjoy restaurants, shopping, live music and more. Watersound Beach resides on 1,400 acres and over a mile of private white sugar sand beaches.

The combination of amenities and exclusivity provides residents with perfection in beach front living while remaining geographically oriented minutes from Seagrove Beach, Alys Beach, Rosemary Beach and all that 30A has to offer. Amenities include heated pools, fitness center, clubhouse, and multiple parks (including a dog park).
#1007884

Inlet Beach

100 S Bridge Lane Unit 106C

3 Beds

3 Baths

2,286 Sq.Ft.

$2,950,000

MLS#: 1007884
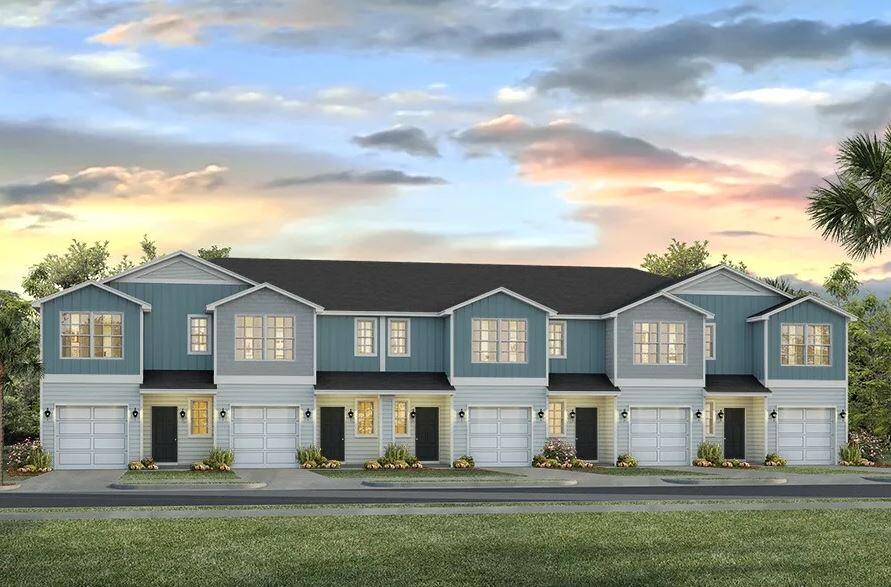
This New Townhome community will feature a gorgeous playground, dog park, and have streetlights. 

The Palm Interior floor plan is a 2-story townhome unit that boasts 3 bedrooms, 2.5 baths, and a single car garage with an open design that is perfect for entertaining. The kitchen is presented with quartz countertops, a large island bar, pantry and all stainless-steel appliances offering style and functionality. Bedroom 1 is located on the second floor as a private retreat with a spacious walk-in closet and a beautiful adjoining bath. Interior features also include EVP flooring with frieze carpet in the bedrooms. 

This home comes standard with a 'Smart Home Connect 'System with a variety of convenient Smart Home devices you will love. With comfortable proximity to everything you need. ALL LISTING pictures, colors, features, and size may vary. Square footages are approximate.
#1007898

Gulf Breeze

4823 Spruce Point Drive

3 Beds

2 Baths

1,449 Sq.Ft.

$314,900

MLS#: 1007898
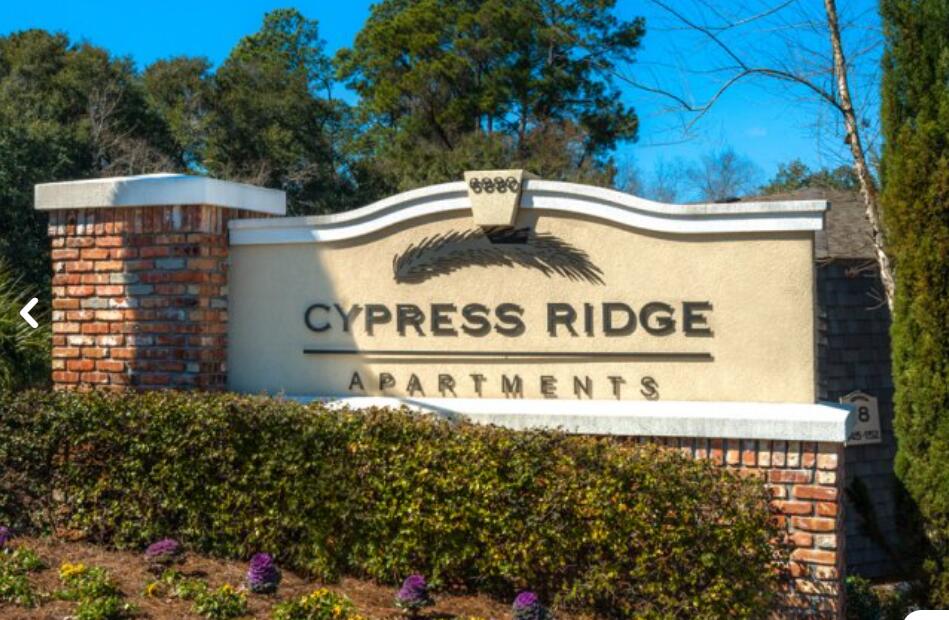
Spacious 1-Bedroom at Cypress Ridge - Unit #76! Need room to breathe? This oversized 1 bed, 1 bath offers a massive 1,047 sq ft of living space—perfect for relaxing, working, or entertaining!
#979968

Pensacola

6880 W Fairfield Drive 76

1 Beds

1 Baths

1,047 Sq.Ft.

$1,049

MLS#: 979968
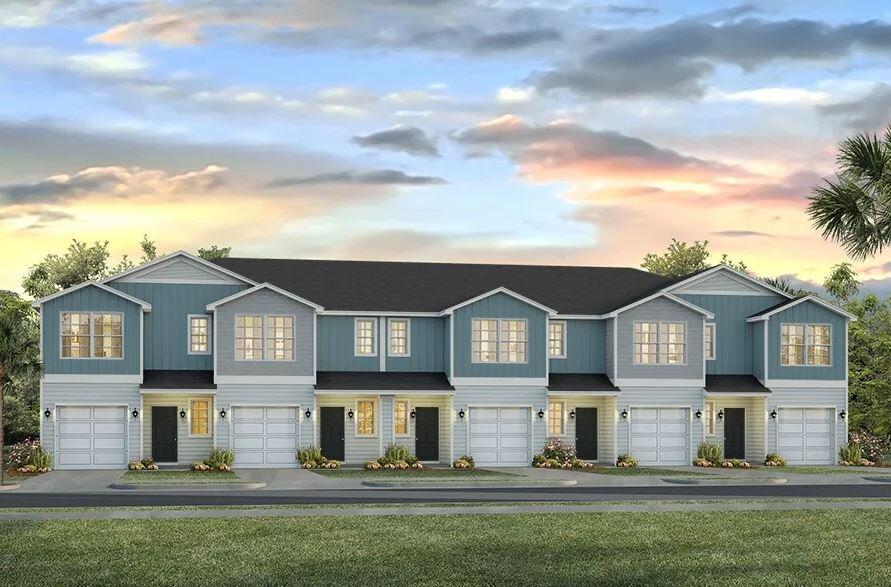
This New Townhome community will feature a gorgeous playground, dog park, and have streetlights. 

The Palm Interior floor plan is a 2-story townhome unit that boasts 3 bedrooms, 2.5 baths, and a single car garage with an open design that is perfect for entertaining. The kitchen is presented with quartz countertops, a large island bar, pantry and all stainless-steel appliances offering style and functionality. Bedroom 1 is located on the second floor as a private retreat with a spacious walk-in closet and a beautiful adjoining bath. Interior features also include EVP flooring with frieze carpet in the bedrooms. 

This home comes standard with a 'Smart Home Connect 'System with a variety of convenient Smart Home devices you will love. With comfortable proximity to everything you need. ALL LISTING pictures, colors, features, and size may vary. Square footages are approximate.
#1007895

Gulf Breeze

4815 Spruce Point Drive

3 Beds

2 Baths

1,449 Sq.Ft.

$314,900

MLS#: 1007895
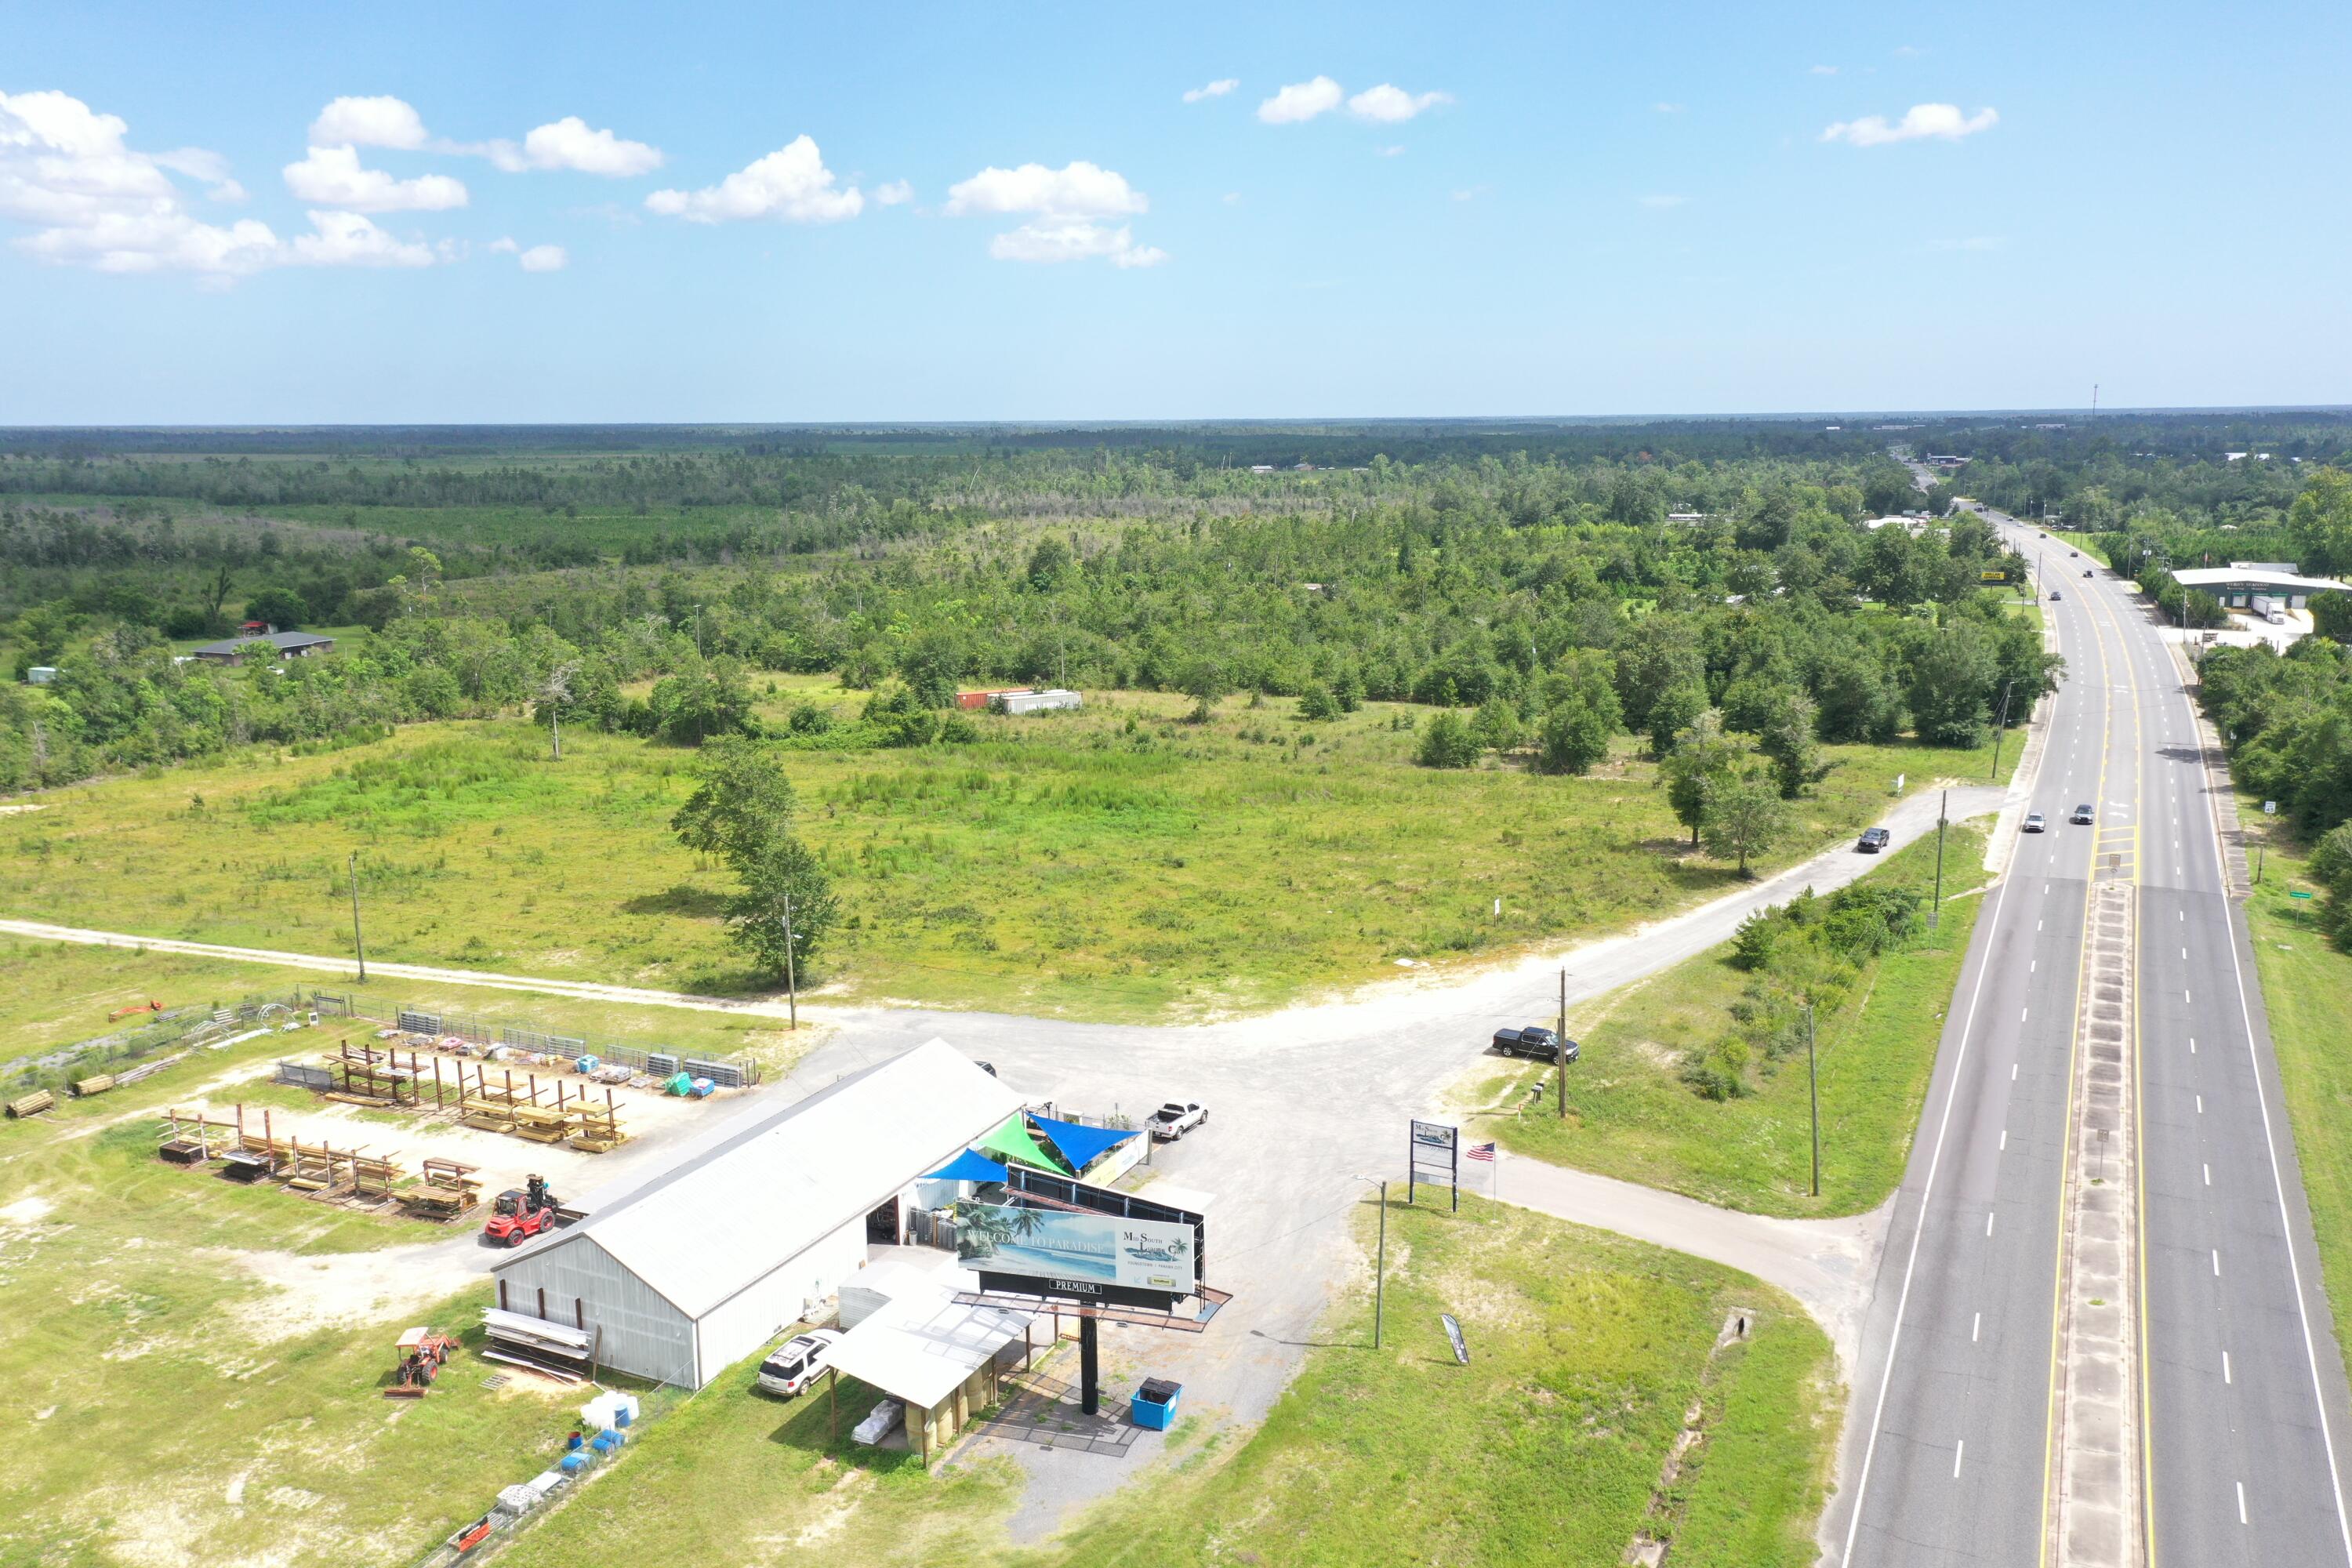
5.09 Acres on U.S Highway 231 in Youngstown, Florida. Located adjacent to Mid-South Lumber. High elevation and a median-cut aligned with the property. Zoned C-1, Commercial in unincorporated Bay County. High & dry with tremendous visibility. Ideal for many commercial uses. Survey attached with the property identified as 'Parcel 2'.
#1007937

Youngstown

12810 U.S. Hwy 231

None Beds

None Baths

5.09 acres

$269,000

MLS#: 1007937
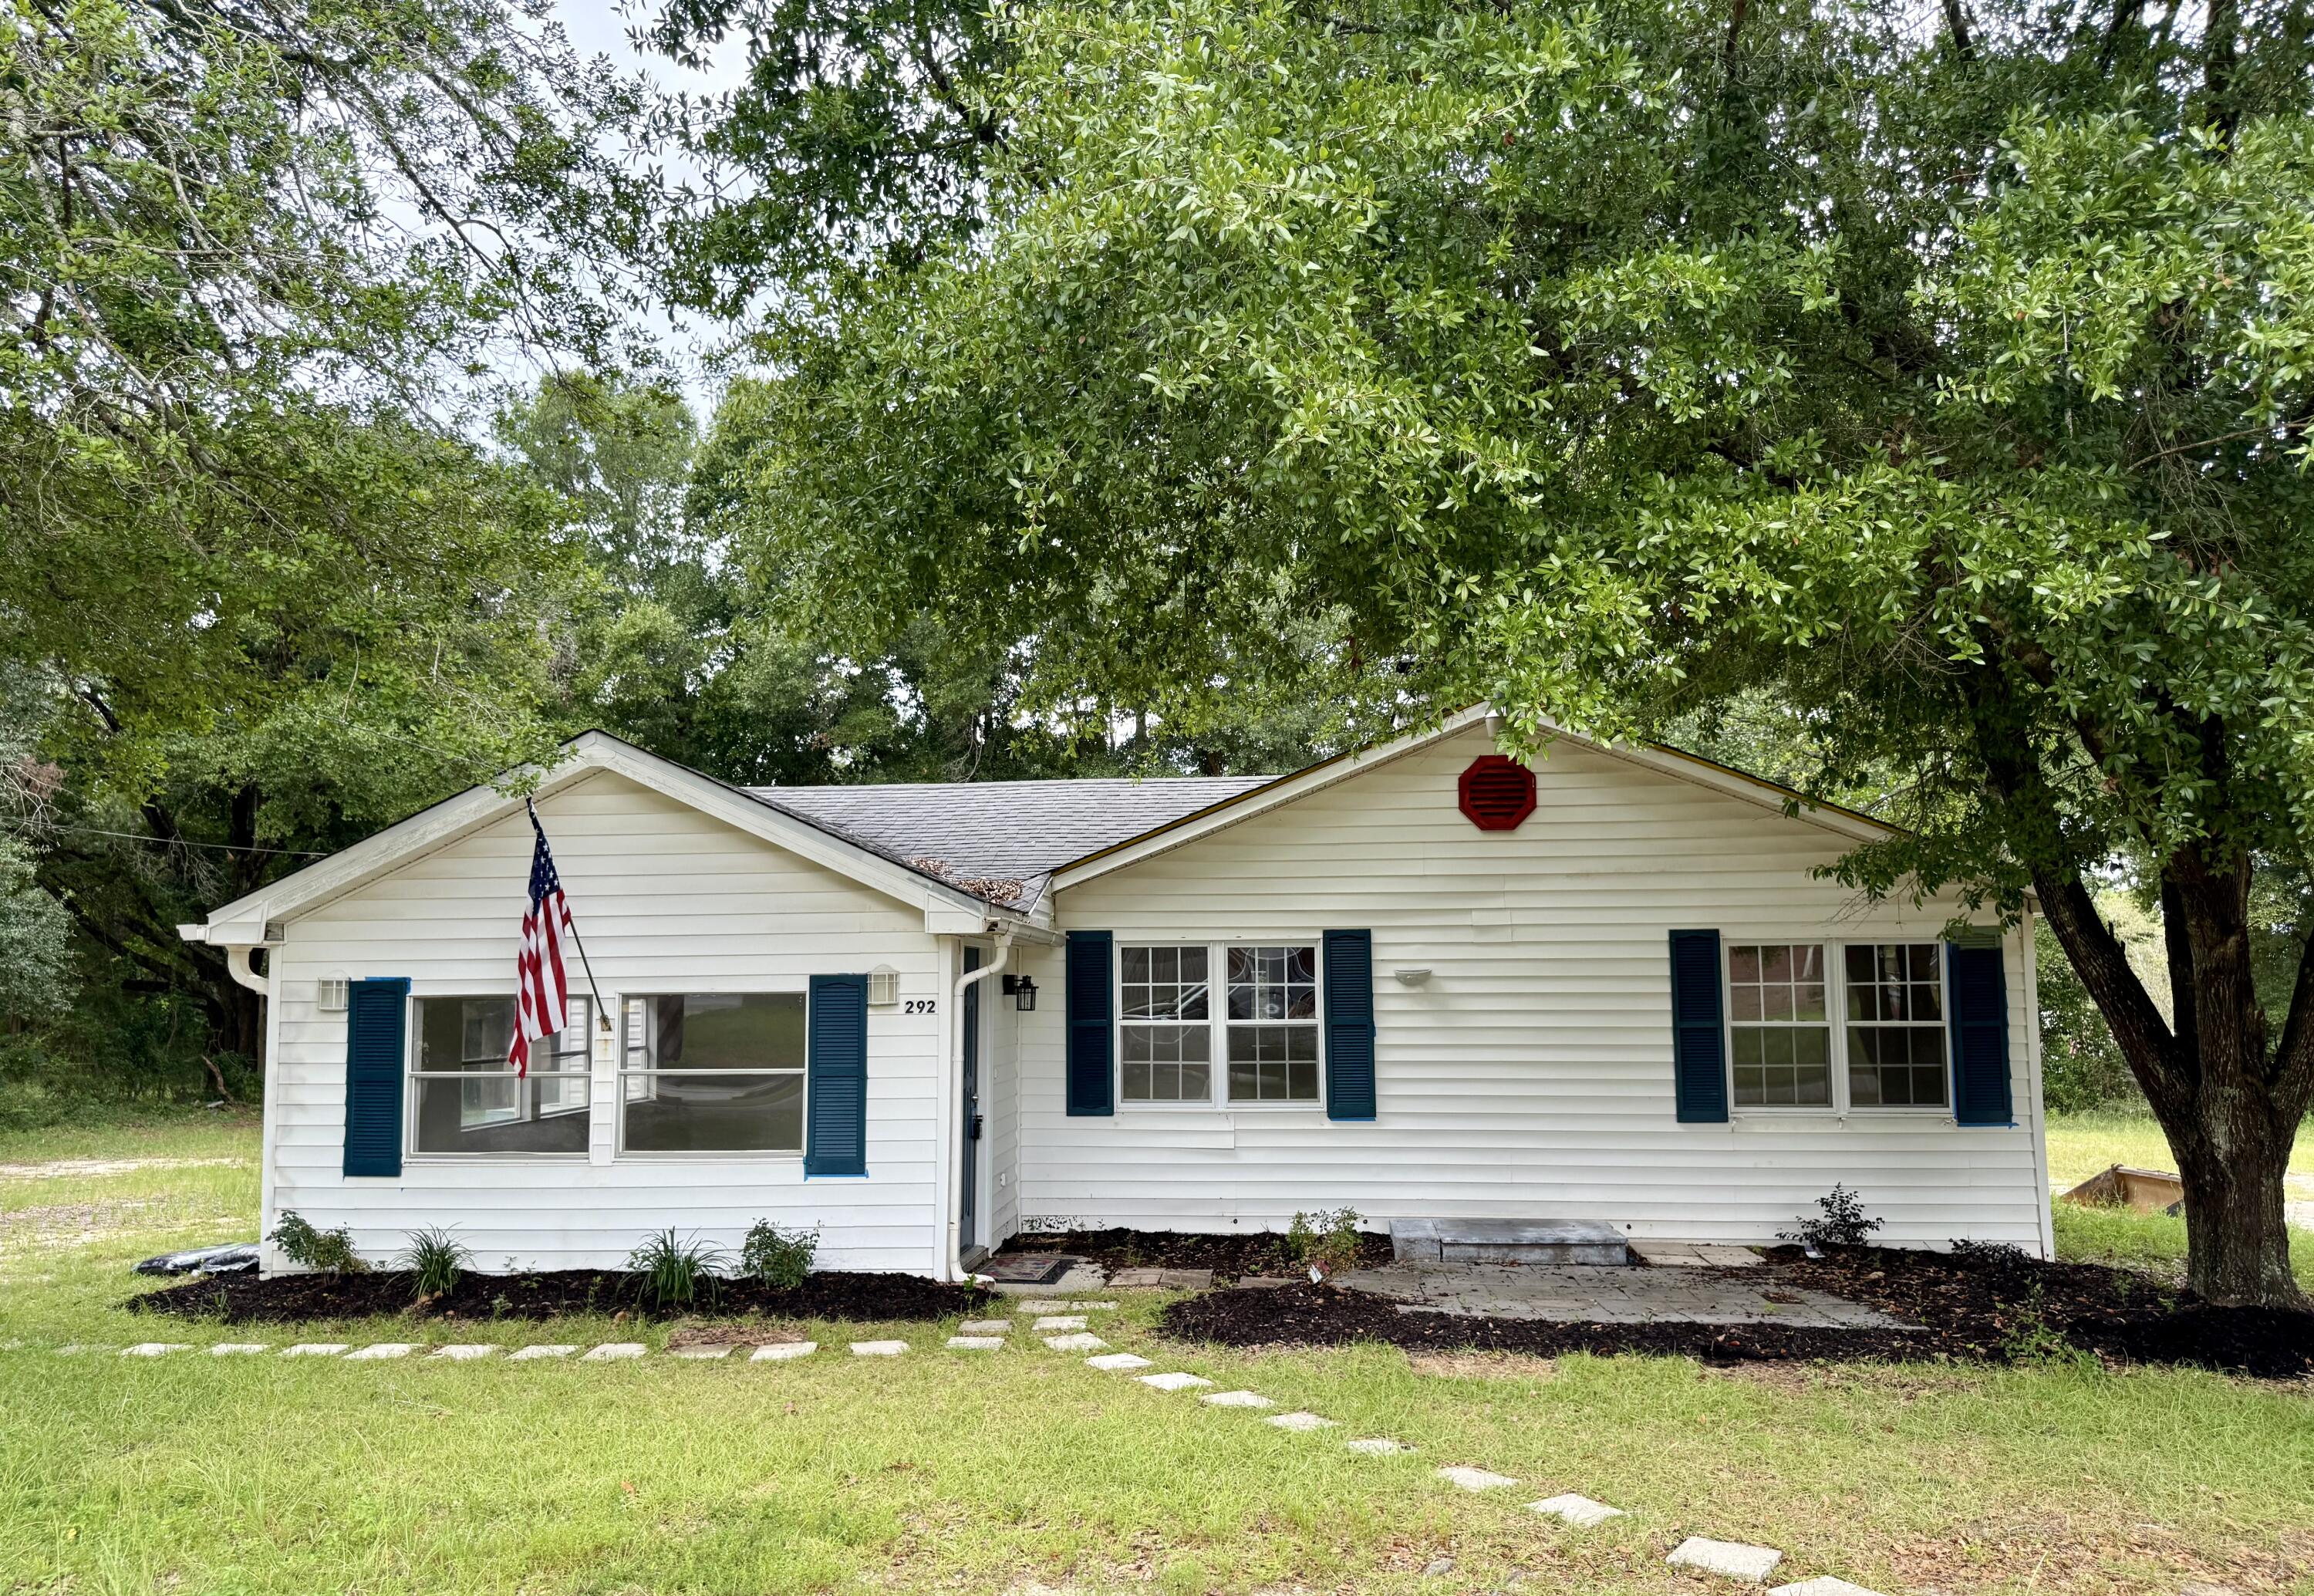
This 2 bedroom 1 bath Florida Cottage is conveniently located. Freshly painted with brand new carpet for a move in ready feel. In addition to the 2 bedrooms, there is a separate room that could be used as an office. Indoor laundry room, 2 living areas.
#1007959

Crestview

292 Holland Street

2 Beds

1 Baths

964 Sq.Ft.

$1,195

MLS#: 1007959
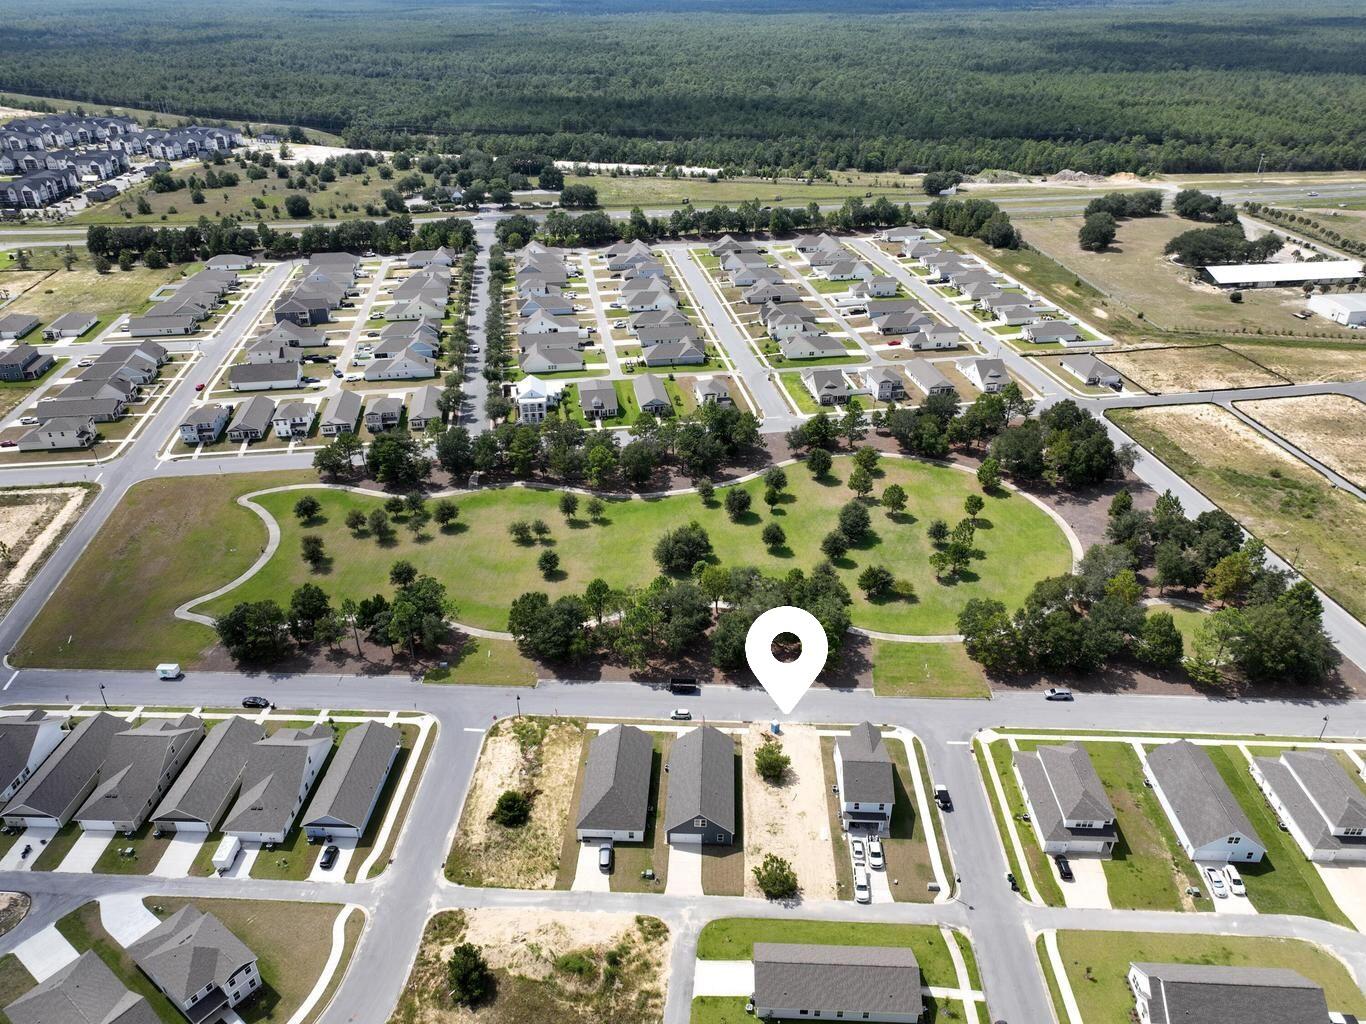
Fast growing Owl's Head East Subdivision. This cleared, build-ready lot is ready for your new Home. This Parkside Street lot is located perfectly across from Owl's Head East Community Park. The large park has plenty of trees, grassy areas and a looped walking trail-perfect for neighborhood fun. Owl's Head East is inside Freeport, Florida City Limits. Developer has already paid for Capacity Fees (as of 7/9/26 per City of Freeport: water: $2,953.08, sewer:  $8,286.50) on public water and public sewer hookup. A HUGE SAVINGS! Just a deposit of $100.00 to city of Freeport. Location couldn't be more convenient - Freeport Elementary, Middle and High Schools are about 1 mile away, and the new shopping centers are 3 miles away. Owl's Head East Subdivision has many newly built homes. Come bring your building plans and build your dream home in Owl's Head East on a prime lot across from Owl's Head East Community Park. COME APPRECIATE THE LOCATION OF THIS PARKSIDE STREET LOT ACROSS FROM OWL'S HEAD EAST COMMUNITY PARK INSIDE THE OWL'S HEAD EAST SUBDIVISION. Flood zone X.
#1007868

Freeport

00 Parkside Street

None Beds

None Baths

0.11 acres

$75,900

MLS#: 1007868
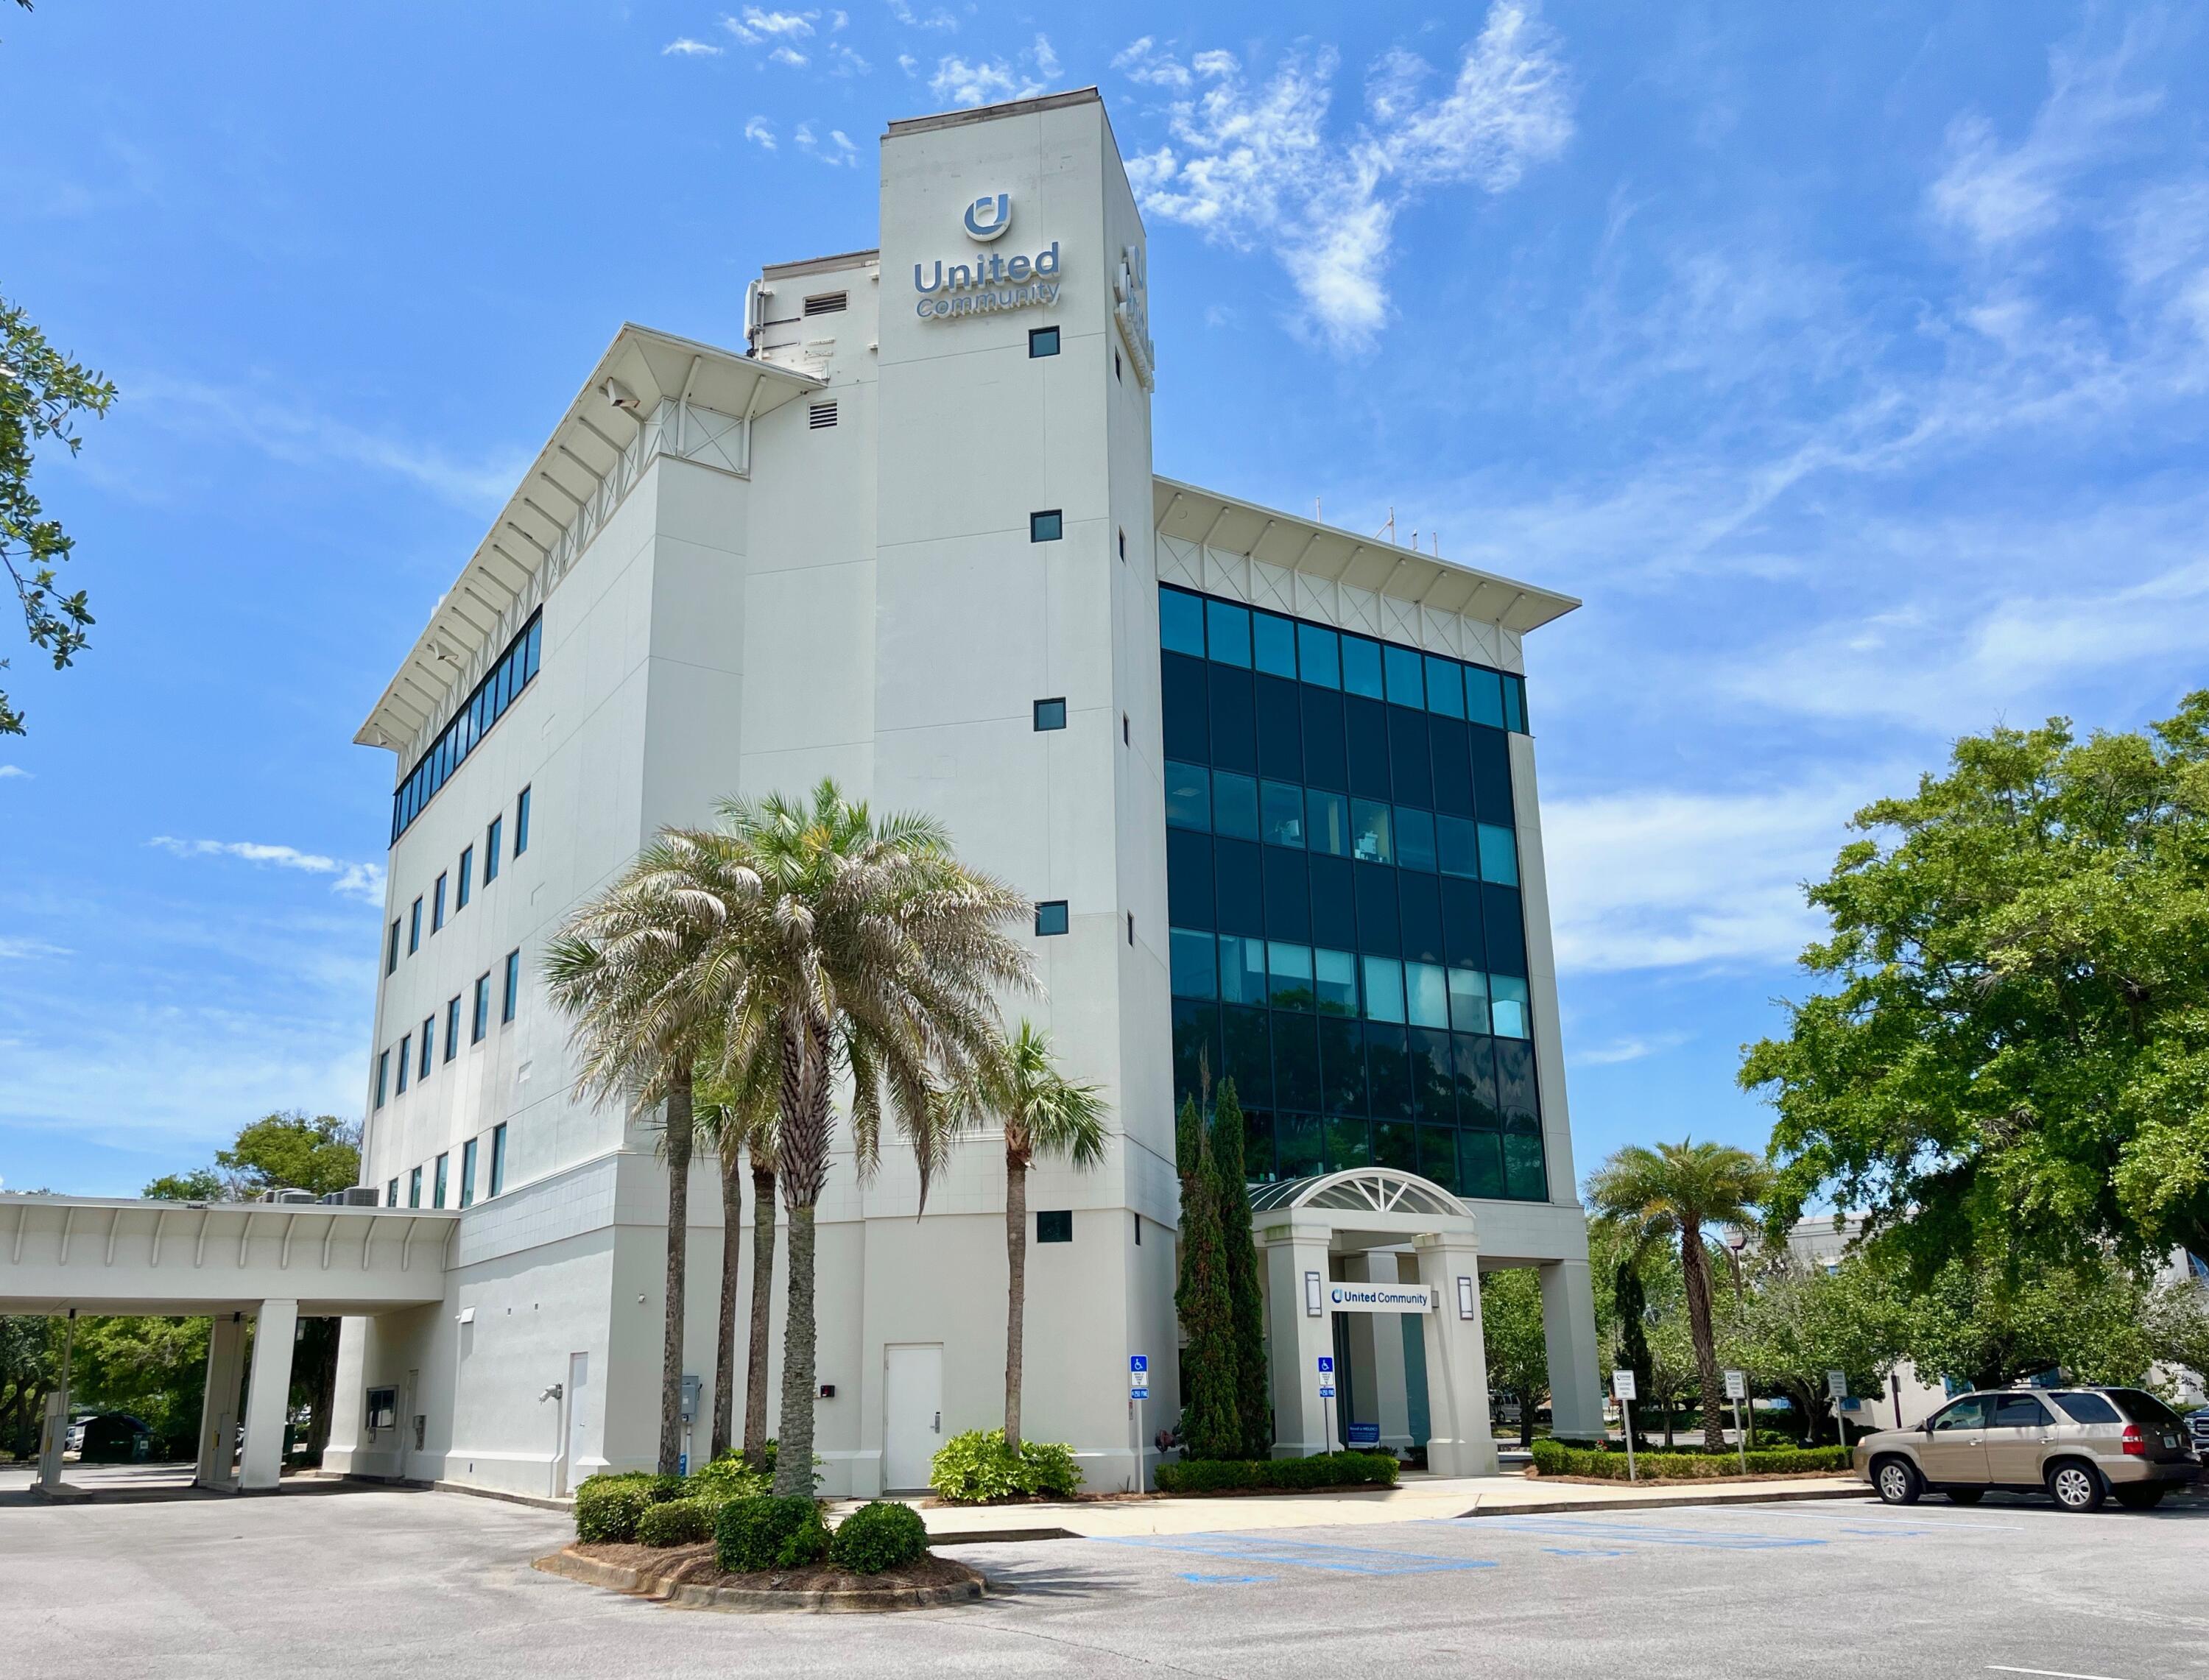
Professional office options located on the 2nd Floor of this 5 story prominent office building located in
East Destin. This property has tremendous parking, excellent visibility, and amazing access. We have the
whole floor available currently. This floor is split into 3 separate spaces which can be leased independently. All tenants & guests enter the 5 story building through the ground floor lobby / foyer. Elevator access as well as internal stairwells provide easy access to all tenant spaces.
#980192

Destin

35008 emerald coast Parkway 203

None Beds

None Baths

30,000 Sq.Ft.

$23

MLS#: 980192
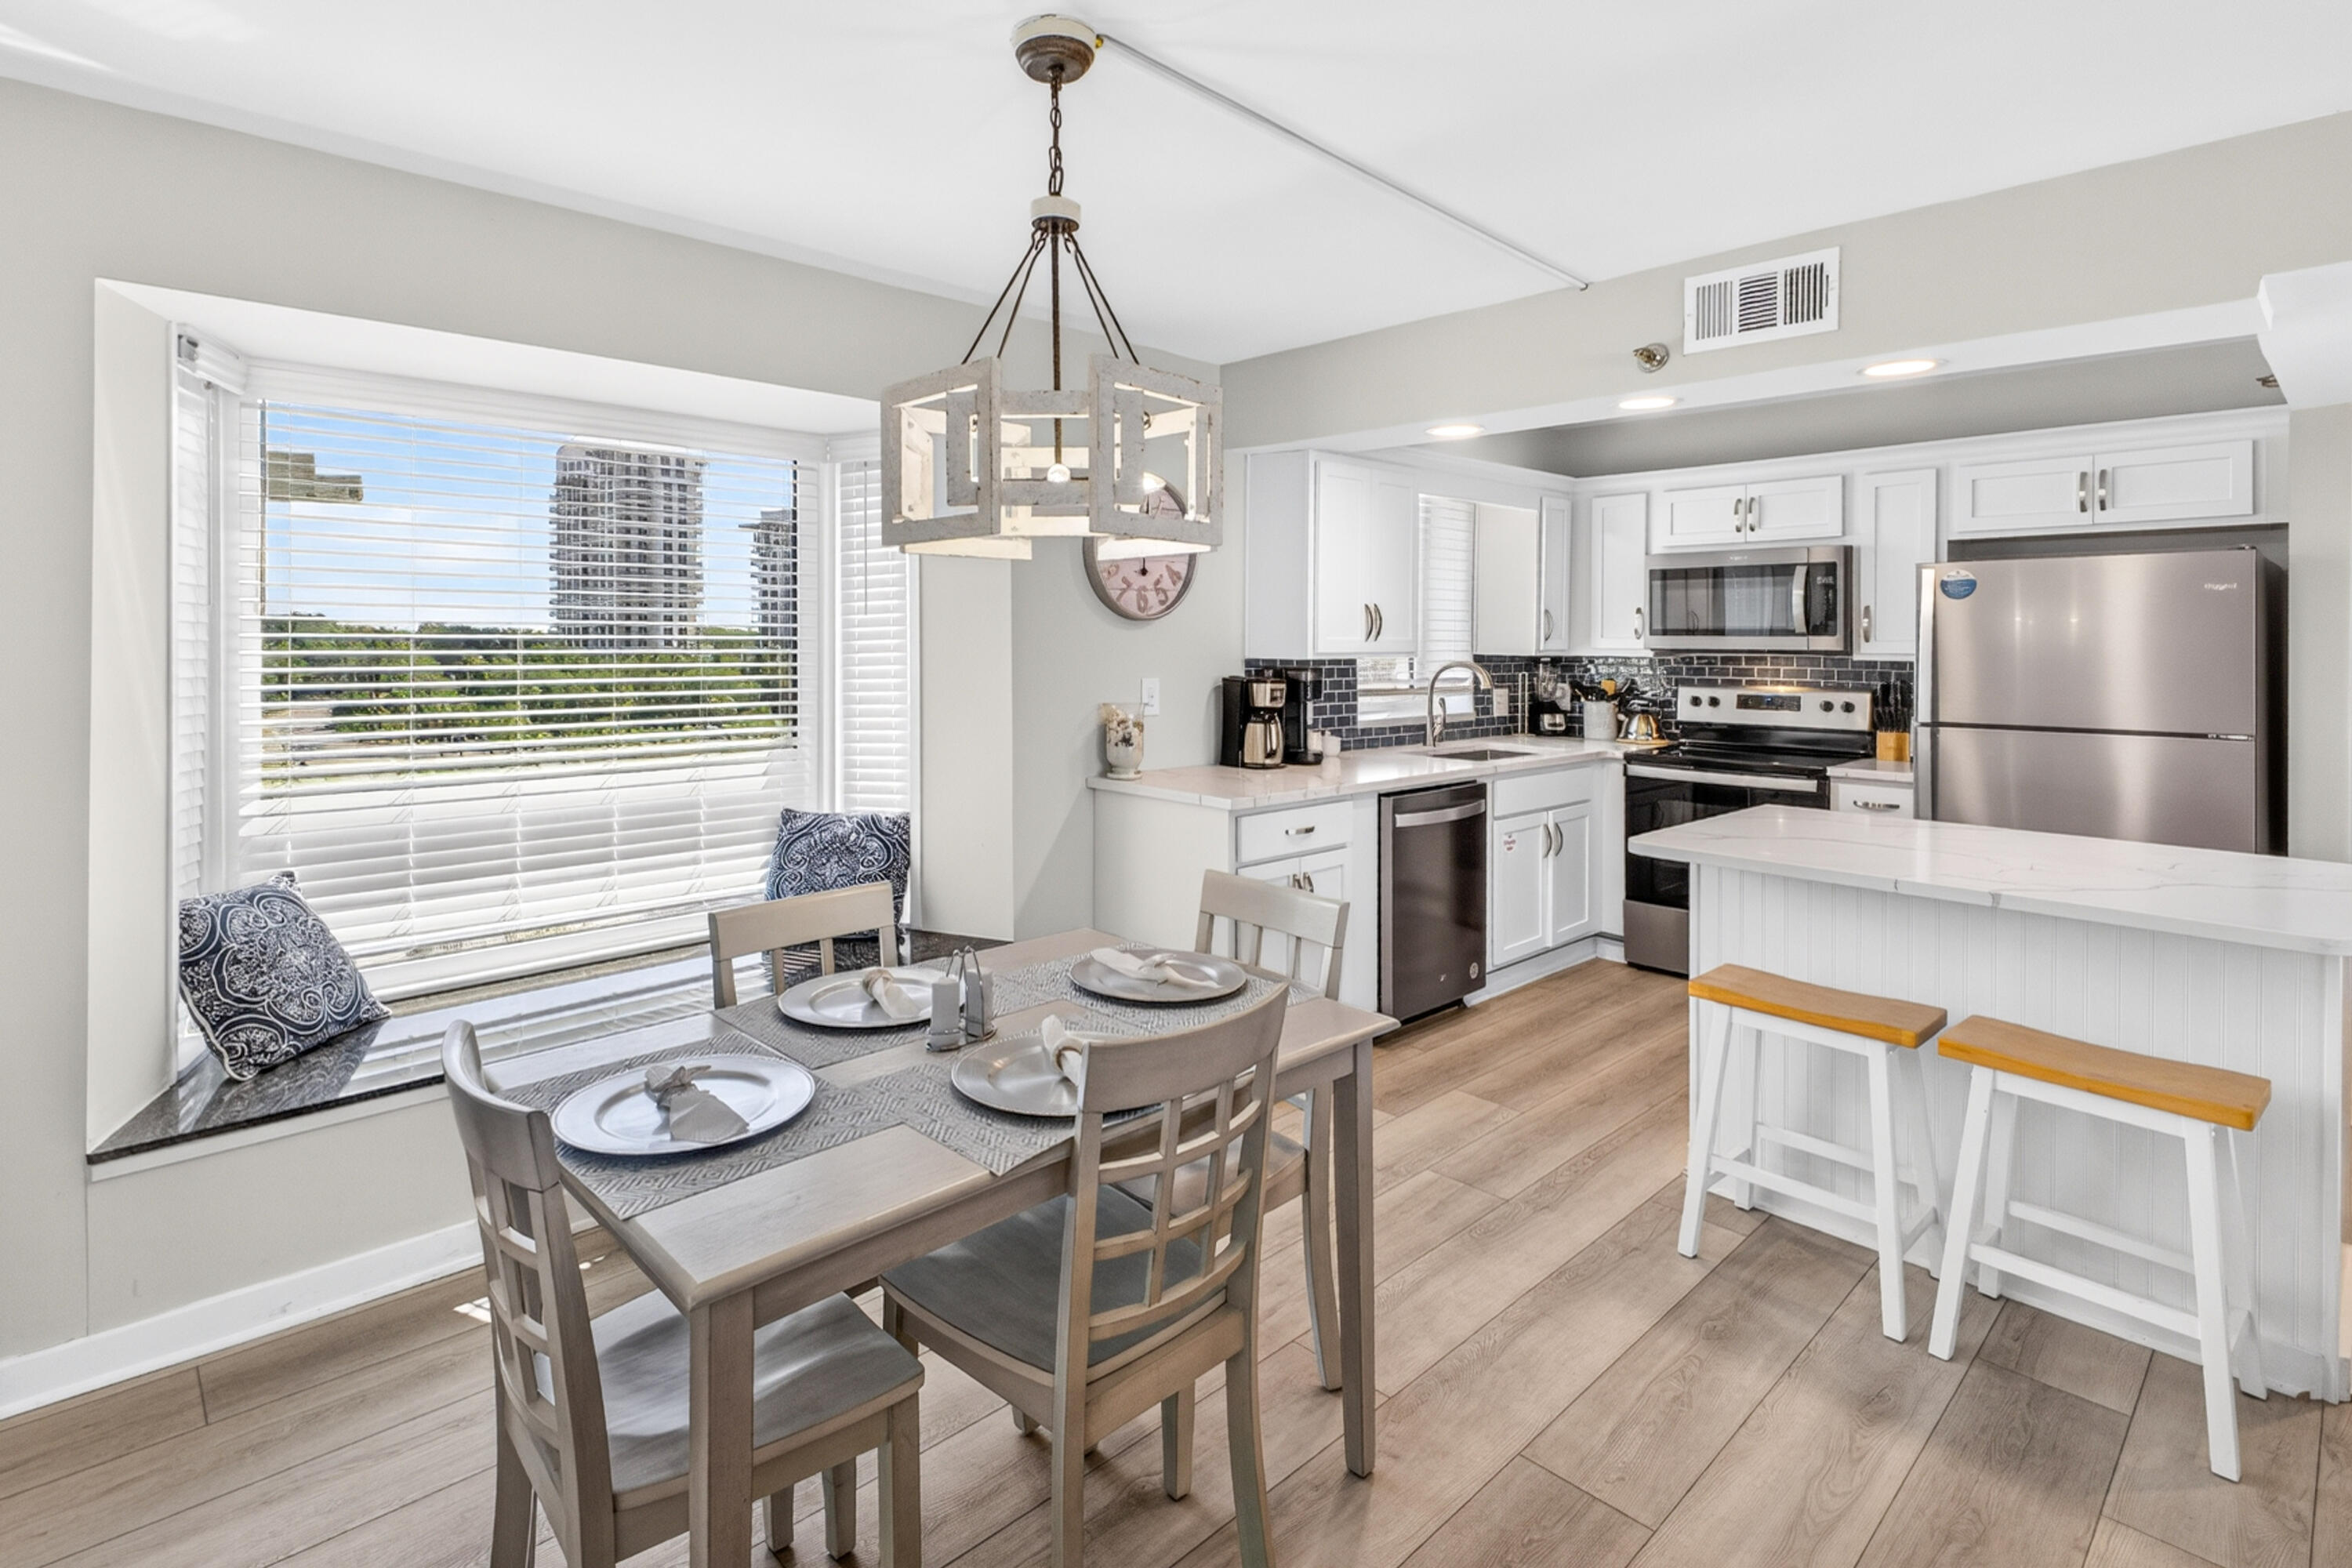
Wake up to sweeping Gulf and resort views from this beautifully renovated corner beachfront studio in Beachside Two. Ideally positioned as a desirable corner unit, this turnkey retreat was completely updated in 2024 with stylish, coastal-inspired finishes throughout.
The thoughtfully designed interior features luxury vinyl plank flooring, quartz countertops, a fully equipped kitchen, and a spa-like bathroom with a spacious walk-in tiled shower. A king-size bed and queen sleeper sofa provide comfortable accommodations for owners and guests alike, while the private balcony offers the perfect place to relax and enjoy the sights and sounds of the Emerald Coast.
Sold fully furnished and rental-ready, this studio presents an outstanding opportunity as a vacation getaway, investment property, or both. Enjoy effortless beachfront living with direct beach access and the exceptional amenities of Beachside Two just steps from the sugar-white sand. Experience the unmatched lifestyle of Sandestin Golf & Beach Resort, a 2,400-acre gated community stretching from the sugar-white beaches of the Gulf to the tranquil waters of the Choctawhatchee Bay. Residents enjoy four championship golf courses, a full-service marina, tennis and pickleball courts, a fitness center, spa, and an impressive selection of dining, shopping, and entertainment, including The Village of Baytowne Wharf. Miles of scenic walking, biking, and golf cart paths connect every corner of the resort, winding through picturesque lakes, lush fairways, and towering live oaks, making it easy to enjoy everything Sandestin has to offer.
As an introduction to the Sandestin lifestyle, we invite our new owners to explore amenities that make Sandestin special. The listing brokerage and seller(s) are presenting the buyer(s) of this property with (2) 90-minute rounds of Tennis court time, a golf foursome at one of our three championship courses, and a round of golf for up to four (4) players at the unrivaled Burnt Pine Golf Club.
#1007940

Miramar Beach

4258 Beachside Two Drive 4258

None Beds

1 Baths

772 Sq.Ft.

$550,000

MLS#: 1007940
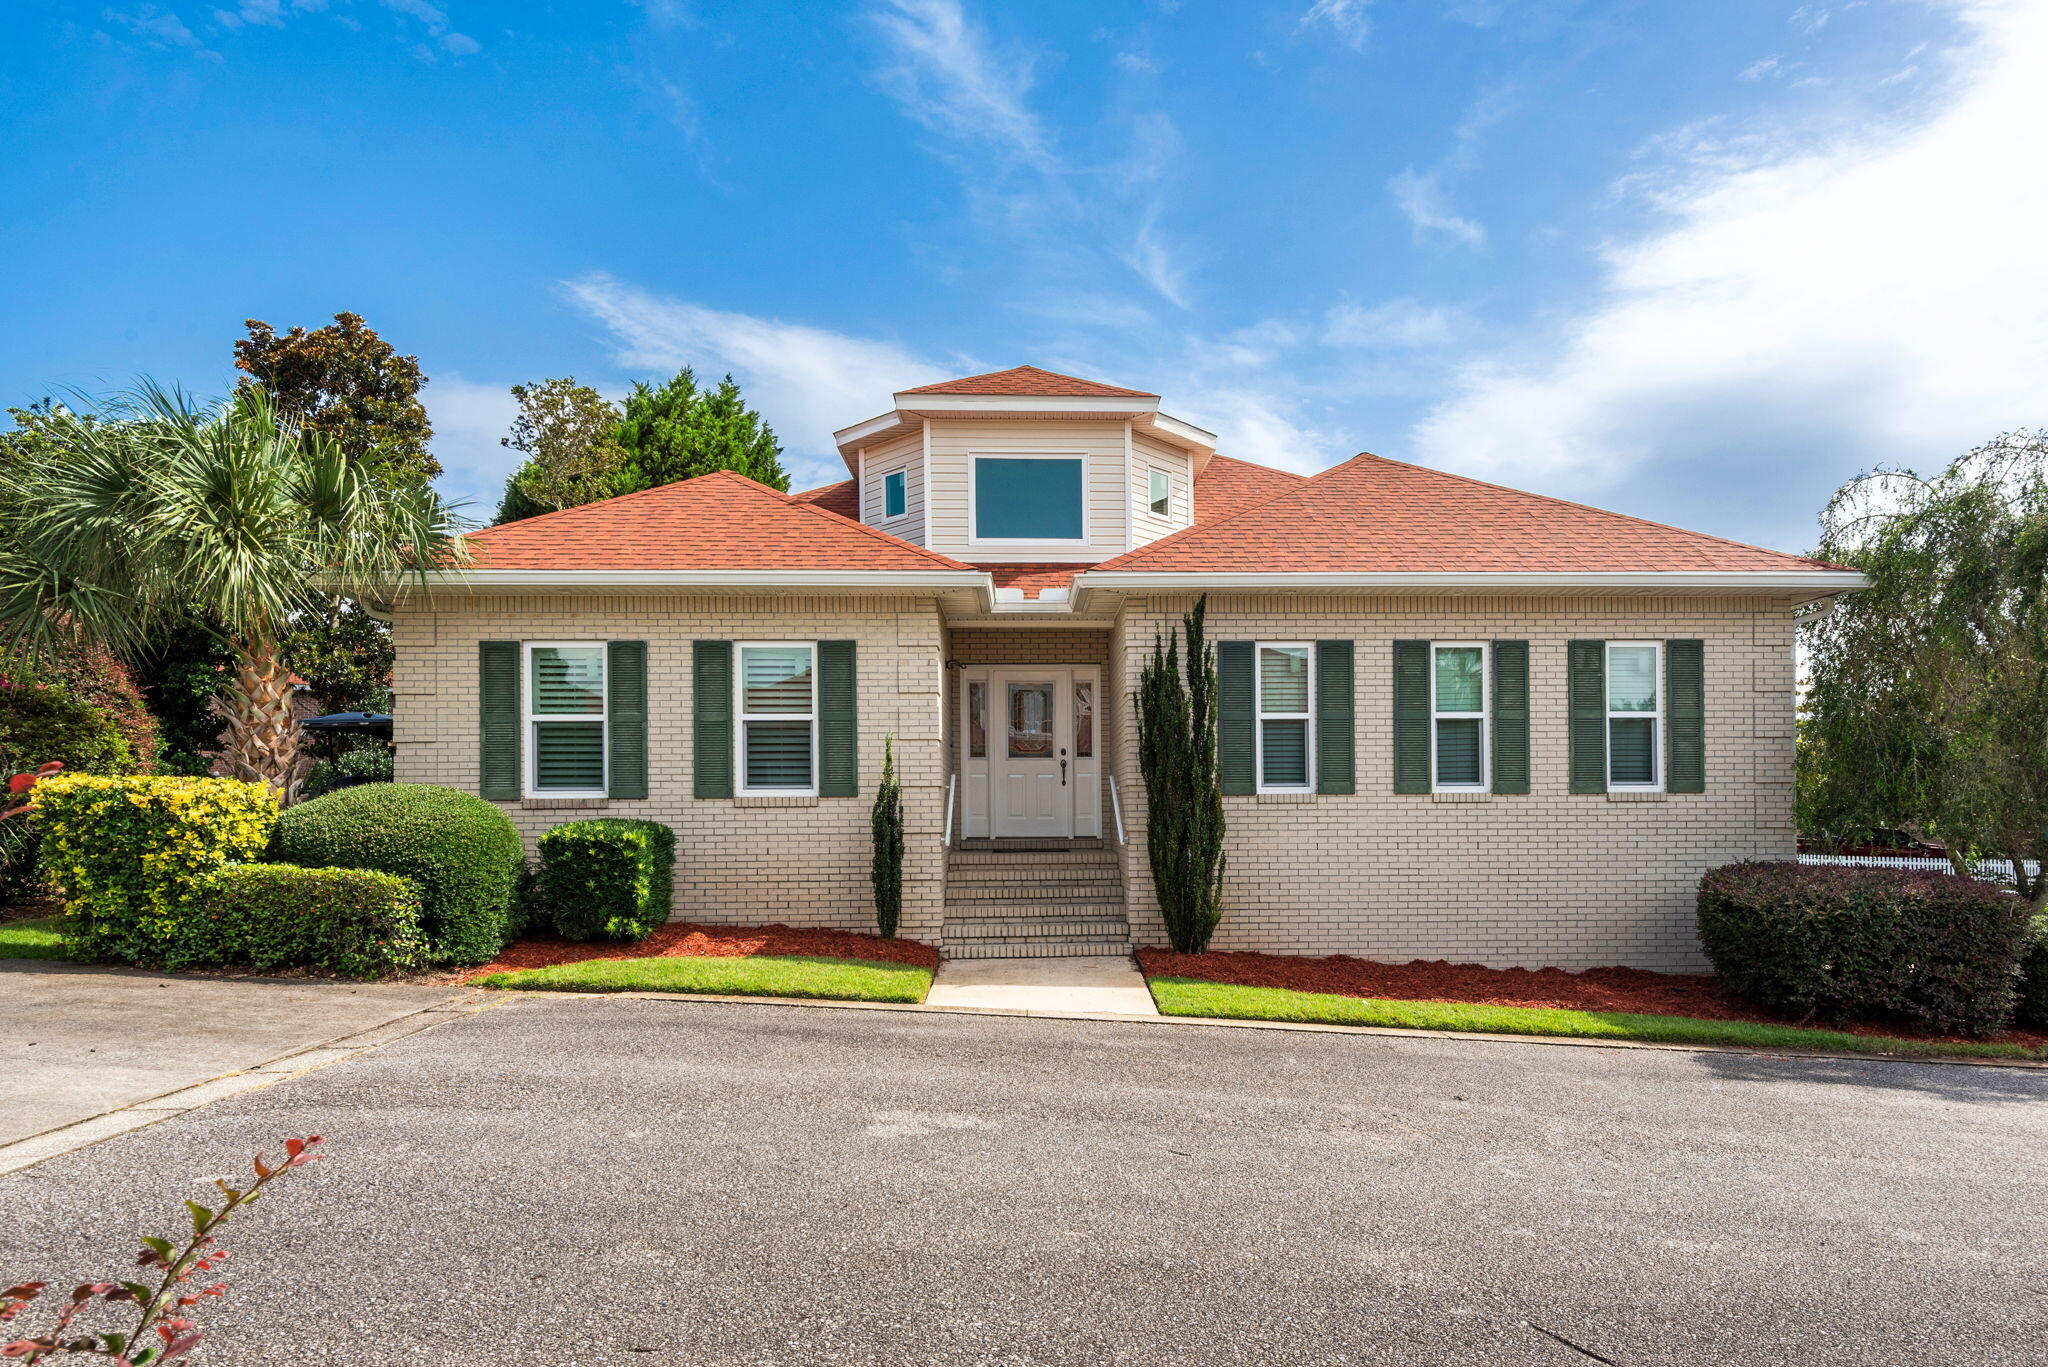
PENDING - ACCEPTING BACKUP OFFERS. Custom-built beauty in the gated community of Magnolia Plantation at Mediterranean Village! Entrance hall opens to a Great Room with gas fireplace and hardwood flooring flowing into the Dining Room. Fully renovated 2018 kitchen boasts granite countertops, soft-close cabinets, LED lighting, and GE Café appliances with a 6-burner gas stove ($35K investment in kitchen/baths + new carpet with waterproof padding). Spacious Master Suite features a spa-like bath with double vanity, separate shower, and whirlpool tub. Two additional bedrooms share a full bath. French doors lead from the Family Room to a tiled Screen Porch and spacious concrete Patio -- ideal for entertaining. Fully fenced backyard with mature landscaping. Roof: 2024, HVAC: 2025, HWH: 2021 Kitchen/Bath Reno: 2018, Windows: 2024
#1007863

Niceville

4350 Rhodes Cove

3 Beds

2 Baths

1,846 Sq.Ft.

$459,999

MLS#: 1007863
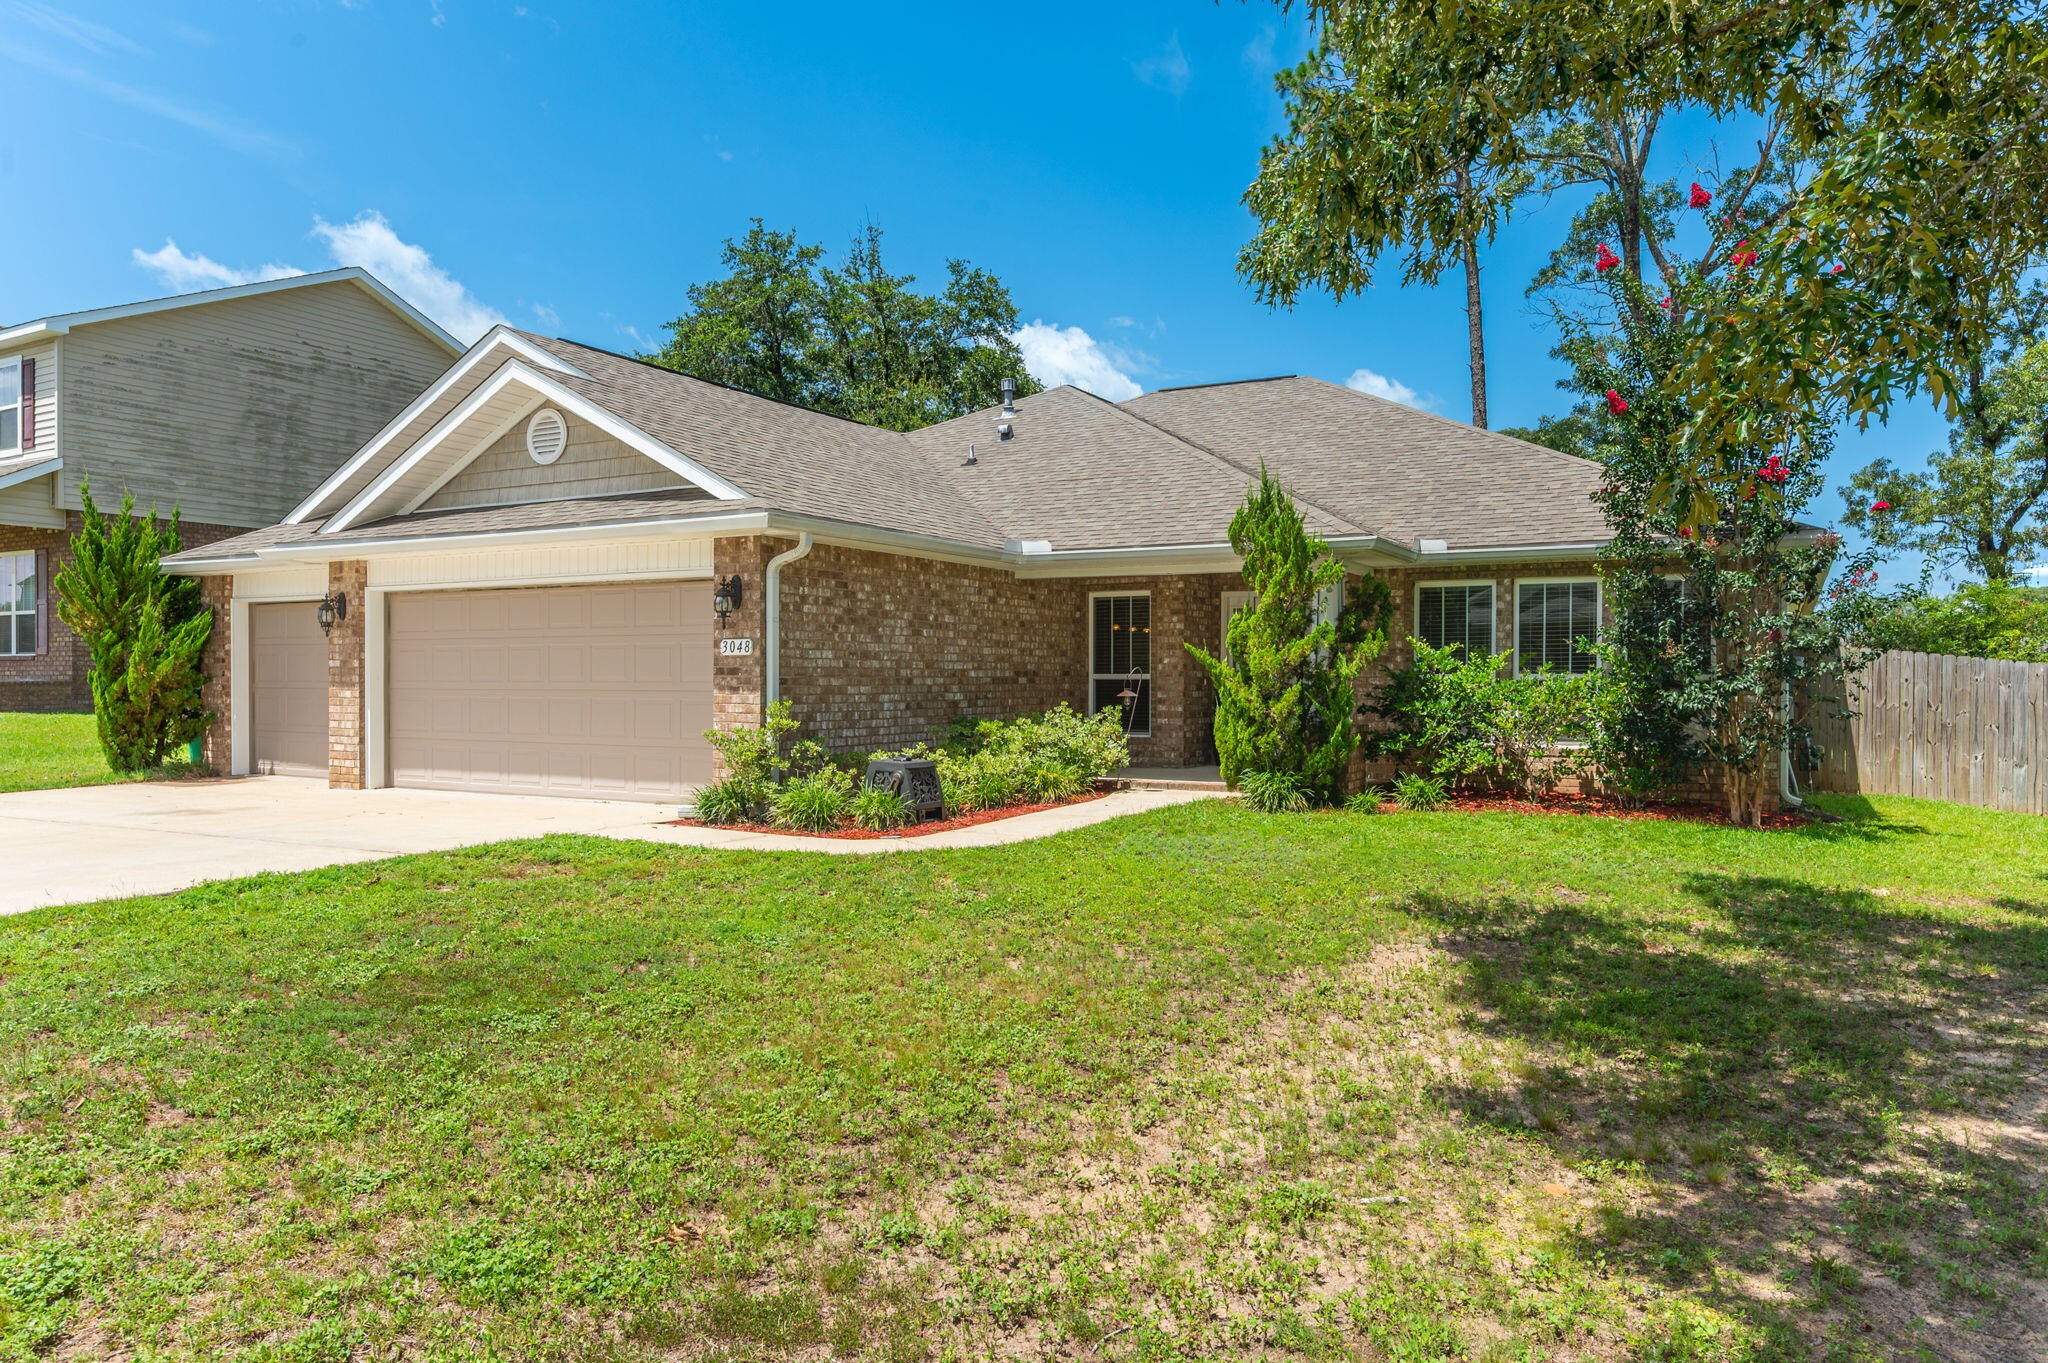
This 4/3 offers a three car garage PLUS office and bonus room, and is one you are going to want to come see! Step inside to an inviting open-concept floor plan where the living room flows seamlessly into the kitchen, creating an ideal space for everyday living and entertaining. The kitchen is equipped with stainless steel appliances, granite countertops, a pantry, and plenty of prep space. Enjoy meals in the formal dining room for special occasions or the cozy breakfast nook for casual mornings. Just off the living room, you'll find a versatile bonus space that can easily serve as a home office, playroom, media room, or hobby area to fit your lifestyle. The spacious primary suite is a true retreat, featuring a double vanity, walk-in tiled shower, relaxing soaking tub, and a private water closet. The additional bedrooms are all also generously sized. Step outside to enjoy the fully fenced backyard, complete with a covered patio perfect for relaxing or entertaining. A separately fenced play area offers added peace of mind. 
With its thoughtful layout, quality finishes, and fantastic outdoor space, this home is ready to welcome its next owners. Schedule your private showing today! Some photos have been digitally staged.
#1007909

Crestview

3048 Crown Creek Circle

4 Beds

3 Baths

2,541 Sq.Ft.

$367,000

MLS#: 1007909
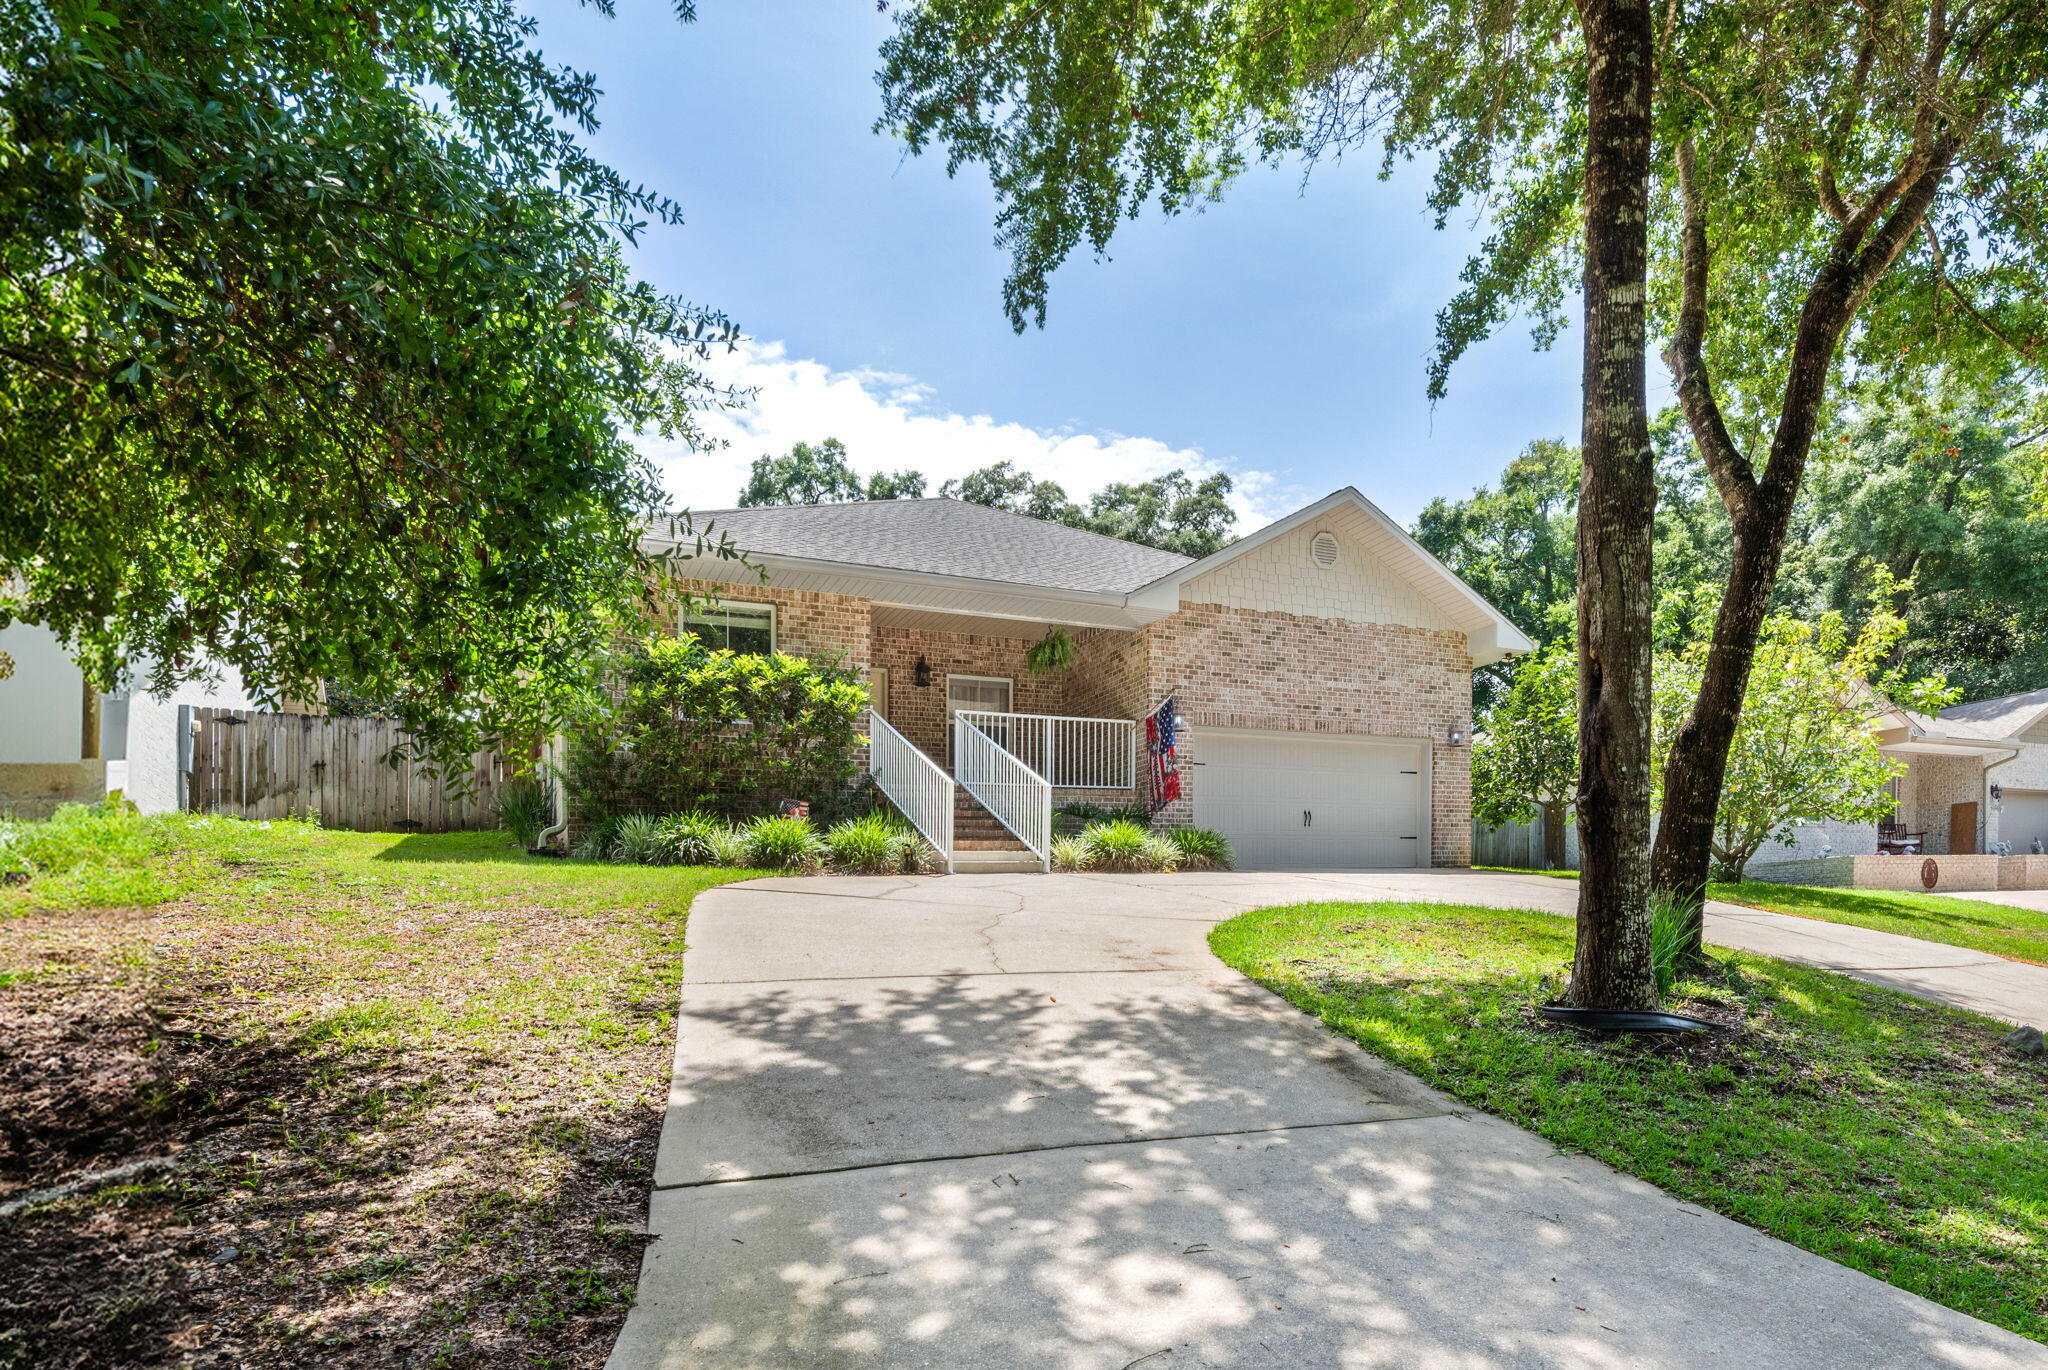
This home has a 3% assumable VA mortgage but that's not even the best thing it has to offer! Location - just 1.5 miles from Eglin AF East gate , just across the way from the bay, and 20 minutes from the white sand beaches. Livability - offering a split bedroom floor plan with 4 bedrooms/2 baths, dining room/flex space, beautiful kitchen with island, granite countertops and stainless appliances, including a double refrigerator, huge pantry and bar area for six, natural light-filled living area, large master suite with a completely renovated master bathroom with double vanities, a linen tower, gorgeous shower and large double closets. And that's just on the inside! Lifestyle - step outside to a covered patio, gorgeous stonework, an oversized pergola and an above ground pool. All within the privacy of your back yard! This one could be the one.  Call your favorite Realtor® to take a look today!
#1007861

Valparaiso

1341 N Bayshore Drive

4 Beds

2 Baths

2,081 Sq.Ft.

$525,000

MLS#: 1007861
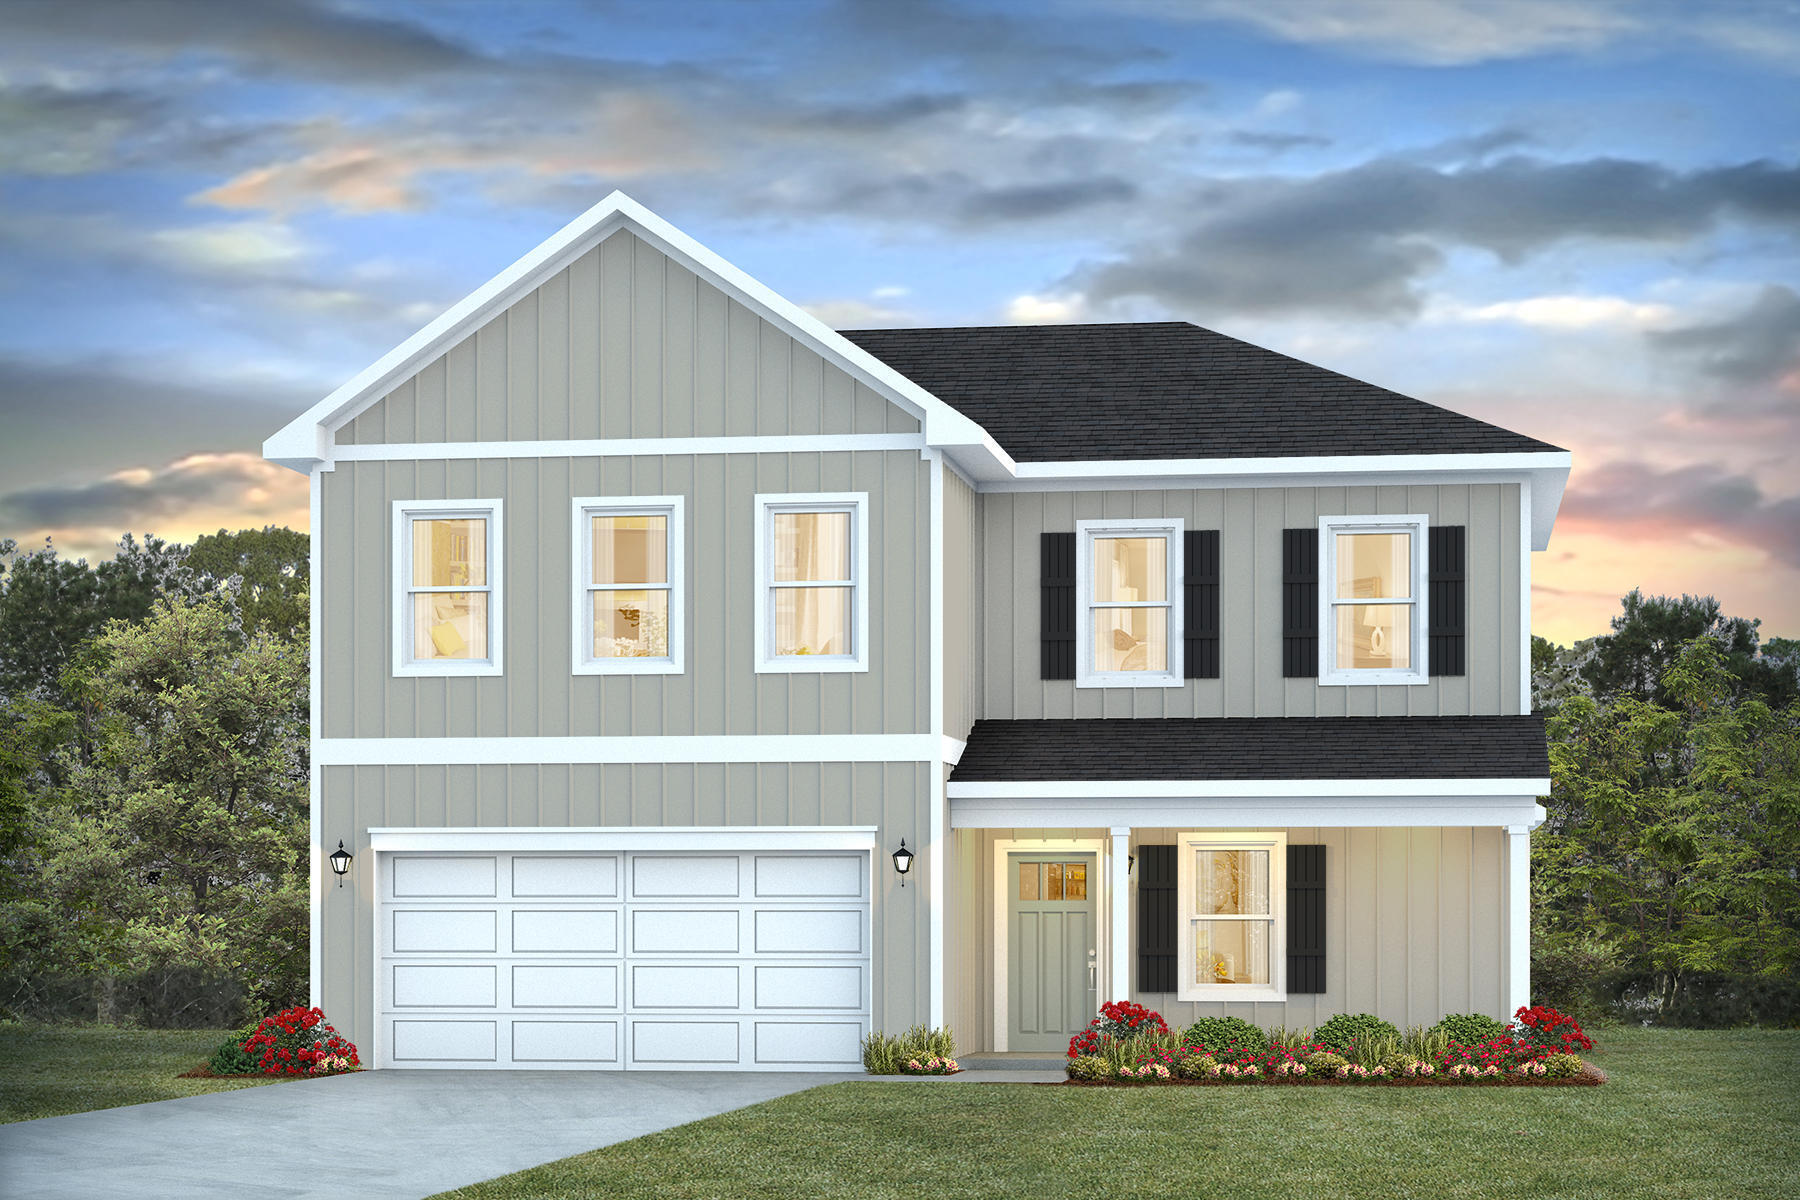
NOW SELLING! Welcome to Rosemary Sound in Gulf Breeze, FL. The stunning Belfort floor plan is a well-designed 2 story model. Highly desirable open concept. The kitchen, living room & dining area flow together for relaxed living. Open kitchen features: all stainless-steel appliances, pantry, Quartz kitchen countertops, nice island, smooth-top range, built in microwave & quiet dishwasher.  Bedroom 1 on the first floor offers a spacious walk-in closet, & adjoining bath has a double vanity, large shower, linen and water closet. All baths offer Quartz countertops. This home comes standard with a Smart Home Technology package. Beautiful wood look engineered vinyl plank flooring throughout with nice carpet in the bedrooms. ALL LISTING pictures, colors, features, and size may vary. Square footages are approximate.
#1007947

Gulf Breeze

6171 Sweet Bay Tree Way

4 Beds

2 Baths

2,296 Sq.Ft.

$479,900

MLS#: 1007947
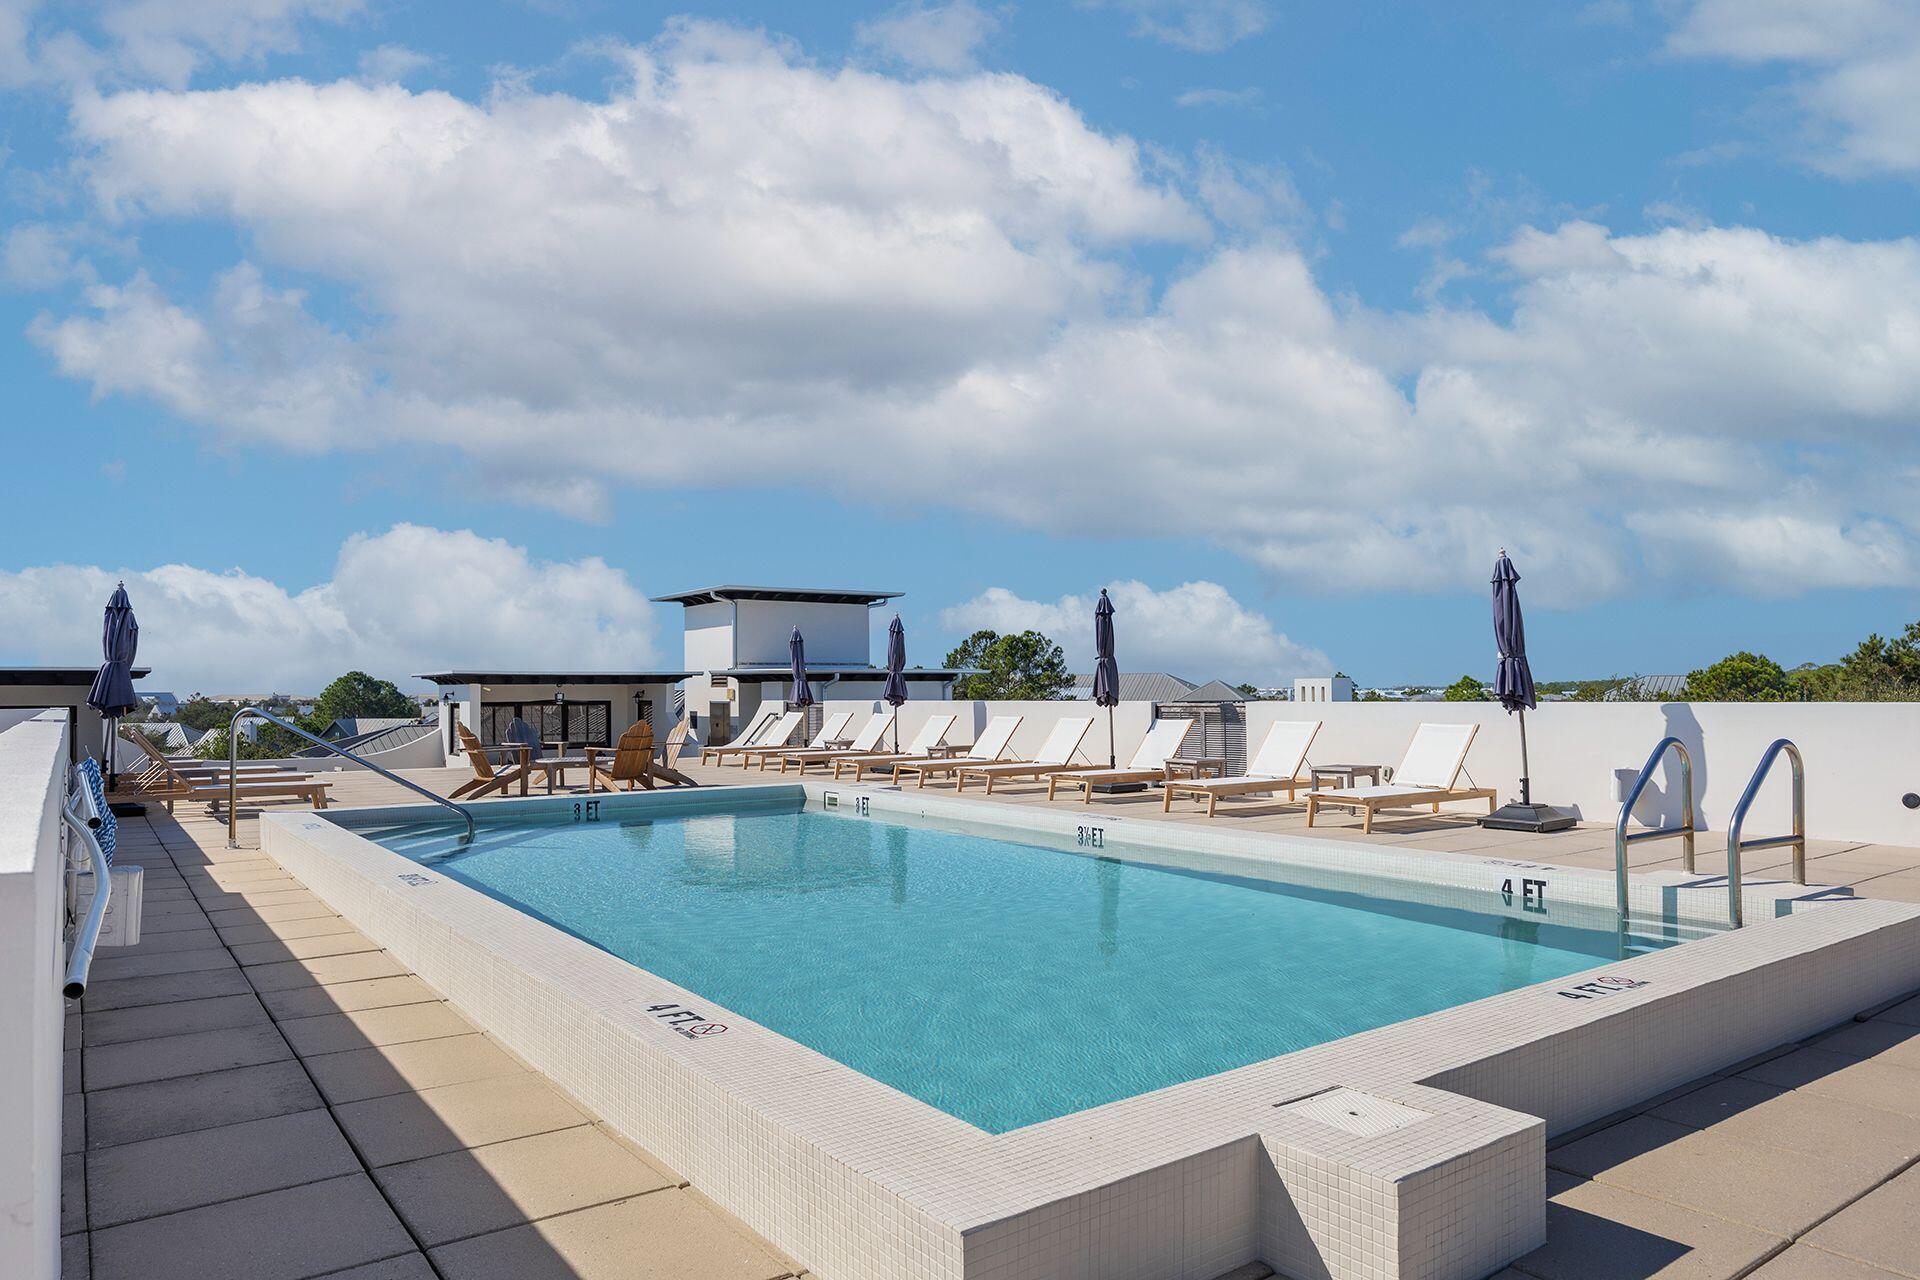
Experience the luxury and elegance of ownership at the Rosemary Beach Private Residence Club with this exceptional Fractional Ownership opportunity. Owners enjoy seven (7) guaranteed weeks of vacation each year, along with additional bonus time when available. 2 weeks in spring; 2 weeks in summer; 2 weeks in fall and 1 week in winter. As a member of the Elite Alliance Program and Membership you may exchange weeks.  For more detailed information search: elitealliance.com/exchange/membership.

Indulge in outstanding amenities, including a stunning rooftop pool and expansive sun deck, exclusive Owner's pool,  underground parking, private storage, a welcoming first-floor club room, beautifully appointed common areas, and professional on-site management.

Your HOA dues cover maintenance, utilities, insurance, and much more, allowing you to simply arrive, relax, and enjoy everything Rosemary Beach has to offer. Spend your days on the sugar-white beaches, explore the area's acclaimed restaurants and boutique shops, and create lasting memories with family and friends in one of 30A's most sought-after coastal communities.
#1007927

Inlet Beach

136 Georgetown Avenue 1A-6

2 Beds

2 Baths

1,300 Sq.Ft.

$159,000

MLS#: 1007927
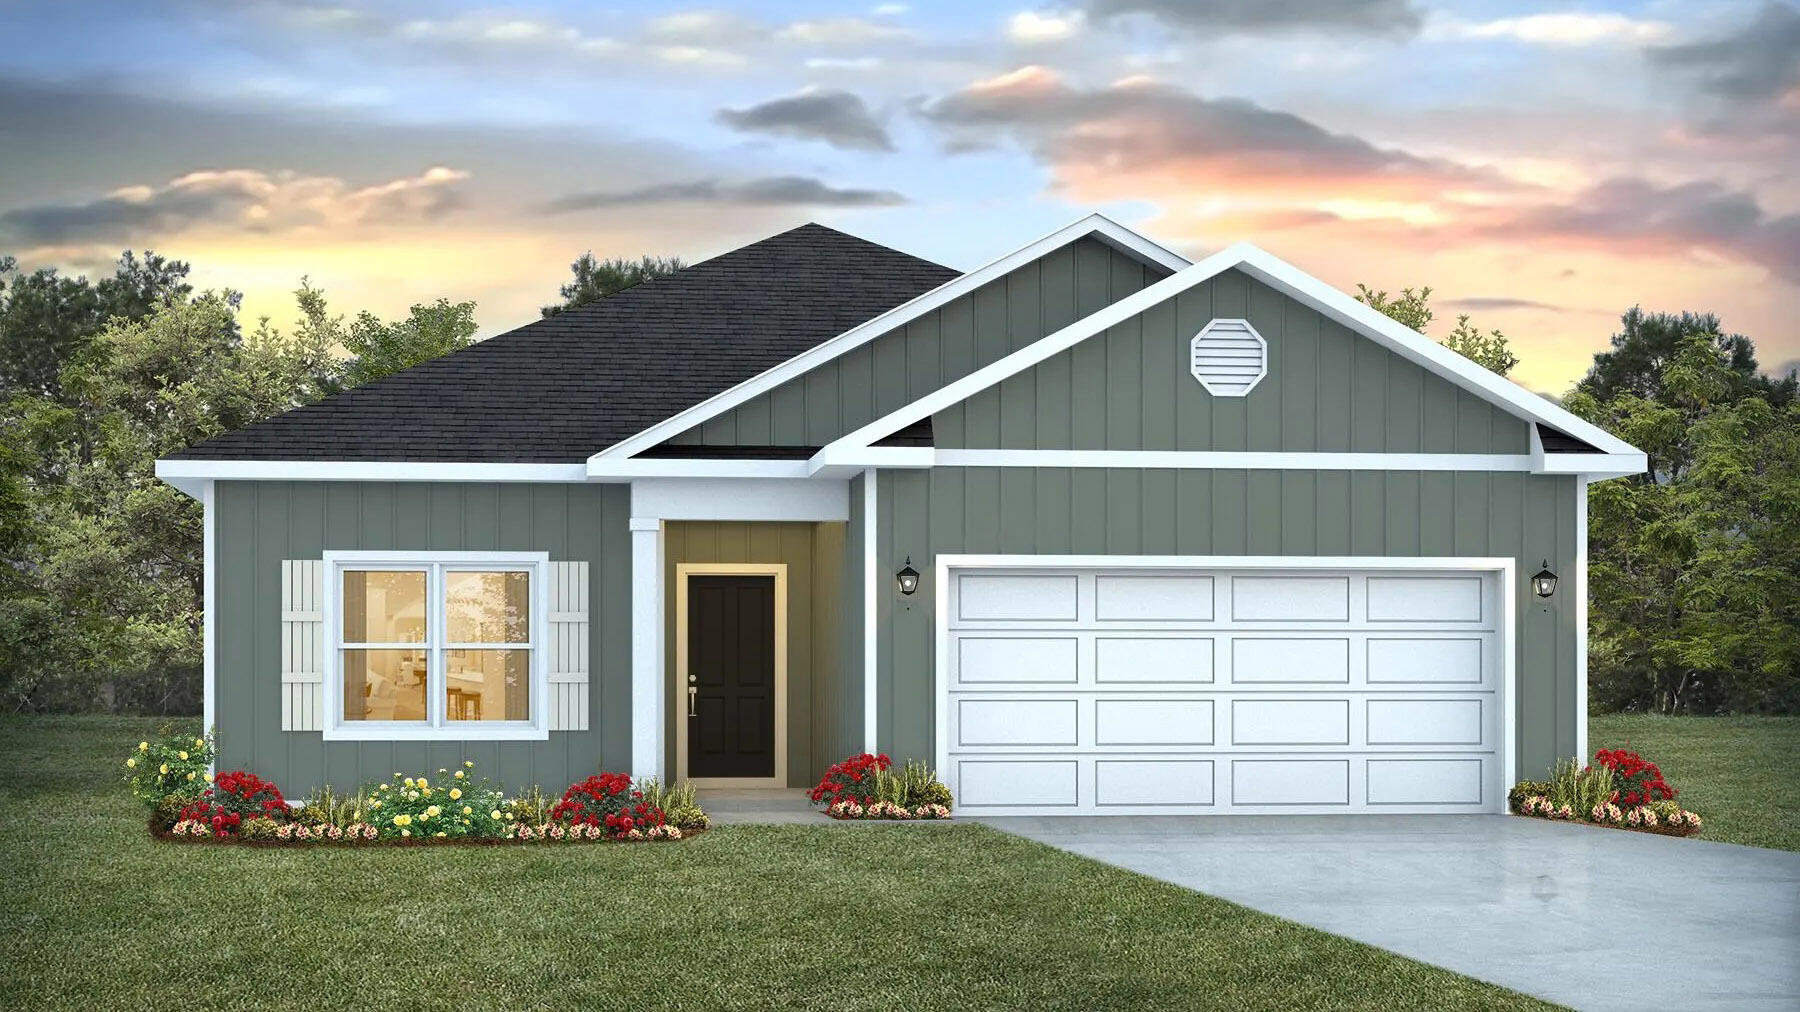
NOW SELLING! Welcome to Rosemary Sound in Gulf Breeze, FL. Welcome to the Walker Plan! Just under 1,600 square feet, this beautiful single- story home offers 3-bedrooms with 2-bathrooms, a 2-car garage, and a seamless open layout with charming features that are sure to make you feel right at home. Stunning Quartz countertops in kitchen and baths, all stainless-steel appliances, gorgeous EVP wood look flooring & plush carpet in the bedrooms. The Smart Home Connect System includes several Smart Home convenient devices. Upscale home with great curb appeal. Community Pickleball Court is an incredible amenity. Must see!
#1007945

Gulf Breeze

6167 Sweet Bay Tree Way

3 Beds

2 Baths

1,580 Sq.Ft.

$419,900

MLS#: 1007945

1 ... 630 631 632 633 634 ... 666
* Listings identified with the FMLS IDX logo come from FMLS and are held by brokerage firms other than the owner of this website. The listing brokerage is identified in any listing details. Information is deemed reliable but is not guaranteed. If you believe any FMLS listing contains material that infringes your copyrighted work please click here to review our DMCA policy and learn how to submit a takedown request. © 2024. First Multiple Listing Service, Inc.
 - property

Send a message

Message successfully sent.

Your message

What is 3 + 4 ?

Reason for contacting?

I agree to receive email communication and understand I can unsubscribe at any time.

I agree to be contacted by Keller Williams Realty via call, email, and text for real estate services. To opt out, you can reply 'stop' at any time or reply 'help' for assistance. You can also click the unsubscribe link in the emails. Message and data rates may apply. Message frequency may vary. Privacy Policy

Sign Out

Virtual Assistant

Would you like to take the next step with this property? We can help you schedule a showing or virtual tour, or send you more details.

Yes, I would like more information.

Thank You for Your Reply, One of Our Agents will contact you as soon as possible

No, maybe later.

Thank you, you can always contact me via email, phone number or through the contact form.

Realhub AI

Lucy - Your AI-Powered Realtor

Update Your Temporary Password

Personalize your search

Enter your email and we'll notify you immediately when new listings match what you're looking for.

or enter email address

Already have an account ? Login here

Continue your home search

I agree to receive communications and understand I can unsubscribe at any time.

I agree to be contacted by Keller Williams Realty via call, email, and text for real estate services. To opt out, you can reply 'stop' at any time or reply 'help' for assistance. You can also click the unsubscribe link in the emails. Message and data rates may apply. Message frequency may vary. Privacy Policy

Already have an account ? Login here

We use cookies

We use cookies primarily for analytics to enhance your experience. By accepting, you agree to our use of these cookies. You can manage your preferences or learn more about our cookies policy.



