Properties

Browse or get in touch to schedule a walkthrough.

  • Nearby me
Price range

Popular features

Community features

Property features

Waterfront

View

Exterior Features

Interior Features

Style

10000 properties match your criteria

Updated 1 minute ago

E-Alert name
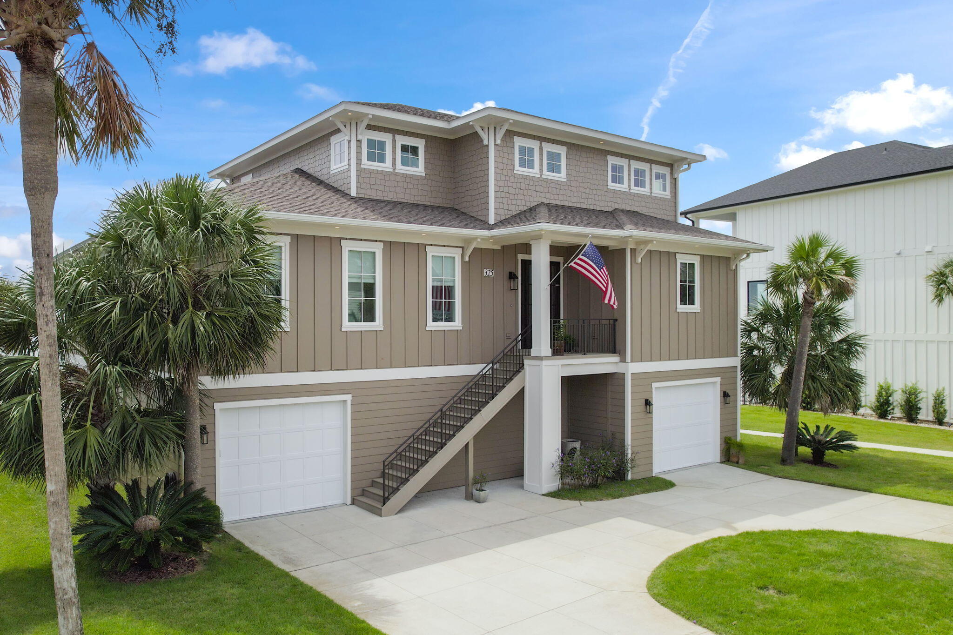
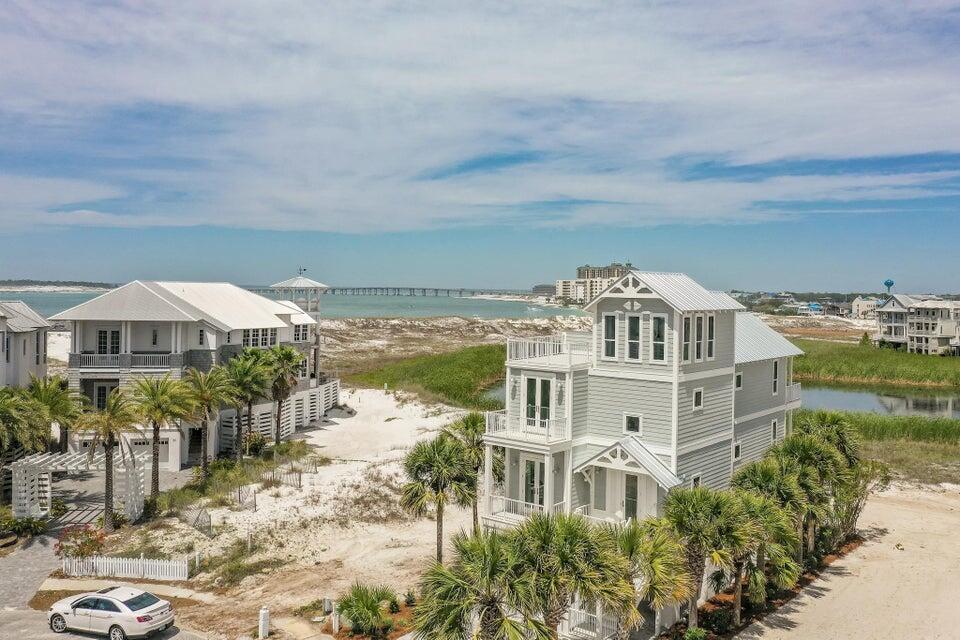
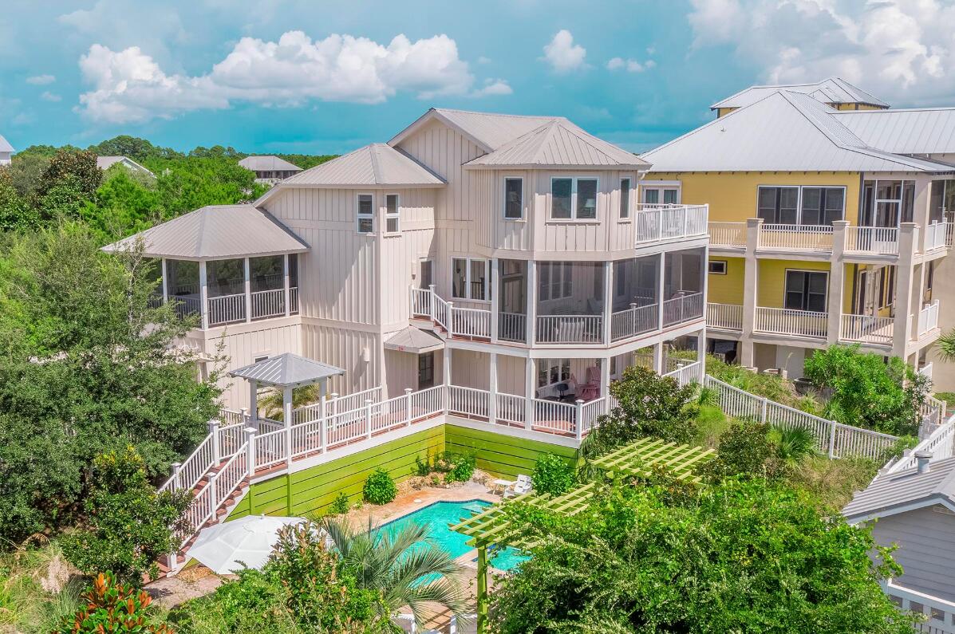
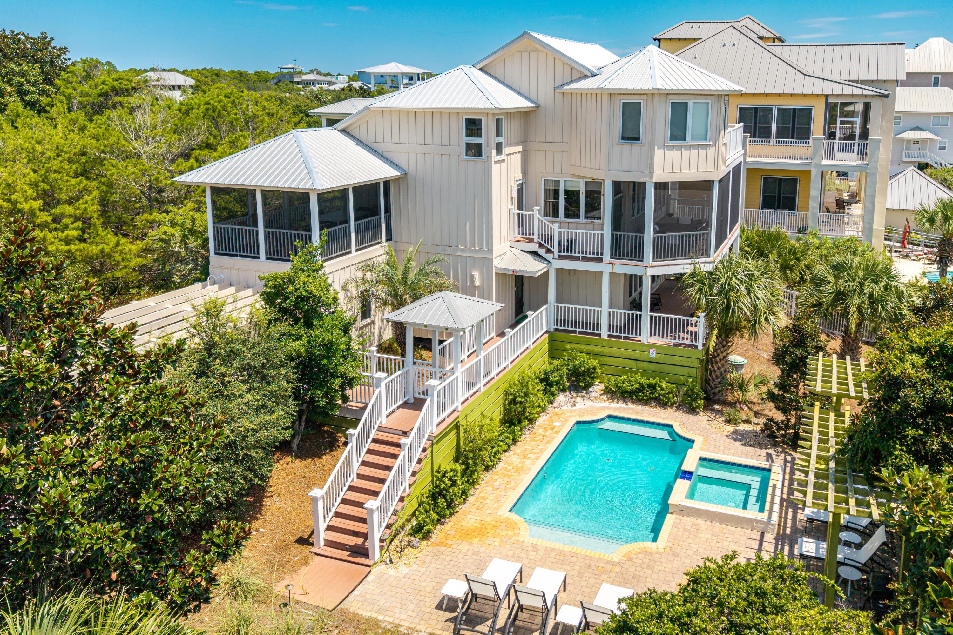
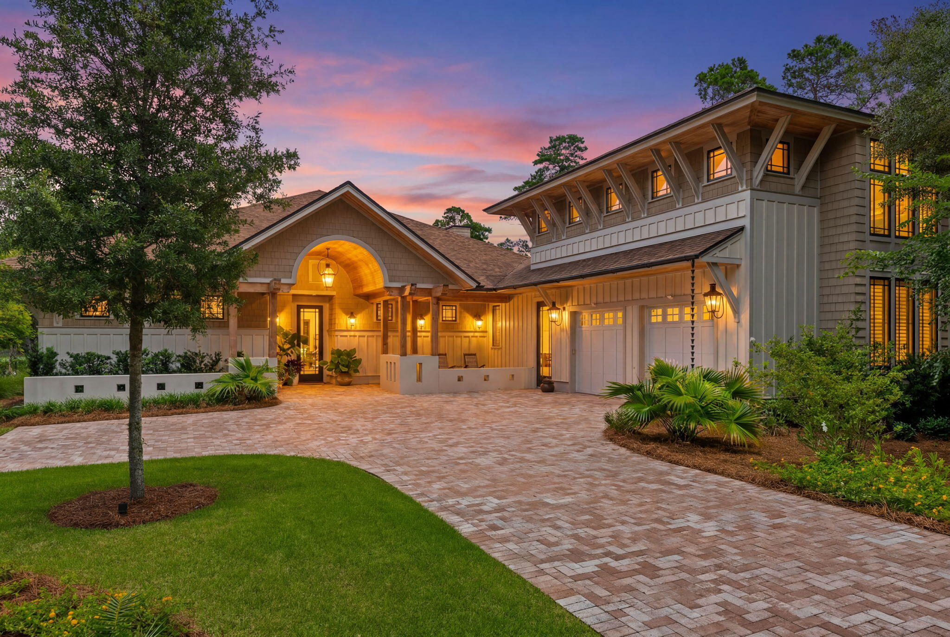
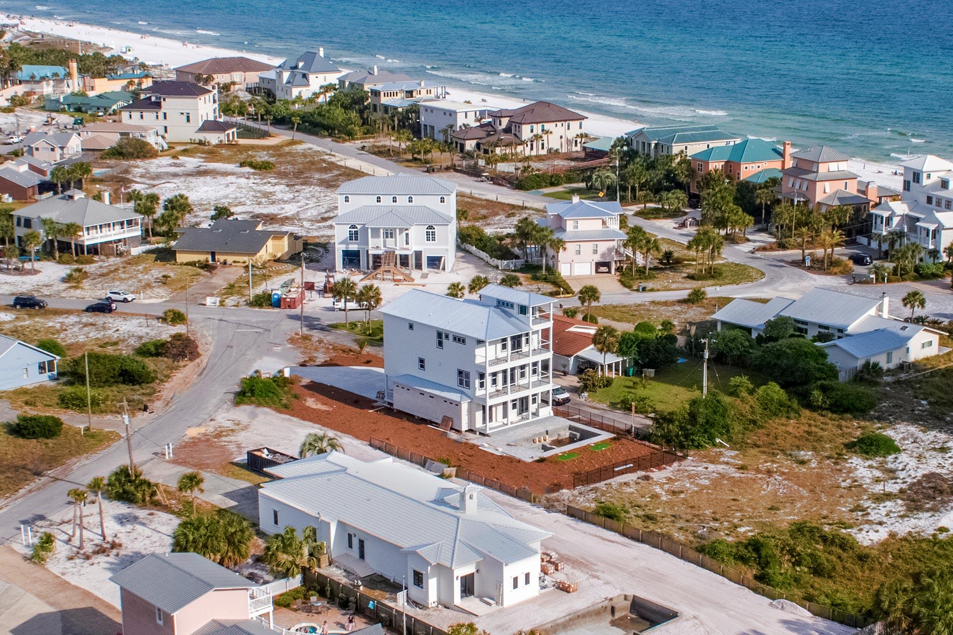
The Watchtower Plan, New from Dune Construction, sits on a large corner lot at the entrance to the Stillwater neighborhood. This 3,843 SF home showcases a unique third floor viewing tower and features many high end finishes including a  fully-equipped kitchen, great room, and dining room with 11' ceilings, wood beams, gas fireplace, and rounded wall of windows allowing for maximum natural light. The first floor master suite includes a spacious ensuite bathroom with walk-in shower, freestanding tub, massive closet, and direct access to the laundry room. Outdoor living is made simple and relaxing with a private pool, cabana with fireplace, and plenty of covered porches. The second floor includes 3 more bedrooms with a shared den for family entertainment. The Watersound Origins community is full of amenities including the Village Commons pool & fitness center, new sport courts, dock access to Lake Powell, unlimited golf and much more! Complimentary use of kayaks and canoes and a floating dock providing access to Lake Powell, a public navigable body of water that's perfect for exploring or fishing, ask the onsite sales team about the Joe Club offerings exclusive to Watersound Origins owners.**Pricing for inventory homes include lot premiums and may include optional upgrades. Added options/upgrades and pricing are subject to change. Estimated completion of this home is June 2021.

Please check with your Watersound Origins Sales representative for the latest upgrades and pricing for this home.
#831659

Watersound

12 Needle Cast Lane Lot 1

4 Beds

5 Baths

3,843 Sq.Ft.

$1,699,000

MLS#: 831659

Welcome home to this stunning Mediterranean custom-built residence, perfectly situated on Deep Water Mallet Bayou. Set on over an acre of beautifully landscaped grounds with uplighting throughout, this home offers a unique blend of elegance and functionality. As you arrive, a winding paver stone driveway invites you into a serene oasis. Step outside to discover a luxurious Gunite saltwater pool, complete with a cascading waterfall and LED lighting, all within a screened enclosure supported by stylish stucco columns. The oversized covered lanai features an outdoor kitchen equipped with a Blaze built-in grill, a mini fridge, granite countertops, custom cabinetry, and a stainless steel sink, making it perfect for entertaining guests. The property boasts two covered boat docks with lifts, ... a separate power source at the dock's end, and a convenient fish cleaning station with a granite countertop. The meticulously designed backyard features custom tiered stone landscape walls and low voltage lighting, providing both privacy and stunning views of the picturesque bayou. Inside, the home impresses with a custom gourmet kitchen that includes a spacious island, high-end stainless-steel appliances, and ample granite countertops. Panoramic windows throughout the living room, kitchen, dining areas, and master bedroom showcase breathtaking views of the pool and bayou, allowing natural light to flood the space. The living room features a built-in wall unit and a cozy wood-burning fireplace, complete with a gas lighter for convenience. Architectural details such as custom crown molding, arched doorways, and tailored valances add a touch of sophistication throughout the home. The expansive master suite offers tranquil views and includes two walk-in closets with custom cabinetry. The luxurious master bath features granite vanities, tile flooring, a whirlpool tub, and a separate updated walk-in shower, creating a perfect retreat. Additional highlights of this exquisite home include a split floor plan, a separate oversized laundry room, with ceiling heights ranging from 10 to 12 feet, the entire home exudes a sense of spaciousness and elegance. The garage with epoxy floors, custom cabinetry and above attic storage with a separate staircase for easy access. Conveniently located near the beautiful Florida Gulf Coast beaches, shopping, dining, and entertainment, this Mediterranean residence is not just a homeit's a lifestyle waiting to be embraced!
#991393

Freeport

630 Mallet Bayou Road

3 Beds

3 Baths

3,302 Sq.Ft.

$1,699,000

MLS#: 991393

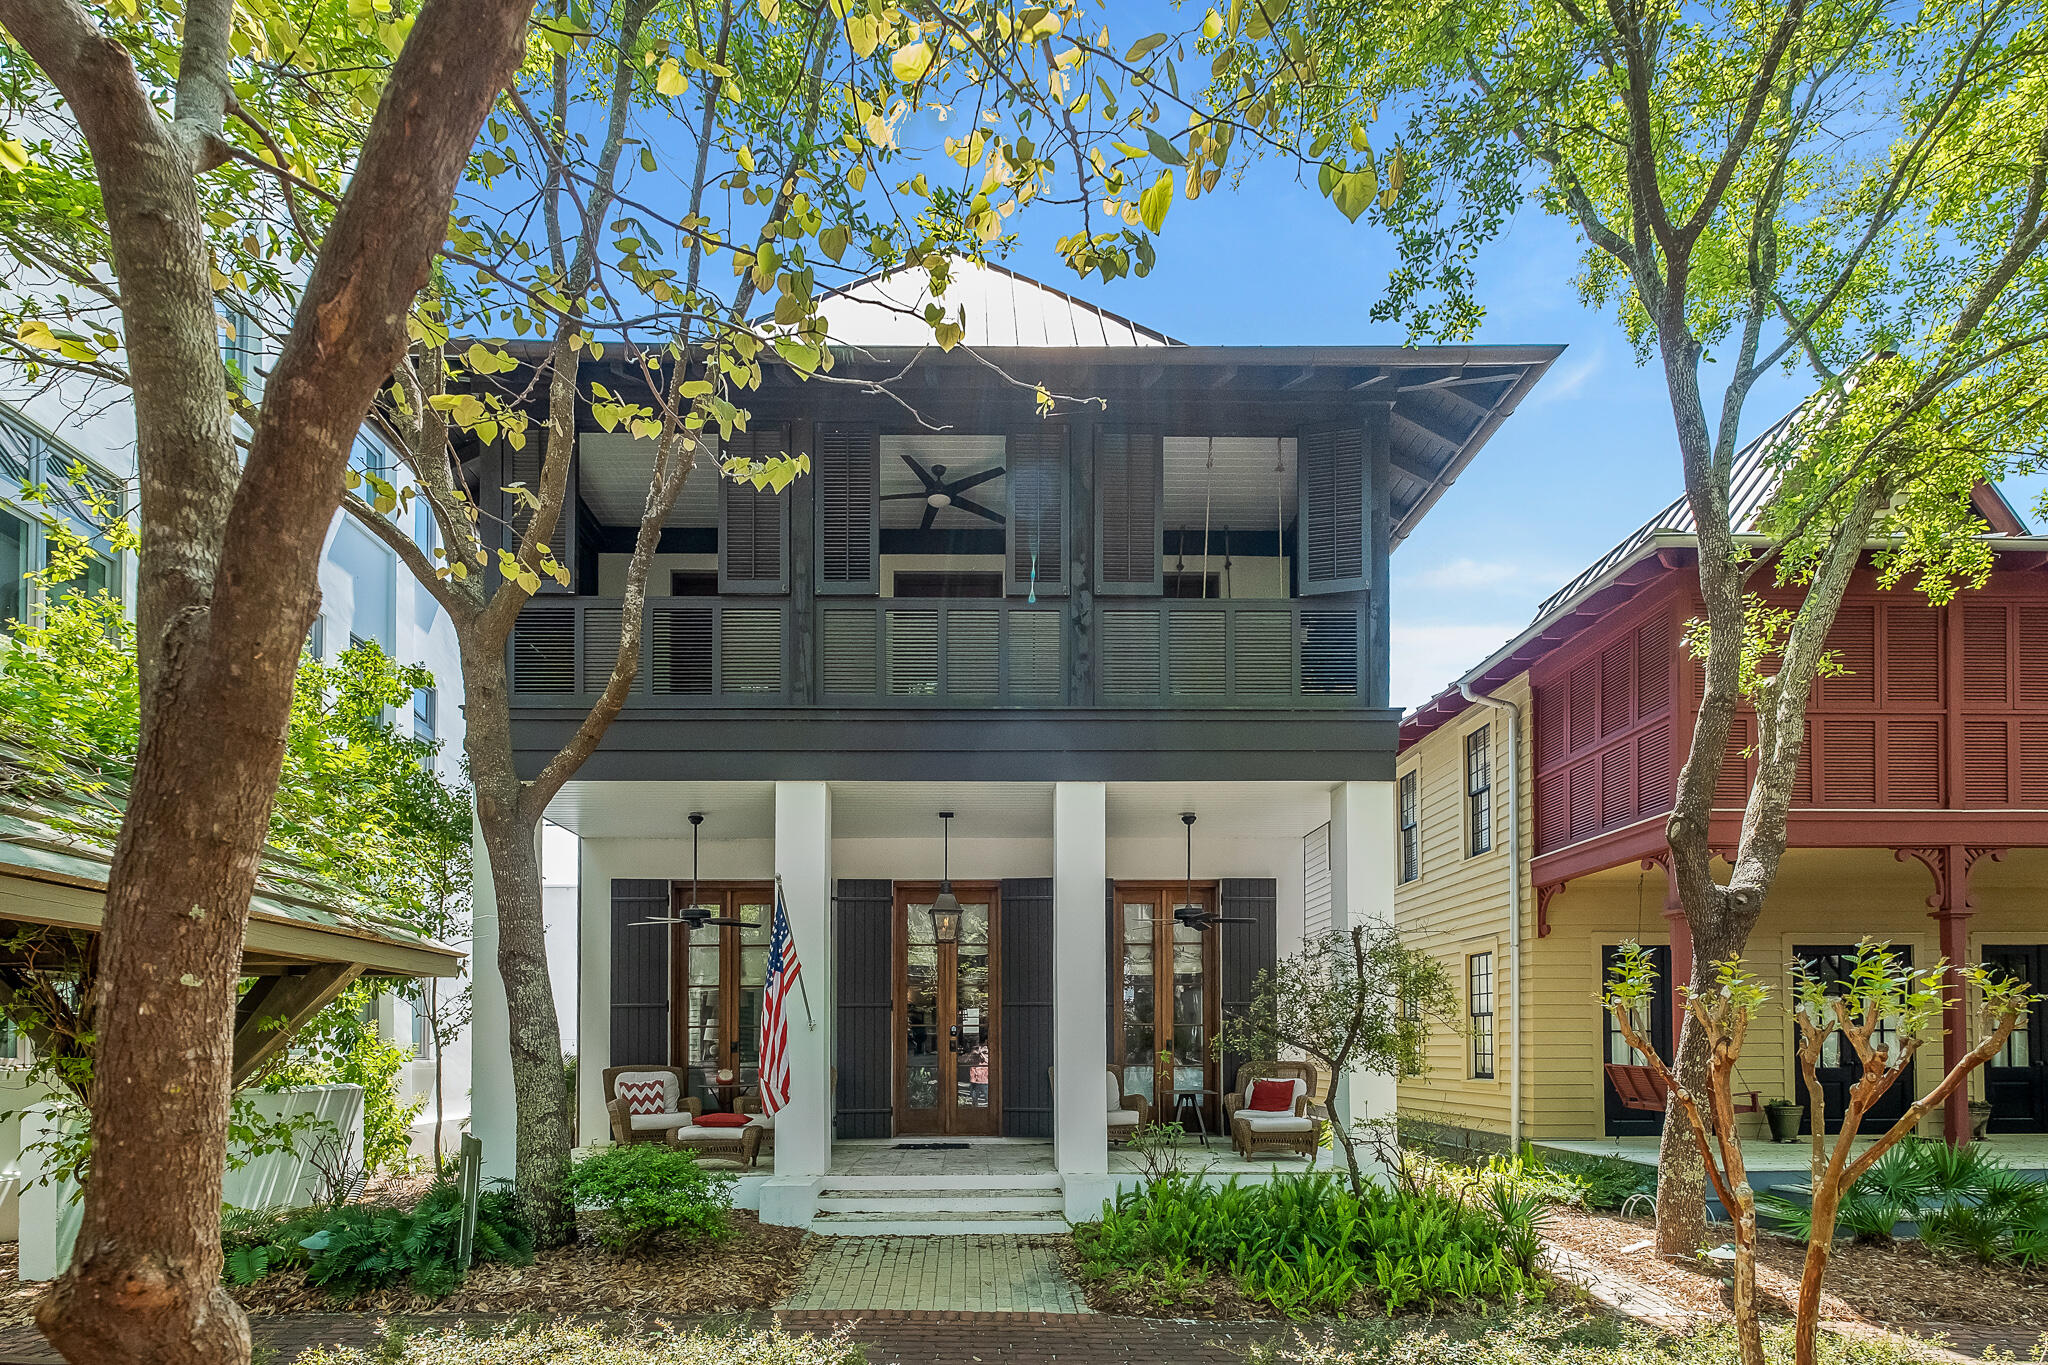
Come see the epitome of Floridian luxury at this immaculately maintained, meticulously designed 2493 Sq ft Residential Single-Family Home. Boasting four spacious bedrooms & five bathrooms, this dwelling is comfortably nestled in the inviting community of Forest Lakes on 30A in Santa Rosa Beach. Adorned with sophisticated hickory wood floors, the home marries modern elegance with a warm, welcoming aesthetic. The living spaces are generously appointed with fabulous furnishings, all of which are included in the sale. A large family-sized breakfast bar, gas appliances in a state-of-the-art kitchen, and a gorgeous dining room promote fine dining experiences. Embrace outdoor living with handsome screened-in porches and a huge front porch - perfect for savoring sunlit mornings and tranquil twilight evenings. An outdoor shower adds to the property's charm, along with the convenience of an attached garage plus additional driveway parking. Peace of mind is guaranteed, thanks to a robust security system. Revel in the beautifully-kept amenities of the community pool, park and biking areas while soaking up the picturesque lakes and walkover views. As a coveted vacation rental, this home has bookings firmly in place for the discerning investor. Experience the perfect blend of function, fun, and relaxation in this Floridian haven. Don't hesitate, step into your dream lifestyle today by scheduling a showing or contacting us for more information. We invite you to live the luxury coastal lifestyle that only 30A can offer!
#966337

Santa Rosa Beach

118 W Okeechobee

4 Beds

4 Baths

2,493 Sq.Ft.

$1,699,000

MLS#: 966337

SELLER TAKING BACK-UP OFFERS . BRING ALL OFFERS!!!
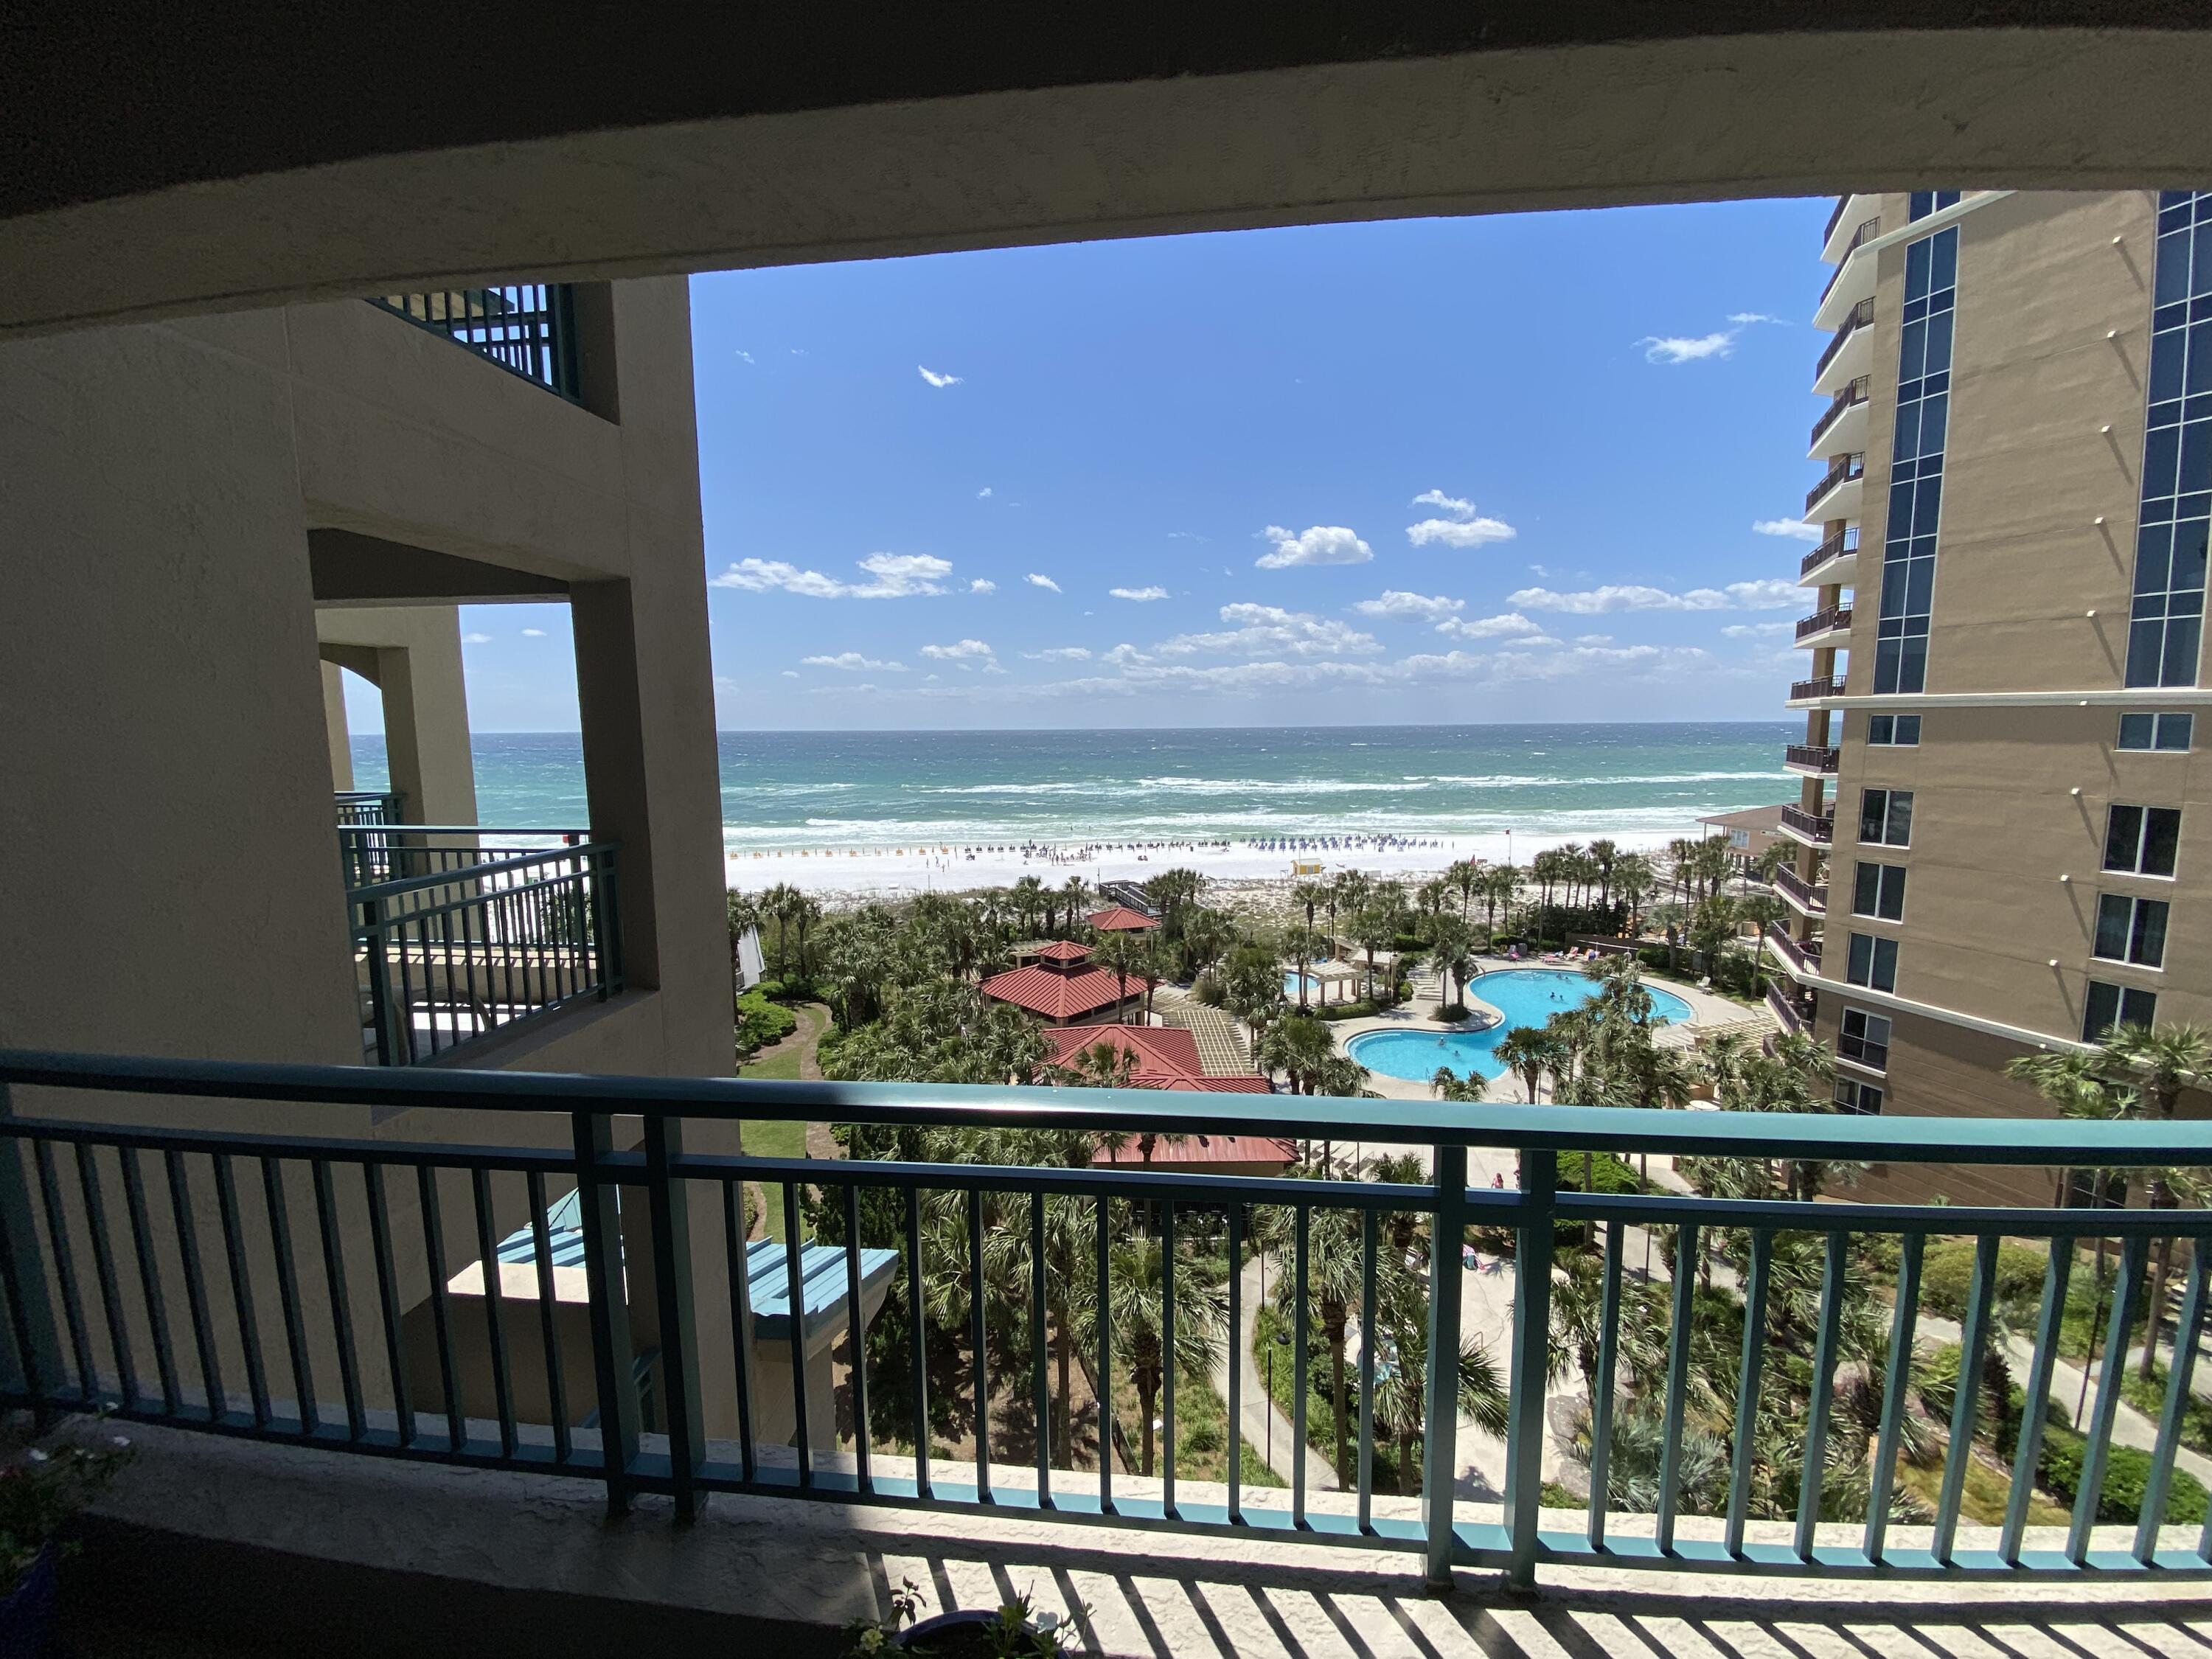
One of a kind, this condo truly lives more like a home with over 4,000 SqFt sprawled over two levels overlooking Redfish Lake.An entertainer's delight, there are large private covered balconies on both levels. Hang at the wet bar; play pool or cards in the huge living area. A unique feature, this condo has an exterior entrance on both levels, meaning no stairs to go up if you choose. Four bedrooms, one on main level and 4 private bathrooms, large walk-in closets, expansive breakfast bar and kitchen with large walk-in pantry for a crowd. Sanctuary at Redfish has unmatched amenities with four pools, two hot tubs, fire pit, gas grilling area, large fitness center, gated entry, garage parking and a captained boat to the beac
#890451

Santa Rosa Beach

1653 W County Highway 30A UNIT 1112

4 Beds

4 Baths

4,089 Sq.Ft.

$1,699,000

MLS#: 890451

UNDER CONTRACT AND ACCEPTING BACK UP OFFERS. Welcome to Casa sul Canale! This custom-built home sits in a 300+ ft deep, heavily wooded, private setting on Western Lake canal; one of the largest lots on Canal Street. With its Old Seagrove location, it provides easy access to public beaches, Seaside, Watercolor, and 30A. This gorgeous home was carefully designed and built in the Craftsman style architecture with incredible attention to detail and quality craftsmanship.  The main house showcases one-of-a-kind details: 200-year-old heart pine floors, doors and trim from New Orleans' reclaimed cypress, and stained-glass transom windows. Floor-to-ceiling windows flood the interior with light. A fireplace with wrap around mantle and hearth, custom window seats, and a tongue-and-groove vaulted ceiling highlight the living area. The carriage house features a large bedroom, living area, full bath, kitchenette, and private screened porch. An additional 400 sq. ft of heated/cooled space in the lower level is ready to finish as a bedroom, studio apartment, or pool house. Exceptional outdoor spaces are canopied by large oaks, magnolias, and pines.  Wrap around porches, courtyard, and dock emphasize the view of the preserved woods across the canal. This property has so much to offer and is a must-see. Whether you desire a primary residence, second home, or rental investment, you'll find it here. With its large lot size, there are many options for expansion if desired. Fall in love with this architectural masterpiece and the beautifully wooded lot that make this property truly unique!
#887947

Santa Rosa Beach

238 Canal Street

3 Beds

3 Baths

2,400 Sq.Ft.

$1,699,000

MLS#: 887947

Find endless water views at this impeccable lake front residence with private pool and elevator in the gated Destiny West community with views of the Gulf of Mexico from the third level. An elegant Mediterranean style defines the interior spaces that have been thoughtfully designed to comfortably host a crowd with 6 bedrooms, 5.5 bathrooms and nearly 5,700 square feet. A grand entrance complete with mahogany doors and spiral staircase welcomes you into a first-floor family/media room with ample room to entertain. Two guest bedrooms are also on the first level along access to both a breathtaking outdoor living area with private heated pool and spa and a detached carriage home with one bedroom. Gorgeous open concept living and dining spaces are highlighted by an ornate gas fireplace, arched ceilings and stone columns. The gourmet kitchen includes commercial-grade stainless appliances, a center island and breakfast bar, a custom hood and granite countertops. A beautiful guest room with ensuite bathroom is also located on the second story along with a spacious balcony overlooking the lake. On the third level, find two exquisite master suites with luxe ensuites and private balconies.
Destiny West is an exclusive luxury community located along Scenic Highway 98 with private clubhouse, fitness center, tennis courts, a resort-style swimming pool and private beach access. Activities, shopping and dining at popular Destin venues including Destin Commons, Kelly Plantation Golf Club, Henderson Beach State Park, Big Kahuna's Water Park, The Track and much more are all minutes away.
#831822

Destin

71 Vista Bluffs

6 Beds

5 Baths

5,698 Sq.Ft.

$1,699,000

MLS#: 831822

This incredible 4 bedroom, 4.5 bath custom residence in Churchill Oaks was designed by Savoie Architects. White painted brick exterior with parapet walls, open courtyard and outdoor living, open interior floor plan, and downstairs master suite all located on a premium corner lot with bay views. Churchill Oaks exudes charm, taste, and Southern spirit; the perfect place for families to gather, interact, and call home.
#808497

Santa Rosa Beach

5 Tyler Drive

4 Beds

4 Baths

3,125 Sq.Ft.

$1,699,000

MLS#: 808497

New Luxury Beach Cottage – Capturing the perfect juxtaposition between casual Florida vibes and modern luxury cottage, 17 Shelley's Way is nestled just 4 minutes from the prestigious white sandy beaches & emerald-blue waters that are the hallmarks of the Emerald Coast. This beautiful home boasts three vertical levels with over 2700 square feet, 8 bedrooms and 7 baths and is idyllically located in the gated community of Villas of Frangista in Miramar Beach. Luxury details include high end granite counter tops, colorful tile, custom shiplap walls, wide plank LVP flooring, and a private heated pool.  The first level of Shelley's Way features a thoughtfully detailed open floor plan with living, dining, and kitchen space designed to accommodate entertaining. The crisp white shiplap and cool ocean blue hues are grounded by the natural wood tones of the flooring throughout.  The chef's kitchen is well appointed with stainless steel appliances and range hood, beautiful sea glass tile backsplash, granite counter tops, custom light fixtures, and a large island with ample prep space and added seating.  The first and second level provide retreat and relaxation with 5 King suites and a Queen suite, with the third floor featuring a dedicated bunkroom and the final King suite.  The outside living space features a beautifully landscaped private pool framed with stone pavers and including a large hammock and stainless-steel grill.   Frangista is a pet-friendly community located off Scenic Highway 98 within walking distance of the always popular Whale's Tale restaurant beach access point.  The Silver Sands Premium Outlet Mall, home to 110 designer and name-brand outlet stores, is just 2 miles away.  Shelley's Way is the perfect option for  full-time family living , second home,  or rental investment property.
#920645

Miramar Beach

17 Shelleys Way

8 Beds

7 Baths

2,789 Sq.Ft.

$1,699,000

MLS#: 920645

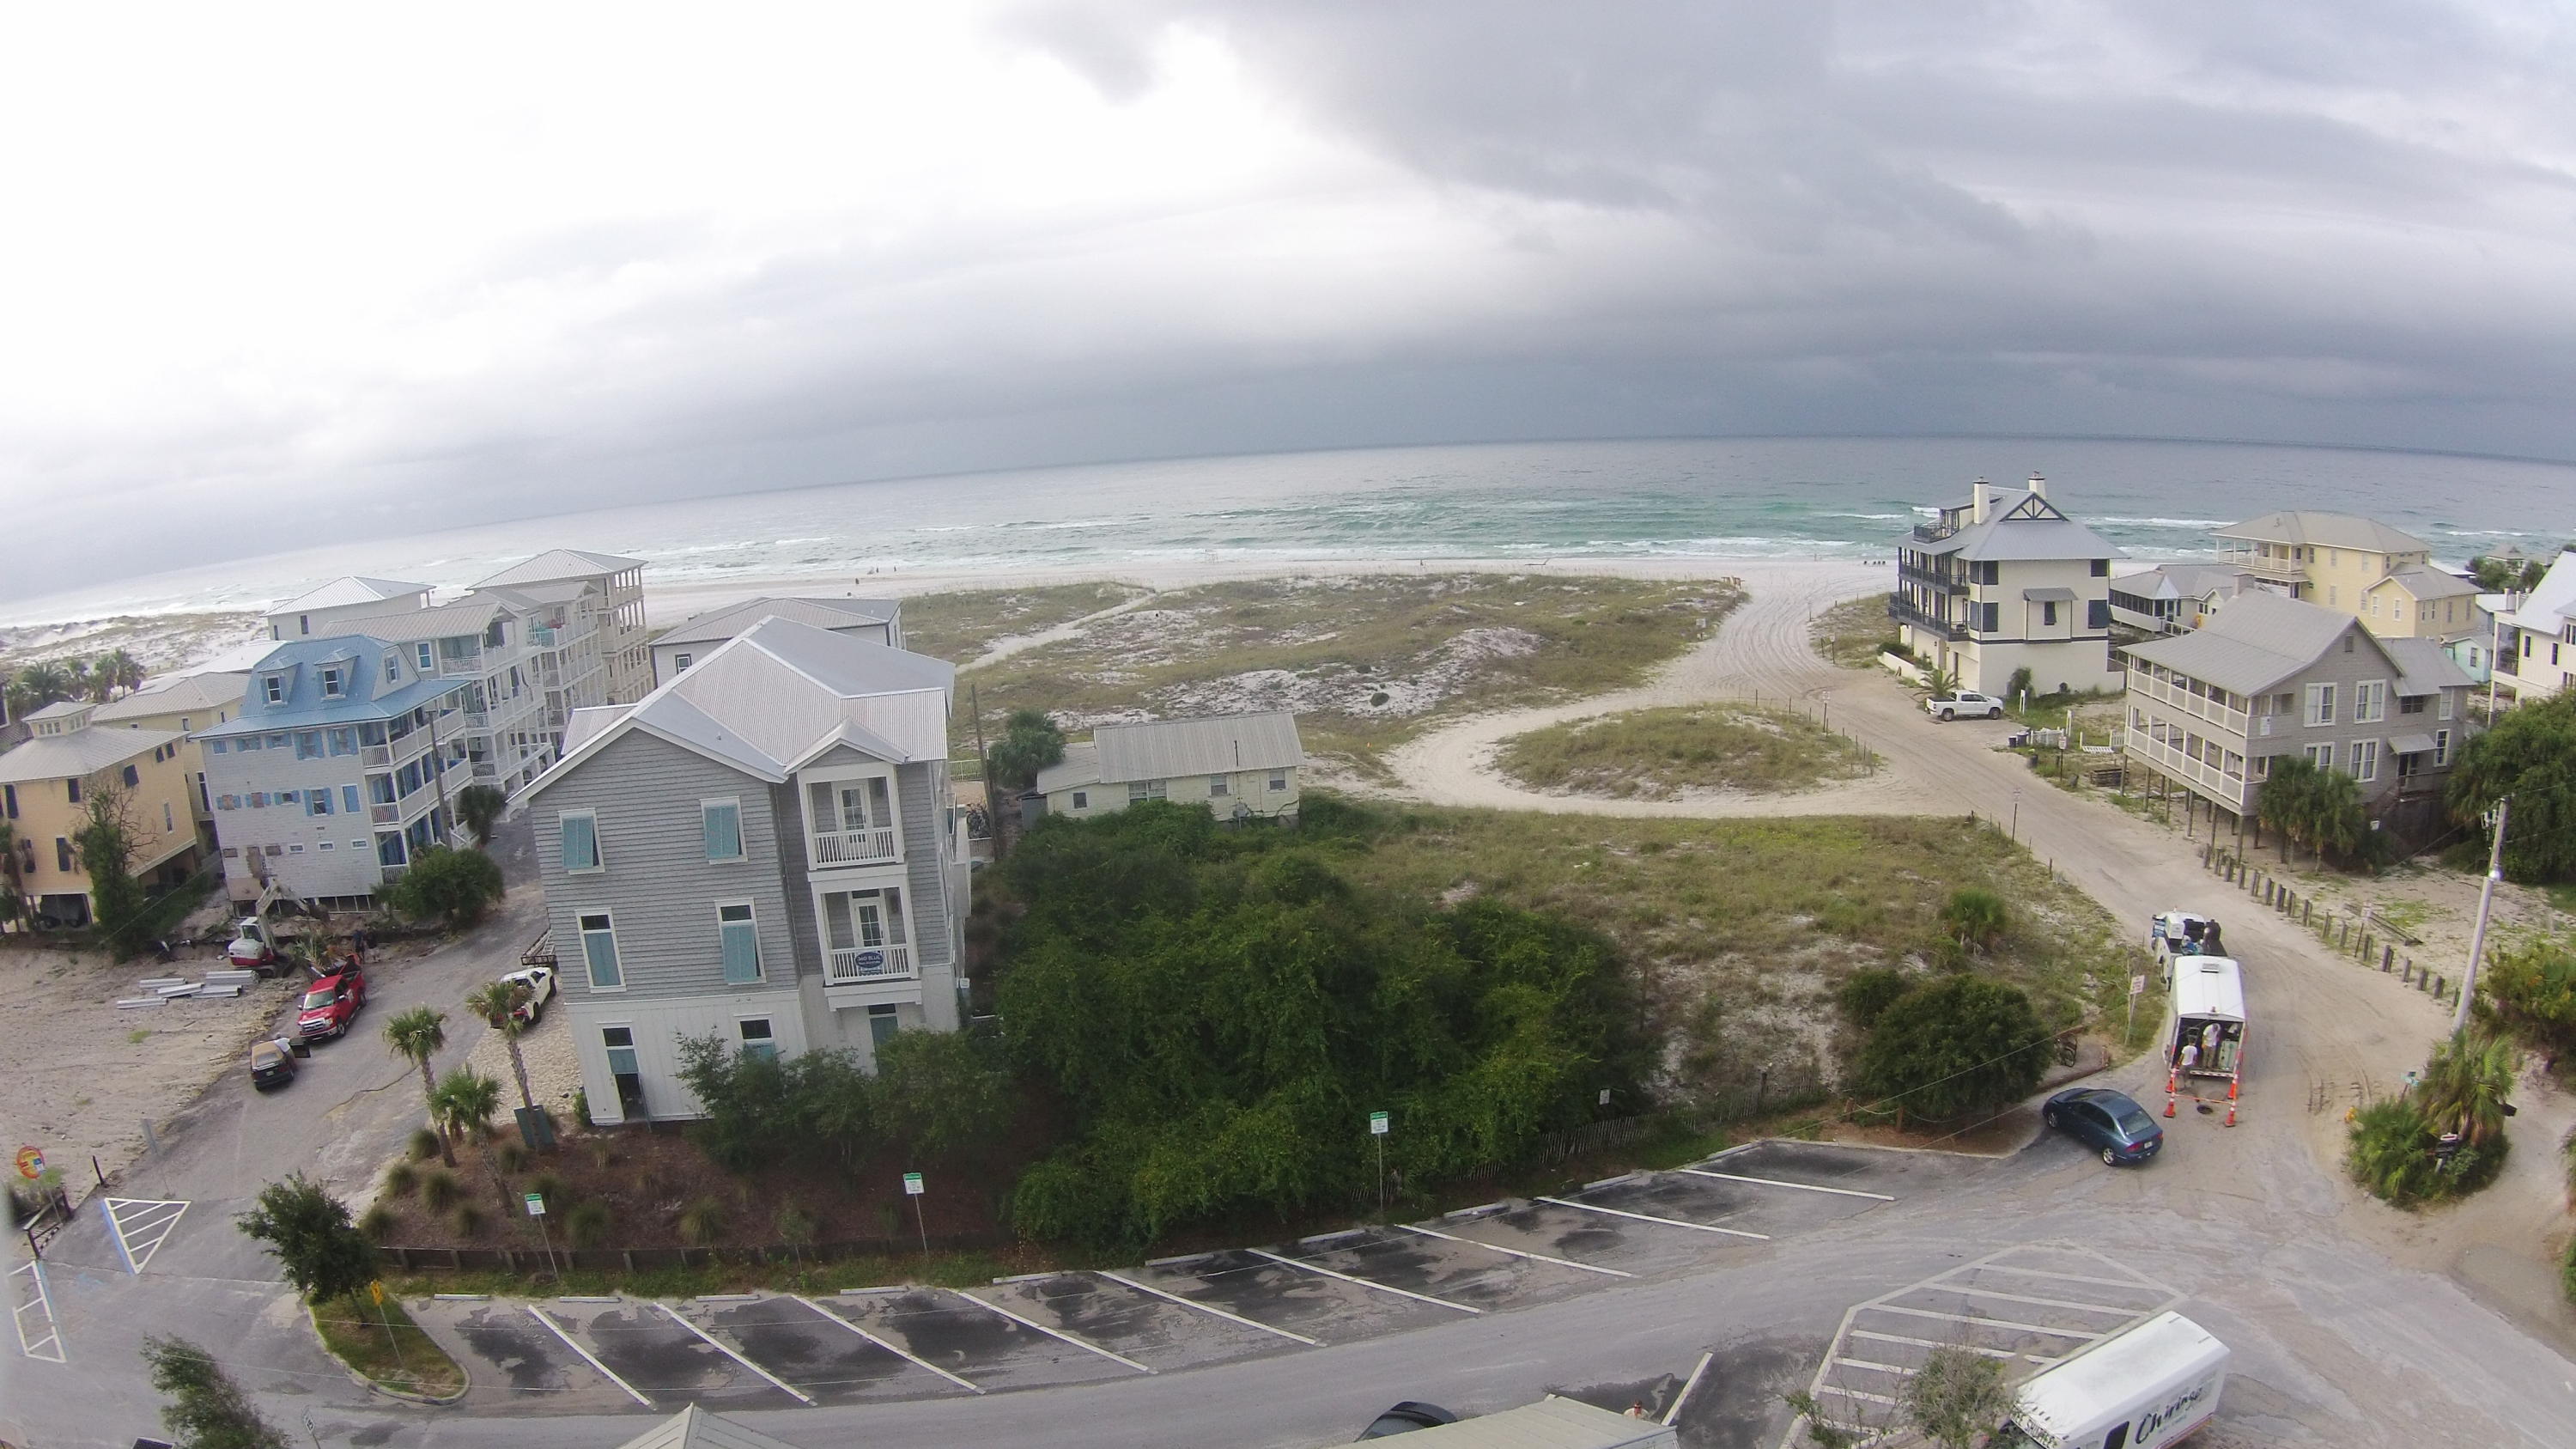
Coastal Retreat with Spacious Living and Private Pool in Seagrove Beach!
This 3-bedroom plus bunkroom home (sleeps 14) is an exceptional find, just two blocks from the newest public beach access and 1.6 miles from Seaside! Located on a quiet, dead-end street, this home offers the perfect blend of relaxation and convenience. With one of the largest private pools in Seagrove, once the community pool for the subdivision, you'll have your own spacious oasis to enjoy. An outdoor bathroom by the pool ensures that wet feet won't track through the house, making it ideal for days spent swimming and lounging in the sun. 
Unlike many beach homes where the living areas can feel cramped, this home features an open floor plan that flows seamlessly between the kitchen, dining, and den areas, making it easy to accommodate large groups without sacrificing comfort. Every room in the house feels spacious, and the closets offer generous storage, making this an ideal retreat for families or vacation rentals. Natural light fills the home, adding to the bright and airy atmosphere that makes this property feel like a true coastal sanctuary.

Outside, the front porch is perfect for enjoying your morning coffee in the sun, while the shaded back porch, complete with a cozy swing, provides a peaceful spot to unwind in the evening. The location couldn't be more convenient you're just up the street from the Tom Thumb store, so grabbing last-minute essentials like milk or ice is a breeze. Despite its proximity, the store is tucked away behind a wooded lot, ensuring that your view remains private and serene.

In addition to its incredible location and layout, this home has recently undergone a series of impressive upgrades that make it even more desirable. The kitchen has been refreshed with new glass front upper cabinets, countertops, and a stylish backsplash, creating a modern, functional space for cooking and entertaining. The entire first floor now features sleek 24x24 tile flooring, while the second floor boasts beautiful new hardwood floors. Both levels have been updated with new plumbing fixtures, lighting, and shoe molding, adding a fresh, polished feel throughout. The master bathroom has been completely remodeled, offering a luxurious retreat with updated finishes and fixtures. Outdoors, the home now features brand new pool and patio furniture, perfect for enjoying the large private pool, while the porch fan enhances comfort on the back porch. Inside, the home comes furnished with new interior furniture and a new refrigerator, making it move-in ready for you or your guests to enjoy immediately.

This home offers the best of both worlds: a peaceful retreat just minutes from the heart of Seaside's shops and restaurants. Whether you're looking for a second home or a vacation rental, this Seagrove gem is an outstanding opportunity to own a piece of paradise along 30A.
#959633

Santa Rosa Beach

222 Sugar Sand Lane

3 Beds

3 Baths

2,317 Sq.Ft.

$1,699,000

MLS#: 959633

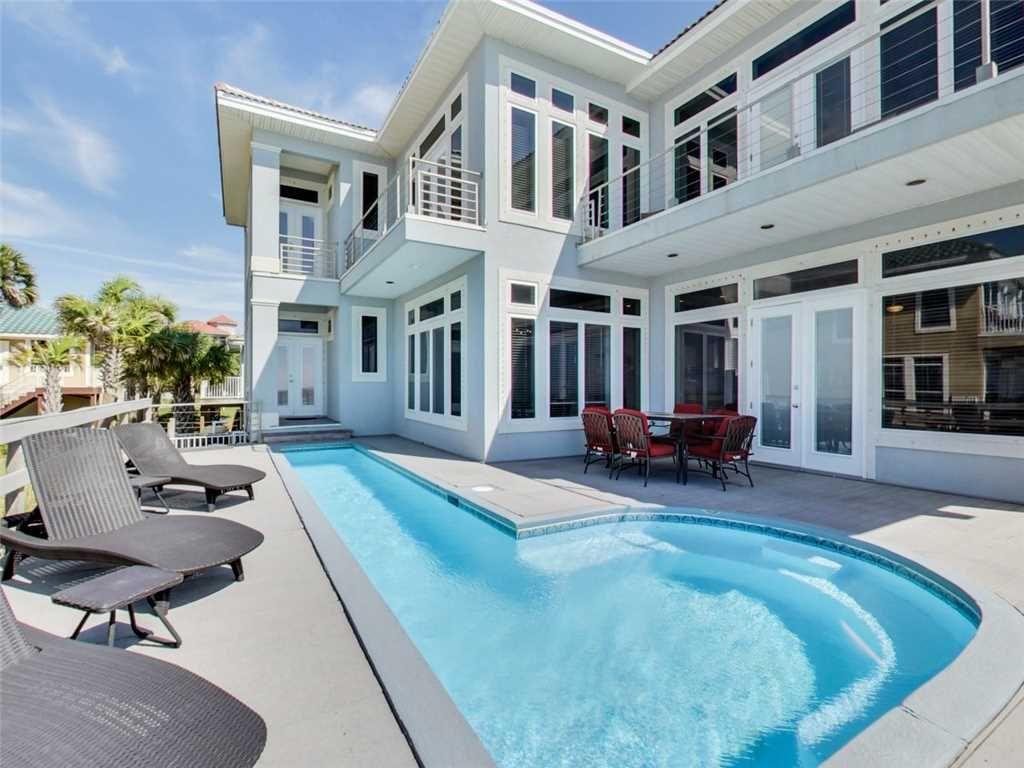
Designed for those who love to entertain, 20 Sundance Court captures the spirit of laid-back coastal living. Tucked within a peaceful community near the Gulf, this home offers a welcoming atmosphere that makes gathering with friends and guests feel effortless. The open layout flows into inviting outdoor spaces where a private pool becomes the centerpiece for sunny afternoons and relaxed evenings. Every element encourages connection and comfort, from the thoughtful design to the ease of coming and going with ample parking. With low HOA dues and an unbeatable location close to the sand, 20 Sundance Court blends style, convenience, and everyday enjoyment in one beautiful setting.
#989234

Miramar Beach

20 Sundance Court

7 Beds

7 Baths

3,300 Sq.Ft.

$1,699,000

MLS#: 989234

Just one block from the sugar-white sands of the Gulf, 91 Cobia Street offers the perfect blend of coastal luxury and exceptional investment potential in Destin's highly sought-after Crystal Beach community. This beautifully renovated beach home features six bedrooms and three-and-a-half bathrooms across more than 2,500 square feet, providing ample space for large gatherings and vacation guests. Inside, the home showcases stylish upgrades including new flooring, quartz countertops, and a bright open-concept layout designed for effortless entertaining. Large living and dining spaces flow seamlessly together, creating an inviting atmosphere perfect for hosting family and friends after a day at the beach. Step outside to your own private resort-style setting, complete with a brand-new pool, outdoor kitchen, and a rare private pickleball court--amenities that help the property stand out in the highly competitive Destin vacation rental market. Multiple porches and balconies offer the perfect place to unwind in the coastal breeze while enjoying the relaxed charm of Crystal Beach. With its unbeatable one-block walk to the beach and close proximity to Destin's top dining, shopping, and entertainment, the property is ideally positioned for both personal enjoyment and strong rental performance. Whether you're seeking a luxury vacation retreat, a turnkey income-producing property, or the best of both worlds, 91 Cobia Street presents an exceptional opportunity along the Emerald Coast.
#997307

Destin

91 Cobia Street

6 Beds

3 Baths

2,542 Sq.Ft.

$1,699,000

MLS#: 997307

Luxury Coastal Living, 5BR / 6.5BA, No HOA, Rooftop Gulf Views! An exceptional opportunity to own a brand-new custom coastal masterpiece designed for both elevated living and strong income performance. Located just two blocks from the sugar-white sands of Laguna Beach, this 2,904 sq. ft. residence offers 5 bedrooms, 6.5 baths, and comfortably accommodates up to 22 guests—making it an ideal luxury short-term rental or private beach retreat. At the heart of the home is an expansive 850 sq. ft. rooftop deck with Gulf views, complemented by a 1,400 sq. ft. heated and cooled entertainment space featuring a custom built-in fireplace, 80'' media center, and private half bath—perfect for hosting and entertaining year-round. The interior showcases refined craftsmanship throughout, including custom accent walls, hardwood flooring, porcelain tile, 8-foot solid core doors, custom built bunk suites, and fully tiled spa-style bathrooms with quartz vanities and glass shower enclosures. The chef's kitchen is thoughtfully designed with dual refrigerators, farmhouse sink, quartz countertops, and stainless steel appliancesideal for large gatherings and effortless entertaining. Built with both luxury and durability in mind, the home features spray foam insulation, hurricane-impact windows and doors, a climate-controlled garage, and high-end lighting and chandeliers throughout. Additional highlights include two electric fireplaces, custom shelving, multiple built-in 80'' media centers, heated private pool, outdoor shower, professionally landscaped grounds, and a custom paver driveway. Located on the highly desirable West End of Panama City Beach, minutes from 30A and the Gulf's most desirable beaches, this no-HOA property offers rare flexibility and strong high-yield rental performance, with projected annual income of approximately $175,000. A truly turn-key luxury asset offeringa tranquil walk or golf cart ride to the Emerald Coast Gulf Beach. *No Sign In Front of Property
#993043

Panama City Beach

212 George C Wallace Boulevard

5 Beds

6 Baths

2,907 Sq.Ft.

$1,699,000

MLS#: 993043

Perfectly positioned just steps from the sand and at the heart of 30A's sought-after west end, 19 Buddy Street presents a rare opportunity to own a fully updated coastal retreat with Gulf views and exceptional rental potential. With no HOA, a private pool, and balconies on every floor, this residence blends effortless beachside living with long-term value.

Spanning three levels, the layout is thoughtfully designed for both comfort and privacy. The first floor offers two guest bedrooms, while the second level is anchored by a renovated kitchen, open dining area, and an additional guest suite. On the third floor, two spacious primary suites create the perfect sanctuary, offering elevated Gulf views and separation from the main living spaces. Offered fully furnished and turn-key ready, the home has been meticulously upgraded throughout including a new A/C unit, electric water heater, Hayward pool heater, refrigerator, dishwasher, cabinetry, and fully remodeled bathrooms. Every detail has been curated for a move-in-ready experience that functions beautifully as a personal retreat or high-performing vacation rental.

Just a short stroll or golf cart ride from the beach, 19 Buddy Street captures the essence of 30A refined, relaxed, and ready for what's next.

Reach out for cost-to-own figures and rental projections.
#996877

Santa Rosa Beach

19 Buddy Street

5 Beds

4 Baths

2,426 Sq.Ft.

$1,699,000

MLS#: 996877

Outdoor Fireplace! Welcome to 262 Lantern Lane! This Southern-style inspired home, constructed in 2020, is nestled in Regatta Bay Preserve—a boutique neighborhood of only 21 lots w/in the gated golf community of Regatta Bay. The Savannah floor plan features 3,290 sq. ft. of heated & cooled living space, 4 bedrooms, 4.5 baths, and a 2nd-level flex space. The 1st floor boasts an open layout w/ a combined dining & living area, a gourmet kitchen equipped w/ top-of-the-line stainless appliances, quartzite counters, a center island, breakfast bar, and spacious walk-in pantry. The master suite includes an enormous walk-in closet and a master bathroom w/ dual vanity, a large garden tub, and a sizeable custom-tiled shower. Additionally, there is a guest half bath on the 1st floor. Click ''more'' The outdoor living area features a spacious screened wrap-around brick porch, a gas fireplace, a summer kitchen, and a private pool. The second floor houses a spacious flex area and three guest bedrooms, each featuring a private bathroom. One of these bedrooms can be regarded as a second master suite, given its generous size and exclusive balcony. Be sure to appreciate the exquisite designer details found in Savannah! These include wood flooring, custom solid wood cabinets and shelves, quartzite countertops, shiplap accent walls, brick flooring, a custom wet bar, and custom lighting fixtures. Legendary Home Builders constructs homes using the latest technology and only the highest quality materials and finishes. These include wind and impact-resistant windows, doors, and garage doors; foam spray insulation in the roof for superior energy efficiency; insulation in all interior walls for both energy efficiency and soundproofing; insulation between floors as a sound barrier; gas lanterns; stainless steel door hinges; custom wood shelving in all closets; Kohler plumbing fixtures; KBRS waterproofing systems in all showers for lasting integrity and durability; zoned air conditioning for maximum efficiency; Rinnai tankless water heaters; custom solid wood cabinets with soft-close hinges throughout; customizable smart home technology for homeowners; and LED lighting throughout the entire home. Regatta Bay boasts a blend of architectural styles and resort-like amenities, featuring an award-winning golf course complemented by a Golf Academy, a Country Club with various dining choices, Legendary Marine Boating, a Yacht Club, tennis courts, swimming pools, and jogging paths. It stands out as the sole community in Northwest Florida that combines waterfront living, beaches, golf, boating, and shopping in a single opulent setting.
#954310

Destin

262 Lantern Lane

4 Beds

4 Baths

3,255 Sq.Ft.

$1,698,500

MLS#: 954310

This extraordinary waterfront estate sits over twenty feet high on a bluff overlooking Choctawhatchee Bay. Enjoy panoramic views of Okaloosa Island to the south, Destin to the east, and Niceville to the north. Aged oak and cypress trees line the driveway to the majestic porte-cochere, and a large koi pond with a waterfall captures the serenity of the setting. Oversized arched double doors welcome you to the heart of the home--the main living space that has soaring 30-foot ceilings, a winding staircase to the second floor, and double-sided fireplace encased in a handcrafted wood mantel. This residence's appointments are exceptional: hardwood floors, deep crown molding, faux painting, custom cabinetry, arched doorways, five fireplaces, surround sound, palladium windows, exquisite lighting and art niches.  The kitchen has a fireplace, double ovens, center island, gas cooktop, sub-zero refrigerator, large butler's pantry, and casual dining area.  The kitchen flows into the spacious family room which has a fireplace flanked by custom built-ins.  The den doubles as the billiards room and has a fireplace, wet bar, refrigerator, ice maker, and built-in cabinets. Also located on the first floor are two bedrooms, two bathrooms, and laundry room.  The second floor consists of the lavish master suite on the north side and office space on the south side.  The master suite has a double-sided fireplace, private balcony, Jacuzzi tub, walk-in shower, and separate, double dressing areas.  A spacious office suite offers ample space to conduct business and plan for success.  Adjoining this space is a large room that could be used as additional office space or as another bedroom.  The third floor offers additional office/hobby space, a combined living/dining area, fireplace, and bedroom with bathroom. The waterfront side has a magnificent fountain in the center, bordered by the pool and surrounded by pavers.  Two gazebos flank each side, and a sun deck provides ample space to enjoy the best coastal lifestyle possible.  At the water's edge you will find a spacious covered porch and a pier that houses a dock and boathouse. A three-car detached garage is air-conditioned, and one bay has been finished out to provide additional living space. This home is perfect for entertaining and brings an elegance to coastal living that is rare to find. This home comes mostly furnished.  Kacy Turpin Interiors has provided exceptional artwork that can be purchased as a group or individually.  All information and dimensions including square footage are to be verified by the purchaser.
#814148

Shalimar

269 Country Club Road

5 Beds

5 Baths

6,537 Sq.Ft.

$1,698,500

MLS#: 814148

1 ... 621 622 623 624 625 ... 666
* Listings identified with the FMLS IDX logo come from FMLS and are held by brokerage firms other than the owner of this website. The listing brokerage is identified in any listing details. Information is deemed reliable but is not guaranteed. If you believe any FMLS listing contains material that infringes your copyrighted work please click here to review our DMCA policy and learn how to submit a takedown request. © 2024. First Multiple Listing Service, Inc.
 - property

Send a message

Message successfully sent.

Your message

What is 3 + 4 ?

Reason for contacting?

I agree to receive email communication and understand I can unsubscribe at any time.

I agree to be contacted by LPT Realty LLC via call, email, and text for real estate services. To opt out, you can reply 'stop' at any time or reply 'help' for assistance. You can also click the unsubscribe link in the emails. Message and data rates may apply. Message frequency may vary. Privacy Policy

Sign Out

Virtual Assistant

Would you like to take the next step with this property? We can help you schedule a showing or virtual tour, or send you more details.

Yes, I would like more information.

Thank You for Your Reply, One of Our Agents will contact you as soon as possible

No, maybe later.

Thank you, you can always contact me via email, phone number or through the contact form.

Realhub AI

Lucy - Your AI-Powered Realtor

Update Your Temporary Password

Personalize your search

Enter your email and we'll notify you immediately when new listings match what you're looking for.

or enter email address

Already have an account ? Login here

Continue your home search

I agree to receive communications and understand I can unsubscribe at any time.

I agree to be contacted by LPT Realty LLC via call, email, and text for real estate services. To opt out, you can reply 'stop' at any time or reply 'help' for assistance. You can also click the unsubscribe link in the emails. Message and data rates may apply. Message frequency may vary. Privacy Policy

Already have an account ? Login here

We use cookies

We use cookies primarily for analytics to enhance your experience. By accepting, you agree to our use of these cookies. You can manage your preferences or learn more about our cookies policy.