Properties

Browse or get in touch to schedule a walkthrough.

  • Nearby me
Price range

Popular features

Community features

Association

Property features

Waterfront

View

Exterior Features

Interior Features

Style

10000 properties match your criteria

Updated 1 minute ago

E-Alert name
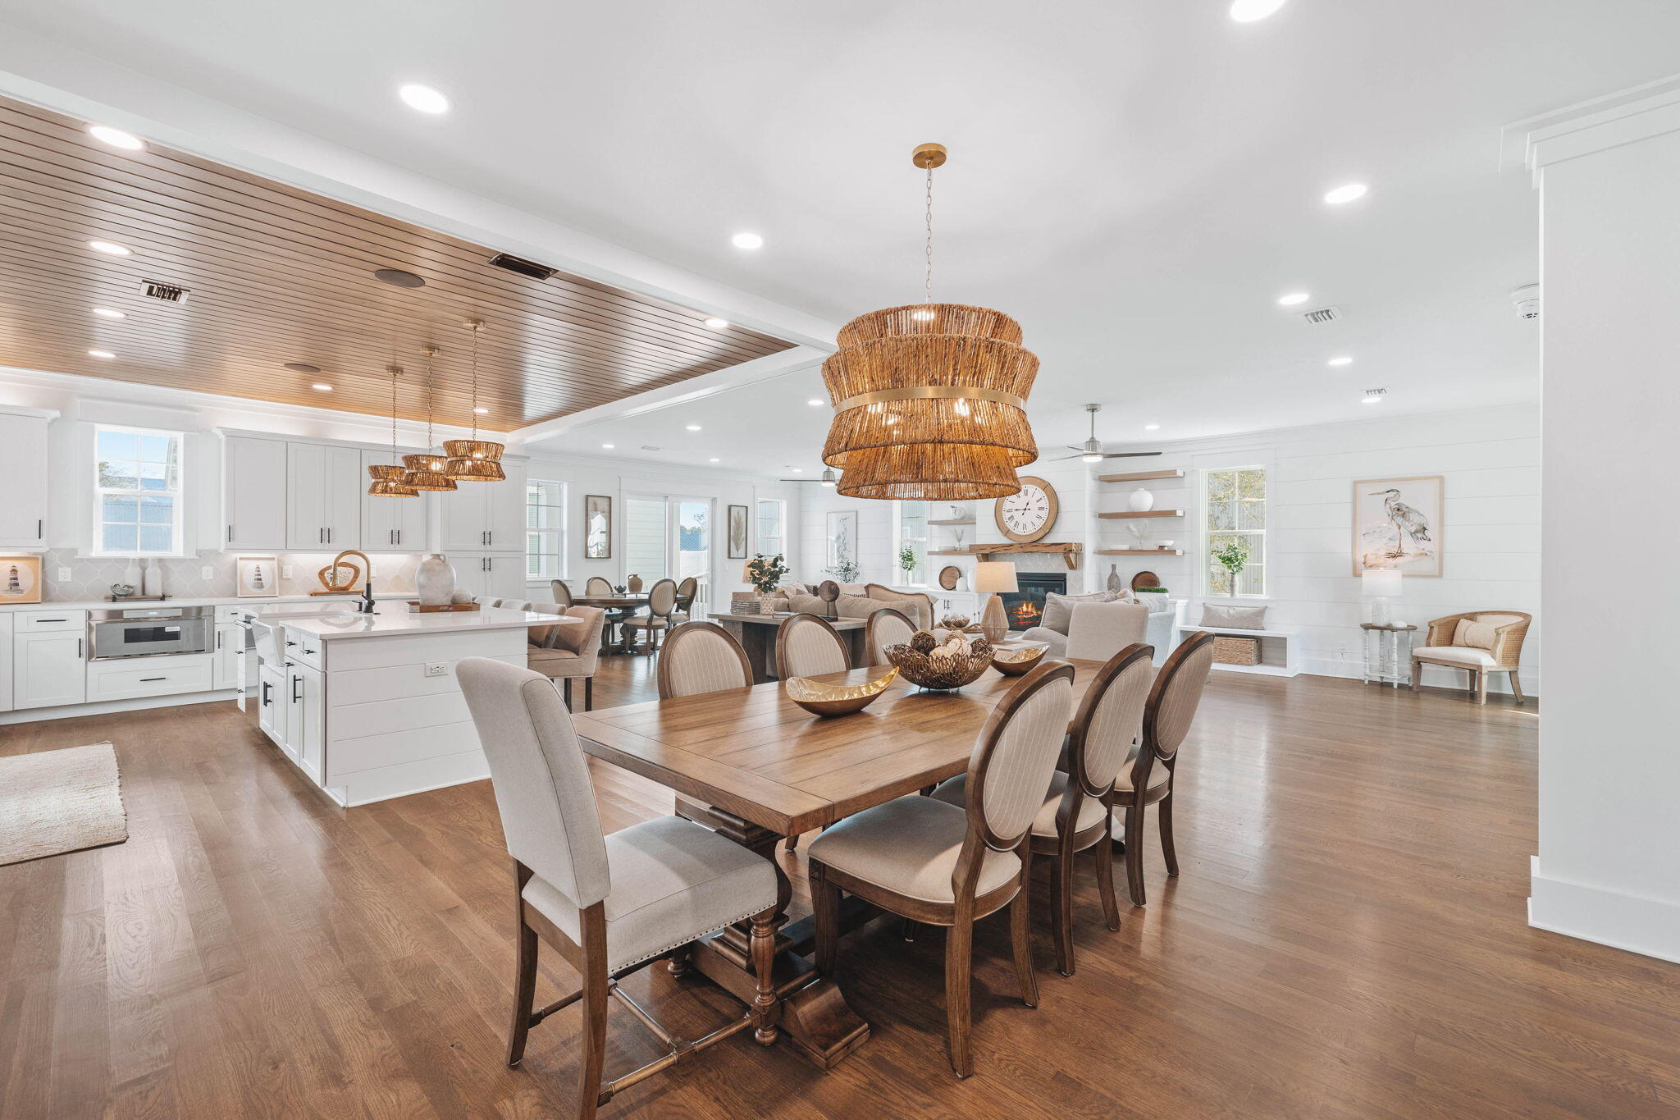
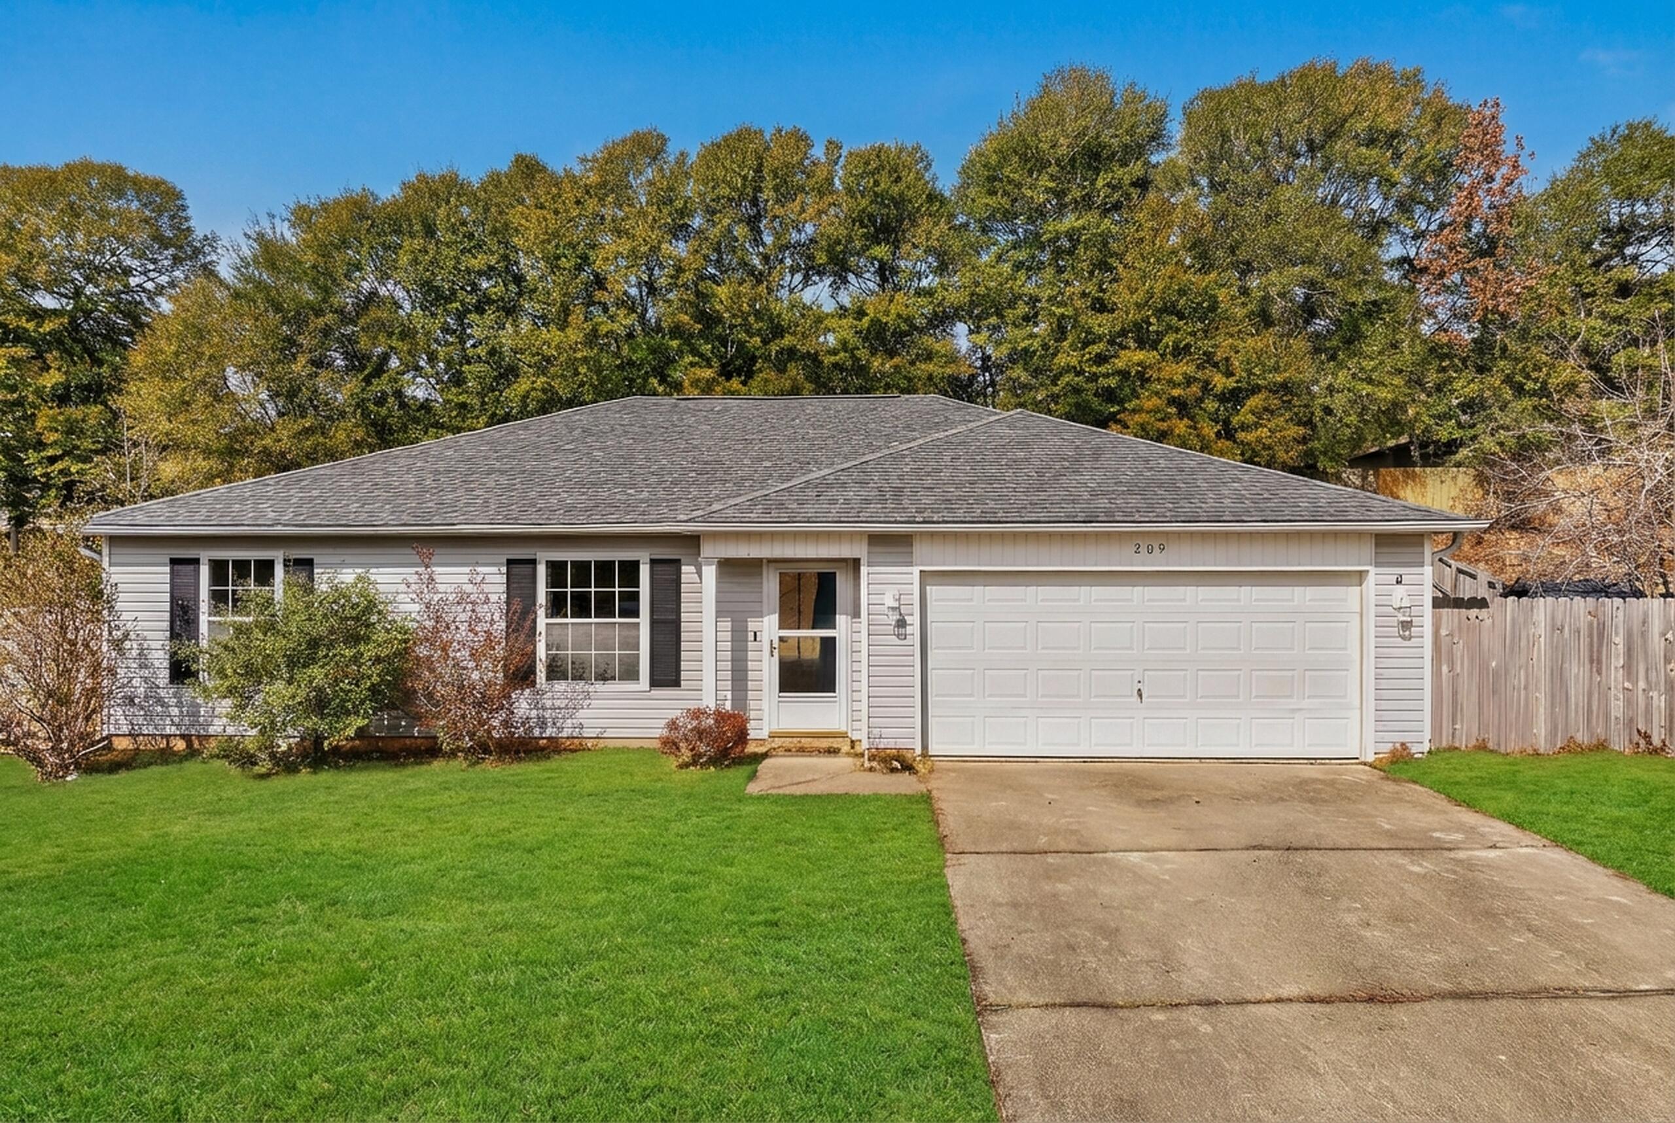
This recently refreshed 1-story single-family home offers 3 bedrooms & 2 bathrooms w/ a practical split-bedroom plan. The living area features a newly painted stone wood-burning fireplace for those cozy cooler nights. There is new LVP flooring throughout w/ tile in the bathrooms. The interior has been freshly painted & includes an inside utility room & a breakfast bar adjacent to the kitchen. Master bedroom has a walk-in closet & the front bedroom has 2 closets. Outdoors, the property provides a privacy-fenced backyard, screened patio, covered front porch, shed, sprinkler system w/ lawn pump & a mostly brick exterior. Additional conveniences include an attached 1-car garage w/ an automatic opener & work bench plus the home is all electric. All this plus conveniently located between both Air Force bases & close to schools, shopping, dining & hospitals. Your main systems have also been updated as of 2022 (HVAC), 2023 (roof) & 2024 (water heater). Welcome home!
#1002958

Fort Walton Beach

1204 Thomason Drive

3 Beds

2 Baths

1,252 Sq.Ft.

$299,995

MLS#: 1002958

Discover this exceptional waterfront estate offering space, privacy, and direct Gulf access. Situated on two parcels, 7 Krivik Ct and 8 Krivik Ct, totaling 1.82 acres, this gated property delivers a refined coastal lifestyle with an impressive paver driveway and timeless craftsmanship throughout.

The thoughtfully designed floor plan features 4 bedrooms, multiple spacious living areas, and a versatile bonus room perfect for entertaining, relaxing, or extended living needs. Outside, enjoy a screened-in pool, fully equipped outdoor kitchen, and peaceful natural surroundings highlighted by two freshwater springs.

At the water's edge, the private dock includes two boat lifts, a jet ski lift, and a fish cleaning station, providing easy Gulf access for boating, fishing, and watching dolphins play.

Additional features include a 2-car attached garage plus a detached 2-car garage with flexible second-floor space ideal for a studio, workspace, or guest area. A whole-house generator services both parcels for year-round comfort and reliability.

With updated HVAC systems and water heaters installed in 2015 and a 2026 roof, this rare waterfront property combines quality, functionality, and an unbeatable lifestyle opportunity. Call today to schedule your private tour.
#1002986

Fort Walton Beach

7 Krivik Court

4 Beds

3 Baths

3,961 Sq.Ft.

$2,225,000

MLS#: 1002986

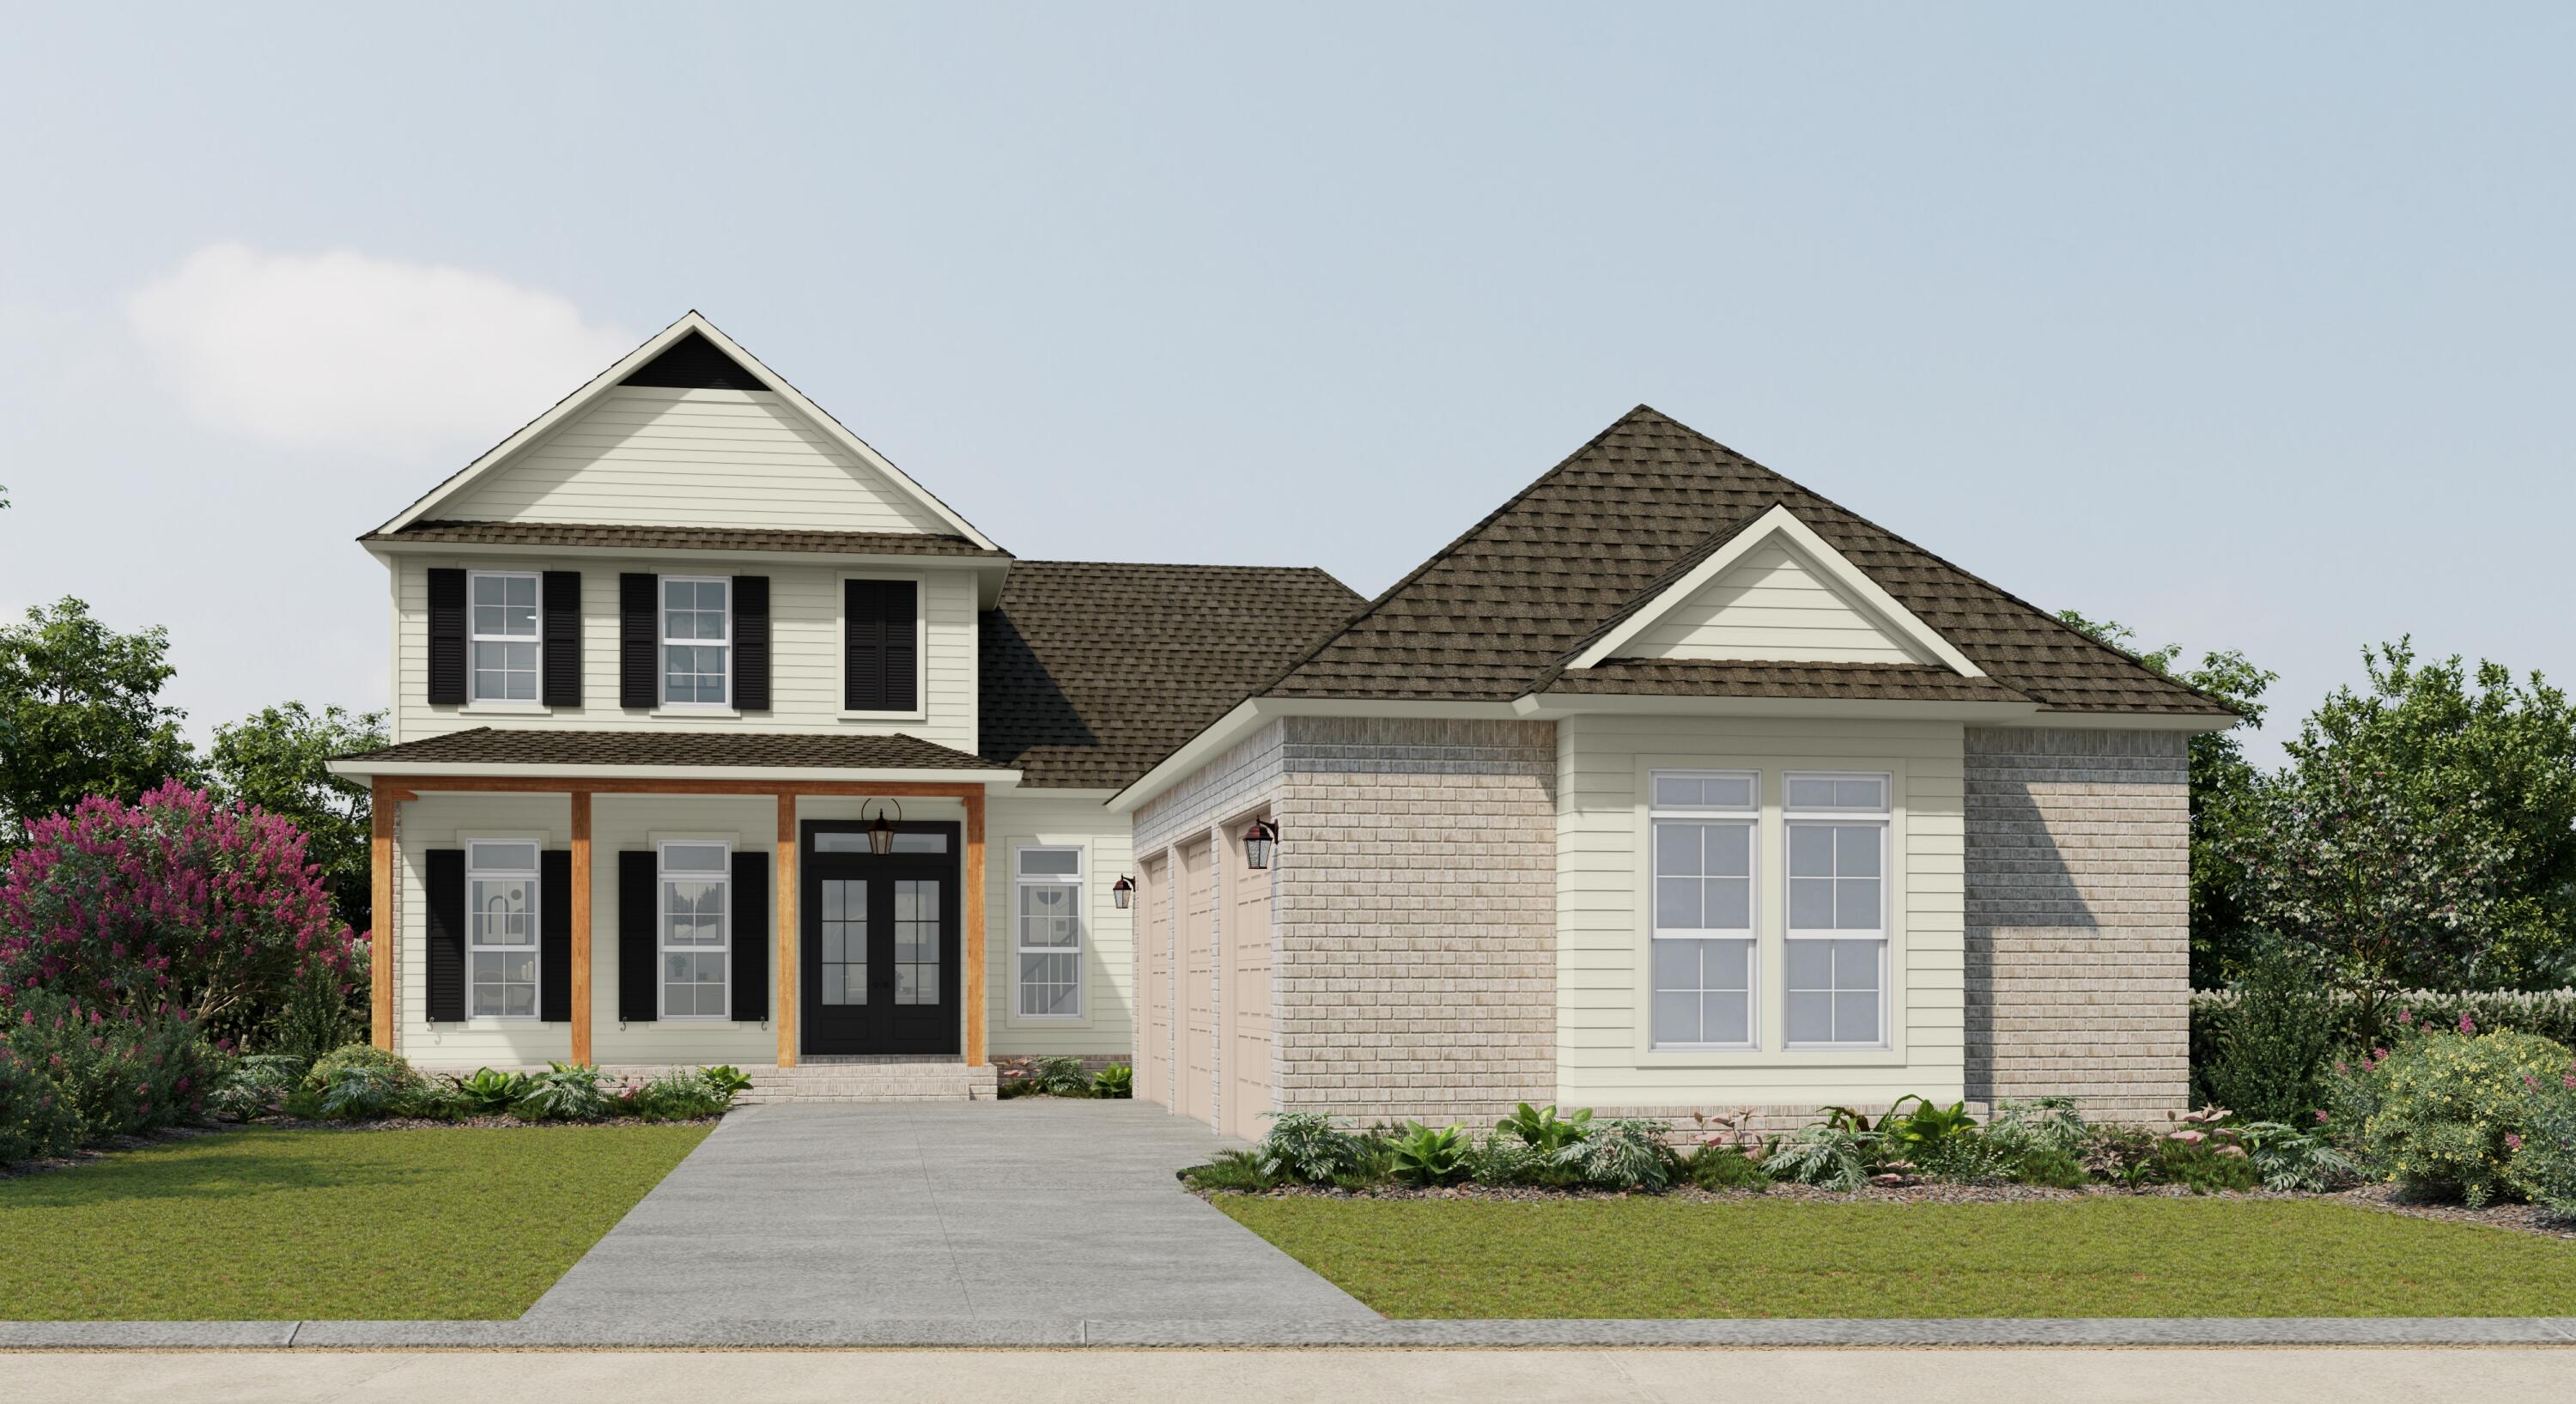
Under Contract in Framing Stage. All Brick, Vinyl Trim, 4 Beds, 2 Baths, 2 Car Garage. Sterling Oak LV Flooring Throughout the entire house, Shaker White Cabinets, Quartz Counter-Top, Brushed Nickel and Chrome Finishes.
#1002952

Crestview

475 Scooter Cove

4 Beds

2 Baths

1,997 Sq.Ft.

$401,397

MLS#: 1002952

Discover your slice of paradise in the highly coveted Driftwood Estates. This stunning 3BR/2BA coastal retreat offers the perfect blend of elegance and tranquility, featuring an open-concept floor plan bathed in natural light--ideal for hosting friends or quiet family evenings. Step outside to your private screened porch and unwind with serene, unobstructed pond views. Located just minutes from the sugar-white sands of Emerald Coast beaches, world-class dining, and premium shopping. With community amenities including a sparkling pool and playground, this home is the ultimate Florida sanctuary.
#1002945

Santa Rosa Beach

429 Cocobolo Drive

3 Beds

2 Baths

1,998 Sq.Ft.

$542,000

MLS#: 1002945

Welcome to Deer Ridge Crossing in Gulf Breeze, FL! The charming Rhett, one of our most popular & highly desirable Open Designs. 4 beds, 2 baths, covered patio & a 2-car garage. The Smart Home Connect System includes several Smart Home convenient devices. BEAUTIFUL, well-designed kitchen offers gorgeous Quartz countertops, relaxed living with a lg. island bar, quiet dishwasher, all stainless appliances, pantry, & spacious dining area. Bedroom 1 & adjoining bath feature a walk-in closet, Quartz double sink vanity, tub AND separate shower. Striking wood-look flooring throughout & Friese carpet in the bedrooms. Upscale home with great curb appeal. Convenient location. Must see! ALL LISTING pictures, colors, features, and size may vary. Square footages are approximate.
#1002959

Gulf Breeze

2127 Chirping Cricket Court

4 Beds

2 Baths

1,856 Sq.Ft.

$409,900

MLS#: 1002959

Completely Renovated 4BR/2.5BA on ¾ Acre -- New Roof, HVAC, Kitchen, Baths & More

Seller is now offering $15000 in closing credits for buyer's closing cost and prepaid expenses.

Welcome to 2435 Rocky Shores -- where every single box is checked and absolutely nothing has been left untouched. This stunning 4-bedroom, 2.5-bath home has undergone a complete head-to-toe renovation, delivering brand-new quality in every room and every system.

Step inside to discover all-new flooring throughout, a beautifully updated kitchen featuring new cabinetry and countertops, and fully renovated bathrooms that feel like a private retreat. New sliding glass doors open onto a large screened-in back porch -- perfect for morning coffee or evening entertaining year-round.

The peace-of-mind upgrades are just as impressive: new roof, new HVAC, and a new hot water heater mean no surprise expenses for years to come. The oversized garage features a sleek epoxy floor, and the sprawling ¾-acre lot is fully landscaped and fenced -- with abundant, easy-access storage for your boat or RV while still leaving plenty of room for the kids to run and play.

This is truly a rare opportunity to own a home that lives like new construction without the wait. Schedule your showing today -- homes like this don't last.
move-in ready.
#1002956

Niceville

2435 Rocky Shores Drive

4 Beds

2 Baths

2,249 Sq.Ft.

$674,899

MLS#: 1002956

Affordable homes in Destin do exist. but when they are DIRECTLY ACROSS THE STREET FROM KELL-AIRE NATURE PARK... they go quickly!

Welcome to 311 Juniper Street! This ALL BRICK COLONIAL features 3 BR/2 Baths... and offers italian-inspired accents throughout the space. 

Did I mention NEWER ROOF, NEWER HVAC, NEW WATER HEATER and BRAND NEW PIPING? Yep... that too!

Step inside to GRAND LIVING with neutral paint, elevated ceilings, tile flooring with mosaic tile accent and large picture windows that flood the space with light.

The Formal Dining showcases what was once an italian-inspired vision with faux renaissance-inspired chandelier and medallion. 

Check out the 'Italian Art' displayed beneath the breakfast bar! 

(Continued) The KITCHEN OFFERS UNTAPPED EQUITY and includes gorgeous granite, cream-colored cabinetry, stainless steel appliances and walk-in pantry. 

The laundry room offers 3 BIG BONUS ITEMS... WASHER, DRYER and UTILITY SINK! 

The master suite is spacious and boasts more tile flooring, neutral paint, walk-in closet and untapped equity in the master bath! 

The master bath offers expansive vanity, jacuzzi tub, and walk-in shower big enough for 2!

Bedrooms 2 and 3 share a JACK AND JILL BATH with standard tub/shower combination and KID-FRIENDLY *LOW-HEIGHT* VANITY WITH 2 SINKS!

The backyard is private, with mature greenery that gardening enthusiasts will love. There's also a backyard shed for all of your gardening supplies. Privacy-fencing is another bonus!

Of course, the biggest bonus is LOCATION! As previously mentioned, this home is directly across the street from Destin's beloved park. It's also a short drive to the beach and is PRICED TO MOVE!

Opportunity knocks! Better hurry!
#1002670

Destin

311 Juniper Street

3 Beds

2 Baths

1,901 Sq.Ft.

$489,000

MLS#: 1002670

Cute Downtown DeFuniak Cape Cod - Fully Remodeled
Charming Cape Cod-style home in downtown DeFuniak, completely updated inside and out. Features include a new kitchen with granite and stainless appliances, updated baths, new AC, metal roof, fresh interior and exterior paint, plus new fans and lighting throughout. Move-in ready with classic curb appeal and modern finishes.
#1002964

DeFuniak Springs

127 S 22ND Street

4 Beds

2 Baths

1,410 Sq.Ft.

$230,900

MLS#: 1002964

This upscale beach home in Frangista Beach is one of the few properties with a private backyard pool. Ideal for full time living or a high performing rental investment, this gated community includes a community pool and is just a short walk or golf cart ride to the beach and dining. Natural light fills this 4 bedroom, 4.5 bath home, designed for effortless entertaining. Each bedroom is a private suite with its own bath and walk-in closet. Features include 10' ceilings, upgraded wood vinyl flooring (no carpet), a large kitchen with soft close cabinetry, a massive granite island, smart home controls, oversized garage as a game room, custom blinds, and premium outdoor finishes. The backyard is perfect for entertaining guest or just taking a day at the pool. Home comes furnished. A must see Frangista Beach opportunity.
#983829

Miramar Beach

17 lakeland Drive

4 Beds

4 Baths

2,713 Sq.Ft.

$1,388,000

MLS#: 983829

Step into luxury at this Burnt Pine Golf Course gem. Meticulously renovated, this elegant home features a chef's kitchen with quartzite countertops, Thermador appliances, and a custom wine wall--perfect for intimate gatherings. The spa-inspired master suite offers a retreat-like escape, complete with modern fixtures. Outdoors, a screened-in heated pool and spacious patio provide the perfect setting for year-round relaxation and alfresco dining with golf course views. Located in the exclusive Burnt Pine community, this is your chance to embrace coastal elegance and resort-style living. Schedule a private tour today.
#1002976

Miramar Beach

2926 Sand Pine Road

4 Beds

3 Baths

3,040 Sq.Ft.

$2,350,000

MLS#: 1002976

Welcome to your ideal coastal retreat in The Grand Sandestin at Sandestin Golf and Beach Resort. This beautifully updated studio condo offers a light, airy feel with stylish wood-look tile flooring, soothing coastal tones, and an open layout designed for comfort and functionality. Thoughtfully furnished with two queen beds, a dining area, kitchenette, and private balcony, the space comfortably accommodates guests while maximizing rental potential. Enjoy peaceful resort and treetop views from the private balcony, creating the perfect setting for morning coffee or relaxing after a day at the beach. The kitchenette is equipped with a mini refrigerator, microwave, sink, and ample cabinetry, making vacation stays effortless and convenient. The spacious bathroom features tile surround details and charming built-in shelving for added character and storage. Located adjacent to the Village of Baytowne Wharf, The Grand Sandestin offers exceptional amenities including a resort-style pool, fitness center, hot tub, concierge services, seasonal check-in. Whether you are searching for a personal getaway, investment property, or turnkey rental opportunity, this inviting condo places you in the heart of everything Sandestin has to offer--championship golf, tennis, marina access, dining, shopping, entertainment, and the sugar-white beaches of the Emerald Coast just moments away. As an introduction to the Sandestin lifestyle, we invite our new owners to explore amenities that make Sandestin special. The listing brokerage and seller(s) are presenting the buyer(s) of this property with (2) 90-minute rounds of Tennis court time, a golf foursome at one of our three championship courses, and a round of golf for up to four (4) players at the unrivaled Burnt Pine Golf Club.
Sandestin Golf and Beach Resort features more than seven miles of beaches and pristine bay front, four championship golf courses, 15 world-class tennis courts, a 226-slip marina, a fitness center, spa and celebrity chef dining. Shop, dine and play at the charming pedestrian village, The Village of Baytowne Wharf and more. Inside the gates of the resort, residents enjoy a balanced lifestyle of high-class living, spanning the 2,400 acres from the beach to the bay. Everything within the gates of the resort is accessible by golf cart or bicycle. The entire resort is interconnected by miles of pedestrian, bike and golf cart paths that weave through groves of live oaks, meandering past natural lagoons, fountains, man-made lakes, and meticulously landscaped fairways.
#1002980

Miramar Beach

9500 Grand Sandestin Boulevard 2511

None Beds

1 Baths

446 Sq.Ft.

$215,000

MLS#: 1002980

Discover an extraordinary blend of luxury, comfort, and coastal elegance at 69 Cypress Dunes, ideally situated within one of the area's most exclusive gated communities. Spanning 3,564 square feet, this exceptional modern residence offers four bedrooms, a private study, and four-and-a-half beautifully designed bathrooms, all curated with sophisticated contemporary finishes and impeccable attention to detail.

From the moment you enter the grand foyer, the home welcomes you with an atmosphere of refined sophistication and effortless style. Designed with entertaining in mind, the second floor serves as the heart of the home, showcasing an expansive living area highlighted by vaulted ceilings, custom drapery, a dramatic Venetian plaster fireplace, and a striking designer globe chandelier. Adjacent to the living room, the elegant dining space features a stylish bar complete with an ice maker and wine refrigerator, seamlessly flowing into the gourmet kitchen.

The chef's kitchen is both functional and stunning, appointed with sleek acrylic cabinetry, quartz countertops, a hidden appliance garage, and premium Thermador appliances. Just beyond, a spacious covered porch creates the perfect setting for outdoor dining and entertaining, complete with a Primo ceramic grill for effortless coastal gatherings. Located on the main level, the luxurious primary suite offers a private retreat with dual walk-in closets and a spa-inspired ensuite bath featuring double vanities, a soaking tub, and a separate walk-in shower. Two additional generously sized bedrooms are also located on this floor, including one currently designed as a fitness room that can easily function as a study, office, or additional bedroom. A thoughtfully positioned laundry room provides convenient access from the garage, ideal after a day spent enjoying the nearby beaches.

As the only Insulated Concrete Forms (ICF) home within Cypress Dunes, this residence offers superior durability, enhanced energy efficiency, and lasting peace of mind. Residents of Cypress Dunes enjoy an exceptional lifestyle with access to resort-style amenities, including two community pools, a jacuzzi, tennis courts, scenic walking trails, and tranquil cypress ponds. The Gulf-view pool provides a breathtaking backdrop for relaxing sunsets and coastal living at its finest.

Bordering a pristine State Park, 69 Cypress Dunes presents a rare opportunity to own a truly remarkable coastal retreat where luxury, privacy, and natural beauty come together seamlessly.
#1002939

Santa Rosa Beach

69 Cypress Walk

4 Beds

4 Baths

3,564 Sq.Ft.

$1,779,000

MLS#: 1002939

Brand new rental available July 1 in the highly desirable Deer Moss Creek community! This beautiful Florida Craftsman-style home offers 4 bedrooms, 2.5 baths with the primary suite conveniently located downstairs and three additional bedrooms upstairs. The welcoming foyer opens into a spacious living area, kitchen, and cafe dining space perfect for everyday living and entertaining. Kitchen features soft-close cabinets and drawers, quartz countertops, apron-front sink, pantry, and stainless appliances. This home is loaded with upgrades including herringbone brick on the back porch, touchless keyless entry, smart thermostat, custom subway tile backsplash, pot filler, rain shower head, smart toilets, soffit outlets, and LVP flooring throughout. In addition to this beautiful custom home, Deer Moss Creek amenities offer a sparkling resort style pool, community clubhouse, basketball court, playground, and jogging trails. Application fee, security deposit, credit/criminal background screening required. Pets will be considered.
#1002963

Niceville

206 Red Deer Run

3 Beds

2 Baths

2,026 Sq.Ft.

$3,500

MLS#: 1002963

Welcome to this stunning, move-in-ready home located in the highly desirable Ashley Plantation community in Pace, Florida. Built in 2019, this spacious 5-bedroom, 3-bathroom residence offers over 3,100 square feet of thoughtfully designed living space on a generous lot.

Step inside to discover a bright, open-concept floor plan featuring high ceilings, and a seamless flow between the main living areas--perfect for both everyday living and entertaining. The chef's kitchen is the heart of the home, complete with quartz countertops, a large island, ample cabinetry, gas cooktop, and a pantry, all overlooking the expansive family room.

The split-bedroom layout provides privacy, with a spacious primary suite offering a spa-like bathroom featuring double vanities, and a tiled walk-in shower, along with a large walk-in closet. Front room has double doors to act as a home office or quiet sitting area. 

Step outside to your private backyard oasis featuring a screen-enclosed heated pool with spa, perfect for year-round enjoyment and entertaining. The property also boasts a 900 square foot+ detached 2-car garage, an oversized driveway with ample parking, and a whole-house generator.

 
Additional highlights include:

Covered patio and outdoor living space
Fenced yard with room to relax or entertain
Sprinkler system and well-maintained landscaping
Located in a sidewalk-lined community with neighborhood amenities
#1002943

Pace

2835 Gemstone Circle

5 Beds

3 Baths

3,141 Sq.Ft.

$719,000

MLS#: 1002943

Exceptional 4-bedroom, 3-bathroom, Truland-built home with an oversized 3-car garage in the highly desirable Buxton's Mills section of Hammock Bay. Situated on a spacious .49-acre lot, this property offers the perfect combination of luxury, privacy, and resort-style living. The backyard is truly a private retreat with beautiful wooded views, a serene vegetation buffer, and plenty of room to enjoy every aspect of Florida living. Since purchasing the home less than two years ago, the current owners have transformed the outdoor space into an entertainer's dream. Enjoy the heated saltwater pool with fountain feature, relaxing 6-seater hot tub, gas-plumbed fire pit, and a fully fenced backyard complete with a solar-powered electronic metal gate. The extended paver driveway continues through the gate, providing additional parking and functionality. The backyard has also been cleared to allow space for a future detached garage, workshop, or custom outdoor addition -- ideal for car enthusiasts or anyone wanting a blank canvas for their dream setup. Additional landscaping enhancements include over a dozen palm trees, crepe myrtles, and mature shrubbery that create a lush, resort-style atmosphere you truly must see to appreciate. Inside, the kitchen is a chef's delight featuring a gas cooktop, granite countertops, tile backsplash, and stainless steel appliances. The beautifully designed bathrooms showcase upgraded tile work extending almost to the ceiling. Just off the garage entry, you'll find a stylish dry bar and convenient mudroom perfect for staying organized. Equipped with SMART home features, this home seamlessly blends modern convenience with peaceful natural surroundings.

Located in the award-winning Hammock Bay community, residents enjoy an unmatched lifestyle with access to multiple resort-style pools, fitness center, tennis and pickleball courts, basketball courts, playgrounds, walking and biking trails, sports fields, dog parks, clubhouse amenities, general store, brewery, and community events throughout the year. Conveniently located just minutes from the beaches of 30A, Destin, and Panama City Beach, this home offers the best of luxury living and coastal convenience.
#1002966

Freeport

285 Mill Pond Cove

4 Beds

3 Baths

2,438 Sq.Ft.

$799,000

MLS#: 1002966

1 ... 615 616 617 618 619 ... 666
* Listings identified with the FMLS IDX logo come from FMLS and are held by brokerage firms other than the owner of this website. The listing brokerage is identified in any listing details. Information is deemed reliable but is not guaranteed. If you believe any FMLS listing contains material that infringes your copyrighted work please click here to review our DMCA policy and learn how to submit a takedown request. © 2024. First Multiple Listing Service, Inc.
 - property

Send a message

Message successfully sent.

Your message

What is 3 + 4 ?

Reason for contacting?

I agree to receive email communication and understand I can unsubscribe at any time.

I agree to be contacted by Keller Williams Realty via call, email, and text for real estate services. To opt out, you can reply 'stop' at any time or reply 'help' for assistance. You can also click the unsubscribe link in the emails. Message and data rates may apply. Message frequency may vary. Privacy Policy

Sign Out

Virtual Assistant

Would you like to take the next step with this property? We can help you schedule a showing or virtual tour, or send you more details.

Yes, I would like more information.

Thank You for Your Reply, One of Our Agents will contact you as soon as possible

No, maybe later.

Thank you, you can always contact me via email, phone number or through the contact form.

Realhub AI

Lucy - Your AI-Powered Realtor

Update Your Temporary Password

Personalize your search

Enter your email and we'll notify you immediately when new listings match what you're looking for.

or enter email address

Already have an account ? Login here

Continue your home search

I agree to receive communications and understand I can unsubscribe at any time.

I agree to be contacted by Keller Williams Realty via call, email, and text for real estate services. To opt out, you can reply 'stop' at any time or reply 'help' for assistance. You can also click the unsubscribe link in the emails. Message and data rates may apply. Message frequency may vary. Privacy Policy

Already have an account ? Login here

We use cookies

We use cookies primarily for analytics to enhance your experience. By accepting, you agree to our use of these cookies. You can manage your preferences or learn more about our cookies policy.