Properties

Browse or get in touch to schedule a walkthrough.

  • Nearby me
Price range

Popular Features

Community Features

Association

Property Features

Waterfront

View

Exterior Features

Interior Features

Style

10000 properties match your criteria

Updated 1 minute ago

E-Alert name
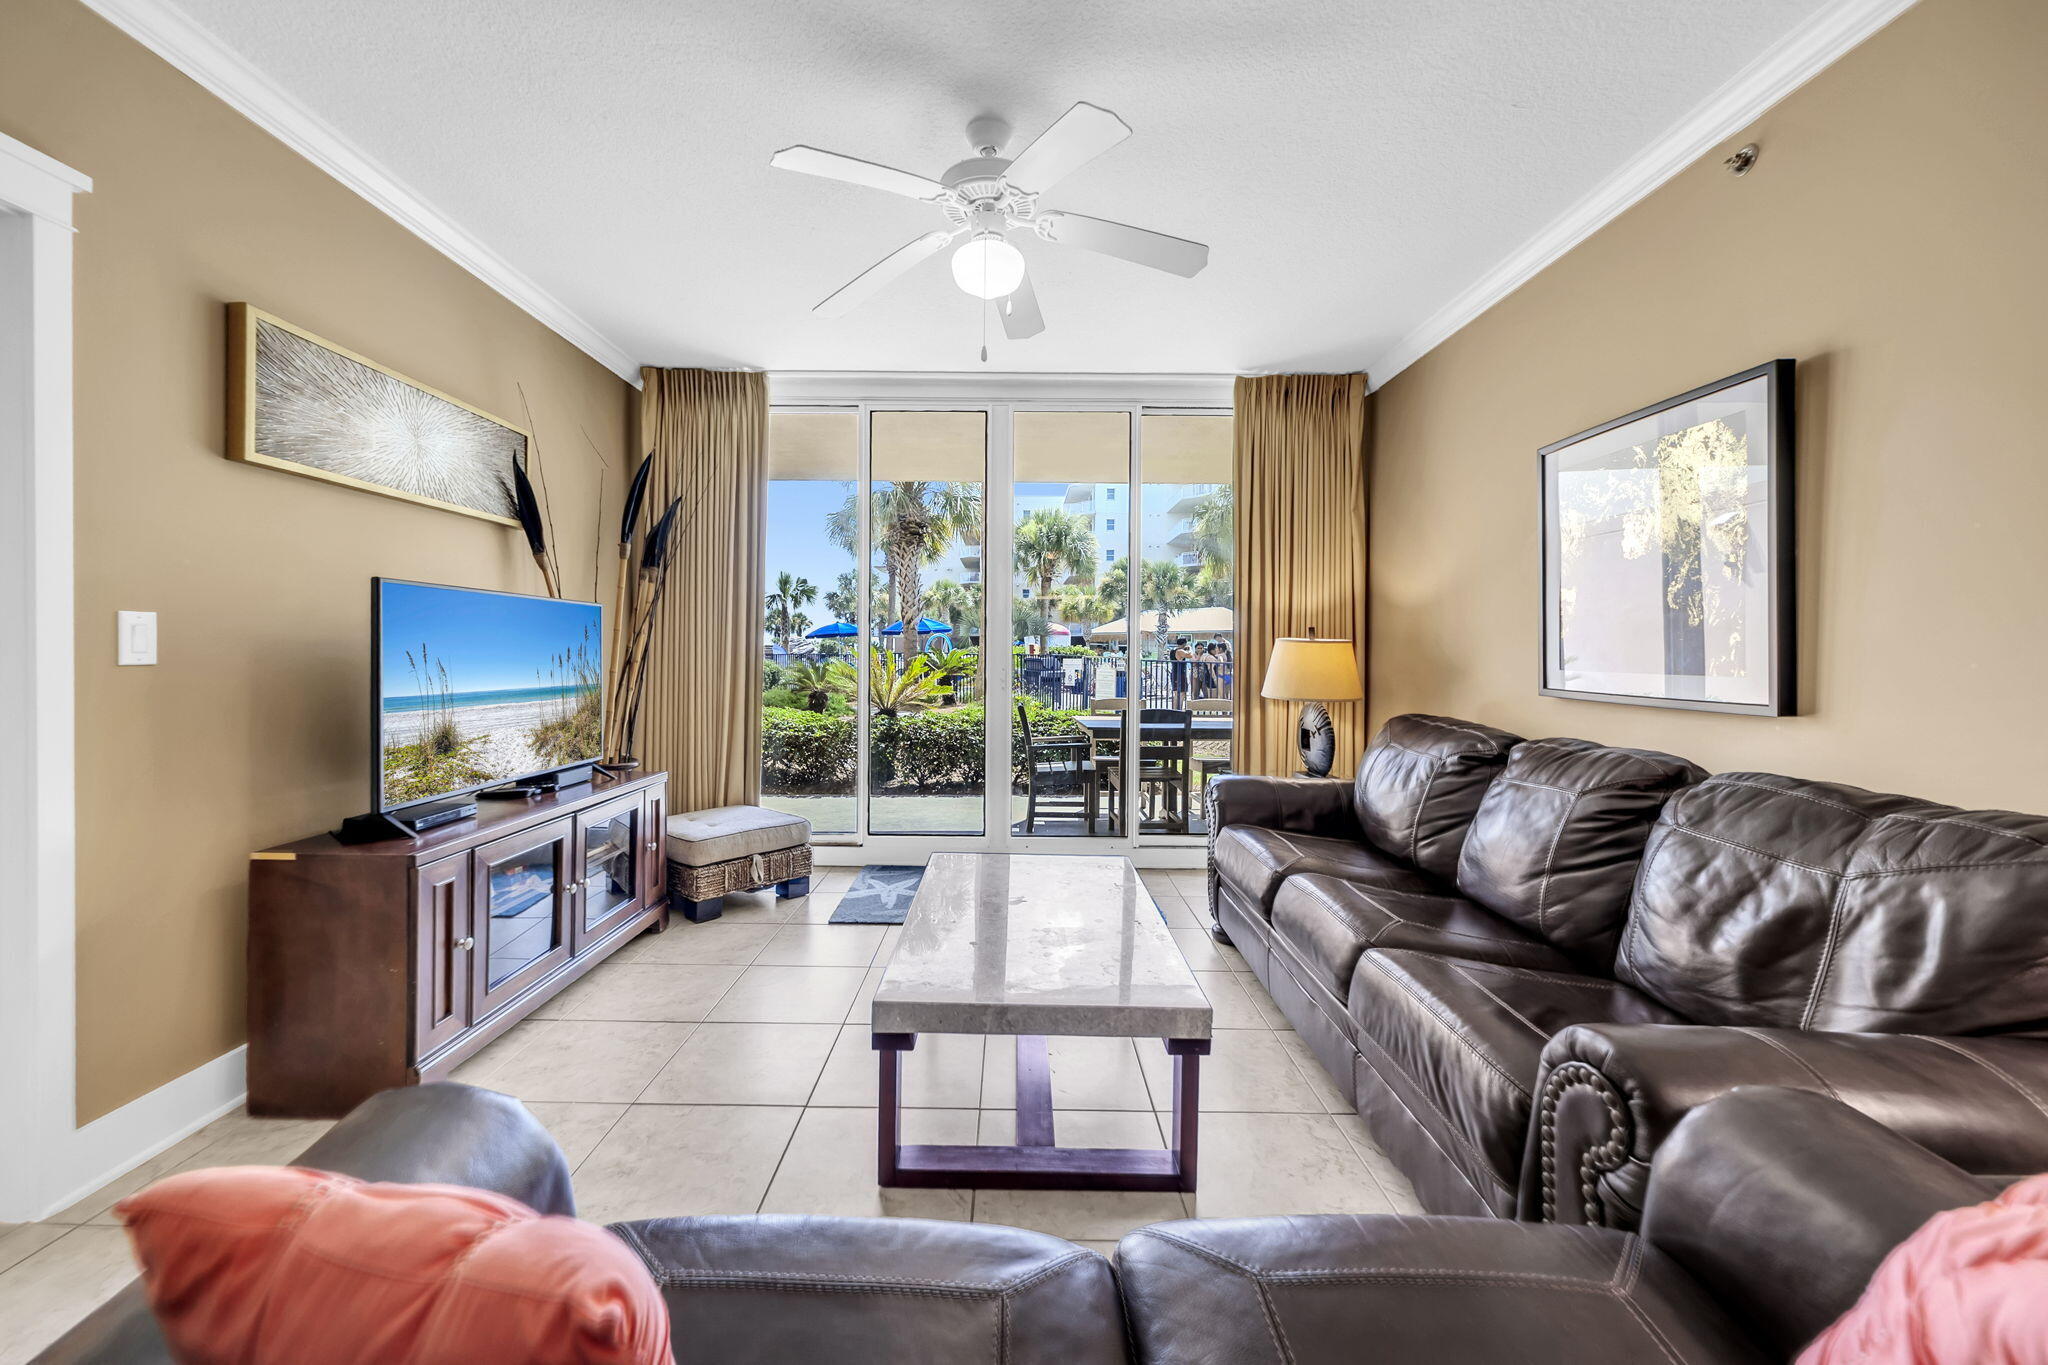
One of the MOST POPULAR locations and top rentals at the #1 Family Resort in Ft. Walton Beach. Highly coveted ''inside the courtyard'' location, A112 Waterscape is a frequently requested ground fl poolside walkout 2br/2.5ba  primo condo w/bunks. Beautifully appointed in quality durable leather & wood furniture set against newly painted neutral khaki /mint coastal walls. Spacious 1,292sf of beach living-2 large ensuite bedrooms w/easy and quick patio access to lower pool deck plus an additional bunk alcove with privacy door and extra half bath in hall (sleeps 8 comfortably). Large private patio faces pool. So convenient to walk right out to the entire 10,000sf pooldeck, lazy river, hottubs, aqua waters of the Gulf beaches. You'll appreciate this turn key premium rental. Low maintenance all tile floors. Spectacular amenity package keep guests coming back and many owners buying multiple units: 490' of sugar sand beaches, 10,000sf of pools; zero edge large pool, LazyRiver, 10' waterfall, heated upper pool, kiddie play park, 2 hottubs, 10 gas grills, 11 elevators, large fitness ctr, handicap boardwalk w/washing stations, 24hr security, garage parking, private owners closet in hall. Seasonal activities offered for owners/guests. Well run on site HOA strong. So much to enjoy and a real rental performer $75-90K potential rents! Perfect for investment, 2nd home or even primary living. A112 Waterscape is a perfect choice for your next beach property purchase.
#1008120

Fort Walton Beach

1110 Santa Rosa Boulevard A112

2 Beds

2 Baths

1,292 Sq.Ft.

$874,000

MLS#: 1008120
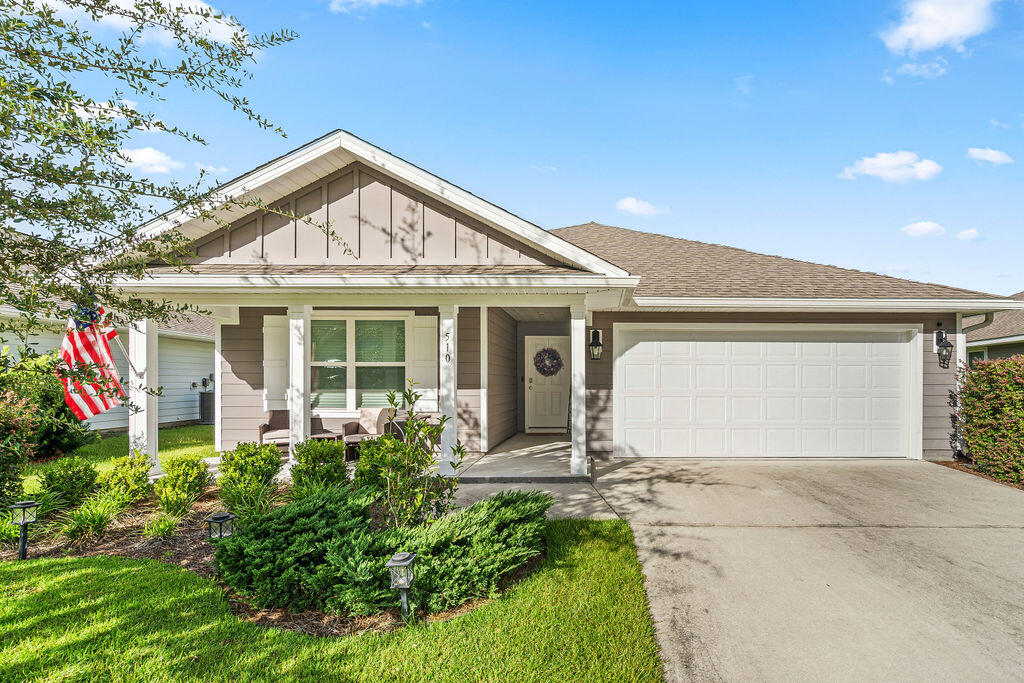
Move-in ready and built in 2021, this immaculate 4-bedroom, 2-bath home in the sought-after Hammock Bay - Mill Cottages community has just completed a pre-listing inspection with a clean report, giving buyers added confidence from day one!

The single-story, 2,018-square-foot floor plan offers an open layout with 8-foot ceilings, vinyl flooring throughout the common areas, and carpeted bedrooms. The kitchen features shaker-style cabinetry, laminate counters, a kitchen island, a spacious corner pantry, a breakfast bar, and stainless steel appliances. Quality paint, recessed lighting, and Moen faucets add a polished, low-maintenance finish throughout.

Built to last, the home features durable Hardi Vinyl siding, a steel garage door and front door, dimensional shingle roofing backed by a 25-year warranty, and a Zip Sheathing system for enhanced protection against wind, rain, and moisture. Outside, a fully sodded lawn, landscaped entry, fenced backyard, open patio, and front porch create inviting outdoor space.

Hammock Bay residents enjoy a community pool, dock, fishing, tennis courts, a fitness room, playground, and community room, all within a well-managed HOA. Located in Freeport within the Freeport school district, this home offers comfortable living in a growing Walton County community.

Schedule your private showing today!
#1008159

Freeport

510 Earl Godwin Road

4 Beds

2 Baths

2,018 Sq.Ft.

$419,900

MLS#: 1008159

Wake up each morning to peaceful waterfront views and end every evening with breathtaking sunsets that paint the sky in brilliant shades of orange, pink, and blue. From your private dock, you'll enjoy a front-row seat to one of nature's most spectacular shows as dolphins regularly swim through Mack Bayou, playing and feeding just offshore, while a majestic blue heron makes daily visits to fish from the dock. Whether you're sipping your morning coffee, unwinding with a glass of wine at sunset, or simply enjoying the sights and sounds of the water, this home offers an ever-changing display of coastal wildlife and the relaxed waterfront lifestyle you've been dreaming of. Deep-water dockage, open bay views, and exceptional coastal living await at this beautifully maintained waterfront townhome on Mack Bayou in Santa Rosa Beach. Nestled within an exclusive enclave of only four residences, this exceptional 2-bedroom, 2.5-bath home offers approximately 1,600 square feet of thoughtfully designed living space along with the rare opportunity for both personal enjoyment and investment, as short-term rentals are permitted. Situated on 100 feet of shared bayou frontage with expansive open bay views, each residence enjoys a shared 40-foot dock, dedicated boat slip, and boat lift. With approximately four feet of water depth year-round, the slip easily accommodates larger boats, allowing you to spend more time on the water and less time worrying about the tides. A convenient fish-cleaning station makes returning from a successful day on the water effortless, and the seller's 26-foot boat, currently housed in the slip, is available for purchase separately. Inside, natural light pours through an impressive, oversized skylight, illuminating the open-concept living and dining areas. The custom kitchen was designed with entertaining in mind and features solid wood shaker cabinetry with soft-close doors and drawers, a wet bar, beverage refrigerator, and refrigerator with in-door water and ice dispenser. The spacious waterfront primary suite offers a peaceful retreat with sliding glass doors leading to a private balcony overlooking the bayou. Even the primary bathroom embraces the waterfront setting, featuring dual vanities and tranquil water views that make every day feel like a vacation. Outdoor living is equally impressive with expansive brick-pavered front and rear porches, an outdoor shower for rinsing off after a day on the boat or at the beach, and both front and rear storage rooms perfect for fishing gear, paddleboards, beach equipment, and more. The front porch even includes a dedicated water supply for potted plants and seasonal flowers. Quality craftsmanship is evident throughout with hardwood flooring on the main level and staircase, new luxury vinyl plank flooring upstairs, solid-core interior doors, elegant 8-inch baseboards, a Tesla electric vehicle charger, heavy-duty stair handrail, new fencing, a new electrical panel, and a recently replaced well pump. Major improvements provide added peace of mind, including a 2017 roof, 2022 18 sear Mitsubishi true variable air conditioner / heat pump, 2020 water heater, and a brand-new community septic tank and drain field installed in 2025. Owners share the cost of lawn maintenance, pest control, common area irrigation, water and electricity to the docks, and umbrella insurance for the building, allowing for a convenient, low-maintenance waterfront lifestyle. Two dedicated parking spaces are located directly in front of the residence, and the prime Santa Rosa Beach location places you just minutes from the sugar-white beaches of Scenic Highway 30A, Grand Boulevard, Sacred Heart Hospital, premier shopping, dining, golf, and entertainment. Whether you're searching for a primary residence, a second home, or an income-producing investment, this rare waterfront offering combines deep-water boating, private boat slip and lift, spectacular sunsets, abundant coastal wildlife, and an unmatched waterfront lifestyle in one truly remarkable property.
#1008115

Santa Rosa Beach

234 S Blue Heron Drive Unit #3

2 Beds

2 Baths

1,600 Sq.Ft.

$699,000

MLS#: 1008115
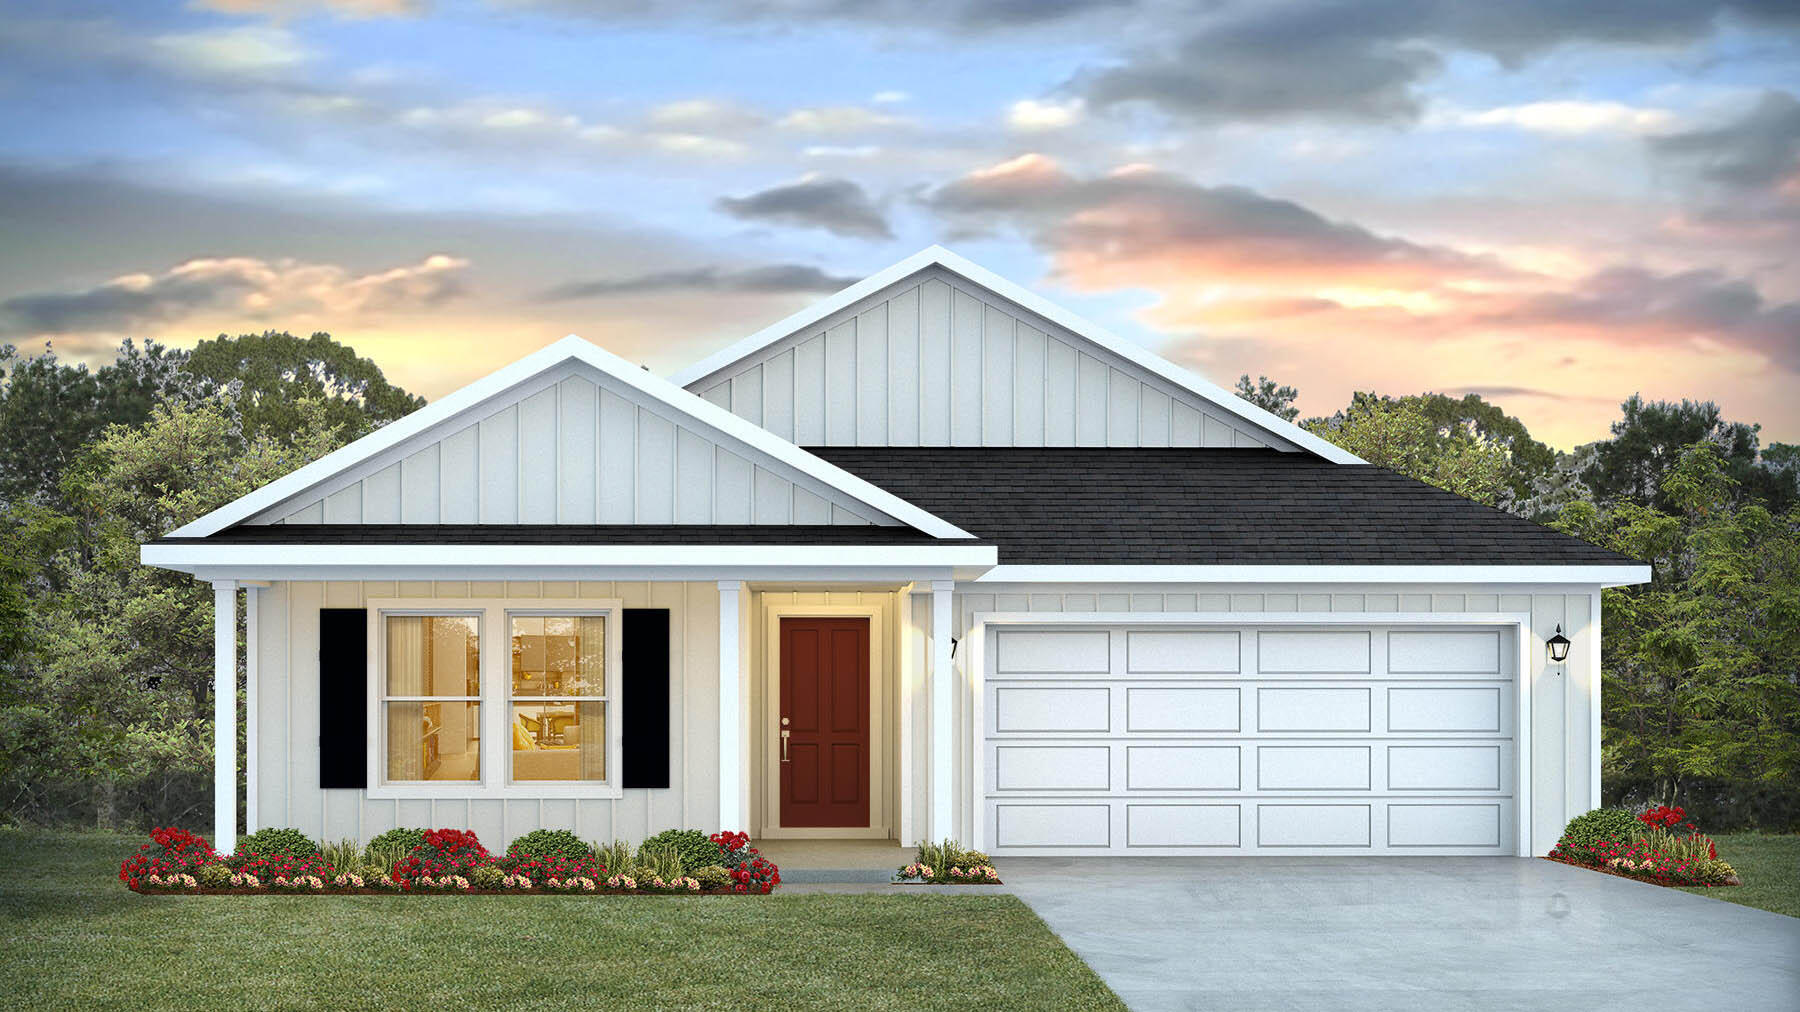
The Creekside model is a spacious and desirable open concept floorplan, built-in lighting and a fabulous layout for relaxed living featuring 5 bedrooms, 3 bathrooms, 2-car garage, and the 'Smart Home Connect 'System with a variety of convenient Smart Home devices you will love. Spacious Great Room and dining area is open to the kitchen and lots of windows for natural lighting. The well-designed open kitchen includes stainless steel appliances, a smooth-top range, built-in microwave, quiet dishwasher, corner pantry, island bar, eye-catching wood-look flooring, and plush carpet in the bedrooms. A well designed and highly desirable floorplan with many desirable amenities. Fabric Hurricane door and window protection is also included.
#999934

Laurel Hill

3021 Heritage Plantation Boulevard

5 Beds

3 Baths

2,043 Sq.Ft.

$319,900

MLS#: 999934
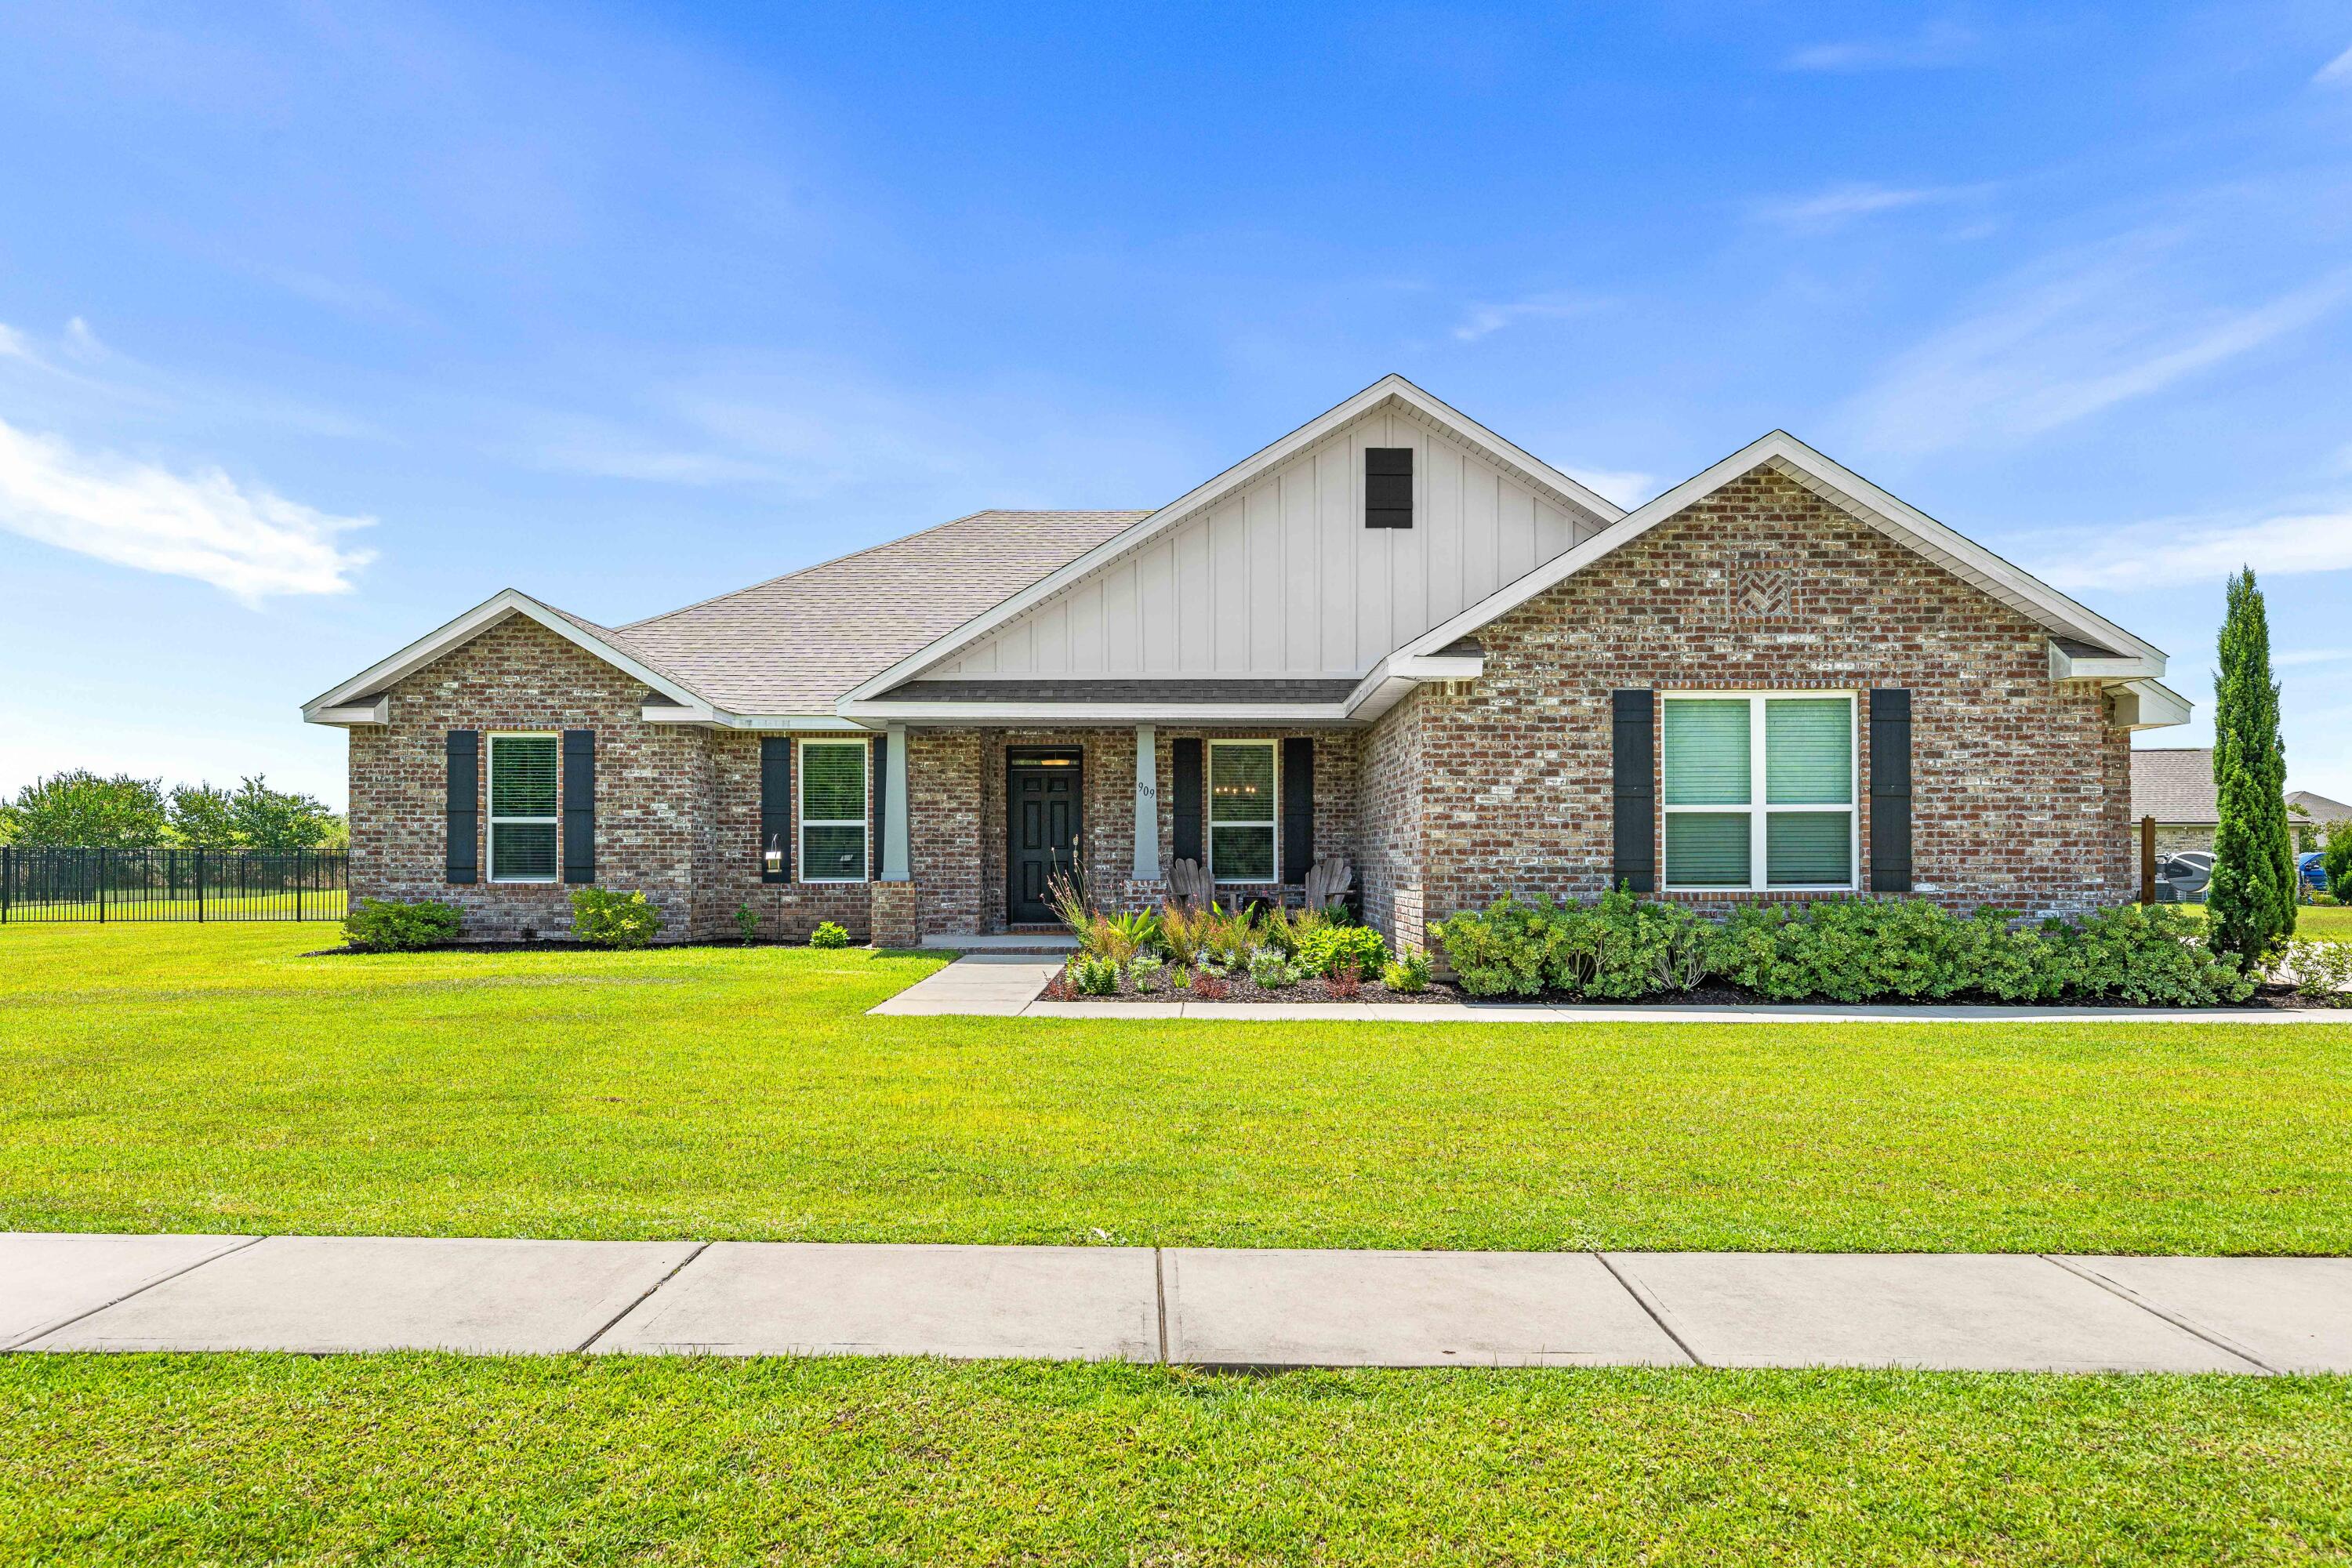
Golf Course Living at Its Finest -- 4BR/3BA on the Green in Windswept Estates. Wake up to sweeping fairway views in one of Freeport's most sought-after addresses. This 4-bedroom, 3-bath home offers roughly 2,500 square feet of thoughtfully designed living space, an attached garage, and a fully fenced backyard that backs directly up to the green at Windswept Dunes Golf Club. Grab your coffee, step onto the back porch, and watch the morning roll by while the kids play in the yard -- this is the lot golfers dream about. Step inside and the details speak for themselves. Premium LVP flooring runs
throughout, high ceilings and big windows fill the home with natural light, and quartz countertops bring a clean, modern finish to the heart of the home. The owner's suite is a true retreat, featuring a cozy electric fireplace, a tiled walk-in shower, a large soaking tub made for unwinding, and a spacious master closet with room for everything. Out back, a generously sized porch gives you the perfect spot to relax and take in the view while the little ones run and play. You're not just buying a home -- you're buying a lifestyle. Windswept Estates is a premier, gated golf course community, and the Windswept Dunes Golf Club anchors it with an 18-hole, Par 72 championship course, a clubhouse, a large swimming pool, tennis and basketball courts, and a children's playground. Homes on the green don't last. Come check it out!
#1008119

Freeport

909 Brushed Dunes Circle

4 Beds

3 Baths

2,499 Sq.Ft.

$559,900

MLS#: 1008119

WELCOME TO YOUR 30A BEACH RETREAT!!!  

This beautifully updated beach home offers the perfect blend of coastal style, comfort, and convenience, just minutes from the beach and all that 30A has to offer! 

Featuring 4 bedrooms, 3.5 baths, an open-concept living area, and an upstairs second living space, there's room for everyone to spread out and relax. The upstairs also features a private ensuite bedroom, making it the perfect retreat for guests, teens, or extended family. 

Thoughtful updates include shiplap accents in the entry and primary bath, a shiplap fireplace wall, and updated finishes throughout.

Built with both comfort and efficiency in mind, the home includes a gas tankless water heater, whole home dehumidifier system, and epoxy coated garage floors for added durability and easy maintenance. 

Step outside to your private backyard oasis featuring mature palm trees, a fully fenced in yard, and plenty of space for entertaining. Enjoy morning coffee in your screened in patio for added privacy and Florida charm.

Ideally located on the south side of hwy 98, and less than 2 miles to the beach, you'll be able to enjoy walks and bike rides to 30A, oyster lake, walking trails, Helen McCall park, many coffee shops, restaurants and more. 

Come see for yourself why 12 Woodshire Drive is one of the best values on 30A--you may just find your perfect piece of paradise!
#1005091

Santa Rosa Beach

12 Woodshire Drive

4 Beds

3 Baths

2,291 Sq.Ft.

$719,000

MLS#: 1005091
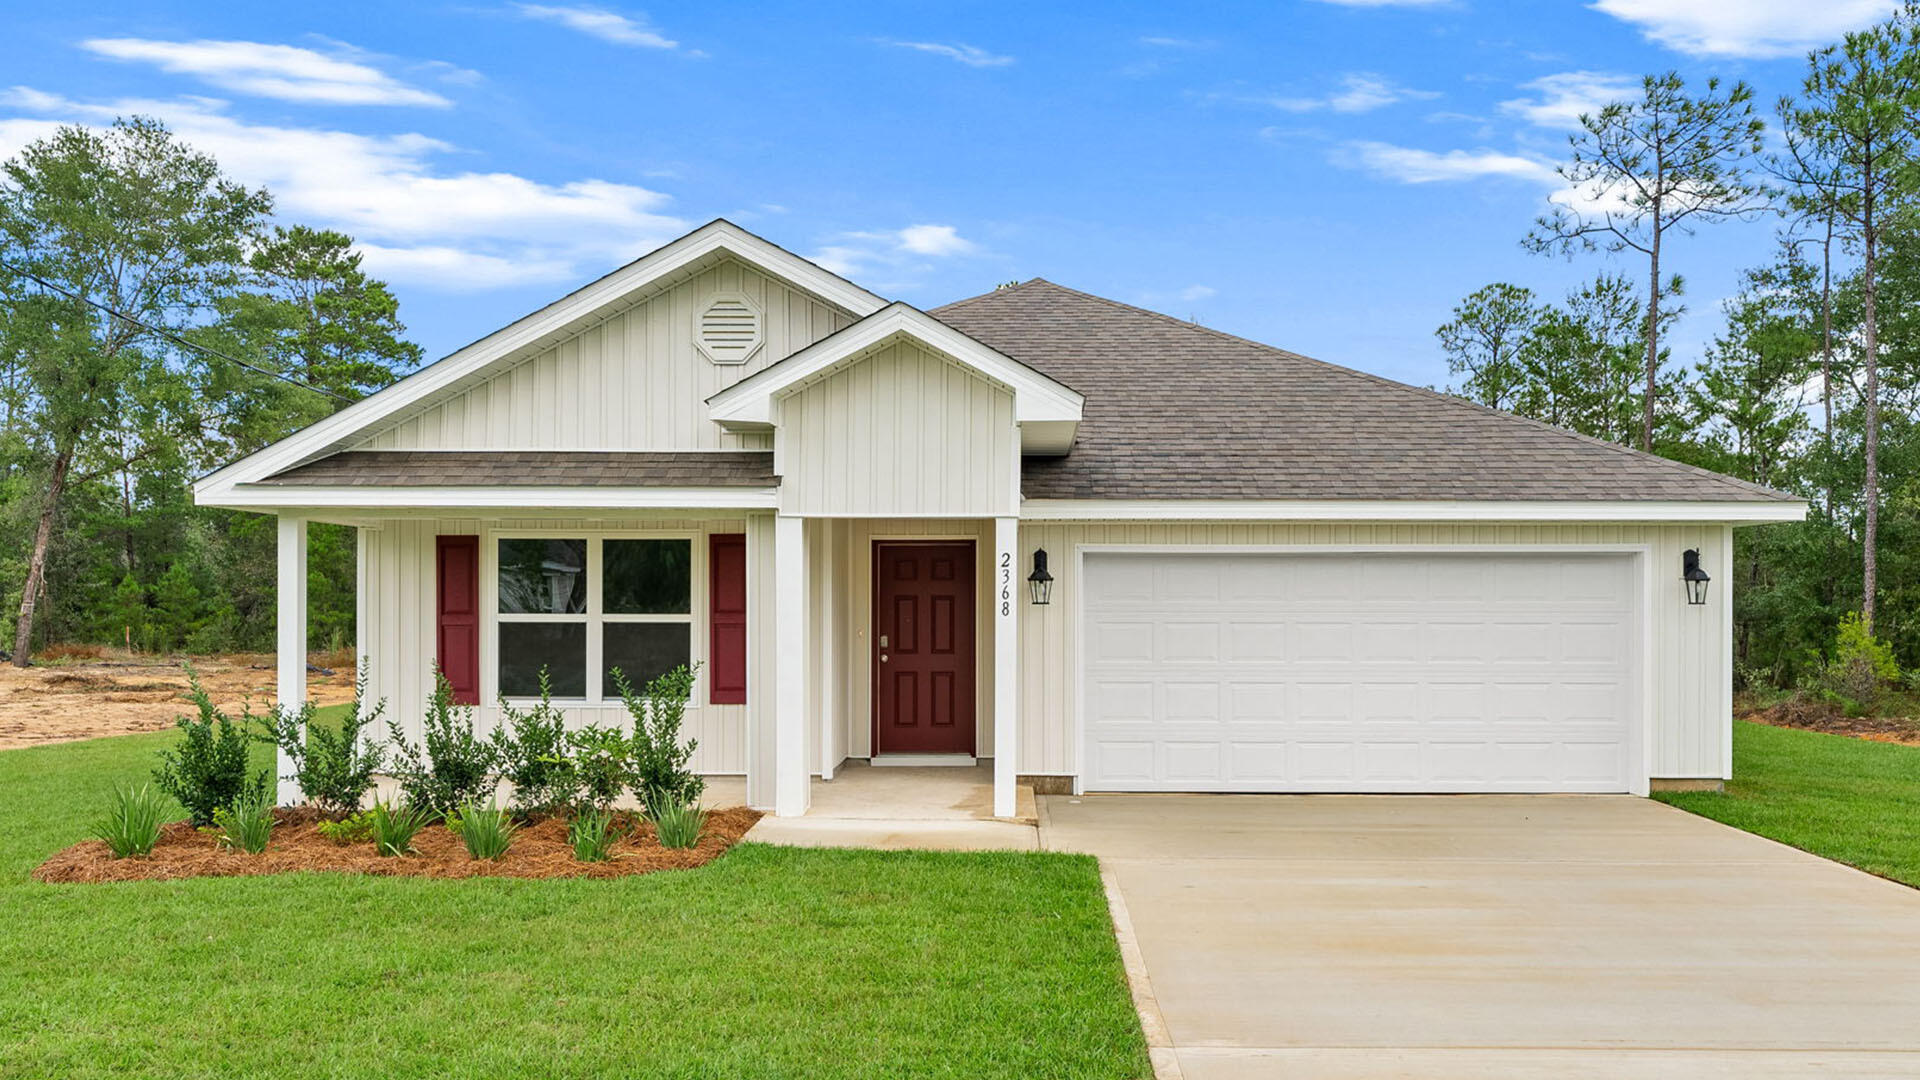
This spectacular floor plan is a 4-bedroom, 2-bathroom home with a two-car garage. The Cali floor plan features a large covered front porch with space for a sitting area. As you enter this home you will find a long hallway leading to the living area. Two bedrooms are off the entry with a full bathroom in between. Across the hall is a fourth bedroom and large laundry room. The fourth bedroom is a perfect space for a den or even a home office. Continuing down the hall, you will find yourself at an open kitchen with center island, a large dining space and comfortable living area. The primary bedroom is found at the back of the home and features a large bathroom with dual sink vanity, separate shower, large soak tub and a large closet.
#1008161

Freeport

87 Dockside Road

4 Beds

2 Baths

1,799 Sq.Ft.

$306,346

MLS#: 1008161
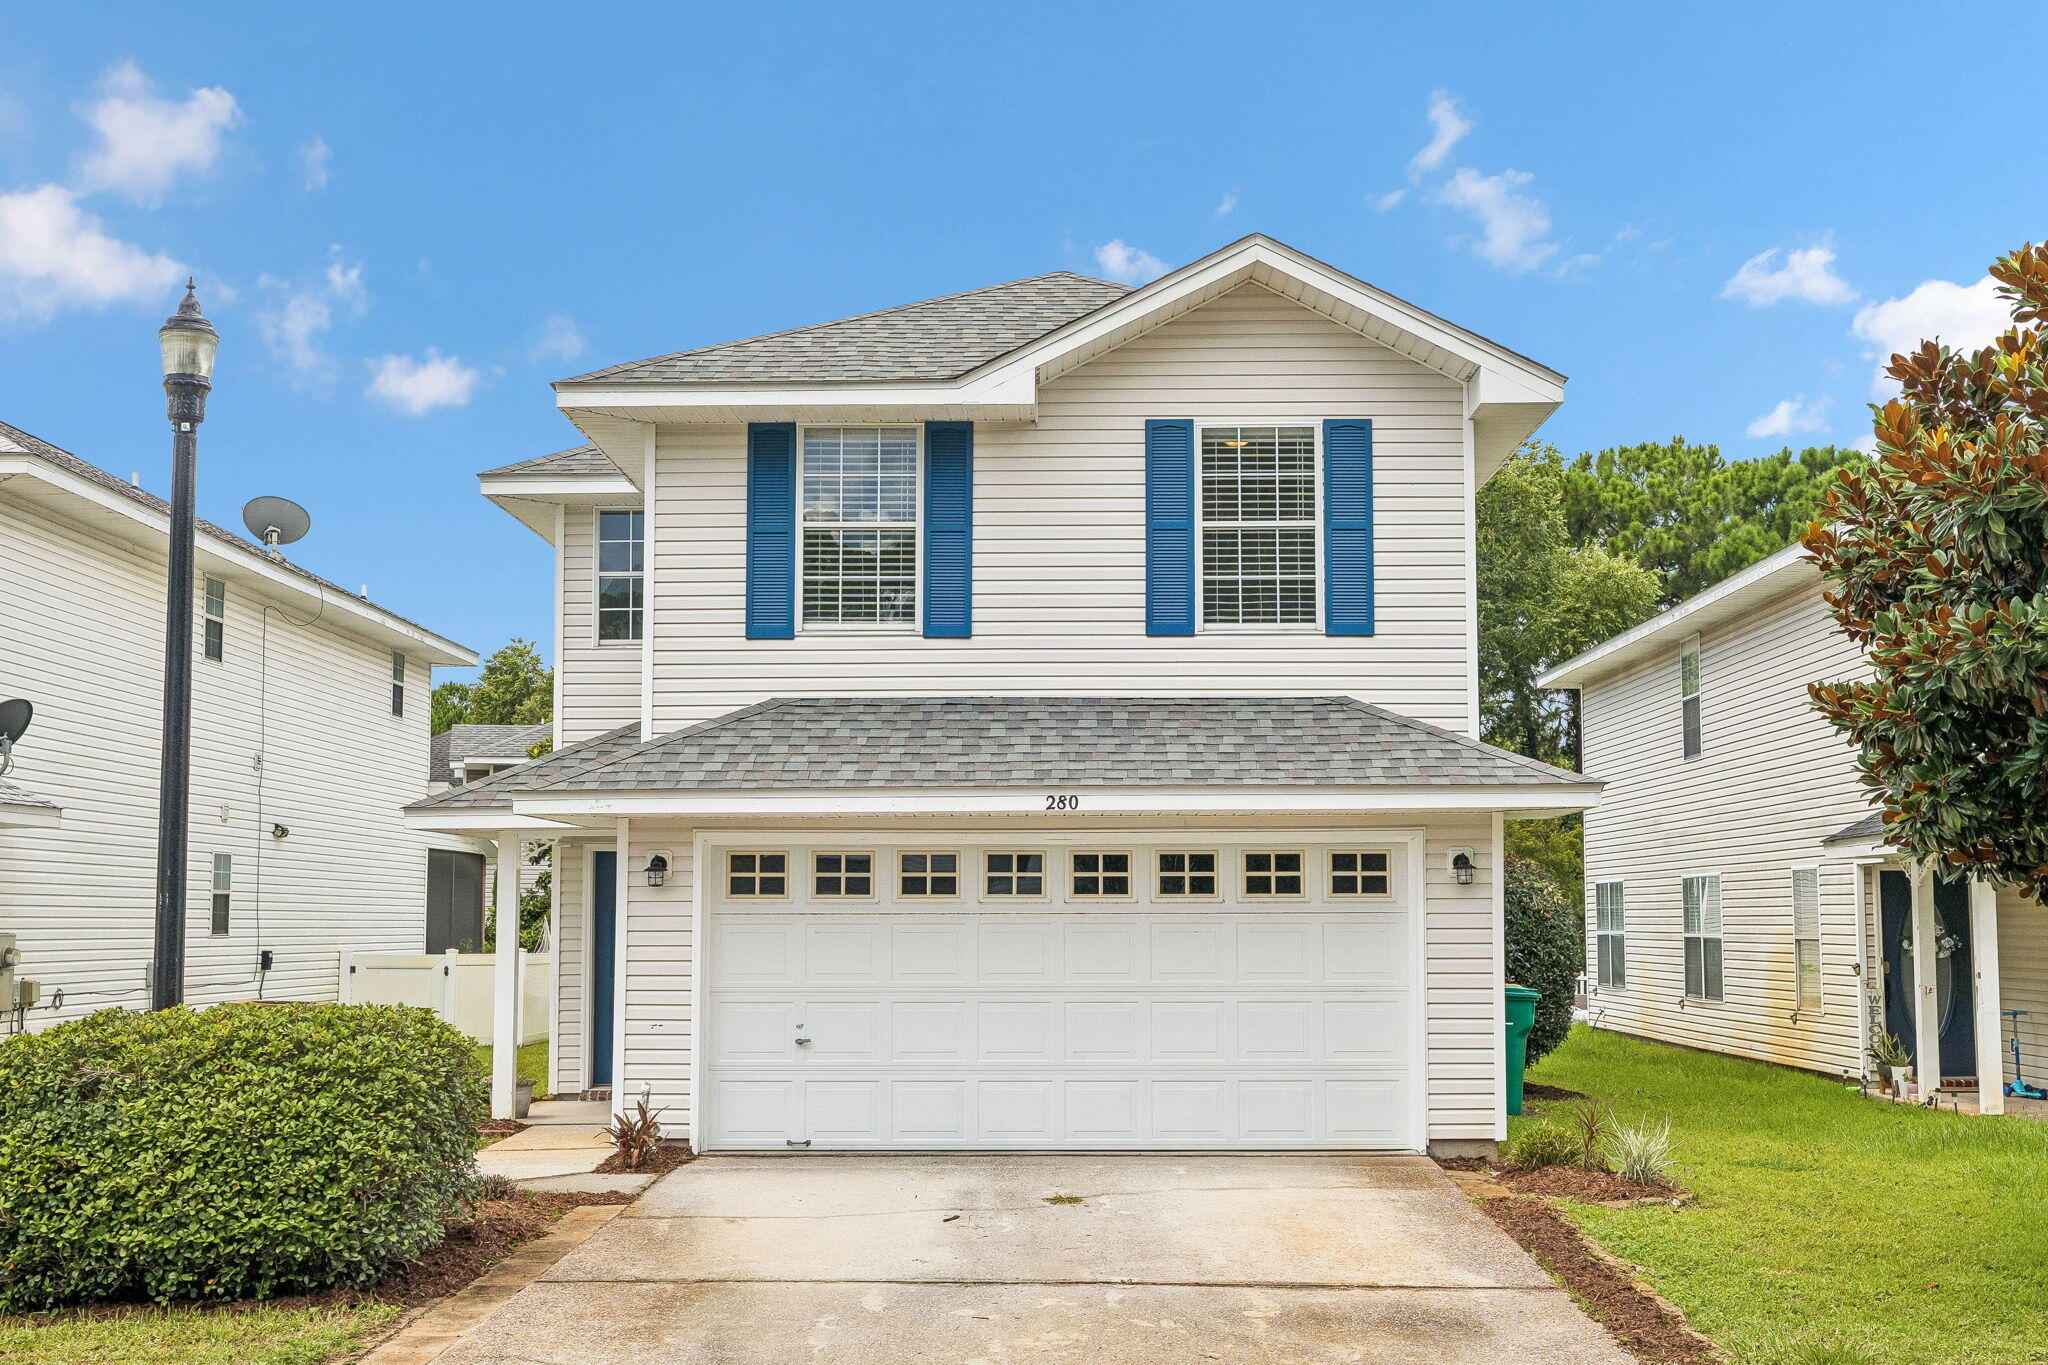
Spacious and beautifully maintained 3BR/2.5BA home offering 2,256 square feet in the centrally located Twin Lakes community. One of the largest floor plans in the neighborhood, this home features an open layout with luxury vinyl plank flooring on the main level, a well-appointed kitchen with stainless steel appliances, abundant cabinet space, and a breakfast bar. Upstairs you'll find all three bedrooms, a versatile loft, and a conveniently located laundry room. The large, landscaped backyard provides plenty of space to enjoy. The roof was replaced in 2024. Conveniently located in the heart of Destin, you're just minutes from the beach, shopping, restaurants, entertainment, and both Destin Elementary and Destin High School. Twin Lakes residents also enjoy a community park and two scenic lakefront park areas.
#1008186

Destin

280 Twin Lakes Lane

3 Beds

2 Baths

2,256 Sq.Ft.

$399,000

MLS#: 1008186

Perfectly positioned at the end of a quiet cul-de-sac and framed by mature oak trees, this waterfront home offers approximately 125 feet of deep-water bayou frontage, Santa Rosa Sound views, and convenient boating access. The main living area is all on one level and can be accessed by either the residential elevator or staircase. Expansive windows bring in plenty of natural light and showcase water views throughout the main living areas. The open floor plan connects the living, dining, and kitchen spaces, with custom cabinetry, granite countertops, stainless steel appliances, and bar-height seating. The private owner's suite features water views, a customized walk-in closet with built-ins, dual vanities, an oversized tiled walk-in shower, and adjoining flex space that works well as an office, reading room, or sitting area. Two additional bedrooms share a full bath. The oversized laundry room offers additional cabinetry, a utility sink, wine refrigerator, and storage. Outdoor living includes wraparound Trex decking spanning three sides of the home, a large screened porch, spacious ground-level covered entertaining area, and a 2024 Bullfrog Spa that conveys. The large lot offers plenty of outdoor space along with a boathouse and boat lift and direct access to Santa Rosa Sound. An oversized four-car garage, circular driveway, attached storage area, central vacuum, spray foam insulation, Pella windows, and low-maintenance exterior finishes add to the home's functionality. Current homeowners and flood insurance quotes are available in MLS documents. A pool company has been consulted regarding potential pool placement; buyer to verify feasibility, design, and permitting.
#1008123

Gulf Breeze

4639 Smokey Road

3 Beds

2 Baths

2,582 Sq.Ft.

$1,194,000

MLS#: 1008123

Welcome, home!! This adorable and affordable 3 bedroom home has been refreshed with lots of great updates, including all brand new stainless appliances.  Perfect for a first time home buyer or an investor who is looking to add to their portfolio. Whoever snatches this one up will be pleased to see that they won't have to lift a finger before moving in!  This gem is perfectly situated in the heart of Fort Walton Beach. It is minutes from 98, the beaches, grocery stores, shopping and lots of great restaurants, as well as both Eglin and Hurlburt field!  Plus, you are in walking distance to Edwins, Bruner and Fort Walton Beach schools!  And to put your mind more at ease, you will be pleased to know that a 4 point inspection was done a month ago and has been confirmed that the wiring, plumbing and all the components are insurable!  The roof may need to be replaced per FL carriers, but seller is willing to entertain that with the proper offer.
#1008012

Fort Walton Beach

34 NW Sellers Place

3 Beds

1 Baths

1,004 Sq.Ft.

$235,000

MLS#: 1008012
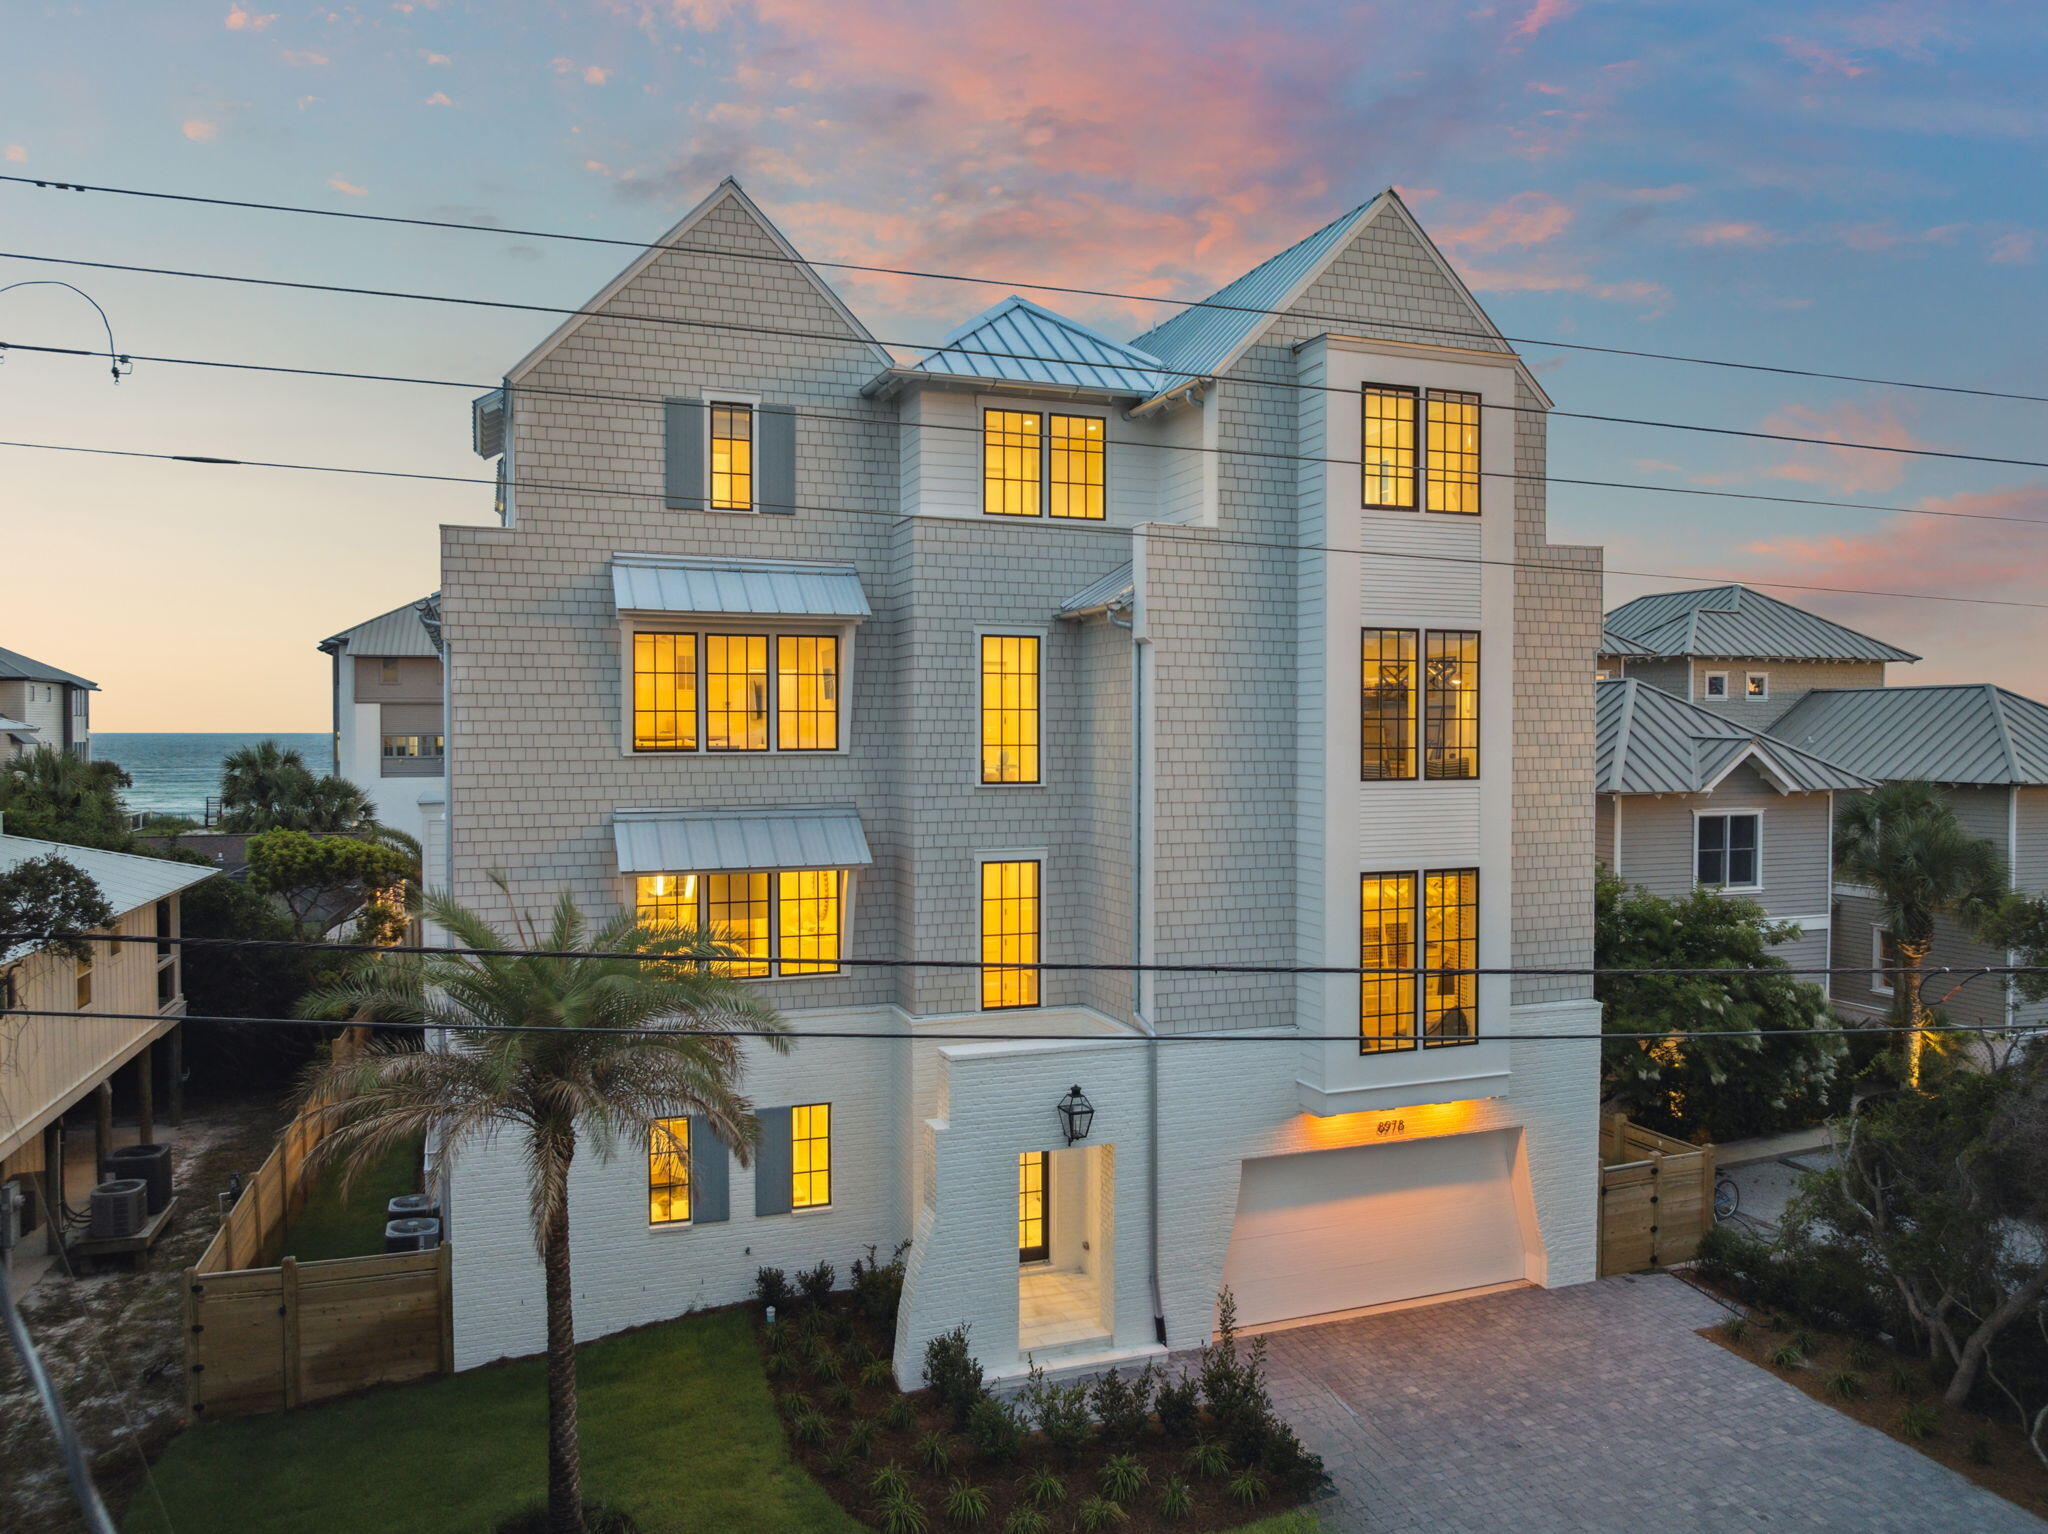
Introducing 8978 E County Highway 30A -- a remarkable Gulf-view beach home offering 7000+ sq ft of thoughtfully designed interior space and 1,800+ sq ft of outdoor living. Features include 9 bedrooms, 7 full baths, 2 half baths, expansive covered terraces with Gulf views, and a chef's kitchen with premium appliances and an oversized island. Modern, timeless finishes throughout. The first floor features a spacious recreation room that opens to a covered patio, pool, and built-in grill, offering a private setting for leisure and entertainment. On the second floor, the main living area is bathed in natural light and oriented to take full advantage of surrounding views.

The third floor offers a bunk room, additional living area, and guest bedrooms each with a private porch or balcony and Gulf-facing views. Upstairs, the fourth floor includes a quiet landing with a built-in daybed and a luxurious primary suite featuring a private balcony, walk-in closet, and spa-inspired bathroom with soaking tub and glass-enclosed shower.

Additional highlights include two laundry rooms and an elevator for added convenience. This property is well-suited as a full-time residence, vacation getaway, or rental investment, offering versatility and space in a sought-after 30A location.

Located within convenient reach of dining, shopping, and recreation along 30A.

*** All information and dimensions to be verified by buyer.
#1008163

Inlet Beach

8978 E County Highway 30A

9 Beds

7 Baths

7,016 Sq.Ft.

$5,990,000

MLS#: 1008163
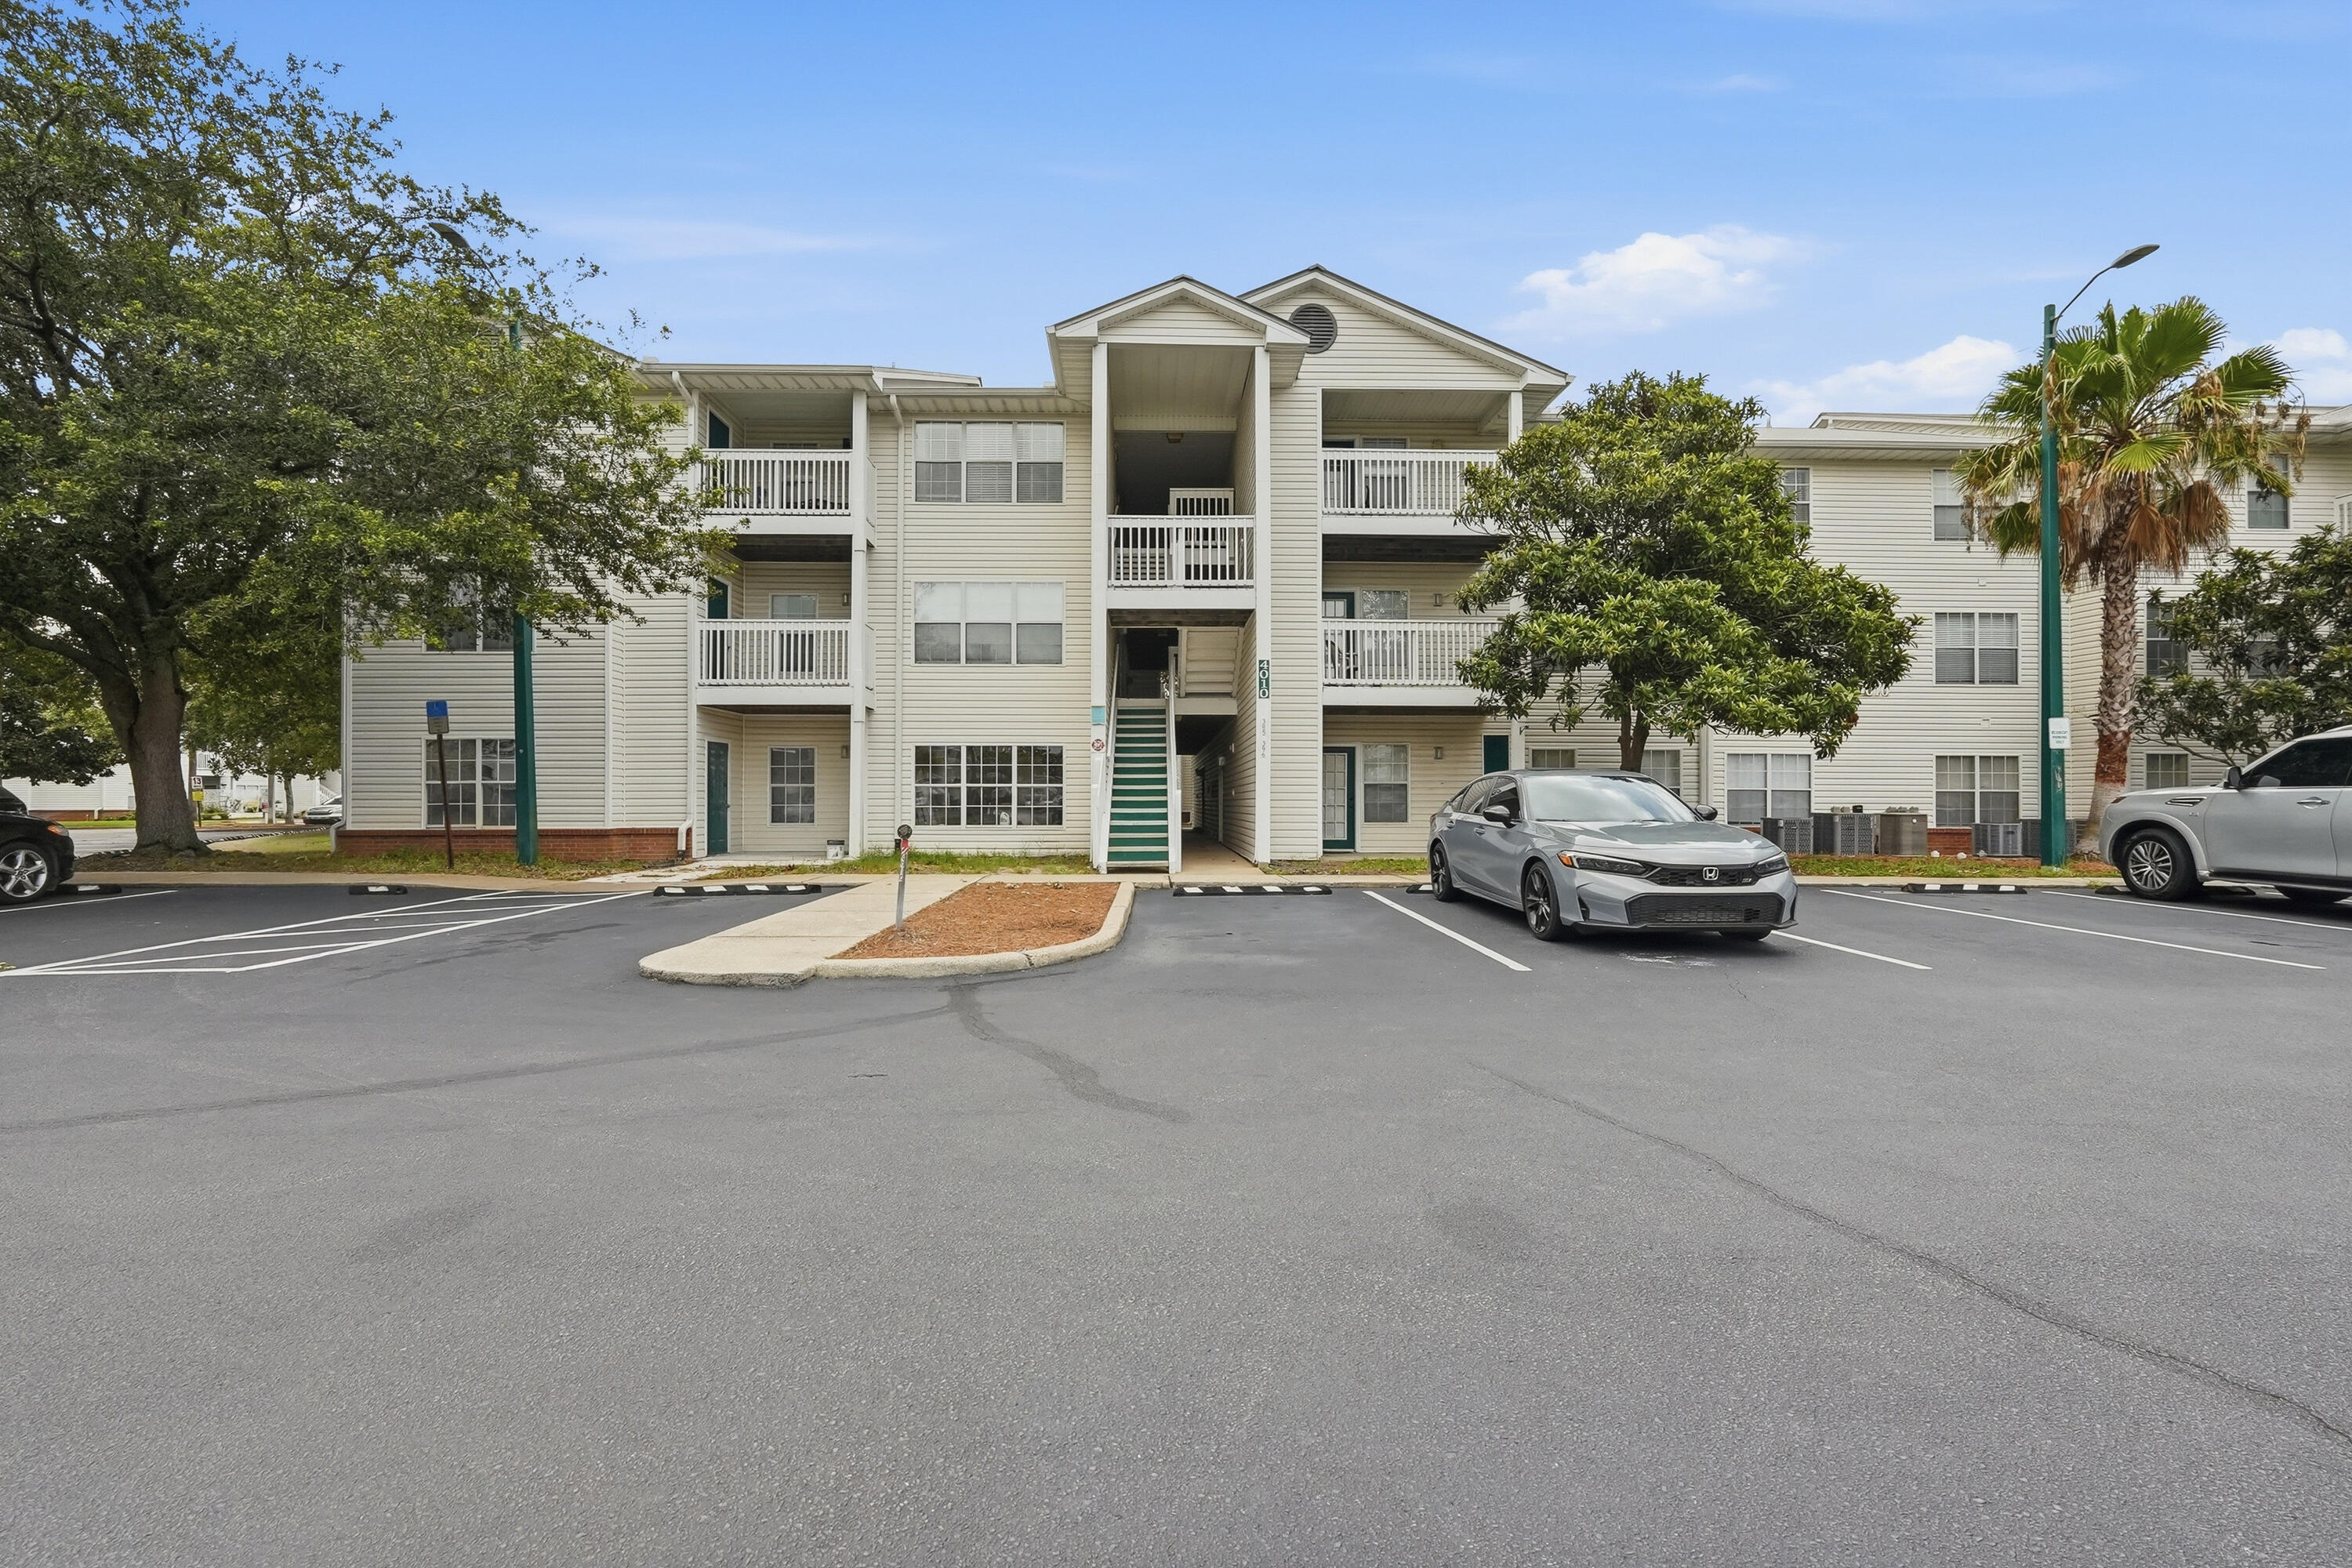
VA REO!! Experience refined coastal living in this ground-floor luxury residence -- a beautifully appointed 3-bedroom, 2-bath sanctuary just moments from the emerald coastline's white-sand beaches and the area's most desirable shopping and dining. Every detail of this property is crafted for comfort, convenience, and elevated lifestyle:Prestigious Location -- A short stroll to the beach, boutiques, and premier coastal experiences.
Elegant Pet-Friendly Living -- With a nearby dog park for effortless luxury living with pets.  Resort-Caliber Amenities -- State-of-the-art fitness center, sparkling community pool, and refined BBQ/picnic spaces.  Premium Parking Options -- Garage parking available for added convenience and security.
High-Value Income Potential -- Ideal for a sophisticated vacation retreat that generates impressive rental returns
#1008141

Destin

4010 Dancing Cloud Court 400

3 Beds

2 Baths

1,254 Sq.Ft.

$265,000

MLS#: 1008141
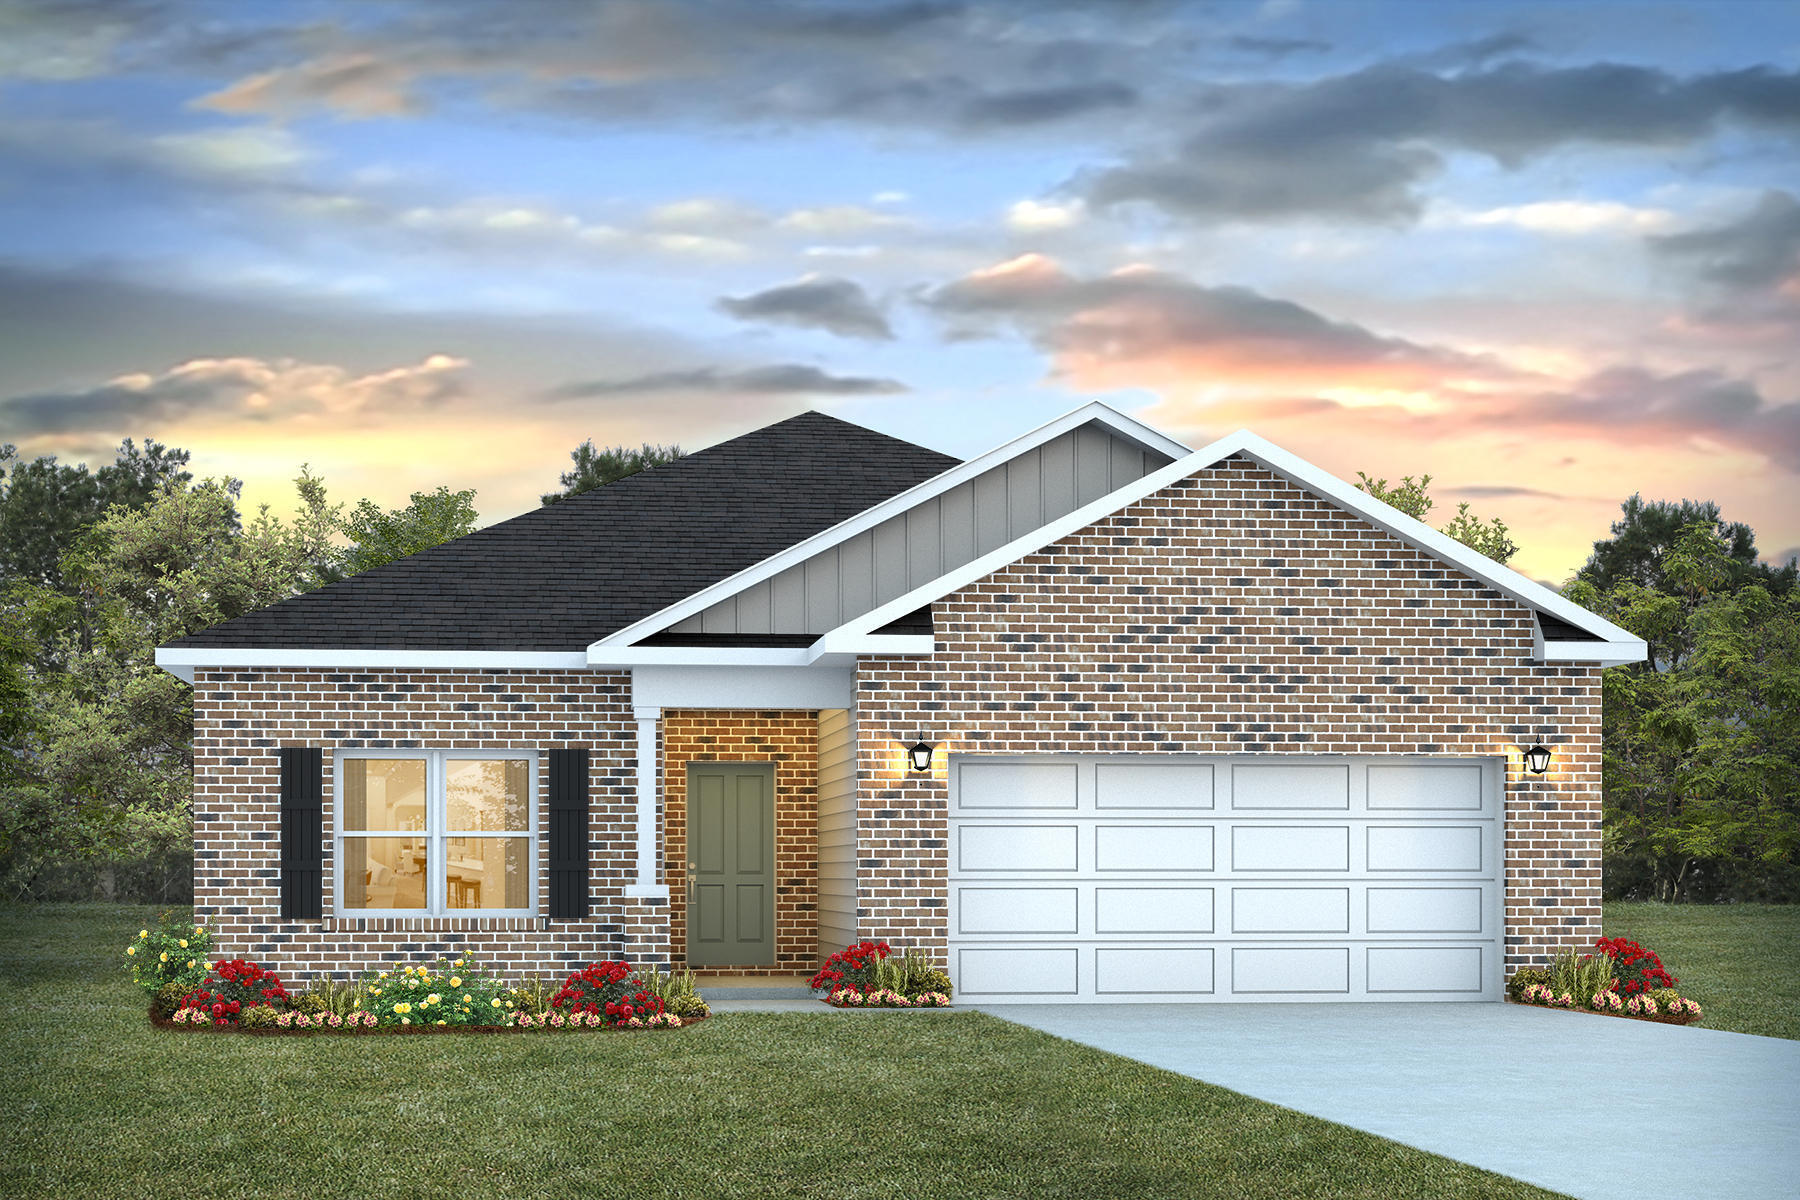
Welcome to Blackwater Reserve brand NEW community featuring a beautiful Community Pool, Lazy River & Pickle Ball.  The ''WALKER'' model is a new floorplan, 9-foot ceilings, built-in lighting and a fabulous open layout for relaxed living, 3 bedrooms, 2 bathrooms, 2-car garage, & the 'Smart Home Connect' System with   convenient Smart Home devices you will love. Spacious Great Room & dining area is open to the kitchen & lots of windows for natural lighting. The well-designed open kitchen includes stainless steel appliances, a smooth-top range, built-in microwave, gorgeous quartz countertops, quiet dishwasher, corner pantry, island bar, eye-catching wood-look flooring, & plush carpet in the bedrooms. No wasted space & a highly desirable floorplan. Striking Curb Appeal. ALL LISTING pictures, colors, features, and size may vary. Square footages are approximate.
#998999

Milton

8059 Fox Hunt Drive

3 Beds

2 Baths

1,631 Sq.Ft.

$296,900

MLS#: 998999
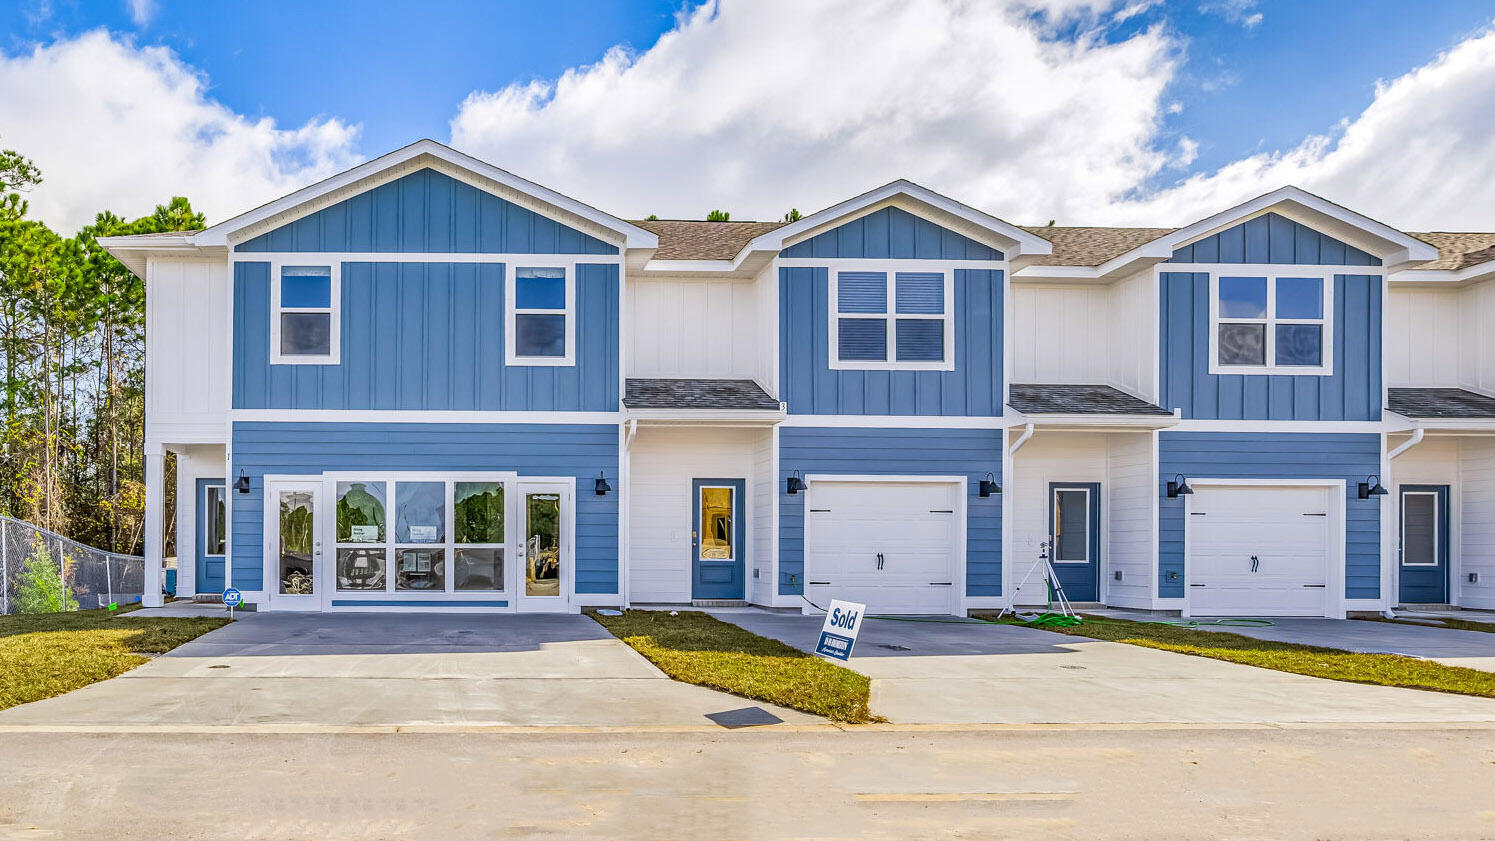
Welcome Forest Shores Villas! The thoughtfully designed interior unit offers 3 bedrooms, 2.5 bathrooms, and a 1-car garage. As you enter inside, you will feel right at home with beautiful EVP flooring at your feet, leading you to the open living room and kitchen or the spacious upstairs. In the kitchen and bathroom, you will find gorgeous quartz countertops and stainless-steel appliances in the kitchen. For added security, every home comes equipped with Our Home is Connected package, which offers many convenient devices. Located across from the Santa Rosa Sound, you will find glistening Gulf Coast beaches a within a short drive and local stores/restaurants just around the corner. These homes offer easy access to Hurlburt Field (10-minute drive) and Navarre Beach (15-minute drive).
#992176

Mary Esther

47 Hatten Court

3 Beds

2 Baths

1,466 Sq.Ft.

$284,900

MLS#: 992176
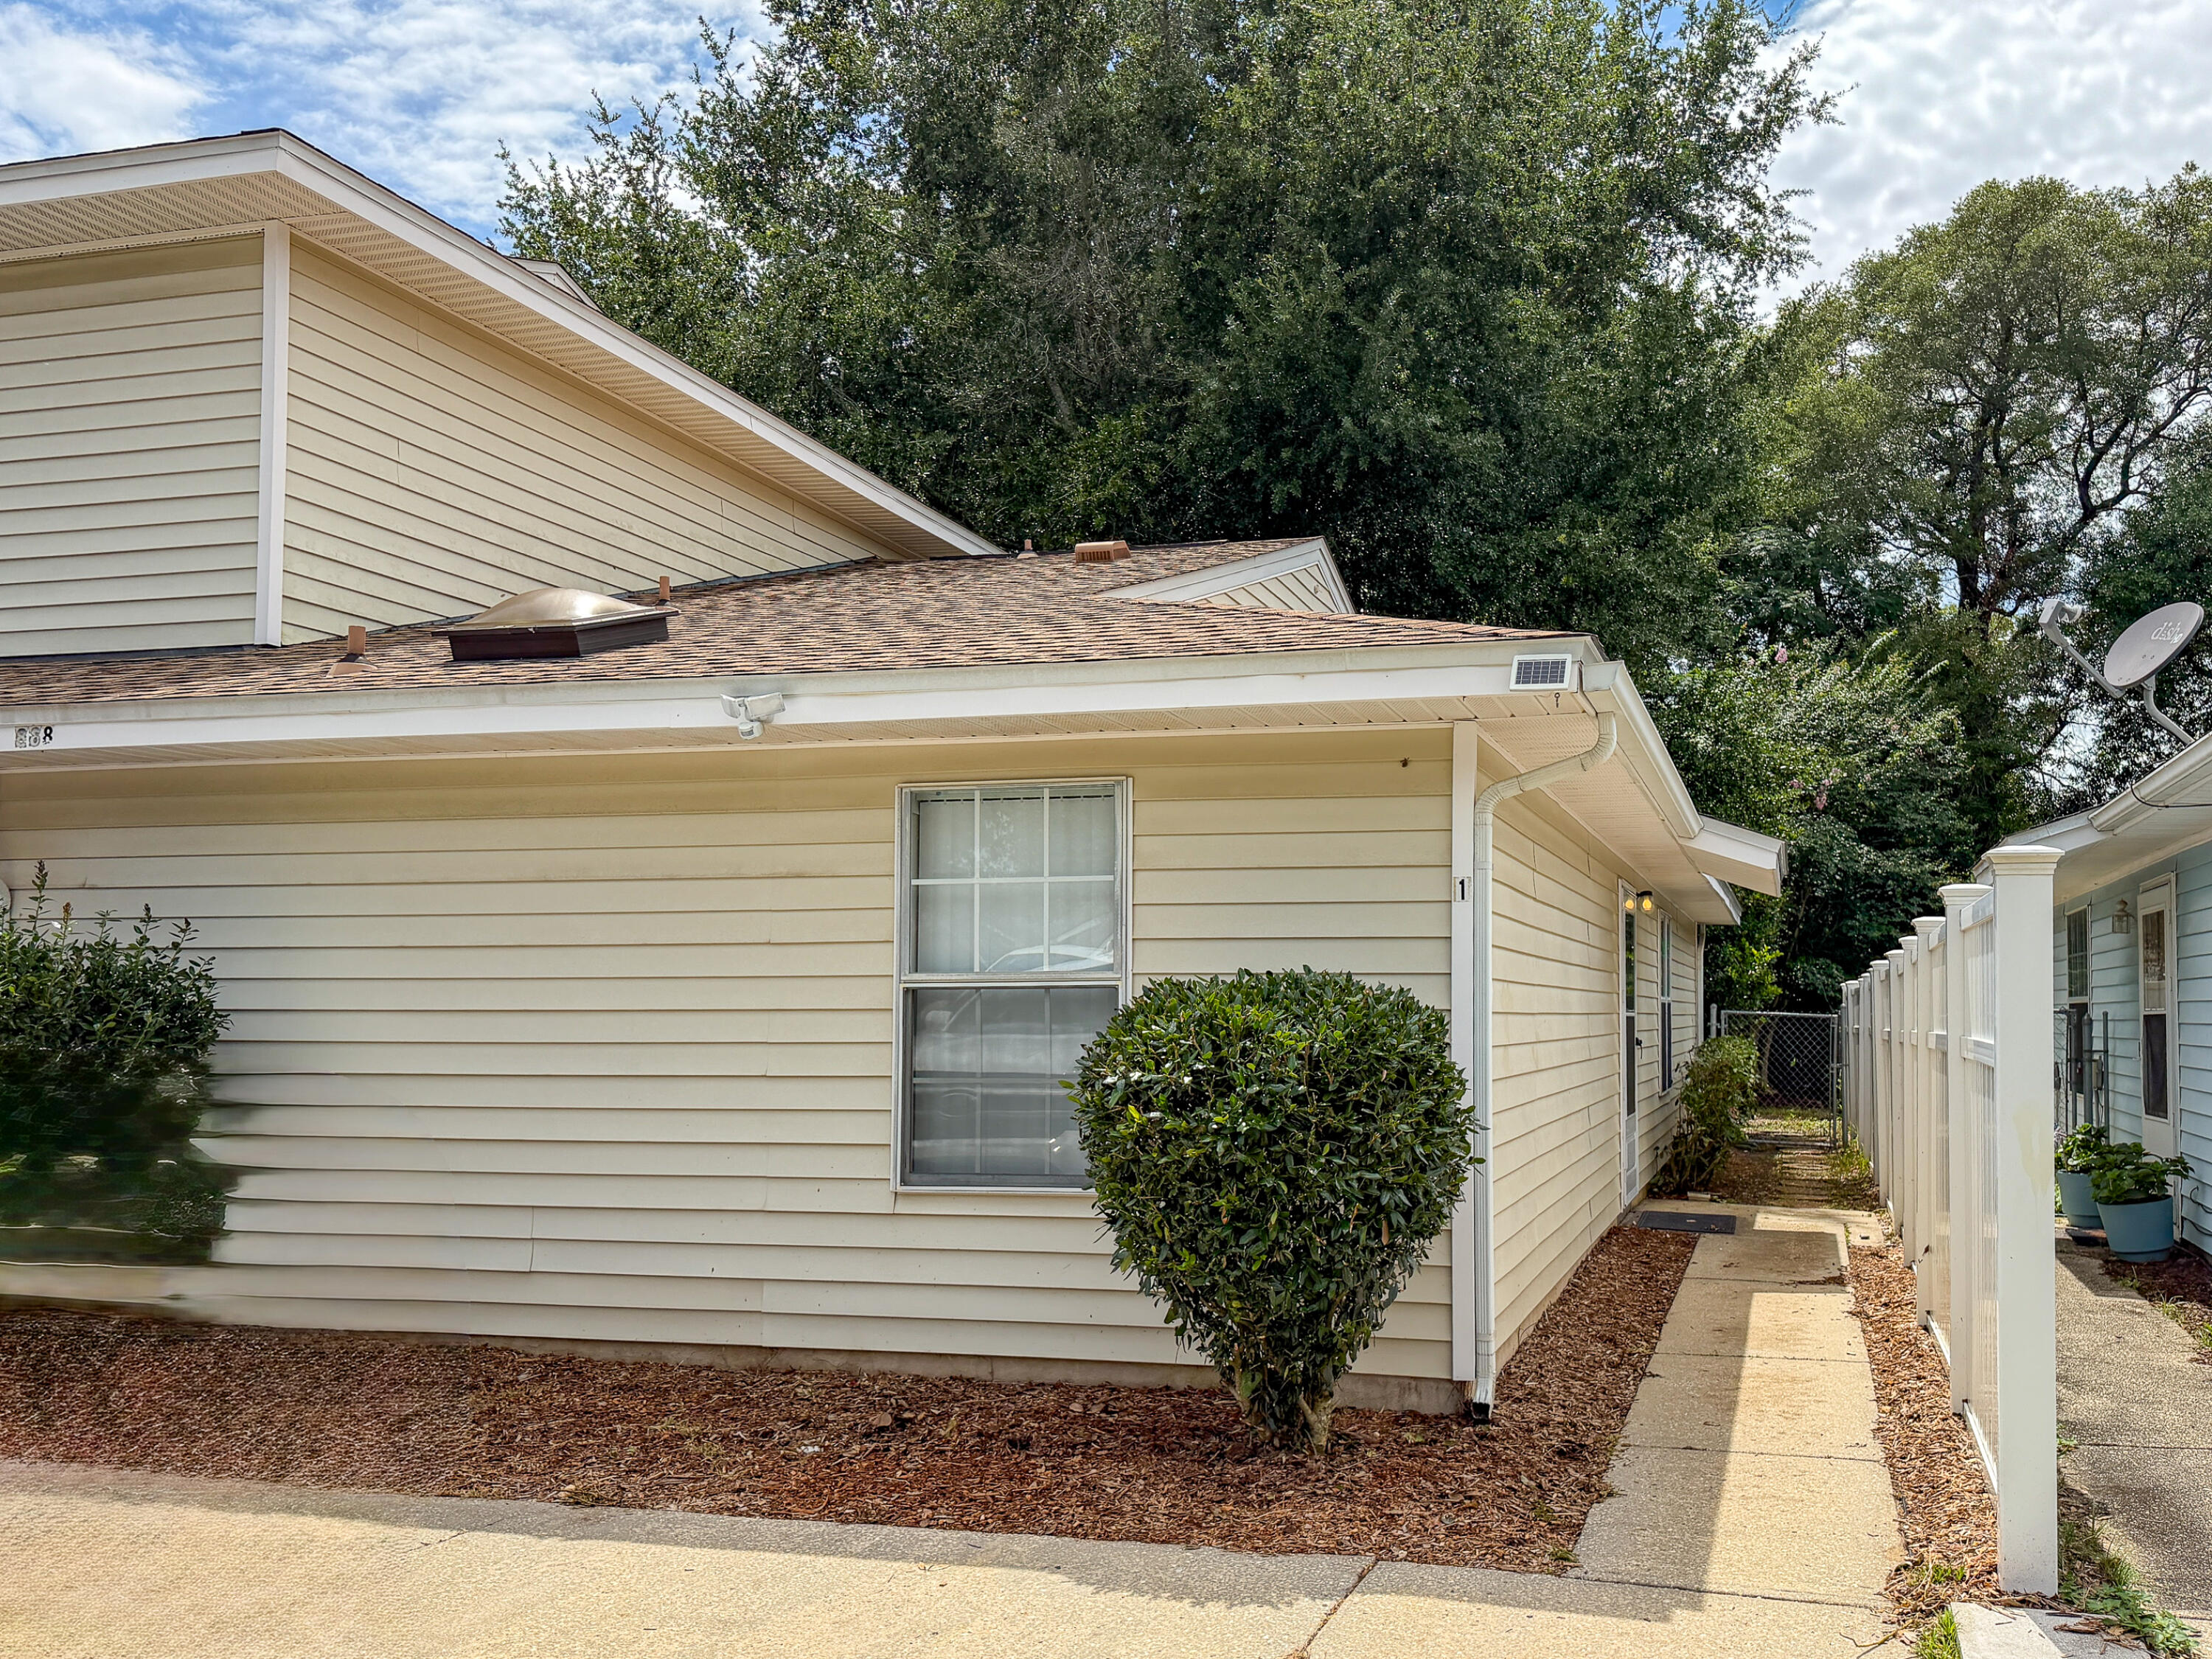
Single-story townhouse with open living/dining/kitchen and split floorplan, each bedroom with its own full bath. Recently renovated kitchen and front bath with beautiful granite counters, and all new cabinetry with soft-close doors and drawers. Newer LVP flooring and paint throughout. Hurlburt Field's back gate: 2.7 miles. Eglin AFB: 7.7 miles. Only 7 miles to the beach, and less than a mile to shopping and restaurants!

Kitchen features ample counter space and storage, newer refrigerator and microwave, smooth-top range and dishwasher. Skylights enhance both baths with natural light. End unit with side entrance offers added privacy. Interior utility room behind kitchen includes pantry shelving as well as washer/dryer hookups. (keep reading) Back bedroom has a back door opening out to the open patio and large fenced and shaded backyard. Lockable storage closet with outside entry from the back patio.

No smoking, no pets. 12-month lease. Utilities paid by tenant(s). Pest control service included in the rent. Small repairs and yard upkeep are tenant's responsibility, landlord handles structural, electrical, HVAC. Fee for online application including background check: $55pp. Easy online rent payment system offers Credit Building to help boost your credit score (not required).

Schedule your showing today!
#1008178

Fort Walton Beach

888 Culp Avenue UNIT 1

2 Beds

2 Baths

920 Sq.Ft.

$1,590

MLS#: 1008178

1 ... 612 613 614 615 616 ... 666
* Listings identified with the FMLS IDX logo come from FMLS and are held by brokerage firms other than the owner of this website. The listing brokerage is identified in any listing details. Information is deemed reliable but is not guaranteed. If you believe any FMLS listing contains material that infringes your copyrighted work please click here to review our DMCA policy and learn how to submit a takedown request. © 2024. First Multiple Listing Service, Inc.
 - property

Send a message

Message successfully sent.

Your message

What is 3 + 4 ?

Reason for contacting?

I agree to receive email communication and understand I can unsubscribe at any time.

I agree to be contacted by Keller Williams Realty via call, email, and text for real estate services. To opt out, you can reply 'stop' at any time or reply 'help' for assistance. You can also click the unsubscribe link in the emails. Message and data rates may apply. Message frequency may vary. Privacy Policy

Sign Out

Virtual Assistant

Would you like to take the next step with this property? We can help you schedule a showing or virtual tour, or send you more details.

Yes, I would like more information.

Thank You for Your Reply, One of Our Agents will contact you as soon as possible

No, maybe later.

Thank you, you can always contact me via email, phone number or through the contact form.

Realhub AI

Lucy - Your AI-Powered Realtor

Update Your Temporary Password

Personalize your search

Enter your email and we'll notify you immediately when new listings match what you're looking for.

or enter email address

Already have an account ? Login here

Continue your home search

I agree to receive communications and understand I can unsubscribe at any time.

I agree to be contacted by Keller Williams Realty via call, email, and text for real estate services. To opt out, you can reply 'stop' at any time or reply 'help' for assistance. You can also click the unsubscribe link in the emails. Message and data rates may apply. Message frequency may vary. Privacy Policy

Already have an account ? Login here

We use cookies

We use cookies primarily for analytics to enhance your experience. By accepting, you agree to our use of these cookies. You can manage your preferences or learn more about our cookies policy.



