Properties

Browse or get in touch to schedule a walkthrough.

  • Nearby me
Price range

Popular Features

Community Features

Association

Property Features

Waterfront

View

Exterior Features

Interior Features

Style

10000 properties match your criteria

Updated 1 minute ago

E-Alert name
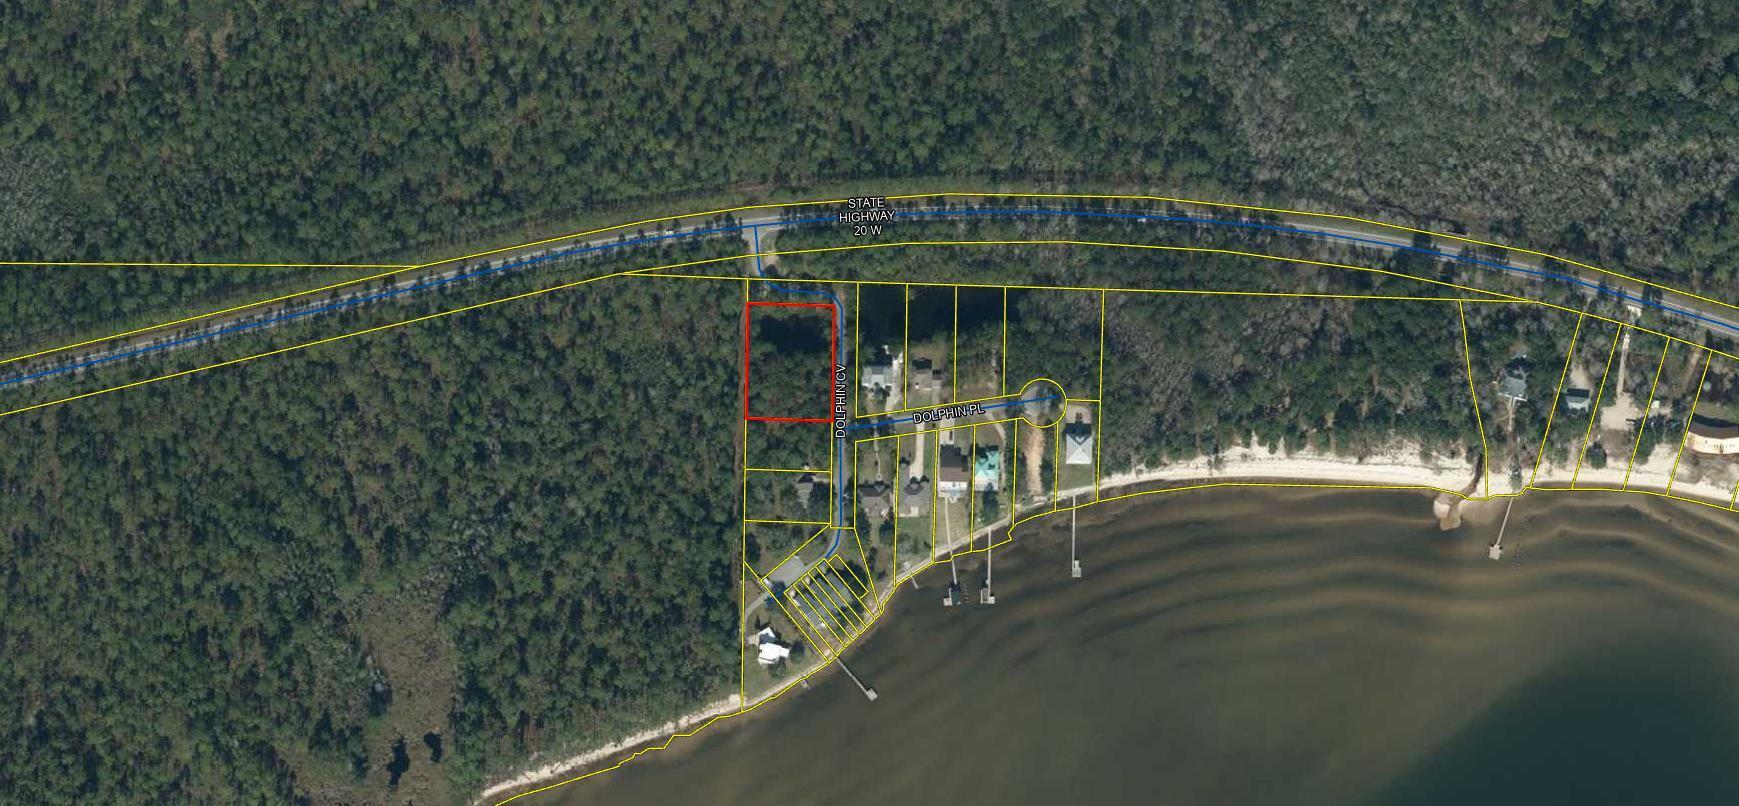
OPPORTUNITY IS WAITING FOR YOU!!
Beautiful lot in a small subdivision located between Niceville and Freeport in the Basin Bayou community. You are a city block's distance from Nick's on The Bay restaurant and the Choctawhatchee Bay. The best of bay living, convenient to all things necessary and the quiet upscale neighborhood with only one street in and out to Hwy 20. Come take a look and make this your next home convenient to all things THE BEACH OR BAY have to offer!!
#1008248

Freeport

Lot 1 Dolphin Cove

None Beds

None Baths

1.0 acres

$110,000

MLS#: 1008248
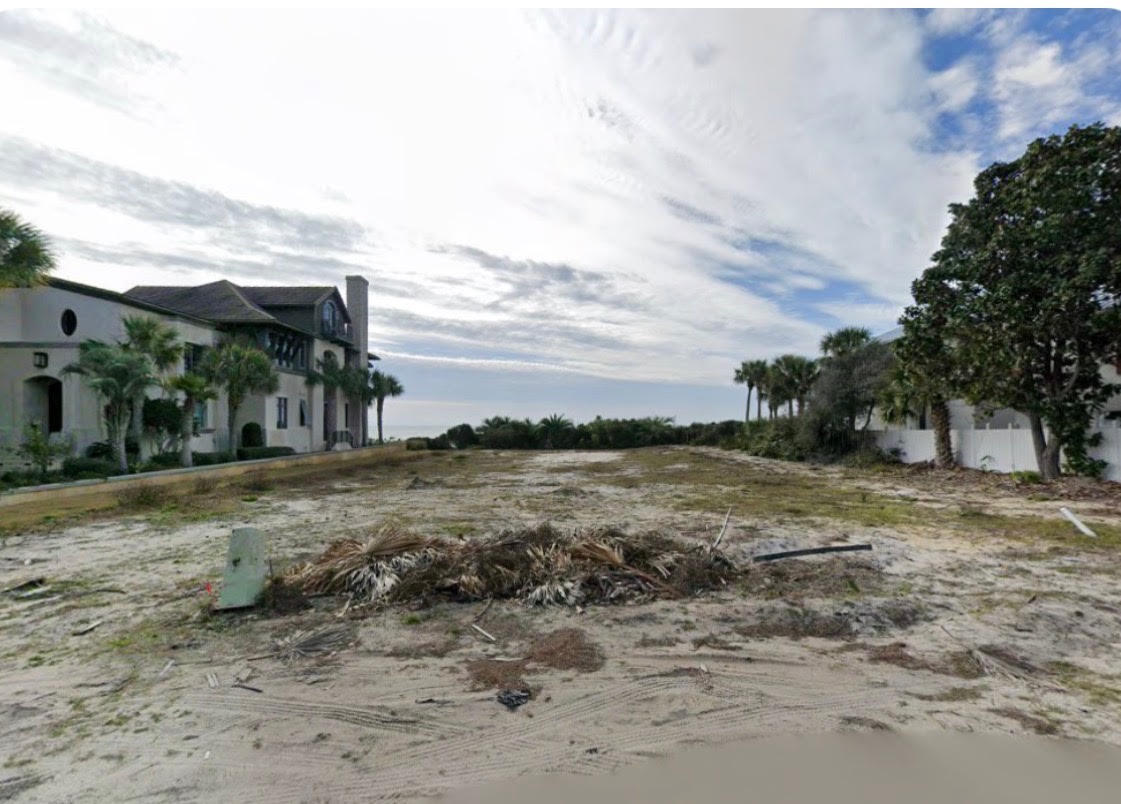
Imagine designing your coastal masterpiece from the ground up, positioned high on a sun-washed bluff in the prized Seahighland neighborhood. At 240 Montgomery St, an extraordinary 87 feet of Gulf frontage stretches before you, offering unobstructed views across the shimmering emerald waters that make this stretch of 30A legendary.

This is a rare vacant, high-and-dry parcel--a blank canvas awaiting the beachfront dream home you've long envisioned. Elevated above the shoreline, the lot delivers both dramatic vistas and the peace of mind that comes with its natural rise. Even more remarkable, it stands as the only Gulf-front Seagrove lot boasting a gazebo perched directly above the beach, a coveted feature that would be nearly impossible to replicate today.

The outdoor possibilities feel endless here. Picture morning coffee beneath that gazebo, sunset gatherings on a wraparound porch, or simply the freedom to shape every inch of your future retreat around the sea.

Location only deepens the appeal. Andalusia Beach Access sits nearby, placing sugar-white sand and gentle surf within instant reach. Everyday errands are effortless with Publix at WaterColor Crossings just up the road, while the acclaimed Seaside Neighborhood School anchors this tight-knit, accessible community.

Surrounded by natural beauty and the relaxed rhythm of 30A living, this property invites vision and ambition alike. Opportunities to build directly on the Gulf--elevated and thoughtfully positioned--rarely surface. Seize this one and craft something truly unforgettable.
#1008241

Santa Rosa Beach

240 Montgomery Street

None Beds

None Baths

0.32 acres

$11,995,000

MLS#: 1008241
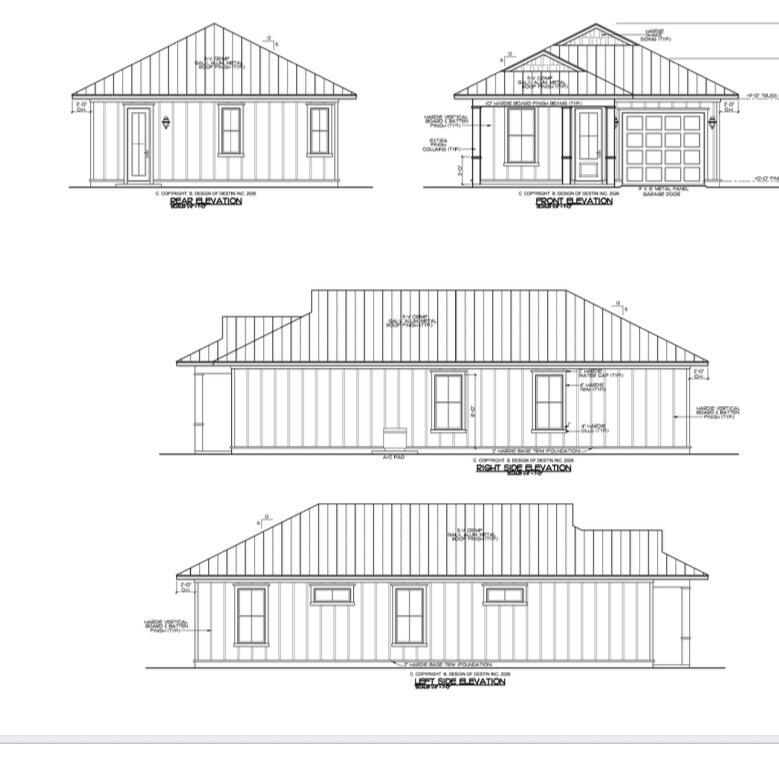
Welcome to the first of eleven thoughtfully designed new construction homes in this exciting new community! Offering 3 bedrooms, 2 bathrooms, and over 1,100 square feet of beautifully appointed living space, this home combines modern finishes with everyday convenience. Step inside to discover an open-concept floor plan featuring 9-foot ceilings, luxury vinyl plank flooring, and abundant natural light throughout. The spacious kitchen is designed to impress with white shaker-style cabinetry, quartz countertops, and seamless flow into the living and dining areas, creating the perfect space for entertaining family and friends. The primary suite offers a comfortable retreat, while two additional bedrooms provide flexibility for guests, a home office, or growing families. Built with quality in mind, this home also features Hardie siding, insulated windows and doors, and a two-car garage. Outside, enjoy a fully sodded yard complete with an irrigation system, along with community sidewalks that enhance the neighborhood's charm and walkability. Ideally situated close to schools, shopping, dining, and everyday conveniences, this is an outstanding opportunity to own a brand-new home at the beginning of an exciting new development. Don't miss your chance to own the very first home in a community that is sure to become a sought-after destination!
#1008213

Panama City

1557 Everitt Avenue

3 Beds

2 Baths

1,106 Sq.Ft.

$269,900

MLS#: 1008213
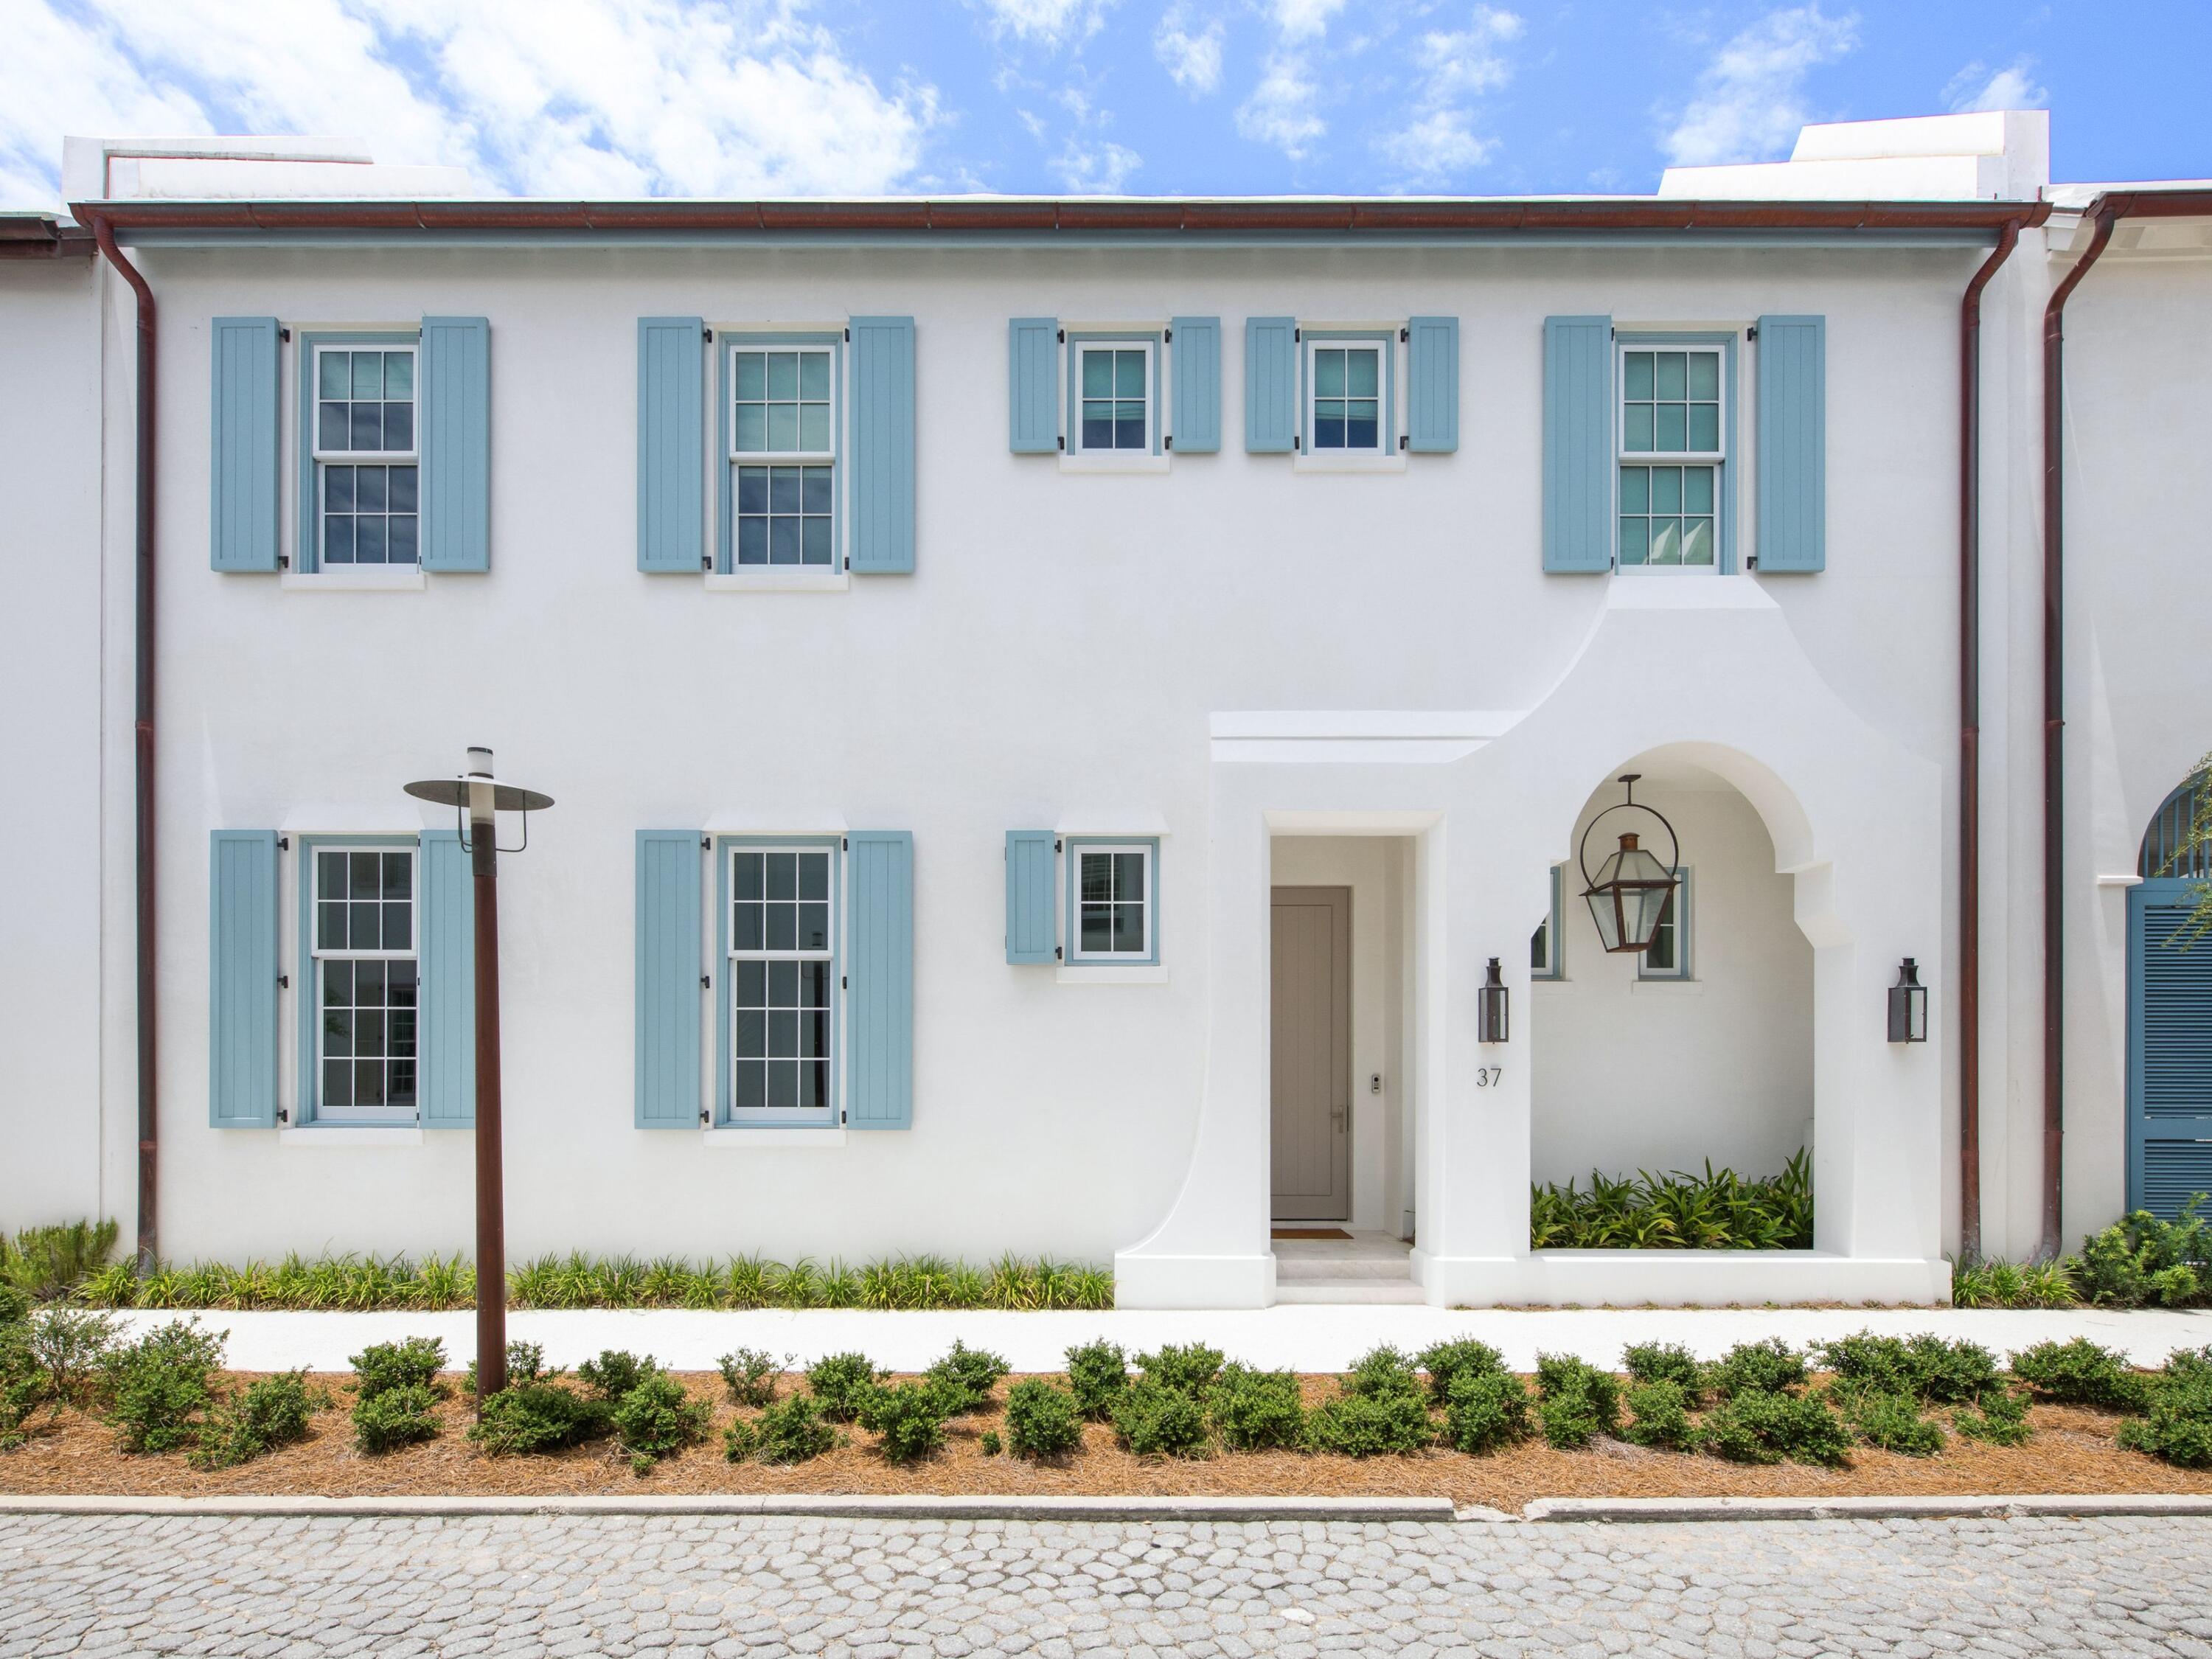
Completed in 2025 and ideally positioned just steps from the iconic Caliza Pool and Zuma Fitness and Wellness Center, 37 Caliza Lane offers the rare opportunity to own a nearly new, never-rented residence in one of Alys Beach's most amenity-rich locations. Spanning 3,421 square feet, the five-bedroom, five-and-a-half-bath residence--including an attached carriage house--is designed with an emphasis on light, scale and effortless indoor-outdoor living. Soaring 12-foot ceilings, Venetian plaster walls and marble flooring define the main level, while designer lighting, tall windows and French doors add warmth and natural light throughout. The spacious kitchen features a large center island, extensive custom cabinetry, marble surfaces and a premium Sub-Zero and Wolf appliance package. The first-floor primary suite offers privacy and convenience, while all five bedrooms are ensuite and feature built-in closets. Upstairs, wide-plank wood flooring and beautifully appointed marble baths continue the home's refined aesthetic. Two laundry areas add convenience, and an integrated audio/visual system extends throughout the home and rear porches.  Designed as an extension of the interiors, the generous courtyard features mature landscaping, a wood-burning fireplace, built-in grilling and rotisserie area, and multiple covered and open-air spaces for gathering and relaxing. The attached carriage house has a private bedroom and bath, living area and kitchenette--an ideal retreat for extended family or guests. Additional features include an elevator, garage and covered carport. Lightly used and exceptionally maintained, 37 Caliza Lane presents a rare opportunity to enjoy a beautifully finished, nearly new home in the heart of Alys Beach without the time and complexity of building.
#1008203

Alys Beach

37 Caliza Lane

5 Beds

5 Baths

3,421 Sq.Ft.

$5,950,000

MLS#: 1008203

Welcome to 107 Dockside Road in Magnolia the Bluffs located in Freeport, Florida. This home features the Lismore floorplan and is under construction. Entering the home, you will find a foyer with EVP flooring leading to the open concept living area.

Continuing into the heart of the home, you will find an open concept living area. Here, the kitchen is open to the living area and features quartz countertops, stainless steel appliances, and an island with a breakfast bar that creates the perfect spot for casual dining or entertaining. The adjoining dining area is well-positioned for family meals, while the living room offers a comfortable space to relax, complete with views of the backyard. Two guest bedrooms and a full bathroom are located off the entry hall. These rooms are perfectly sized with each offering plenty of closet space and easy access to the shared bath.

This home features a seamless living space with EVP flooring while carpet in each bedroom provides a feel of comfort. Privately located at the back of the home, the primary bedroom offers a peaceful retreat. The large bedroom is complemented by an ensuite bathroom, featuring a dual vanity, a large shower, and an expansive closet designed for all your wardrobe needs. The laundry room is off the kitchen and is complete with extra storage shelves. The patio at the back of the home provides the perfect place to enjoy outdoor living. For more information on the Lismore floor plan, give us a call today!
#1008224

Freeport

107 Dockside Road

3 Beds

2 Baths

1,580 Sq.Ft.

$281,958

MLS#: 1008224
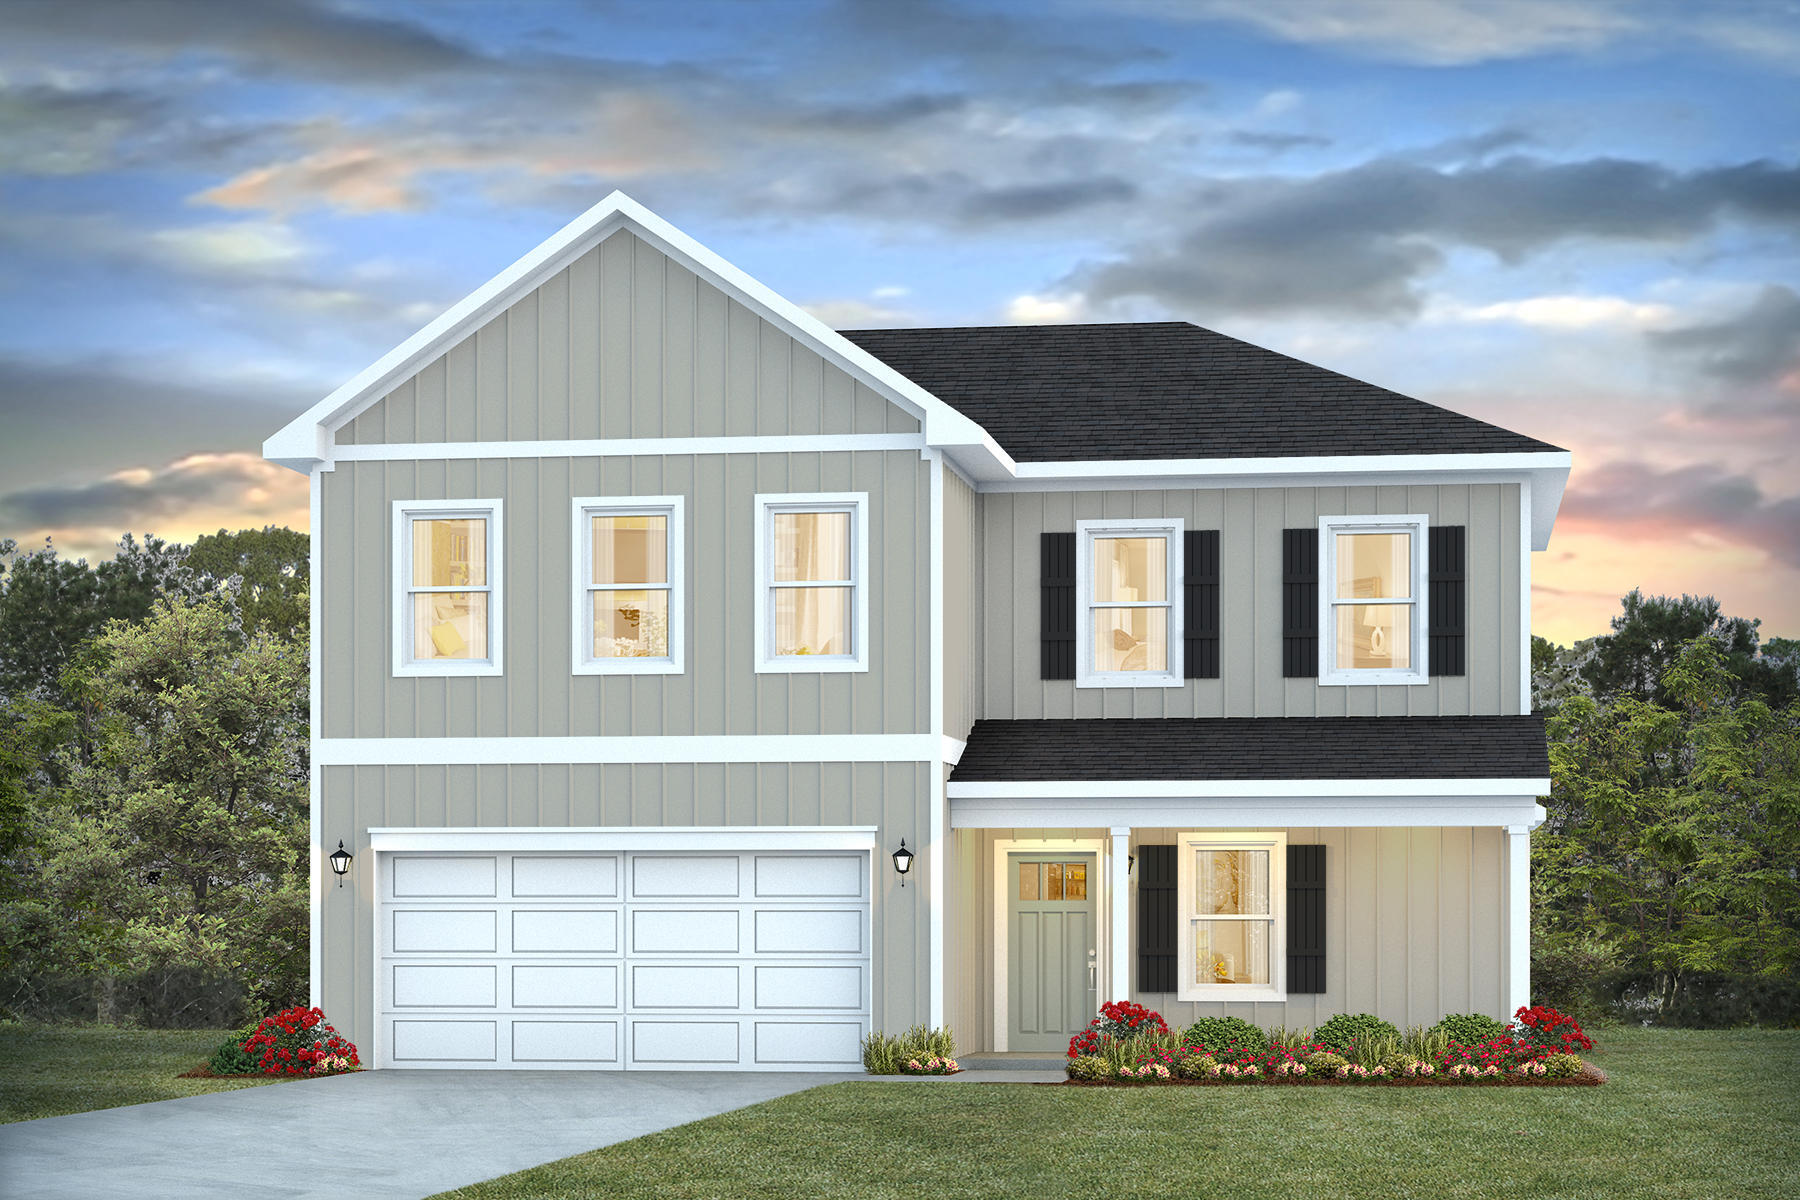
Welcome to Marlin Place Community offering residents use of a beautiful community pool, pavilion, sanded volleyball court, cornhole area & streetlights. The Belfort' floorplan is a highly desirable open concept plan. The kitchen, living room & dining area flow together for relaxed living. Open kitchen features: all stainless-steel appliances, pantry, Quartz kitchen countertops, nice island, smooth-top range, built in microwave & quiet dishwasher. Bedroom 1 on the first floor offers a spacious walk-in closet, & adjoining bath has a double vanity, large shower, linen and water closet. This highly desirable home comes standard with a Smart Home Technology package with several Smart devices for your convenience. ALL LISTING pictures, colors, features, and size may vary. Square footages are approximate.
#1006297

Milton

5851 Tripletail Drive

4 Beds

2 Baths

2,296 Sq.Ft.

$359,900

MLS#: 1006297

Great location on Main St. This building has a reception area and handicapped accessible offices and restroom.
#1008234

Crestview

188 N Main Street

None Beds

None Baths

1,632 Sq.Ft.

$1,700

MLS#: 1008234
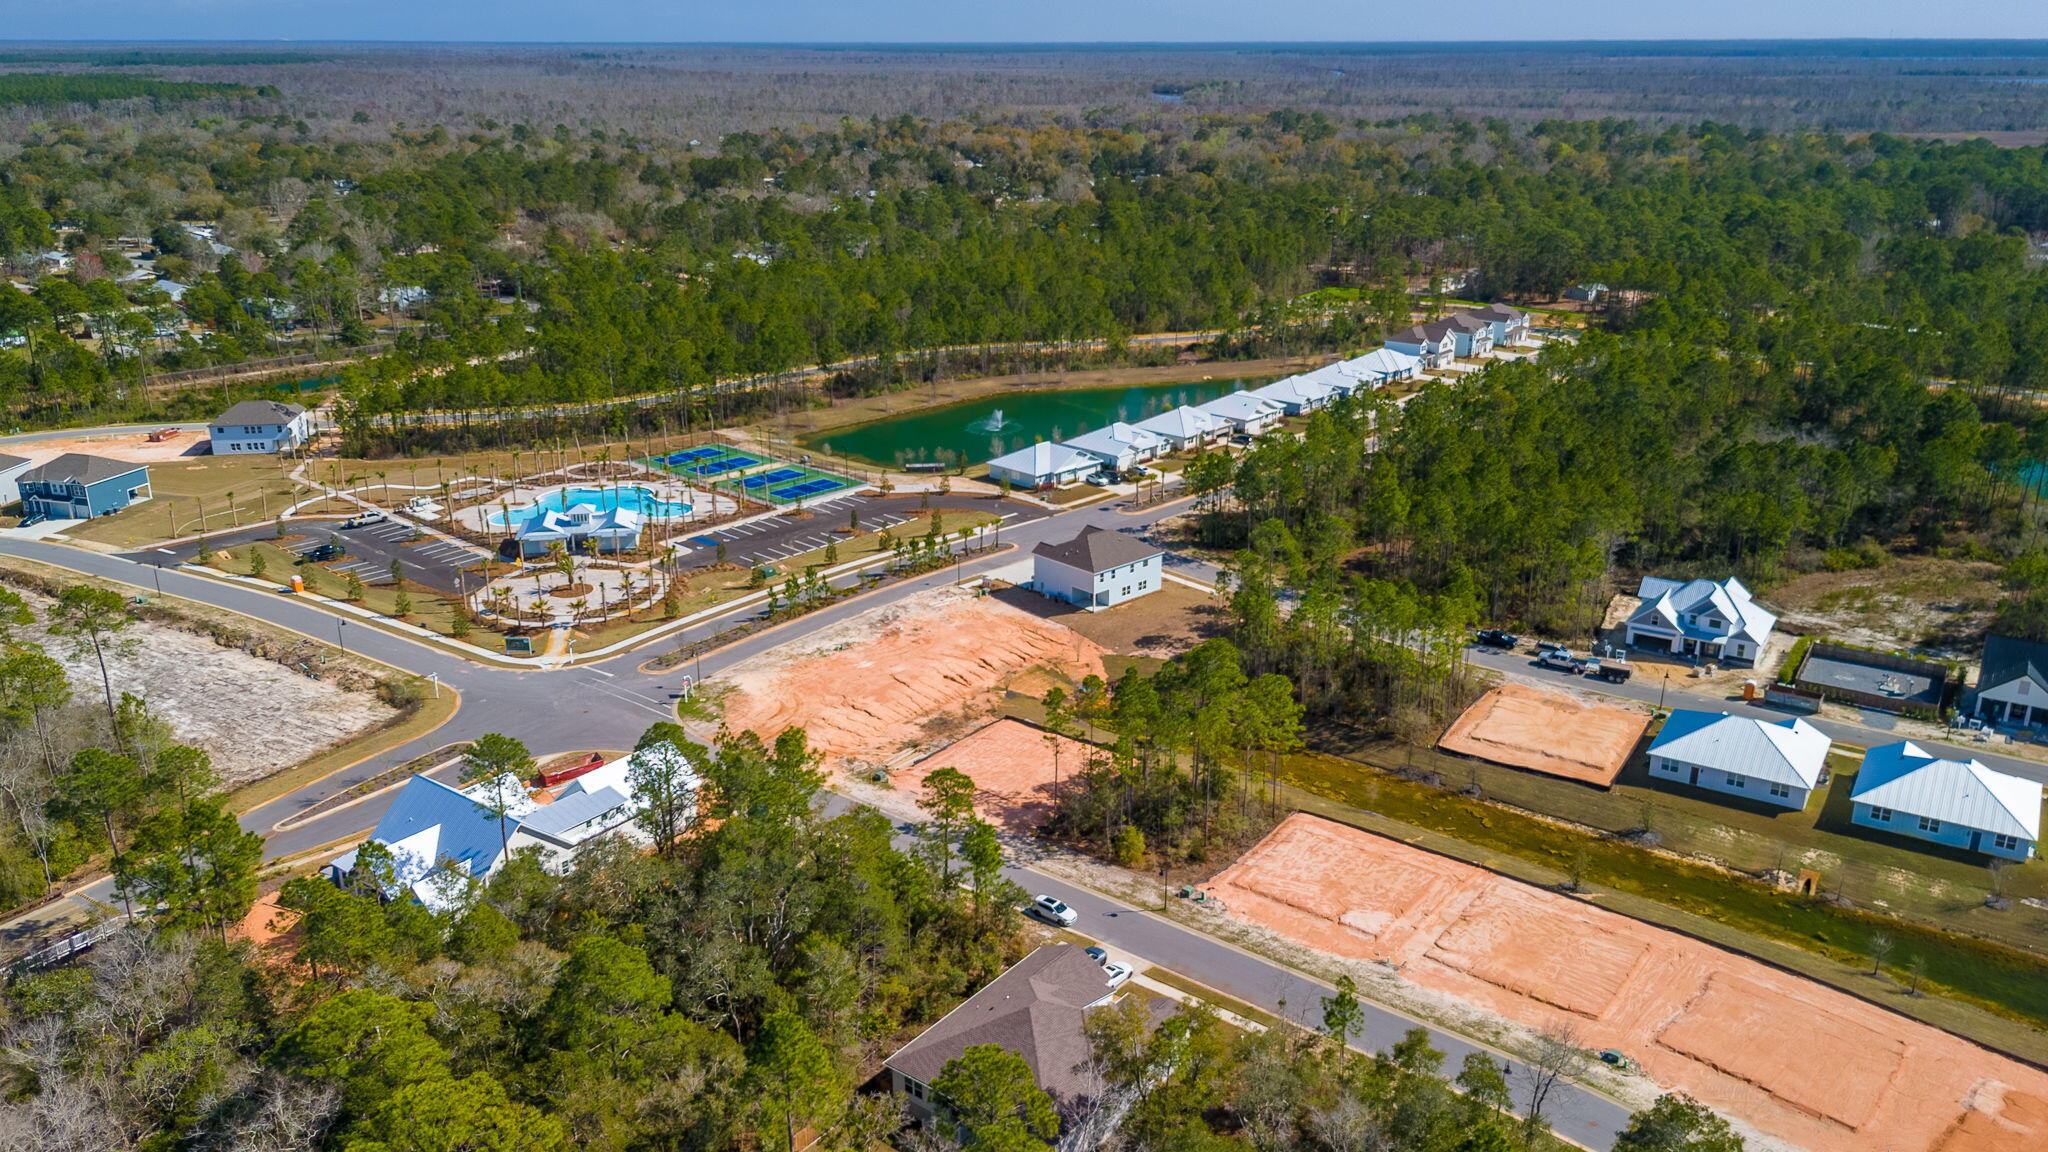
TAP FEES PAID!  Located in Serene community of Bear Creek,  designed for lifestyle and leisure. Residents enjoy pickleball, tennis, and basketball courts, a fitness center, playground, and 2 pools, one is a huge resort style, nicknamed the 'Ocean'. With no short-term rentals allowed, Bear Creek ensures all amenities are exclusively for residents. Enjoy its close-knit neighborhood charm, giving residents a true sense of home.   Owner also owns Lot 38 and 30 in Phase III and will sell all together at a discount.  Plans are available for a single story 3 bedroom 3 bath 1 car garage home.  This lot is just a few steps from the amenities including new pool and pickle ball courts
#1008253

Freeport

TBD Clarke Hl Road Lot 5, Blk C

None Beds

None Baths

0.11 acres

$89,500

MLS#: 1008253
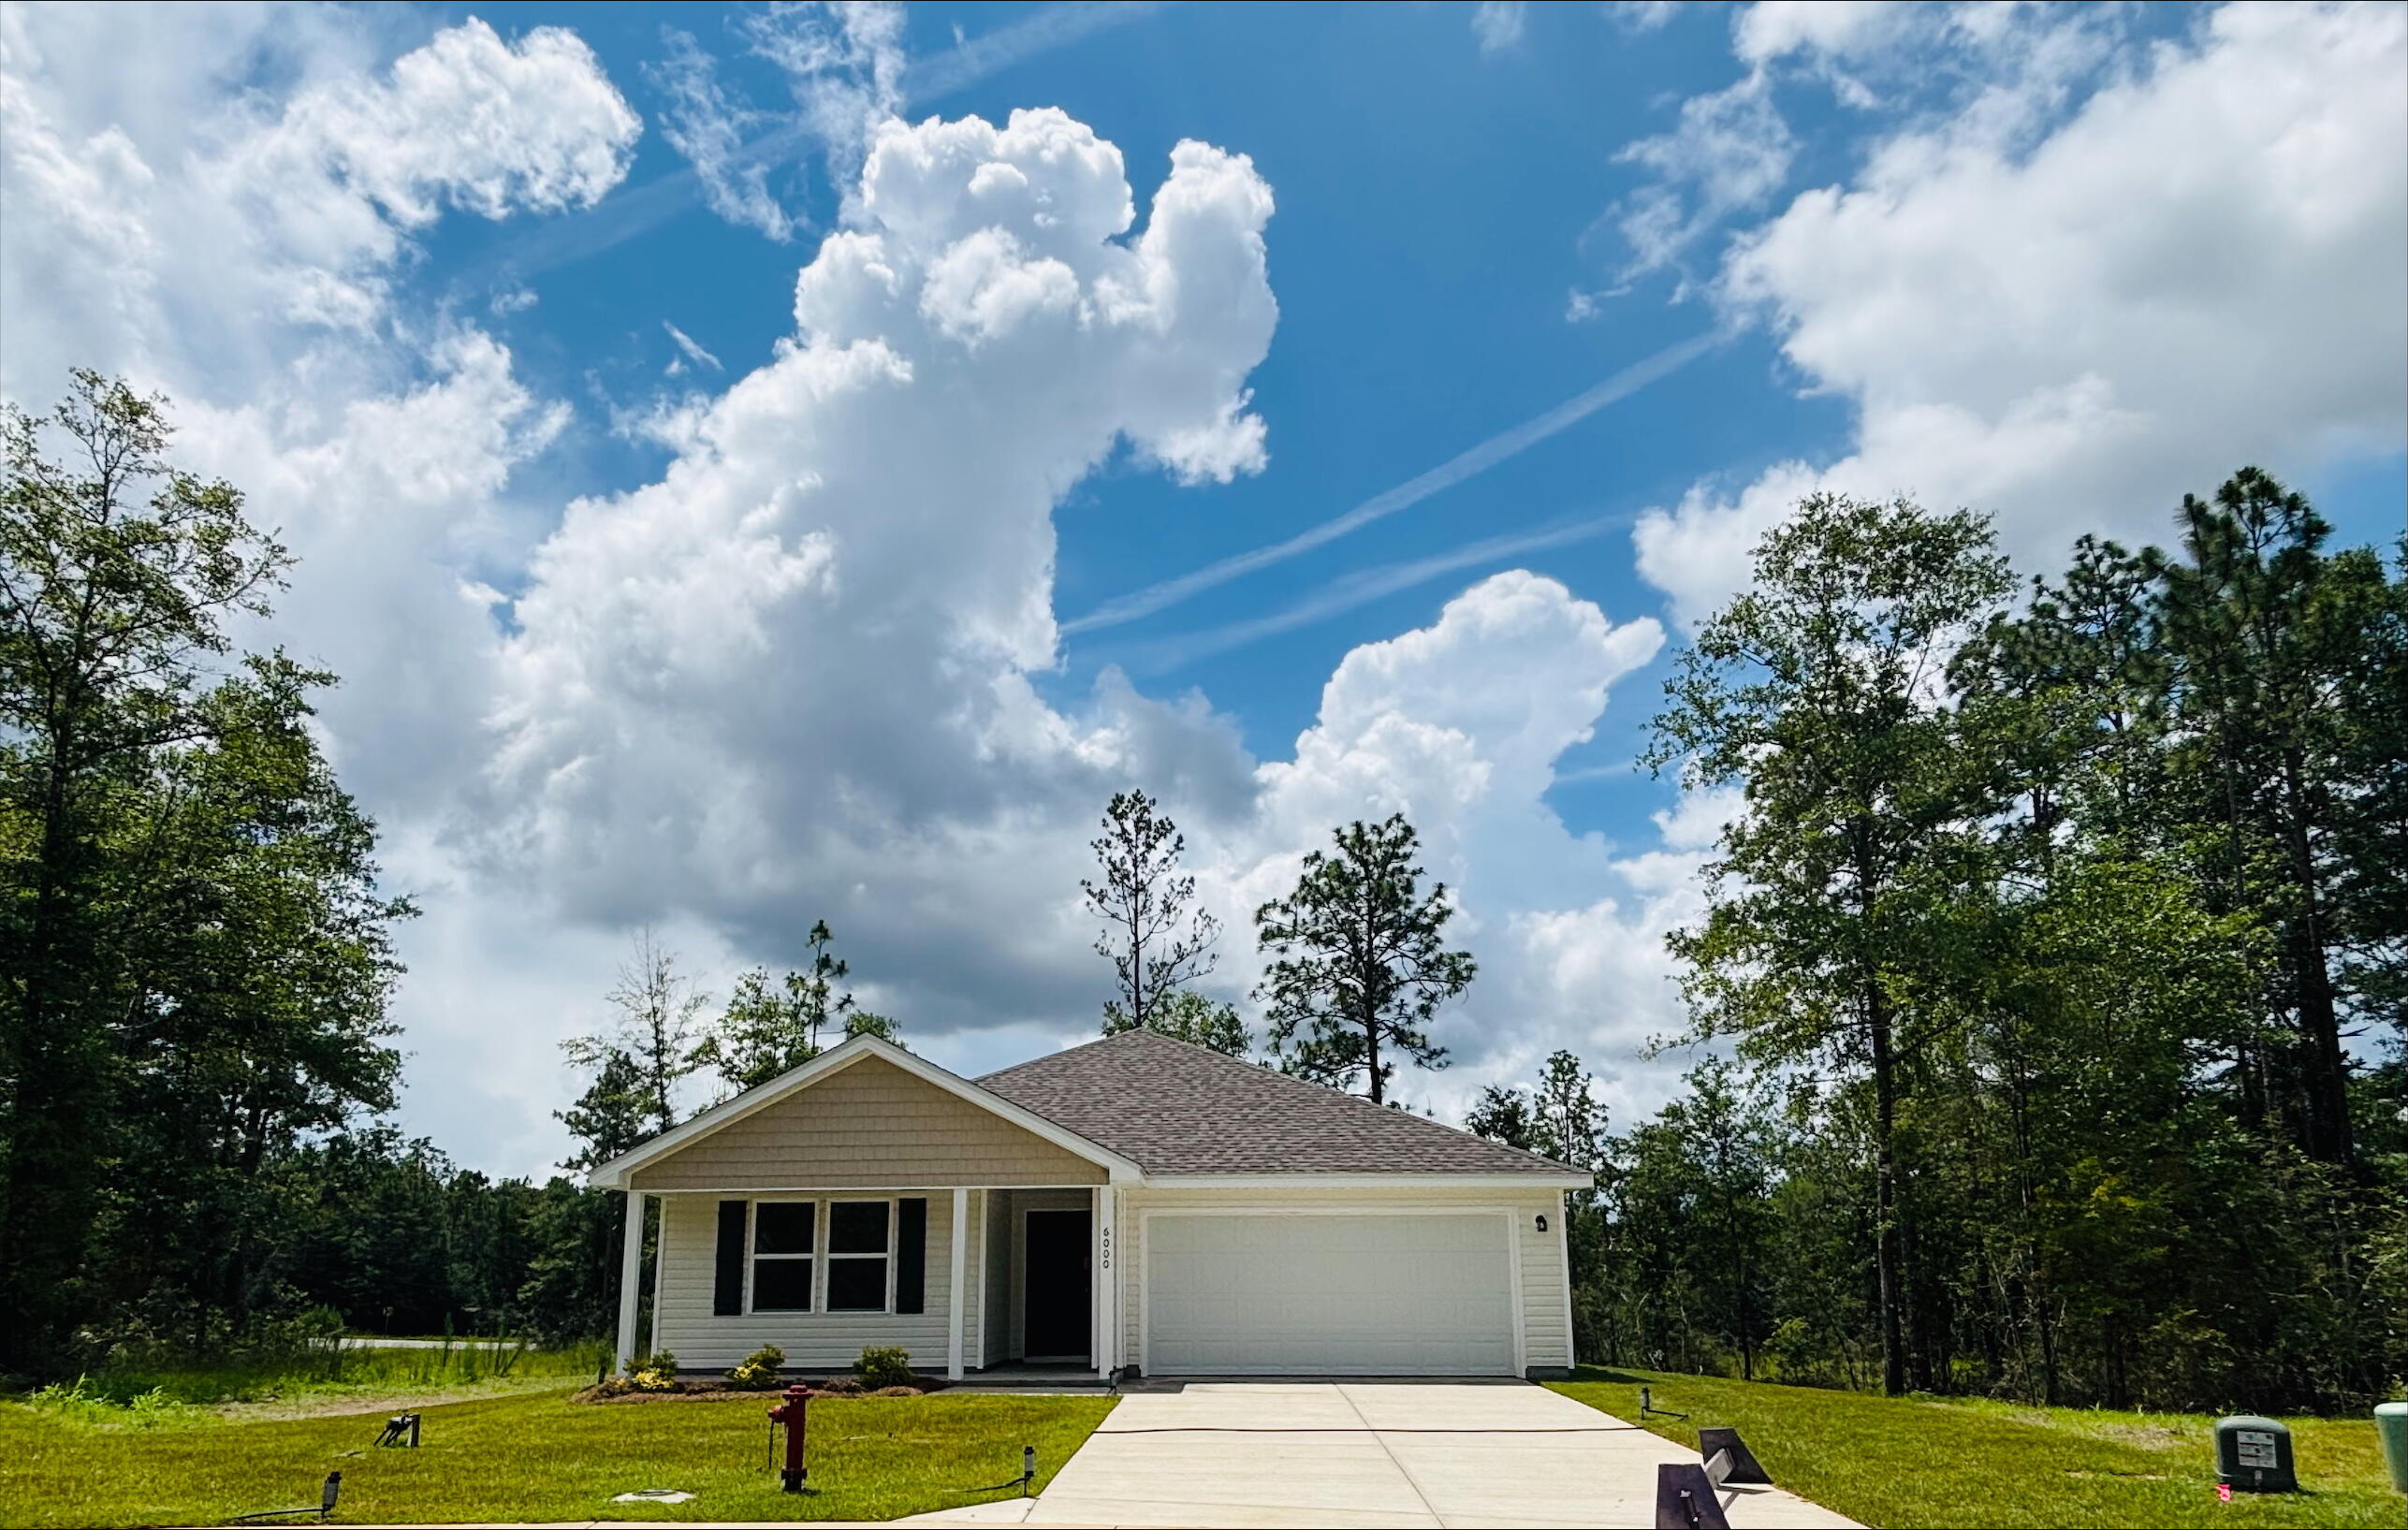
The Meadow Creek Community.  The open concept Roanoke plan seamlessly connects the kitchen, dining, and living areas, creating the perfect layout. The kitchen features lots of cabinets and granite countertops. The primary suite offers a private bath and a large closet. Three additional bedrooms provide ample space for your lifestyle. Don't miss this opportunity to own a new home with builder warranty! Closing cost credit and/or rate buydown available on select homes! Prices, terms and conditions subject to change without notice.  Located approximately 4 miles from the high school Meadow Creek offers generous homesites, making this community the perfect blend of serene and practical
#975283

Crestview

6000 Hidden Knoll Court

4 Beds

2 Baths

1,773 Sq.Ft.

$294,990

MLS#: 975283
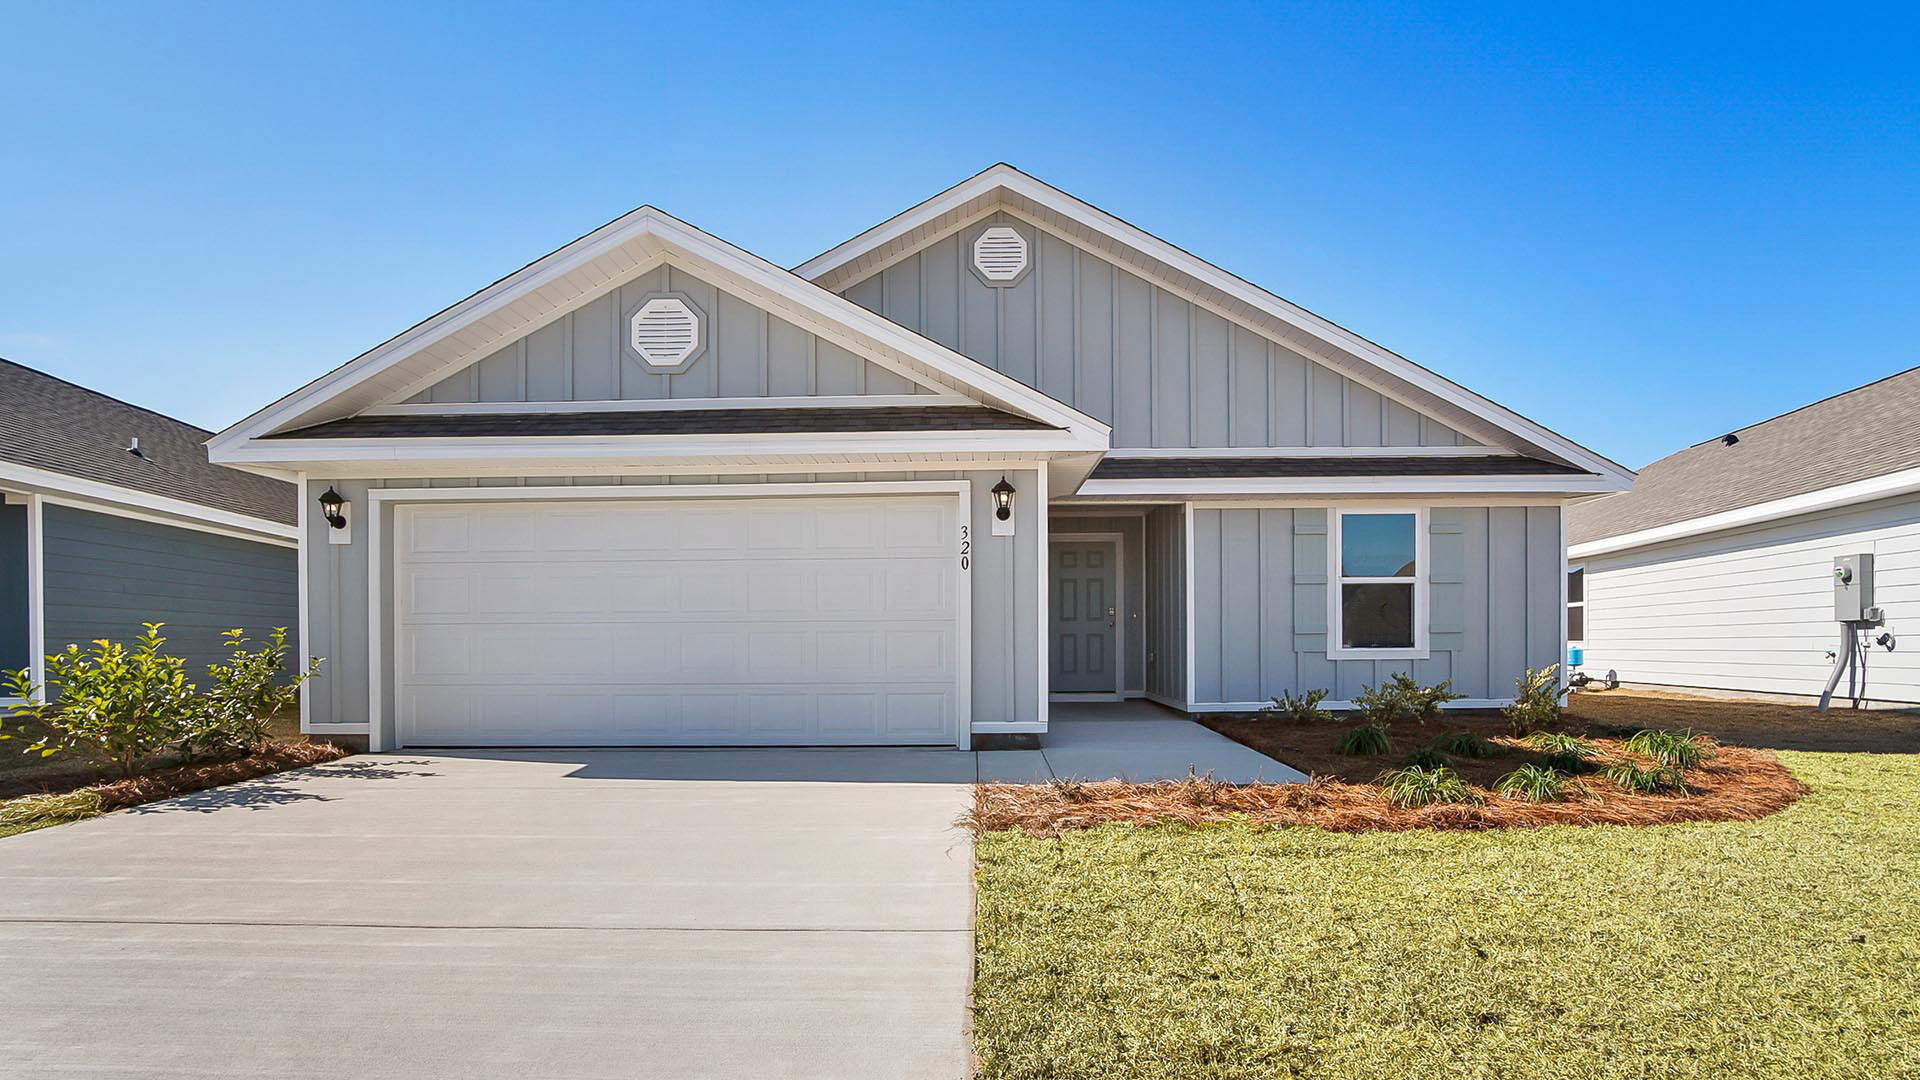
Welcome to 67 Dockside Road in Magnolia the Bluffs located in Freeport, Florida. This home features the Lismore floorplan and is under construction. Entering the home, you will find a foyer with EVP flooring leading to the open concept living area.

Continuing into the heart of the home, you will find an open concept living area. Here, the kitchen is open to the living area and features quartz countertops, stainless steel appliances, and an island with a breakfast bar that creates the perfect spot for casual dining or entertaining. The adjoining dining area is well-positioned for family meals, while the living room offers a comfortable space to relax, complete with views of the backyard. Two guest bedrooms and a full bathroom are located off the entry hall. These rooms are perfectly sized with each offering plenty of closet space and easy access to the shared bath.

This home features a seamless living space with EVP flooring while carpet in each bedroom provides a feel of comfort. Privately located at the back of the home, the primary bedroom offers a peaceful retreat. The large bedroom is complemented by an ensuite bathroom, featuring a dual vanity, a large shower, and an expansive closet designed for all your wardrobe needs. The laundry room is off the kitchen and is complete with extra storage shelves. The patio at the back of the home provides the perfect place to enjoy outdoor living. For more information on the Lismore floor plan, give us a call today!
#1008223

Freeport

67 Dockside Road

3 Beds

2 Baths

1,580 Sq.Ft.

$277,459

MLS#: 1008223
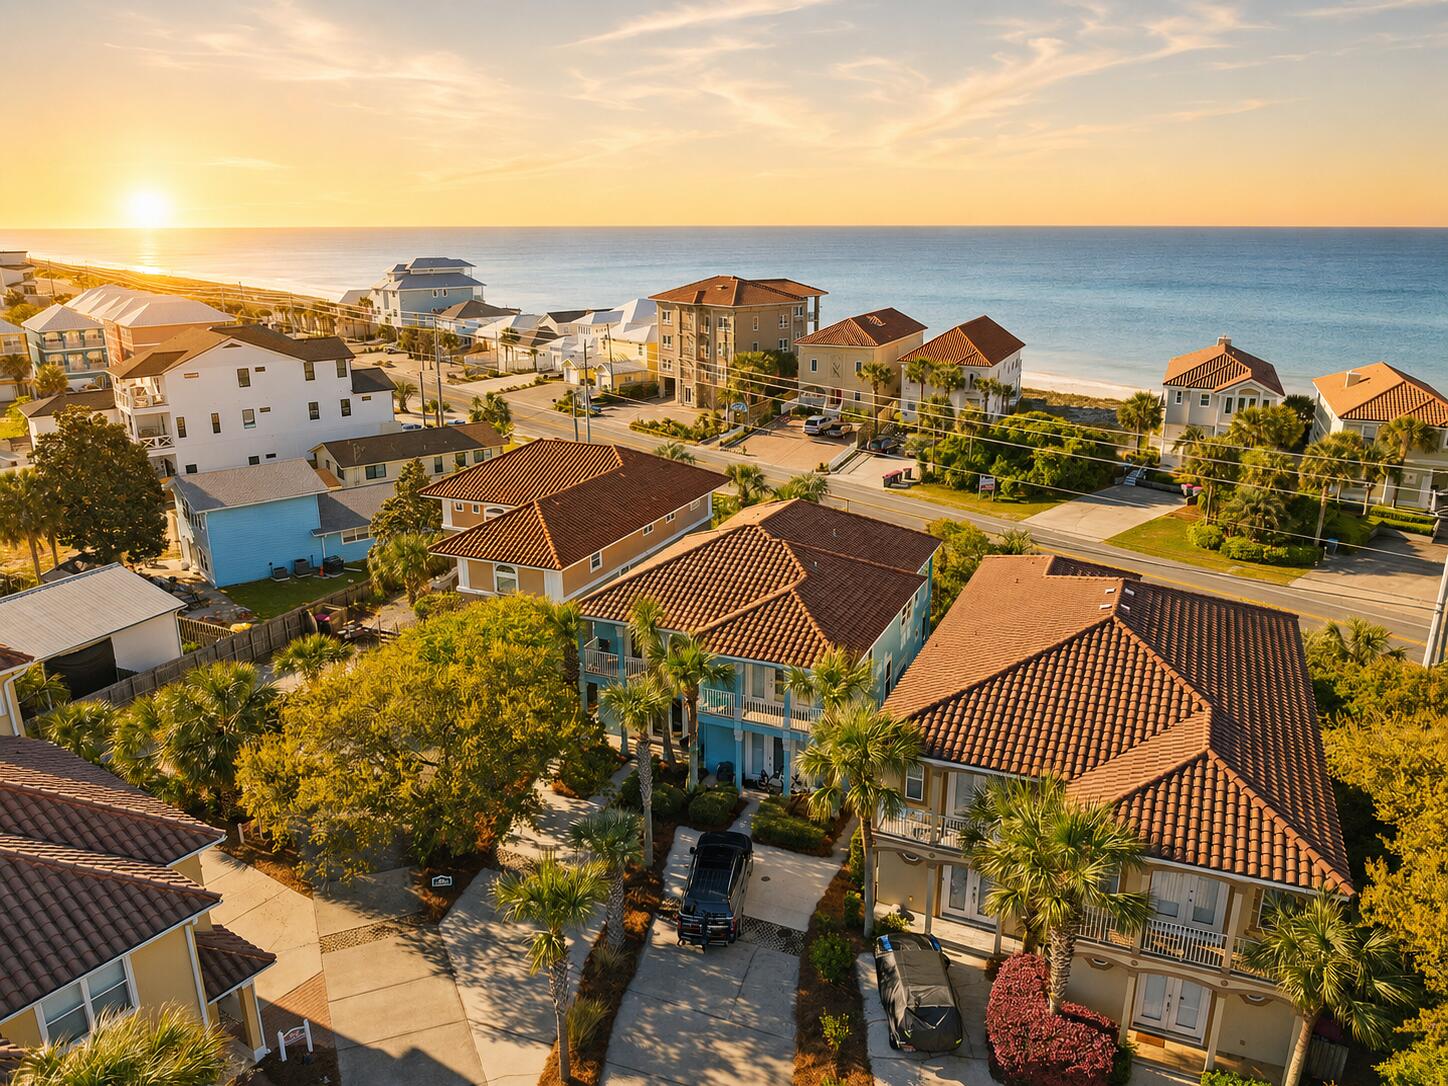
Wake up to Gulf views and experience the best of coastal living at La Valencia Beach Resort, a gated Gulf-side community just minutes from 30A and Rosemary Beach. Offered fully furnished, this beautifully maintained retreat is ideal as a primary residence, vacation home, or investment property, with projected rental income of up to $70,000 annually.

The thoughtfully designed floor plan features three bedrooms and three full baths, including two ensuite bedrooms on the first level. The open-concept living, dining, and kitchen areas capture beautiful Gulf views and open to a spacious patio just steps from the community's private beach access.

Resort-style amenities include private deeded beach access, two pools, a fitness center, spa, tennis and pickleball courts, all surrounded by lush landscaping and mature oaks. With an unbeatable location, exceptional amenities, and effortless beach living, this is your opportunity to own a slice of Florida's Emerald Coast.

Schedule your private in-person tour or virtual showing today.
#1008222

Panama City Beach

413 La Valencia Circle

3 Beds

3 Baths

1,850 Sq.Ft.

$789,000

MLS#: 1008222

Tucked behind the gates of Seclusion Bay, this inviting single-level home offers privacy and relaxed coastal living on more than half an acre. The thoughtfully designed three-bedroom, two-bath floor plan features approximately 1,955 square feet with an open, comfortable flow, hardwood flooring and a welcoming living area centered around a fireplace. The spacious master suite includes a double vanity, tiled bath, and large closet, while two additional bedrooms offer flexibility for guests, or a home office.

Outside, the expansive yard provides plenty of room to relax, entertain or create a private outdoor retreat. A large deck, attached garage, metal roof and timeless brick and hardi-board exterior add both function and curb appeal. Residents of Seclusion Bay enjoy gated entry, a community dock and all within convenient reach of the white-sand beaches, restaurants, shopping and entertainment along Scenic Highway 30A. This is a rare opportunity to enjoy a peaceful neighborhood setting while remaining close to everything that makes Santa Rosa Beach special.
#1008196

Santa Rosa Beach

416 Hideaway Circle

3 Beds

2 Baths

1,955 Sq.Ft.

$850,000

MLS#: 1008196
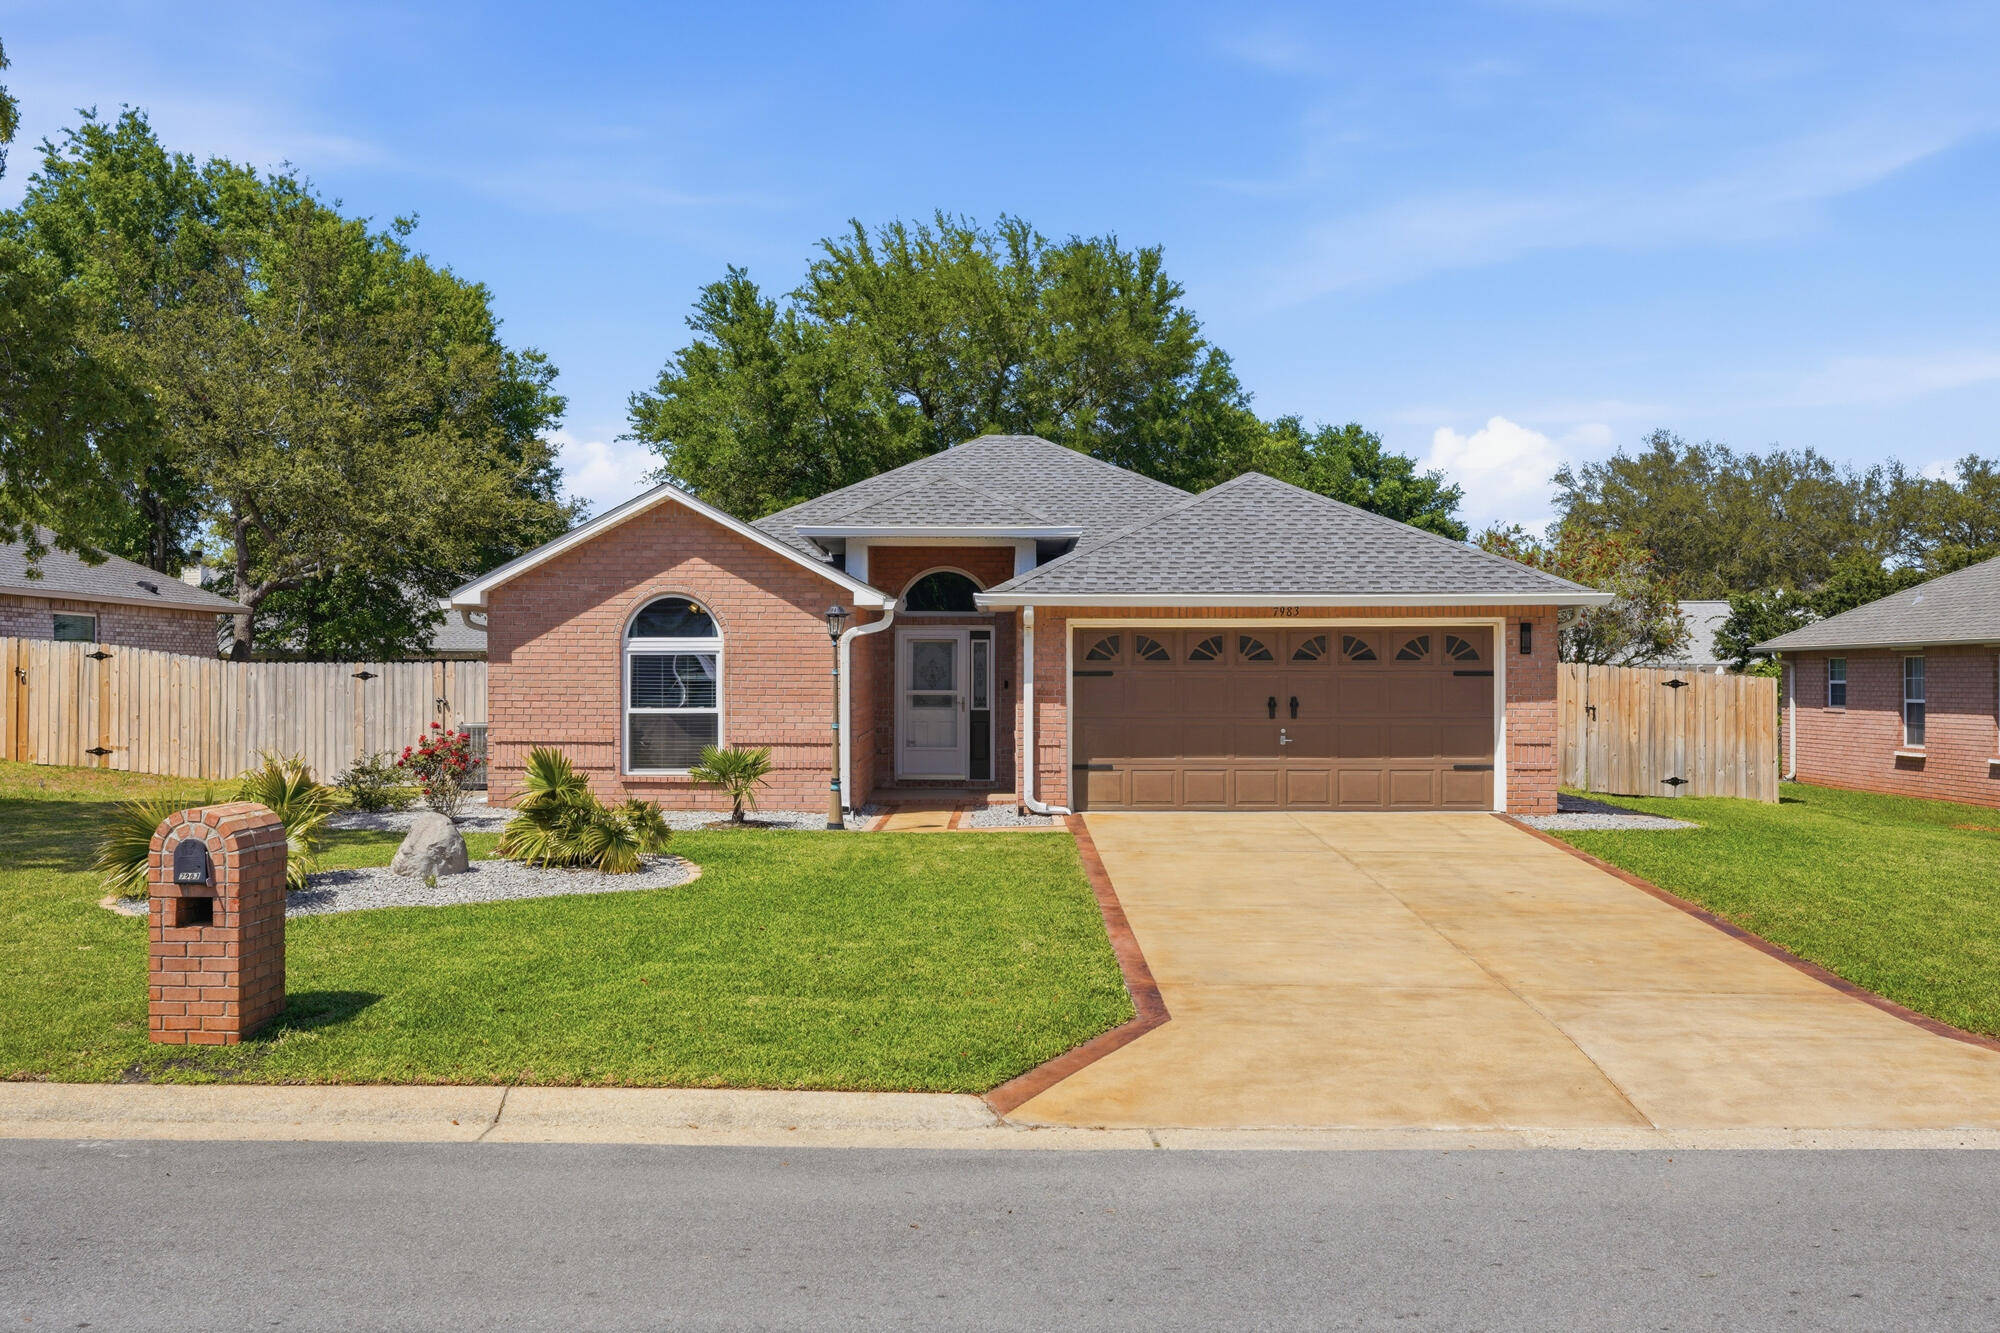
Welcome to this beautifully maintained 3BR/2BA Navarre home! Featuring fresh interior paint and a relaxing screened porch perfect for Florida living. The spacious master bathroom has 2 separate walk-in closets, and all major updates are already done - water heater 2019, roof, HVAC, and hurricane impact windows in 2022, giving peace of mind and modern comfort. Reasonable HOA fee of $400/yr. Move-in ready and full of charm, this home is ready for its next chapter!
#1000098

Navarre

7983 Lola Circle

3 Beds

2 Baths

1,723 Sq.Ft.

$365,000

MLS#: 1000098

VA ASSUMABLE LOAN AT 5.15% Welcome to this beautifully maintained home in the heart of South Crestview! Offering 3 bedrooms, a versatile flex space (think 4th bedroom!), a dedicated home office, and 2.5 bathrooms, this spacious floor plan provides the flexibility you are looking for. The open living area features soaring cathedral ceilings that create a bright, airy feel and the kitchen flows seamlessly into the main living spaces, making it ideal for everyday living and entertaining.
The generously sized primary suite and large closets provide exceptional storage throughout the home. An oversized garage offers additional space with the potential for overhead storage. Step outside to enjoy the fully fenced backyard featuring an above-ground pool, sprinkler system (added in 2023), and plenty of room to relax or entertain. Additional highlights include paid-off solar panels for energy savings, a new HVAC system (2025), and an assumable VA loan at 5.15% for qualified buyers. Also- SELLER WILL REPLACE ROOF WITH ACCEPTABLE OFFER! Conveniently located in desirable South Crestview with easy access to schools, shopping, dining, and major commuter routes, this home combines comfort, efficiency, and an unbeatable location. Schedule your private showing today!
#1008219

Crestview

743 Lime Lane

4 Beds

2 Baths

2,333 Sq.Ft.

$389,000

MLS#: 1008219
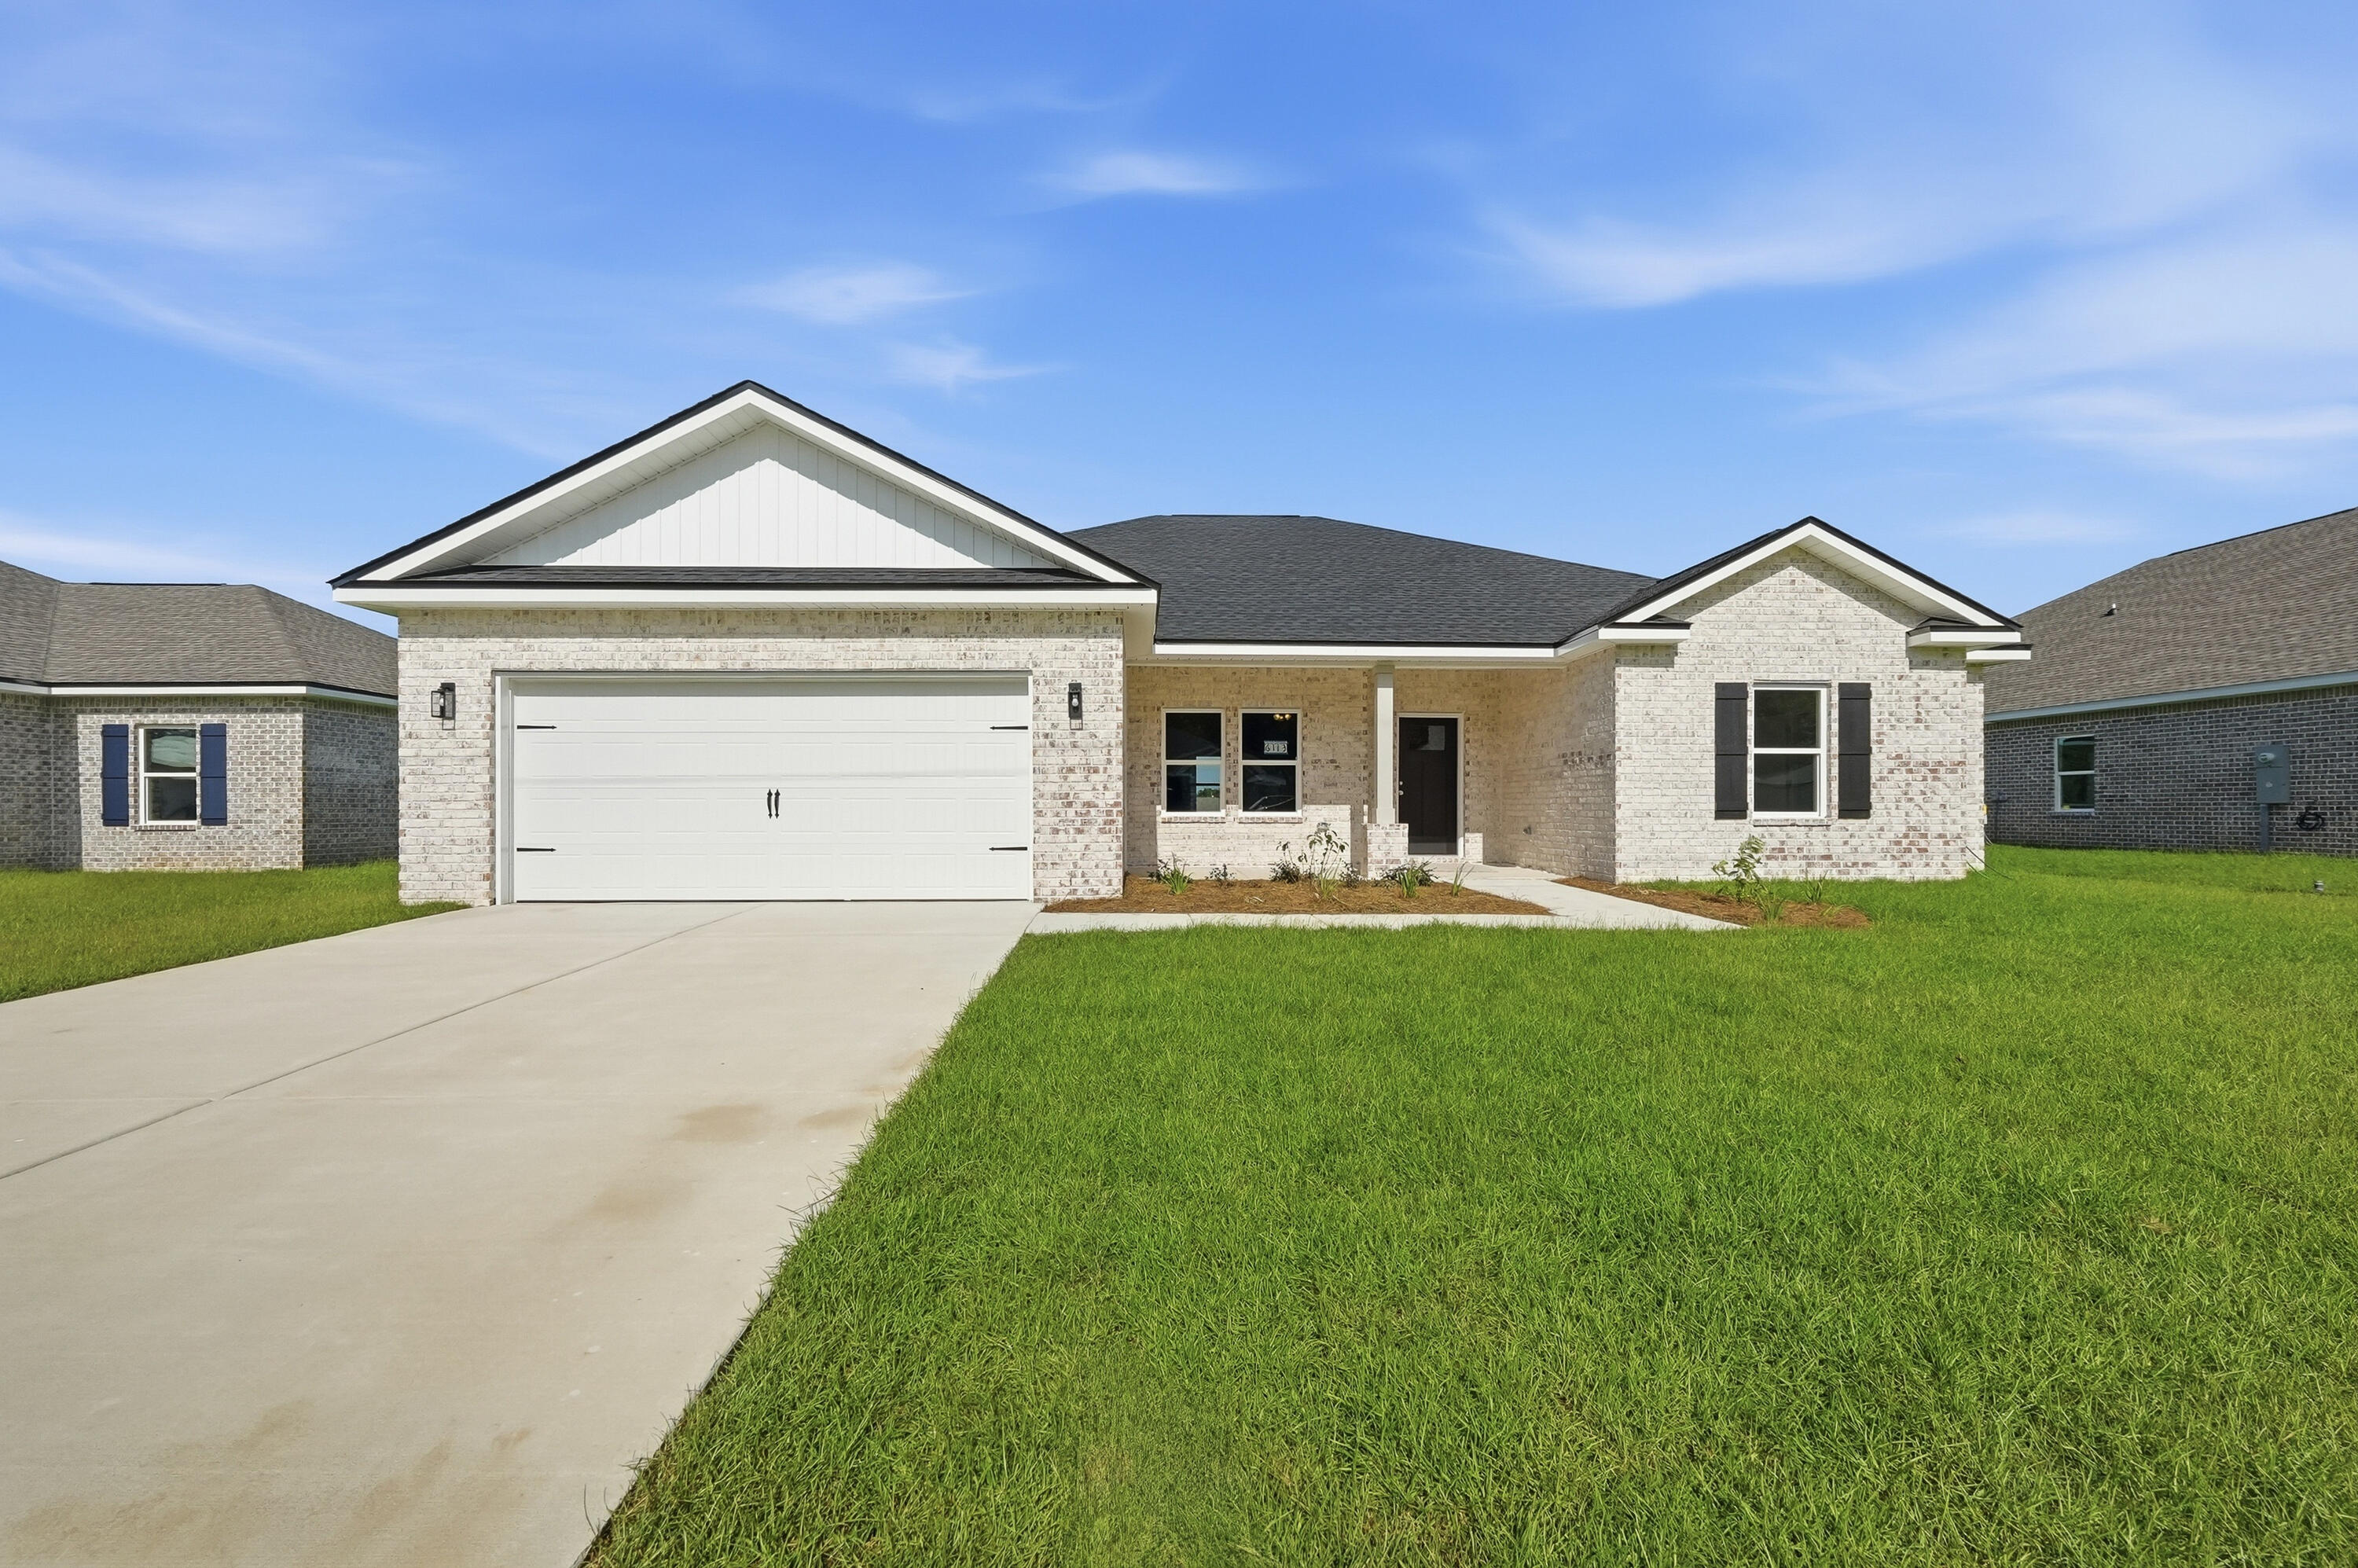
READY NOW - ''POPULAR DALTON PLAN'' featuring 5BR/3B - All brick, fully landscaped yard, finished garage, front & rear porches for relaxing.  Features: Raised ceilings, walk-in pantry, quartz work island w/bar seating, dining area, walk in closet in owner's suite, walk-in closets in 2 additional BR'S, split BR design, open family gathering area overlooking KT/Dining.  Seller will contribute up to $20,000 towards buyer closing costs - must close by October 30 (BUILDER'S LENDERS ONLY - call for details).
#1008254

Crestview

6113 Mildred's Way

5 Beds

3 Baths

2,164 Sq.Ft.

$347,900

MLS#: 1008254

1 ... 610 611 612 613 614 ... 666
* Listings identified with the FMLS IDX logo come from FMLS and are held by brokerage firms other than the owner of this website. The listing brokerage is identified in any listing details. Information is deemed reliable but is not guaranteed. If you believe any FMLS listing contains material that infringes your copyrighted work please click here to review our DMCA policy and learn how to submit a takedown request. © 2024. First Multiple Listing Service, Inc.
 - property

Send a message

Message successfully sent.

Your message

What is 3 + 4 ?

Reason for contacting?

I agree to receive email communication and understand I can unsubscribe at any time.

I agree to be contacted by Keller Williams Realty via call, email, and text for real estate services. To opt out, you can reply 'stop' at any time or reply 'help' for assistance. You can also click the unsubscribe link in the emails. Message and data rates may apply. Message frequency may vary. Privacy Policy

Sign Out

Virtual Assistant

Would you like to take the next step with this property? We can help you schedule a showing or virtual tour, or send you more details.

Yes, I would like more information.

Thank You for Your Reply, One of Our Agents will contact you as soon as possible

No, maybe later.

Thank you, you can always contact me via email, phone number or through the contact form.

Realhub AI

Lucy - Your AI-Powered Realtor

Update Your Temporary Password

Personalize your search

Enter your email and we'll notify you immediately when new listings match what you're looking for.

or enter email address

Already have an account ? Login here

Continue your home search

I agree to receive communications and understand I can unsubscribe at any time.

I agree to be contacted by Keller Williams Realty via call, email, and text for real estate services. To opt out, you can reply 'stop' at any time or reply 'help' for assistance. You can also click the unsubscribe link in the emails. Message and data rates may apply. Message frequency may vary. Privacy Policy

Already have an account ? Login here

We use cookies

We use cookies primarily for analytics to enhance your experience. By accepting, you agree to our use of these cookies. You can manage your preferences or learn more about our cookies policy.



