Properties

Browse or get in touch to schedule a walkthrough.

  • Nearby me
Price range

Popular Features

Community Features

Association

Property Features

Waterfront

View

Exterior Features

Interior Features

Style

10000 properties match your criteria

Updated 1 minute ago

E-Alert name
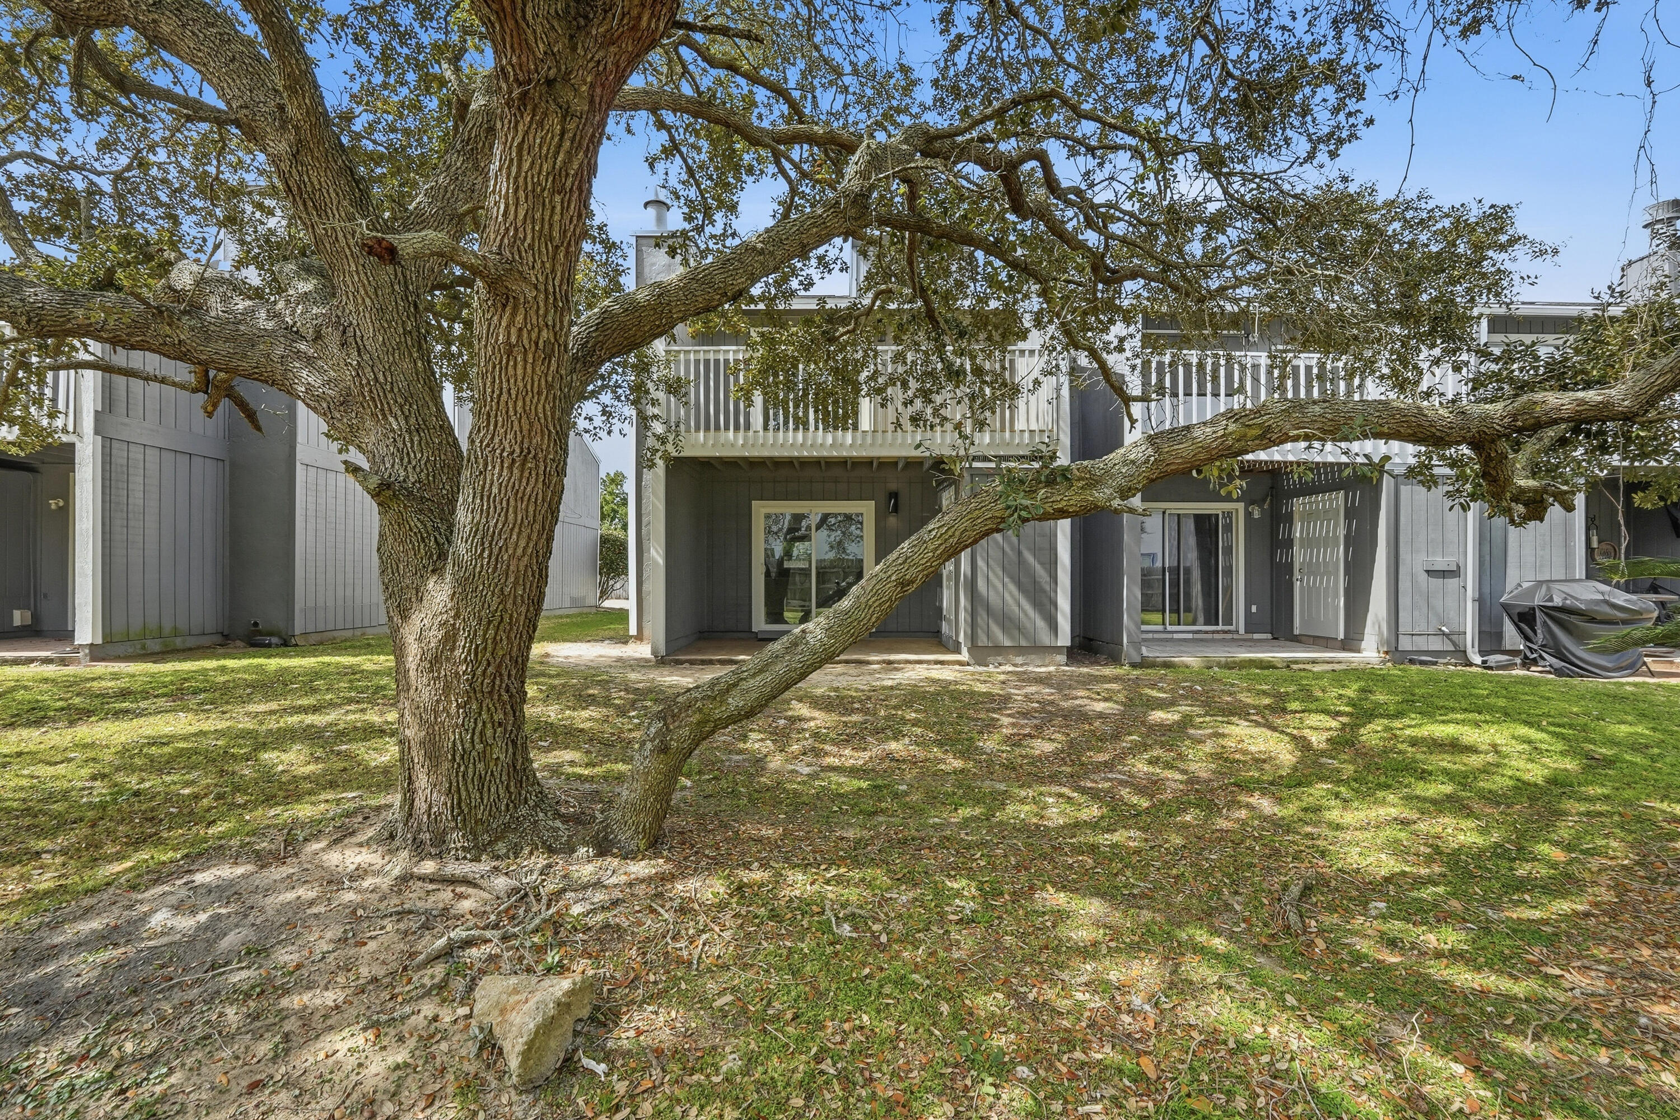
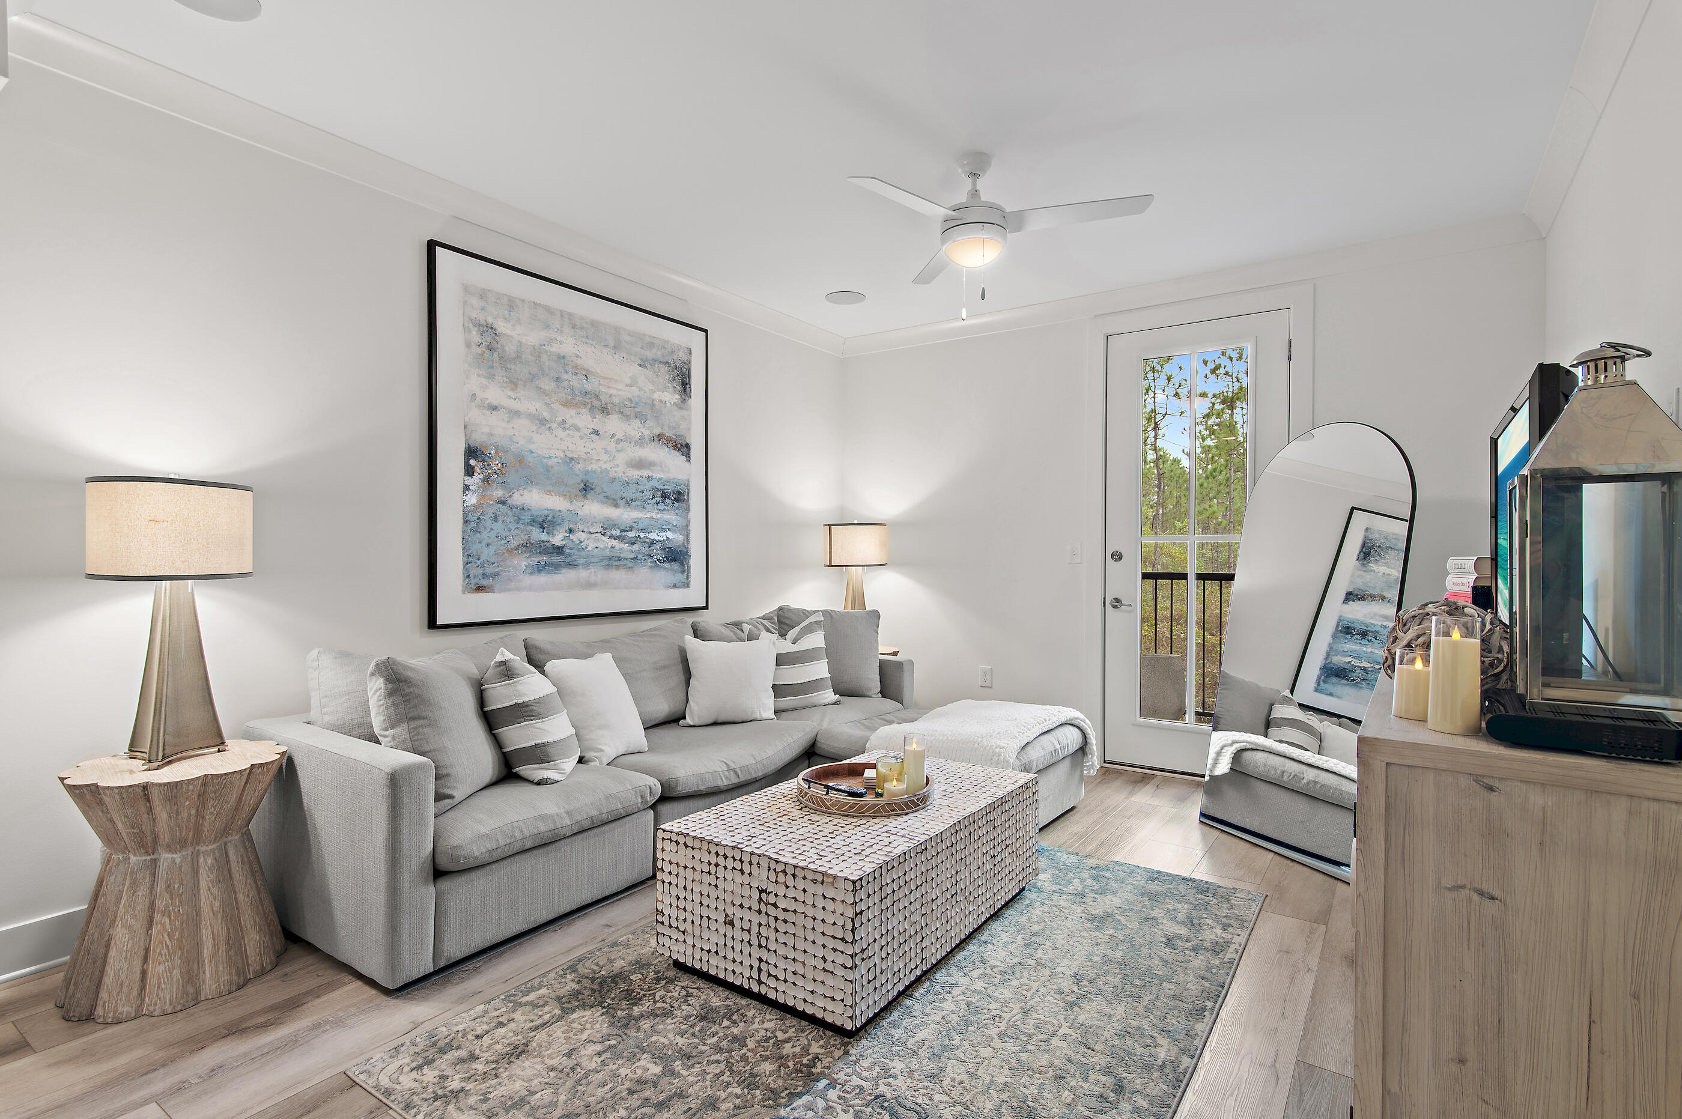
Welcome to 17 S Main Deck Drive at Genoa Landing Townhomes. This is an interior of a six unity building that is under construction.  As you enter this townhome you will find a hall with EVP flooring that leads to an open-concept kitchen, living, and dining area, designed for entertaining and everyday living. From the dining area you will have access to the back patio and there is window that will illuminate the living area with natural light. The kitchen serves as the culinary center with its spacious center island and cabinetry for storage as well as a pantry. The kitchen has been appointed with stainless appliances including a stove, microwave and dishwasher and quartz countertops
#1003189

Freeport

17 S Main Deck Drive

3 Beds

2 Baths

1,459 Sq.Ft.

$228,703

MLS#: 1003189

Awesome builder rate plus FREE refrigerator! Restrictions apply. 

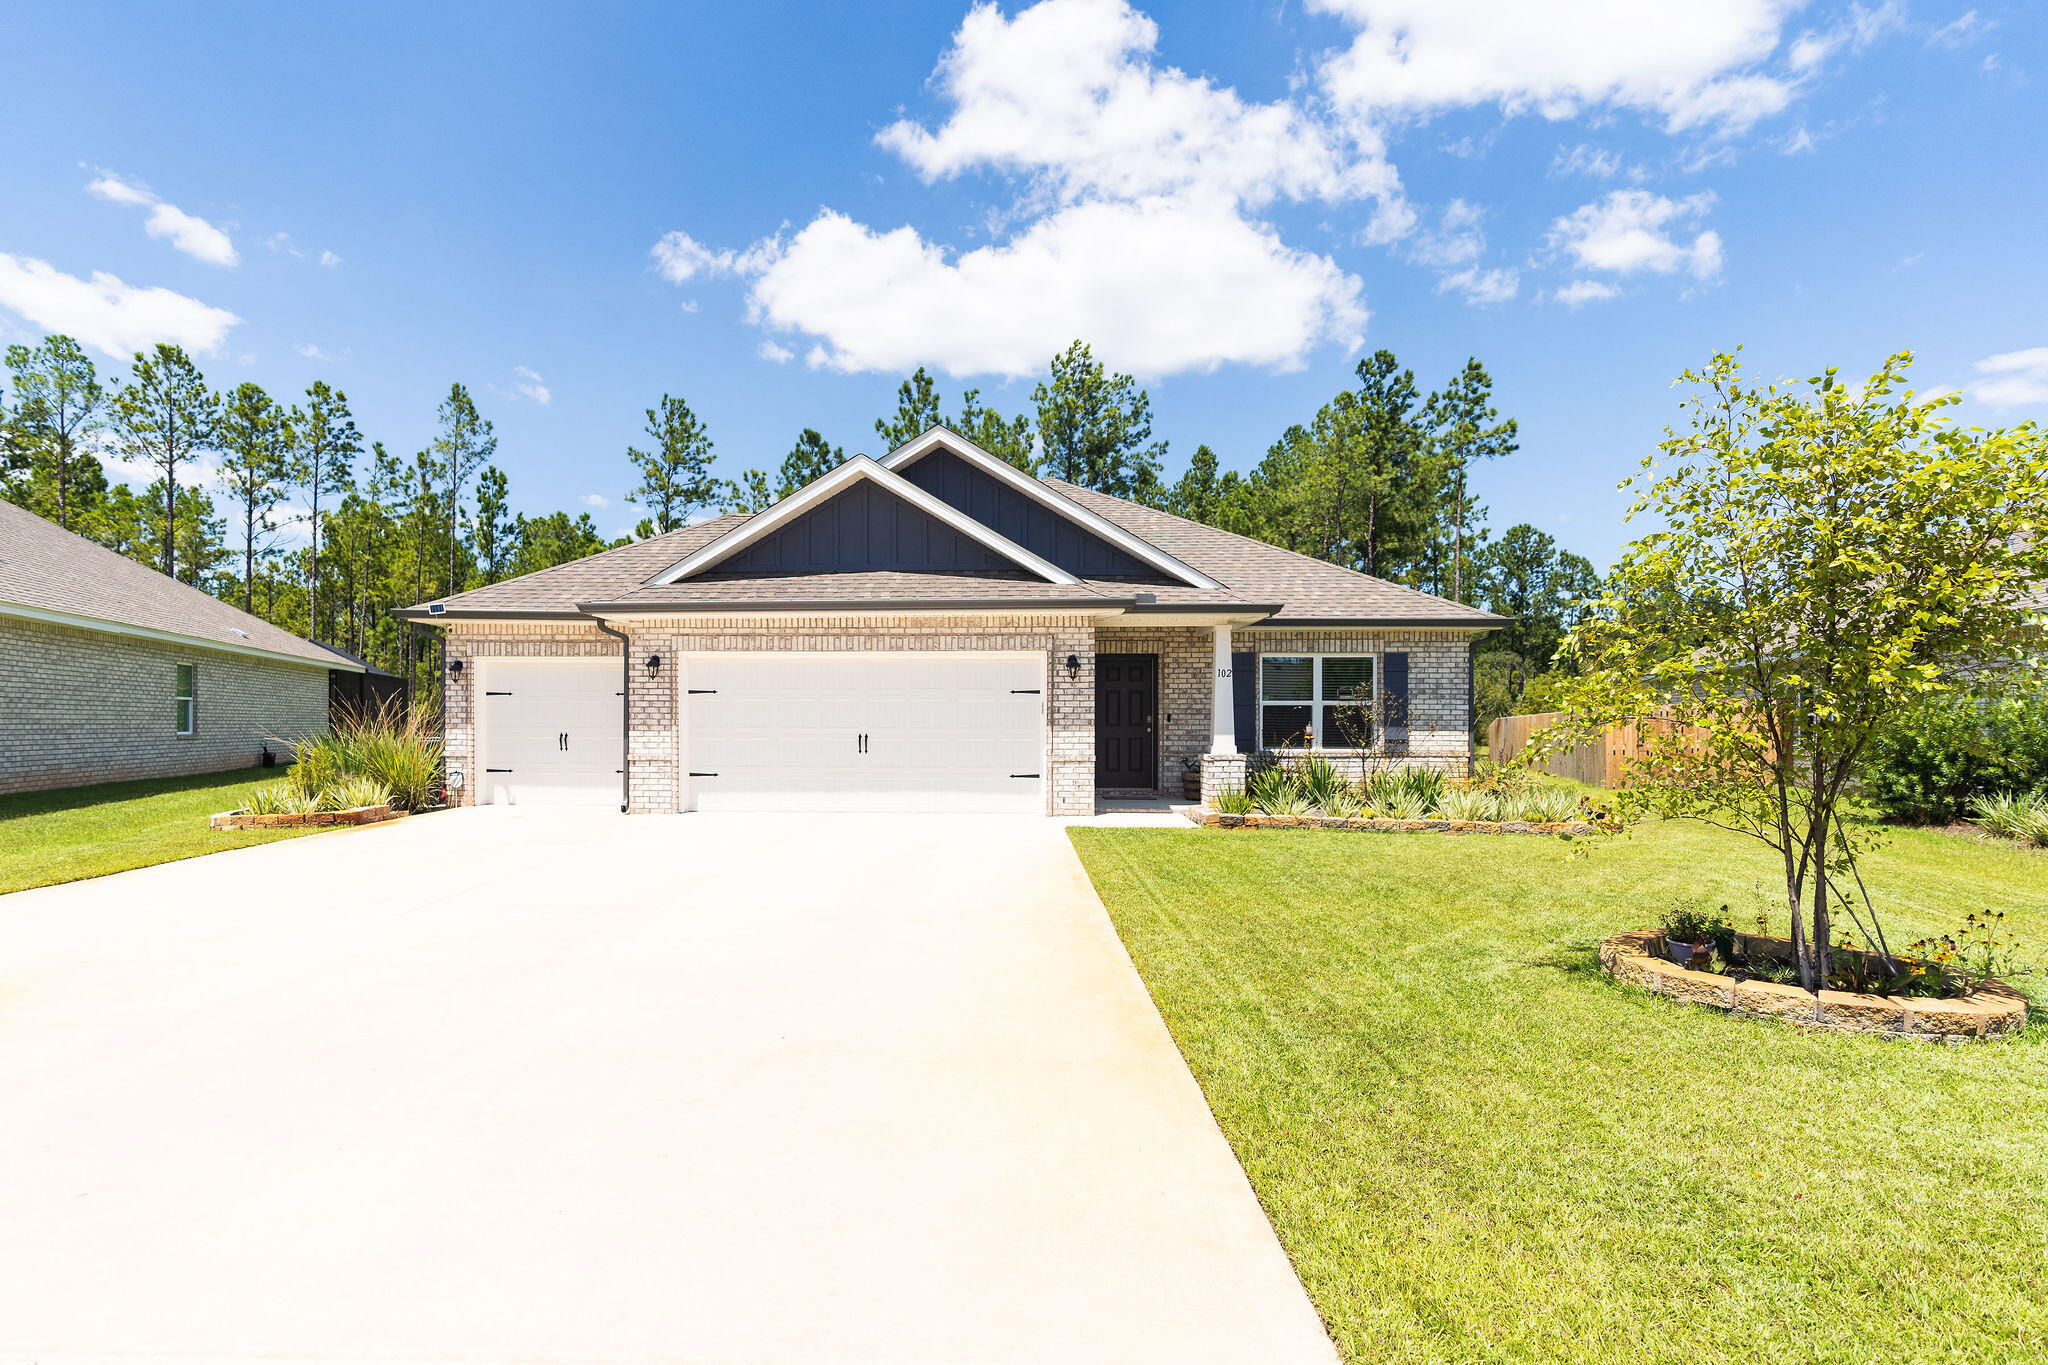
The HICKORY III G in Bird Song at Hammock Bay community offers a 5BR, 3BA, open design with formal dining room and separate den. Upgrades added (list attached). Features: double vanity, garden tub, separate custom tiled shower, and walk-in closet in master bath, kitchen island, walk-in pantry, covered porches, boot bench, crown molding, recessed lighting, framed mirrors, smart connect WIFI thermostat, smoke/carbon monoxide detectors, landscaping package, architectural 30-year shingles, flood lights, and more!
Energy Efficient Features: water heater, kitchen appliance package, vinyl low E windows, and more! Energy Star Partner.
#990553

Freeport

303 E Tweet Street

5 Beds

3 Baths

2,720 Sq.Ft.

$551,103

MLS#: 990553

Welcome home to comfort, style, and incredible value! This beautifully maintained home is filled with thoughtful upgrades and inviting spaces inside and out. This home is move-in ready!

The kitchen shines with gorgeous quartz countertops, a beautiful backsplash, stainless steel appliances, and a fresh, modern feel. Thoughtfully chosen new light fixtures, high-grade carpeting, and an upgraded front door add to the home's warm and updated appeal. 

The Primary Suite is spacious and beautifully done. The primary bathroom features a double vanity with quartz countertops, and separate Tiled shower.

This home also features a  spacious loft area upstairs which provides valuable flex space to fit your lifestyle - perfect for a second living area, home office, game room, creative studio, or cozy retreat.

Step outside and enjoy a fully fenced yard designed for everyday living and easy entertaining. The beautiful paver firepit area creates the perfect spot to relax, gather with friends, or enjoy cozy evenings under the stars. Additional features include a 10x20 shed for extra storage or workspace, private deep well, sprinkler system, gutters, and plenty of outdoor functionality.

Major bonus: this home offers a rare 2.875% VA assumable mortgage, creating an incredible opportunity for qualified buyers in today's market. Stylish, practical, and packed with value -- this is one you won't want to miss!
#1002992

Navarre

3557 Turquoise Drive

4 Beds

3 Baths

2,479 Sq.Ft.

$488,022

MLS#: 1002992

USDA location for 100% financing. Completely renovated home in the desired Juniper Lake Estates. On a spacious and wooded 1 acre parcel. Home has been transformed with new
roof, hvac, and nearly everything else. Enter into a bright and airy main space. Wall to wall luxury vinyl plank flooring. A living room and a den with fireplace.
New custom cabinetry, butcherblock counters, subway backsplash and a new stainless-steel appliance package. Pantry and a breakfast bar. Master suite
features double vanities and extra space for storage or powder station. Guest rooms are nice sized. New front and rear steps. An amazing yard that feels
private. Also, a storage container on the property that's included with sale. Ready for a new family. This location qualifies for a USDA loan that has 100%
financing. City water. Don't miss this on
#1003102

DeFuniak Springs

135 N Verdi Lane

3 Beds

2 Baths

1,612 Sq.Ft.

$209,900

MLS#: 1003102

Discover the essence of elevated coastal living in the heart of Blue Mountain Beach, one of 30A's most coveted communities known for its rare high elevations, sugar-white sand beaches, and laid-back luxury lifestyle. Perfectly positioned just moments from the Gulf, this exceptional new build blends timeless coastal architecture with refined modern comfort, offering an ideal retreat for full-time living, second-home enjoyment, or investment potential.

Thoughtfully designed with spacious interiors, abundant natural light, and seamless indoor-outdoor living, the home captures the relaxed sophistication that defines the 30A lifestyle. Expansive gathering spaces, well-appointed bedrooms, and inviting outdoor areas create the perfect setting for entertaining family and friends after long days on the beach.

Enjoy close proximity to Blue Mountain's beloved local restaurants, boutique shopping, biking and walking trails, and nearby beach accesses along Scenic Highway 30A. Whether spending mornings on the Gulf, afternoons by the pool, or evenings enjoying spectacular coastal sunsets, this property offers an extraordinary opportunity to experience one of the most desirable beach communities on Florida's Emerald Coast.

A rare offering in Blue Mountain Beach where natural beauty, coastal charm, and luxury living come together effortlessly. This home was built with more than just beautiful finishes. Behind the walls and throughout the design are features that improve durability, comfort, efficiency, storm protection, storage, and long-term livability. From hurricane impact glass and foam insulation to custom carpentry, commercial-grade appliances, and natural gas upgrades, the home offers a level of construction quality that may not be obvious at first glance -- but will be appreciated every day.
#1003167

Santa Rosa Beach

59 Ashley Lane

4 Beds

3 Baths

2,648 Sq.Ft.

$1,800,000

MLS#: 1003167

RENOVATED 2-bedroom, 2-bath GULF-FRONT condo -- a must-see! Updates include renovated bathrooms and kitchen, smooth ceilings with popcorn removed, new tile throughout, plantation shutters, drapes, and a 2023 water heater. Island Princess is a popular gulf-front complex on Okaloosa Island, close to restaurants, entertainment, and shopping. Amenities include a gulf-front pool, nearly 500 feet of beach, fitness facility, BBQ grills, community room, and covered parking. Sold FULLY FURNISHED!
#1003223

Fort Walton Beach

520 Santa Rosa Boulevard 411

2 Beds

2 Baths

1,089 Sq.Ft.

$749,000

MLS#: 1003223

The Joplin floorplan offers a total 3 bedrooms and 2 baths with an office (or flex space)!, large walk-in closet in Owner's Suite and large dining nook at a very spacious 1891 square feet. Features in the home include (but are not limited to) 2 car garage, beautiful open kitchen with huge pantry, upgraded quartz countertops, white shaker style cabinets, and stainless steel appliances. Owner's Bath includes large TILED walk-in shower, double vanity and large walk-in closet. Large closets in secondary bedrooms as well.   Please note this home is under construction. Floorplan layout and elevation rendering in photos section are for reference only. Actual colors, finishes, options,
#1003215

Freeport

230 Bent Oak Drive Homesite B14

3 Beds

2 Baths

1,891 Sq.Ft.

$333,990

MLS#: 1003215

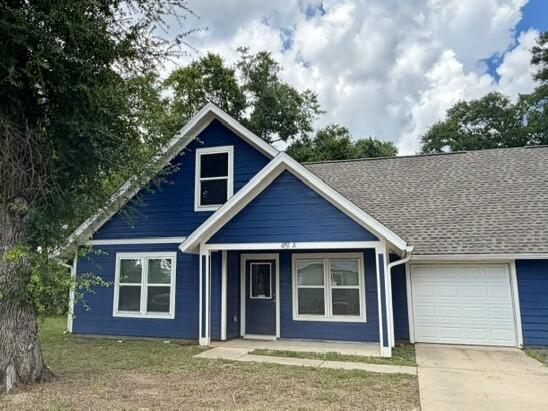
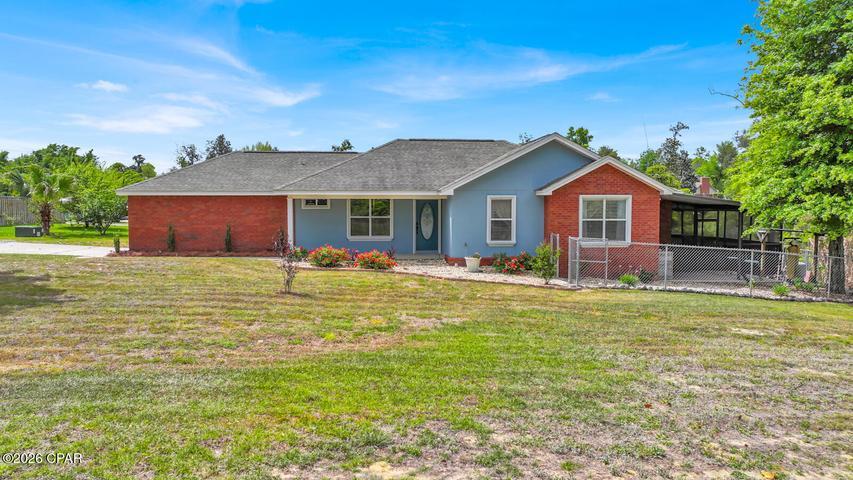
Explore 9564 Pouder Ln, featuring new hvac and partial flooring replacement. A fireplace highlights the living space; the kitchen contains all stainless steel appliances. The primary bedroom includes a walk in closet, and its bathroom provides double sinks plus a separate tub and shower. A patio connects to a fenced in backyard. This home presents practical updates for comfortable living.
#1003104

Navarre

9564 Pouder Lane

4 Beds

2 Baths

2,285 Sq.Ft.

$392,000

MLS#: 1003104

Church Street Village presents 'The Village Retreat.' Beautifully renovated (completed by 5/22) and ideally positioned in the heart of Santa Rosa Beach, this renowned Huff Homes residence offers 4BR/3.5BA, 2,215 sqft, a RARE 2-car garage, spacious oversized bedrooms, newly painted interior/exterior, new epoxy garage flooring, and flexible upstairs bedrooms flooring selections for the new owner as original carpet has been removed & left purposely unfinished for new Buyer to choose ($5k allowance). The large under-stair storage area offers excellent potential for a cozy office, reading nook or creative space. Enjoy a larger backyard than most homes within the community along with the low-maintenance lifestyle Church Street Village is known for, as the HOA includes full lawn service to maintain the community's beautifully kept appearance year-round. Amenities include a fantastic pool, clubhouse, fitness center, playground & dog park. The newly added Church St/Hwy 98 stoplight has been a game changer, creating quicker and safer access to schools, shopping, Cessna Landing boat launch, Helen McCall Park, and the sugar-white beaches of 30A. Conveniently access Ed Walline Beach, Shunk Gulley, Gulf Place & surrounding restaurants by bike or golf cart within minutes. Temporary MLS photos are currently being used while new professional photography, video, 3D Matterport tour & additional marketing production are being finalized for release next week. EXPERIENCE THE 30A LIFESTYLE DAILY.
#1003121

Santa Rosa Beach

90 Chapman Street

4 Beds

3 Baths

2,215 Sq.Ft.

$595,000

MLS#: 1003121

Step into the perfect blend of comfort, style, and Southern charm with this spacious 2 story home loaded with upgrades and outdoor amenities! Featuring 4 bedrooms, including 2 private ensuites  and 3.5 bathrooms, this home offers the ideal setup for multi generational living, guests, or simply spreading out in style.
The downstairs received a beautiful refresh in 2023, including renovations to the kitchen, office, laundry room, and downstairs ensuite. The updated kitchen shines with gorgeous granite countertops, while the renovated ensuite  features a sleek tile walk-in shower that feels straight out of a spa retreat & private access to an outside deck. Outside is where this property truly steals the show! Spend your summers lounging beside the sparkling 16x30 inground saltwater pool, hosting gatherings under the pavilion, or enjoying the privacy of the fenced backyard. The circle driveway adds curb appeal and convenience, while the 24x24 detached 2-car garage and additional detached carport provide plenty of room for vehicles, boats, toys, or hobbies. Topped off with a durable metal roof and low maintenance vinyl siding, this home checks all the boxes for comfortable living and entertaining! Call your favorite Real Estate Agent to view this gorgeous property in person.
#1003098

DeFuniak Springs

498 Florence Drive

4 Beds

3 Baths

1,854 Sq.Ft.

$349,900

MLS#: 1003098

Welcome to one of the few truly custom-built homes in the highly sought-after Villa Lago community within Sandestin Golf and Beach Resort -- a thoughtfully designed 4-bedroom, 4-bathroom residence that effortlessly blends luxury, comfort, and functionality in an exceptional resort setting.
Overlooking a peaceful pond and ideally positioned beside guest parking and the neighborhood pool, this beautifully maintained home offers a refined coastal lifestyle just moments from the vibrant dining, shopping, and entertainment of Village of Baytowne Wharf.
Unlike a typical Villa Lago floor plan, this custom residence was intentionally designed with elevated finishes, thoughtful architectural details, and enhanced livability throughout. The open-concept main living area is warm and inviting, featuring high-end appliances, custom tile work, custom living room built-ins, and a seamless flow between the kitchen, dining, and living spaces. Recent updates include a stylish new backsplash, new kitchen sink, additional custom kitchen cabinetry, a beautifully designed coffee bar adjacent to the kitchen, and all new light fixtures throughout the home -- adding both charm and functionality to the space.
The first floor also offers a spacious guest bedroom and full bathroom, creating flexibility for owners and guests alike. Upstairs, the primary suite serves as a private retreat with its own balcony, a luxurious soaking tub, separate walk-in steam shower, and custom shelving in the walk-in closet. Two additional bedrooms each feature en suite bathrooms and walk-in closets, while a generously sized laundry room with custom cabinetry completes the second level.

The outdoor living space offers the perfect setting to relax and unwind while enjoying tranquil pond views and the peaceful ambiance Villa Lago is known for. The oversized garage accommodates one full-size vehicle plus a large golf cart space -- ideal for enjoying the resort lifestyle.

Never used as a rental, this home showcases the level of care and craftsmanship only a custom private residence can provide. Offered with select furnishings included, the property is also short-term rental capable, presenting an exceptional opportunity for both personal enjoyment and investment potential.

As an introduction to the Sandestin lifestyle, we invite our new owners to explore amenities that make Sandestin special. The listing brokerage and seller(s) are presenting the buyer(s) of this property with (2) 90-minute rounds of Tennis court time, a golf foursome at one of our three championship courses, and a round of golf for up to four (4) players at the unrivaled Burnt Pine Golf Club.
Sandestin Golf and Beach Resort features more than seven miles of beaches and pristine bay front, four championship golf courses, 15 world-class tennis courts, a 226-slip marina, a fitness center, spa and celebrity chef dining. Shop, dine and play at the charming pedestrian village, The Village of Baytowne Wharf and more. Inside the gates of the resort, residents enjoy a balanced lifestyle of high-class living, spanning the 2,400 acres from the beach to the bay. Everything within the gates of the resort is accessible by golf cart or bicycle. The entire resort is interconnected by miles of pedestrian, bike and golf cart paths that weave through groves of live oaks, meandering past natural lagoons, fountains, man-made lakes, and meticulously landscaped fairways.
#1003042

Miramar Beach

1980 Baytowne Loop

4 Beds

4 Baths

2,345 Sq.Ft.

$1,360,000

MLS#: 1003042

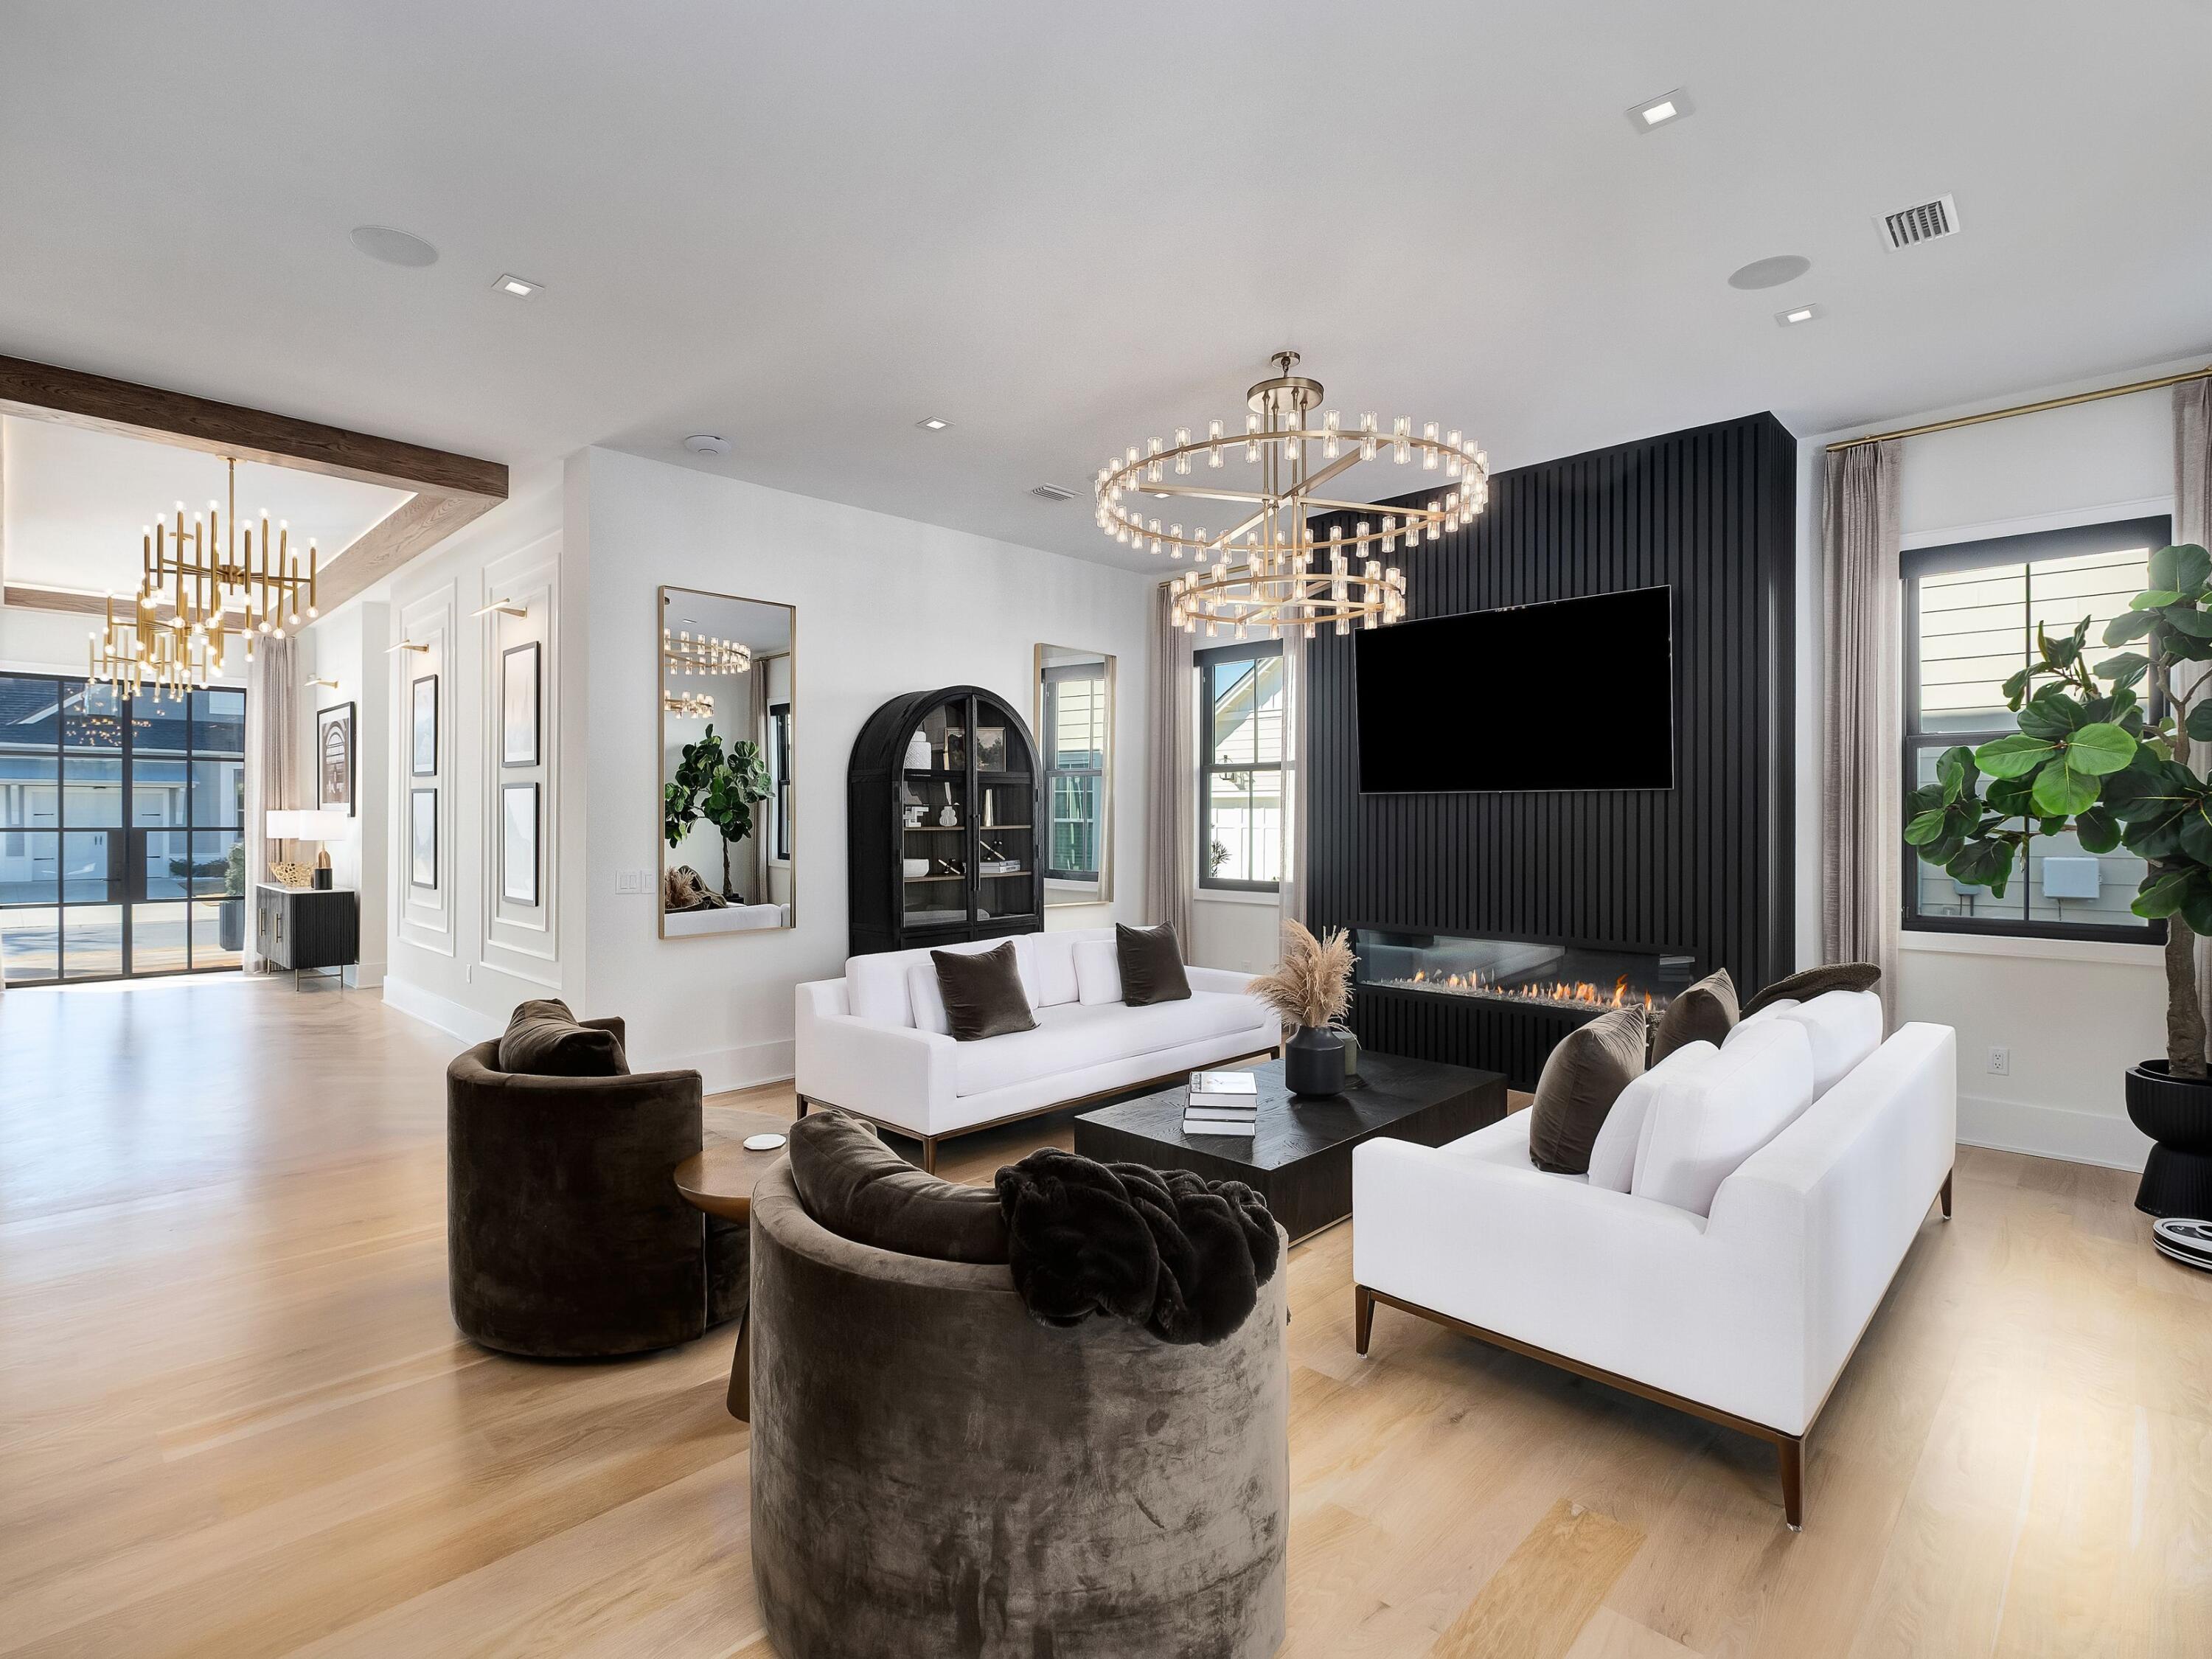
Positioned as a rare end-cap townhome within the Array community along Scenic Highway 30A offers enhanced privacy and abundant natural light in a refined coastal setting. In the heart of the Emerald Coast with deeded beach access nearby, Unit 16 at 29 Astra Way presents a sophisticated ownership opportunity and is offered unfurnished for complete personalization. The exterior features crisp white stucco, cedar shake roofing, columned porticoes, and a private upper-level balcony overlooking the surrounding preserve.Inside, wide-plank European oak flooring, floor-to-ceiling French doors, and transom windows create a bright, open living space with tranquil preserve views. The kitchen features custom cabinetry, quartzite slab surfaces, and a waterfall-edge island, complemented by a built-in dining nook.A skylit staircase leads to well-proportioned bedroom suites with spa-inspired Carrara marble bathrooms featuring frameless glass showers, soaking tubs, and floating vanities.

The upper terrace with hardwood decking and white balustrades overlooks the preserve and future amenity corridor, offering a peaceful outdoor setting.

Additional highlights include a private garage, enhanced privacy and light from its end-cap positioning, and close proximity to deeded beach access leading to the Gulf's sugar-white shoreline
#1003199

Inlet Beach

29 Astra Way 16

3 Beds

3 Baths

2,496 Sq.Ft.

$3,390,000

MLS#: 1003199

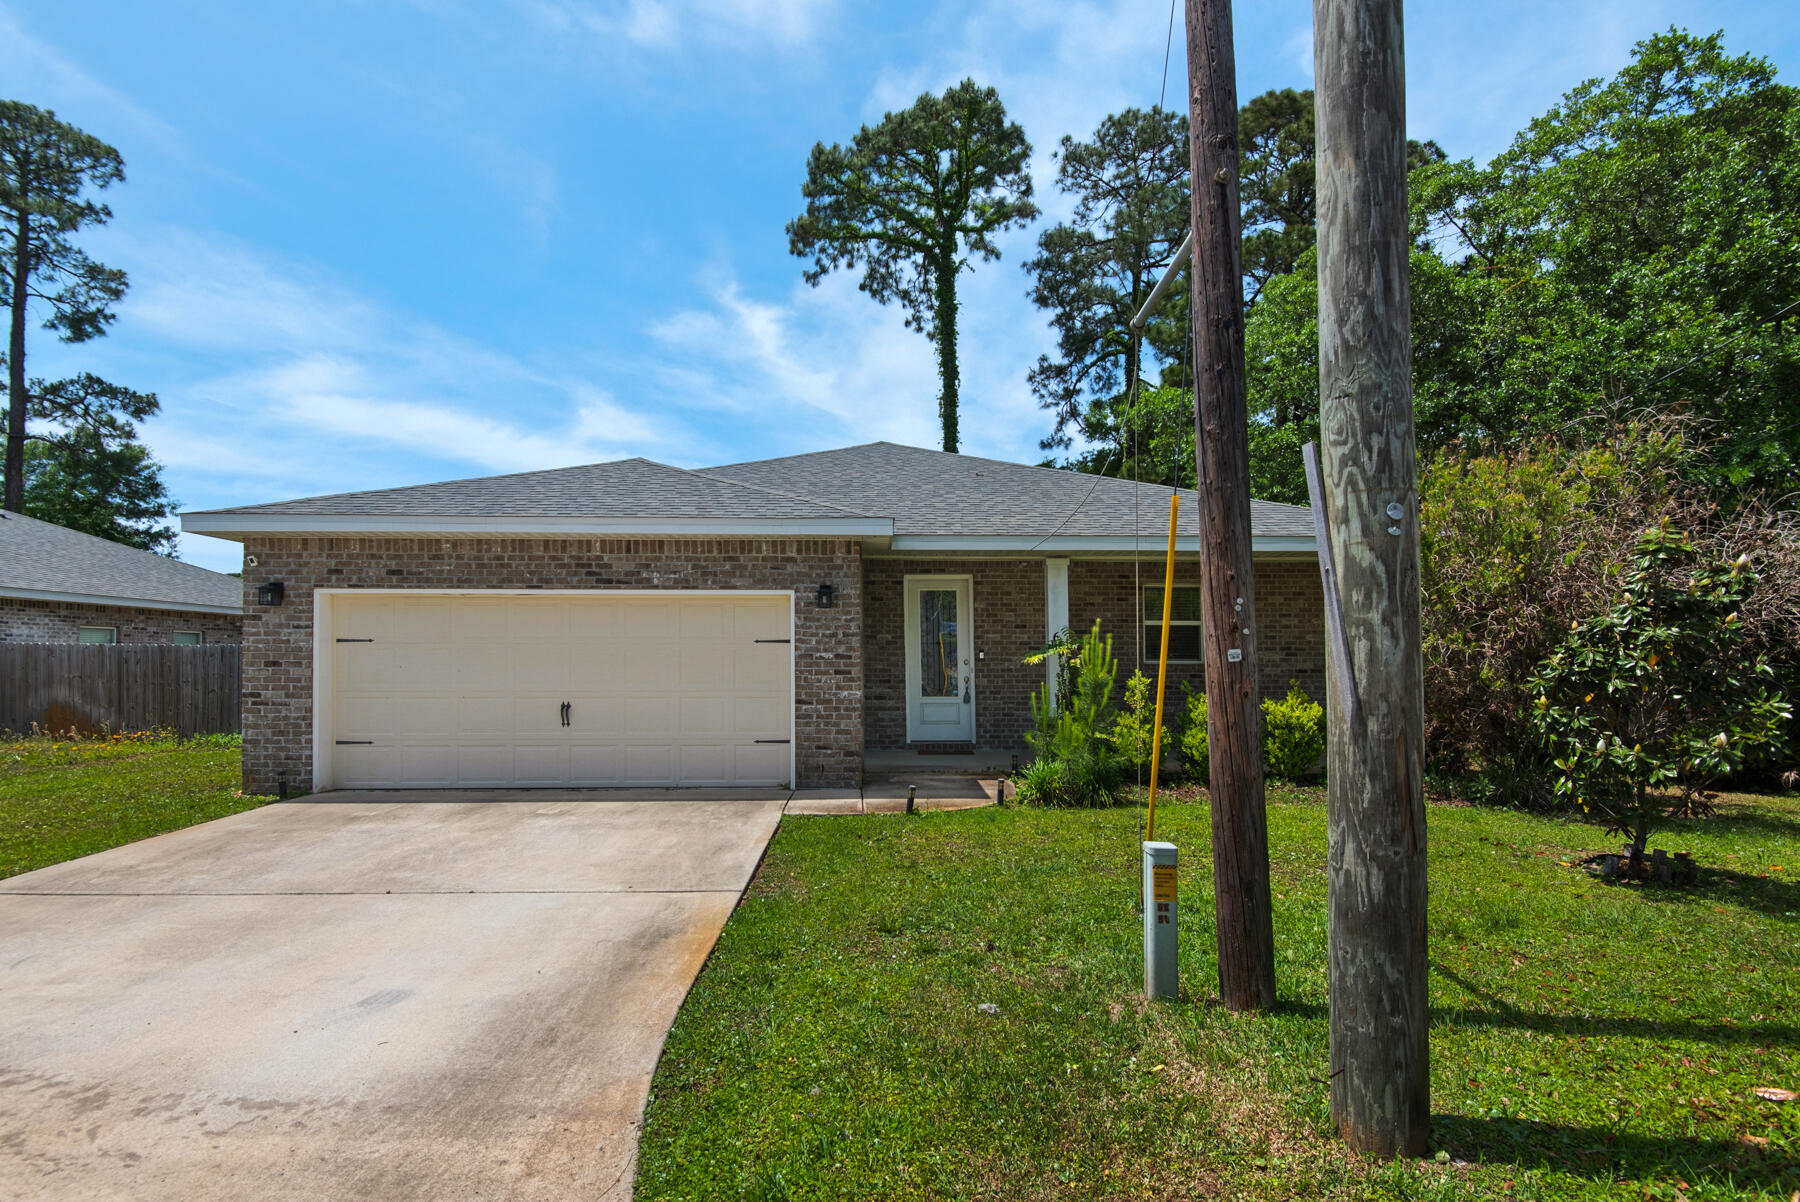
Move-in ready and full of updates, this charming home offers the perfect combination of comfort, convenience, and peaceful living! Ideally located close to shopping, restaurants, and schools, yet tucked away in a quiet setting, this property is ready for its next owner.

Inside, you'll find 3 spacious bedrooms and 2 full bathrooms, along with upgraded flooring and fresh paint throughout. The finished garage provides flexible additional living space and would make a perfect flex room!
Major updates include:

Newer roof (March 2021)
Water heater (2021)
AC system (2026)

Outside, enjoy the fenced backyard, oversized front and side yards, and a fantastic pole barn with attached workshop/storage space -- perfect for parking, hobbies, or extra equipment storage.

Relax and enjoy the peaceful outdoor setting while still being close to everything you need. Don't miss your chance to see this beautiful property before it's gone!
#1003159

Milton

5246 Sewell Road

3 Beds

2 Baths

1,487 Sq.Ft.

$249,900

MLS#: 1003159

This custom residence by Huff Homes offers 4,200 square feet, 5 bedrooms, 5.5 bathrooms, and a 2-car garage with a dedicated golf cart bay, located on Homesite 55 in Powell Landing West at Watersound Origins. Set on a 140' deep homesite with a wooded backdrop and just steps from the community dock at Lake Powell, the property provides direct access to one of the area's defining natural features. Estimated completion is end of May '26.

The front elevation combines Nichiha siding with brick detailing, leading to a covered entry with brick flooring. Inside, the foyer opens to a central living area, with a private office just off the entry and a dining space positioned toward the rear The main living area is located at the back of the home, defined by vaulted ceilings with exposed wood beams and a wood-burning fireplace. A 16' sliding glass door extends the space to the rear porch, while the adjacent dining area features a 12' slider, creating multiple connections to the outdoor living areas.

The kitchen is centrally positioned between the living and dining areas, anchored by a large island and supported by a walk-in pantry and separate butler's pantry with wet bar. Integrated cabinetry conceals a full appliance suite including a dual fuel range, multiple refrigeration units, and additional beverage and ice storage.

The primary suite is located on the main level with direct access to the rear porch and includes a freestanding tub, walk-in shower, and built-in closet storage. Additional first-floor bedrooms are positioned toward the front, while the laundry and mudroom connect to the garage and golf cart bay for everyday functionality.

As you ascend the stairs, detailed with iron handrails, white oak posts, and integrated stair lighting, three additional bedrooms are arranged around a central sitting room. Ceiling heights of 11' on the first floor and 10' on the second floor maintain consistent volume throughout.

Outdoor living is centered around a 30' x 12' pool with a spa, screened porch with roll-screens , summer kitchen, and fireplace extending the living space and taking advantage of the depth of the homesite.

Additional features include wide-plank wood flooring, white oak interior doors, crown molding throughout, upgraded fixtures, whole-home dehumidification, a conditioned garage space, and epoxy-coated garage flooring.

Located within Powell Landing West, this home offers immediate access to Lake Powell, the community dock, and Watersound Origins amenities including trails, Village Commons, and the Origins Golf Course.
#1000801

Watersound

70 W Elliot Way Lot 55

5 Beds

5 Baths

4,200 Sq.Ft.

$3,195,000

MLS#: 1000801

Great investment opportunity in the growing community of DeFuniak Springs This a historic 1930s single-family home offers strong potential for investors looking for a renovation, rental, or resale project. Situated on 1.18 acre residential lot in an established neighborhood, it provides a solid opportunity to add value and capitalize on the area's increasing demand for affordable housing.

Conveniently located near downtown DeFuniak Springs, shopping, schools, and local amenities, the property combines small-town charm with excellent investment potential. With the right vision and updates, this could become a profitable flip, long-term rental, or portfolio addition.
#997482

DeFuniak Springs

539 Bay Avenue

3 Beds

2 Baths

2,156 Sq.Ft.

$145,000

MLS#: 997482

1 ... 608 609 610 611 612 ... 666
* Listings identified with the FMLS IDX logo come from FMLS and are held by brokerage firms other than the owner of this website. The listing brokerage is identified in any listing details. Information is deemed reliable but is not guaranteed. If you believe any FMLS listing contains material that infringes your copyrighted work please click here to review our DMCA policy and learn how to submit a takedown request. © 2024. First Multiple Listing Service, Inc.
 - property

Send a message

Message successfully sent.

Your message

What is 3 + 4 ?

Reason for contacting?

I agree to receive email communication and understand I can unsubscribe at any time.

I agree to be contacted by Keller Williams Realty via call, email, and text for real estate services. To opt out, you can reply 'stop' at any time or reply 'help' for assistance. You can also click the unsubscribe link in the emails. Message and data rates may apply. Message frequency may vary. Privacy Policy

Sign Out

Virtual Assistant

Would you like to take the next step with this property? We can help you schedule a showing or virtual tour, or send you more details.

Yes, I would like more information.

Thank You for Your Reply, One of Our Agents will contact you as soon as possible

No, maybe later.

Thank you, you can always contact me via email, phone number or through the contact form.

Realhub AI

Lucy - Your AI-Powered Realtor

Update Your Temporary Password

Personalize your search

Enter your email and we'll notify you immediately when new listings match what you're looking for.

or enter email address

Already have an account ? Login here

Continue your home search

I agree to receive communications and understand I can unsubscribe at any time.

I agree to be contacted by Keller Williams Realty via call, email, and text for real estate services. To opt out, you can reply 'stop' at any time or reply 'help' for assistance. You can also click the unsubscribe link in the emails. Message and data rates may apply. Message frequency may vary. Privacy Policy

Already have an account ? Login here

We use cookies

We use cookies primarily for analytics to enhance your experience. By accepting, you agree to our use of these cookies. You can manage your preferences or learn more about our cookies policy.