Properties

Browse or get in touch to schedule a walkthrough.

  • Nearby me
Price range

Popular Features

Community Features

Association

Property Features

Waterfront

View

Exterior Features

Interior Features

Style

10000 properties match your criteria

Updated 1 minute ago

E-Alert name
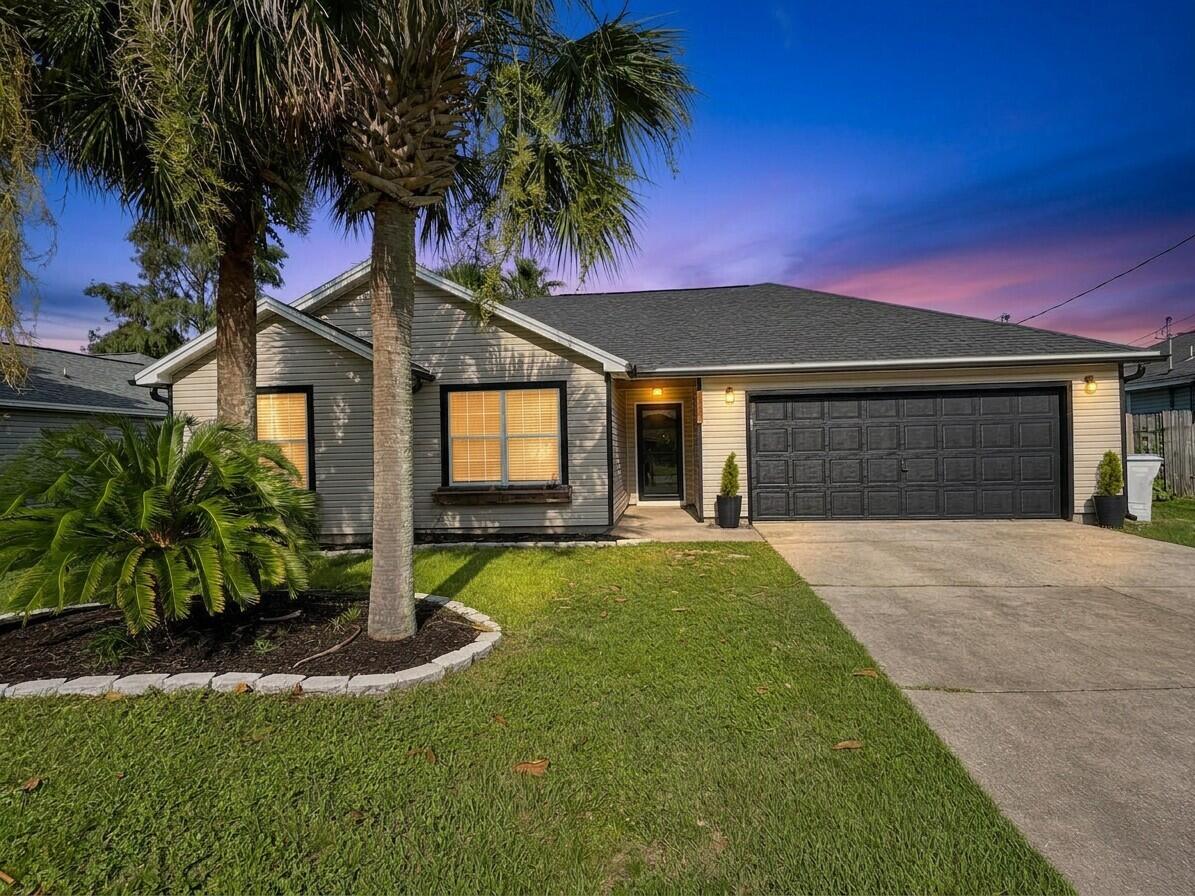
**MOTIVATED SELLER! Bring ANY and ALL offers. Seller will pay ALL closing costs!** Welcome to this beautifully updated single story home in the desirable Cardinal Estates community of Navarre. Offering 1,104 square feet of thoughtfully designed living space, this move-in-ready home features a bright, open floor plan with vaulted ceilings that create a spacious feel. Upgrades include new quartz kitchen countertops, and new backsplash with a stainless steel farmhouse sink. The kitchen flows seamlessly into the dining and living areas, making it ideal for everyday living and entertaining. The split-bedroom layout offers privacy, while the fenced backyard provides a great space for pets, play, or relaxing outdoors. The home features an above-ground pool for your enjoyment. Prefer more yard space? The seller is willing to remove the pool if requested by the buyer. Conveniently located just minutes from Navarre Beach, Hurlburt Field, shopping, dining, and top-rated schools, this home combines comfort, convenience, and value. New Roof 2021, HVAC 2025. Don't miss your opportunity to own this charming Florida home!
#1008176

Navarre

2244 Estate Circle

3 Beds

2 Baths

1,104 Sq.Ft.

$289,000

MLS#: 1008176
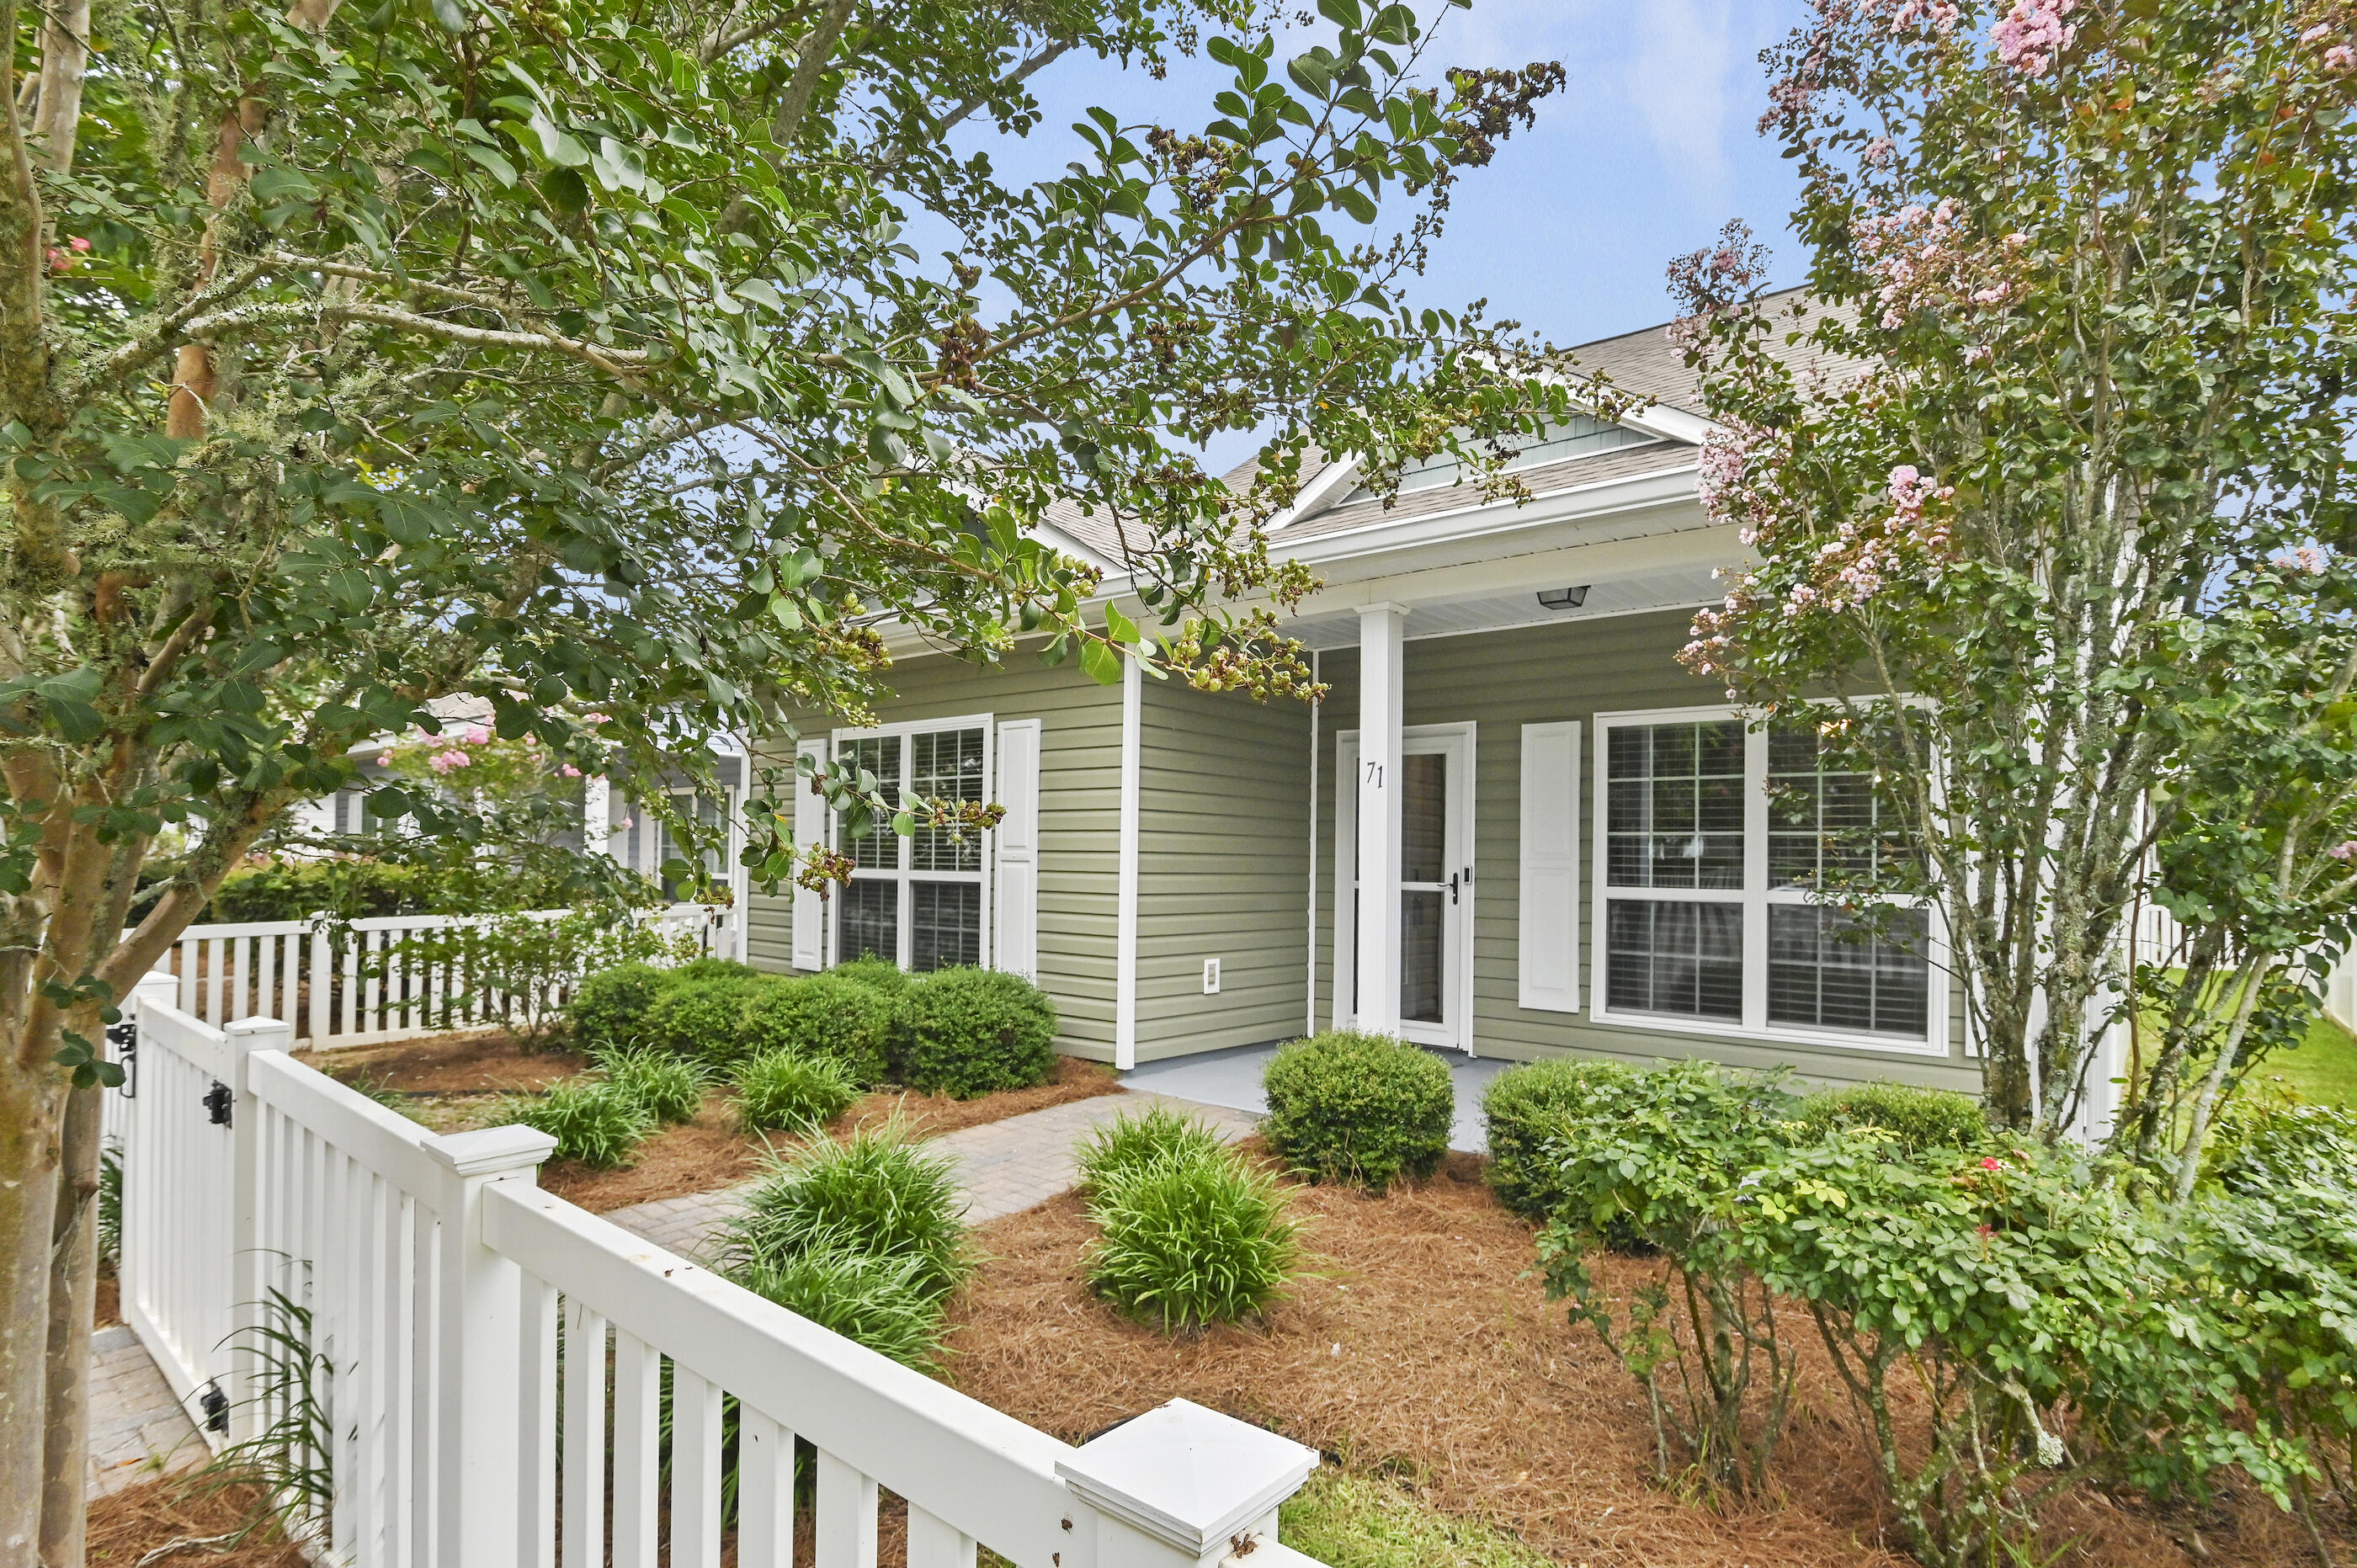
Resort-Style Living Meets Everyday Comfort in Hammock Bay. Welcome to 71 Nelly Street, a beautifully maintained 4-bedroom, 3-bath Craftsman home offering 2,032 square feet of thoughtfully designed living space in the highly desirable Schooner Landing neighborhood of Hammock Bay. From the charming front porch and white picket fence to the spacious open-concept floor plan, this home was designed for both comfortable everyday living and effortless entertaining. The well-appointed kitchen features quartz countertops, a large center island, stainless steel appliances, abundant cabinetry, a pantry, and an upgraded tile backsplash, all opening seamlessly to the living and dining areas. The flexible floor plan offers the convenience of a first-floor primary suite complete with a walk-in closet and private ensuite bath, along with an additional guest bedroom and full bath on the main level. Upstairs, you'll find two generously sized bedrooms connected by a shared bath with double vanities, providing an ideal layout for family and guests alike. Step outside to the screened porch, an inviting retreat perfect for morning coffee, afternoon reading, or relaxing after enjoying the incredible amenities that make Hammock Bay one of Northwest Florida's premier master-planned communities. Since construction, the home has been thoughtfully upgraded with numerous improvements, including quartz countertops throughout, fresh interior paint, a Nest thermostat, gutters, storm door... screened garage door, screened porch with ceiling fan, laundry room cabinetry, updated lighting and plumbing fixtures, enhanced landscaping, and more. Living in Schooner Landing means enjoying one of the most comprehensive amenity packages along the Emerald Coast. Residents have access to multiple resort-style pools, a 25-meter lap pool, a state-of-the-art fitness center, tennis, pickleball and basketball courts, clubhouse, movie theater, dog parks, playgrounds, putting greens, miles of walking and biking trails, stocked fishing ponds, and the private Bay Club featuring a fishing pier and boat dock on Choctawhatchee Bay. Even better, the Schooner Landing HOA includes lawn maintenance, irrigation, fertilization, mulching, and basic cable television, allowing you to spend more time enjoying the community and less time maintaining your property. Located just minutes from the white-sand beaches of South Walton and 30A, Destin, Niceville, Eglin Air Force Base, Hurlburt Field, and Northwest Florida Beaches International Airport, Hammock Bay offers an exceptional combination of convenience, recreation, and community. If you've been waiting for a move-in-ready four-bedroom home in Hammock Bay, this is an opportunity you won't want to miss.
#1008281

Freeport

71 Nelly Street

4 Beds

3 Baths

2,032 Sq.Ft.

$378,000

MLS#: 1008281

This charming two-bedroom, two-bathroom, single-level home features a functional and spacious floor plan, offering a contemporary feel with vaulted ceilings and abundant natural light throughout. Perfect for entertaining, the home is located on the 2nd hole of the Bay Golf Course. It includes a large living room with a stone fireplace, a formal dining room, an informal dining area off the ample kitchen (which features stainless appliances), and a separate sunroom overlooking the golf course. The property also includes a single-car garage and is well-situated within the Gleneagles community. Bluewater Bay offers resort-style amenities, including swimming pools, a tennis center, pickleball courts, walking trails, and access to golfing, sailing, yachting, fishing, and other water sports. It is within walking distance to the Blue Tee Restaurant and near the LJ Schooners Dockside Restaurant & Oyster Bar. Additionally, it is conveniently located close to hospitals, shopping, and local activities, and is just 12 minutes away from the beautiful white sand beaches of Crystal Beach in Destin, Florida.
#1008280

Niceville

134 Gleneagles Drive -134

2 Beds

2 Baths

1,412 Sq.Ft.

$335,000

MLS#: 1008280
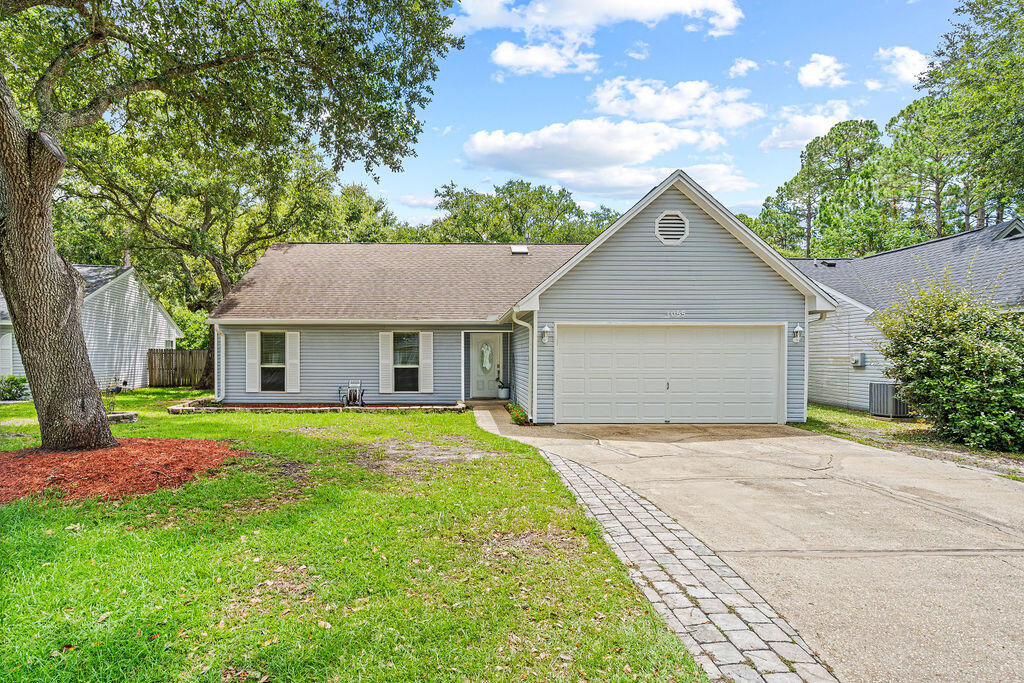
Welcome to 1055 Emerald Lane!   This home features an open concept with 3 bedrooms on the 1st floor and 1 bonus room upstairs! The kitchen features stainless steel appliances, white subway tile backsplash and an adorable garden window. 

Enjoy your private backyard complete with a cute garden with raised beds and a watering system in place. There's also a shed with power out back for extra storage.

NEW ROOF to be installed prior to closing with an acceptable offer.  Buyer can choose color!
#1008344

Fort Walton Beach

1055 Emerald Lane

4 Beds

2 Baths

1,424 Sq.Ft.

$320,000

MLS#: 1008344
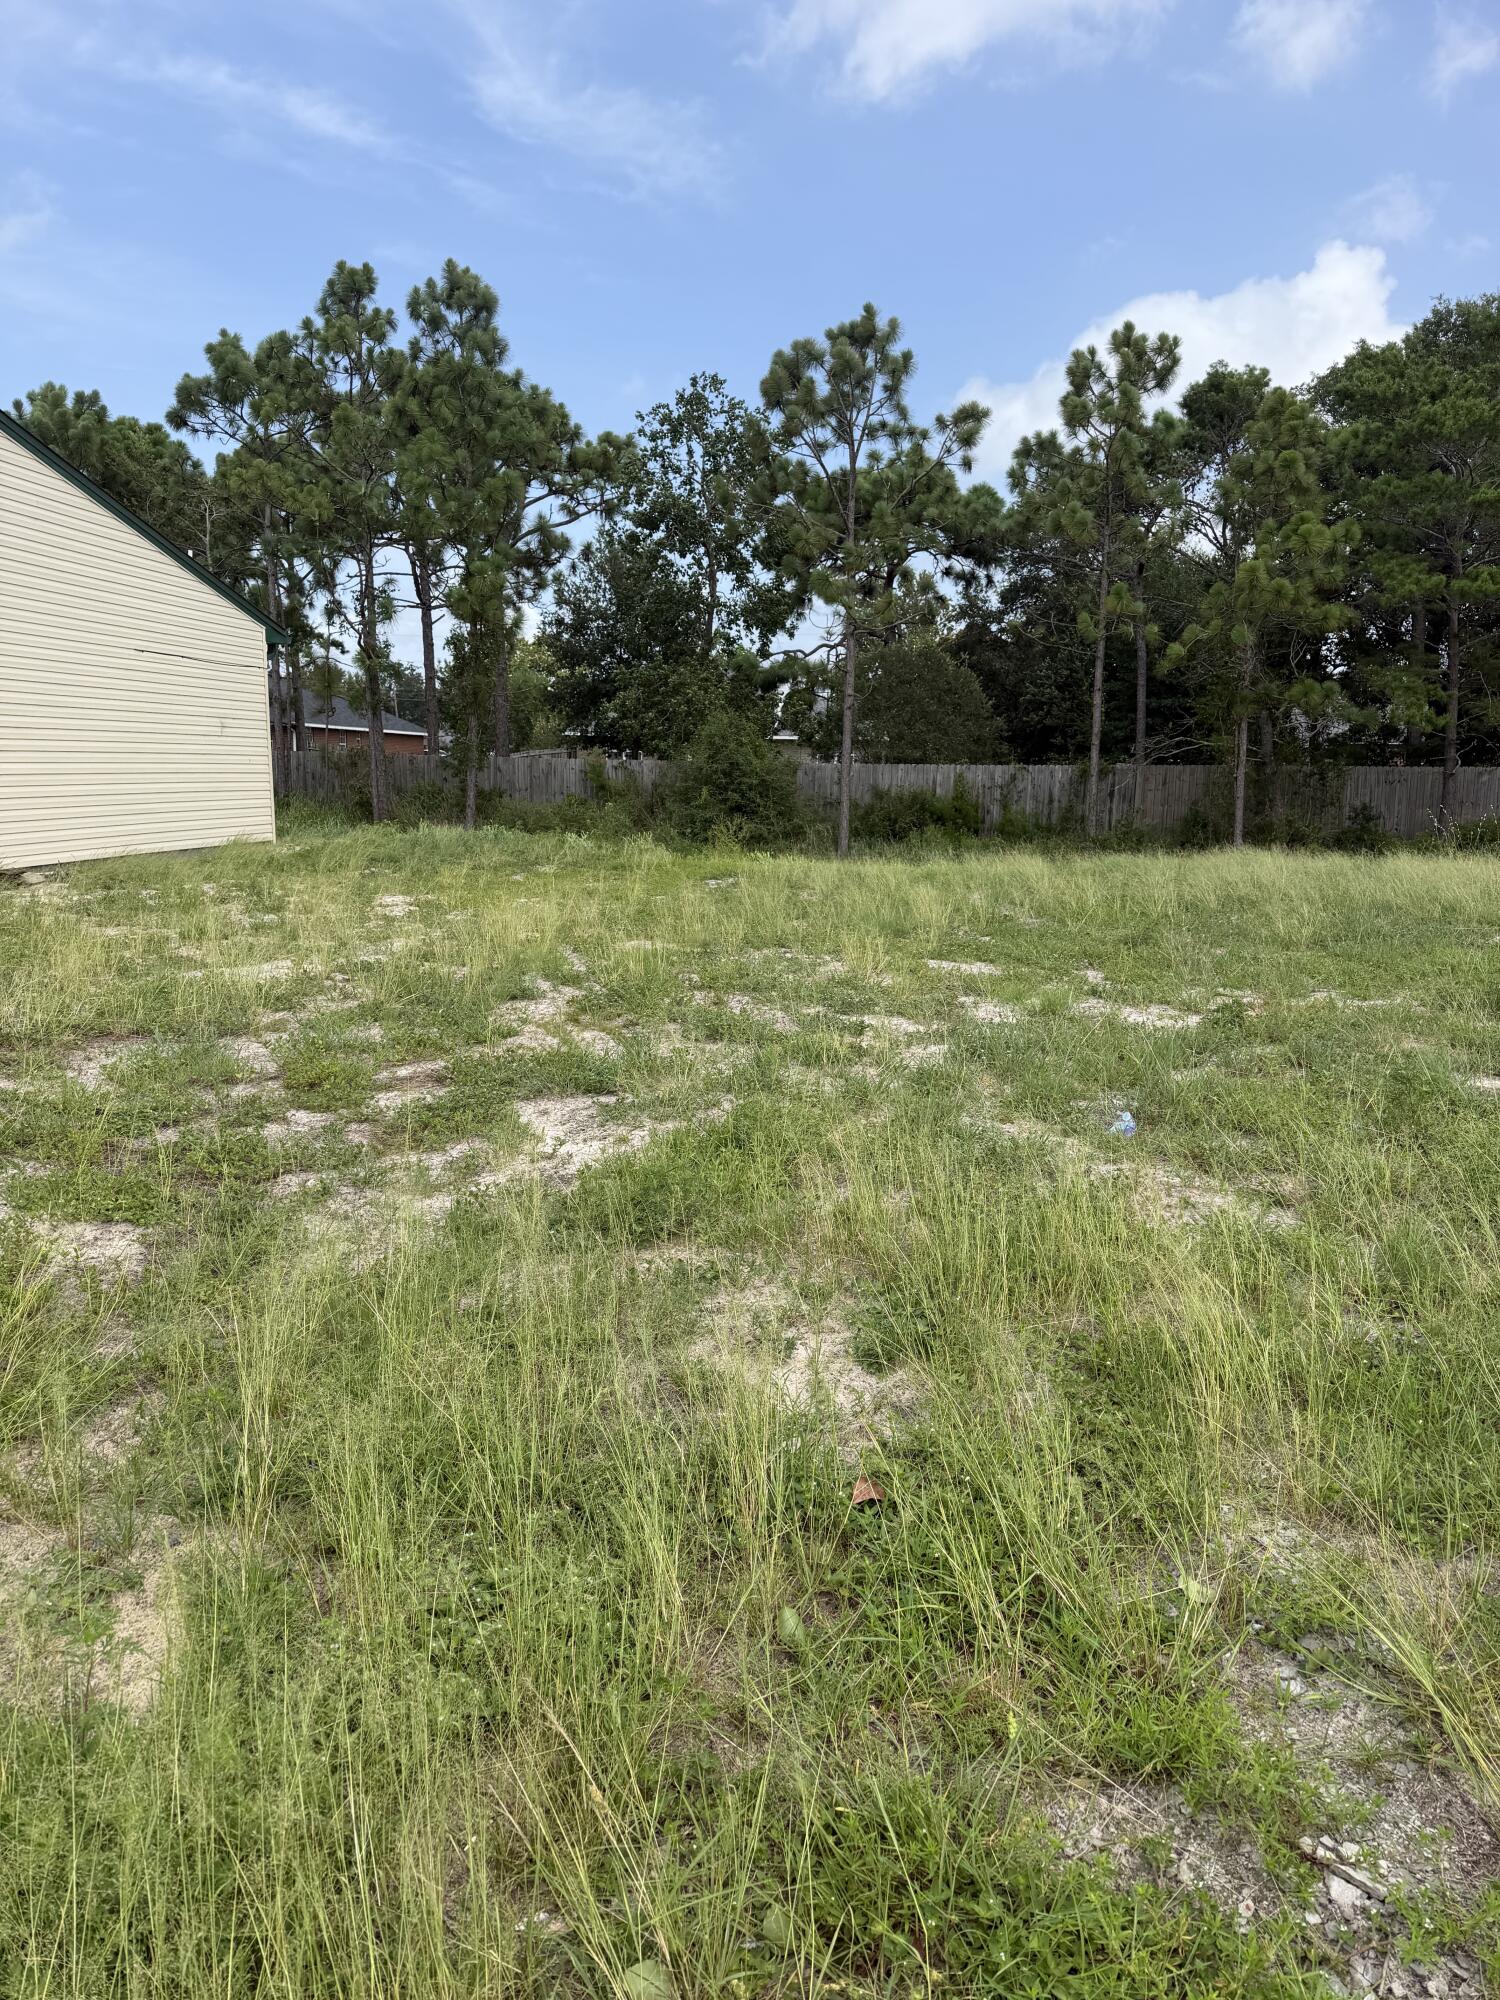
Prime Commercial Lot in Highly Sought-After Harvest Village Office Complex! 
Don't miss this exceptional opportunity to own one of the last available commercial lots in the desirable Harvest Village Office Complex! This 30' x 60' lot is one of three adjacent lots currently available, offering flexibility to purchase one, two, or all three to accommodate your business or investment goals.
With public water and sewer hookups available at each lot, these build-ready parcels provide the perfect foundation for your next office building or commercial project. Whether you're looking to construct a professional office for your own business or develop a rental property to generate passive income, this is an outstanding investment opportunity.
Harvest Village is a well-established and thriving office complex with strong demand and very few lots remaining. As available inventory continues to shrink, now is the time to secure your place in this growing business community.
#1008355

Navarre

7552 Navarre Parkway UNIT 39

None Beds

None Baths

N/A

$59,900

MLS#: 1008355
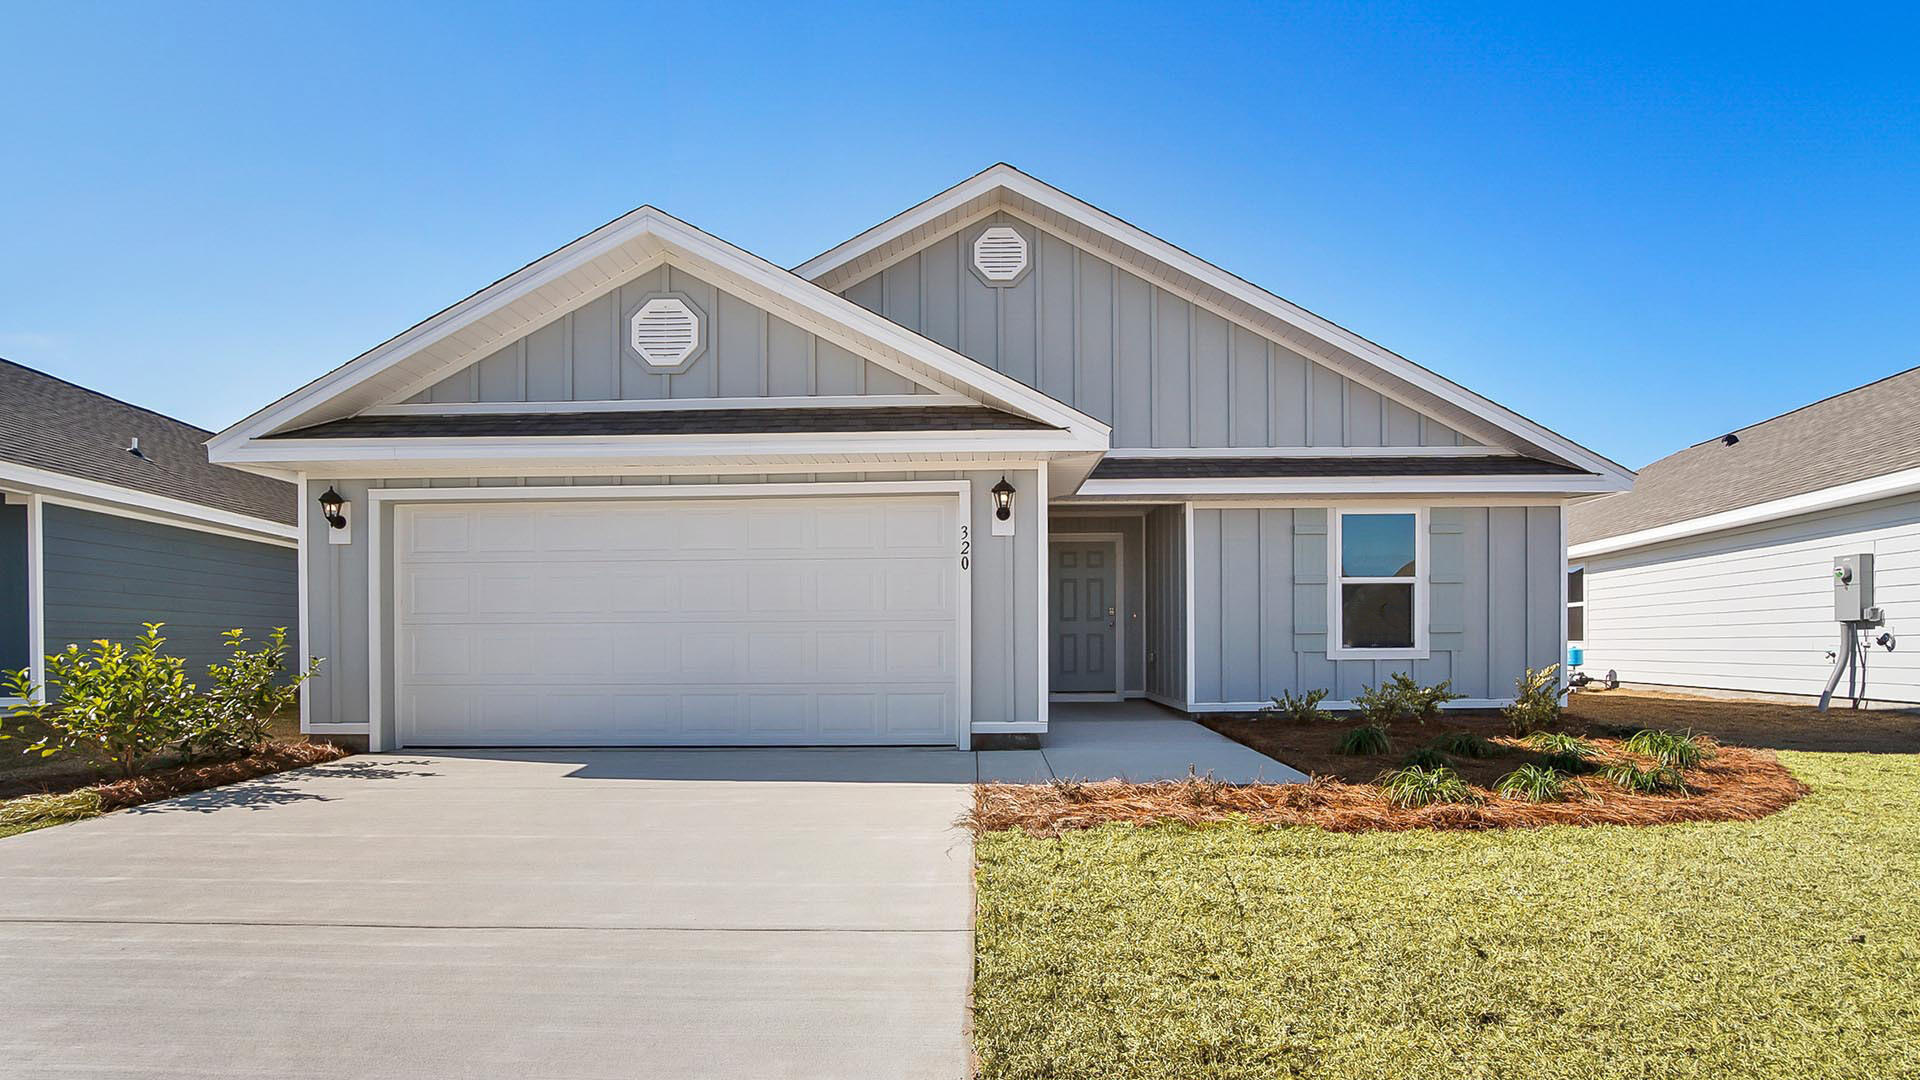
This home features the Lismore floorplan and is under construction. Entering the home, you will find a foyer with EVP flooring leading to the open concept living area.

Continuing into the heart of the home, you will find an open concept living area. Here, the kitchen is open to the living area and features quartz countertops, stainless steel appliances, and an island with a breakfast bar that creates the perfect spot for casual dining or entertaining. The adjoining dining area is well-positioned for family meals, while the living room offers a comfortable space to relax, complete with views of the backyard. Two guest bedrooms and a full bathroom are located off the entry hall. These rooms are perfectly sized with each offering plenty of closet space and easy access to the shared bath.

This home features a seamless living space with EVP flooring while carpet in each bedroom provides a feel of comfort. Privately located at the back of the home, the primary bedroom offers a peaceful retreat. The large bedroom is complemented by an ensuite bathroom, featuring a dual vanity, a large shower, and an expansive closet designed for all your wardrobe needs. The laundry room is off the kitchen and is complete with extra storage shelves. The patio at the back of the home provides the perfect place to enjoy outdoor living. For more information on the Lismore floor plan, give us a call today!
#1008305

Freeport

244 Dockside Road

3 Beds

2 Baths

1,580 Sq.Ft.

$292,704

MLS#: 1008305
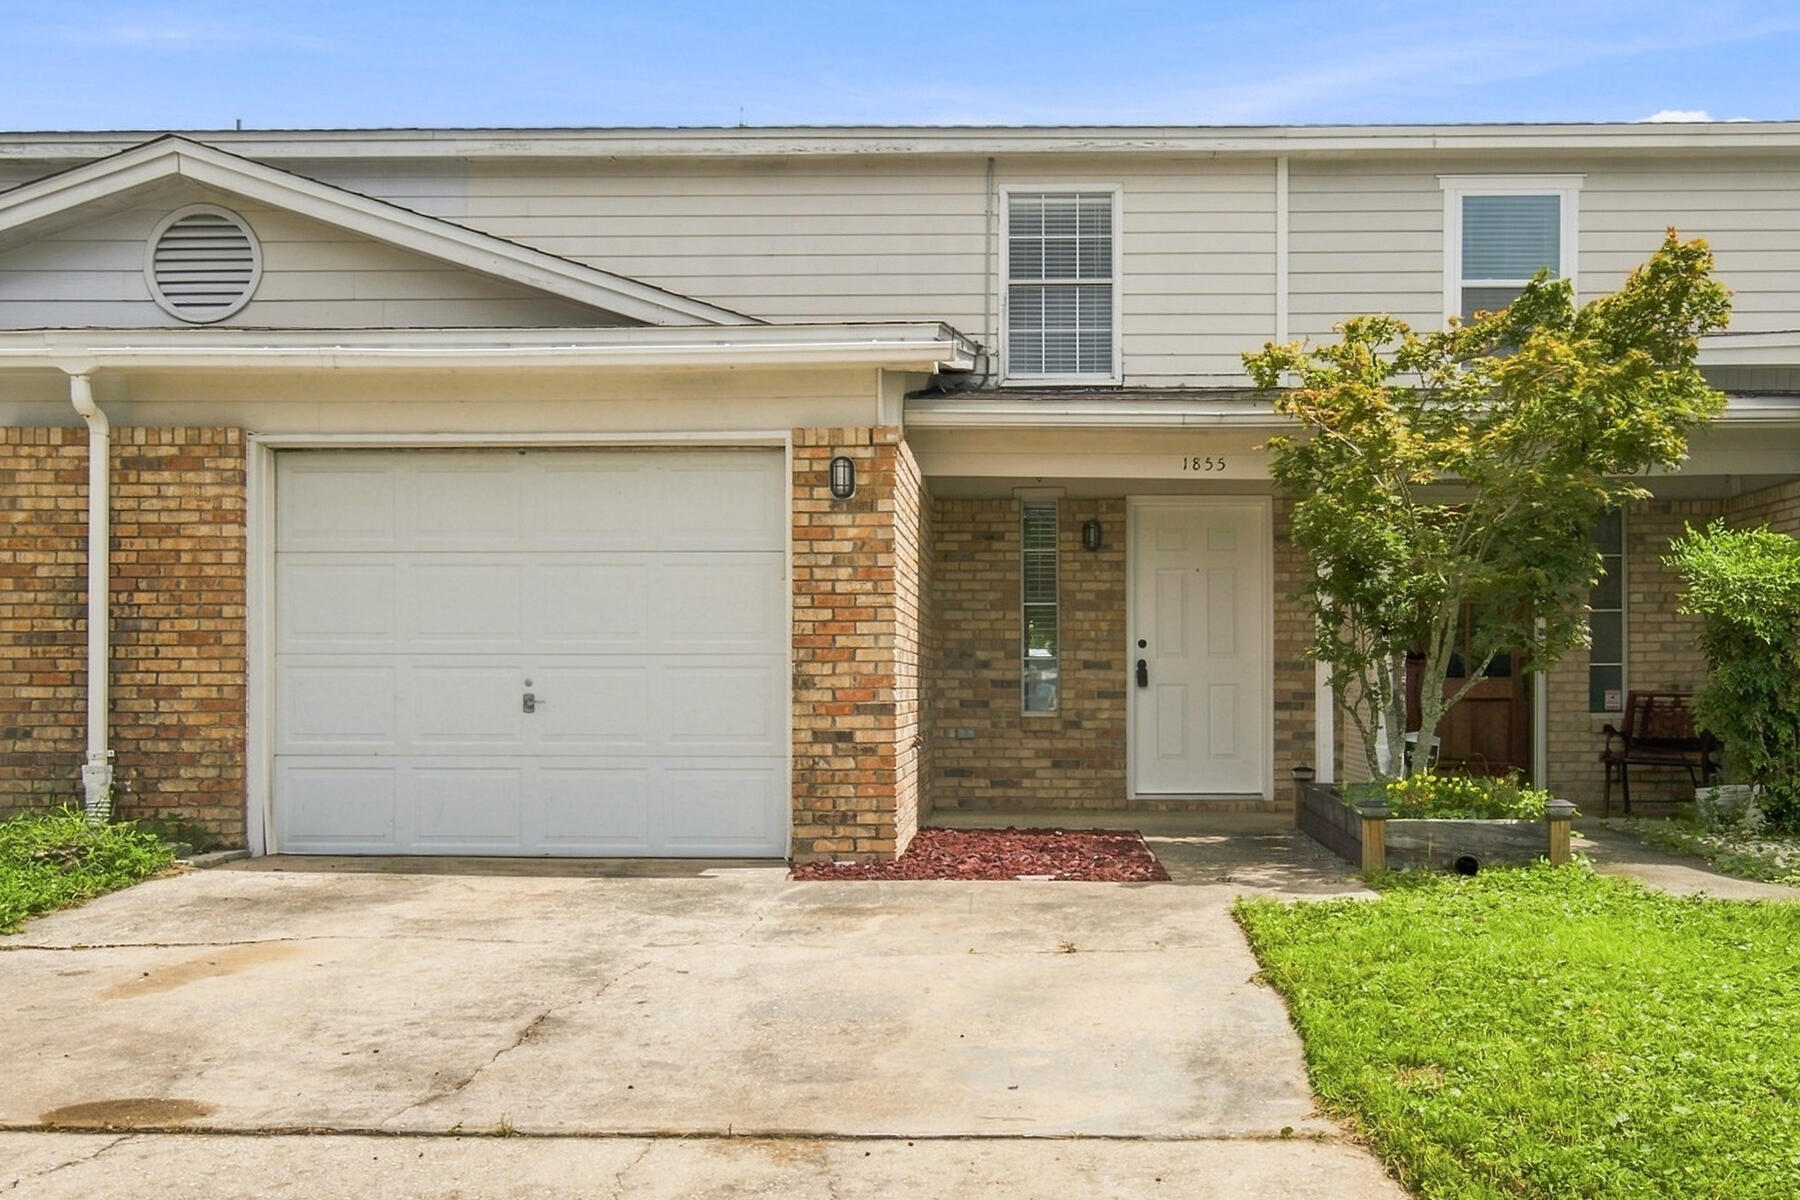
MINT CONDITION & NO HOA FEES!! ... Beautiful ceramic tile all downstairs. Guest 1/2 bath is also downstairs. Back yard is large and has patio stones thru-out area made into more of a court yard than a lawn area. Very large livingroom/dining combination. Elevated snack bar between dining area and very open kitchen. 3 spacious bedrooms upstairs Master bedroom with own private bathroom. One car garage with a double wide driveway. Plus additional parking across the street. This home is in tip top condition and shows very well. Washer and dryer included.
#1008330

Fort Walton Beach

1855 Whispering Oaks Lane

3 Beds

2 Baths

1,546 Sq.Ft.

$254,900

MLS#: 1008330
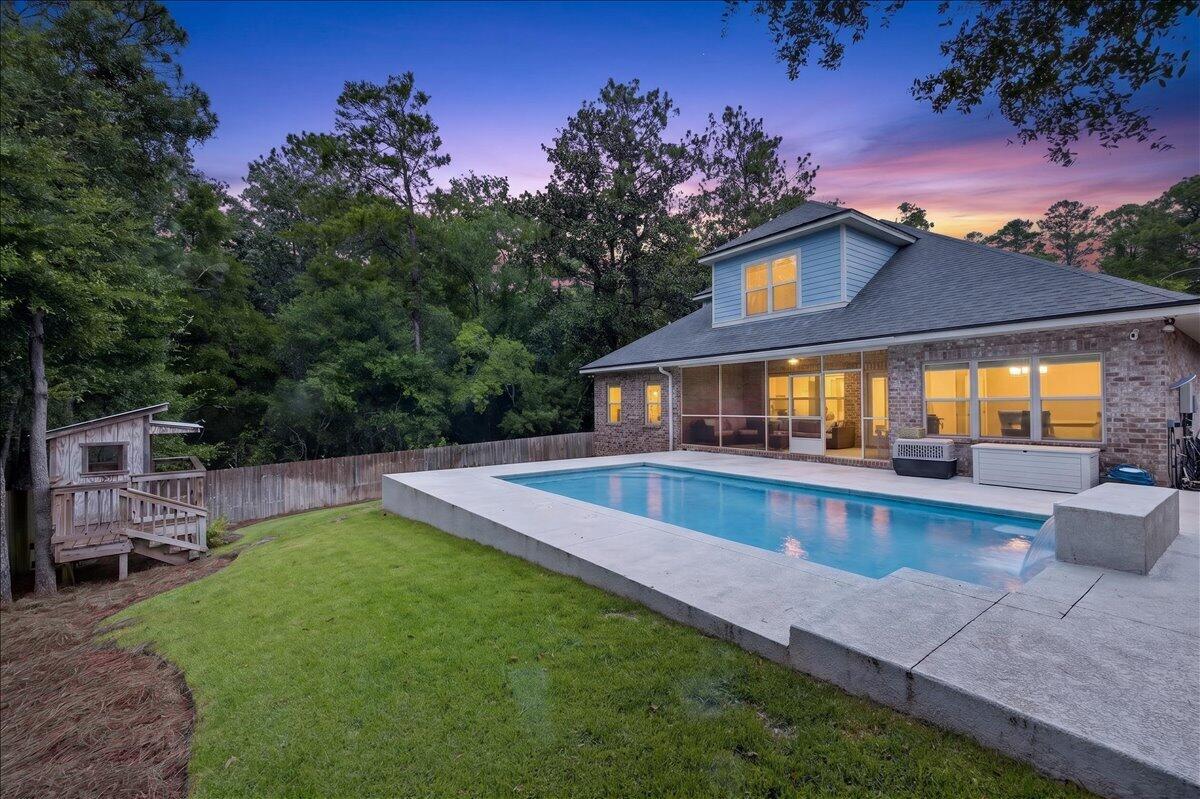
Built in 2018, this rare six-bedroom, three-bathroom home in Niceville offers plenty of space for a growing family, all on 1.4 private acres with no HOA.
The main level features an open-concept living area that flows into a beautifully updated kitchen with premium quartz countertops, making it perfect for both everyday living and entertaining. The primary suite is located downstairs along with three additional bedrooms and an attached two-car garage.
Upstairs, you'll find a spacious loft that's ideal as a playroom, media room, or homework space, plus two more bedrooms and a full bathroom.
Step outside to enjoy your own backyard retreat. The fully fenced property offers plenty of room to spread out, along with a screened patio and a beautiful saltwater pool that was added in 2023. Equipped with both a heater and a chiller, the pool can be enjoyed comfortably throughout the year, making it the perfect place to relax and take advantage of Florida's outdoor lifestyle.
#1008276

Niceville

205 Hart Street

6 Beds

3 Baths

3,043 Sq.Ft.

$849,000

MLS#: 1008276
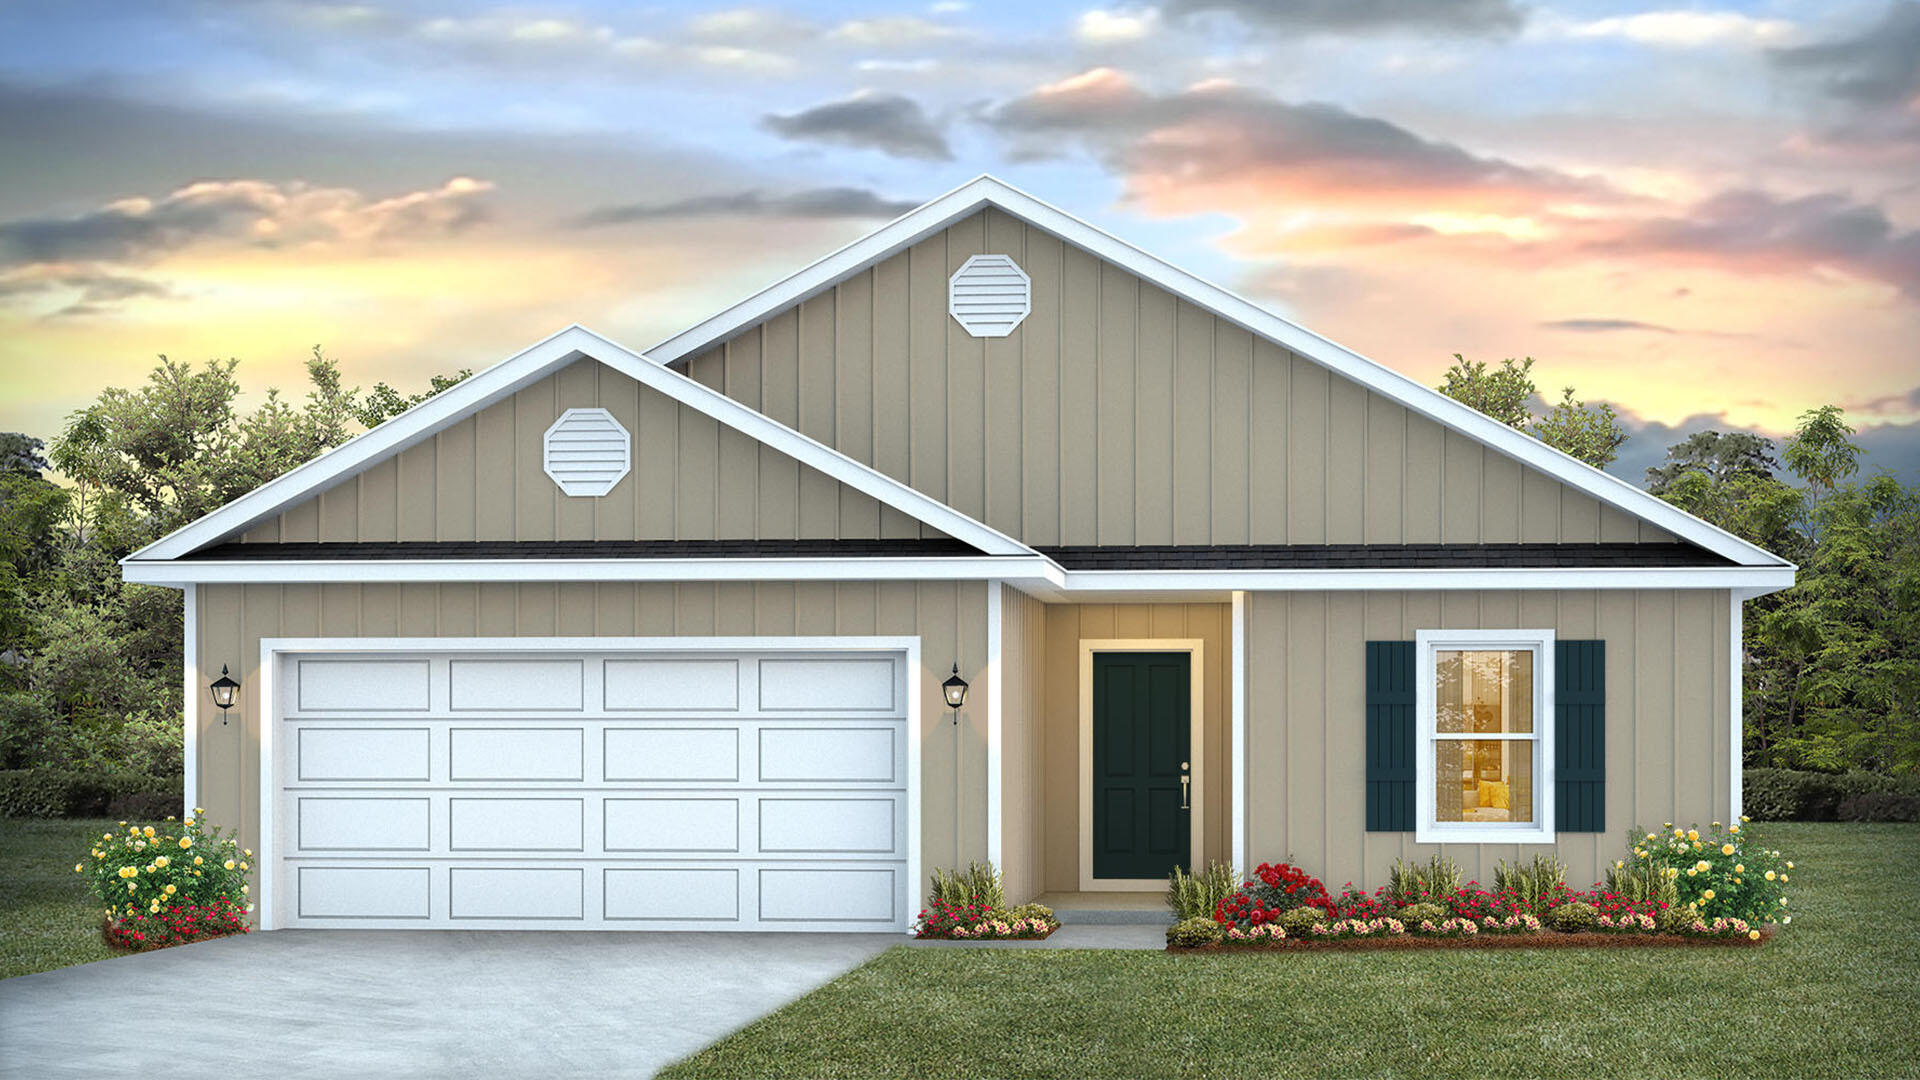
This home features the Lismore floorplan and is under construction. Entering the home, you will find a foyer with EVP flooring leading to the open concept living area.

Continuing into the heart of the home, you will find an open concept living area. Here, the kitchen is open to the living area and features quartz countertops, stainless steel appliances, and an island with a breakfast bar that creates the perfect spot for casual dining or entertaining. The adjoining dining area is well-positioned for family meals, while the living room offers a comfortable space to relax, complete with views of the backyard. Two guest bedrooms and a full bathroom are located off the entry hall. These rooms are perfectly sized with each offering plenty of closet space and easy access to the shared bath.

This home features a seamless living space with EVP flooring while carpet in each bedroom provides a feel of comfort. Privately located at the back of the home, the primary bedroom offers a peaceful retreat. The large bedroom is complemented by an ensuite bathroom, featuring a dual vanity, a large shower, and an expansive closet designed for all your wardrobe needs. The laundry room is off the kitchen and is complete with extra storage shelves. The patio at the back of the home provides the perfect place to enjoy outdoor living. For more information on the Lismore floor plan, give us a call today!
#1008308

Freeport

24 Country Side Way

3 Beds

2 Baths

1,580 Sq.Ft.

$308,453

MLS#: 1008308
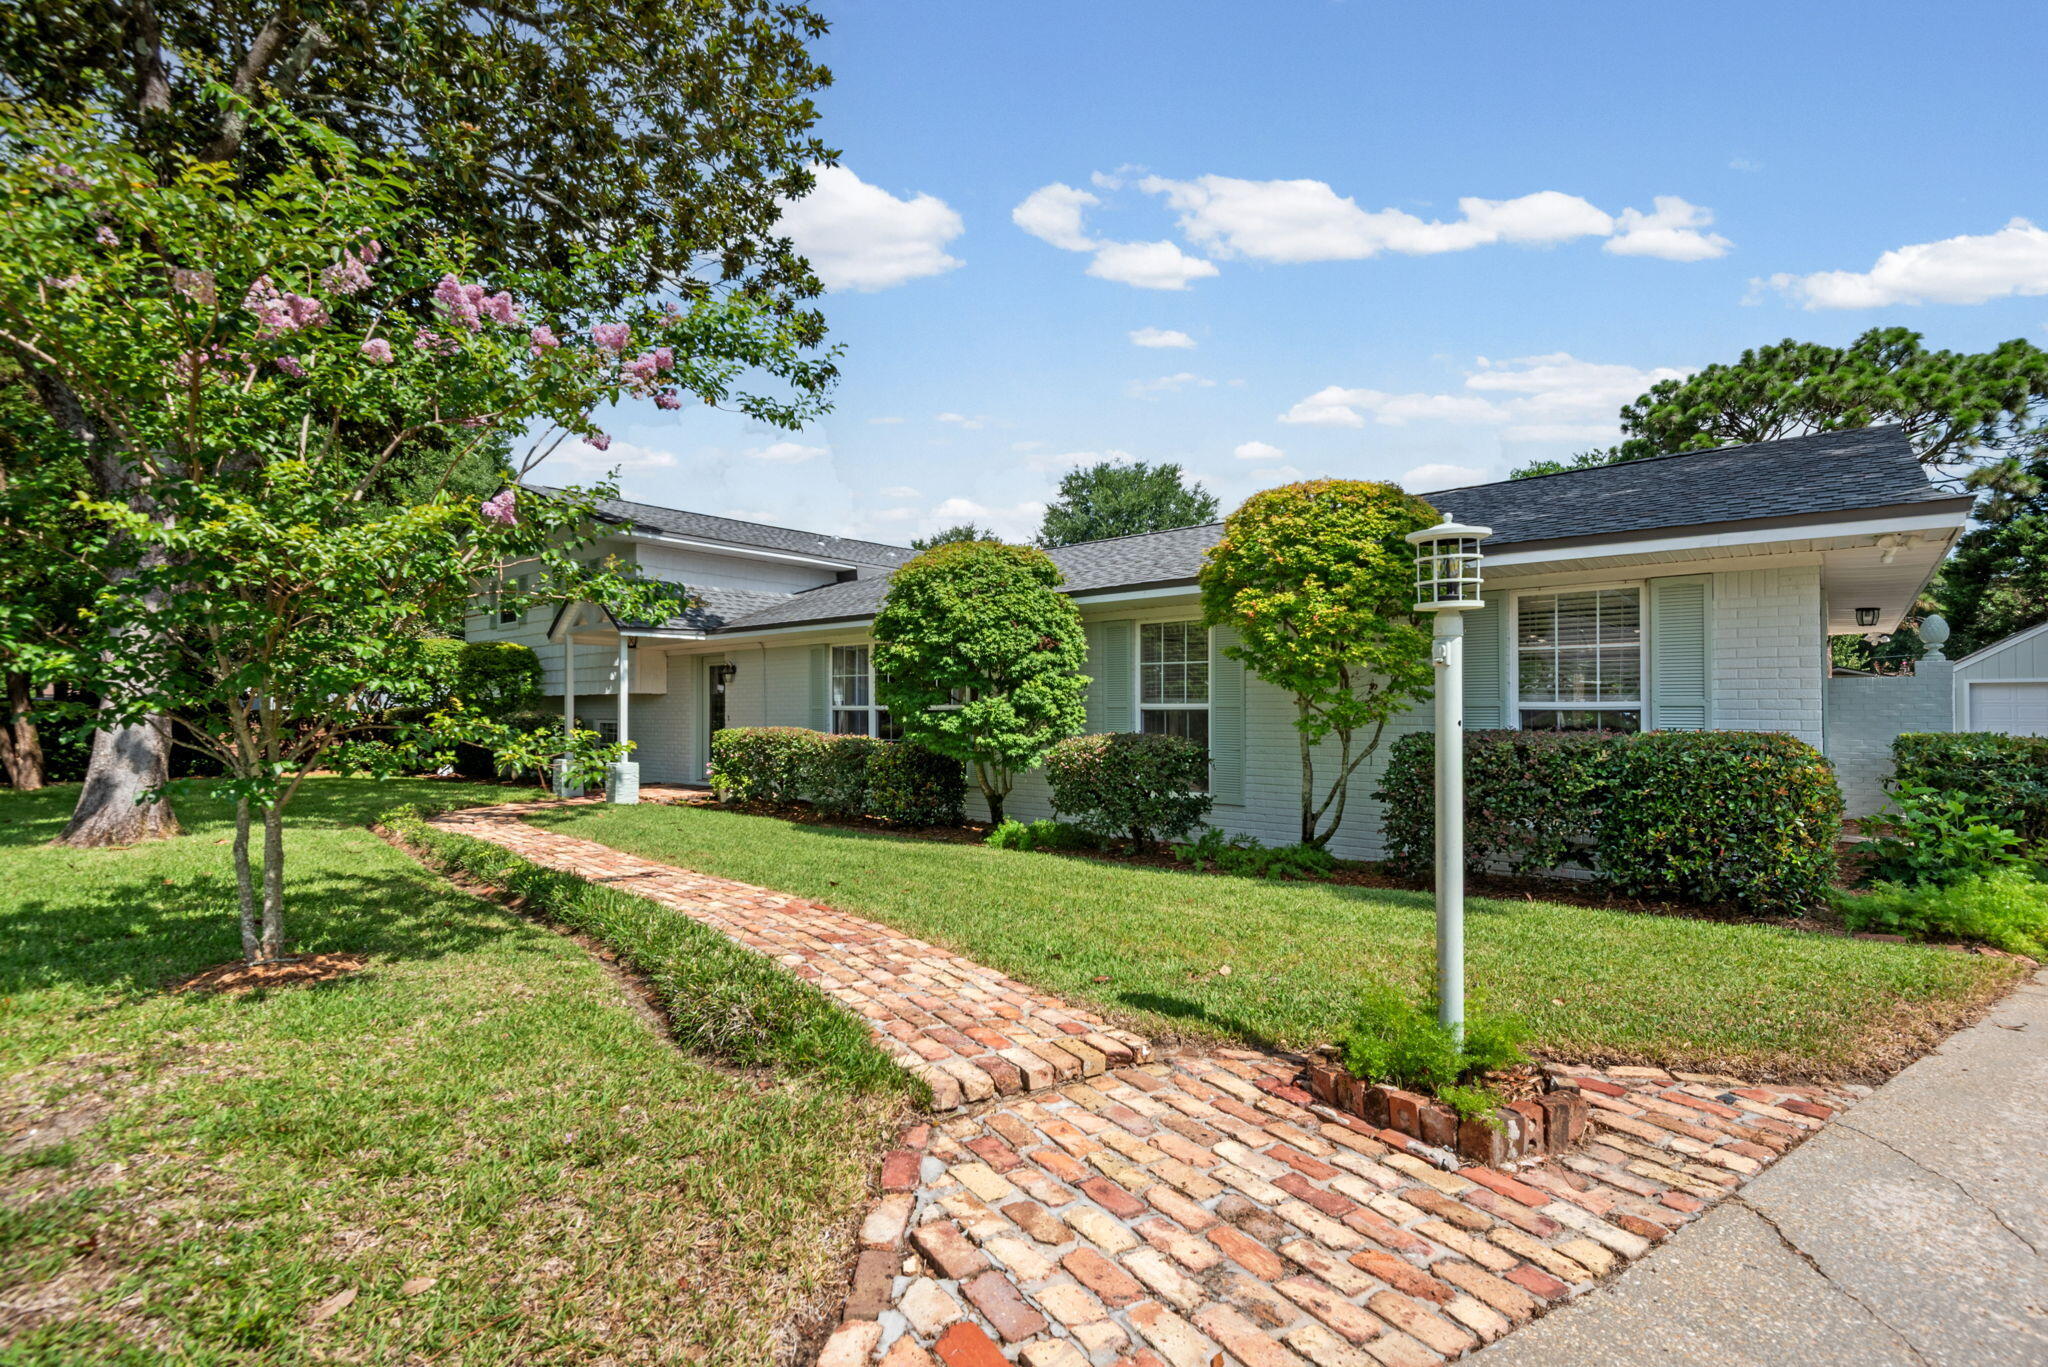
Welcome home to 5 Maple Ave. an updated 3-bedroom,3 full bath home with a pool and large lot.
Nestled in the charming community of Poquito Bayou, and a 3-minute walk to the boat launch and park. This immaculate home has many upgrades and offers a private oasis complete with a large inground pool and private brick walls.
Enter through the front entry and discover two stunning living spaces each with a fireplace (1 gas and 1 electric). The main level includes entry, living room with electric fireplace, dining room, kitchen and a screened in Florida room
The large custom kitchen features upgraded cabinets, granite countertops, tile backsplash, newer appliances, dual ovens and a large pantry. The kitchen leads to a beautiful screened in porch that has been completely renovated, it is the perfect place to enjoy outdoor meals or entertain. The porch overlooks the sparkling in-ground pool and gardens that beckon you to relax in your own private oasis. A brick privacy fence surrounds the large backyard, ensuring seclusion while you enjoy the lush surroundings. 
Upstairs is the large primary suite and primary bath with a large custom closet and 2nd bedroom or office area and 2nd full bath.
The lower level has a large family room with a full wall brick gas fireplace, a full bath and private large 3rd bedroom.
In addition to the attached 2 car garage there is a separate detached garage  that could be converted into a pool house or work space.
#1008323

Shalimar

5 Maple Avenue

3 Beds

3 Baths

2,142 Sq.Ft.

$584,900

MLS#: 1008323
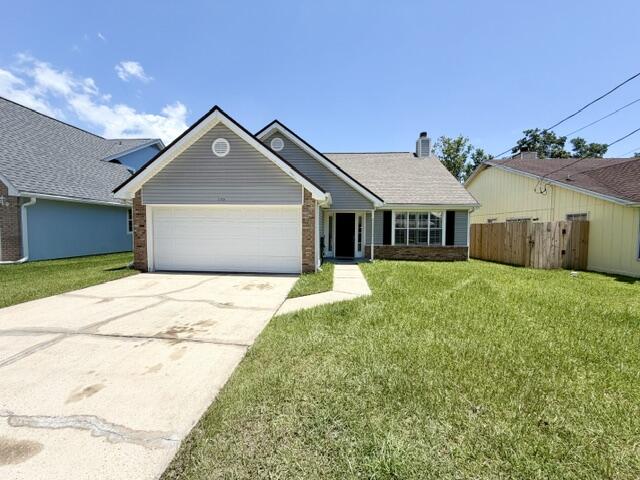
This 4 bedroom 2 bathroom home features a nice sized living room w/ vaulted ceilings & a gas fireplace. Kitchen w/ stainless steel appliances. The master has double vanity sinks. The 4th bedroom is upstairs by its self & could be used for flex space such as a man cave, playroom, office or gym. Carpet upstairs only. The rest of the flooring is tile or LVP. Brand new LVP downstairs. 2 car garage w/ an auto opener & the washer & dryer hookups. The privacy fenced backyard has an open back patio great for relaxing/entertaining. 2023 re-plumb, 2022 roof & gas water heater & 2016 HVAC. Welcome home!
#1008346

Fort Walton Beach

1195 Saddle Creek Drive

4 Beds

2 Baths

1,977 Sq.Ft.

$359,900

MLS#: 1008346
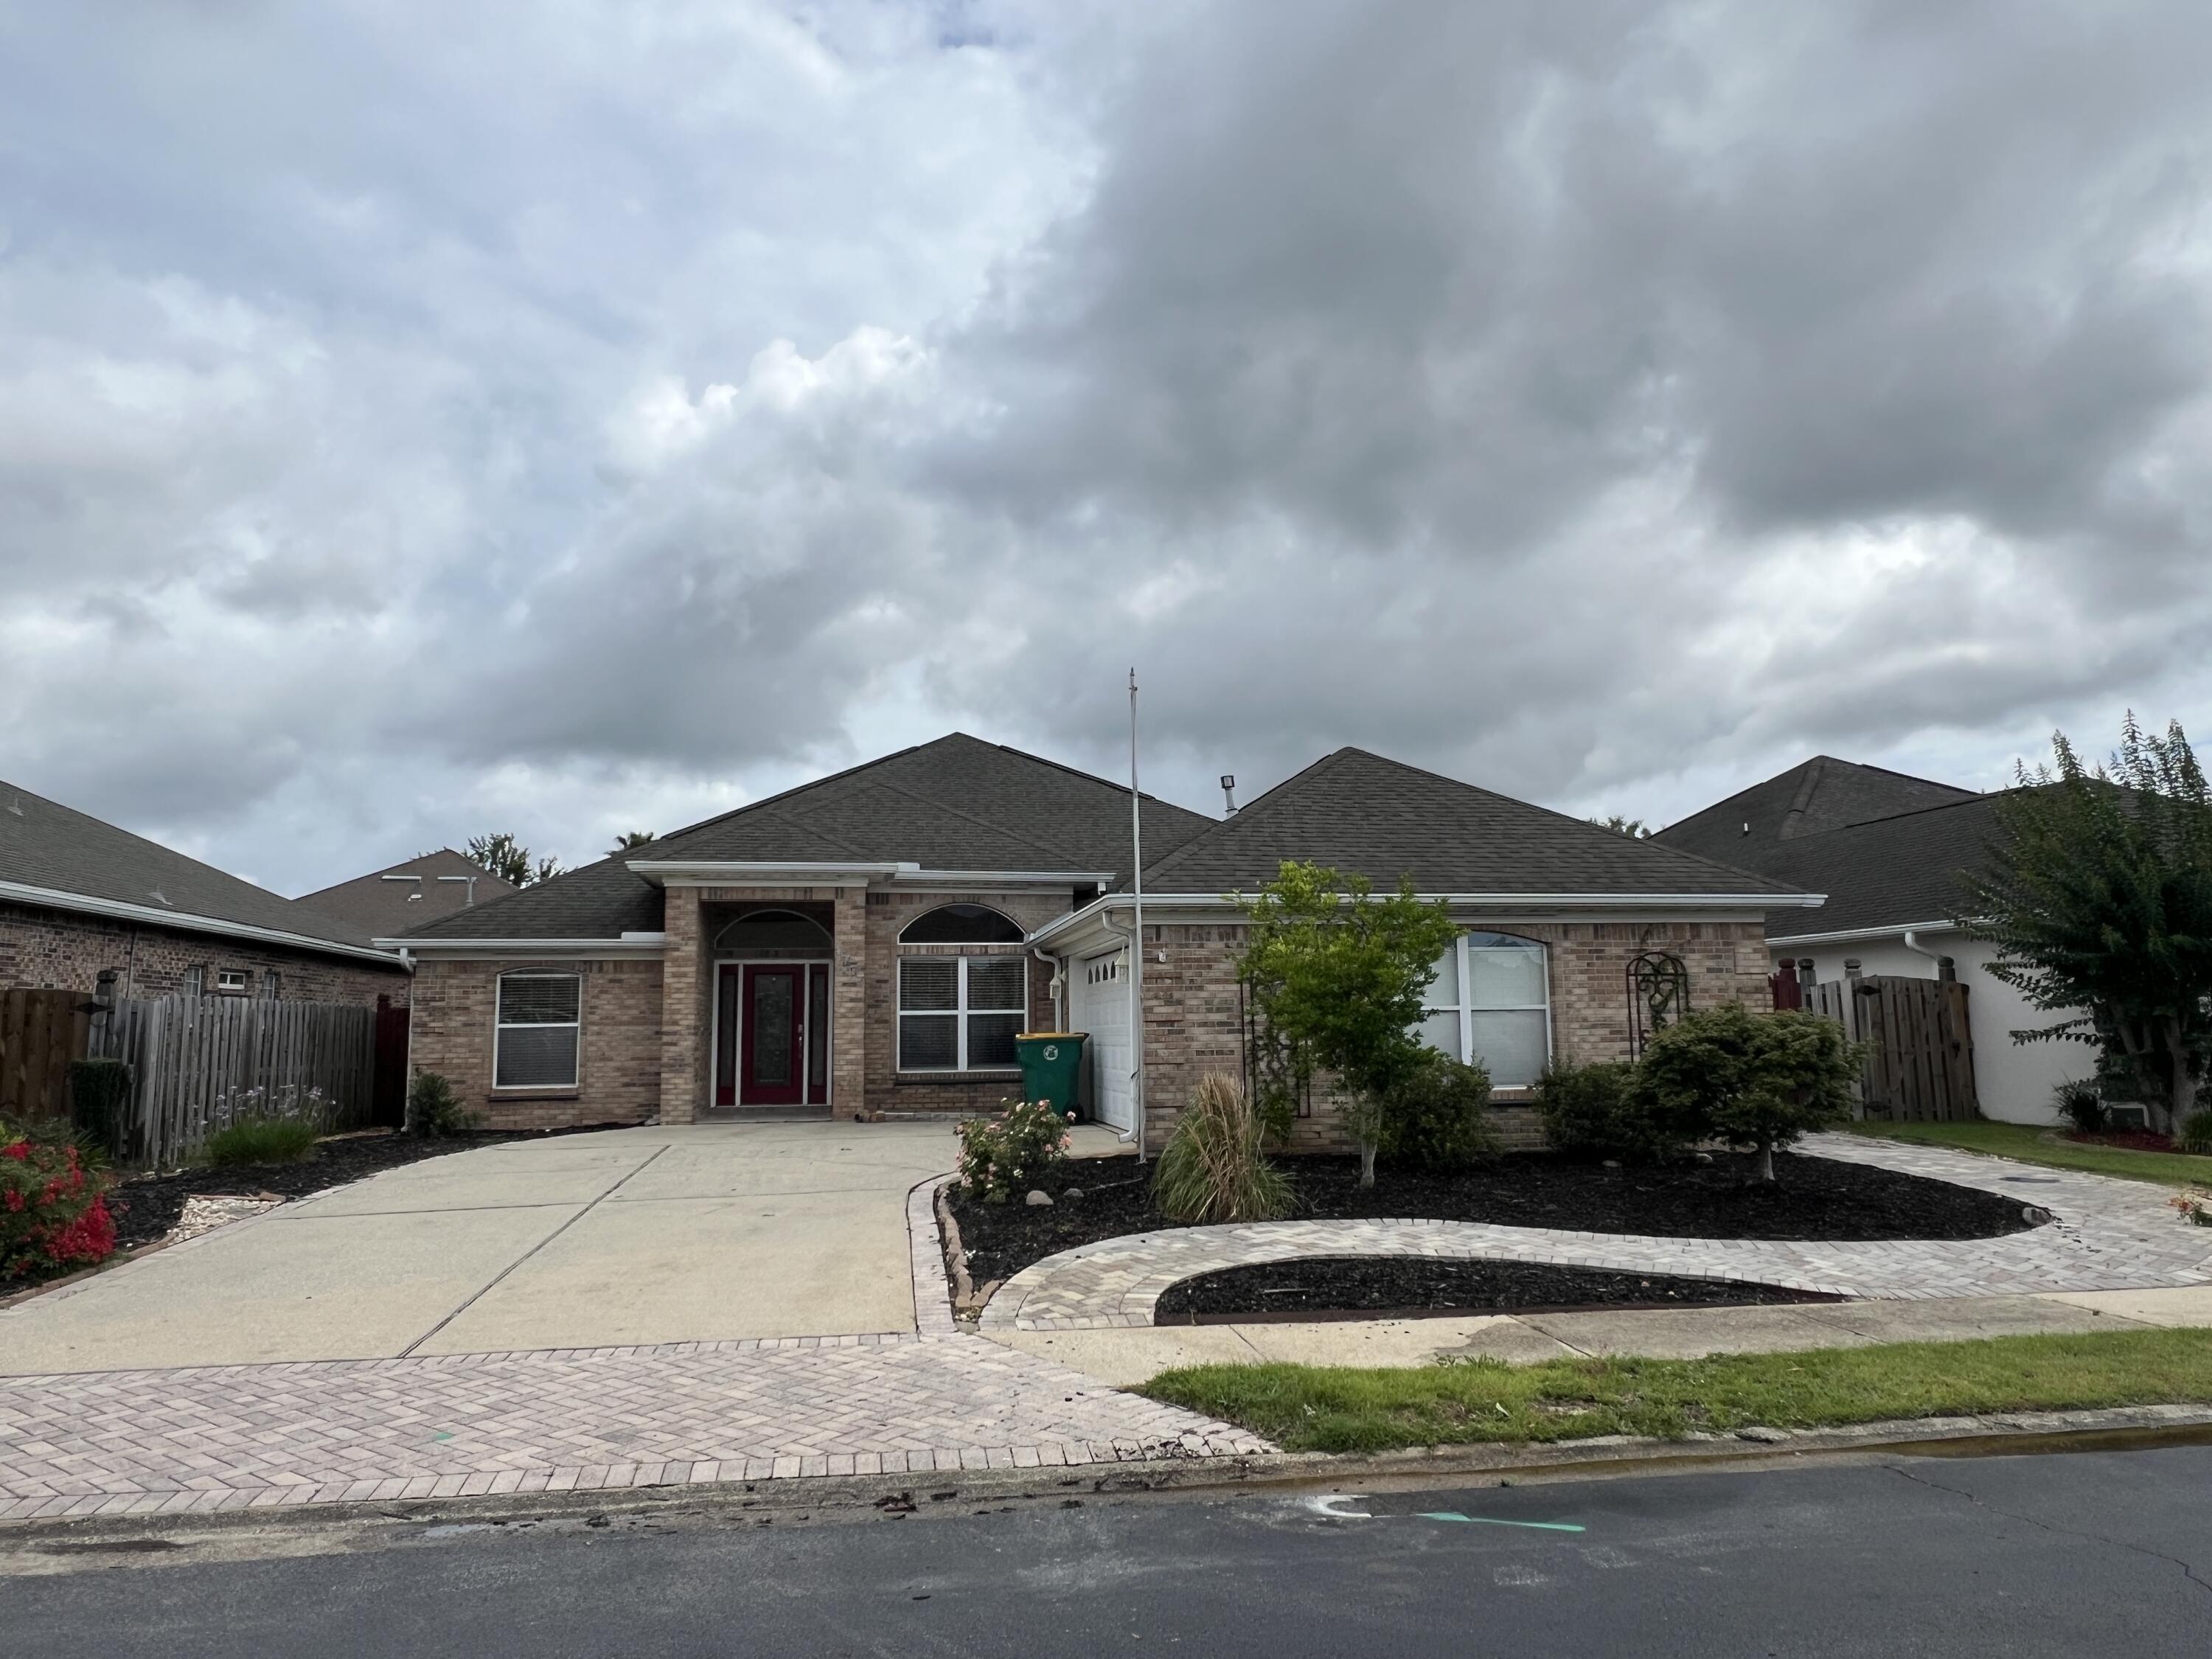
Available Now and move in ready....Easy commute to bases, beaches and shopping.  Located in the heart of Fort Walton Beach.  Gated community features this 4/2 floor plan in a gated community with community pool.  Over 2100 sqft. of living space, covered back porch, 2 car garage, large laundry room and more.  Spacious living areas, formal dining area, eat in kitchen, office/4th bedroom space.  Guest rooms are large and split floor plan.  Many built-ins are featured in this home for displaying trinkets, books and collectibles.  Fenced back yard.  No inside smoking or vaping.  Pets okay with owner approval and non-refundable pet fee.  New HVAC.  Newer carpet.  A must see for location and amenities.
#1008266

Fort Walton Beach

1777 Bridgeport Colony Lane

4 Beds

2 Baths

2,103 Sq.Ft.

$2,695

MLS#: 1008266
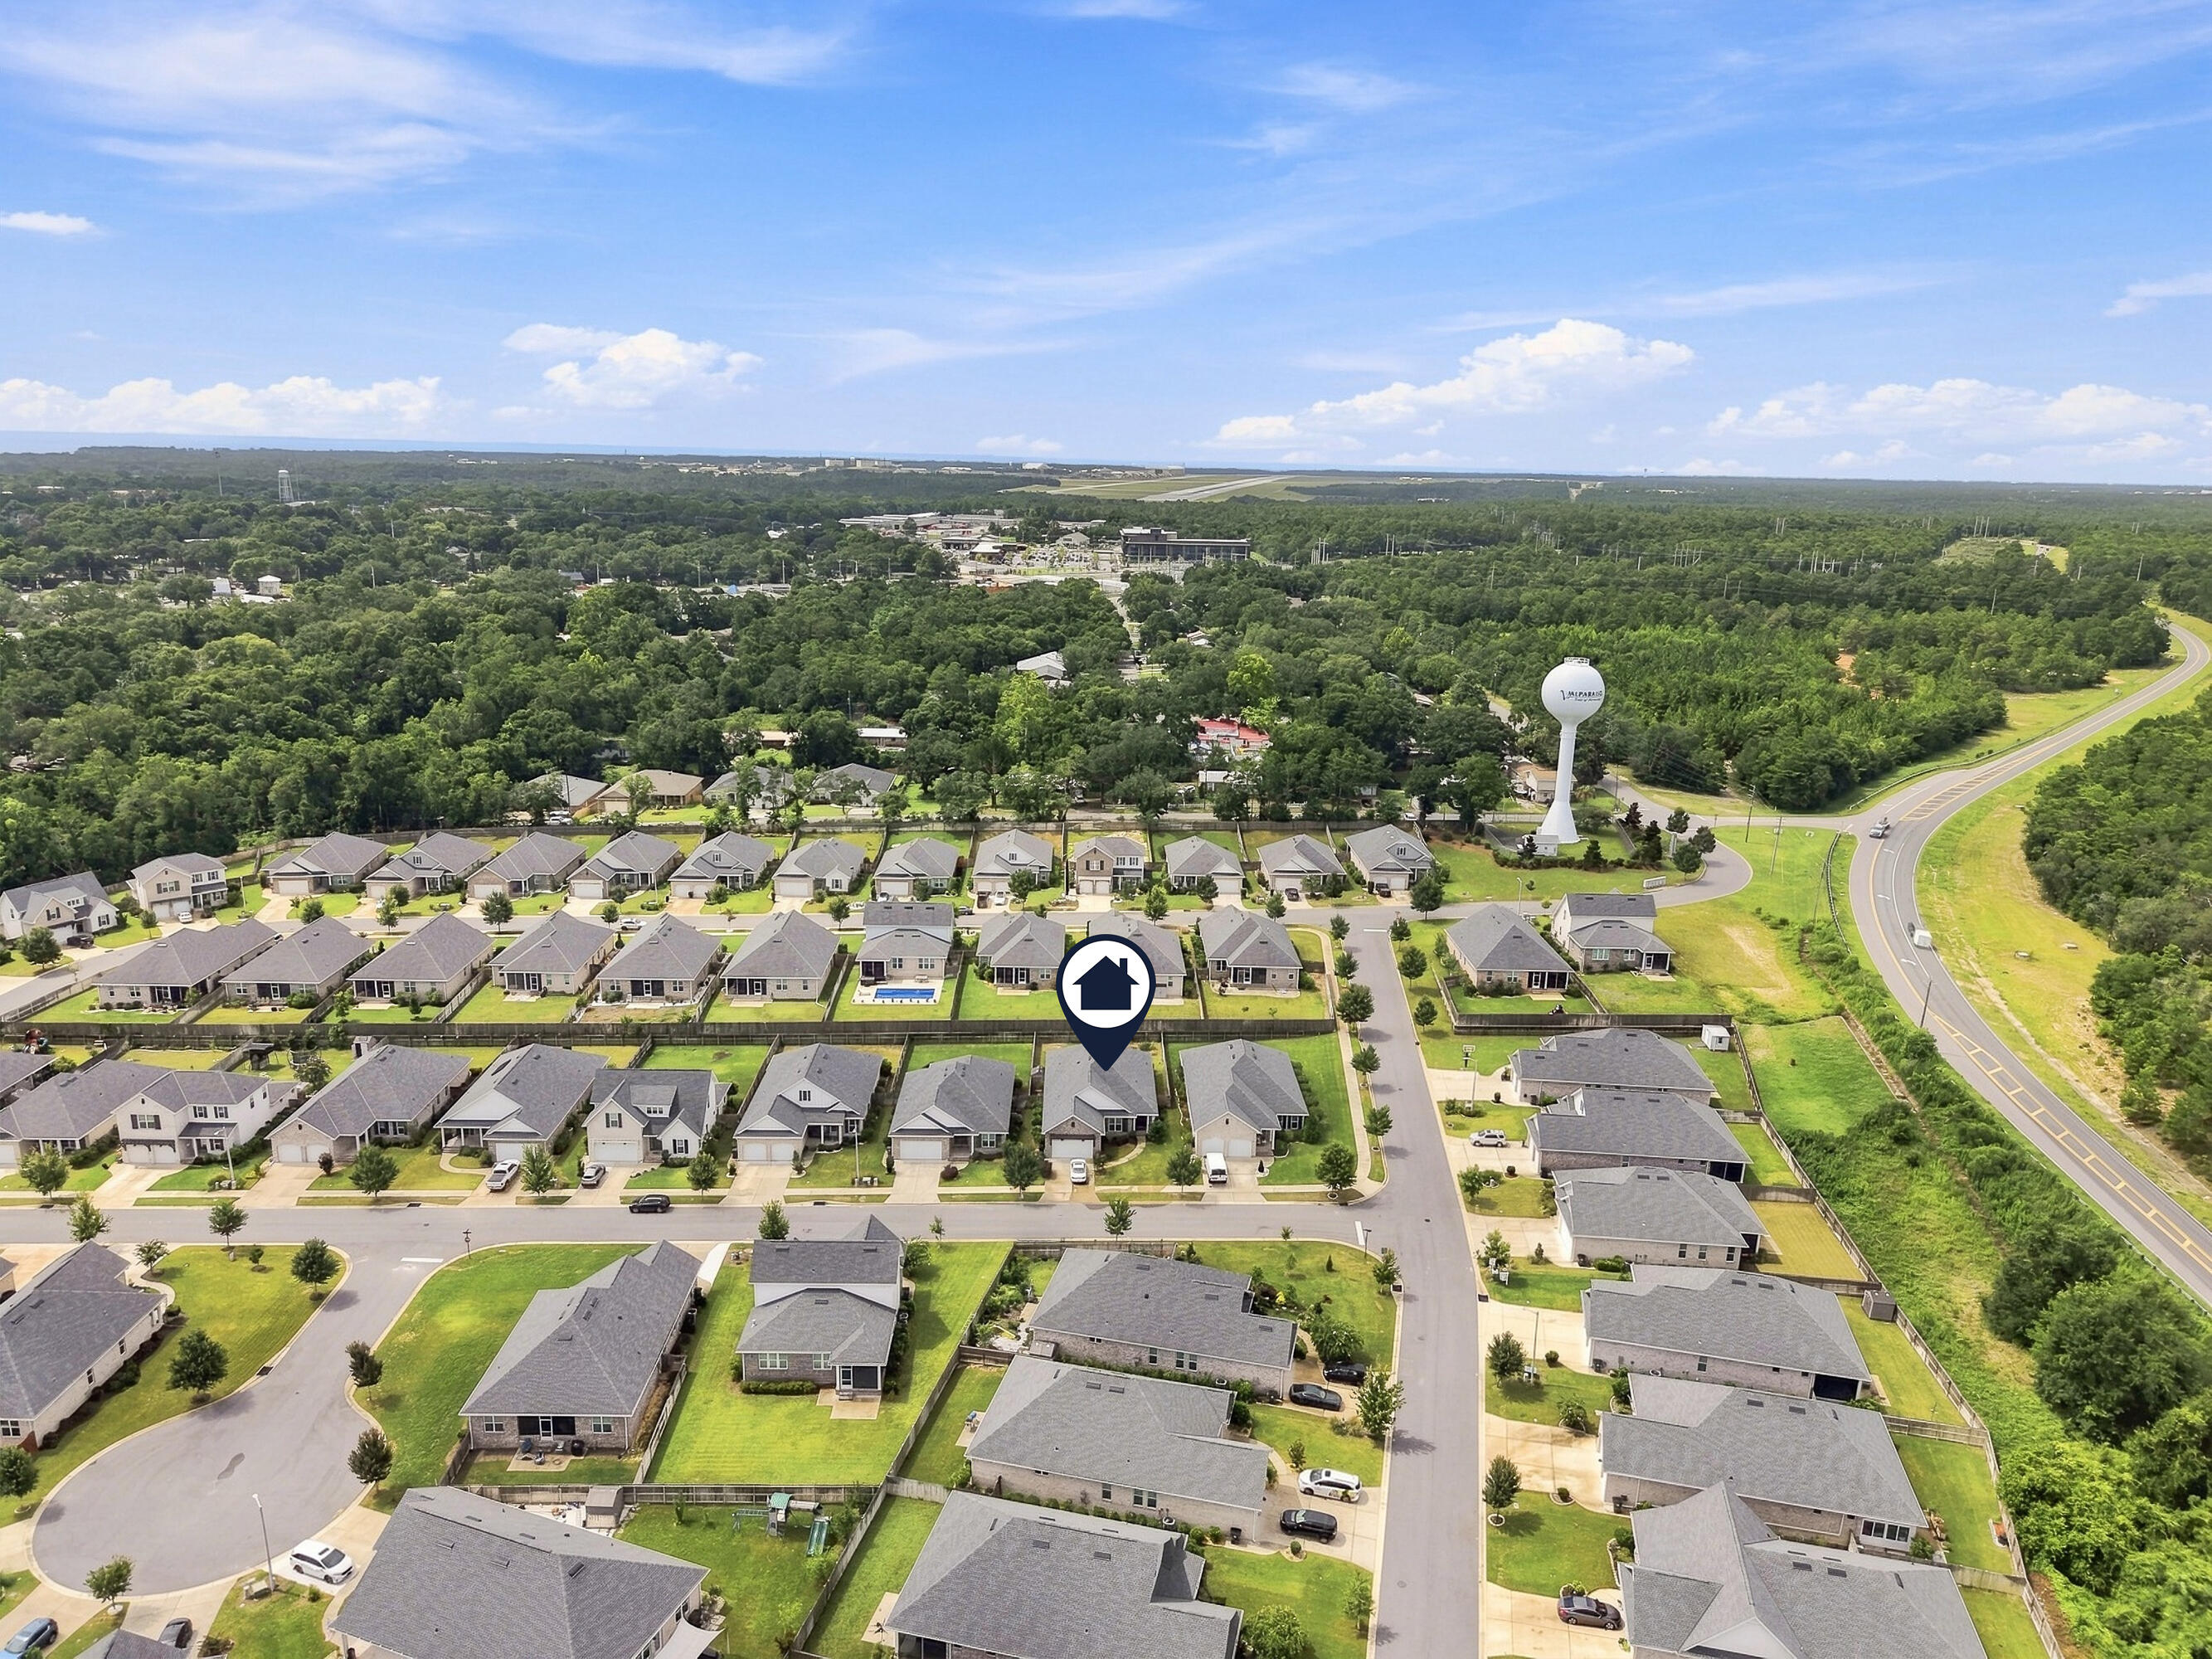
VA assumable Vet to Vet loan available for qualified buyers at an attractive 2.3% interest rate! This beautifully maintained 4-bedroom, 3-bath home offers the perfect blend of style, comfort, and functionality in one of Valparaiso's most desirable locations. Just minutes from Eglin Air Force Base, top-rated schools, shopping, dining, parks, and the sugar-white beaches of Destin. Inside, you'll find an open-concept floor plan featuring 8-foot doorways, luxury vinyl plank and tile flooring, granite countertops, Legacy soft-close cabinetry, and a gourmet kitchen equipped with premium Bosch stainless steel appliances. A tankless gas water heater and a range hood vented to the exterior add everyday efficiency and performance. A standout feature is the beautifully remodeled all-window sunroom, originally a screened porch, providing abundant natural light and the flexibility to serve as a home office, study, fitness room, playroom, or relaxing sitting area. The fully fenced backyard features a charming gazebo for outdoor entertaining and a storage shed for additional storage. Spacious living areas, quality finishes, and versatile indoor and outdoor spaces create a warm, inviting atmosphere. Move-in ready and ideally located near Eglin AFB, military bases, and the Emerald Coast's renowned beaches. Schedule your private showing today!
#1008303

Valparaiso

104 Hornet Lane

4 Beds

3 Baths

2,435 Sq.Ft.

$615,000

MLS#: 1008303
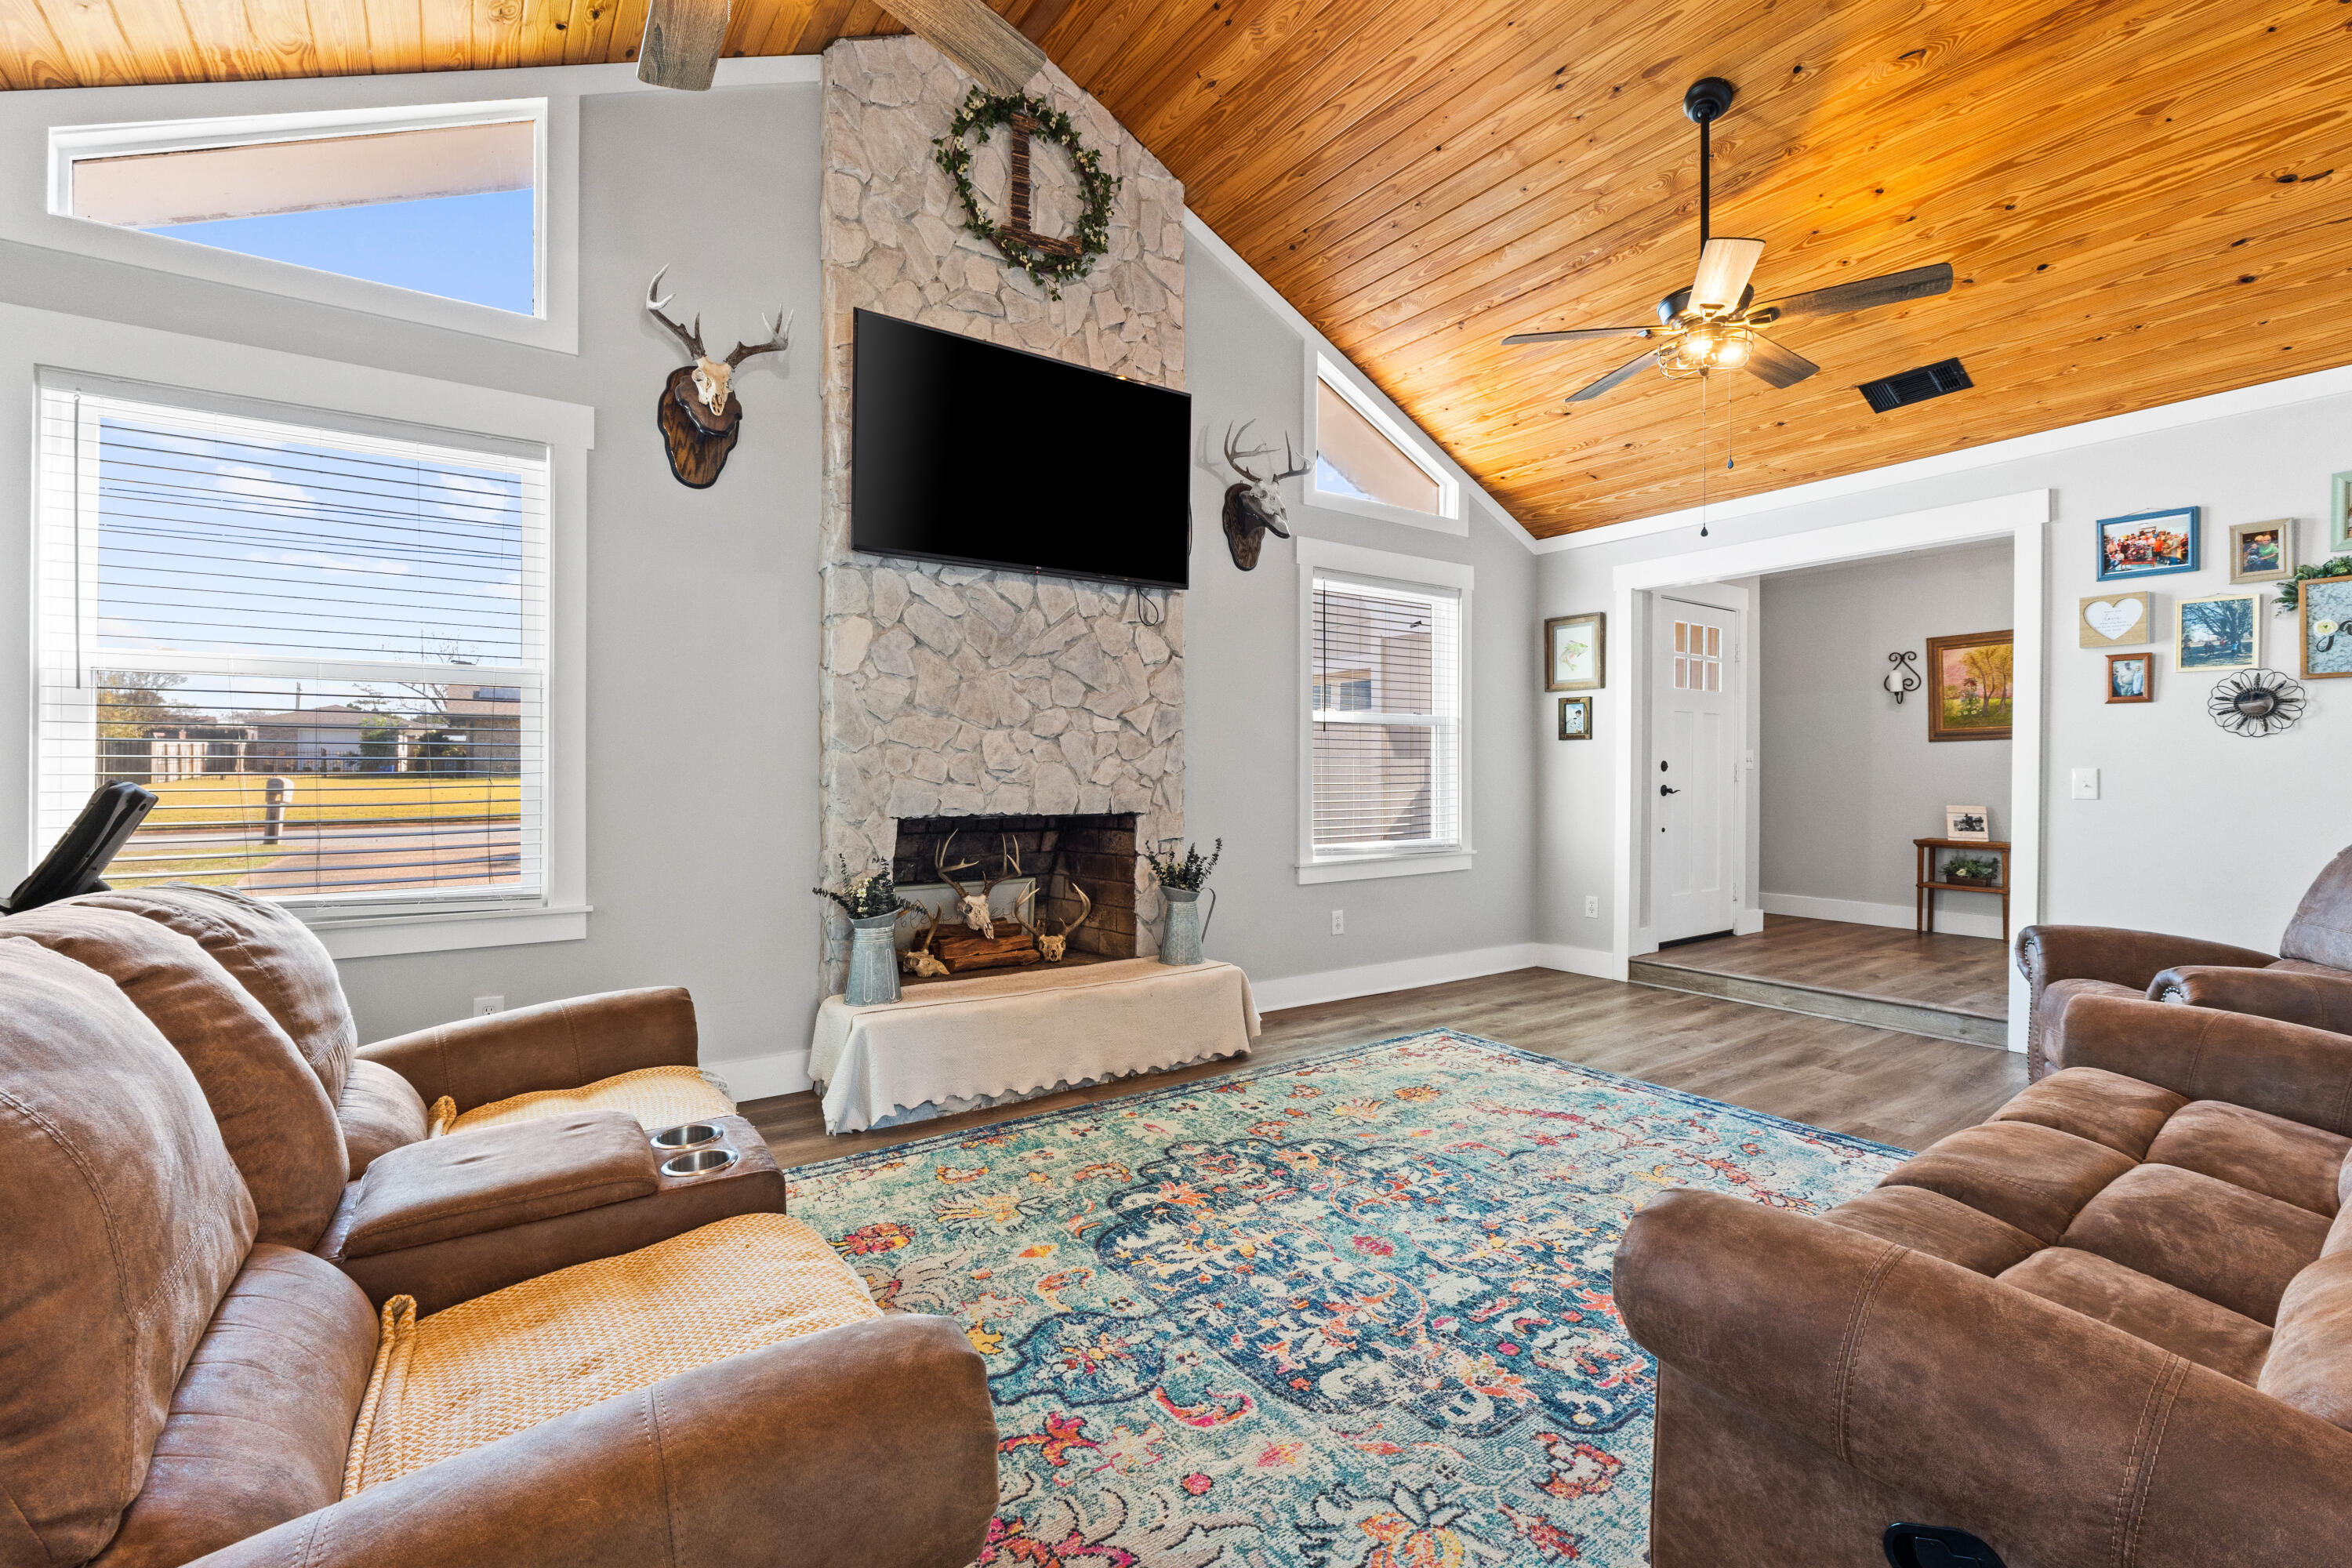
Fully RENOVATED from top to bottom, 3007 Longwood Cir. is a beautifully updated 3-bedroom, 2-bath home in Huntingdon Estates that is move-in ready and packed with both stylish cosmetic upgrades and major big-ticket improvements. From the brand-new stainless steel appliances and new windows to the 2023 HVAC system and new hot water heater, this home offers peace of mind along with modern design. Inside the 1,602 sq ft layout, you're immediately welcomed by a spacious living room with vaulted ceilings, the standout feature of the home, accented by an exposed wood detail that adds warmth and character. Luxury vinyl plank flooring flows throughout the entire house, complemented by new, thick trim that gives this classic craftsman-style home a fresh, modern flair. The kitchen is completely new and thoughtfully designed with crisp white cabinetry, two-toned granite countertops, and stainless steel appliances. Just off the kitchen, a separate breakfast room/dining area provides the perfect space for everyday meals or entertaining guests. The split floor plan offers privacy, with the primary suite set apart from the additional bedrooms. The primary bedroom features an ensuite bathroom and a walk-in closet with custom built-ins, creating a comfortable and functional retreat. Two additional bedrooms and a full bathroom complete the interior, along with an attached 2-car garage. The EXTERIOR of the home have been newly painted, giving it a clean, cohesive look. ... Click More Situated on a large .309-acre fenced lot, the outdoor space offers plenty of room to relax, play, or entertain--plus a private well for irrigation helps keep lawn maintenance costs low. Best of all, this established neighborhood has NO HOA. LOCATION truly sets this home apart. Nestled in sought-after Huntingdon Estates, you're just 0.6 miles from from the brand-new SweetBay Publix shopping center and .6 miles from Harvey Dee Mathis Walking Park putting recreation, shopping, and dining right at your fingertips. This is the perfect blend of modern updates, thoughtful design, and unbeatable convenience. This listing won't last long! Contact your agent to book a showing today!
#1008347

Panama City

3007 Longwood Circle

3 Beds

2 Baths

1,602 Sq.Ft.

$319,900

MLS#: 1008347
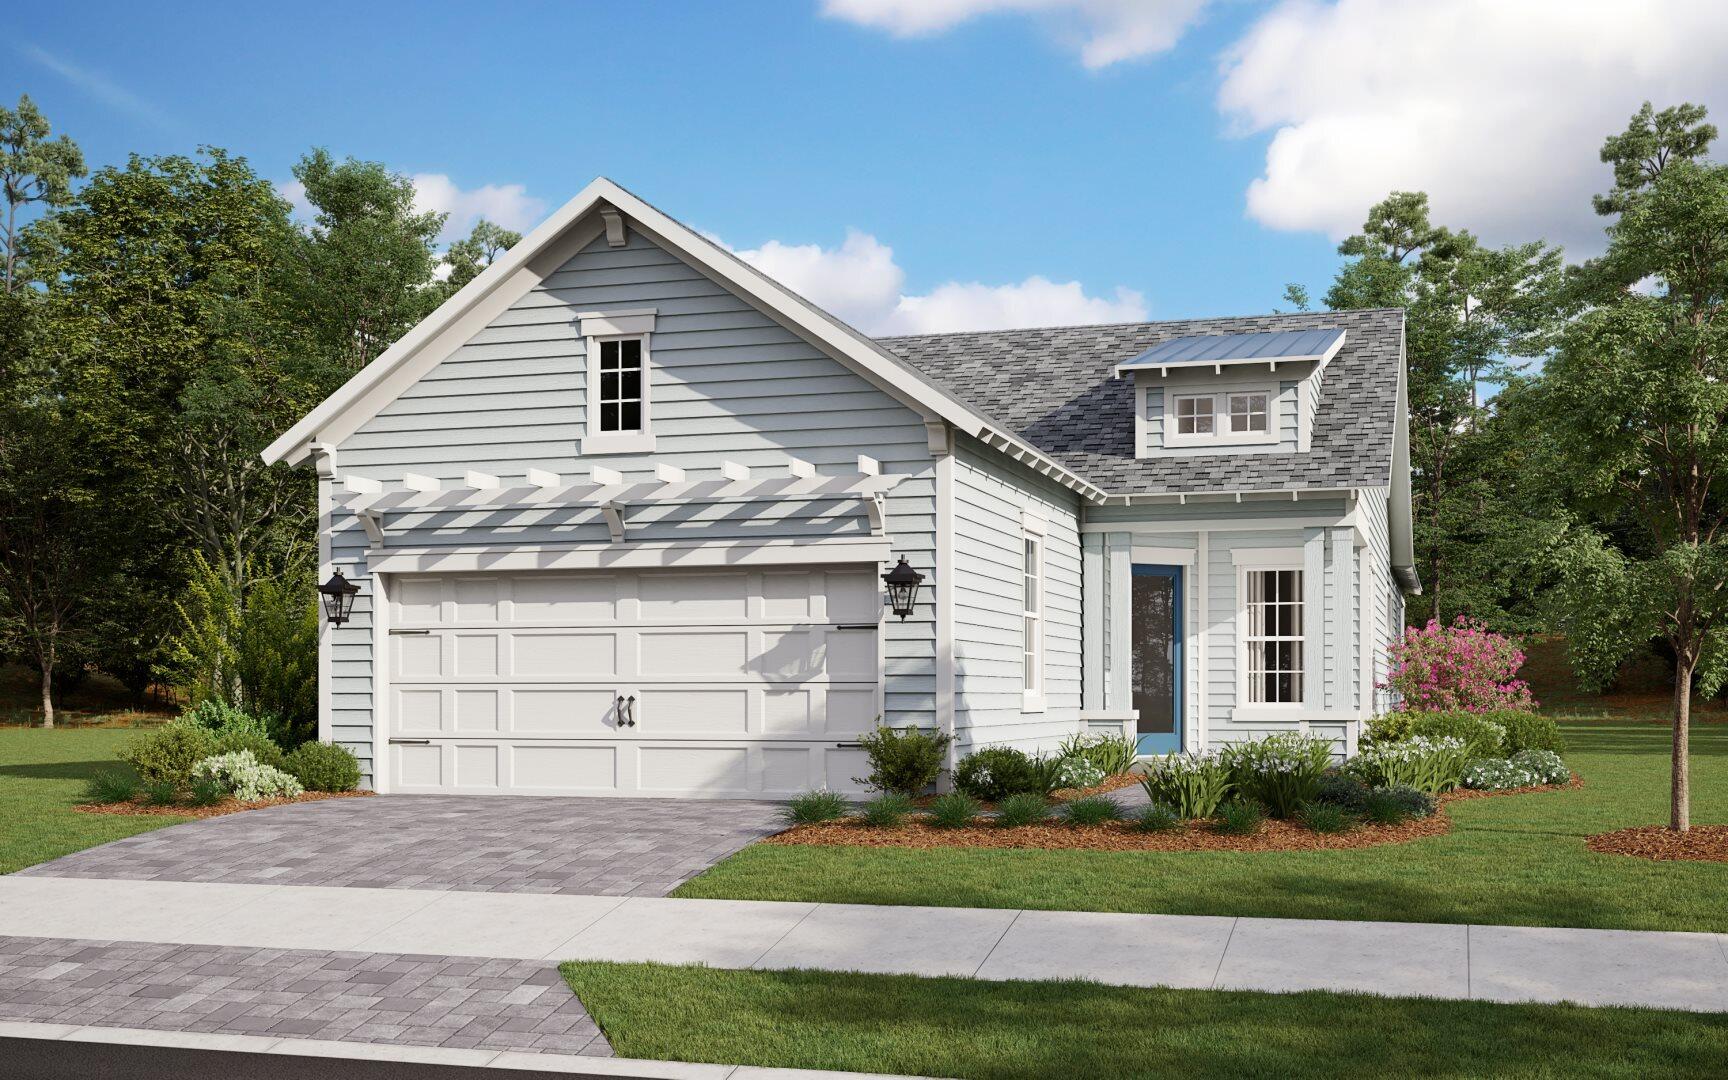
A rare quick move-in opportunity in the gated community of NatureWalk at Watersound Origins, this new construction Bonita floorplan offers 3 bedrooms, an open-concept design, and thoughtfully designed living spaces filled with natural light. The dine-in kitchen with café area and breakfast bar overlooks the spacious great room and dining area, creating the perfect setting for everyday living and entertaining. A sliding glass door opens to the back patio, while a privacy wall adds a unique touch of outdoor comfort and seclusion. The private owner's suite features dual walk-in closets, split vanities, and an oversized shower. Residents enjoy golf cart and bike access to shopping, dining, and community amenities including a resort-style pool, fitness center, pickleball, tennis, Watersound Origins Golf Course, Lake Powell, and miles of trails, all just minutes from Inlet Beach and 30A. No short-term rentals permitted. PRICES SUBJECT TO CHANGE. Photos of a decorated model home are for reference only. Actual home will differ.
#1008327

Inlet Beach

1539 Pathways Drive

2 Beds

2 Baths

1,674 Sq.Ft.

$699,990

MLS#: 1008327

1 ... 591 592 593 594 595 ... 666
* Listings identified with the FMLS IDX logo come from FMLS and are held by brokerage firms other than the owner of this website. The listing brokerage is identified in any listing details. Information is deemed reliable but is not guaranteed. If you believe any FMLS listing contains material that infringes your copyrighted work please click here to review our DMCA policy and learn how to submit a takedown request. © 2024. First Multiple Listing Service, Inc.
 - property

Send a message

Message successfully sent.

Your message

What is 3 + 4 ?

Reason for contacting?

I agree to receive email communication and understand I can unsubscribe at any time.

I agree to be contacted by Keller Williams Realty via call, email, and text for real estate services. To opt out, you can reply 'stop' at any time or reply 'help' for assistance. You can also click the unsubscribe link in the emails. Message and data rates may apply. Message frequency may vary. Privacy Policy

Sign Out

Virtual Assistant

Would you like to take the next step with this property? We can help you schedule a showing or virtual tour, or send you more details.

Yes, I would like more information.

Thank You for Your Reply, One of Our Agents will contact you as soon as possible

No, maybe later.

Thank you, you can always contact me via email, phone number or through the contact form.

Realhub AI

Lucy - Your AI-Powered Realtor

Update Your Temporary Password

Personalize your search

Enter your email and we'll notify you immediately when new listings match what you're looking for.

or enter email address

Already have an account ? Login here

Continue your home search

I agree to receive communications and understand I can unsubscribe at any time.

I agree to be contacted by Keller Williams Realty via call, email, and text for real estate services. To opt out, you can reply 'stop' at any time or reply 'help' for assistance. You can also click the unsubscribe link in the emails. Message and data rates may apply. Message frequency may vary. Privacy Policy

Already have an account ? Login here

We use cookies

We use cookies primarily for analytics to enhance your experience. By accepting, you agree to our use of these cookies. You can manage your preferences or learn more about our cookies policy.



