Properties

Browse or get in touch to schedule a walkthrough.

  • Nearby me
Price range

Popular Features

Community Features

Association

Property Features

Waterfront

View

Exterior Features

Interior Features

Style

10000 properties match your criteria

Updated 1 minute ago

E-Alert name
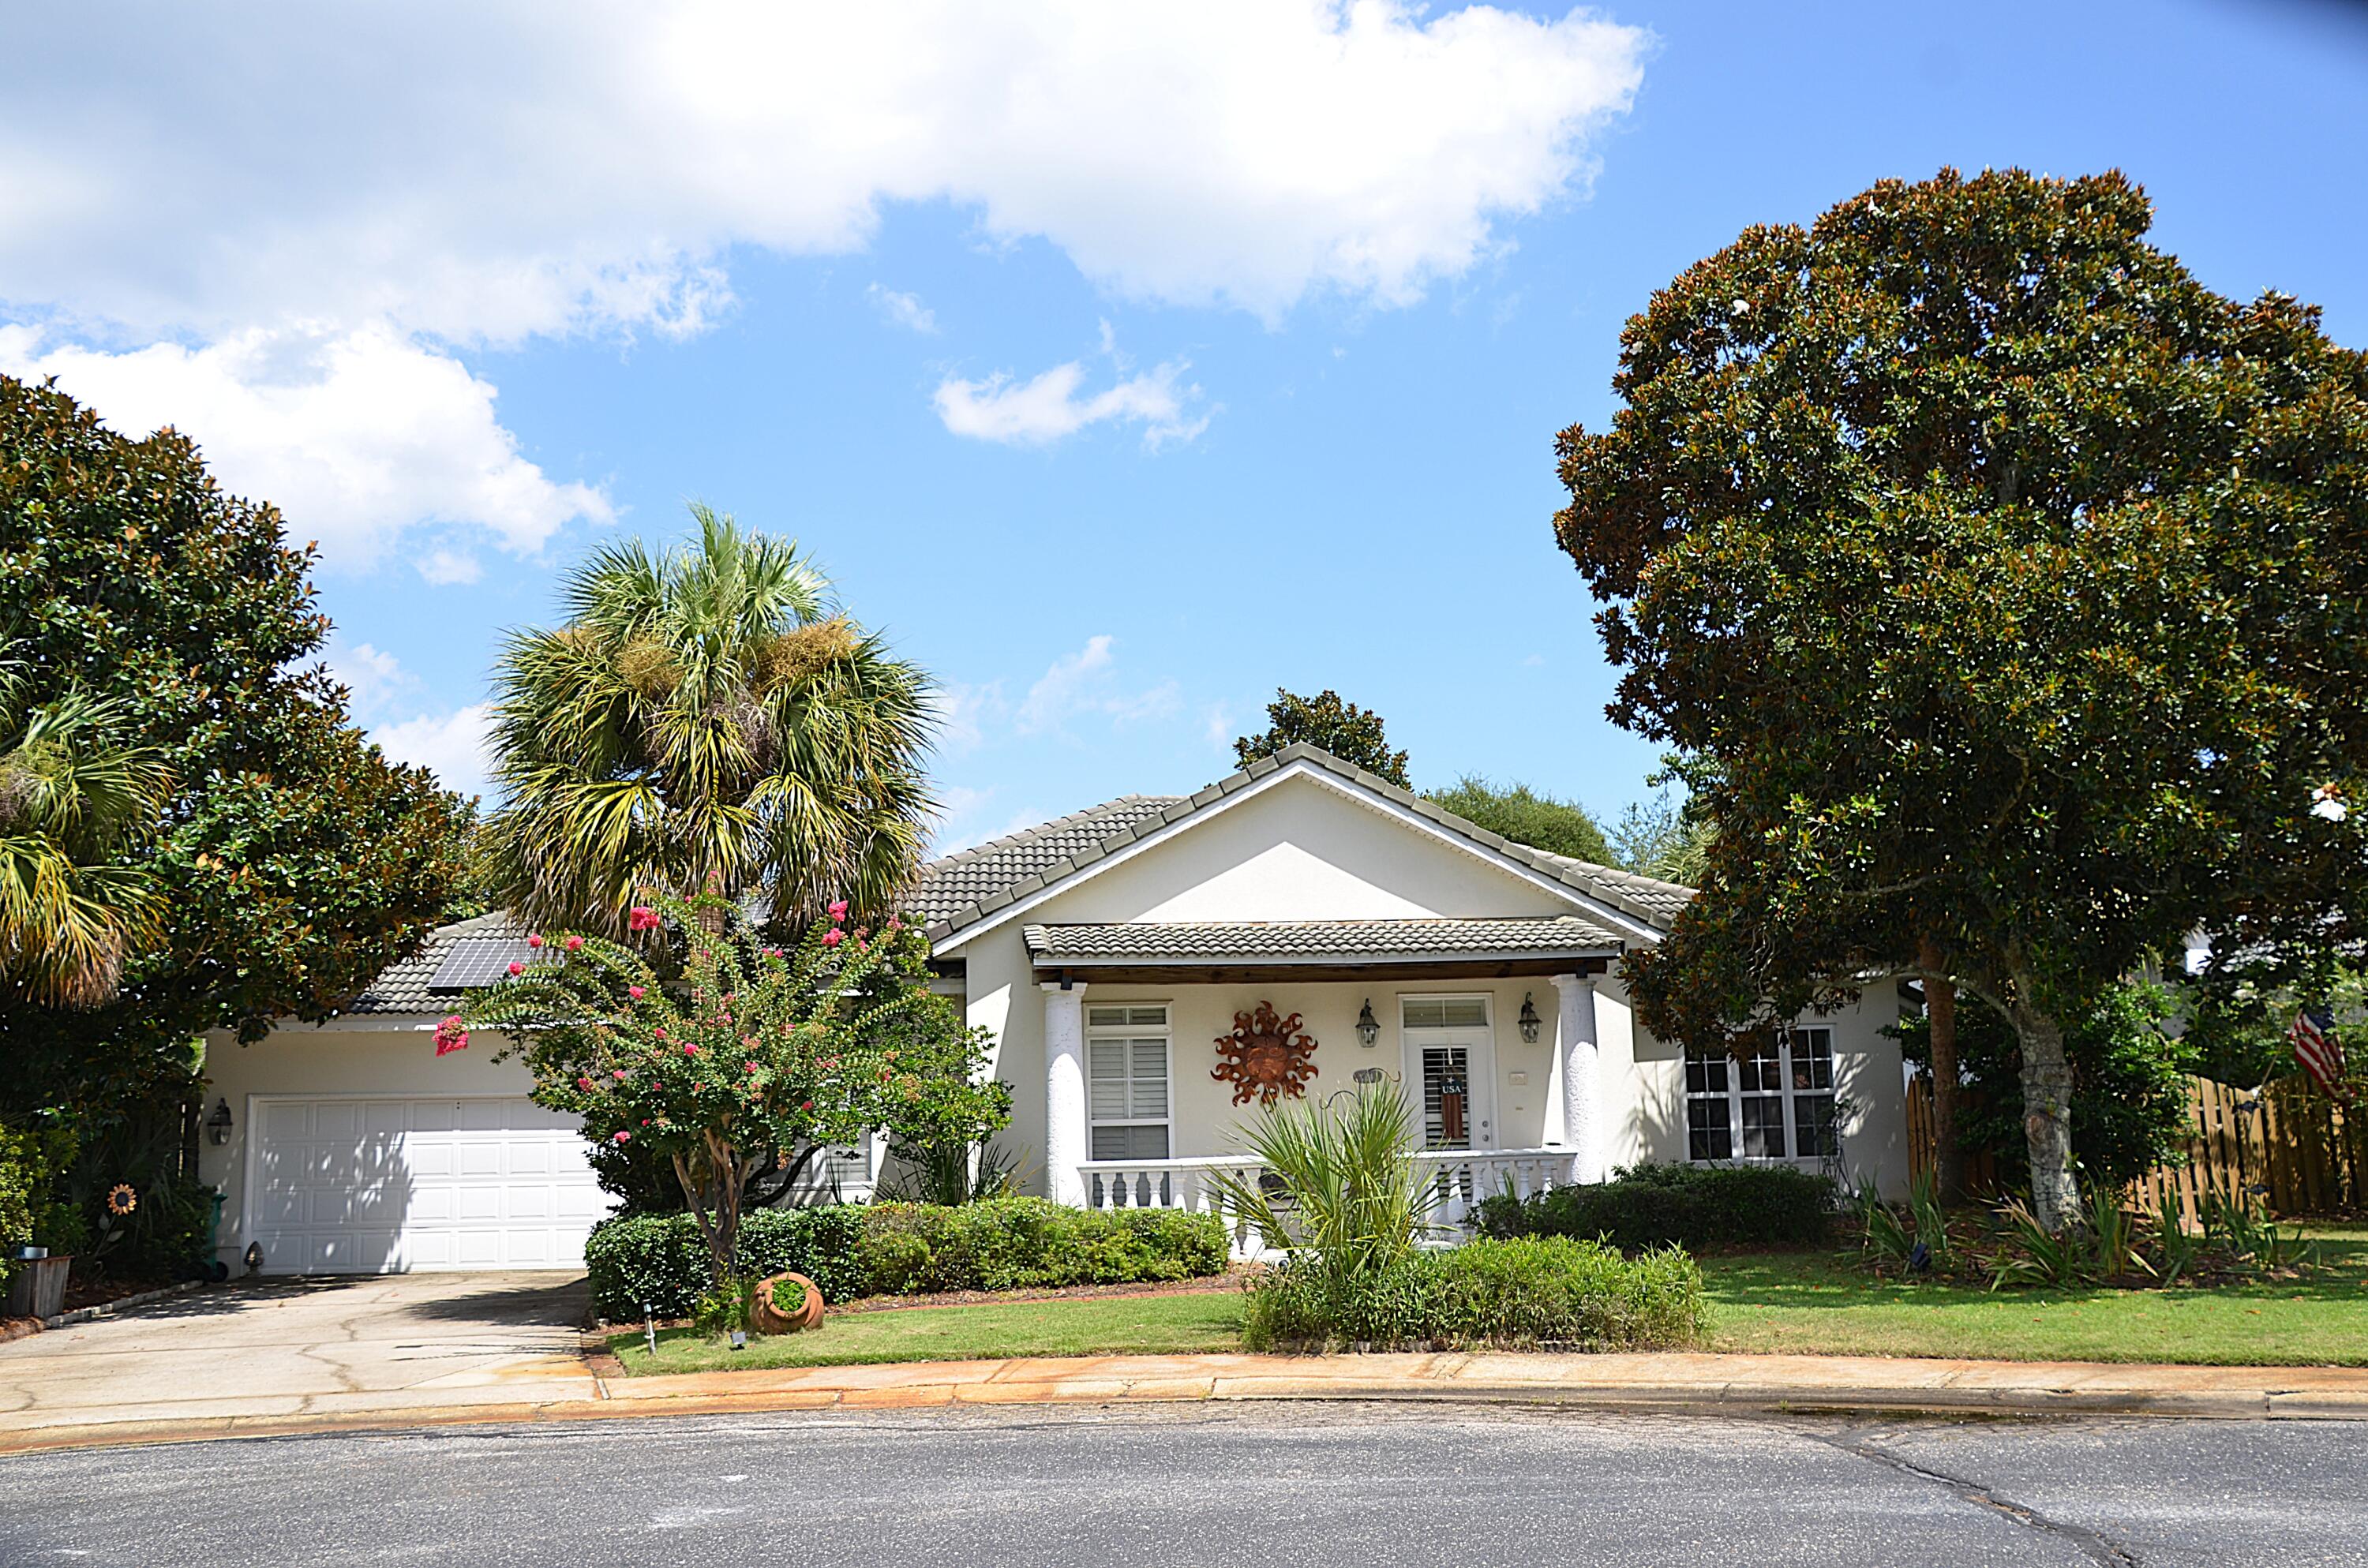
Popular split bedroom floor plan. The Living Room, Dining Area, Kitchen and Bathrooms have tiled flooring. Bedrooms are carpeted.  Front porch and open back patio. 1-Car garage. There is an extra parking pad along the side of the driveway. Inside Laundry Room. Quiet neighborhood in town!
#1003518

Crestview

328 Lakeview Drive

3 Beds

2 Baths

1,107 Sq.Ft.

$225,000

MLS#: 1003518

SELLER OFFERING UP TO $5,000 IN CLOSING COST ASSISTANCE WITH A FULL PRICE OFFER! How would you like to not only have a new house but to also have a COMMUNITY PLAYGROUND? That's right, this house in a neighborhood that features TWO CLUBHOUSES that includes a FITNESS CENTER, POOL, TENNIS COURT, BASKETBALL COURT, and PLAYGROUND.

While we know that there are plenty of new construction homes available, you can have this FOUR BEDROOM and TWO BATH house at 1,827 square feet (per property appraiser site) for a LOWER PURCHASE PRICE than an average new build in this neighborhood at similar square footage. If that is not enough, the home features a CALI FLOOR PLAN featuring an open common area including the KITCHEN, LIVING ROOM, and DINING while preserving some privacy with the BEDROOMS being located towards the front of the house, except the MASTER SUITE.

The KITCHEN features an ISLAND with cabinets throughout the kitchen space along with a GLASSTOP STOVE, BUILT IN MICROWAVE, DISHWASHER, and PANTRY.

The MASTER SUITE features a MASTER BEDROOM and a MASTER BATHROOM with DOUBLE VANITIES, GARDEN TUB, WALK-IN SHOWER, and WALK-IN CLOSET.

Other features include a TWO CAR GARAGE, A FRONT PORCH, and BACK PORCH along with the backyard facing the woods for more privacy.

COME GET YOUR LIBERTY HOME FOR LESS TODAY!
#1003531

Panama City

4860 Conner Lane

4 Beds

2 Baths

1,827 Sq.Ft.

$310,000

MLS#: 1003531

Coastal Convenience & Spacious Living in Driftwood Estates with 10K for new flooring or interest rate buy down with approved contract! Welcome home to a beautifully proportioned 4-bedroom, 3-bathroom residence nestled in the heart of the highly sought-after Driftwood Estates community. Spanning 2,261 square feet, this light-filled home offers a floor plan that balances privacy with open-concept family living.

Step inside to find open living areas featuring tile and carpet flooring, a spacious kitchen perfect for morning breakfasts, and an expansive primary suite complete with an attached bath. The two story layout makes day-to-day living effortless with a bedroom/office on the first floor. Outside, the property sits on a generous 7,370 sq. ft. lot with the backyard overlooking the the catch and release pond with Pear, Mulberry, Tangelo, Satsuma Mandarin, Blueberries, Blackberries, Strawberries, Plum, Pineapple, Guava, Banana trees, and featuring a low-maintenance stucco exterior and a private attached garage. 
Living in Driftwood Estates embraces a coastal lifestyle. The community boasts an incredible 11-acre park equipped with pickleball and tennis courts, soccer fields, basketball courts, a playground, and serene nature trails and minutes away from the white sands of the Emerald Coast, dining and shopping.  Whether you are looking for a primary home or investment property this SRB gem is ready for its next chapter.  Buyer to verify all info. Short term rentals allowed!
#1003528

Santa Rosa Beach

405 Loblolly Bay Drive

4 Beds

3 Baths

2,261 Sq.Ft.

$505,000

MLS#: 1003528

Less than 3.5 miles from 30A's sugar-white beaches, this spacious 5-bed, 3-bath Santa Rosa Beach home was made for family living. The open-concept kitchen -- featuring wood cabinetry and quartz countertops -- flows into a generous family room and dining area, opening to a back porch perfect for Florida evenings. The 1st-floor flex room works beautifully as an office or formal dining room, plus a 2nd living room/game room upstairs. The primary suite impresses with an oversized bedroom, soaking garden tub, separate tile shower, double vanity, private toilet room and walk-in closet. Two flexible bonus spaces, 5 bedrooms - room for everyone, and beach life right outside your door. Come see it before it's gone!
#1003497

Santa Rosa Beach

116 Sea Eagle Lane Lot 4

5 Beds

3 Baths

2,556 Sq.Ft.

$3,800

MLS#: 1003497

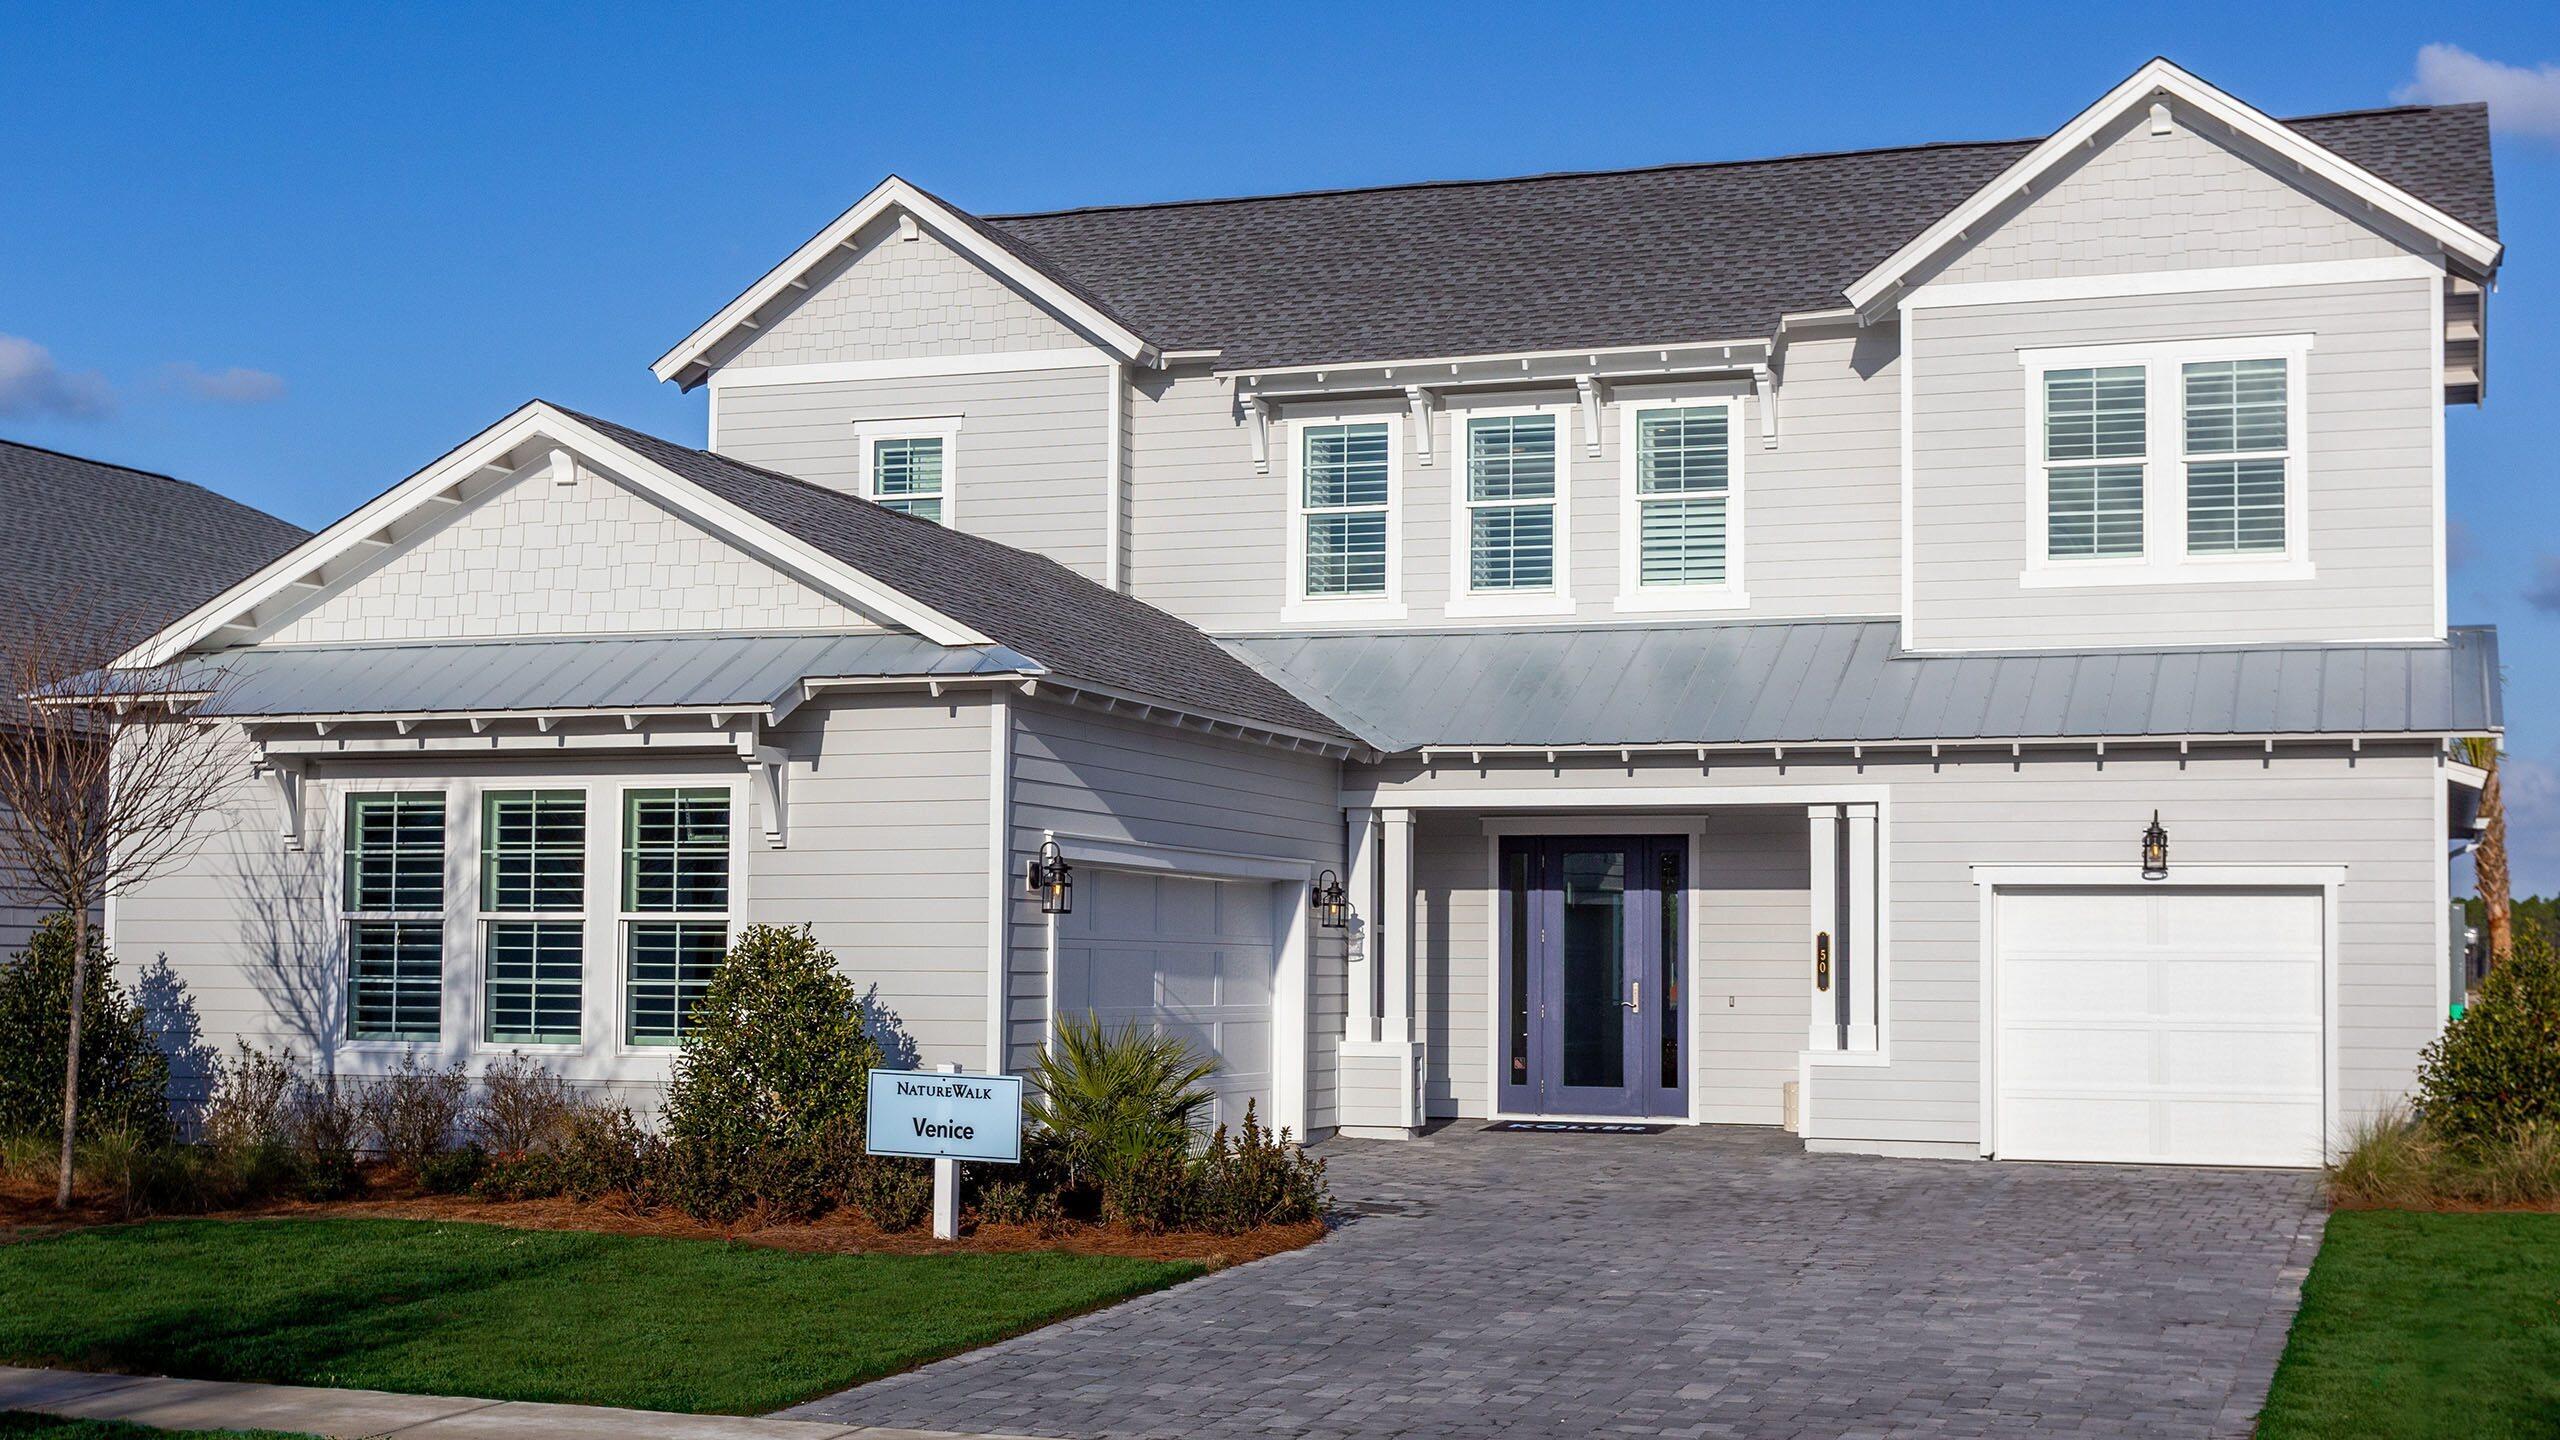
Welcome to 223 Dockside Road, a new home under construction at Magnolia at the Bluffs in Freeport Florida. The Aria has three bedrooms and two full bathrooms and a covered entry that leads to the bright foyer. Continuing through the foyer you will see EVP flooring leading to the open living area designed with comfort and functionality in minds.

The heart of this home includes the spacious kitchen that features a center island and a walk-in pantry with ample storage space. Beautiful quartz countertops are complemented by the white cabinetry. Appliances include a stove, microwave and dishwasher. The living and dining areas offer a comfortable space for family and guests. Enjoy your covered back patio that is accessible from the dining area that has room for a dining table or outdoor seating area. The primary bedroom is situated at the back of the home and has an ensuite bathroom that features a walk-in closet and all the space you need to get ready in the morning. The primary bathroom has a dual sink vanity with quartz countertops, a separate water closet for privacy and a shower and separate soak tub. There are two additional bedrooms that have ample closet space and share a full bath. This home also features a nice laundry room with space for a full-size washer and dryer.
#1003554

Freeport

223 Dockside Road

3 Beds

2 Baths

1,641 Sq.Ft.

$285,455

MLS#: 1003554

**ACCEPTING BACK UP OFFERS**Beautifully crafted new construction by Darby Homes offering the perfect blend of style, comfort and functionality with up to $9000 closing cost assistance with acceptable offer. Featuring 3 bedrooms, 2 baths and an inviting open-concept design, home is filled with upscale finishes throughout. Step inside to find luxury vinyl plank flooring, elegant decorative lighting and stunning quartz countertops that elevate the entire living space.  Kitchen boasts all-wood shaker cabinetry, oversized island and pantry.  Primary suite is designed with comfort in mind and includes two closets with custom wood shelving for exceptional storage and organization. Primary bath features double vanities and custom designed tiled shower.  Experience extra peace of mind with energy efficient Low E coated vinyl windows and open cell foam insulation. You'll also appreciate the two-car garage with additional storage above giving you plenty of room for seasonal decor and all the extras. Home is complete with fully sodded front and back yard, creating instant curb appeal and outdoor enjoyment. Modern finishes, quality craftsmanship, and thoughtful details makes this custom home one you won't want to miss.
#1002798

DeFuniak Springs

76 E Michaelangelo Road

3 Beds

2 Baths

1,492 Sq.Ft.

$299,900

MLS#: 1002798

AVAILABLE= 6/30. Sec Dep = $1,495, can be broken up in 2 monthly installments, if qualified. HOA FEES/YARD MAINTENANCE INCLD. IN THE RENT. No pets allowed (per the HOA) & no smoking inside please. PRIME LOCATION! Super close to EVERYTHING- shopping, restaurants, bars, golf & so much more! This 1 bedroom/1 bath condo is also just 3 blocks from the BEACH! Newer carpet, paint, fixtures, appliances, & HVAC unit - about 8 y/o. All appliances stay including microwave, washer & dryer. Bedroom has 2 closets. All electric! Complex has beautiful landscaping with palm trees & a nice large pool, club house & picnic area. Call to make this you home sweet home today before someone else does!
#467863

Miramar Beach

60 Sandprints Drive D7

1 Beds

1 Baths

650 Sq.Ft.

$1,495

MLS#: 467863

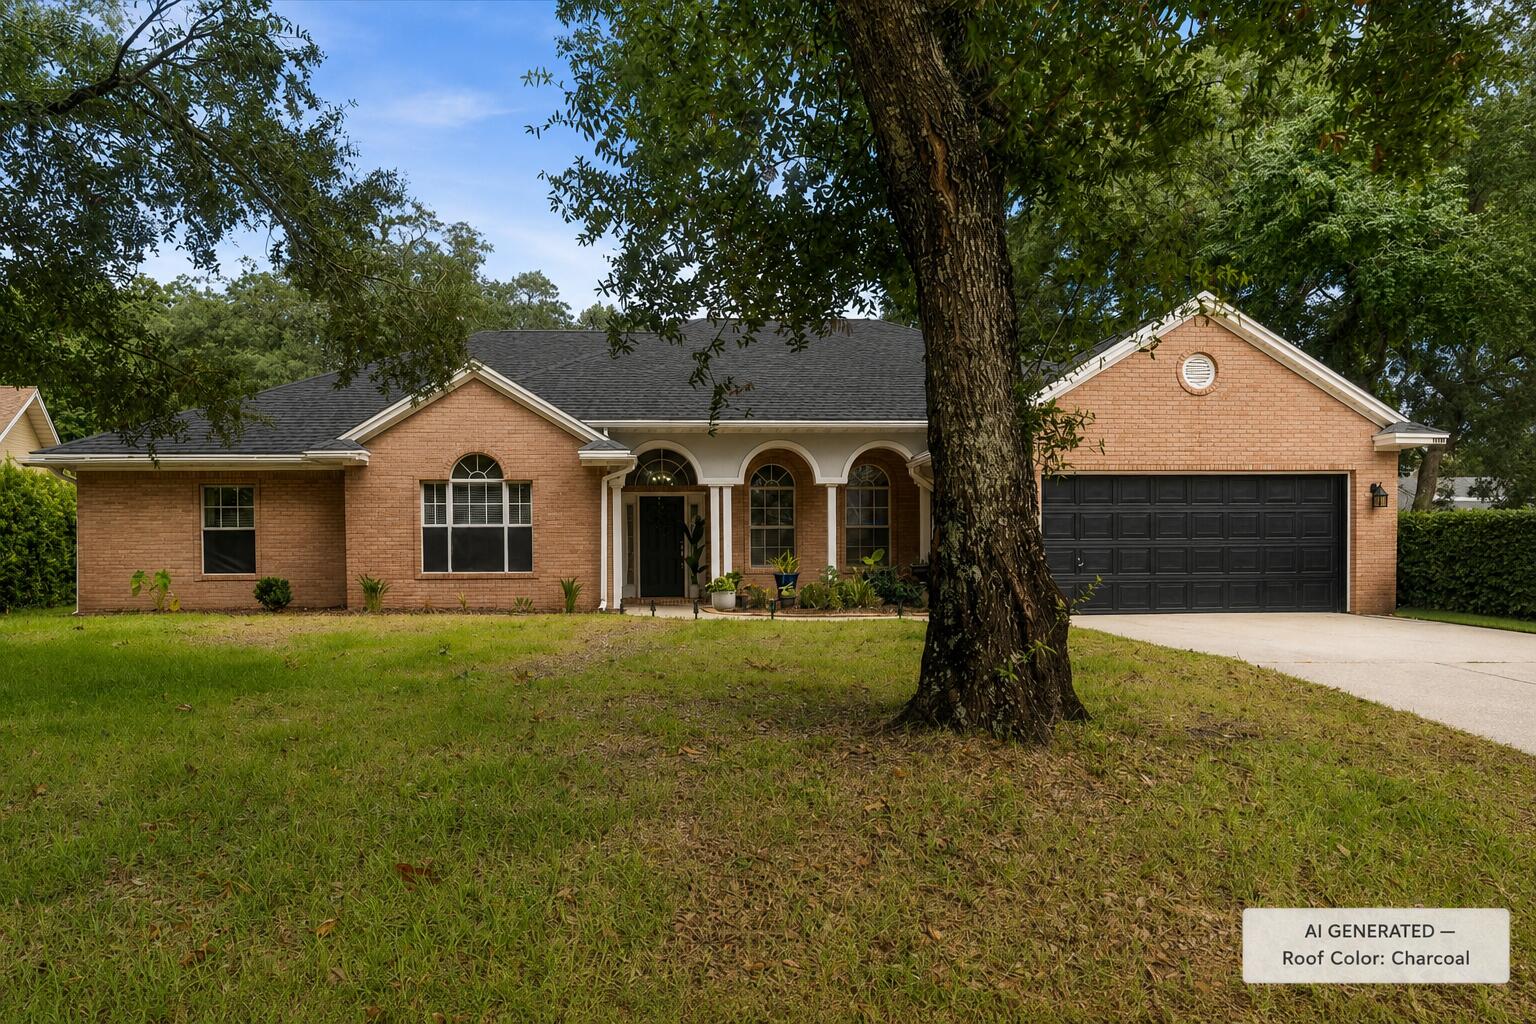
Are you ready to move in?  The main areas have beautiful, new paint (check out the photos) and, now the added benefit of a great new price! This well-designed home is located less than 8 miles from the Hurlburt front gate, and minutes from Navarre beaches and shopping. Use the light at HWY 98 and Whispering Pines to easily turn on to or cross HWY 98 for all your activities! The property features paid-off solar panels and geothermal heating and cooling systems, for eco-friendly and energy-efficient living-FPL bills under $50 per month! Enter the backyard through the enclosed porch that provides a cozy and protected area for relaxation and leads to the yard with  ample space for outdoor enjoyment and extra storage in the shed,  The interior of the home is well-maintained with upgraded kitchen cabinets and counters.  It also features a dedicated dining area, between the split bedroom layout for added privacy. The property has additional space for boat or RV parking and  a roomy two car garage with work areas and shelving ready for you! It is situated in a cul-de-sac, ensuring a quiet and private setting.
#1003465

Navarre

2201 Wedgewood Court

3 Beds

2 Baths

1,385 Sq.Ft.

$360,000

MLS#: 1003465

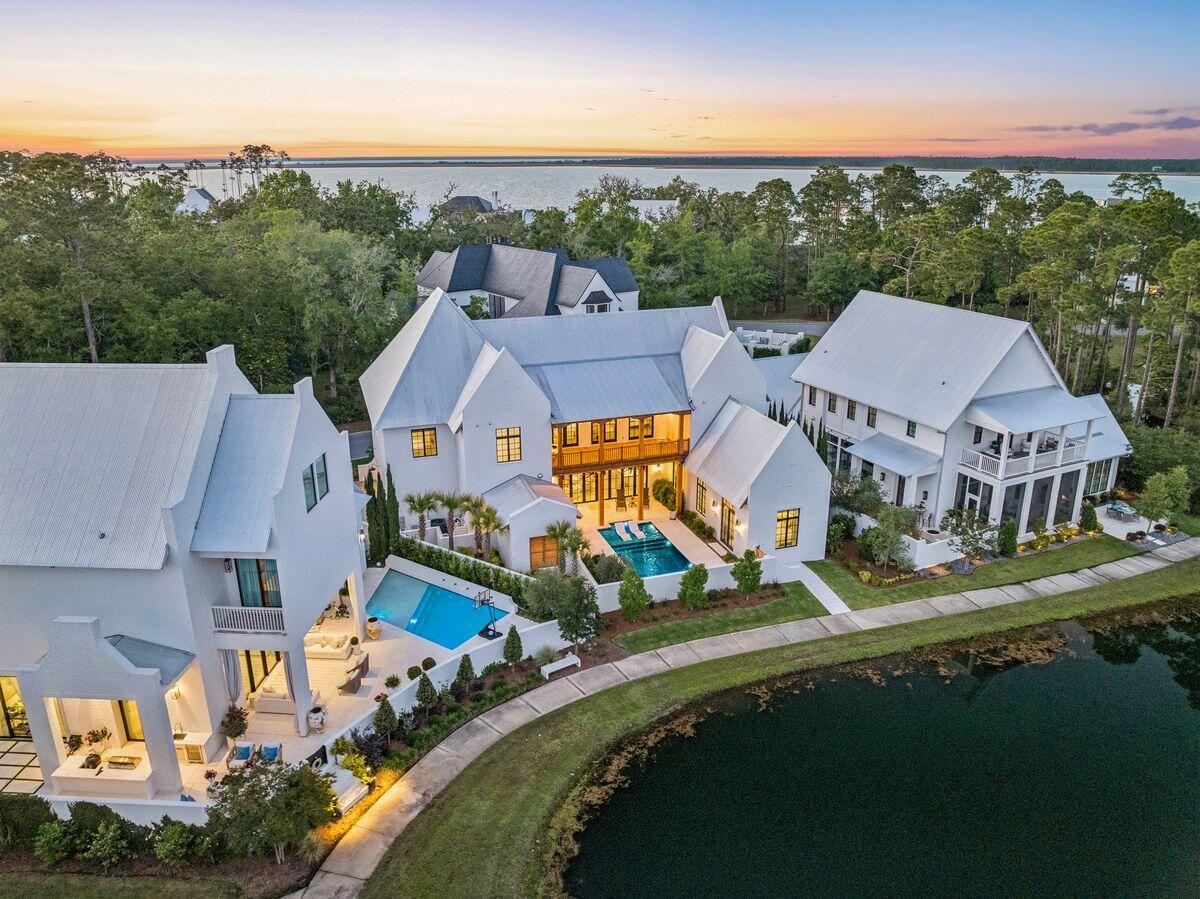
This custom home in Powell Landing West at Watersound Origins offers 4,460 square feet, 5 bedrooms, 6.5 bathrooms, and a 2-car garage with dedicated golf cart bay. Located on a 140' deep homesite with a wooded backdrop and just steps from the community dock at Lake Powell, the home is estimated for completion end of Sept '26.

The exterior combines Premium Nichiha lap and shake siding, premium plantation shutters, 9' exterior doors, and an expanded window package. Inside, the layout opens to a vaulted living room with exposed wood beams, Venetian plaster wood-burning fireplace, and a 16' sliding glass door connecting to the rear porch and pool area.

The kitchen is centered between the living and dining spaces and features a 10.5' marble island, upgraded cabinetry with soft-close doors and drawers, walk-in pantry, and separate butler's pantry with sink, beverage refrigeration, ice maker, and additional Sub-Zero refrigeration. The appliance package includes dual 36'' Sub-Zero refrigerators, a 48'' dual fuel Wolf range, vent hood, microwave drawer, and Cove dishwasher.

The primary suite is privately positioned at the rear of the home and includes a freestanding tub, walk-in shower with bench, upgraded Brizo fixtures, and a large walk-in closet with custom shelving. All secondary bedrooms include ensuite bathrooms and walk-in closets. The second floor features additional guest accommodations and a balcony overlooking the pool area. Ceiling heights of 12' on the first floor and 10' on the second floor maintain consistent scale throughout.

Outdoor living includes a 10' x 30' saltwater pool and spa with upgraded mosaic tile, extended paver decking, roll-down screens, summer kitchen, and exterior wood-burning fireplace with brick surround and mantel.

Additional features include Medallion wood flooring throughout, white oak solid core interior doors, crown molding across both levels, epoxy garage flooring, conditioned garage space with mini split system, dehumidifiers, two washer/dryer sets, and upgraded hardware and fixtures throughout.
#1003461

Watersound

57 E Elliot Way Lot 63

5 Beds

6 Baths

4,460 Sq.Ft.

$3,395,900

MLS#: 1003461

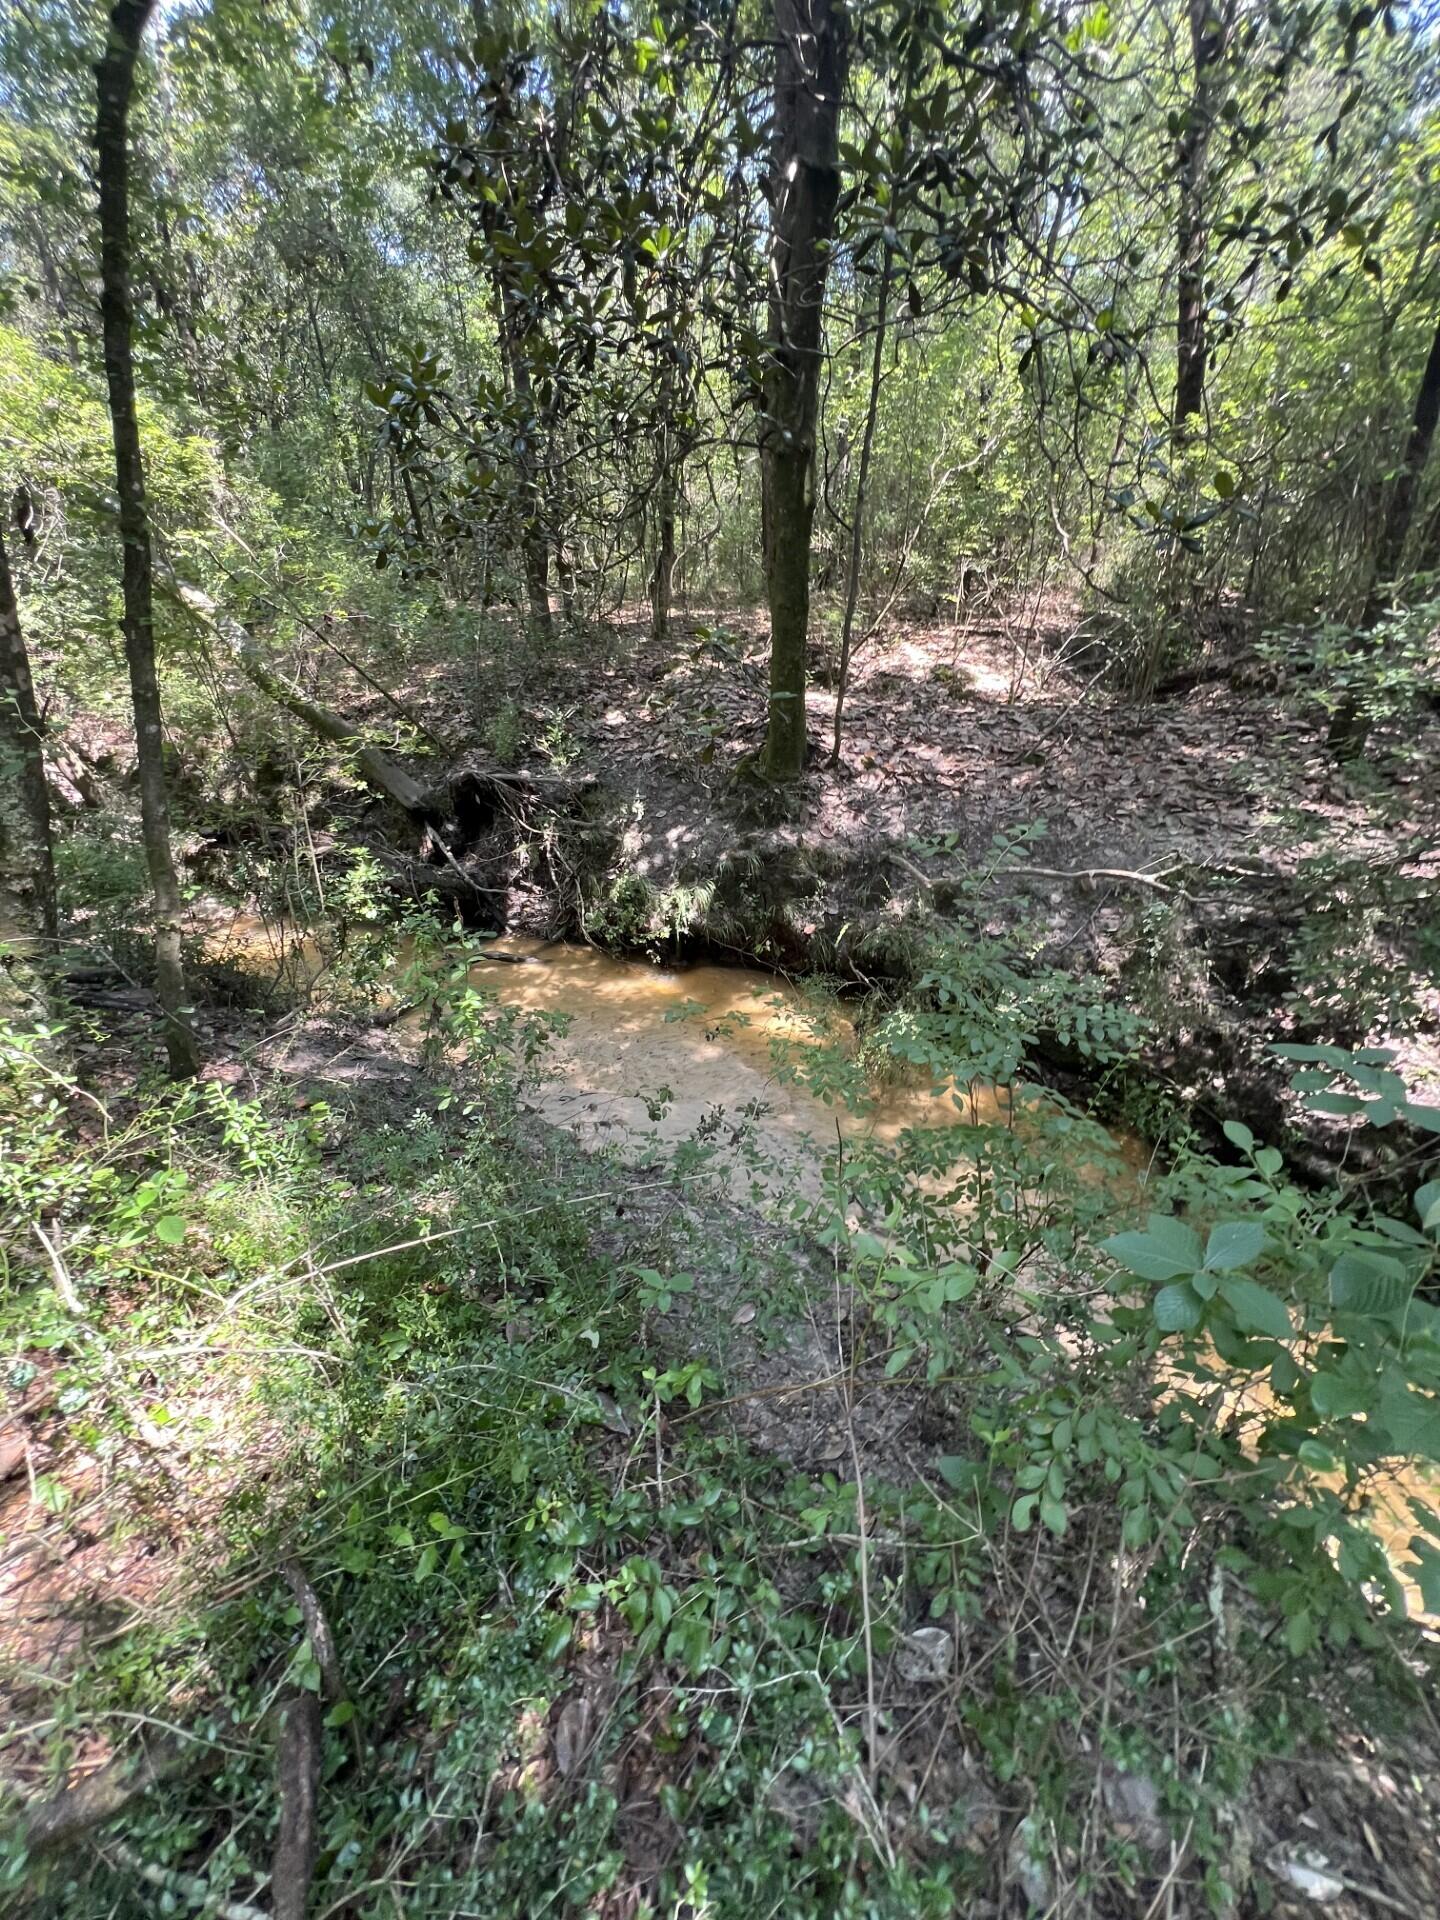
None
#1003516

Inlet Beach

AC28 Sea Garden Street

None Beds

None Baths

0.08 acres

$2,900,000

MLS#: 1003516

CONVENIENT TO HURLBURT AND OWCC CAMPUS. NICE FLOOR PLAN WITH SEPARATE DINING ROOM. FENCED BACK YARD. STORAGE AREA. LARGE MASTER BEDROOM. WASHER AND DRYER HOOKUPS.  SECURITY DEPOSIT INCLUDES NON REFUNDABLE FLOOR CLEANING AND PEST CONTROL, NO PETS ALLOWED.
#1003542

Mary Esther

913 Landry Street 5

2 Beds

1 Baths

884 Sq.Ft.

$1,200

MLS#: 1003542

Discover this beautifully maintained 2019-built single-family home in the desirable Bridge Harbor community. Offering approximately 2,448 square feet of living space, this 4-bedroom, 2.5-bathroom, two-story residence provides an ideal blend of modern comfort, functional design, and convenient Florida living.

Step inside to an inviting open-concept layout perfect for both everyday living and entertaining. The spacious kitchen features ample counter and cabinet space, a large island with breakfast bar, and a walk-in pantry--making meal prep a pleasure. Adjacent living and dining areas flow seamlessly, while a versatile flex space offers options for a home office, additional dining, or a cozy living nook.

Upstairs, the primary suite comfortably accommodates king-size furniture and includes a generous walk-in closet plus a luxurious en-suite bath with soaking tub, separate shower, and double vanity. Three additional bedrooms provide plenty of space for family, guests, or a home gym. The home also boasts a 2-car garage and thoughtful details like double-pane windows throughout.

Outside, enjoy the covered front and back porches overlooking a fenced yard that backs up to a serene pond--perfect for relaxing evenings or morning coffee. The lot offers approximately .33 acres.
#1003514

Panama City

221 Red Bay Road

4 Beds

2 Baths

2,448 Sq.Ft.

$369,000

MLS#: 1003514

Welcome to 224 Dockside Road at Phase III of Magnolia at The Bluffs in Freeport Florida. This home has 4-bedrooms and 2-bathrooms. As you enter this home you find a wide foyer with EVP flooring. There are two bedrooms off the front hall and a third bedroom, ideal for a home office or flex space, is located on the adjacent hall where you will also find the laundry area and access to the two-car garage. Passing the fourth bedroom you will enter the open concept living area that serves as the heart of the home. From the dining area, step out to the back patio, where you can enjoy the serene surroundings of this growing community.

The kitchen stands out with white cabinetry, a center island, granite countertops and an appliance package that includes a stove, microwave and dishwasher. The adjoining dining area is perfectly positioned for casual meals or entertaining, while the living room is bright and inviting with views of the backyard. Just off the living area is the spacious primary bedroom with an ensuite bathroom that has dual sink vanity, large shower, and closet designed for optimal storage as well as a linen storage area.

The exterior of this home will feature vinyl siding and a landscaped front flower bed at the entry of the home. An added feature of this home is the Home is Connected® Smart Home package.
#1003561

Freeport

224 Dockside Road

4 Beds

2 Baths

1,458 Sq.Ft.

$284,726

MLS#: 1003561

SPACIOUS TWO BEDROOM TWO BATH APARTMENT ON THE FIRST FLOOR. WASHER DRYER CONNECTION OFF OF KITCHEN. BREAKFAST BAR. LIVING ROOM DINING ROOM COMBINATION. GUEST BATH ACCESSIBLE FROM LIVING AREA AND SPARE BEDROOM. . SORRY NO PETS AND NO SMOKING.
#968947

Mary Esther

575 Florosa Court

2 Beds

2 Baths

1,000 Sq.Ft.

$1,250

MLS#: 968947

AVAILABLE.... May 27, 2026 3bd/2bth, furnished home!

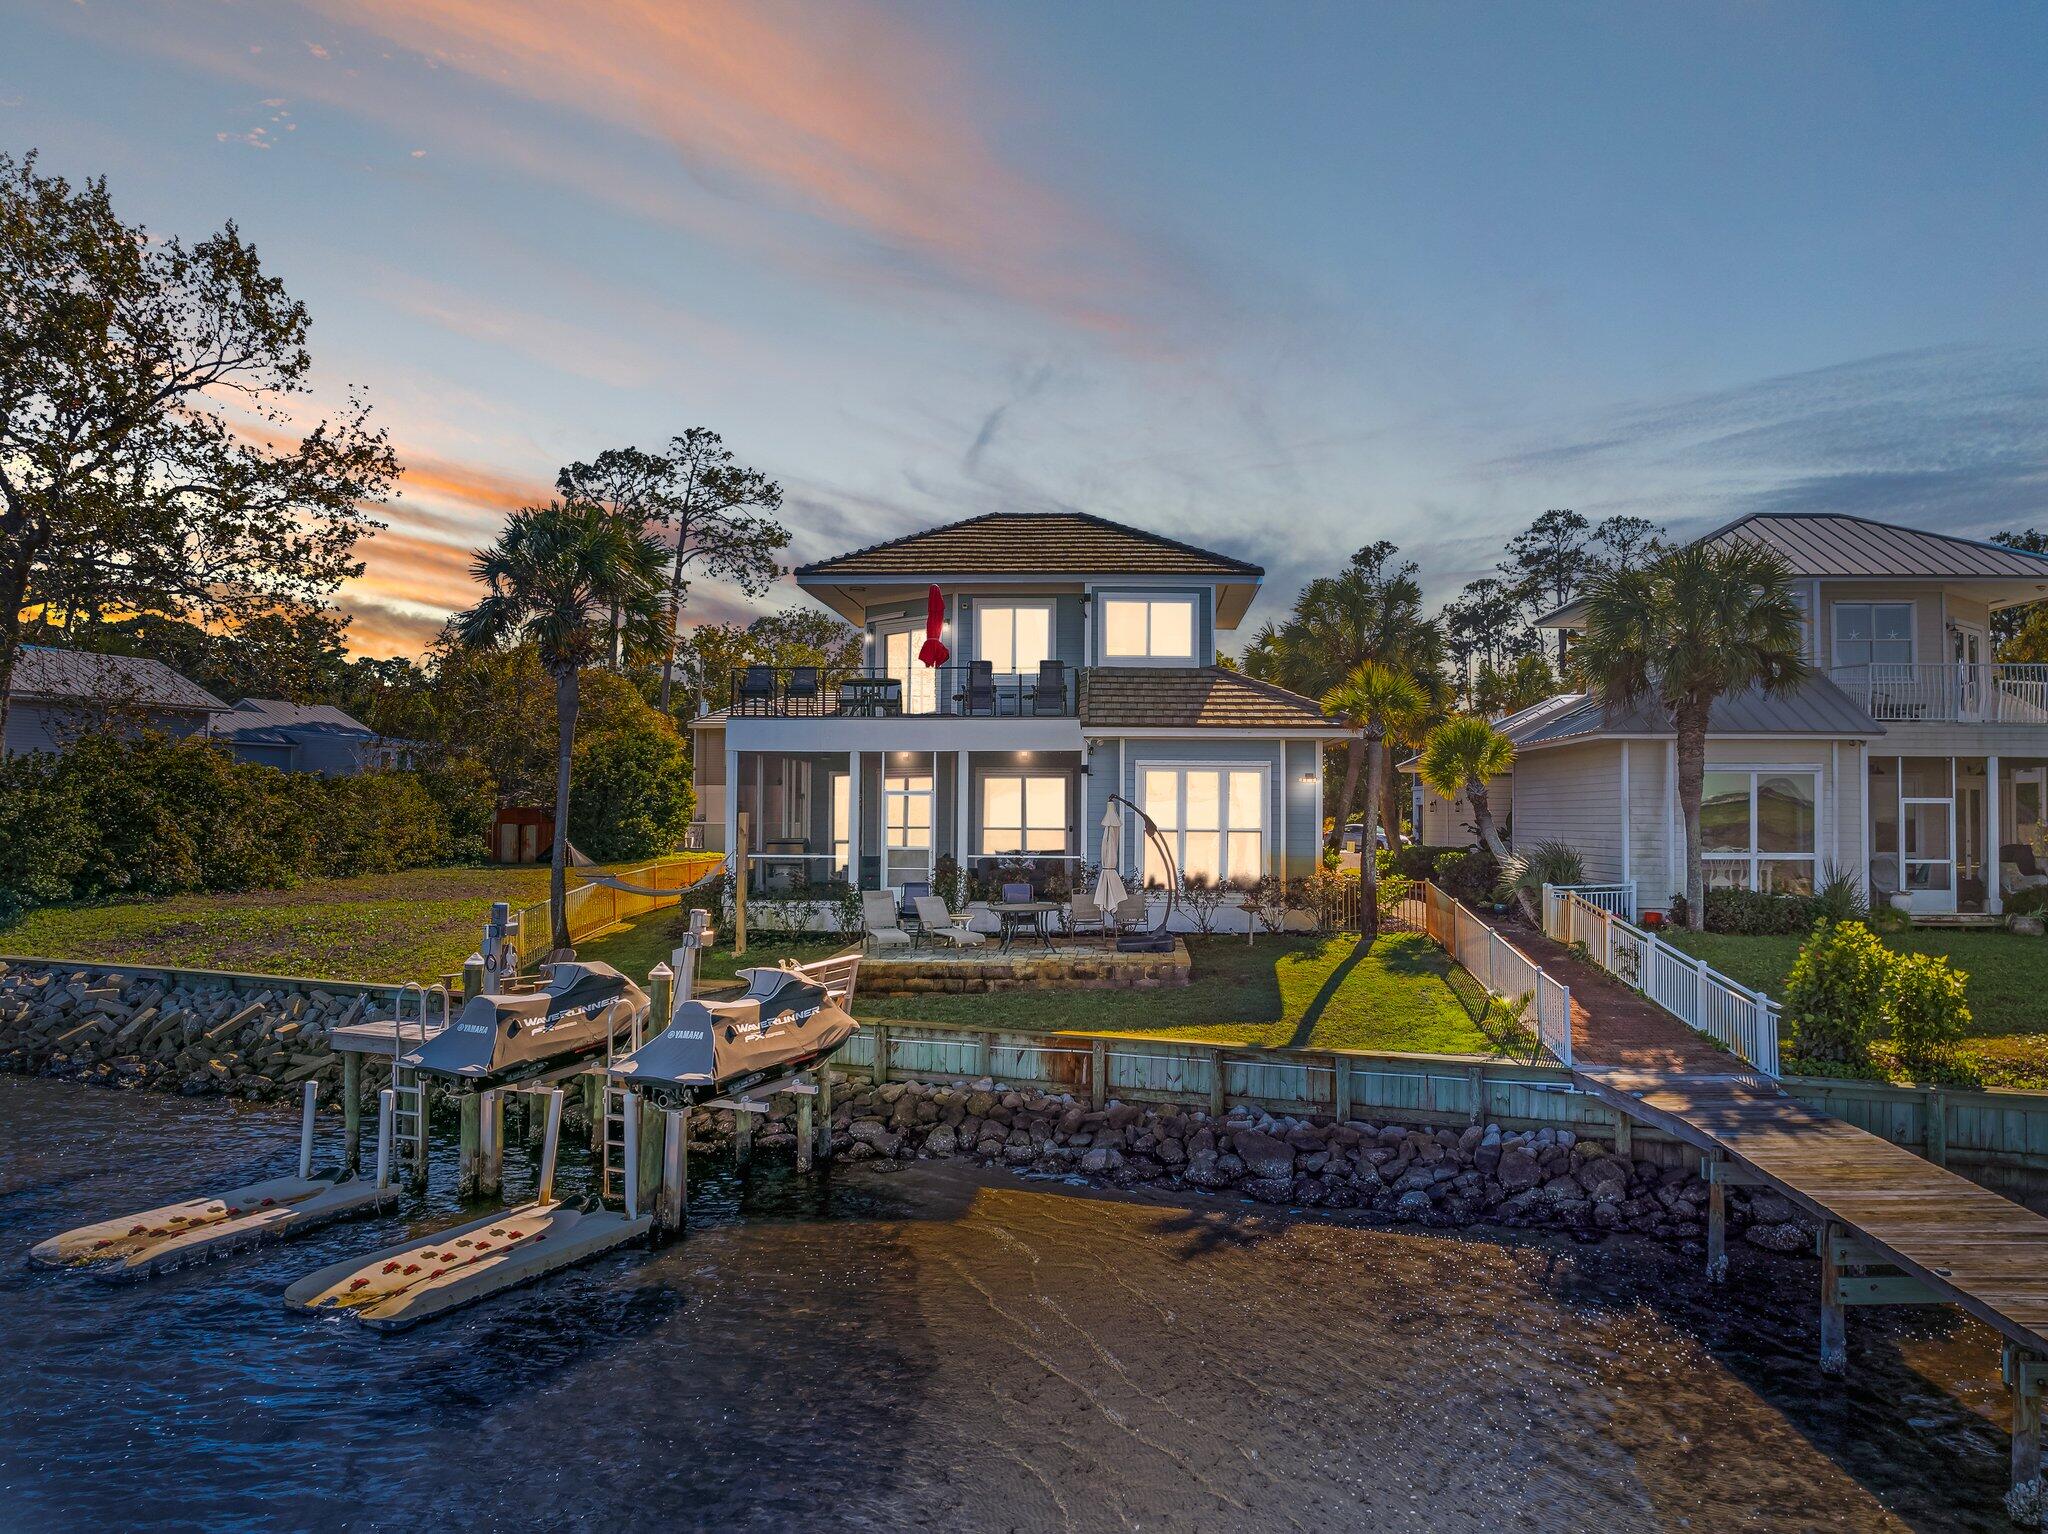
Waterfront Townhome in central Niceville offering dock, boat slip and a quiet oasis. The main floor offers and an open floor plan of living, dining and kitchen. The sliding glass doors open to the patio which extends to the beautifully landscaped common area and dock. There is also a half bath and large closet for storage. The upstairs has 3 bedrooms and 2 full bathrooms.

NO smoking. 600 minimum FICO credit score required in addition to meeting rental criteria. Pets allowed upon approval with a non-refundable pet fee.

All applicants are required to complete an application on https://onefamilypropertyservices.petscreening.com/ regardless of if they own a pet or not.  Applicants with an ESA are also required to complete the application.
**Please note, only one pet profile per pet is required.

This property is a part of a Homeowners Association and tenants will be required to adhere to certain rules and restrictions.  If you have any questions, you may request to view the HOA Covenants prior to application. 

** Fees Required once an application is approved include, but may not be limited to: Security Deposit, Non-Refundable Fees (cleaning and rekey), $20 Certified Mail Fee, and Pet Fees (when applicable).
#1003502

Niceville

1755 Union Avenue 14

3 Beds

2 Baths

1,317 Sq.Ft.

$2,000

MLS#: 1003502

1 ... 589 590 591 592 593 ... 666
* Listings identified with the FMLS IDX logo come from FMLS and are held by brokerage firms other than the owner of this website. The listing brokerage is identified in any listing details. Information is deemed reliable but is not guaranteed. If you believe any FMLS listing contains material that infringes your copyrighted work please click here to review our DMCA policy and learn how to submit a takedown request. © 2024. First Multiple Listing Service, Inc.
 - property

Send a message

Message successfully sent.

Your message

What is 3 + 4 ?

Reason for contacting?

I agree to receive email communication and understand I can unsubscribe at any time.

I agree to be contacted by Keller Williams Realty via call, email, and text for real estate services. To opt out, you can reply 'stop' at any time or reply 'help' for assistance. You can also click the unsubscribe link in the emails. Message and data rates may apply. Message frequency may vary. Privacy Policy

Sign Out

Virtual Assistant

Would you like to take the next step with this property? We can help you schedule a showing or virtual tour, or send you more details.

Yes, I would like more information.

Thank You for Your Reply, One of Our Agents will contact you as soon as possible

No, maybe later.

Thank you, you can always contact me via email, phone number or through the contact form.

Realhub AI

Lucy - Your AI-Powered Realtor

Update Your Temporary Password

Personalize your search

Enter your email and we'll notify you immediately when new listings match what you're looking for.

or enter email address

Already have an account ? Login here

Continue your home search

I agree to receive communications and understand I can unsubscribe at any time.

I agree to be contacted by Keller Williams Realty via call, email, and text for real estate services. To opt out, you can reply 'stop' at any time or reply 'help' for assistance. You can also click the unsubscribe link in the emails. Message and data rates may apply. Message frequency may vary. Privacy Policy

Already have an account ? Login here

We use cookies

We use cookies primarily for analytics to enhance your experience. By accepting, you agree to our use of these cookies. You can manage your preferences or learn more about our cookies policy.