Properties

Browse or get in touch to schedule a walkthrough.

  • Nearby me
Price range

Popular Features

Community Features

Association

Property Features

Waterfront

View

Exterior Features

Interior Features

Style

10000 properties match your criteria

Updated 1 minute ago

E-Alert name
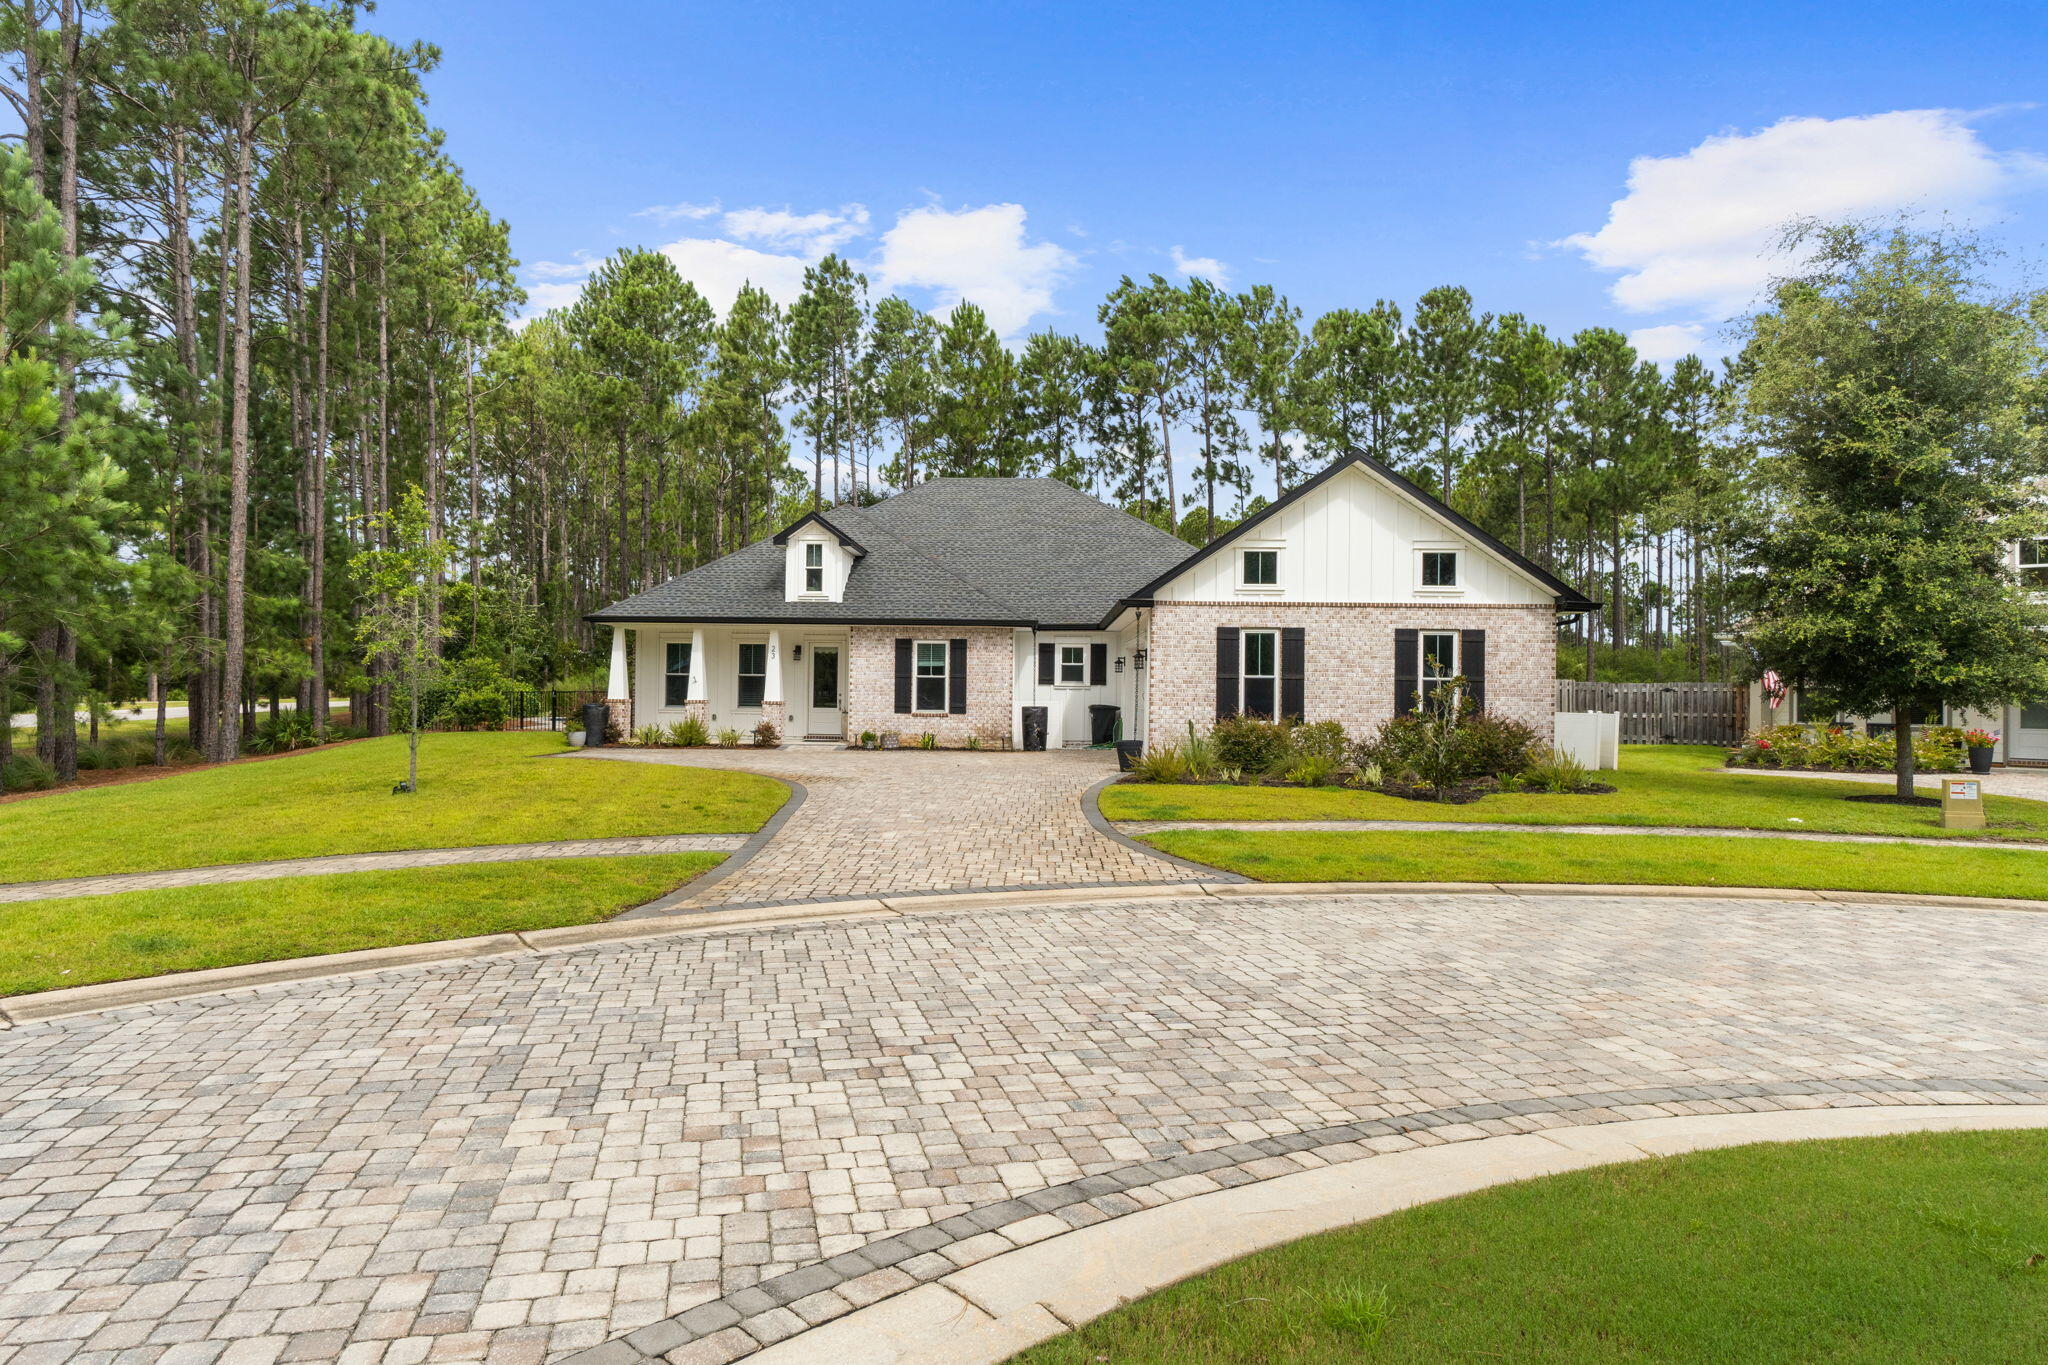
Experience exceptional craftsmanship and luxury living at **23 Vintage Cove**, a stunning Craftsman-style residence nestled within the prestigious master-planned community of **Hammock Bay**. One of only **four homes built by the custom builder Coastal Designs**, this exceptional property offers a rare combination of timeless architecture, premium finishes throughout.

From the moment you arrive, the home's charming curb appeal and beautifully landscaped grounds set the stage for what awaits inside. Luxury vinyl plank flooring flows throughout the open-concept living spaces, creating a warm and sophisticated atmosphere designed for both everyday living and effortless entertaining.

At the heart of the home is a chef-inspired gourmet kitchen featuring elegant **Statuary Classique quartz countertops**, sleek black stainless steel appliances, custom cabinetry, and an expansive island that invites family and friends to gather. The adjoining living room showcases a striking exposed brick archway and a cozy gas fireplace, creating the perfect setting for relaxing evenings or memorable celebrations.

The private primary suite is a true retreat, highlighted by impressive tray ceilings and a spa-inspired ensuite bath appointed with beautiful **Cotton White quartz countertops** and designer finishes that offer comfort and tranquility. Step outside into your own private oasis. The screened lanai overlooks a **heated inground swimming pool**, while the fully fenced backyard backs to a peaceful wooded preserve, providing exceptional privacy and a picturesque natural setting. Whether enjoying your morning coffee, entertaining guests, or unwinding under the stars, this outdoor space was designed to be enjoyed year-round.

Extensive upgrades totaling more than **$110,000** include:

* Heated inground pool
* Screened lanai and expanded patio
* Privacy fence
* Whole-home generator
* Attic lift
* Professional landscaping
* Luxury vinyl plank flooring
* Quartz countertops
* Storage building
* And numerous additional custom enhancements throughout the home

Located in the highly sought-after **Hammock Bay** community, residents enjoy resort-style amenities including swimming pools, fitness center, sports courts, walking and biking trails, parks, community events, and convenient access to the beaches of the Emerald Coast, Choctawhatchee Bay, and the area's premier dining and shopping destinations.

**23 Vintage Cove is more than a home--it's a rare opportunity to own a custom-built masterpiece where luxury, privacy, and an exceptional Florida lifestyle come together. Welcome home.**
#1008378

Freeport

23 Vintage Cove

4 Beds

3 Baths

2,931 Sq.Ft.

$889,000

MLS#: 1008378
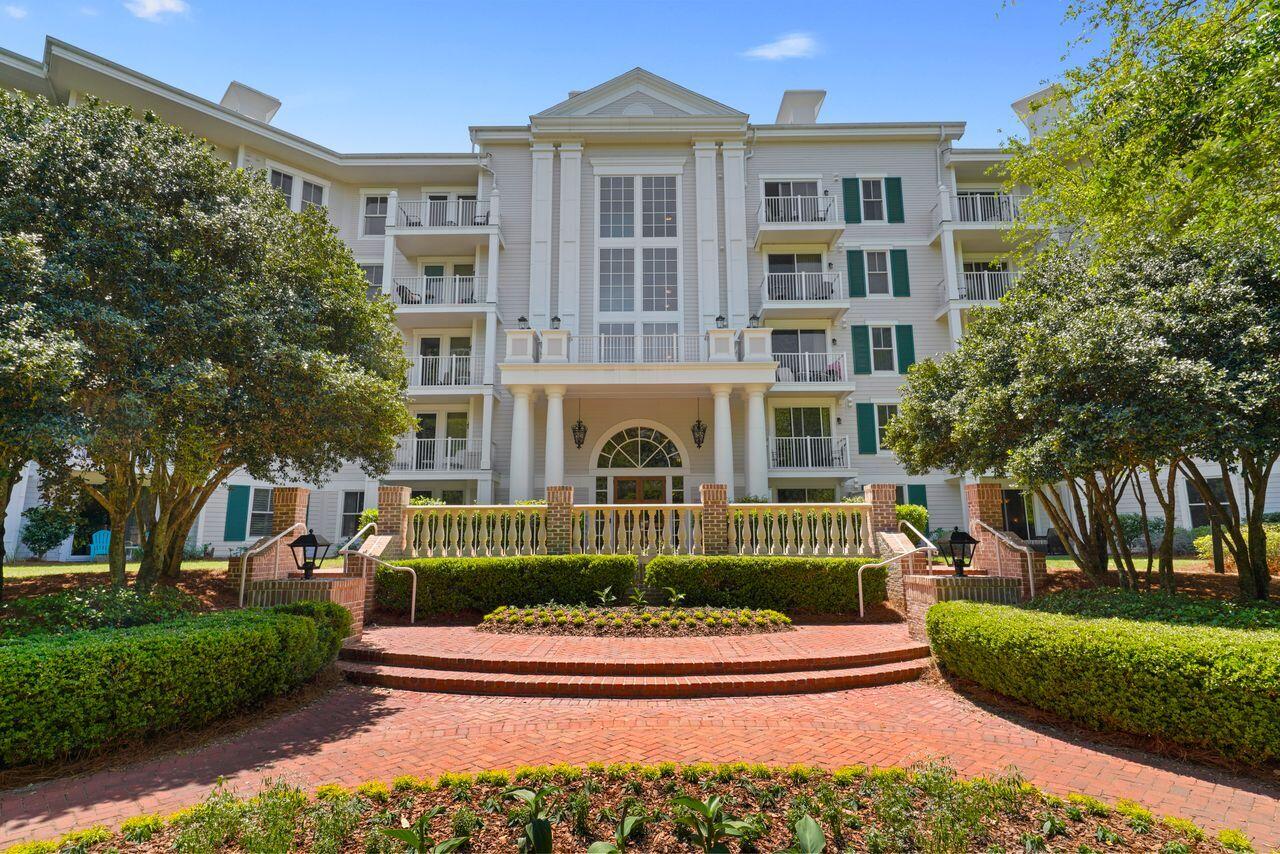
Discover a rare opportunity to own two beautiful Lasata condominiums at Sandestin Beach Resort. With a flexible lock-out design, the property can be rented in up to three different configurations. Recently updated and freshly painted throughout entire unit, the main 2-bedroom, 2-bath residence features new bedroom carpeting, new stainless steel kitchen appliances, ceramic plank flooring in the open living and dining area, two king beds, a sleeper sofa, an ensuite primary bath, a full guest bath, and an in-unit washer and dryer. This end unit boasts a spacious wraparound porch overlooking lush, landscaped grounds, perfect for enjoying your morning coffee or relaxing after a day at the resort. Just down the hall, the adjoining 1-bedroom studio offers added versatility with two queen beds, a full bath, an efficiency kitchen, and a private balcony. Come see and be a part of all this famous Resort has to offer!
#1008370

Miramar Beach

9600 Grand Sandestin Boulevard UNIT 3301

3 Beds

3 Baths

1,652 Sq.Ft.

$495,000

MLS#: 1008370
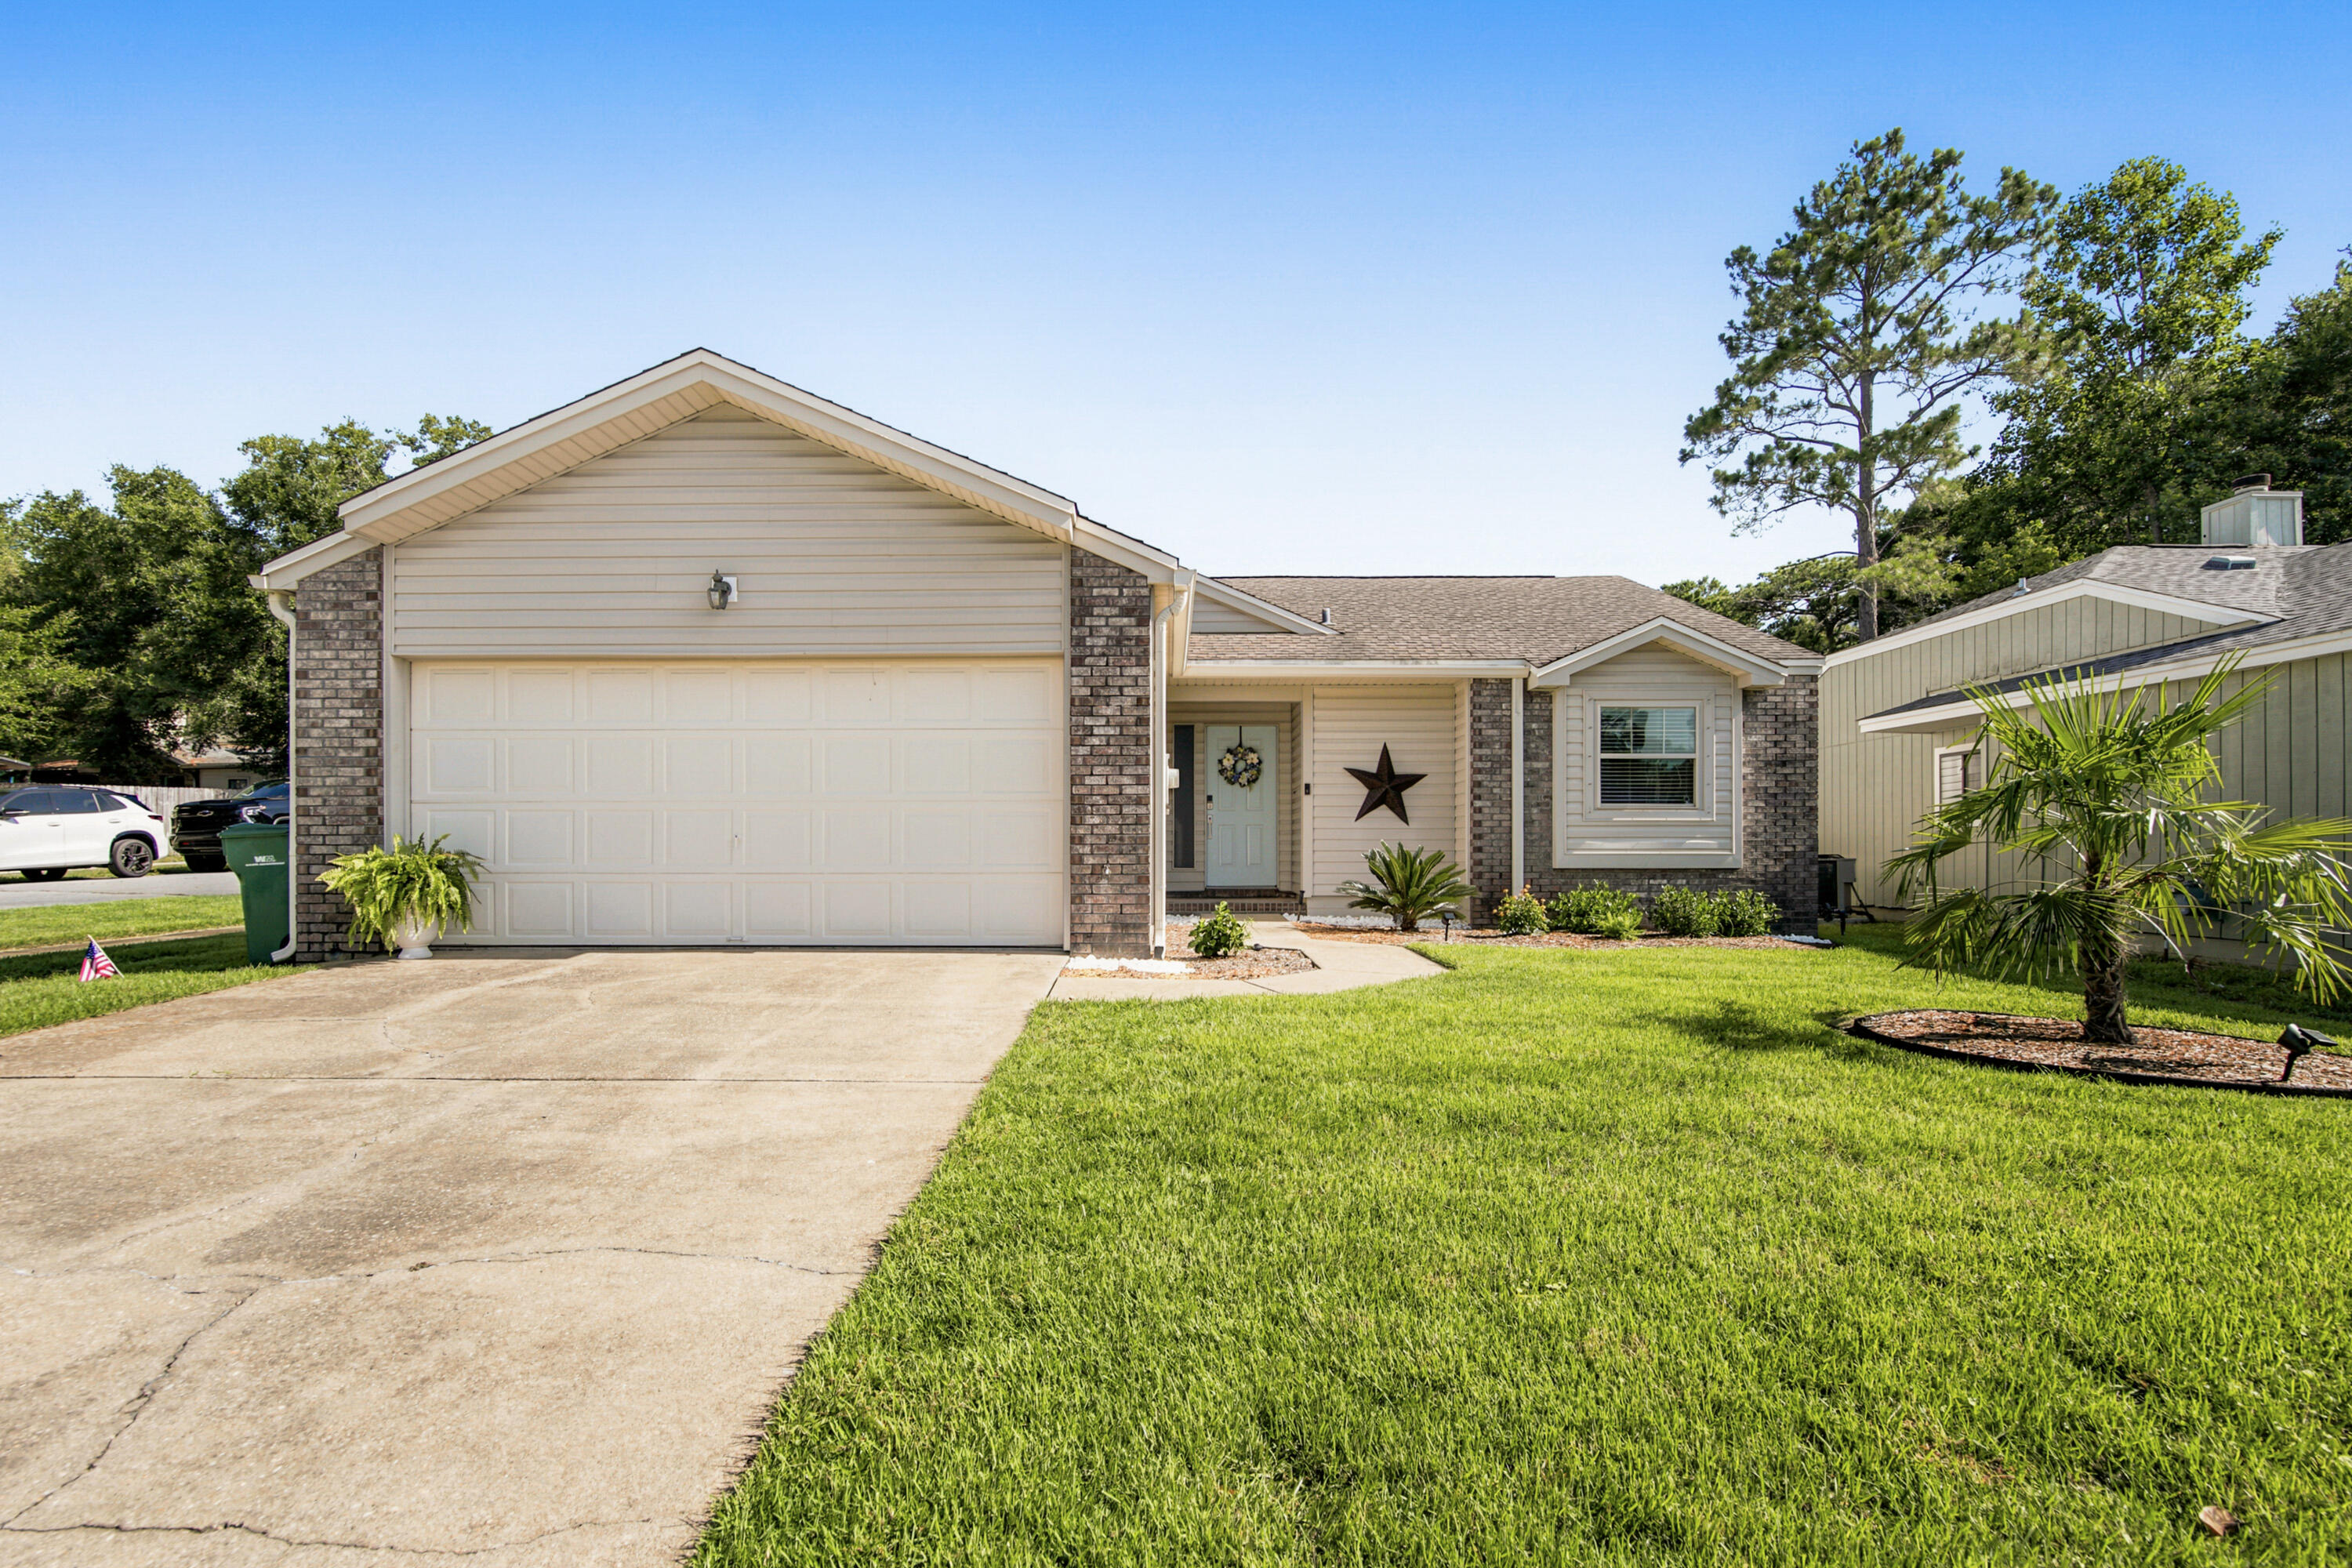
BACK ON THE MARKET AT NO FAULT OF THE SELLERS - SELLERS ARE MOTIVATED! Here's your chance to own this beautifully updated home in the heart of Niceville! Welcome to 3793 Peachtree Way, where comfort, convenience, and value come together. Whether you're a first-time homebuyer, a growing family, looking to downsize, or searching for a fantastic investment property, this home checks all the boxes.

Inside, you'll find beautiful hardwood flooring throughout the main living areas and a tastefully renovated kitchen completed in 2022, featuring updated cabinetry, stylish finishes, and all-new appliances. Additional improvements include fresh interior paint, all new interior and exterior doors, new exterior siding, a newer HVAC system, a brand-new water heater, and an approximately 11-year-old roof, offering added peace of mind.

Relax on the private screened porch while enjoying your morning coffee or unwinding in the evening overlooking the beautifully landscaped backyard. A brand-new washing machine is included, and the dryer conveys with the home.

Ideally located just minutes from Northwest Florida State College, shopping, dining, Eglin Air Force Base, Hurlburt Field, and Duke Field, this home is perfect for commuters, military personnel, students, and anyone wanting to enjoy the Niceville lifestyle. With no HOA dues, this property is an outstanding opportunity for both homeowners and investors alike.
#1006571

Niceville

3793 Peachtree Way

2 Beds

2 Baths

1,260 Sq.Ft.

$340,000

MLS#: 1006571

This is not your typical Hammock Bay home in Freeport, Florida. With more than $27,000 invested in improvements over the past two years and an incredible private backyard designed for Florida living, 283 Sweet Tea Lane offers something different from many of the homes currently on the market.
The owners planned to make this their long-term home and invested accordingly. Recent improvements include upgraded LVP flooring, fresh interior paint, a beautifully updated laundry room with upper and lower cabinetry and a deep utility sink, a whole-home air scrubber, added return ducts and filtration improvements, Wi-Fi thermostat, Wi-Fi-controlled irrigation, and upgraded lighting and kitchen hardware. The property also includes a powered and insulated workshop/shed, adding valuable space for projects, hobbies, or storage. Inside, the bright, open floor plan is warm and inviting. The kitchen is designed for gathering with quartz countertops, a gas range, oversized island, walk-in pantry, and butler's pantry. A dedicated office with glass doors provides a separate work-from-home space, while the private guest suite with its own full bath is ideal for visitors. But the backyard may be what sets this home apart most. With no home directly behind you, the outdoor living space feels wonderfully private. An expansive screened porch leads to the hot tub and extended screened area, while brick pavers connect the pergola, fire pit, greenhouse, raised garden beds, and beautifully landscaped yard. Oranges, limes, loquats, blackberries, grapes, olives, and fresh herbs are already growing here. It's a backyard designed to be lived in, not just looked at.
The location offers another advantage. Situated near Hammock Bay's west entrance and traffic light, you'll have convenient access to Highway 20 without traveling through the entire community.
Hammock Bay amenities include resort-style pools, pickleball and tennis courts, a fitness center, dog parks, Props Brewery, miles of walking and biking trails, and year-round community events at The Green.
Updated, private, thoughtfully improved, and offering an outdoor living space that's difficult to duplicate. Some homes simply need to be experienced in person. Come see what makes 283 Sweet Tea Lane different.
#1008406

Freeport

283 Sweet Tea Lane

4 Beds

3 Baths

2,625 Sq.Ft.

$624,990

MLS#: 1008406
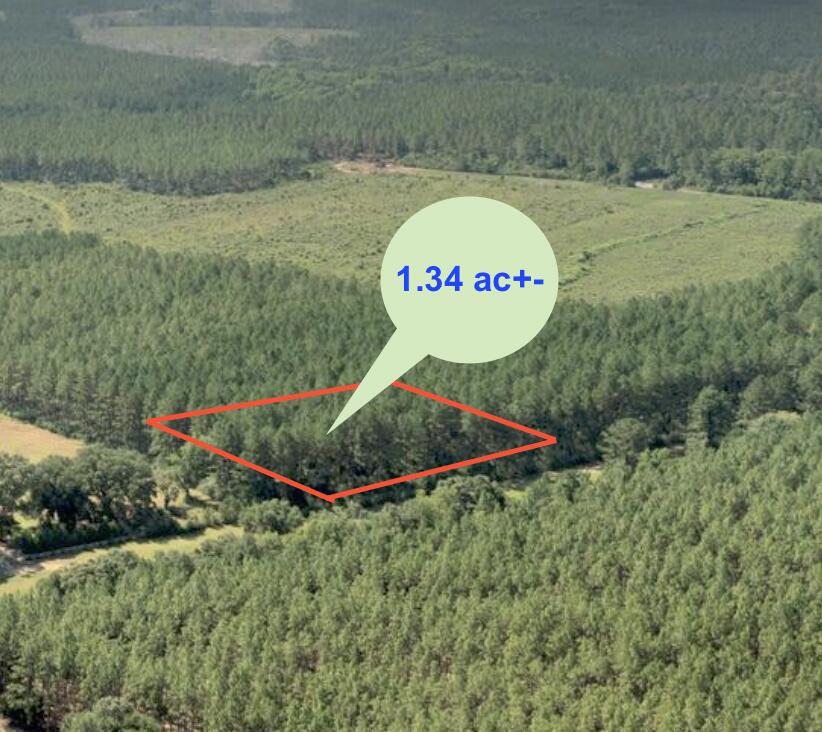
Beautiful 1.34 acre+- rural homesite ready for your new construction project. This level parcel offers an excellent opportunity to build your custom home in a peaceful country setting while still enjoying convenient access to nearby schools, shopping, and major roadways. With ample space for a workshop, detached garage, garden, RV parking, or other outdoor amenities, this property provides the flexibility and privacy that today's buyers are seeking.  Whether you're looking to create a private homestead, weekend retreat, or forever home, this property offers endless possibilities. Enjoy the beauty of rural living with plenty of room to spread out and make it your own. Don't miss this opportunity to own a spacious acreage homesite for your future dream home. No Mobile Homes Allowed
#1008424

Laurel Hill

1.34 Acres N Hwy 85

None Beds

None Baths

1.34 acres

$65,000

MLS#: 1008424
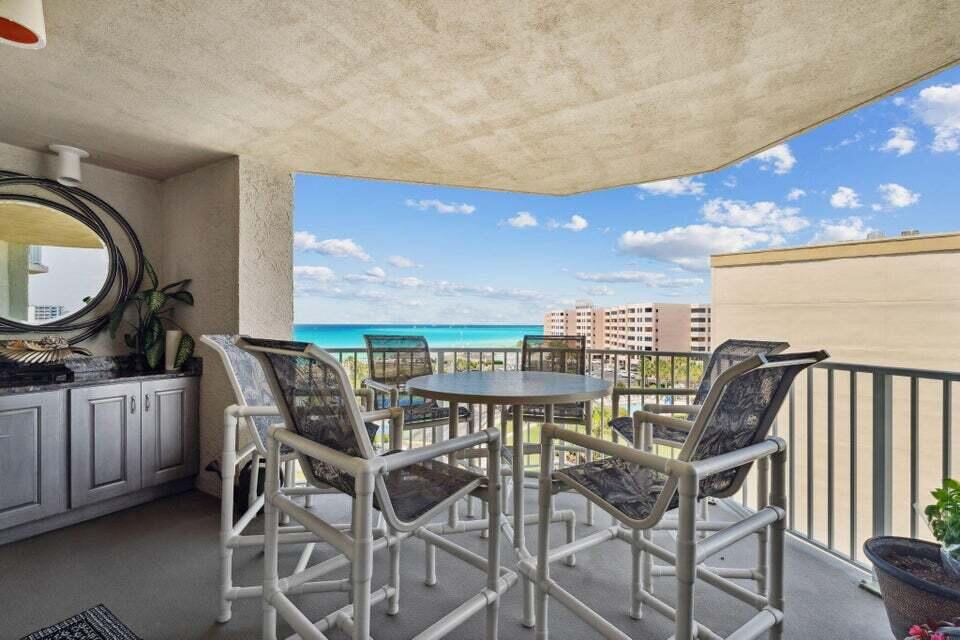
Luxury meets coastal living in this beautifully customized residence that lives more like a private home than a condominium. Thoughtfully redesigned with exceptional craftsmanship and timeless finishes, this move-in-ready retreat is being sold partially furnished and offers an elevated lifestyle in one of Destin's premier Gulf-front communities with private beach access. The open living area centers around a stunning custom kitchen with abundant cabinetry, premium finishes, reverse osmosis filtered water, and a raised entertaining bar. Plantation shutters and Alexa-enabled Lutron smart blinds on all sliders and the living room window provide style and convenience. A dedicated office, custom built-ins, designer faux finishes, and spa-inspired baths reflect exceptional attention to detail. Relax on your private balcony with panoramic Gulf views by day and spectacular Harbor fireworks every Monday and Thursday throughout the summer. Major community restoration and waterproofing have been completed, and the seller has paid the special assessment, allowing the next owner to enjoy these significant improvements without the added expense. Ideal as a full-time residence, second home, or lock-and-leave coastal retreat. Short term rental projections $90K! This one-of-a-kind property blends sophisticated design, quality craftsmanship, and the relaxed elegance of the Emerald Coast.
Amenities include onsite beach side pool with a hot tub, sundeck, barbecue area, fitness room.
#1008048

Destin

506 Gulf Shore Drive 514

2 Beds

2 Baths

1,362 Sq.Ft.

$717,000

MLS#: 1008048
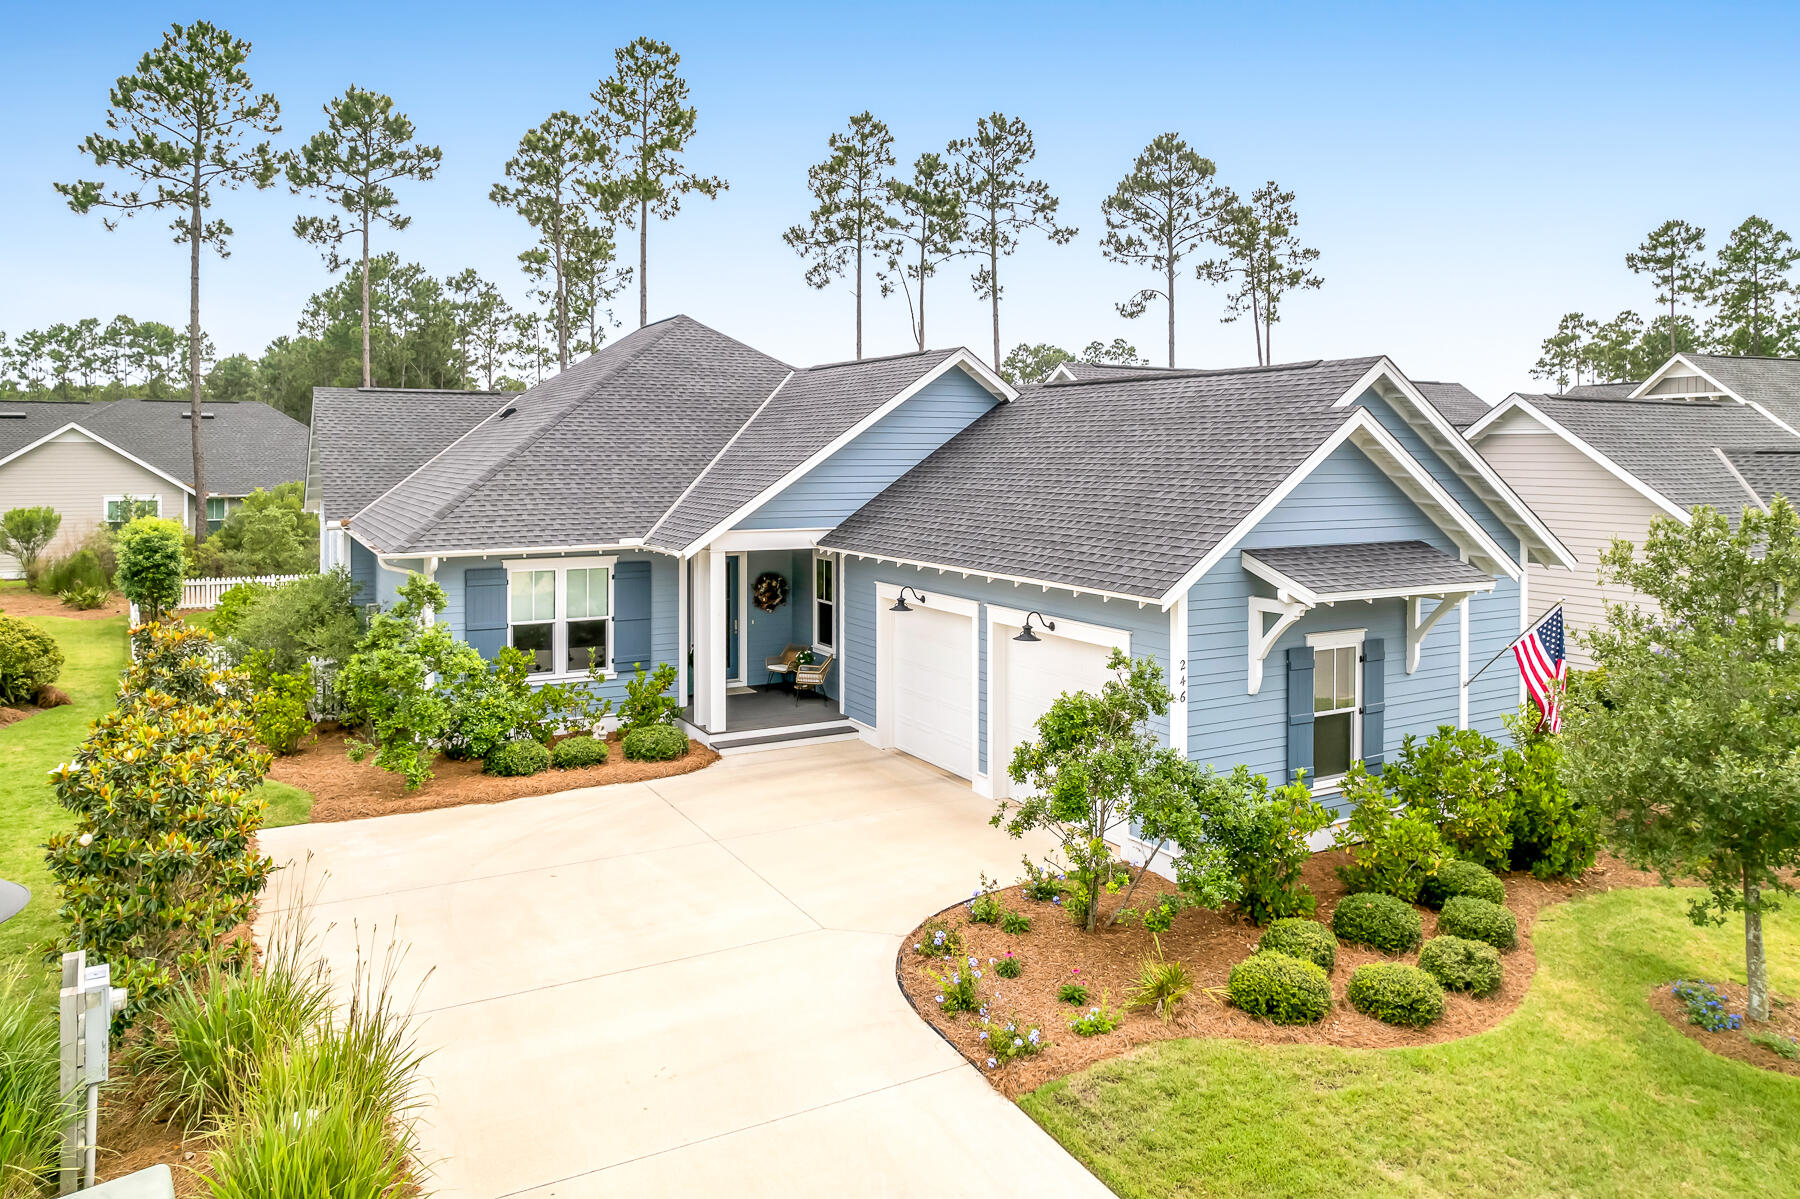
Offering the appeal of like-new construction without the inconvenience of nearby building activity, this lovely, light-filled and meticulously maintained residence is located within the charming and conveniently located Pathways neighborhood of Watersound Origins. Perfectly positioned on a quiet, non-through street, the home backs to a well-maintained common area with mature trees and landscaping, creating a private and peaceful setting. This comprehensive floor plan features ten-foot ceilings, solid-core interior doors, wood floors throughout, four bedrooms with generous closets, and three full baths. The enchanting, private and fully fenced backyard with expanded paver patio, grilling area and beautiful mature landscaping creates an exceptional outdoor entertaining retreat with ample space for a future cocktail pool. The open floor plan showcases the dining room, a large chef's kitchen complete with quartz counters, custom cabinetry with additional drawer space, capacious pantry and a bar area. The adjoining spacious living room is enhanced with a striking gas fireplace featuring remote-control operation. The generous, light-filled primary bedroom offers a lovely spa-like bath and large closet with custom built-ins, sure to impress. The oversized garage has been improved with epoxy floors, extensive built-in cabinetry, a dedicated workspace and utility sink, offering both exceptional functionality and storage. The home is wired for a two-zone whole-home sound system, including the rear porch.The Watersound Origins community offers a blend of modern convenience and outdoor recreation. Residents have access to a plethora of amenities including the Village Commons featuring a resort-style swimming pool, an events lawn, a fitness center, and sports courts. The community boasts parks, miles of scenic walking and biking trails, and Lake Powell access for residents' enjoyment. 246 Trailhead's desirable location places two neighborhood parks nearby, offers a short stroll along the community path to Village Commons, and is just 1.2 miles from Publix and the growing Watersound Town Center. Adding to its appeal, the Watersound Origins enclave hosts the esteemed Origins Golf Club, with a 10-hole, par-3 Davis Love designed course. Additionally, the burgeoning town center at the neighborhood's entrance features a Publix grocery store, multiple dining options, retail stores, and various essential services. This coveted neighborhood does not allow short-term rentals, further enhancing its peaceful residential character.
#1008420

Watersound

246 Trailhead Drive

4 Beds

3 Baths

2,335 Sq.Ft.

$1,150,000

MLS#: 1008420
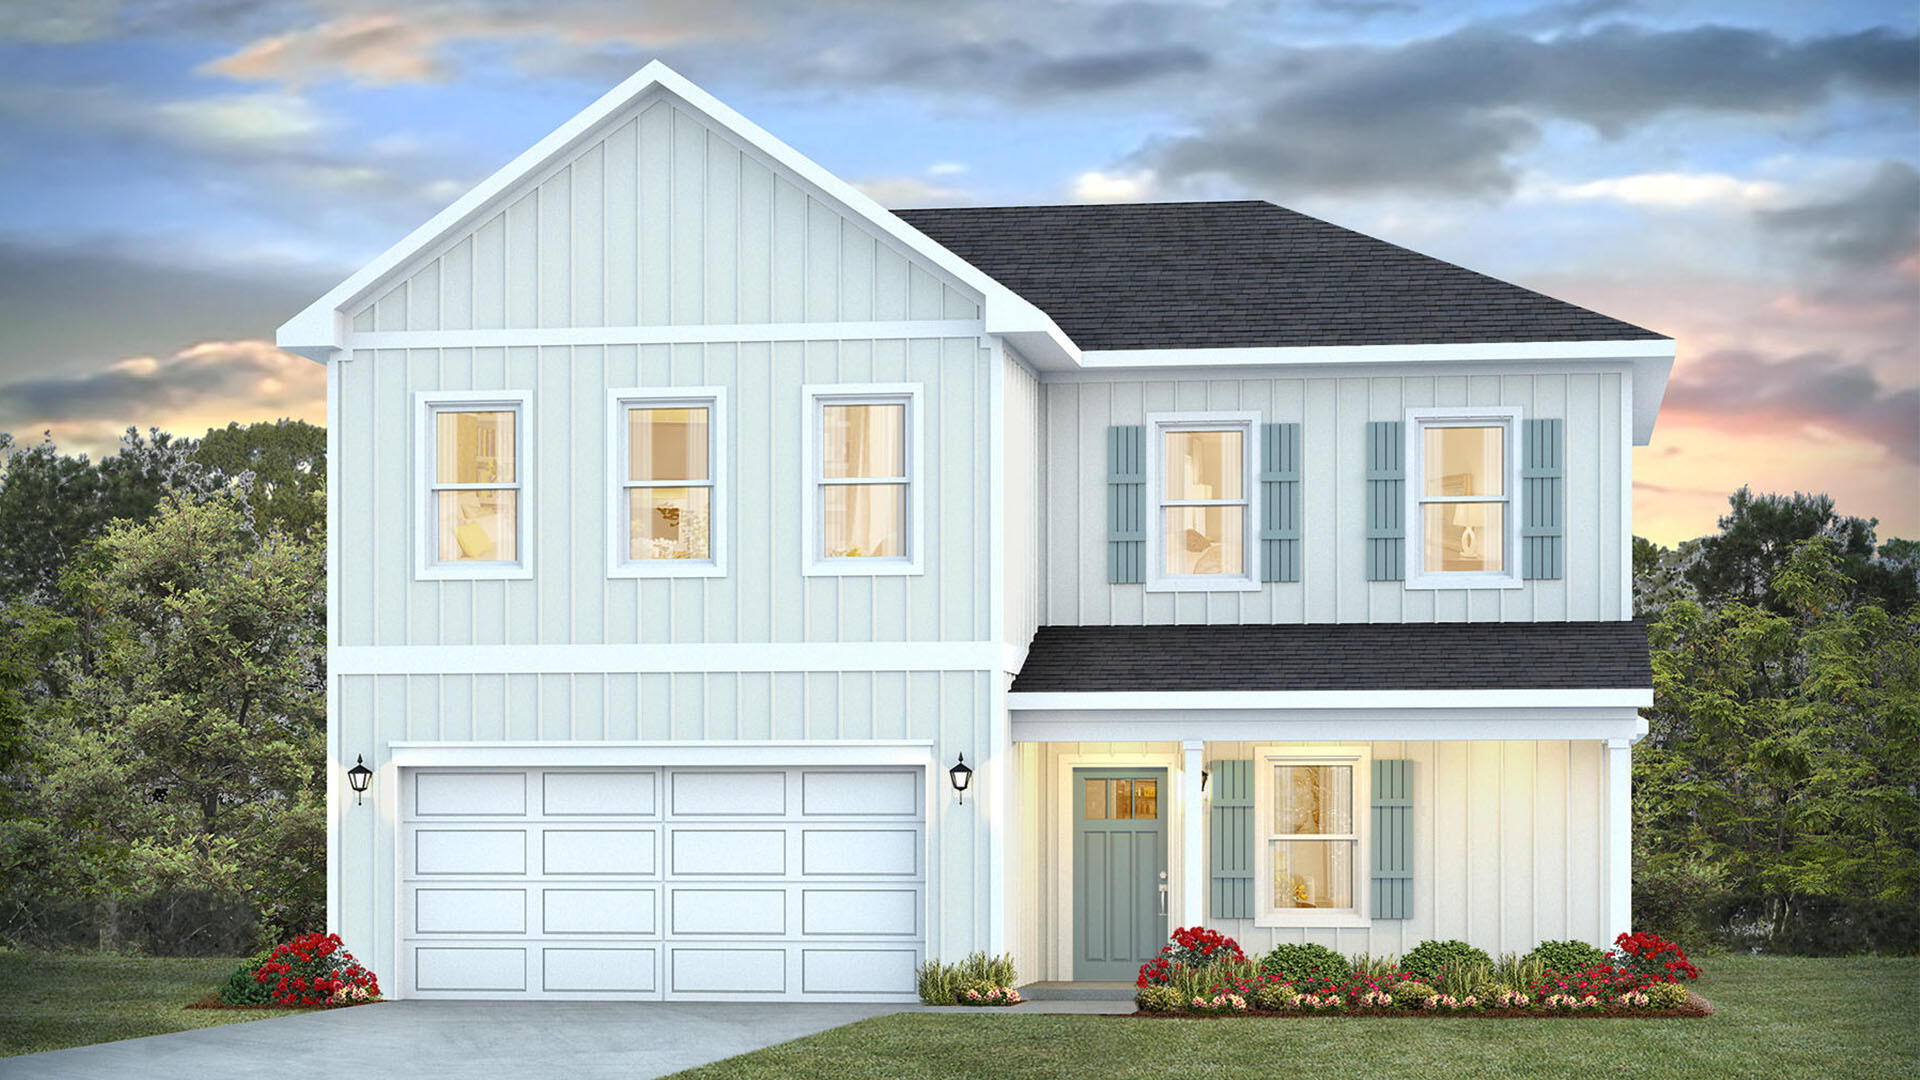
Welcome to 32 Country Side Way at Magnolia at the Bluffs in Freeport, Florida. This pre-construction homesite offers the opportunity to secure new construction prior to groundbreaking. This property will be developed with the Belfort floorplan and built to current design standards and specifications. 

The Belfort is a thoughtfully designed two-story home that blends open-concept living with comfortable private spaces. A covered front porch welcomes you into a spacious foyer, where the staircase provides convenient access to the second floor. The main level opens into an inviting kitchen, dining area, and living room, creating an ideal setting for everyday living and entertaining. The kitchen features a central island and pantry for added workspace and storage. Nearby, the laundry room and mud area offer direct access to the two-car garage. A standout feature is the first-floor primary suite, complete with a generous bedroom, large walk-in closet, and private bathroom featuring a dual-sink vanity, separate shower, and soaking tub.

Upstairs, three guest bedrooms provide flexible accommodations for family and visitors. A secondary living area adds valuable versatility and can serve as a media room, playroom, home office, or study space. The bedrooms share a well-appointed full bathroom with a dual-sink vanity and a combined tun and shower. wo guest bedrooms also include walk-in closets, providing generous storage and helping keep each space organized.
#1008367

Freeport

32 Country Side Way

4 Beds

2 Baths

2,296 Sq.Ft.

$366,900

MLS#: 1008367
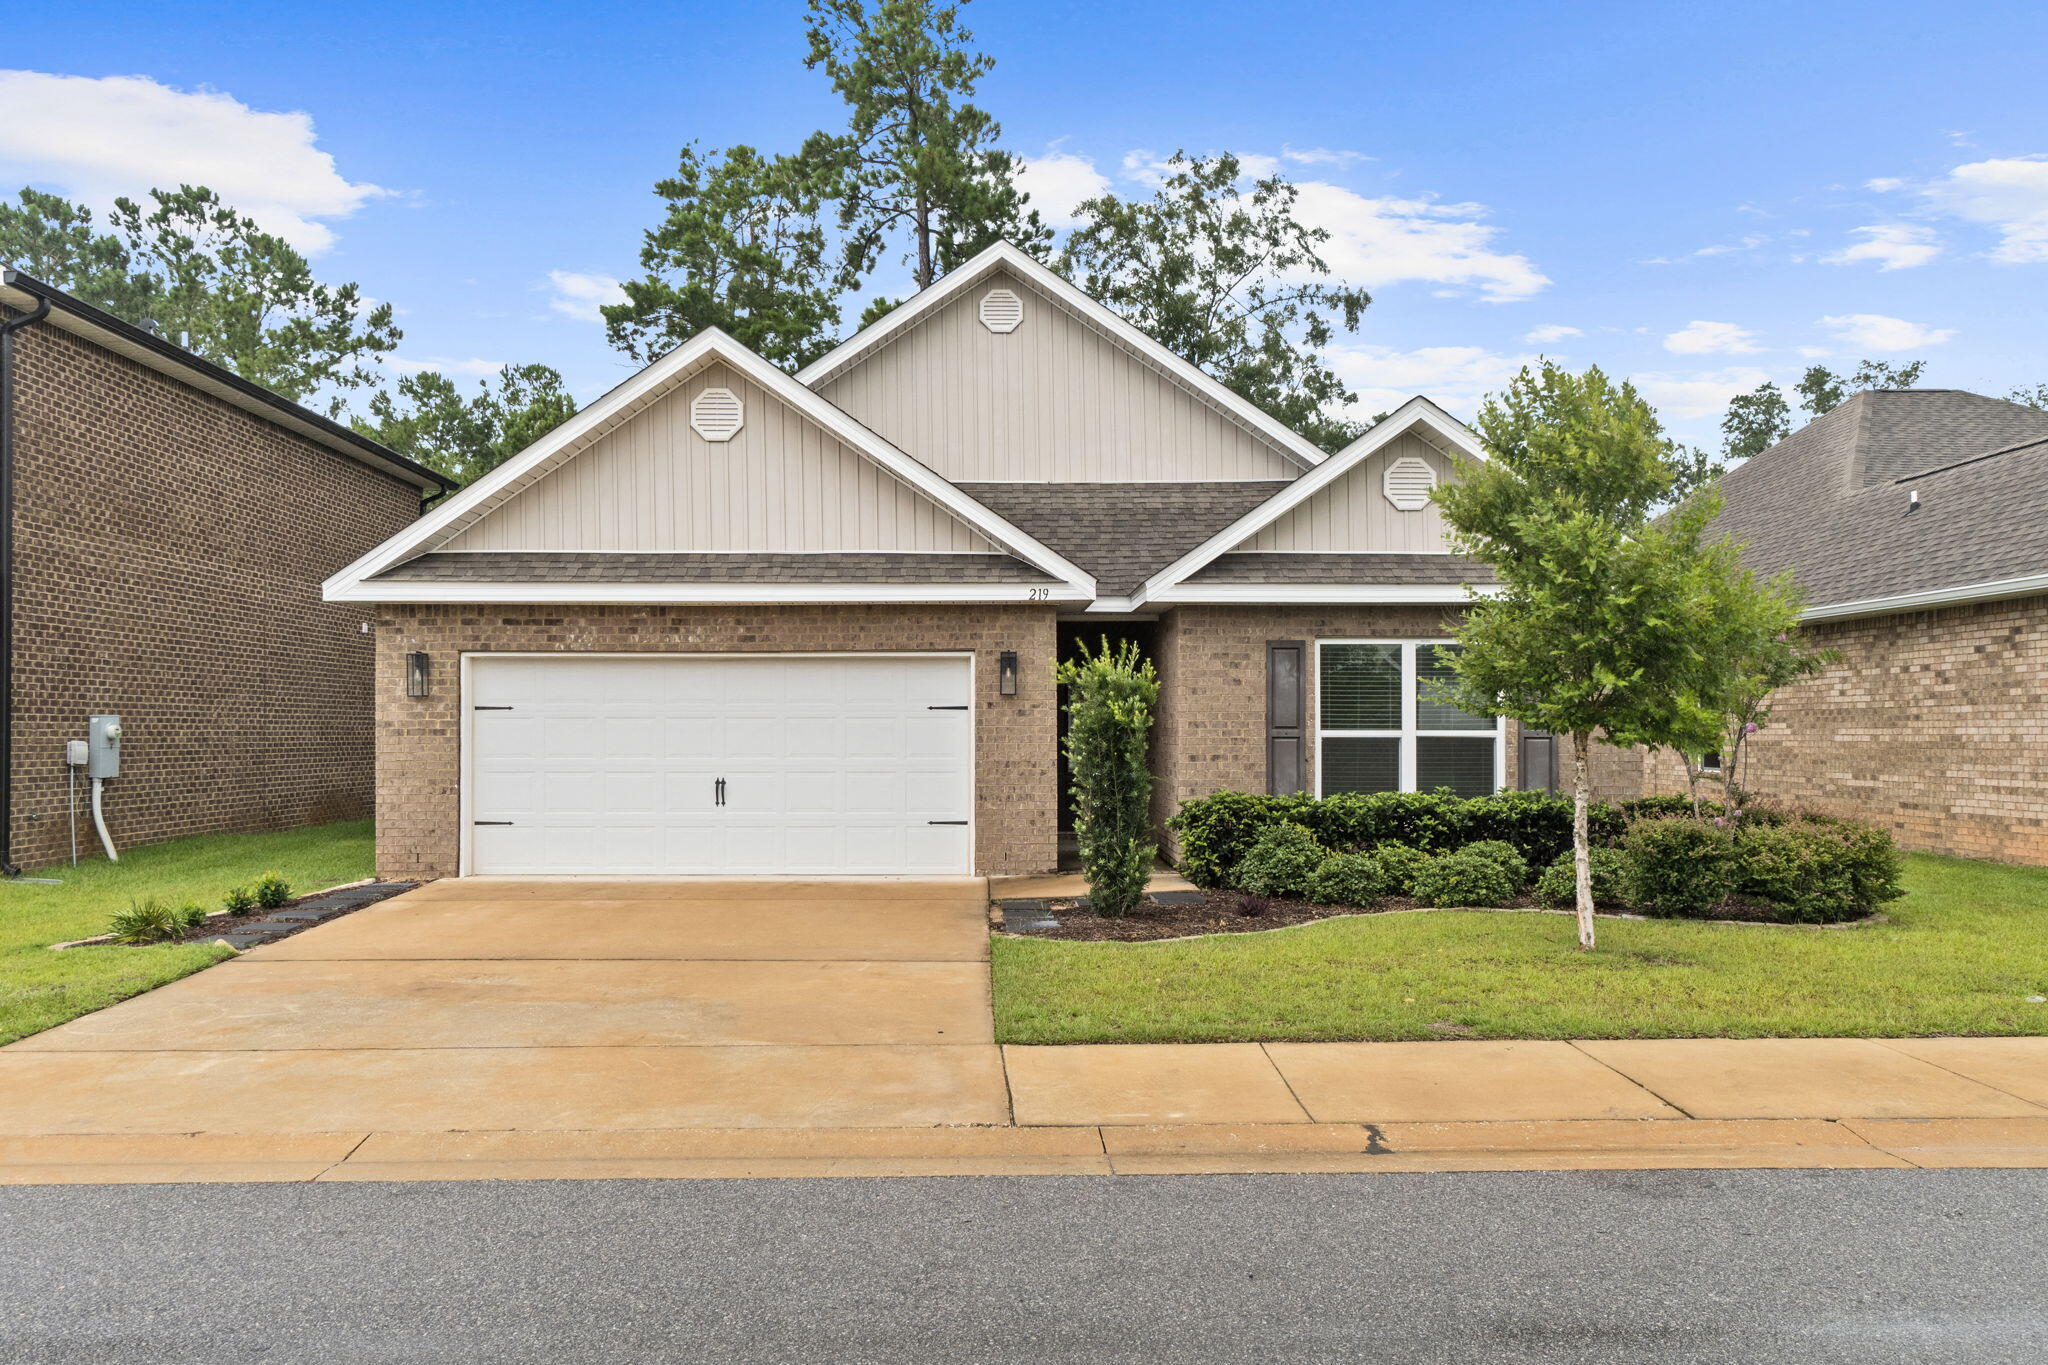
**Welcome to 219 Beaver Trail, nestled in the charming community of Live Oak Harbour.** Surrounded by beautiful mature trees and located just one mile from the Freeport Marina, this peaceful neighborhood offers the perfect blend of natural beauty and convenience. This thoughtfully designed **Delray** floor plan features a spacious single-story layout that maximizes both comfort and functionality. The open-concept kitchen overlooks the expansive great room and dining area, creating an ideal space for entertaining or everyday living. Just beyond, the oversized covered patio extends your living space outdoors, perfect for relaxing or hosting family and friends.
The home offers **4 generously sized bedrooms, 2 full bathrooms, and an exceptionally large laundry room** with plenty of space for storage and organization. Completing the package is a **spacious two-car garage**, providing ample room for vehicles, tools, and recreational equipment. If you're looking for a move-in-ready home in a quiet, established neighborhood just minutes from boating, fishing, dining, and the sugar-white beaches of the Emerald Coast, **219 Beaver Trail is a must-see.
#1008377

Freeport

219 Beaver Trail Drive Lot 19

4 Beds

2 Baths

2,157 Sq.Ft.

$359,900

MLS#: 1008377
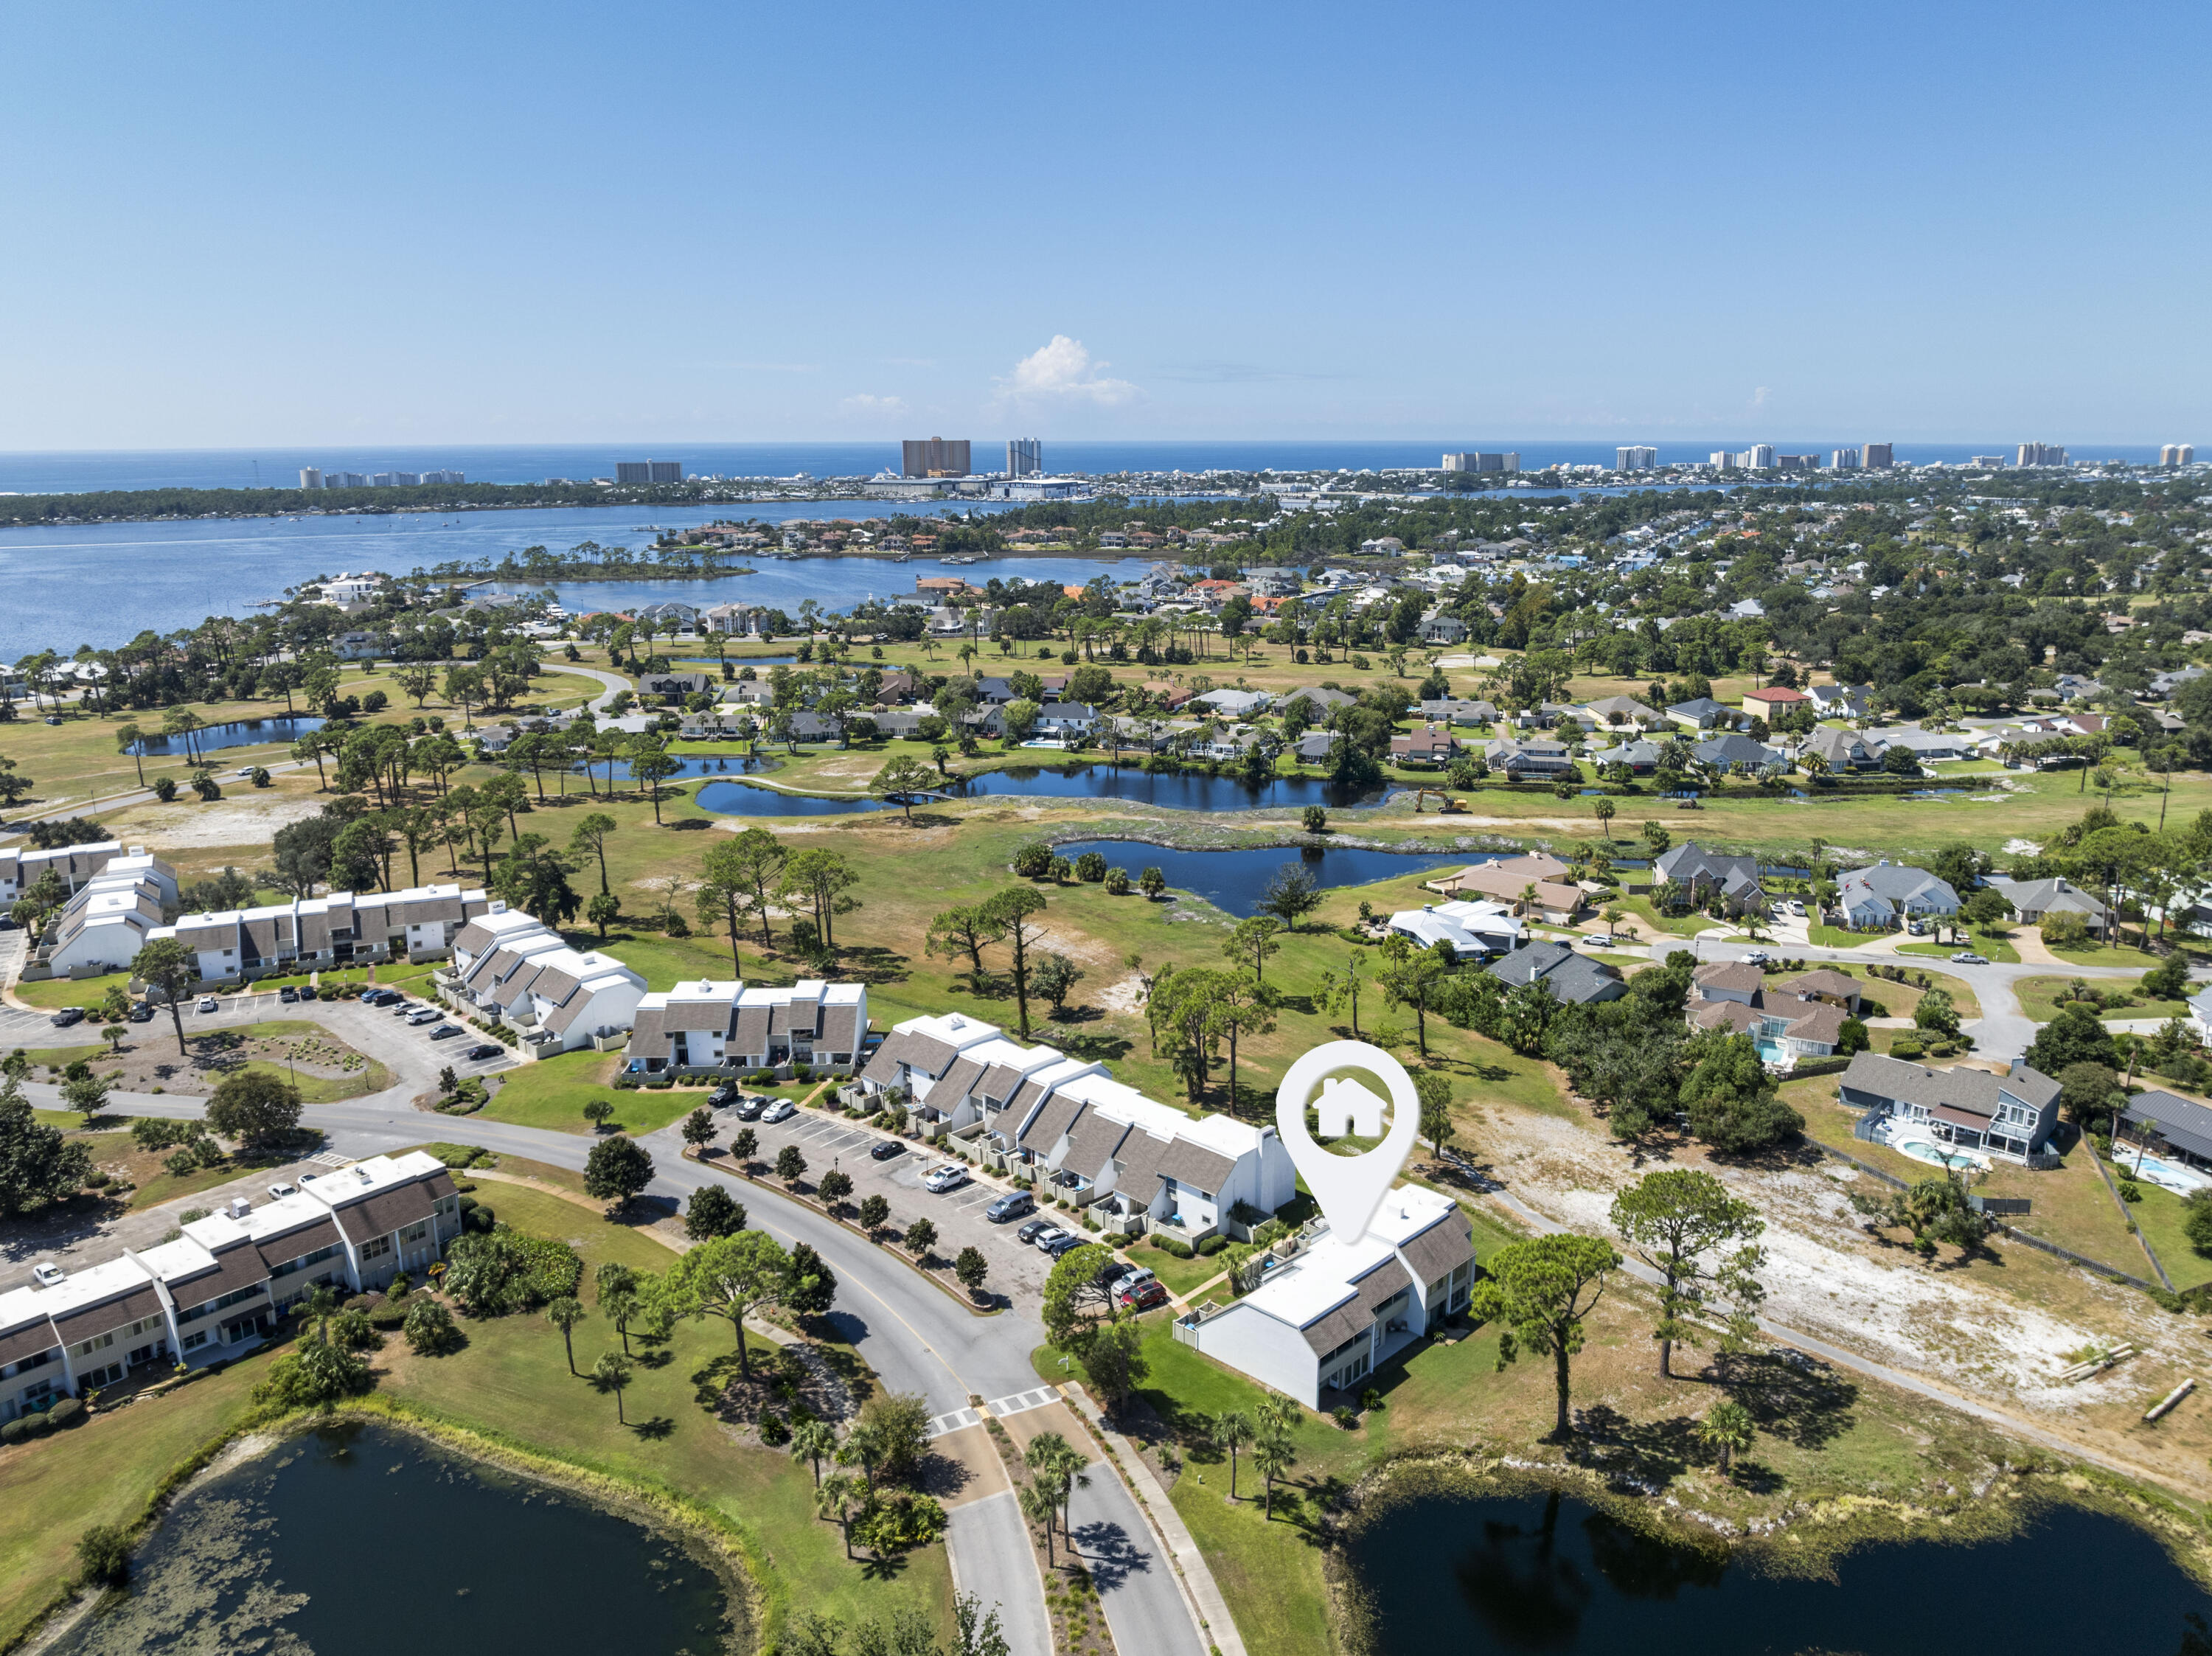
COMPLETELY FURNISHED! Freshly renovated and move-in ready, this three-bedroom, three-bath two-story golf villa is located in the highly sought-after Bay Point community. Rarely available, these specific villas allow for short-term rentals, making this an excellent opportunity for both homeowners and investors. Every detail has been thoughtfully updated to provide modern comfort while maintaining a timeless appeal. This one stands out and comes fully furnished! The interior has been freshly painted throughout in Sherwin Williams Alabaster and Repose Gray, creating a clean and inviting backdrop. Popcorn ceilings have been removed and replaced with a smooth Level 5 finish, giving the home a more contemporary look and feel. Updated light fixtures, door knobs, and hinges further enhance the interior, while cordless blinds on the first floor and room-darkening drapes in the upstairs bedrooms add both style and function. The main level features a bright open layout with flexible living space. A newly added set of barn doors allows the downstairs living area to be used as a private office, den, or third bedroom, making the home adaptable to a variety of needs. A full bathroom on this level provides additional convenience for guests or multi-generational living. The kitchen is equipped with brand new WiFi-enabled appliances, including a whisper-quiet 46-decibel dishwasher. Just off the kitchen is a laundry area with a 2024 washer and dryer set included.  Upstairs, two bedrooms and two full bathrooms provide private retreats for family and guests. The hallway features a spacious walk-in closet, offering ample storage rarely found in similar villas. Both bathrooms have been freshly updated to reflect the home's modern finishes. In 2023, a new HVAC system was installed along with sliding glass doors on the second floor, adding efficiency, comfort, and peace of mind for the new owner. This villa is as practical as it is stylish. Beyond the interior upgrades, it offers desirable functionality for everyday living and for use as a vacation rental property. Its thoughtful design balances open gathering areas with private bedroom spaces, making it ideal for both entertaining and relaxation. Bay Point is known as one of the premier gated, walkable communities in the area, offering resort-style amenities, golf, and a vibrant marina lifestyle. Wether you enjoy fishing, boating, golfing, tennis, or easy dining, Bay Point makes this all possible. The combination of location, condition, and rental flexibility makes this property a rare find in today's market. The Bay Point Golf Villas HOA provides residents with a low-maintenance lifestyle by including valet trash service, water, sewer, and professional landscaping in the monthly dues. Exterior insurance coverage, building maintenance, 24-hour security and groundskeeping are also included, ensuring the community remains beautifully maintained and hassle-free for owners. Whether you are looking for a full-time residence, a second home, or a short-term rental investment, this renovated golf villa at Bay Point is ready to welcome its next owner. Schedule your private showing today and experience the lifestyle this property has to offer.
#986524

Panama City Beach

4300 Bay Point Road 402

3 Beds

3 Baths

1,650 Sq.Ft.

$279,999

MLS#: 986524
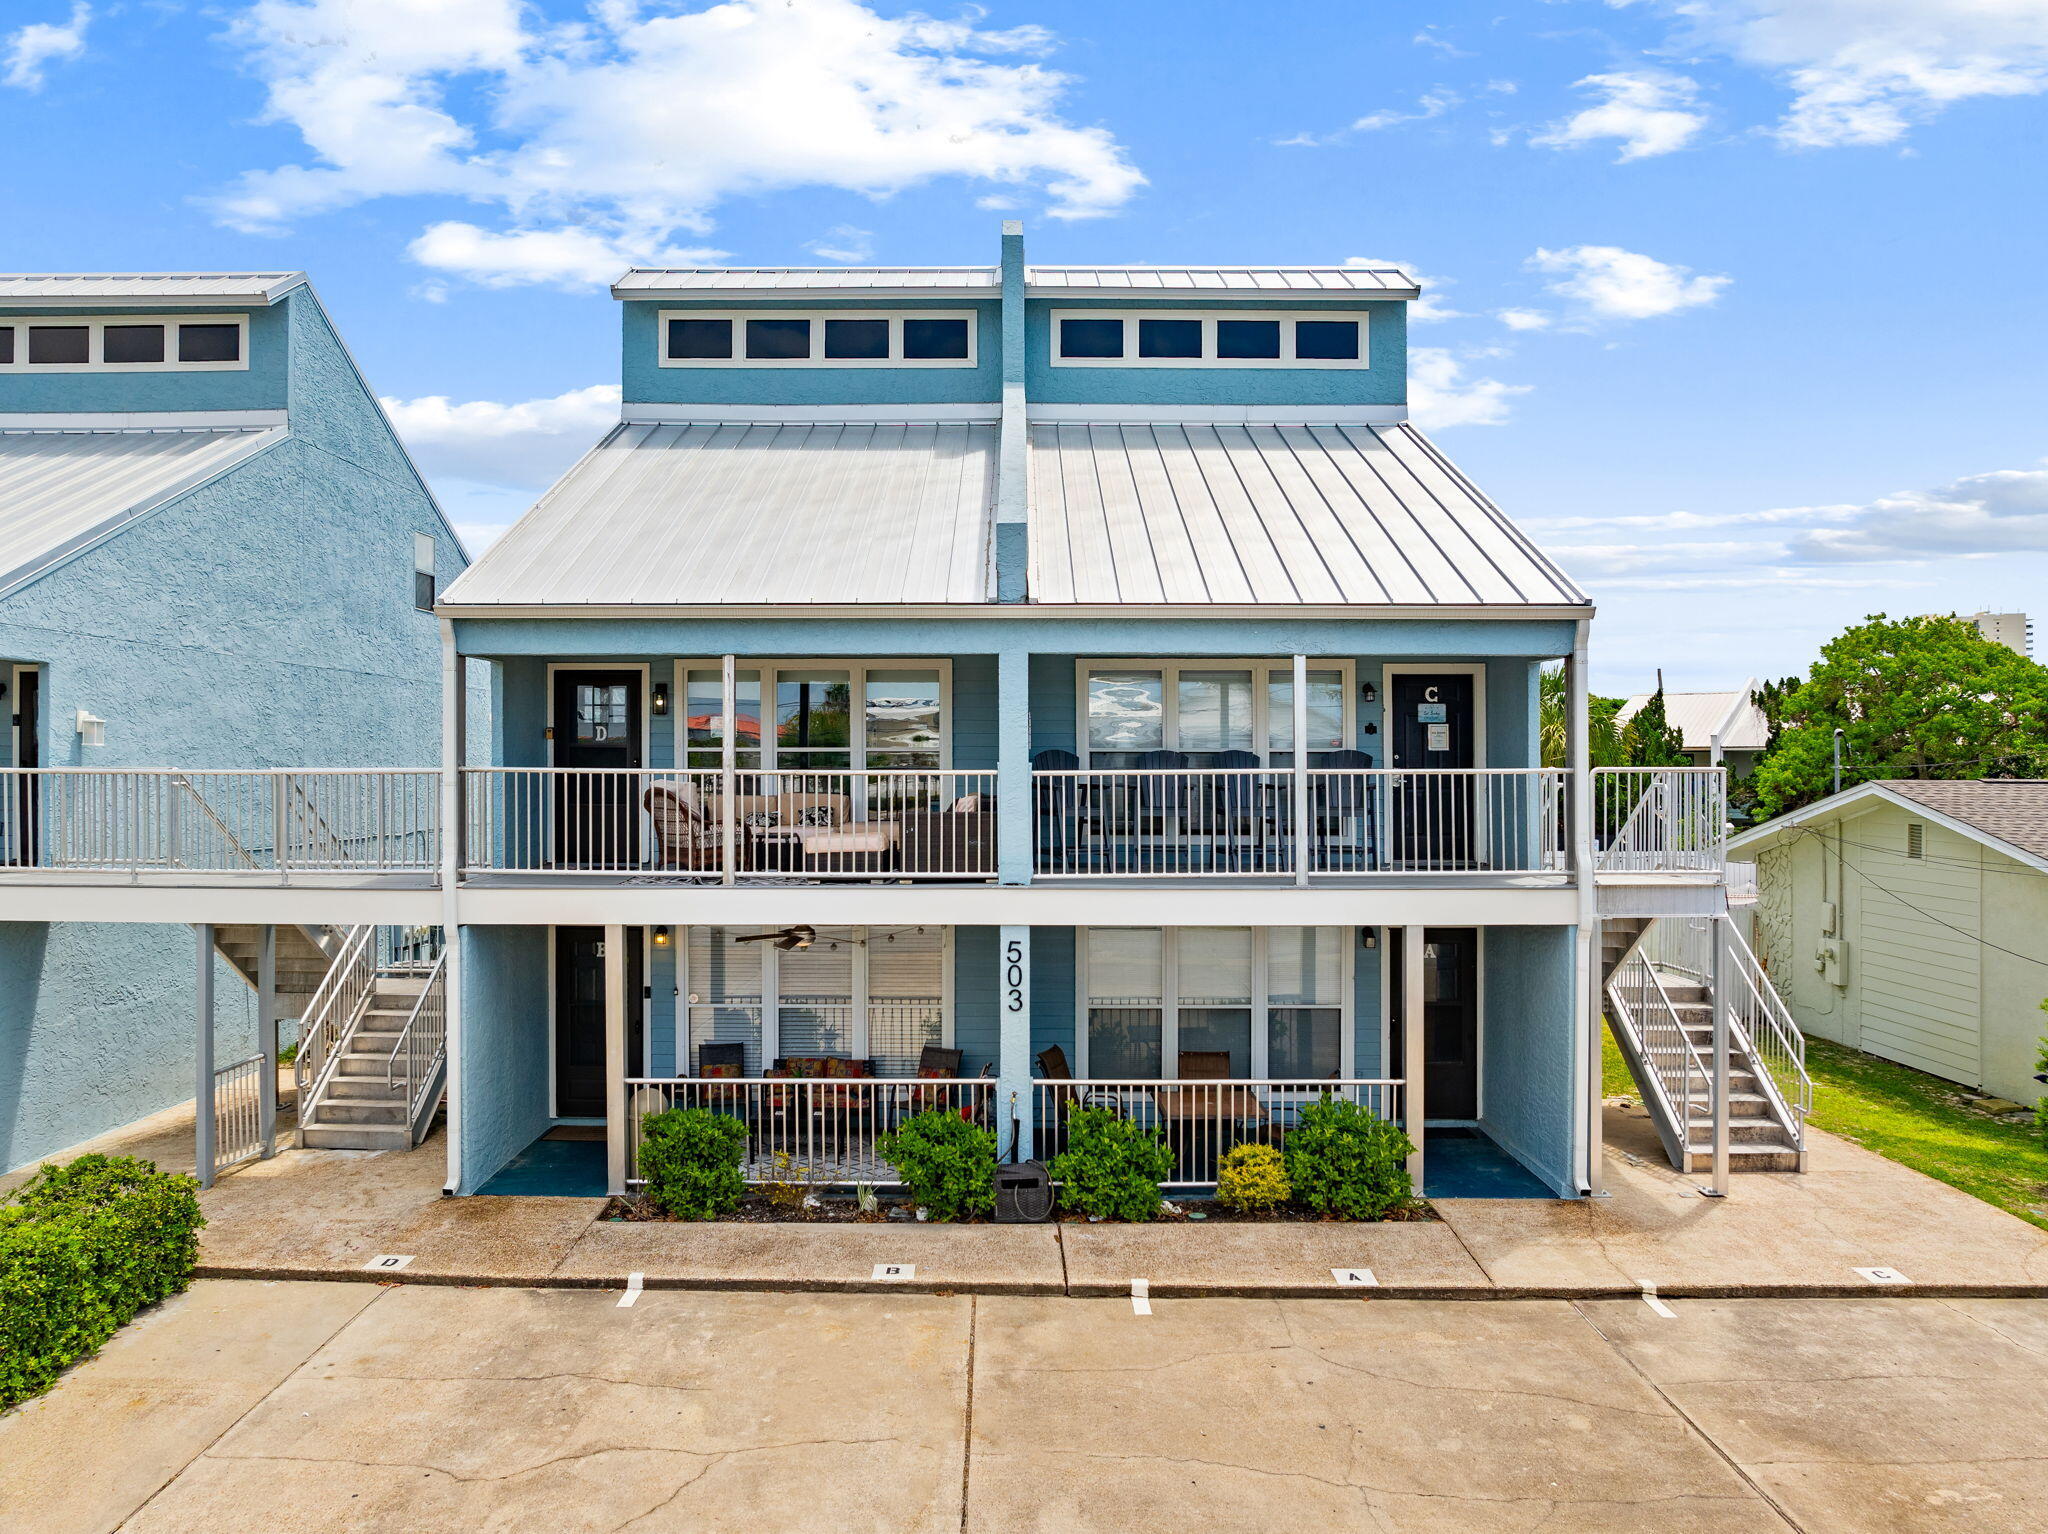
: Furnished and updated ground-floor unit (no stairs), centrally located on the highly sought-after west end of Panama City Beach! All utilities included except electric and cable. Located just a short walk or golf cart ride to the white sandy beaches, emerald waters and just steps to the community pool. Inside features an updated kitchen with granite countertops, new backsplash, updated cabinetry, and stainless appliances. The open living area is bright and functional, with a spacious bedroom, plenty of closet space and a beautifully updated bathroom. Enjoy a private covered patio perfect for morning coffee or unwinding in the evening. Location is everything, and this one delivers! You're minutes from Pier Park, tons of shopping, dining, and entertainment, plus fun attractions like Dolly Parton's Pirate Voyage Dinner & Show and of course the world's most beautiful beaches! Application required. Small pet considered. Property to be managed by the owner directly.
#1008407

Panama City Beach

503 Granada Cird 503B Circle 503B

1 Beds

1 Baths

900 Sq.Ft.

$1,550

MLS#: 1008407

Welcome to modern coastal elegance in the Bear Creek community. Up to $5,000 Flex Money when using Preferred Lender. This brand-new custom build seamlessly blends high-end architectural design with casual, everyday comfort. From the moment you walk through the door, you're greeted by bright, sun-filled living spaces, light oak-style flooring, and luxury finishes. 

The chef's kitchen is designed to be the heart of the home, featuring custom white and wood-tone cabinetry, brushed gold hardware, a pot filler, a geometric mosaic backsplash, and an expansive island anchored by designer pendant lights. 

The open main living area centers around a striking floor-to-ceiling fluted fireplace feature and opens through oversized sliding glass doors directly onto a quiet, private screened-in porch offering the perfect spot for morning coffee or evening wine with views of peaceful surrounding greenery.

Designed for maximum versatility, the home includes a dedicated main-level office space alongside a secondary upstairs flex loft with custom slat wall detailing--ideal for a play area or a media room. 

The spa-inspired primary suite serves as a luxury retreat, boasting a custom walk-in closet system and an ensuite bath complete with dual fluted vanities and a floor-to-ceiling marble glass shower with dual shower heads.  Beyond the home's striking exterior curb appeal, accented with black metal roofing, impact windows & doors, board-and-batten siding, stone pillars, paver driveway and ..
 walkway. Bear Creek offers a vibrant resort lifestyle. Enjoy premier neighborhood amenities including a resort-style pool, fitness center, tennis and pickleball courts, basketball court, playground, and scenic walking trails. Schedule your private tour today to experience this custom masterpiece
#1008458

Freeport

83 Clarke Hill Road

3 Beds

3 Baths

2,258 Sq.Ft.

$707,000

MLS#: 1008458
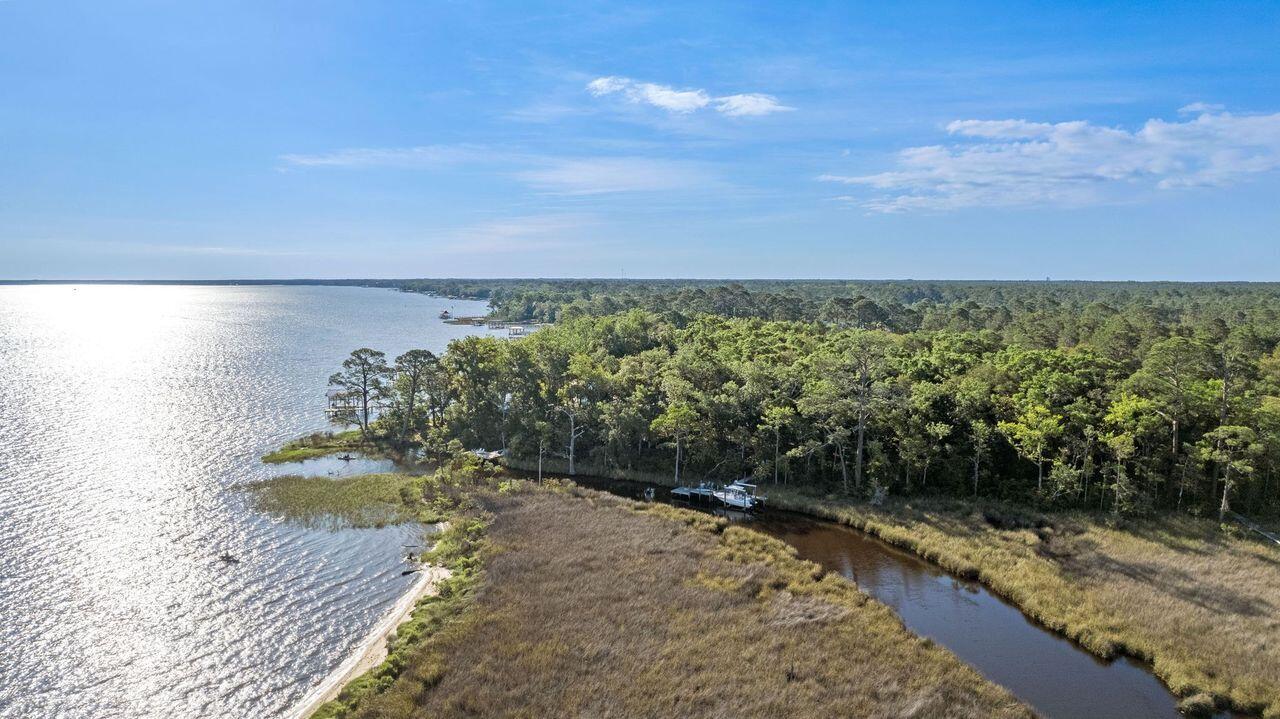
Estuary is an exclusive, gated, waterfront community in Point Washington. A Dock and Boat LIFT are in place to go along with 122 ft of water frontage. Estuary allows easy access to Grayton Beach, and all 30A has to offer. Enjoy privacy while being a bike ride away from the Gulf of America, 30A, and all the great restaurants.  Estuary boarders Point Washington State Park, where there are miles of trails/bridges for the new owner to enjoy the mature trees, and shade for hiking,biking, or just enjoying the nature.
#1008389

Santa Rosa Beach

8 Ansley Forest Drive

None Beds

None Baths

0.76 acres

$1,495,000

MLS#: 1008389
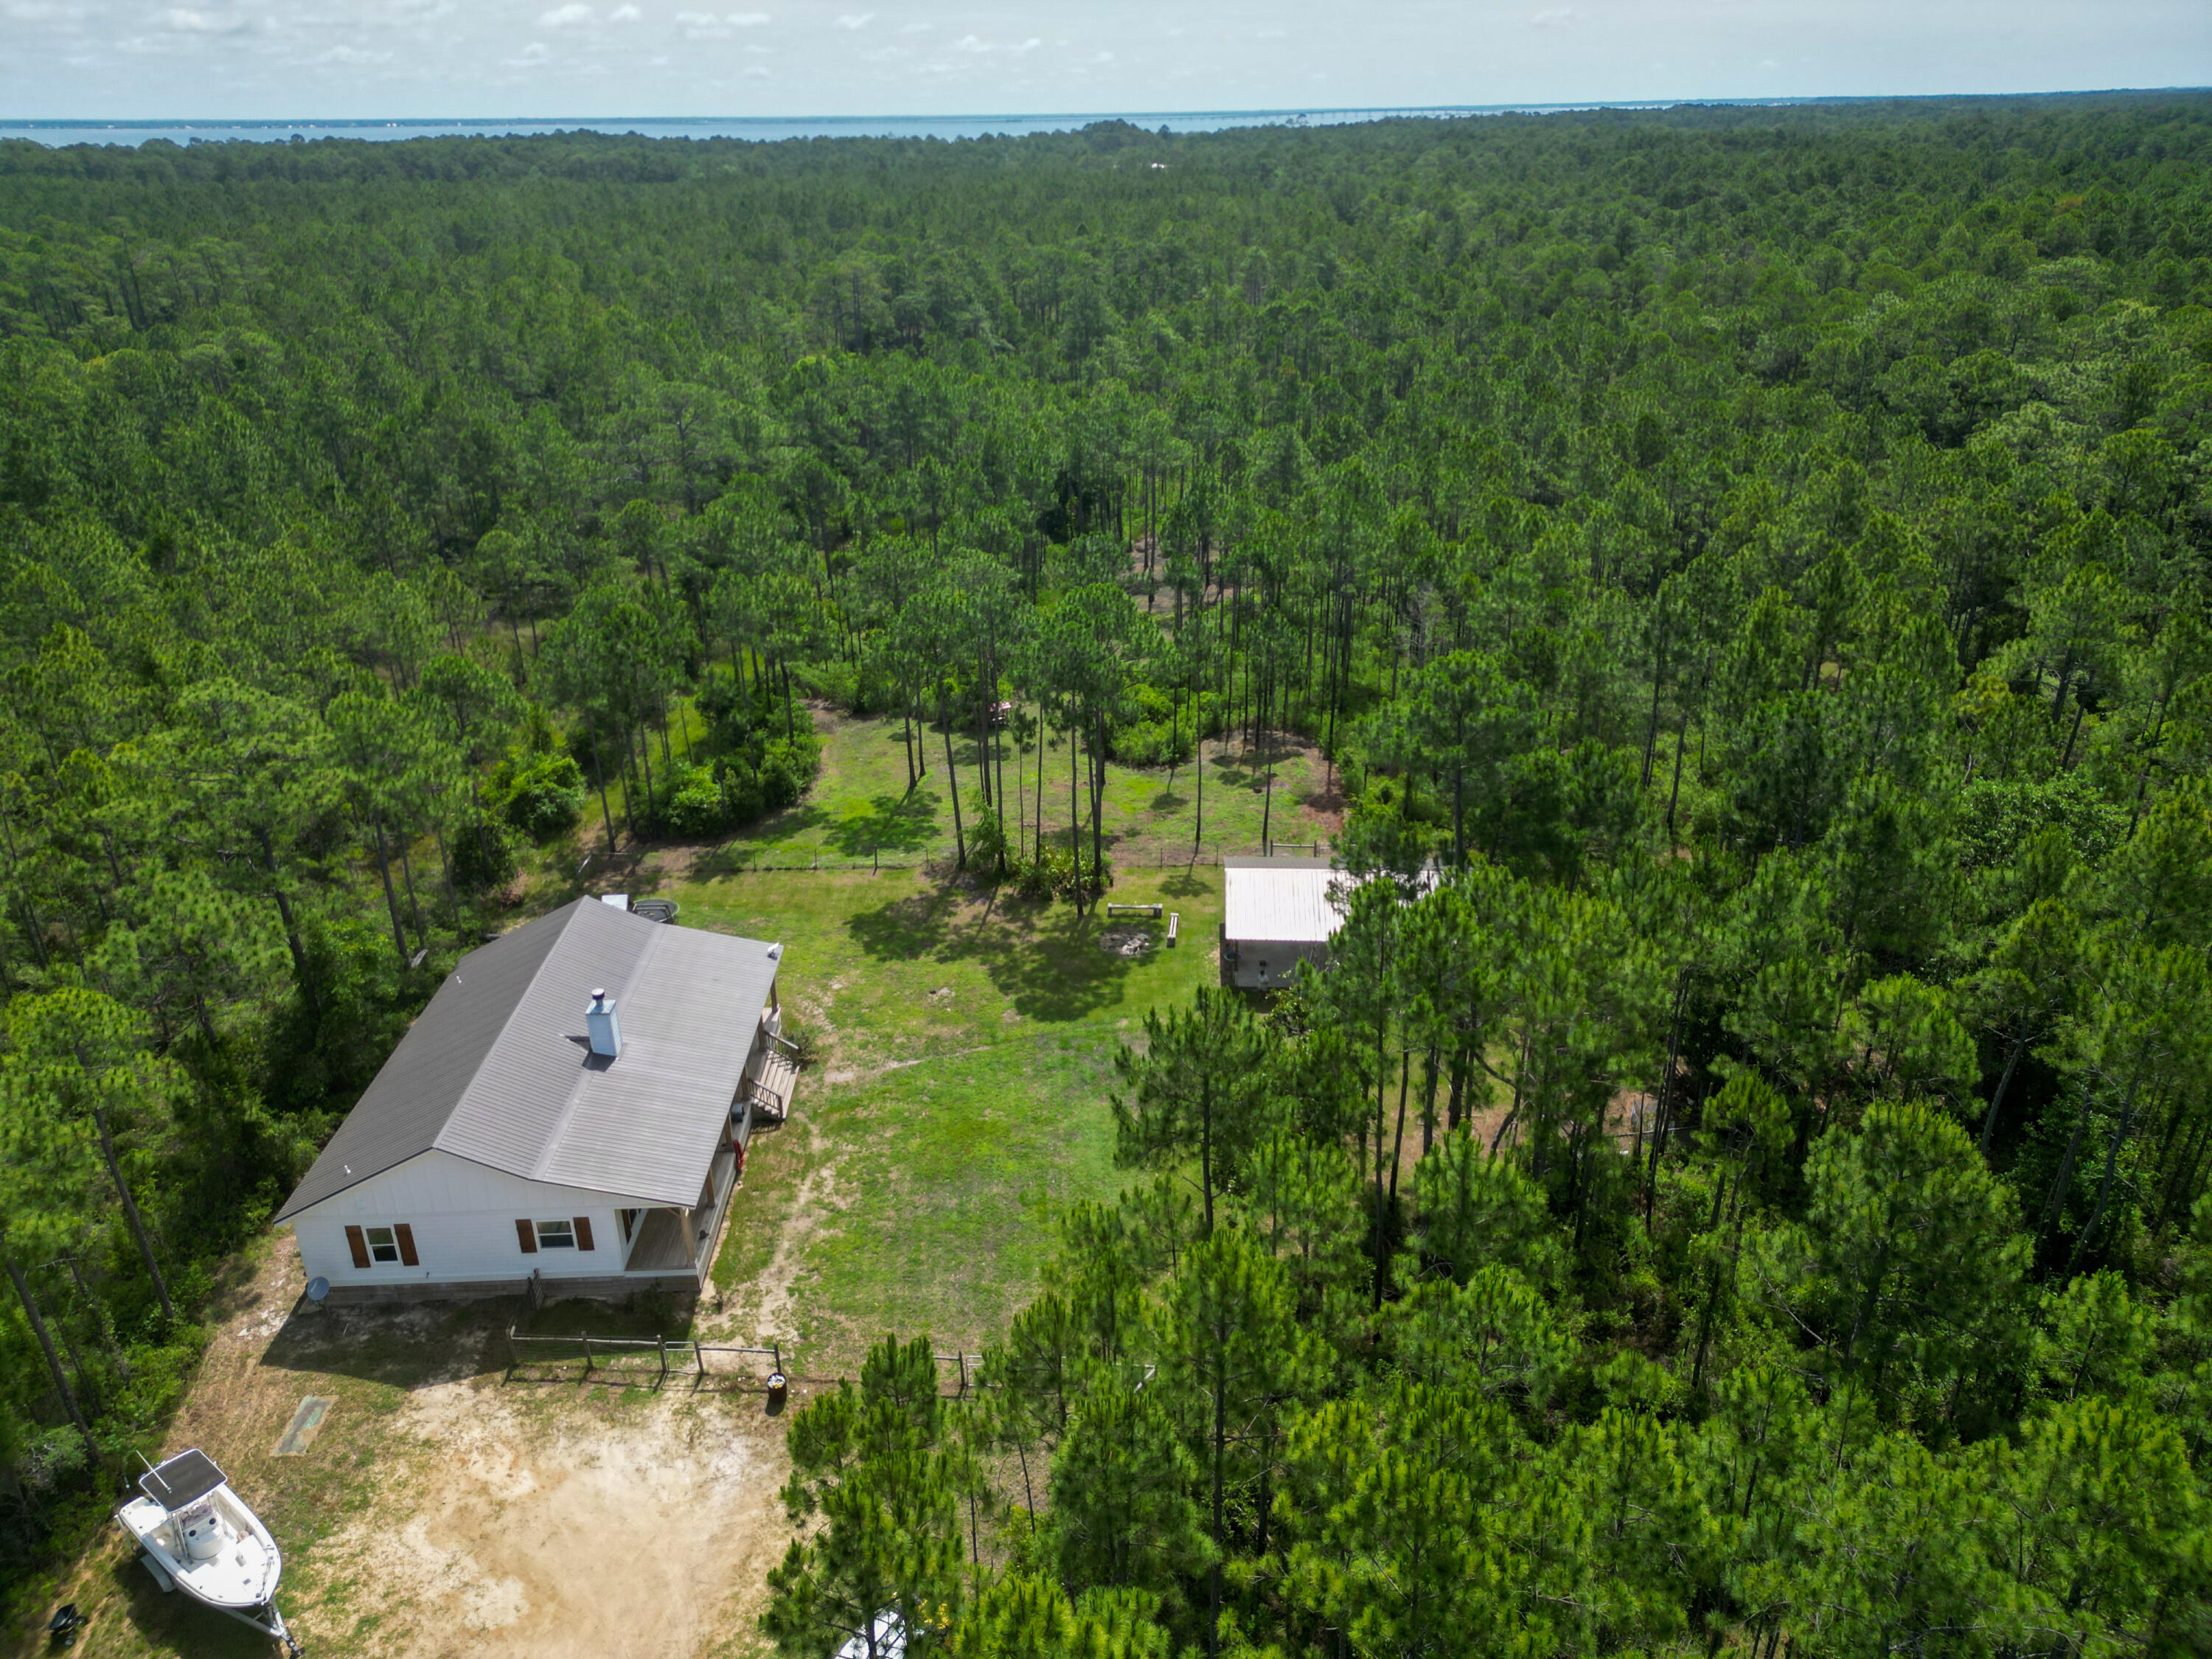
RARE OPPORTUNITY for home with acreage: Priced $230,000 below value on appraisal and located on 10 peaceful acres in Santa Rosa Beach in South Walton County, this 3 bedroom 2 bathroom 1,870 SF secluded rustic home set well back from the road built in 2020 features a custom cypress wood kitchen island, copper sink, French doors, sprawling house-length front porch, walk-in pantry, freestanding tub, dual-head walk-in shower, and spacious walk-in master closet. plus the 10-acre property has a pole barn, a chicken pen, and a fenced yard.  Perfect for someone with pets or who loves animals as the surrounding deer and wildlife are plentiful.  This location is private and serene yet only minutes from the Gulf of Mexico, restaurants, and all the amenities that Northwest Florida has to offer.   Seller is a licensed real estate agent in Florida.
#1008449

Santa Rosa Beach

632 N Church Street

3 Beds

2 Baths

1,870 Sq.Ft.

$1,225,000

MLS#: 1008449
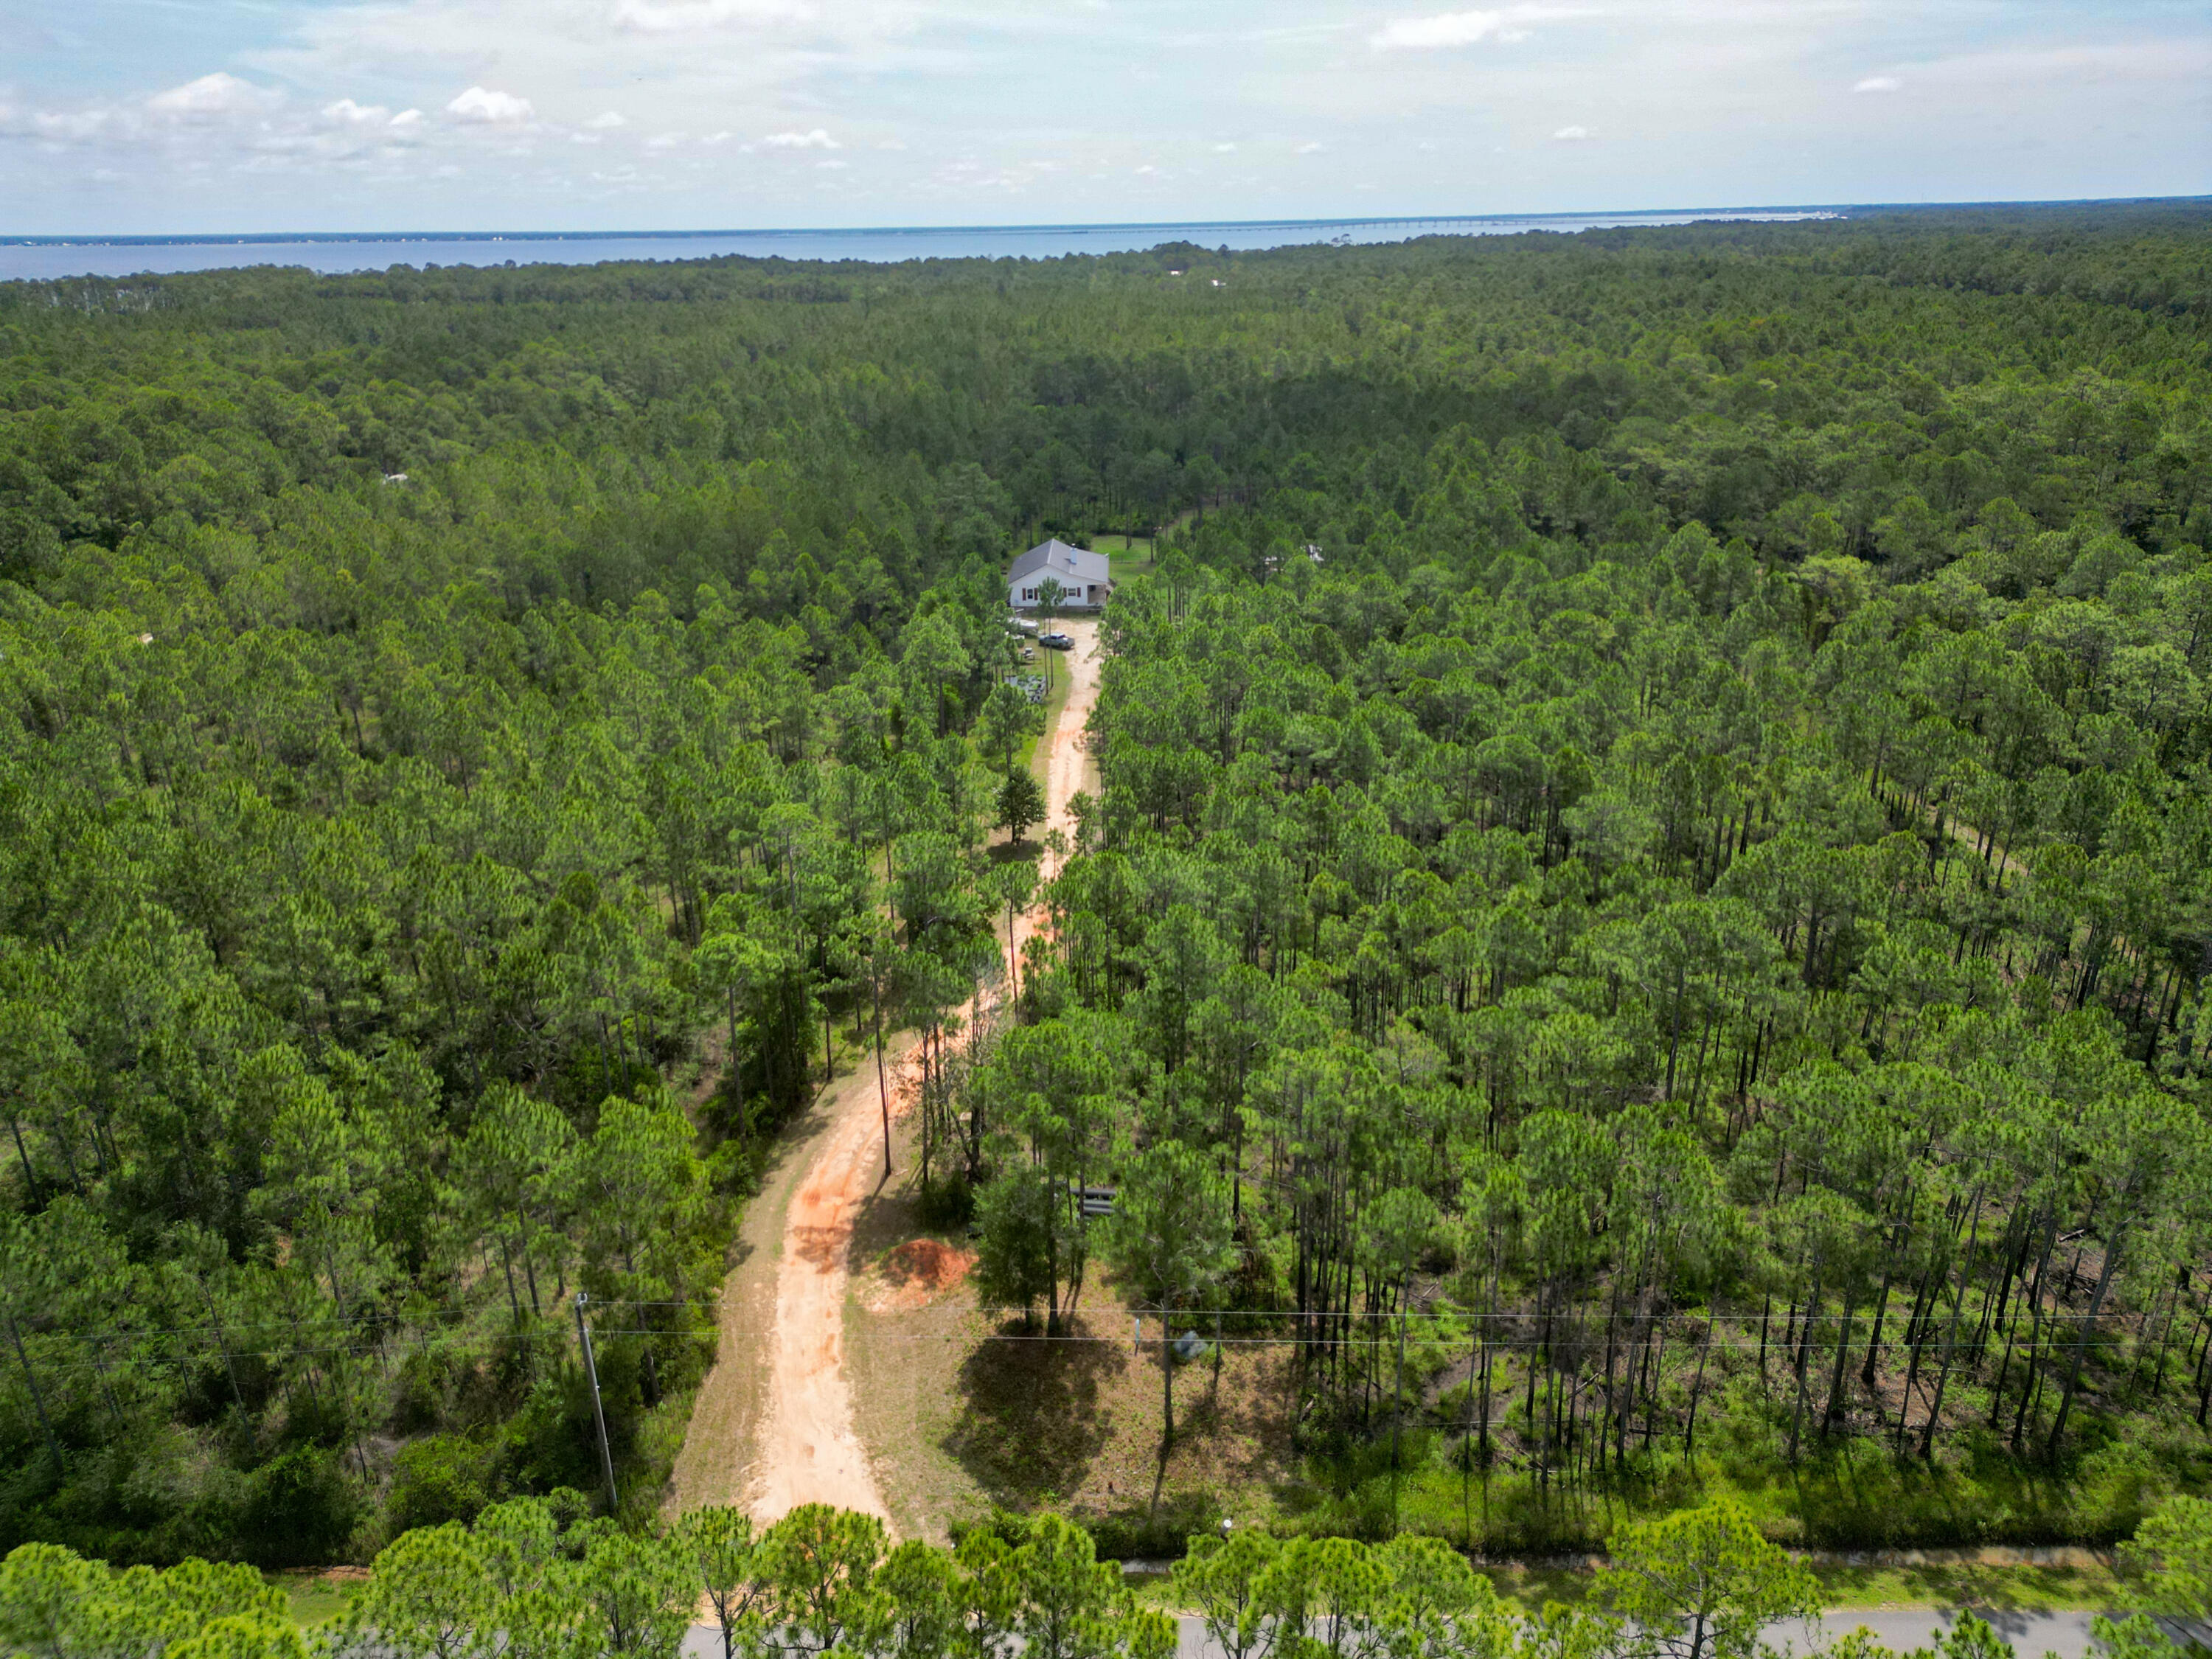
Welcome to 632 North Church Street, a rare 10-acre property with privacy and serenity in the heart of Santa Rosa Beach in South Walton County.  This land offers endless possibilities--whether you envision keeping the charming 3-bedroom, 2-bath farmhouse as a starter home or rental, building your dream estate surrounded by nature, or taking advantage of the acreage for land division and development.  Lots of deer and other wildlife make this property truly unique. Opportunities like this are increasingly hard to find in such a prime location, where you can enjoy the quiet of wide-open space while still being minutes from the beaches, shopping, and dining along 30A.  This land is priced $230,000 below the value on the recent appraisal.
#1008450

Santa Rosa Beach

632 N Church Street

None Beds

None Baths

10.0 acres

$1,225,000

MLS#: 1008450

1 ... 585 586 587 588 589 ... 666
* Listings identified with the FMLS IDX logo come from FMLS and are held by brokerage firms other than the owner of this website. The listing brokerage is identified in any listing details. Information is deemed reliable but is not guaranteed. If you believe any FMLS listing contains material that infringes your copyrighted work please click here to review our DMCA policy and learn how to submit a takedown request. © 2024. First Multiple Listing Service, Inc.
 - property

Send a message

Message successfully sent.

Your message

What is 3 + 4 ?

Reason for contacting?

I agree to receive email communication and understand I can unsubscribe at any time.

I agree to be contacted by Keller Williams Realty via call, email, and text for real estate services. To opt out, you can reply 'stop' at any time or reply 'help' for assistance. You can also click the unsubscribe link in the emails. Message and data rates may apply. Message frequency may vary. Privacy Policy

Sign Out

Virtual Assistant

Would you like to take the next step with this property? We can help you schedule a showing or virtual tour, or send you more details.

Yes, I would like more information.

Thank You for Your Reply, One of Our Agents will contact you as soon as possible

No, maybe later.

Thank you, you can always contact me via email, phone number or through the contact form.

Realhub AI

Lucy - Your AI-Powered Realtor

Update Your Temporary Password

Personalize your search

Enter your email and we'll notify you immediately when new listings match what you're looking for.

or enter email address

Already have an account ? Login here

Continue your home search

I agree to receive communications and understand I can unsubscribe at any time.

I agree to be contacted by Keller Williams Realty via call, email, and text for real estate services. To opt out, you can reply 'stop' at any time or reply 'help' for assistance. You can also click the unsubscribe link in the emails. Message and data rates may apply. Message frequency may vary. Privacy Policy

Already have an account ? Login here

We use cookies

We use cookies primarily for analytics to enhance your experience. By accepting, you agree to our use of these cookies. You can manage your preferences or learn more about our cookies policy.



